
METAREALTY INC.

The Towns of Rutherford Heights

Public Sales

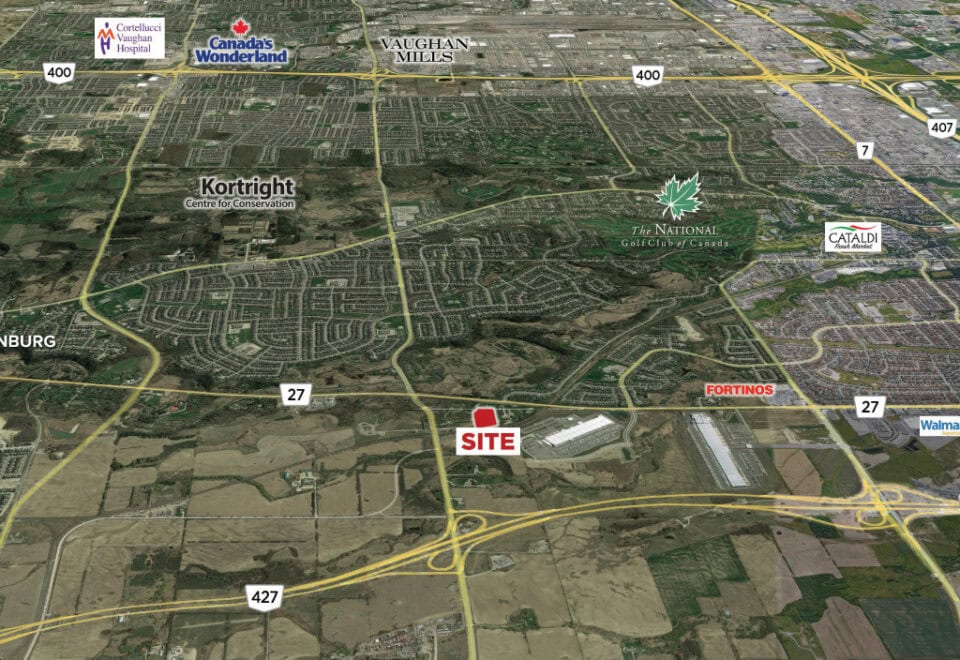
Ontario 27 & Rutherford Road, Vaughan, ON, Canada

Starting From
$1,474,990 - $1,629,990

Townhome

1 Star2 Stars3 Stars4 Stars5 Stars (No Ratings Yet)
Loading...

GET PLATINUM ACCESS!!

Register to Receive Guaranteed Platinum Access & Prices, Incentives & Discounts, Floor Plans & More!

Get Pricing, Floor Plans and Availability

Tell us what you need and a Meta Realty representative will follow up directly.

Are you a Realtor?
Sending…

About The Towns of Rutherford Heights

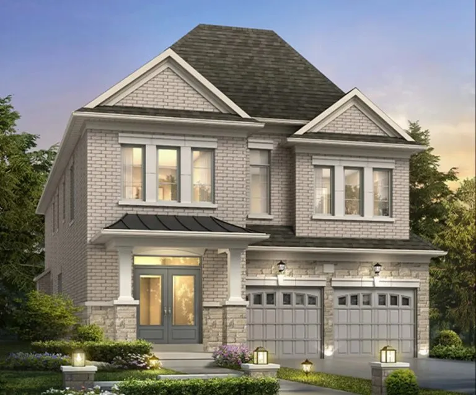
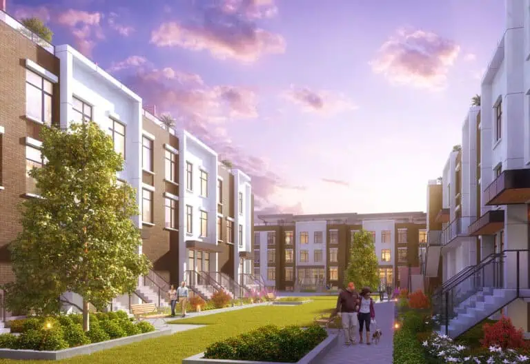
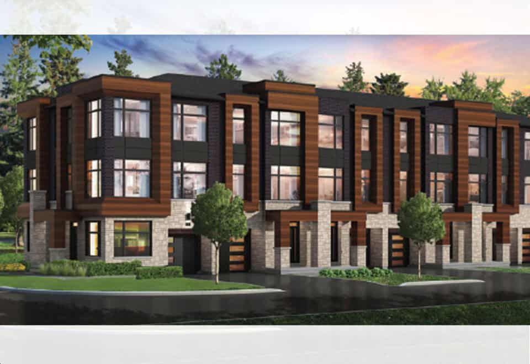
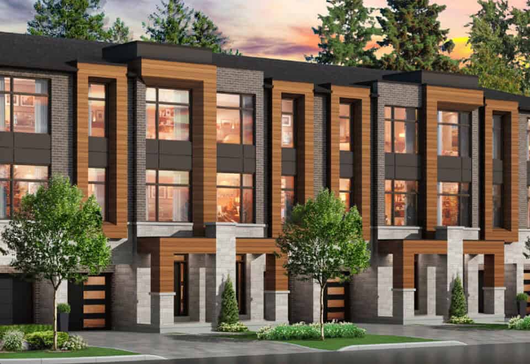
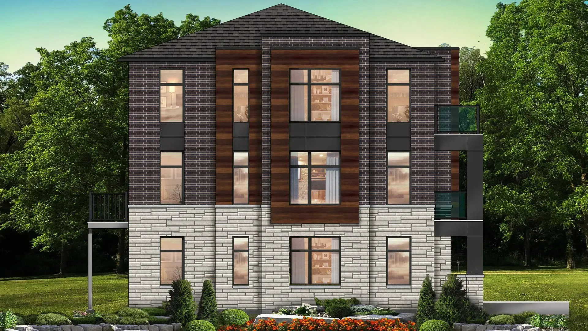
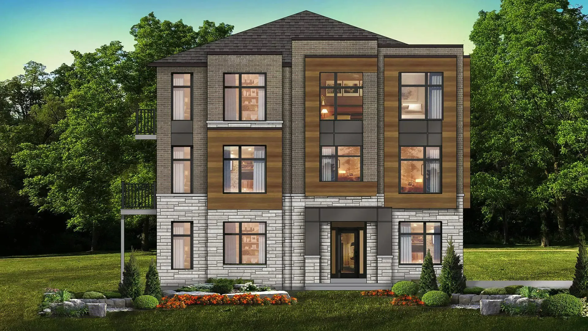
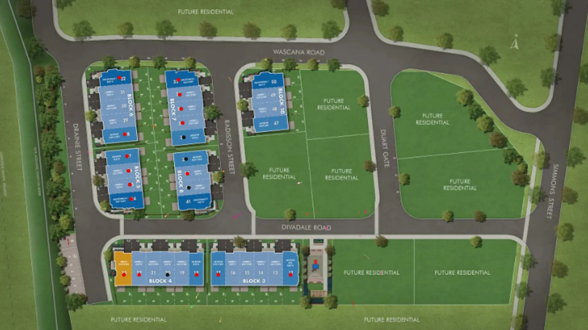
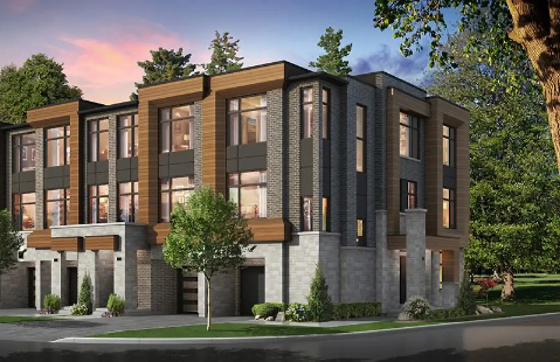
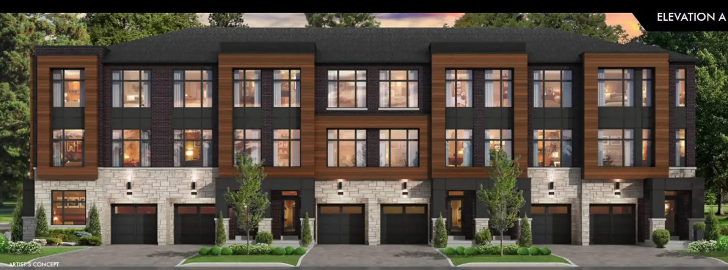
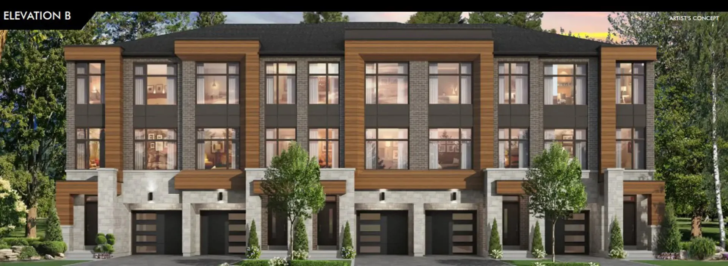
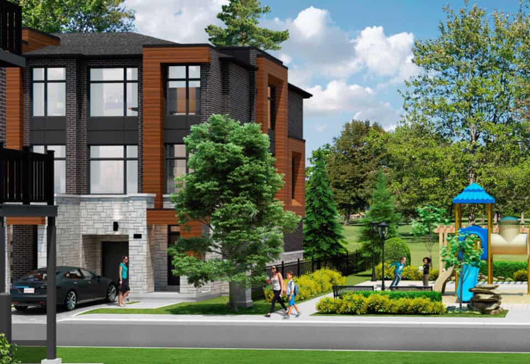
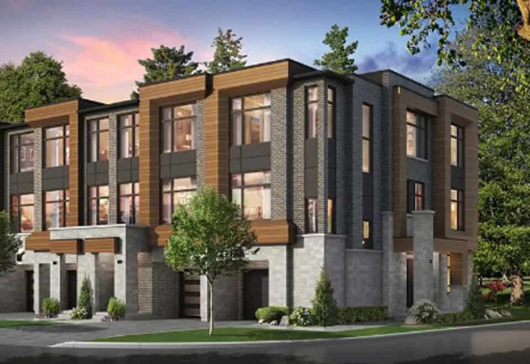
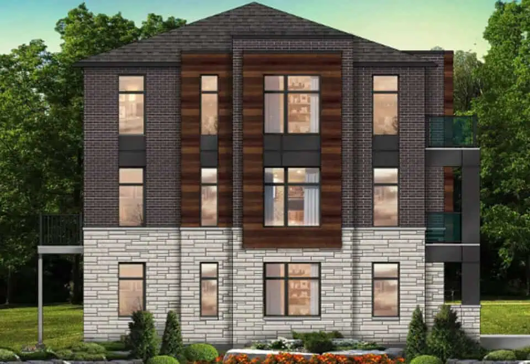
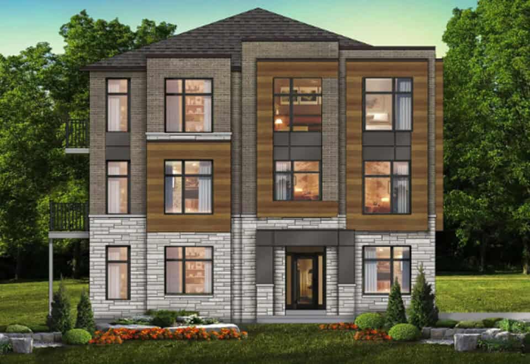
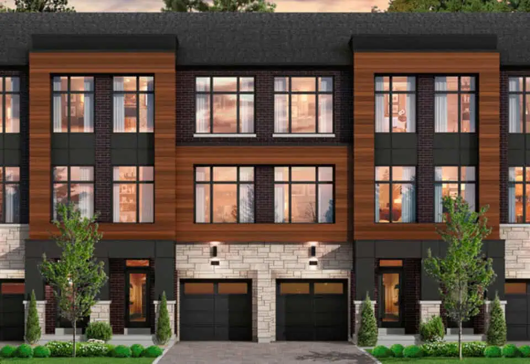
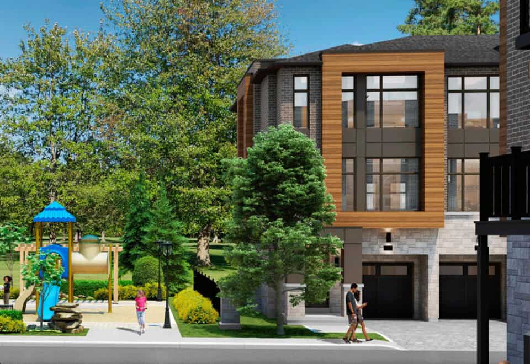
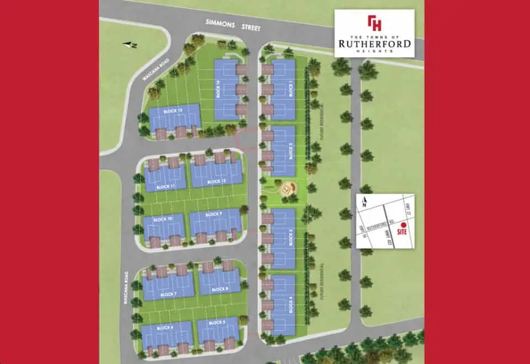
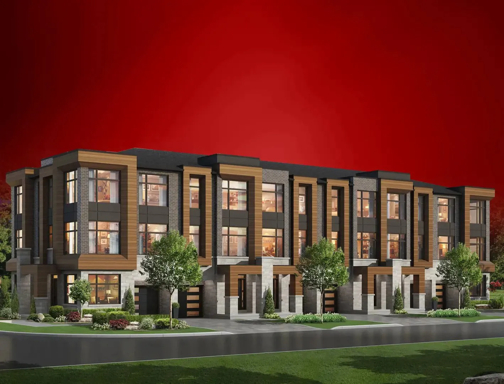
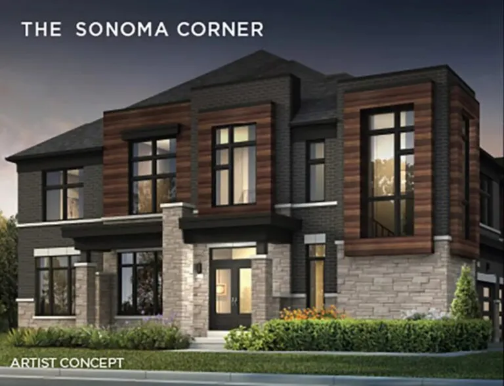
The Towns of Rutherford Heights is a pre-construction townhome community by Caliber Homes at Ontario 27 and Rutherford Road in the Woodbridge neighbourhood of Vaughan. The 3-storey townhomes range from 2,001 to 2,401 sq ft, with prices from $1,474,990.

The Towns of Rutherford Heights pricing and floor plans

Prices run from $1,474,990 to $1,629,990, which is $732 per square foot. Sales launched in May 2022.

The community has 13 floor-plan layouts between 2,001 and 2,401 sq ft, and every one has three bedrooms: 5 are three-bedroom layouts and 8 add a den.

Location

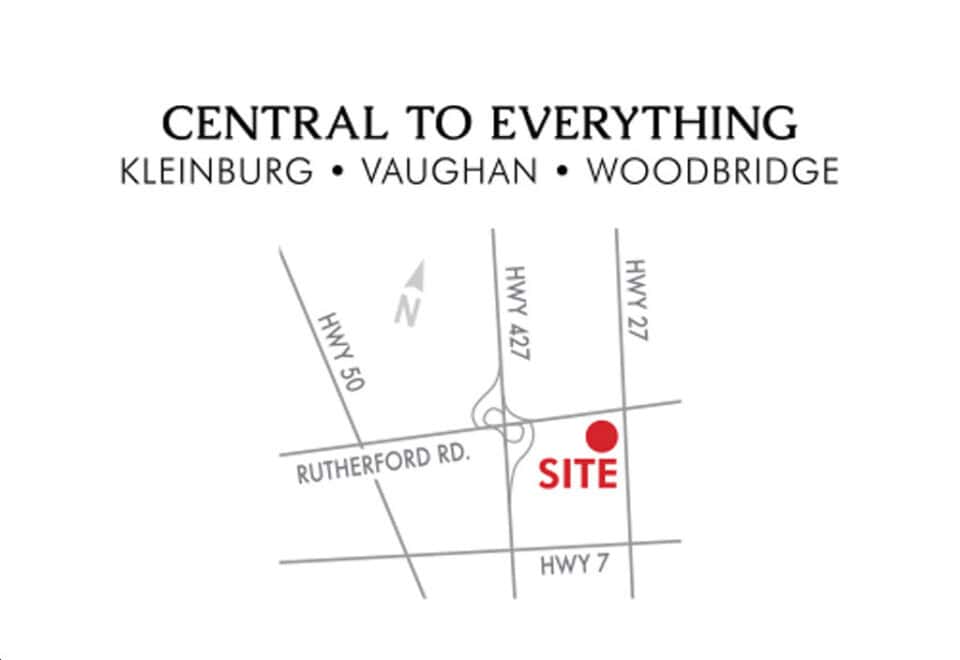
The townhomes are at the intersection of Ontario 27 and Rutherford Road in Woodbridge, within the City of Vaughan and the Regional Municipality of York. The location has a Walk Score of 21 and a Transit Score of 34.

Deposit structure and incentives

The deposit totals $200,000 over 180 days, paid in five instalments of $40,000: on signing, then at 30, 90, 120 and 180 days.

The development team

Caliber Homes is building the community, with sales and marketing by Intercity Realty.

Buying at The Towns of Rutherford Heights

The Towns of Rutherford Heights is in public sales. Registering with Meta Realty gives you platinum access to the floor plans, current pricing and incentives for the community.

Prices, sizes, availability and incentives are subject to change without notice. E. & O.E.

The Towns of Rutherford Heights at a glance

Sales statusPublic Sales
ConstructionPre Construction
Building typeTownhouse
Storeys3
Estimated occupancy2024
Launch2022-05-17
Sales & marketingIntercity Realty
NeighbourhoodWoodbridge, Regional Municipality of York
Walk Score21/100
Transit Score34/100

Features & finishes

  • Exteriors
  • Basement foundation walls are poured concrete, with heavy duty damp proofing with a superior free draining membrane wrap.
  • Re-enforced concrete garage floor slab.
  • Windows and doors caulked with high quality type caulking.
  • Vinyl windows in Basement to be 30 inches x 16 inches (if grade permits).
  • Metal insulated front entry door and door from house to garage. (If grade permits) with brush chrome finish grip set
  • French doors / sliding doors complete with transom above (where size permits) as per applicable plan.
  • Exterior railings on front elevations, decorative or required by building code to be aluminum railing (if grade permits).
  • Dead bolt locks for all exterior swinging doors.
  • Plans featuring covered porticos at front entry.
  • Durable maintenance free pre-finished aluminum and or vinyl soffits, fascia, eavestrough, down spouts and siding as per elevations, all colour coordinated.
  • Self-sealing quality asphalt roof shingles in blended colors with a 25 year Limited manufacturer’s warranty.
  • Precast concrete slab walkway from driveway to front entry and at rear patio (where applicable as per plans and elevations).
  • Paved Driveways.
  • Professionally graded and sodded lots.
  • Framing
  • High quality roof trusses with ties to minimize uplift and repairs in the future.
  • All sub-floors are 5/8” plywood tongue and groove.
  • Sub-floor is glued, screwed, and sanded prior to finishing.
  • Pre-primed structural steel beams and posts.
  • Sub-floors constructed using Engineered Floor Joist system.
  • 2x4 party wall above grade separating living units.
  • Interior
  • 9-foot ceilings on first, second and third floor (except drop ceiling areas).
  • All archways, half walls are trimmed in wood with a painted finish.
  • All interior wood trim and woodwork is primed and painted classic white.
  • Colonial (+/-)2 3/4” window casing, doors and archways in all finished areas.
  • Colonial (+/-)4 1/8” base boards throughout finished area.
  • All first, second and third floor interior doors to be 6’8” high, two panels in a smooth finish.
  • Straight lever type hardware in a satin nickel finish with matching hinges. Privacy lock sets on all bathrooms.

Frequently asked questions

Who is building The Towns of Rutherford Heights?

Caliber Homes is the builder, with sales and marketing by Intercity Realty.

How much are the townhomes?

Prices range from $1,474,990 to $1,629,990, or $732 per square foot.

How large are the townhomes?

The 3-storey townhomes range from 2,001 to 2,401 sq ft.

What deposit is required?

The deposit is $200,000 over 180 days, paid in five instalments of $40,000.

How many bedrooms do the plans have?

All 13 layouts have three bedrooms, and 8 of them include a den.
Key Facts

Ready to reserve?

Submit a worksheet for The Towns of Rutherford Heights: pick up to three suites and we will request your allocation from the builder.

Submit a worksheet

Information last updated on November 17, 2026

Amenities

  • Café
  • Park
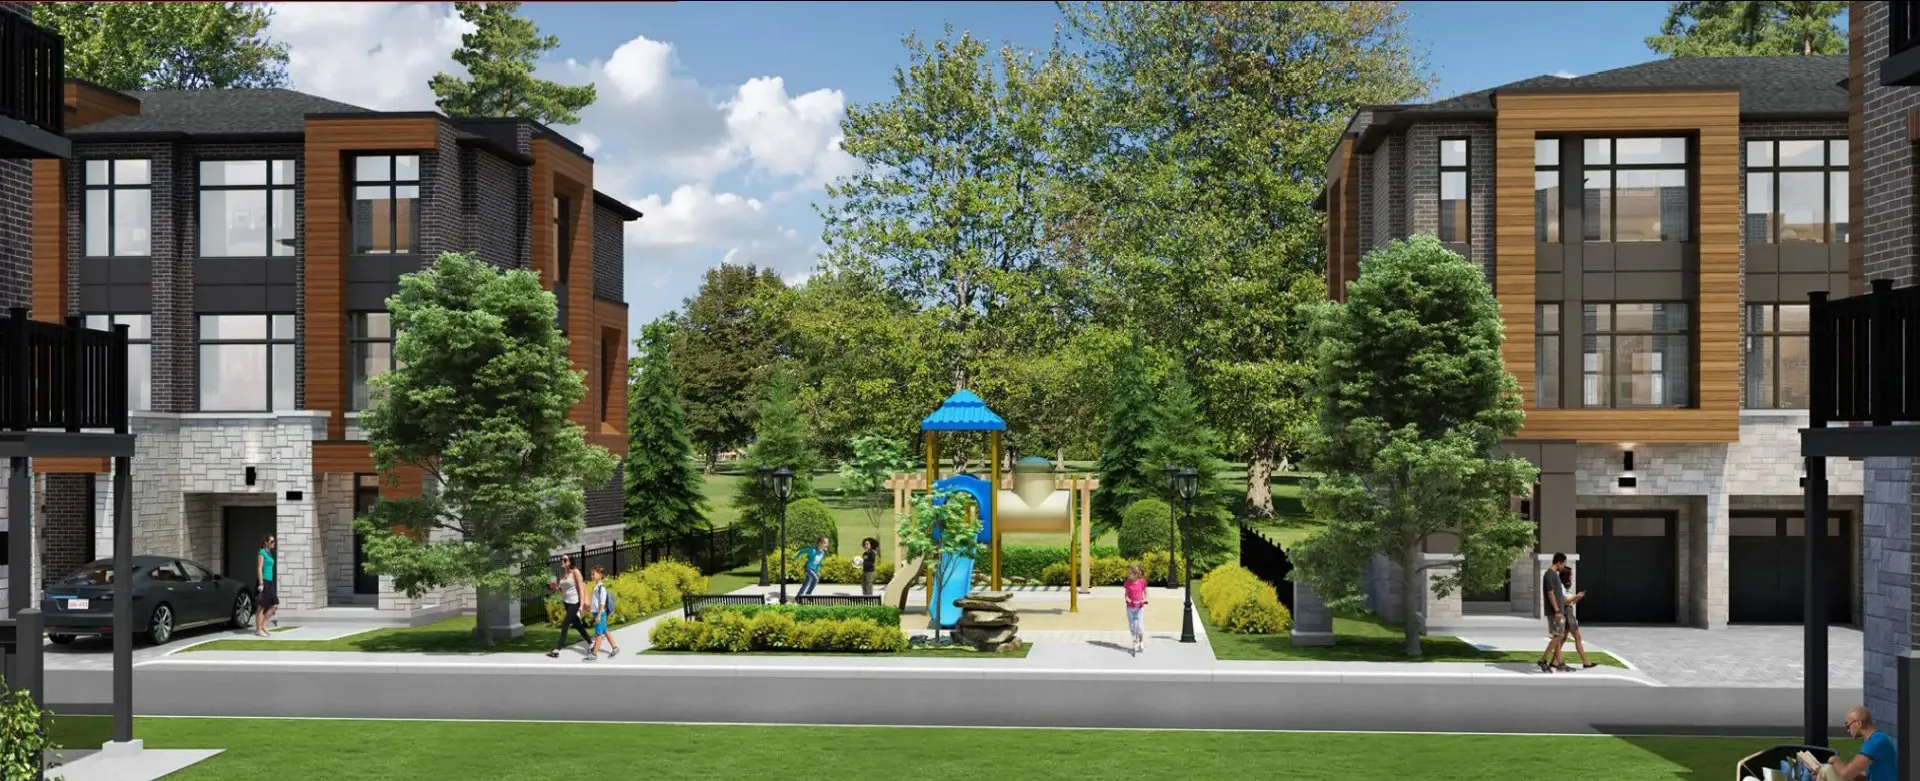
  • Playground

34

Transit Score

21

Walk Score

Projects Nearby

  • New Kleinburg Homes rendering
    Public Sales

    New Kleinburg Homes

    Huntington Road & Mactier Drive, Vaughan, ON, Canada

    3 years ago

    $888,487 - $906,186

    Fieldgate Homes

    Building Type: Single Family

    1+1
    1+1
    1+1
  • Public Sales

    Marquis Condos

    9630 Islington Avenue, Vaughan, ON, Canada

    3 years ago

    $769,900 - $850,900

    Crystal Glen Homes

    Building Type: Condo

    1+1
    1+1
    1+1
  • Castlemore Crossing Homes rendering
    Public Sales

    Castlemore Crossing Homes

    64 Literacy Drive, Brampton, ON, Canada

    3 years ago

    $1,889,900 - $2,074,900

    Royal Pine Homes

    Building Type: Single Family

    1+1
    1+1
    1+1
  • Kleinburg Hills rendering
    Public Sales

    Kleinburg Hills

    2 Appleyard Avenue, Vaughan, ON, Canada

    3 years ago

    $1,999,990 - $2,179,990

    CountryWide Homes

    Building Type: Single Family

    1+1
    1+1
    1+1
  • Public Sales

    Kleinburg Crown Estates

    1 Tiburon Trail, Woodbridge, ON L4H 3N5, Canada

    3 years ago

    $3,999,990 - $4,549,990

    Sky Homes Corporation

    Building Type: Single Family

    1+1
    1+1
    1+1
  • Planning

    Elegance Luxury Residences

    2 Lansdowne Avenue, Vaughan, ON, Canada

    3 years ago

    $1,194,900 - $5,889,900

    Avalee Homes

    Building Type: Condo

    1+1
    1+1
    1+1
  • Kort View Condos rendering
    Planning

    Kort View Condos

    9691 Islington Avenue, Vaughan, ON, Canada

    3 years ago

    Royalpark Homes

    Building Type: Condo

    1+1
    1+1
    1+1
  • Sold Out

    9560 Islington Towns

    9560 Islington Avenue, Vaughan, ON, Canada

    3 years ago

    $580,900 - $1,260,900

    Kingsmen Group Inc.

    Building Type: Townhome

    1+1
    1+1
    1+1
  • 3 Bedrooms

    From $1,474,990$709/ft(0%) Since Launch
    For Sale (6)Sold (7)All (13)
    Price Change
    3 Bed
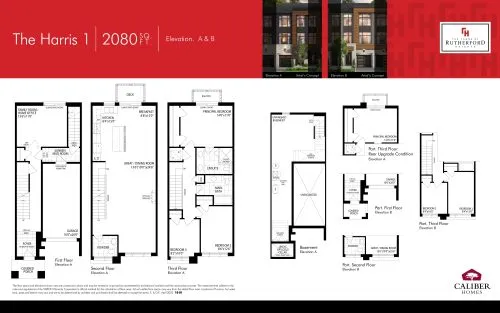
    The Harris 1 Floor Plan at The Towns of Rutherford Heights - 2080 sq.ft

    The Harris 1 at The Towns of Rutherford Heights is a 3-bedroom plus den, 2.5-bathroom townhome floor plan with 2,080 sq ft of interior space. Priced from $1,474,990 ($709 per sq ft).

    3
    2.5
    2,080 sq.ft
    $709/ft $1,474,990
    launched at $1,474,990since launch no change
    1 w ago $1,474,990
    since launch no change
    1 m ago $1,474,990
    since launch no change
    3 m ago $1,474,990
    since launch no change
    1 y ago $1,474,990
    since launch no change
    2 y ago $1,474,990
    since launch no change
    3 y ago $1,474,990
    since launch no change
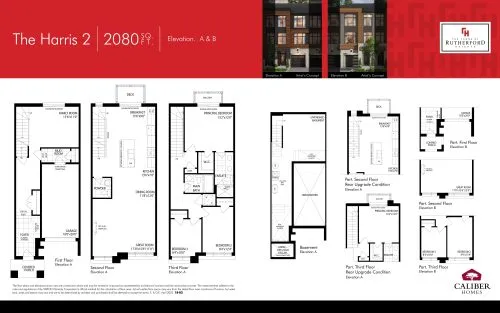
    The Harris 2 Floor Plan at The Towns of Rutherford Heights - 2080 sq.ft

    The Harris 2 at The Towns of Rutherford Heights is a 3-bedroom, 2.5-bathroom townhome floor plan with 2,080 sq ft of interior space. Priced from $1,474,990 ($709 per sq ft).

    3
    2.5
    2,080 sq.ft
    $709/ft $1,474,990
    launched at $1,474,990since launch no change
    1 w ago $1,474,990
    since launch no change
    1 m ago $1,474,990
    since launch no change
    3 m ago $1,474,990
    since launch no change
    1 y ago $1,474,990
    since launch no change
    2 y ago $1,474,990
    since launch no change
    3 y ago $1,474,990
    since launch no change
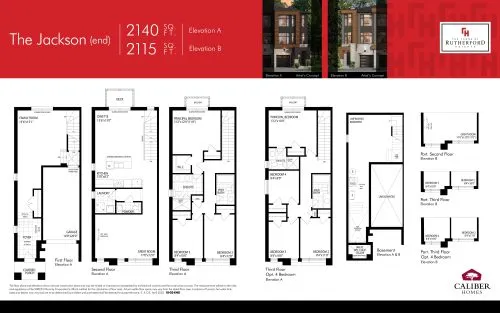
    The Jackson (End) Floor Plan at The Towns of Rutherford Heights - 2140 sq.ft

    The Jackson (End) at The Towns of Rutherford Heights is a 3-bedroom, 2.5-bathroom townhome floor plan with 2,140 sq ft of interior space. Priced from $1,519,990 ($710 per sq ft).

    3
    2.5
    2,140 sq.ft
    $710/ft $1,519,990
    launched at $1,519,990since launch no change
    1 w ago $1,519,990
    since launch no change
    1 m ago $1,519,990
    since launch no change
    3 m ago $1,519,990
    since launch no change
    1 y ago $1,519,990
    since launch no change
    2 y ago $1,519,990
    since launch no change
    3 y ago $1,519,990
    since launch no change
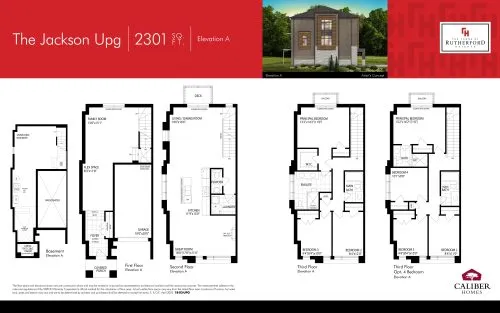
    The Jackson (Upg) Elev. A Floor Plan at The Towns of Rutherford Heights - 2301 sq.ft

    The Jackson (Upg) Elev. A at The Towns of Rutherford Heights is a 3-bedroom plus den, 2.5-bathroom townhome floor plan with 2,301 sq ft of interior space. Priced from $1,569,990 ($682 per sq ft).

    3
    2.5
    2,301 sq.ft
    $682/ft $1,569,990
    launched at $1,569,990since launch no change
    1 w ago $1,569,990
    since launch no change
    1 m ago $1,569,990
    since launch no change
    3 m ago $1,569,990
    since launch no change
    1 y ago $1,569,990
    since launch no change
    2 y ago $1,569,990
    since launch no change
    3 y ago $1,569,990
    since launch no change
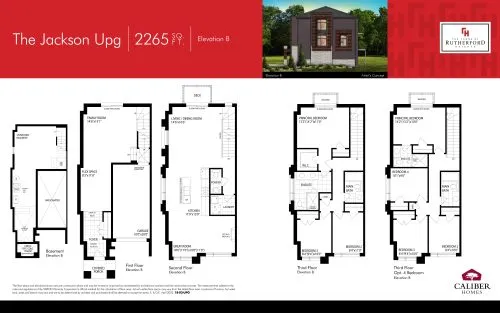
    The Jackson (Upg) Elev. B Floor Plan at The Towns of Rutherford Heights - 2265 sq.ft

    The Jackson (Upg) Elev. B at The Towns of Rutherford Heights is a 3-bedroom plus den, 2.5-bathroom townhome floor plan with 2,265 sq ft of interior space. This plan is sold out with the builder.

    3
    2.5
    2,265 sq.ft
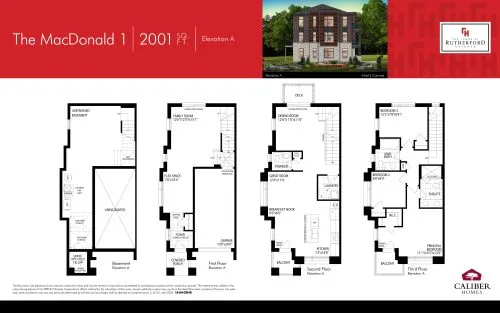
    The MacDonald 1 - Elev. A Floor Plan at The Towns of Rutherford Heights - 2001 sq.ft

    The MacDonald 1 - Elev. A at The Towns of Rutherford Heights is a 3-bedroom plus den, 2.5-bathroom townhome floor plan with 2,001 sq ft of interior space. Priced from $1,584,990 ($792 per sq ft).

    3
    2.5
    2,001 sq.ft
    $792/ft $1,584,990
    launched at $1,584,990since launch no change
    1 w ago $1,584,990
    since launch no change
    1 m ago $1,584,990
    since launch no change
    3 m ago $1,584,990
    since launch no change
    1 y ago $1,584,990
    since launch no change
    2 y ago $1,584,990
    since launch no change
    3 y ago $1,584,990
    since launch no change
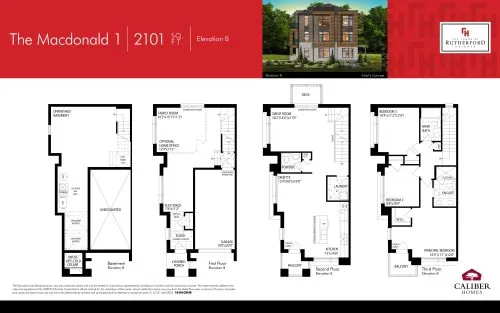
    The Macdonald 1 -  Elev. B Floor Plan at The Towns of Rutherford Heights - 2101 sq.ft

    The Macdonald 1 - Elev. B at The Towns of Rutherford Heights is a 3-bedroom plus den, 2.5-bathroom townhome floor plan with 2,101 sq ft of interior space. This plan is sold out with the builder.

    3
    2.5
    2,101 sq.ft
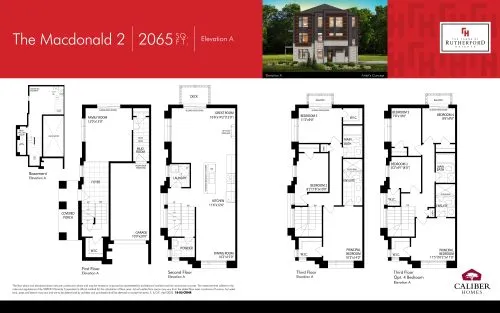
    The Macdonald 2 -  Elev. B Floor Plan at The Towns of Rutherford Heights - 2065 sq.ft

    The Macdonald 2 - Elev. B at The Towns of Rutherford Heights is a 3-bedroom, 2.5-bathroom townhome floor plan with 2,065 sq ft of interior space. Priced from $1,629,990 ($789 per sq ft).

    3
    2.5
    2,065 sq.ft
    $789/ft $1,629,990
    launched at $1,629,990since launch no change
    1 w ago $1,629,990
    since launch no change
    1 m ago $1,629,990
    since launch no change
    3 m ago $1,629,990
    since launch no change
    1 y ago $1,629,990
    since launch no change
    2 y ago $1,629,990
    since launch no change
    3 y ago $1,629,990
    since launch no change
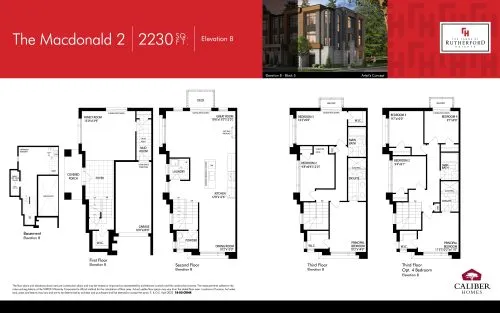
    The Macdonald 2 -  Elev. B Floor Plan at The Towns of Rutherford Heights - 2230 sq.ft

    The Macdonald 2 - Elev. B at The Towns of Rutherford Heights is a 3-bedroom, 2.5-bathroom townhome floor plan with 2,230 sq ft of interior space. This plan is sold out with the builder.

    3
    2.5
    2,230 sq.ft
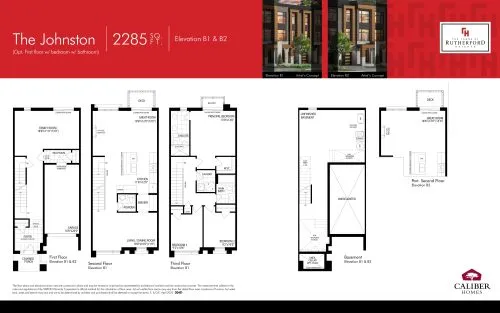
    The Johnston Floor Plan at The Towns of Rutherford Heights - 2285 sq.ft

    The Johnston at The Towns of Rutherford Heights is a 3-bedroom, 2.5-bathroom townhome floor plan with 2,285 sq ft of interior space. This plan is sold out with the builder.

    3
    2.5
    2,285 sq.ft
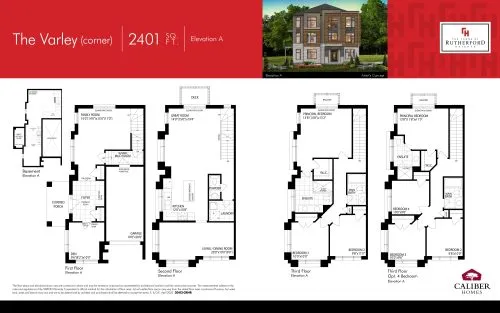
    The Varley (Corner) Elev. A Floor Plan at The Towns of Rutherford Heights - 2401 sq.ft

    The Varley (Corner) Elev. A at The Towns of Rutherford Heights is a 3-bedroom plus den, 2.5-bathroom townhome floor plan with 2,401 sq ft of interior space. This plan is sold out with the builder.

    3
    2.5
    2,401 sq.ft
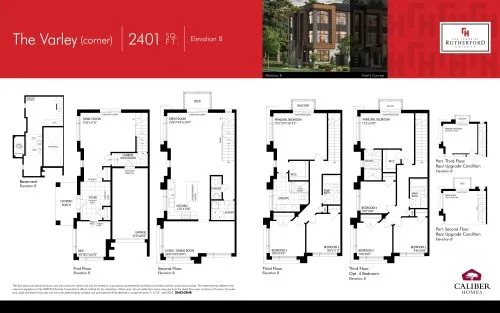
    The Varley (Corner) Elev. B Floor Plan at The Towns of Rutherford Heights - 2401 sq.ft

    The Varley (Corner) Elev. B at The Towns of Rutherford Heights is a 3-bedroom plus den, 2.5-bathroom townhome floor plan with 2,401 sq ft of interior space. This plan is sold out with the builder.

    3
    2.5
    2,401 sq.ft
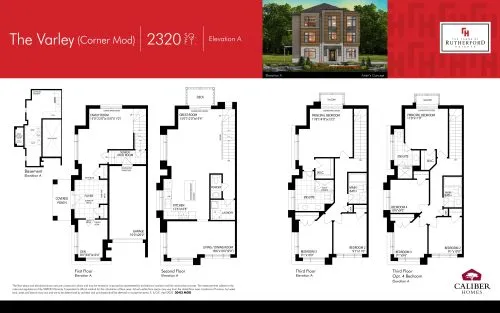
    The Varley (Corner Mod) Elev. A Floor Plan at The Towns of Rutherford Heights - 2320 sq.ft

    The Varley (Corner Mod) Elev. A at The Towns of Rutherford Heights is a 3-bedroom plus den, 2.5-bathroom townhome floor plan with 2,320 sq ft of interior space. This plan is sold out with the builder.

    3
    2.5
    2,320 sq.ft