Loading...
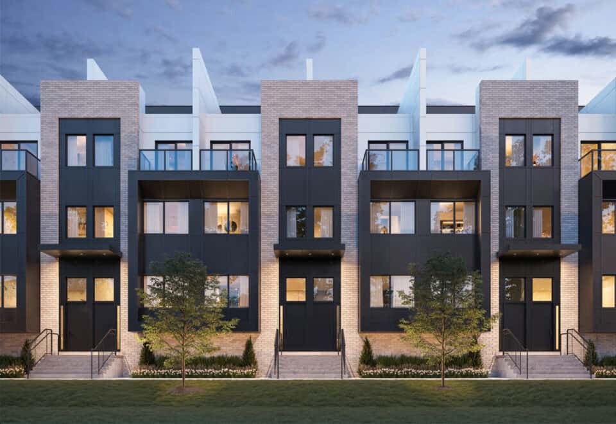
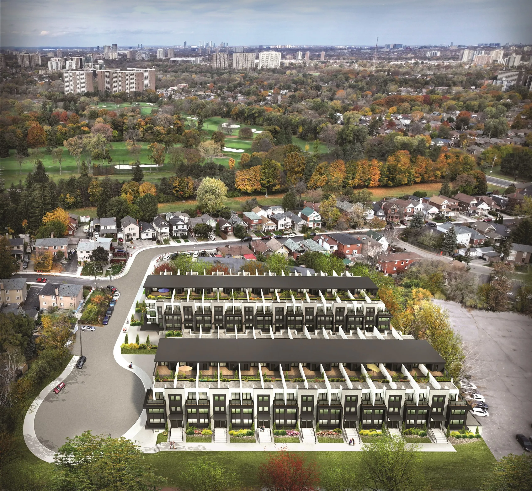
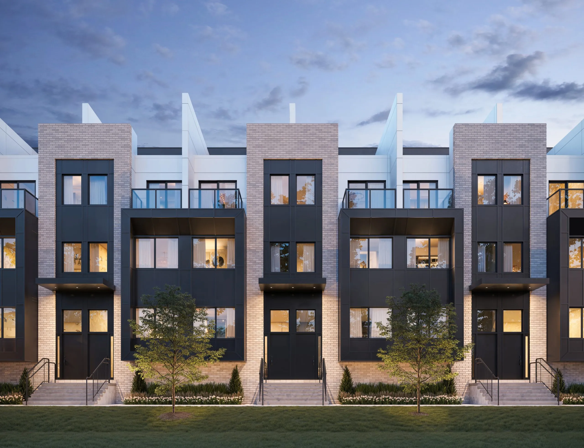
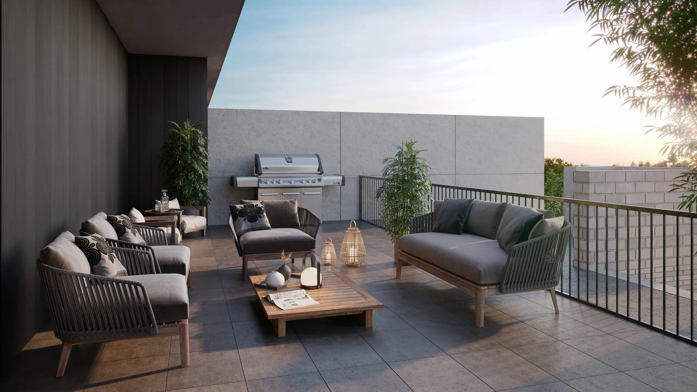
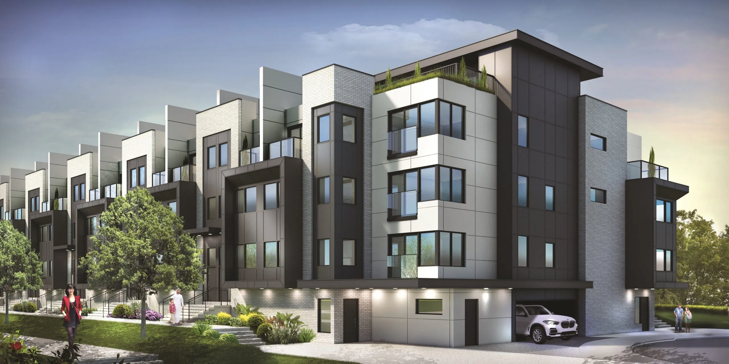
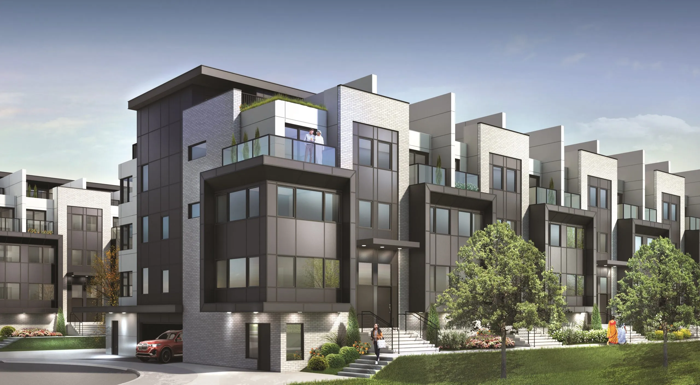
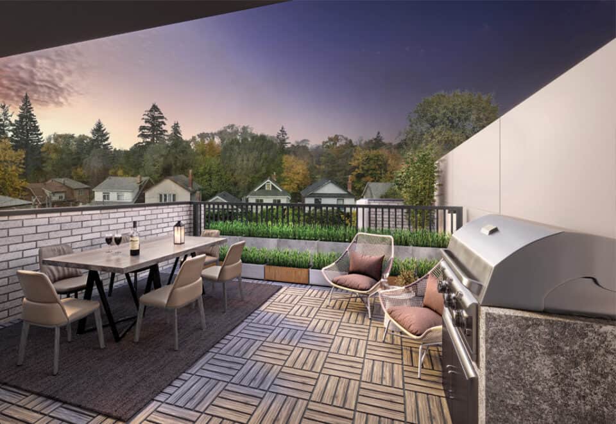
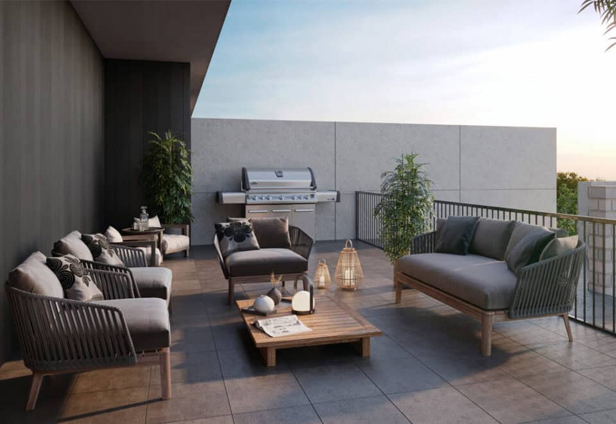
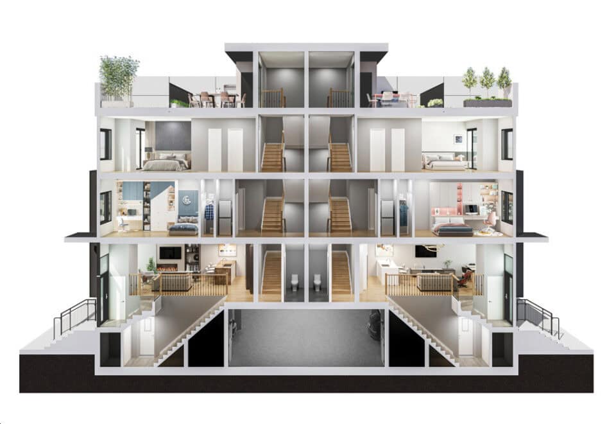
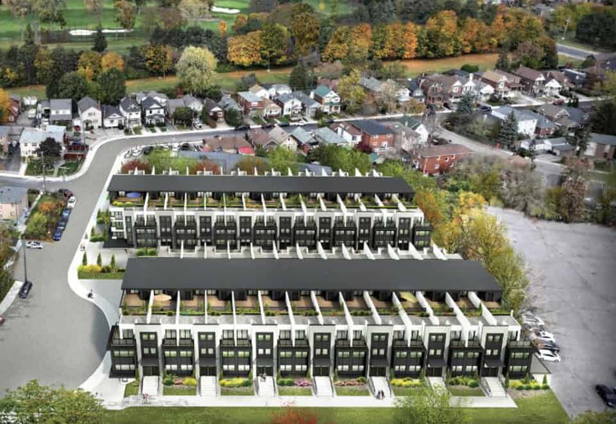
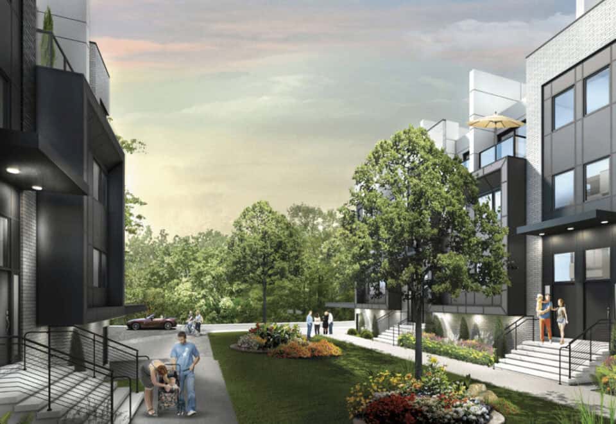
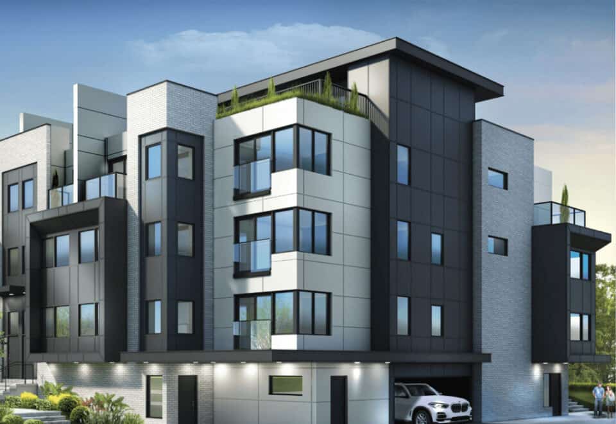
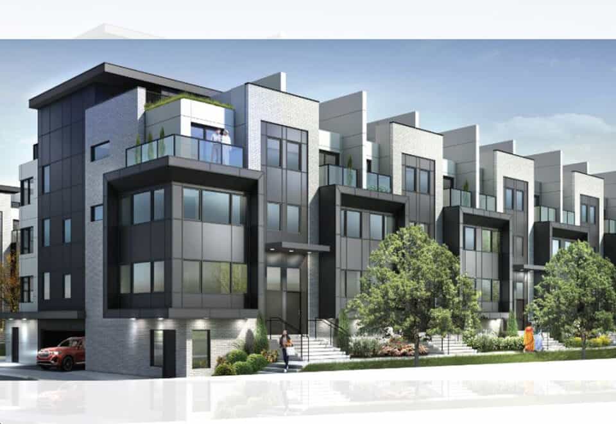
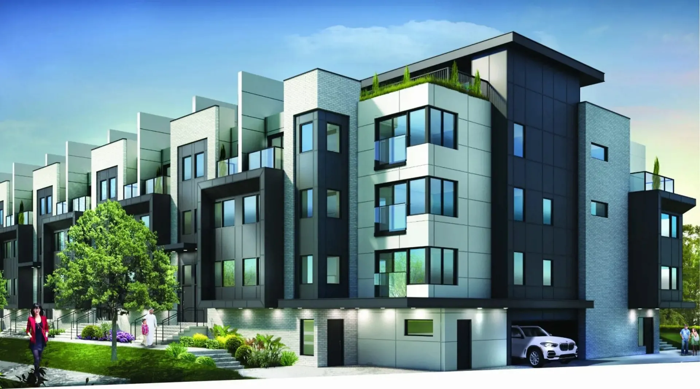
The Towns of Lambton Mills is a pre-construction townhome project by TFC Developments at 175 Eileen Avenue in the Lambton neighbourhood of Toronto. The 4-storey project has 58 homes, with current prices of $899,900 to $909,900, layouts from 1,825 to 3,090 sq ft and occupancy scheduled for 2027.
The Towns of Lambton Mills pricing and floor plans
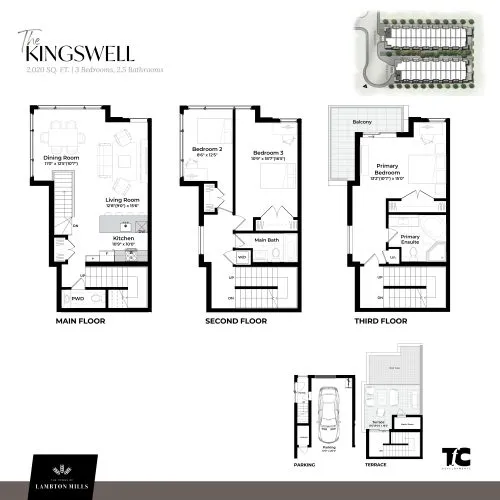
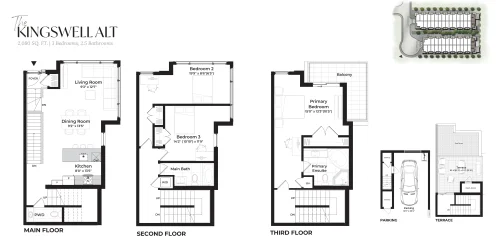
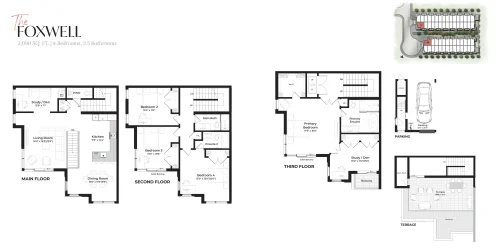
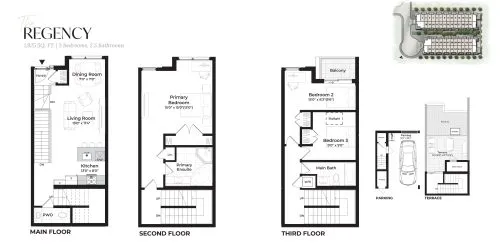
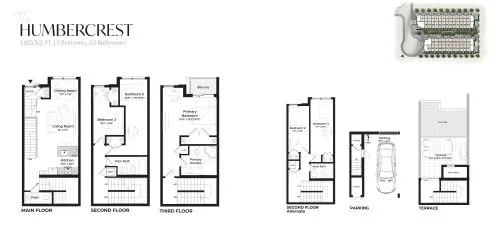
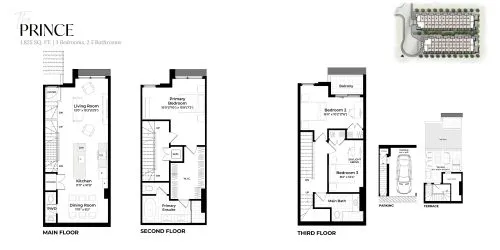
Current pricing sits between $899,900 and $909,900, listed at $496 per square foot. Of the project’s six floor-plan layouts, which range from 1,825 to 3,090 sq ft, five are three-bedroom designs and one has four bedrooms. The recorded plans include traditional townhome designs in end-unit and interior-unit positions, with one-car garages. Sales opened in April 2024.
Location
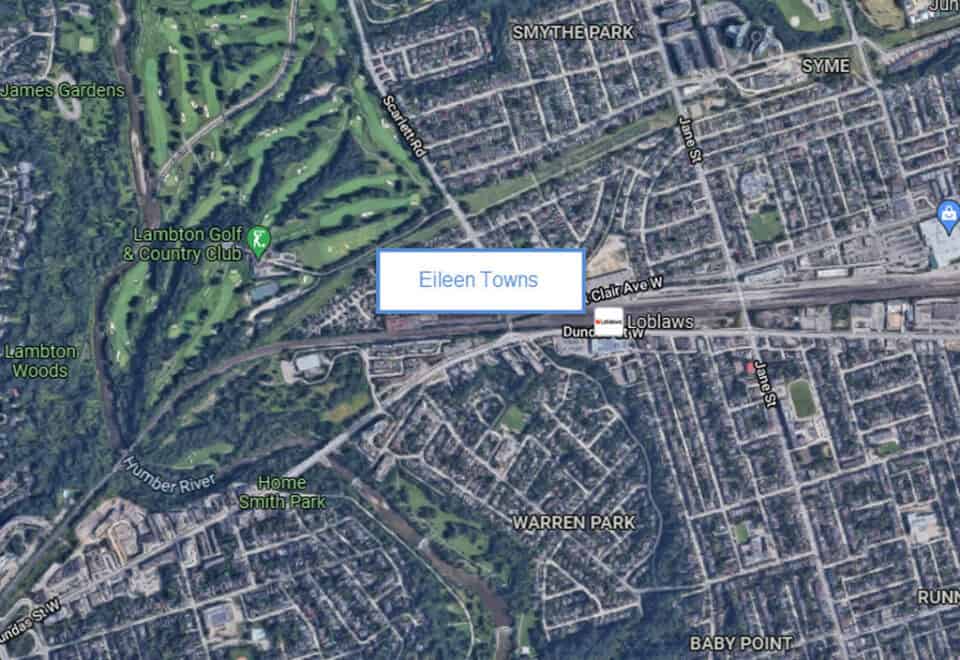
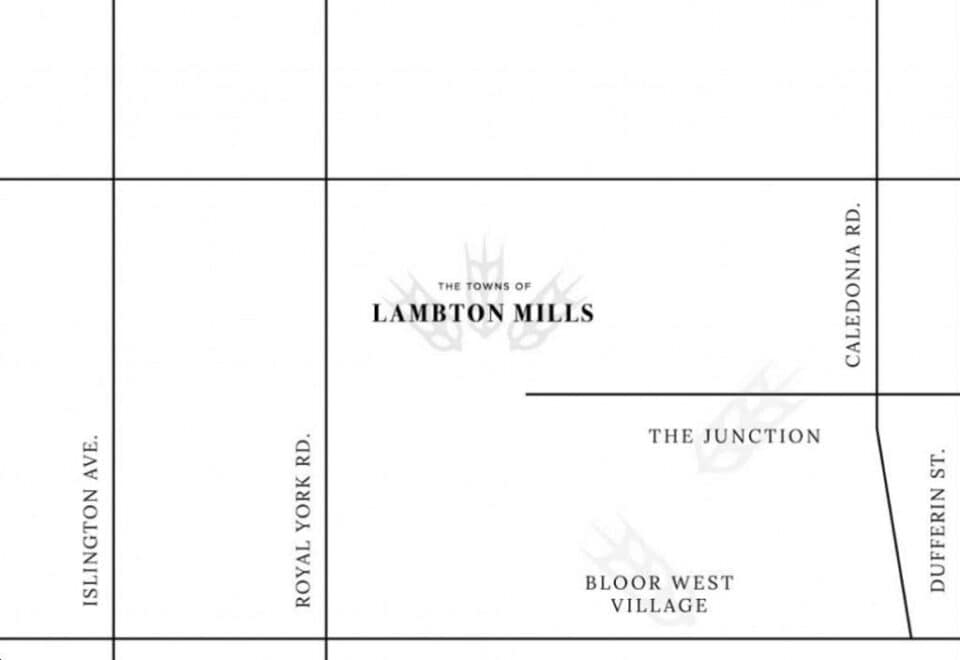
The address is 175 Eileen Avenue, in Toronto’s Lambton neighbourhood. The site has a Walk Score of 67 and a Transit Score of 64.
Amenities and features
- Traditional townhome designs
- Condominium ownership
- End-unit and interior-unit plans on record
- One-car garages in the recorded plans
- Three- and four-bedroom layouts
Deposit structure and incentives
A total deposit of $120,000 is spread over 180 days in four instalments of $30,000: on signing, then at 30, 60 and 180 days. Development charges are listed at $10,000 plus HST. Free appliances appear as a current incentive and may be time-limited.
The development team
TFC Developments is the developer, Romanov Romanov Architects Inc. is the architect, and Pivot Real Estate Group is responsible for sales and marketing.
Buying at The Towns of Lambton Mills
Public sales are underway at The Towns of Lambton Mills. Sign up with Meta Realty for platinum access to floor plans, up-to-date pricing and incentives for this Toronto townhome project.
Prices, sizes, availability and incentives are subject to change without notice. E. & O.E.
The Towns of Lambton Mills at a glance
| Sales status | Public Sales |
|---|---|
| Construction | Pre Construction |
| Building type | Townhouse |
| Storeys | 4 |
| Estimated occupancy | 2027 |
| Launch | 2024-04-10 |
| Architect | Romanov Romanov Architects Inc. |
| Sales & marketing | Pivot Real Estate Group |
| Neighbourhood | Lambton, Toronto |
| Ownership | Condo |
| Home types | Traditional Towns |
| Walk Score | 67/100 |
| Transit Score | 64/100 |
Current incentives
- Free Appliances
Features & finishes
- Approx.9’ Ceilings On Main & Upper Floors (Except In Areas Where Bulkheads For Mechanical Are Required)
- Smooth Ceilings On Main, Second & Third Floors
- 10 Pot Lights (Purchaser’s Choice Of Location)
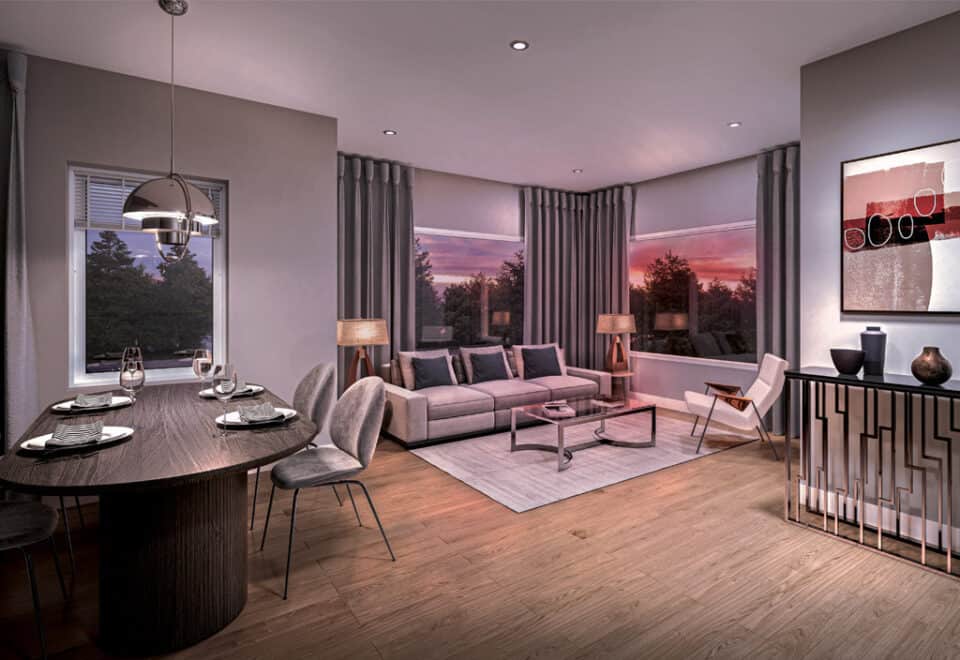
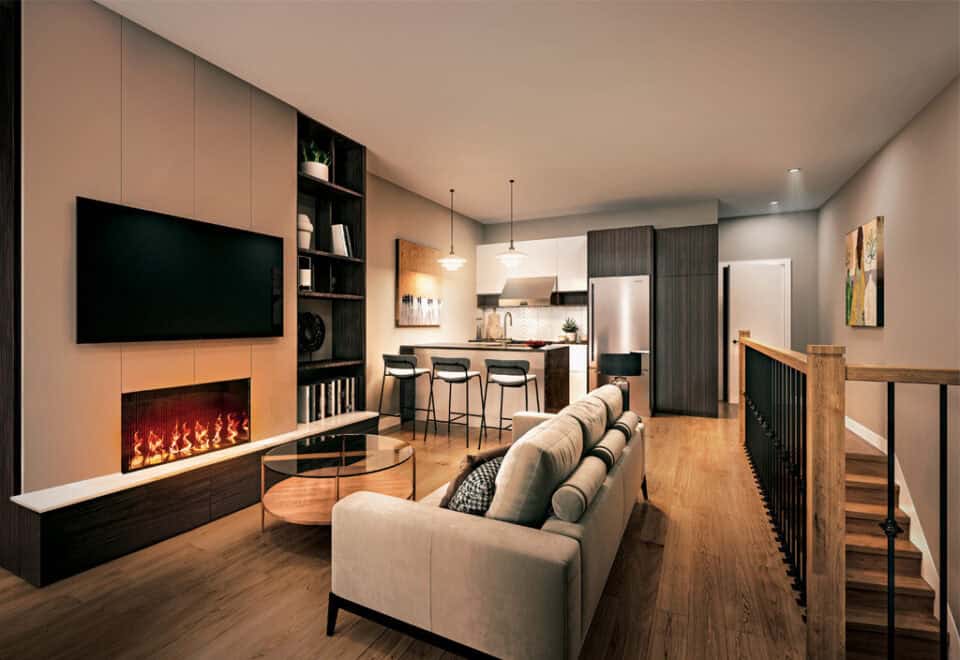
- Wide Plank Engineered Wood Flooring On Main & Upper Floors (Except In Tiled Area)
- Oak Staircase
- Backsplash Porcelain Tile (From Vendor’s Standard Samples)
- Under Cabinet Lighting
- Soft-Close Drawer Slides & Door Hardware (From Vendor’s Standard Samples)
- European-Inspires Kitchen Island (Per Individual Plan, Settings, And Specifications)
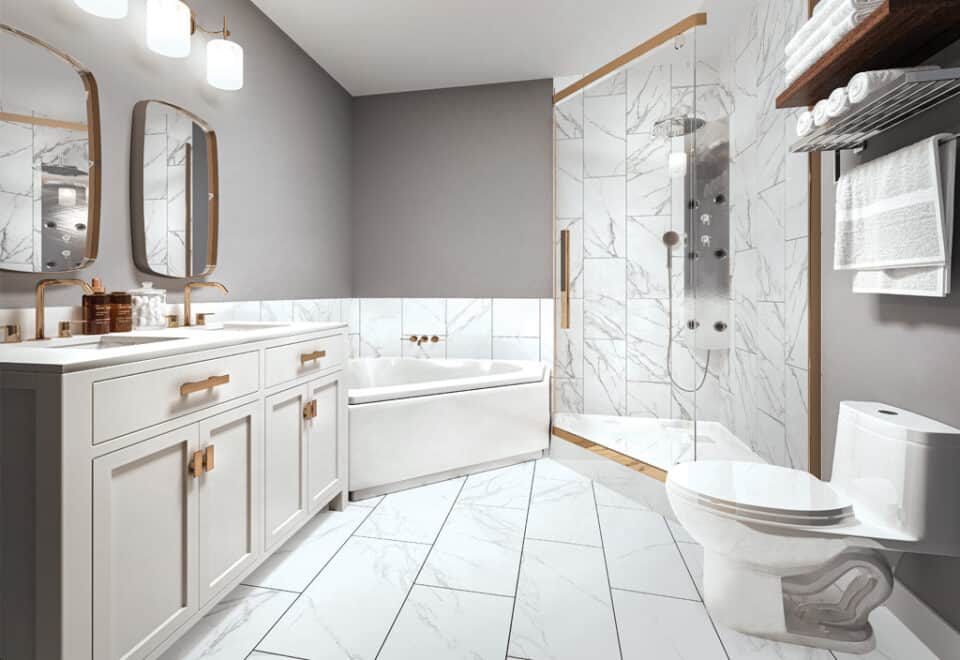
- Quartz Countertops In Kitchen & Bathrooms (Choice Of Two Standard Colors)
- Air Conditioning
- Rough-In For EV Charger
Frequently asked questions
Where is The Towns of Lambton Mills?
The project is at 175 Eileen Avenue in the Lambton neighbourhood of Toronto.
When is occupancy at The Towns of Lambton Mills?
Occupancy is scheduled for 2027.
How much are the townhomes at The Towns of Lambton Mills?
Current prices range from $899,900 to $909,900.
How many homes are in The Towns of Lambton Mills?
The 4-storey project contains 58 homes.
What deposit is required?
The deposit is $120,000 over 180 days, paid in four instalments of $30,000.
Who designed The Towns of Lambton Mills?
Romanov Romanov Architects Inc. is the architect.