Loading...
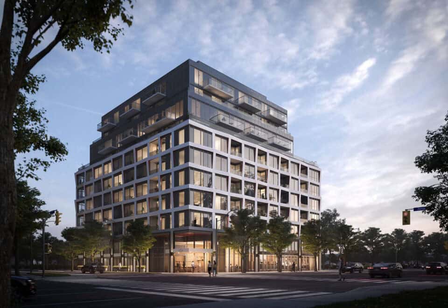
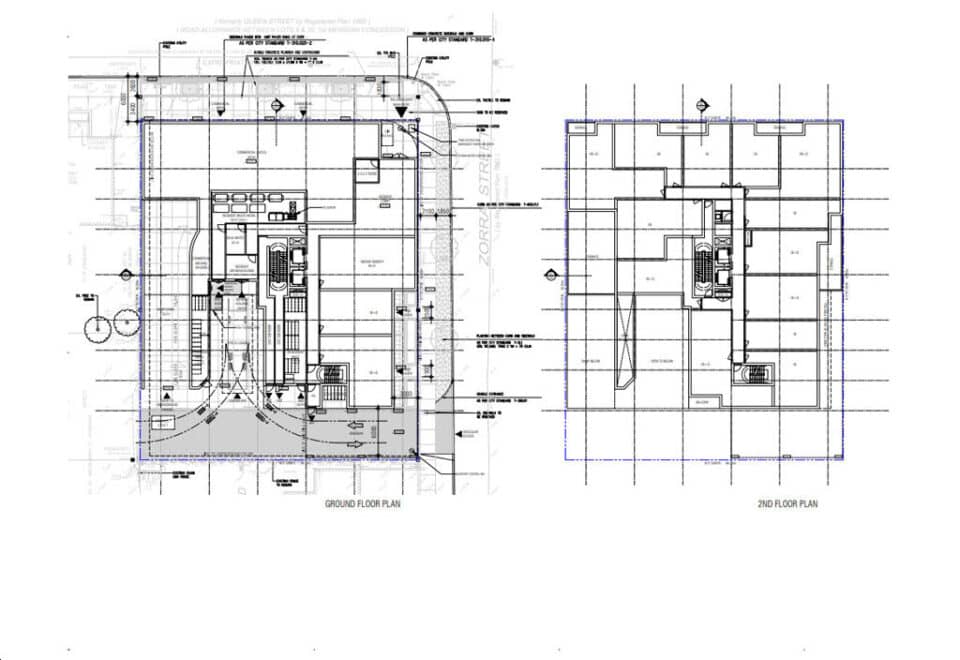
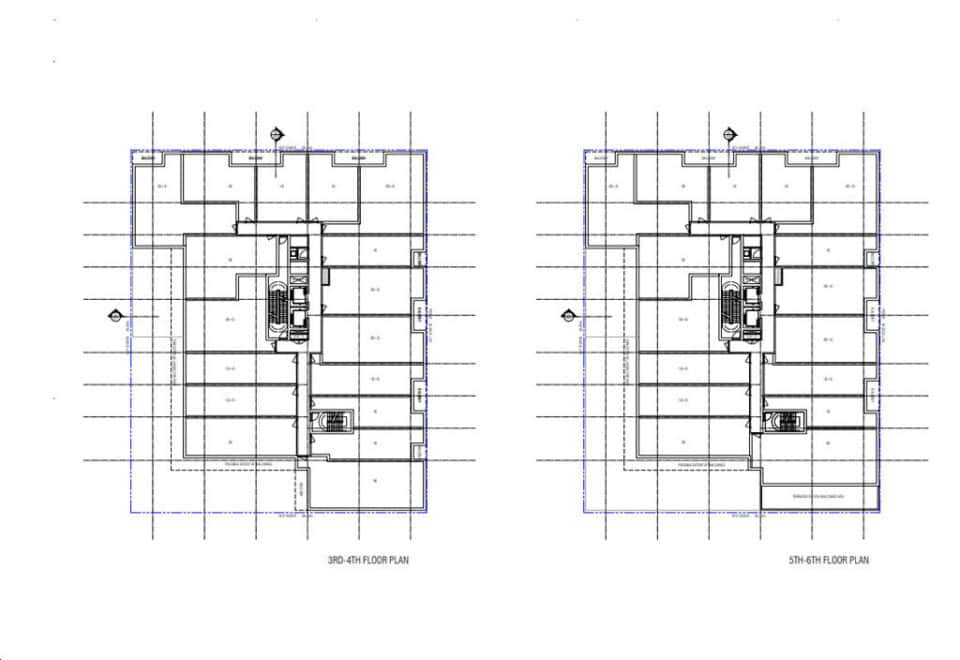
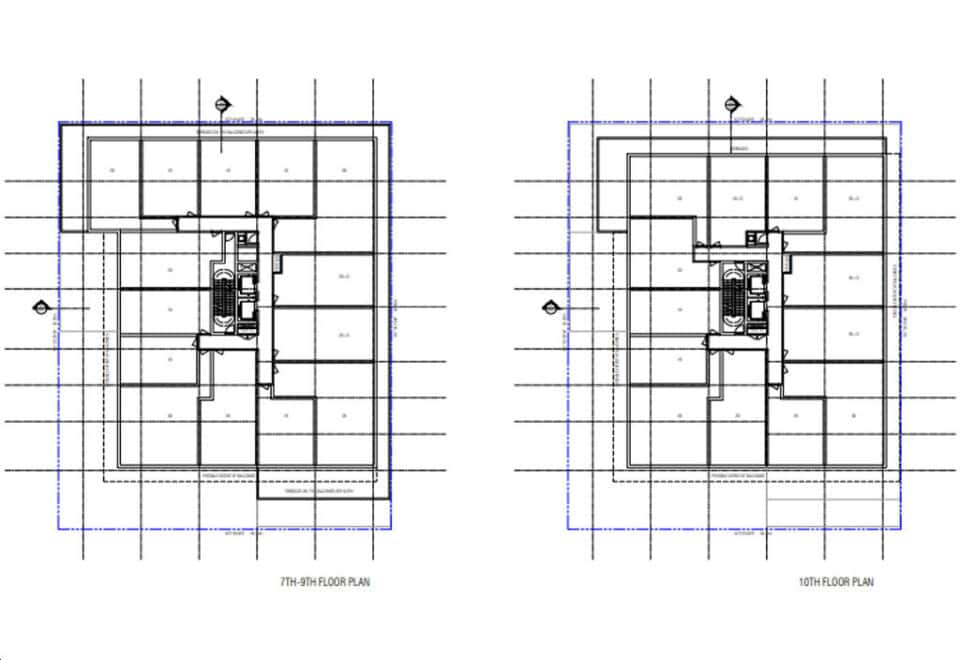
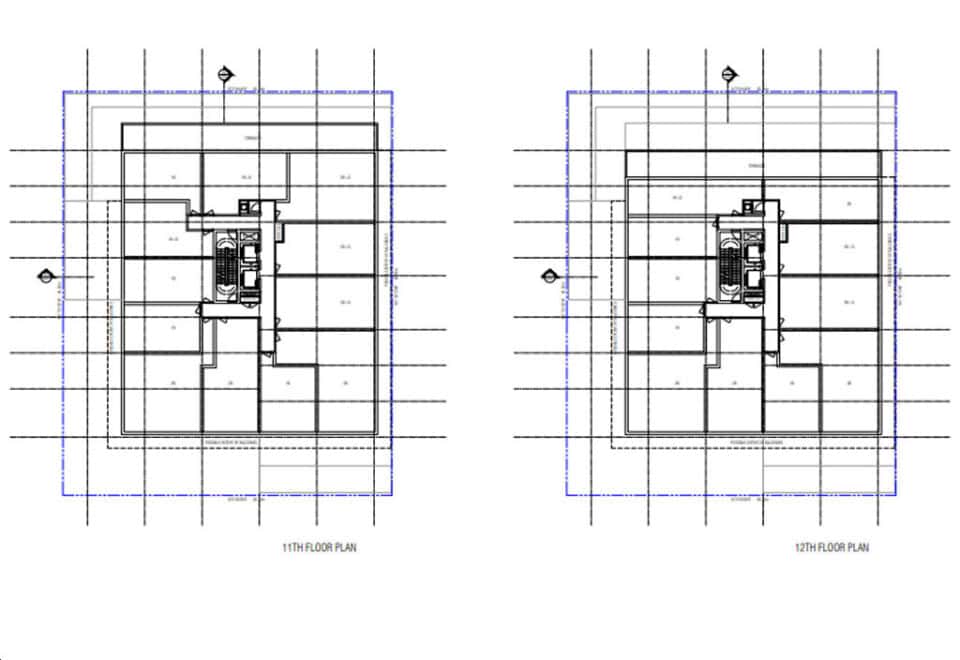
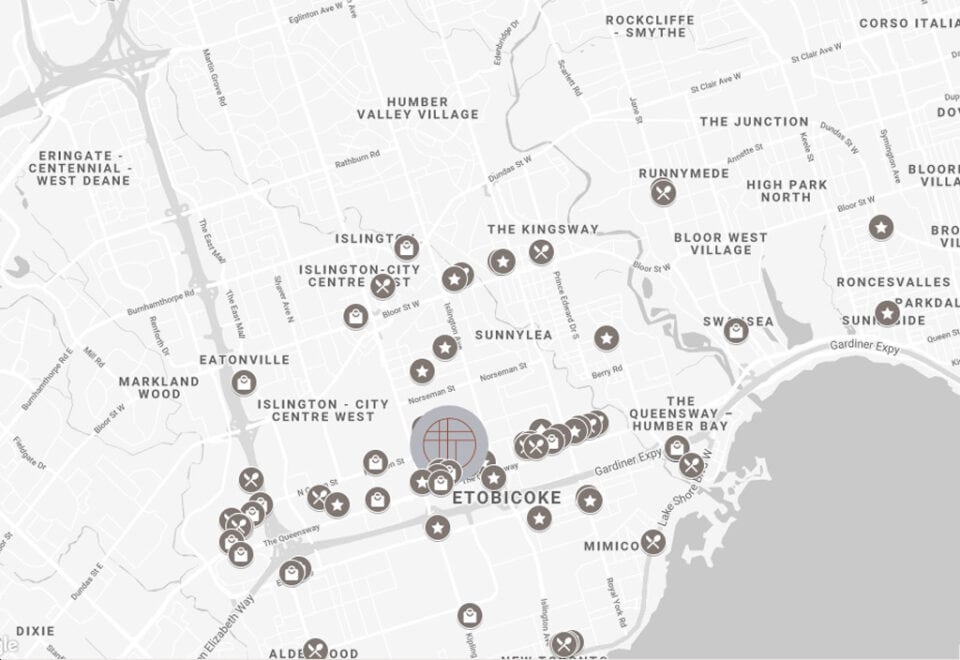
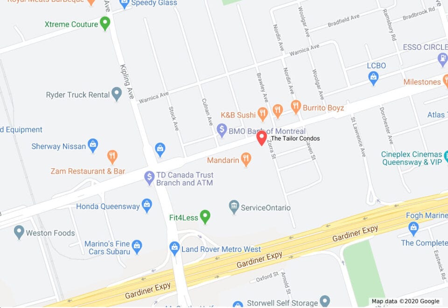
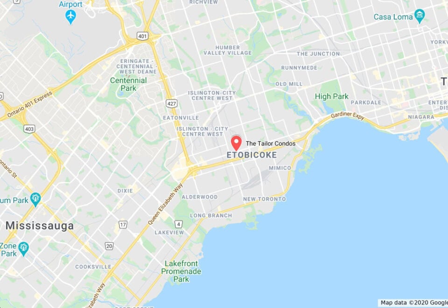
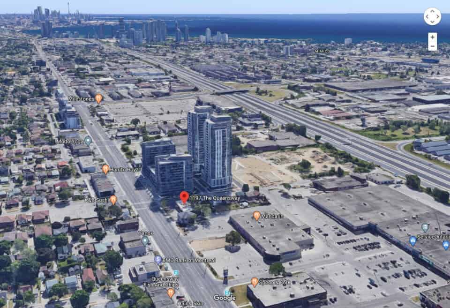
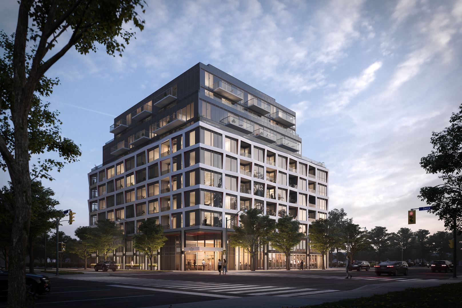
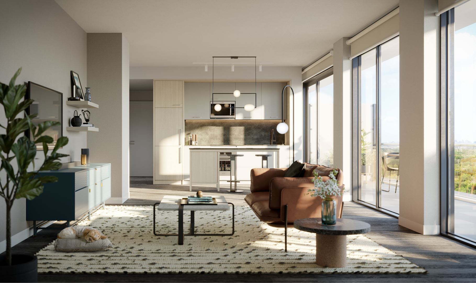
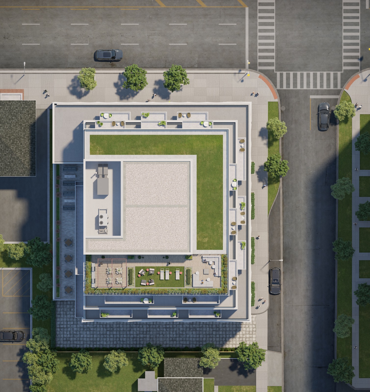
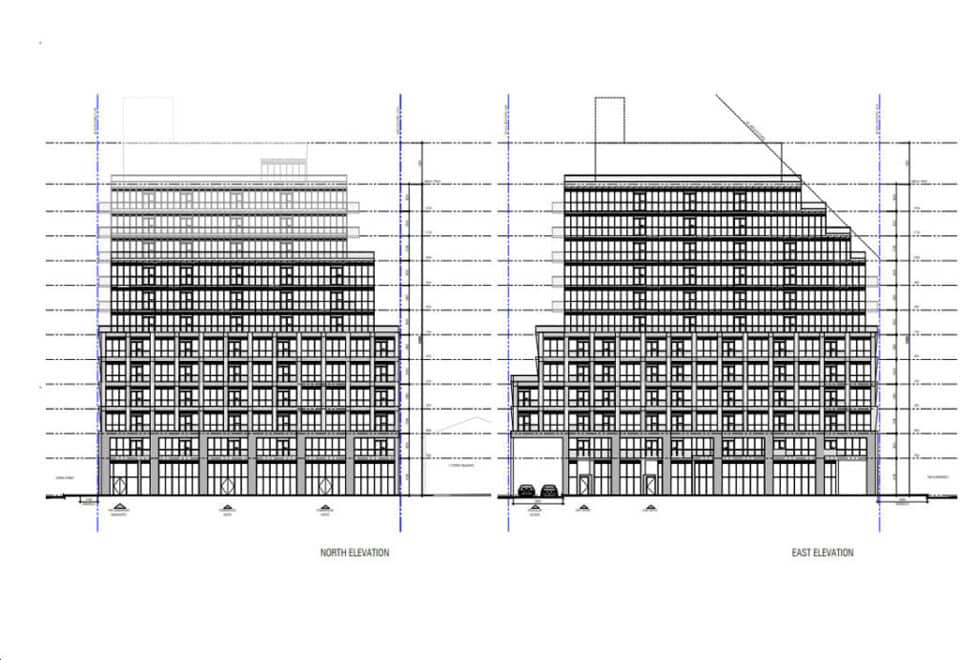
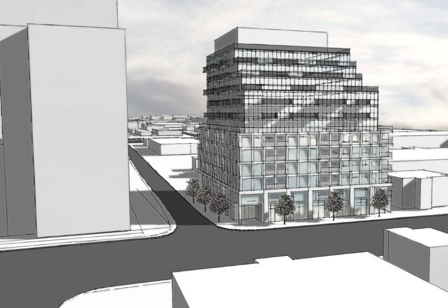
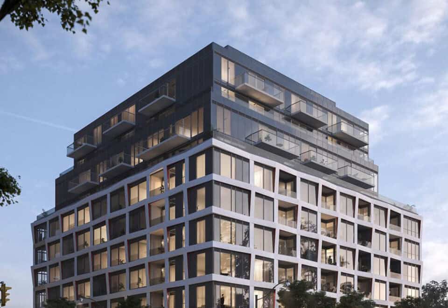
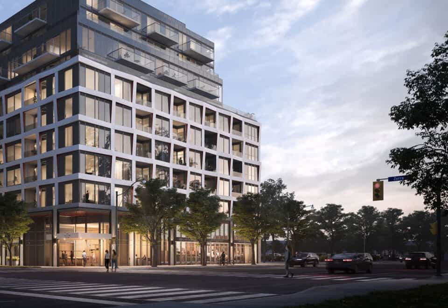
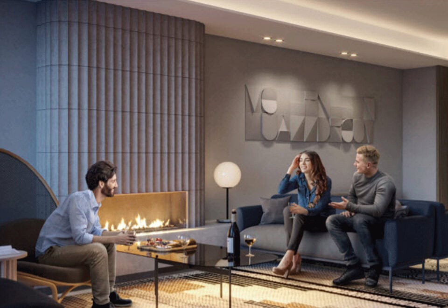
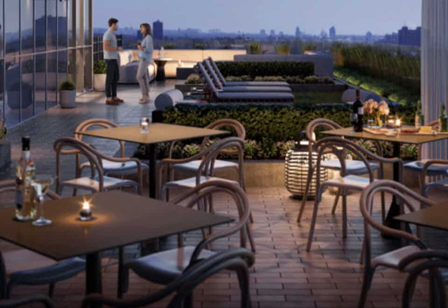
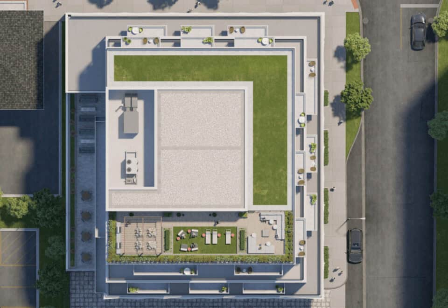
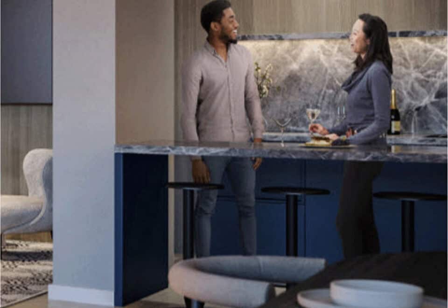
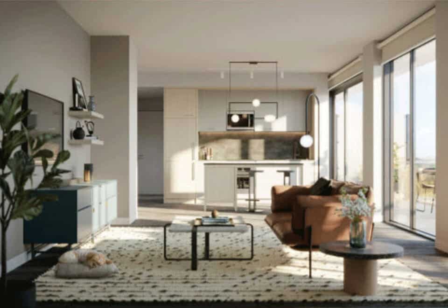
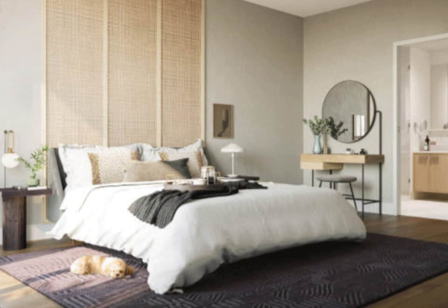
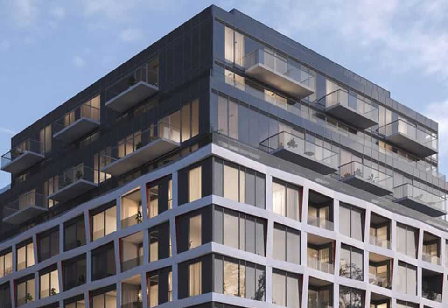
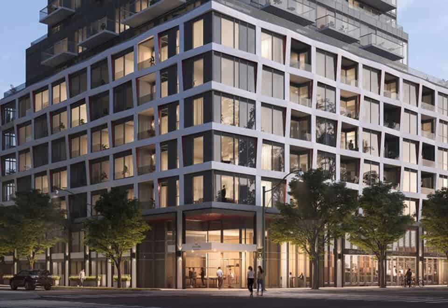
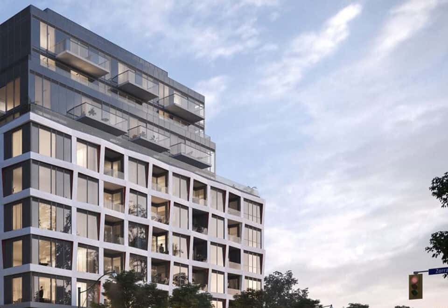
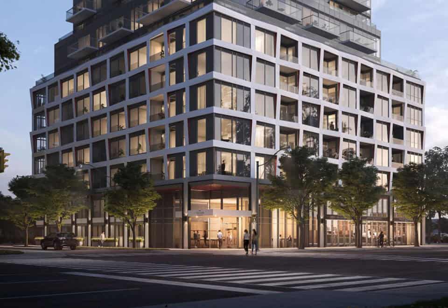
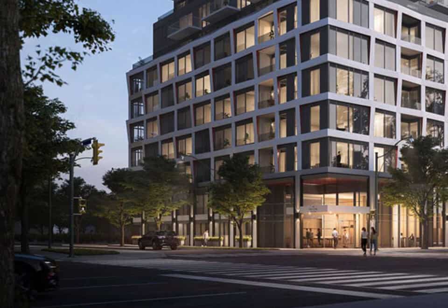
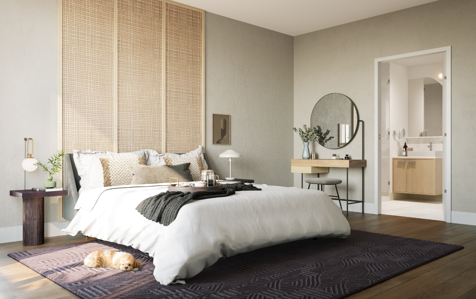
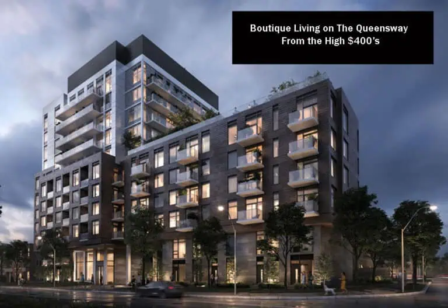
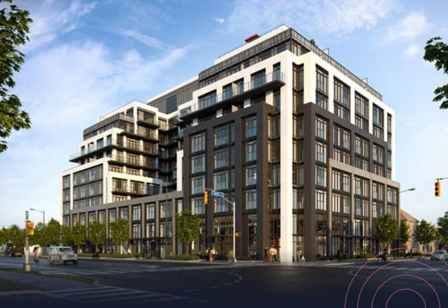
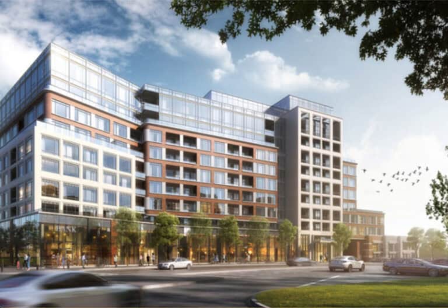
The Tailor Condos is a completed 10-storey condominium by Marlin Spring Developments at 1197 The Queensway in Toronto’s Queensway neighbourhood. Completed in 2022, the 38.6-metre building contains 142 suites, with listed sizes from 329 to 1,196 sq ft and prices from $499,990.
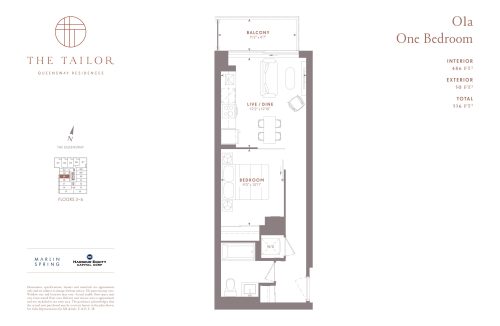
The Tailor Condos pricing and floor plans
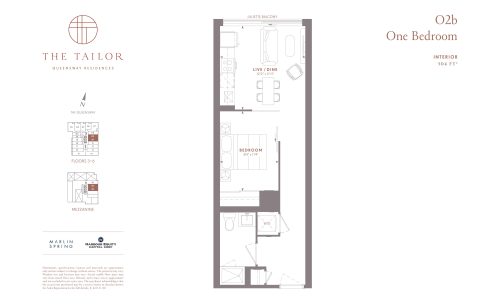
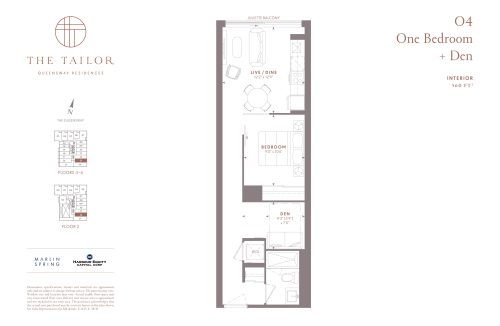
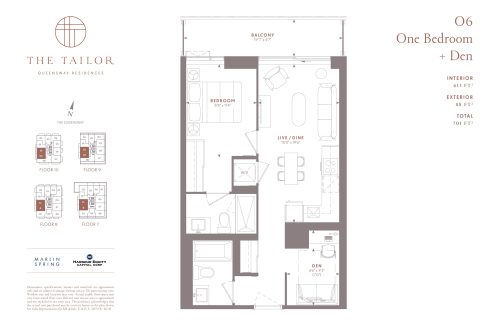
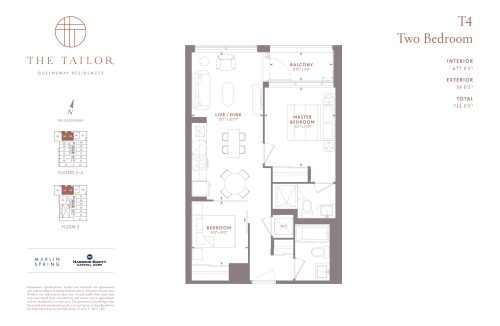
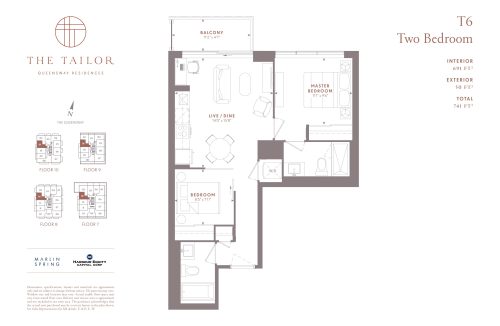
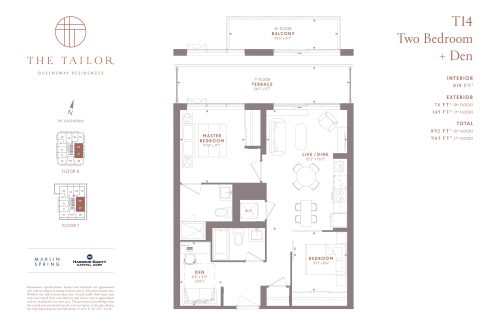
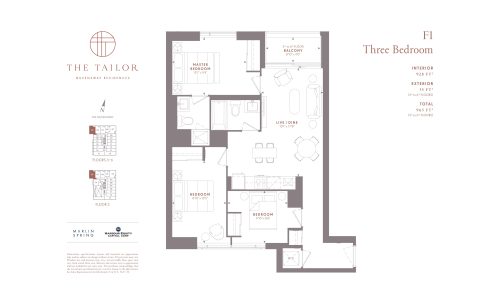
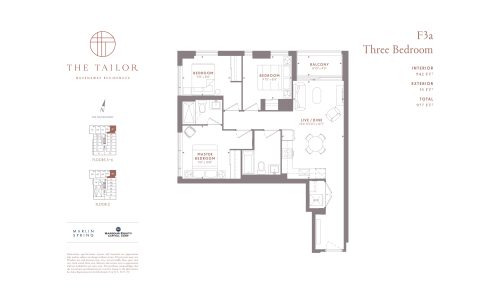
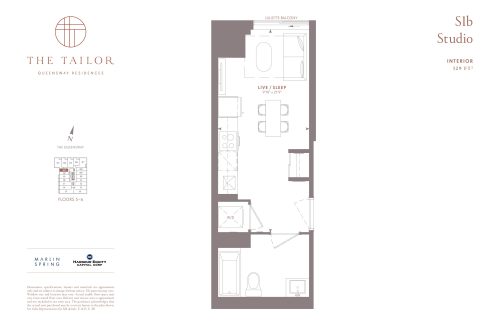
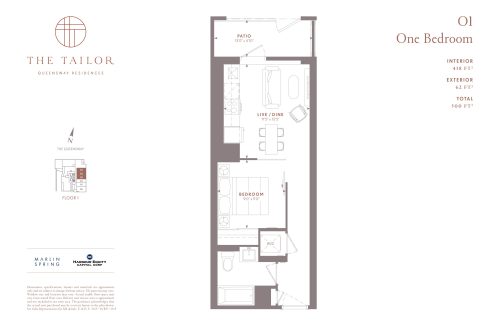
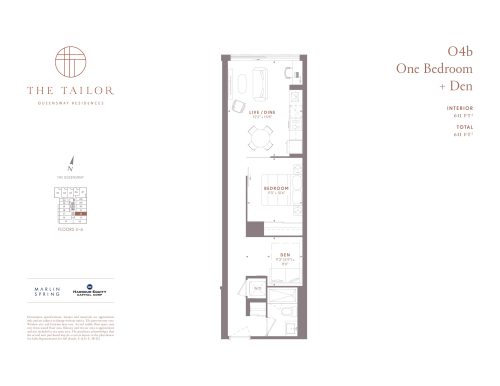
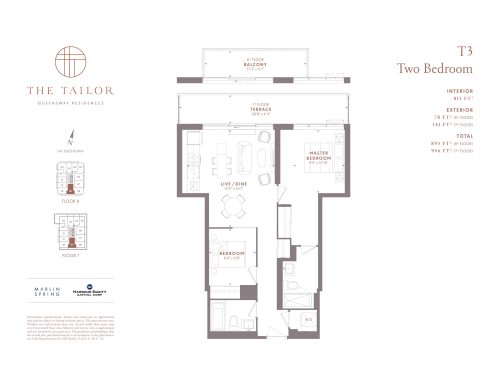
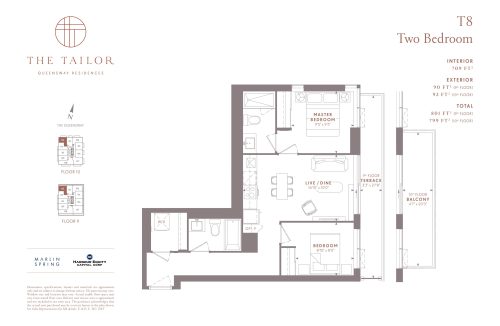
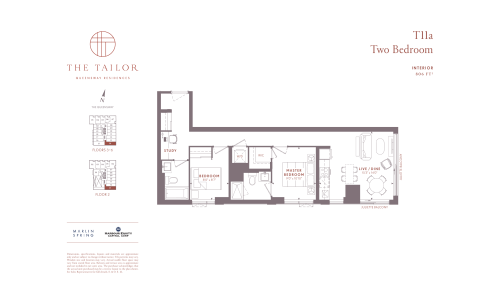
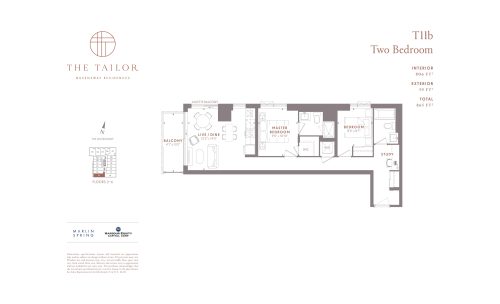
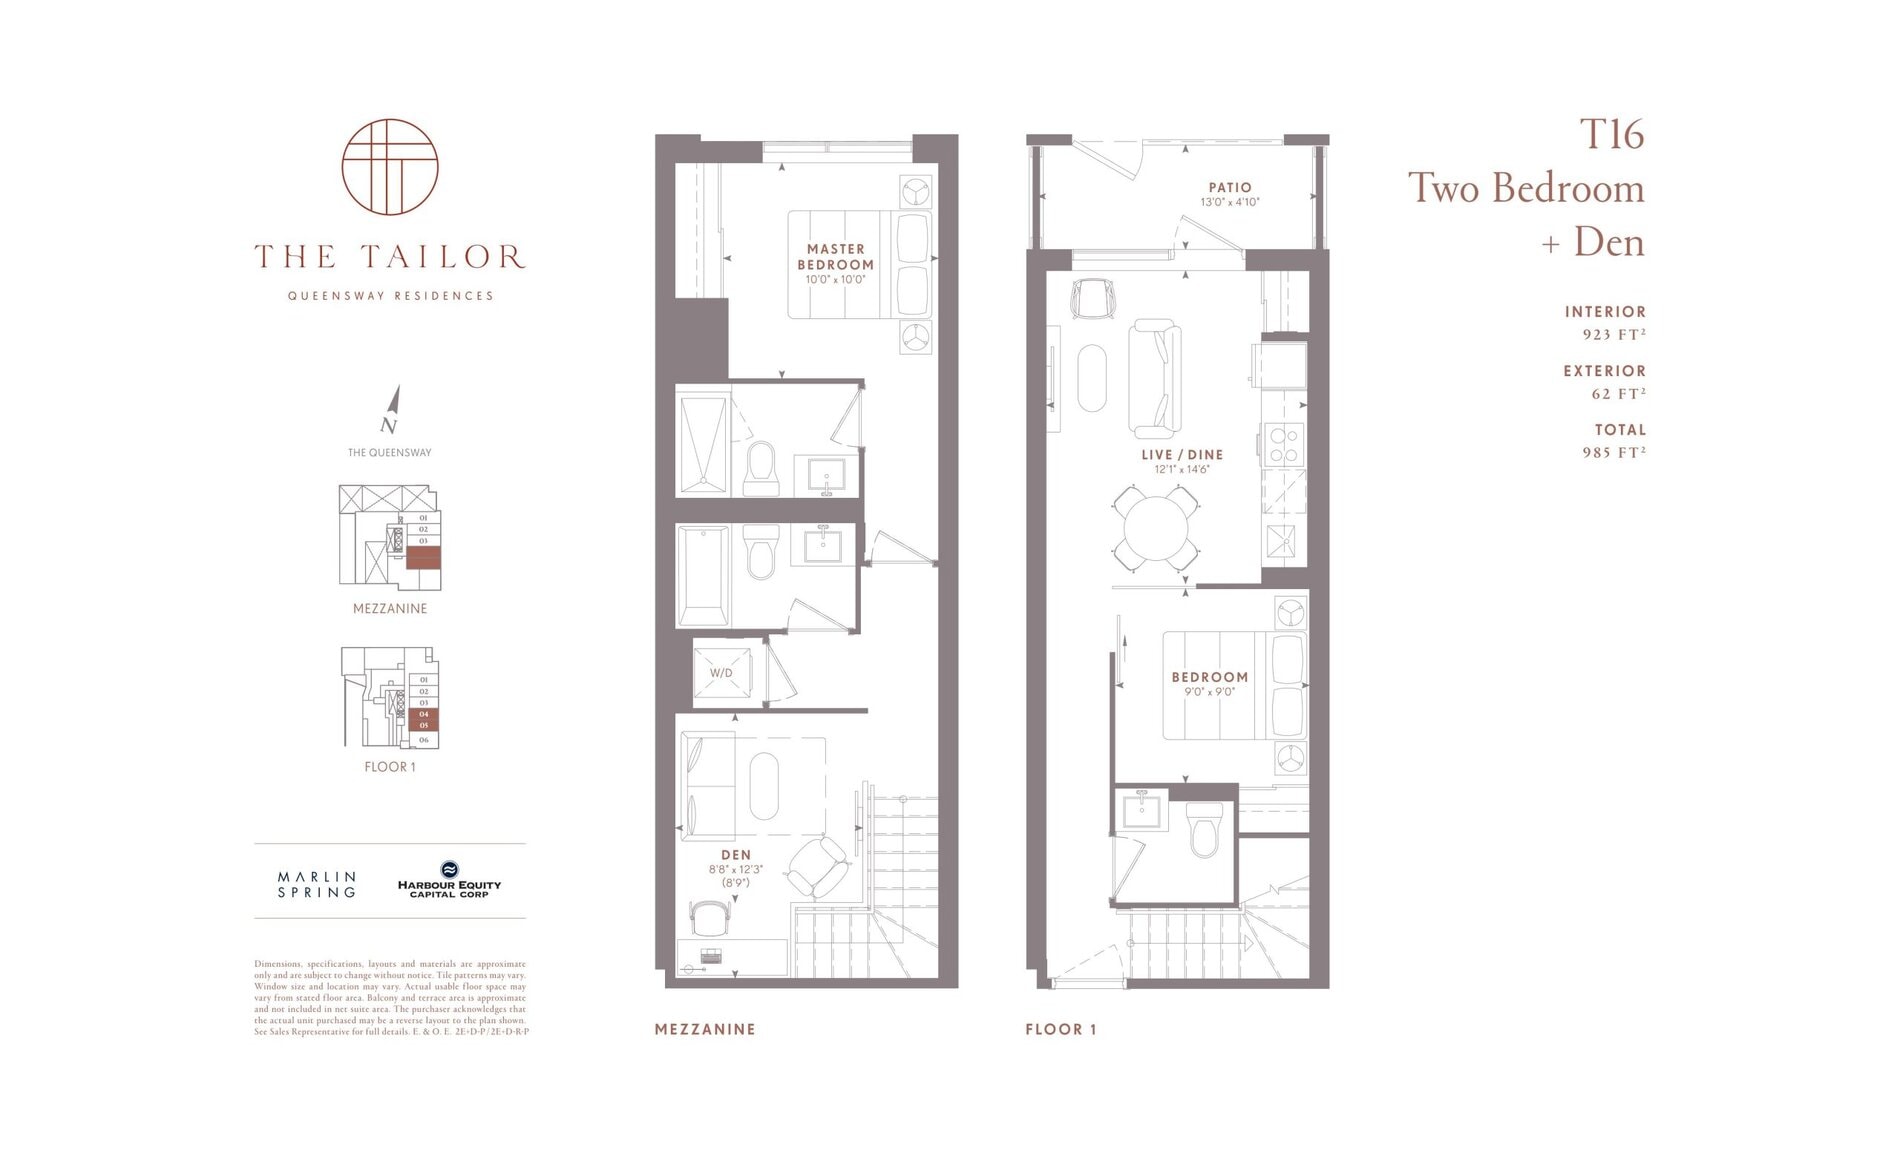
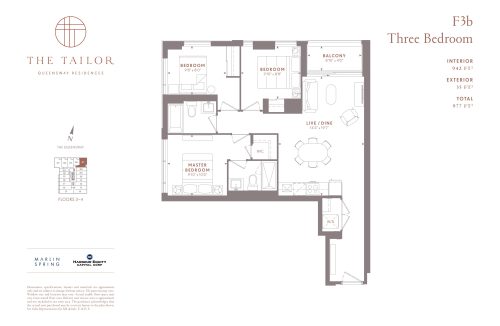
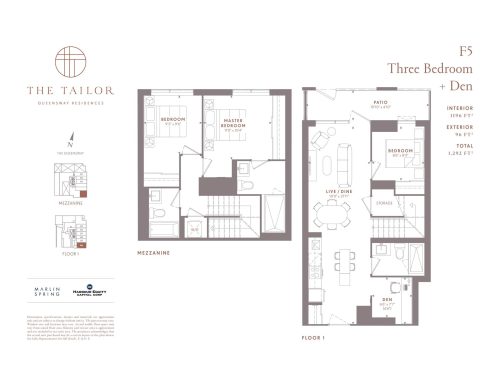
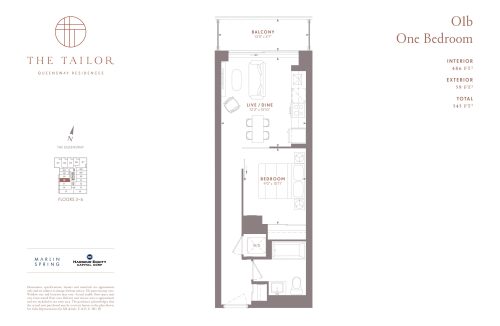
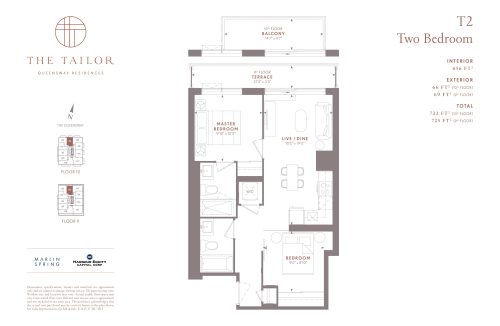
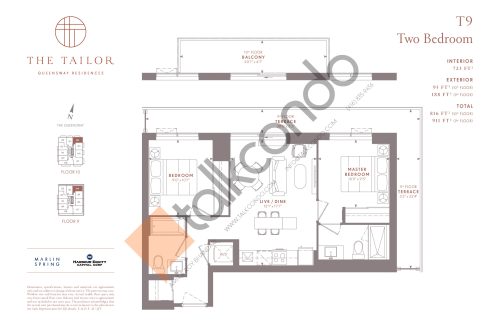
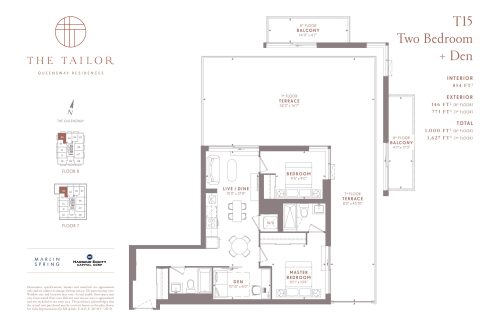
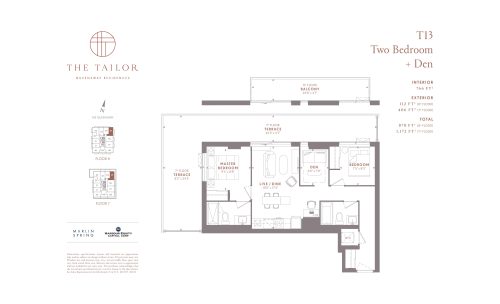
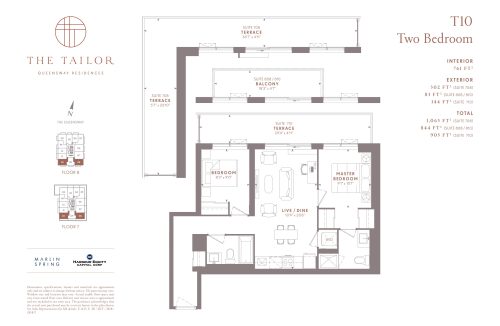
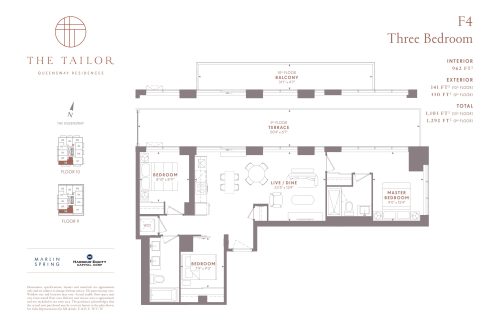
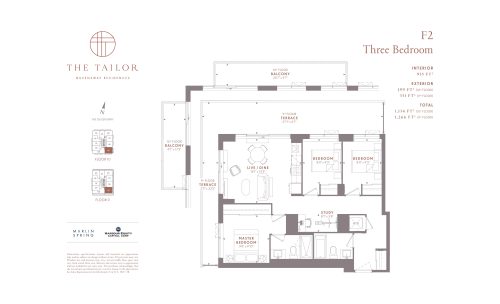
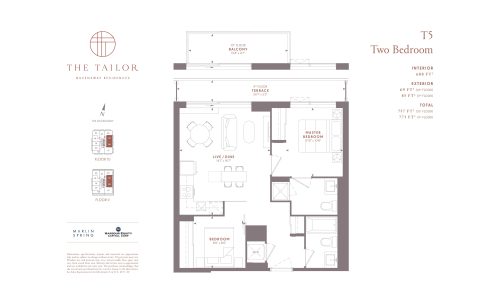
Listed prices span $499,990 to $856,990, with a listed $873 per square foot. There are 28 floor plan layouts: 1 studio, 4 one-bedroom, 3 one-bedroom-plus-den, 10 two-bedroom, 4 two-bedroom-plus-den, 5 three-bedroom and 1 three-bedroom-plus-den design.
Maintenance fees are listed at $0.68 per square foot, with hydro and water excluded.
Location
The Tailor Condos is at 1197 The Queensway in Toronto. The address has a Walk Score of 80 and a Transit Score of 60.
Amenities and features
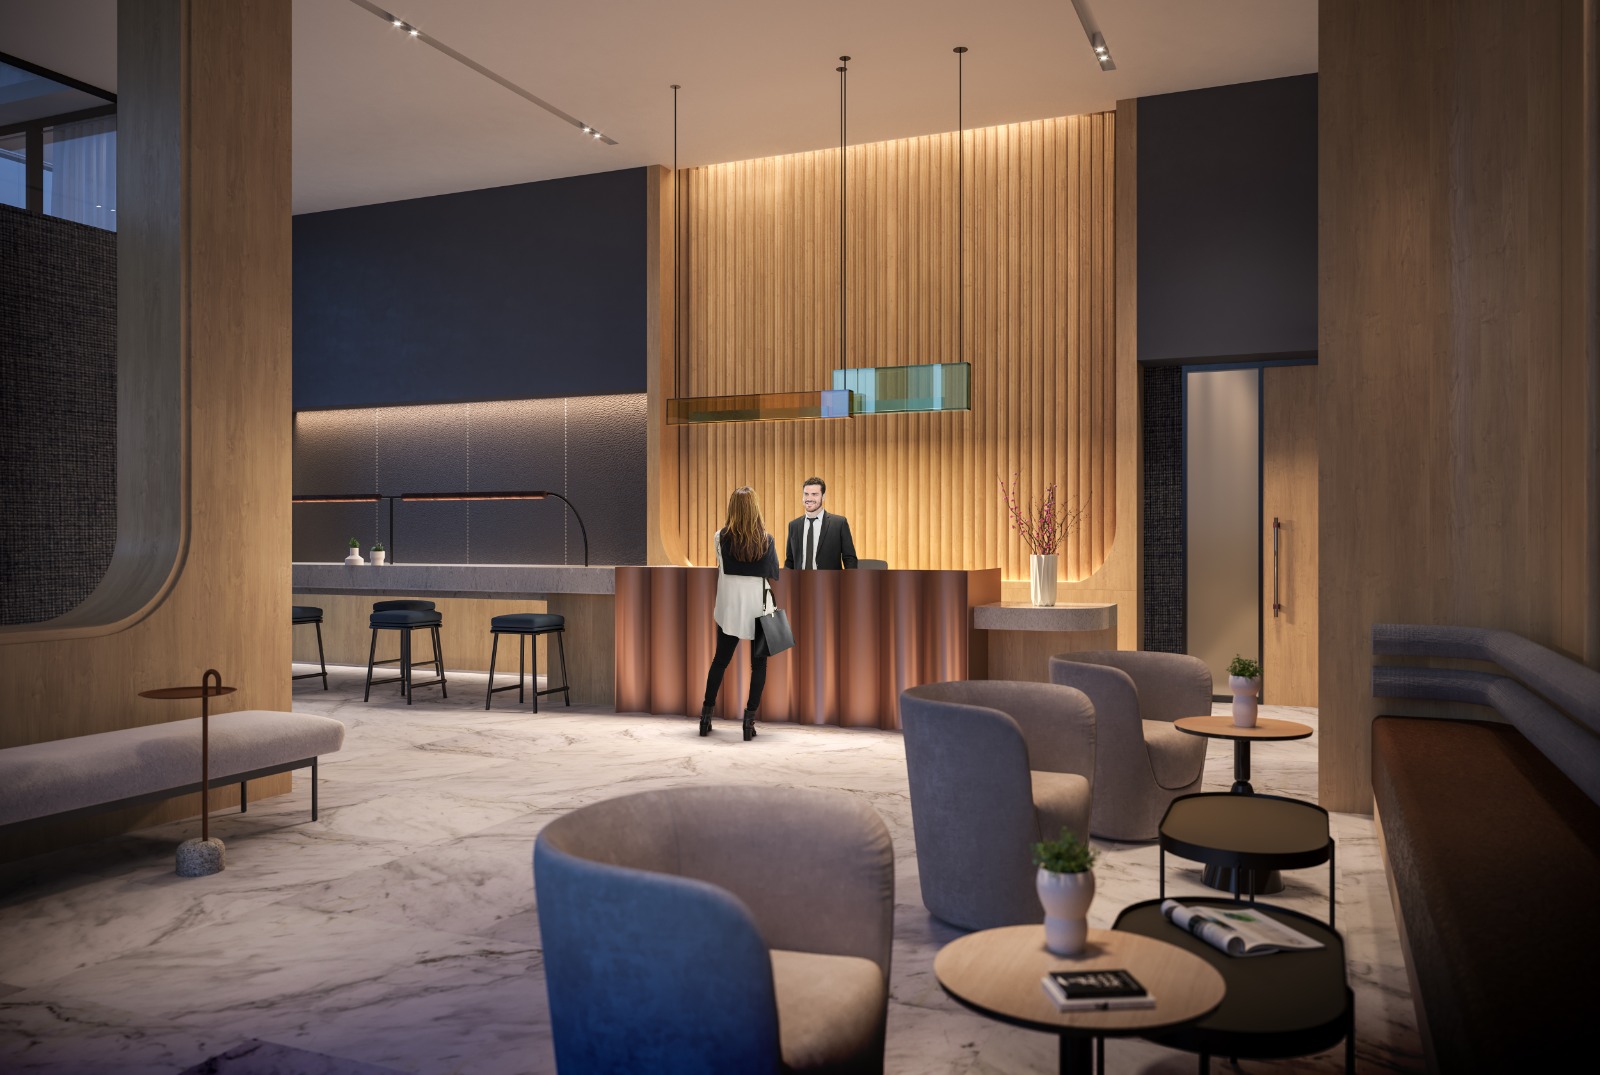
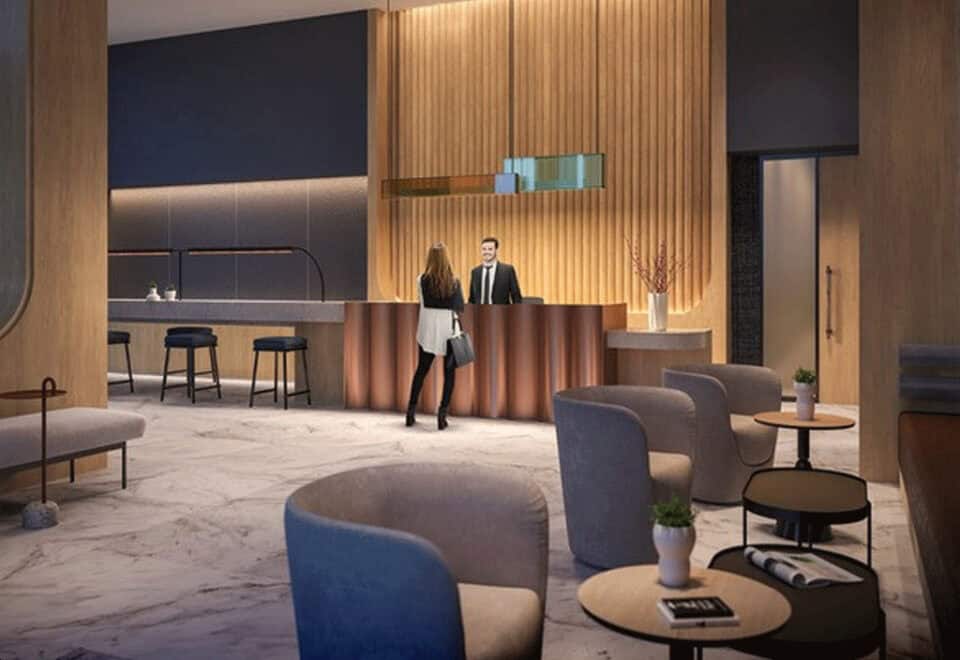
- Concierge-attended lobby
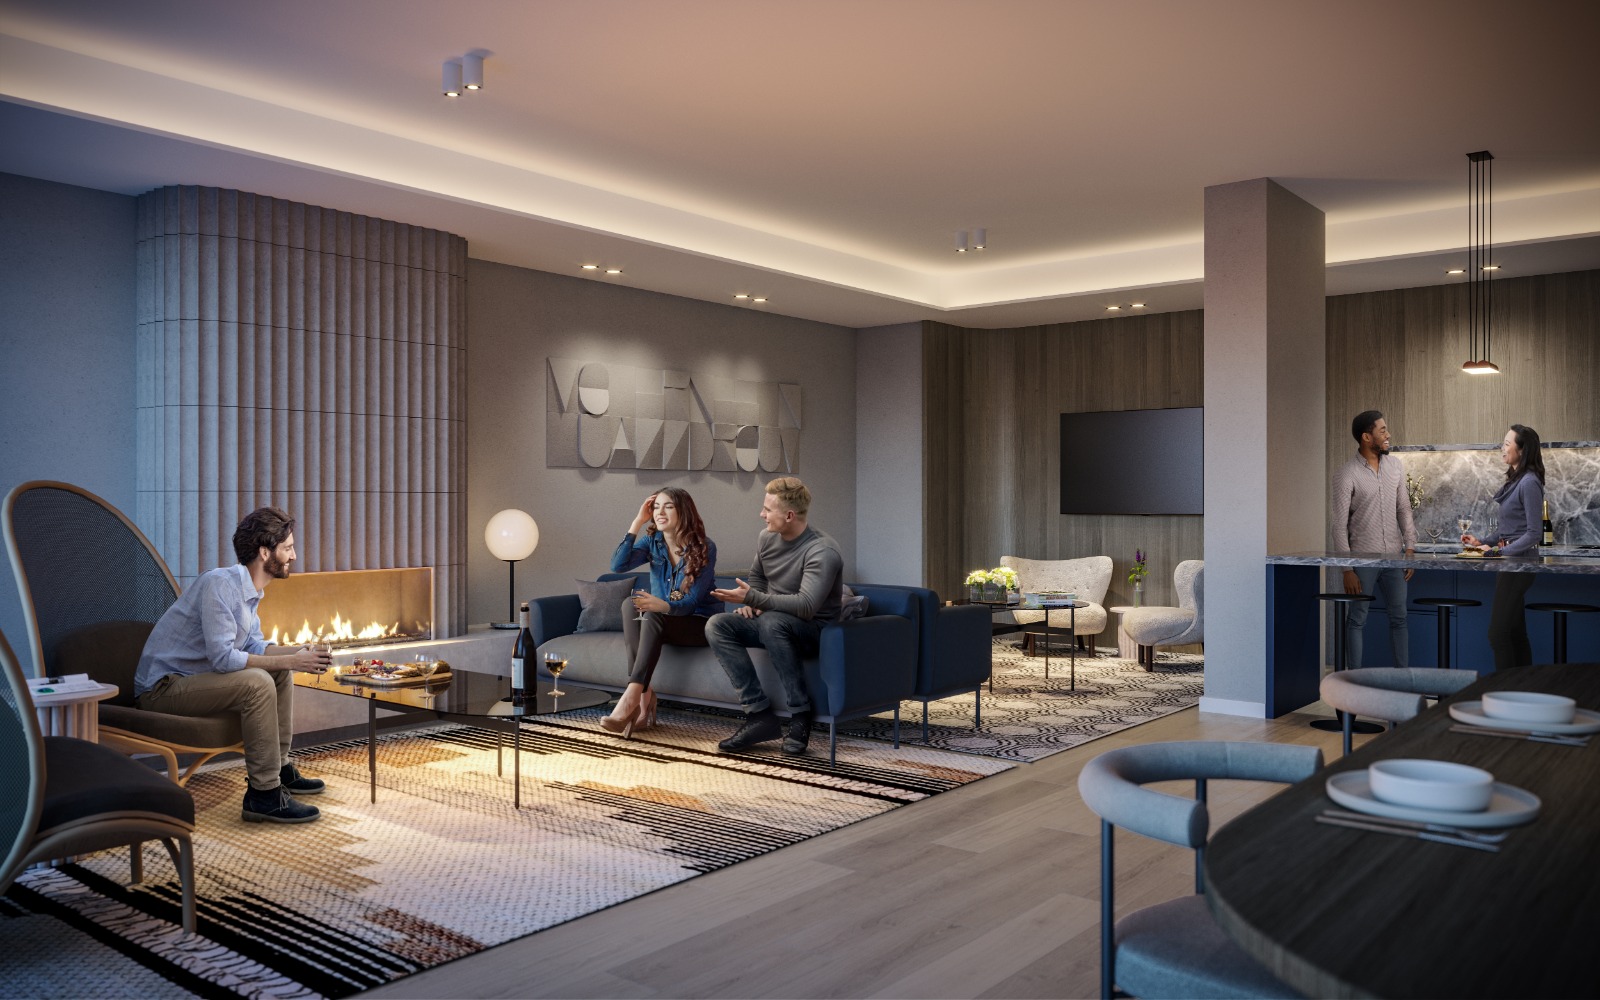
- Lobby lounge
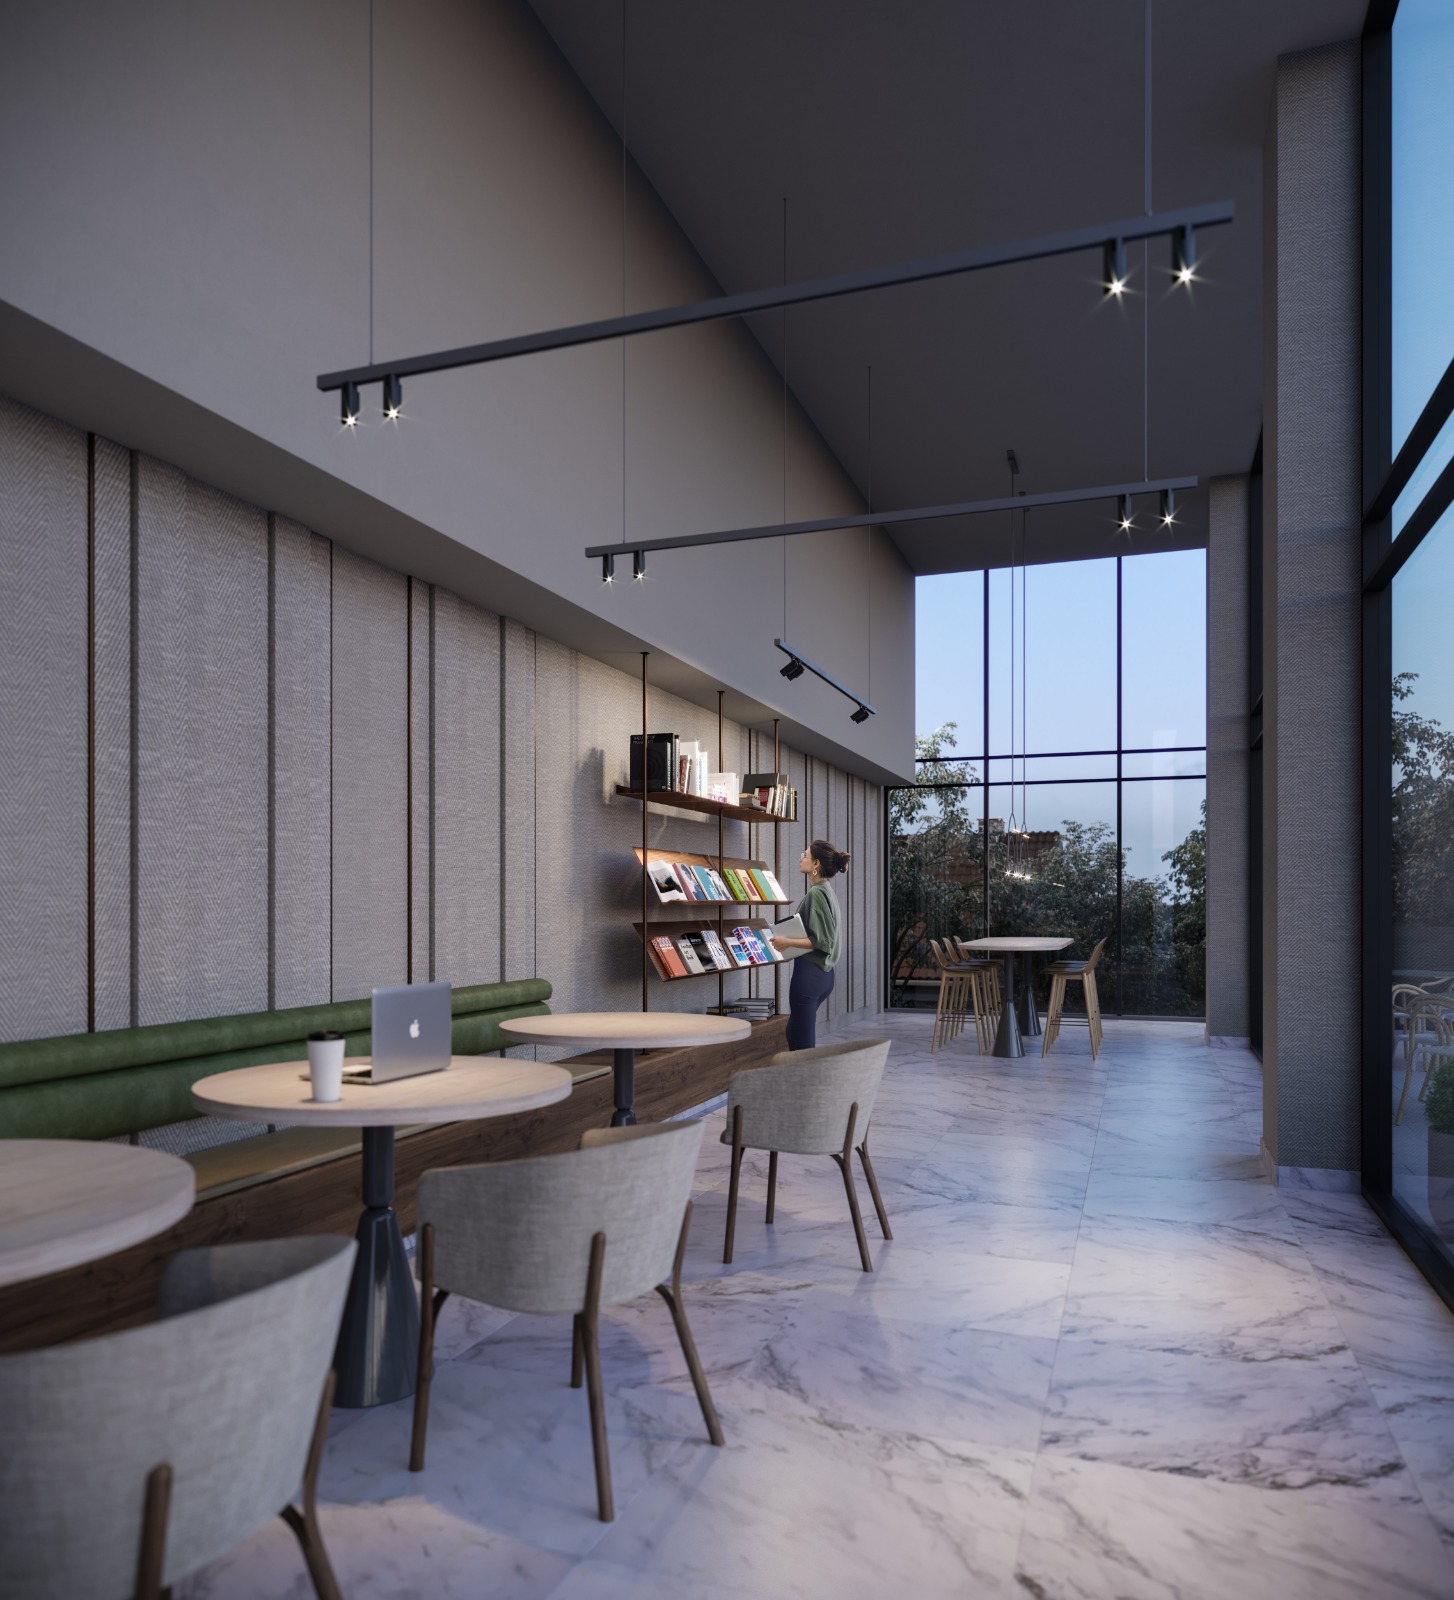
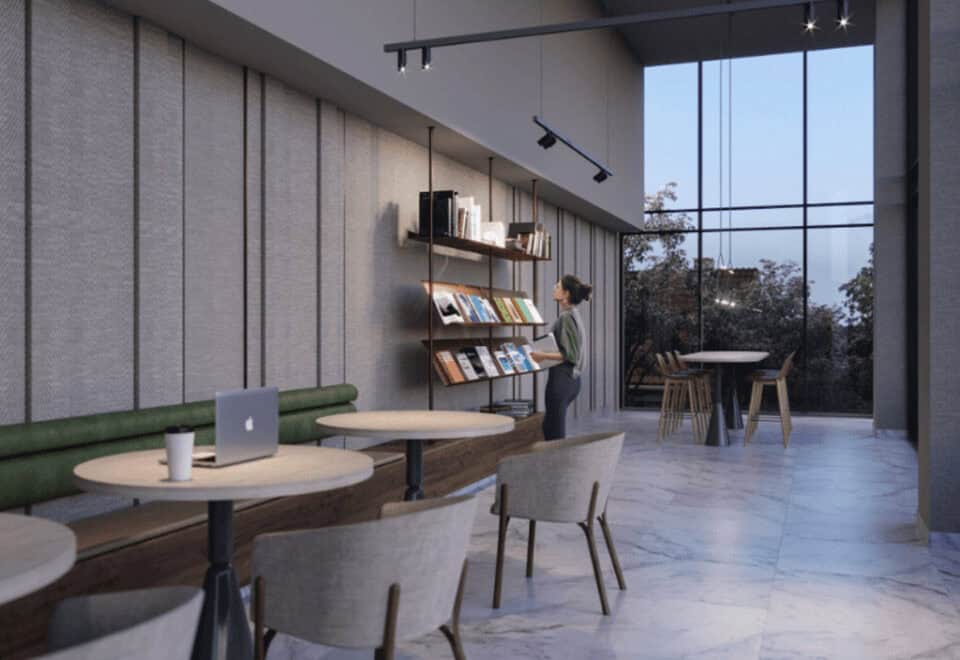
- Library lounge
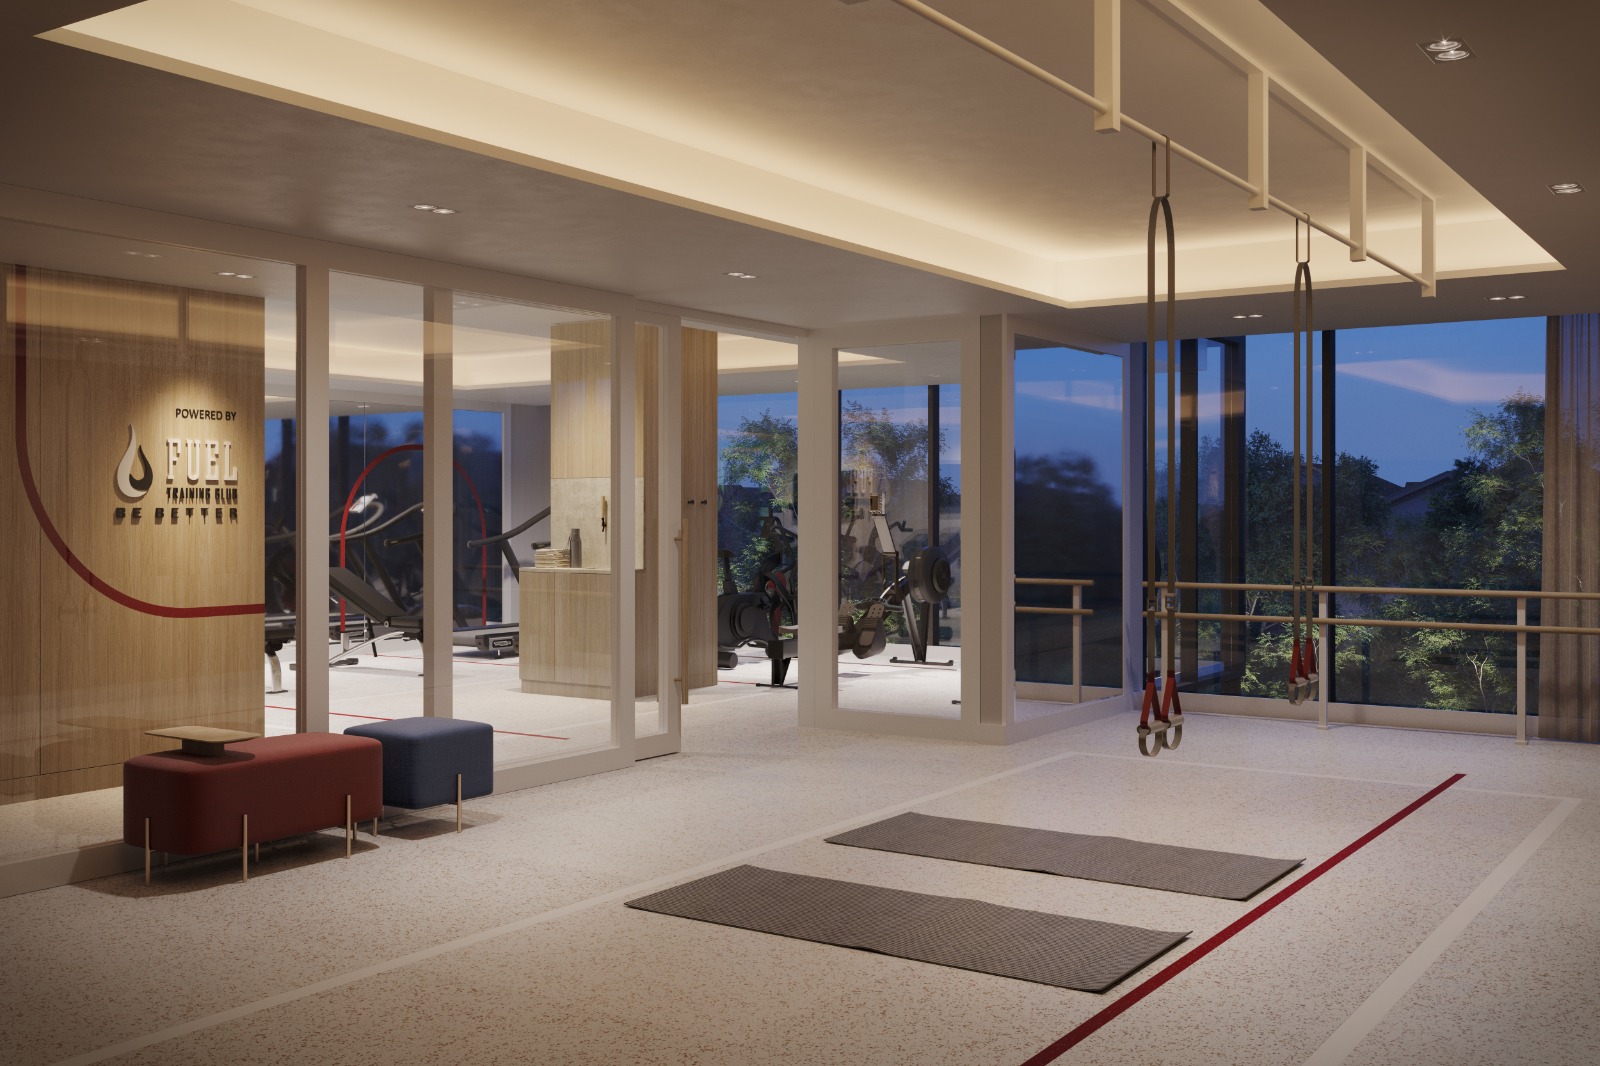
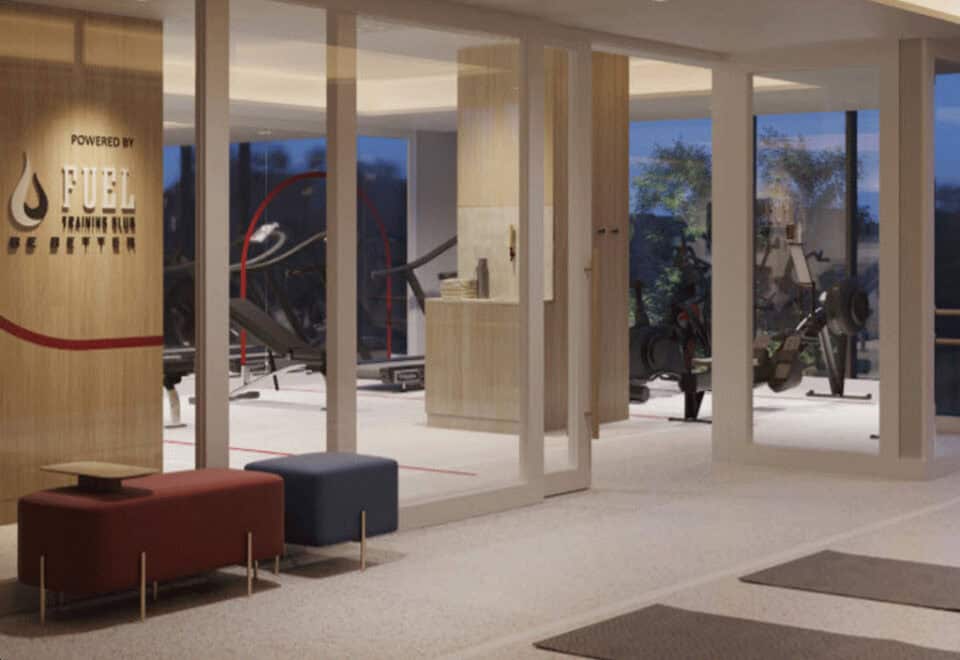
- Weight training room
- Cardio area
- Yoga area
- Wellness centre
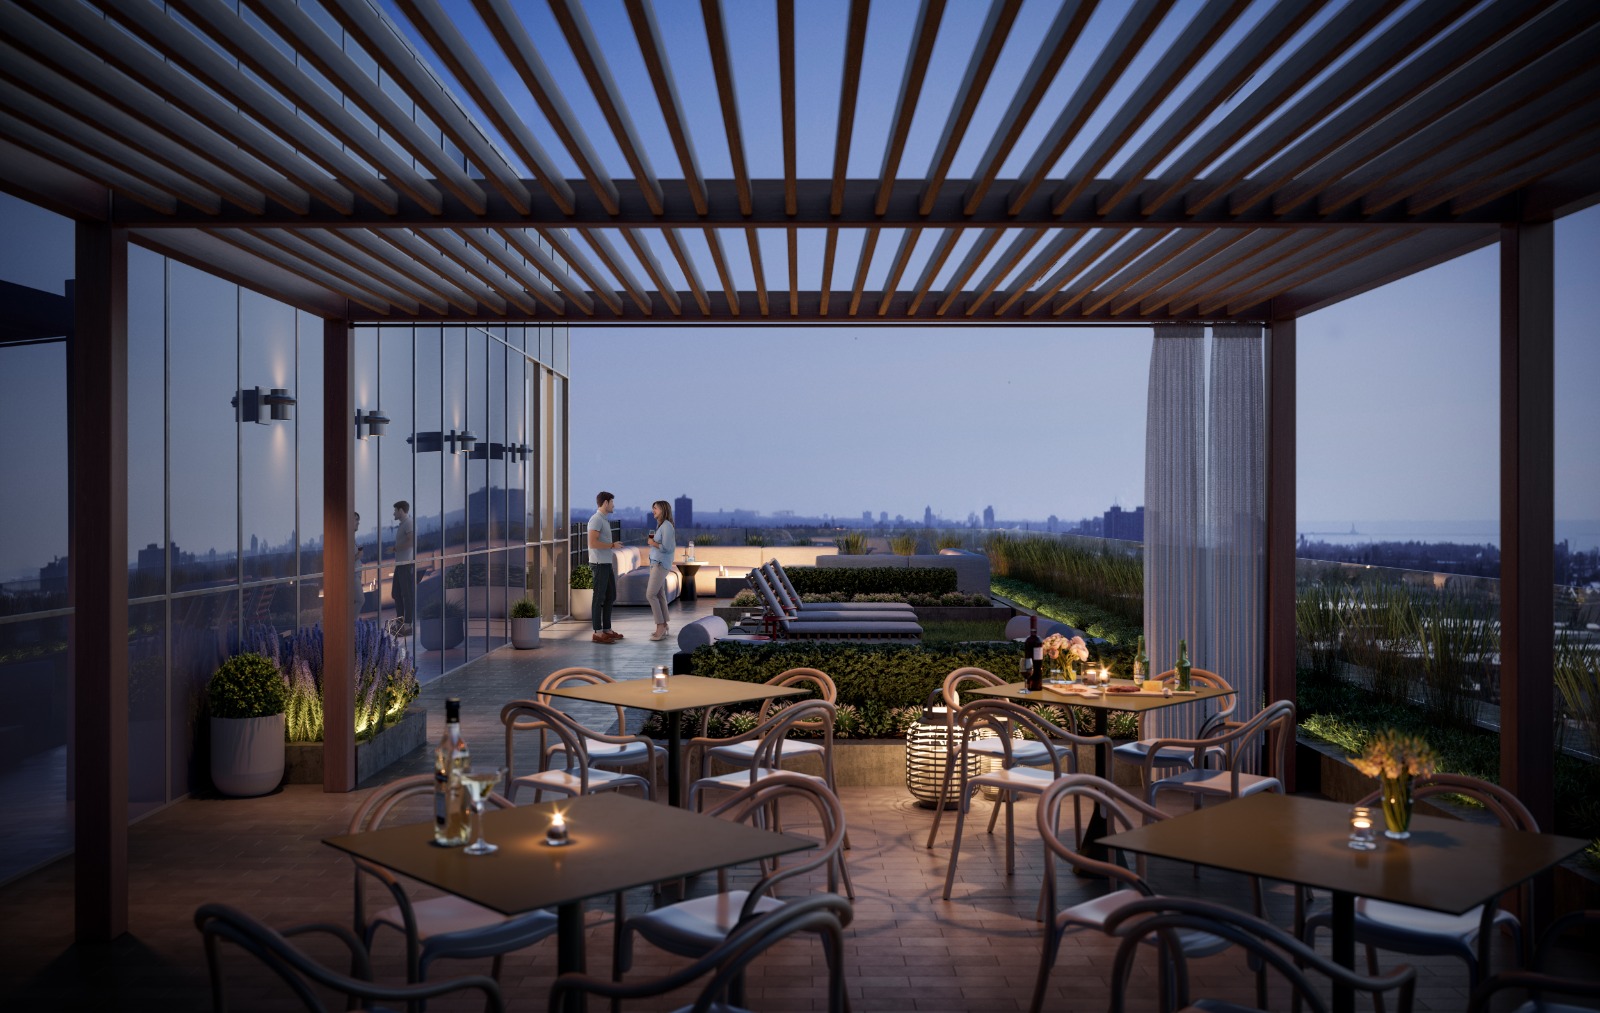
- Rooftop terrace with BBQ and outdoor dining
- Event space
- Pet wash area
- Parcel storage
- Ground-floor retail
The development team
Marlin Spring Developments developed The Tailor Condos. Graziani + Corazza Architects Inc. designed the building, Mason Studio created the interiors and Milborne Group handled sales and marketing.
Buying at The Tailor Condos
The Tailor Condos is in public sales, with resale units also available. Register with Meta Realty for platinum access to floor plans, current pricing and incentives, and our team can also help with resale suites in the building.
Prices, sizes, availability and incentives are subject to change without notice. E. & O.E.
The Tailor Condos at a glance
| Sales status | Public Sales (resale units also available) |
|---|---|
| Construction | Complete |
| Building type | Condo |
| Storeys | 10 |
| Height | 39 m |
| Estimated occupancy | 2022 |
| Launch | 2020-05-21 |
| Architect | Graziani + Corazza Architects Inc. |
| Interior design | Mason Studio |
| Sales & marketing | Milborne Group |
| Neighbourhood | The Queensway, Greater Toronto Area |
| Maintenance | $0.68/sq ft — Hydro & Water Excluded |
| Walk Score | 80/100 |
| Transit Score | 60/100 |
Features & finishes
- GENERAL SUITE FEATURES
- 9' ceilings with smooth finish +*
- Laminate flooring in living, dining and sleeping spaces (washroom and laundry areas to be tile)
- Balconies and terraces with contemporary glass railings **
- Individual in-suite controlled seasonal heating and cooling system
- APPLIANCES
- Stacked washer-dryer
- BATHROOM FEATURES
- Modern bathroom vanity with quartz countertop and vessel sink +
- Contemporary single-lever faucet in chrome finish +
- Full-height ceramic wall tile surrounding bathtub and in separate shower stall +
- Chrome-framed clear glass shower enclosure **
- Porcelain floor tile in bathroom(s) +
- Contemporary white acrylic soaker tub **
- Tiled shower stall floor **+
- Privacy lock on bathroom door(s)
- KITCHEN FEATURES
- Custom-designed kitchen in one of 3 colour palettes +
- Contemporary kitchen cabinetry +
- Premium quartz countertop +
- Modern kitchen backsplash +
- BUILDING FEATURES
- Contemporary, inspired architectural design
- Executive concierge service ***
- Mailroom with parcel storage and collection area
- Key fob-controlled access system at entry points and garage
- Two elevators accessible from parking garage, ground and residential floors
- Available indoor bike parking
- Dedicated pet washing station
- Lobby lounge with direct access to retail
Frequently asked questions
Is The Tailor Condos completed?
Yes. The building was completed in 2022.
Who developed The Tailor Condos?
Marlin Spring Developments developed the building, with architecture by Graziani + Corazza Architects Inc. and interiors by Mason Studio.
How many suites are in The Tailor Condos?
The 10-storey building contains 142 suites.
What are the prices at The Tailor Condos?
Listed prices range from $499,990 to $856,990.
What amenities does The Tailor Condos have?
Amenities include a concierge-attended lobby, a weight training room, a wellness centre, a library lounge and a rooftop terrace with BBQ and outdoor dining.
Homes for sale & rent at The Tailor Condos
Assignments at The Tailor Condos (9)
- 1 Bed · 504 sq ft · North Exposure$500,000
- 2 Bed · 806 sq ft · Southeast Exposure$920,000
- 1 Bed · 504 sq ft · East Exposure$525,000
- 1 Bed · 541 sq ft · West Exposure$541,000
- 2 Bed · 723 sq ft · Northeast Exposure$799,990
- 2 Bed · 761 sq ft · South Exposure$872,571
- 2 Bed + Den · 806 sq ft · Southeast Exposure$799,000
- 1 Bed · 504 sq ft · East Exposure$575,000