METAREALTY INC.

The Social Towns

Public Sales

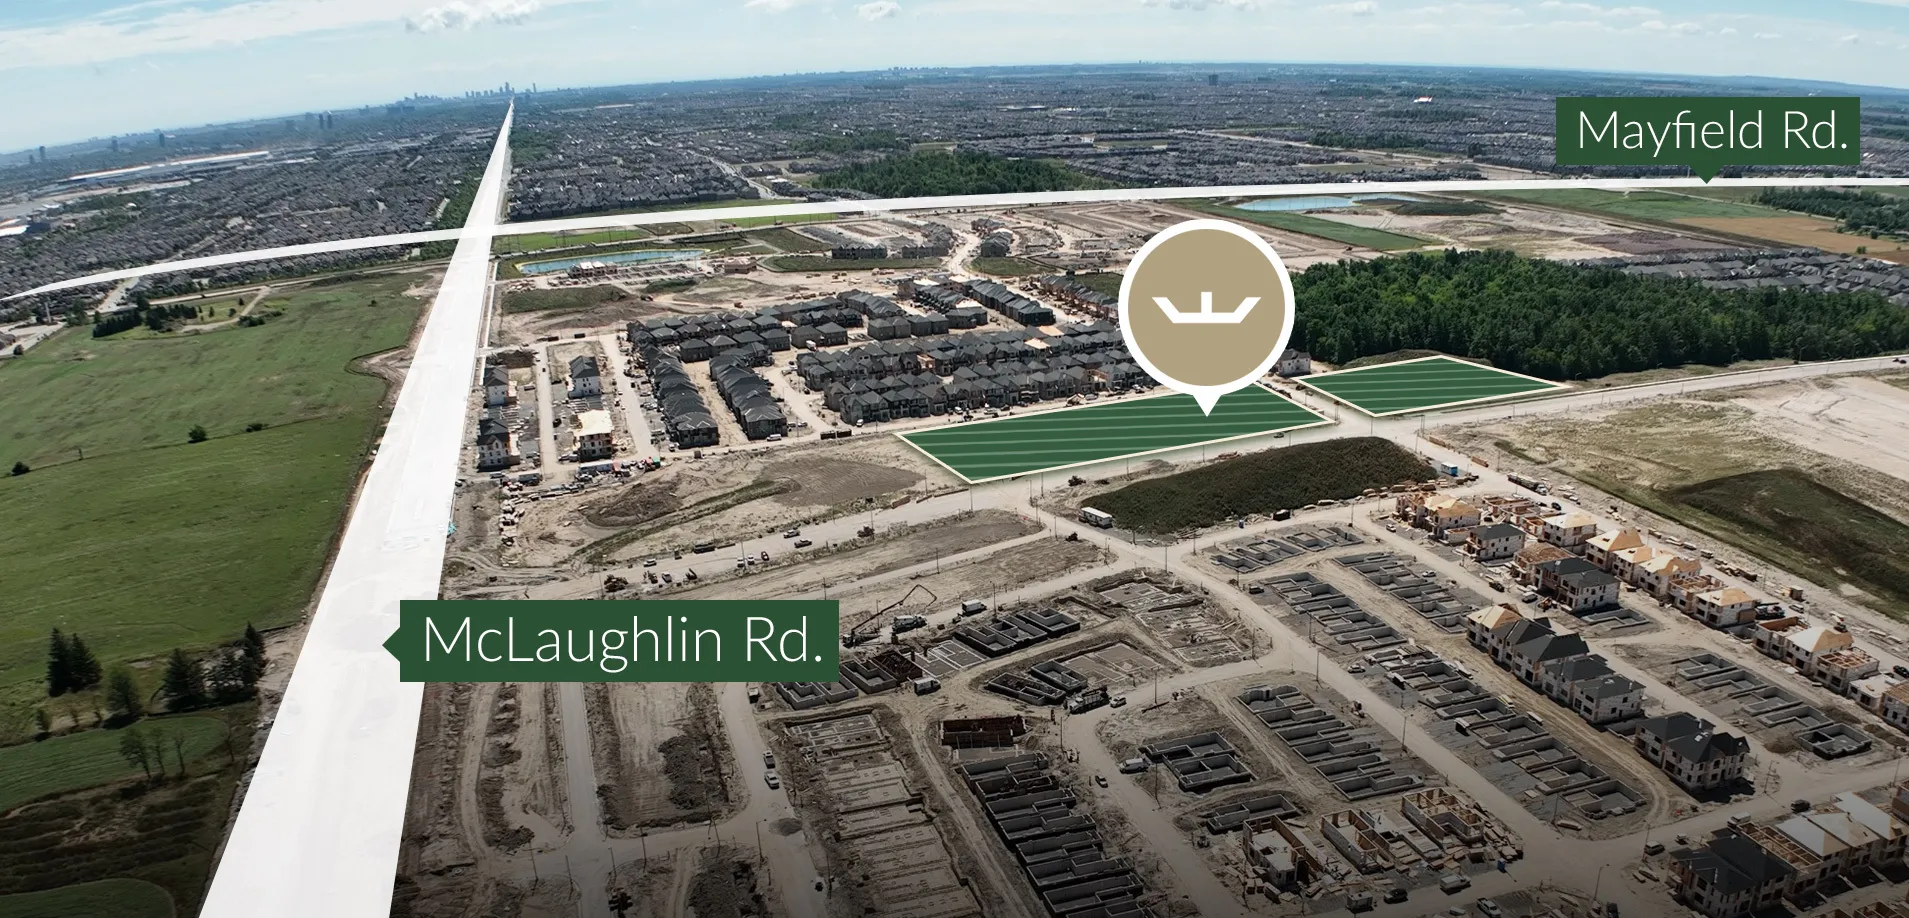
Mayfield Road & McLaughlin Road North, Caledon, ON, Canada

Starting From
$539,990 - $605,301

Townhome

1 Star2 Stars3 Stars4 Stars5 Stars (No Ratings Yet)
Loading...

GET PLATINUM ACCESS!!

Register to Receive Guaranteed Platinum Access & Prices, Incentives & Discounts, Floor Plans & More!

Get Pricing, Floor Plans and Availability

Tell us what you need and a Meta Realty representative will follow up directly.

Are you a Realtor?
Sending…

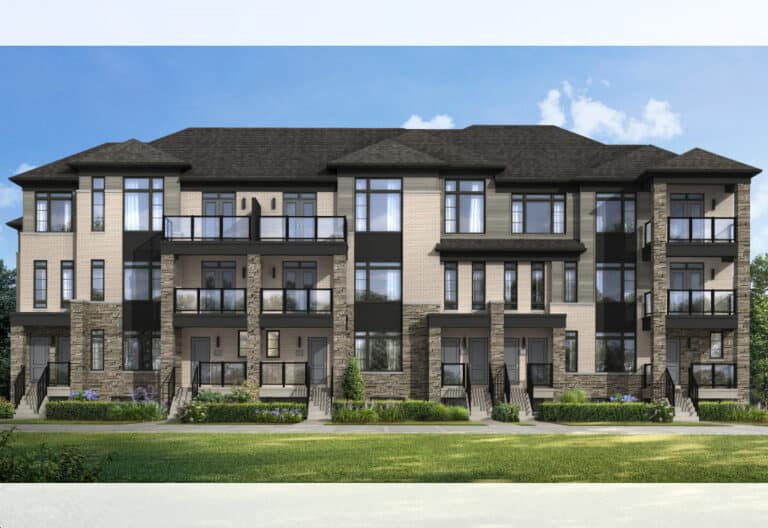
About The Social Towns

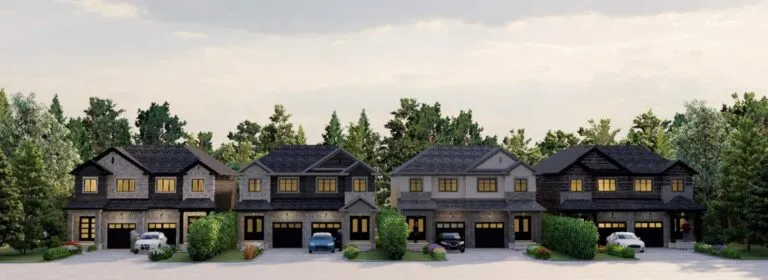
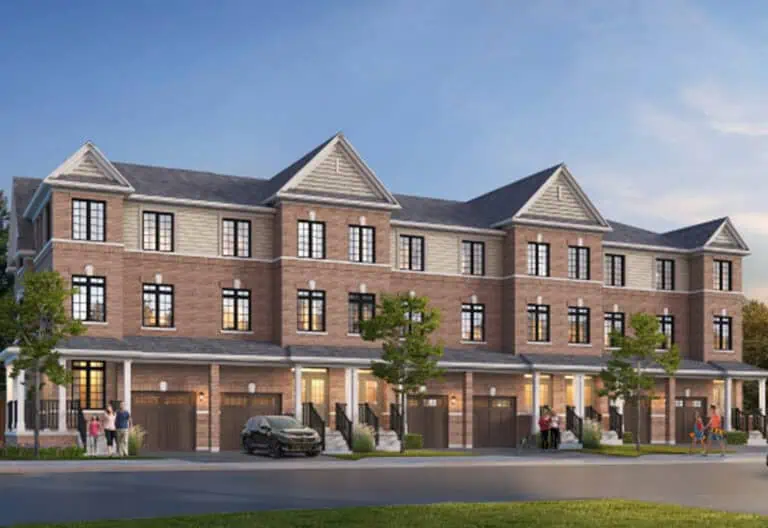
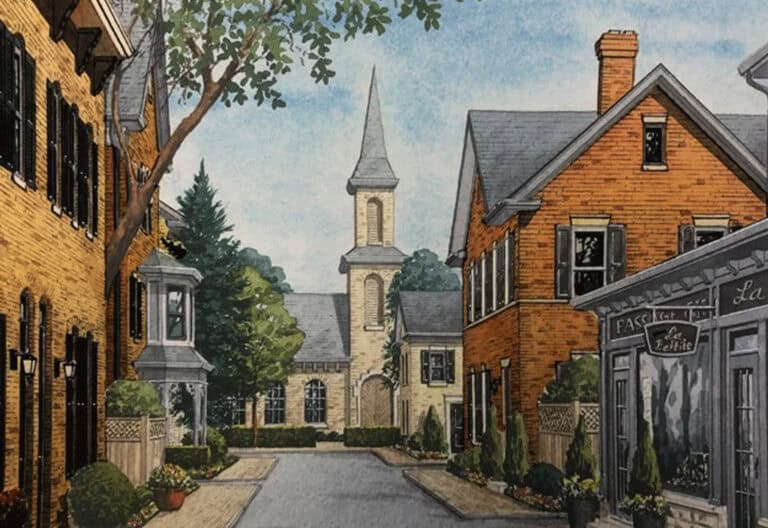
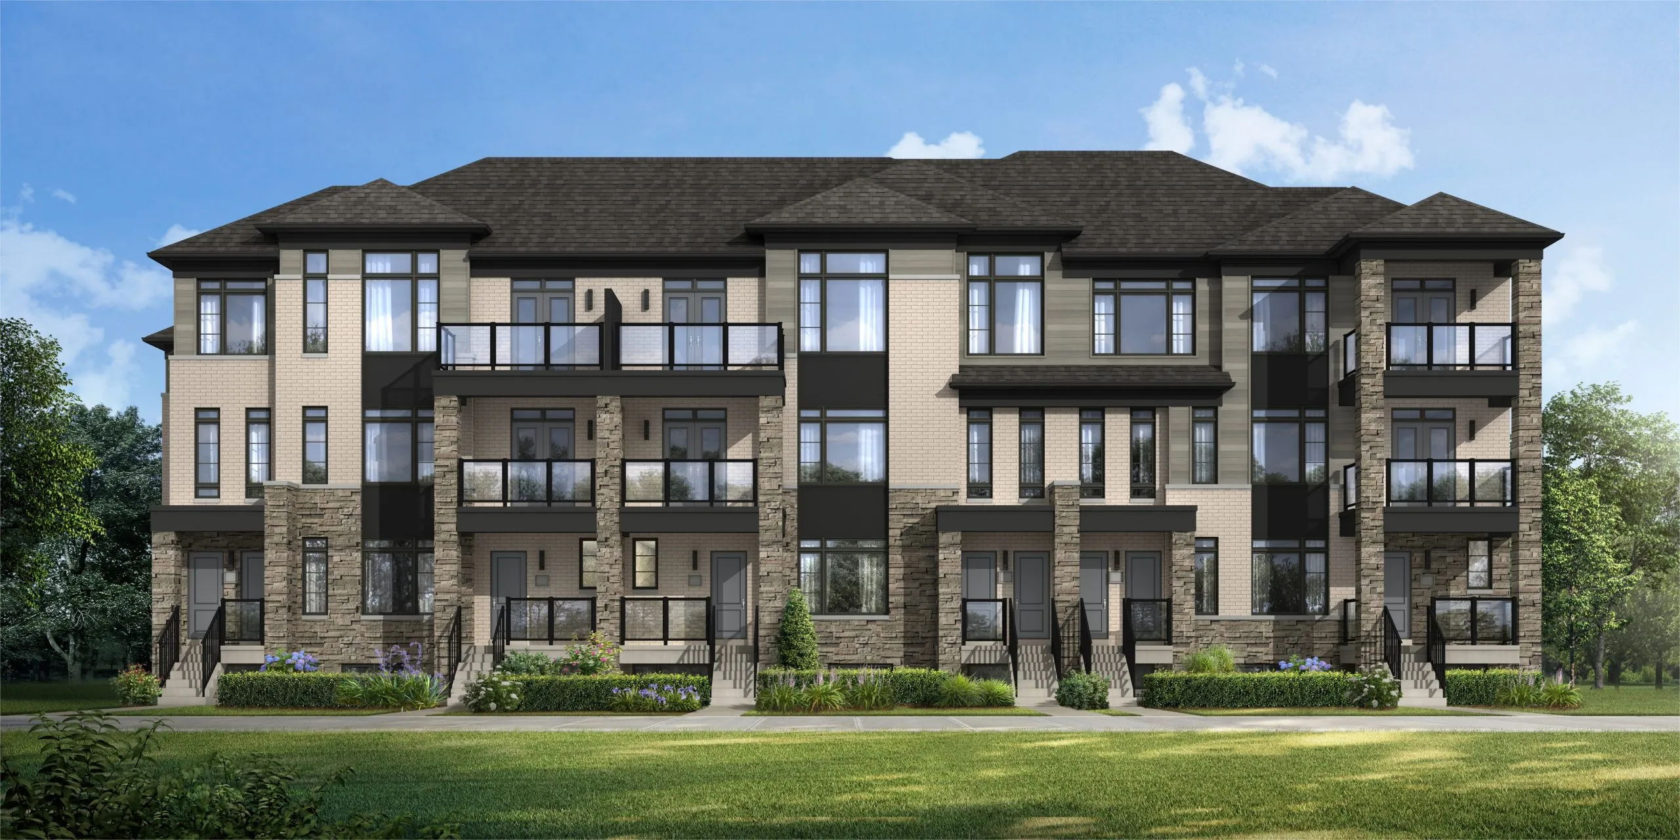
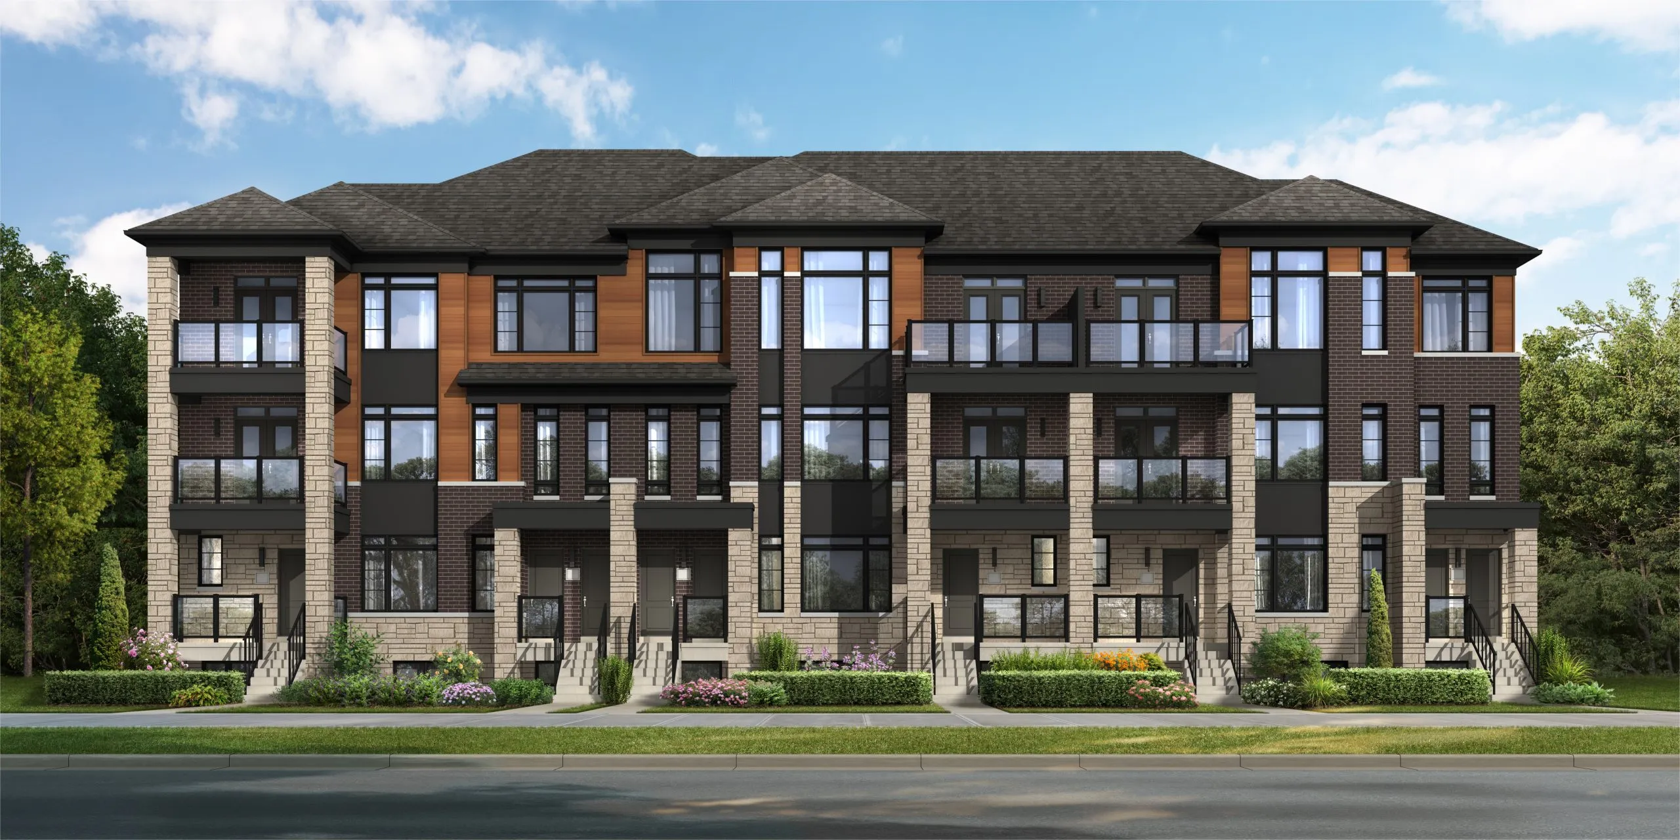
The Social Towns is a pre-construction townhome community by Fernbrook Homes and Zancor Homes at Mayfield Road & McLaughlin Road North, Ontario. Prices start from $539,990, with homes ranging from 1,315 to 1,705 sq. ft.

The Social Towns pricing and floor plans

Prices range from $539,990 to $605,301, about $405 per sq. ft. The community offers 30 recorded floor plan layouts, all three-bedroom, sized from 1,315 to 1,705 sq. ft.

Location

The Social Towns is at Mayfield Road & McLaughlin Road North, Ontario. The location has a Walk Score of 2.

Deposit structure and incentives

The deposit totals $10,000, due on signing. Incentives currently include free appliances, free maintenance fees, free parking, and waived development charges and occupancy fees.

The development team

The Social Towns is developed by Fernbrook Homes and Zancor Homes.

Buying at The Social Towns

The Social Towns is in public sales. Register with Meta Realty for platinum access to floor plans, current pricing, and incentives.

Prices, sizes, availability and incentives are subject to change without notice. E. & O.E.

The Social Towns at a glance

Sales statusPublic Sales
ConstructionPre Construction
Building typeTownhouse
Estimated occupancy2025
Launch2023-07-13
NeighbourhoodRegional Municipality of Peel
Parking1 interior and 1 exterior parking space included.
Walk Score2/100

Current incentives

  • Free Appliances
  • $0 Development Charges
  • Free Maintenance Fees
  • Free Parking
  • $0 Occupancy Fee

Frequently asked questions

What is the price range at The Social Towns?

Prices range from $539,990 to $605,301, about $405 per sq. ft.

How many floor plans are offered?

The community offers 30 recorded floor plan layouts, all three-bedroom, from 1,315 to 1,705 sq. ft.

What is the deposit structure?

The deposit totals $10,000, due on signing.

What incentives are available?

Incentives currently include free appliances, free maintenance fees, free parking, and waived development charges and occupancy fees.

Who builds The Social Towns?

It is developed by Fernbrook Homes and Zancor Homes.
Key Facts

Ready to reserve?

Submit a worksheet for The Social Towns: pick up to three suites and we will request your allocation from the builder.

Submit a worksheet
  • Project Name

    The Social Towns

  • Property Type

    Townhome

    Number Of Storeys

    Request Number of Storeys

    Number of Suites

    Request Number of Suites

    Number Of Floor Plans

    30

  • Parking Price

    1 interior and 1 exterior parking space included.

  • Locker Price

    Request Locker Price

  • Estimated Maintenance Fee

    Estimated monthly maintenance fee: $269.99. One year maintenance free, provided as a credit on closing.

    VIP Launch

    July 2023

    Deposit Structure

    Total Deposit

    $10,000 (on signing)

    Deposit Notes

    $10,000.00 On Signing

    Development Levies

    $0

    Assignment Policy

    Request Assignment Policy

    Public Launch

    2023-07-13

    Suite Size Range

    1,315 - 1,705 SqFt

    Price Per Sq Ft

    $405

Information last updated on November 19, 2026

2

Walk Score

Projects Nearby

  • Coming Soon

    Primont Place Condos

    10571 Mississauga Road, Brampton, ON, Canada

    3 years ago

    Primont Homes

    Building Type: Condo

    1+1
    1+1
    1+1
  • Public Sales

    Caledon Club Towns

    Tim Manley Avenue & Petch Avenue, Caledon, ON, Canada

    3 years ago

    $799,990 - $1,053,990

    Fernbrook Homes, Zancor Homes

    Building Type: Single Family

    1+1
    1+1
    1+1
  • Mayfield Collection Homes rendering
    Public Sales

    Mayfield Collection Homes

    2256 Mayfield Road, Caledon, ON, Canada

    3 years ago

    $1,340,921 - $1,859,990

    Rosehaven Homes

    Building Type: Single Family

    1+1
    1+1
    1+1
  • Public Sales

    Caledon Trails Homes

    McLaughlin Road & Mayfield Road, Caledon, ON, Canada

    3 years ago

    $831,770 - $1,378,900

    Laurier Homes, Yorkwood Homes

    Building Type: Single Family

    1+1
    1+1
    1+1
  • The Crescents Homes rendering
    Public Sales

    The Crescents Homes

    Kennedy Road & Mayfield Road, Brampton, ON, Canada

    3 years ago

    $1,299,990

    Fieldgate Homes

    Building Type: Single Family

    1+1
    1+1
    1+1
  • Cadillac On Credit Homes rendering
    Public Sales

    Cadillac On Credit Homes

    10783 Creditview Road, Brampton, ON, Canada

    3 years ago

    Marina Group Canada

    Building Type: Single Family

    1+1
    1+1
    1+1
  • Public Sales

    Caledon Towns

    12613 Kennedy Rd, Caledon, ON L7C 2E9, Canada

    3 years ago

    $1,069,900

    Auriga Homes, Stylux Homes

    Building Type: Townhome

    1+1
    1+1
    1+1
  • 3 Bedrooms

    From $539,990$411/ft(0%) Since Launch
    For Sale (8)Sold (22)All (30)
    Price Change
    3 Bed
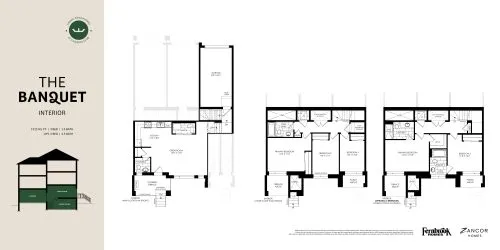
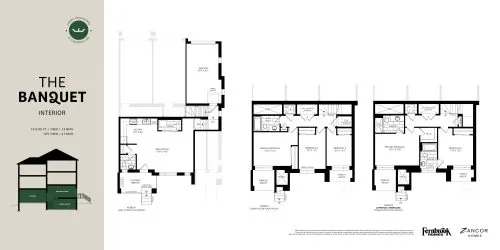
    The Banquet - Zancor Homes Floor Plan at The Social Towns - 1315 sq.ft

    The Banquet - Zancor Homes at The Social Towns is a 3-bedroom, 1.5-bathroom townhome floor plan with 1,315 sq ft of interior space. It faces South. Priced from $539,990 ($411 per sq ft).

    3
    1.5
    1,315 sq.ft
    $411/ft $539,990
    launched at $539,990since launch no change
    1 w ago $539,990
    since launch no change
    1 m ago $539,990
    since launch no change
    3 m ago $539,990
    since launch no change
    1 y ago $539,990
    since launch no change
    2 y ago $539,990
    since launch no change
    3 y ago $539,990
    since launch no change
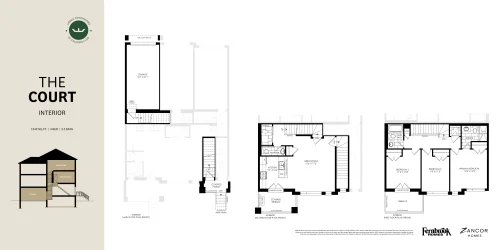
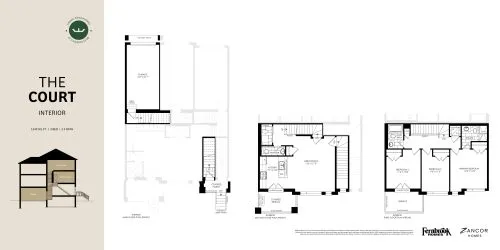
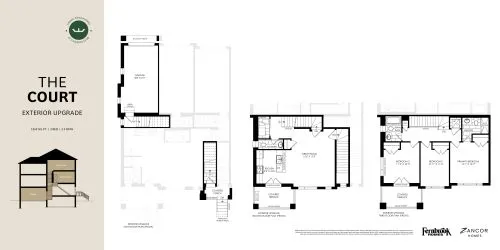
    The Court - Zancor Homes Floor Plan at The Social Towns - 1549 sq.ft

    The Court - Zancor Homes at The Social Towns is a 3-bedroom, 2.5-bathroom townhome floor plan with 1,549 sq ft of interior space. It faces South. This plan is sold out with the builder.

    3
    2.5
    1,549 sq.ft
    last recorded price $739,990
    Sold Outlaunched at $739,990since launch no change
    1 w ago $739,990
    since launch no change
    1 m ago $739,990
    since launch no change
    3 m ago $739,990
    since launch no change
    1 y ago $739,990
    since launch no change
    2 y ago $739,990
    since launch no change
    3 y ago $739,990
    since launch no change
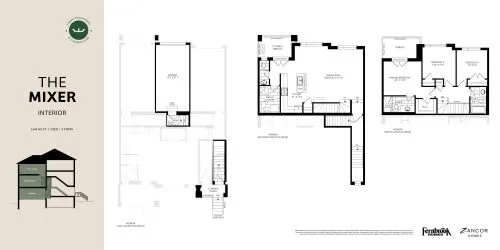
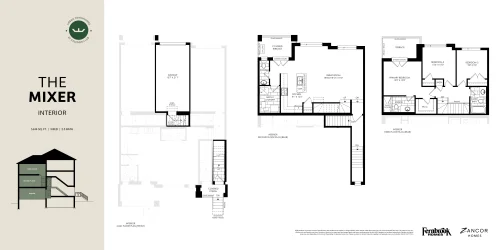
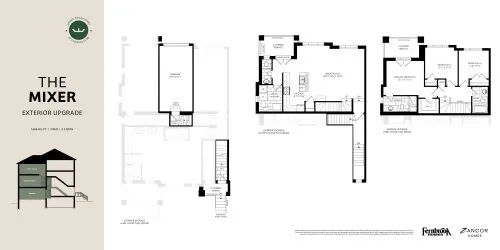
    The Mixer - Zancor Homes Floor Plan at The Social Towns - 1644 sq.ft

    The Mixer - Zancor Homes at The Social Towns is a 3-bedroom, 2.5-bathroom townhome floor plan with 1,644 sq ft of interior space. It faces North. Priced from $599,990 ($365 per sq ft).

    3
    2.5
    1,644 sq.ft
    $365/ft $599,990
    launched at $599,990since launch no change
    1 w ago $599,990
    since launch no change
    1 m ago $599,990
    since launch no change
    3 m ago $599,990
    since launch no change
    1 y ago $599,990
    since launch no change
    2 y ago $599,990
    since launch no change
    3 y ago $599,990
    since launch no change
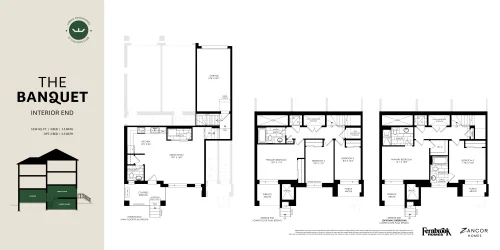
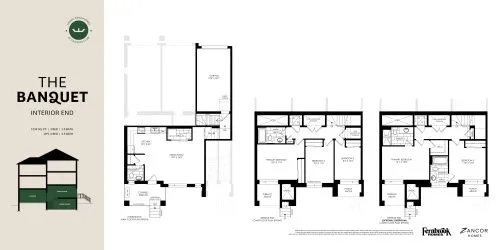
    The Banquet (Interior End) - Zancor Homes Floor Plan at The Social Towns - 1334 sq.ft

    The Banquet (Interior End) - Zancor Homes at The Social Towns is a 3-bedroom, 1.5-bathroom townhome floor plan with 1,334 sq ft of interior space. It faces South. This plan is sold out with the builder.

    3
    1.5
    1,334 sq.ft
    last recorded price $829,990
    Sold Outlaunched at $829,990since launch no change
    1 w ago $829,990
    since launch no change
    1 m ago $829,990
    since launch no change
    3 m ago $829,990
    since launch no change
    1 y ago $829,990
    since launch no change
    2 y ago $829,990
    since launch no change
    3 y ago $829,990
    since launch no change
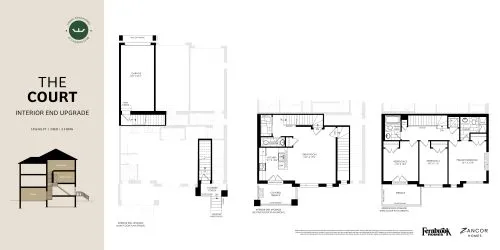
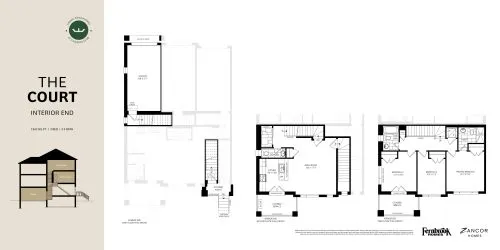
    The Court (Interior End) - Zancor Homes Floor Plan at The Social Towns - 1563 sq.ft

    The Court (Interior End) - Zancor Homes at The Social Towns is a 3-bedroom, 2.5-bathroom townhome floor plan with 1,563 sq ft of interior space. It faces South. This plan is sold out with the builder.

    3
    2.5
    1,563 sq.ft
    last recorded price $779,990
    Sold Outlaunched at $779,990since launch no change
    1 w ago $779,990
    since launch no change
    1 m ago $779,990
    since launch no change
    3 m ago $779,990
    since launch no change
    1 y ago $779,990
    since launch no change
    2 y ago $779,990
    since launch no change
    3 y ago $779,990
    since launch no change
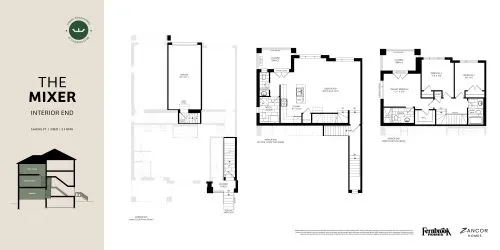
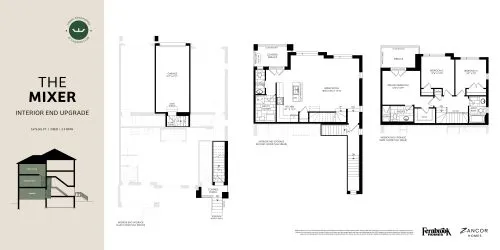
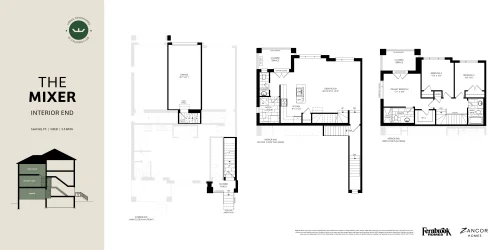
    The Mixer (Interior End) - Zancor Homes Floor Plan at The Social Towns - 1660 sq.ft

    The Mixer (Interior End) - Zancor Homes at The Social Towns is a 3-bedroom, 2.5-bathroom townhome floor plan with 1,660 sq ft of interior space. It faces North. This plan is sold out with the builder.

    3
    2.5
    1,660 sq.ft
    last recorded price $894,990
    Sold Outlaunched at $894,990since launch no change
    1 w ago $894,990
    since launch no change
    1 m ago $894,990
    since launch no change
    3 m ago $894,990
    since launch no change
    1 y ago $894,990
    since launch no change
    2 y ago $894,990
    since launch no change
    3 y ago $894,990
    since launch no change
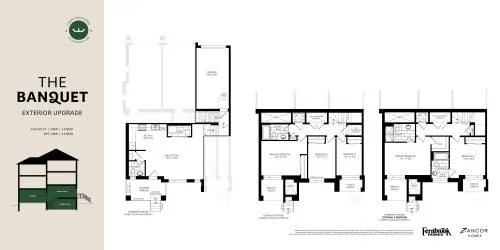
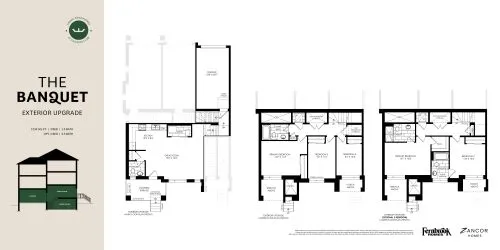
    The Banquet (Exterior Upgrade) - Zancor Homes Floor Plan at The Social Towns - 1334 sq.ft

    The Banquet (Exterior Upgrade) - Zancor Homes at The Social Towns is a 3-bedroom, 1.5-bathroom townhome floor plan with 1,334 sq ft of interior space. It faces South. Priced from $569,903 ($427 per sq ft).

    3
    1.5
    1,334 sq.ft
    $427/ft $569,903
    launched at $569,903since launch no change
    1 w ago $569,903
    since launch no change
    1 m ago $569,903
    since launch no change
    3 m ago $569,903
    since launch no change
    1 y ago $569,903
    since launch no change
    2 y ago $569,903
    since launch no change
    3 y ago $569,903
    since launch no change
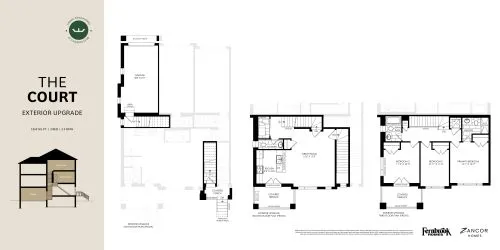
    The Court (Exterior Upgrade) - Zancor Homes Floor Plan at The Social Towns - 1569 sq.ft

    The Court (Exterior Upgrade) - Zancor Homes at The Social Towns is a 3-bedroom, 2.5-bathroom townhome floor plan with 1,569 sq ft of interior space. It faces South. This plan is sold out with the builder.

    3
    2.5
    1,569 sq.ft
    last recorded price $769,990
    Sold Outlaunched at $769,990since launch no change
    1 w ago $769,990
    since launch no change
    1 m ago $769,990
    since launch no change
    3 m ago $769,990
    since launch no change
    1 y ago $769,990
    since launch no change
    2 y ago $769,990
    since launch no change
    3 y ago $769,990
    since launch no change
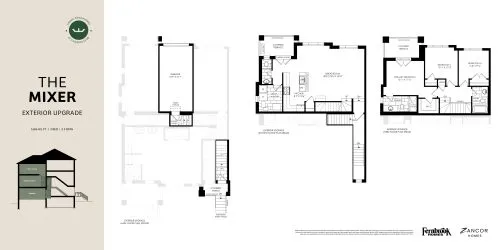
    The Mixer (Exterior Upgrade) - Zancor Homes Floor Plan at The Social Towns - 1686 sq.ft

    The Mixer (Exterior Upgrade) - Zancor Homes at The Social Towns is a 3-bedroom, 2.5-bathroom townhome floor plan with 1,686 sq ft of interior space. It faces North. This plan is sold out with the builder.

    3
    2.5
    1,686 sq.ft
    last recorded price $775,990
    Sold Outlaunched at $775,990since launch no change
    1 w ago $775,990
    since launch no change
    1 m ago $775,990
    since launch no change
    3 m ago $775,990
    since launch no change
    1 y ago $775,990
    since launch no change
    2 y ago $775,990
    since launch no change
    3 y ago $775,990
    since launch no change
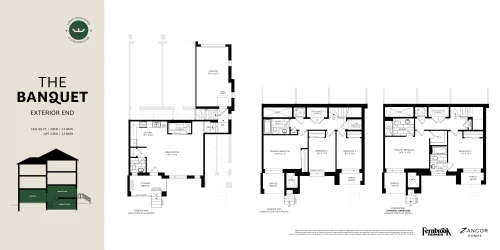
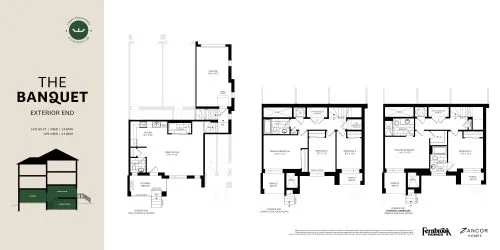
    The Banquet (Exterior End) - Zancor Homes Floor Plan at The Social Towns - 1331 sq.ft

    The Banquet (Exterior End) - Zancor Homes at The Social Towns is a 3-bedroom, 1.5-bathroom townhome floor plan with 1,331 sq ft of interior space. It faces South. This plan is sold out with the builder.

    3
    1.5
    1,331 sq.ft
    last recorded price $754,990
    Sold Outlaunched at $754,990since launch no change
    1 w ago $754,990
    since launch no change
    1 m ago $754,990
    since launch no change
    3 m ago $754,990
    since launch no change
    1 y ago $754,990
    since launch no change
    2 y ago $754,990
    since launch no change
    3 y ago $754,990
    since launch no change
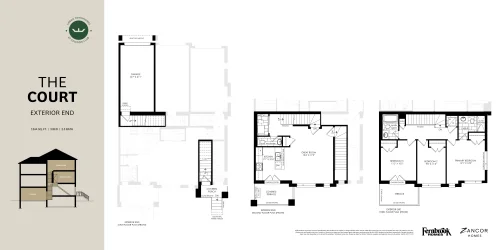
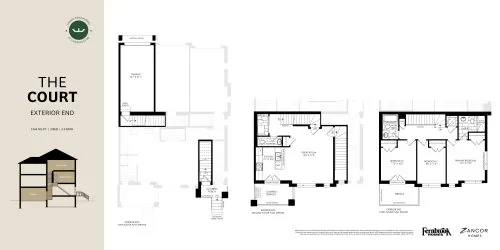
    The Court (Exterior End) - Zancor Homes Floor Plan at The Social Towns - 1564 sq.ft

    The Court (Exterior End) - Zancor Homes at The Social Towns is a 3-bedroom, 2.5-bathroom townhome floor plan with 1,564 sq ft of interior space. It faces South. Priced from $605,301 ($387 per sq ft).

    3
    2.5
    1,564 sq.ft
    $387/ft $605,301
    launched at $605,301since launch no change
    1 w ago $605,301
    since launch no change
    1 m ago $605,301
    since launch no change
    3 m ago $605,301
    since launch no change
    1 y ago $605,301
    since launch no change
    2 y ago $605,301
    since launch no change
    3 y ago $605,301
    since launch no change
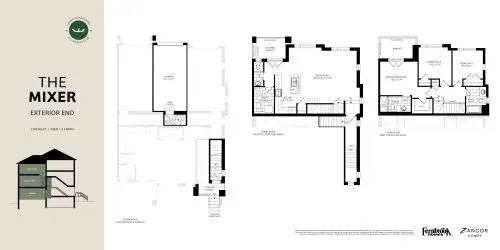
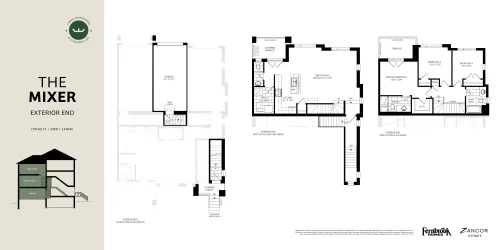
    The Mixer (Exterior End) - Zancor Homes Floor Plan at The Social Towns - 1705 sq.ft

    The Mixer (Exterior End) - Zancor Homes at The Social Towns is a 3-bedroom, 2.5-bathroom townhome floor plan with 1,705 sq ft of interior space. It faces North. This plan is sold out with the builder.

    3
    2.5
    1,705 sq.ft
    last recorded price $820,990
    Sold Outlaunched at $820,990since launch no change
    1 w ago $820,990
    since launch no change
    1 m ago $820,990
    since launch no change
    3 m ago $820,990
    since launch no change
    1 y ago $820,990
    since launch no change
    2 y ago $820,990
    since launch no change
    3 y ago $820,990
    since launch no change
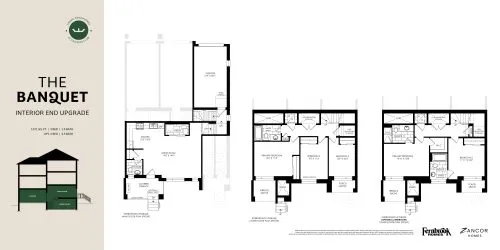
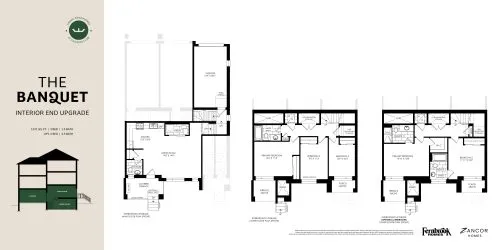
    The Banquet (Interior End Upgrade) - Zancor Homes Floor Plan at The Social Towns - 1331 sq.ft

    The Banquet (Interior End Upgrade) - Zancor Homes at The Social Towns is a 3-bedroom, 1.5-bathroom townhome floor plan with 1,331 sq ft of interior space. It faces South. This plan is sold out with the builder.

    3
    1.5
    1,331 sq.ft
    last recorded price $845,990
    Sold Outlaunched at $845,990since launch no change
    1 w ago $845,990
    since launch no change
    1 m ago $845,990
    since launch no change
    3 m ago $845,990
    since launch no change
    1 y ago $845,990
    since launch no change
    2 y ago $845,990
    since launch no change
    3 y ago $845,990
    since launch no change
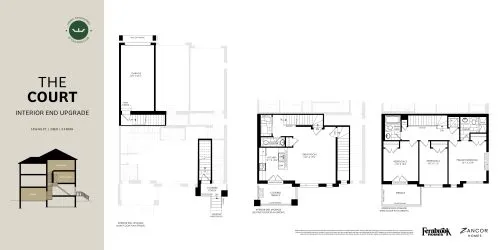
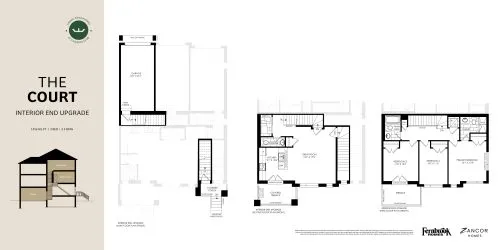
    The Court (Interior End Upgrade) - Zancor Homes Floor Plan at The Social Towns - 1556 sq.ft

    The Court (Interior End Upgrade) - Zancor Homes at The Social Towns is a 3-bedroom, 2.5-bathroom townhome floor plan with 1,556 sq ft of interior space. It faces South. This plan is sold out with the builder.

    3
    2.5
    1,556 sq.ft
    last recorded price $879,990
    Sold Outlaunched at $879,990since launch no change
    1 w ago $879,990
    since launch no change
    1 m ago $879,990
    since launch no change
    3 m ago $879,990
    since launch no change
    1 y ago $879,990
    since launch no change
    2 y ago $879,990
    since launch no change
    3 y ago $879,990
    since launch no change
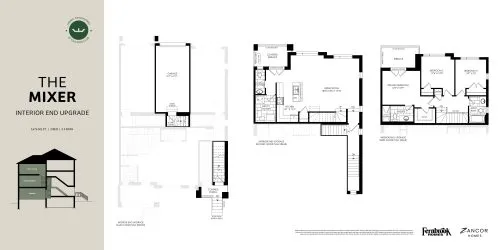
    The Mixer (Interior End Upgrade) - Zancor Homes Floor Plan at The Social Towns - 1676 sq.ft

    The Mixer (Interior End Upgrade) - Zancor Homes at The Social Towns is a 3-bedroom, 2.5-bathroom townhome floor plan with 1,676 sq ft of interior space. It faces North. This plan is sold out with the builder.

    3
    2.5
    1,676 sq.ft
    last recorded price $894,990
    Sold Outlaunched at $894,990since launch no change
    1 w ago $894,990
    since launch no change
    1 m ago $894,990
    since launch no change
    3 m ago $894,990
    since launch no change
    1 y ago $894,990
    since launch no change
    2 y ago $894,990
    since launch no change
    3 y ago $894,990
    since launch no change
    The Banquet - Fernbrook Homes Floor Plan at The Social Towns - 1315 sq.ft

    The Banquet - Fernbrook Homes at The Social Towns is a 3-bedroom, 1.5-bathroom townhome floor plan with 1,315 sq ft of interior space. It faces South. Priced from $539,990 ($411 per sq ft).

    3
    1.5
    1,315 sq.ft
    $411/ft $539,990
    launched at $539,990since launch no change
    1 w ago $539,990
    since launch no change
    1 m ago $539,990
    since launch no change
    3 m ago $539,990
    since launch no change
    1 y ago $539,990
    since launch no change
    2 y ago $539,990
    since launch no change
    3 y ago $539,990
    since launch no change
    The Court - Fernbrook Homes Floor Plan at The Social Towns - 1549 sq.ft

    The Court - Fernbrook Homes at The Social Towns is a 3-bedroom, 2.5-bathroom townhome floor plan with 1,549 sq ft of interior space. It faces South. This plan is sold out with the builder.

    3
    2.5
    1,549 sq.ft
    last recorded price $764,990
    Sold Outlaunched at $764,990since launch no change
    1 w ago $764,990
    since launch no change
    1 m ago $764,990
    since launch no change
    3 m ago $764,990
    since launch no change
    1 y ago $764,990
    since launch no change
    2 y ago $764,990
    since launch no change
    3 y ago $764,990
    since launch no change
    The Mixer - Fernbrook Homes Floor Plan at The Social Towns - 1644 sq.ft

    The Mixer - Fernbrook Homes at The Social Towns is a 3-bedroom, 2.5-bathroom townhome floor plan with 1,644 sq ft of interior space. It faces North. This plan is sold out with the builder.

    3
    2.5
    1,644 sq.ft
    last recorded price $779,990
    Sold Outlaunched at $779,990since launch no change
    1 w ago $779,990
    since launch no change
    1 m ago $779,990
    since launch no change
    3 m ago $779,990
    since launch no change
    1 y ago $779,990
    since launch no change
    2 y ago $779,990
    since launch no change
    3 y ago $779,990
    since launch no change
    The Banquet (Interior End) - Fernbrook Homes Floor Plan at The Social Towns - 1334 sq.ft

    The Banquet (Interior End) - Fernbrook Homes at The Social Towns is a 3-bedroom, 1.5-bathroom townhome floor plan with 1,334 sq ft of interior space. It faces South. Priced from $549,990 ($412 per sq ft).

    3
    1.5
    1,334 sq.ft
    $412/ft $549,990
    launched at $549,990since launch no change
    1 w ago $549,990
    since launch no change
    1 m ago $549,990
    since launch no change
    3 m ago $549,990
    since launch no change
    1 y ago $549,990
    since launch no change
    2 y ago $549,990
    since launch no change
    3 y ago $549,990
    since launch no change
    The Court (Interior End) - Fernbrook Homes Floor Plan at The Social Towns - 1563 sq.ft

    The Court (Interior End) - Fernbrook Homes at The Social Towns is a 3-bedroom, 2.5-bathroom townhome floor plan with 1,563 sq ft of interior space. It faces South. This plan is sold out with the builder.

    3
    2.5
    1,563 sq.ft
    last recorded price $774,990
    Sold Outlaunched at $774,990since launch no change
    1 w ago $774,990
    since launch no change
    1 m ago $774,990
    since launch no change
    3 m ago $774,990
    since launch no change
    1 y ago $774,990
    since launch no change
    2 y ago $774,990
    since launch no change
    3 y ago $774,990
    since launch no change
    The Mixer (Interior End) - Fernbrook Homes Floor Plan at The Social Towns - 1660 sq.ft

    The Mixer (Interior End) - Fernbrook Homes at The Social Towns is a 3-bedroom, 2.5-bathroom townhome floor plan with 1,660 sq ft of interior space. It faces North. This plan is sold out with the builder.

    3
    2.5
    1,660 sq.ft
    last recorded price $789,990
    Sold Outlaunched at $789,990since launch no change
    1 w ago $789,990
    since launch no change
    1 m ago $789,990
    since launch no change
    3 m ago $789,990
    since launch no change
    1 y ago $789,990
    since launch no change
    2 y ago $789,990
    since launch no change
    3 y ago $789,990
    since launch no change
    The Banquet (Exterior Upgrade) - Fernbrook Homes Floor Plan at The Social Towns - 1334 sq.ft

    The Banquet (Exterior Upgrade) - Fernbrook Homes at The Social Towns is a 3-bedroom, 1.5-bathroom townhome floor plan with 1,334 sq ft of interior space. It faces South. Priced from $549,990 ($412 per sq ft).

    3
    1.5
    1,334 sq.ft
    $412/ft $549,990
    launched at $549,990since launch no change
    1 w ago $549,990
    since launch no change
    1 m ago $549,990
    since launch no change
    3 m ago $549,990
    since launch no change
    1 y ago $549,990
    since launch no change
    2 y ago $549,990
    since launch no change
    3 y ago $549,990
    since launch no change
    The Court (Exterior Upgrade) - Fernbrook Homes Floor Plan at The Social Towns - 1569 sq.ft

    The Court (Exterior Upgrade) - Fernbrook Homes at The Social Towns is a 3-bedroom, 2.5-bathroom townhome floor plan with 1,569 sq ft of interior space. It faces South. This plan is sold out with the builder.

    3
    2.5
    1,569 sq.ft
    last recorded price $784,990
    Sold Outlaunched at $784,990since launch no change
    1 w ago $784,990
    since launch no change
    1 m ago $784,990
    since launch no change
    3 m ago $784,990
    since launch no change
    1 y ago $784,990
    since launch no change
    2 y ago $784,990
    since launch no change
    3 y ago $784,990
    since launch no change
    The Mixer (Exterior Upgrade) - Fernbrook Homes Floor Plan at The Social Towns - 1686 sq.ft

    The Mixer (Exterior Upgrade) - Fernbrook Homes at The Social Towns is a 3-bedroom, 2.5-bathroom townhome floor plan with 1,686 sq ft of interior space. It faces North. This plan is sold out with the builder.

    3
    2.5
    1,686 sq.ft
    last recorded price $790,990
    Sold Outlaunched at $790,990since launch no change
    1 w ago $790,990
    since launch no change
    1 m ago $790,990
    since launch no change
    3 m ago $790,990
    since launch no change
    1 y ago $790,990
    since launch no change
    2 y ago $790,990
    since launch no change
    3 y ago $790,990
    since launch no change
    The Banquet (Exterior End) - Fernbrook Homes Floor Plan at The Social Towns - 1331 sq.ft

    The Banquet (Exterior End) - Fernbrook Homes at The Social Towns is a 3-bedroom, 1.5-bathroom townhome floor plan with 1,331 sq ft of interior space. It faces South. Priced from $549,990 ($413 per sq ft).

    3
    1.5
    1,331 sq.ft
    $413/ft $549,990
    launched at $549,990since launch no change
    1 w ago $549,990
    since launch no change
    1 m ago $549,990
    since launch no change
    3 m ago $549,990
    since launch no change
    1 y ago $549,990
    since launch no change
    2 y ago $549,990
    since launch no change
    3 y ago $549,990
    since launch no change
    The Court (Exterior End) - Fernbrook Homes Floor Plan at The Social Towns - 1564 sq.ft

    The Court (Exterior End) - Fernbrook Homes at The Social Towns is a 3-bedroom, 2.5-bathroom townhome floor plan with 1,564 sq ft of interior space. It faces South. This plan is sold out with the builder.

    3
    2.5
    1,564 sq.ft
    last recorded price $774,990
    Sold Outlaunched at $774,990since launch no change
    1 w ago $774,990
    since launch no change
    1 m ago $774,990
    since launch no change
    3 m ago $774,990
    since launch no change
    1 y ago $774,990
    since launch no change
    2 y ago $774,990
    since launch no change
    3 y ago $774,990
    since launch no change
    The Mixer (Exterior End) - Fernbrook Homes Floor Plan at The Social Towns - 1705 sq.ft

    The Mixer (Exterior End) - Fernbrook Homes at The Social Towns is a 3-bedroom, 2.5-bathroom townhome floor plan with 1,705 sq ft of interior space. It faces North. This plan is sold out with the builder.

    3
    2.5
    1,705 sq.ft
    last recorded price $894,990
    Sold Outlaunched at $894,990since launch no change
    1 w ago $894,990
    since launch no change
    1 m ago $894,990
    since launch no change
    3 m ago $894,990
    since launch no change
    1 y ago $894,990
    since launch no change
    2 y ago $894,990
    since launch no change
    3 y ago $894,990
    since launch no change
    The Banquet (Interior End Upgrade) - Fernbrook Homes Floor Plan at The Social Towns - 1331 sq.ft

    The Banquet (Interior End Upgrade) - Fernbrook Homes at The Social Towns is a 3-bedroom, 1.5-bathroom townhome floor plan with 1,331 sq ft of interior space. It faces South. This plan is sold out with the builder.

    3
    1.5
    1,331 sq.ft
    last recorded price $845,990
    Sold Outlaunched at $845,990since launch no change
    1 w ago $845,990
    since launch no change
    1 m ago $845,990
    since launch no change
    3 m ago $845,990
    since launch no change
    1 y ago $845,990
    since launch no change
    2 y ago $845,990
    since launch no change
    3 y ago $845,990
    since launch no change
    The Court (Interior End Upgrade) - Fernbrook Homes Floor Plan at The Social Towns - 1556 sq.ft

    The Court (Interior End Upgrade) - Fernbrook Homes at The Social Towns is a 3-bedroom, 2.5-bathroom townhome floor plan with 1,556 sq ft of interior space. It faces South. This plan is sold out with the builder.

    3
    2.5
    1,556 sq.ft
    last recorded price $879,990
    Sold Outlaunched at $879,990since launch no change
    1 w ago $879,990
    since launch no change
    1 m ago $879,990
    since launch no change
    3 m ago $879,990
    since launch no change
    1 y ago $879,990
    since launch no change
    2 y ago $879,990
    since launch no change
    3 y ago $879,990
    since launch no change
    The Mixer (Interior End Upgrade) - Fernbrook Homes Floor Plan at The Social Towns - 1676 sq.ft

    The Mixer (Interior End Upgrade) - Fernbrook Homes at The Social Towns is a 3-bedroom, 2.5-bathroom townhome floor plan with 1,676 sq ft of interior space. It faces North. This plan is sold out with the builder.

    3
    2.5
    1,676 sq.ft
    last recorded price $894,990
    Sold Outlaunched at $894,990since launch no change
    1 w ago $894,990
    since launch no change
    1 m ago $894,990
    since launch no change
    3 m ago $894,990
    since launch no change
    1 y ago $894,990
    since launch no change
    2 y ago $894,990
    since launch no change
    3 y ago $894,990
    since launch no change