METAREALTY INC.

The PJ Condos

Public Sales

99 John Street, Toronto, ON, Canada

Starting From
$832,900 - $7,000,000

Condo

Occupancy: Aug 2021

1 Star2 Stars3 Stars4 Stars5 Stars (No Ratings Yet)
Loading...

GET PLATINUM ACCESS!!

Register to Receive Guaranteed Platinum Access & Prices, Incentives & Discounts, Floor Plans & More!

Get Pricing, Floor Plans and Availability

Tell us what you need and a Meta Realty representative will follow up directly.

Are you a Realtor?
Sending…

About The PJ Condos

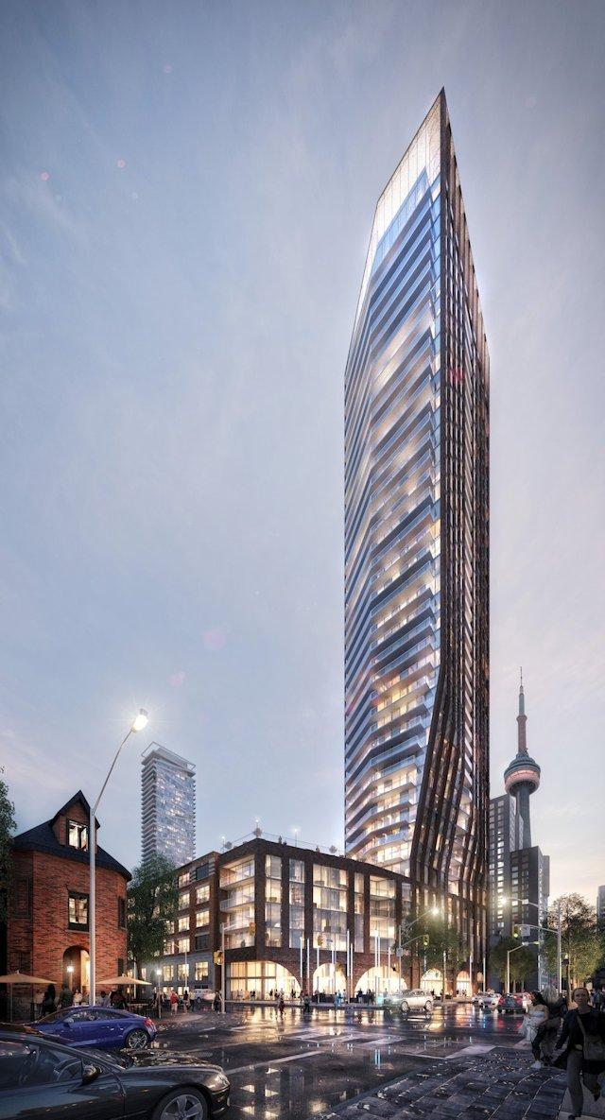
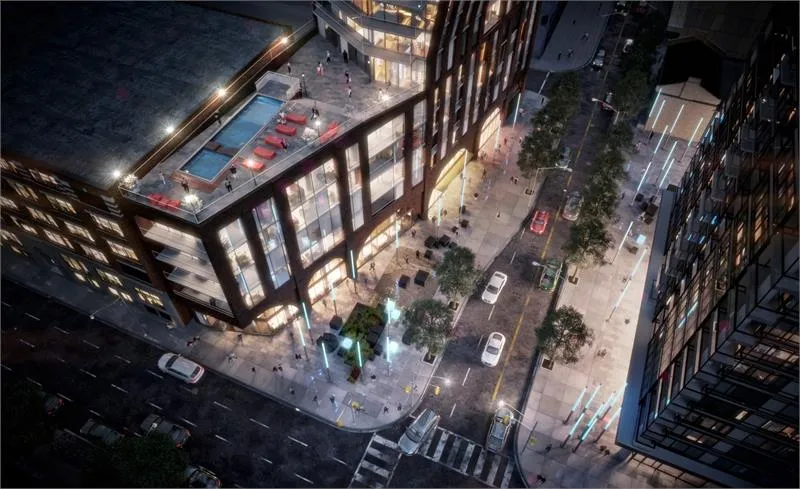
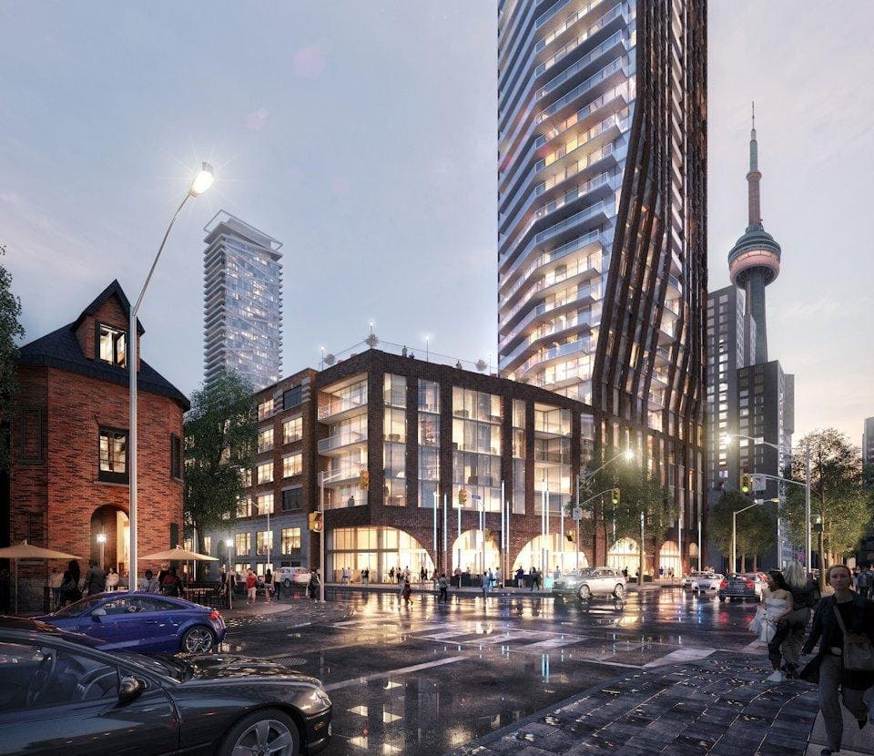
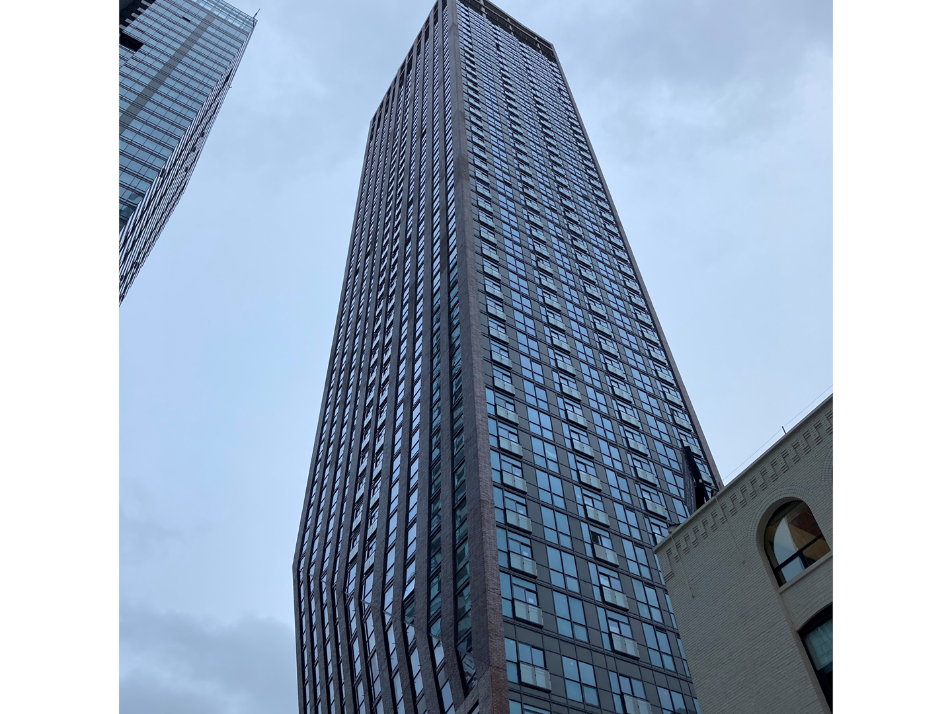
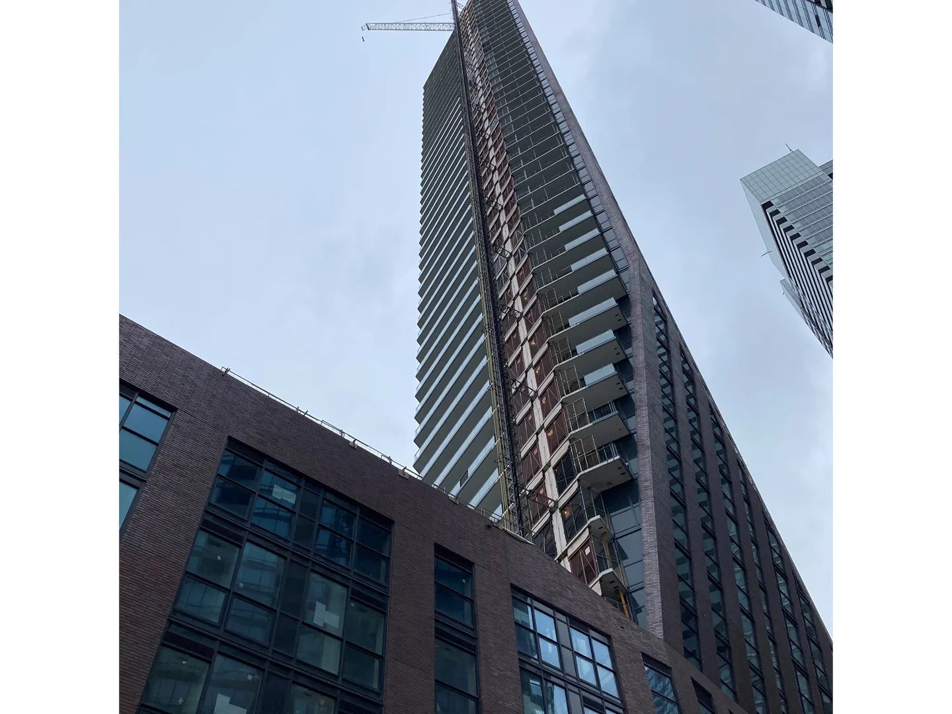
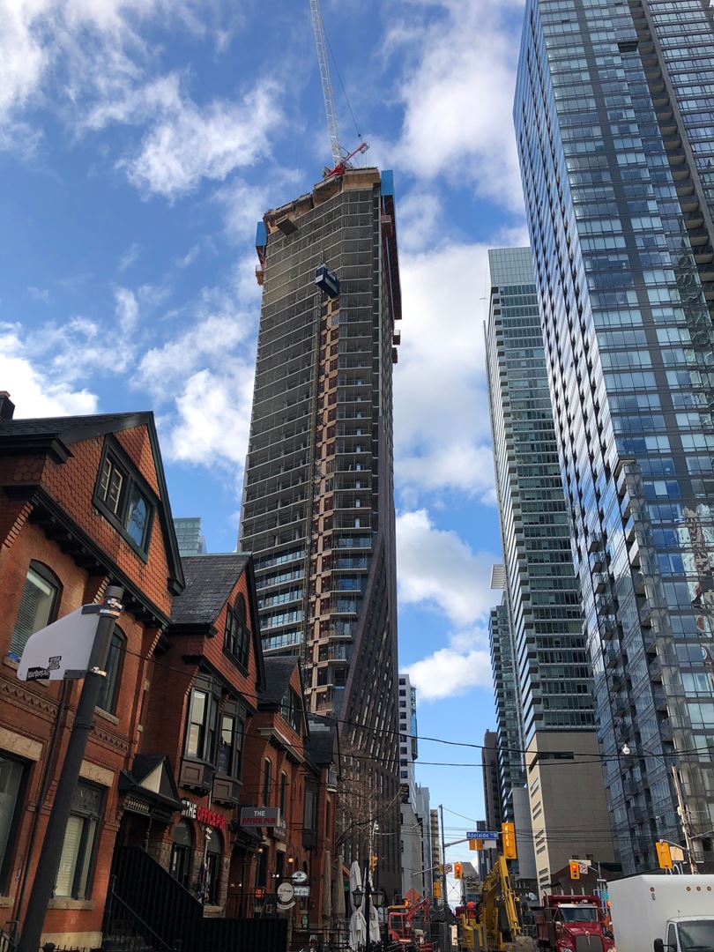
The PJ Condos is a completed 48-storey condominium tower by Pinnacle International at 99 John Street in Toronto’s Entertainment District. The 137.2-metre building was finished in 2021 and contains 366 suites, with current prices from $832,900.

The PJ Condos pricing and floor plans

Current pricing spans $832,900 to $7,000,000, at $1,475 per square foot. The 28 floor-plan layouts measure 404 to 3,390 sq ft and range from studios to a four-bedroom:

  • Studio: 4 layouts
  • One-bedroom: 3 layouts
  • One-bedroom plus den: 9 layouts
  • Two-bedroom: 6 layouts
  • Two-bedroom plus den: 1 layout
  • Three-bedroom plus den: 4 layouts
  • Four-bedroom: 1 layout

Maintenance fees are listed at $0.76 per square foot.

Location

The tower is at 99 John Street in the Entertainment District, Toronto. According to the builder, the name comes from the site’s corner of Pearl and John. The address has a Walk Score of 50 and a Transit Score of 71.

Amenities and features

  • 24-hour concierge service
  • Outdoor swimming pool
  • Hot tub
  • Sun decks
  • Outdoor terrace with BBQ
  • Fitness centre
  • Yoga room
  • Men’s and women’s changing rooms
  • Private dining room
  • Bar
  • Party room
  • Business centre

Deposit structure and incentives

The deposit is 5% over 30 days: $5,000 on signing, then the balance to 5% within 30 days.

The development team

Pinnacle International developed The PJ Condos. Hariri Pontarini Architects designed the tower, and Tanner Hill and Associates designed the interiors.

Buying at The PJ Condos

The PJ Condos has public sales running, and resale units are also available. Register with Meta Realty for platinum access to floor plans, current pricing and incentives, or have our team help you find a resale suite in the tower.

Prices, sizes, availability and incentives are subject to change without notice. E. & O.E.

The PJ Condos at a glance

Sales statusPublic Sales (resale units also available)
ConstructionComplete
Building typeCondo
Storeys48
Height137 m
Estimated occupancy2021
Launch2015-10-28
ArchitectHariri Pontarini Architects
Interior designTanner Hill and Associates
NeighbourhoodEntertainment District, Toronto
Maintenance$0.76/sq ft
Walk Score50/100
Transit Score71/100

Features & finishes

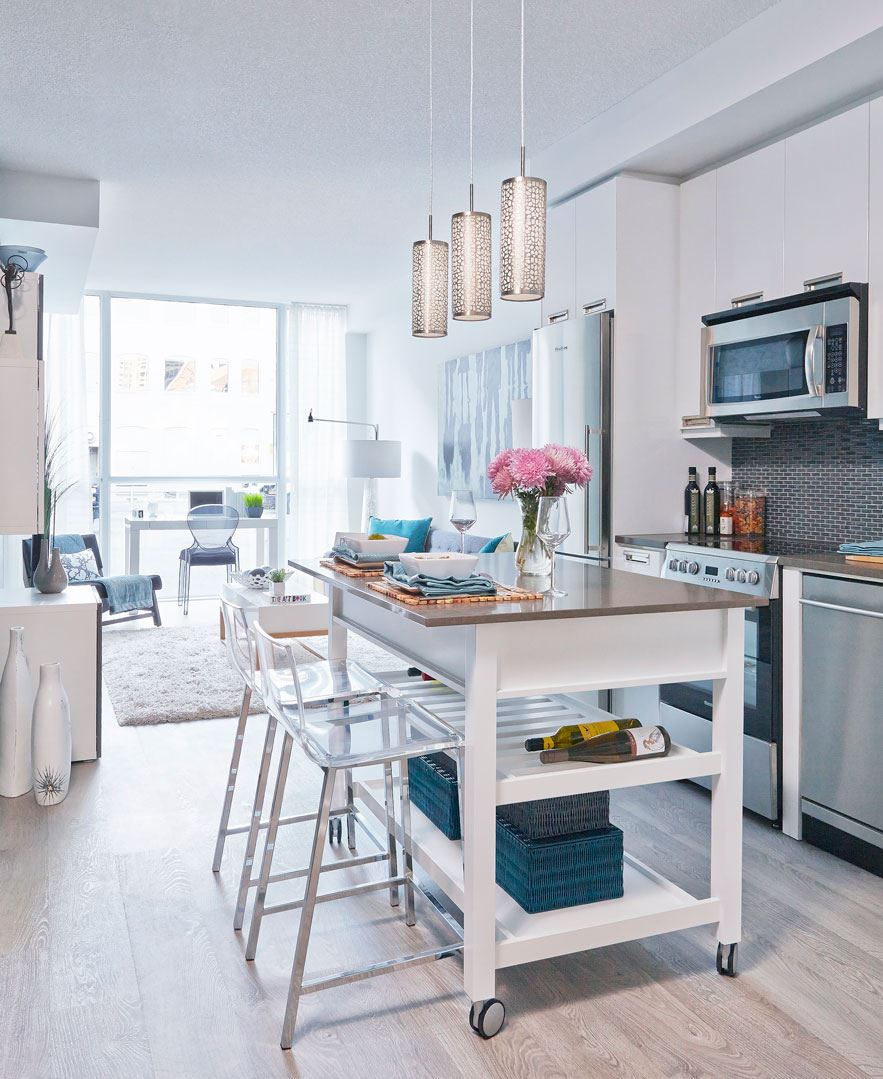
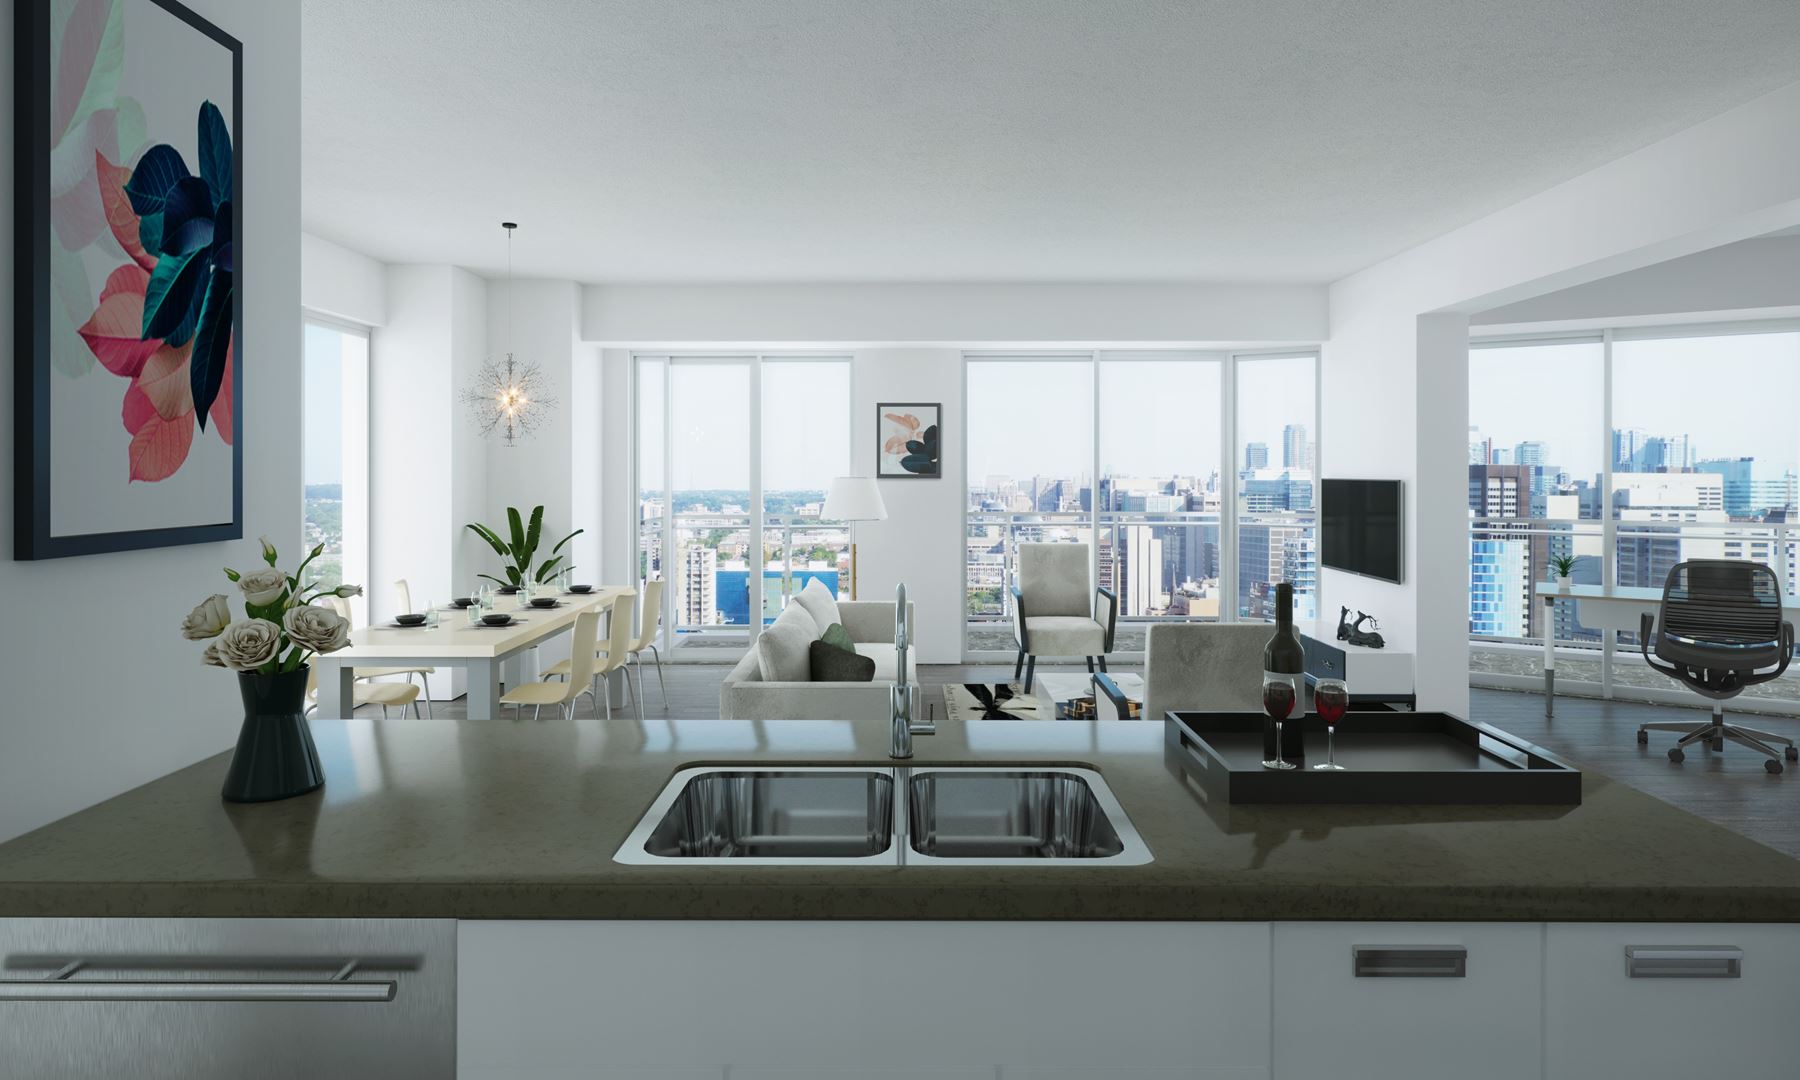
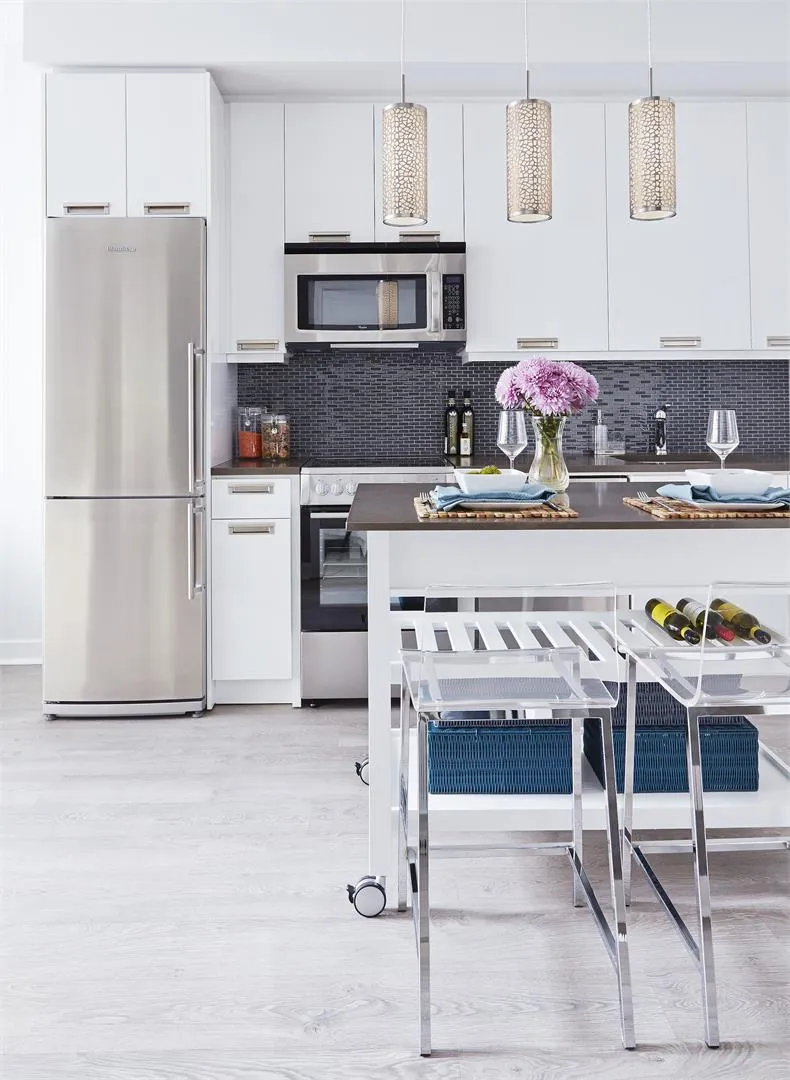
  • Modern Kitchens
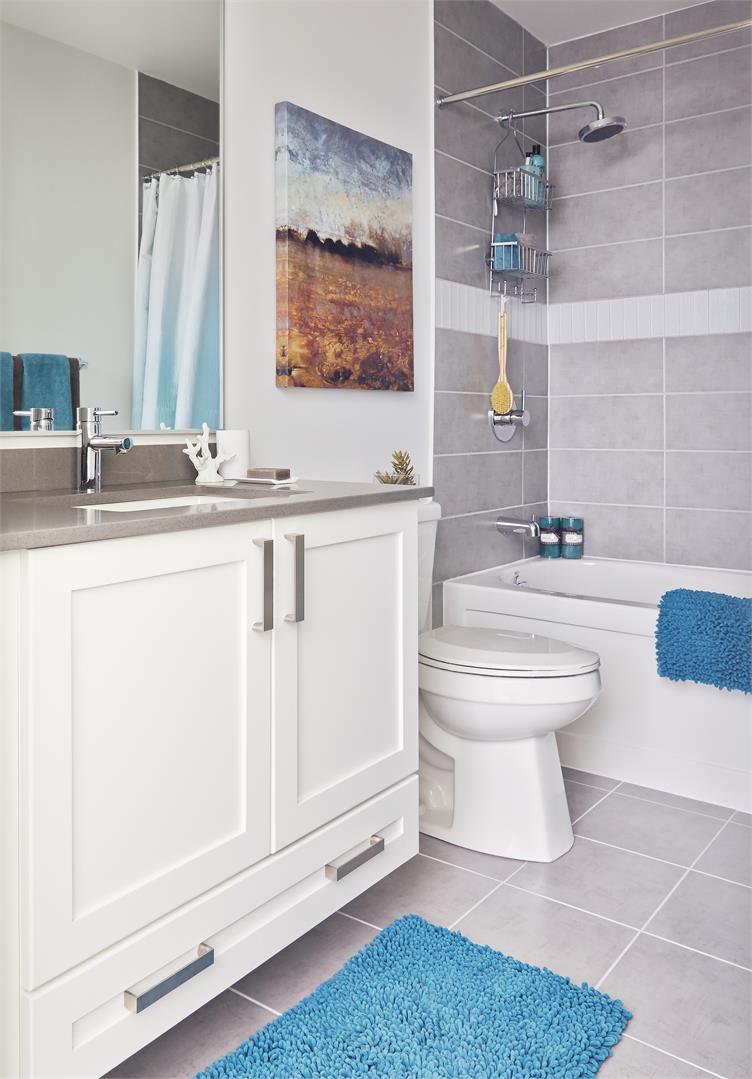
  • Cabinetry with quartz countertop, from Vendor’s samples
  • Single stainless steel under mount sink with single lever faucet and integral pull-out sprayer
  • Glass tile backsplash from Vendor’s samples
  • Laminate wood flooring, as per plan, from Vendor’s samples
  • Stainless steel kitchen appliances:
  • 24” stainless steel built-in dishwasher
  • 24” stainless steel electric slide-in range
  • 24” stainless steel refrigerator
  • Microwave with built-in high capacity hood fan vented to exterior
  • Designer selected track lighting in kitchen area
  • Under cabinet lighting
  • Walls to be painted
  • Electrical And Mechanical Features
  • Service panel with circuit breakers
  • Pre-wiring for telephone and cable television outlets
  • White decorative light switches and receptacles throughout
  • Ceiling light outlet in dining room (and den where applicable)
  • Pre-wired for high-speed internet
  • Hard-wired smoke detector
  • Individually controlled air-conditioning and heating(heat pumps)
  • Waste management and recycling system with garbage chute on every level
  • Refined Interiors
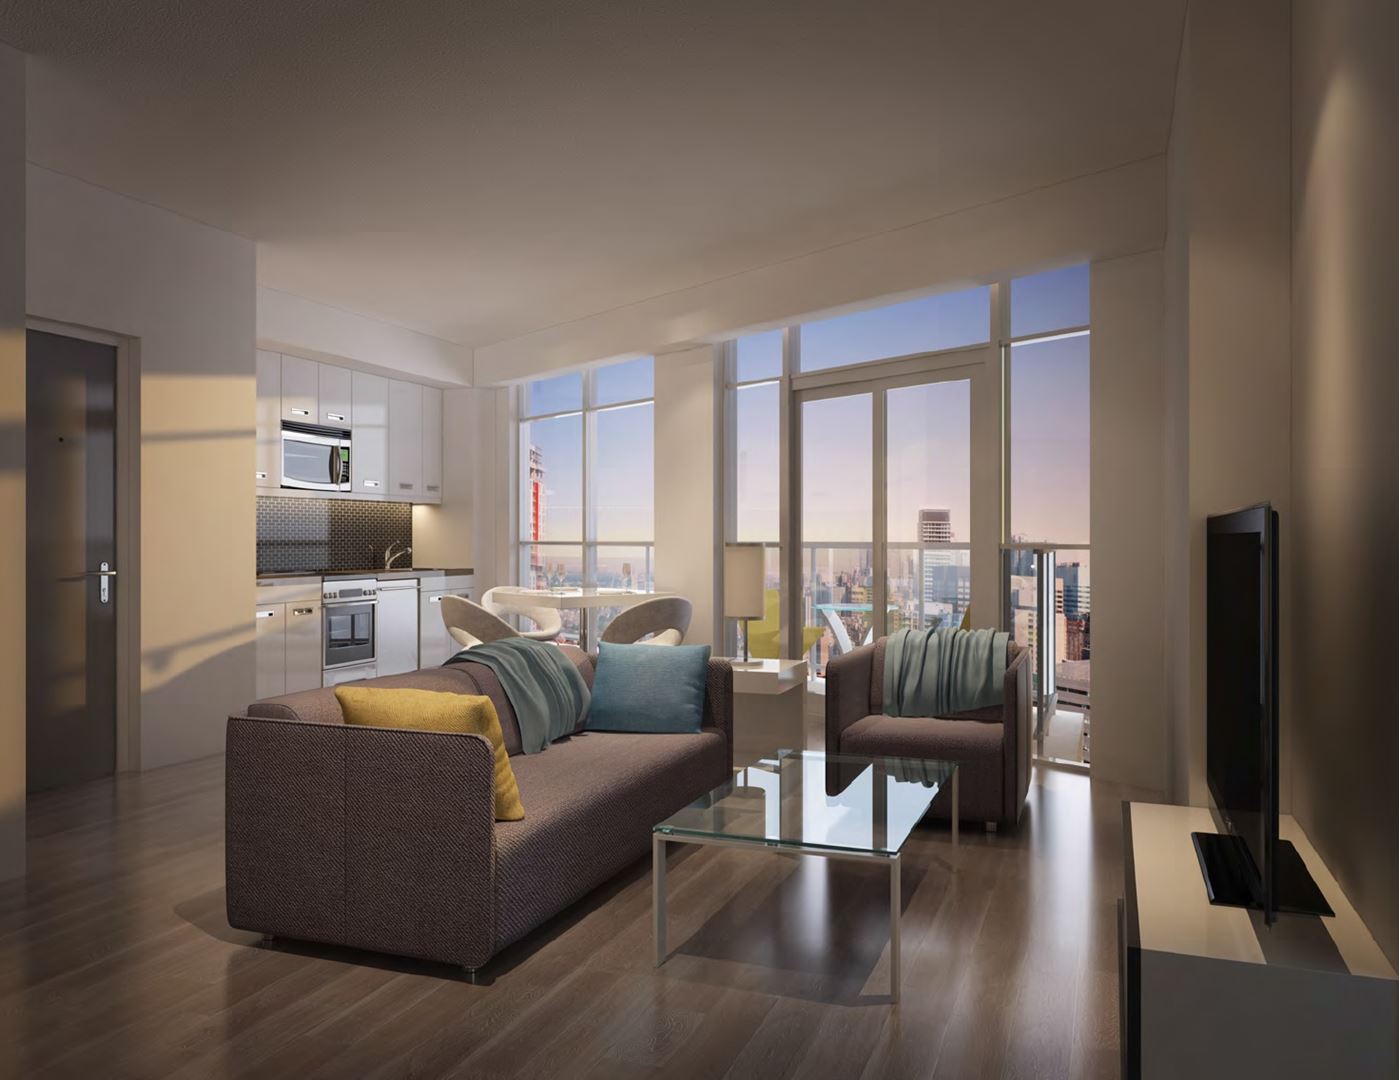
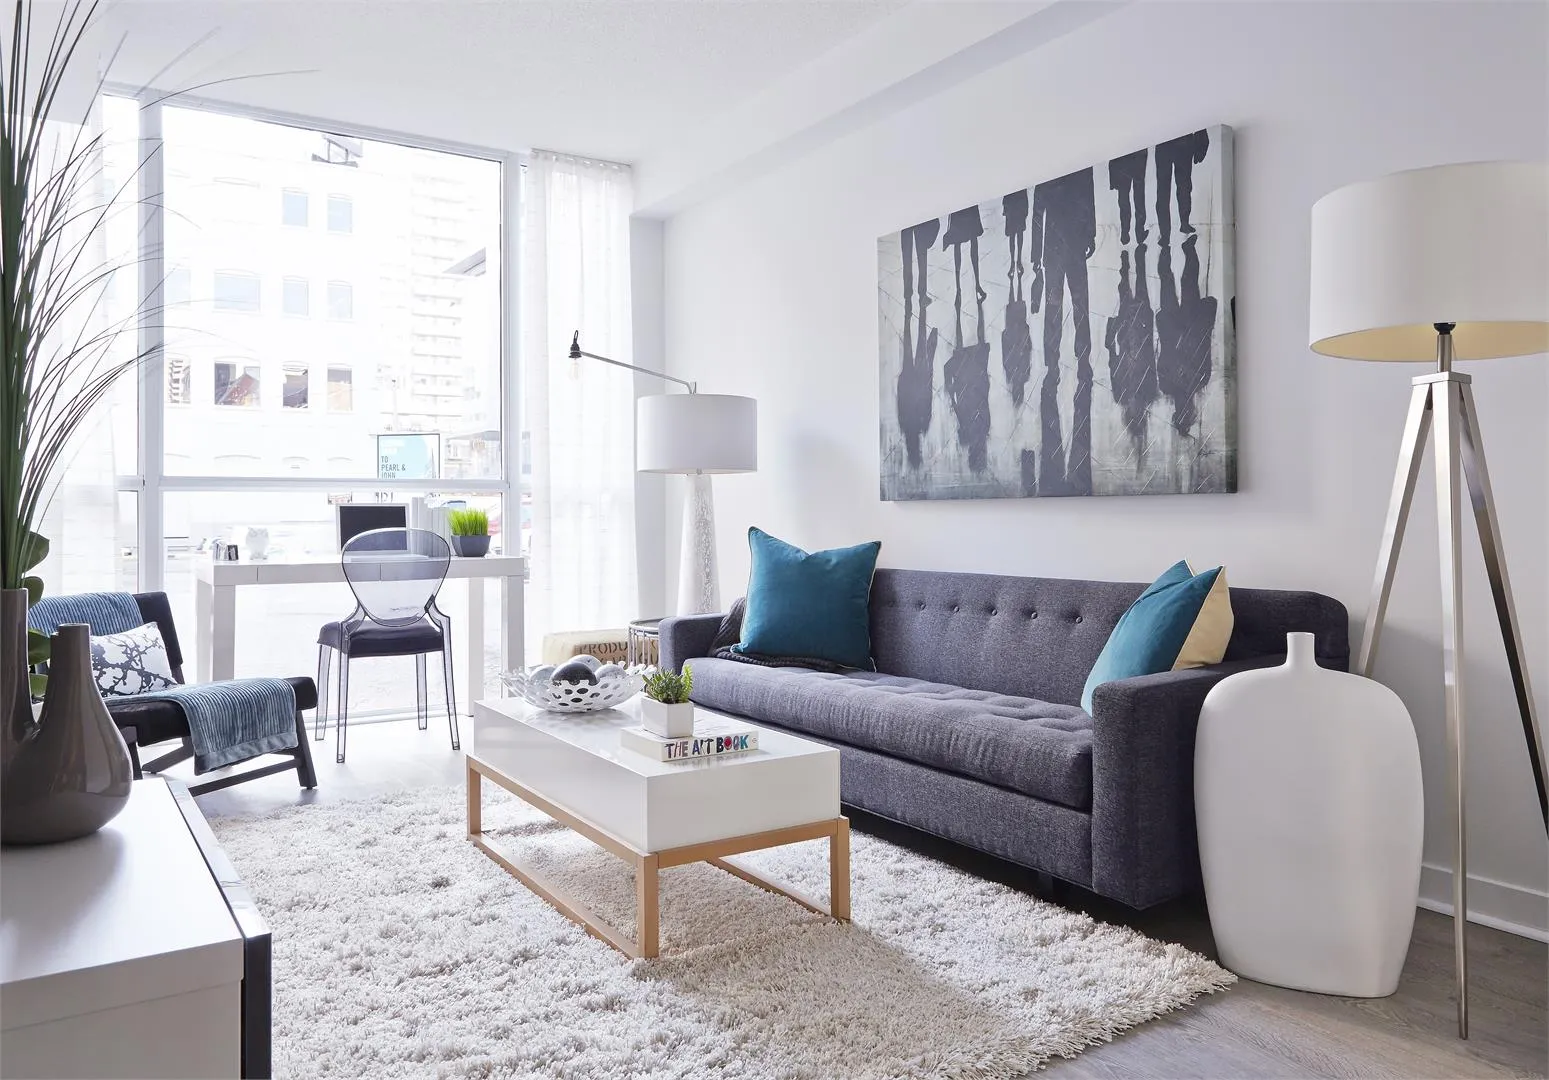
  • Stunning 9 ft ceiling height in main living areas
  • Impressive wood doors, wood frames and baseboards
  • Interior walls, doors and trim to be painted
  • Frameless mirrored sliding closet doors as per plan
  • Glass sliding doors or swing doors to balcony as per plan
  • Glass sliding doors for bedrooms, as per plan
  • Laminate wood flooring in entry, hallway, den, kitchen, living/dining areas, and bedrooms, as per plan, from Vendor’s samples

Frequently asked questions

When was The PJ Condos completed?

The 48-storey tower was completed in 2021.

Who developed The PJ Condos?

Pinnacle International developed it, with architecture by Hariri Pontarini Architects.

How many suites are in The PJ Condos?

The building contains 366 suites.

What is the price range at The PJ Condos?

Current prices range from $832,900 to $7,000,000.

What layouts does The PJ Condos offer?

The 28 floor-plan layouts range from 404 to 3,390 sq ft, from studios to a four-bedroom.

Where does the name PJ come from?

According to the builder, it refers to the site's corner of Pearl and John.

Homes for sale & rent at The PJ Condos

Browse homes on the map

Key Facts

Ready to reserve?

Submit a worksheet for The PJ Condos: pick up to three suites and we will request your allocation from the builder.

Submit a worksheet
  • Project Name

    The PJ Condos

  • Property Type

    Condo

    Number Of Storeys

    48

    Number of Suites

    372

    Number Of Floor Plans

    28

  • Parking Price

    Request Parking Price

  • Locker Price

    Request Locker Price

  • Estimated Maintenance Fee

    $0.76/sq.ft

    VIP Launch

    October 2015

    Deposit Structure

    Total Deposit

    5% (over 30 days)

    Deposit Notes

    $5,000.00 On Signing
    Balance to 5% - 30 days

    Development Levies

    Request Development Levies

    Assignment Policy

    Request Assignment Policy

    Public Launch

    2015-10-28

    Suite Size Range

    404 - 3,390 SqFt

    Price Per Sq Ft

    $1,475

    Architect

    Hariri Pontarini Architects

    Interior Designer

    Tanner Hill and Associates

    Estimated Property Tax

    1% of the price / year

Information last updated on November 8, 2026

Amenities

  • 24 Hour Concierge Service
  • Bar
  • Business Centre
  • Fitness Centre
  • Hot Tub
  • Kitchenette
  • Men's and Women's Changing Rooms
  • Multi-Purpose Room
  • Outdoor Swimming Pool
  • outdoor terrace with BBQ
  • Party Room
  • Private Dining Room
  • Sun Decks
  • Yoga Room

71

Transit Score

50

Walk Score

Projects Nearby

  • Public Sales

    Q Tower

    200 Queens Quay West, Toronto, ON, Canada

    3 years ago

    $545,900 - $1,426,900

    Diamond Corp, Lifetime Developments

    Building Type: Condo

    1+1
    1+1
    1+1
  • Sold Out

    The Riv Condos

    93 River Street, Toronto, ON, Canada

    3 years ago

    $503,490 - $1,367,990

    Broccolini

    Building Type: Condo

    1+1
    1+1
    1+1
  • Public Sales

    Angular Condos

    1001 Broadview Avenue, Toronto, ON, Canada

    3 years ago

    $849,000 - $1,783,000

    Daffodil Developments

    Building Type: Condo

    1+1
    1+1
    1+1
  • Public Sales

    Reside on Richmond Condos

    627 Richmond Street West, Toronto, ON, Canada

    3 years ago

    $551,990 - $1,433,990

    Harlo Capital, Originate Developments Inc.

    Building Type: Condo

    1+1
    1+1
    1+1
  • 350 Davenport Condos rendering
    Public Sales

    350 Davenport Condos

    350 Davenport Road, Toronto, ON, Canada

    3 years ago

    $4,900,000 - $5,000,000

    EllisDon Capital

    Building Type: Condo

    1+1
    1+1
    1+1
  • Public Sales

    SkyTower Condos

    1 Yonge Street, Toronto, ON, Canada

    3 years ago

    $743,900 - $3,209,990

    Pinnacle International

    Building Type: Condo

    1+1
    1+1
    1+1
  • Public Sales

    Prestige Condos

    28 Freeland Street, Toronto, ON, Canada

    3 years ago

    $799,900 - $3,184,900

    Pinnacle International

    Building Type: Condo

    1+1
    1+1
    1+1
  • Public Sales

    Park Road Condos

    28 Park Road, Toronto, ON, Canada

    3 years ago

    $644,900 - $2,199,900

    Capital Developments

    Building Type: Condo

    1+1
    1+1
    1+1
  • 1 Bedroom

    From $832,900$1,295/ft(0%) Since Launch

    2 Bedrooms

    From $1,304,900$1,310/ft(0%) Since Launch

    3 Bedrooms

    From $1,514,900$1,211/ft(0%) Since Launch
    For Sale (11)Sold (17)All (28)
    Price Change
    1 Bed2 Bed3 Bed4 Bed
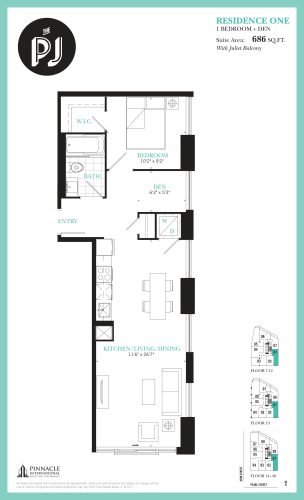
    Residence One Floor Plan at The PJ Condos - 686 sq.ft

    At The PJ Condos in Toronto, the Residence One plan is a 1-bedroom plus den layout with 1 bathroom and 686 sq ft of interior space. The den adds flexible space, for example a home office. It faces South East. It is offered on floors 7–40. This plan is sold out with the builder.

    1
    1.0
    686 sq.ft
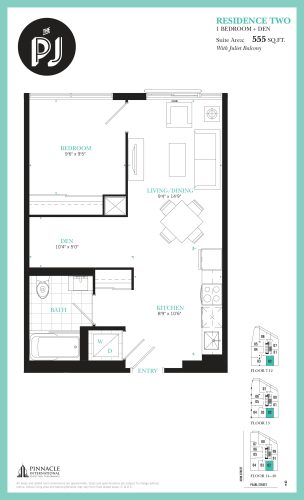
    Residence Two Floor Plan at The PJ Condos - 555 sq.ft

    The Residence Two floor plan at The PJ Condos (Toronto) offers a 1-bedroom plus den layout with 1 bathroom and 555 sq ft of interior space. The den adds flexible space, for example a home office. It faces South. It is offered on floors 7–40. This plan is sold out with the builder.

    1
    1.0
    555 sq.ft
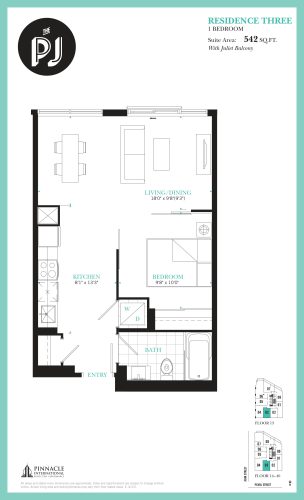
    Residence Three Floor Plan at The PJ Condos - 542 sq.ft

    The Residence Three floor plan at The PJ Condos (Toronto) offers a 1-bedroom layout with 1 bathroom and 542 sq ft of interior space. It faces South. It is offered on floors 13–40. This plan is sold out with the builder.

    1
    1.0
    542 sq.ft
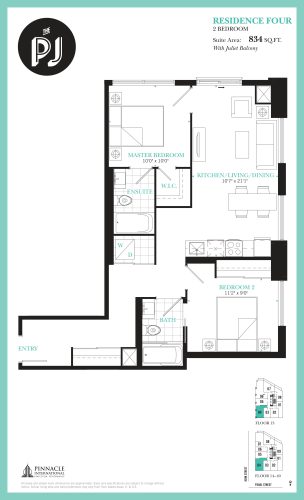
    Residence Four Floor Plan at The PJ Condos - 834 sq.ft

    The Residence Four floor plan at The PJ Condos (Toronto) offers a 2-bedroom layout with 2 bathrooms and 834 sq ft of interior space. It faces South West. It is offered on floors 13–40. This plan is sold out with the builder.

    2
    2.0
    834 sq.ft
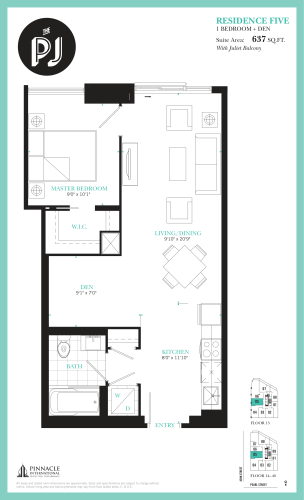
    Residence Five Floor Plan at The PJ Condos - 637 sq.ft

    At The PJ Condos in Toronto, the Residence Five plan is a 1-bedroom plus den layout with 1 bathroom and 637 sq ft of interior space. The den adds flexible space, for example a home office. It faces West. It is offered on floors 13–40. This plan is sold out with the builder.

    1
    1.0
    637 sq.ft
    last recorded price $841,900
    Sold Outlaunched at $841,900since launch no change
    1 w ago $841,900
    since launch no change
    1 m ago $841,900
    since launch no change
    3 m ago $841,900
    since launch no change
    1 y ago $841,900
    since launch no change
    2 y ago $841,900
    since launch no change
    3 y ago $841,900
    since launch no change
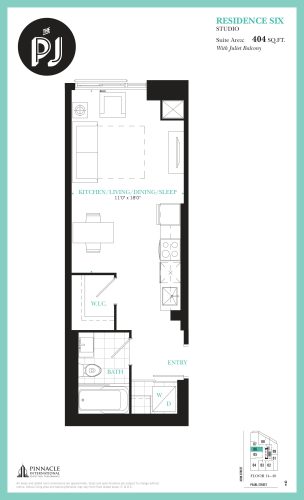
    Residence Six Floor Plan at The PJ Condos - 404 sq.ft

    Residence Six is a studio layout with 1 bathroom and 404 sq ft of interior space at The PJ Condos in Toronto. It faces West. It is offered on floors 14–40. This plan is sold out with the builder.

    0
    1.0
    404 sq.ft
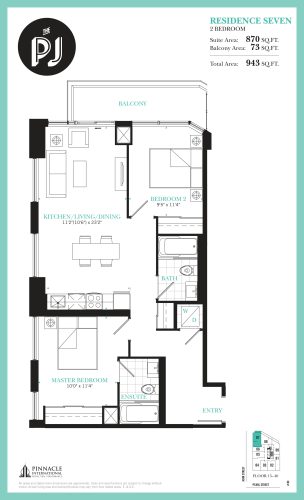
    Residence Seven Floor Plan at The PJ Condos - 870 sq.ft

    Residence Seven is a 2-bedroom layout with 2 bathrooms and 870 sq ft of interior space at The PJ Condos in Toronto. It faces North West. It is offered on floors 15–40. This plan is sold out with the builder.

    2
    2.0
    870 sq.ft
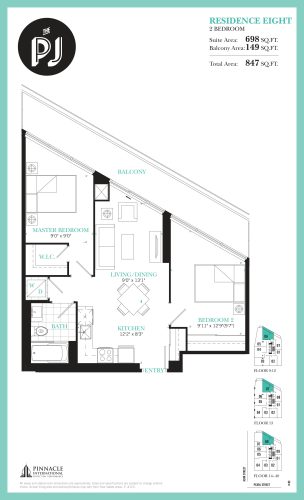
    Residence Eight Floor Plan at The PJ Condos - 698 sq.ft

    The Residence Eight floor plan at The PJ Condos (Toronto) offers a 2-bedroom layout with 1 bathroom and 698 sq ft of interior space. It faces North East. It is offered on floors 9–40. This plan is sold out with the builder.

    2
    1.0
    698 sq.ft
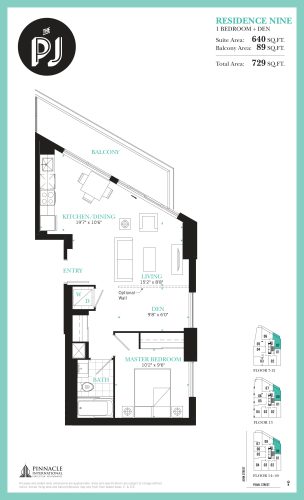
    Residence Nine Floor Plan at The PJ Condos - 640 sq.ft

    Residence Nine is a 1-bedroom plus den layout with 1 bathroom and 640 sq ft of interior space at The PJ Condos in Toronto. The den adds flexible space, for example a home office. It faces North East. It is offered on floors 7–40. This plan is sold out with the builder.

    1
    1.0
    640 sq.ft
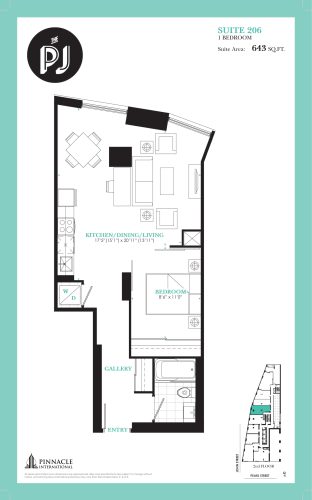
    Suite 206 Floor Plan at The PJ Condos - 643 sq.ft

    The Suite 206 floor plan at The PJ Condos (Toronto) offers a 1-bedroom layout with 1 bathroom and 643 sq ft of interior space. It faces West. It is offered on floor 2. It is priced from $832,900, about $1,295 per sq ft.

    1
    1.0
    643 sq.ft
    $1,295/ft $832,900
    launched at $832,900since launch no change
    1 w ago $832,900
    since launch no change
    1 m ago $832,900
    since launch no change
    3 m ago $832,900
    since launch no change
    1 y ago $832,900
    since launch no change
    2 y ago $832,900
    since launch no change
    3 y ago $832,900
    since launch no change
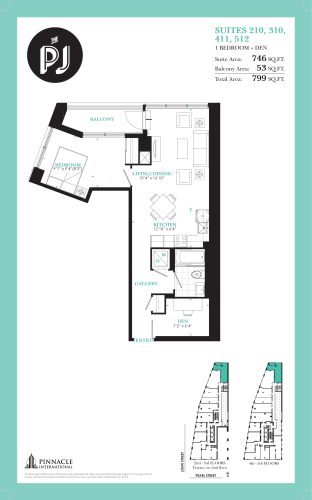
    Suite 310 Floor Plan at The PJ Condos - 746 sq.ft

    The Suite 310 floor plan at The PJ Condos (Toronto) offers a 1-bedroom plus den layout with 1 bathroom and 746 sq ft of interior space. The den adds flexible space, for example a home office. It faces North West. It is offered on floor 3. It is priced from $952,900, about $1,277 per sq ft.

    1
    1.0
    746 sq.ft
    $1,277/ft $952,900
    launched at $952,900since launch no change
    1 w ago $952,900
    since launch no change
    1 m ago $952,900
    since launch no change
    3 m ago $952,900
    since launch no change
    1 y ago $952,900
    since launch no change
    2 y ago $952,900
    since launch no change
    3 y ago $952,900
    since launch no change
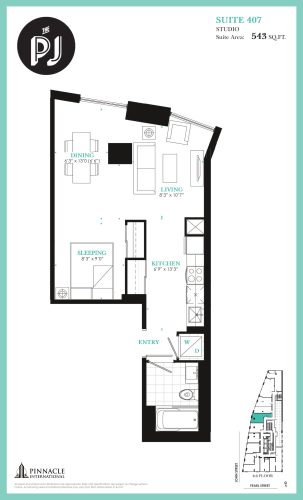
    Suite 407 Floor Plan at The PJ Condos - 543 sq.ft

    The Suite 407 floor plan at The PJ Condos (Toronto) offers a studio layout with 1 bathroom and 543 sq ft of interior space. It faces West. It is offered on floor 4. This plan is sold out with the builder.

    0
    1.0
    543 sq.ft
    last recorded price $722,900
    Sold Outlaunched at $722,900since launch no change
    1 w ago $722,900
    since launch no change
    1 m ago $722,900
    since launch no change
    3 m ago $722,900
    since launch no change
    1 y ago $722,900
    since launch no change
    2 y ago $722,900
    since launch no change
    3 y ago $722,900
    since launch no change
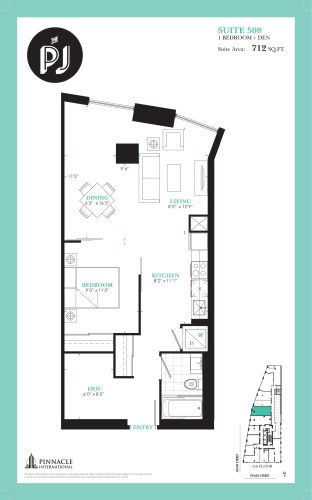
    Suite 508 Floor Plan at The PJ Condos - 712 sq.ft

    At The PJ Condos in Toronto, the Suite 508 plan is a 1-bedroom plus den layout with 1 bathroom and 712 sq ft of interior space. The den adds flexible space, for example a home office. It faces West. It is offered on floor 5. It is priced from $908,900, about $1,277 per sq ft.

    1
    1.0
    712 sq.ft
    $1,277/ft $908,900
    launched at $908,900since launch no change
    1 w ago $908,900
    since launch no change
    1 m ago $908,900
    since launch no change
    3 m ago $908,900
    since launch no change
    1 y ago $908,900
    since launch no change
    2 y ago $908,900
    since launch no change
    3 y ago $908,900
    since launch no change
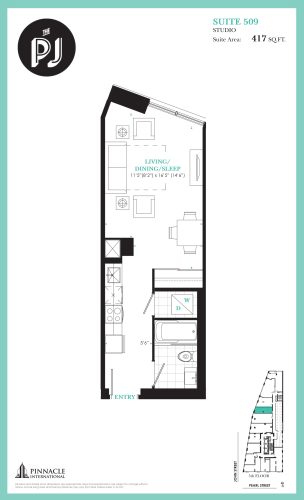
    Suite 509 Floor Plan at The PJ Condos - 417 sq.ft

    At The PJ Condos in Toronto, the Suite 509 plan is a studio layout with 1 bathroom and 417 sq ft of interior space. It faces West. It is offered on floor 5. This plan is sold out with the builder.

    0
    1.0
    417 sq.ft
    last recorded price $569,900
    Sold Outlaunched at $569,900since launch no change
    1 w ago $569,900
    since launch no change
    1 m ago $569,900
    since launch no change
    3 m ago $569,900
    since launch no change
    1 y ago $569,900
    since launch no change
    2 y ago $569,900
    since launch no change
    3 y ago $569,900
    since launch no change
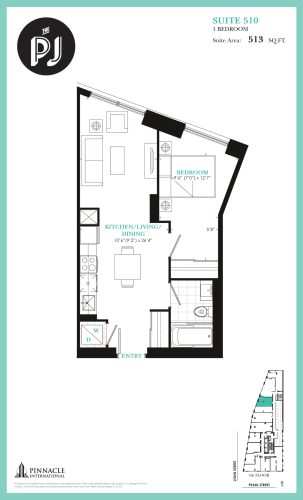
    Suite 510 Floor Plan at The PJ Condos - 513 sq.ft

    The Suite 510 floor plan at The PJ Condos (Toronto) offers a 1-bedroom layout with 1 bathroom and 513 sq ft of interior space. It faces West. It is offered on floor 5. This plan is sold out with the builder.

    1
    1.0
    513 sq.ft
    last recorded price $699,900
    Sold Outlaunched at $699,900since launch no change
    1 w ago $699,900
    since launch no change
    1 m ago $699,900
    since launch no change
    3 m ago $699,900
    since launch no change
    1 y ago $699,900
    since launch no change
    2 y ago $699,900
    since launch no change
    3 y ago $699,900
    since launch no change
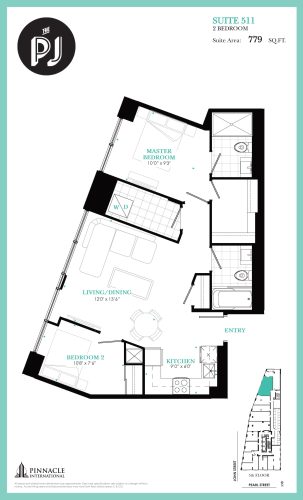
    Suite 511 Floor Plan at The PJ Condos - 779 sq.ft

    Suite 511 is a 2-bedroom layout with 2 bathrooms and 779 sq ft of interior space at The PJ Condos in Toronto. It faces West. It is offered on floor 5. This plan is sold out with the builder.

    2
    2.0
    779 sq.ft
    last recorded price $979,900
    Sold Outlaunched at $979,900since launch no change
    1 w ago $979,900
    since launch no change
    1 m ago $979,900
    since launch no change
    3 m ago $979,900
    since launch no change
    1 y ago $979,900
    since launch no change
    2 y ago $979,900
    since launch no change
    3 y ago $979,900
    since launch no change
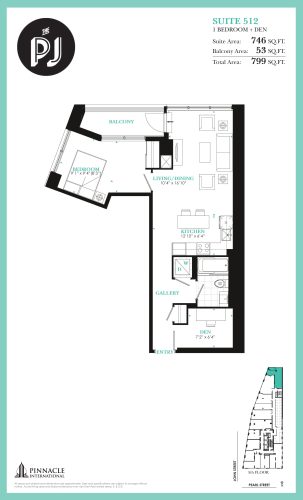
    Suite 512 Floor Plan at The PJ Condos - 746 sq.ft

    Suite 512 is a 1-bedroom plus den layout with 1 bathroom and 746 sq ft of interior space at The PJ Condos in Toronto. The den adds flexible space, for example a home office. It faces North East. It is offered on floor 5. This plan is sold out with the builder.

    1
    1.0
    746 sq.ft
    last recorded price $954,900
    Sold Outlaunched at $954,900since launch no change
    1 w ago $954,900
    since launch no change
    1 m ago $954,900
    since launch no change
    3 m ago $954,900
    since launch no change
    1 y ago $954,900
    since launch no change
    2 y ago $954,900
    since launch no change
    3 y ago $954,900
    since launch no change
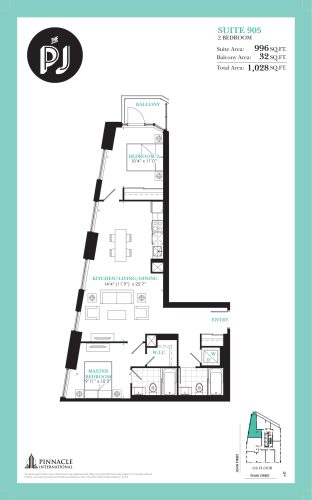
    Suite 905 Floor Plan at The PJ Condos - 996 sq.ft

    The Suite 905 floor plan at The PJ Condos (Toronto) offers a 2-bedroom layout with 2 bathrooms and 996 sq ft of interior space. It faces North West. It is offered on floor 9. It is priced from $1,304,900, about $1,310 per sq ft.

    2
    2.0
    996 sq.ft
    $1,310/ft $1,304,900
    launched at $1,304,900since launch no change
    1 w ago $1,304,900
    since launch no change
    1 m ago $1,304,900
    since launch no change
    3 m ago $1,304,900
    since launch no change
    1 y ago $1,304,900
    since launch no change
    2 y ago $1,304,900
    since launch no change
    3 y ago $1,304,900
    since launch no change
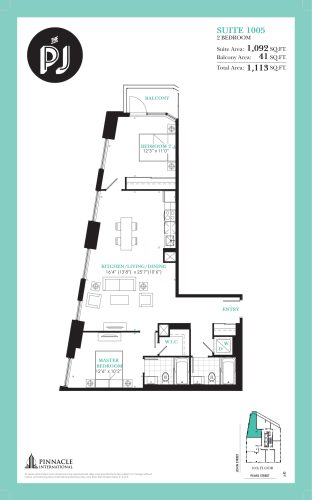
    Suite 1005 Floor Plan at The PJ Condos - 1092 sq.ft

    The Suite 1005 floor plan at The PJ Condos (Toronto) offers a 2-bedroom layout with 2 bathrooms and 1,092 sq ft of interior space. It faces North West. It is offered on floor 10. It is priced from $1,404,900, about $1,287 per sq ft.

    2
    2.0
    1,092 sq.ft
    $1,287/ft $1,404,900
    launched at $1,404,900since launch no change
    1 w ago $1,404,900
    since launch no change
    1 m ago $1,404,900
    since launch no change
    3 m ago $1,404,900
    since launch no change
    1 y ago $1,404,900
    since launch no change
    2 y ago $1,404,900
    since launch no change
    3 y ago $1,404,900
    since launch no change
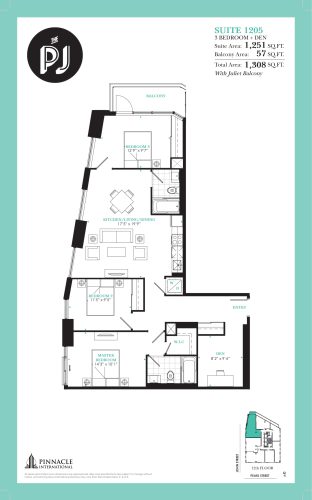
    Suite 1205 Floor Plan at The PJ Condos - 1251 sq.ft

    Suite 1205 is a 3-bedroom plus den layout with 2 bathrooms and 1,251 sq ft of interior space at The PJ Condos in Toronto. The den adds flexible space, for example a home office. It faces North West. It is offered on floor 12. It is priced from $1,514,900, about $1,211 per sq ft.

    3
    2.0
    1,251 sq.ft
    $1,211/ft $1,514,900
    launched at $1,514,900since launch no change
    1 w ago $1,514,900
    since launch no change
    1 m ago $1,514,900
    since launch no change
    3 m ago $1,514,900
    since launch no change
    1 y ago $1,514,900
    since launch no change
    2 y ago $1,514,900
    since launch no change
    3 y ago $1,514,900
    since launch no change
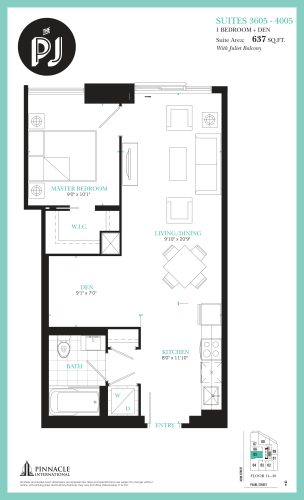
    Suites 3605-4005 Floor Plan at The PJ Condos - 637 sq.ft

    Suites 3605-4005 is a 1-bedroom plus den layout with 1 bathroom and 637 sq ft of interior space at The PJ Condos in Toronto. The den adds flexible space, for example a home office. It faces West. It is offered on floors 14–40. This plan is sold out with the builder.

    1
    1.0
    637 sq.ft
    last recorded price $841,900
    Sold Outlaunched at $841,900since launch no change
    1 w ago $841,900
    since launch no change
    1 m ago $841,900
    since launch no change
    3 m ago $841,900
    since launch no change
    1 y ago $841,900
    since launch no change
    2 y ago $841,900
    since launch no change
    3 y ago $841,900
    since launch no change
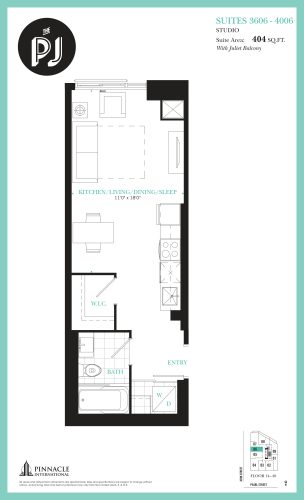
    Suites 3606-4006 Floor Plan at The PJ Condos - 404 sq.ft

    Suites 3606-4006 is a studio layout with 1 bathroom and 404 sq ft of interior space at The PJ Condos in Toronto. It faces West. It is offered on floors 14–40. This plan is sold out with the builder.

    0
    1.0
    404 sq.ft
    last recorded price $539,900
    Sold Outlaunched at $539,900since launch no change
    1 w ago $539,900
    since launch no change
    1 m ago $539,900
    since launch no change
    3 m ago $539,900
    since launch no change
    1 y ago $539,900
    since launch no change
    2 y ago $539,900
    since launch no change
    3 y ago $539,900
    since launch no change
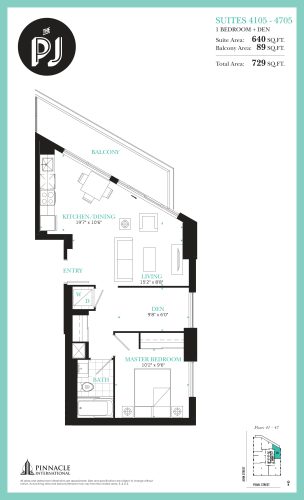
    Suites 4105-4705 Floor Plan at The PJ Condos - 640 sq.ft

    Suites 4105-4705 is a 1-bedroom plus den layout with 1 bathroom and 640 sq ft of interior space at The PJ Condos in Toronto. The den adds flexible space, for example a home office. It faces North East. It is offered on floors 41–47. This plan is sold out with the builder.

    1
    1.0
    640 sq.ft
    last recorded price $869,900
    Sold Outlaunched at $869,900since launch no change
    1 w ago $869,900
    since launch no change
    1 m ago $869,900
    since launch no change
    3 m ago $869,900
    since launch no change
    1 y ago $869,900
    since launch no change
    2 y ago $869,900
    since launch no change
    3 y ago $869,900
    since launch no change
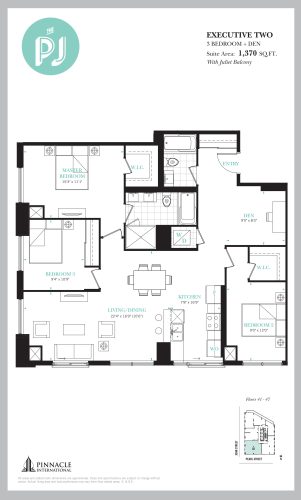
    Executive Two Floor Plan at The PJ Condos - 1370 sq.ft

    The Executive Two floor plan at The PJ Condos (Toronto) offers a 3-bedroom plus den layout with 2 bathrooms and 1,370 sq ft of interior space. The den adds flexible space, for example a home office. It faces South West. It is offered on floors 41–47. It is priced from $2,064,900, about $1,507 per sq ft.

    3
    2.0
    1,370 sq.ft
    $1,507/ft $2,064,900
    launched at $2,064,900since launch no change
    1 w ago $2,064,900
    since launch no change
    1 m ago $2,064,900
    since launch no change
    3 m ago $2,064,900
    since launch no change
    1 y ago $2,064,900
    since launch no change
    2 y ago $2,064,900
    since launch no change
    3 y ago $2,064,900
    since launch no change
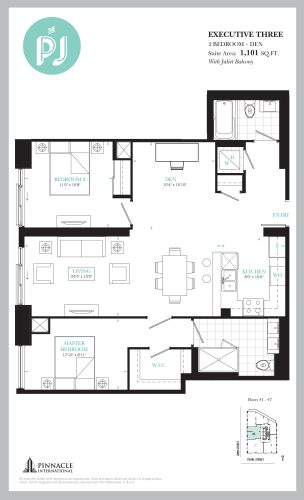
    Executive Three Floor Plan at The PJ Condos - 1101 sq.ft

    The Executive Three floor plan at The PJ Condos (Toronto) offers a 2-bedroom plus den layout with 2 bathrooms and 1,101 sq ft of interior space. The den adds flexible space, for example a home office. It faces West. It is offered on floors 41–47. It is priced from $1,649,900, about $1,499 per sq ft.

    2
    2.0
    1,101 sq.ft
    $1,499/ft $1,649,900
    launched at $1,649,900since launch no change
    1 w ago $1,649,900
    since launch no change
    1 m ago $1,649,900
    since launch no change
    3 m ago $1,649,900
    since launch no change
    1 y ago $1,649,900
    since launch no change
    2 y ago $1,649,900
    since launch no change
    3 y ago $1,649,900
    since launch no change
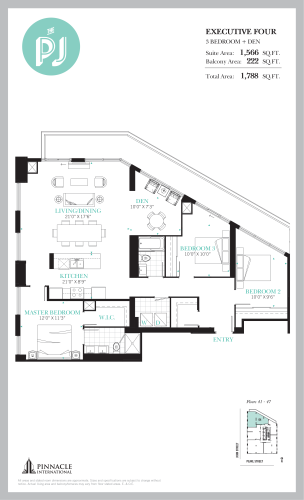
    Executive Four Floor Plan at The PJ Condos - 1566 sq.ft

    Executive Four is a 3-bedroom plus den layout with 2 bathrooms and 1,566 sq ft of interior space at The PJ Condos in Toronto. The den adds flexible space, for example a home office. It faces North. It is offered on floors 41–47. It is priced from $2,174,900, about $1,389 per sq ft.

    3
    2.0
    1,566 sq.ft
    $1,389/ft $2,174,900
    launched at $2,174,900since launch no change
    1 w ago $2,174,900
    since launch no change
    1 m ago $2,174,900
    since launch no change
    3 m ago $2,174,900
    since launch no change
    1 y ago $2,174,900
    since launch no change
    2 y ago $2,174,900
    since launch no change
    3 y ago $2,174,900
    since launch no change
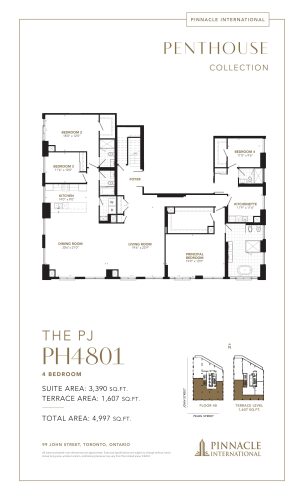
    Penthouse 4801 (PH4801) Floor Plan at The PJ Condos - 3390 sq.ft

    Penthouse 4801 (PH4801) is a 4-bedroom layout with 4 bathrooms and 3,390 sq ft of interior space at The PJ Condos in Toronto. It faces South West. It is offered on floor 48. It is priced from $7,000,000, about $2,065 per sq ft.

    4
    4.0
    3,390 sq.ft
    $2,065/ft $7,000,000
    launched at $7,000,000since launch no change
    1 w ago $7,000,000
    since launch no change
    1 m ago $7,000,000
    since launch no change
    3 m ago $7,000,000
    since launch no change
    1 y ago $7,000,000
    since launch no change
    2 y ago $7,000,000
    since launch no change
    3 y ago $7,000,000
    since launch no change
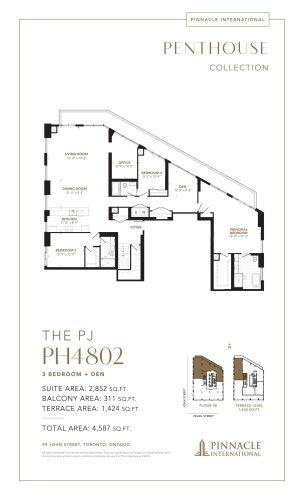
    Penthouse 4802 (PH4802) Floor Plan at The PJ Condos - 2852 sq.ft

    Penthouse 4802 (PH4802) is a 3-bedroom plus den layout with 3 bathrooms and 2,852 sq ft of interior space at The PJ Condos in Toronto. The den adds flexible space, for example a home office. It faces North. It is offered on floor 48. It is priced from $6,000,000, about $2,104 per sq ft.

    3
    3.0
    2,852 sq.ft
    $2,104/ft $6,000,000
    launched at $6,000,000since launch no change
    1 w ago $6,000,000
    since launch no change
    1 m ago $6,000,000
    since launch no change
    3 m ago $6,000,000
    since launch no change
    1 y ago $6,000,000
    since launch no change
    2 y ago $6,000,000
    since launch no change
    3 y ago $6,000,000
    since launch no change