Loading...
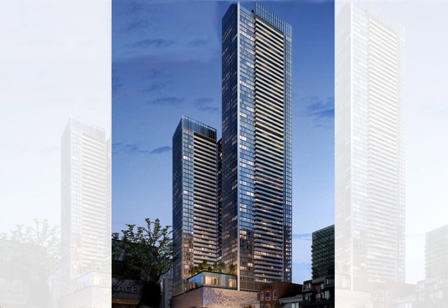
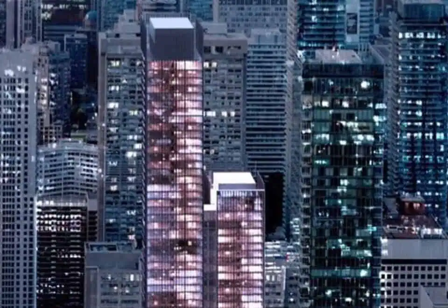
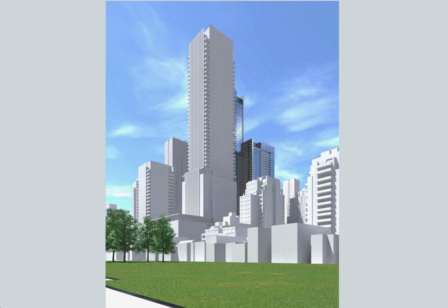
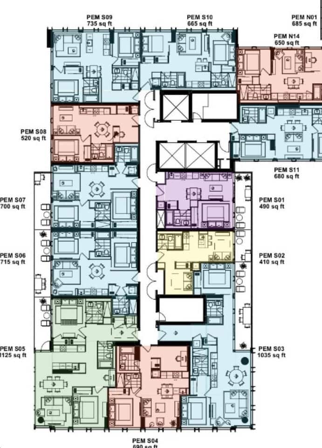
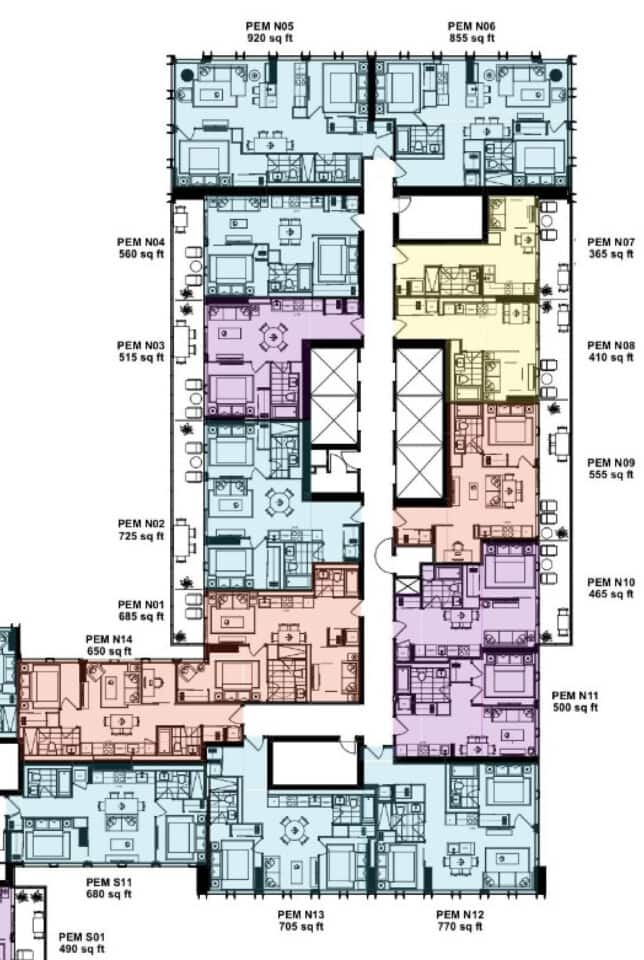
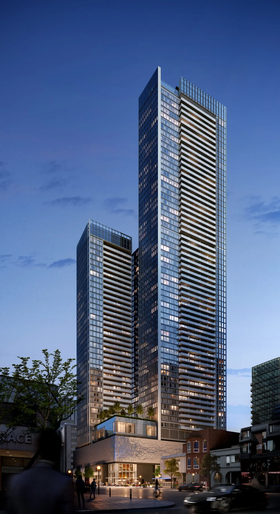
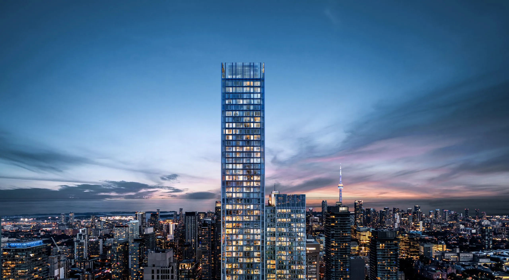
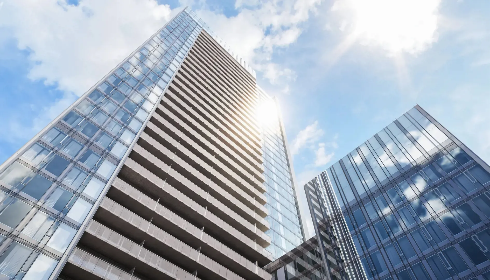
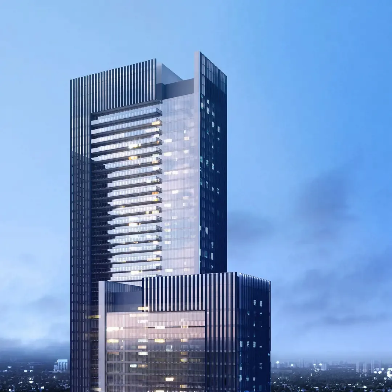
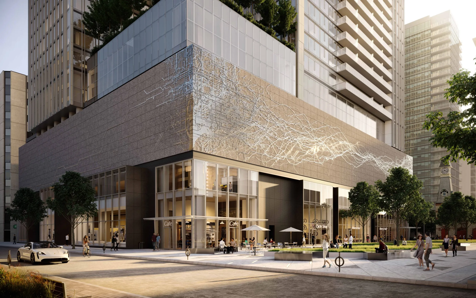
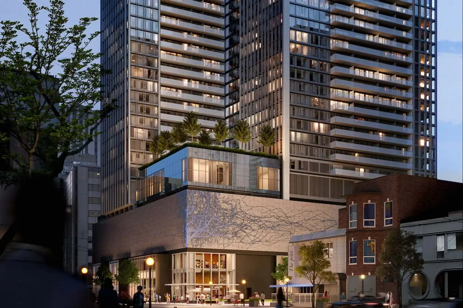
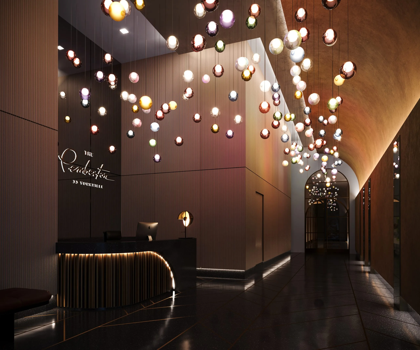
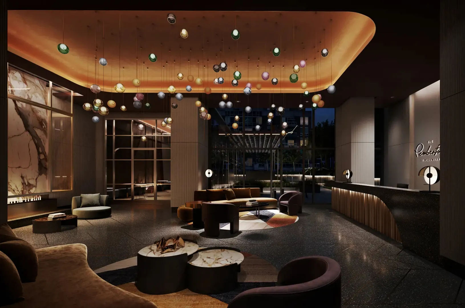
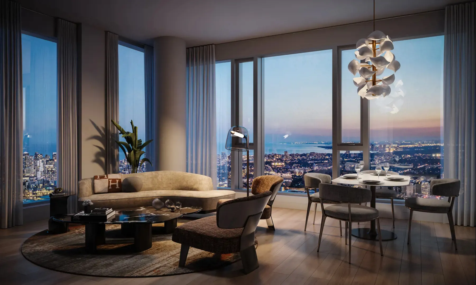
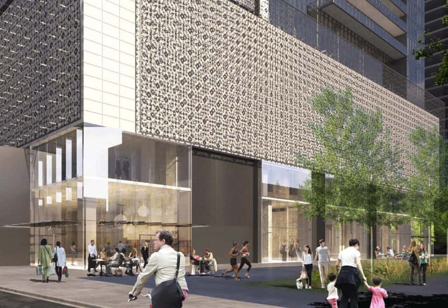
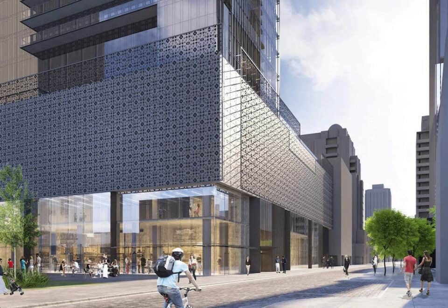
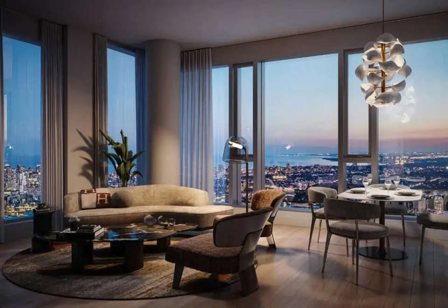
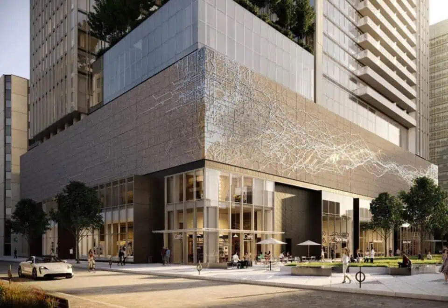
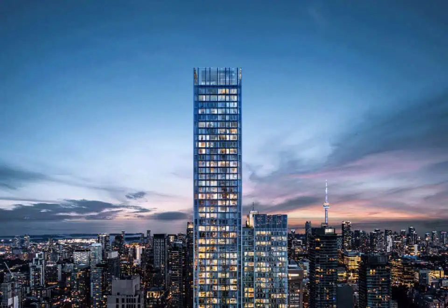
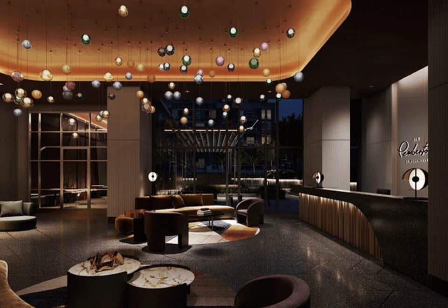
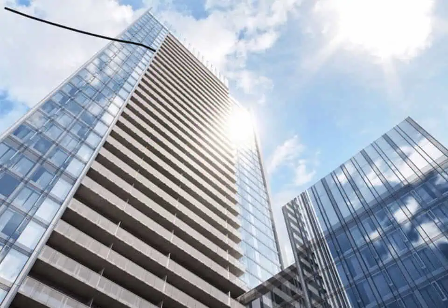
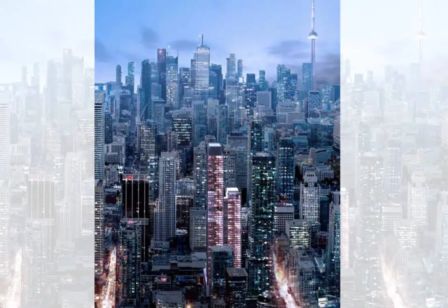
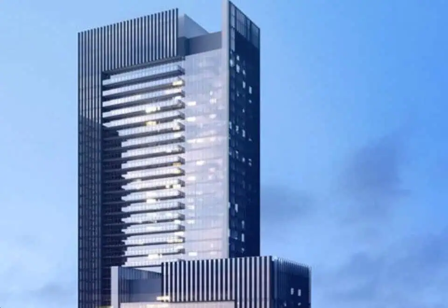
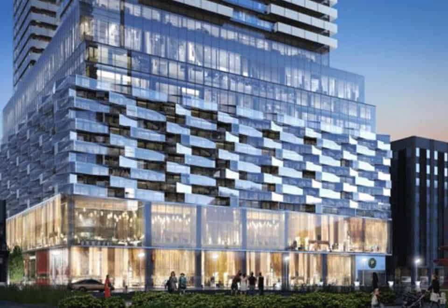
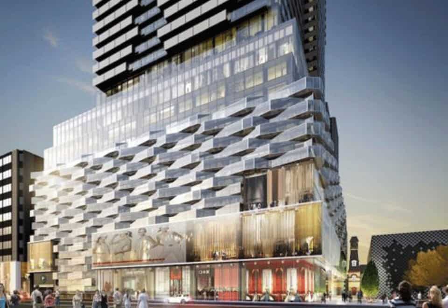

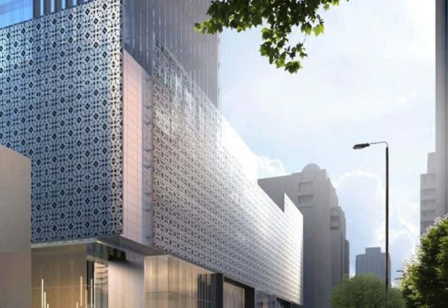
The Pemberton 33 Yorkville is a condominium development under construction by Pemberton Group at 33 Yorkville Avenue in Toronto’s Yorkville neighbourhood. It rises to 68 storeys (215.79 metres) and contains 1,079 suites from 365 to 1,125 sq ft, with prices from $812,990 and occupancy listed for 2027.
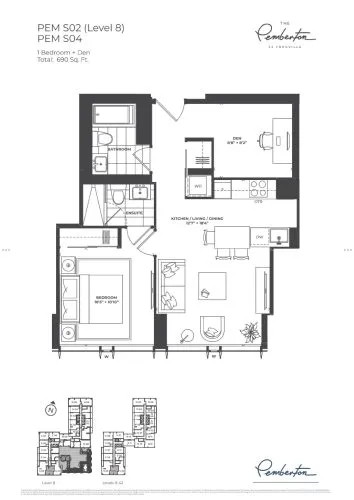
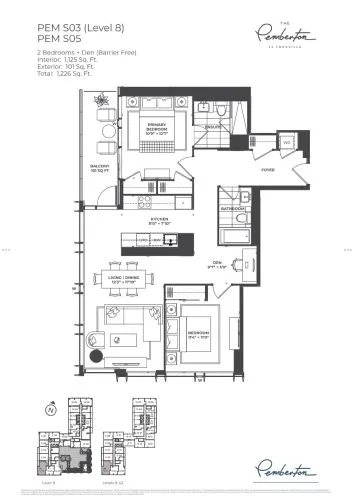
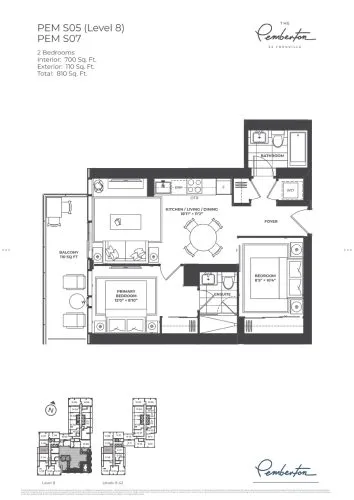
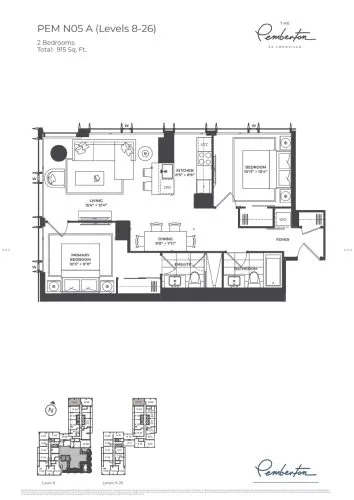
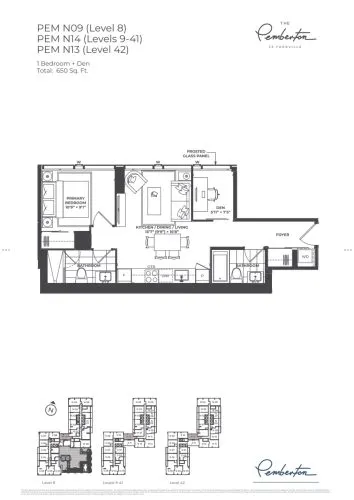
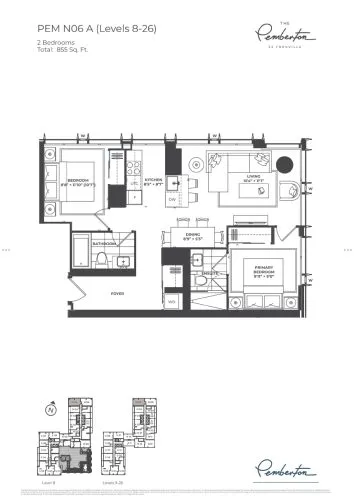
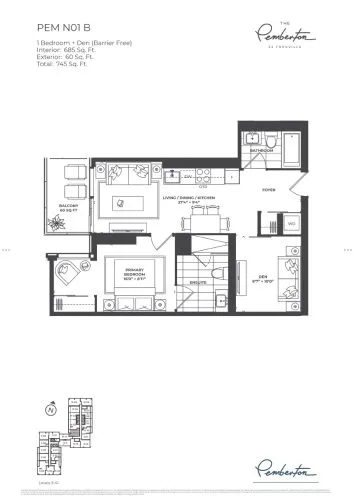
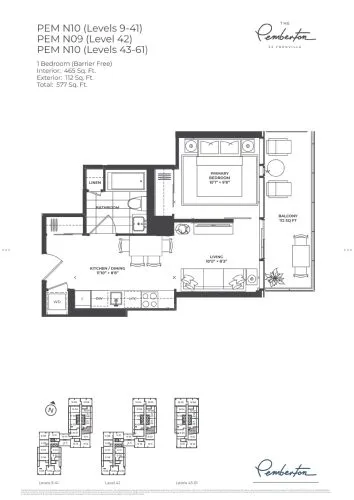
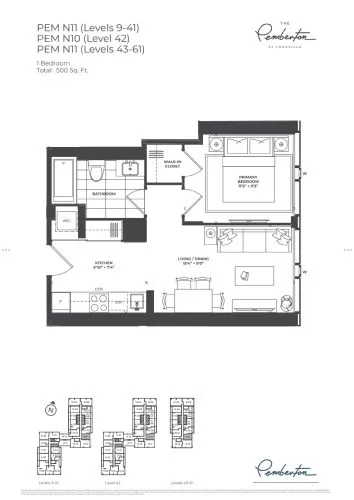
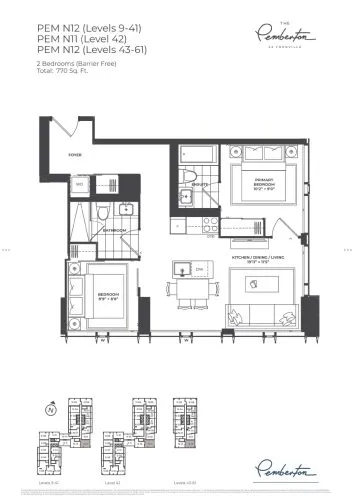
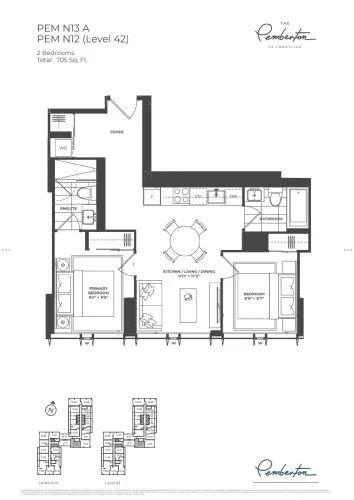
The Pemberton 33 Yorkville pricing and floor plans
At The Pemberton, listed prices run between $812,990 and $2,328,990, with the price per square foot listed at $2,249. The Pemberton launched in October 2021.
Floor plans
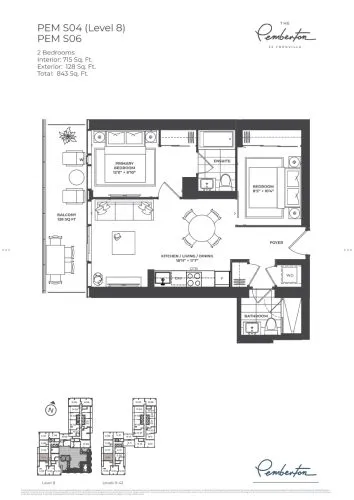
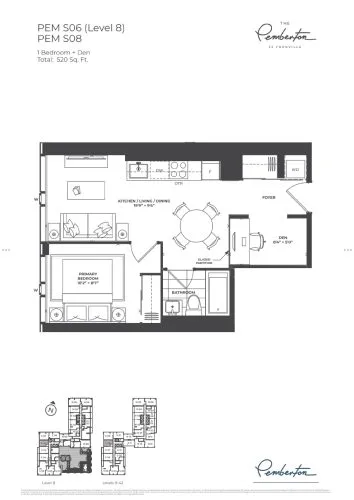
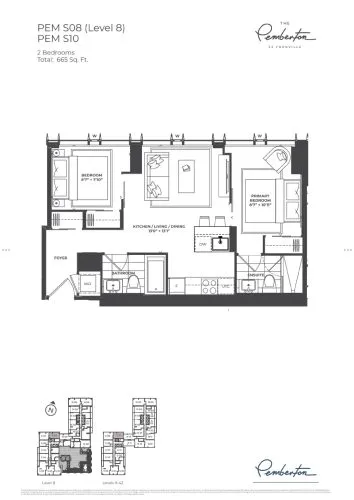
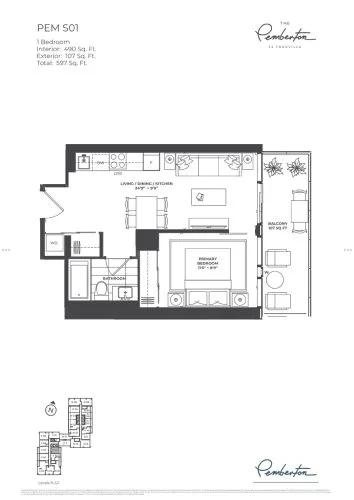
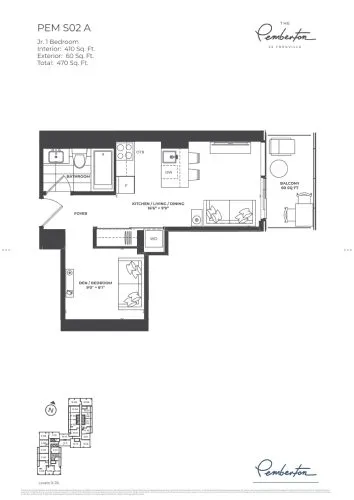
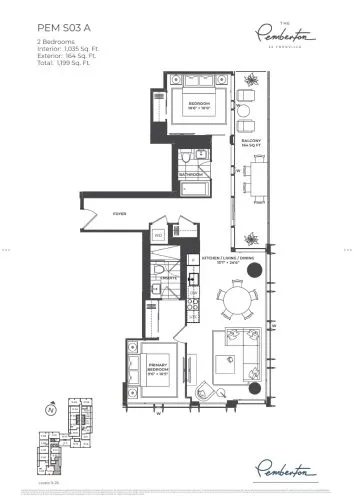
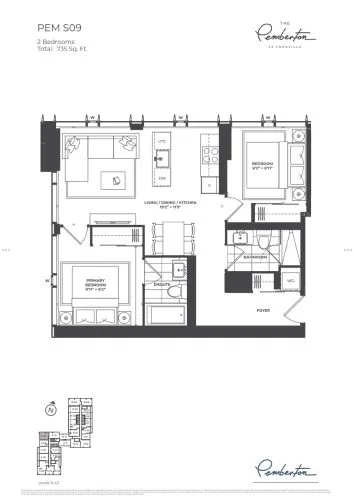
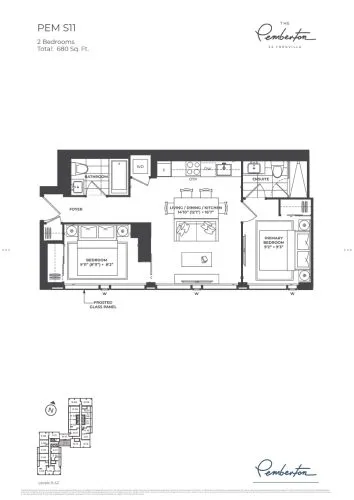
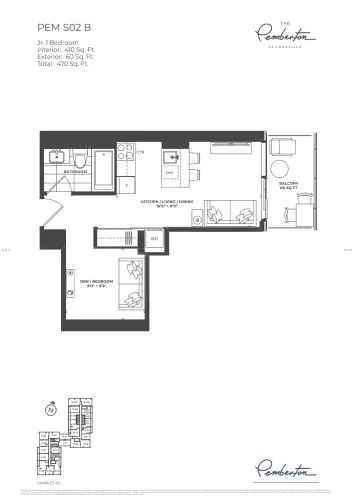
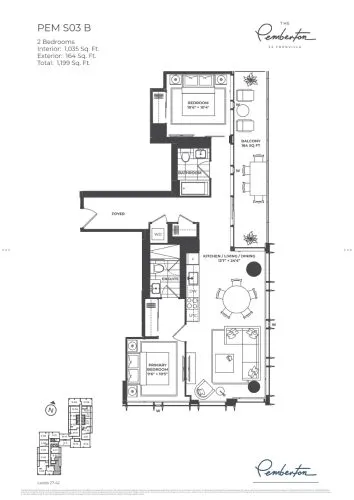
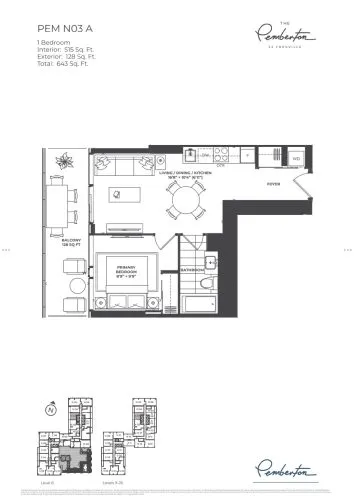
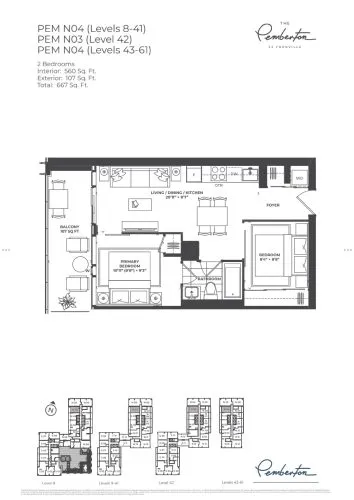
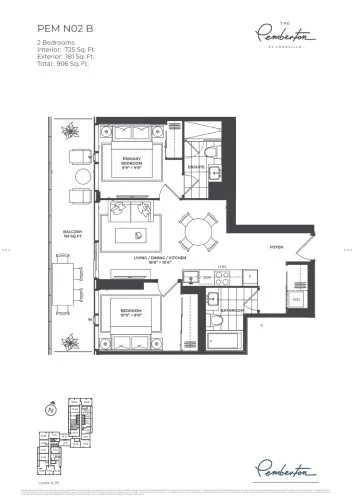
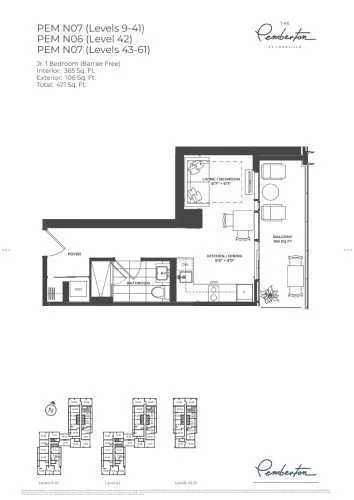
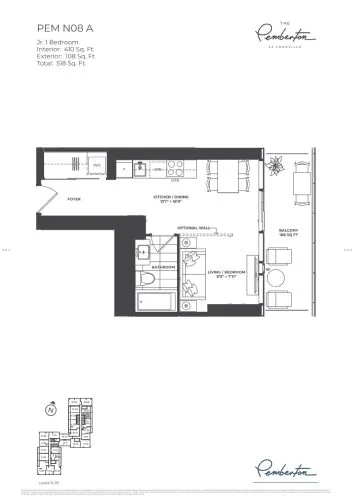
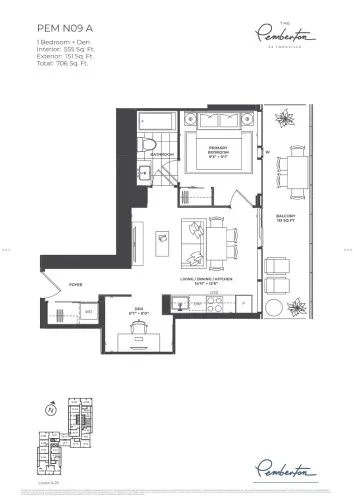
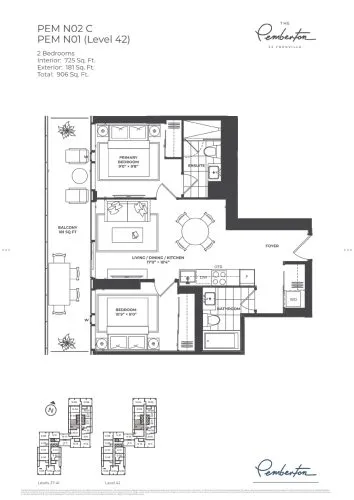
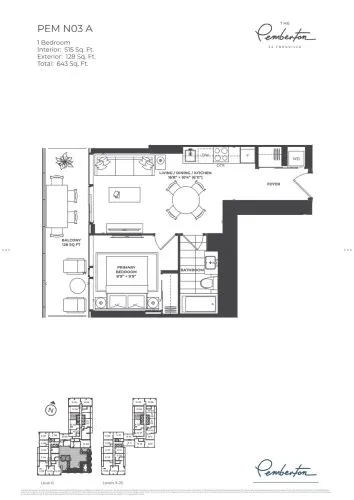
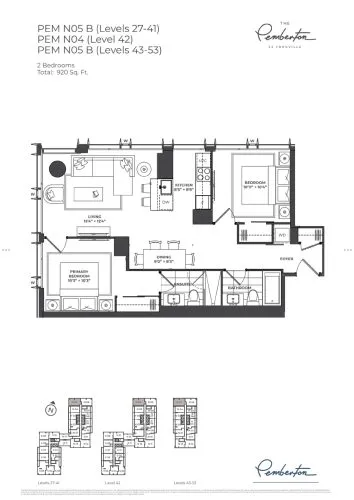
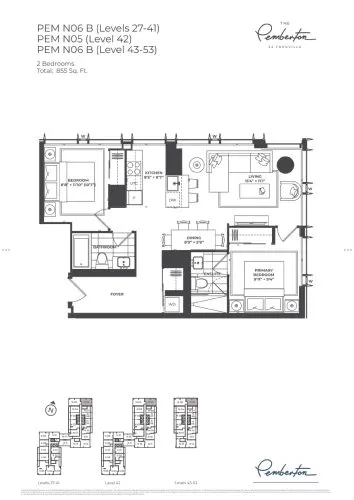
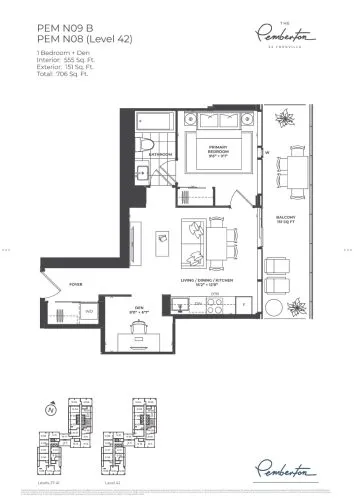
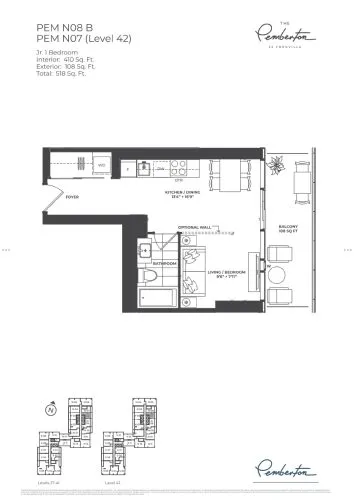
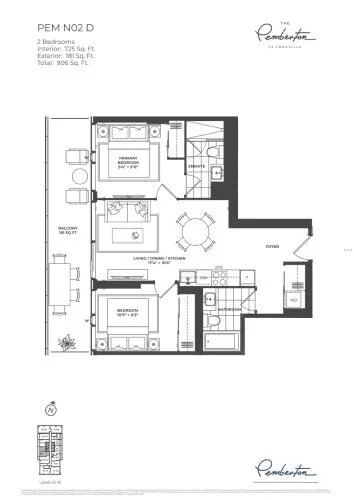
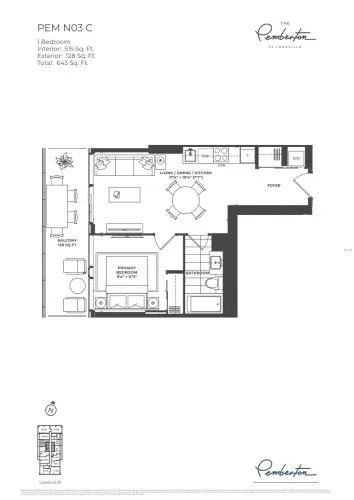
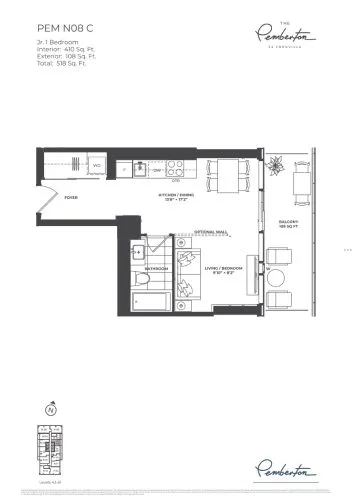
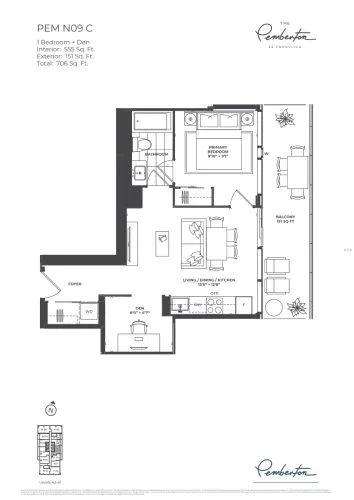
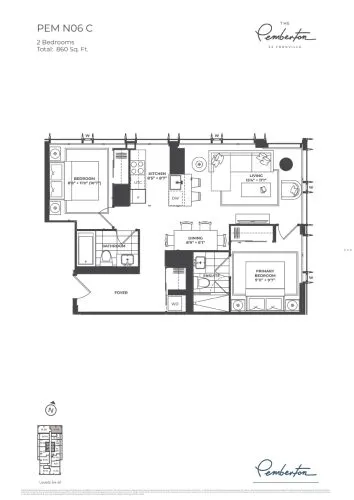
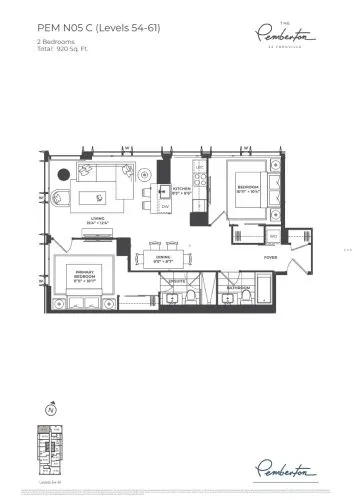
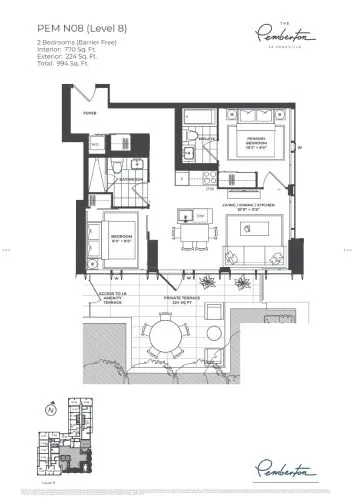
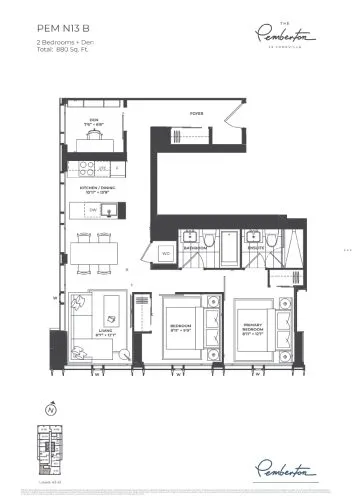
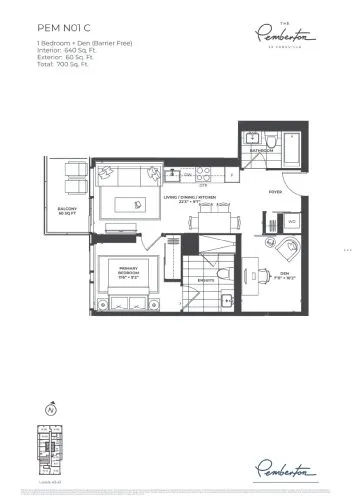
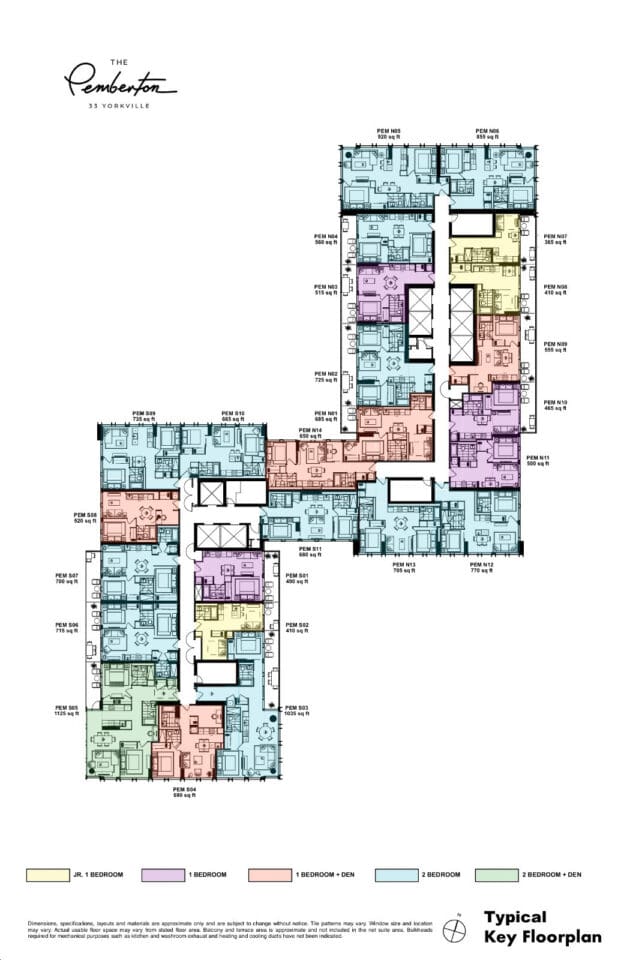
There are 42 floor-plan layouts, from studios to two bedrooms plus den, and two-bedroom plans are the largest group:
- Studio: 6 layouts
- One-bedroom: 6 layouts
- One-bedroom plus den: 8 layouts
- Two-bedroom: 20 layouts
- Two-bedroom plus den: 2 layouts
Parking and fees
A parking space here is priced at $189,000 and a locker at $10,000. Maintenance is projected at $0.70 per square foot.
Location
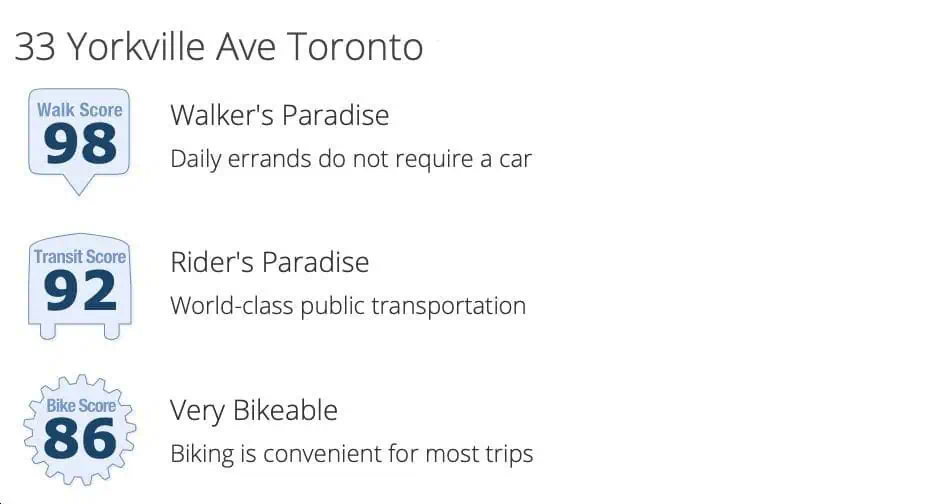
33 Yorkville Avenue is in Yorkville, City of Toronto. This address earns a Walk Score of 100 and a Transit Score of 99.
Amenities and features
Amenities planned for residents include:
- 24-hour concierge service
- Sky lobby
- Outdoor pool and hot tub
- Fitness centre and spin studio
- Yoga and meditation room
- Infrared sauna and massage therapy room
- Golf simulator and virtual sports room
- Theatre room
- Music lounge
- Shared work space and meeting room
- Outdoor terrace lounge and outdoor BBQ
- Splash pad
The amenity list also covers event rooms, a catering kitchen, indoor and outdoor dining areas, a fireplace, an indoor lounge, a work station, EV charging, and available parking and lockers.
Deposit structure and incentives
Buyers pay 15% over 720 days, then 5% at occupancy:
- $10,000 on signing
- Balance to 5% in 30 days
- 5% in 365 days
- 5% in 720 days
- 5% at occupancy
The development team
Pemberton Group is the developer, architectsAlliance is the architect, Michael London Design Inc. is the interior designer, and Milborne Group handles sales and marketing. The builder describes the development as two towers, of 42 and 68 storeys.
Buying at The Pemberton 33 Yorkville
The builder is running public sales at The Pemberton 33 Yorkville. Registering with Meta Realty gives you platinum access to floor plans, current pricing and incentives, and our team can help you compare the studio, one-bedroom and two-bedroom layouts.
Prices, sizes, availability and incentives are subject to change without notice. E. & O.E.
The Pemberton 33 Yorkville at a glance
| Sales status | Public Sales |
|---|---|
| Construction | Under Construction |
| Building type | Condo |
| Storeys | 68 |
| Height | 216 m |
| Estimated occupancy | 2027 |
| Launch | October 14, 2021 |
| Architect | architectsAlliance |
| Interior design | Michael London Design Inc. |
| Sales & marketing | Milborne Group |
| Neighbourhood | Yorkville, Toronto |
| Maintenance | $0.70/sq ft |
| Walk Score | 100/100 |
| Transit Score | 99/100 |
Features & finishes
- YOUR HOME
- AWE-INSPIRING LIVING ROOM
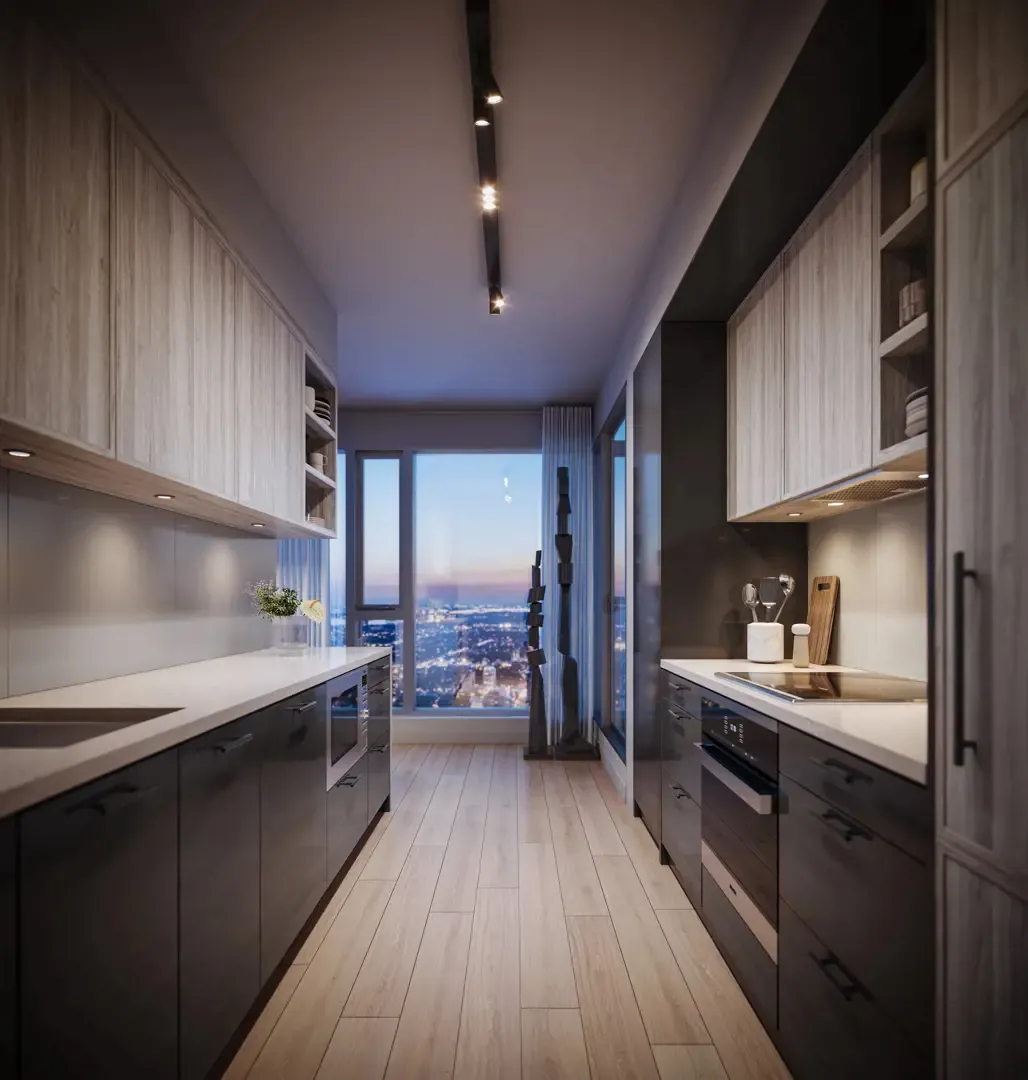
- GOURMET CHEF INSPIRED KITCHEN
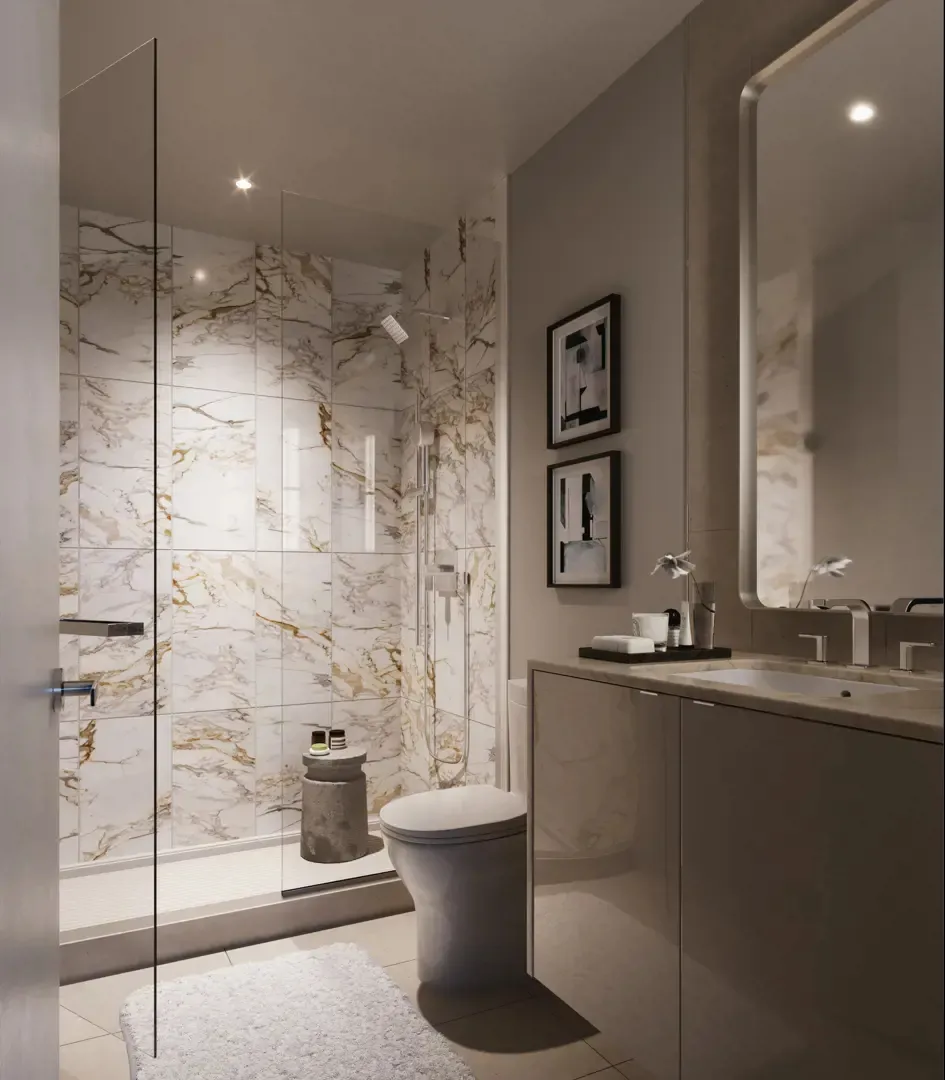
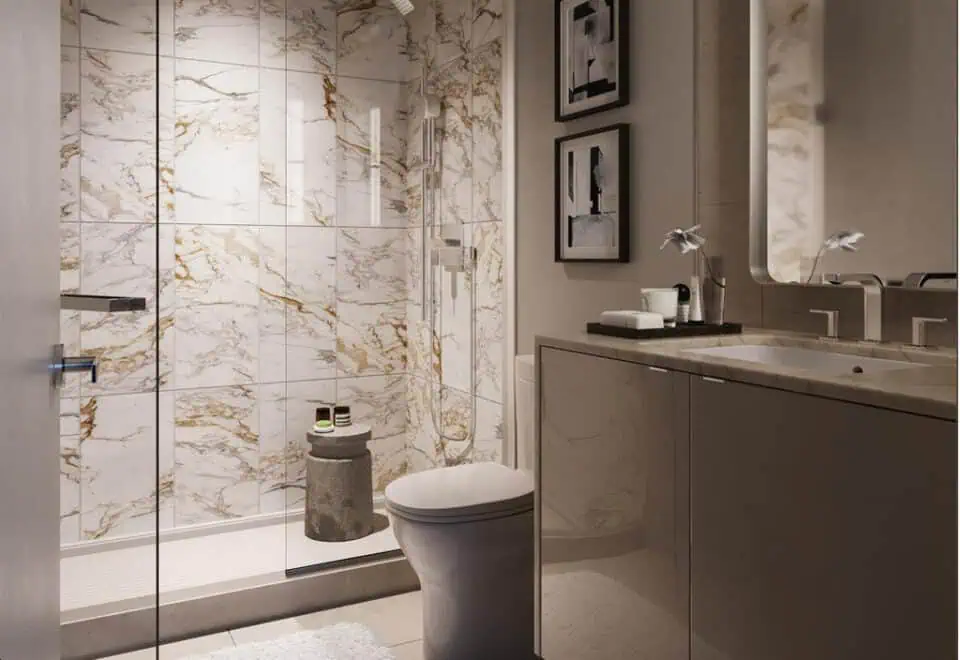
- SPA-INSPIRED BATHROOM
Frequently asked questions
Who is developing The Pemberton 33 Yorkville?
Pemberton Group is the developer, with architecture by architectsAlliance and interiors by Michael London Design Inc.
How tall is The Pemberton 33 Yorkville?
It rises to 68 storeys, or 215.79 metres; the builder describes two towers of 42 and 68 storeys.
How many suites does the project have?
The Pemberton 33 Yorkville contains 1,079 suites.
What are prices at The Pemberton?
The Pemberton is listed between $812,990 and $2,328,990, with $2,249 per square foot listed.
How much are parking and lockers?
Parking at The Pemberton costs $189,000, and a locker costs $10,000.
What are the Walk Score and Transit Score?
33 Yorkville Avenue has a Walk Score of 100 and a Transit Score of 99.