Loading...
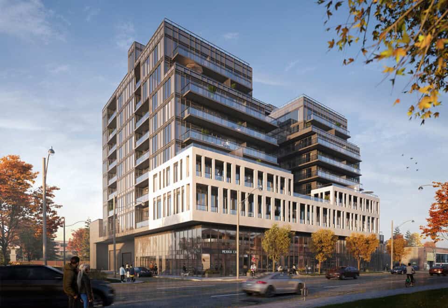




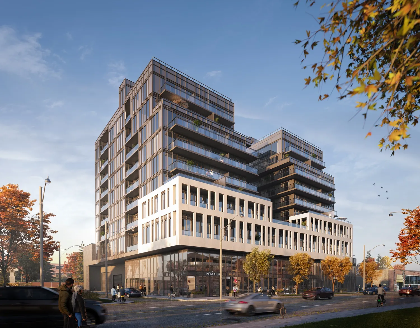
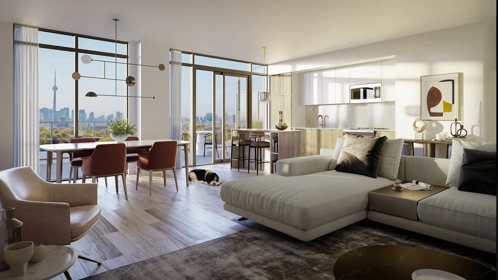
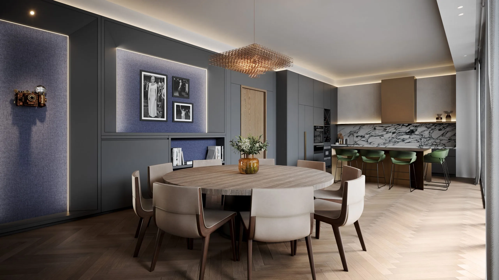
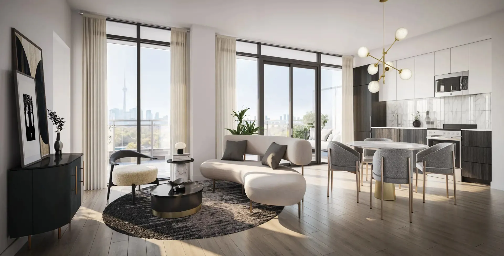
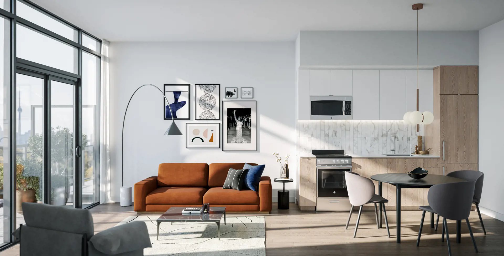
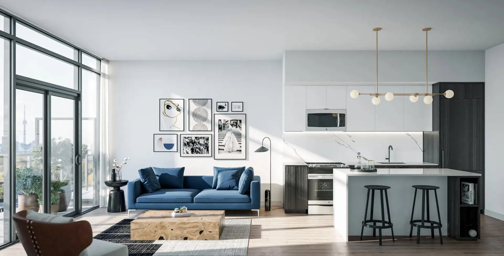
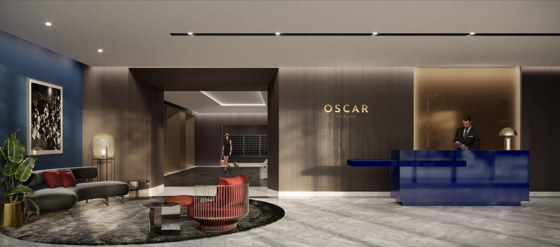
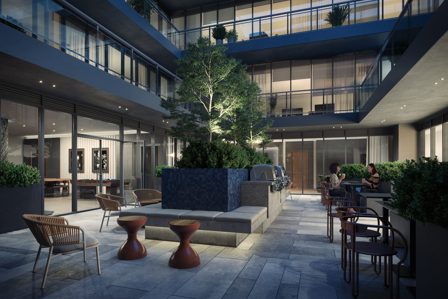
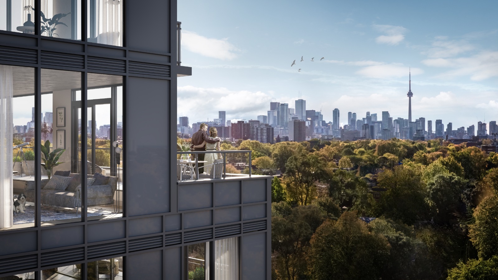
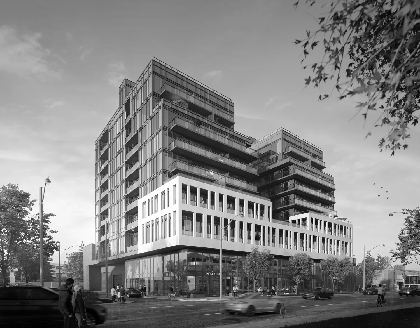
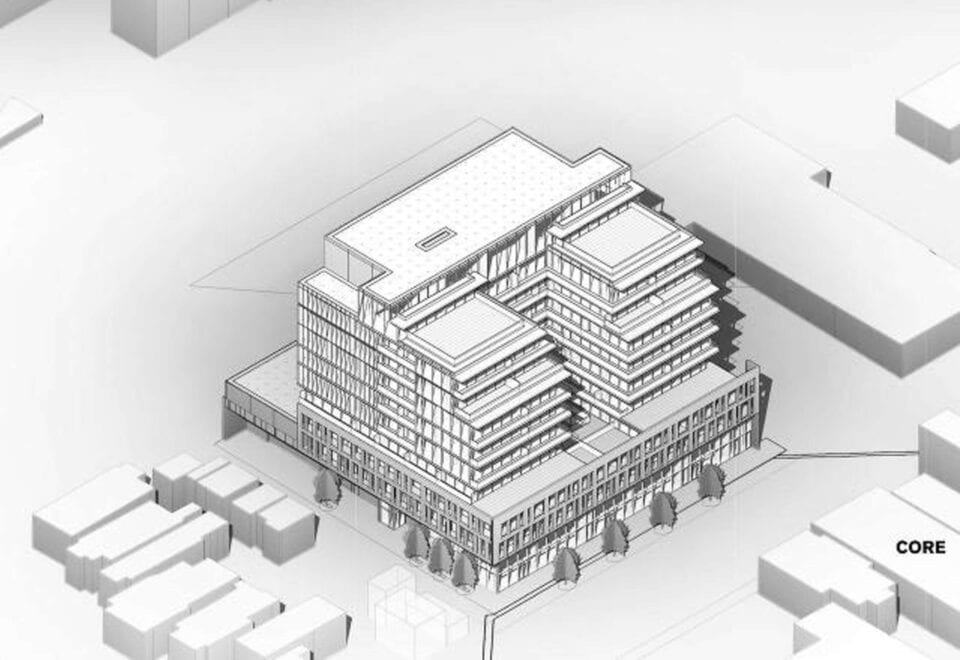
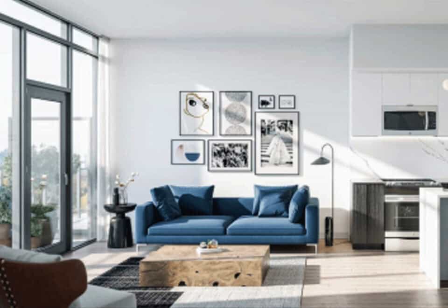
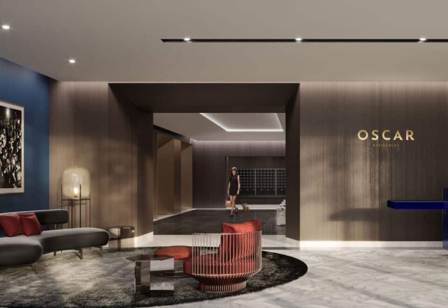
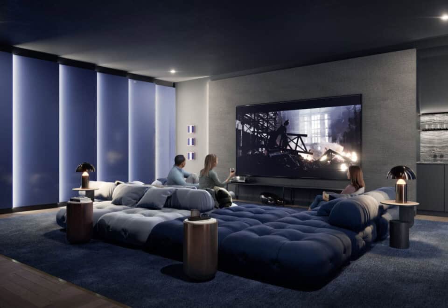
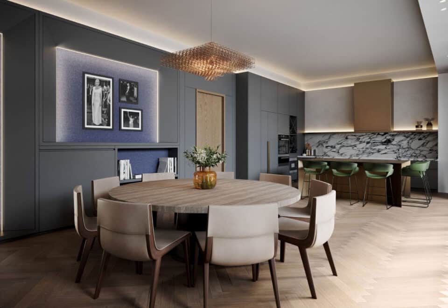
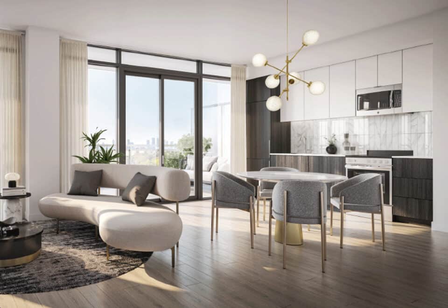
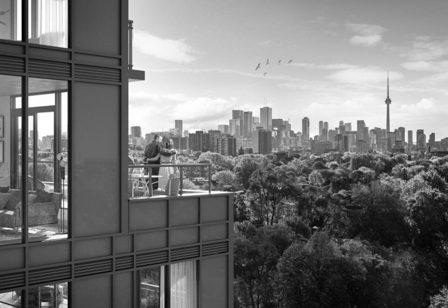
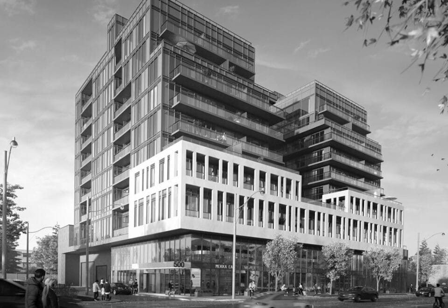
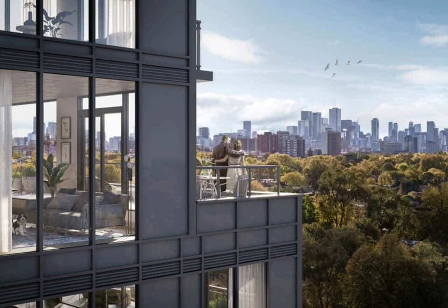
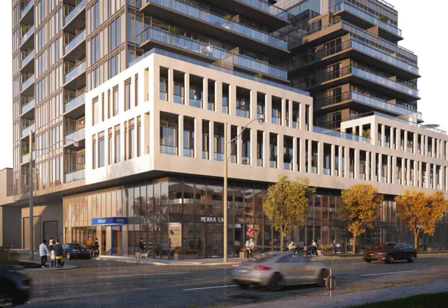
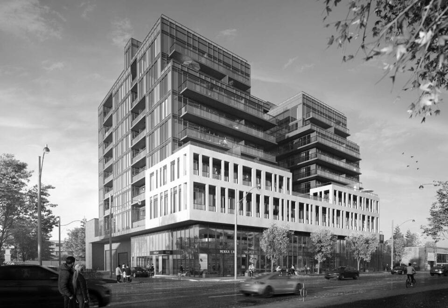
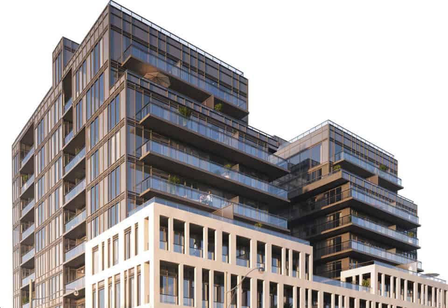
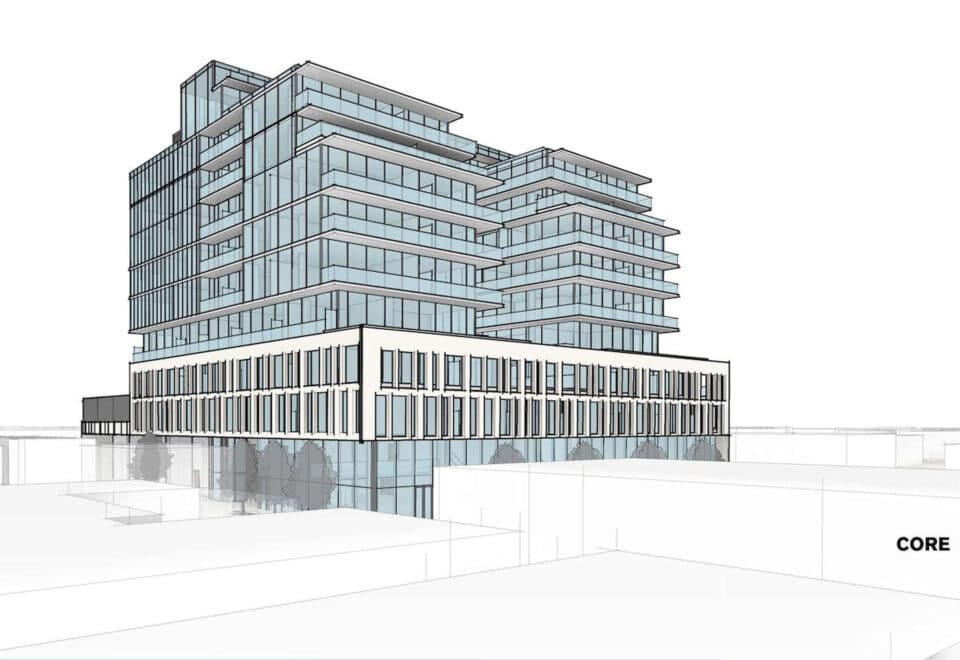
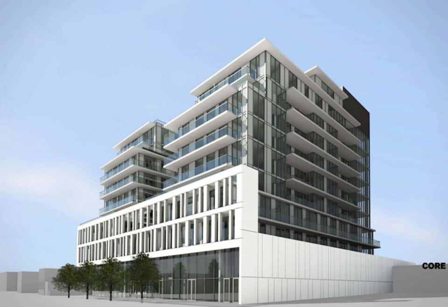
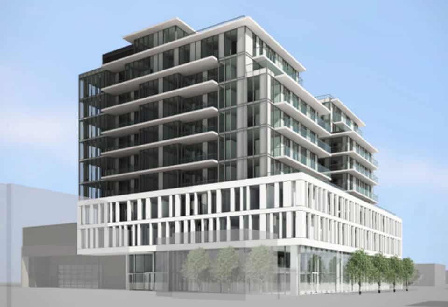
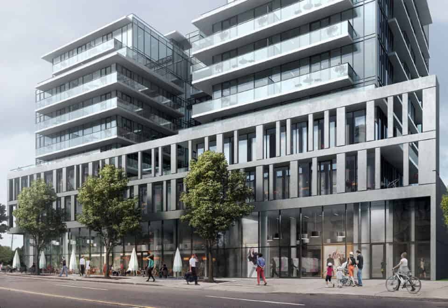
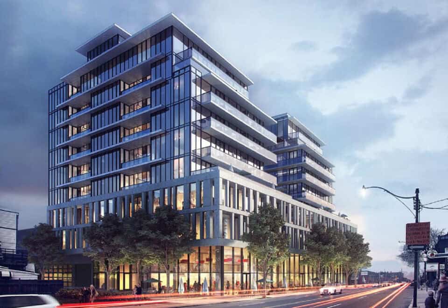
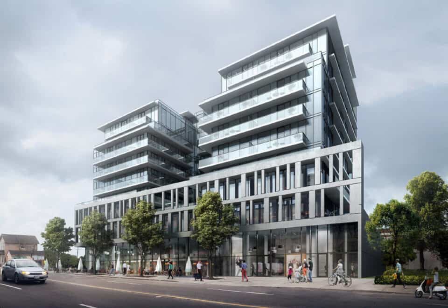

Lifetime Developments completed The Oscar Residences, a 9-storey condominium at 500 Dupont Street in Toronto’s Davenport-Wychwood neighbourhood, in 2025. Standing 38 metres, the building has 155 suites of 340 to 975 sq ft, with prices listed from $350,990 to $1,100,000.
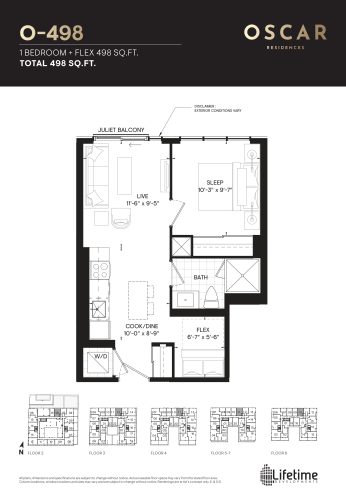
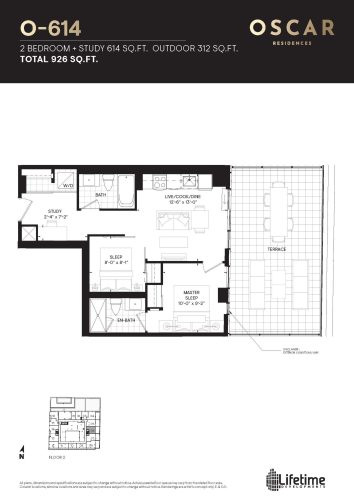
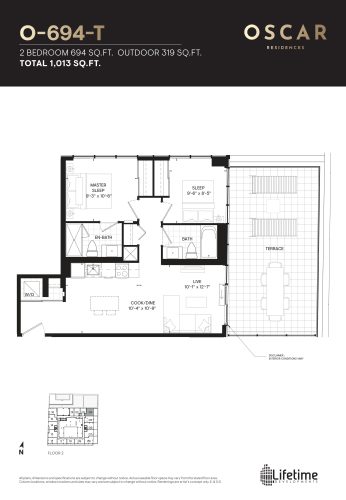
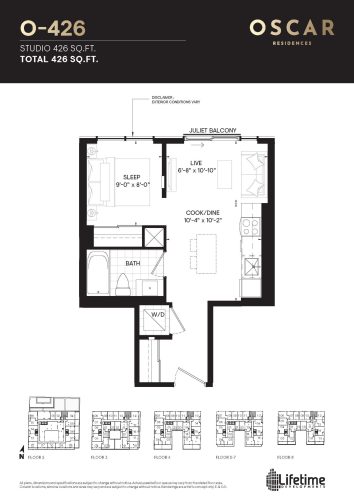
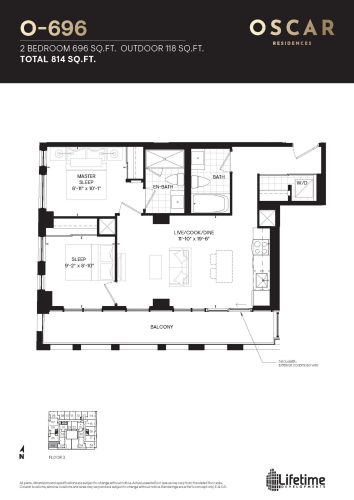
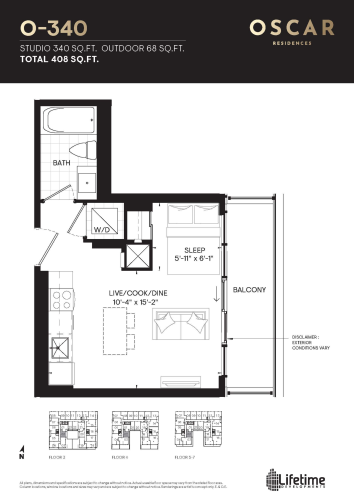
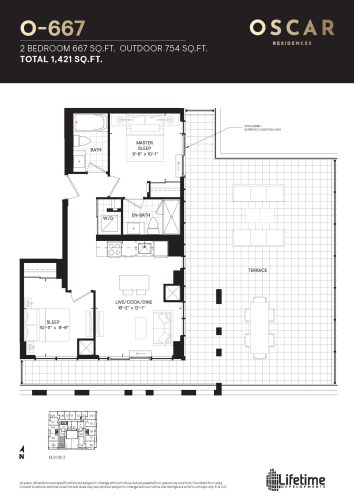
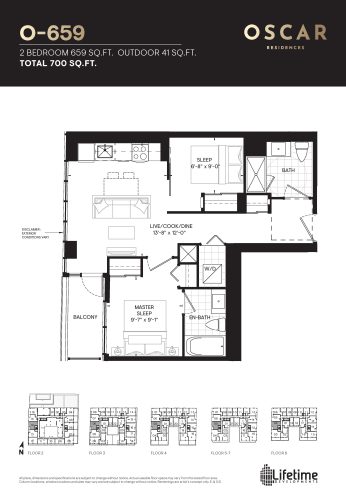
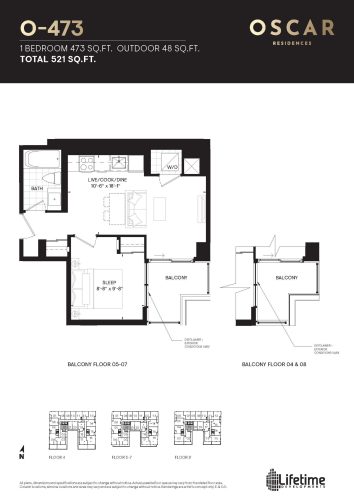
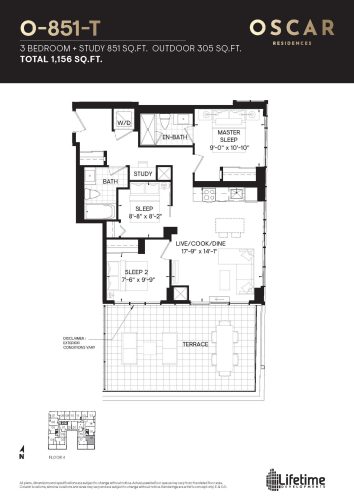
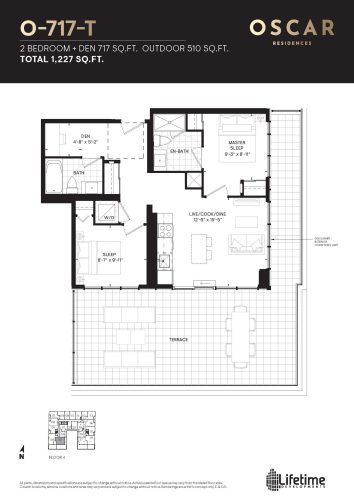
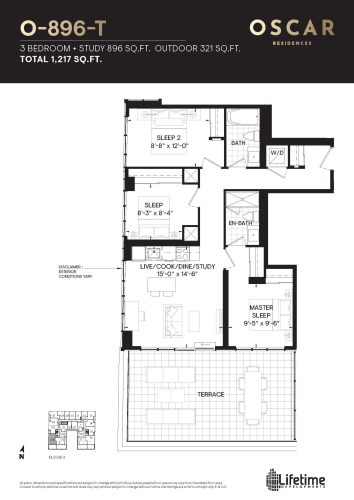
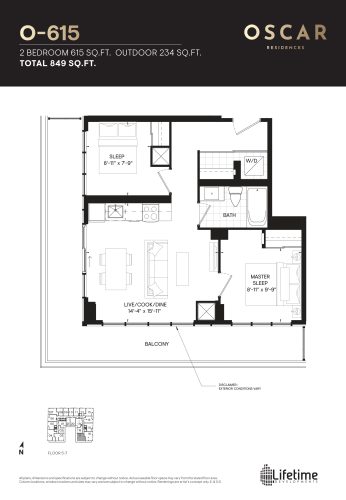
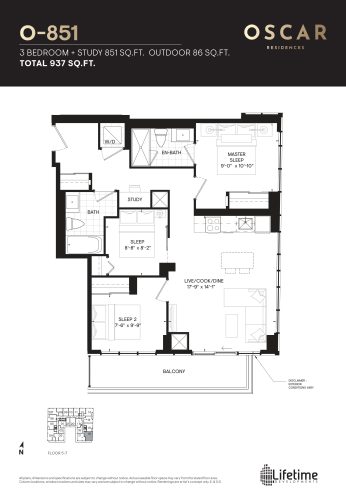
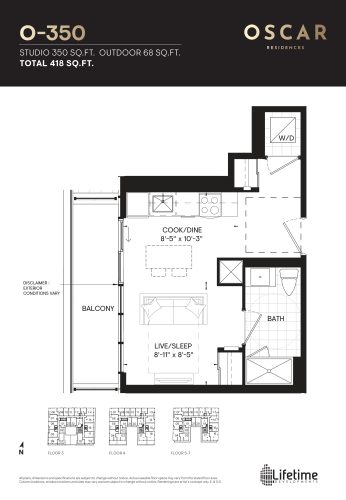
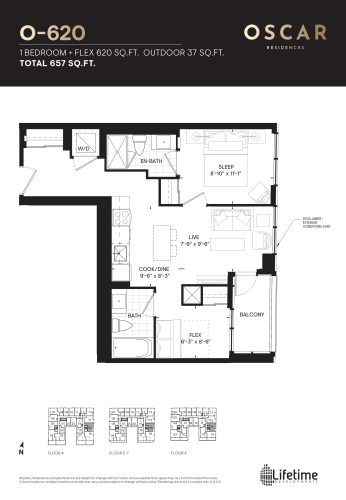
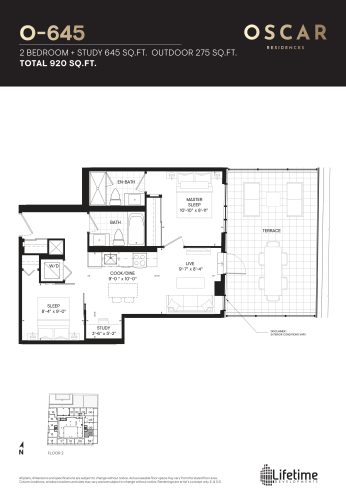
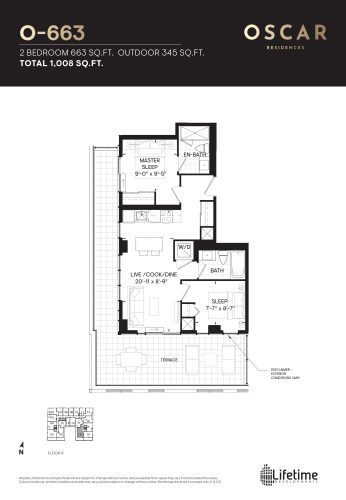
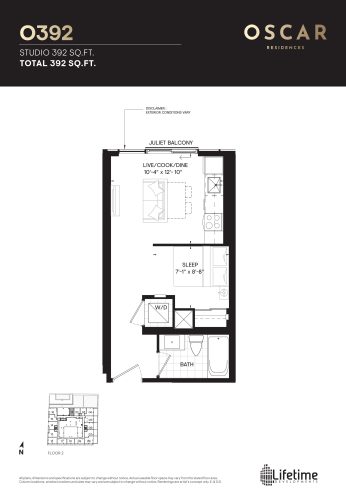
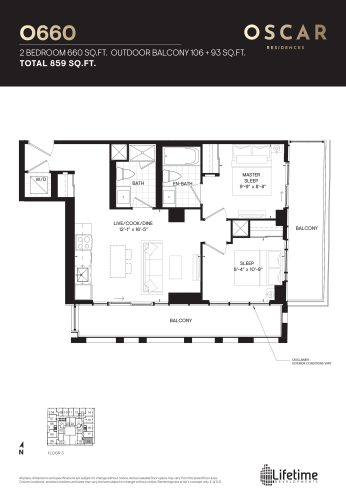
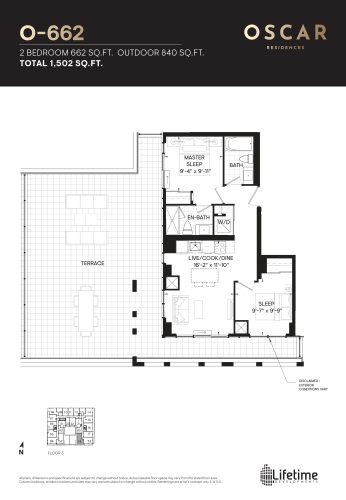
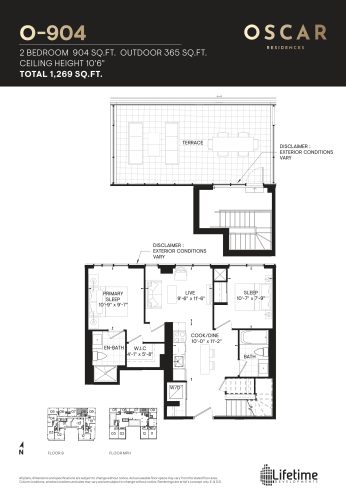
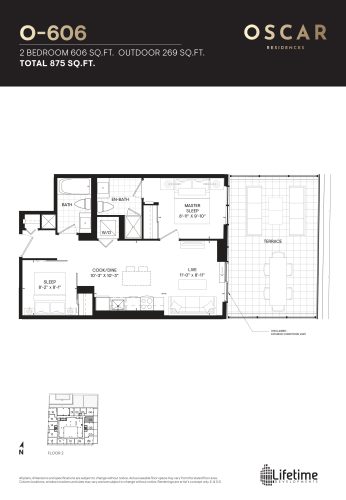
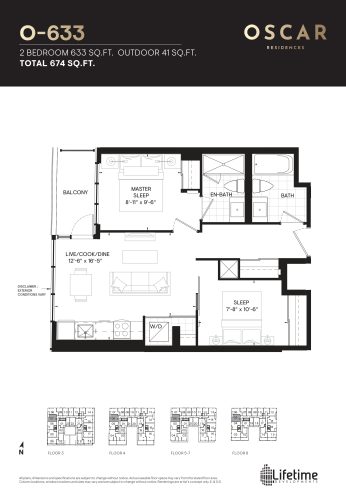
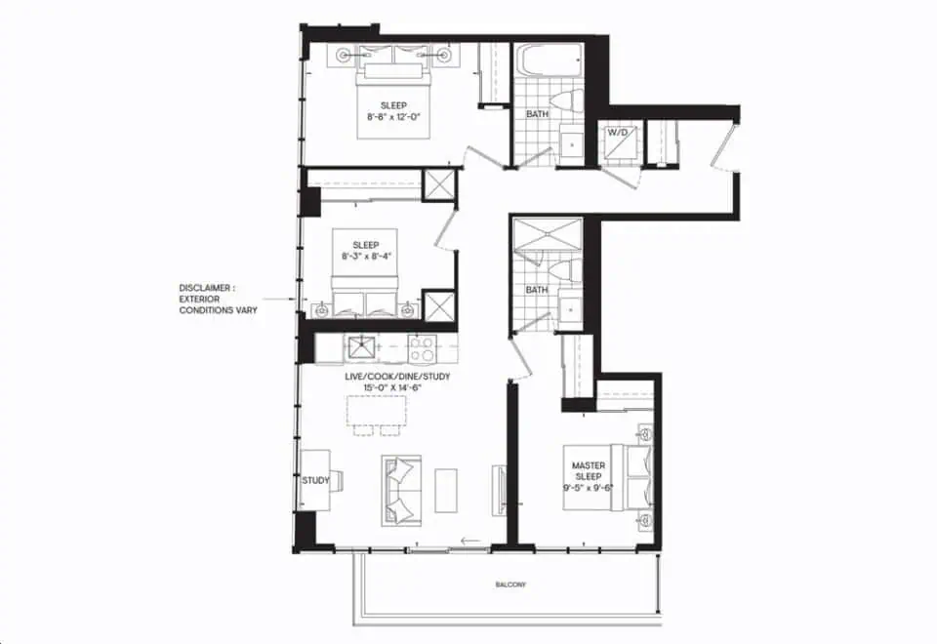
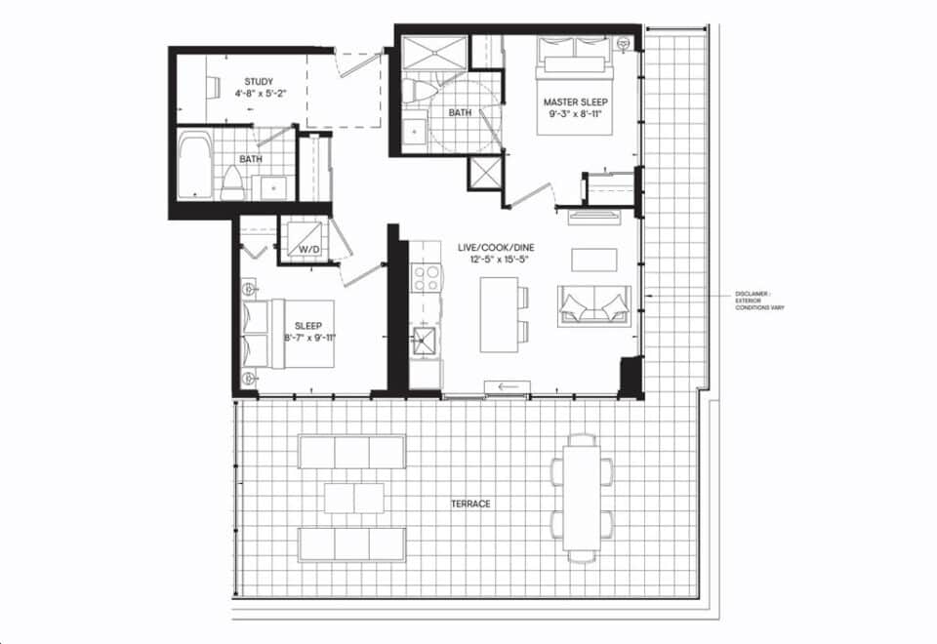
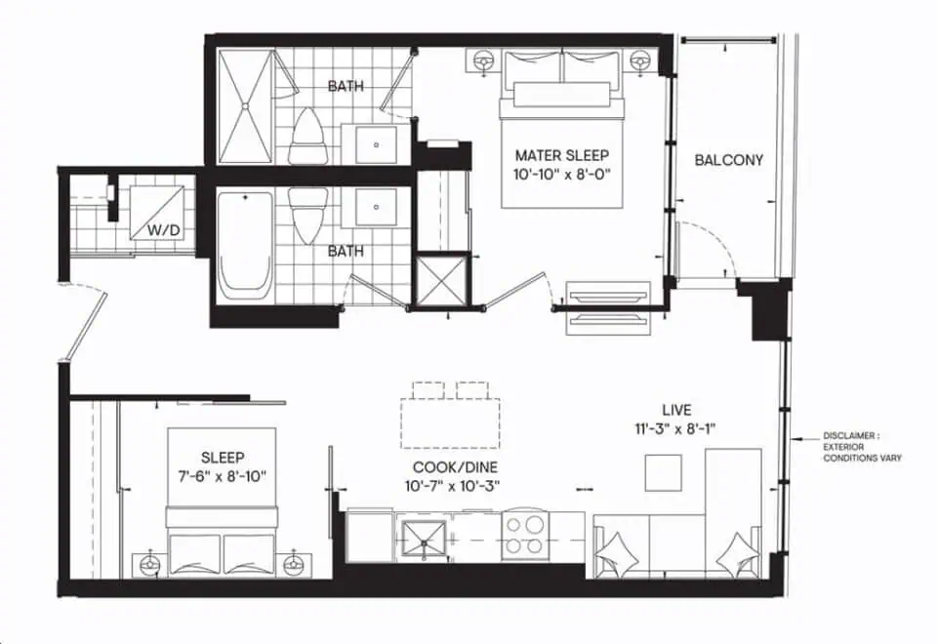
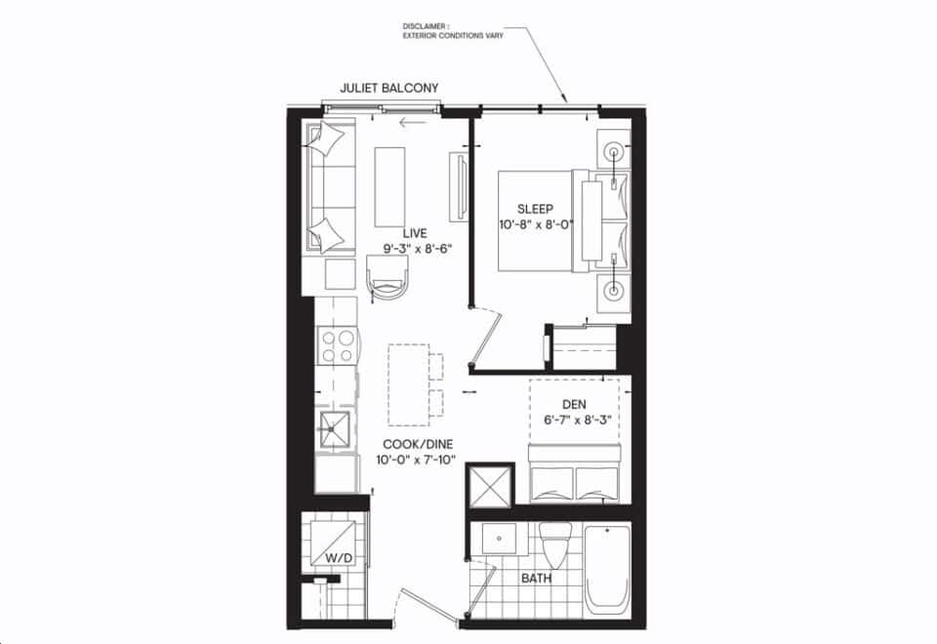
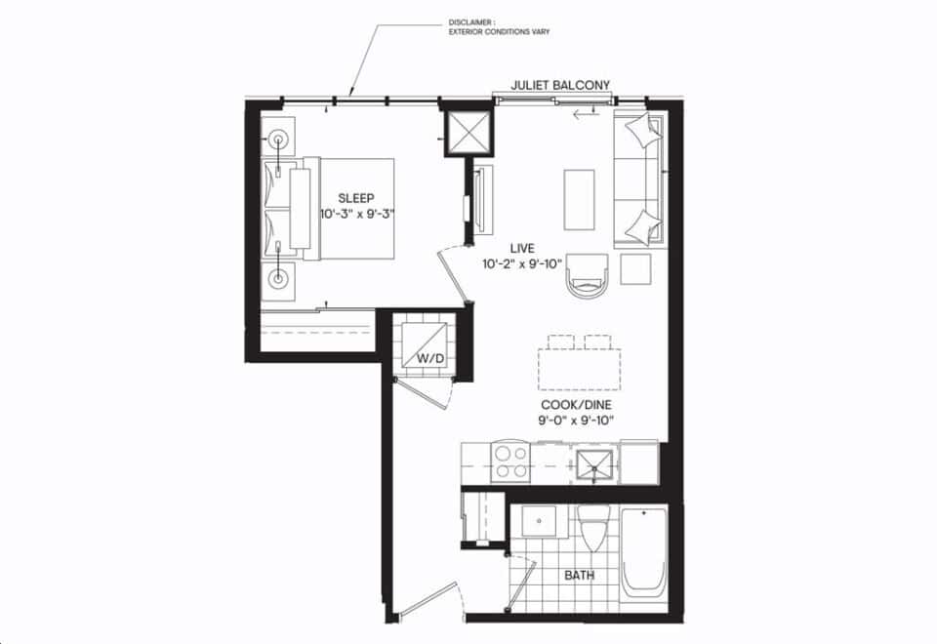
The Oscar Residences pricing and floor plans
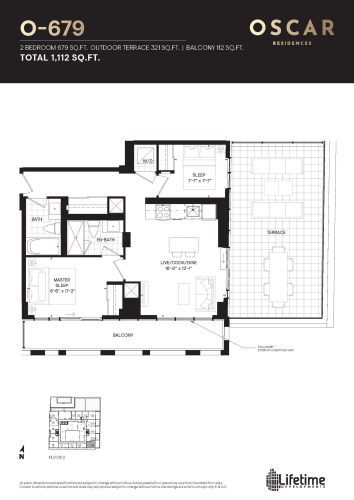
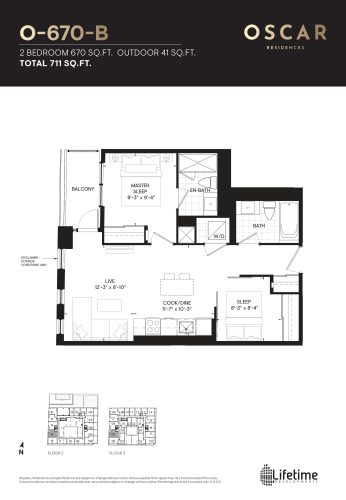
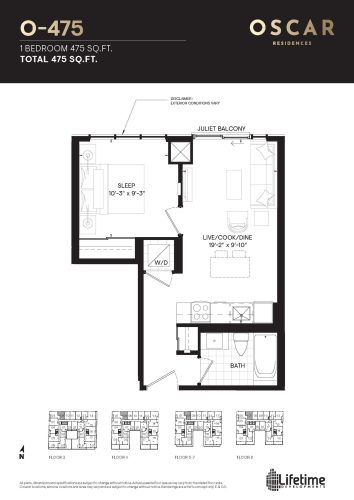
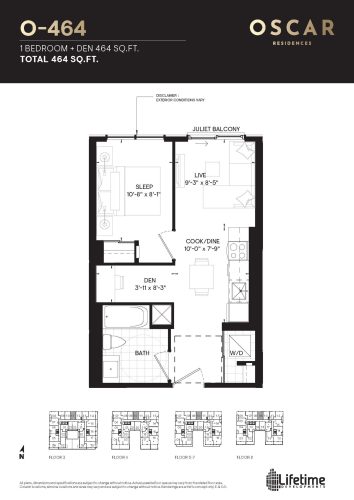
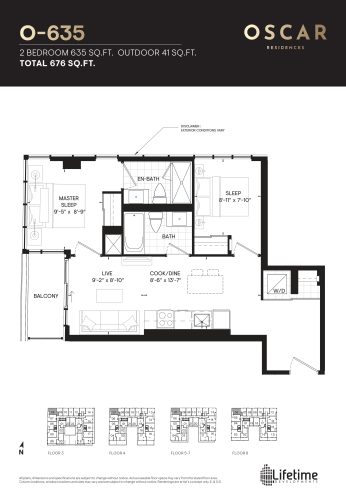
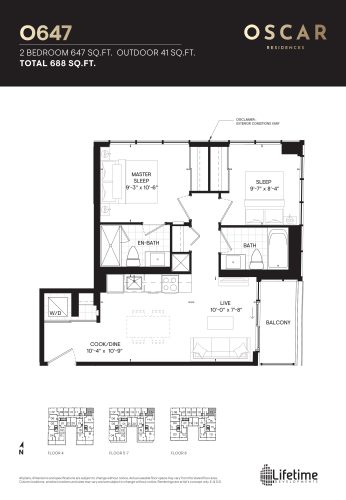
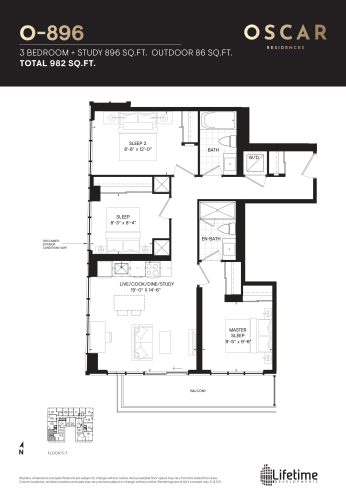
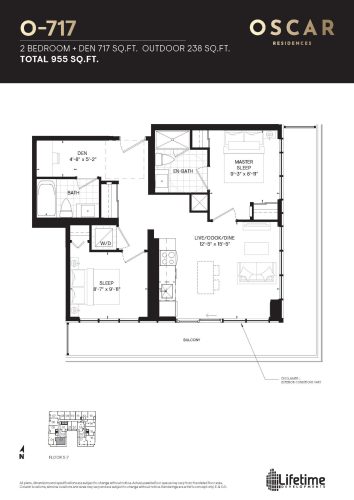
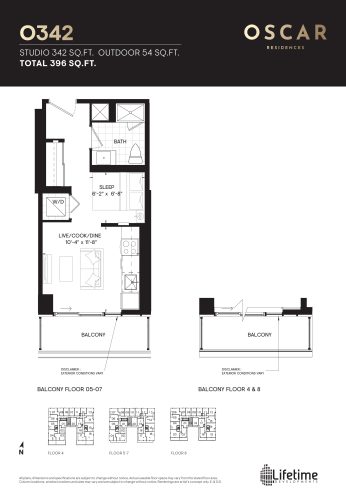
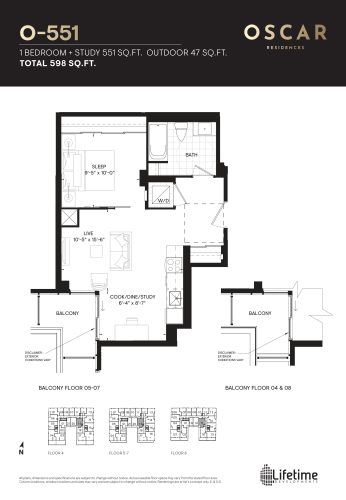
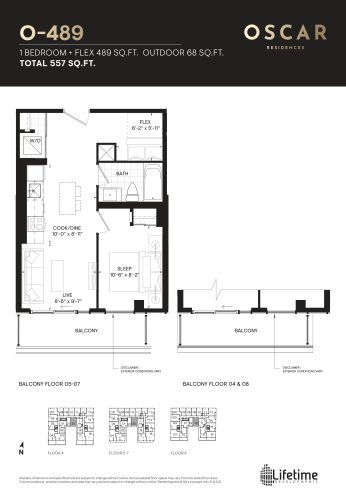
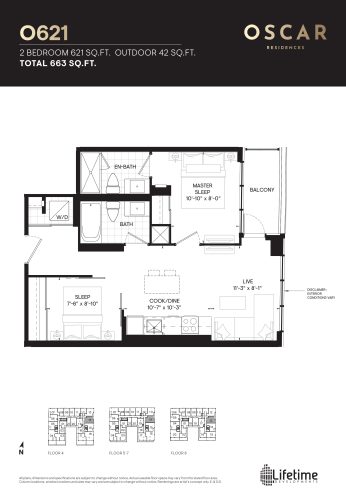
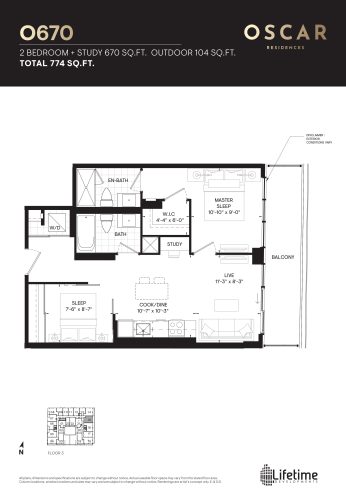
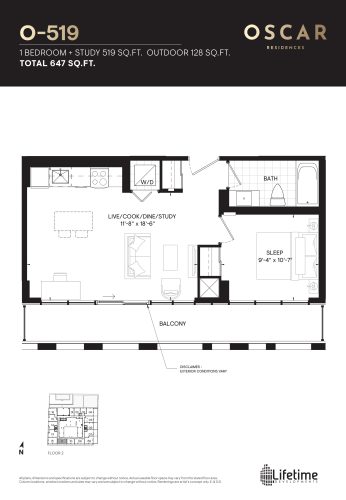
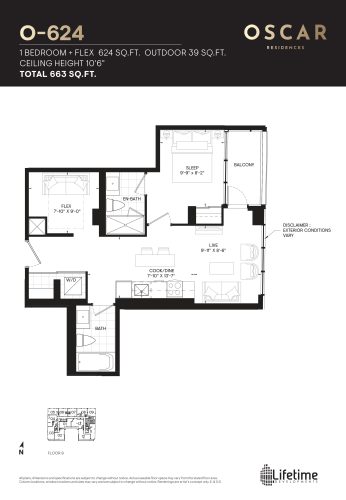
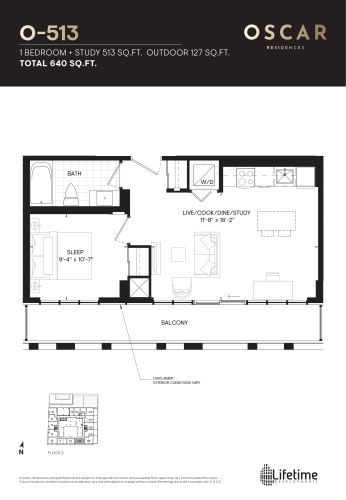
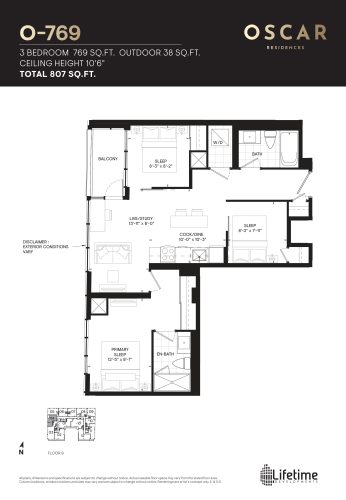
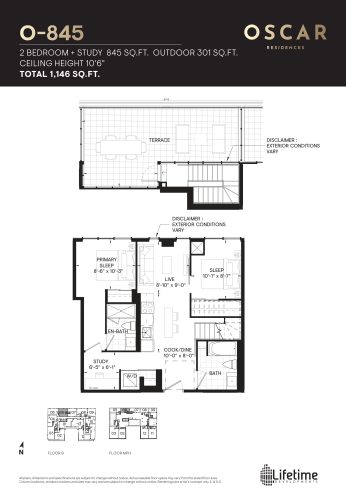
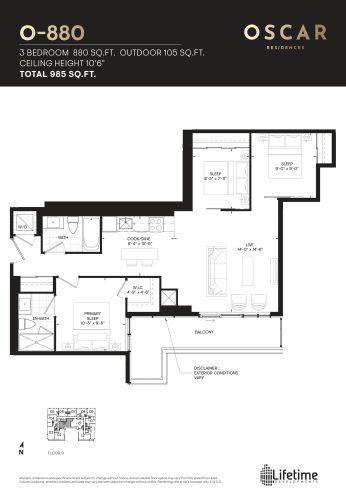
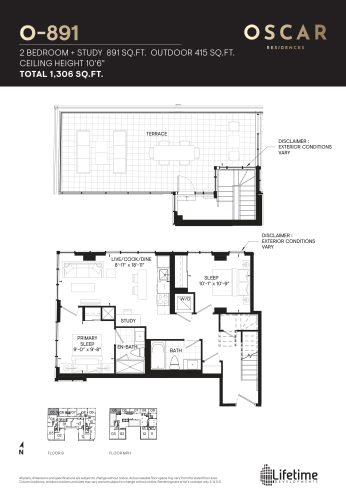
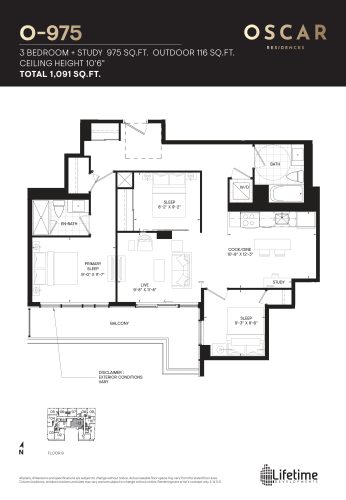
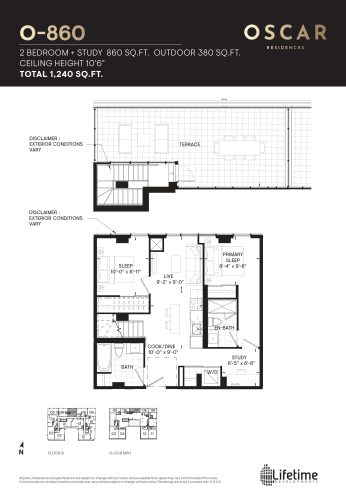
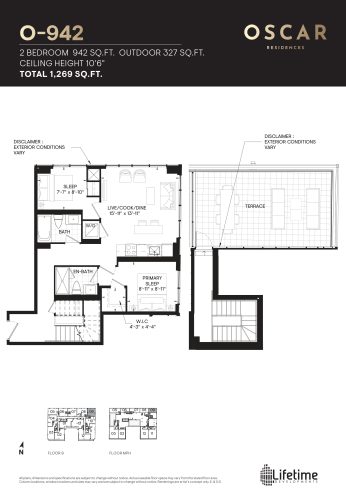
Its listed rate is $1,053 per square foot. Two-bedroom layouts are the largest group among the 47 floor plans on record, with 20 designs; the rest are 5 studio, 3 one-bedroom, 7 one-bedroom-plus-den, 5 two-bedroom-plus-den and 7 three-bedroom layouts. Maintenance fees are $0.76 per square foot, and a parking space is listed at $79,990.
Location
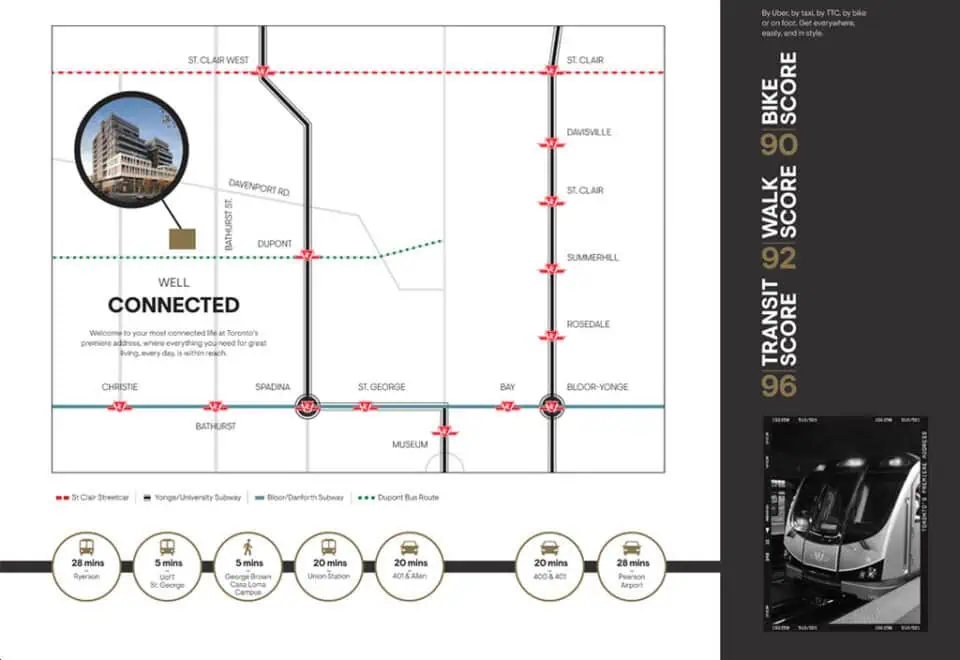
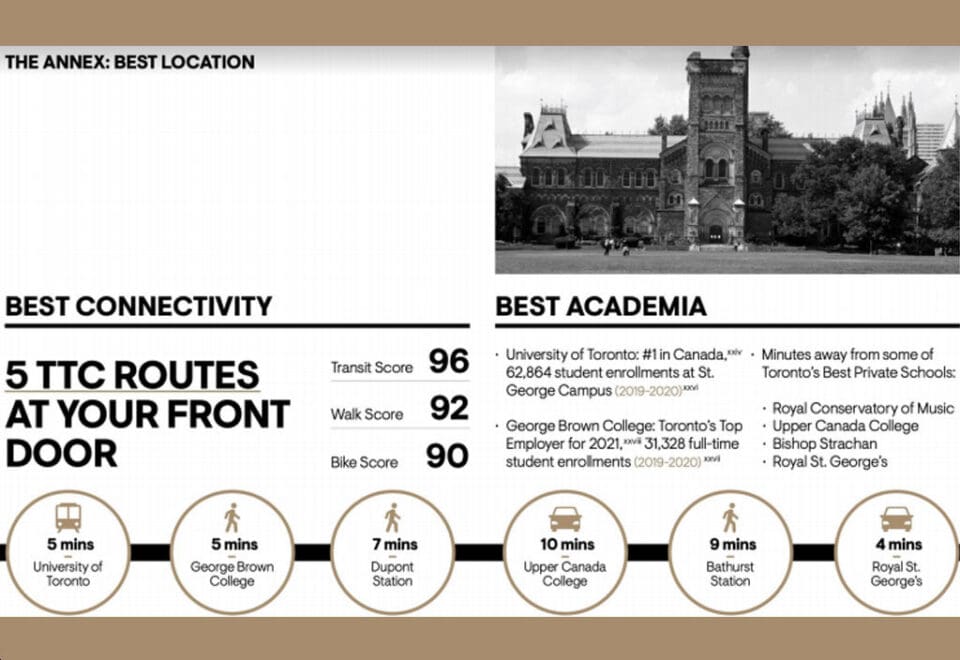
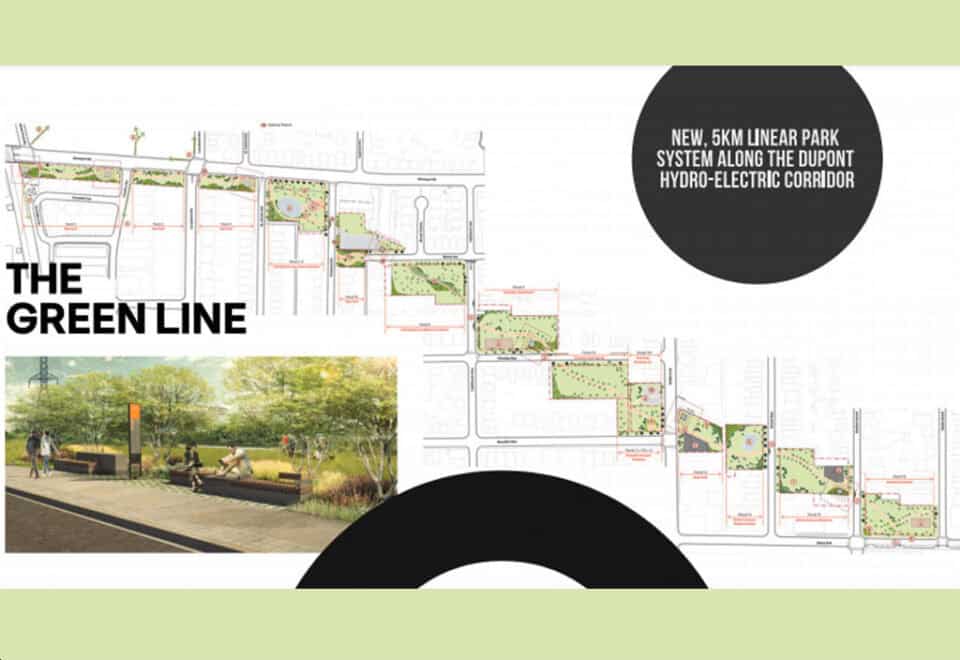
500 Dupont Street sits in Davenport-Wychwood, Toronto. With a Walk Score of 88, the address also has a Transit Score of 94.
Amenities and features
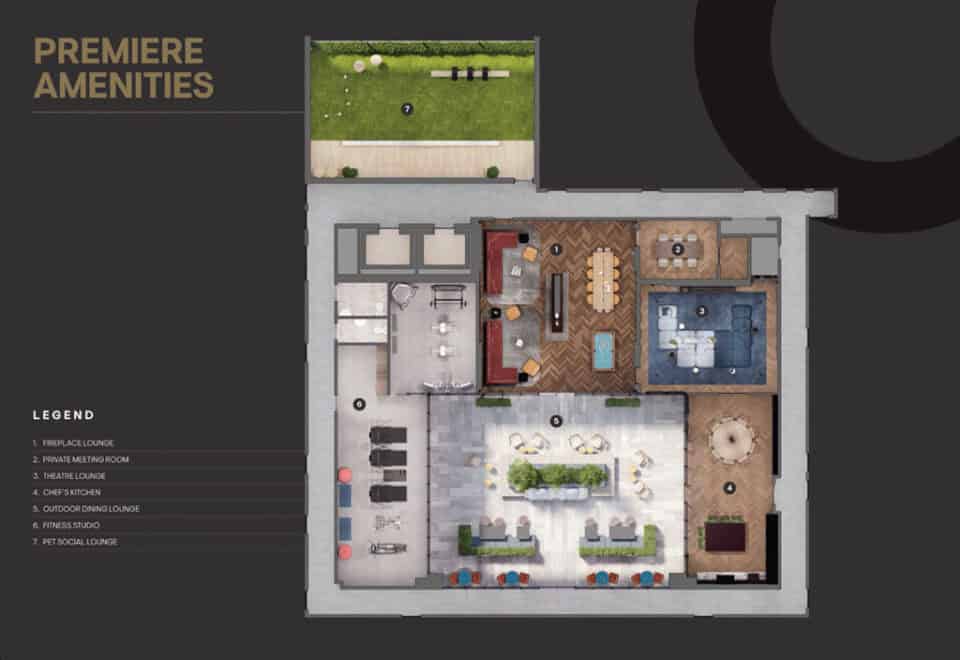
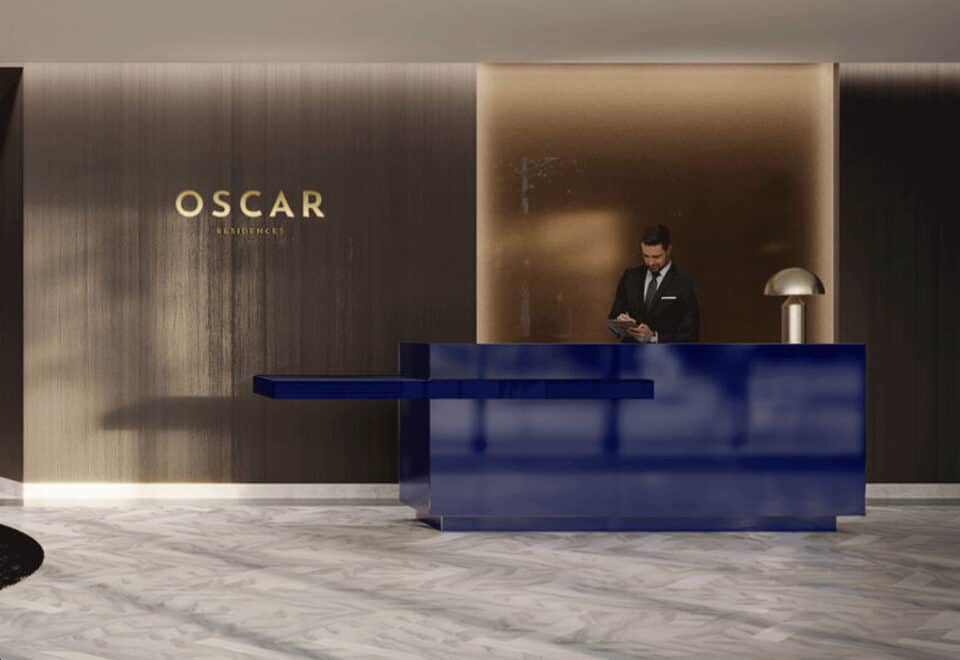
- Concierge service
- Fitness centre
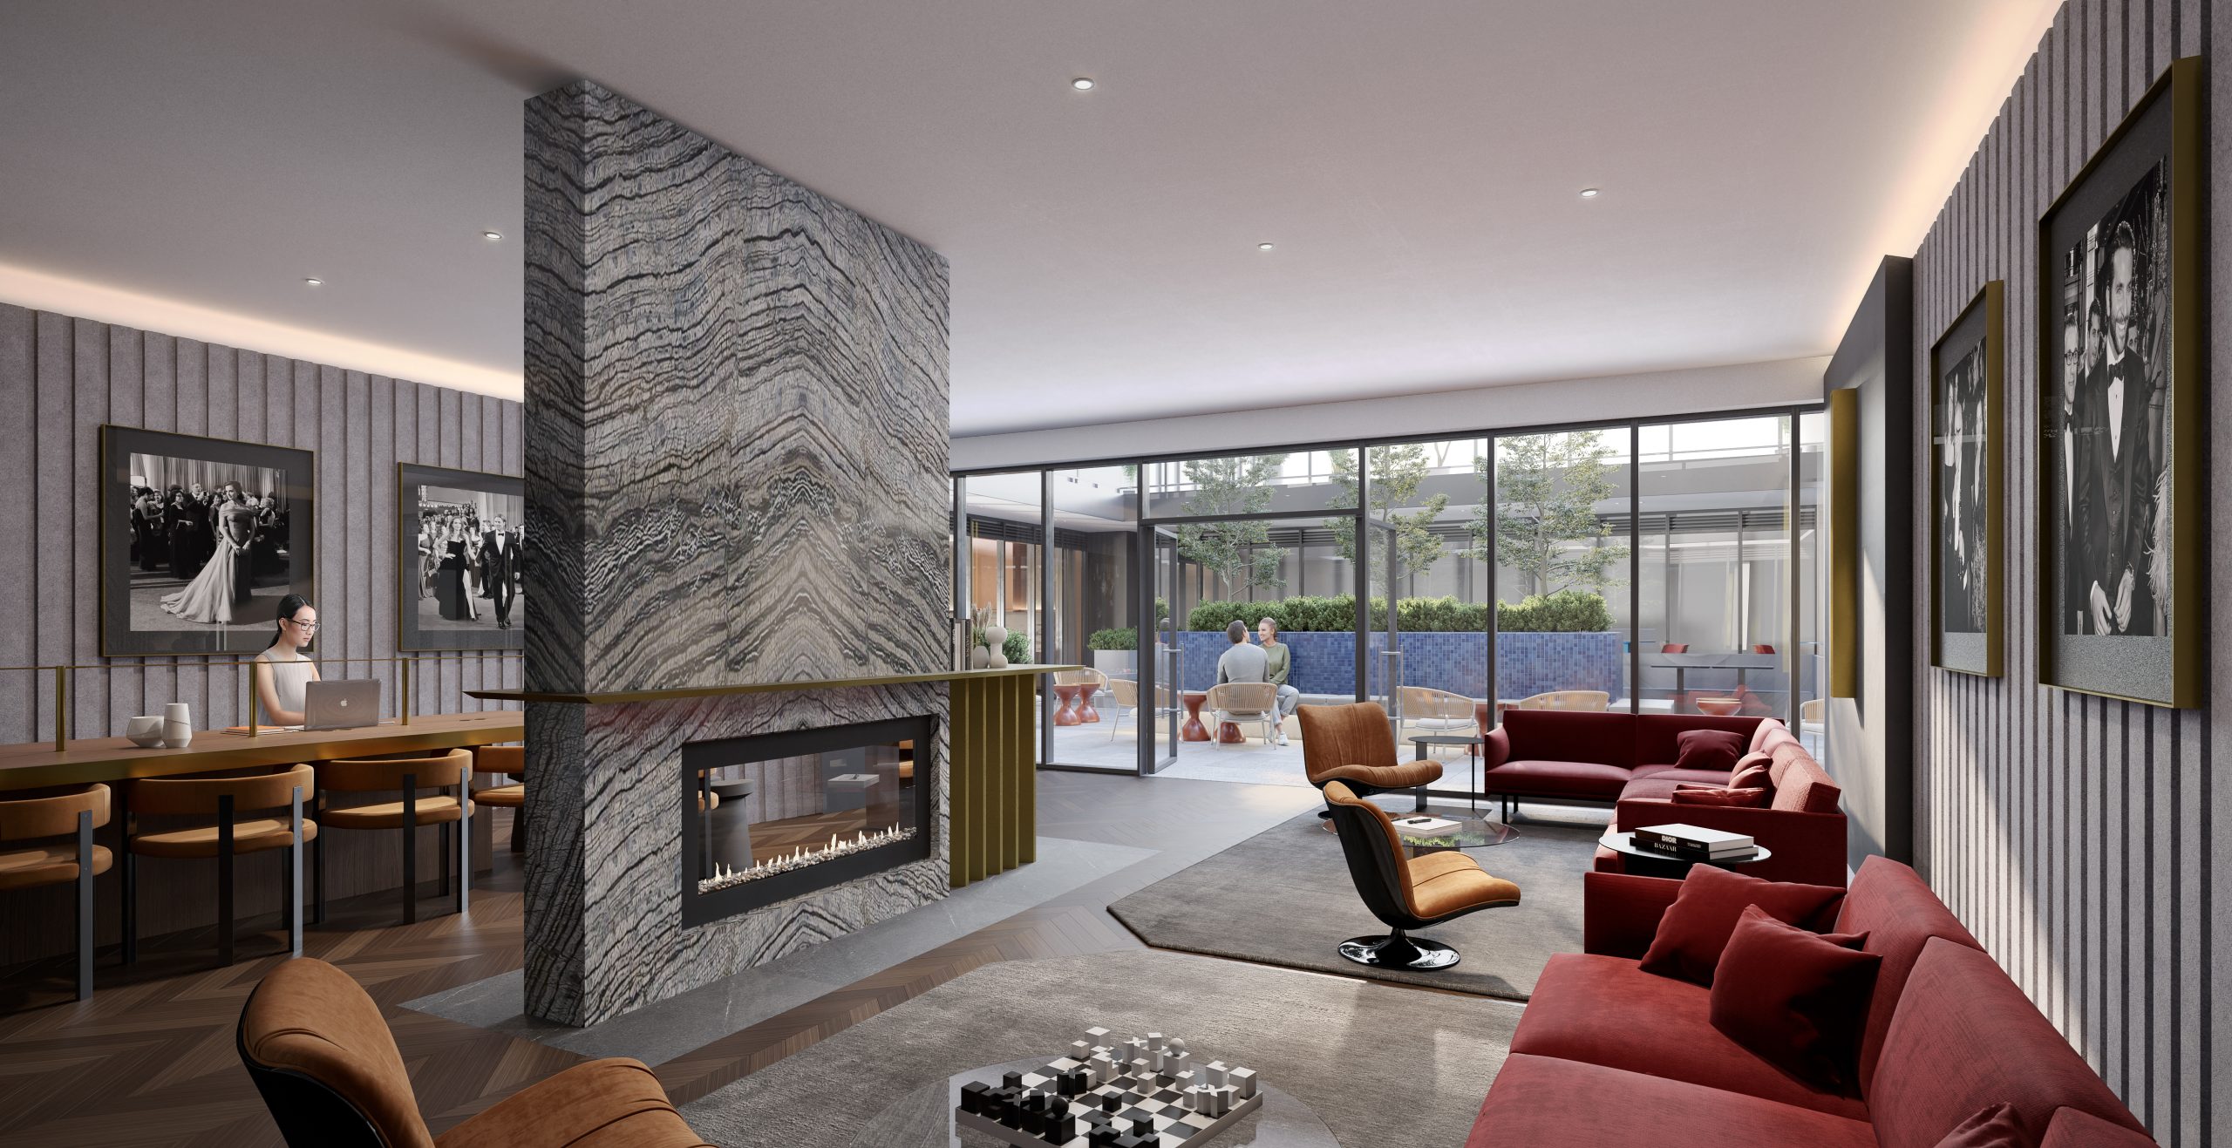
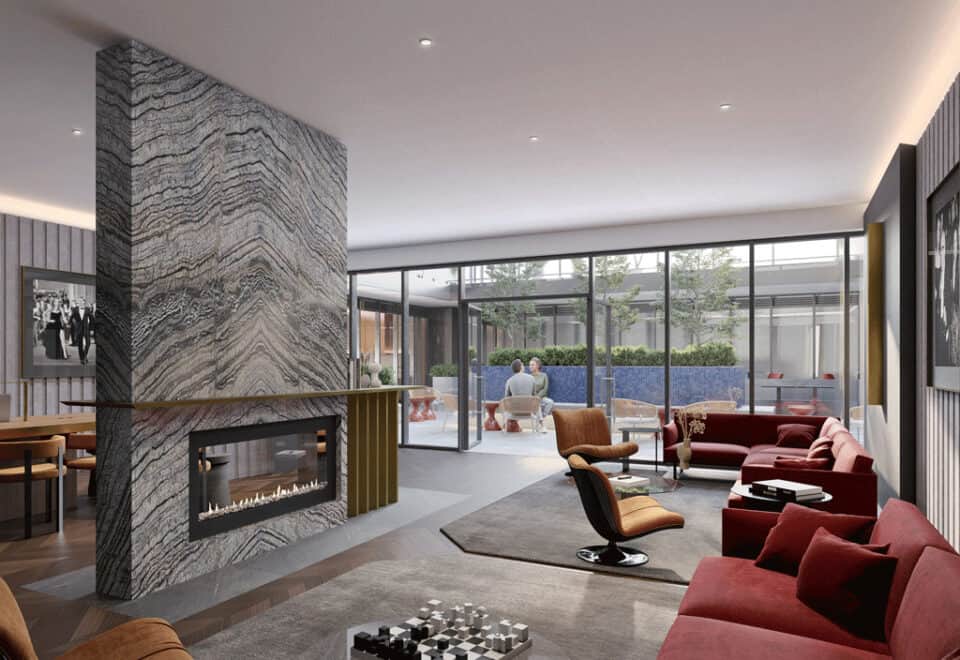
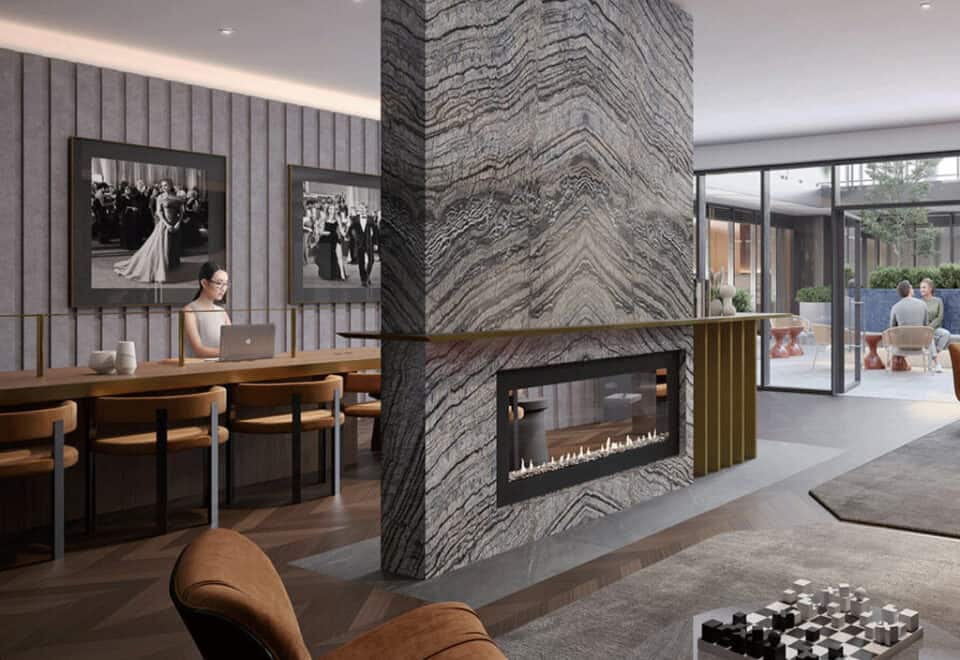
- Fireplace lounge
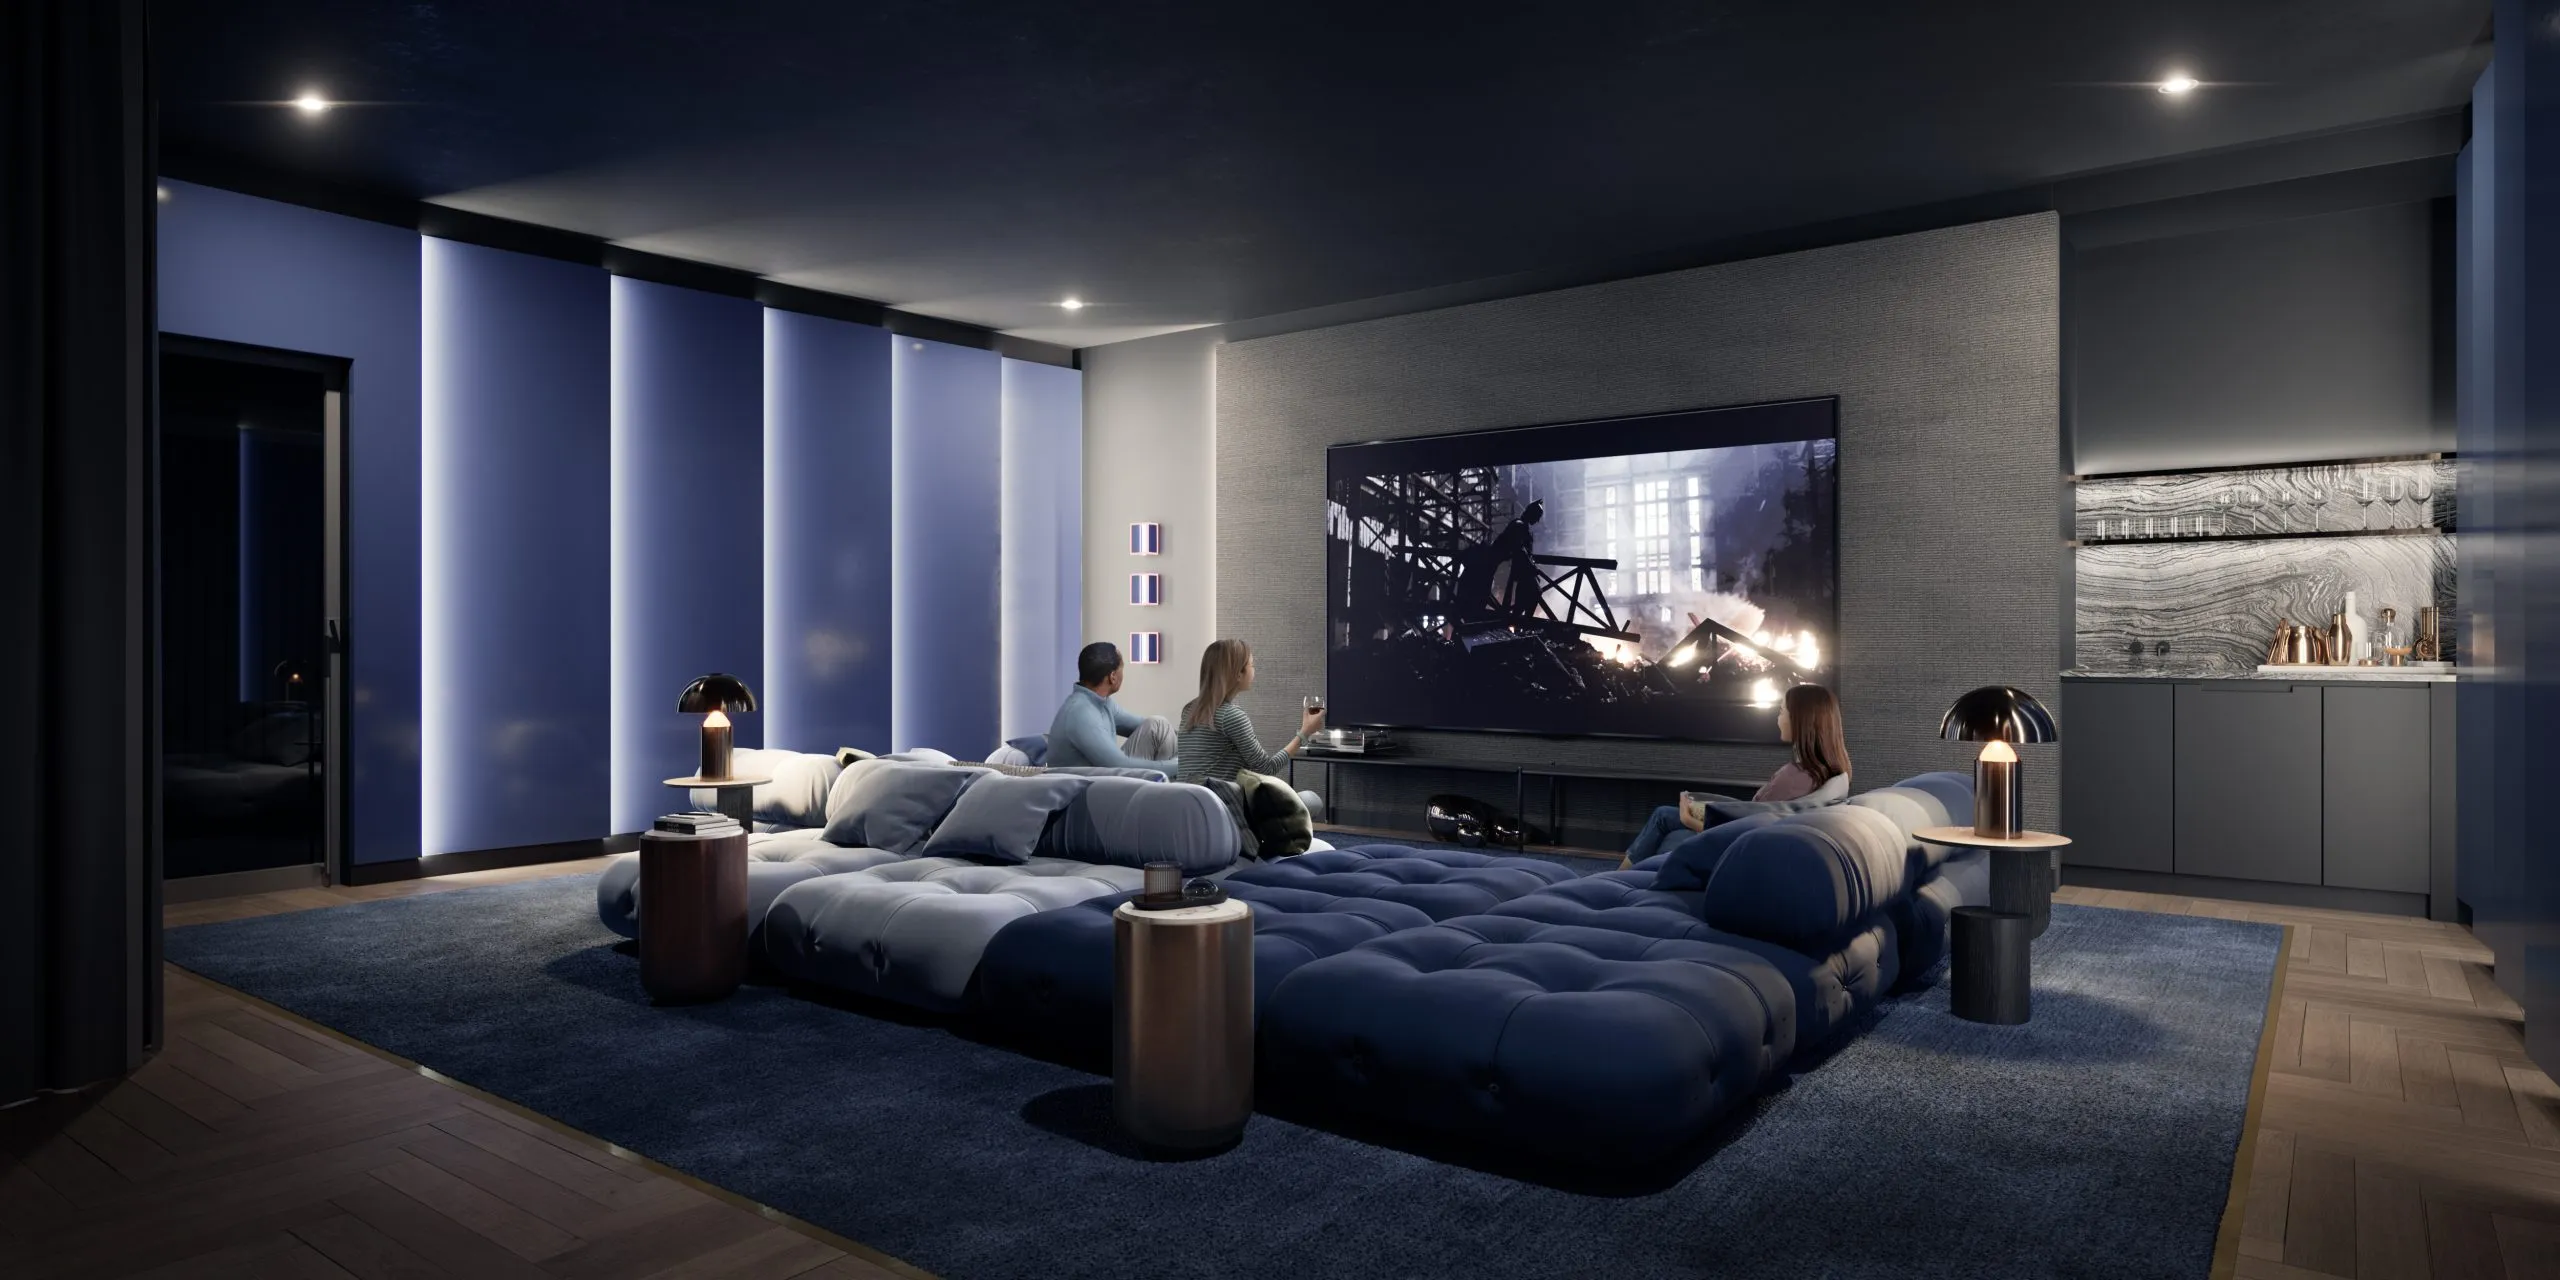
- Private theatre room
- Chef’s kitchen
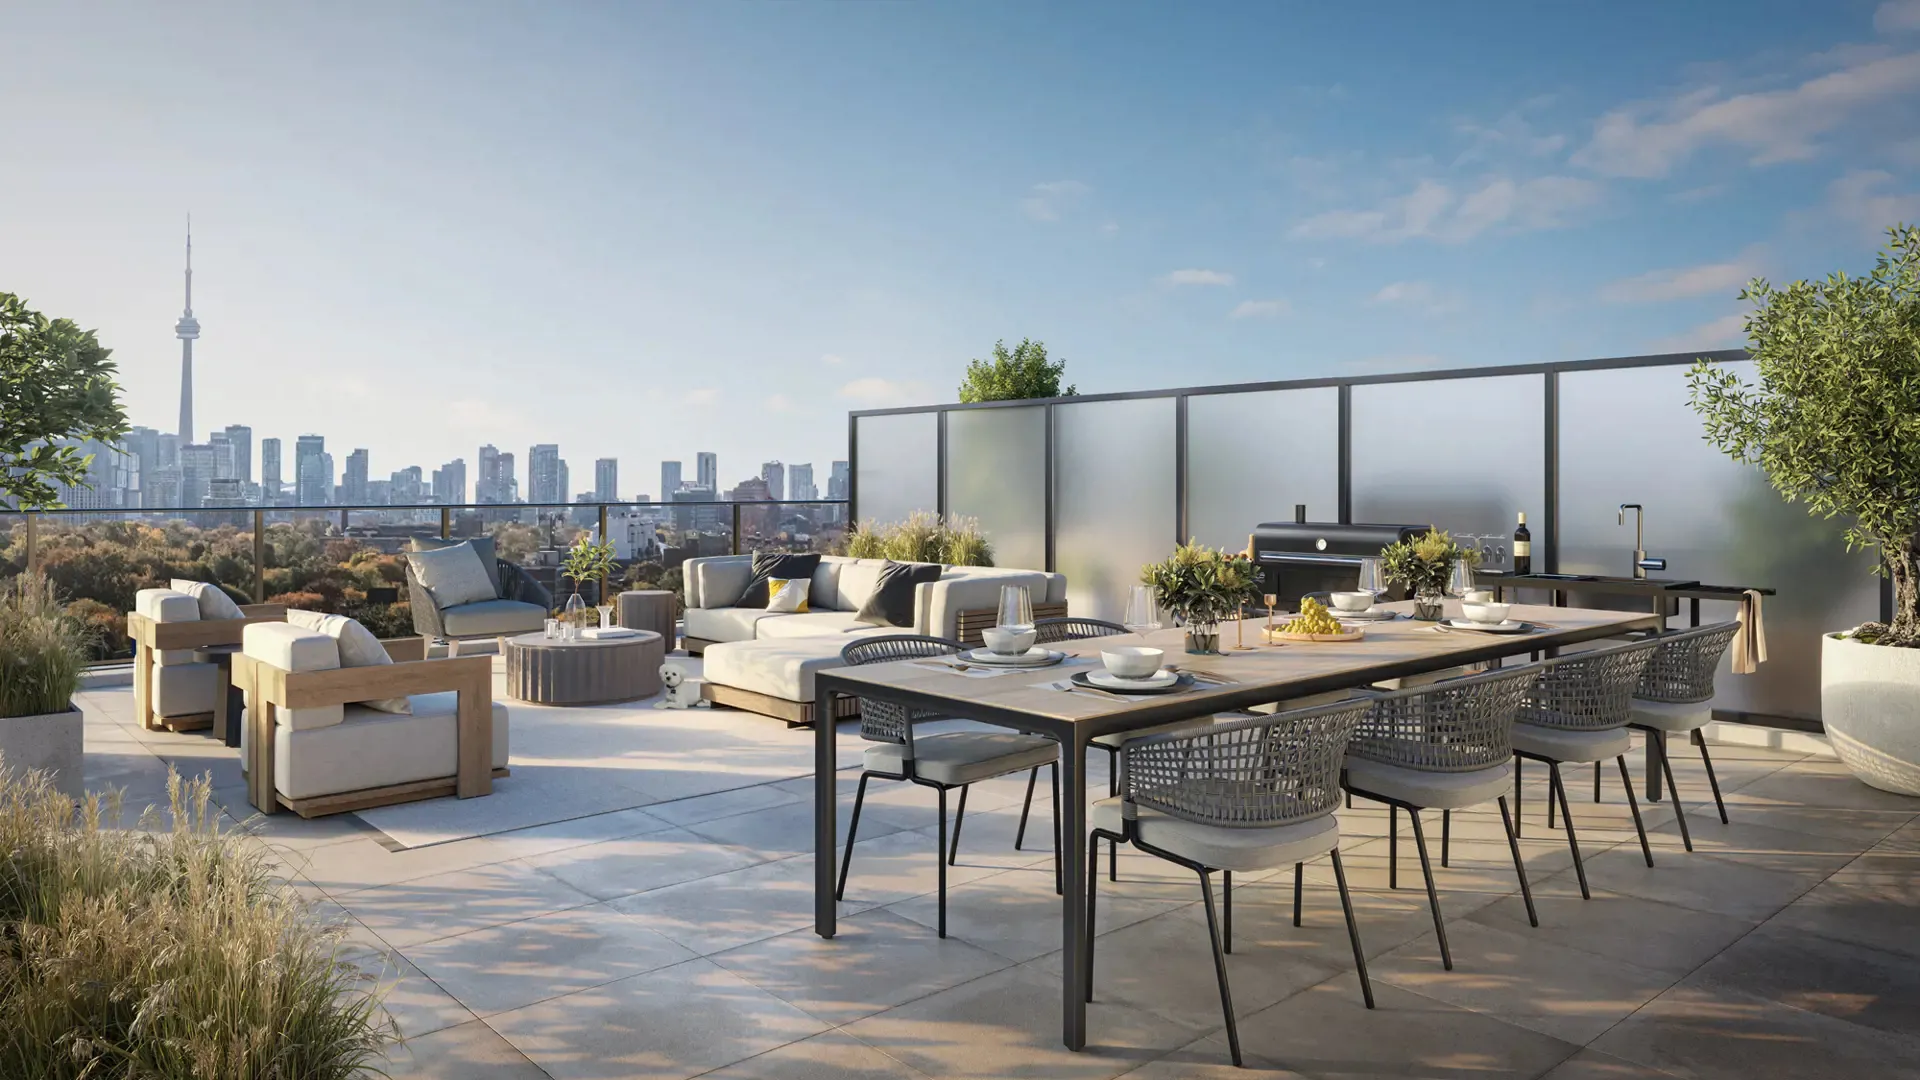
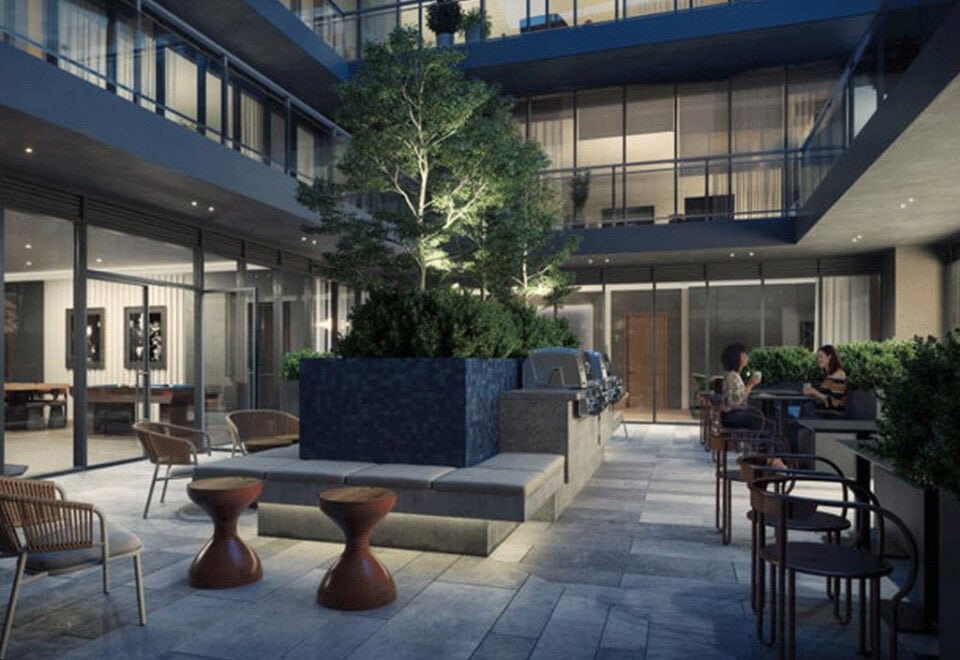
- Al fresco dining space with BBQ stations
- Landscaped outdoor lounge
- Pet social lounge and dog wash station
- Private meeting room
- FOB access
- Fitness studio equipped in partnership with Freemotion Fitness, as highlighted by the builder
- Indoor air and water quality partnership with Clear Inc., according to the builder
Deposit structure and incentives
The deposit is 5%, paid on signing. Listed incentives include $0 development charges, free parking, a free locker and a free island; incentives can be limited-time.
The development team
Lifetime Developments is the developer, Turner Fleischer Architects designed the building, Mason Studio created the interiors, and Milborne Group handles sales and marketing.
Buying at The Oscar Residences
The Oscar Residences continues in public sales, with resale suites also on the market. Meta Realty offers platinum access to floor plans, current pricing and incentives when you register, and we can help you explore resale suites in the building.
Prices, sizes, availability and incentives are subject to change without notice. E. & O.E.
The Oscar Residences at a glance
| Sales status | Public Sales (resale units also available) |
|---|---|
| Construction | Complete |
| Building type | Condo |
| Storeys | 9 |
| Height | 38 m |
| Estimated occupancy | 2025 |
| Launch | 2021-03-31 |
| Architect | Turner Fleischer Architects |
| Interior design | Mason Studio |
| Sales & marketing | The Greenheart Group |
| Neighbourhood | Davenport-Wychwood, Toronto |
| Maintenance | $0.76/sq ft |
| Walk Score | 88/100 |
| Transit Score | 94/100 |
Current incentives
- $0 Development Charges
- Free Parking
- Free Locker
- Free Island
Features & finishes
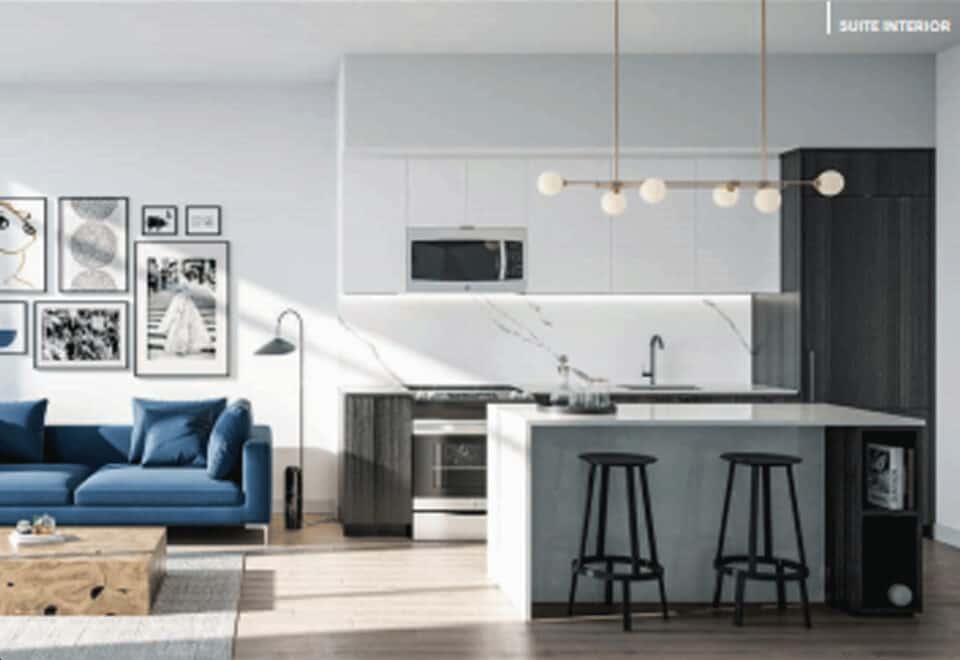
- LUXE-INSPIRED SUITES
- Designed by Mason Studio
- Solid core, custom-designed suite entry doors with privacy lock and secure view-hole
- 9’ smooth ceilings (excluding areas with dropped ceilings and bulkheads)
- Choice of designer-selected flooring in all principal rooms
- Insulated double-glazed windows
- Spacious outdoor living spaces
- MONOCHROMATIC KITCHENS
- Sleek quartz countertops with porcelain backsplash with option to upgrade to marble-look slab backsplash
- Option to upgrade to custom designer island with open display and closed storage
- Undermounted sink
- Integrated dishwasher & refrigerator, with modern microwave and hood fan combination
- Undercabinet lighting
- ELEGANT BATHROOMS
- Custom, modern cabinetry
- Premium countertop and integrated sink with wall-mounted vanity LED mirror above
- Designer-selected tub and selected fixtures, as per plan
- Glass shower stall and designer-selected fixtures, as per plan
- Designer-selected sleek accessory package
- CONVENIENT IN-SUITE LAUNDRY
- Stacked washer and dryer
- Tile flooring
- AMENITIES
- TECHNOLOGY INNOVATIONS
- Iconic celebrity photographs by George Pimentel to perfectly accent the lavish, deep jewel toned accents
- State-of-the-art Clear Inc. water and air filtration technology in shared amenity spaces including the lobby, elevators, lounges, etc.
- Clear Inc. technology integrated smoke and carbon monoxide detection
- Top of the line interactive fitness equipment from industry-leader Freemotion Fitness inside the fitness centre
- Fire protection
- Pre-wiring for cable TV, high-speed internet access
Frequently asked questions
Who developed The Oscar Residences?
Lifetime Developments developed the building, designed by Turner Fleischer Architects with interiors by Mason Studio.
Where is The Oscar Residences?
The building is located at 500 Dupont Street in Davenport-Wychwood, Toronto.
How many suites does The Oscar Residences have?
It holds 155 suites in 9 storeys, rising 38 metres.
What are prices at The Oscar Residences?
The Oscar Residences lists suites between $350,990 and $1,100,000, and pricing works out to $1,053 per square foot.
What deposit is required at The Oscar Residences?
A 5% payment on signing covers the deposit.
What incentives are listed at The Oscar Residences?
$0 development charges, free parking, a free locker and a free island are listed.