METAREALTY INC.

The Nine Phase 6

Public Sales

6578 Ninth Line, Mississauga, ON, Canada

Starting From
$849,990 - $969,990

Townhome

1 Star2 Stars3 Stars4 Stars5 Stars (No Ratings Yet)
Loading...

GET PLATINUM ACCESS!!

Register to Receive Guaranteed Platinum Access & Prices, Incentives & Discounts, Floor Plans & More!

Get Pricing, Floor Plans and Availability

Tell us what you need and a Meta Realty representative will follow up directly.

Are you a Realtor?
Sending…

About The Nine Phase 6

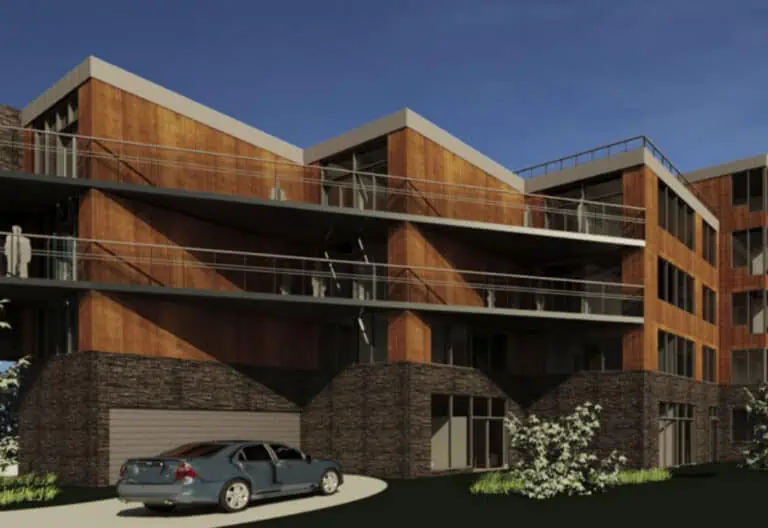
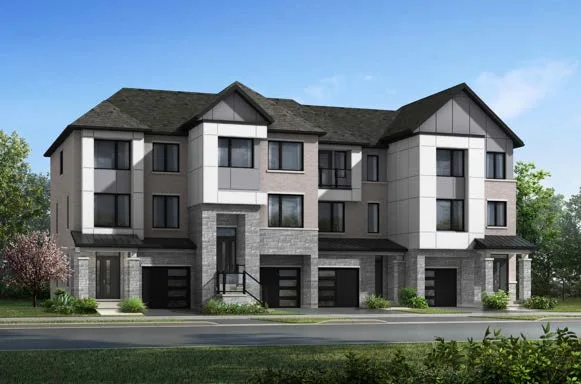
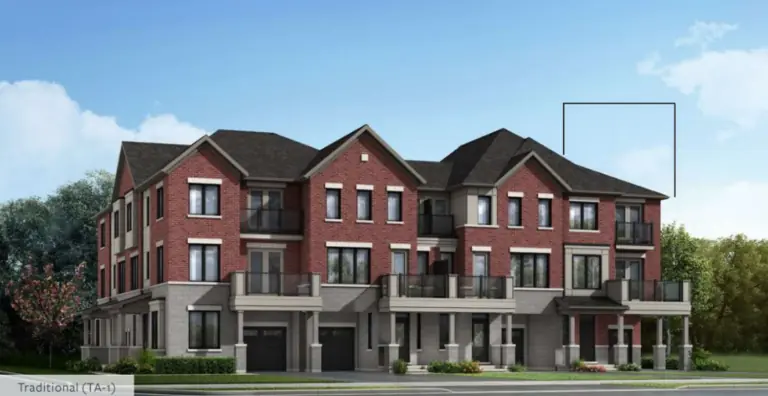
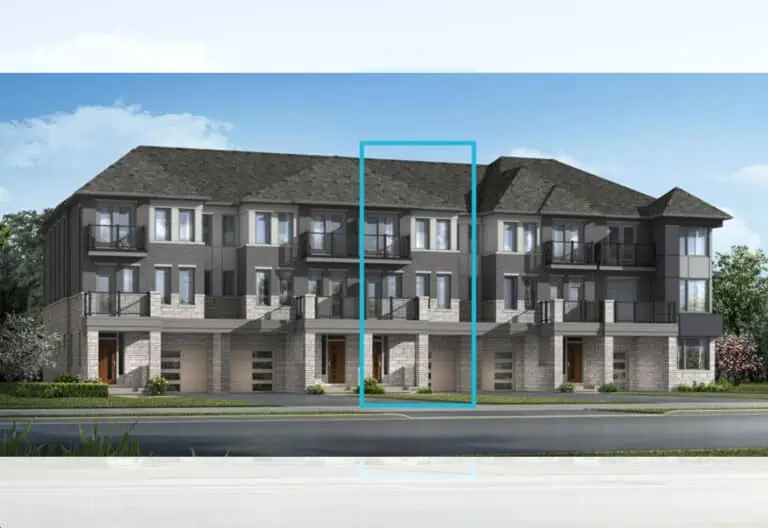
Developed by Mattamy Homes, The Nine Phase 6 is a pre-construction townhome project at 6578 Ninth Line, Mississauga. Occupancy is expected in 2027.

The Nine Phase 6 floor plans

Homes range from 1,793 to 2,420 sq ft. The project has 15 recorded floor plans, covering 4 bed layouts. Prices start from $849,990 and reach $969,990, about $442 per sq ft.

Location

The Nine Phase 6 is located at 6578 Ninth Line, Mississauga. The address has a Walk Score of 42 and a Transit Score of 44.

Deposit structure and incentives

The deposit is 3-Storey Townhomes – Occupancy 9 months or longer: $70,000 (over 180 days) · 3-Storey Townhomes – Occupancy 5 to 8 months: $60,000 (over 60 days) · 3-Storey Townhomes – Occupancy 4 months or less: $45,000 (on signing) · Rear Lane Townhomes – Occupancy 9 months or longer: $65,000 (over 180 days) · Rear Lane Townhomes – Occupancy 5 to 8 months: $65,000 (over 60 days).

  • 3-Storey Townhomes – Occupancy 9 months or longer: $20,000.00 On Signing
  • $20,000.00 – 60 days
  • $15,000.00 – 120 days
  • $15,000.00 – 180 days
  • 3-Storey Townhomes – Occupancy 5 to 8 months: $20,000.00 On Signing
  • $20,000.00 – 30 days
  • $20,000.00 – 60 days
  • 3-Storey Townhomes – Occupancy 4 months or less: $45,000.00 On Signing
  • Rear Lane Townhomes – Occupancy 9 months or longer: $20,000.00 On Signing
  • $20,000.00 – 60 days
  • $15,000.00 – 120 days
  • $10,000.00 – 180 days
  • Rear Lane Townhomes – Occupancy 5 to 8 months: $20,000.00 On Signing
  • $20,000.00 – 30 days
  • $25,000.00 – 60 days

Current incentives include Free Appliances, Free Assignment, Free Maintenance Fees, Free Rogers Ignite Internet and Capped Development Levies.

The development team

  • Developer: Mattamy Homes

Buying at The Nine Phase 6

The Nine Phase 6 is selling now. Register with Meta Realty for platinum access to floor plans, current pricing and any incentives on offer.

Prices, sizes, availability and incentives are subject to change without notice. E. & O.E.

The Nine Phase 6 at a glance

Sales statusPublic Sales
ConstructionPre Construction
Building typeTownhouse
Estimated occupancy2027
Launch2026-10-17
NeighbourhoodRegional Municipality of Peel
Home typesOther, Rear Lane Townhomes
Walk Score42/100
Transit Score44/100

Current incentives

  • Free Appliances
  • Free Assignment
  • Free Maintenance Fees
  • Free Rogers Ignite Internet
  • Capped Development Levies

Frequently asked questions

Who is the developer of The Nine Phase 6?

The Nine Phase 6 is developed by Mattamy Homes.

Where is The Nine Phase 6 located?

The Nine Phase 6 is at 6578 Ninth Line, Mississauga.

How big are the homes at The Nine Phase 6?

Homes range from 1,793 to 2,420 sq ft.

What are prices at The Nine Phase 6?

Prices start from $849,990.

When is occupancy at The Nine Phase 6?

Occupancy is expected in 2027.

What is the deposit at The Nine Phase 6?

The deposit is 3-Storey Townhomes - Occupancy 9 months or longer: $70,000 (over 180 days) · 3-Storey Townhomes - Occupancy 5 to 8 months: $60,000 (over 60 days) · 3-Storey Townhomes - Occupancy 4 months or less: $45,000 (on signing) · Rear Lane Townhomes - Occupancy 9 months or longer: $65,000 (over 180 days) · Rear Lane Townhomes - Occupancy 5 to 8 months: $65,000 (over 60 days).
Key Facts

Ready to reserve?

Submit a worksheet for The Nine Phase 6: pick up to three suites and we will request your allocation from the builder.

Submit a worksheet
  • Project Name

    The Nine Phase 6

  • Builder(s)

    Mattamy Homes

    Property Type

    Townhome

    Number Of Storeys

    Request Number of Storeys

    Number of Suites

    Request Number of Suites

    Number Of Floor Plans

    15

  • Parking Price

    Request Parking Price

  • Locker Price

    Request Locker Price

  • Estimated Maintenance Fee

    $105.00 per month for Common Element 3-Storey and Rear Lane Townhomes. Two years of common element fees are free under the limited builder offer; conditions apply.

    VIP Launch

    October 2026

    Deposit Structure

    Total Deposit

    3-Storey Townhomes - Occupancy 9 months or longer: $70,000 (over 180 days) · 3-Storey Townhomes - Occupancy 5 to 8 months: $60,000 (over 60 days) · 3-Storey Townhomes - Occupancy 4 months or less: $45,000 (on signing) · Rear Lane Townhomes - Occupancy 9 months or longer: $65,000 (over 180 days) · Rear Lane Townhomes - Occupancy 5 to 8 months: $65,000 (over 60 days)

    Deposit Notes

    3-Storey Townhomes - Occupancy 9 months or longer

    $20,000.00 On Signing
    $20,000.00 - 60 days
    $15,000.00 - 120 days
    $15,000.00 - 180 days

    3-Storey Townhomes - Occupancy 5 to 8 months

    $20,000.00 On Signing
    $20,000.00 - 30 days
    $20,000.00 - 60 days

    3-Storey Townhomes - Occupancy 4 months or less

    $45,000.00 On Signing

    Rear Lane Townhomes - Occupancy 9 months or longer

    $20,000.00 On Signing
    $20,000.00 - 60 days
    $15,000.00 - 120 days
    $10,000.00 - 180 days

    Rear Lane Townhomes - Occupancy 5 to 8 months

    $20,000.00 On Signing
    $20,000.00 - 30 days
    $25,000.00 - 60 days

    Development Levies

    Request Development Levies

    Assignment Policy

    Request Assignment Policy

    Public Launch

    2026-10-17

    Suite Size Range

    1,793 - 2,420 SqFt

    Price Per Sq Ft

    $442

Information last updated on November 10, 2026

44

Transit Score

42

Walk Score

Projects Nearby

  • Public Sales

    The Nine Towns

    6578 Ninth Line, Mississauga, ON, Canada

    3 years ago

    $684,947 - $1,225,990

    Mattamy Homes

    Building Type: Single Family

    1+1
    1+1
    1+1
  • Planning

    The Nine Towns

    5150 Ninth Line, Mississauga, ON L5M 0R5, Canada

    3 years ago

    $906,990 - $999,990

    Mattamy Homes

    Building Type: Townhome

    1+1
    1+1
    1+1
  • Planning

    6136 Ninth Line Towns

    6136 Ninth Line, Mississauga, ON, Canada

    1 month ago

    Mattamy Homes

    Building Type: Townhome

    1+1
    1+1
    1+1
  • Sold Out

    The Parkview Condos

    6500 Montevideo Road, Mississauga, ON, Canada

    3 years ago

    Camelion Investments Ltd

    Building Type: Condo

    1+1
    1+1
    1+1
  • High Line Condos rendering
    Sold Out

    High Line Condos

    5160 Ninth Line, Mississauga, ON, Canada

    3 years ago

    $604,900 - $1,021,900

    Branthaven Homes

    Building Type: Condo

    1+1
    1+1
    1+1
  • Sold Out

    The Aquitaine Condos

    2929 Aquitaine Avenue, Mississauga, ON, Canada

    1 month ago

    Corriander Holdings Ltd

    Building Type: Condo

    1+1
    1+1
    1+1
  • Sold Out

    Meadowvale Condos

    2900 Battleford Road, Mississauga, ON, Canada

    1 month ago

    Building Type: Condo

    1+1
    1+1
    1+1
  • Sold Out

    Hallmark Place Condos

    6720 Glen Erin Drive, Mississauga, ON, Canada

    1 month ago

    Westclair Developments Inc

    Building Type: Condo

    1+1
    1+1
    1+1
  • For Sale (9)Sold (6)All (15)
    Price Change
    4 Bed
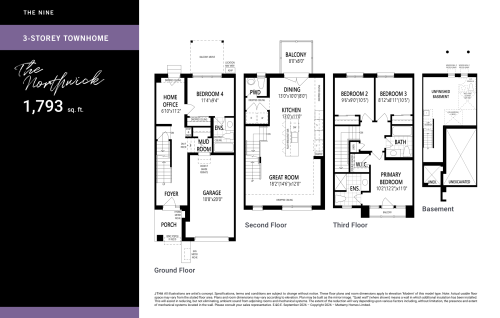
    The Northwick Floor Plan at The Nine Phase 6 - 1793 sq.ft

    The Northwick floor plan at The Nine Phase 6 (Mississauga) offers a 4-bedroom layout with 3.5 bathrooms and 1,793 sq ft of interior space. It is priced from $849,990, about $474 per sq ft.

    Deposit (3-Storey Townhomes - Occupancy 9 months or longer): $70,000 (over 180 days)

    4
    3.5
    1,793 sq.ft
    $474/ft $849,990
    launched at $849,990since launch no change
    1 w ago $849,990
    since launch no change
    1 m ago $849,990
    since launch no change
    3 m ago $849,990
    since launch no change
    1 y ago $849,990
    since launch no change
    2 y ago $849,990
    since launch no change
    3 y ago $849,990
    since launch no change
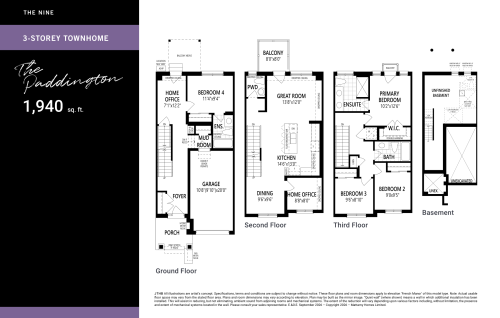
    The Paddington Floor Plan at The Nine Phase 6 - 1940 sq.ft

    The Paddington floor plan at The Nine Phase 6 (Mississauga) offers a 4-bedroom layout with 3.5 bathrooms and 1,940 sq ft of interior space. It is priced from $874,990, about $451 per sq ft.

    Deposit (3-Storey Townhomes - Occupancy 9 months or longer): $70,000 (over 180 days)

    4
    3.5
    1,940 sq.ft
    $451/ft $874,990
    launched at $874,990since launch no change
    1 w ago $874,990
    since launch no change
    1 m ago $874,990
    since launch no change
    3 m ago $874,990
    since launch no change
    1 y ago $874,990
    since launch no change
    2 y ago $874,990
    since launch no change
    3 y ago $874,990
    since launch no change
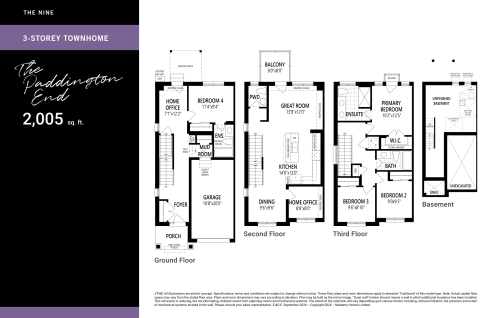
    The Paddington End Floor Plan at The Nine Phase 6 - 2005 sq.ft

    At The Nine Phase 6 in Mississauga, the Paddington End plan is a 4-bedroom layout with 3.5 bathrooms and 2,005 sq ft of interior space. It is priced from $899,990, about $449 per sq ft.

    Deposit (3-Storey Townhomes - Occupancy 9 months or longer): $70,000 (over 180 days)

    4
    3.5
    2,005 sq.ft
    $449/ft $899,990
    launched at $899,990since launch no change
    1 w ago $899,990
    since launch no change
    1 m ago $899,990
    since launch no change
    3 m ago $899,990
    since launch no change
    1 y ago $899,990
    since launch no change
    2 y ago $899,990
    since launch no change
    3 y ago $899,990
    since launch no change
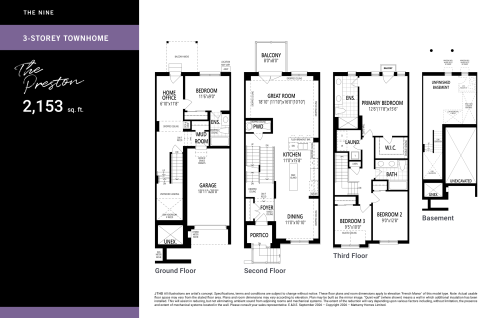
    The Preston Floor Plan at The Nine Phase 6 - 2153 sq.ft

    The Preston floor plan at The Nine Phase 6 (Mississauga) offers a 4-bedroom layout with 3.5 bathrooms and 2,153 sq ft of interior space. It is priced from $916,990, about $426 per sq ft.

    Deposit (3-Storey Townhomes - Occupancy 9 months or longer): $70,000 (over 180 days)

    4
    3.5
    2,153 sq.ft
    $426/ft $916,990
    launched at $916,990since launch no change
    1 w ago $916,990
    since launch no change
    1 m ago $916,990
    since launch no change
    3 m ago $916,990
    since launch no change
    1 y ago $916,990
    since launch no change
    2 y ago $916,990
    since launch no change
    3 y ago $916,990
    since launch no change
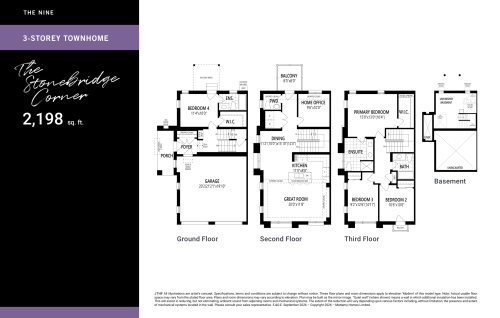
    The Stonebridge Corner Floor Plan at The Nine Phase 6 - 2198 sq.ft

    The Stonebridge Corner is a 4-bedroom layout with 3.5 bathrooms and 2,198 sq ft of interior space at The Nine Phase 6 in Mississauga. This plan is sold out with the builder.

    Deposit (3-Storey Townhomes - Occupancy 9 months or longer): $70,000 (over 180 days)

    4
    3.5
    2,198 sq.ft
    last recorded price $951,990
    Sold Outlaunched at $951,990since launch no change
    1 w ago $951,990
    since launch no change
    1 m ago $951,990
    since launch no change
    3 m ago $951,990
    since launch no change
    1 y ago $951,990
    since launch no change
    2 y ago $951,990
    since launch no change
    3 y ago $951,990
    since launch no change
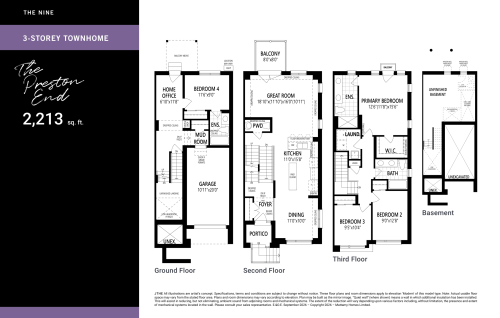
    The Preston End Floor Plan at The Nine Phase 6 - 2213 sq.ft

    The Preston End is a 4-bedroom layout with 3.5 bathrooms and 2,213 sq ft of interior space at The Nine Phase 6 in Mississauga. This plan is sold out with the builder.

    Deposit (3-Storey Townhomes - Occupancy 9 months or longer): $70,000 (over 180 days)

    4
    3.5
    2,213 sq.ft
    last recorded price $951,990
    Sold Outlaunched at $951,990since launch no change
    1 w ago $951,990
    since launch no change
    1 m ago $951,990
    since launch no change
    3 m ago $951,990
    since launch no change
    1 y ago $951,990
    since launch no change
    2 y ago $951,990
    since launch no change
    3 y ago $951,990
    since launch no change
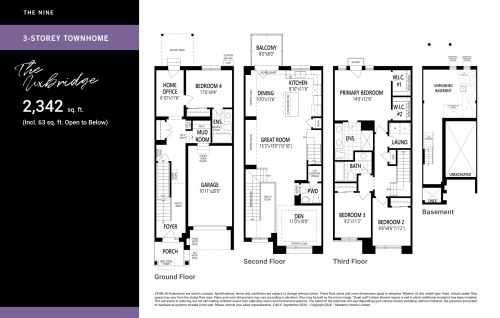
    The Uxbridge Floor Plan at The Nine Phase 6 - 2342 sq.ft

    The Uxbridge is a 4-bedroom layout with 3.5 bathrooms and 2,342 sq ft of interior space at The Nine Phase 6 in Mississauga. It is priced from $930,990, about $398 per sq ft.

    Deposit (3-Storey Townhomes - Occupancy 9 months or longer): $70,000 (over 180 days)

    4
    3.5
    2,342 sq.ft
    $398/ft $930,990
    launched at $930,990since launch no change
    1 w ago $930,990
    since launch no change
    1 m ago $930,990
    since launch no change
    3 m ago $930,990
    since launch no change
    1 y ago $930,990
    since launch no change
    2 y ago $930,990
    since launch no change
    3 y ago $930,990
    since launch no change
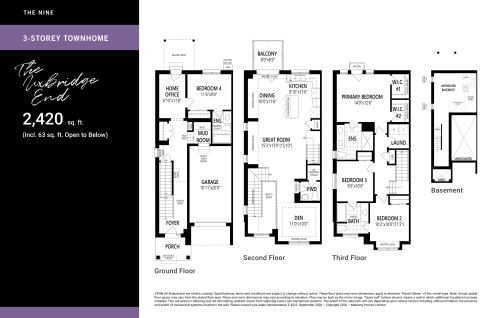
    The Uxbridge End Floor Plan at The Nine Phase 6 - 2420 sq.ft

    The Uxbridge End is a 4-bedroom layout with 3.5 bathrooms and 2,420 sq ft of interior space at The Nine Phase 6 in Mississauga. It is priced from $969,990, about $401 per sq ft.

    Deposit (3-Storey Townhomes - Occupancy 9 months or longer): $70,000 (over 180 days)

    4
    3.5
    2,420 sq.ft
    $401/ft $969,990
    launched at $969,990since launch no change
    1 w ago $969,990
    since launch no change
    1 m ago $969,990
    since launch no change
    3 m ago $969,990
    since launch no change
    1 y ago $969,990
    since launch no change
    2 y ago $969,990
    since launch no change
    3 y ago $969,990
    since launch no change
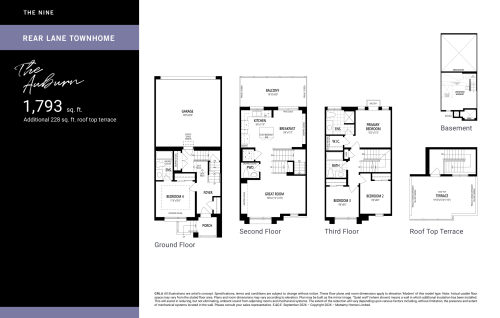
    The Auburn Floor Plan at The Nine Phase 6 - 1793 sq.ft

    At The Nine Phase 6 in Mississauga, the Auburn plan is a 4-bedroom layout with 3.5 bathrooms and 1,793 sq ft of interior space. It is priced from $869,990, about $485 per sq ft.

    Deposit (Rear Lane Townhomes - Occupancy 9 months or longer): $65,000 (over 180 days)

    4
    3.5
    1,793 sq.ft
    $485/ft $869,990
    launched at $869,990since launch no change
    1 w ago $869,990
    since launch no change
    1 m ago $869,990
    since launch no change
    3 m ago $869,990
    since launch no change
    1 y ago $869,990
    since launch no change
    2 y ago $869,990
    since launch no change
    3 y ago $869,990
    since launch no change
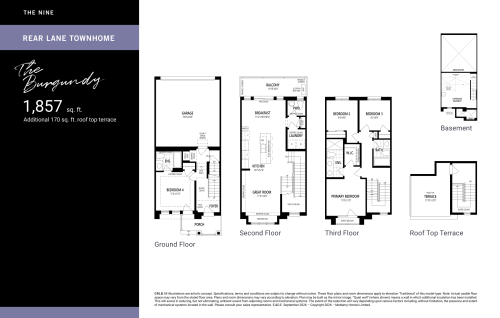
    The Burgundy Floor Plan at The Nine Phase 6 - 1857 sq.ft

    At The Nine Phase 6 in Mississauga, the Burgundy plan is a 4-bedroom layout with 3.5 bathrooms and 1,857 sq ft of interior space. This plan is sold out with the builder.

    Deposit (Rear Lane Townhomes - Occupancy 9 months or longer): $65,000 (over 180 days)

    4
    3.5
    1,857 sq.ft
    last recorded price $879,990
    Sold Outlaunched at $879,990since launch no change
    1 w ago $879,990
    since launch no change
    1 m ago $879,990
    since launch no change
    3 m ago $879,990
    since launch no change
    1 y ago $879,990
    since launch no change
    2 y ago $879,990
    since launch no change
    3 y ago $879,990
    since launch no change
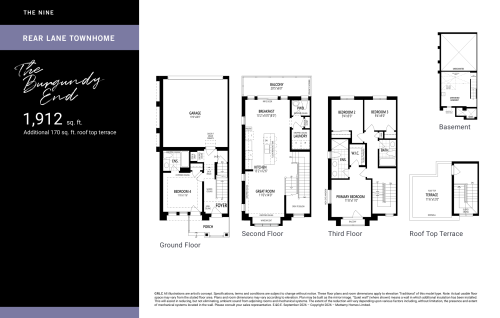
    The Burgundy End Floor Plan at The Nine Phase 6 - 1912 sq.ft

    At The Nine Phase 6 in Mississauga, the Burgundy End plan is a 4-bedroom layout with 3.5 bathrooms and 1,912 sq ft of interior space. This plan is sold out with the builder.

    Deposit (Rear Lane Townhomes - Occupancy 9 months or longer): $65,000 (over 180 days)

    4
    3.5
    1,912 sq.ft
    last recorded price $913,990
    Sold Outlaunched at $913,990since launch no change
    1 w ago $913,990
    since launch no change
    1 m ago $913,990
    since launch no change
    3 m ago $913,990
    since launch no change
    1 y ago $913,990
    since launch no change
    2 y ago $913,990
    since launch no change
    3 y ago $913,990
    since launch no change
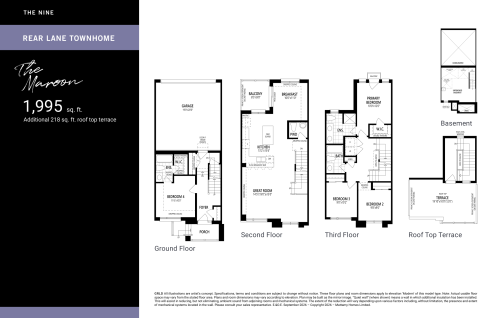
    The Maroon Floor Plan at The Nine Phase 6 - 1995 sq.ft

    The Maroon is a 4-bedroom layout with 3.5 bathrooms and 1,995 sq ft of interior space at The Nine Phase 6 in Mississauga. It is priced from $899,990, about $451 per sq ft.

    Deposit (Rear Lane Townhomes - Occupancy 9 months or longer): $65,000 (over 180 days)

    4
    3.5
    1,995 sq.ft
    $451/ft $899,990
    launched at $899,990since launch no change
    1 w ago $899,990
    since launch no change
    1 m ago $899,990
    since launch no change
    3 m ago $899,990
    since launch no change
    1 y ago $899,990
    since launch no change
    2 y ago $899,990
    since launch no change
    3 y ago $899,990
    since launch no change
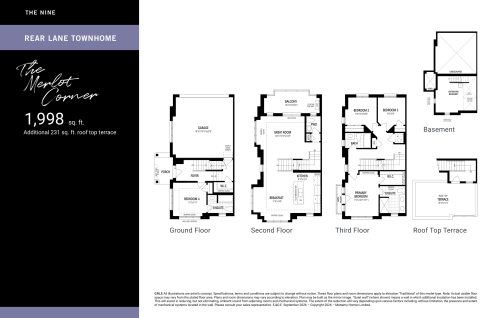
    The Merlot Corner Floor Plan at The Nine Phase 6 - 1998 sq.ft

    The Merlot Corner is a 4-bedroom layout with 3.5 bathrooms and 1,998 sq ft of interior space at The Nine Phase 6 in Mississauga. This plan is sold out with the builder.

    Deposit (Rear Lane Townhomes - Occupancy 9 months or longer): $65,000 (over 180 days)

    4
    3.5
    1,998 sq.ft
    last recorded price $930,990
    Sold Outlaunched at $930,990since launch no change
    1 w ago $930,990
    since launch no change
    1 m ago $930,990
    since launch no change
    3 m ago $930,990
    since launch no change
    1 y ago $930,990
    since launch no change
    2 y ago $930,990
    since launch no change
    3 y ago $930,990
    since launch no change
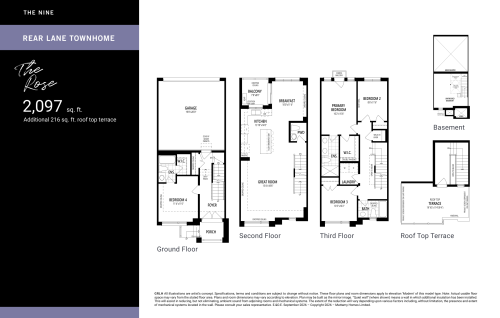
    The Rose Floor Plan at The Nine Phase 6 - 2097 sq.ft

    The Rose is a 4-bedroom layout with 3.5 bathrooms and 2,097 sq ft of interior space at The Nine Phase 6 in Mississauga. This plan is sold out with the builder.

    Deposit (Rear Lane Townhomes - Occupancy 9 months or longer): $65,000 (over 180 days)

    4
    3.5
    2,097 sq.ft
    last recorded price $929,990
    Sold Outlaunched at $929,990since launch no change
    1 w ago $929,990
    since launch no change
    1 m ago $929,990
    since launch no change
    3 m ago $929,990
    since launch no change
    1 y ago $929,990
    since launch no change
    2 y ago $929,990
    since launch no change
    3 y ago $929,990
    since launch no change
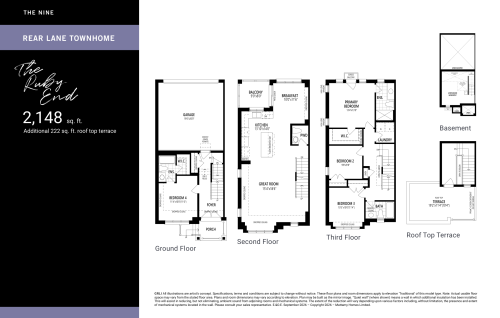
    The Ruby End Floor Plan at The Nine Phase 6 - 2148 sq.ft

    The Ruby End is a 4-bedroom layout with 3.5 bathrooms and 2,148 sq ft of interior space at The Nine Phase 6 in Mississauga. It is priced from $947,990, about $441 per sq ft.

    Deposit (Rear Lane Townhomes - Occupancy 9 months or longer): $65,000 (over 180 days)

    4
    3.5
    2,148 sq.ft
    $441/ft $947,990
    launched at $947,990since launch no change
    1 w ago $947,990
    since launch no change
    1 m ago $947,990
    since launch no change
    3 m ago $947,990
    since launch no change
    1 y ago $947,990
    since launch no change
    2 y ago $947,990
    since launch no change
    3 y ago $947,990
    since launch no change