


METAREALTY INC.

The Markdale Towns

Public Sales

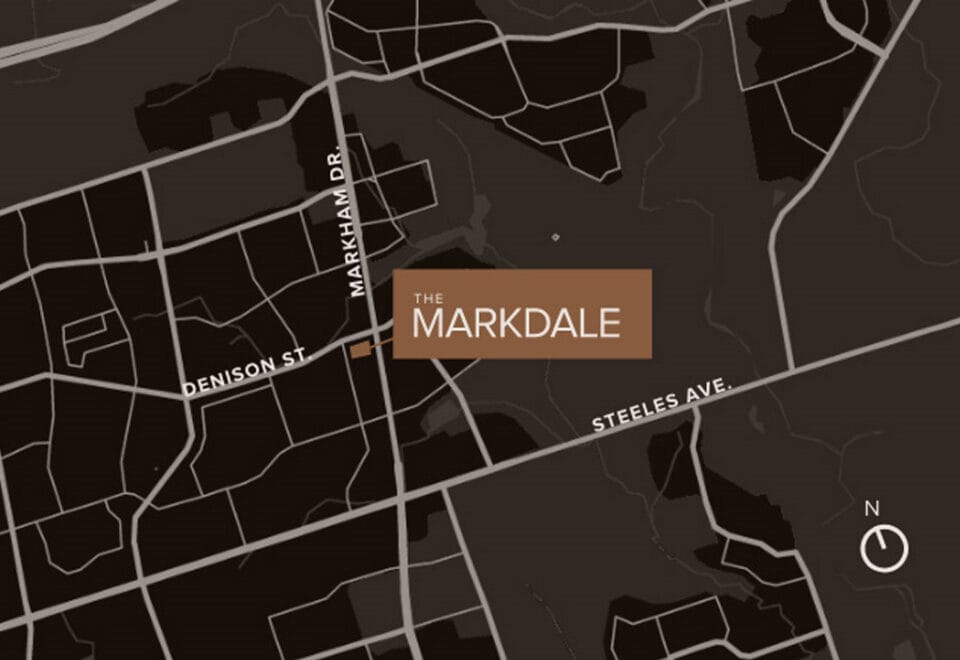
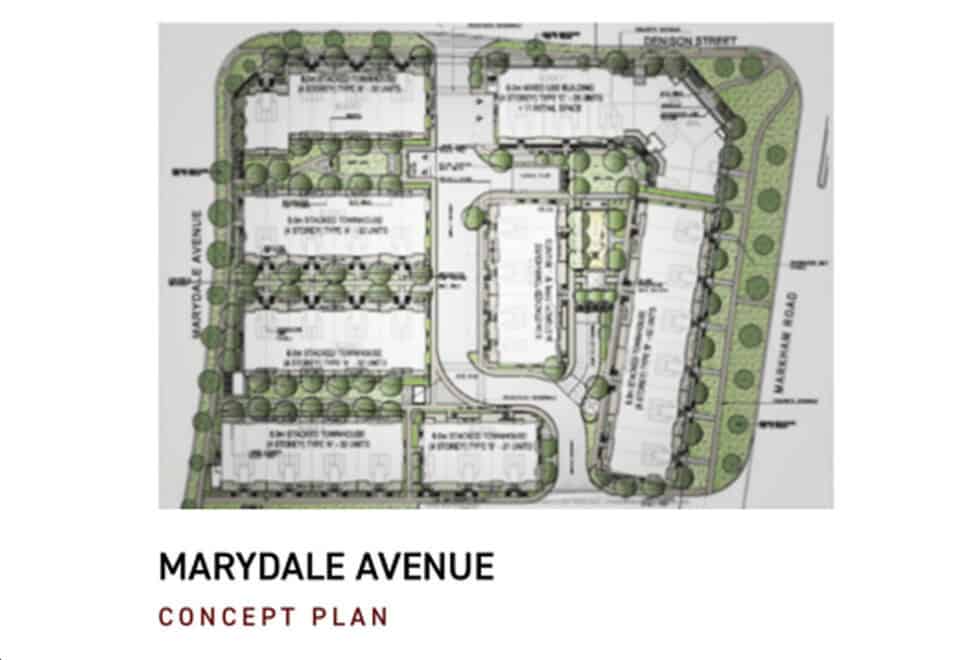
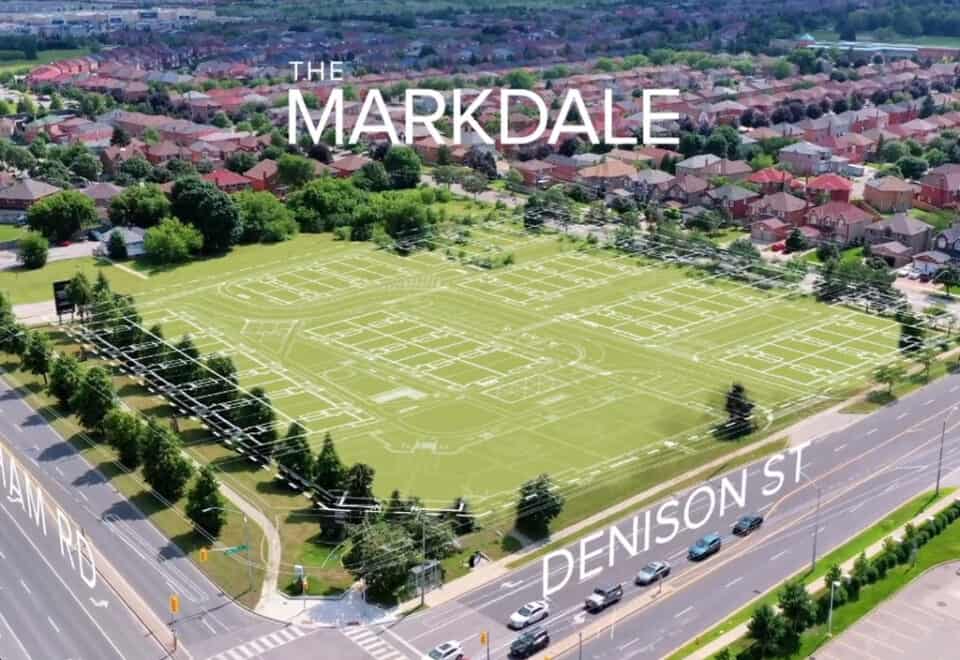
Denison Street & Markham Road, ON, Canada

Starting From
$578,752 - $720,345

Townhome

1 Star2 Stars3 Stars4 Stars5 Stars (No Ratings Yet)
Loading...

GET PLATINUM ACCESS!!

Register to Receive Guaranteed Platinum Access & Prices, Incentives & Discounts, Floor Plans & More!

Get Pricing, Floor Plans and Availability

Tell us what you need and a Meta Realty representative will follow up directly.

Are you a Realtor?
Sending…

About The Markdale Towns

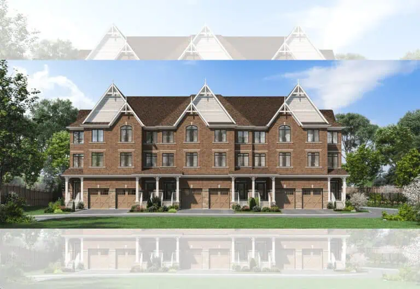
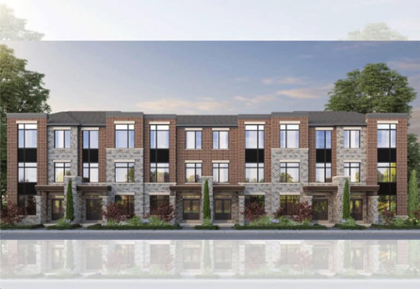
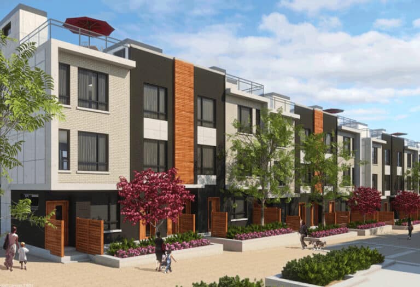
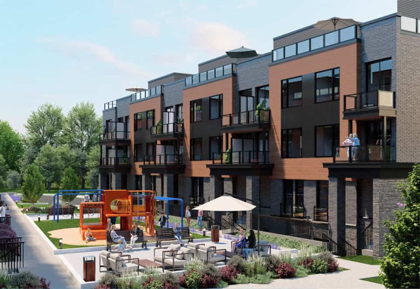
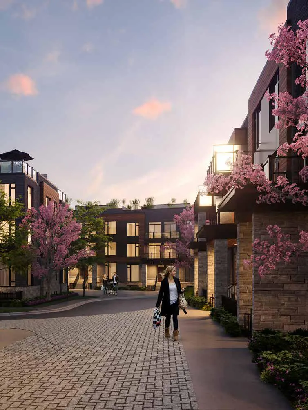
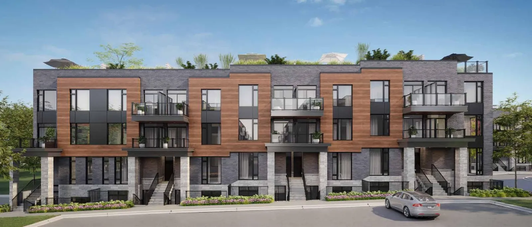
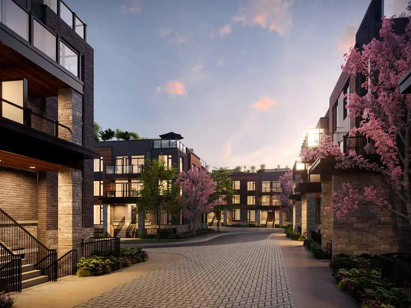
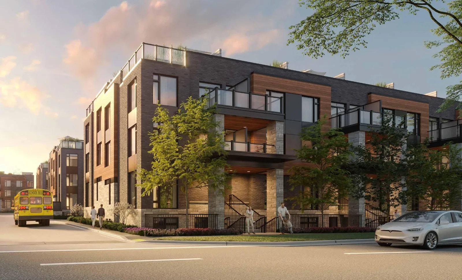
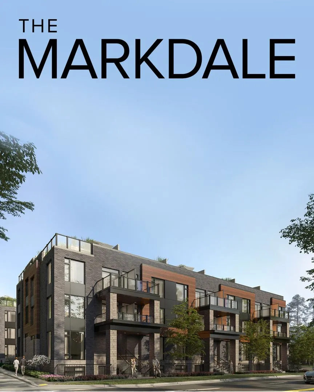
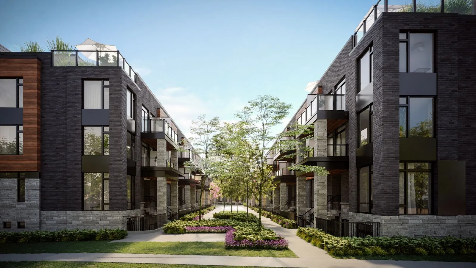
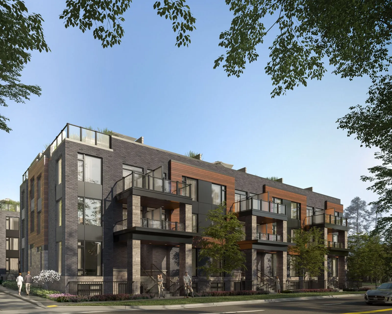
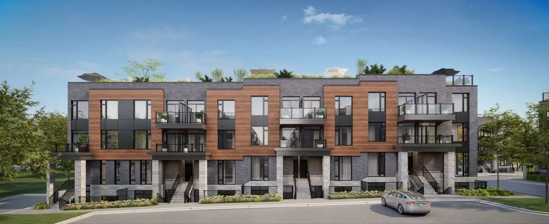
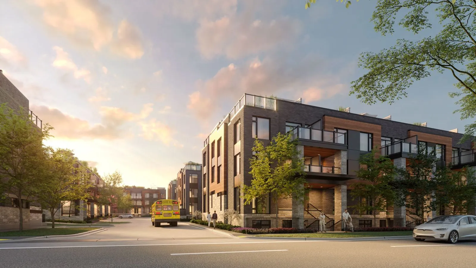
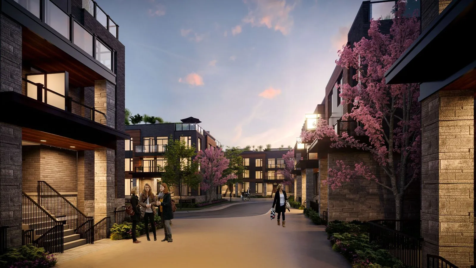
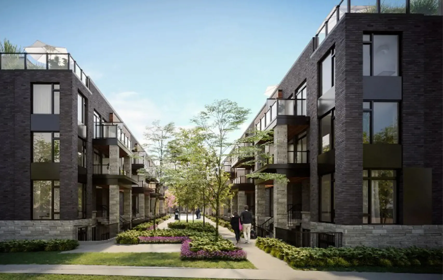
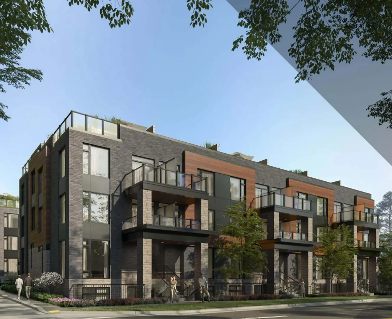
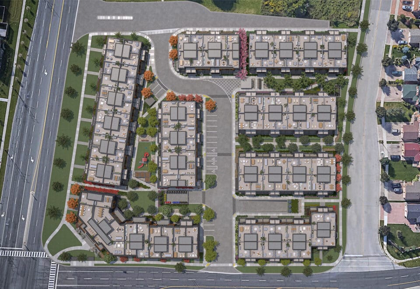
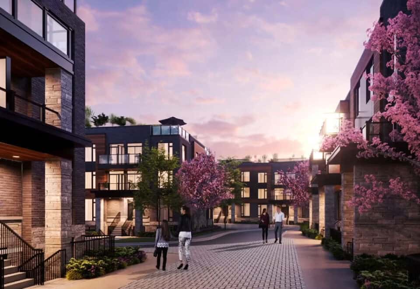
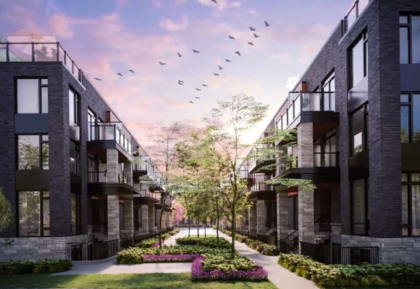
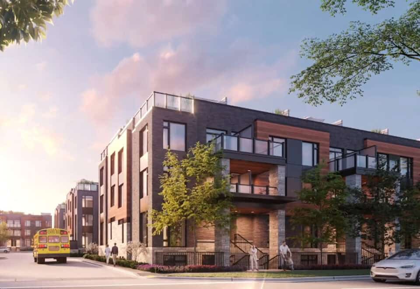
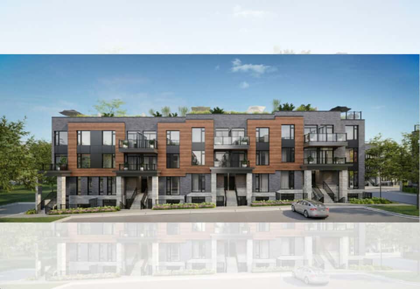
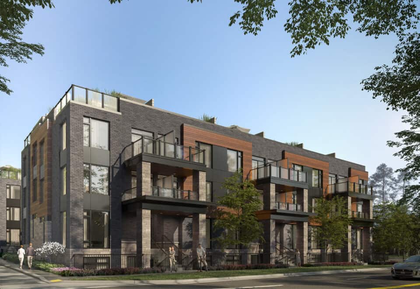
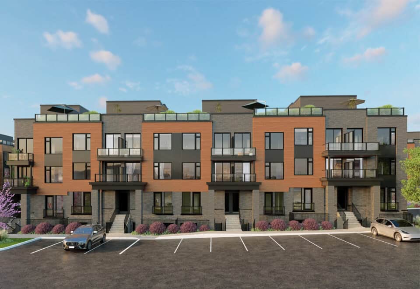
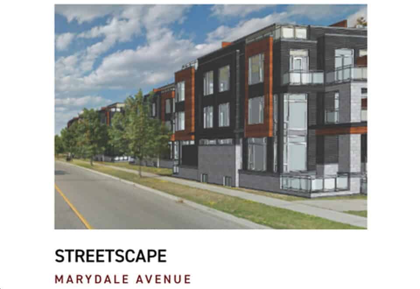
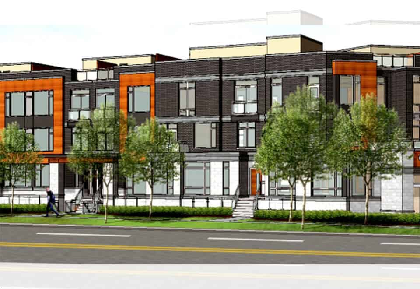
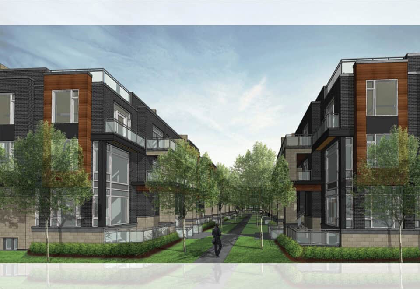
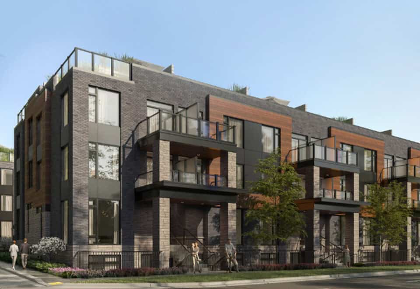
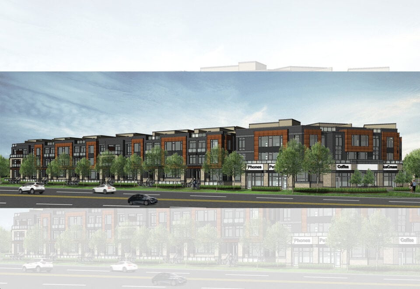
Developed by JD Development Group, The Markdale Towns is a under-construction townhome project at Denison Street & Markham Road in the Cedarwood neighbourhood.

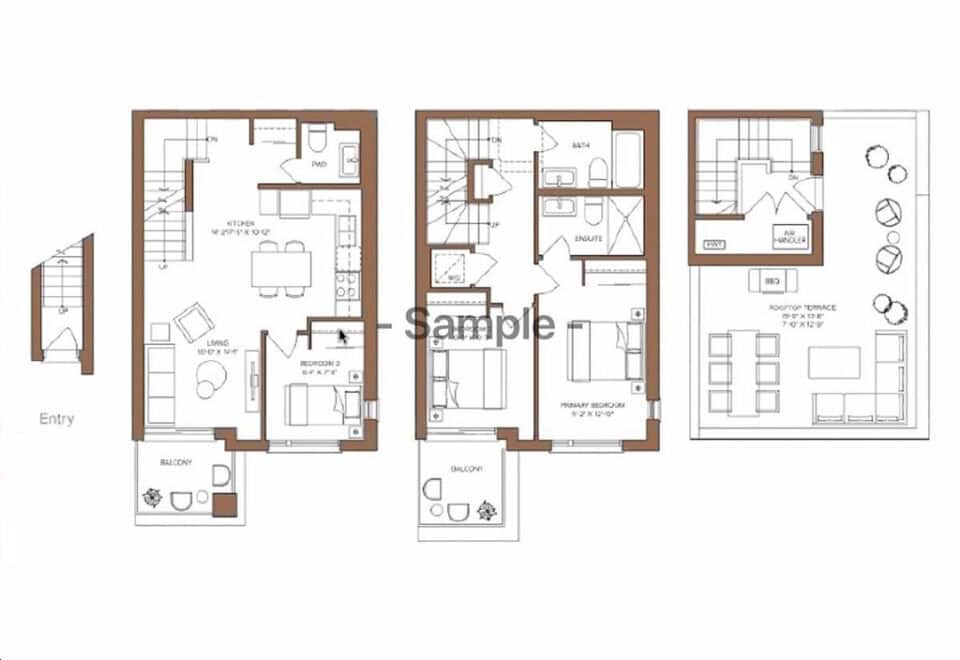
The Markdale Towns floor plans

Homes range from 552 to 1,356 sq ft. The project has 11 recorded floor plans, covering 1 bed + den, 2 bed, 2 bed + den and 3 bed layouts. Prices start from $578,752 and reach $720,345, about $558 per sq ft.

Location

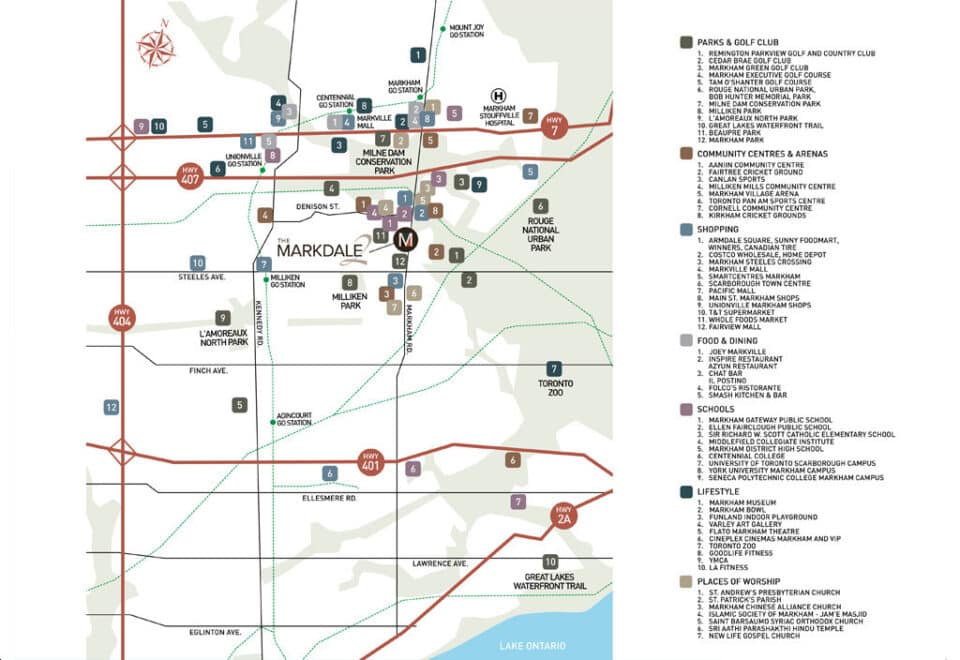
The Markdale Towns is located at Denison Street & Markham Road, in Cedarwood. The address has a Walk Score of 59 and a Transit Score of 54.

Deposit structure and incentives

The deposit is 15% (over 365 days) + 5% at occupancy.

  • $5,000.00 On Signing
  • Balance to 5% – 30 days
  • 5% – 120 days
  • 5% – 365 days
  • 5% – Occupancy

The development team

  • Developer: JD Development Group
  • Sales and marketing: Baker Real Estate Incorporated

Buying at The Markdale Towns

The Markdale Towns is selling now. Register with Meta Realty for platinum access to floor plans, current pricing and any incentives on offer.

Prices, sizes, availability and incentives are subject to change without notice. E. & O.E.

The Markdale Towns at a glance

Sales statusPublic Sales
ConstructionUnder Construction
Building typeTownhouse
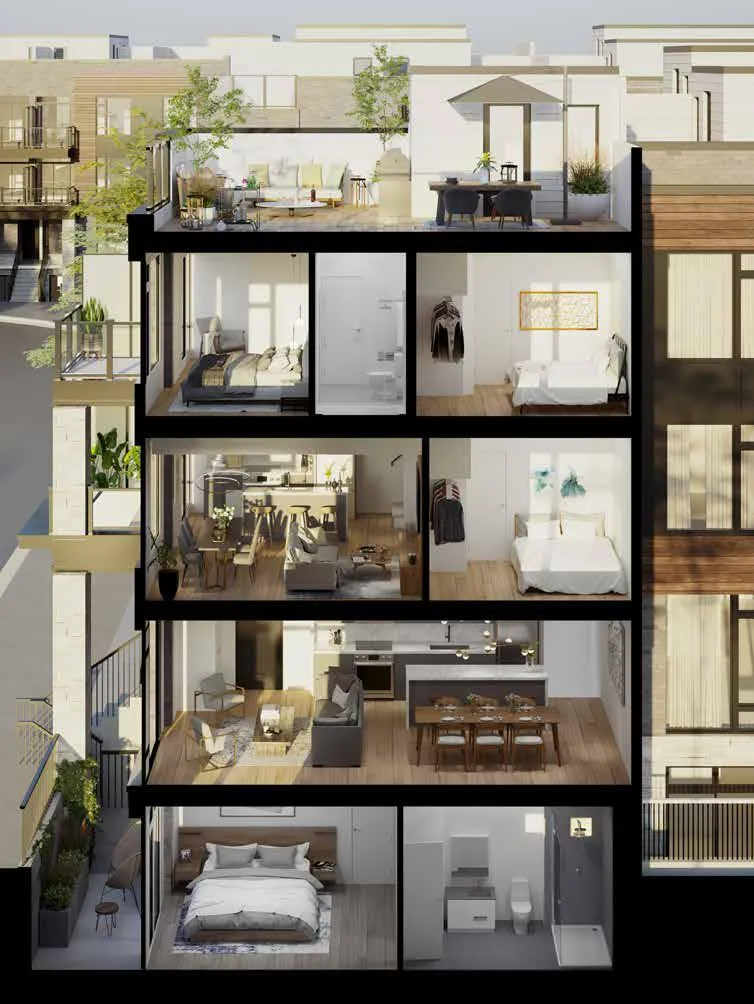
Storeys3
Estimated occupancy2023
Launch2021-10-25
Sales & marketingBaker Real Estate Incorporated
NeighbourhoodCedarwood, Regional Municipality of York
Walk Score59/100
Transit Score54/100

Frequently asked questions

Who is the developer of The Markdale Towns?

The Markdale Towns is developed by JD Development Group.

Where is The Markdale Towns located?

The Markdale Towns is at Denison Street & Markham Road, in the Cedarwood neighbourhood.

How big are the homes at The Markdale Towns?

Homes range from 552 to 1,356 sq ft.

What are prices at The Markdale Towns?

Prices start from $578,752.

When is occupancy at The Markdale Towns?

Occupancy is expected in 2023.

What is the deposit at The Markdale Towns?

The deposit is 15% (over 365 days) + 5% at occupancy.
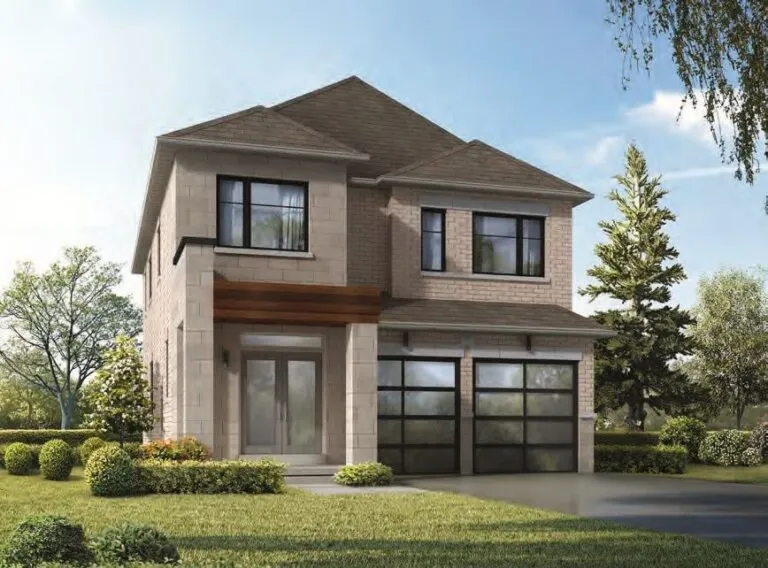
Assignments at The Markdale Towns (2)

Key Facts

Ready to reserve?

Submit a worksheet for The Markdale Towns: pick up to three suites and we will request your allocation from the builder.

Submit a worksheet
  • Project Name

    The Markdale Towns

  • Property Type

    Townhome

    Number Of Storeys

    3

    Number of Suites

    147

    Number Of Floor Plans

    11

  • Parking Price

    Included

  • Locker Price

    Request Locker Price

  • Estimated Maintenance Fee

    Request Est. Maintenance

    VIP Launch

    October 2021

    Deposit Structure

    Total Deposit

    15% (over 365 days) + 5% at occupancy

    Deposit Notes

    $5,000.00 On Signing
    Balance to 5% - 30 days
    5% - 120 days
    5% - 365 days
    5% - Occupancy

    Development Levies

    Request Development Levies

    Assignment Policy

    Request Assignment Policy

    Public Launch

    2021-10-25

    Suite Size Range

    552 - 1,356 SqFt

    Ceiling Height

    9'

    Price Per Sq Ft

    $558

Information last updated on November 15, 2026

54

Transit Score

59

Walk Score

Projects Nearby

  • Victory Green Homes rendering
    Public Sales

    Victory Green Homes

    5685 14th Avenue, Markham, ON, Canada

    3 years ago

    $909,990 - $1,015,990

    Remington Homes

    Building Type: Single Family

    1+1
    1+1
    1+1
  • Public Sales

    Mill Street Towns

    73 Main Street South, Markham, ON, Canada

    3 years ago

    $1,419,900 - $1,499,900

    Garden Homes

    Building Type: Single Family

    1+1
    1+1
    1+1
  • Public Sales

    UnionCity Condos

    15 University Boulevard, Markham, ON, Canada

    3 years ago

    $1,083,900 - $1,099,900

    Metropia

    Building Type: Condo

    1+1
    1+1
    1+1
  • Public Sales

    UnionCity Condos 3

    15 University Boulevard, Markham, ON, Canada

    3 years ago

    $895,900 - $909,900

    Metropia

    Building Type: Condo

    1+1
    1+1
    1+1
  • One Place Gardens Towns rendering
    Public Sales

    One Place Gardens Towns

    168 Old Kennedy Road, Markham, ON, Canada

    3 years ago

    $1,225,900 - $1,390,800

    Berkin Developments

    Building Type: Townhome

    1+1
    1+1
    1+1
  • Public Sales

    Victory Green Towns

    5685 14th Avenue, Markham, ON, Canada

    3 years ago

    $1,319,990 - $1,419,990

    Fulton Homes

    Building Type: Single Family

    1+1
    1+1
    1+1
  • Sold Out

    Markham Square Condos

    Enterprise Boulevard & Unionville Gate & Main Street Unionville, Markham, ON, Canada

    3 years ago

    $486,900 - $880,900

    ONEPIECE Developments

    Building Type: Condo

    1+1
    1+1
    1+1
  • Sold Out

    The Sky Lofts Towns

    1355 Neilson Road, Toronto, ON, Canada

    3 years ago

    $449,900 - $574,900

    Stafford Homes

    Building Type: Townhome

    1+1
    1+1
    1+1
  • 2 Bedrooms

    From $578,752$565/ft$-181,238 (-31.32%) Since Launch

    3 Bedrooms

    From $716,805$553/ft$-239,185 (-33.37%) Since Launch
    For Sale (5)Sold (6)All (11)
    Price Change
    2 Bed3 Bed
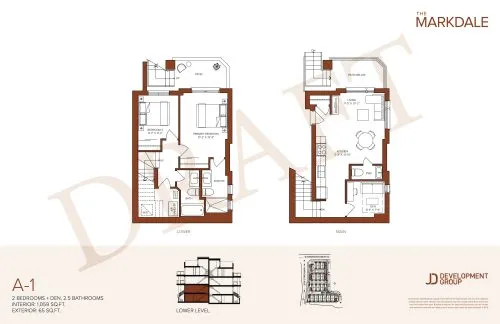
    A-1 Floor Plan at The Markdale Towns - 1059 sq.ft

    The A-1 floor plan at The Markdale Towns (Markham) offers a 2-bedroom plus den layout with 2.5 bathrooms and 1,059 sq ft of interior space. The den adds flexible space, for example a home office. It faces North East. It is offered on floors 1–2. It is priced from $614,150, about $580 per sq ft.

    2
    2.5
    1,059 sq.ft
    $580/ft $614,150
    launched at $790,990$-176,840 (-28.79%)
    1 w ago $614,150
    since launch no change
    1 m ago $614,150
    since launch no change
    3 m ago $790,990
    $+176,840 (+22.36%)
    1 y ago $790,990
    $+176,840 (+22.36%)
    2 y ago $790,990
    $+176,840 (+22.36%)
    3 y ago $790,990
    $+176,840 (+22.36%)
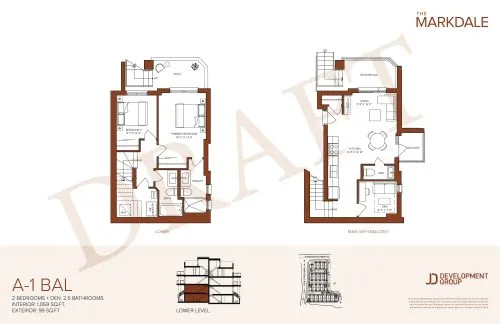
    A-1 Bal Floor Plan at The Markdale Towns - 1059 sq.ft

    A-1 Bal is a 2-bedroom plus den layout with 2.5 bathrooms and 1,059 sq ft of interior space at The Markdale Towns in Markham. The den adds flexible space, for example a home office. It faces North East. It is offered on floors 1–2. This plan is sold out with the builder.

    2
    2.5
    1,059 sq.ft
    last recorded price $790,990
    Sold Outlaunched at $790,990since launch no change
    1 w ago $790,990
    since launch no change
    1 m ago $790,990
    since launch no change
    3 m ago $790,990
    since launch no change
    1 y ago $790,990
    since launch no change
    2 y ago $790,990
    since launch no change
    3 y ago $790,990
    since launch no change
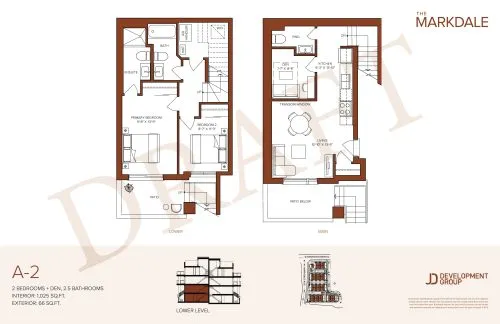
    A-2 Floor Plan at The Markdale Towns - 1025 sq.ft

    The A-2 floor plan at The Markdale Towns (Markham) offers a 2-bedroom plus den layout with 2.5 bathrooms and 1,025 sq ft of interior space. The den adds flexible space, for example a home office. It faces North. It is offered on floors 1–2. It is priced from $578,752, about $565 per sq ft.

    2
    2.5
    1,025 sq.ft
    $565/ft $578,752
    launched at $759,990$-181,238 (-31.32%)
    1 w ago $578,752
    since launch no change
    1 m ago $578,752
    since launch no change
    3 m ago $759,990
    $+181,238 (+23.85%)
    1 y ago $759,990
    $+181,238 (+23.85%)
    2 y ago $759,990
    $+181,238 (+23.85%)
    3 y ago $759,990
    $+181,238 (+23.85%)
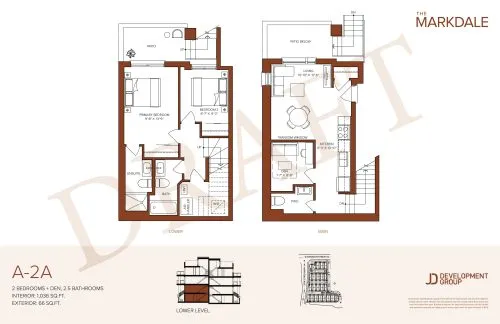
    A-2A Floor Plan at The Markdale Towns - 1036 sq.ft

    At The Markdale Towns in Markham, the A-2A plan is a 2-bedroom plus den layout with 2.5 bathrooms and 1,036 sq ft of interior space. The den adds flexible space, for example a home office. It faces North. It is offered on floors 1–2. This plan is sold out with the builder.

    2
    2.5
    1,036 sq.ft
    last recorded price $759,990
    Sold Outlaunched at $759,990since launch no change
    1 w ago $759,990
    since launch no change
    1 m ago $759,990
    since launch no change
    3 m ago $759,990
    since launch no change
    1 y ago $759,990
    since launch no change
    2 y ago $759,990
    since launch no change
    3 y ago $759,990
    since launch no change
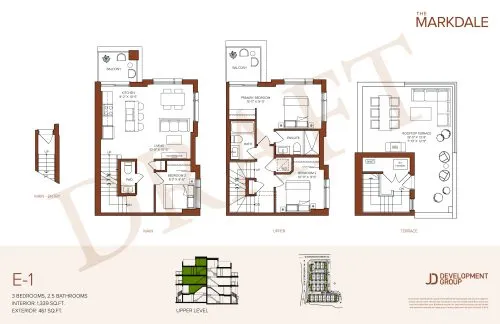
    E-1 Floor Plan at The Markdale Towns - 1339 sq.ft

    E-1 is a 3-bedroom layout with 2.5 bathrooms and 1,339 sq ft of interior space at The Markdale Towns in Markham. It faces North East. It is offered on floors 3–4. It is priced from $720,345, about $538 per sq ft.

    3
    2.5
    1,339 sq.ft
    $538/ft $720,345
    launched at $999,990$-279,645 (-38.82%)
    1 w ago $720,345
    since launch no change
    1 m ago $720,345
    since launch no change
    3 m ago $999,990
    $+279,645 (+27.96%)
    1 y ago $999,990
    $+279,645 (+27.96%)
    2 y ago $999,990
    $+279,645 (+27.96%)
    3 y ago $999,990
    $+279,645 (+27.96%)
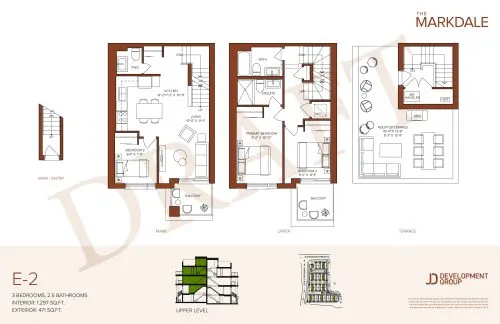
    E-2 Floor Plan at The Markdale Towns - 1297 sq.ft

    The E-2 floor plan at The Markdale Towns (Markham) offers a 3-bedroom layout with 2.5 bathrooms and 1,297 sq ft of interior space. It faces North. It is offered on floors 3–4. It is priced from $716,805, about $553 per sq ft.

    3
    2.5
    1,297 sq.ft
    $553/ft $716,805
    launched at $955,990$-239,185 (-33.37%)
    1 w ago $716,805
    since launch no change
    1 m ago $716,805
    since launch no change
    3 m ago $955,990
    $+239,185 (+25.02%)
    1 y ago $955,990
    $+239,185 (+25.02%)
    2 y ago $955,990
    $+239,185 (+25.02%)
    3 y ago $955,990
    $+239,185 (+25.02%)
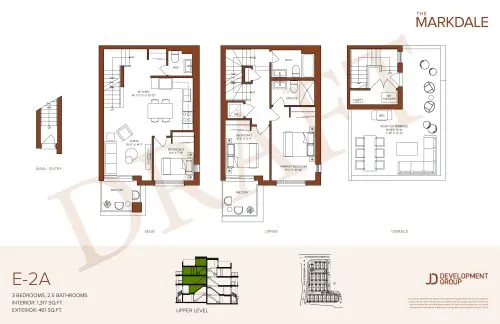
    E-2A Floor Plan at The Markdale Towns - 1317 sq.ft

    The E-2A floor plan at The Markdale Towns (Markham) offers a 3-bedroom layout with 2.5 bathrooms and 1,317 sq ft of interior space. It faces South. It is offered on floors 3–4. This plan is sold out with the builder.

    3
    2.5
    1,317 sq.ft
    last recorded price $965,990
    Sold Outlaunched at $965,990since launch no change
    1 w ago $965,990
    since launch no change
    1 m ago $965,990
    since launch no change
    3 m ago $965,990
    since launch no change
    1 y ago $965,990
    since launch no change
    2 y ago $965,990
    since launch no change
    3 y ago $965,990
    since launch no change
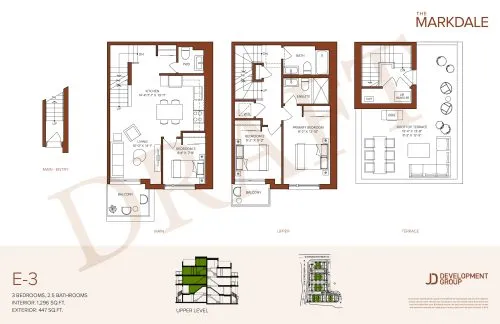
    E-3 Floor Plan at The Markdale Towns - 1296 sq.ft

    E-3 is a 3-bedroom layout with 2.5 bathrooms and 1,296 sq ft of interior space at The Markdale Towns in Markham. It faces North. It is offered on floors 3–4. It is priced from $716,805, about $553 per sq ft.

    3
    2.5
    1,296 sq.ft
    $553/ft $716,805
    launched at $955,990$-239,185 (-33.37%)
    1 w ago $716,805
    since launch no change
    1 m ago $716,805
    since launch no change
    3 m ago $955,990
    $+239,185 (+25.02%)
    1 y ago $955,990
    $+239,185 (+25.02%)
    2 y ago $955,990
    $+239,185 (+25.02%)
    3 y ago $955,990
    $+239,185 (+25.02%)
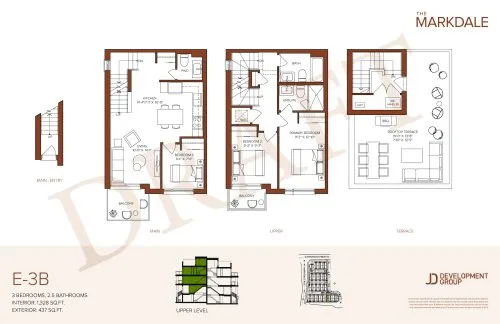
    E-3B Floor Plan at The Markdale Towns - 1328 sq.ft

    At The Markdale Towns in Markham, the E-3B plan is a 3-bedroom layout with 2.5 bathrooms and 1,328 sq ft of interior space. It faces North. It is offered on floors 3–4. This plan is sold out with the builder.

    3
    2.5
    1,328 sq.ft
    last recorded price $985,990
    Sold Outlaunched at $985,990since launch no change
    1 w ago $985,990
    since launch no change
    1 m ago $985,990
    since launch no change
    3 m ago $985,990
    since launch no change
    1 y ago $985,990
    since launch no change
    2 y ago $985,990
    since launch no change
    3 y ago $985,990
    since launch no change
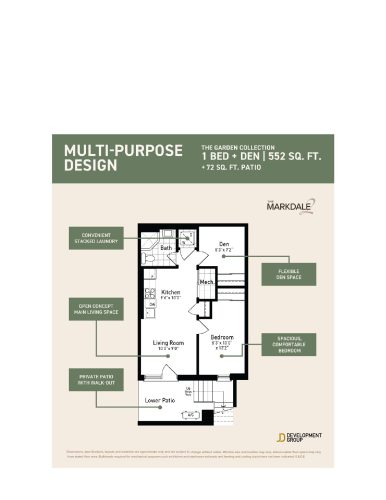
    The Garden Collection Floor Plan at The Markdale – Phase 2 - 552 sq.ft

    The Garden Collection is a 1-bedroom plus den layout with 1 bathroom and 552 sq ft of interior space at The Markdale Towns in Markham. The den adds flexible space, for example a home office. This plan is sold out with the builder.

    1
    1.0
    552 sq.ft
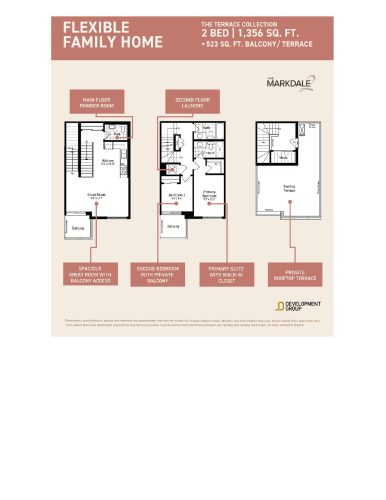
    The Terrace Collection Floor Plan at The Markdale – Phase 2 - 1356 sq.ft

    The Terrace Collection is a 2-bedroom layout with 2.5 bathrooms and 1,356 sq ft of interior space at The Markdale Towns in Markham. This plan is sold out with the builder.

    2
    2.5
    1,356 sq.ft