
METAREALTY INC.

The Legacy by Hallett Homes

VIP Sales

Millcroft Park Drive, Burlington, ON, Canada

Starting From
$2,019,990 - $2,749,990

Single Family

1 Star2 Stars3 Stars4 Stars5 Stars (No Ratings Yet)
Loading...

GET PLATINUM ACCESS!!

Register to Receive Guaranteed Platinum Access & Prices, Incentives & Discounts, Floor Plans & More!

Get Pricing, Floor Plans and Availability

Tell us what you need and a Meta Realty representative will follow up directly.

Are you a Realtor?
Sending…

About The Legacy by Hallett Homes

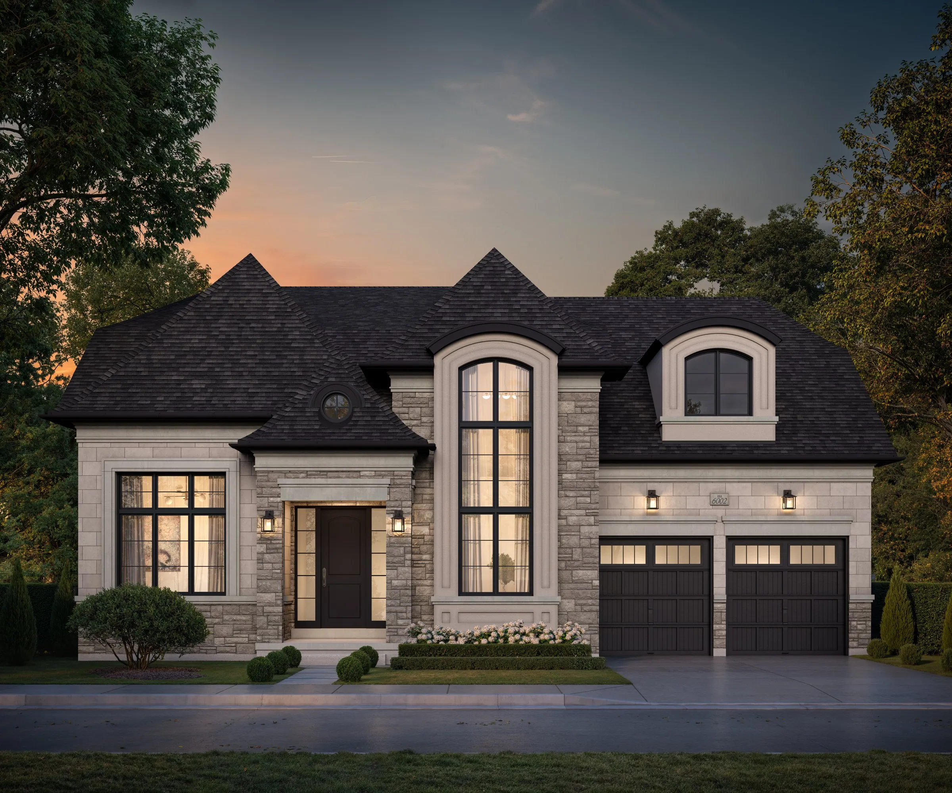
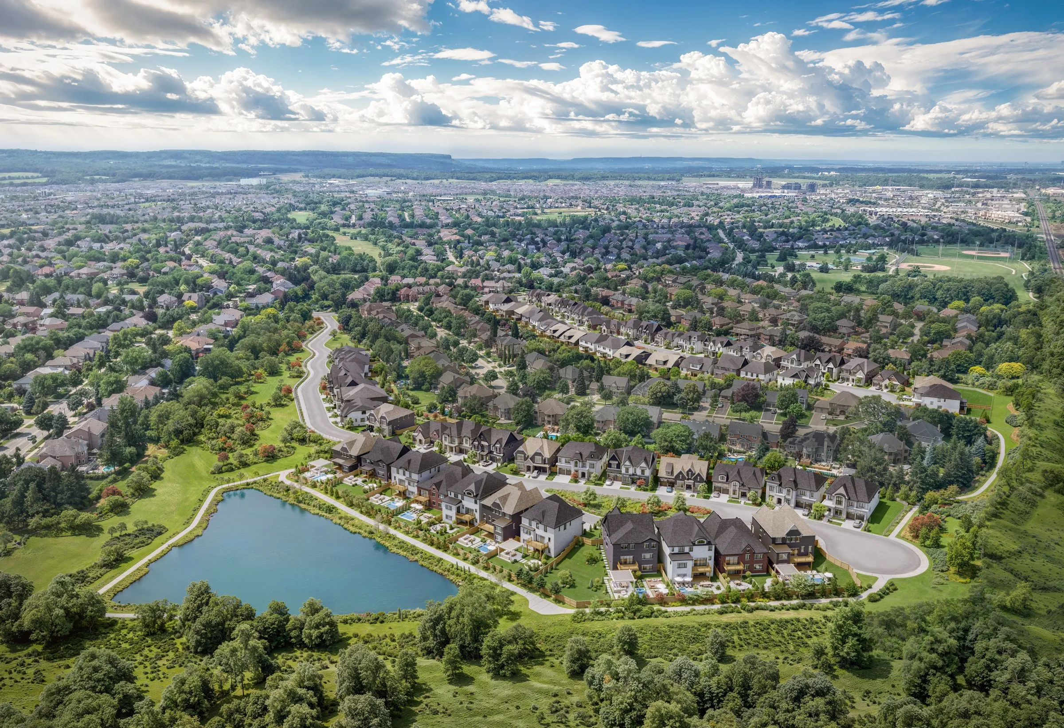
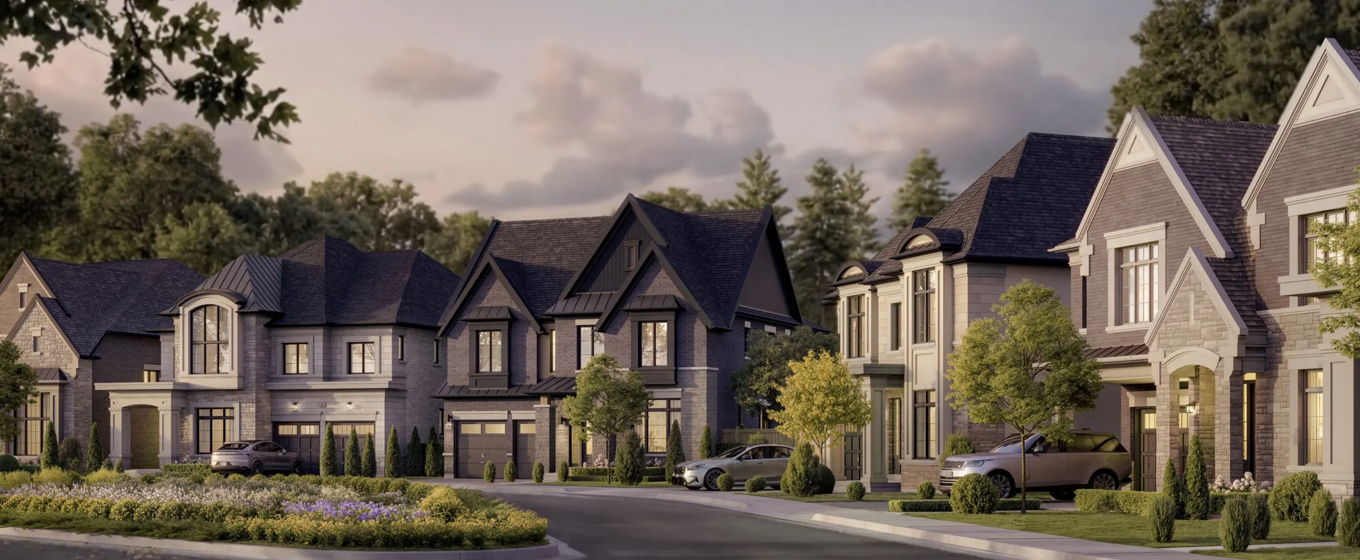
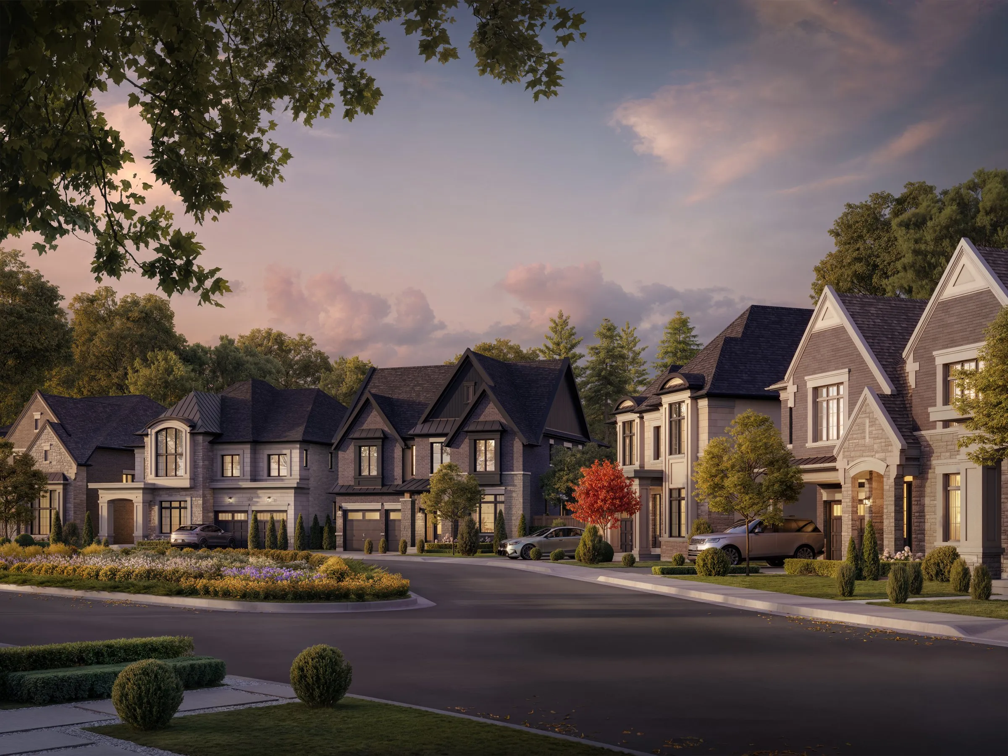
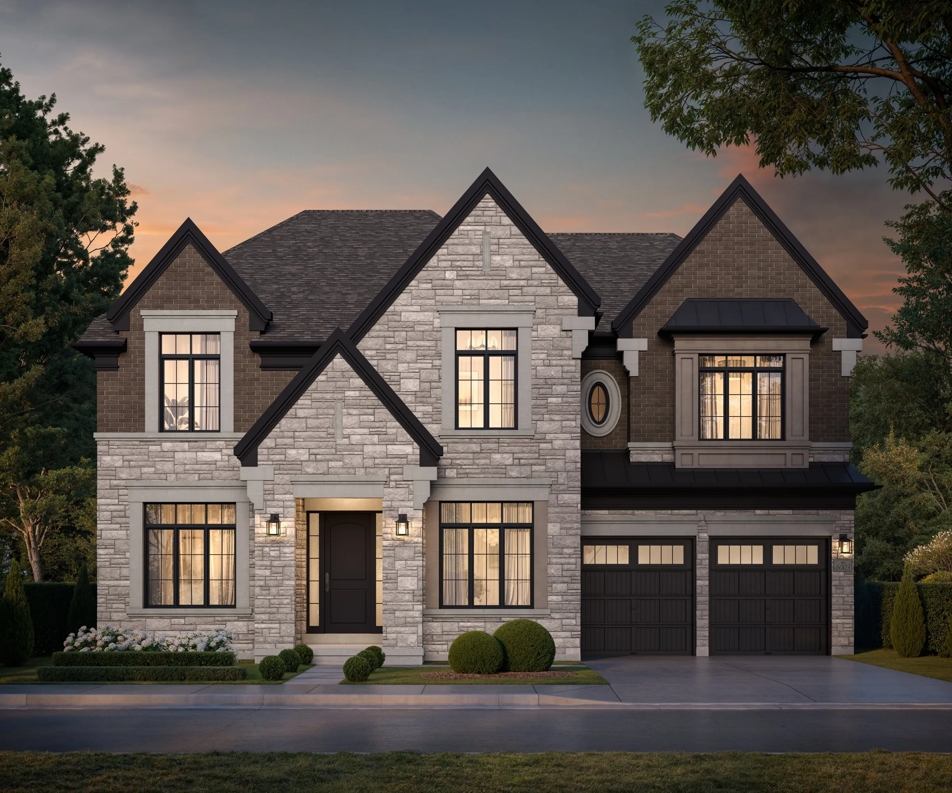
The Legacy by Hallett Homes is a community of detached homes under construction on Millcroft Park Drive in Burlington’s Alton Village-Millcroft-The Orchard neighbourhood. Homes range from 2,131 to 4,766 sq ft on 50-foot and 60-foot lots, with prices from $2,019,990 to $2,749,990.

The Legacy by Hallett Homes pricing and floor plans

The Legacy’s pricing starts at $2,019,990 and extends to $2,749,990, about $658 per square foot. The homes are offered in two collections, the 50-foot Signature Collection and the 60-foot Prestige Collection, across 12 floor plans from 2,131 to 4,766 sq ft. Four-bedroom designs make up 8 of the plans.

Recorded layouts include bungalows and two-storey homes with two-car garages. Ownership is POTL, and a stewardship fee of $199.99 per month covers private road maintenance, seasonal snow removal, common-area landscaping, shared lighting, common-element insurance and professional property management.

Location

The Legacy is on Millcroft Park Drive in Burlington, in the Alton Village-Millcroft-The Orchard neighbourhood of the Regional Municipality of Halton. Walk Score gives the location 57, and Transit Score gives it 36.

Amenities and features

  • Detached homes on 50-foot and 60-foot lots
  • Signature Collection and Prestige Collection
  • Bungalow and two-storey layouts
  • Two-car garages
  • Private road maintenance
  • Seasonal snow removal
  • Common-area landscaping and shared lighting
  • Professional property management

Deposit structure and incentives

Both collections require 10% over 240 days:

  • 50-foot Signature Collection: $40,000 on signing, $40,000 at 30 days, $35,000 at 60, 90, 150 and 180 days, and the balance to 10% at 240 days
  • 60-foot Prestige Collection: $45,000 on signing, $45,000 at 30 days, $40,000 at 60 and 90 days, $35,000 at 150 and 180 days, and the balance to 10% at 240 days

The development team

  • Developer: Hallett Homes
  • Sales and marketing: RARE Real Estate Inc.

Buying at The Legacy by Hallett Homes

Construction is under way at The Legacy, and sales are in the VIP stage. Register with Meta Realty for platinum access to Signature and Prestige floor plans, current pricing and any incentives, and for help comparing the two lot widths.

Prices, sizes, availability and incentives are subject to change without notice. E. & O.E.

The Legacy by Hallett Homes at a glance

Sales statusVIP Sales
ConstructionUnder Construction
Building typeSingle Family Home
Estimated occupancy2028
Launch2026-06-16
Sales & marketingRARE Real Estate Inc.
NeighbourhoodAlton Village-Millcroft-The Orchard, Regional Municipality of Halton
OwnershipPotl
Home typesDetached
Walk Score57/100
Transit Score36/100

Frequently asked questions

Who is building The Legacy?

The Legacy is built by Hallett Homes, with sales and marketing by RARE Real Estate Inc.

Where is The Legacy by Hallett Homes?

It is on Millcroft Park Drive in Burlington's Alton Village-Millcroft-The Orchard neighbourhood.

How much do homes at The Legacy cost?

The Legacy's homes carry prices of $2,019,990 to $2,749,990, about $658 per square foot.

How large are the homes at The Legacy?

The 12 floor plans range from 2,131 to 4,766 sq ft on 50-foot and 60-foot lots.

What is the monthly POTL fee at The Legacy?

The POTL stewardship fee is $199.99 per month.

What deposit does The Legacy require?

Both collections require 10% over 240 days, starting with $40,000 or $45,000 on signing.
Key Facts

Ready to reserve?

Submit a worksheet for The Legacy by Hallett Homes: pick up to three suites and we will request your allocation from the builder.

Submit a worksheet
  • Project Name

    The Legacy by Hallett Homes

  • Builder(s)

    Hallett Homes

    Property Type

    Single Family

    Number Of Storeys

    Request Number of Storeys

    Number of Suites

    Request Number of Suites

    Number Of Floor Plans

    12

  • Parking Price

    Request Parking Price

  • Locker Price

    Request Locker Price

  • Estimated Maintenance Fee

    POTL Stewardship Fee: $199.99/mo — private road maintenance, seasonal snow removal, common-area landscaping, shared lighting, common-element insurance, and professional property management.

    VIP Launch

    June 2026

    Deposit Structure

    Total Deposit

    50' Signature Collection: 10% (over 240 days) · 60' Prestige Collection: 10% (over 240 days)

    Deposit Notes

    50' Signature Collection

    $40,000.00 On Signing
    $40,000.00 - 30 days
    $35,000.00 - 60 days
    $35,000.00 - 90 days
    $35,000.00 - 150 days
    $35,000.00 - 180 days
    Balance to 10% - 240 days

    60' Prestige Collection

    $45,000.00 On Signing
    $45,000.00 - 30 days
    $40,000.00 - 60 days
    $40,000.00 - 90 days
    $35,000.00 - 150 days
    $35,000.00 - 180 days
    Balance to 10% - 240 days

    Development Levies

    Request Development Levies

    Assignment Policy

    Request Assignment Policy

    Public Launch

    2026-06-16

    Suite Size Range

    2,131 - 4,766 SqFt

    Price Per Sq Ft

    $658

Information last updated on November 16, 2026

36

Transit Score

57

Walk Score

Projects Nearby

  • Coming Soon

    Realm Condos II

    4853 Thomas Alton Boulevard, Burlington, ON, Canada

    3 years ago

    ADI Development Group

    Building Type: Condo

    1+1
    1+1
    1+1
  • Coming Soon

    Realm Towns II

    4853 Thomas Alton Blvd, Burlington, Canada

    3 years ago

    ADI Development Group

    Building Type: Townhome

    1+1
    1+1
    1+1
  • Millcroft Towns rendering
    Public Sales

    Millcroft Towns

    Taywood Drive & Appleby Line, Burlington, ON, Canada

    3 years ago

    $1,399,990 - $1,589,990

    Branthaven Homes

    Building Type: Townhome

    1+1
    1+1
    1+1
  • Planning

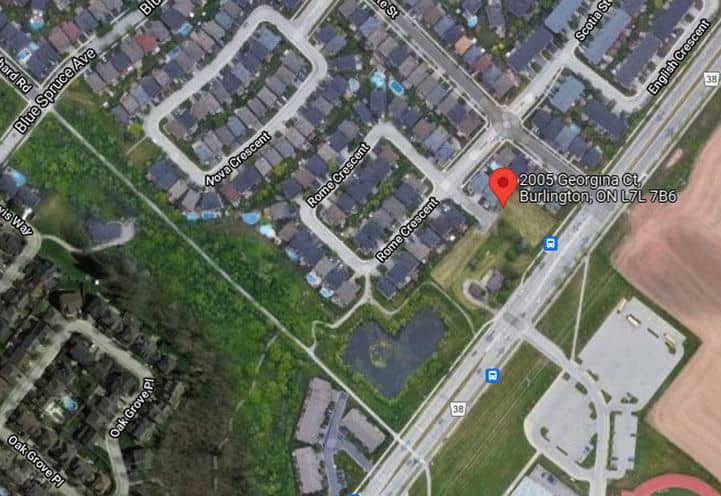
    2005 Georgina Court Towns

    2005 Georgina Crt, Burlington ON L7L 7B6, Canada

    3 years ago

    Bloomfield Urban Homes

    Building Type: Townhome

    1+1
    1+1
    1+1
  • Planning

    2294 Queensway Drive Towns

    2294 Queensway Drive, Burlington, ON, Canada

    3 years ago

    Waggy Inc.

    Building Type: Townhome

    1+1
    1+1
    1+1
  • Planning

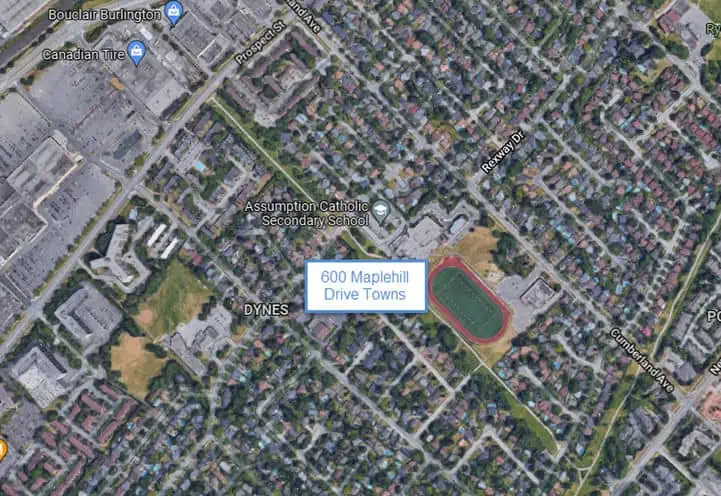
    Dynes Commons Towns

    600 Maplehill Drive, Burlington, ON, Canada

    3 years ago

    Developer TBD

    Building Type: Townhome

    1+1
    1+1
    1+1
  • Planning

    Fairview Go Condos

    5041 Fairview Street, Burlington, ON, Canada

    3 years ago

    Valour Group

    Building Type: Condo

    1+1
    1+1
    1+1
  • Millcroft Grove Homes rendering
    Planning

    Millcroft Grove Homes

    Millcroft Park Drive & Sarazen Drive, Burlington, ON, Canada

    3 years ago

    $2,399,900 - $2,530,900

    Trinity Point Developments

    Building Type: Single Family

    1+1
    1+1
    1+1
  • Studio

    From $2,419,990$846/ft(0%) Since Launch

    2 Bedrooms

    From $2,019,990$948/ft(0%) Since Launch

    3 Bedrooms

    From $2,489,990$718/ft(0%) Since Launch
    For Sale (12)Sold (0)All (12)
    Price Change
    Studio2 Bed3 Bed4 Bed
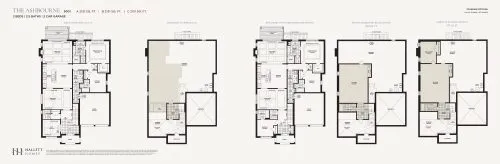
    The Ashbourne Floor Plan at The Legacy by Hallett Homes - 2131 sq.ft

    Priced from $2,019,990, about $948 per sq ft, the Ashbourne is the most affordable plan at The Legacy by Hallett Homes. This detached bungalow in the 50' Signature Collection places two bedrooms and 2.5 bathrooms on one level across 2,131 sq ft, with a double garage. It is located in Burlington's Alton Village-Millcroft-The Orchard area. Contact Meta Realty to secure it during VIP sales.

    Deposit (50' Signature Collection): 10% (over 240 days)

    2
    2.5
    2,131 sq.ft
    $948/ft $2,019,990
    launched at $2,019,990since launch no change
    1 w ago $2,019,990
    since launch no change
    1 m ago $2,019,990
    since launch no change
    3 m ago $2,019,990
    since launch no change
    1 y ago $2,019,990
    since launch no change
    2 y ago $2,019,990
    since launch no change
    3 y ago $2,019,990
    since launch no change
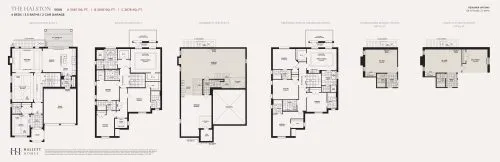
    The Halston Floor Plan at The Legacy by Hallett Homes - 3067 sq.ft

    The Halston is the most affordable two-storey plan at The Legacy by Hallett Homes, priced from $2,119,990, or about $691 per sq ft. Part of the 50' Signature Collection, this detached home offers four bedrooms, 3.5 bathrooms and 3,067 sq ft, with a double garage. It sits in the Alton Village-Millcroft-The Orchard neighbourhood of Burlington, and Meta Realty can help you reserve during VIP sales.

    Deposit (50' Signature Collection): 10% (over 240 days)

    4
    3.5
    3,067 sq.ft
    $691/ft $2,119,990
    launched at $2,119,990since launch no change
    1 w ago $2,119,990
    since launch no change
    1 m ago $2,119,990
    since launch no change
    3 m ago $2,119,990
    since launch no change
    1 y ago $2,119,990
    since launch no change
    2 y ago $2,119,990
    since launch no change
    3 y ago $2,119,990
    since launch no change
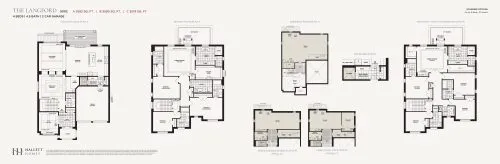
    The Langford Floor Plan at The Legacy by Hallett Homes - 3582 sq.ft

    Langford offers four bedrooms and 4.5 bathrooms across 3,582 sq ft in a two-storey detached design at The Legacy by Hallett Homes. It belongs to the 50' Signature Collection and comes with a double garage. Available from $2,219,990 (about $620 per sq ft), the plan is in Burlington's Alton Village-Millcroft-The Orchard neighbourhood. Speak with Meta Realty to reserve it in VIP sales.

    Deposit (50' Signature Collection): 10% (over 240 days)

    4
    4.5
    3,582 sq.ft
    $620/ft $2,219,990
    launched at $2,219,990since launch no change
    1 w ago $2,219,990
    since launch no change
    1 m ago $2,219,990
    since launch no change
    3 m ago $2,219,990
    since launch no change
    1 y ago $2,219,990
    since launch no change
    2 y ago $2,219,990
    since launch no change
    3 y ago $2,219,990
    since launch no change
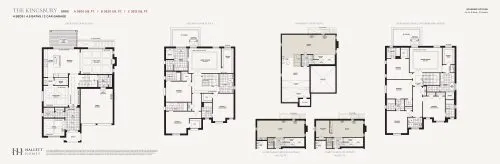
    The Kingsbury Floor Plan at The Legacy by Hallett Homes - 3605 sq.ft

    Kingsbury, from the 50' Signature Collection at The Legacy by Hallett Homes, is a 3,605 sq ft two-storey detached home with four bedrooms, 4.5 bathrooms and a double garage. It is priced from $2,229,990, working out to roughly $619 per sq ft. Burlington's Alton Village-Millcroft-The Orchard area is where this home will be built. Meta Realty can answer questions and help you secure this plan.

    Deposit (50' Signature Collection): 10% (over 240 days)

    4
    4.5
    3,605 sq.ft
    $619/ft $2,229,990
    launched at $2,229,990since launch no change
    1 w ago $2,229,990
    since launch no change
    1 m ago $2,229,990
    since launch no change
    3 m ago $2,229,990
    since launch no change
    1 y ago $2,229,990
    since launch no change
    2 y ago $2,229,990
    since launch no change
    3 y ago $2,229,990
    since launch no change
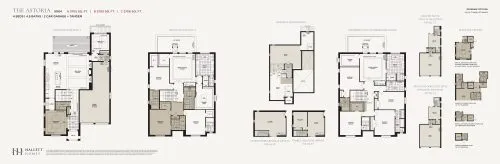
    The Astoria Floor Plan at The Legacy by Hallett Homes - 3705 sq.ft

    The Astoria provides 3,705 sq ft over two storeys, with four bedrooms and 4.5 bathrooms. This detached plan is included in the 50' Signature Collection at The Legacy by Hallett Homes and has a double garage. Its starting price of $2,269,990 comes to about $613 per sq ft. The builder has chosen the Alton Village-Millcroft-The Orchard area of Burlington, and to hold an Astoria in VIP sales, contact Meta Realty.

    Deposit (50' Signature Collection): 10% (over 240 days)

    4
    4.5
    3,705 sq.ft
    $613/ft $2,269,990
    launched at $2,269,990since launch no change
    1 w ago $2,269,990
    since launch no change
    1 m ago $2,269,990
    since launch no change
    3 m ago $2,269,990
    since launch no change
    1 y ago $2,269,990
    since launch no change
    2 y ago $2,269,990
    since launch no change
    3 y ago $2,269,990
    since launch no change
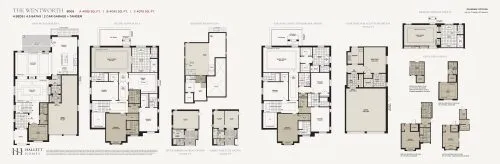
    The Wentworth Floor Plan at The Legacy by Hallett Homes - 4085 sq.ft

    Stretching to 4,085 sq ft, the Wentworth is a two-storey detached home at The Legacy by Hallett Homes with four bedrooms, 4.5 bathrooms and a double garage. It is part of the 50' Signature Collection and is offered from $2,324,990, approximately $569 per sq ft. The site is in the Alton Village-Millcroft-The Orchard area of Burlington. Meta Realty can guide you through the VIP sales process.

    Deposit (50' Signature Collection): 10% (over 240 days)

    4
    4.5
    4,085 sq.ft
    $569/ft $2,324,990
    launched at $2,324,990since launch no change
    1 w ago $2,324,990
    since launch no change
    1 m ago $2,324,990
    since launch no change
    3 m ago $2,324,990
    since launch no change
    1 y ago $2,324,990
    since launch no change
    2 y ago $2,324,990
    since launch no change
    3 y ago $2,324,990
    since launch no change
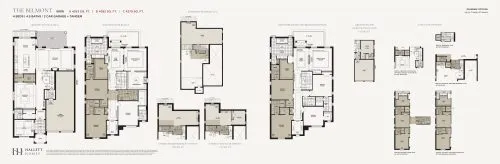
    The Belmont Floor Plan at The Legacy by Hallett Homes - 4263 sq.ft

    The Belmont is a 4,263 sq ft two-storey detached home with four bedrooms and 4.5 bathrooms, offered in the 50' Signature Collection at The Legacy by Hallett Homes. It includes a double garage and is available from $2,374,990, roughly $557 per sq ft. Hallett Homes is the builder, and the home will be in Burlington. Reach out to Meta Realty to reserve it.

    Deposit (50' Signature Collection): 10% (over 240 days)

    4
    4.5
    4,263 sq.ft
    $557/ft $2,374,990
    launched at $2,374,990since launch no change
    1 w ago $2,374,990
    since launch no change
    1 m ago $2,374,990
    since launch no change
    3 m ago $2,374,990
    since launch no change
    1 y ago $2,374,990
    since launch no change
    2 y ago $2,374,990
    since launch no change
    3 y ago $2,374,990
    since launch no change
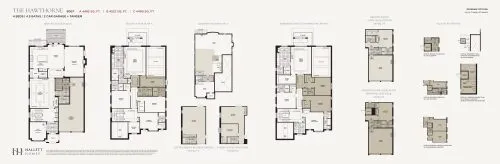
    The Hawthorne Floor Plan at The Legacy by Hallett Homes - 4482 sq.ft

    The Hawthorne is the largest home in the 50' Signature Collection at The Legacy by Hallett Homes and has the lowest price per square foot of any plan there, starting at $2,424,990, or about $541 per sq ft. Four bedrooms and 4.5 bathrooms share its 4,482 sq ft across two storeys, and there is a double garage. It is being offered in Burlington, in the Alton Village-Millcroft-The Orchard neighbourhood.

    Deposit (50' Signature Collection): 10% (over 240 days)

    4
    4.5
    4,482 sq.ft
    $541/ft $2,424,990
    launched at $2,424,990since launch no change
    1 w ago $2,424,990
    since launch no change
    1 m ago $2,424,990
    since launch no change
    3 m ago $2,424,990
    since launch no change
    1 y ago $2,424,990
    since launch no change
    2 y ago $2,424,990
    since launch no change
    3 y ago $2,424,990
    since launch no change
    The Wexford Floor Plan at The Legacy by Hallett Homes - 2862 sq.ft

    The Wexford

    The Wexford is a detached bungalow of 2,862 sq ft in the 60' Prestige Collection at The Legacy by Hallett Homes. Its bedroom and bathroom count has not been published, so Meta Realty can confirm the configuration for you. Pricing opens at $2,419,990, roughly $846 per sq ft, for this home in the Alton Village-Millcroft-The Orchard neighbourhood of Burlington.

    Deposit (60' Prestige Collection): 10% (over 240 days)

    0
    0.0
    2,862 sq.ft
    $846/ft $2,419,990
    launched at $2,419,990since launch no change
    1 w ago $2,419,990
    since launch no change
    1 m ago $2,419,990
    since launch no change
    3 m ago $2,419,990
    since launch no change
    1 y ago $2,419,990
    since launch no change
    2 y ago $2,419,990
    since launch no change
    3 y ago $2,419,990
    since launch no change
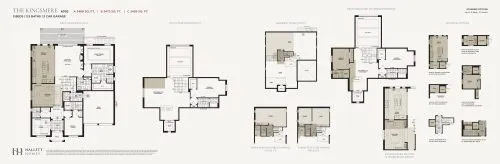
    The Kingsmere Floor Plan at The Legacy by Hallett Homes - 3468 sq.ft

    Kingsmere is the largest bungalow at The Legacy by Hallett Homes, with 3,468 sq ft on one level, three bedrooms and 3.5 bathrooms. This detached home in the 60' Prestige Collection includes a double garage and is priced from $2,489,990, or roughly $718 per sq ft. You will find it in Burlington's Alton Village-Millcroft-The Orchard neighbourhood. Reach out to Meta Realty about reserving it while VIP sales run.

    Deposit (60' Prestige Collection): 10% (over 240 days)

    3
    3.5
    3,468 sq.ft
    $718/ft $2,489,990
    launched at $2,489,990since launch no change
    1 w ago $2,489,990
    since launch no change
    1 m ago $2,489,990
    since launch no change
    3 m ago $2,489,990
    since launch no change
    1 y ago $2,489,990
    since launch no change
    2 y ago $2,489,990
    since launch no change
    3 y ago $2,489,990
    since launch no change
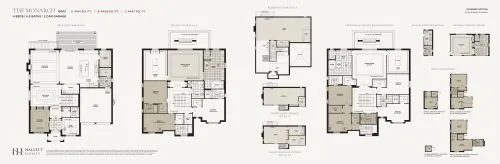
    The Monarch Floor Plan at The Legacy by Hallett Homes - 4414 sq.ft

    The Monarch is a two-storey detached home in the 60' Prestige Collection at The Legacy by Hallett Homes, offering four bedrooms, 4.5 bathrooms and 4,414 sq ft. A double garage is part of the plan. Pricing begins at $2,619,990, about $594 per sq ft. Meta Realty can help you reserve this Burlington home, which is in the Alton Village-Millcroft-The Orchard area.

    Deposit (60' Prestige Collection): 10% (over 240 days)

    4
    4.5
    4,414 sq.ft
    $594/ft $2,619,990
    launched at $2,619,990since launch no change
    1 w ago $2,619,990
    since launch no change
    1 m ago $2,619,990
    since launch no change
    3 m ago $2,619,990
    since launch no change
    1 y ago $2,619,990
    since launch no change
    2 y ago $2,619,990
    since launch no change
    3 y ago $2,619,990
    since launch no change
    The Brighton Floor Plan at The Legacy by Hallett Homes - 4766 sq.ft

    The Brighton

    At 4,766 sq ft, the Brighton is the largest and highest-priced plan at The Legacy by Hallett Homes, available from $2,749,990, about $577 per sq ft. It is a two-storey detached design in the 60' Prestige Collection. Meta Realty can confirm how many bedrooms and bathrooms it has, since those counts are not yet public. The Alton Village-Millcroft-The Orchard neighbourhood of Burlington is home to the project.

    Deposit (60' Prestige Collection): 10% (over 240 days)

    0
    0.0
    4,766 sq.ft
    $577/ft $2,749,990
    launched at $2,749,990since launch no change
    1 w ago $2,749,990
    since launch no change
    1 m ago $2,749,990
    since launch no change
    3 m ago $2,749,990
    since launch no change
    1 y ago $2,749,990
    since launch no change
    2 y ago $2,749,990
    since launch no change
    3 y ago $2,749,990
    since launch no change