METAREALTY INC.

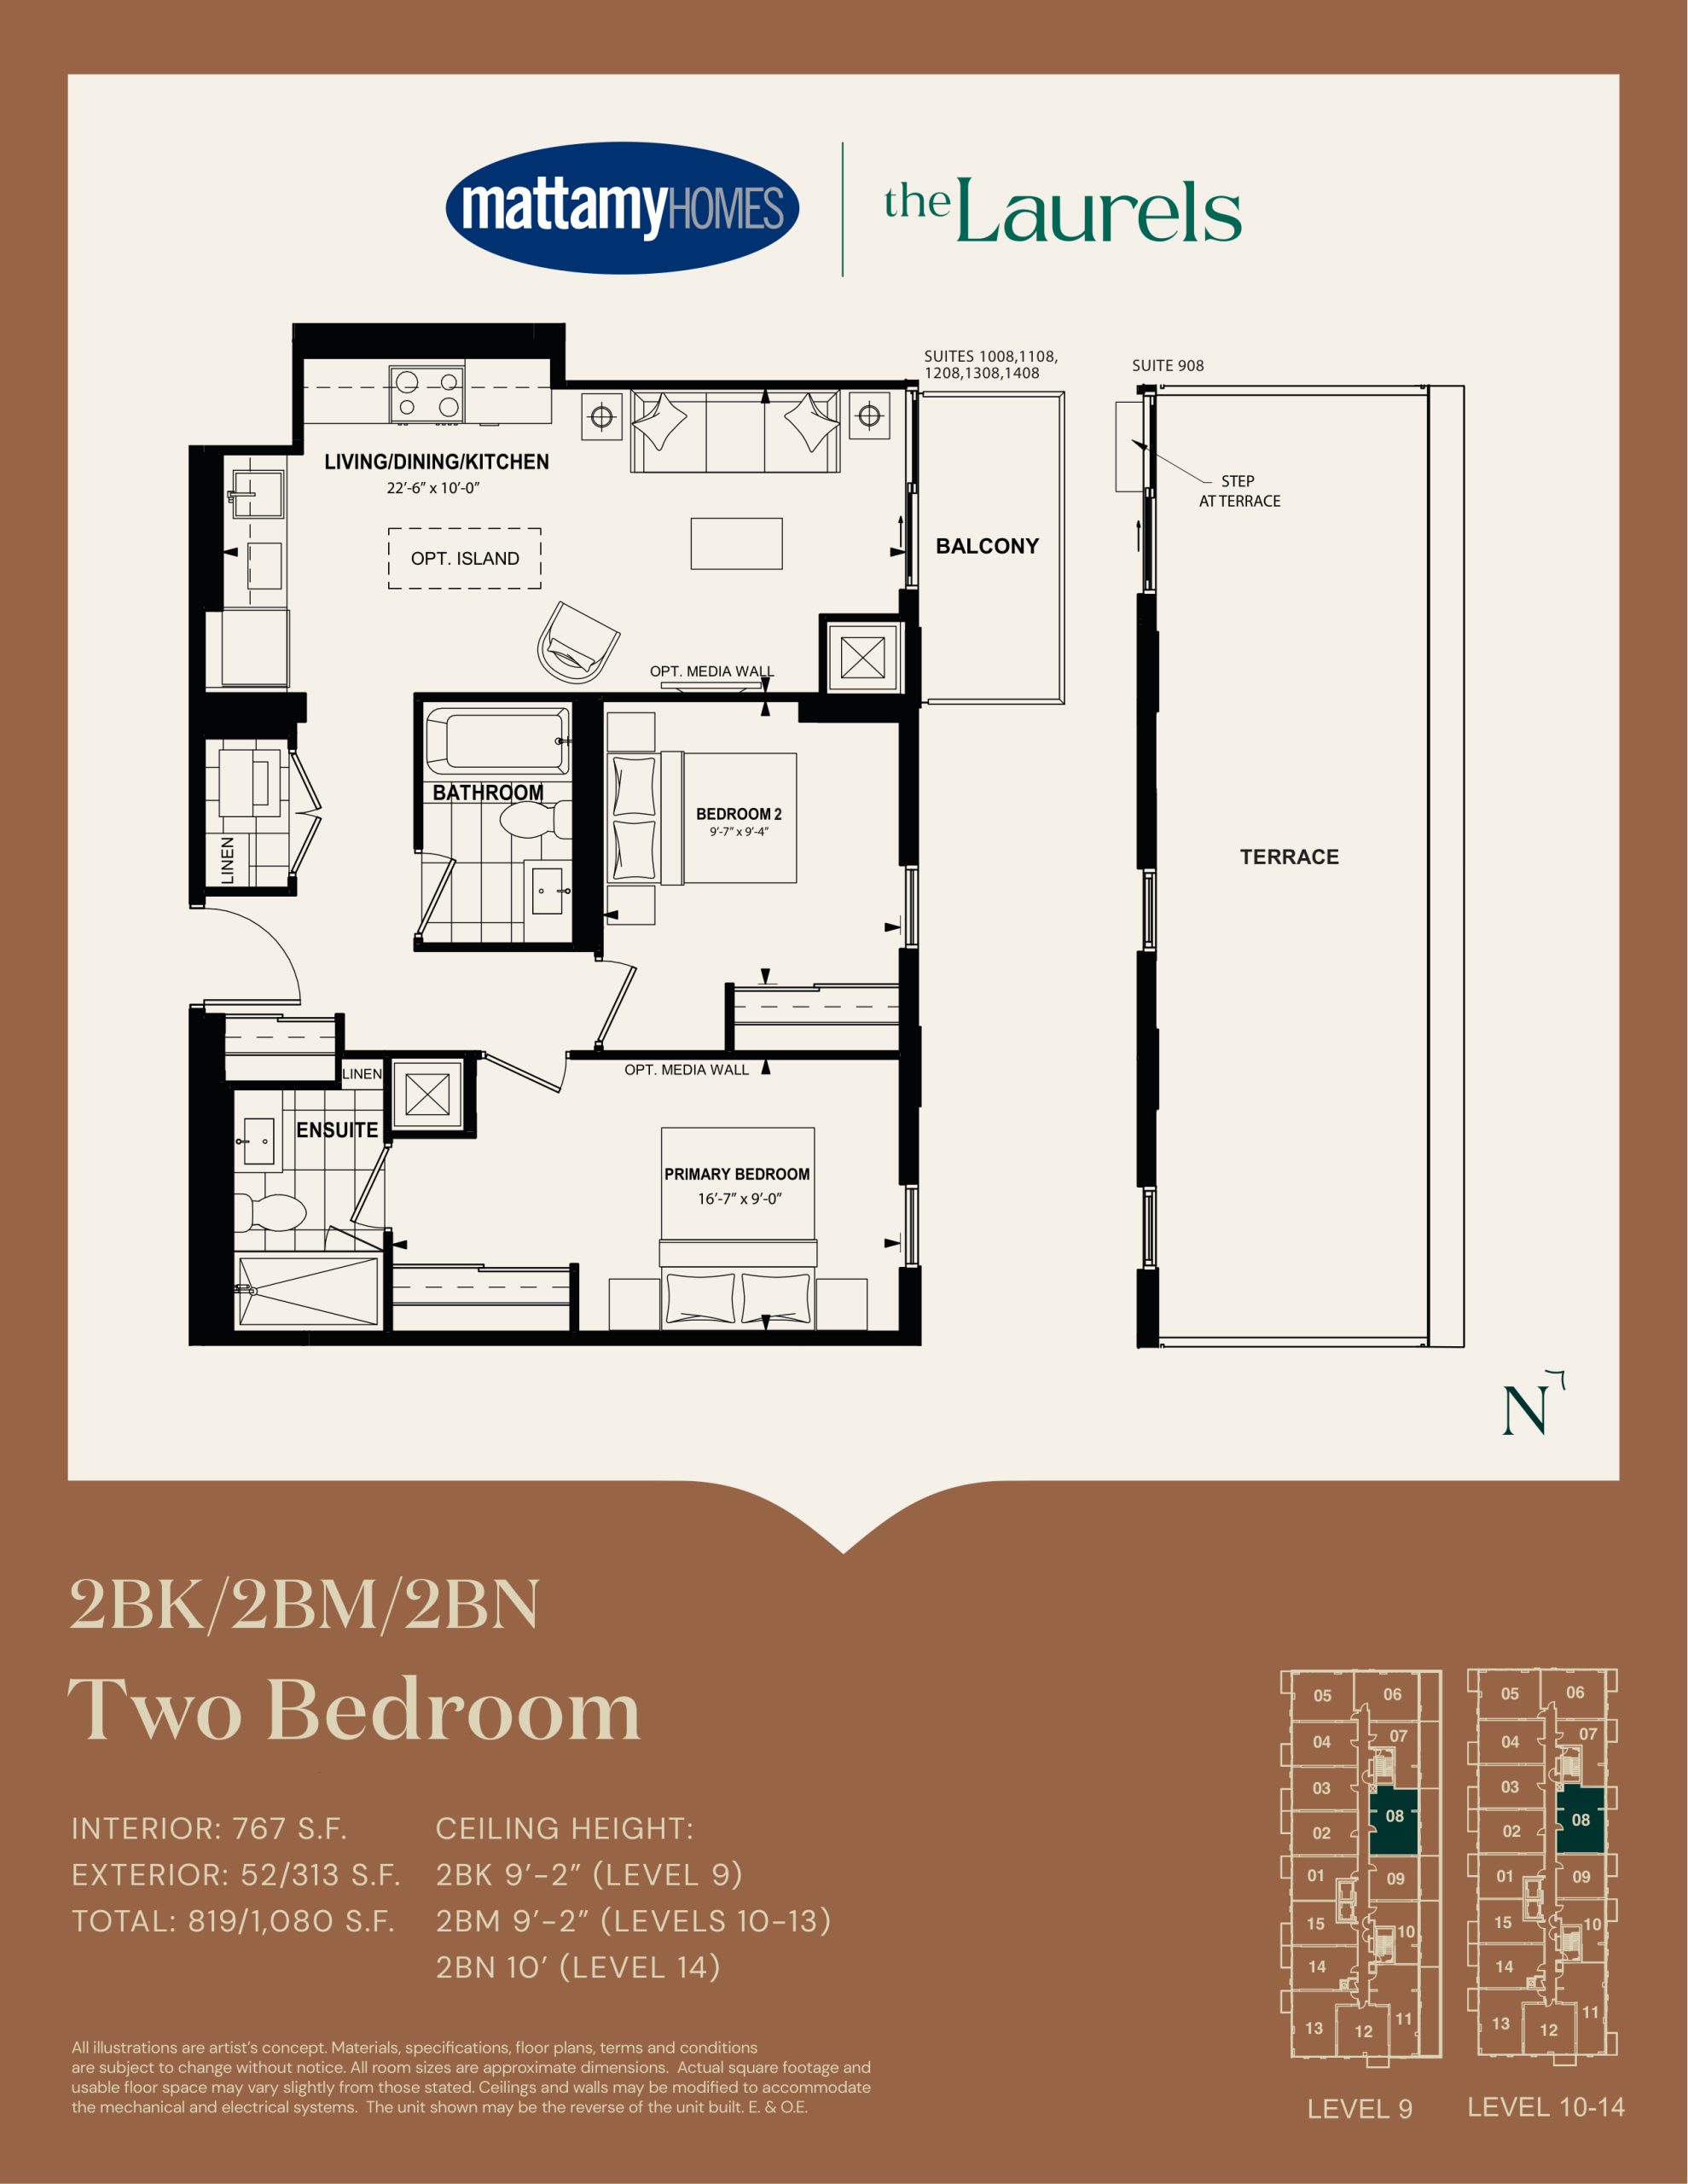
2BK/2BM/2BN Floor Plan — The Laurels Condos

Public Sales

6096 Regional Road #25, Milton, ON, Canada

Starting From
$745,990 · $973/sq ft

Condo · 2 Bed · 2 Bath · 767 sq ft

Occupancy: Spring 2028
GET PLATINUM ACCESS!!

Register to Receive Guaranteed Platinum Access & Prices, Incentives & Discounts, Floor Plans & More!

Get Pricing, Floor Plans and Availability

Tell us what you need and a Meta Realty representative will follow up directly.

Are you a Realtor?
Sending…

About the 2BK/2BM/2BN floor plan

2BK/2BM/2BN is a 2-bedroom layout with 2 bathrooms and 767 sq ft of interior space at The Laurels Condos in Milton. It faces East. It is offered on floors 9–14. It is priced from $745,990, about $973 per sq ft.

Key Facts

Ready to reserve?

Submit a worksheet for The Laurels Condos: pick up to three suites and we will request your allocation from the builder.

Submit a worksheet
  • Floor Plan

    2BK/2BM/2BN

  • Bedrooms

    2 Bed

  • Bathrooms

    2

  • Interior Size

    767 sq ft

  • Exposure

    East

  • Floors

    9–14

  • Price From

    $745,990

  • Price Per Sq Ft

    $973/sq ft

  • Availability

    Available

  • Est. Maintenance

    ≈ $430/month ($0.56/sq ft, estimate)

  • Deposit Structure

    10% (over 240 days) + 5% at occupancy

  • Occupancy

    2028

  • Builder(s)

    Mattamy Homes

  • Address

    6096 Regional Road #25, Milton, ON, Canada

How it compares

  • Price Per Sq Ft

    About the same as the average of the 14 plans offered now ($997/sq ft)

  • Size

    11th smallest of the 14 plans offered now (545 to 803 sq ft)

  • Price

    11th lowest priced of the 14 plans offered now ($574,990 to $797,990)

  • All Plans

    32 floor plans at The Laurels Condos

Builder list price, last updated September 28, 2026. Prices, sizes and availability are set by the builder and change without notice. E&OE. Current incentives: see The Laurels Condos.

Other floor plans at The Laurels Condos
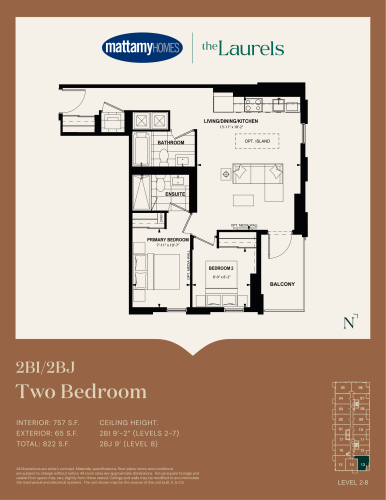
2BI/2BJ Floor Plan at The Laurels Condos - 757 sq.ft
2
2.0
757 sq.ft
$921/ft $696,990
launched at $696,990since launch no change
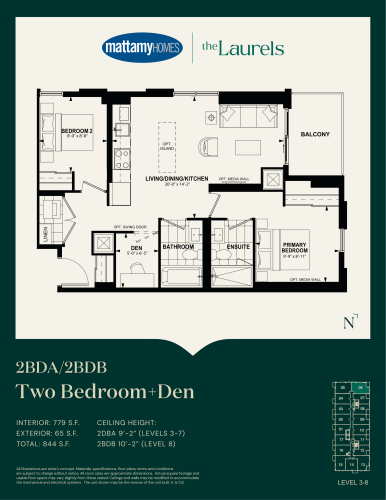
2BDA/2BDB Floor Plan at The Laurels Condos - 779 sq.ft
2
2.0
779 sq.ft
$1,008/ft $784,990
launched at $784,990since launch no change
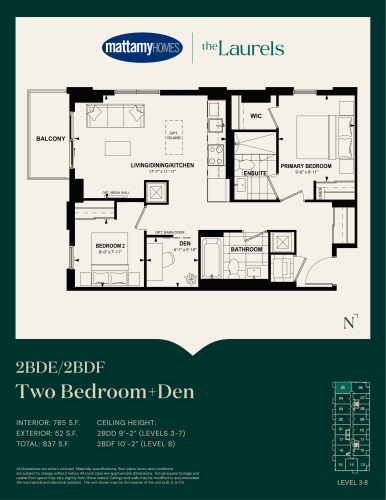
2BDE/2BDF Floor Plan at The Laurels Condos - 785 sq.ft
2
2.0
785 sq.ft
$1,017/ft $797,990
launched at $797,990since launch no change
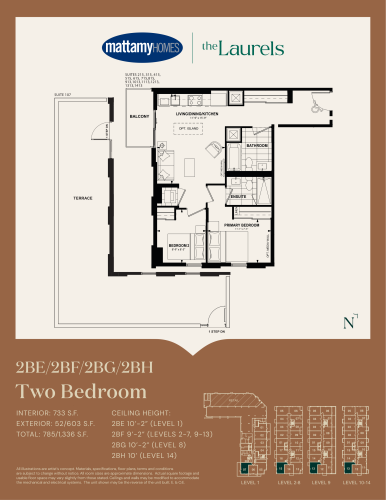
2BE/2BF/2BG/2BH Floor Plan at The Laurels Condos - 733 sq.ft
2
2.0
733 sq.ft
$958/ft $701,990
launched at $701,990since launch no change
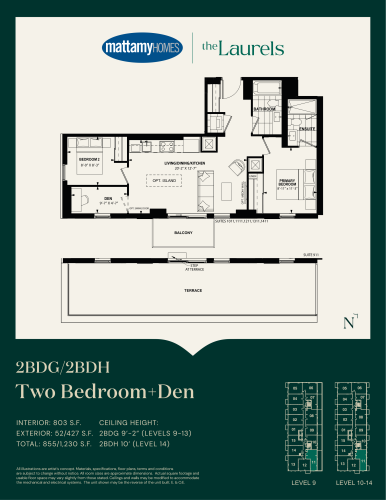
2BDG/2BDH Floor Plan at The Laurels Condos - 803 sq.ft
2
2.0
803 sq.ft
$994/ft $797,990
launched at $797,990since launch no change
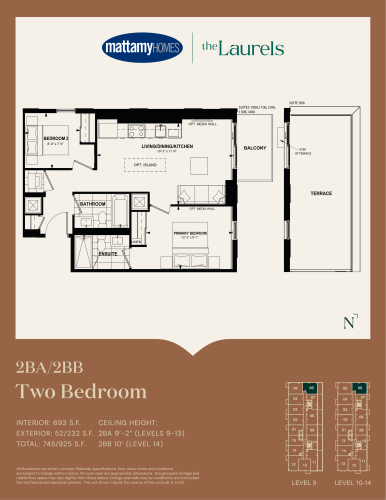
2BA/2BB Floor Plan at The Laurels Condos - 693 sq.ft
2
2.0
693 sq.ft
$1,013/ft $701,990
launched at $701,990since launch no change
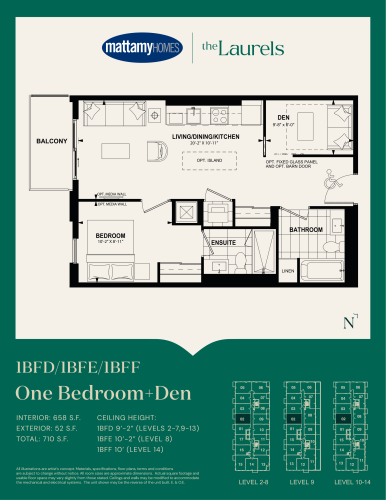
1BFD/1BFE/1BFF Floor Plan at The Laurels Condos - 658 sq.ft
1
2.0
658 sq.ft
$944/ft $620,990
launched at $620,990since launch no change
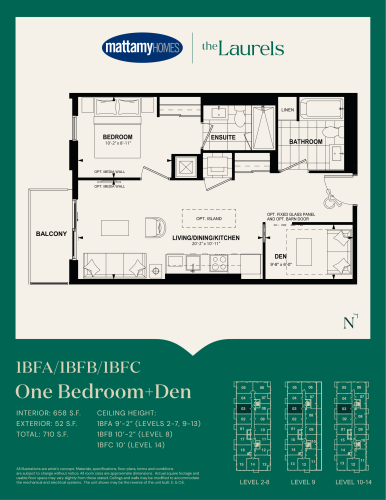
1BFA/1BFB/1BFC Floor Plan at The Laurels Condos - 658 sq.ft
1
2.0
658 sq.ft
$956/ft $628,990
launched at $628,990since launch no change
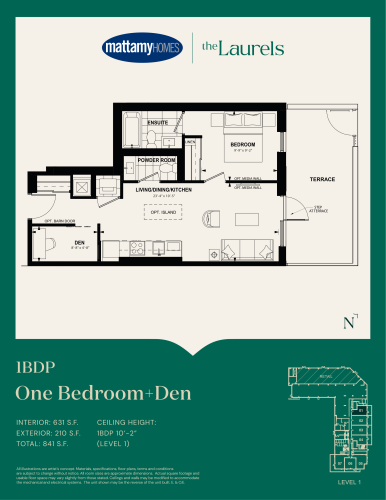
1BDP Floor Plan at The Laurels Condos - 631 sq.ft
1
1.5
631 sq.ft
$984/ft $620,990
launched at $620,990since launch no change
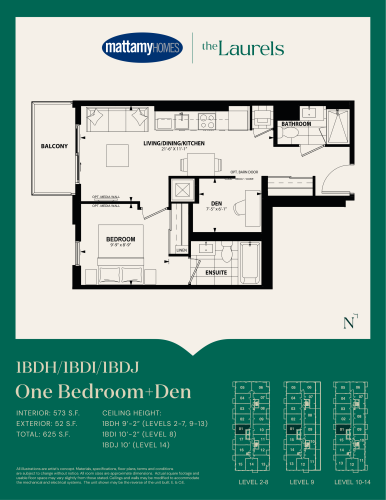
1BDH/1BDI/1BDJ Floor Plan at The Laurels Condos - 573 sq.ft
1
2.0
573 sq.ft
$1,061/ft $607,990
launched at $607,990since launch no change
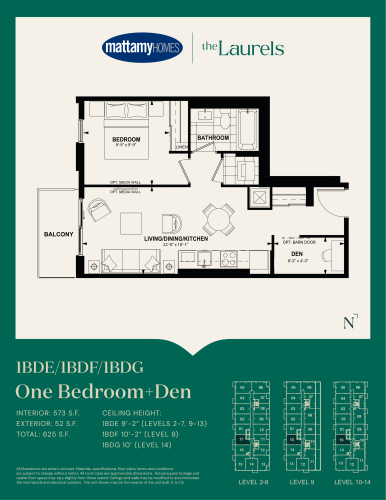
1BDE/1BDF/1BDG Floor Plan at The Laurels Condos - 573 sq.ft
1
1.0
573 sq.ft
$1,021/ft $584,990
launched at $584,990since launch no change
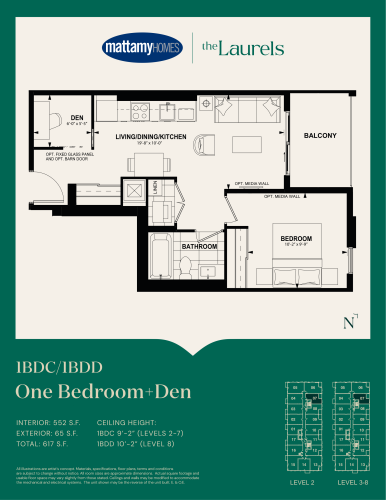
1BDC/1BDD Floor Plan at The Laurels Condos - 552 sq.ft
1
1.0
552 sq.ft
$1,056/ft $582,990
launched at $582,990since launch no change
See all 32 floor plans at The Laurels Condos
Similar floor plans nearby
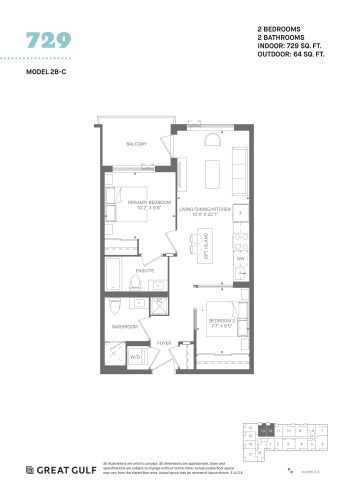
729 Floor Plan at MV1 Condos - 729 sq.ft

At MV1 Condos · 1 km away

2
2.0
729 sq.ft
$782/ft $569,990
launched at $569,990since launch no change
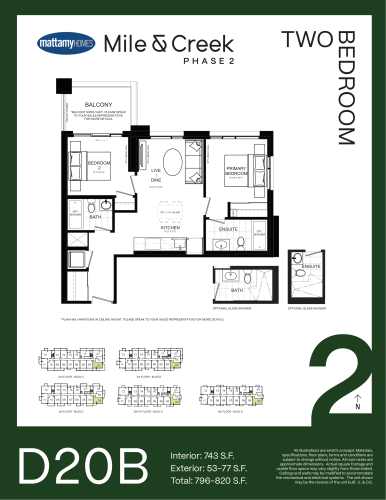
D20B Floor Plan at Mile & Creek Condos Phase 2 - 743 sq.ft

At Mile and Creek Condos 2 · 1.2 km away

2
2.0
743 sq.ft
$694/ft $515,990
launched at $515,990since launch no change
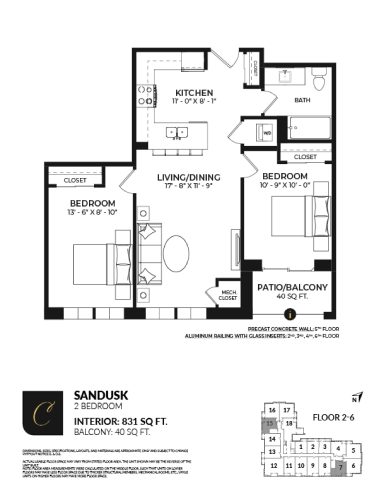
Sandusk Floor Plan at Creekside Condos - 831 sq.ft

At Creekside Condos · 1.6 km away

2
1.0
831 sq.ft
$649/ft $539,700
launched at $539,700since launch no change
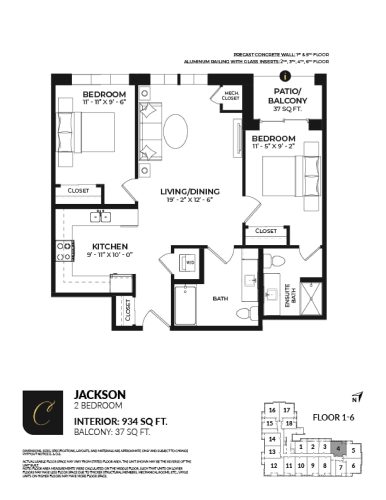
Jackson Floor Plan at Creekside Condos - 934 sq.ft

At Creekside Condos · 1.6 km away

2
2.0
934 sq.ft
$642/ft $599,700
launched at $599,700since launch no change
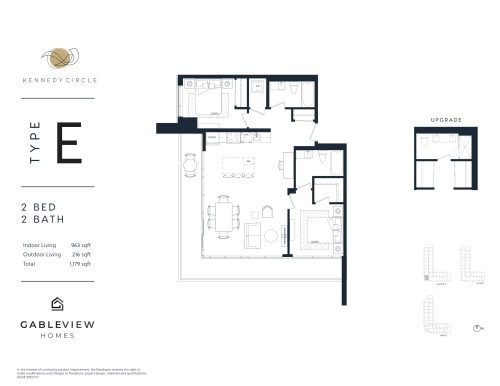
Type E Floor Plan at Kennedy Circle Condos - 963 sq.ft

At Kennedy Circle Condos · 2.5 km away

2
2.0
963 sq.ft
$936/ft $900,900
launched at $900,900since launch no change
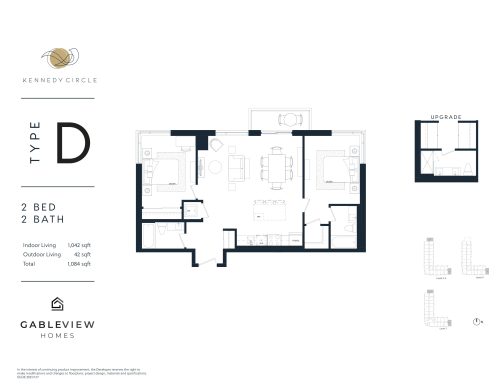
Type D Floor Plan at Kennedy Circle Condos - 1042 sq.ft

At Kennedy Circle Condos · 2.5 km away

2
2.0
1,042 sq.ft
$835/ft $869,900
launched at $869,900since launch no change