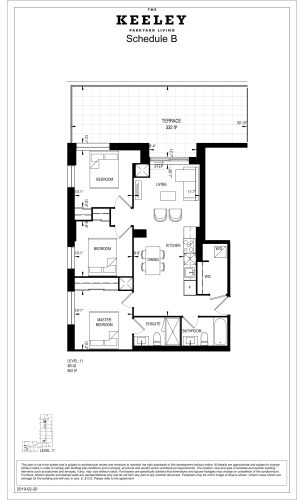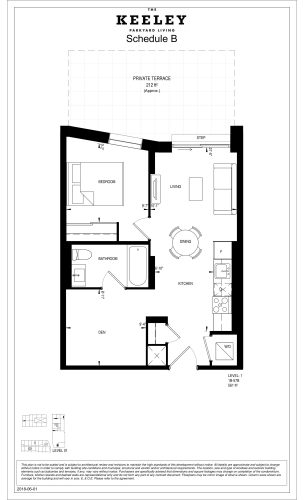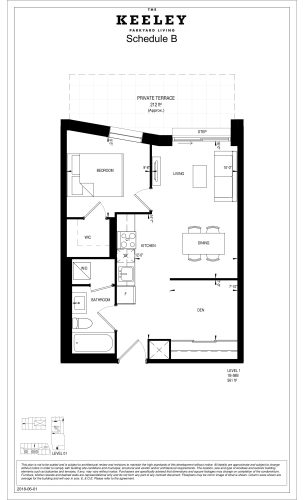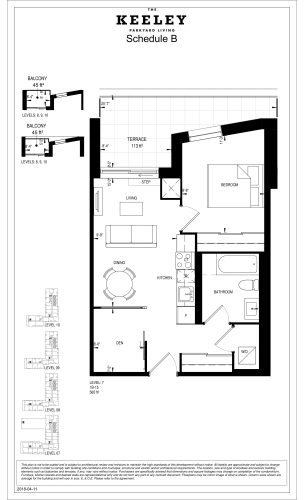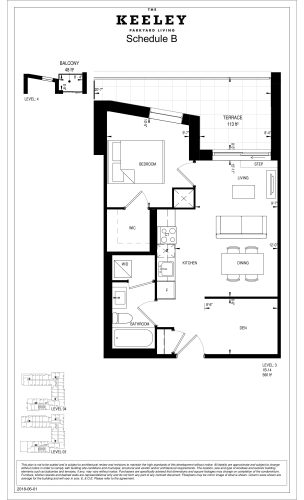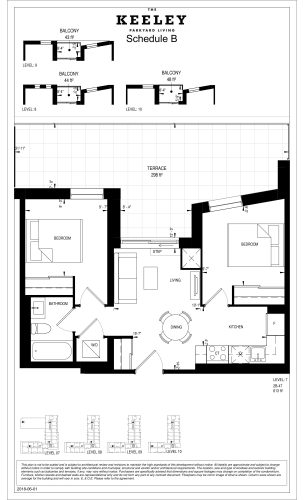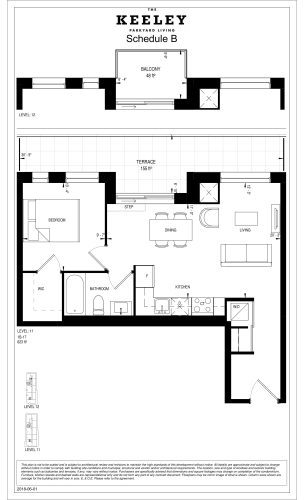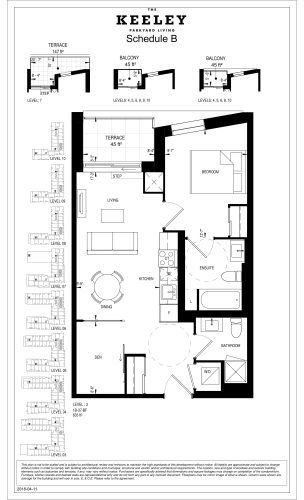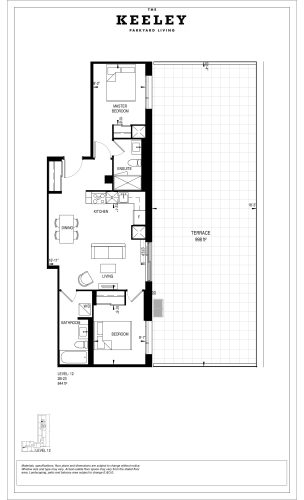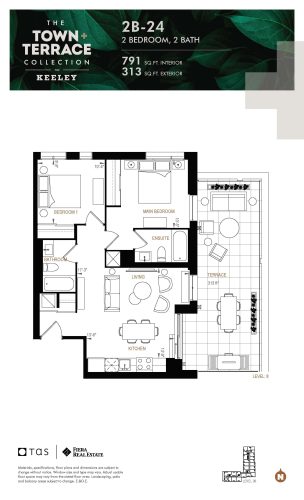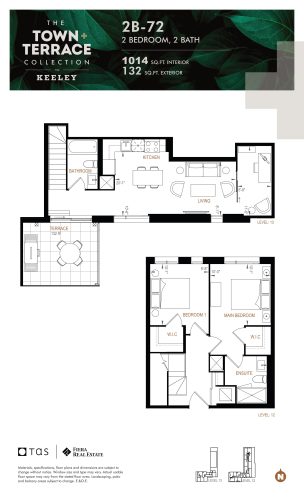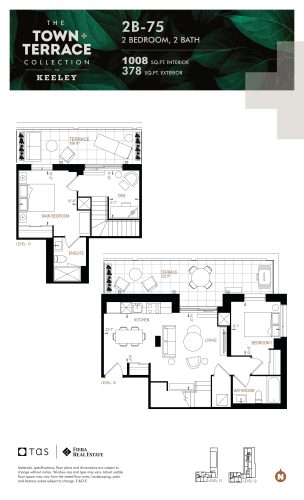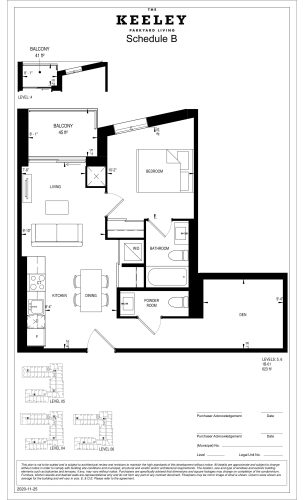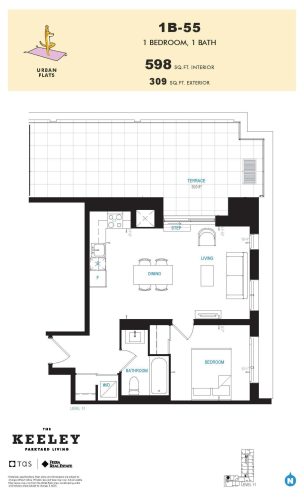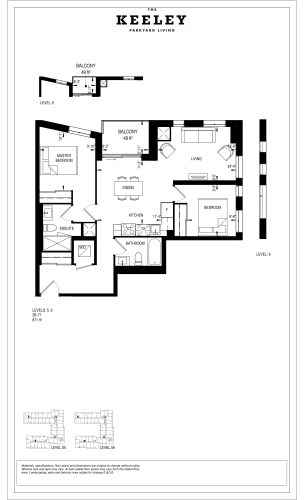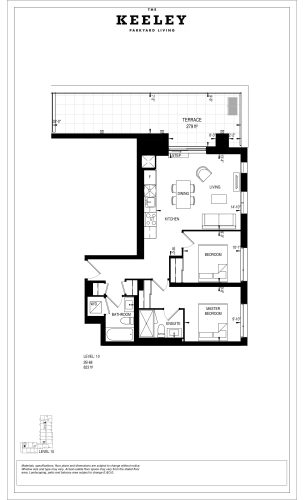

METAREALTY INC.

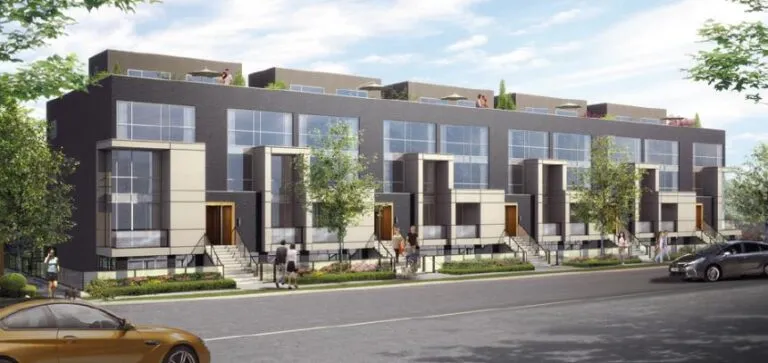
The Keeley Condos

By:

Public Sales

3100 Keele Street, Toronto, ON, Canada

Starting From
$399,000 - $1,129,000

Condo

Occupancy: Feb 2023

1 Star2 Stars3 Stars4 Stars5 Stars (No Ratings Yet)
Loading...

GET PLATINUM ACCESS!!

Register to Receive Guaranteed Platinum Access & Prices, Incentives & Discounts, Floor Plans & More!

Get Pricing, Floor Plans and Availability

Tell us what you need and a Meta Realty representative will follow up directly.

Are you a Realtor?
Sending…

About The Keeley Condos

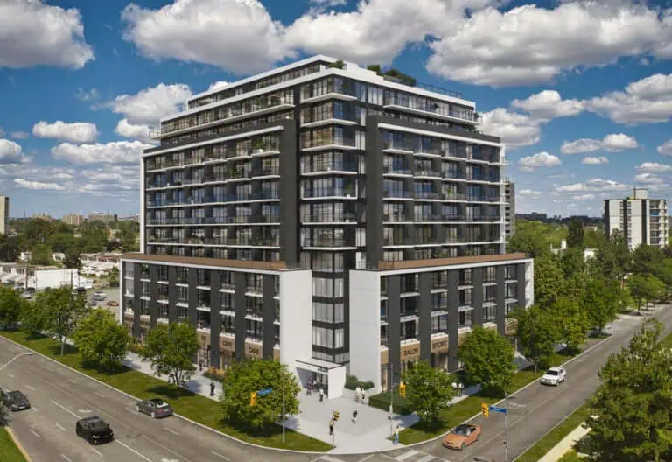
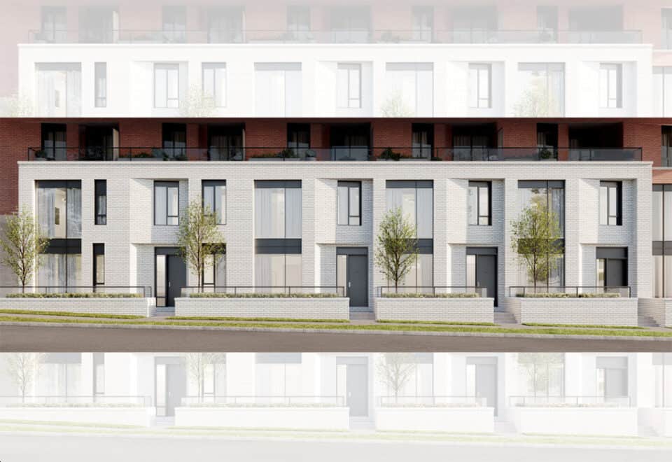
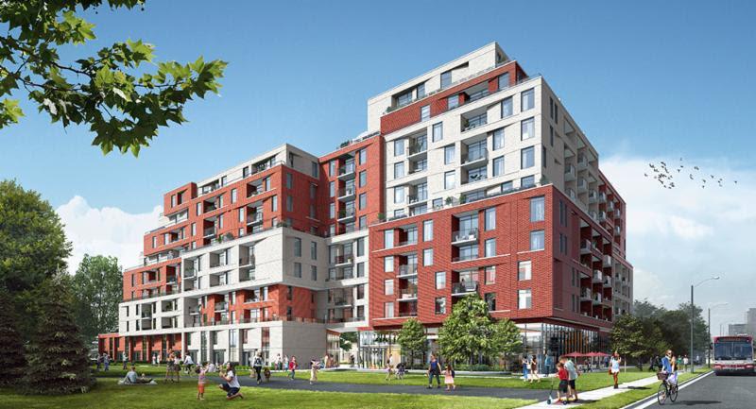
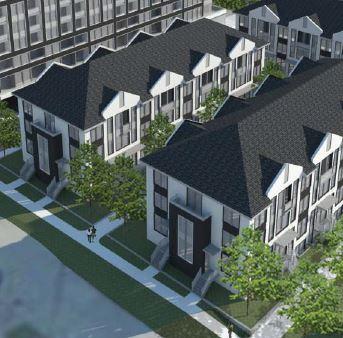
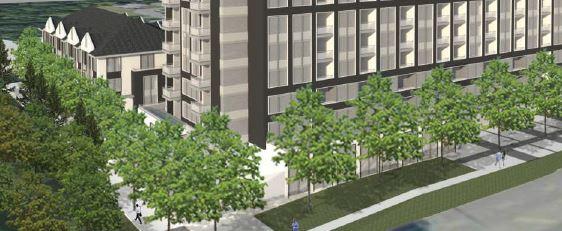
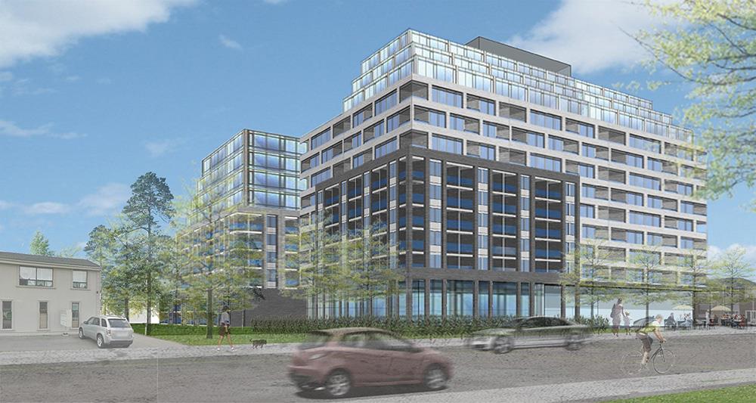
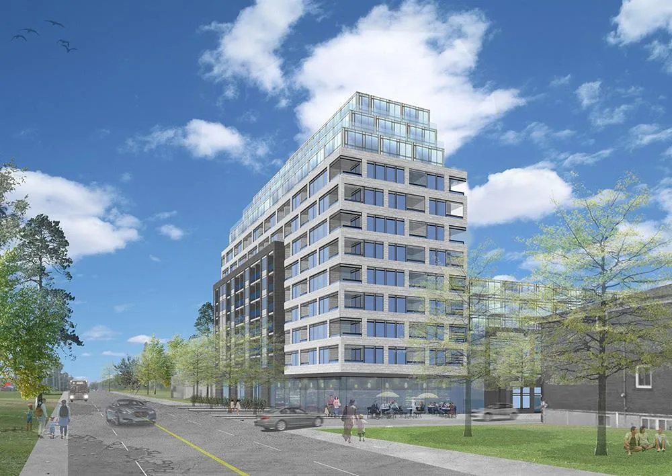
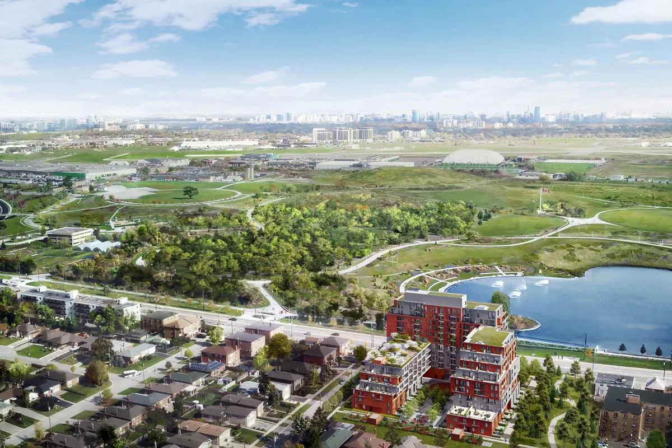
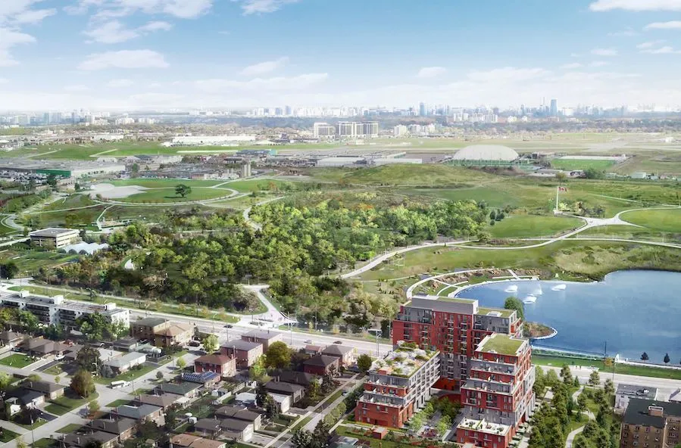
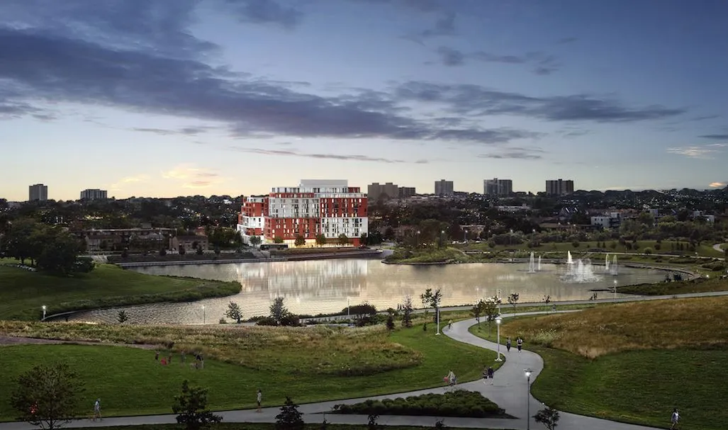
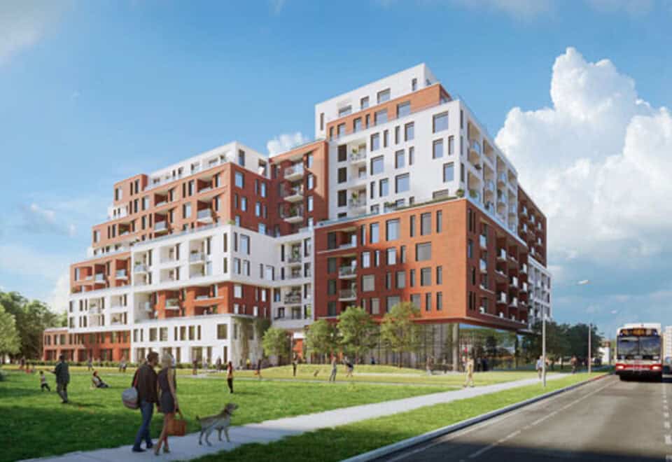
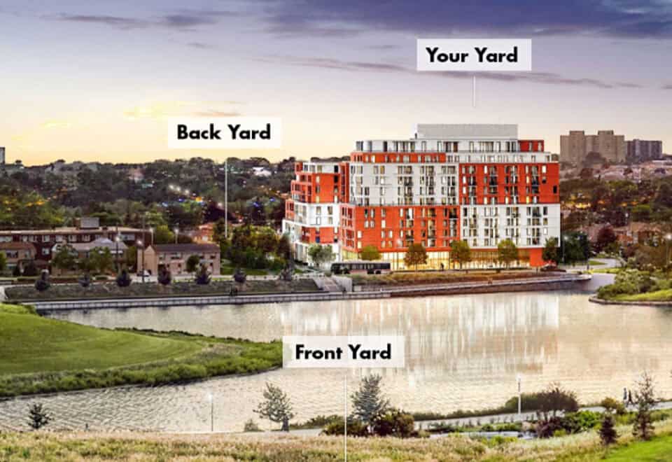
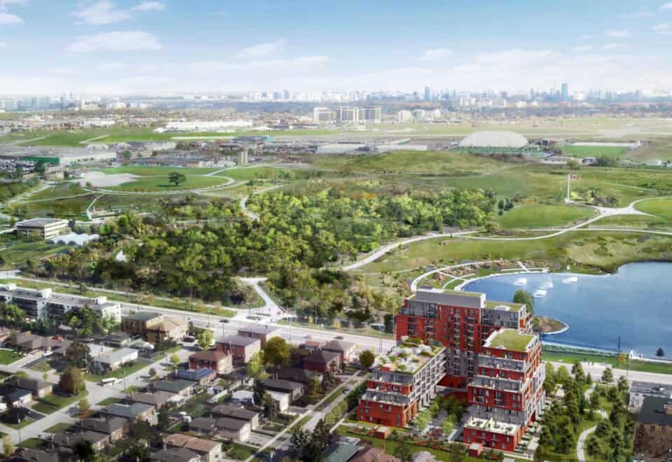
The Keeley Condos is a completed 12-storey condominium by TAS at 3100 Keele Street in the Downsview neighbourhood of Toronto. Standing 47.85 metres with 363 suites, the building was completed in 2024; listed prices run from $399,000 to $1,129,000 for layouts of 347 to 1,331 sq ft.

The Keeley Condos pricing and floor plans

Prices range from $399,000 to $1,129,000, with a listed $916 per square foot. The building has 145 floor-plan layouts from 347 to 1,331 sq ft:

  • Studio: 6 layouts
  • 1 bedroom: 24 layouts
  • 1 bedroom + den: 22 layouts
  • 2 bedroom: 49 layouts
  • 2 bedroom + den: 18 layouts
  • 3 bedroom: 22 layouts
  • 3 bedroom + den: 4 layouts

Maintenance fees are listed at $0.65 per square foot, excluding hydro, water and gas. Parking maintenance is listed at $80.84 per month and locker maintenance at $34.61 per month. Parking is priced at $50,000.

Location

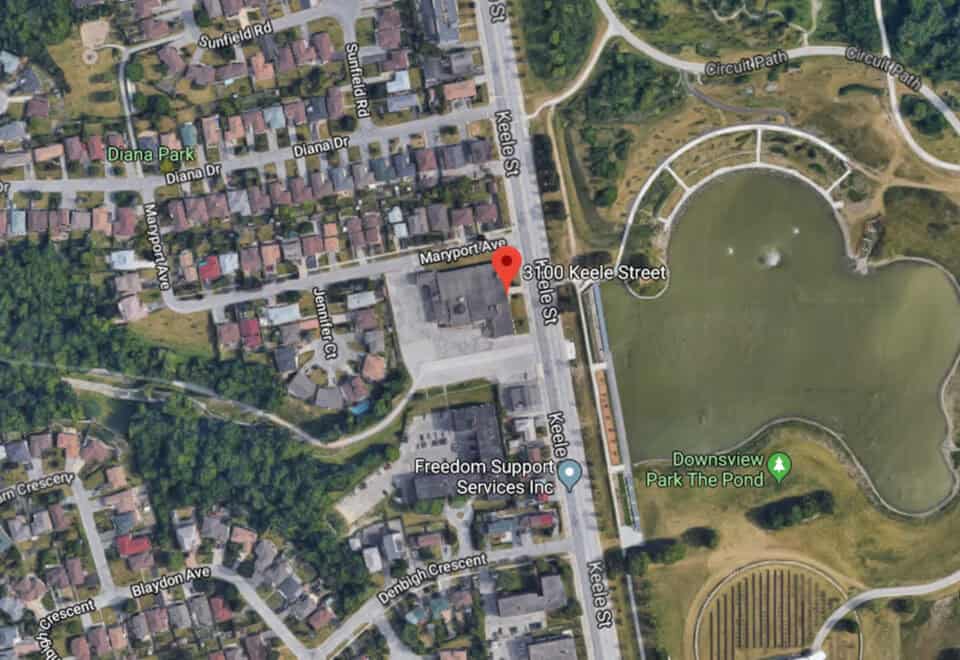
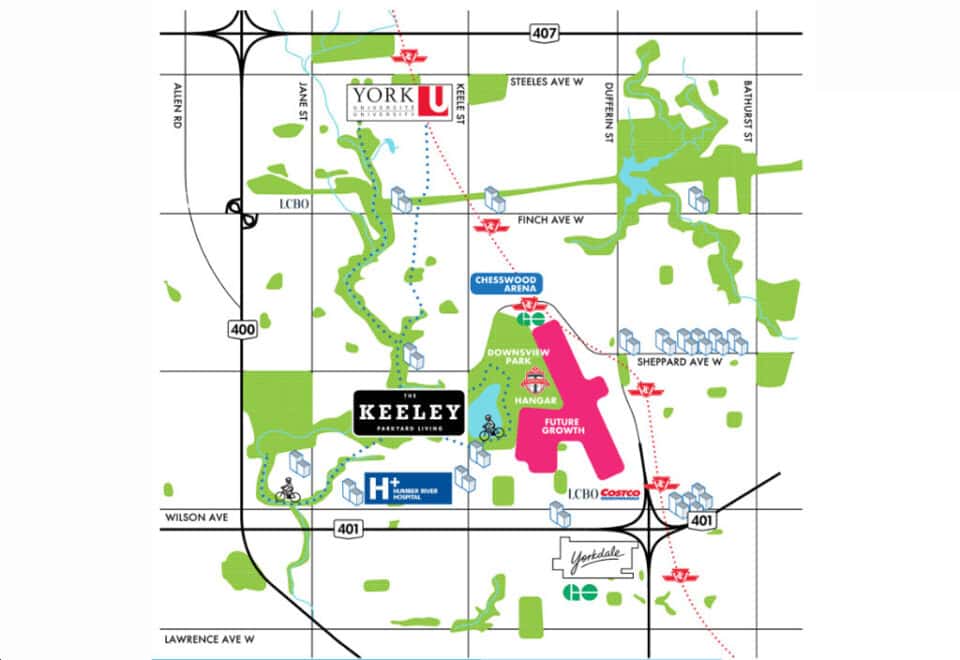
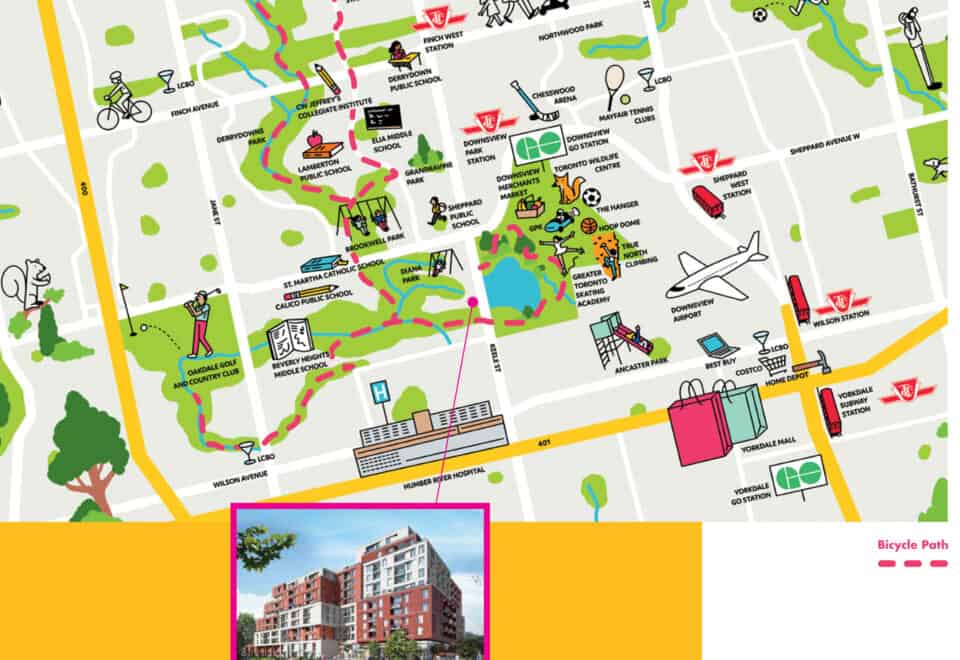
The Keeley is at 3100 Keele Street in Downsview, Toronto. The location has a Walk Score of 59 and a Transit Score of 66.

Amenities and features

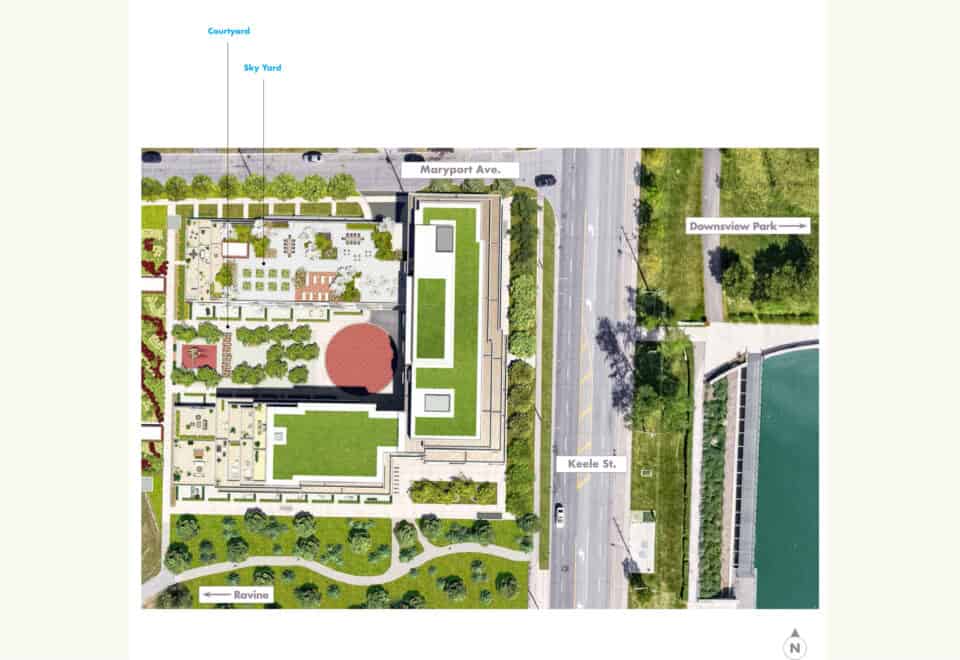
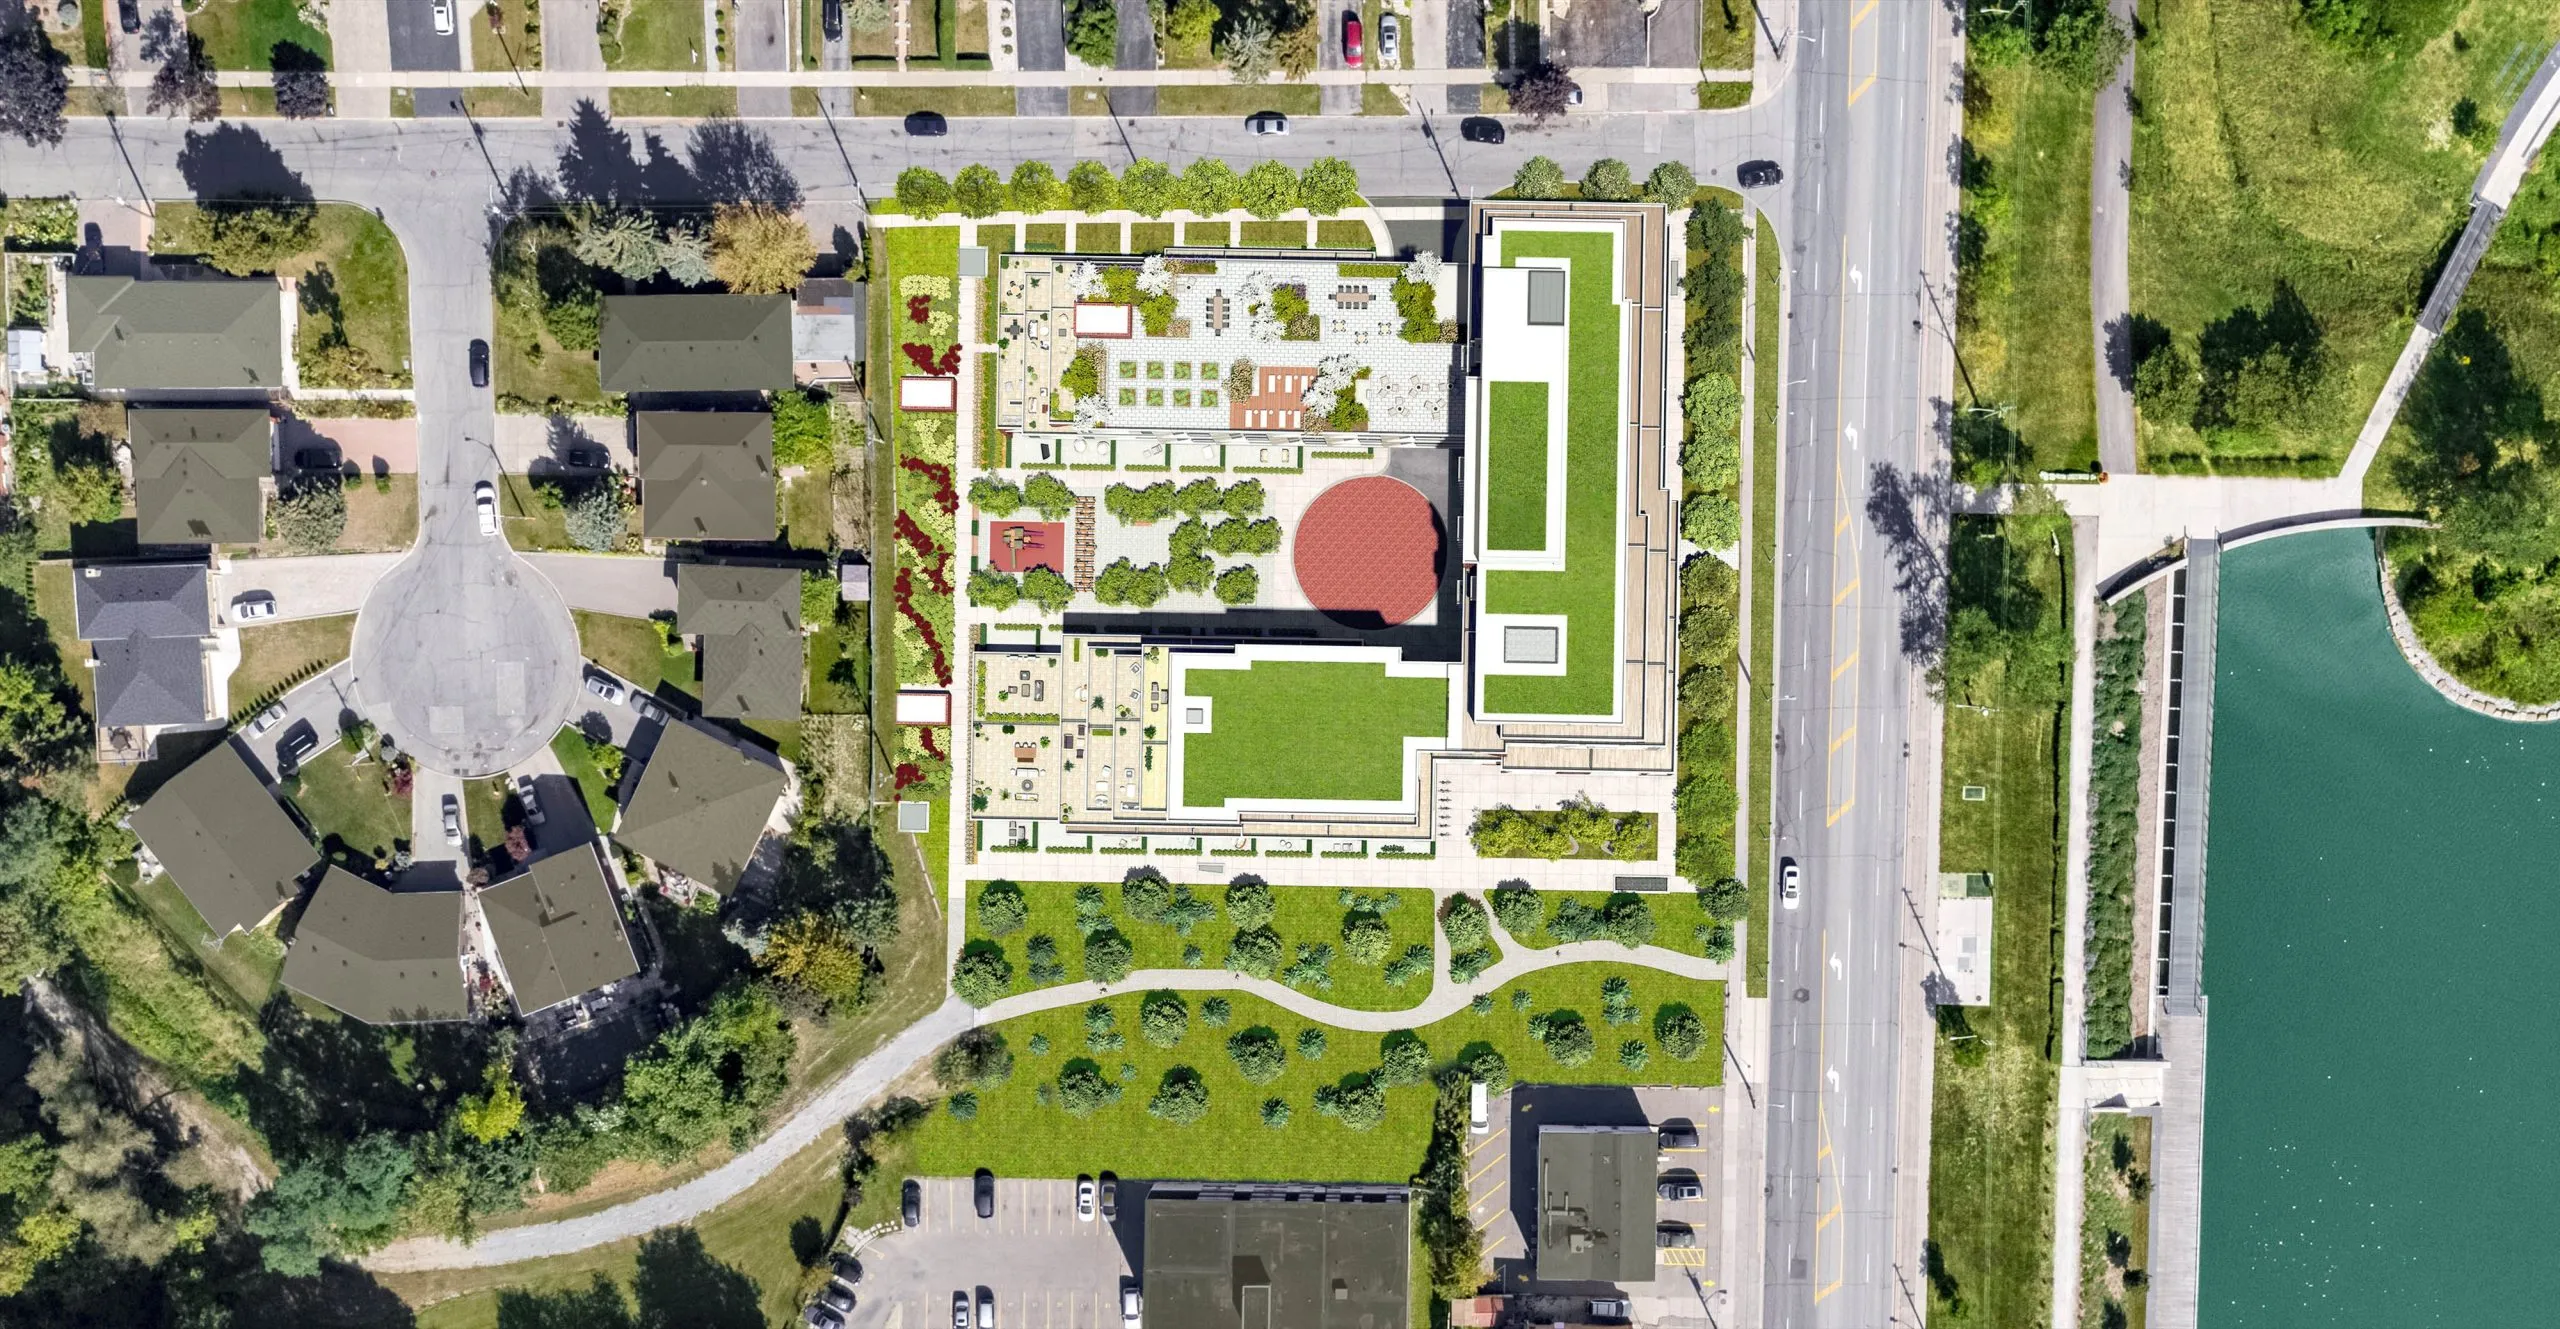
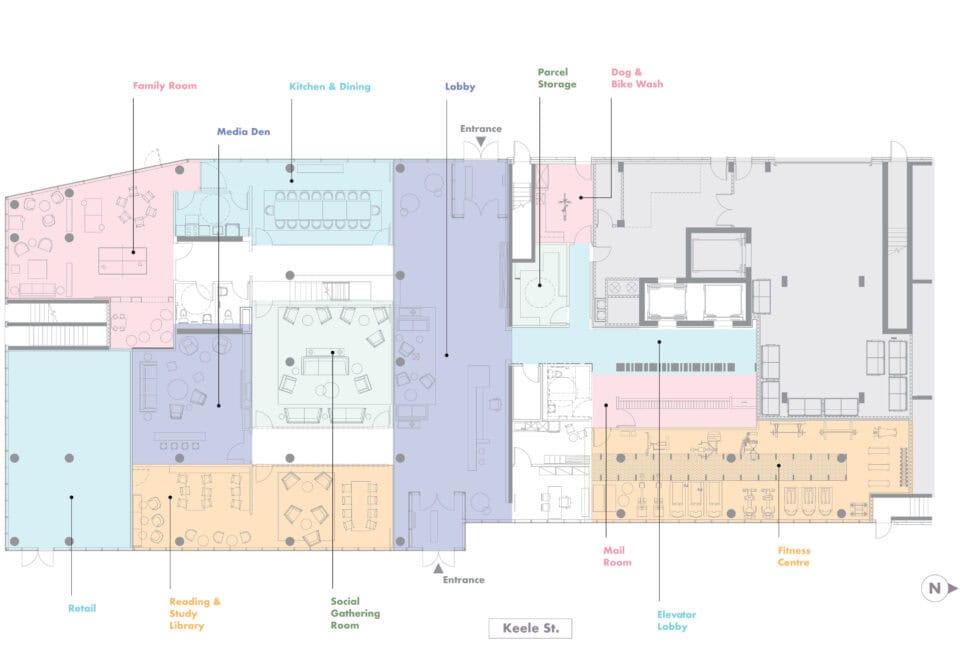
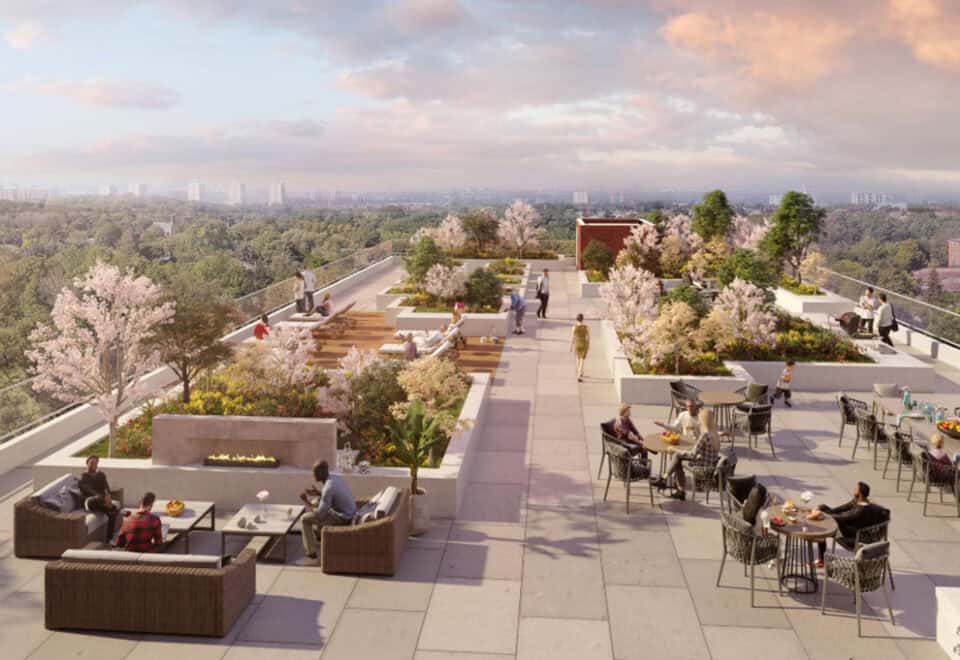
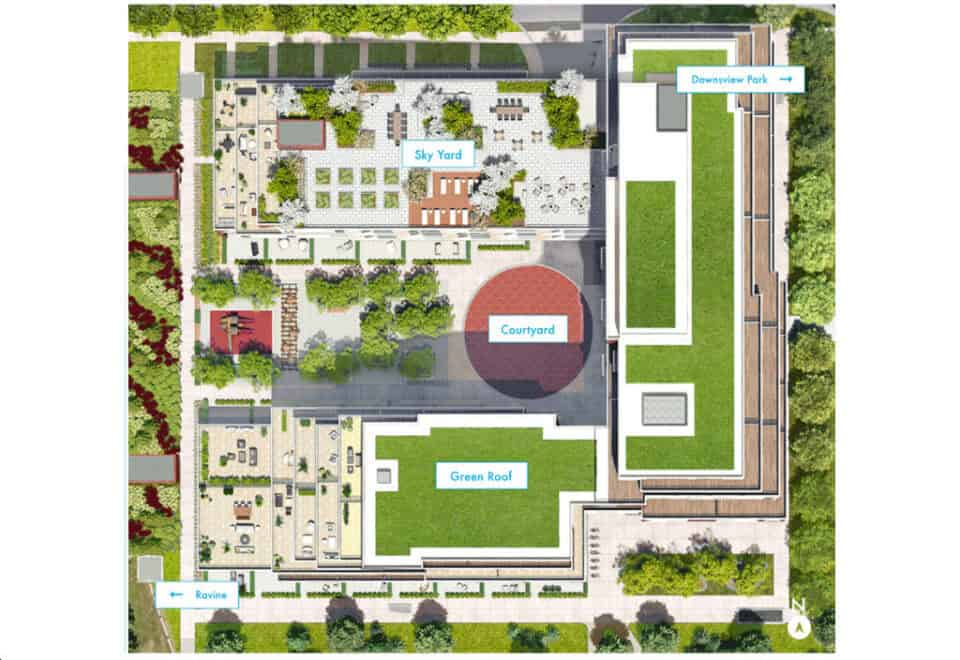
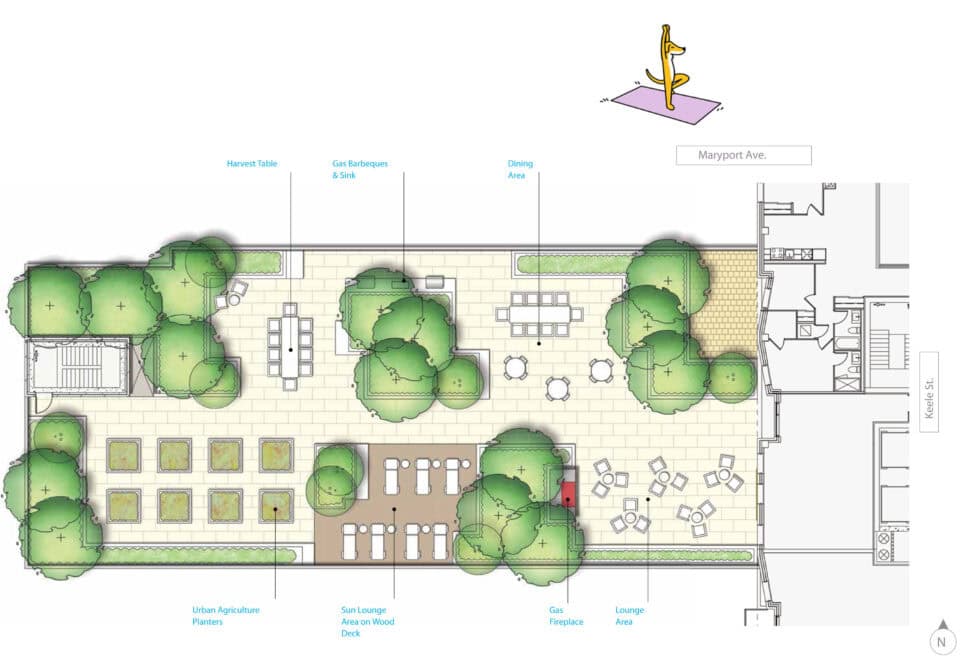
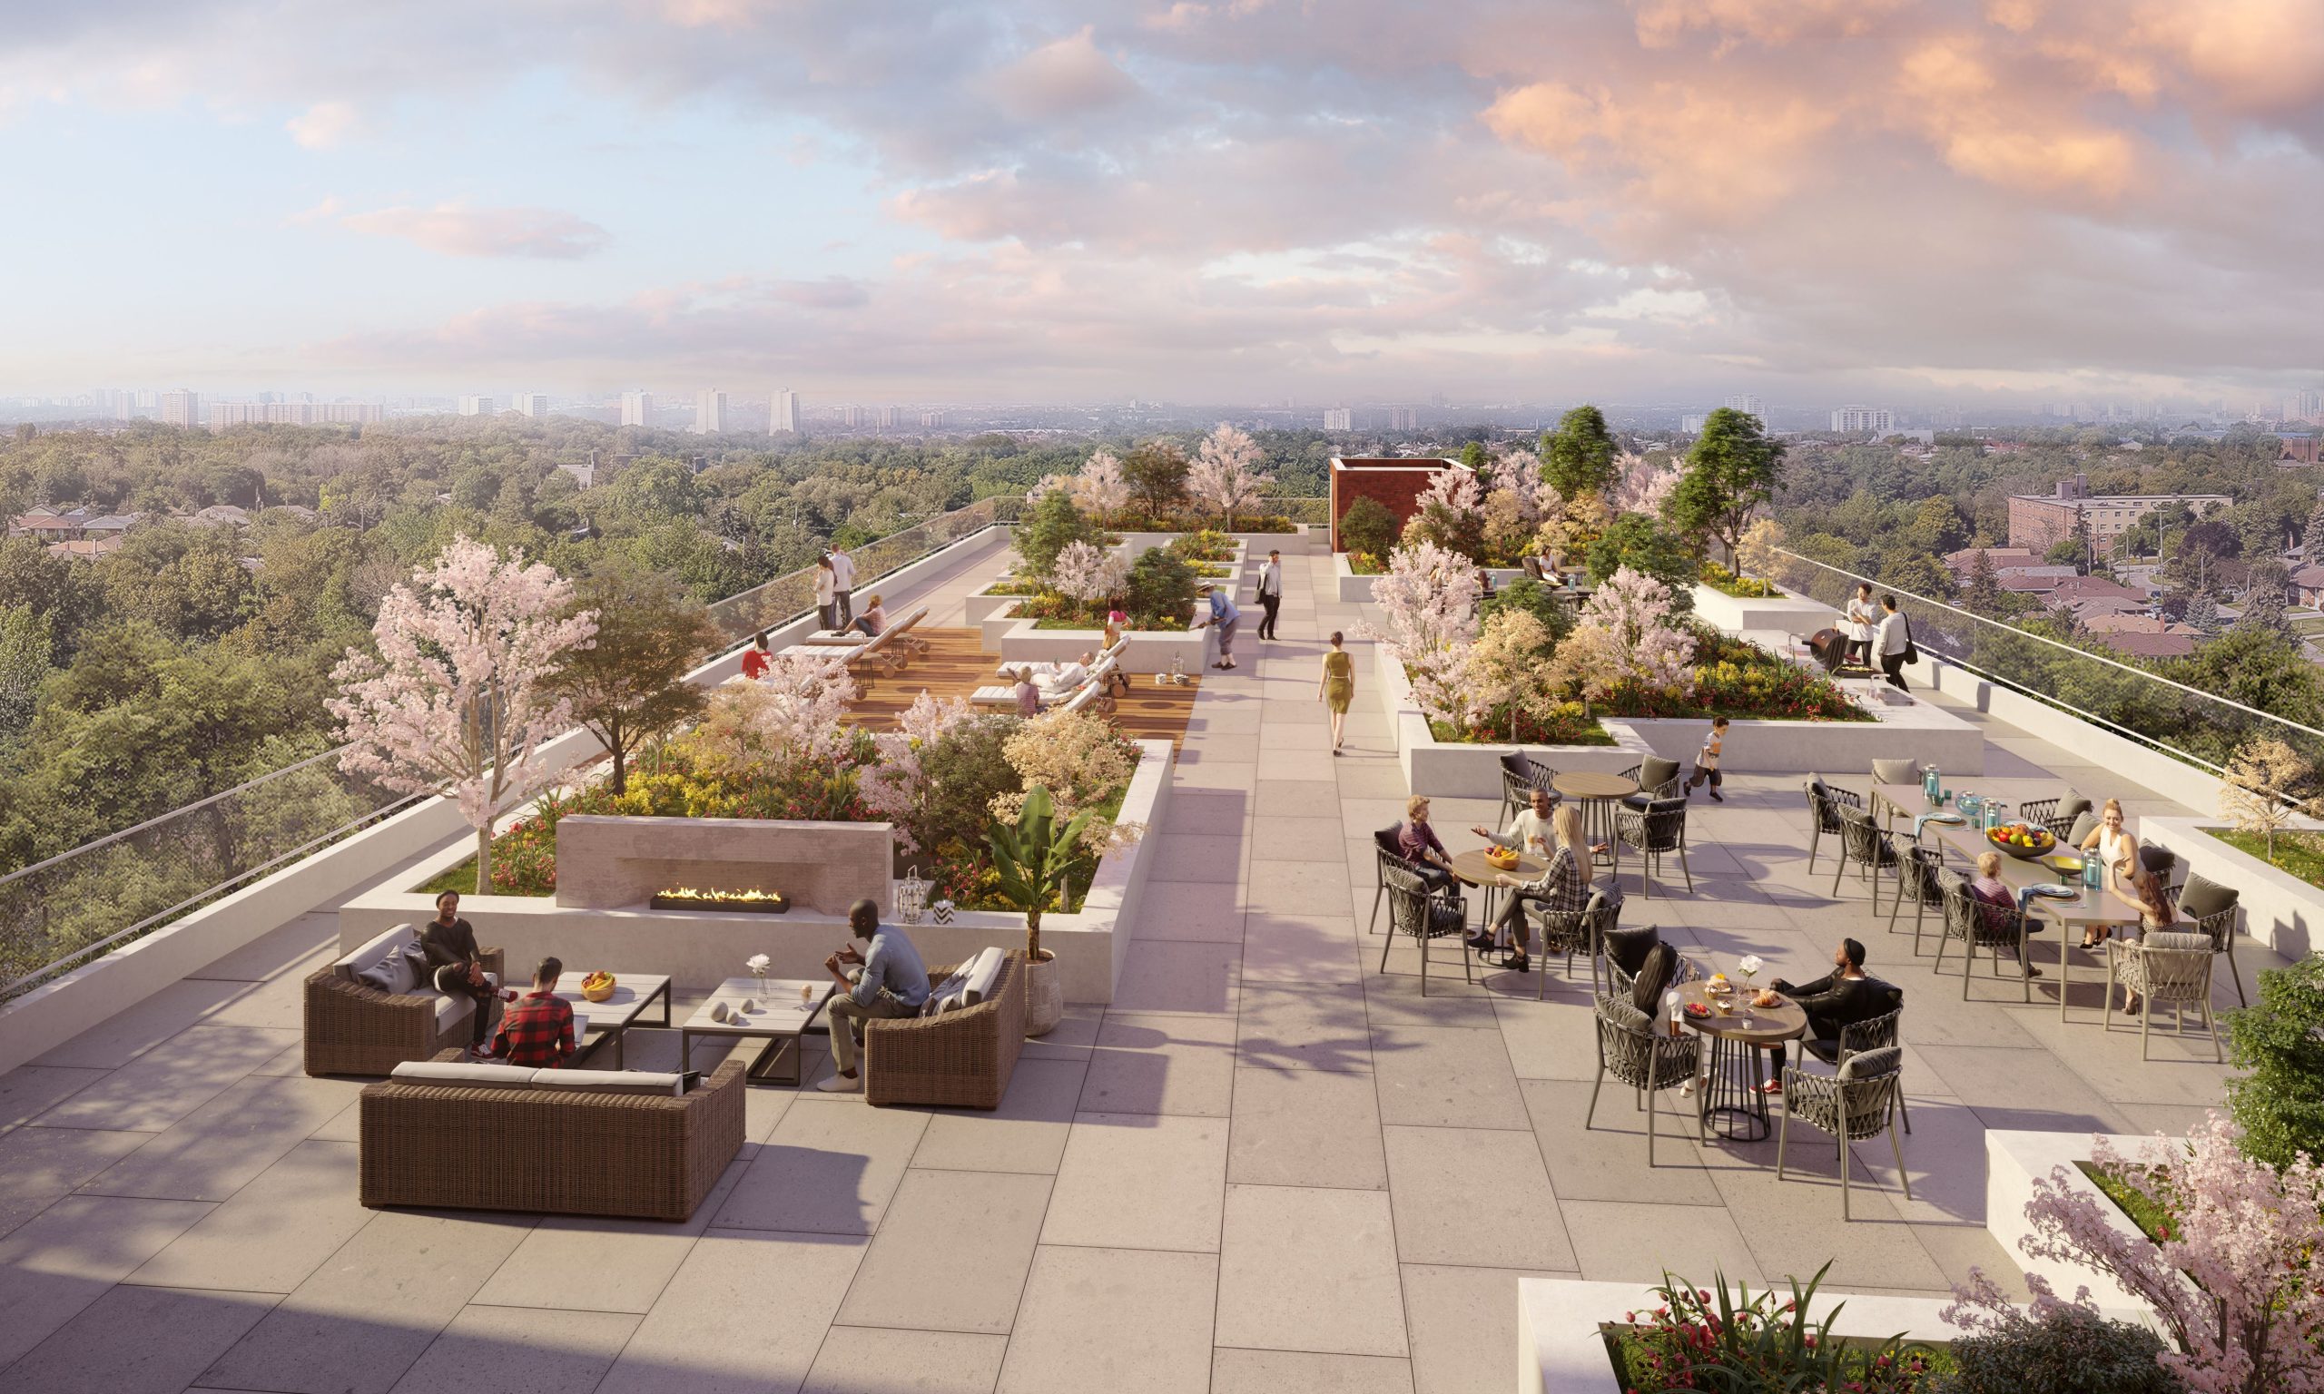
  • Rooftop barbecue terrace and sky yard
  • Green roof
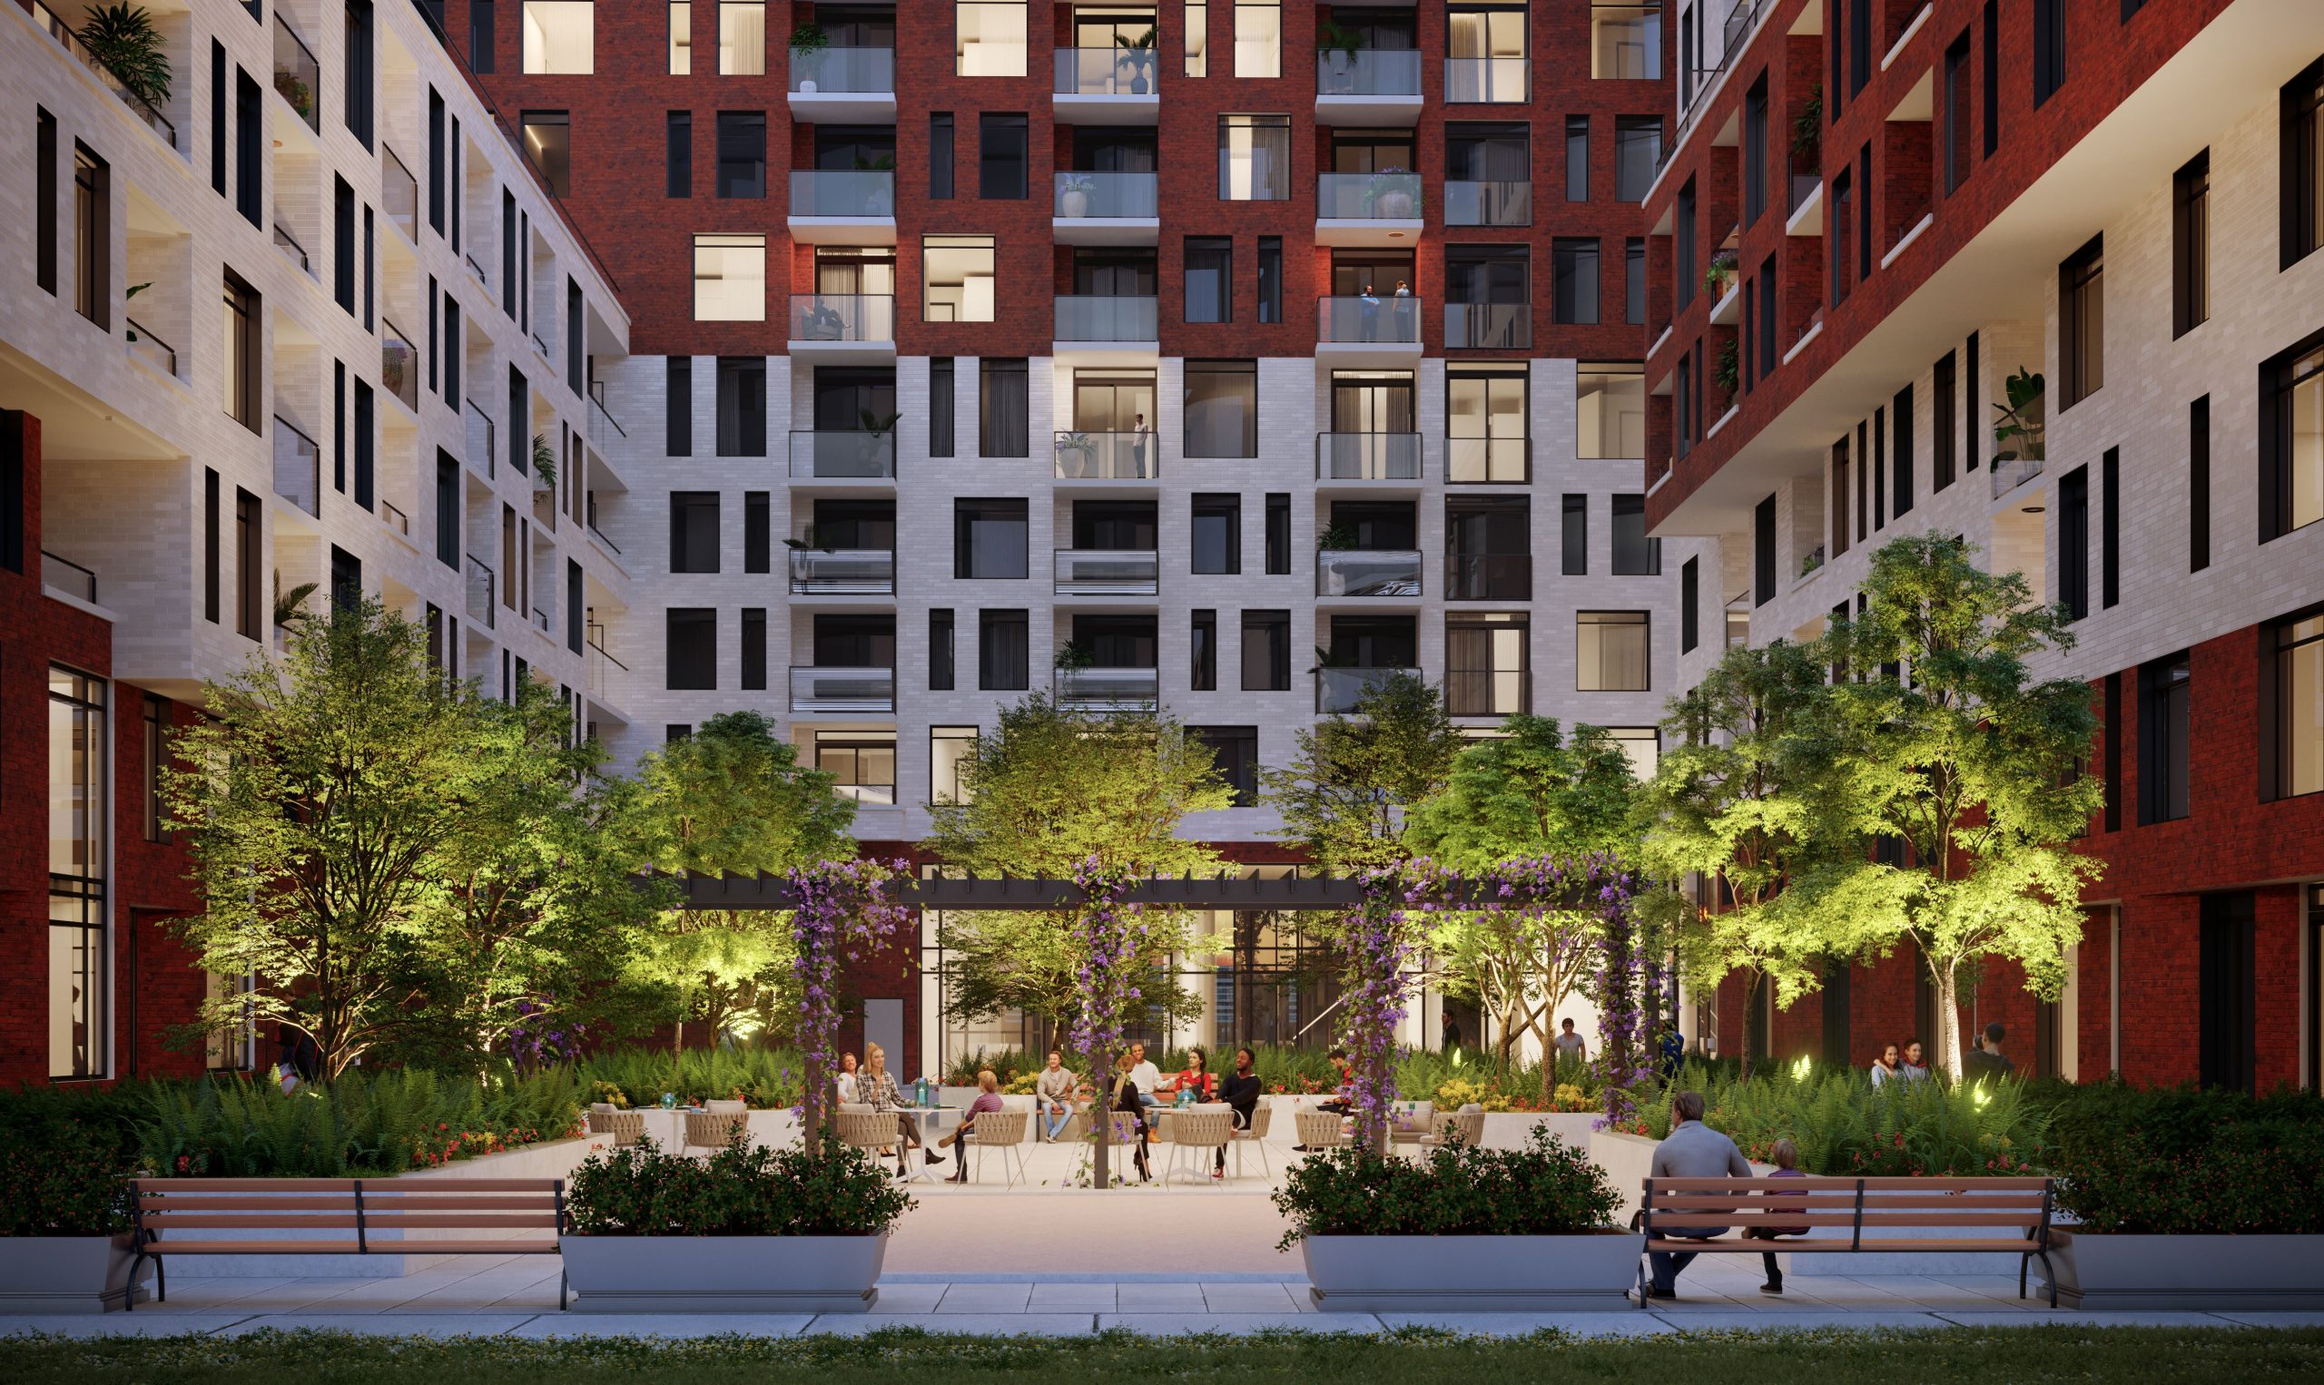
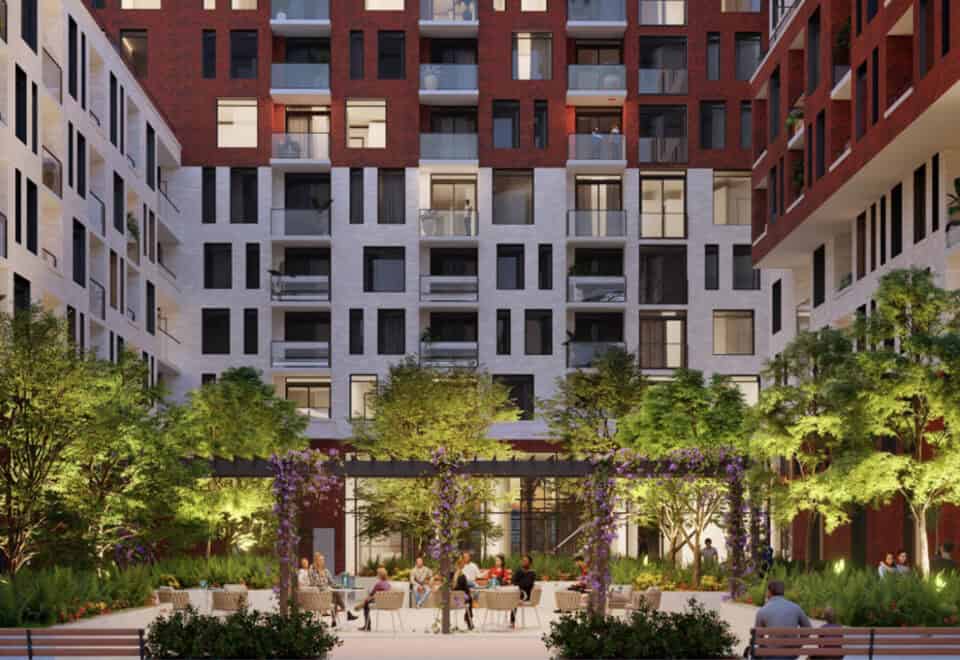
  • Courtyard
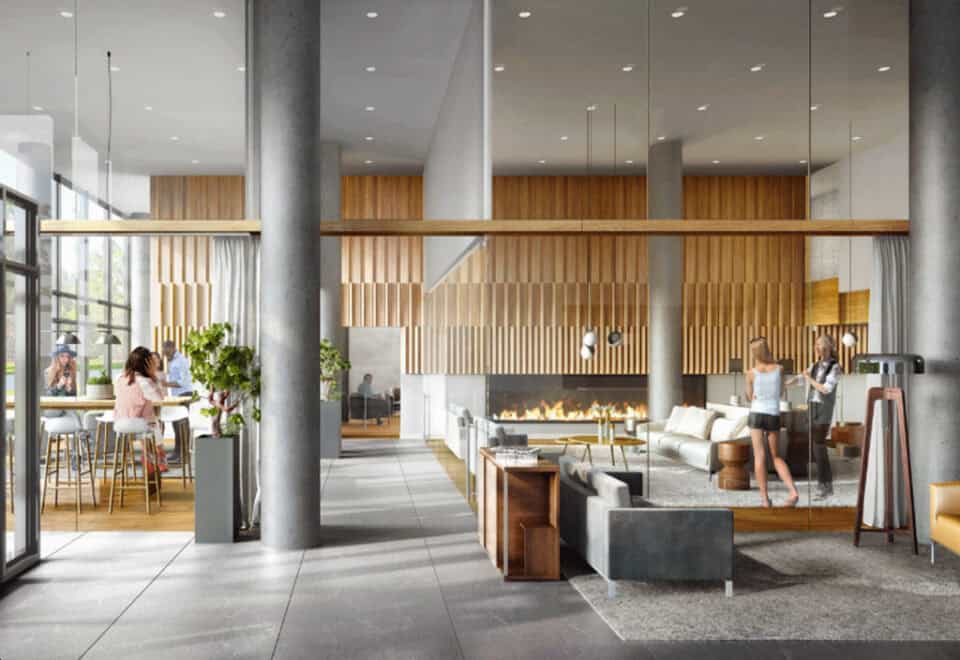
  • Outdoor and indoor fireplaces
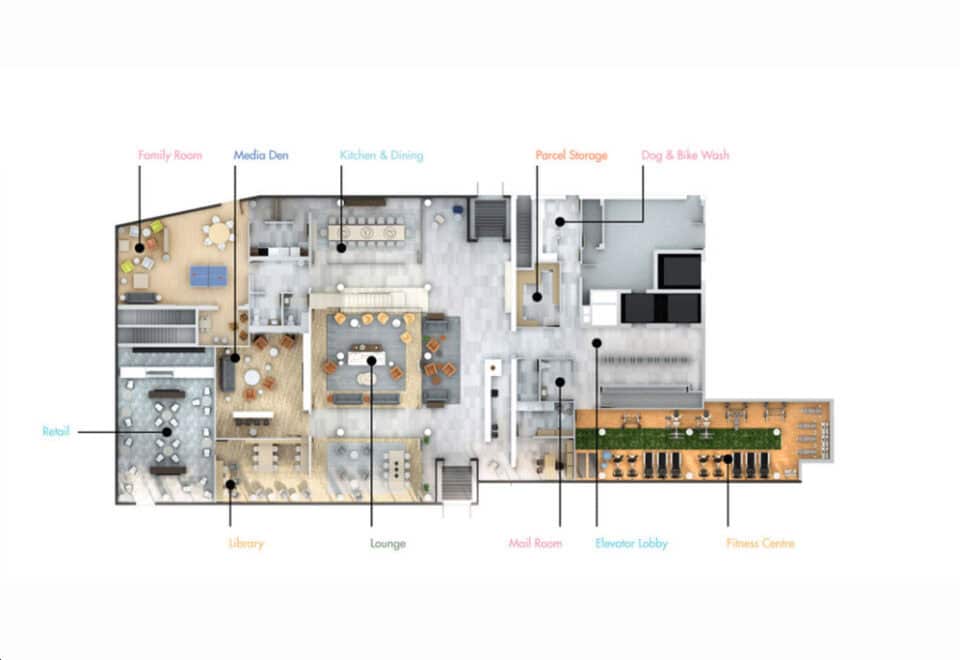
  • Fitness area
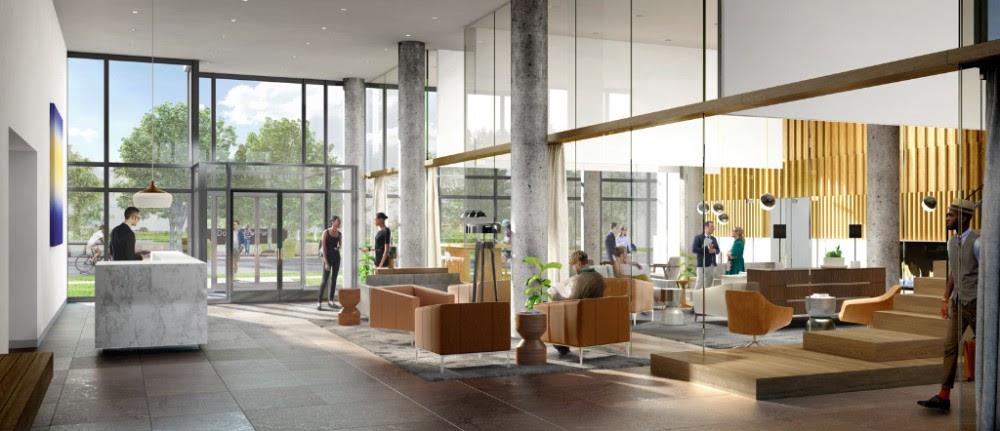
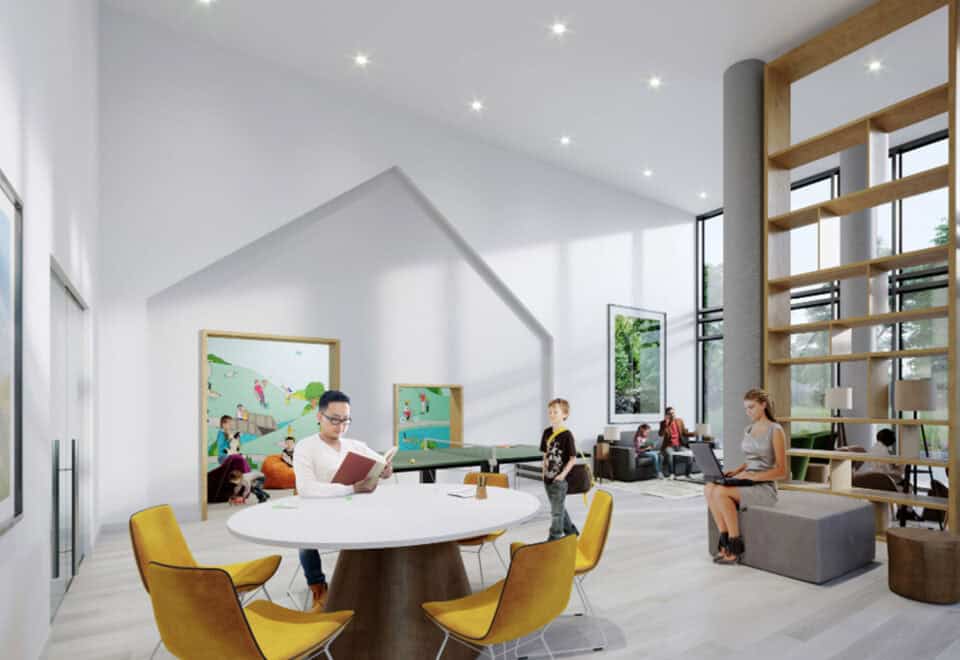
  • Family lounge and social gathering room
  • Library and media den
  • Kitchen and dining area
  • Children’s play room
  • Dog washing area
  • Bike wash
  • Parcel storage and mail room

Deposit structure and incentives

The deposit is 5%, due on signing. Free parking and a free locker are listed as incentives.

The development team

TAS developed The Keeley Condos. Teeple Architects designed the building, TACT Design completed the interiors, and RDS handles sales and marketing.

Buying at The Keeley Condos

The Keeley Condos is in public sales, and resale units are also available. Register with Meta Realty for platinum access to floor plans, current pricing and incentives, and ask us about resale suites as well.

Prices, sizes, availability and incentives are subject to change without notice. E. & O.E.

The Keeley Condos at a glance

Sales statusPublic Sales (resale units also available)
ConstructionComplete
Building typeCondo
Storeys12
Height48 m
Estimated occupancy2024
Launch2017-09-07
ArchitectTeeple Architects
Interior designTACT Design
Sales & marketingRDS
NeighbourhoodDownsview, Toronto
Maintenance$0.65/sq ft — Excludes: Hydro, Water, Gas Parking Maintenance $80.84/month Locker Maintenance $34.61/month
Walk Score59/100
Transit Score66/100

Current incentives

  • Free Parking
  • Free Locker

Features & finishes

  • Sustainability Features:
  • Integrated Energy Recovery Ventilators (ERVs) provided in each suite
  • Energy efficient appliances, Energy Star® rated where applicable
  • Water-efficient shower heads and faucets
  • Individual metering of electricity, water, heating and cooling consumption
  • Programmable thermostats in every suite
  • Standard Suite Features:
  • Individually-controlled HVAC units for heating and cooling
  • Private balconies, terraces, patios (as per plan)
  • Choice of designer-selected laminate flooring throughout (as per plan)
  • Smooth finish painted ceilings
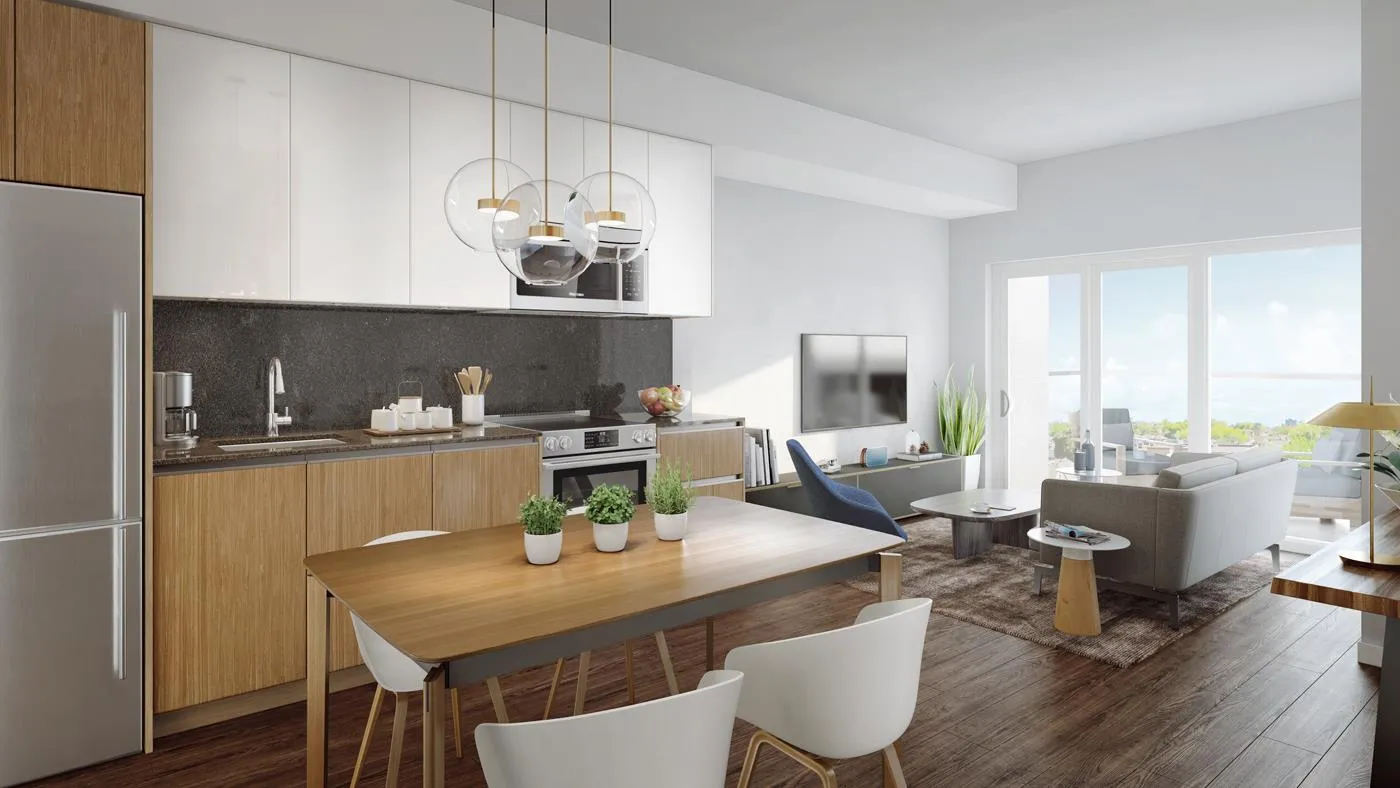
  • Kitchen:
  • Faucet with pull-out spray nozzle
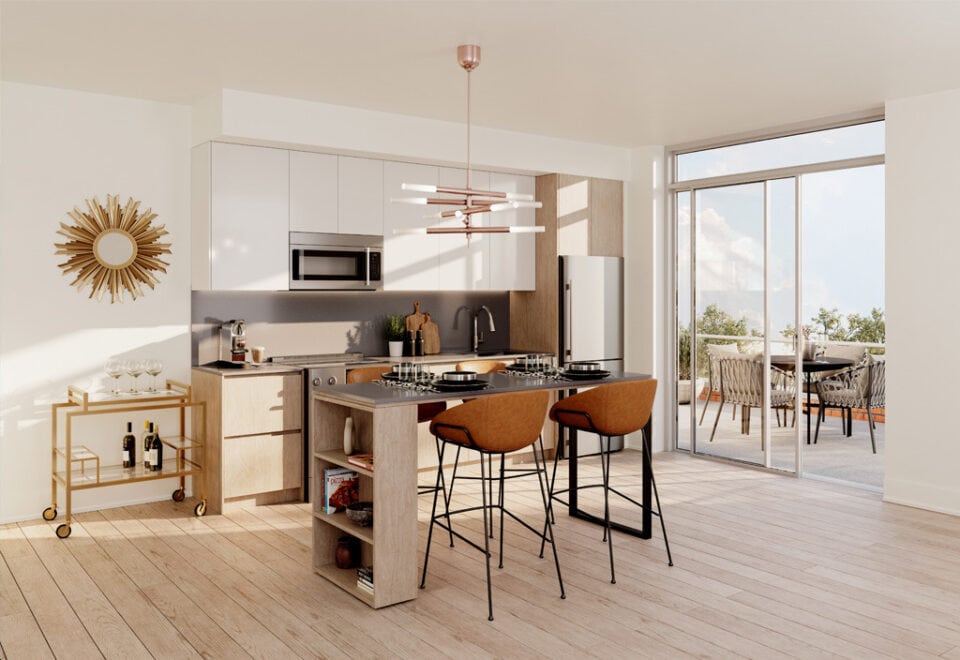
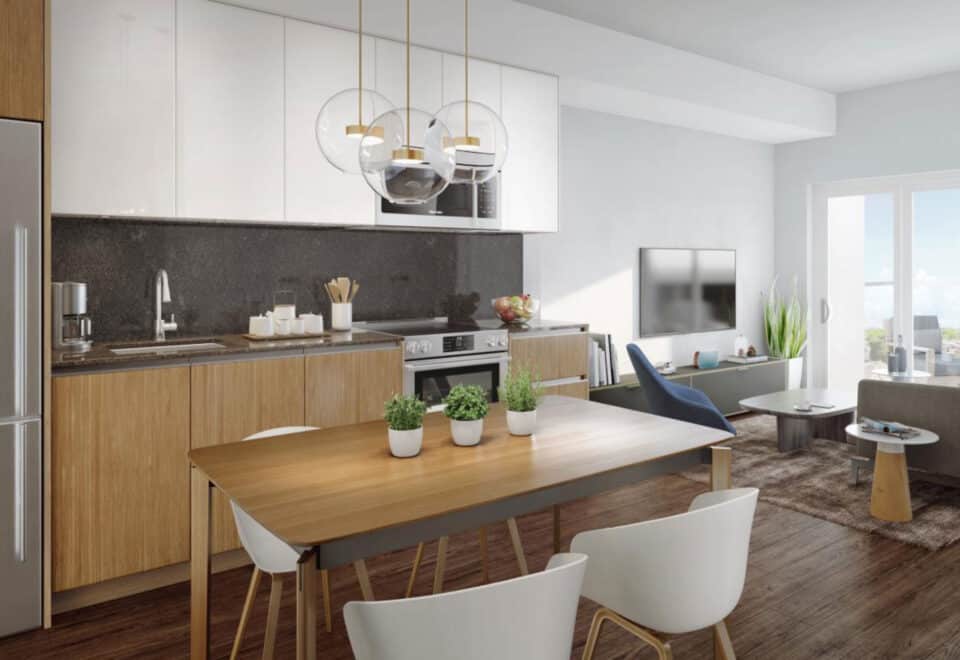
  • Choice of designer-selected stone countertops
  • Choice of designer-selected 4? stone backsplash
  • Choice of designer-selected contemporary cabinet finishes
  • Soft-close door hinges and drawers
  • Stainless steel, single bowl under-mount kitchen sink (as per plan)
  • Ceiling-mounted track lighting
  • Appliances:
  • 18”, 24” or 30” appliances (as per plan)
  • Stainless steel electric smooth-top range
  • Stainless steel refrigerator / freezer
  • Stainless steel dishwasher
  • Microwave with integrated hood fan
  • Bathroom(s):
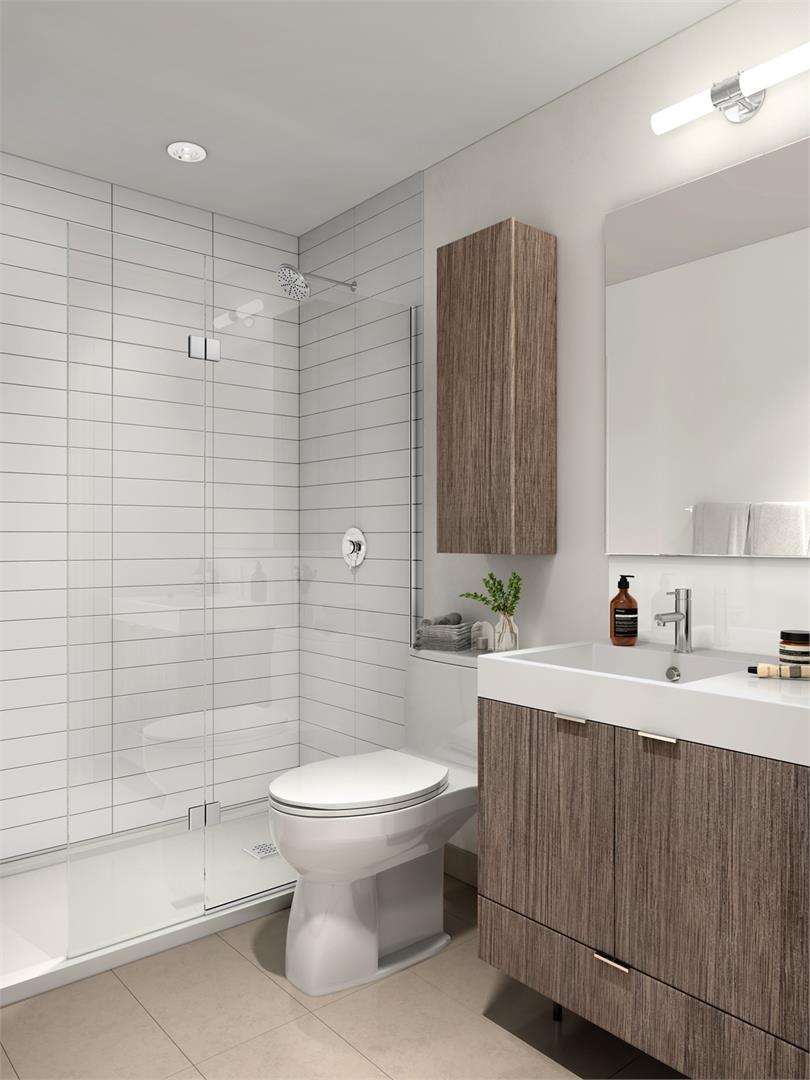
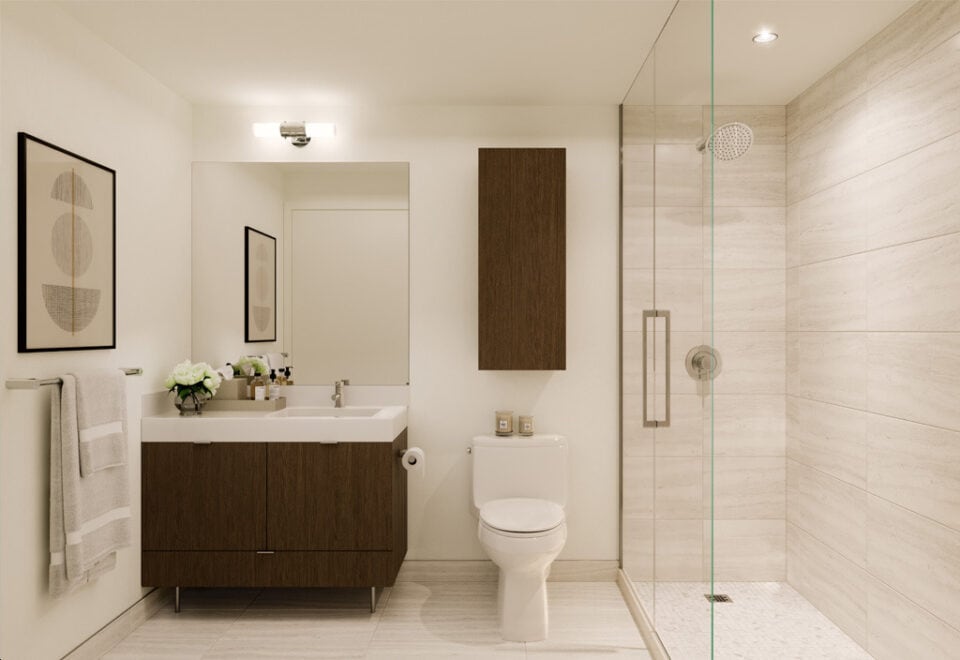
  • Choice of designer-selected vanity with white integrated sink
  • Wall-mounted mirror
  • 5' soaker bath tub (as per plan)
  • Shower with framed glass enclosure (as per plan)

Frequently asked questions

Is The Keeley Condos complete?

Yes. The building was completed in 2024.

How big is The Keeley?

The 12-storey building stands 47.85 metres and contains 363 suites.

What are the prices?

Listed prices run from $399,000 to $1,129,000, at a listed $916 per square foot.

What are the maintenance fees?

Fees are listed at $0.65 per square foot, excluding hydro, water and gas, with parking maintenance at $80.84 per month and locker maintenance at $34.61 per month.

What incentives are listed?

Free parking and a free locker are listed as incentives.

Who designed The Keeley Condos?

Teeple Architects designed the building, and TACT Design created the interiors.

Homes for sale & rent at The Keeley Condos

Browse homes on the map

Assignments at The Keeley Condos (10)

Key Facts

Ready to reserve?

Submit a worksheet for The Keeley Condos: pick up to three suites and we will request your allocation from the builder.

Submit a worksheet
  • Project Name

    The Keeley Condos

  • Builder(s)

    TAS

    Property Type

    Condo

    Number Of Storeys

    12

    Number of Suites

    270

    Number Of Floor Plans

    145

  • Parking Price

    $50,000

  • Locker Price

    Request Locker Price

  • Estimated Maintenance Fee

    $0.65/sq.ft (Excludes: Hydro, Water, Gas Parking Maintenance $80.84/month Locker Maintenance $34.61/month)

    VIP Launch

    September 2017

    Deposit Structure

    Total Deposit

    5% (on signing)

    Deposit Notes

    5% On Signing

    Development Levies

    Capped Development Levies: 1 Bedroom, 1 Bedroom Plus Den at $8,000 2 Bedroom Plus Capped at $10,000

    Assignment Policy

    Free Assignment

    Public Launch

    2017-09-07

    Suite Size Range

    347 - 1,331 SqFt

    Ceiling Height

    From 8'6" to 9'

    Price Per Sq Ft

    $916

    Architect

    Teeple Architects

    Construction Start Date

    May, 2019

    Interior Designer

    TACT Design

    Parking Maintenance

    $80.84 / month

    Locker Maintenance

    $34.61 / month

    Estimated Property Tax

    1% of the price / year

Information last updated on November 10, 2026

Amenities

  • Bike Wash
  • Children's Play Room
  • Courtyard
  • Dog Washing Area
  • Family Lounge
  • Fitness Area
  • Green Roof
  • Indoor Fireplace
  • Kitchen and Dining Area
  • Library
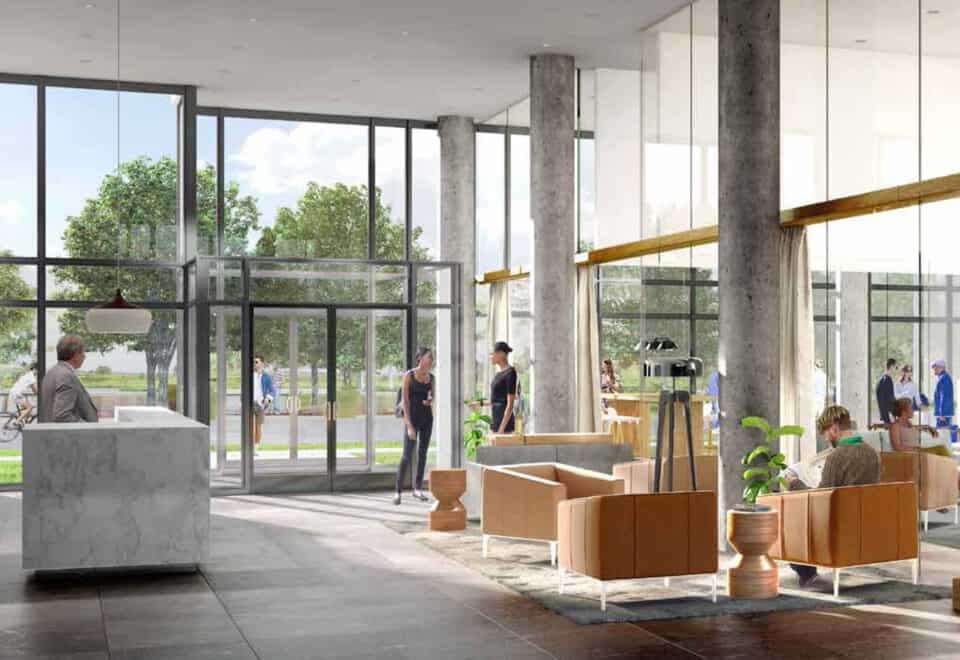
  • Lobby
  • Lounge
  • Mail Room
  • Media Den
  • Outdoor Fireplace
  • Parcel Storage
  • Rooftop Barbecue Terrace
  • Sky yard
  • Social Gathering Room

66

Transit Score

59

Walk Score

Projects Nearby

  • Public Sales

    Daniels Keelesdale Condos and Towns

    2175 Keele Street, Toronto, ON, Canada

    3 years ago

    $513,900 - $1,144,900

    Diamondcorp, Kilmer Group, The Daniels Corporation

    Building Type: Condo Townhome

    1+1
    1+1
    1+1
  • Public Sales

    Yorkwoods Condos

    2839 Jane Street, Toronto, ON, Canada

    3 years ago

    $479,990 - $879,990

    CTN Developments

    Building Type: Condo

    1+1
    1+1
    1+1
  • Public Sales

    Westmount Boutique Residences

    700 Sheppard Avenue West, Toronto, ON, Canada

    3 years ago

    $759,880 - $1,570,880

    Quadcam Development Group Incorporated

    Building Type: Condo

    1+1
    1+1
    1+1
  • Public Sales

    Express Condos 2

    6 Tippett Road, Toronto, ON, Canada

    3 years ago

    $588,990 - $882,990

    Malibu Investments Inc.

    Building Type: Condo

    1+1
    1+1
    1+1
  • Public Sales

    Downsview Townhomes

    46 Monclova Road, Toronto, ON, Canada

    3 years ago

    Ace Development Ltd.

    Building Type: Townhome

    1+1
    1+1
    1+1
  • Planning

    Wenderly Park Towns

    111 Wenderly Drive, Toronto, ON, Canada

    3 years ago

    $1,532,000 - $1,785,000

    Urbanquest Incorporated

    Building Type: Townhome

    1+1
    1+1
    1+1
  • Sold Out

    WestLine Condos

    1100 Sheppard Avenue West, Toronto, ON, Canada

    3 years ago

    $614,990 - $954,990

    CentreCourt

    Building Type: Condo

    1+1
    1+1
    1+1
  • Marquette Urban Towns rendering
    Sold Out

    Marquette Urban Towns

    12 Marquette Avenue, Toronto, ON, Canada

    3 years ago

    $829,900 - $949,900

    Kubo Developments

    Building Type: Townhome

    1+1
    1+1
    1+1
  • Studio

    From $399,000$879/ft(0%) Since Launch

    1 Bedroom

    From $499,000$952/ft(0%) Since Launch

    2 Bedrooms

    From $693,600$851/ft(0%) Since Launch

    3 Bedrooms

    From $959,000$847/ft(0%) Since Launch
    For Sale (25)Sold (120)All (145)
    Price Change
    Studio1 Bed2 Bed3 Bed
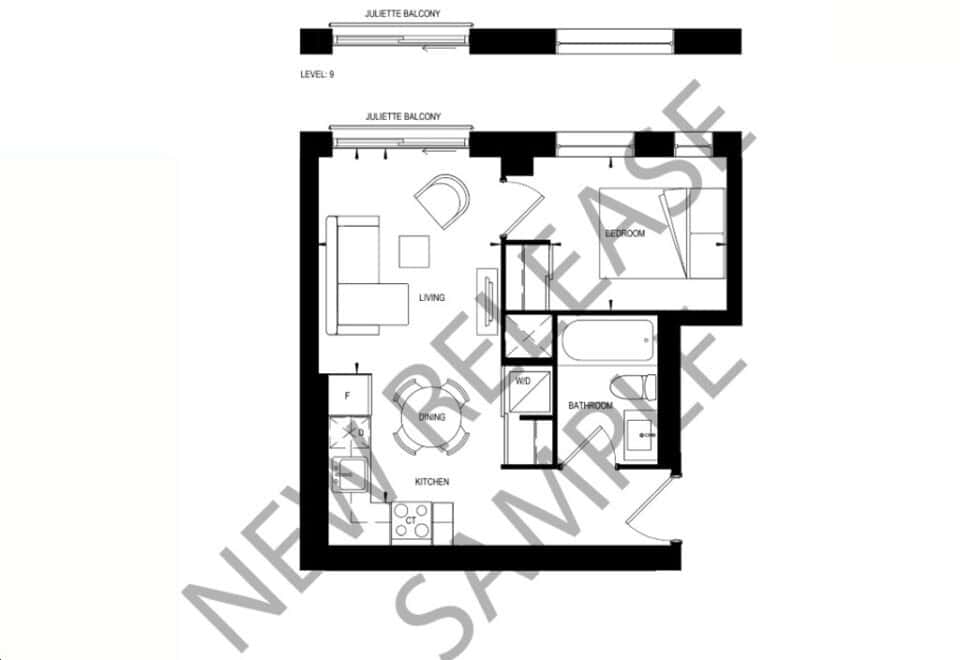
    JR-03 Floor Plan at The Keeley Condos - 417 sq.ft

    At The Keeley Condos in Toronto, the JR-03 plan is a studio layout with 1 bathroom and 417 sq ft of interior space. It faces North. It is offered on floor 3. This plan is sold out with the builder.

    0
    1.0
    417 sq.ft
    last recorded price $313,900
    Sold Outlaunched at $313,900since launch no change
    1 w ago $313,900
    since launch no change
    1 m ago $313,900
    since launch no change
    3 m ago $313,900
    since launch no change
    1 y ago $313,900
    since launch no change
    2 y ago $313,900
    since launch no change
    3 y ago $313,900
    since launch no change
    1B-10 Floor Plan at The Keeley Condos - 479 sq.ft

    At The Keeley Condos in Toronto, the 1B-10 plan is a 1-bedroom layout with 1 bathroom and 479 sq ft of interior space. It faces North. It is offered on floors 7–10. This plan is sold out with the builder.

    1
    1.0
    479 sq.ft
    last recorded price $372,900
    Sold Outlaunched at $372,900since launch no change
    1 w ago $372,900
    since launch no change
    1 m ago $372,900
    since launch no change
    3 m ago $372,900
    since launch no change
    1 y ago $372,900
    since launch no change
    2 y ago $372,900
    since launch no change
    3 y ago $372,900
    since launch no change
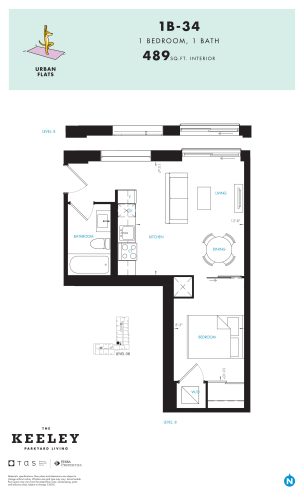
    1B-34 Floor Plan at The Keeley Condos - 489 sq.ft

    The 1B-34 floor plan at The Keeley Condos (Toronto) offers a 1-bedroom layout with 1 bathroom and 489 sq ft of interior space. It faces West. It is offered on floors 4 and 6–11. It is priced from $510,000, about $1,043 per sq ft.

    1
    1.0
    489 sq.ft
    $1,043/ft $510,000
    launched at $510,000since launch no change
    1 w ago $510,000
    since launch no change
    1 m ago $510,000
    since launch no change
    3 m ago $510,000
    since launch no change
    1 y ago $510,000
    since launch no change
    2 y ago $510,000
    since launch no change
    3 y ago $510,000
    since launch no change
    1B-04 Floor Plan at The Keeley Condos - 519 sq.ft

    At The Keeley Condos in Toronto, the 1B-04 plan is a 1-bedroom layout with 1 bathroom and 519 sq ft of interior space. It faces West. It is offered on floors 3–6. This plan is sold out with the builder.

    1
    1.0
    519 sq.ft
    last recorded price $398,900
    Sold Outlaunched at $398,900since launch no change
    1 w ago $398,900
    since launch no change
    1 m ago $398,900
    since launch no change
    3 m ago $398,900
    since launch no change
    1 y ago $398,900
    since launch no change
    2 y ago $398,900
    since launch no change
    3 y ago $398,900
    since launch no change
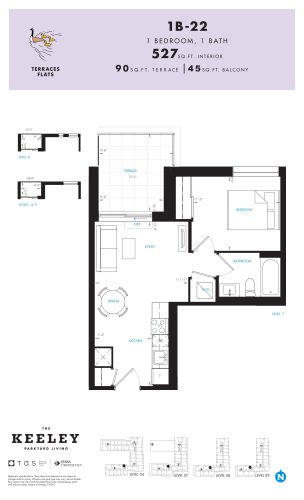
    1B-22 Floor Plan at The Keeley Condos - 527 sq.ft

    At The Keeley Condos in Toronto, the 1B-22 plan is a 1-bedroom layout with 1 bathroom and 527 sq ft of interior space. It faces North. It is offered on floors 4 and 7–9. This plan is sold out with the builder.

    1
    1.0
    527 sq.ft
    last recorded price $446,990
    Sold Outlaunched at $446,990since launch no change
    1 w ago $446,990
    since launch no change
    1 m ago $446,990
    since launch no change
    3 m ago $446,990
    since launch no change
    1 y ago $446,990
    since launch no change
    2 y ago $446,990
    since launch no change
    3 y ago $446,990
    since launch no change
    1B-07 Floor Plan at The Keeley Condos - 527 sq.ft

    At The Keeley Condos in Toronto, the 1B-07 plan is a 1-bedroom layout with 1 bathroom and 527 sq ft of interior space. It faces North. It is offered on floor 3. This plan is sold out with the builder.

    1
    1.0
    527 sq.ft
    last recorded price $396,900
    Sold Outlaunched at $396,900since launch no change
    1 w ago $396,900
    since launch no change
    1 m ago $396,900
    since launch no change
    3 m ago $396,900
    since launch no change
    1 y ago $396,900
    since launch no change
    2 y ago $396,900
    since launch no change
    3 y ago $396,900
    since launch no change
    1B-24 Floor Plan at The Keeley Condos - 536 sq.ft

    At The Keeley Condos in Toronto, the 1B-24 plan is a 1-bedroom plus den layout with 1 bathroom and 536 sq ft of interior space. The den adds flexible space, for example a home office. It faces North. It is offered on floor 3. This plan is sold out with the builder.

    1
    1.0
    536 sq.ft
    last recorded price $407,900
    Sold Outlaunched at $407,900since launch no change
    1 w ago $407,900
    since launch no change
    1 m ago $407,900
    since launch no change
    3 m ago $407,900
    since launch no change
    1 y ago $407,900
    since launch no change
    2 y ago $407,900
    since launch no change
    3 y ago $407,900
    since launch no change
    1B-02 Floor Plan at The Keeley Condos - 541 sq.ft

    The 1B-02 floor plan at The Keeley Condos (Toronto) offers a 1-bedroom plus den layout with 1 bathroom and 541 sq ft of interior space. The den adds flexible space, for example a home office. It faces South. It is offered on floors 3–6. This plan is sold out with the builder.

    1
    1.0
    541 sq.ft
    last recorded price $390,900
    Sold Outlaunched at $390,900since launch no change
    1 w ago $390,900
    since launch no change
    1 m ago $390,900
    since launch no change
    3 m ago $390,900
    since launch no change
    1 y ago $390,900
    since launch no change
    2 y ago $390,900
    since launch no change
    3 y ago $390,900
    since launch no change
    1B-57B Floor Plan at The Keeley Condos - 561 sq.ft

    At The Keeley Condos in Toronto, the 1B-57B plan is a 1-bedroom plus den layout with 1 bathroom and 561 sq ft of interior space. The den adds flexible space, for example a home office. It faces South. It is offered on floor 1. This plan is sold out with the builder.

    1
    1.0
    561 sq.ft
    last recorded price $415,900
    Sold Outlaunched at $415,900since launch no change
    1 w ago $415,900
    since launch no change
    1 m ago $415,900
    since launch no change
    3 m ago $415,900
    since launch no change
    1 y ago $415,900
    since launch no change
    2 y ago $415,900
    since launch no change
    3 y ago $415,900
    since launch no change
    1B-58B Floor Plan at The Keeley Condos - 561 sq.ft

    1B-58B is a 1-bedroom plus den layout with 1 bathroom and 561 sq ft of interior space at The Keeley Condos in Toronto. The den adds flexible space, for example a home office. It faces South. It is offered on floor 1. This plan is sold out with the builder.

    1
    1.0
    561 sq.ft
    last recorded price $416,900
    Sold Outlaunched at $416,900since launch no change
    1 w ago $416,900
    since launch no change
    1 m ago $416,900
    since launch no change
    3 m ago $416,900
    since launch no change
    1 y ago $416,900
    since launch no change
    2 y ago $416,900
    since launch no change
    3 y ago $416,900
    since launch no change
    1B-15 Floor Plan at The Keeley Condos - 565 sq.ft

    At The Keeley Condos in Toronto, the 1B-15 plan is a 1-bedroom plus den layout with 1 bathroom and 565 sq ft of interior space. The den adds flexible space, for example a home office. It faces East. It is offered on floors 7–10. This plan is sold out with the builder.

    1
    1.0
    565 sq.ft
    last recorded price $514,990
    Sold Outlaunched at $514,990since launch no change
    1 w ago $514,990
    since launch no change
    1 m ago $514,990
    since launch no change
    3 m ago $514,990
    since launch no change
    1 y ago $514,990
    since launch no change
    2 y ago $514,990
    since launch no change
    3 y ago $514,990
    since launch no change
    1B-14 Floor Plan at The Keeley Condos - 566 sq.ft

    The 1B-14 floor plan at The Keeley Condos (Toronto) offers a 1-bedroom plus den layout with 1 bathroom and 566 sq ft of interior space. The den adds flexible space, for example a home office. It faces South. It is offered on floors 3–4. This plan is sold out with the builder.

    1
    1.0
    566 sq.ft
    last recorded price $465,900
    Sold Outlaunched at $465,900since launch no change
    1 w ago $465,900
    since launch no change
    1 m ago $465,900
    since launch no change
    3 m ago $465,900
    since launch no change
    1 y ago $465,900
    since launch no change
    2 y ago $465,900
    since launch no change
    3 y ago $465,900
    since launch no change
    2B-47 Floor Plan at The Keeley Condos - 613 sq.ft

    2B-47 is a 2-bedroom layout with 1 bathroom and 613 sq ft of interior space at The Keeley Condos in Toronto. It faces South. It is offered on floors 7–10. This plan is sold out with the builder.

    2
    1.0
    613 sq.ft
    last recorded price $559,900
    Sold Outlaunched at $559,900since launch no change
    1 w ago $559,900
    since launch no change
    1 m ago $559,900
    since launch no change
    3 m ago $559,900
    since launch no change
    1 y ago $559,900
    since launch no change
    2 y ago $559,900
    since launch no change
    3 y ago $559,900
    since launch no change
    1B-17 Floor Plan at The Keeley Condos - 623 sq.ft

    1B-17 is a 1-bedroom layout with 1 bathroom and 623 sq ft of interior space at The Keeley Condos in Toronto. It faces West. It is offered on floors 11–12. This plan is sold out with the builder.

    1
    1.0
    623 sq.ft
    last recorded price $502,900
    Sold Outlaunched at $502,900since launch no change
    1 w ago $502,900
    since launch no change
    1 m ago $502,900
    since launch no change
    3 m ago $502,900
    since launch no change
    1 y ago $502,900
    since launch no change
    2 y ago $502,900
    since launch no change
    3 y ago $502,900
    since launch no change
    1B-37-BF Floor Plan at The Keeley Condos - 633 sq.ft

    At The Keeley Condos in Toronto, the 1B-37-BF plan is a 1-bedroom plus den layout with 2 bathrooms and 633 sq ft of interior space. The den adds flexible space, for example a home office. It faces East. It is offered on floors 3–10. This plan is sold out with the builder.

    1
    2.0
    633 sq.ft
    last recorded price $534,990
    Sold Outlaunched at $534,990since launch no change
    1 w ago $534,990
    since launch no change
    1 m ago $534,990
    since launch no change
    3 m ago $534,990
    since launch no change
    1 y ago $534,990
    since launch no change
    2 y ago $534,990
    since launch no change
    3 y ago $534,990
    since launch no change
    2B-52 Floor Plan at The Keeley Condos - 637 sq.ft

    The 2B-52 floor plan at The Keeley Condos (Toronto) offers a 2-bedroom layout with 2 bathrooms and 637 sq ft of interior space. It faces South. It is offered on floors 3–4. This plan is sold out with the builder.

    2
    2.0
    637 sq.ft
    last recorded price $525,900
    Sold Outlaunched at $525,900since launch no change
    1 w ago $525,900
    since launch no change
    1 m ago $525,900
    since launch no change
    3 m ago $525,900
    since launch no change
    1 y ago $525,900
    since launch no change
    2 y ago $525,900
    since launch no change
    3 y ago $525,900
    since launch no change
    1B-37-BF-B Floor Plan at The Keeley Condos - 639 sq.ft

    1B-37-BF-B is a 1-bedroom plus den layout with 2 bathrooms and 639 sq ft of interior space at The Keeley Condos in Toronto. The den adds flexible space, for example a home office. It faces East. It is offered on floors 7–10. This plan is sold out with the builder.

    1
    2.0
    639 sq.ft
    last recorded price $544,900
    Sold Outlaunched at $544,900since launch no change
    1 w ago $544,900
    since launch no change
    1 m ago $544,900
    since launch no change
    3 m ago $544,900
    since launch no change
    1 y ago $544,900
    since launch no change
    2 y ago $544,900
    since launch no change
    3 y ago $544,900
    since launch no change
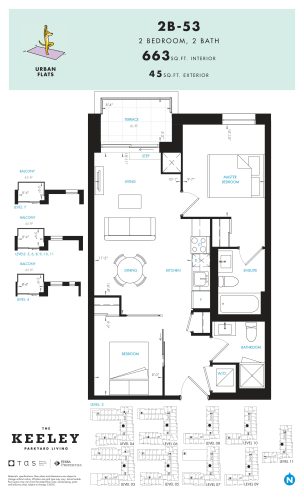
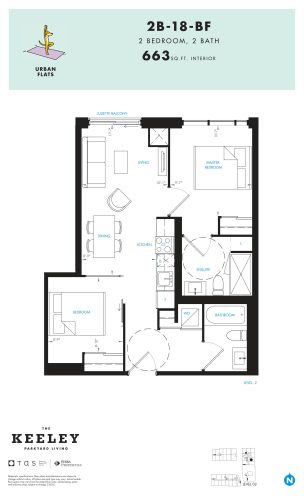
    2B-53 Floor Plan at The Keeley Condos - 663 sq.ft

    The 2B-53 floor plan at The Keeley Condos (Toronto) offers a 2-bedroom layout with 2 bathrooms and 663 sq ft of interior space. It faces West. It is offered on floors 3–11. This plan is sold out with the builder.

    2
    2.0
    663 sq.ft
    last recorded price $601,990
    Sold Outlaunched at $601,990since launch no change
    1 w ago $601,990
    since launch no change
    1 m ago $601,990
    since launch no change
    3 m ago $601,990
    since launch no change
    1 y ago $601,990
    since launch no change
    2 y ago $601,990
    since launch no change
    3 y ago $601,990
    since launch no change
    2B-54-BF Floor Plan at The Keeley Condos - 737 sq.ft

    2B-54-BF is a 2-bedroom layout with 2 bathrooms and 737 sq ft of interior space at The Keeley Condos in Toronto. It faces South. It is offered on floors 7–10. This plan is sold out with the builder.

    2
    2.0
    737 sq.ft
    last recorded price $605,900
    Sold Outlaunched at $605,900since launch no change
    1 w ago $605,900
    since launch no change
    1 m ago $605,900
    since launch no change
    3 m ago $605,900
    since launch no change
    1 y ago $605,900
    since launch no change
    2 y ago $605,900
    since launch no change
    3 y ago $605,900
    since launch no change
    2B-03-BF Floor Plan at The Keeley Condos - 751 sq.ft

    At The Keeley Condos in Toronto, the 2B-03-BF plan is a 2-bedroom layout with 2 bathrooms and 751 sq ft of interior space. It faces South. It is offered on floors 3–6. This plan is sold out with the builder.

    2
    2.0
    751 sq.ft
    last recorded price $576,900
    Sold Outlaunched at $576,900since launch no change
    1 w ago $576,900
    since launch no change
    1 m ago $576,900
    since launch no change
    3 m ago $576,900
    since launch no change
    1 y ago $576,900
    since launch no change
    2 y ago $576,900
    since launch no change
    3 y ago $576,900
    since launch no change
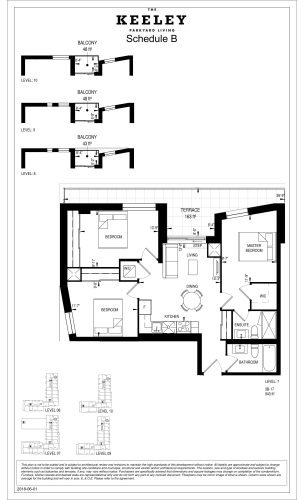
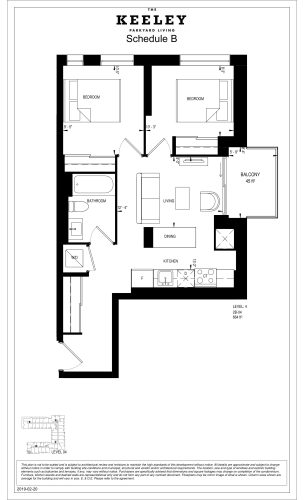
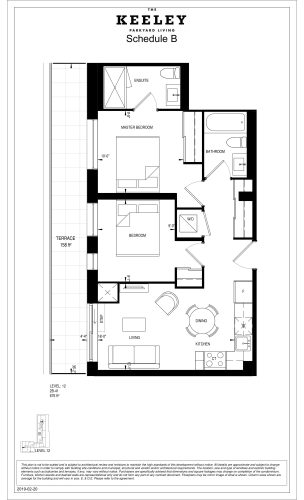
    2B-39 Floor Plan at The Keeley Condos - 799 sq.ft
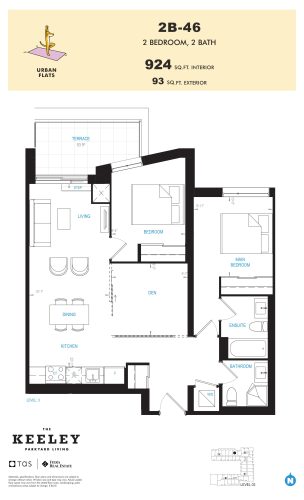
    The 2B-39 floor plan at The Keeley Condos (Toronto) offers a 2-bedroom layout with 2 bathrooms and 799 sq ft of interior space. It faces West. It is offered on floors 3 and 5. This plan is sold out with the builder.
    2
    2.0
    799 sq.ft
    last recorded price $575,900
    Sold Outlaunched at $575,900since launch no change
    1 w ago $575,900
    since launch no change
    1 m ago $575,900
    since launch no change
    3 m ago $575,900
    since launch no change
    1 y ago $575,900
    since launch no change
    2 y ago $575,900
    since launch no change
    3 y ago $575,900
    since launch no change
    2B-21 Floor Plan at The Keeley Condos - 811 sq.ft

    2B-21 is a 2-bedroom layout with 1 bathroom and 811 sq ft of interior space at The Keeley Condos in Toronto. It faces North West. It is offered on floor 9. This plan is sold out with the builder.

    2
    1.0
    811 sq.ft
    last recorded price $591,900
    Sold Outlaunched at $591,900since launch no change
    1 w ago $591,900
    since launch no change
    1 m ago $591,900
    since launch no change
    3 m ago $591,900
    since launch no change
    1 y ago $591,900
    since launch no change
    2 y ago $591,900
    since launch no change
    3 y ago $591,900
    since launch no change
    2B-20-BF Floor Plan at The Keeley Condos - 828 sq.ft

    2B-20-BF

    The 2B-20-BF floor plan at The Keeley Condos (Toronto) offers a 2-bedroom plus den layout with 2 bathrooms and 828 sq ft of interior space. The den adds flexible space, for example a home office. It faces South. It is offered on floors 7–9. This plan is sold out with the builder.

    2
    2.0
    828 sq.ft
    last recorded price $702,990
    Sold Outlaunched at $702,990since launch no change
    1 w ago $702,990
    since launch no change
    1 m ago $702,990
    since launch no change
    3 m ago $702,990
    since launch no change
    1 y ago $702,990
    since launch no change
    2 y ago $702,990
    since launch no change
    3 y ago $702,990
    since launch no change
    2B-43 Floor Plan at The Keeley Condos - 835 sq.ft

    The 2B-43 floor plan at The Keeley Condos (Toronto) offers a 2-bedroom layout with 2 bathrooms and 835 sq ft of interior space. It faces North East. It is offered on floor 11. This plan is sold out with the builder.

    2
    2.0
    835 sq.ft
    last recorded price $757,900
    Sold Outlaunched at $757,900since launch no change
    1 w ago $757,900
    since launch no change
    1 m ago $757,900
    since launch no change
    3 m ago $757,900
    since launch no change
    1 y ago $757,900
    since launch no change
    2 y ago $757,900
    since launch no change
    3 y ago $757,900
    since launch no change
    2B-16 Floor Plan at The Keeley Condos - 866 sq.ft

    The 2B-16 floor plan at The Keeley Condos (Toronto) offers a 2-bedroom layout with 2 bathrooms and 866 sq ft of interior space. It faces South East. It is offered on floors 7–9. This plan is sold out with the builder.

    2
    2.0
    866 sq.ft
    last recorded price $696,900
    Sold Outlaunched at $696,900since launch no change
    1 w ago $696,900
    since launch no change
    1 m ago $696,900
    since launch no change
    3 m ago $696,900
    since launch no change
    1 y ago $696,900
    since launch no change
    2 y ago $696,900
    since launch no change
    3 y ago $696,900
    since launch no change
    2B-07 Floor Plan at The Keeley Condos - 882 sq.ft

    At The Keeley Condos in Toronto, the 2B-07 plan is a 2-bedroom plus den layout with 2 bathrooms and 882 sq ft of interior space. The den adds flexible space, for example a home office. It faces South West. It is offered on floor 4. This plan is sold out with the builder.

    2
    2.0
    882 sq.ft
    last recorded price $657,900
    Sold Outlaunched at $657,900since launch no change
    1 w ago $657,900
    since launch no change
    1 m ago $657,900
    since launch no change
    3 m ago $657,900
    since launch no change
    1 y ago $657,900
    since launch no change
    2 y ago $657,900
    since launch no change
    3 y ago $657,900
    since launch no change
    2B-41 Floor Plan at The Keeley Condos - 887 sq.ft

    2B-41 is a 2-bedroom layout with 2 bathrooms and 887 sq ft of interior space at The Keeley Condos in Toronto. It faces North West. It is offered on floor 4. This plan is sold out with the builder.

    2
    2.0
    887 sq.ft
    last recorded price $627,900
    Sold Outlaunched at $627,900since launch no change
    1 w ago $627,900
    since launch no change
    1 m ago $627,900
    since launch no change
    3 m ago $627,900
    since launch no change
    1 y ago $627,900
    since launch no change
    2 y ago $627,900
    since launch no change
    3 y ago $627,900
    since launch no change
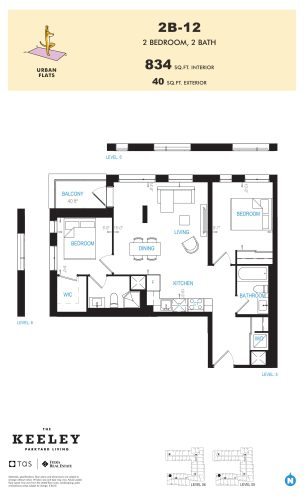
    2B-12 Floor Plan at The Keeley Condos - 834 sq.ft

    The 2B-12 floor plan at The Keeley Condos (Toronto) offers a 2-bedroom layout with 2 bathrooms and 834 sq ft of interior space. It faces South West. It is offered on floors 5–6. This plan is sold out with the builder.

    2
    2.0
    834 sq.ft
    last recorded price $699,990
    Sold Outlaunched at $699,990since launch no change
    1 w ago $699,990
    since launch no change
    1 m ago $699,990
    since launch no change
    3 m ago $699,990
    since launch no change
    1 y ago $699,990
    since launch no change
    2 y ago $699,990
    since launch no change
    3 y ago $699,990
    since launch no change
    2B-56 Floor Plan at The Keeley Condos - 918 sq.ft

    2B-56 is a 2-bedroom layout with 2 bathrooms and 918 sq ft of interior space at The Keeley Condos in Toronto. It faces East. It is offered on floor 11. This plan is sold out with the builder.

    2
    2.0
    918 sq.ft
    last recorded price $782,900
    Sold Outlaunched at $782,900since launch no change
    1 w ago $782,900
    since launch no change
    1 m ago $782,900
    since launch no change
    3 m ago $782,900
    since launch no change
    1 y ago $782,900
    since launch no change
    2 y ago $782,900
    since launch no change
    3 y ago $782,900
    since launch no change
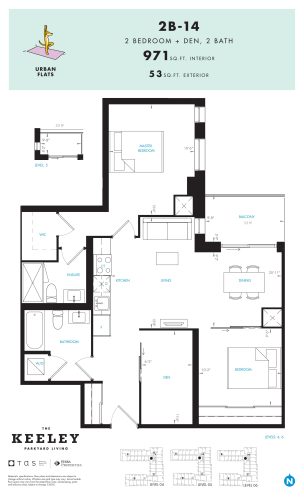
    2B-46 Floor Plan at The Keeley Condos - 924 sq.ft

    2B-46 is a 2-bedroom plus den layout with 2 bathrooms and 924 sq ft of interior space at The Keeley Condos in Toronto. The den adds flexible space, for example a home office. It faces North. It is offered on floor 3. This plan is sold out with the builder.

    2
    2.0
    924 sq.ft
    last recorded price $675,900
    Sold Outlaunched at $675,900since launch no change
    1 w ago $675,900
    since launch no change
    1 m ago $675,900
    since launch no change
    3 m ago $675,900
    since launch no change
    1 y ago $675,900
    since launch no change
    2 y ago $675,900
    since launch no change
    3 y ago $675,900
    since launch no change
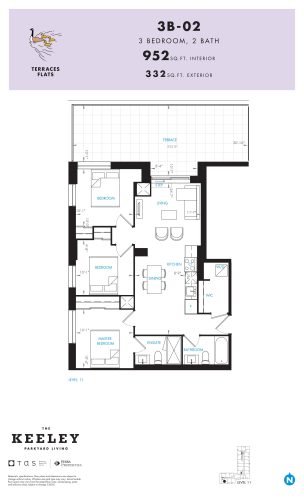
    3B-17 Floor Plan at The Keeley Condos - 943 sq.ft

    At The Keeley Condos in Toronto, the 3B-17 plan is a 3-bedroom layout with 2 bathrooms and 943 sq ft of interior space. It faces North East. It is offered on floors 7–10. This plan is sold out with the builder.

    3
    2.0
    943 sq.ft
    last recorded price $730,900
    Sold Outlaunched at $730,900since launch no change
    1 w ago $730,900
    since launch no change
    1 m ago $730,900
    since launch no change
    3 m ago $730,900
    since launch no change
    1 y ago $730,900
    since launch no change
    2 y ago $730,900
    since launch no change
    3 y ago $730,900
    since launch no change
    2B-42 Floor Plan at The Keeley Condos - 954 sq.ft

    2B-42 is a 2-bedroom plus den layout with 2 bathrooms and 954 sq ft of interior space at The Keeley Condos in Toronto. The den adds flexible space, for example a home office. It faces East. It is offered on floor 11. This plan is sold out with the builder.

    2
    2.0
    954 sq.ft
    last recorded price $803,900
    Sold Outlaunched at $803,900since launch no change
    1 w ago $803,900
    since launch no change
    1 m ago $803,900
    since launch no change
    3 m ago $803,900
    since launch no change
    1 y ago $803,900
    since launch no change
    2 y ago $803,900
    since launch no change
    3 y ago $803,900
    since launch no change
    3B-13 Floor Plan at The Keeley Condos - 964 sq.ft

    The 3B-13 floor plan at The Keeley Condos (Toronto) offers a 3-bedroom layout with 2 bathrooms and 964 sq ft of interior space. It faces South West. It is offered on floor 9. This plan is sold out with the builder.

    3
    2.0
    964 sq.ft
    last recorded price $779,900
    Sold Outlaunched at $779,900since launch no change
    1 w ago $779,900
    since launch no change
    1 m ago $779,900
    since launch no change
    3 m ago $779,900
    since launch no change
    1 y ago $779,900
    since launch no change
    2 y ago $779,900
    since launch no change
    3 y ago $779,900
    since launch no change
    2B-31 Floor Plan at The Keeley Condos - 997 sq.ft

    At The Keeley Condos in Toronto, the 2B-31 plan is a 2-bedroom plus den layout with 2 bathrooms and 997 sq ft of interior space. The den adds flexible space, for example a home office. It faces North. It is offered on floors 2–3. This plan is sold out with the builder.

    2
    2.0
    997 sq.ft
    last recorded price $719,990
    Sold Outlaunched at $719,990since launch no change
    1 w ago $719,990
    since launch no change
    1 m ago $719,990
    since launch no change
    3 m ago $719,990
    since launch no change
    1 y ago $719,990
    since launch no change
    2 y ago $719,990
    since launch no change
    3 y ago $719,990
    since launch no change
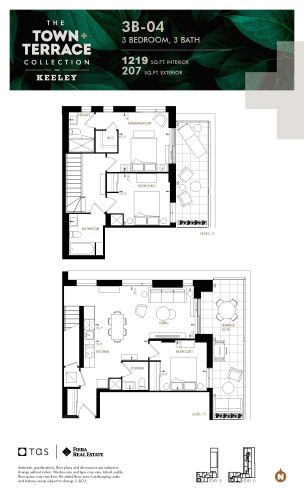
    3B-04 Floor Plan at The Keeley Condos - 1035 sq.ft

    The 3B-04 floor plan at The Keeley Condos (Toronto) offers a 3-bedroom layout with 2 bathrooms and 1,035 sq ft of interior space. It faces North East. It is offered on floors 4–6. This plan is sold out with the builder.

    3
    2.0
    1,035 sq.ft
    last recorded price $1,040,990
    Sold Outlaunched at $1,040,990since launch no change
    1 w ago $1,040,990
    since launch no change
    1 m ago $1,040,990
    since launch no change
    3 m ago $1,040,990
    since launch no change
    1 y ago $1,040,990
    since launch no change
    2 y ago $1,040,990
    since launch no change
    3 y ago $1,040,990
    since launch no change
    2B-38 Floor Plan at The Keeley Condos - 1038 sq.ft

    The 2B-38 floor plan at The Keeley Condos (Toronto) offers a 2-bedroom layout with 2 bathrooms and 1,038 sq ft of interior space. It faces North West. It is offered on floor 10. This plan is sold out with the builder.

    2
    2.0
    1,038 sq.ft
    last recorded price $770,900
    Sold Outlaunched at $770,900since launch no change
    1 w ago $770,900
    since launch no change
    1 m ago $770,900
    since launch no change
    3 m ago $770,900
    since launch no change
    1 y ago $770,900
    since launch no change
    2 y ago $770,900
    since launch no change
    3 y ago $770,900
    since launch no change
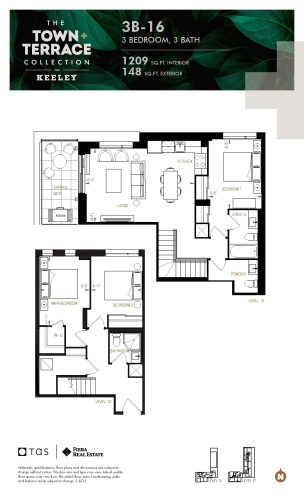
    3B-16 Floor Plan at The Keeley Condos - 1050 sq.ft

    3B-16 is a 3-bedroom layout with 2 bathrooms and 1,050 sq ft of interior space at The Keeley Condos in Toronto. It faces South East. It is offered on floor 10. This plan is sold out with the builder.

    3
    2.0
    1,050 sq.ft
    last recorded price $935,900
    Sold Outlaunched at $935,900since launch no change
    1 w ago $935,900
    since launch no change
    1 m ago $935,900
    since launch no change
    3 m ago $935,900
    since launch no change
    1 y ago $935,900
    since launch no change
    2 y ago $935,900
    since launch no change
    3 y ago $935,900
    since launch no change
    2B-49 Floor Plan at The Keeley Condos - 1051 sq.ft

    2B-49 is a 2-bedroom plus den layout with 2 bathrooms and 1,051 sq ft of interior space at The Keeley Condos in Toronto. The den adds flexible space, for example a home office. It faces North East. It is offered on floor 11. This plan is sold out with the builder.

    2
    2.0
    1,051 sq.ft
    last recorded price $830,900
    Sold Outlaunched at $830,900since launch no change
    1 w ago $830,900
    since launch no change
    1 m ago $830,900
    since launch no change
    3 m ago $830,900
    since launch no change
    1 y ago $830,900
    since launch no change
    2 y ago $830,900
    since launch no change
    3 y ago $830,900
    since launch no change
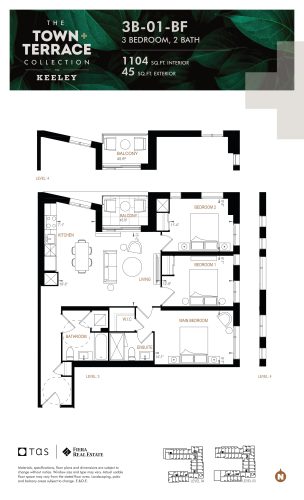
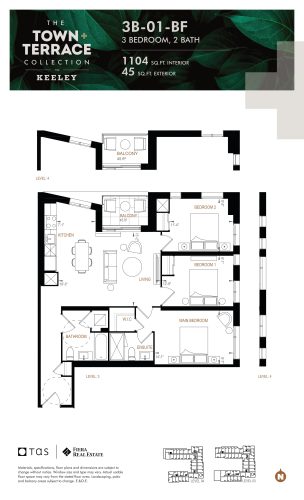
    3B-01-BF Floor Plan at The Keeley Condos - 1104 sq.ft

    The 3B-01-BF floor plan at The Keeley Condos (Toronto) offers a 3-bedroom layout with 2 bathrooms and 1,104 sq ft of interior space. It faces South East. It is offered on floors 3–6. This plan is sold out with the builder.

    3
    2.0
    1,104 sq.ft
    last recorded price $773,990
    Sold Outlaunched at $773,990since launch no change
    1 w ago $773,990
    since launch no change
    1 m ago $773,990
    since launch no change
    3 m ago $773,990
    since launch no change
    1 y ago $773,990
    since launch no change
    2 y ago $773,990
    since launch no change
    3 y ago $773,990
    since launch no change
    3B-12 Floor Plan at The Keeley Condos - 1106 sq.ft

    At The Keeley Condos in Toronto, the 3B-12 plan is a 3-bedroom layout with 2 bathrooms and 1,106 sq ft of interior space. It faces West. It is offered on floors 11–12. This plan is sold out with the builder.

    3
    2.0
    1,106 sq.ft
    last recorded price $837,900
    Sold Outlaunched at $837,900since launch no change
    1 w ago $837,900
    since launch no change
    1 m ago $837,900
    since launch no change
    3 m ago $837,900
    since launch no change
    1 y ago $837,900
    since launch no change
    2 y ago $837,900
    since launch no change
    3 y ago $837,900
    since launch no change
    2B-13 Floor Plan at The Keeley Condos - 1134 sq.ft

    2B-13 is a 2-bedroom plus den layout with 2 bathrooms and 1,134 sq ft of interior space at The Keeley Condos in Toronto. The den adds flexible space, for example a home office. It faces North West. It is offered on floors 5–6. This plan is sold out with the builder.

    2
    2.0
    1,134 sq.ft
    last recorded price $770,900
    Sold Outlaunched at $770,900since launch no change
    1 w ago $770,900
    since launch no change
    1 m ago $770,900
    since launch no change
    3 m ago $770,900
    since launch no change
    1 y ago $770,900
    since launch no change
    2 y ago $770,900
    since launch no change
    3 y ago $770,900
    since launch no change
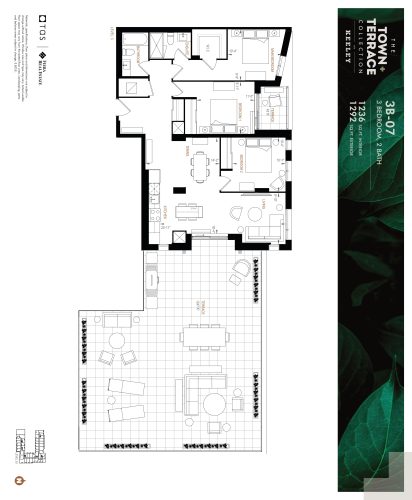
    3B-07 Floor Plan at The Keeley Condos - 1136 sq.ft

    The 3B-07 floor plan at The Keeley Condos (Toronto) offers a 3-bedroom plus den layout with 2 bathrooms and 1,136 sq ft of interior space. The den adds flexible space, for example a home office. It faces North West. It is offered on floor 6. This plan is sold out with the builder.

    3
    2.0
    1,136 sq.ft
    last recorded price $1,094,990
    Sold Outlaunched at $1,094,990since launch no change
    1 w ago $1,094,990
    since launch no change
    1 m ago $1,094,990
    since launch no change
    3 m ago $1,094,990
    since launch no change
    1 y ago $1,094,990
    since launch no change
    2 y ago $1,094,990
    since launch no change
    3 y ago $1,094,990
    since launch no change
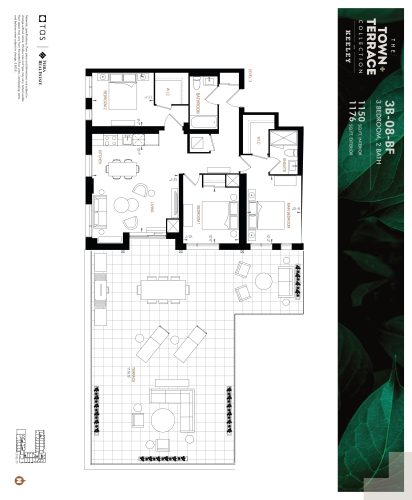
    3B-08 Floor Plan at The Keeley Condos - 1150 sq.ft

    The 3B-08 floor plan at The Keeley Condos (Toronto) offers a 3-bedroom layout with 2 bathrooms and 1,150 sq ft of interior space. It faces North West. It is offered on floor 3. This plan is sold out with the builder.

    3
    2.0
    1,150 sq.ft
    last recorded price $914,850
    Sold Outlaunched at $914,850since launch no change
    1 w ago $914,850
    since launch no change
    1 m ago $914,850
    since launch no change
    3 m ago $914,850
    since launch no change
    1 y ago $914,850
    since launch no change
    2 y ago $914,850
    since launch no change
    3 y ago $914,850
    since launch no change
    3B-15-BF Floor Plan at The Keeley Condos - 1154 sq.ft

    At The Keeley Condos in Toronto, the 3B-15-BF plan is a 3-bedroom layout with 2 bathrooms and 1,154 sq ft of interior space. It faces South East. It is offered on floor 10. This plan is sold out with the builder.

    3
    2.0
    1,154 sq.ft
    last recorded price $869,900
    Sold Outlaunched at $869,900since launch no change
    1 w ago $869,900
    since launch no change
    1 m ago $869,900
    since launch no change
    3 m ago $869,900
    since launch no change
    1 y ago $869,900
    since launch no change
    2 y ago $869,900
    since launch no change
    3 y ago $869,900
    since launch no change
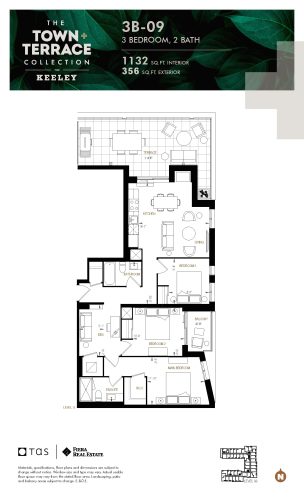
    3B-09 Floor Plan at The Keeley Condos - 1155 sq.ft

    3B-09 is a 3-bedroom layout with 2 bathrooms and 1,155 sq ft of interior space at The Keeley Condos in Toronto. It faces North West. It is offered on floors 8–10. This plan is sold out with the builder.

    3
    2.0
    1,155 sq.ft
    last recorded price $895,990
    Sold Outlaunched at $895,990since launch no change
    1 w ago $895,990
    since launch no change
    1 m ago $895,990
    since launch no change
    3 m ago $895,990
    since launch no change
    1 y ago $895,990
    since launch no change
    2 y ago $895,990
    since launch no change
    3 y ago $895,990
    since launch no change
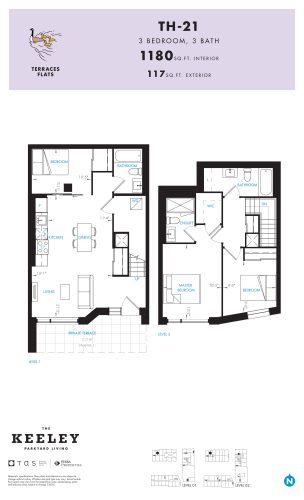
    TH-21 Floor Plan at The Keeley Condos - 1180 sq.ft

    At The Keeley Condos in Toronto, the TH-21 plan is a 3-bedroom layout with 3 bathrooms and 1,180 sq ft of interior space. It faces North. It is offered on floors 1–2. This plan is sold out with the builder.

    3
    3.0
    1,180 sq.ft
    last recorded price $918,990
    Sold Outlaunched at $918,990since launch no change
    1 w ago $918,990
    since launch no change
    1 m ago $918,990
    since launch no change
    3 m ago $918,990
    since launch no change
    1 y ago $918,990
    since launch no change
    2 y ago $918,990
    since launch no change
    3 y ago $918,990
    since launch no change
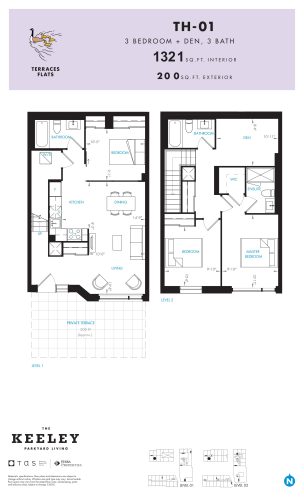
    TH-01 Floor Plan at The Keeley Condos - 1321 sq.ft

    The TH-01 floor plan at The Keeley Condos (Toronto) offers a 3-bedroom plus den layout with 3 bathrooms and 1,321 sq ft of interior space. The den adds flexible space, for example a home office. It faces South. It is offered on floors 1–2. This plan is sold out with the builder.

    3
    3.0
    1,321 sq.ft
    last recorded price $944,990
    Sold Outlaunched at $944,990since launch no change
    1 w ago $944,990
    since launch no change
    1 m ago $944,990
    since launch no change
    3 m ago $944,990
    since launch no change
    1 y ago $944,990
    since launch no change
    2 y ago $944,990
    since launch no change
    3 y ago $944,990
    since launch no change
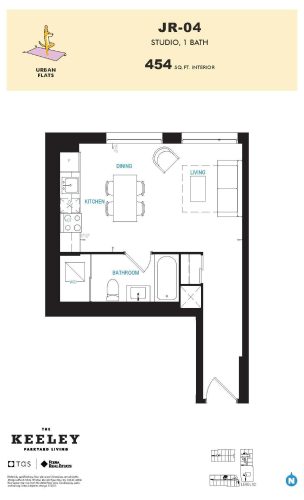
    JR-04 Floor Plan at The Keeley Condos - 454 sq.ft

    JR-04 is a studio layout with 1 bathroom and 454 sq ft of interior space at The Keeley Condos in Toronto. It faces North. It is offered on floor 2. It is priced from $399,000, about $879 per sq ft.

    0
    1.0
    454 sq.ft
    $879/ft $399,000
    launched at $399,000since launch no change
    1 w ago $399,000
    since launch no change
    1 m ago $399,000
    since launch no change
    3 m ago $399,000
    since launch no change
    1 y ago $399,000
    since launch no change
    2 y ago $399,000
    since launch no change
    3 y ago $399,000
    since launch no change
    1B-20 Floor Plan at The Keeley Condos - 478 sq.ft

    The 1B-20 floor plan at The Keeley Condos (Toronto) offers a 1-bedroom layout with 1 bathroom and 478 sq ft of interior space. It faces North. It is offered on floor 5. This plan is sold out with the builder.

    1
    1.0
    478 sq.ft
    last recorded price $377,900
    Sold Outlaunched at $377,900since launch no change
    1 w ago $377,900
    since launch no change
    1 m ago $377,900
    since launch no change
    3 m ago $377,900
    since launch no change
    1 y ago $377,900
    since launch no change
    2 y ago $377,900
    since launch no change
    3 y ago $377,900
    since launch no change
    1B-60 Floor Plan at The Keeley Condos - 492 sq.ft

    The 1B-60 floor plan at The Keeley Condos (Toronto) offers a 1-bedroom layout with 1 bathroom and 492 sq ft of interior space. It faces North. It is offered on floor 5. This plan is sold out with the builder.

    1
    1.0
    492 sq.ft
    last recorded price $364,900
    Sold Outlaunched at $364,900since launch no change
    1 w ago $364,900
    since launch no change
    1 m ago $364,900
    since launch no change
    3 m ago $364,900
    since launch no change
    1 y ago $364,900
    since launch no change
    2 y ago $364,900
    since launch no change
    3 y ago $364,900
    since launch no change
    1B-54 Floor Plan at The Keeley Condos - 530 sq.ft

    The 1B-54 floor plan at The Keeley Condos (Toronto) offers a 1-bedroom layout with 1 bathroom and 530 sq ft of interior space. It faces North. It is offered on floor 2. This plan is sold out with the builder.

    1
    1.0
    530 sq.ft
    last recorded price $410,900
    Sold Outlaunched at $410,900since launch no change
    1 w ago $410,900
    since launch no change
    1 m ago $410,900
    since launch no change
    3 m ago $410,900
    since launch no change
    1 y ago $410,900
    since launch no change
    2 y ago $410,900
    since launch no change
    3 y ago $410,900
    since launch no change
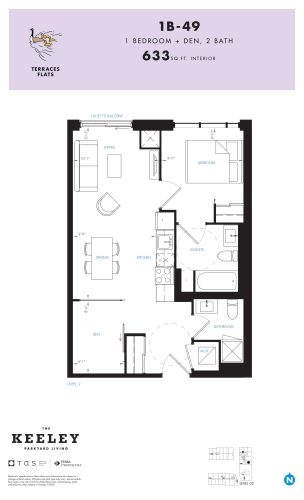
    1B-49 Floor Plan at The Keeley Condos - 561 sq.ft

    1B-49 is a 1-bedroom plus den layout with 1 bathroom and 561 sq ft of interior space at The Keeley Condos in Toronto. The den adds flexible space, for example a home office. It faces South. It is offered on floor 1. This plan is sold out with the builder.

    1
    1.0
    561 sq.ft
    last recorded price $447,900
    Sold Outlaunched at $447,900since launch no change
    1 w ago $447,900
    since launch no change
    1 m ago $447,900
    since launch no change
    3 m ago $447,900
    since launch no change
    1 y ago $447,900
    since launch no change
    2 y ago $447,900
    since launch no change
    3 y ago $447,900
    since launch no change
    1B-19 Floor Plan at The Keeley Condos - 571 sq.ft

    At The Keeley Condos in Toronto, the 1B-19 plan is a 1-bedroom plus den layout with 1 bathroom and 571 sq ft of interior space. The den adds flexible space, for example a home office. It faces South. It is offered on floors 5–6. This plan is sold out with the builder.

    1
    1.0
    571 sq.ft
    last recorded price $497,990
    Sold Outlaunched at $497,990since launch no change
    1 w ago $497,990
    since launch no change
    1 m ago $497,990
    since launch no change
    3 m ago $497,990
    since launch no change
    1 y ago $497,990
    since launch no change
    2 y ago $497,990
    since launch no change
    3 y ago $497,990
    since launch no change
    1B-28 Floor Plan at The Keeley Condos - 582 sq.ft

    1B-28 is a 1-bedroom layout with 1 bathroom and 582 sq ft of interior space at The Keeley Condos in Toronto. It faces North. It is offered on floors 5–6. This plan is sold out with the builder.

    1
    1.0
    582 sq.ft
    1B-48 Floor Plan at The Keeley Condos - 587 sq.ft

    At The Keeley Condos in Toronto, the 1B-48 plan is a 1-bedroom plus den layout with 1 bathroom and 587 sq ft of interior space. The den adds flexible space, for example a home office. It faces South. It is offered on floor 1. This plan is sold out with the builder.

    1
    1.0
    587 sq.ft
    last recorded price $502,990
    Sold Outlaunched at $502,990since launch no change
    1 w ago $502,990
    since launch no change
    1 m ago $502,990
    since launch no change
    3 m ago $502,990
    since launch no change
    1 y ago $502,990
    since launch no change
    2 y ago $502,990
    since launch no change
    3 y ago $502,990
    since launch no change
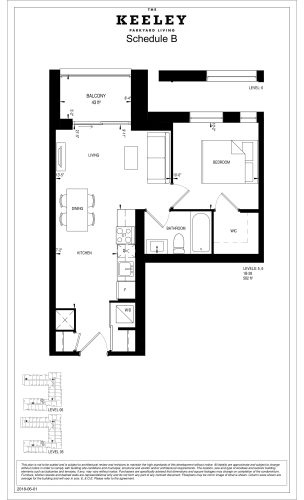
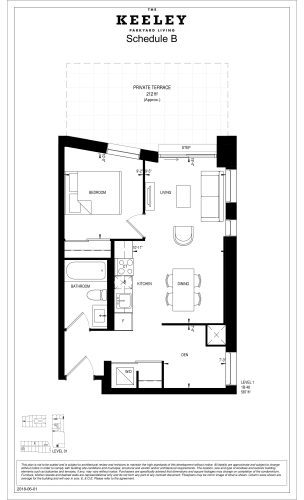
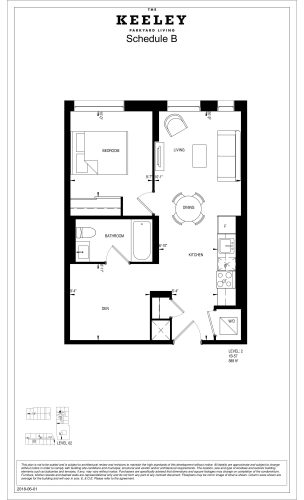
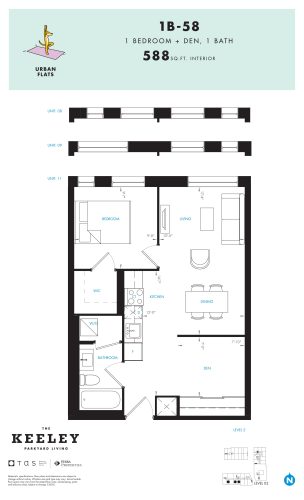
    1B-57 Floor Plan at The Keeley Condos - 588 sq.ft

    At The Keeley Condos in Toronto, the 1B-57 plan is a 1-bedroom plus den layout with 1 bathroom and 588 sq ft of interior space. The den adds flexible space, for example a home office. It faces South. It is offered on floor 2. This plan is sold out with the builder.

    1
    1.0
    588 sq.ft
    last recorded price $458,900
    Sold Outlaunched at $458,900since launch no change
    1 w ago $458,900
    since launch no change
    1 m ago $458,900
    since launch no change
    3 m ago $458,900
    since launch no change
    1 y ago $458,900
    since launch no change
    2 y ago $458,900
    since launch no change
    3 y ago $458,900
    since launch no change
    1B-58 Floor Plan at The Keeley Condos - 588 sq.ft

    At The Keeley Condos in Toronto, the 1B-58 plan is a 1-bedroom plus den layout with 1 bathroom and 588 sq ft of interior space. The den adds flexible space, for example a home office. It faces South. It is offered on floor 2. This plan is sold out with the builder.

    1
    1.0
    588 sq.ft
    last recorded price $489,990
    Sold Outlaunched at $489,990since launch no change
    1 w ago $489,990
    since launch no change
    1 m ago $489,990
    since launch no change
    3 m ago $489,990
    since launch no change
    1 y ago $489,990
    since launch no change
    2 y ago $489,990
    since launch no change
    3 y ago $489,990
    since launch no change
    2B-36 Floor Plan at The Keeley Condos - 634 sq.ft

    The 2B-36 floor plan at The Keeley Condos (Toronto) offers a 2-bedroom layout with 2 bathrooms and 634 sq ft of interior space. It faces South. It is offered on floors 5–6. This plan is sold out with the builder.

    2
    2.0
    634 sq.ft
    last recorded price $537,900
    Sold Outlaunched at $537,900since launch no change
    1 w ago $537,900
    since launch no change
    1 m ago $537,900
    since launch no change
    3 m ago $537,900
    since launch no change
    1 y ago $537,900
    since launch no change
    2 y ago $537,900
    since launch no change
    3 y ago $537,900
    since launch no change
    2B-44 Floor Plan at The Keeley Condos - 641 sq.ft

    2B-44 is a 2-bedroom layout with 2 bathrooms and 641 sq ft of interior space at The Keeley Condos in Toronto. It faces West. It is offered on floors 4 and 6–10. This plan is sold out with the builder.

    2
    2.0
    641 sq.ft
    last recorded price $564,990
    Sold Outlaunched at $564,990since launch no change
    1 w ago $564,990
    since launch no change
    1 m ago $564,990
    since launch no change
    3 m ago $564,990
    since launch no change
    1 y ago $564,990
    since launch no change
    2 y ago $564,990
    since launch no change
    3 y ago $564,990
    since launch no change
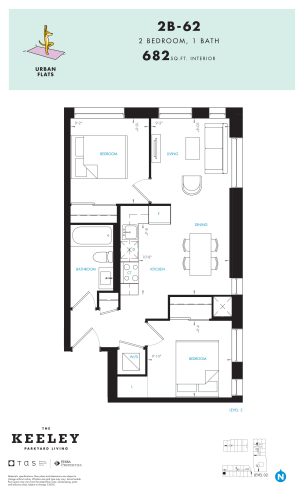
    2B-62 Floor Plan at The Keeley Condos - 682 sq.ft

    The 2B-62 floor plan at The Keeley Condos (Toronto) offers a 2-bedroom layout with 2 bathrooms and 682 sq ft of interior space. It faces South. It is offered on floor 2. This plan is sold out with the builder.

    2
    2.0
    682 sq.ft
    last recorded price $565,990
    Sold Outlaunched at $565,990since launch no change
    1 w ago $565,990
    since launch no change
    1 m ago $565,990
    since launch no change
    3 m ago $565,990
    since launch no change
    1 y ago $565,990
    since launch no change
    2 y ago $565,990
    since launch no change
    3 y ago $565,990
    since launch no change
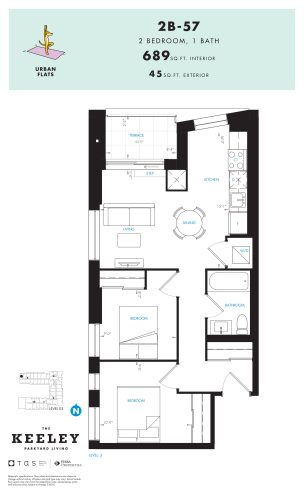
    2B-57 Floor Plan at The Keeley Condos - 689 sq.ft

    The 2B-57 floor plan at The Keeley Condos (Toronto) offers a 2-bedroom layout with 1 bathroom and 689 sq ft of interior space. It faces North. It is offered on floor 3. This plan is sold out with the builder.

    2
    1.0
    689 sq.ft
    last recorded price $577,990
    Sold Outlaunched at $577,990since launch no change
    1 w ago $577,990
    since launch no change
    1 m ago $577,990
    since launch no change
    3 m ago $577,990
    since launch no change
    1 y ago $577,990
    since launch no change
    2 y ago $577,990
    since launch no change
    3 y ago $577,990
    since launch no change
    2B-36B Floor Plan at The Keeley Condos - 696 sq.ft

    2B-36B is a 2-bedroom layout with 2 bathrooms and 696 sq ft of interior space at The Keeley Condos in Toronto. It faces South. It is offered on floor 2. This plan is sold out with the builder.

    2
    2.0
    696 sq.ft
    last recorded price $585,990
    Sold Outlaunched at $585,990since launch no change
    1 w ago $585,990
    since launch no change
    1 m ago $585,990
    since launch no change
    3 m ago $585,990
    since launch no change
    1 y ago $585,990
    since launch no change
    2 y ago $585,990
    since launch no change
    3 y ago $585,990
    since launch no change
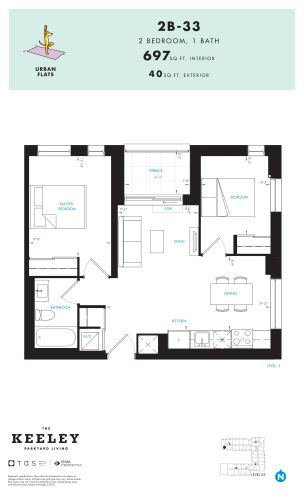
    2B-33 Floor Plan at The Keeley Condos - 697 sq.ft

    The 2B-33 floor plan at The Keeley Condos (Toronto) offers a 2-bedroom layout with 1 bathroom and 697 sq ft of interior space. It faces South West. It is offered on floor 3. This plan is sold out with the builder.

    2
    1.0
    697 sq.ft
    last recorded price $551,990
    Sold Outlaunched at $551,990since launch no change
    1 w ago $551,990
    since launch no change
    1 m ago $551,990
    since launch no change
    3 m ago $551,990
    since launch no change
    1 y ago $551,990
    since launch no change
    2 y ago $551,990
    since launch no change
    3 y ago $551,990
    since launch no change
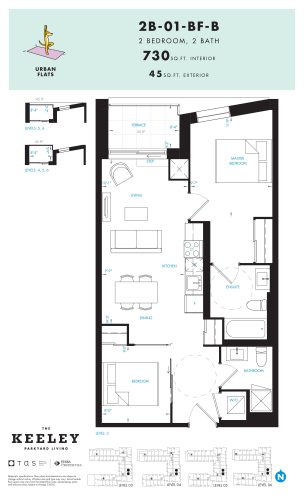
    2B-01-BF-B Floor Plan at The Keeley Condos - 730 sq.ft

    At The Keeley Condos in Toronto, the 2B-01-BF-B plan is a 2-bedroom layout with 2 bathrooms and 730 sq ft of interior space. It faces East. It is offered on floors 3–6. This plan is sold out with the builder.

    2
    2.0
    730 sq.ft
    last recorded price $600,990
    Sold Outlaunched at $600,990since launch no change
    1 w ago $600,990
    since launch no change
    1 m ago $600,990
    since launch no change
    3 m ago $600,990
    since launch no change
    1 y ago $600,990
    since launch no change
    2 y ago $600,990
    since launch no change
    3 y ago $600,990
    since launch no change
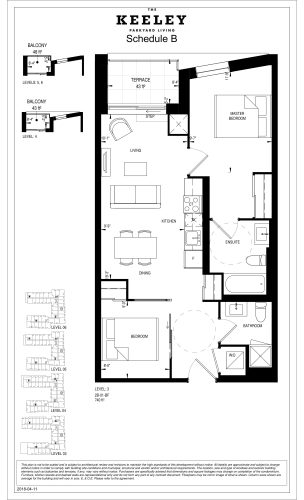
    2B-01-BF Floor Plan at The Keeley Condos - 740 sq.ft

    2B-01-BF is a 2-bedroom layout with 2 bathrooms and 740 sq ft of interior space at The Keeley Condos in Toronto. It faces East. It is offered on floors 3–6. This plan is sold out with the builder.

    2
    2.0
    740 sq.ft
    last recorded price $595,900
    Sold Outlaunched at $595,900since launch no change
    1 w ago $595,900
    since launch no change
    1 m ago $595,900
    since launch no change
    3 m ago $595,900
    since launch no change
    1 y ago $595,900
    since launch no change
    2 y ago $595,900
    since launch no change
    3 y ago $595,900
    since launch no change
    2B-01-BF Floor Plan at The Keeley Condos - 741 sq.ft

    The 2B-01-BF floor plan at The Keeley Condos (Toronto) offers a 2-bedroom layout with 2 bathrooms and 741 sq ft of interior space. It faces East. It is offered on floors 3–6. This plan is sold out with the builder.

    2
    2.0
    741 sq.ft
    last recorded price $595,900
    Sold Outlaunched at $595,900since launch no change
    1 w ago $595,900
    since launch no change
    1 m ago $595,900
    since launch no change
    3 m ago $595,900
    since launch no change
    1 y ago $595,900
    since launch no change
    2 y ago $595,900
    since launch no change
    3 y ago $595,900
    since launch no change
    2B-65 Floor Plan at The Keeley Condos - 772 sq.ft

    At The Keeley Condos in Toronto, the 2B-65 plan is a 2-bedroom layout with 2 bathrooms and 772 sq ft of interior space. It faces North. It is offered on floor 2. This plan is sold out with the builder.

    2
    2.0
    772 sq.ft
    last recorded price $572,900
    Sold Outlaunched at $572,900since launch no change
    1 w ago $572,900
    since launch no change
    1 m ago $572,900
    since launch no change
    3 m ago $572,900
    since launch no change
    1 y ago $572,900
    since launch no change
    2 y ago $572,900
    since launch no change
    3 y ago $572,900
    since launch no change
    2B-20-bf Floor Plan at The Keeley Condos - 871 sq.ft

    2B-20-bf is a 2-bedroom plus den layout with 2 bathrooms and 871 sq ft of interior space at The Keeley Condos in Toronto. The den adds flexible space, for example a home office. It faces South. It is offered on floors 3–6. This plan is sold out with the builder.

    2
    2.0
    871 sq.ft
    last recorded price $654,900
    Sold Outlaunched at $654,900since launch no change
    1 w ago $654,900
    since launch no change
    1 m ago $654,900
    since launch no change
    3 m ago $654,900
    since launch no change
    1 y ago $654,900
    since launch no change
    2 y ago $654,900
    since launch no change
    3 y ago $654,900
    since launch no change
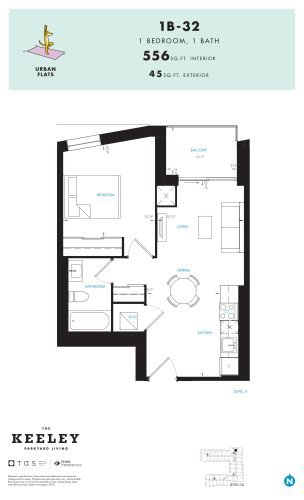
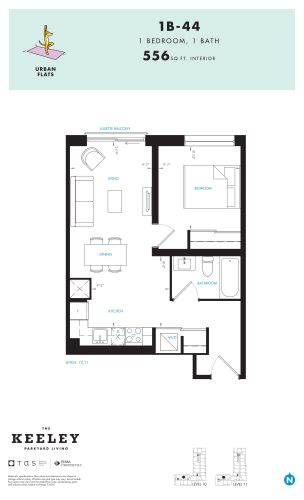
    1B-32 Floor Plan at The Keeley Condos - 556 sq.ft

    At The Keeley Condos in Toronto, the 1B-32 plan is a 1-bedroom layout with 1 bathroom and 556 sq ft of interior space. It faces North. It is offered on floor 4. This plan is sold out with the builder.

    1
    1.0
    556 sq.ft
    last recorded price $453,990
    Sold Outlaunched at $453,990since launch no change
    1 w ago $453,990
    since launch no change
    1 m ago $453,990
    since launch no change
    3 m ago $453,990
    since launch no change
    1 y ago $453,990
    since launch no change
    2 y ago $453,990
    since launch no change
    3 y ago $453,990
    since launch no change
    1B-35 Floor Plan at The Keeley Condos - 524 sq.ft

    At The Keeley Condos in Toronto, the 1B-35 plan is a 1-bedroom plus den layout with 1 bathroom and 524 sq ft of interior space. The den adds flexible space, for example a home office. It faces South. It is offered on floor 8. It is priced from $499,000, about $952 per sq ft.

    1
    1.0
    524 sq.ft
    $952/ft $499,000
    launched at $499,000since launch no change
    1 w ago $499,000
    since launch no change
    1 m ago $499,000
    since launch no change
    3 m ago $499,000
    since launch no change
    1 y ago $499,000
    since launch no change
    2 y ago $499,000
    since launch no change
    3 y ago $499,000
    since launch no change
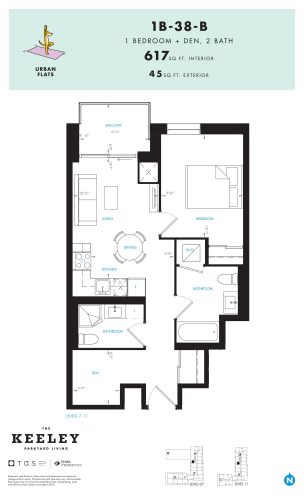
    1B-38-B Floor Plan at The Keeley Condos - 617 sq.ft

    1B-38-B is a 1-bedroom plus den layout with 1 bathroom and 617 sq ft of interior space at The Keeley Condos in Toronto. The den adds flexible space, for example a home office. It faces West. It is offered on floors 7 and 11. This plan is sold out with the builder.

    1
    1.0
    617 sq.ft
    last recorded price $585,000
    Sold Outlaunched at $585,000since launch no change
    1 w ago $585,000
    since launch no change
    1 m ago $585,000
    since launch no change
    3 m ago $585,000
    since launch no change
    1 y ago $585,000
    since launch no change
    2 y ago $585,000
    since launch no change
    3 y ago $585,000
    since launch no change
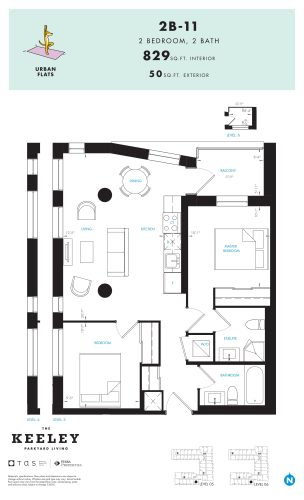
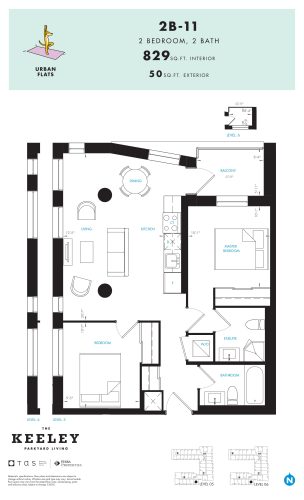
    2B-11 Floor Plan at The Keeley Condos - 829 sq.ft

    At The Keeley Condos in Toronto, the 2B-11 plan is a 2-bedroom layout with 2 bathrooms and 829 sq ft of interior space. It faces South East. It is offered on floor 5. This plan is sold out with the builder.

    2
    2.0
    829 sq.ft
    last recorded price $709,990
    Sold Outlaunched at $709,990since launch no change
    1 w ago $709,990
    since launch no change
    1 m ago $709,990
    since launch no change
    3 m ago $709,990
    since launch no change
    1 y ago $709,990
    since launch no change
    2 y ago $709,990
    since launch no change
    3 y ago $709,990
    since launch no change
    2B-19 Floor Plan at The Keeley Condos - 699 sq.ft

    2B-19 is a 2-bedroom layout with 1 bathroom and 699 sq ft of interior space at The Keeley Condos in Toronto. It faces South East. It is offered on floors 7–10. This plan is sold out with the builder.

    2
    1.0
    699 sq.ft
    last recorded price $574,990
    Sold Outlaunched at $574,990since launch no change
    1 w ago $574,990
    since launch no change
    1 m ago $574,990
    since launch no change
    3 m ago $574,990
    since launch no change
    1 y ago $574,990
    since launch no change
    2 y ago $574,990
    since launch no change
    3 y ago $574,990
    since launch no change
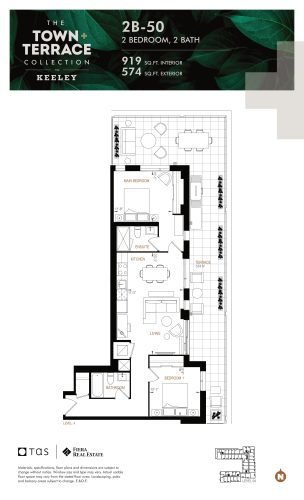
    2B-50 Floor Plan at The Keeley Condos - 919 sq.ft

    The 2B-50 floor plan at The Keeley Condos (Toronto) offers a 2-bedroom layout with 2 bathrooms and 919 sq ft of interior space. It faces North West. It is offered on floor 4. This plan is sold out with the builder.

    2
    2.0
    919 sq.ft
    last recorded price $832,990
    Sold Outlaunched at $832,990since launch no change
    1 w ago $832,990
    since launch no change
    1 m ago $832,990
    since launch no change
    3 m ago $832,990
    since launch no change
    1 y ago $832,990
    since launch no change
    2 y ago $832,990
    since launch no change
    3 y ago $832,990
    since launch no change
    2B-37 Floor Plan at The Keeley Condos - 947 sq.ft

    The 2B-37 floor plan at The Keeley Condos (Toronto) offers a 2-bedroom layout with 2 bathrooms and 947 sq ft of interior space. It faces North West. It is offered on floor 7. This plan is sold out with the builder.

    2
    2.0
    947 sq.ft
    last recorded price $826,900
    Sold Outlaunched at $826,900since launch no change
    1 w ago $826,900
    since launch no change
    1 m ago $826,900
    since launch no change
    3 m ago $826,900
    since launch no change
    1 y ago $826,900
    since launch no change
    2 y ago $826,900
    since launch no change
    3 y ago $826,900
    since launch no change
    2B-09 Floor Plan at The Keeley Condos - 953 sq.ft

    At The Keeley Condos in Toronto, the 2B-09 plan is a 2-bedroom layout with 2 bathrooms and 953 sq ft of interior space. It faces North. It is offered on floor 5. It is priced from $899,000, about $943 per sq ft.

    2
    2.0
    953 sq.ft
    $943/ft $899,000
    launched at $899,000since launch no change
    1 w ago $899,000
    since launch no change
    1 m ago $899,000
    since launch no change
    3 m ago $899,000
    since launch no change
    1 y ago $899,000
    since launch no change
    2 y ago $899,000
    since launch no change
    3 y ago $899,000
    since launch no change
    2B-59 Floor Plan at The Keeley Condos - 1046 sq.ft

    2B-59 is a 2-bedroom plus den layout with 2 bathrooms and 1,046 sq ft of interior space at The Keeley Condos in Toronto. The den adds flexible space, for example a home office. It faces South West. It is offered on floor 7. This plan is sold out with the builder.

    2
    2.0
    1,046 sq.ft
    last recorded price $829,900
    Sold Outlaunched at $829,900since launch no change
    1 w ago $829,900
    since launch no change
    1 m ago $829,900
    since launch no change
    3 m ago $829,900
    since launch no change
    1 y ago $829,900
    since launch no change
    2 y ago $829,900
    since launch no change
    3 y ago $829,900
    since launch no change
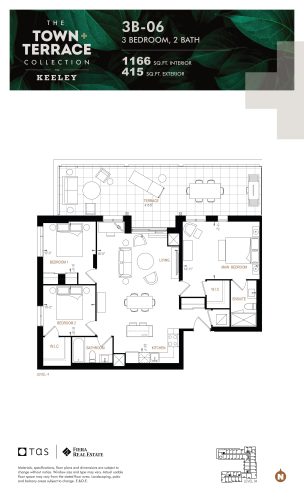
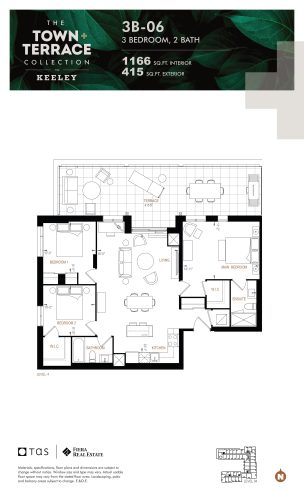
    3B-06 Floor Plan at The Keeley Condos - 1165 sq.ft

    3B-06 is a 3-bedroom layout with 2 bathrooms and 1,165 sq ft of interior space at The Keeley Condos in Toronto. It faces South West. It is offered on floor 4. It is priced from $990,250, about $850 per sq ft.

    3
    2.0
    1,165 sq.ft
    $850/ft $990,250
    launched at $990,250since launch no change
    1 w ago $990,250
    since launch no change
    1 m ago $990,250
    since launch no change
    3 m ago $990,250
    since launch no change
    1 y ago $990,250
    since launch no change
    2 y ago $990,250
    since launch no change
    3 y ago $990,250
    since launch no change
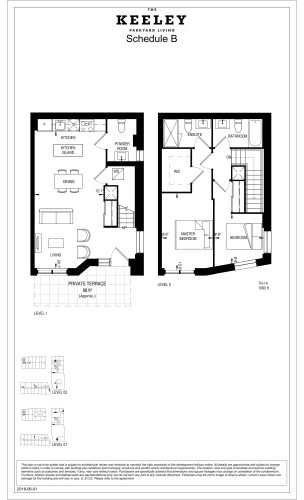
    TH-14 Floor Plan at The Keeley Condos - 1093 sq.ft

    TH-14 at The Keeley Condos is a 2-bedroom, 2.5-bathroom condo floor plan with 1,093 sq ft of interior space. It faces North West. Available on floors 1–2. This plan is sold out with the builder.

    2
    2.5
    1,093 sq.ft
    last recorded price $803,900
    Sold Outlaunched at $803,900since launch no change
    1 w ago $803,900
    since launch no change
    1 m ago $803,900
    since launch no change
    3 m ago $803,900
    since launch no change
    1 y ago $803,900
    since launch no change
    2 y ago $803,900
    since launch no change
    3 y ago $803,900
    since launch no change
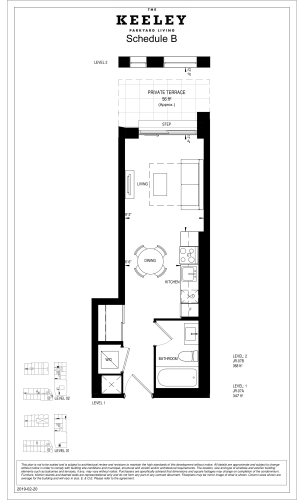
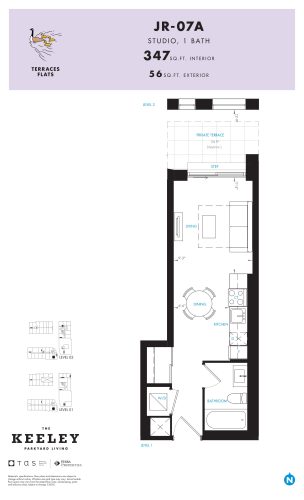
    JR-07B / JR-07A Floor Plan at The Keeley Condos - 368 sq.ft

    At The Keeley Condos in Toronto, the JR-07B / JR-07A plan is a studio layout with 1 bathroom and 368 sq ft of interior space. It faces South. It is offered on floors 1–2. This plan is sold out with the builder.

    0
    1.0
    368 sq.ft
    last recorded price $360,990
    Sold Outlaunched at $360,990since launch no change
    1 w ago $360,990
    since launch no change
    1 m ago $360,990
    since launch no change
    3 m ago $360,990
    since launch no change
    1 y ago $360,990
    since launch no change
    2 y ago $360,990
    since launch no change
    3 y ago $360,990
    since launch no change
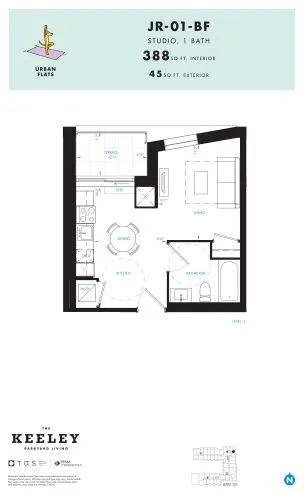
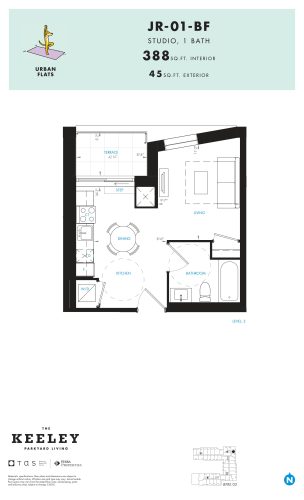
    JR-01-BF Floor Plan at The Keeley Condos - 389 sq.ft

    The JR-01-BF floor plan at The Keeley Condos (Toronto) offers a studio layout with 1 bathroom and 389 sq ft of interior space. It faces East. It is offered on floor 3. This plan is sold out with the builder.

    0
    1.0
    389 sq.ft
    last recorded price $379,990
    Sold Outlaunched at $379,990since launch no change
    1 w ago $379,990
    since launch no change
    1 m ago $379,990
    since launch no change
    3 m ago $379,990
    since launch no change
    1 y ago $379,990
    since launch no change
    2 y ago $379,990
    since launch no change
    3 y ago $379,990
    since launch no change
    1B-56 Floor Plan at The Keeley Condos - 431 sq.ft

    At The Keeley Condos in Toronto, the 1B-56 plan is a 1-bedroom layout with 1 bathroom and 431 sq ft of interior space. It faces West. It is offered on floor 12. This plan is sold out with the builder.

    1
    1.0
    431 sq.ft
    last recorded price $424,990
    Sold Outlaunched at $424,990since launch no change
    1 w ago $424,990
    since launch no change
    1 m ago $424,990
    since launch no change
    3 m ago $424,990
    since launch no change
    1 y ago $424,990
    since launch no change
    2 y ago $424,990
    since launch no change
    3 y ago $424,990
    since launch no change
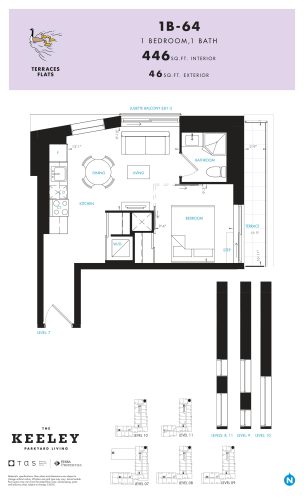
    1B-64 Floor Plan at The Keeley Condos - 446 sq.ft

    The 1B-64 floor plan at The Keeley Condos (Toronto) offers a 1-bedroom layout with 1 bathroom and 446 sq ft of interior space. It faces North. It is offered on floors 7–11. This plan is sold out with the builder.

    1
    1.0
    446 sq.ft
    last recorded price $427,990
    Sold Outlaunched at $427,990since launch no change
    1 w ago $427,990
    since launch no change
    1 m ago $427,990
    since launch no change
    3 m ago $427,990
    since launch no change
    1 y ago $427,990
    since launch no change
    2 y ago $427,990
    since launch no change
    3 y ago $427,990
    since launch no change
    1B-65 Floor Plan at The Keeley Condos - 490 sq.ft

    At The Keeley Condos in Toronto, the 1B-65 plan is a 1-bedroom layout with 1 bathroom and 490 sq ft of interior space. It faces East. It is offered on floors 7–11. This plan is sold out with the builder.

    1
    1.0
    490 sq.ft
    last recorded price $451,990
    Sold Outlaunched at $451,990since launch no change
    1 w ago $451,990
    since launch no change
    1 m ago $451,990
    since launch no change
    3 m ago $451,990
    since launch no change
    1 y ago $451,990
    since launch no change
    2 y ago $451,990
    since launch no change
    3 y ago $451,990
    since launch no change
    1B-51 Floor Plan at The Keeley Condos - 524 sq.ft

    1B-51 is a 1-bedroom layout with 1 bathroom and 524 sq ft of interior space at The Keeley Condos in Toronto. It faces South. It is offered on floors 10–11. This plan is sold out with the builder.

    1
    1.0
    524 sq.ft
    last recorded price $460,990
    Sold Outlaunched at $460,990since launch no change
    1 w ago $460,990
    since launch no change
    1 m ago $460,990
    since launch no change
    3 m ago $460,990
    since launch no change
    1 y ago $460,990
    since launch no change
    2 y ago $460,990
    since launch no change
    3 y ago $460,990
    since launch no change
    1B-73-BF Floor Plan at The Keeley Condos - 566 sq.ft

    At The Keeley Condos in Toronto, the 1B-73-BF plan is a 1-bedroom plus den layout with 1 bathroom and 566 sq ft of interior space. The den adds flexible space, for example a home office. It faces South. It is offered on floors 3–4. This plan is sold out with the builder.

    1
    1.0
    566 sq.ft
    last recorded price $495,990
    Sold Outlaunched at $495,990since launch no change
    1 w ago $495,990
    since launch no change
    1 m ago $495,990
    since launch no change
    3 m ago $495,990
    since launch no change
    1 y ago $495,990
    since launch no change
    2 y ago $495,990
    since launch no change
    3 y ago $495,990
    since launch no change
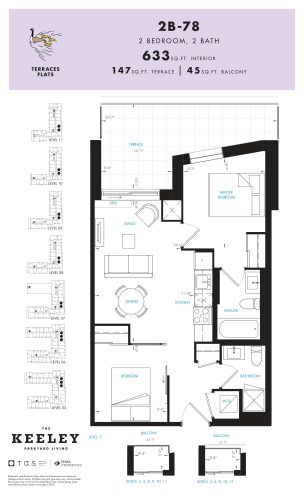
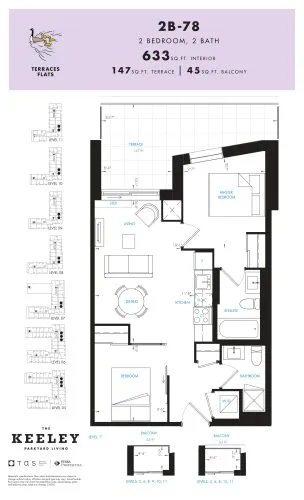
    2B-78 Floor Plan at The Keeley Condos - 633 sq.ft

    At The Keeley Condos in Toronto, the 2B-78 plan is a 2-bedroom layout with 2 bathrooms and 633 sq ft of interior space. It faces East. It is offered on floors 5–11. This plan is sold out with the builder.

    2
    2.0
    633 sq.ft
    last recorded price $583,990
    Sold Outlaunched at $583,990since launch no change
    1 w ago $583,990
    since launch no change
    1 m ago $583,990
    since launch no change
    3 m ago $583,990
    since launch no change
    1 y ago $583,990
    since launch no change
    2 y ago $583,990
    since launch no change
    3 y ago $583,990
    since launch no change
    2B-78B Floor Plan at The Keeley Condos - 633 sq.ft

    At The Keeley Condos in Toronto, the 2B-78B plan is a 2-bedroom layout with 2 bathrooms and 633 sq ft of interior space. It faces East. It is offered on floors 7–11. This plan is sold out with the builder.

    2
    2.0
    633 sq.ft
    last recorded price $581,990
    Sold Outlaunched at $581,990since launch no change
    1 w ago $581,990
    since launch no change
    1 m ago $581,990
    since launch no change
    3 m ago $581,990
    since launch no change
    1 y ago $581,990
    since launch no change
    2 y ago $581,990
    since launch no change
    3 y ago $581,990
    since launch no change
    2B-38 Floor Plan at The Keeley Condos - 663 sq.ft

    2B-38 is a 2-bedroom layout with 2 bathrooms and 663 sq ft of interior space at The Keeley Condos in Toronto. It faces West. It is offered on floor 12. This plan is sold out with the builder.

    2
    2.0
    663 sq.ft
    last recorded price $616,990
    Sold Outlaunched at $616,990since launch no change
    1 w ago $616,990
    since launch no change
    1 m ago $616,990
    since launch no change
    3 m ago $616,990
    since launch no change
    1 y ago $616,990
    since launch no change
    2 y ago $616,990
    since launch no change
    3 y ago $616,990
    since launch no change
    2B-04 Floor Plan at The Keeley Condos - 664 sq.ft

    The 2B-04 floor plan at The Keeley Condos (Toronto) offers a 2-bedroom layout with 2 bathrooms and 664 sq ft of interior space. It faces South. It is offered on floor 4. This plan is sold out with the builder.

    2
    2.0
    664 sq.ft
    last recorded price $541,900
    Sold Outlaunched at $541,900since launch no change
    1 w ago $541,900
    since launch no change
    1 m ago $541,900
    since launch no change
    3 m ago $541,900
    since launch no change
    1 y ago $541,900
    since launch no change
    2 y ago $541,900
    since launch no change
    3 y ago $541,900
    since launch no change
    2B-41 Floor Plan at The Keeley Condos - 676 sq.ft

    2B-41 is a 2-bedroom layout with 2 bathrooms and 676 sq ft of interior space at The Keeley Condos in Toronto. It faces West. It is offered on floor 12. This plan is sold out with the builder.

    2
    2.0
    676 sq.ft
    last recorded price $629,990
    Sold Outlaunched at $629,990since launch no change
    1 w ago $629,990
    since launch no change
    1 m ago $629,990
    since launch no change
    3 m ago $629,990
    since launch no change
    1 y ago $629,990
    since launch no change
    2 y ago $629,990
    since launch no change
    3 y ago $629,990
    since launch no change
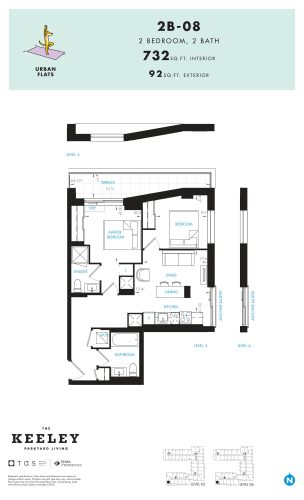
    2B-08 Floor Plan at The Keeley Condos - 732 sq.ft

    The 2B-08 floor plan at The Keeley Condos (Toronto) offers a 2-bedroom layout with 2 bathrooms and 732 sq ft of interior space. It faces South. It is offered on floors 5–6. This plan is sold out with the builder.

    2
    2.0
    732 sq.ft
    last recorded price $577,990
    Sold Outlaunched at $577,990since launch no change
    1 w ago $577,990
    since launch no change
    1 m ago $577,990
    since launch no change
    3 m ago $577,990
    since launch no change
    1 y ago $577,990
    since launch no change
    2 y ago $577,990
    since launch no change
    3 y ago $577,990
    since launch no change
    2B-22 Floor Plan at The Keeley Condos - 734 sq.ft

    At The Keeley Condos in Toronto, the 2B-22 plan is a 2-bedroom layout with 2 bathrooms and 734 sq ft of interior space. It faces South. It is offered on floor 10. This plan is sold out with the builder.

    2
    2.0
    734 sq.ft
    last recorded price $661,990
    Sold Outlaunched at $661,990since launch no change
    1 w ago $661,990
    since launch no change
    1 m ago $661,990
    since launch no change
    3 m ago $661,990
    since launch no change
    1 y ago $661,990
    since launch no change
    2 y ago $661,990
    since launch no change
    3 y ago $661,990
    since launch no change
    1B-63 Floor Plan at The Keeley Condos - 407 sq.ft

    At The Keeley Condos in Toronto, the 1B-63 plan is a 1-bedroom layout with 1 bathroom and 407 sq ft of interior space. It faces East. It is offered on floors 4–6. This plan is sold out with the builder.

    1
    1.0
    407 sq.ft
    last recorded price $415,990
    Sold Outlaunched at $415,990since launch no change
    1 w ago $415,990
    since launch no change
    1 m ago $415,990
    since launch no change
    3 m ago $415,990
    since launch no change
    1 y ago $415,990
    since launch no change
    2 y ago $415,990
    since launch no change
    3 y ago $415,990
    since launch no change
    1B-70 Floor Plan at The Keeley Condos - 434 sq.ft

    1B-70 is a 1-bedroom layout with 1 bathroom and 434 sq ft of interior space at The Keeley Condos in Toronto. It faces West. It is offered on floors 8–11. This plan is sold out with the builder.

    1
    1.0
    434 sq.ft
    last recorded price $410,990
    Sold Outlaunched at $410,990since launch no change
    1 w ago $410,990
    since launch no change
    1 m ago $410,990
    since launch no change
    3 m ago $410,990
    since launch no change
    1 y ago $410,990
    since launch no change
    2 y ago $410,990
    since launch no change
    3 y ago $410,990
    since launch no change
    1B-68 Floor Plan at The Keeley Condos - 497 sq.ft

    1B-68 is a 1-bedroom layout with 1 bathroom and 497 sq ft of interior space at The Keeley Condos in Toronto. It faces South. It is offered on floors 3–6. This plan is sold out with the builder.

    1
    1.0
    497 sq.ft
    last recorded price $434,990
    Sold Outlaunched at $434,990since launch no change
    1 w ago $434,990
    since launch no change
    1 m ago $434,990
    since launch no change
    3 m ago $434,990
    since launch no change
    1 y ago $434,990
    since launch no change
    2 y ago $434,990
    since launch no change
    3 y ago $434,990
    since launch no change
    1B-62 Floor Plan at The Keeley Condos - 511 sq.ft

    1B-62 is a 1-bedroom layout with 1 bathroom and 511 sq ft of interior space at The Keeley Condos in Toronto. It faces North. It is offered on floors 3–6. This plan is sold out with the builder.

    1
    1.0
    511 sq.ft
    last recorded price $431,990
    Sold Outlaunched at $431,990since launch no change
    1 w ago $431,990
    since launch no change
    1 m ago $431,990
    since launch no change
    3 m ago $431,990
    since launch no change
    1 y ago $431,990
    since launch no change
    2 y ago $431,990
    since launch no change
    3 y ago $431,990
    since launch no change
    1B-09 Floor Plan at The Keeley Condos - 556 sq.ft

    1B-09 is a 1-bedroom layout with 1 bathroom and 556 sq ft of interior space at The Keeley Condos in Toronto. It faces North. It is offered on floor 2. This plan is sold out with the builder.

    1
    1.0
    556 sq.ft
    last recorded price $427,990
    Sold Outlaunched at $427,990since launch no change
    1 w ago $427,990
    since launch no change
    1 m ago $427,990
    since launch no change
    3 m ago $427,990
    since launch no change
    1 y ago $427,990
    since launch no change
    2 y ago $427,990
    since launch no change
    3 y ago $427,990
    since launch no change
    1B-06-BF Floor Plan at The Keeley Condos - 575 sq.ft

    1B-06-BF is a 1-bedroom plus den layout with 1 bathroom and 575 sq ft of interior space at The Keeley Condos in Toronto. The den adds flexible space, for example a home office. It faces North. It is offered on floor 3. This plan is sold out with the builder.

    1
    1.0
    575 sq.ft
    last recorded price $480,990
    Sold Outlaunched at $480,990since launch no change
    1 w ago $480,990
    since launch no change
    1 m ago $480,990
    since launch no change
    3 m ago $480,990
    since launch no change
    1 y ago $480,990
    since launch no change
    2 y ago $480,990
    since launch no change
    3 y ago $480,990
    since launch no change
    1B-72 Floor Plan at The Keeley Condos - 588 sq.ft

    The 1B-72 floor plan at The Keeley Condos (Toronto) offers a 1-bedroom plus den layout with 1 bathroom and 588 sq ft of interior space. The den adds flexible space, for example a home office. It faces North. It is offered on floor 4. This plan is sold out with the builder.

    1
    1.0
    588 sq.ft
    1B-38 Floor Plan at The Keeley Condos - 608 sq.ft

    The 1B-38 floor plan at The Keeley Condos (Toronto) offers a 1-bedroom plus den layout with 1 bathroom and 608 sq ft of interior space. The den adds flexible space, for example a home office. It faces West. It is offered on floors 8–10. This plan is sold out with the builder.

    1
    1.0
    608 sq.ft
    last recorded price $528,990
    Sold Outlaunched at $528,990since launch no change
    1 w ago $528,990
    since launch no change
    1 m ago $528,990
    since launch no change
    3 m ago $528,990
    since launch no change
    1 y ago $528,990
    since launch no change
    2 y ago $528,990
    since launch no change
    3 y ago $528,990
    since launch no change
    2B-18-BF Floor Plan at The Keeley Condos - 663 sq.ft

    At The Keeley Condos in Toronto, the 2B-18-BF plan is a 2-bedroom layout with 2 bathrooms and 663 sq ft of interior space. It faces East. It is offered on floor 2. This plan is sold out with the builder.

    2
    2.0
    663 sq.ft
    last recorded price $546,990
    Sold Outlaunched at $546,990since launch no change
    1 w ago $546,990
    since launch no change
    1 m ago $546,990
    since launch no change
    3 m ago $546,990
    since launch no change
    1 y ago $546,990
    since launch no change
    2 y ago $546,990
    since launch no change
    3 y ago $546,990
    since launch no change
    2B-29 Floor Plan at The Keeley Condos - 746 sq.ft

    2B-29 is a 2-bedroom layout with 2 bathrooms and 746 sq ft of interior space at The Keeley Condos in Toronto. It faces West. It is offered on floors 8–11. This plan is sold out with the builder.

    2
    2.0
    746 sq.ft
    last recorded price $638,990
    Sold Outlaunched at $638,990since launch no change
    1 w ago $638,990
    since launch no change
    1 m ago $638,990
    since launch no change
    3 m ago $638,990
    since launch no change
    1 y ago $638,990
    since launch no change
    2 y ago $638,990
    since launch no change
    3 y ago $638,990
    since launch no change
    1B-44 Floor Plan at The Keeley Condos - 556 sq.ft

    At The Keeley Condos in Toronto, the 1B-44 plan is a 1-bedroom layout with 1 bathroom and 556 sq ft of interior space. It faces North. It is offered on floors 10–11. This plan is sold out with the builder.

    1
    1.0
    556 sq.ft
    last recorded price $535,000
    Sold Outlaunched at $535,000since launch no change
    1 w ago $535,000
    since launch no change
    1 m ago $535,000
    since launch no change
    3 m ago $535,000
    since launch no change
    1 y ago $535,000
    since launch no change
    2 y ago $535,000
    since launch no change
    3 y ago $535,000
    since launch no change
    3B-02 Floor Plan at The Keeley Condos - 952 sq.ft

    At The Keeley Condos in Toronto, the 3B-02 plan is a 3-bedroom layout with 2 bathrooms and 952 sq ft of interior space. It faces South West. It is offered on floor 11. This plan is sold out with the builder.

    3
    2.0
    952 sq.ft
    last recorded price $899,990
    Sold Outlaunched at $899,990since launch no change
    1 w ago $899,990
    since launch no change
    1 m ago $899,990
    since launch no change
    3 m ago $899,990
    since launch no change
    1 y ago $899,990
    since launch no change
    2 y ago $899,990
    since launch no change
    3 y ago $899,990
    since launch no change
    TH-12 Floor Plan at The Keeley Condos - 1056 sq.ft

    At The Keeley Condos in Toronto, the TH-12 plan is a 2-bedroom layout with 2 bathrooms and 1,056 sq ft of interior space. It faces North East. It is offered on floors 1–2. This plan is sold out with the builder.

    2
    2.0
    1,056 sq.ft
    last recorded price $669,990
    Sold Outlaunched at $669,990since launch no change
    1 w ago $669,990
    since launch no change
    1 m ago $669,990
    since launch no change
    3 m ago $669,990
    since launch no change
    1 y ago $669,990
    since launch no change
    2 y ago $669,990
    since launch no change
    3 y ago $669,990
    since launch no change
    JR-07A Floor Plan at The Keeley Condos - 347 sq.ft

    JR-07A is a studio layout with 1 bathroom and 347 sq ft of interior space at The Keeley Condos in Toronto. It faces South. It is offered on floors 1–2. This plan is sold out with the builder.

    0
    1.0
    347 sq.ft
    last recorded price $387,990
    Sold Outlaunched at $387,990since launch no change
    1 w ago $387,990
    since launch no change
    1 m ago $387,990
    since launch no change
    3 m ago $387,990
    since launch no change
    1 y ago $387,990
    since launch no change
    2 y ago $387,990
    since launch no change
    3 y ago $387,990
    since launch no change
    2B-14 Floor Plan at The Keeley Condos - 971 sq.ft

    2B-14 is a 2-bedroom plus den layout with 2 bathrooms and 971 sq ft of interior space at The Keeley Condos in Toronto. The den adds flexible space, for example a home office. It faces South West. It is offered on floors 4–6. This plan is sold out with the builder.

    2
    2.0
    971 sq.ft
    last recorded price $695,990
    Sold Outlaunched at $695,990since launch no change
    1 w ago $695,990
    since launch no change
    1 m ago $695,990
    since launch no change
    3 m ago $695,990
    since launch no change
    1 y ago $695,990
    since launch no change
    2 y ago $695,990
    since launch no change
    3 y ago $695,990
    since launch no change
    2B-11 Floor Plan at The Keeley Condos - 829 sq.ft

    2B-11

    2B-11 is a 2-bedroom layout with 2 bathrooms and 829 sq ft of interior space at The Keeley Condos in Toronto. It faces South. It is offered on floors 5–6. This plan is sold out with the builder.

    2
    2.0
    829 sq.ft
    last recorded price $709,990
    Sold Outlaunched at $709,990since launch no change
    1 w ago $709,990
    since launch no change
    1 m ago $709,990
    since launch no change
    3 m ago $709,990
    since launch no change
    1 y ago $709,990
    since launch no change
    2 y ago $709,990
    since launch no change
    3 y ago $709,990
    since launch no change
    2B-78 Floor Plan at The Keeley Condos - 633 sq.ft

    2B-78

    2B-78 is a 2-bedroom layout with 2 bathrooms and 633 sq ft of interior space at The Keeley Condos in Toronto. It faces East. It is offered on floors 5–11. This plan is sold out with the builder.

    2
    2.0
    633 sq.ft
    last recorded price $583,990
    Sold Outlaunched at $583,990since launch no change
    1 w ago $583,990
    since launch no change
    1 m ago $583,990
    since launch no change
    3 m ago $583,990
    since launch no change
    1 y ago $583,990
    since launch no change
    2 y ago $583,990
    since launch no change
    3 y ago $583,990
    since launch no change
    1B-49 Floor Plan at The Keeley Condos - 633 sq.ft

    The 1B-49 floor plan at The Keeley Condos (Toronto) offers a 1-bedroom plus den layout with 2 bathrooms and 633 sq ft of interior space. The den adds flexible space, for example a home office. It faces East. It is offered on floor 2. This plan is sold out with the builder.

    1
    2.0
    633 sq.ft
    last recorded price $505,990
    Sold Outlaunched at $505,990since launch no change
    1 w ago $505,990
    since launch no change
    1 m ago $505,990
    since launch no change
    3 m ago $505,990
    since launch no change
    1 y ago $505,990
    since launch no change
    2 y ago $505,990
    since launch no change
    3 y ago $505,990
    since launch no change
    1B-11 Floor Plan at The Keeley Condos - 626 sq.ft

    1B-11 at The Keeley Condos is a 1-bedroom, 1.5-bathroom condo floor plan with 626 sq ft of interior space. It faces West. Available on floor 2. This plan is sold out with the builder.

    1
    1.5
    626 sq.ft
    last recorded price $491,990
    Sold Outlaunched at $491,990since launch no change
    1 w ago $491,990
    since launch no change
    1 m ago $491,990
    since launch no change
    3 m ago $491,990
    since launch no change
    1 y ago $491,990
    since launch no change
    2 y ago $491,990
    since launch no change
    3 y ago $491,990
    since launch no change
    JR-01-BF Floor Plan at The Keeley Condos - 388 sq.ft

    At The Keeley Condos in Toronto, the JR-01-BF plan is a studio layout with 1 bathroom and 388 sq ft of interior space. It faces East. It is offered on floor 3. This plan is sold out with the builder.

    0
    1.0
    388 sq.ft
    last recorded price $337,990
    Sold Outlaunched at $337,990since launch no change
    1 w ago $337,990
    since launch no change
    1 m ago $337,990
    since launch no change
    3 m ago $337,990
    since launch no change
    1 y ago $337,990
    since launch no change
    2 y ago $337,990
    since launch no change
    3 y ago $337,990
    since launch no change
    1B-46 Floor Plan at The Keeley Condos - 553 sq.ft

    The 1B-46 floor plan at The Keeley Condos (Toronto) offers a 1-bedroom plus den layout with 1 bathroom and 553 sq ft of interior space. The den adds flexible space, for example a home office. It faces North. It is offered on floor 3. This plan is sold out with the builder.

    1
    1.0
    553 sq.ft
    last recorded price $545,990
    Sold Outlaunched at $545,990since launch no change
    1 w ago $545,990
    since launch no change
    1 m ago $545,990
    since launch no change
    3 m ago $545,990
    since launch no change
    1 y ago $545,990
    since launch no change
    2 y ago $545,990
    since launch no change
    3 y ago $545,990
    since launch no change
    2B-20-BF Floor Plan at The Keeley Condos - 828 sq.ft

    2B-20-BF

    2B-20-BF is a 2-bedroom plus den layout with 2 bathrooms and 828 sq ft of interior space at The Keeley Condos in Toronto. The den adds flexible space, for example a home office. It faces South. It is offered on floors 8–9. This plan is sold out with the builder.

    2
    2.0
    828 sq.ft
    last recorded price $702,990
    Sold Outlaunched at $702,990since launch no change
    1 w ago $702,990
    since launch no change
    1 m ago $702,990
    since launch no change
    3 m ago $702,990
    since launch no change
    1 y ago $702,990
    since launch no change
    2 y ago $702,990
    since launch no change
    3 y ago $702,990
    since launch no change
    2B-23 Floor Plan at The Keeley Condos - 840 sq.ft

    The 2B-23 floor plan at The Keeley Condos (Toronto) offers a 2-bedroom layout with 2 bathrooms and 840 sq ft of interior space. It faces East. It is offered on floor 12. It is priced from $924,000, about $1,100 per sq ft.

    2
    2.0
    840 sq.ft
    $1,100/ft $924,000
    launched at $924,000since launch no change
    1 w ago $924,000
    since launch no change
    1 m ago $924,000
    since launch no change
    3 m ago $924,000
    since launch no change
    1 y ago $924,000
    since launch no change
    2 y ago $924,000
    since launch no change
    3 y ago $924,000
    since launch no change
    2B-24 Floor Plan at The Keeley Condos - 791 sq.ft

    At The Keeley Condos in Toronto, the 2B-24 plan is a 2-bedroom plus den layout with 2 bathrooms and 791 sq ft of interior space. The den adds flexible space, for example a home office. It faces South. It is offered on floor 8. It is priced from $699,000, about $884 per sq ft.

    2
    2.0
    791 sq.ft
    $884/ft $699,000
    launched at $699,000since launch no change
    1 w ago $699,000
    since launch no change
    1 m ago $699,000
    since launch no change
    3 m ago $699,000
    since launch no change
    1 y ago $699,000
    since launch no change
    2 y ago $699,000
    since launch no change
    3 y ago $699,000
    since launch no change
    2B-72 Floor Plan at The Keeley Condos - 1014 sq.ft

    The 2B-72 floor plan at The Keeley Condos (Toronto) offers a 2-bedroom plus den layout with 2 bathrooms and 1,014 sq ft of interior space. The den adds flexible space, for example a home office. It faces South. It is offered on floors 12–13. This plan is sold out with the builder.

    2
    2.0
    1,014 sq.ft
    last recorded price $845,990
    Sold Outlaunched at $845,990since launch no change
    1 w ago $845,990
    since launch no change
    1 m ago $845,990
    since launch no change
    3 m ago $845,990
    since launch no change
    1 y ago $845,990
    since launch no change
    2 y ago $845,990
    since launch no change
    3 y ago $845,990
    since launch no change
    2B-75 Floor Plan at The Keeley Condos - 1008 sq.ft

    The 2B-75 floor plan at The Keeley Condos (Toronto) offers a 2-bedroom plus den layout with 2 bathrooms and 1,008 sq ft of interior space. The den adds flexible space, for example a home office. It faces North. It is offered on floors 12–13. This plan is sold out with the builder.

    2
    2.0
    1,008 sq.ft
    last recorded price $1,239,990
    Sold Outlaunched at $1,239,990since launch no change
    1 w ago $1,239,990
    since launch no change
    1 m ago $1,239,990
    since launch no change
    3 m ago $1,239,990
    since launch no change
    1 y ago $1,239,990
    since launch no change
    2 y ago $1,239,990
    since launch no change
    3 y ago $1,239,990
    since launch no change
    2B-76 Floor Plan at The Keeley Condos - 1108 sq.ft

    At The Keeley Condos in Toronto, the 2B-76 plan is a 2-bedroom layout with 2 bathrooms and 1,108 sq ft of interior space. It faces North. It is offered on floors 12–13. This plan is sold out with the builder.

    2
    2.0
    1,108 sq.ft
    last recorded price $838,990
    Sold Outlaunched at $838,990since launch no change
    1 w ago $838,990
    since launch no change
    1 m ago $838,990
    since launch no change
    3 m ago $838,990
    since launch no change
    1 y ago $838,990
    since launch no change
    2 y ago $838,990
    since launch no change
    3 y ago $838,990
    since launch no change
    TH-09 Floor Plan at The Keeley Condos - 1264 sq.ft

    TH-09 at The Keeley Condos is a 2-bedroom plus den, 2.5-bathroom condo floor plan with 1,264 sq ft of interior space. It faces North. Available on floors 1–2. Priced from $1,074,400 ($850 per sq ft).

    2
    2.5
    1,264 sq.ft
    $850/ft $1,074,400
    launched at $1,074,400since launch no change
    1 w ago $1,074,400
    since launch no change
    1 m ago $1,074,400
    since launch no change
    3 m ago $1,074,400
    since launch no change
    1 y ago $1,074,400
    since launch no change
    2 y ago $1,074,400
    since launch no change
    3 y ago $1,074,400
    since launch no change
    TH-23 Floor Plan at The Keeley Condos - 1331 sq.ft

    TH-23 at The Keeley Condos is a 2-bedroom plus den, 2.5-bathroom condo floor plan with 1,331 sq ft of interior space. It faces South. Available on floors 1–2. Priced from $1,129,000 ($848 per sq ft).

    2
    2.5
    1,331 sq.ft
    $848/ft $1,129,000
    launched at $1,129,000since launch no change
    1 w ago $1,129,000
    since launch no change
    1 m ago $1,129,000
    since launch no change
    3 m ago $1,129,000
    since launch no change
    1 y ago $1,129,000
    since launch no change
    2 y ago $1,129,000
    since launch no change
    3 y ago $1,129,000
    since launch no change
    3B-01-BF Floor Plan at The Keeley Condos - 1104 sq.ft

    3B-01-BF

    The 3B-01-BF floor plan at The Keeley Condos (Toronto) offers a 3-bedroom layout with 2 bathrooms and 1,104 sq ft of interior space. It faces South. It is offered on floors 3–4. This plan is sold out with the builder.

    3
    2.0
    1,104 sq.ft
    last recorded price $773,990
    Sold Outlaunched at $773,990since launch no change
    1 w ago $773,990
    since launch no change
    1 m ago $773,990
    since launch no change
    3 m ago $773,990
    since launch no change
    1 y ago $773,990
    since launch no change
    2 y ago $773,990
    since launch no change
    3 y ago $773,990
    since launch no change
    3B-02 Floor Plan at The Keeley Condos - 955 sq.ft

    The 3B-02 floor plan at The Keeley Condos (Toronto) offers a 3-bedroom layout with 2 bathrooms and 955 sq ft of interior space. It faces South. It is offered on floor 11. This plan is sold out with the builder.

    3
    2.0
    955 sq.ft
    last recorded price $899,990
    Sold Outlaunched at $899,990since launch no change
    1 w ago $899,990
    since launch no change
    1 m ago $899,990
    since launch no change
    3 m ago $899,990
    since launch no change
    1 y ago $899,990
    since launch no change
    2 y ago $899,990
    since launch no change
    3 y ago $899,990
    since launch no change
    3B-03 Floor Plan at The Keeley Condos - 1103 sq.ft

    3B-03 at The Keeley Condos is a 3-bedroom, 2.5-bathroom condo floor plan with 1,103 sq ft of interior space. It faces South. Available on floors 12–13. Priced from $992,700 ($900 per sq ft).

    3
    2.5
    1,103 sq.ft
    $900/ft $992,700
    launched at $992,700since launch no change
    1 w ago $992,700
    since launch no change
    1 m ago $992,700
    since launch no change
    3 m ago $992,700
    since launch no change
    1 y ago $992,700
    since launch no change
    2 y ago $992,700
    since launch no change
    3 y ago $992,700
    since launch no change
    3B-04 Floor Plan at The Keeley Condos - 1219 sq.ft

    3B-04 at The Keeley Condos is a 3-bedroom, 2.5-bathroom condo floor plan with 1,219 sq ft of interior space. It faces South. Available on floors 12–13. Priced from $1,105,200 ($907 per sq ft).

    3
    2.5
    1,219 sq.ft
    $907/ft $1,105,200
    launched at $1,105,200since launch no change
    1 w ago $1,105,200
    since launch no change
    1 m ago $1,105,200
    since launch no change
    3 m ago $1,105,200
    since launch no change
    1 y ago $1,105,200
    since launch no change
    2 y ago $1,105,200
    since launch no change
    3 y ago $1,105,200
    since launch no change
    3B-06 Floor Plan at The Keeley Condos - 1166 sq.ft

    3B-06 is a 3-bedroom layout with 2 bathrooms and 1,166 sq ft of interior space at The Keeley Condos in Toronto. It faces South. It is offered on floor 4. This plan is sold out with the builder.

    3
    2.0
    1,166 sq.ft
    last recorded price $1,499,990
    Sold Outlaunched at $1,499,990since launch no change
    1 w ago $1,499,990
    since launch no change
    1 m ago $1,499,990
    since launch no change
    3 m ago $1,499,990
    since launch no change
    1 y ago $1,499,990
    since launch no change
    2 y ago $1,499,990
    since launch no change
    3 y ago $1,499,990
    since launch no change
    3B-07 Floor Plan at The Keeley Condos - 1236 sq.ft

    3B-07 is a 3-bedroom layout with 2 bathrooms and 1,236 sq ft of interior space at The Keeley Condos in Toronto. It faces South. It is offered on floor 3. This plan is sold out with the builder.

    3
    2.0
    1,236 sq.ft
    last recorded price $1,099,990
    Sold Outlaunched at $1,099,990since launch no change
    1 w ago $1,099,990
    since launch no change
    1 m ago $1,099,990
    since launch no change
    3 m ago $1,099,990
    since launch no change
    1 y ago $1,099,990
    since launch no change
    2 y ago $1,099,990
    since launch no change
    3 y ago $1,099,990
    since launch no change
    3B-08-BF Floor Plan at The Keeley Condos - 1150 sq.ft

    3B-08-BF is a 3-bedroom layout with 2 bathrooms and 1,150 sq ft of interior space at The Keeley Condos in Toronto. It faces North. It is offered on floor 3. It is priced from $977,500, about $850 per sq ft.

    3
    2.0
    1,150 sq.ft
    $850/ft $977,500
    launched at $977,500since launch no change
    1 w ago $977,500
    since launch no change
    1 m ago $977,500
    since launch no change
    3 m ago $977,500
    since launch no change
    1 y ago $977,500
    since launch no change
    2 y ago $977,500
    since launch no change
    3 y ago $977,500
    since launch no change
    3B-09 Floor Plan at The Keeley Condos - 1132 sq.ft

    The 3B-09 floor plan at The Keeley Condos (Toronto) offers a 3-bedroom plus den layout with 2 bathrooms and 1,132 sq ft of interior space. The den adds flexible space, for example a home office. It faces North. It is offered on floor 6. It is priced from $959,000, about $847 per sq ft.

    3
    2.0
    1,132 sq.ft
    $847/ft $959,000
    launched at $959,000since launch no change
    1 w ago $959,000
    since launch no change
    1 m ago $959,000
    since launch no change
    3 m ago $959,000
    since launch no change
    1 y ago $959,000
    since launch no change
    2 y ago $959,000
    since launch no change
    3 y ago $959,000
    since launch no change
    3B-14 Floor Plan at The Keeley Condos - 1158 sq.ft

    3B-14 at The Keeley Condos is a 3-bedroom, 2.5-bathroom condo floor plan with 1,158 sq ft of interior space. It faces South. Available on floors 12–13. This plan is sold out with the builder.

    3
    2.5
    1,158 sq.ft
    last recorded price $916,990
    Sold Outlaunched at $916,990since launch no change
    1 w ago $916,990
    since launch no change
    1 m ago $916,990
    since launch no change
    3 m ago $916,990
    since launch no change
    1 y ago $916,990
    since launch no change
    2 y ago $916,990
    since launch no change
    3 y ago $916,990
    since launch no change
    3B-15 Floor Plan at The Keeley Condos - 1154 sq.ft

    3B-15 at The Keeley Condos is a 3-bedroom, 2.5-bathroom condo floor plan with 1,154 sq ft of interior space. It faces South. Available on floors 12–13. Priced from $1,038,600 ($900 per sq ft).

    3
    2.5
    1,154 sq.ft
    $900/ft $1,038,600
    launched at $1,038,600since launch no change
    1 w ago $1,038,600
    since launch no change
    1 m ago $1,038,600
    since launch no change
    3 m ago $1,038,600
    since launch no change
    1 y ago $1,038,600
    since launch no change
    2 y ago $1,038,600
    since launch no change
    3 y ago $1,038,600
    since launch no change
    3B-16 Floor Plan at The Keeley Condos - 1209 sq.ft

    3B-16 at The Keeley Condos is a 3-bedroom, 2.5-bathroom condo floor plan with 1,209 sq ft of interior space. It faces North. Available on floors 12–13. Priced from $1,088,100 ($900 per sq ft).

    3
    2.5
    1,209 sq.ft
    $900/ft $1,088,100
    launched at $1,088,100since launch no change
    1 w ago $1,088,100
    since launch no change
    1 m ago $1,088,100
    since launch no change
    3 m ago $1,088,100
    since launch no change
    1 y ago $1,088,100
    since launch no change
    2 y ago $1,088,100
    since launch no change
    3 y ago $1,088,100
    since launch no change
    2B-26 Floor Plan at The Keeley Condos - 797 sq.ft

    The 2B-26 floor plan at The Keeley Condos (Toronto) offers a 2-bedroom layout with 2 bathrooms and 797 sq ft of interior space. It faces East. It is offered on floor 12. It is priced from $749,000, about $940 per sq ft.

    2
    2.0
    797 sq.ft
    $940/ft $749,000
    launched at $749,000since launch no change
    1 w ago $749,000
    since launch no change
    1 m ago $749,000
    since launch no change
    3 m ago $749,000
    since launch no change
    1 y ago $749,000
    since launch no change
    2 y ago $749,000
    since launch no change
    3 y ago $749,000
    since launch no change
    2B-35 Floor Plan at The Keeley Condos - 893 sq.ft

    At The Keeley Condos in Toronto, the 2B-35 plan is a 2-bedroom layout with 2 bathrooms and 893 sq ft of interior space. It faces East. It is offered on floor 12. It is priced from $899,000, about $1,007 per sq ft.

    2
    2.0
    893 sq.ft
    $1,007/ft $899,000
    launched at $899,000since launch no change
    1 w ago $899,000
    since launch no change
    1 m ago $899,000
    since launch no change
    3 m ago $899,000
    since launch no change
    1 y ago $899,000
    since launch no change
    2 y ago $899,000
    since launch no change
    3 y ago $899,000
    since launch no change
    2B-43 Floor Plan at The Keeley Condos - 765 sq.ft

    At The Keeley Condos in Toronto, the 2B-43 plan is a 2-bedroom layout with 2 bathrooms and 765 sq ft of interior space. It faces North. It is offered on floor 12. It is priced from $841,500, about $1,100 per sq ft.

    2
    2.0
    765 sq.ft
    $1,100/ft $841,500
    launched at $841,500since launch no change
    1 w ago $841,500
    since launch no change
    1 m ago $841,500
    since launch no change
    3 m ago $841,500
    since launch no change
    1 y ago $841,500
    since launch no change
    2 y ago $841,500
    since launch no change
    3 y ago $841,500
    since launch no change
    2B-73 Floor Plan at The Keeley Condos - 991 sq.ft

    2B-73 at The Keeley Condos is a 2-bedroom, 2.5-bathroom condo floor plan with 991 sq ft of interior space. It faces South. Available on floors 12–13. Priced from $919,000 ($927 per sq ft).

    2
    2.5
    991 sq.ft
    $927/ft $919,000
    launched at $919,000since launch no change
    1 w ago $919,000
    since launch no change
    1 m ago $919,000
    since launch no change
    3 m ago $919,000
    since launch no change
    1 y ago $919,000
    since launch no change
    2 y ago $919,000
    since launch no change
    3 y ago $919,000
    since launch no change
    TH-07 Floor Plan at The Keeley Condos - 1227 sq.ft

    TH-07 is a 3-bedroom plus den layout with 3 bathrooms and 1,227 sq ft of interior space at The Keeley Condos in Toronto. The den adds flexible space, for example a home office. It faces South. It is offered on floors 1–2. It is priced from $1,043,800, about $851 per sq ft.

    3
    3.0
    1,227 sq.ft
    $851/ft $1,043,800
    launched at $1,043,800since launch no change
    1 w ago $1,043,800
    since launch no change
    1 m ago $1,043,800
    since launch no change
    3 m ago $1,043,800
    since launch no change
    1 y ago $1,043,800
    since launch no change
    2 y ago $1,043,800
    since launch no change
    3 y ago $1,043,800
    since launch no change
    1B-34 Floor Plan at The Keeley Condos - 483 sq.ft

    The 1B-34 floor plan at The Keeley Condos (Toronto) offers a 1-bedroom layout with 1 bathroom and 483 sq ft of interior space. It faces West. It is offered on floors 3–4 and 6–11. This plan is sold out with the builder.

    1
    1.0
    483 sq.ft
    last recorded price $682,990
    Sold Outlaunched at $682,990since launch no change
    1 w ago $682,990
    since launch no change
    1 m ago $682,990
    since launch no change
    3 m ago $682,990
    since launch no change
    1 y ago $682,990
    since launch no change
    2 y ago $682,990
    since launch no change
    3 y ago $682,990
    since launch no change
    1B-01 Floor Plan at The Keeley Condos - 622 sq.ft

    1B-01 at The Keeley Condos is a 1-bedroom plus den, 1.5-bathroom condo floor plan with 622 sq ft of interior space. It faces North. Available on floors 4–6. Priced from $580,000 ($932 per sq ft).

    1
    1.5
    622 sq.ft
    $932/ft $580,000
    launched at $580,000since launch no change
    1 w ago $580,000
    since launch no change
    1 m ago $580,000
    since launch no change
    3 m ago $580,000
    since launch no change
    1 y ago $580,000
    since launch no change
    2 y ago $580,000
    since launch no change
    3 y ago $580,000
    since launch no change
    1B-55 Floor Plan at The Keeley Condos - 598 sq.ft

    1B-55 is a 1-bedroom layout with 1 bathroom and 598 sq ft of interior space at The Keeley Condos in Toronto. It faces North West. It is offered on floor 11. This plan is sold out with the builder.

    1
    1.0
    598 sq.ft
    last recorded price $565,000
    Sold Outlaunched at $565,000since launch no change
    1 w ago $565,000
    since launch no change
    1 m ago $565,000
    since launch no change
    3 m ago $565,000
    since launch no change
    1 y ago $565,000
    since launch no change
    2 y ago $565,000
    since launch no change
    3 y ago $565,000
    since launch no change
    2B-77 Floor Plan at The Keeley Condos - 871 sq.ft

    At The Keeley Condos in Toronto, the 2B-77 plan is a 2-bedroom layout with 2 bathrooms and 871 sq ft of interior space. It faces South East. It is offered on floors 5–6. It is priced from $729,000, about $837 per sq ft.

    2
    2.0
    871 sq.ft
    $837/ft $729,000
    launched at $729,000since launch no change
    1 w ago $729,000
    since launch no change
    1 m ago $729,000
    since launch no change
    3 m ago $729,000
    since launch no change
    1 y ago $729,000
    since launch no change
    2 y ago $729,000
    since launch no change
    3 y ago $729,000
    since launch no change
    2B-68 Floor Plan at The Keeley Condos - 815 sq.ft

    2B-68 is a 2-bedroom layout with 2 bathrooms and 815 sq ft of interior space at The Keeley Condos in Toronto. It faces North West. It is offered on floor 10. It is priced from $693,600, about $851 per sq ft.

    2
    2.0
    815 sq.ft
    $851/ft $693,600
    launched at $693,600since launch no change
    1 w ago $693,600
    since launch no change
    1 m ago $693,600
    since launch no change
    3 m ago $693,600
    since launch no change
    1 y ago $693,600
    since launch no change
    2 y ago $693,600
    since launch no change
    3 y ago $693,600
    since launch no change
    2B-20-BF Floor Plan at The Keeley Condos - 828 sq.ft

    At The Keeley Condos in Toronto, the 2B-20-BF plan is a 2-bedroom plus den layout with 2 bathrooms and 828 sq ft of interior space. The den adds flexible space, for example a home office. It faces South. It is offered on floor 7. It is priced from $786,600, about $950 per sq ft.

    2
    2.0
    828 sq.ft
    $950/ft $786,600
    launched at $786,600since launch no change
    1 w ago $786,600
    since launch no change
    1 m ago $786,600
    since launch no change
    3 m ago $786,600
    since launch no change
    1 y ago $786,600
    since launch no change
    2 y ago $786,600
    since launch no change
    3 y ago $786,600
    since launch no change
    TH-08 Floor Plan at The Keeley Condos - 1254 sq.ft

    TH-08 at The Keeley Condos is a 2-bedroom plus den, 2.5-bathroom condo floor plan with 1,254 sq ft of interior space. It faces North. Available on floors 1–2. Priced from $1,065,900 ($850 per sq ft).

    2
    2.5
    1,254 sq.ft
    $850/ft $1,065,900
    launched at $1,065,900since launch no change
    1 w ago $1,065,900
    since launch no change
    1 m ago $1,065,900
    since launch no change
    3 m ago $1,065,900
    since launch no change
    1 y ago $1,065,900
    since launch no change
    2 y ago $1,065,900
    since launch no change
    3 y ago $1,065,900
    since launch no change