Loading...
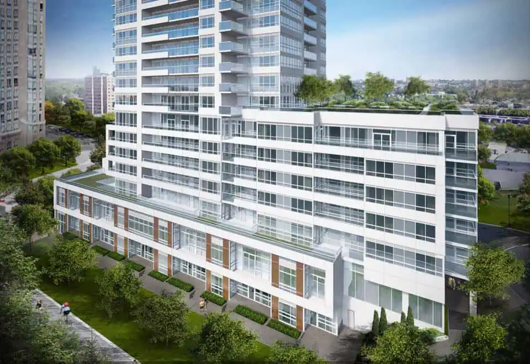
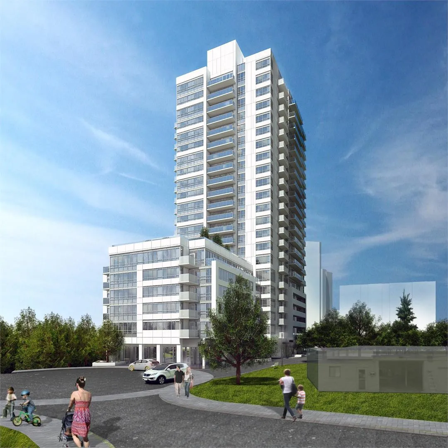
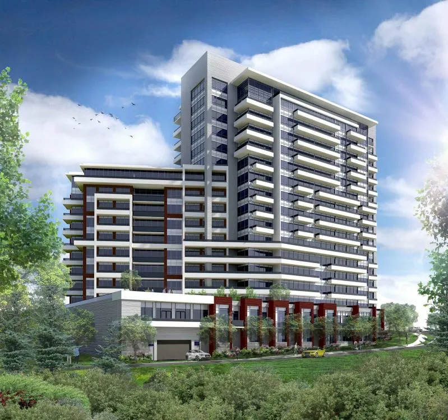
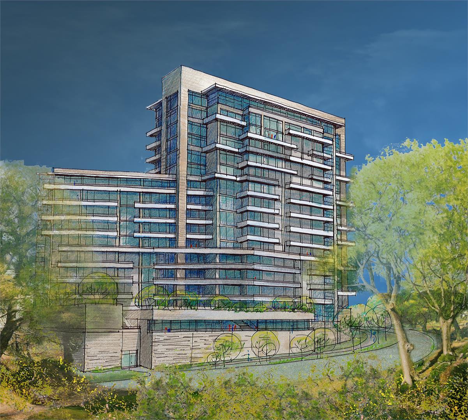
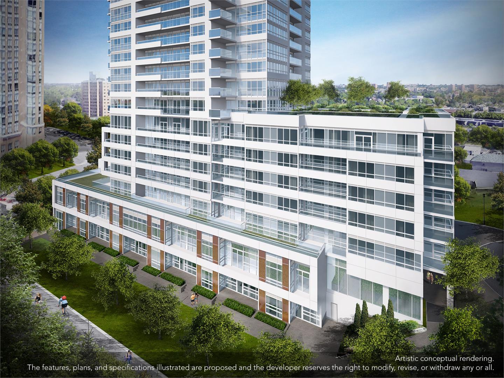
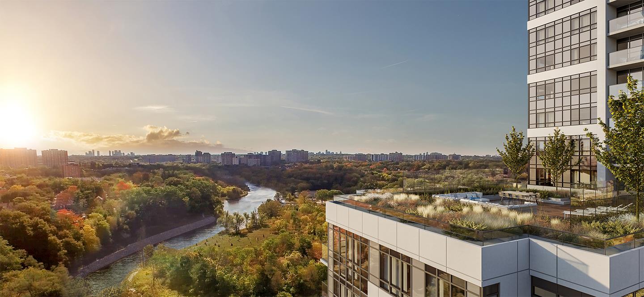
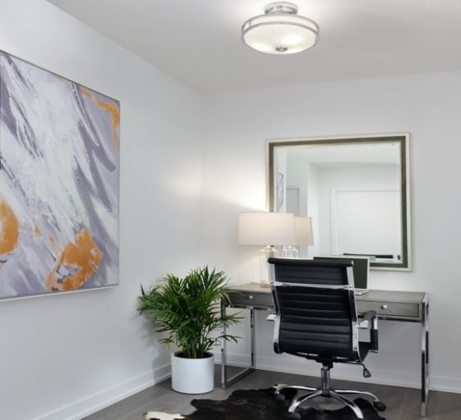
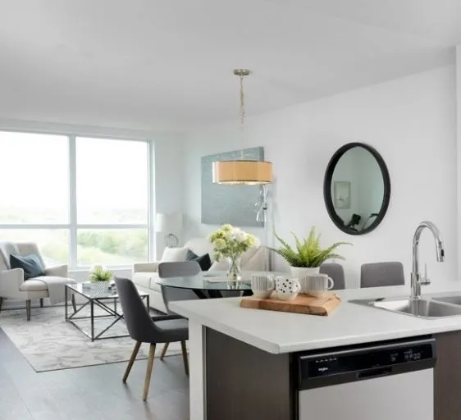
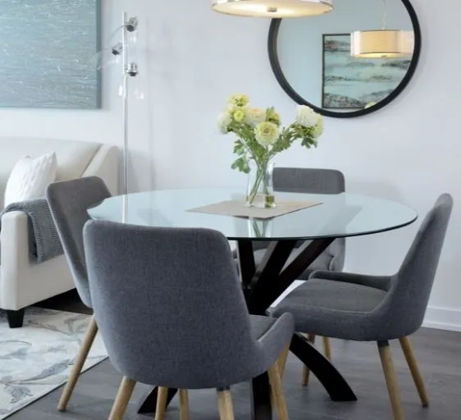
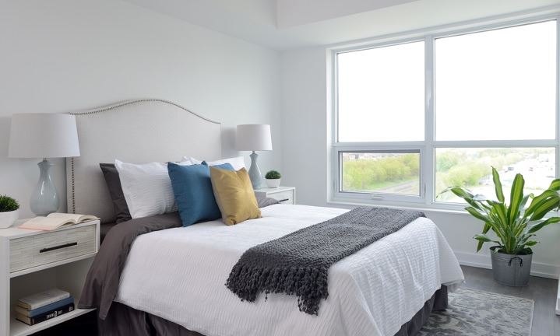
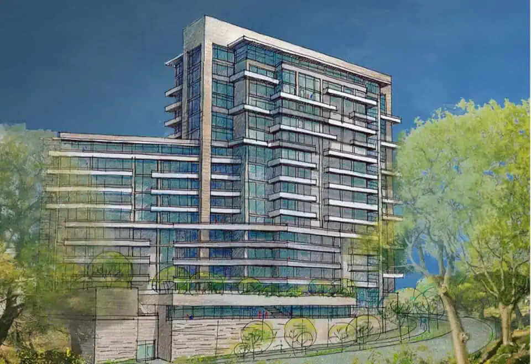
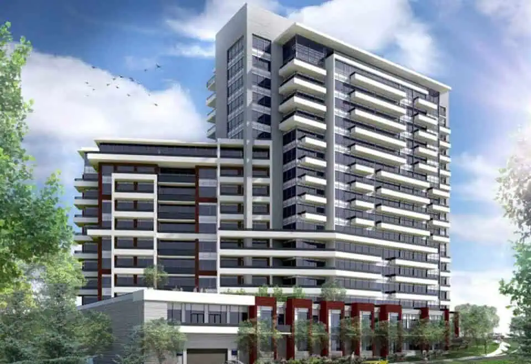

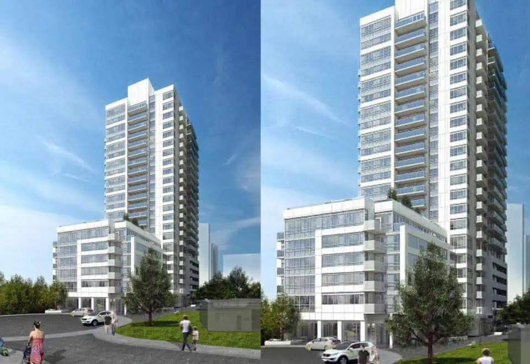
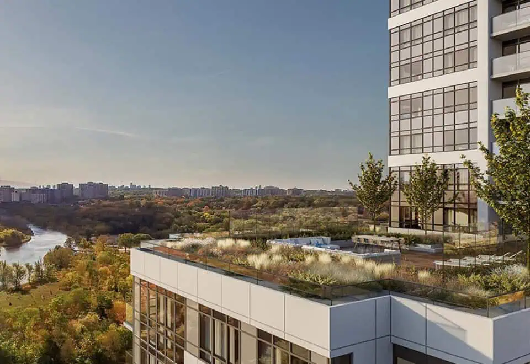
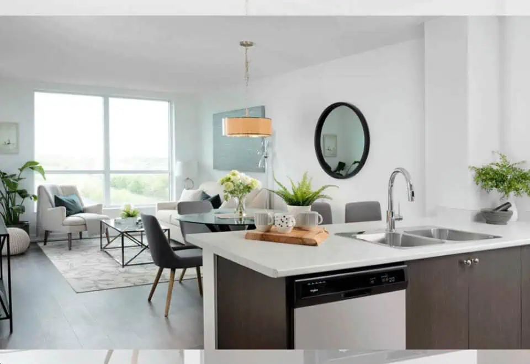

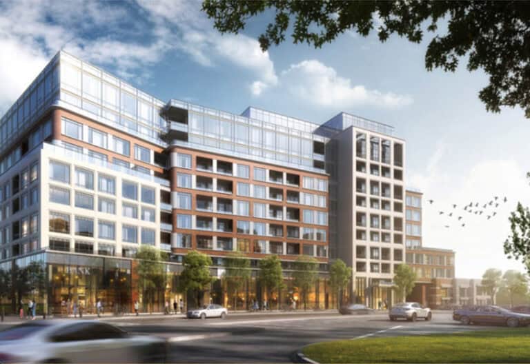
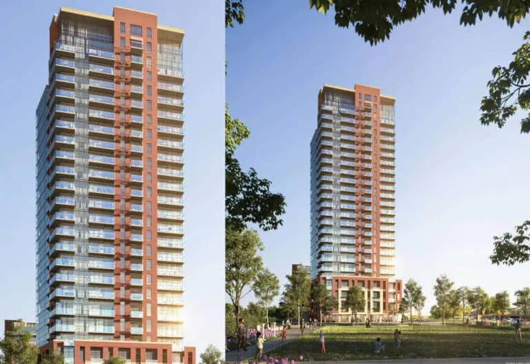
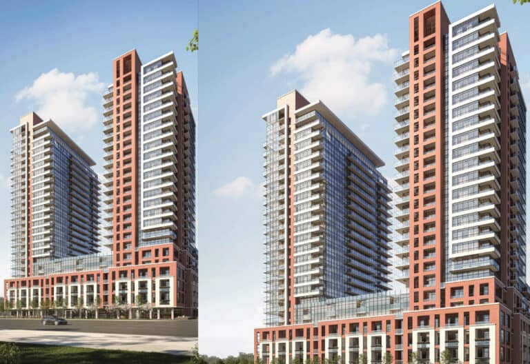
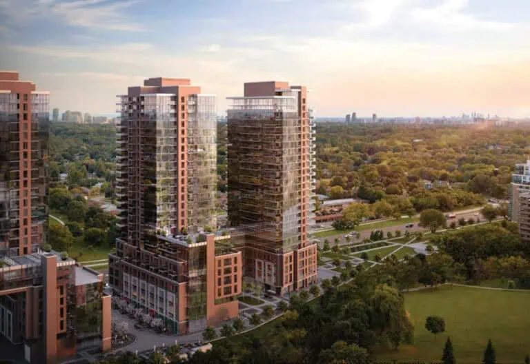
The Humber Condos is a completed 22-storey condominium in Toronto’s Weston neighbourhood, developed by Deltera Inc. and Options for Homes at 10 Wilby Crescent. Finished in 2023, the 68.9-metre building contains 233 suites, with listed pricing from $789,900 and suite sizes from 617 to 1,129 sq ft.
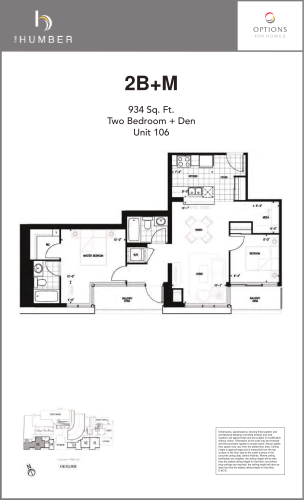
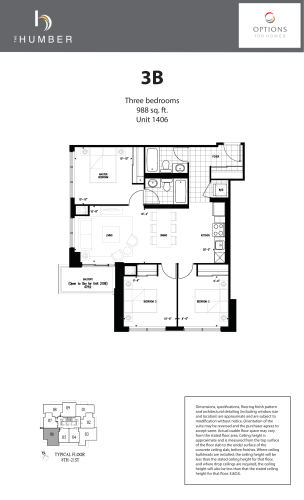
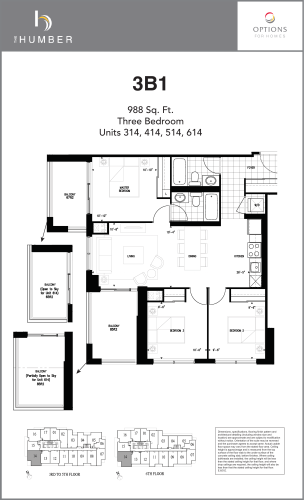
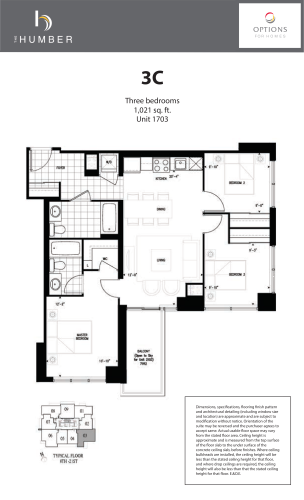
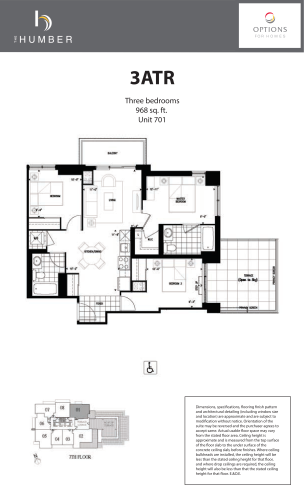
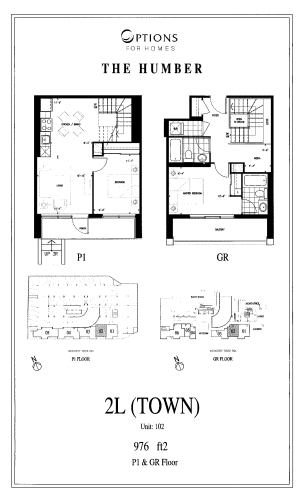
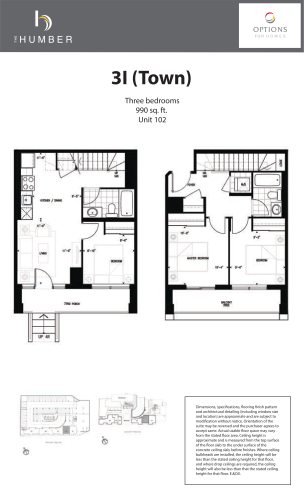
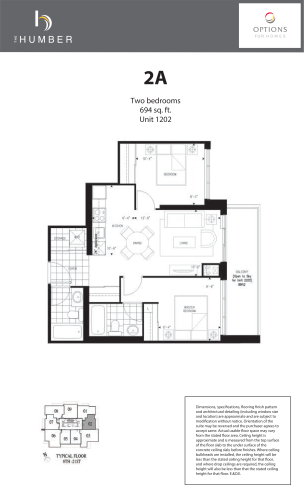
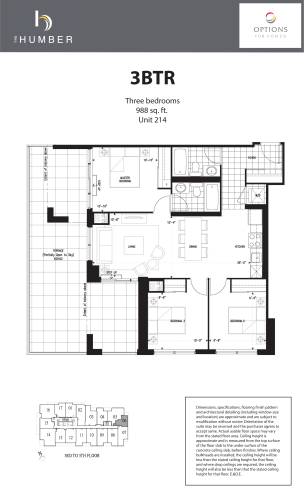
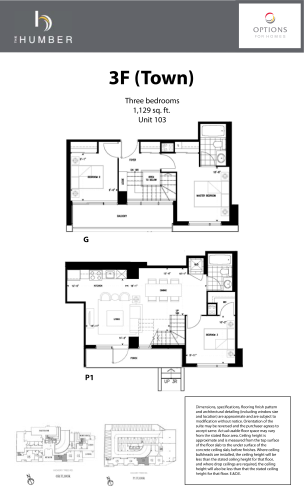
The Humber Condos pricing and floor plans
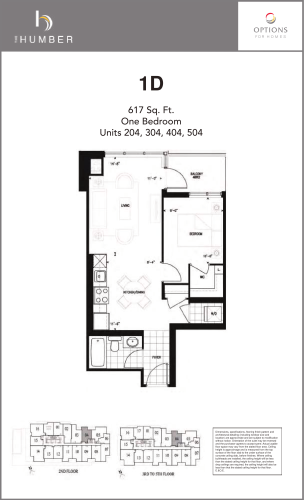
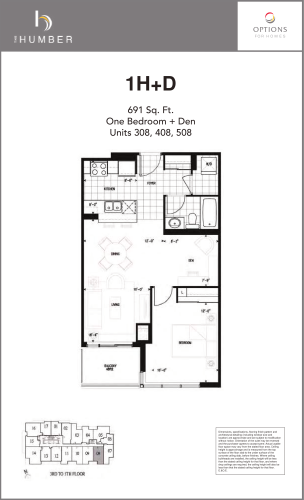
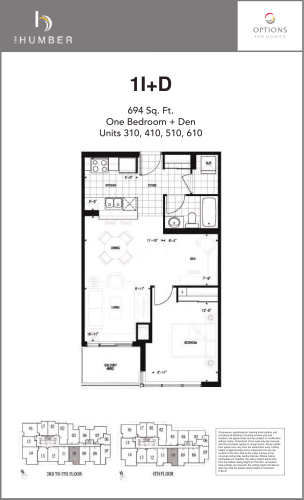
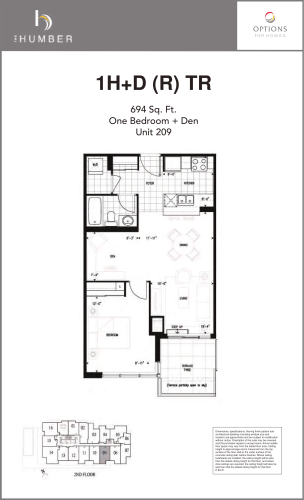
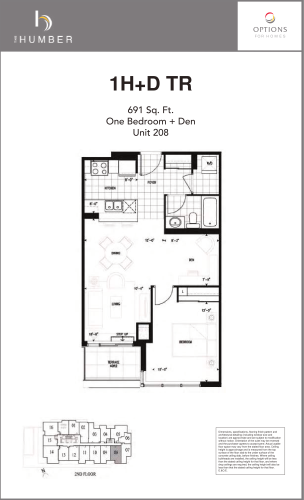
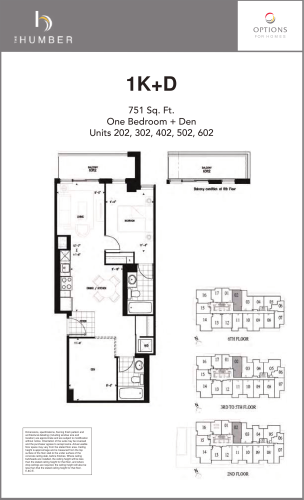
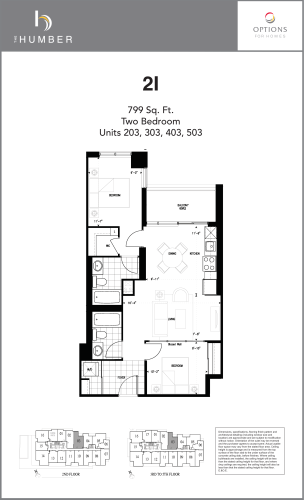
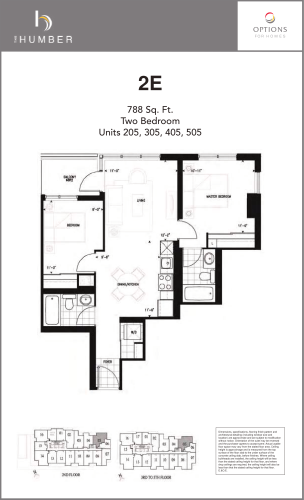
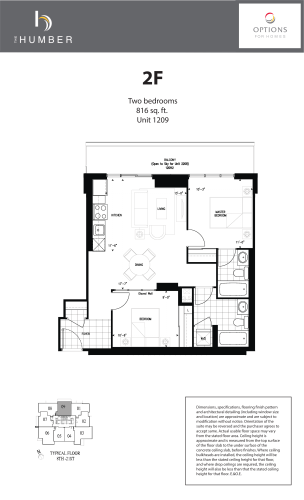
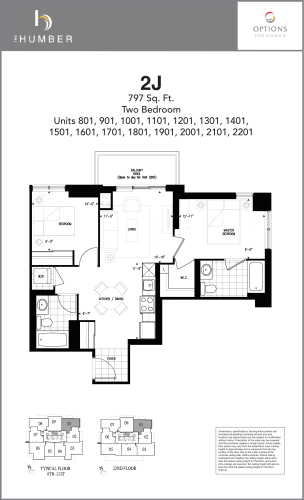
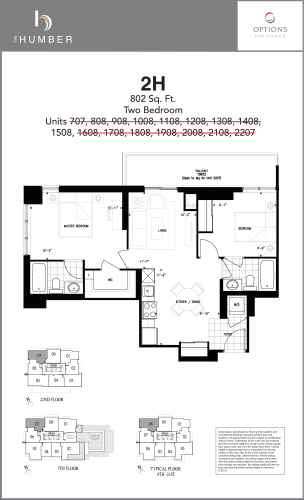
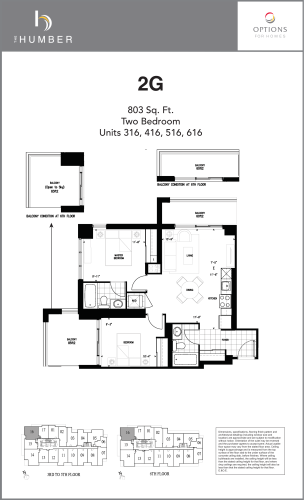
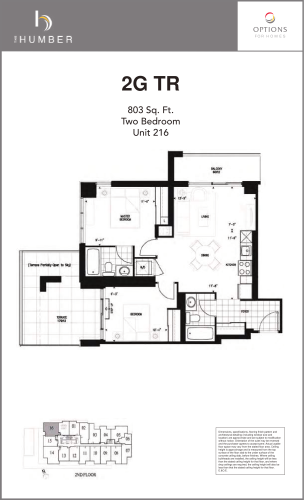
Pricing starts from $789,900, or $816 per square foot. The building has 23 floor-plan layouts between 617 and 1,129 sq ft: eight two-bedroom, seven three-bedroom, five one-bedroom plus den, two two-bedroom plus den and one one-bedroom design. Sales launched in September 2019.
Location
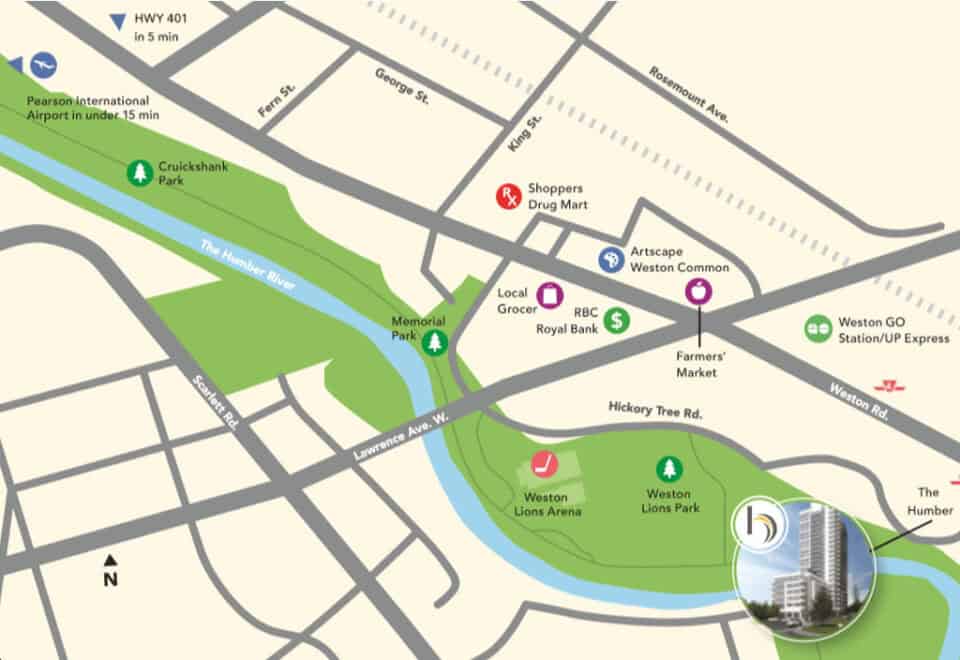
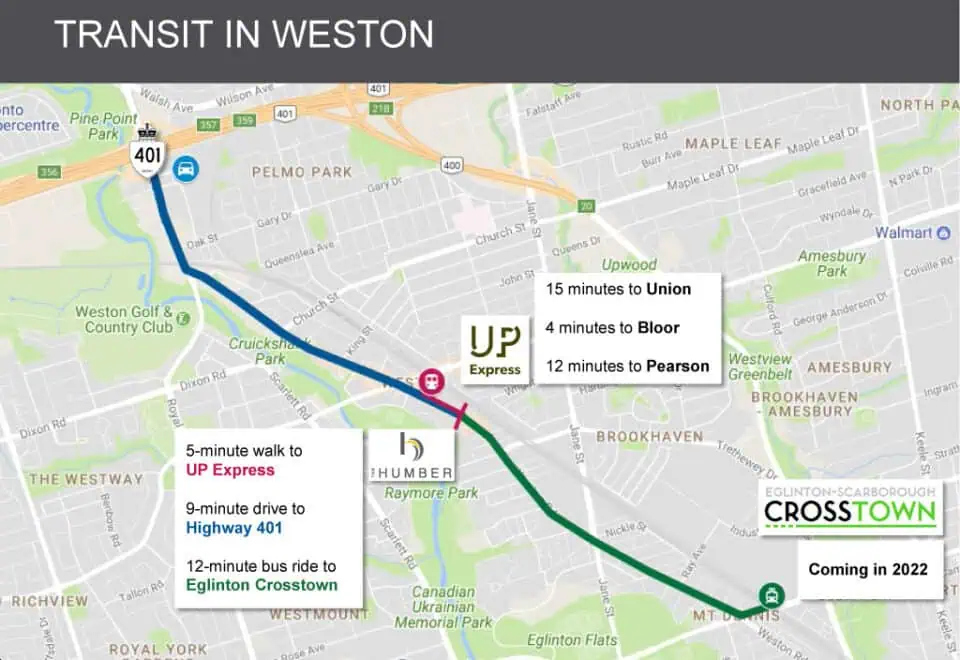
The Humber Condos is at 10 Wilby Crescent in Weston, Toronto, where the Walk Score is 86 and the Transit Score is 83.
Amenities and features
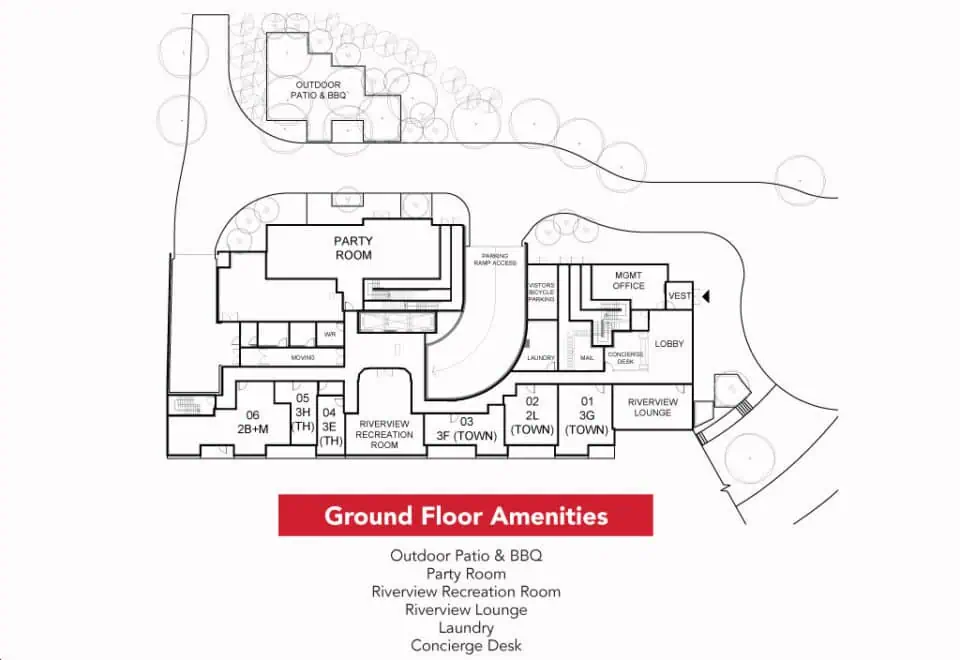
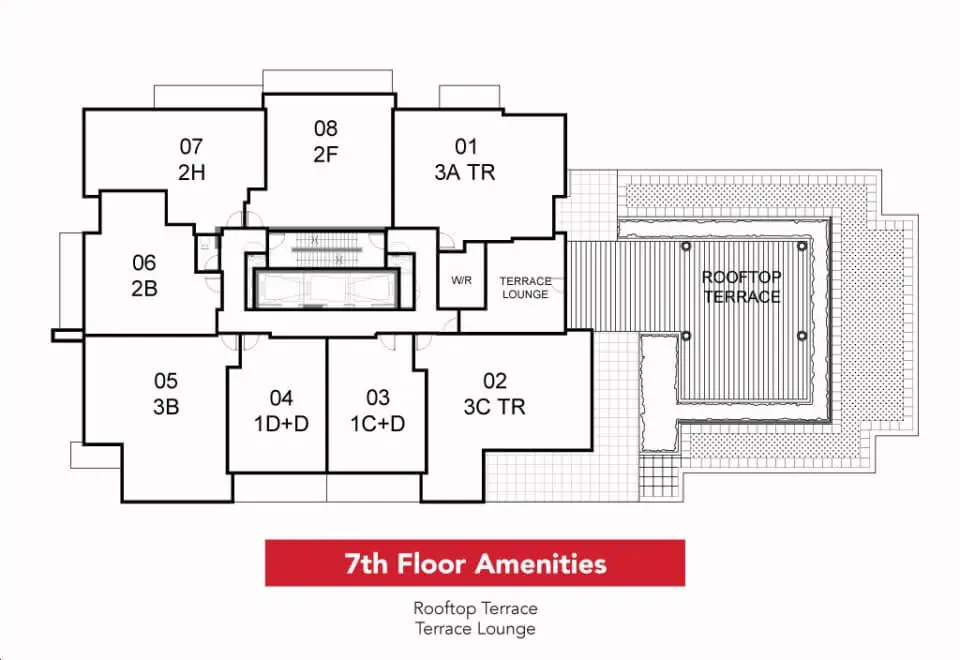
- Rooftop terrace
- Outdoor patio with BBQs
- Party room with kitchen
- Social lounge
- Green space
- Indoor bicycle storage
- Underground parking
- Pet-friendly building
Deposit structure and incentives
The deposit is 5% over 30 days: $5,000 on signing and the balance to 5% at 30 days. Maintenance fees are $0.53 per square foot, plus approximately $35 per month for parking maintenance and $10 per month for locker maintenance.
Listed incentives, which may be limited-time, include $0 development charges, price discounts, free parking and a free locker valued at $5,000.
The development team
Deltera Inc. and Options for Homes developed The Humber, with architecture by HCA Architecture and Architecture Unfolded. Baker Real Estate Incorporated handles sales.
Buying at The Humber Condos
The Humber is in public sales, and there are resale suites in the building as well. Register with Meta Realty for platinum access to floor plans, current pricing and incentives, and let our team help if a resale suite is a better fit.
Prices, sizes, availability and incentives are subject to change without notice. E. & O.E.
The Humber Condos at a glance
| Sales status | Public Sales (resale units also available) |
|---|---|
| Construction | Complete |
| Building type | Condo |
| Storeys | 22 |
| Height | 69 m |
| Estimated occupancy | 2023 |
| Launch | 2019-09-04 |
| Architect | HCA Architecture, Architecture Unfolded |
| Sales & marketing | Baker Real Estate Incorporated |
| Neighbourhood | Weston, Toronto |
| Maintenance | $0.53/sq ft — PARKING MAINTENANCE: Approx. $35 per month LOCKER MAINTENANCE: Approx. $10 per month |
| Locker | ONE FREE LOCKER (Value of $5,000) |
| Walk Score | 86/100 |
| Transit Score | 83/100 |
Current incentives
- $0 Development Charges
- Price Discounts
- Free Parking
- Free Locker
Features & finishes
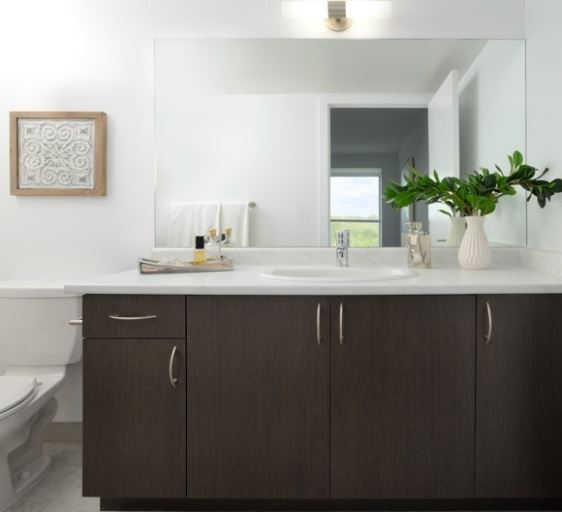
- Available upgrades include granite countertops, hardwood flooring
- Five standard appliances included. Stainless steel appliances available
- Green Features
- Solar panels
- Individually metered hot and cold water, hydro and heating
- 5 electric vehicle spots
- Tri-sorter recycling system and garbage compacting
- Household hazardous waste room
- Pet Friendly
- Small- to medium-sized dogs that are up to 25 inches at the withers (the shoulders) are permitted, and homeowners can own up to 2 pets
- 13 km of trails outside your door
Frequently asked questions
Is The Humber Condos complete?
Yes, it was completed in 2023.
What is the starting price at The Humber?
Listed pricing starts from $789,900.
Are there incentives at The Humber?
Listed incentives include $0 development charges, price discounts, free parking and a free locker valued at $5,000, and they may be limited-time.
What deposit does The Humber require?
The deposit is 5% over 30 days, with $5,000 on signing.
How tall is The Humber Condos?
It is 22 storeys and 68.9 metres tall, with 233 suites.