METAREALTY INC.

The Hive Towns

2437 Hamilton Regional Road 56, ON, Canada

Starting From
$599,990 - $779,990

Single Family

1 Star2 Stars3 Stars4 Stars5 Stars (No Ratings Yet)
Loading...

GET PLATINUM ACCESS!!

Register to Receive Guaranteed Platinum Access & Prices, Incentives & Discounts, Floor Plans & More!

Get Pricing, Floor Plans and Availability

Tell us what you need and a Meta Realty representative will follow up directly.

Are you a Realtor?
Sending…

About The Hive Towns

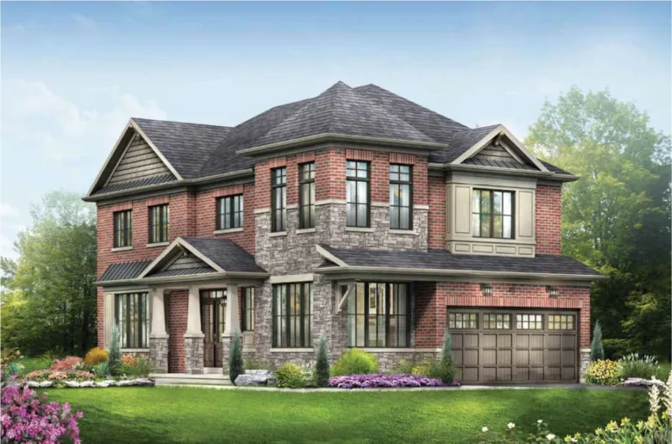
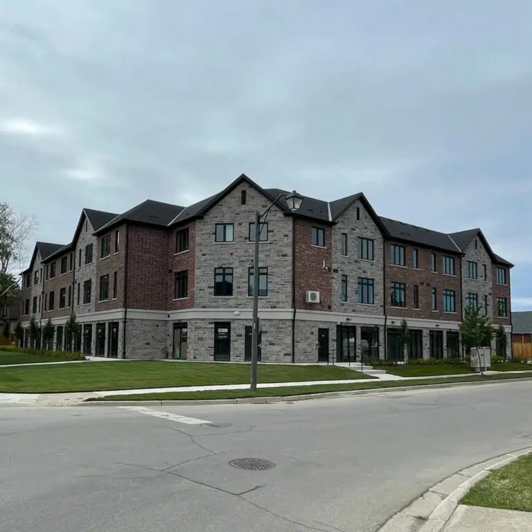
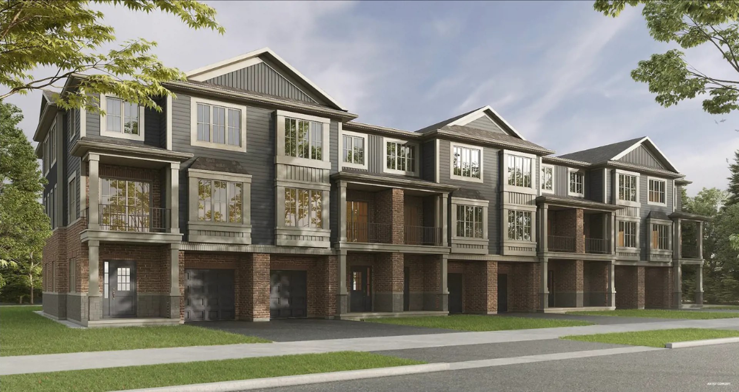
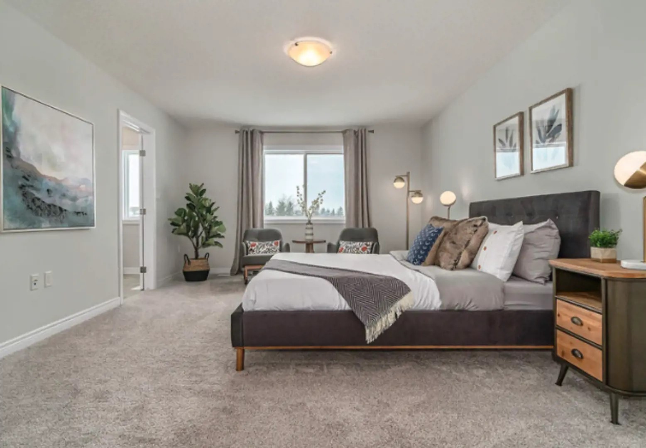
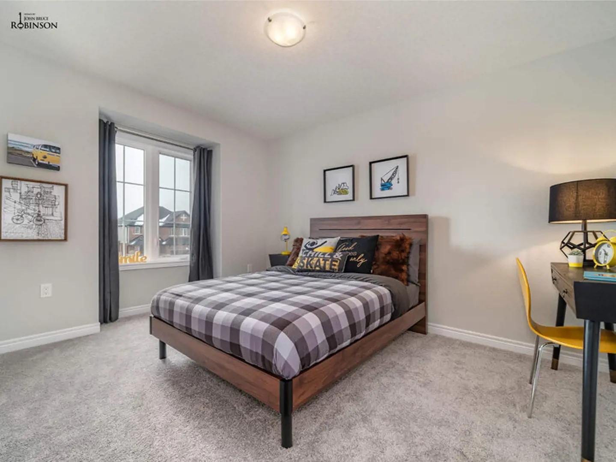
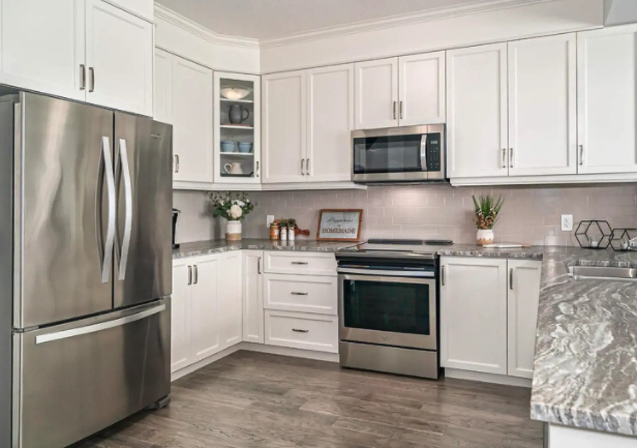
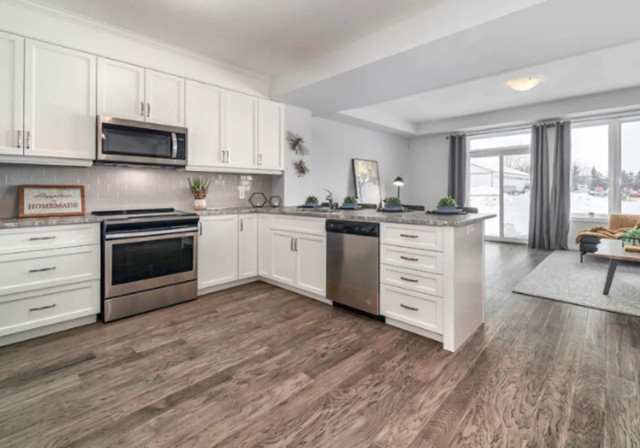
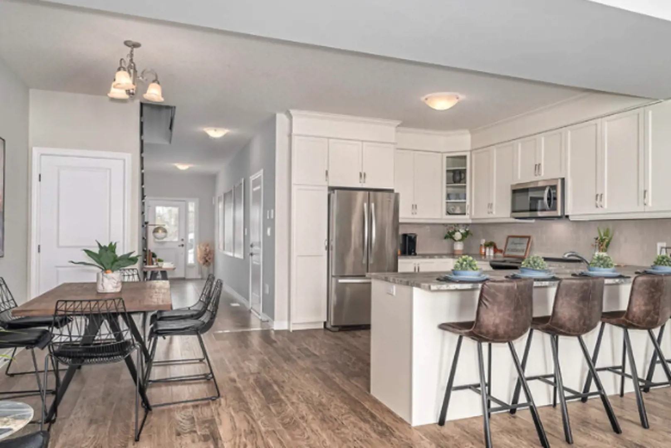
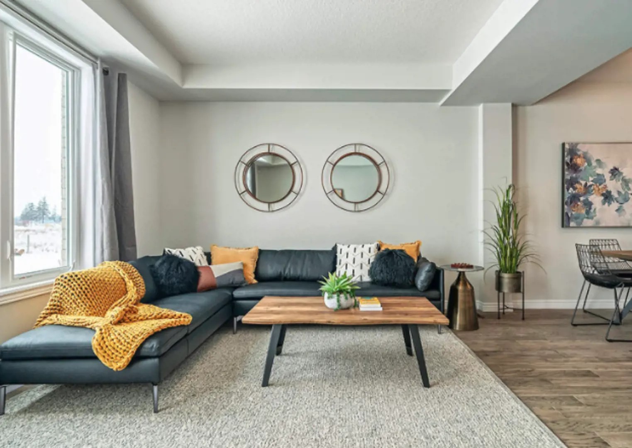
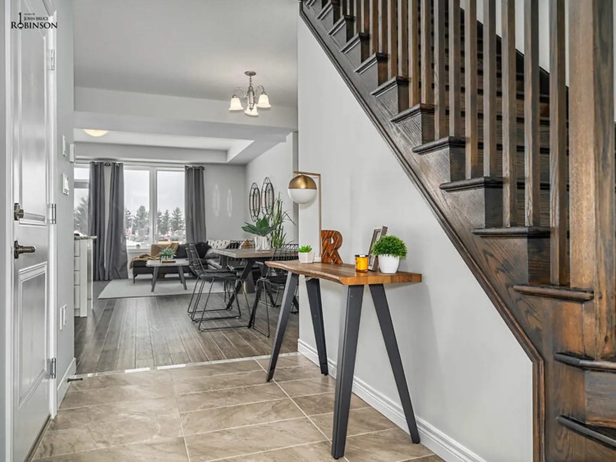
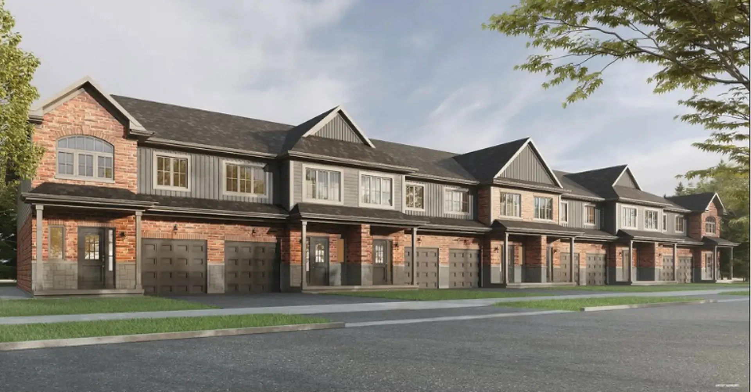
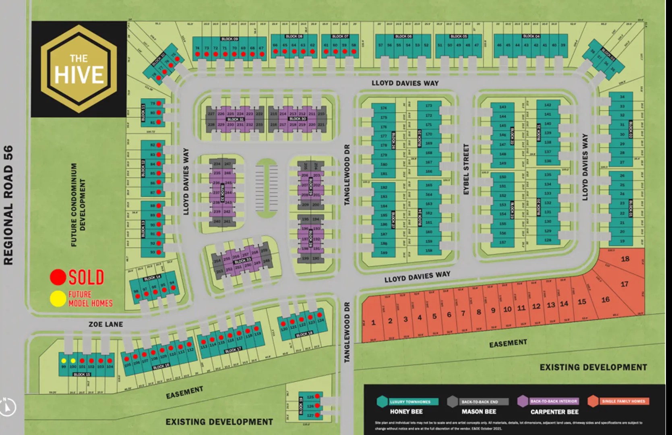
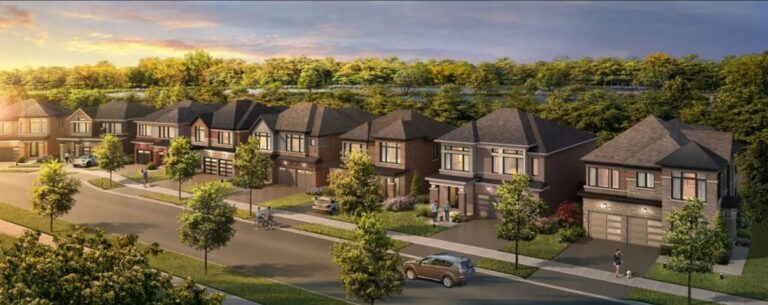
The Hive Towns is a two-storey home community under construction by Homes by John Bruce Robinson at 2437 Hamilton Regional Road 56 in the Rural Glanbrook neighbourhood of Hamilton, Ontario. The 259-home community is priced from $599,990 to $779,990, with homes ranging from 1,380 to 1,755 sq. ft.

The Hive Towns pricing and floor plans

Prices at The Hive Towns range from $599,990 to $779,990, working out to about $438 per sq. ft. Homes range from 1,380 to 1,755 sq. ft. across 3 recorded floor-plan layouts: a 2-bedroom-plus-den plan, a 3-bedroom plan and a 3-bedroom-plus-den plan, each represented once among the 3 layouts. The 259-home community launched sales in June 2024, and current availability and pricing among the 3 layouts can change, so it is worth confirming details before you commit to a plan.

Location

The Hive Towns is located at 2437 Hamilton Regional Road 56 in the Rural Glanbrook neighbourhood of Hamilton, Ontario. The location has a Walk Score of 62 and a Transit Score of 0.

Deposit structure and incentives

The current deposit at The Hive Towns totals $90,000, payable over 60 days in four instalments: $22,500 on signing, a further $22,500 at the 10-day mark, another $22,500 at 30 days and a final $22,500 at 60 days. This deposit structure applies across the community's 259 homes and is subject to change, so buyers should confirm the current terms before signing.

The development team

The Hive Towns is being built by Homes by John Bruce Robinson, the builder behind the 259-home Rural Glanbrook community.

Buying at The Hive Towns

The Hive Towns is in Public Sales. Contact Meta Realty to register for platinum access to floor plans, current pricing and incentives.

Prices, sizes, availability and incentives are subject to change without notice. E. & O.E.

The Hive Towns at a glance

Sales statusPublic Sales
ConstructionUnder Construction
Building typeSingle Family Home
Storeys2
Launch2024-06-22
NeighbourhoodRural Glanbrook, Hamilton
Walk Score62/100

Frequently asked questions

How many homes are in The Hive Towns?

The Hive Towns will include 259 homes.

What is the price range at The Hive Towns?

Prices range from $599,990 to $779,990, about $438 per sq. ft.

What sizes are available at The Hive Towns?

Homes range from 1,380 to 1,755 sq. ft. across 3 floor-plan layouts.

What is the deposit structure at The Hive Towns?

The current deposit is $90,000 over 60 days, in four payments of $22,500.

When did sales launch at The Hive Towns?

Sales launched in June 2024.

What is the Walk Score and Transit Score?

The location has a Walk Score of 62 and a Transit Score of 0.
Key Facts

Ready to reserve?

Submit a worksheet for The Hive Towns: pick up to three suites and we will request your allocation from the builder.

Submit a worksheet

Information last updated on November 9, 2026

62

Walk Score

Projects Nearby

  • Cachet Binbrook Homes rendering
    Public Sales

    Cachet Binbrook Homes

    Binbrook Road & Fletcher Road, Hamilton, ON, Canada

    3 years ago

    $578,752 - $950,433

    Cachet Homes

    Building Type: Single Family

    1+1
    1+1
    1+1
  • Empire Summerlea Woods rendering
    Public Sales

    Empire Summerlea Woods

    176 McWatters Street, Hamilton, ON, Canada

    6 days ago

    $875,212 - $914,150

    Empire Communities

    Building Type: Single Family

    1+1
    1+1
    1+1
  • Planning

    Binbrook Meadows

    3479 Binbrook Road, Hamilton, ON L0R 1C0, Canada

    1 month ago

    Alinea Group Holdings Inc, Palmel Developments Inc.

    Building Type: Townhome

    1+1
    1+1
    1+1
  • Heritage Place Condos rendering
    Sold Out

    Heritage Place Condos

    2620 Binbrook Road, Hamilton, ON, Canada

    1 month ago

    Homes by John Bruce Robinson

    Building Type: Condo

    1+1
    1+1
    1+1
  • Sold Out

    Binbrook Heights

    139 Fall Fair Way, Hamilton, ON, ON, Canada

    1 month ago

    Homes by John Bruce Robinson

    Building Type: Condo

    1+1
    1+1
    1+1
  • 2 Bedrooms

    From $599,990$435/ft(0%) Since Launch

    3 Bedrooms

    From $624,990$434/ft(0%) Since Launch
    For Sale (3)Sold (0)All (3)
    Price Change
    2 Bed3 Bed
    The Carpenter Bee Floor Plan at The Hive Towns - 1380 sq.ft

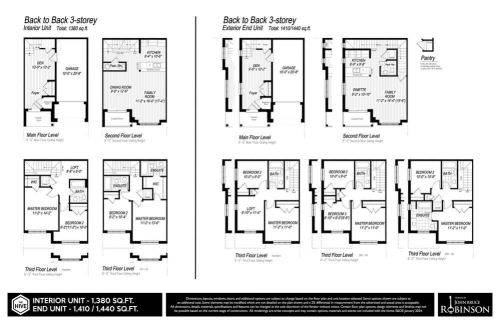
    The The Carpenter Bee floor plan at The Hive Towns (Hamilton) offers a 2-bedroom plus den layout with 2 bathrooms and 1,380 sq ft of interior space. The den adds flexible space, for example a home office. It is priced from $599,990, about $435 per sq ft.

    2
    2.0
    1,380 sq.ft
    $435/ft $599,990
    launched at $599,990since launch no change
    1 w ago $599,990
    since launch no change
    1 m ago $599,990
    since launch no change
    3 m ago $599,990
    since launch no change
    1 y ago $599,990
    since launch no change
    2 y ago $599,990
    since launch no change
    3 y ago $599,990
    since launch no change
    The Mason Bee Floor Plan at The Hive Towns - 1440 sq.ft

    The Mason Bee at The Hive Towns is a 3-bedroom plus den, 1.5-bathroom single family floor plan with 1,440 sq ft of interior space. Priced from $624,990 ($434 per sq ft).

    3
    1.5
    1,440 sq.ft
    $434/ft $624,990
    launched at $624,990since launch no change
    1 w ago $624,990
    since launch no change
    1 m ago $624,990
    since launch no change
    3 m ago $624,990
    since launch no change
    1 y ago $624,990
    since launch no change
    2 y ago $624,990
    since launch no change
    3 y ago $624,990
    since launch no change
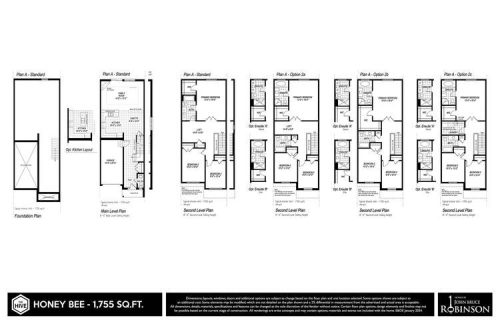
    Honey Bee Floor Plan at The Hive Towns - 1755 sq.ft

    Honey Bee at The Hive Towns is a 3-bedroom, 2.5-bathroom single family floor plan with 1,755 sq ft of interior space. Priced from $779,990 ($444 per sq ft).

    3
    2.5
    1,755 sq.ft
    $444/ft $779,990
    launched at $779,990since launch no change
    1 w ago $779,990
    since launch no change
    1 m ago $779,990
    since launch no change
    3 m ago $779,990
    since launch no change
    1 y ago $779,990
    since launch no change
    2 y ago $779,990
    since launch no change
    3 y ago $779,990
    since launch no change