METAREALTY INC.

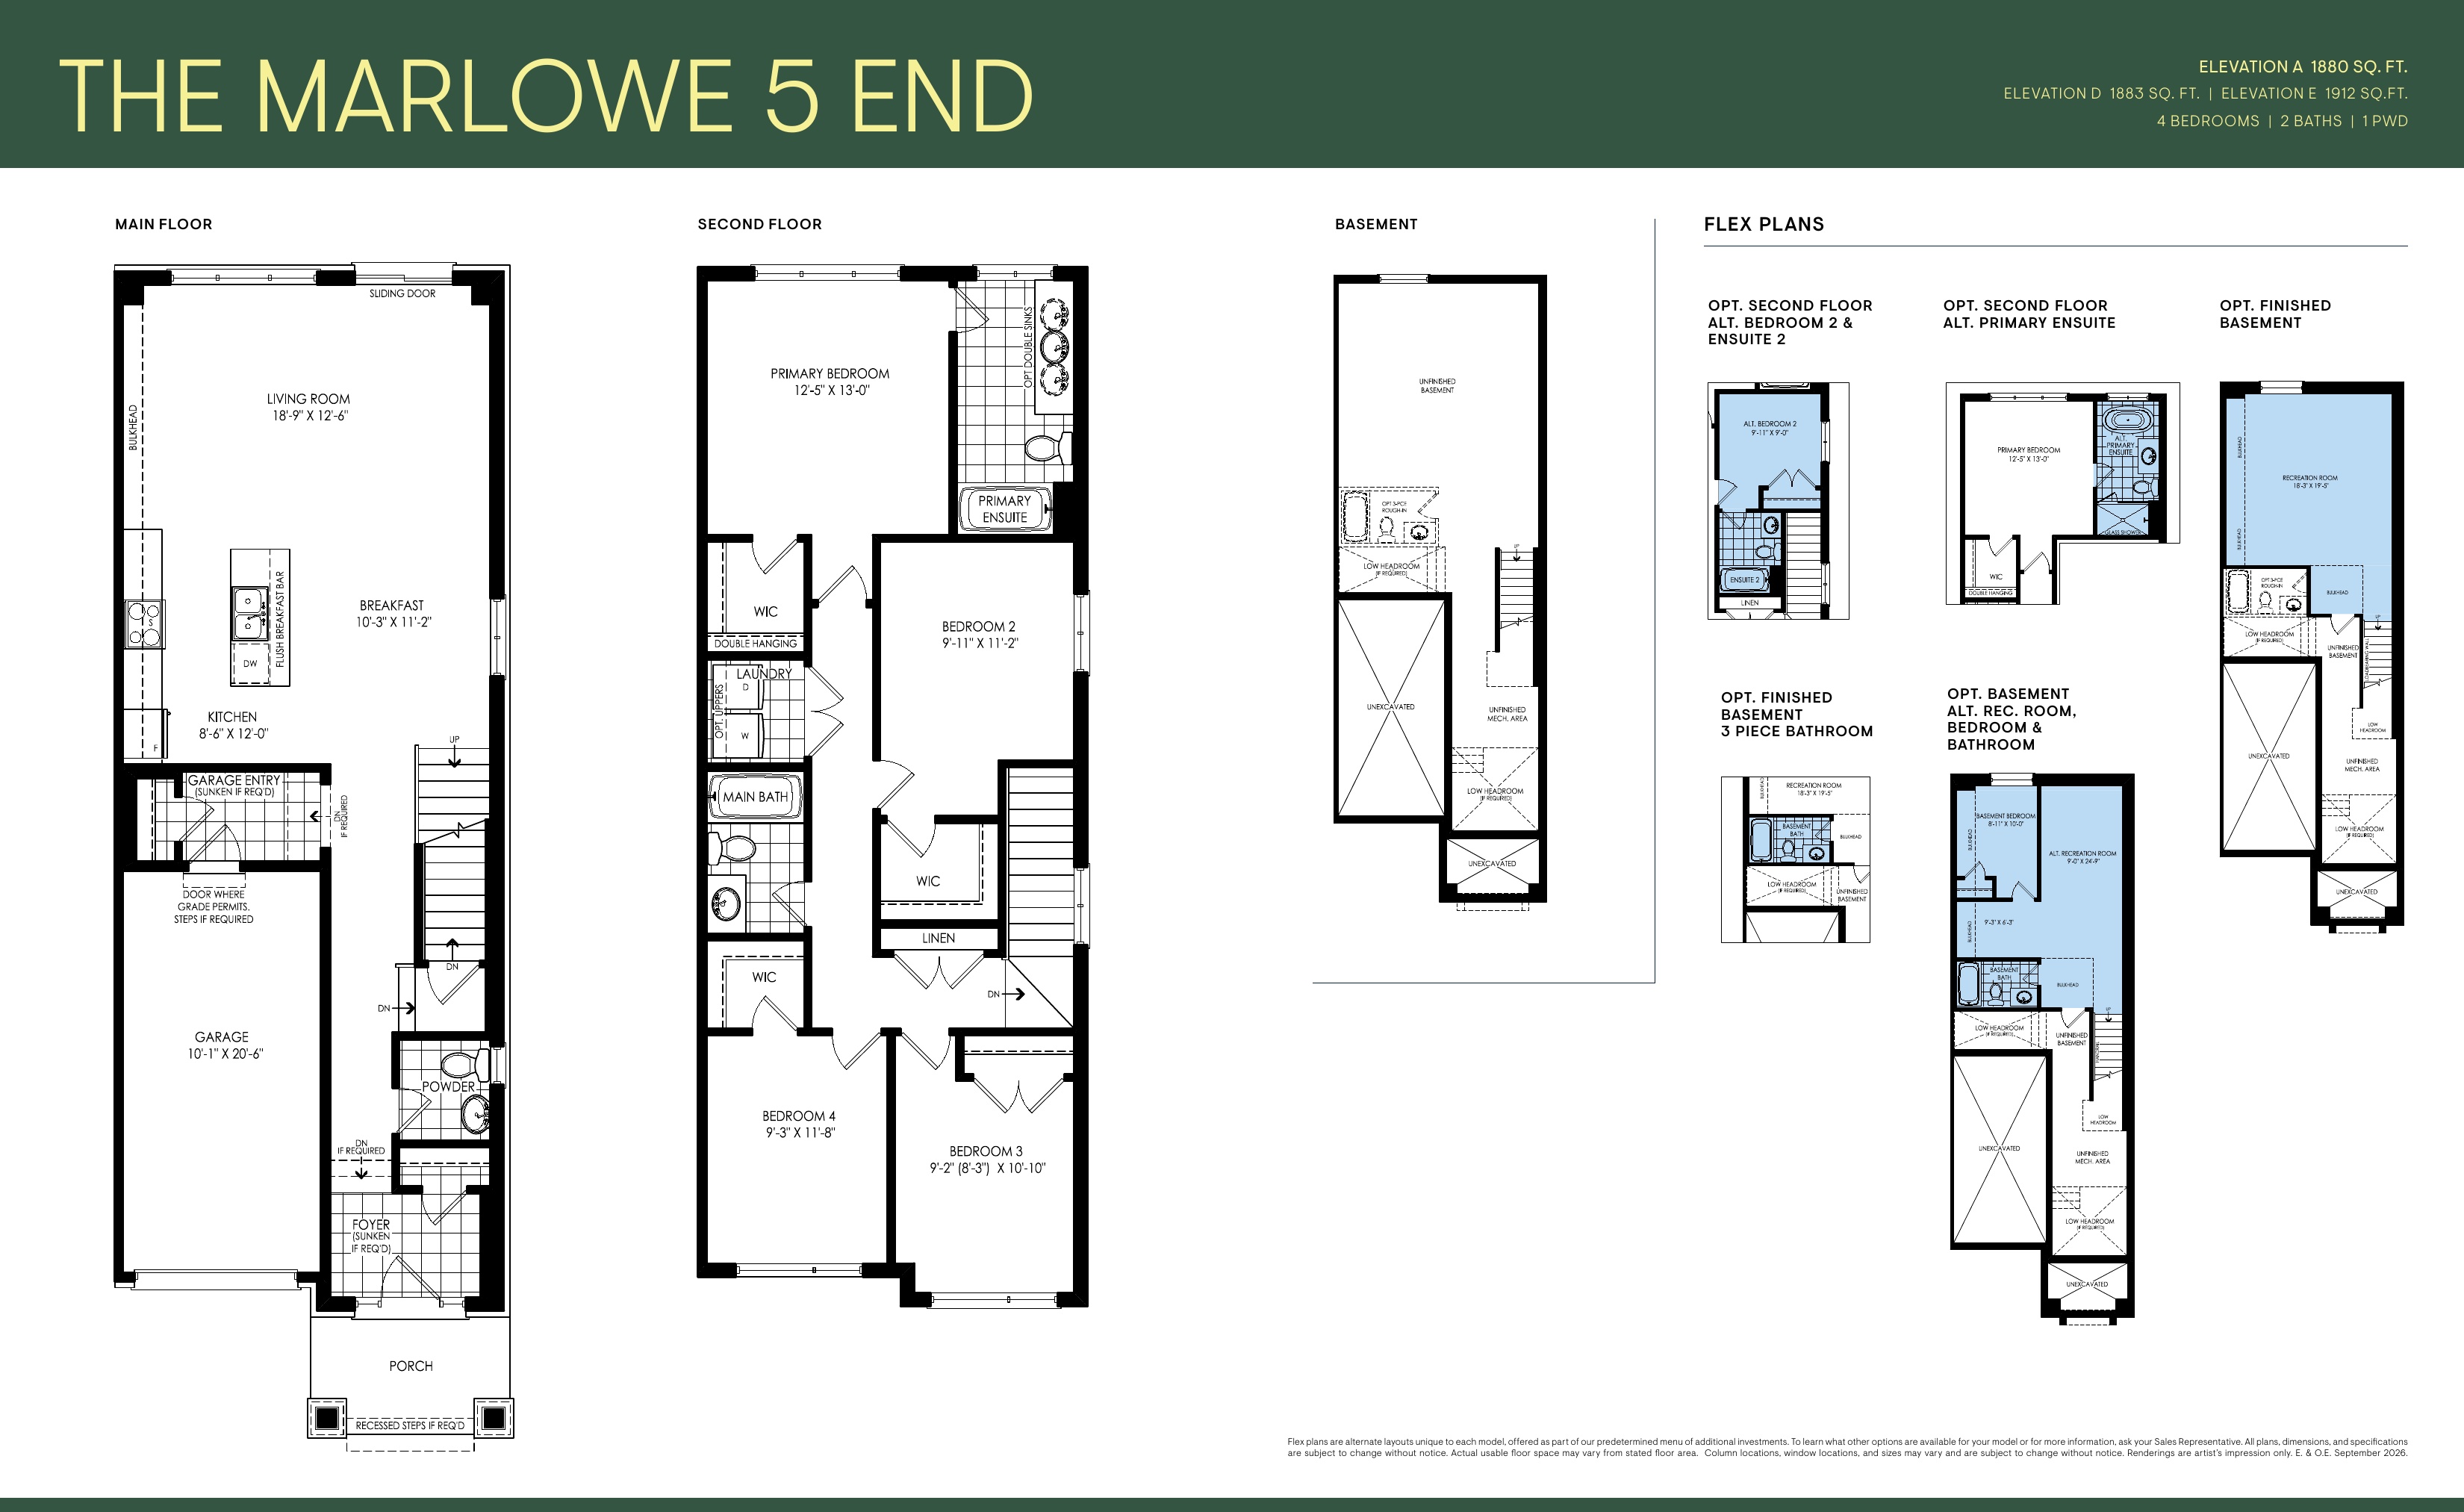
MARLOWE 5 END (A) Floor Plan — The Heights of Harmony Freehold Townhomes

By:

Public Sales

Harmony Road North & Nancy Diamond Boulevard, Oshawa, ON, Canada

Starting From
$649,469 · $345/sq ft

Townhome · 4 Bed · 2.5 Bath · 1,880 sq ft
GET PLATINUM ACCESS!!

Register to Receive Guaranteed Platinum Access & Prices, Incentives & Discounts, Floor Plans & More!

Get Pricing, Floor Plans and Availability

Tell us what you need and a Meta Realty representative will follow up directly.

Are you a Realtor?
Sending…

About the MARLOWE 5 END (A) floor plan

The MARLOWE 5 END (A) floor plan at The Heights of Harmony Freehold Townhomes (Oshawa) offers a 4-bedroom layout with 2.5 bathrooms and 1,880 sq ft of interior space. It is priced from $649,469, about $345 per sq ft.

Key Facts

Ready to reserve?

Submit a worksheet for The Heights of Harmony Freehold Townhomes: pick up to three suites and we will request your allocation from the builder.

Submit a worksheet
  • Floor Plan

    MARLOWE 5 END (A)

  • Bedrooms

    4 Bed

  • Bathrooms

    2.5

  • Interior Size

    1,880 sq ft

  • Price From

    $649,469

  • Price Per Sq Ft

    $345/sq ft

  • Availability

    Available

  • Deposit Structure

    $60,000 (over 240 days)

  • Occupancy

    2027

  • Builder(s)

    Minto

  • Address

    Harmony Road North & Nancy Diamond Boulevard, Oshawa, ON, Canada

How it compares

Builder list price, last updated October 23, 2026. Prices, sizes and availability are set by the builder and change without notice. E&OE.

Other floor plans at The Heights of Harmony Freehold Townhomes
MARLOWE 5 END (D) Floor Plan at The Heights of Harmony Freehold Townhomes - 1883 sq.ft
4
2.5
1,883 sq.ft
$354/ft $667,168
launched at $729,900$-62,732 (-9.40%)
MARLOWE 5 END (E) Floor Plan at The Heights of Harmony Freehold Townhomes - 1912 sq.ft
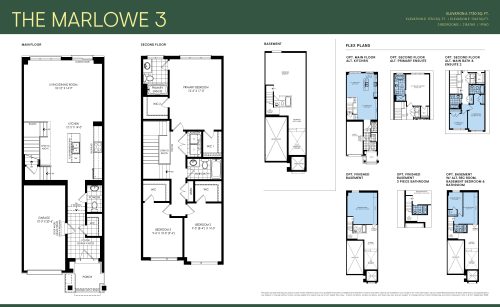
4
2.5
1,912 sq.ft
$354/ft $676,018
launched at $739,900$-63,882 (-9.45%)
MARLOWE 3 (E) Floor Plan at The Heights of Harmony Freehold Townhomes - 1743 sq.ft
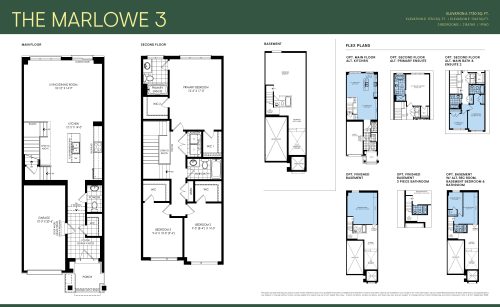
3
2.5
1,743 sq.ft
$365/ft $636,195
launched at $694,900$-58,705 (-9.23%)
MARLOWE 3 (A) Floor Plan at The Heights of Harmony Freehold Townhomes - 1730 sq.ft
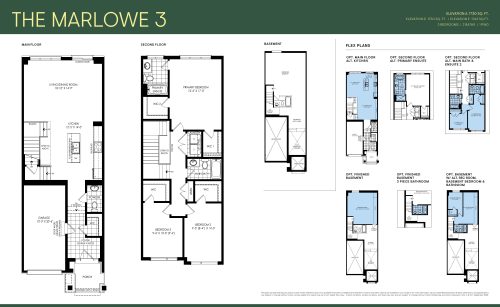
3
2.5
1,730 sq.ft
$360/ft $622,920
launched at $679,900$-56,980 (-9.15%)
MARLOWE 3 (D) Floor Plan at The Heights of Harmony Freehold Townhomes - 1730 sq.ft
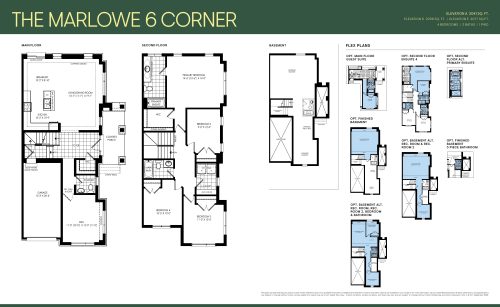
3
2.5
1,730 sq.ft
$365/ft $631,770
launched at $689,900$-58,130 (-9.20%)
MARLOWE 6 CORNER (A) Floor Plan at The Heights of Harmony Freehold Townhomes - 2041 sq.ft
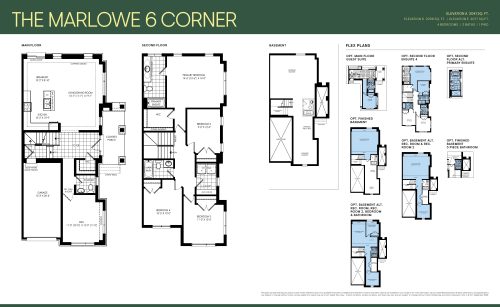
4
2.5
2,041 sq.ft
$331/ft $676,018
launched at $739,900$-63,882 (-9.45%)
MARLOWE 6 CORNER (D) Floor Plan at The Heights of Harmony Freehold Townhomes - 2058 sq.ft
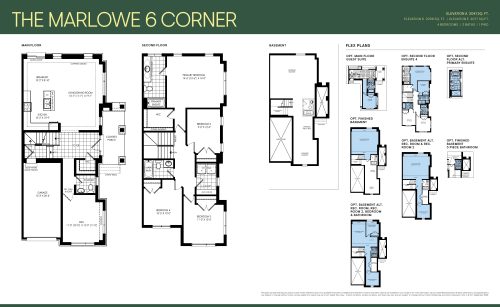
4
2.5
2,058 sq.ft
$335/ft $689,292
launched at $754,900$-65,608 (-9.52%)
MARLOWE 6 CORNER (E) Floor Plan at The Heights of Harmony Freehold Townhomes - 2077 sq.ft
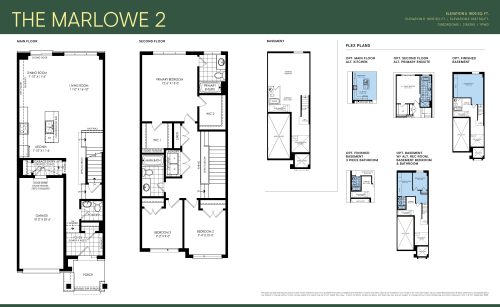
4
2.5
2,077 sq.ft
$338/ft $702,566
launched at $769,900$-67,334 (-9.58%)
MARLOWE 2 (E) Floor Plan at The Heights of Harmony Freehold Townhomes - 1647 sq.ft
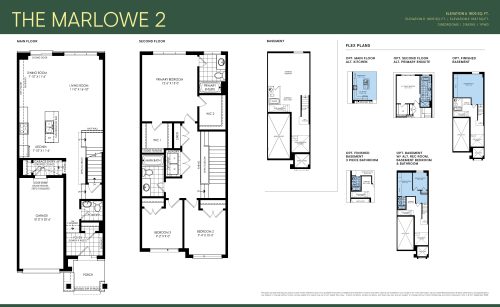
3
2.5
1,647 sq.ft
$370/ft $609,646
launched at $664,900$-55,254 (-9.06%)
MARLOWE 2 (A) Floor Plan at The Heights of Harmony Freehold Townhomes - 1605 sq.ft
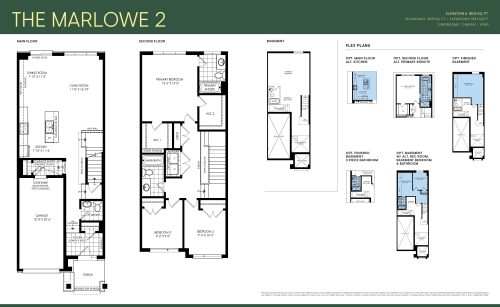
3
2.5
1,605 sq.ft
$373/ft $598,142
launched at $651,900$-53,758 (-8.99%)
MARLOWE 2 (D) Floor Plan at The Heights of Harmony Freehold Townhomes - 1605 sq.ft
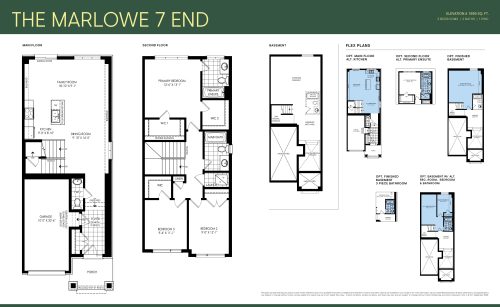
3
2.5
1,605 sq.ft
$377/ft $605,221
launched at $659,900$-54,679 (-9.03%)
MARLOWE 7 END (A) Floor Plan at The Heights of Harmony Freehold Townhomes - 1595 sq.ft
3
2.5
1,595 sq.ft
$402/ft $640,619
launched at $699,900$-59,281 (-9.25%)
See all 16 floor plans at The Heights of Harmony Freehold Townhomes

Similar floor plans nearby
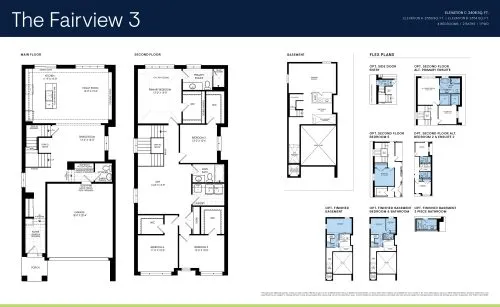
The Fairview 3 Floor Plan at The Heights of Harmony East - 2359 sq.ft

At The Heights of Harmony · 0.8 km away

4
2.5
2,359 sq.ft
$430/ft $1,013,900
launched at $1,013,900since launch no change
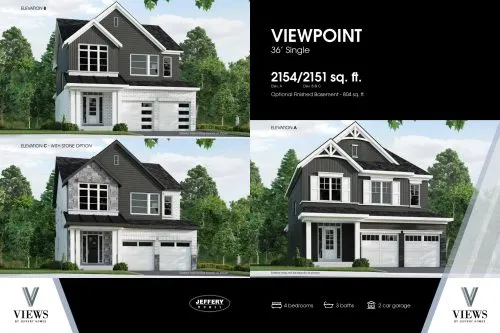
Viewpoint Floor Plan at Views by Jeffery Homes - 2154 sq.ft

At Views by Jeffery Homes · 0.9 km away

4
3.0
2,154 sq.ft
$449/ft $968,133
launched at $968,133since launch no change
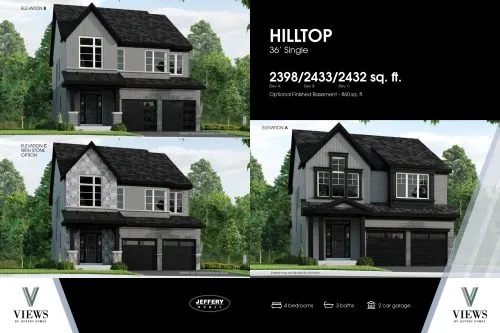
Hilltop Floor Plan at Views by Jeffery Homes - 2398 sq.ft

At Views by Jeffery Homes · 0.9 km away

4
3.0
2,398 sq.ft
$440/ft $1,053,990
launched at $1,053,990since launch no change
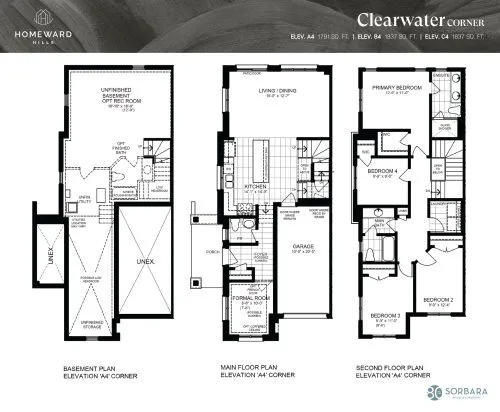
Clearwater Corner Floor Plan at Homeward Hills Towns - 1837 sq.ft

At Homeward Hills Homes · 1.5 km away

4
2.5
1,837 sq.ft
$422/ft $775,212
launched at $775,212since launch no change
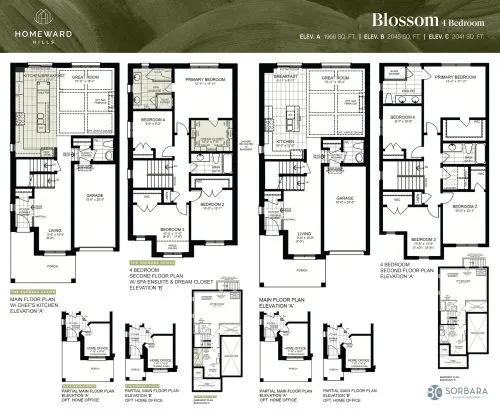
Blossom (4 Bedroom) Floor Plan at Homeward Hills Towns - 2045 sq.ft

At Homeward Hills Homes · 1.5 km away

4
2.5
2,045 sq.ft
$462/ft $945,124
launched at $945,124since launch no change
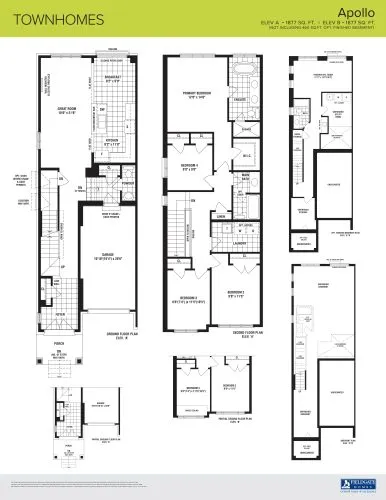
Apollo Floor Plan at Dreamscape - 1877 sq.ft

At Dreamscape Oshawa · 1.5 km away

4
2.5
1,877 sq.ft
$426/ft $799,990
launched at $799,990since launch no change