





METAREALTY INC.

The Groove Condos

Public Sales

133 Vaughan Road, Toronto, ON, Canada

Starting From
$781,990 - $1,669,990

Condo

Occupancy: Apr, 2026

1 Star2 Stars3 Stars4 Stars5 Stars (No Ratings Yet)
Loading...

GET PLATINUM ACCESS!!

Register to Receive Guaranteed Platinum Access & Prices, Incentives & Discounts, Floor Plans & More!

Get Pricing, Floor Plans and Availability

Tell us what you need and a Meta Realty representative will follow up directly.

Are you a Realtor?
Sending…

About The Groove Condos

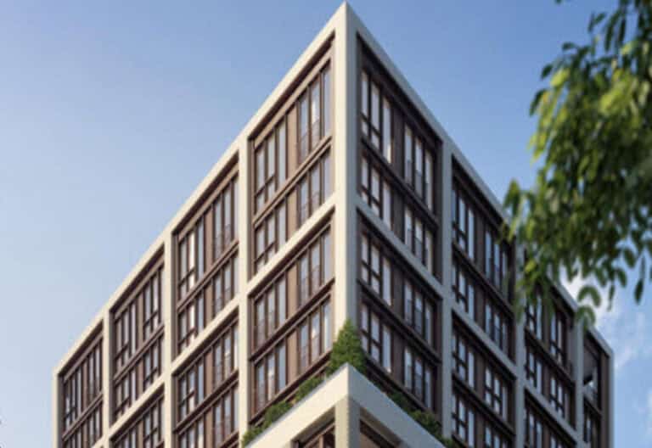
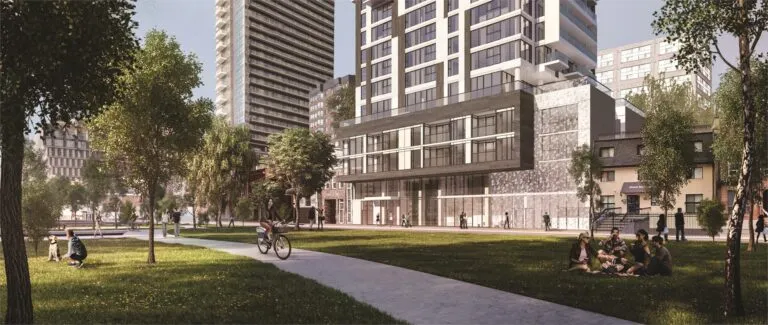
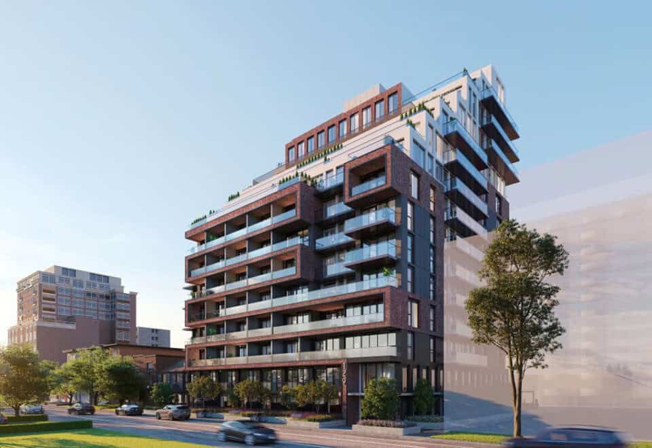
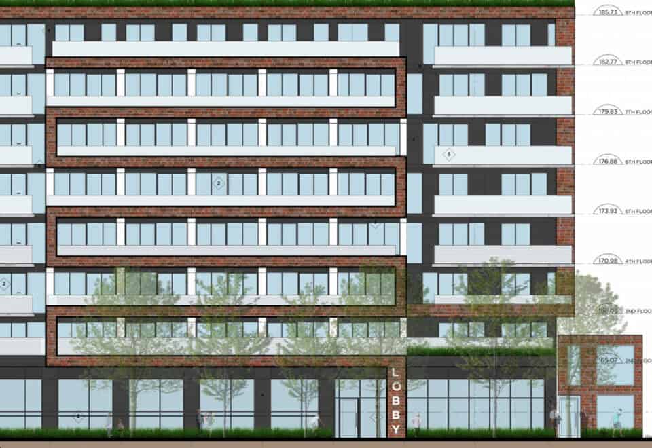
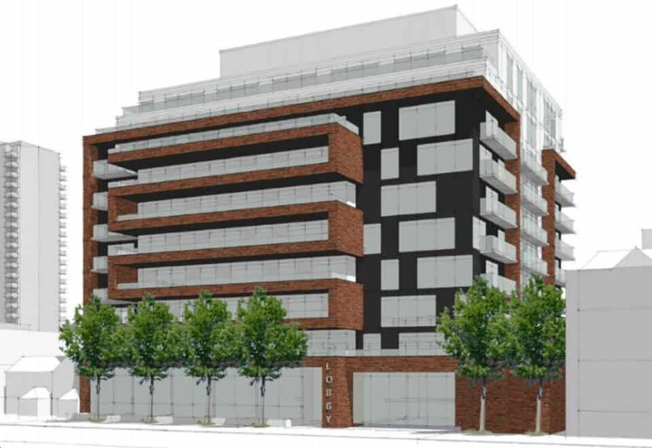
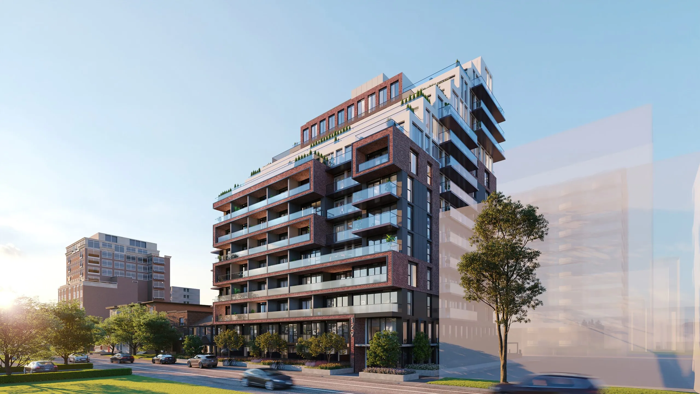
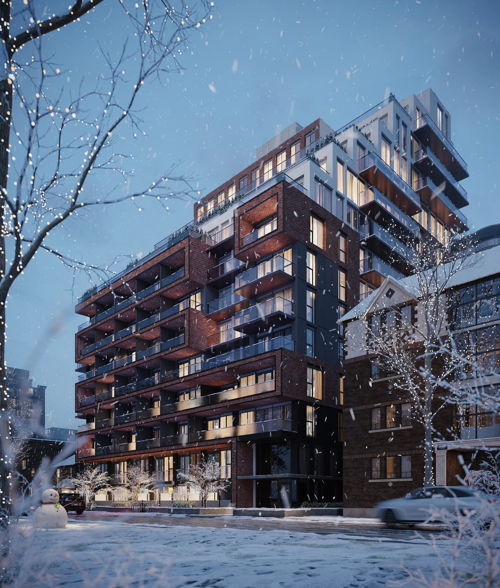
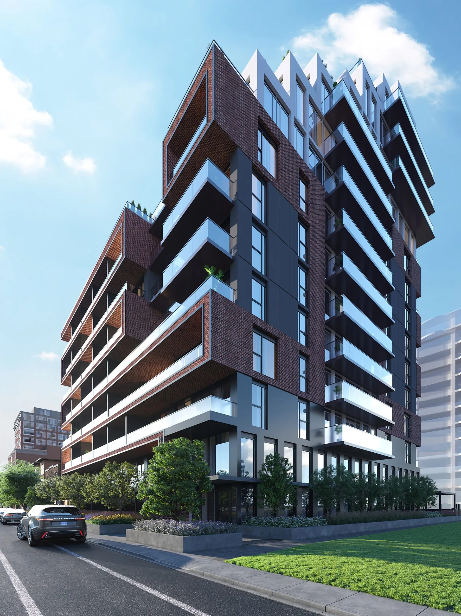
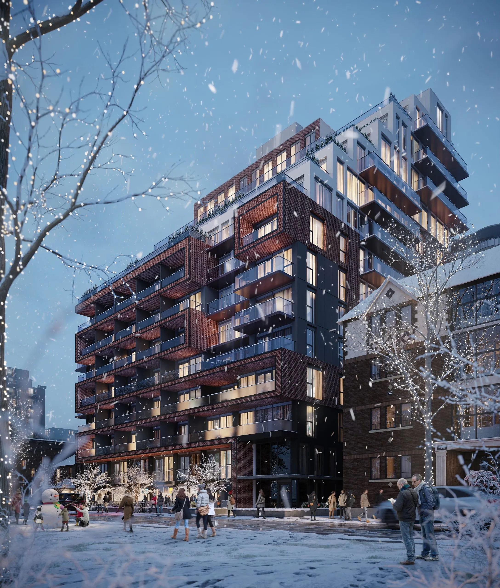
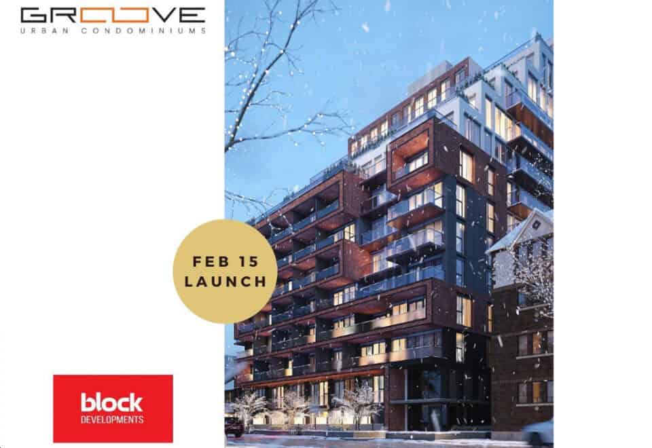
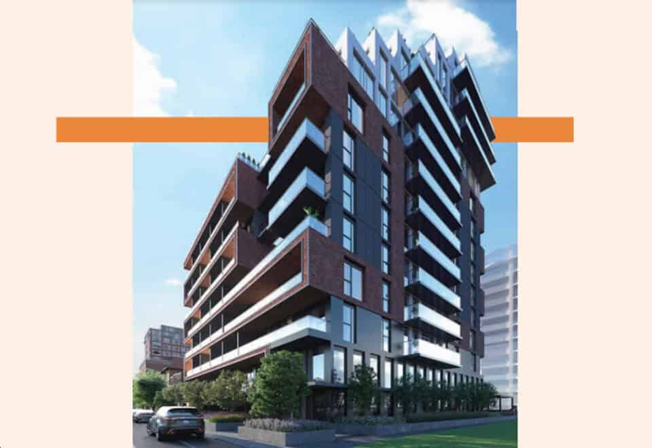
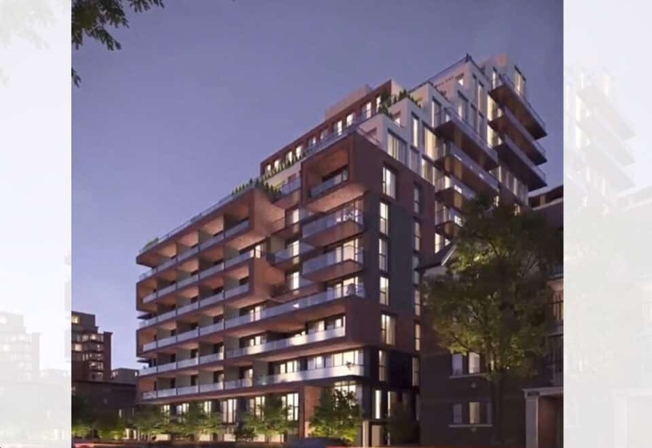
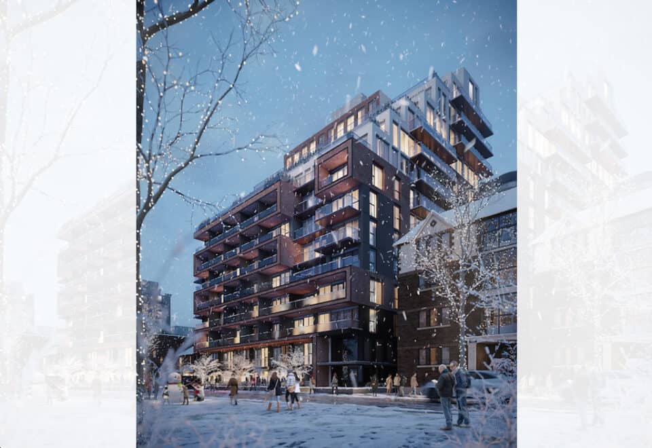
The Groove Condos is a condominium under construction at 133 Vaughan Road, in Toronto’s Hillcrest Village St Clair-Humewood neighbourhood, developed by Block Developments. Rising 15 storeys and 46.3 metres, it has 153 suites of 416 to 1,200 sq ft priced from $781,990, and occupancy was listed for 2024.

The Groove Condos pricing and floor plans

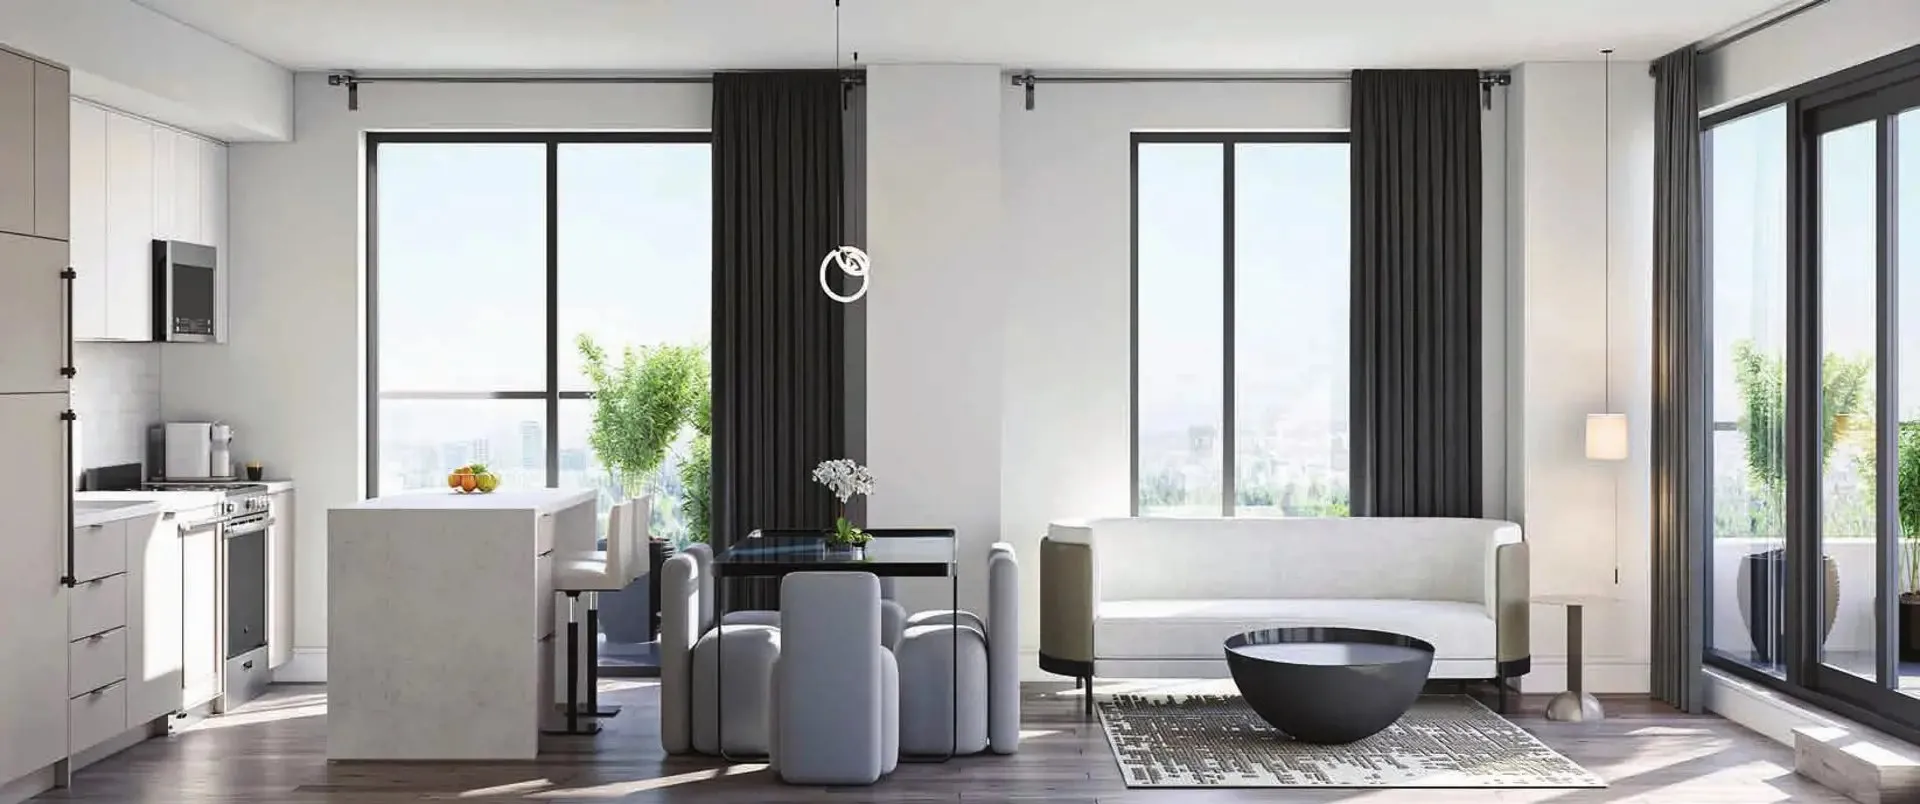
The Groove’s price list reaches from $781,990 up to $1,669,990; per square foot, the published price is $1,568. Suite sizes run from 416 to 1,200 sq ft across 27 floor-plan layouts. Den layouts make up most of the collection, with eight one-bedroom-plus-den, five two-bedroom-plus-den and five three-bedroom-plus-den designs, alongside three one-bedroom, four two-bedroom and two three-bedroom layouts.

Parking ($84,990) and lockers ($9,990) are sold separately, and maintenance is set at $0.68 per square foot. Sales launched in March 2022, and the building is under construction.

Location

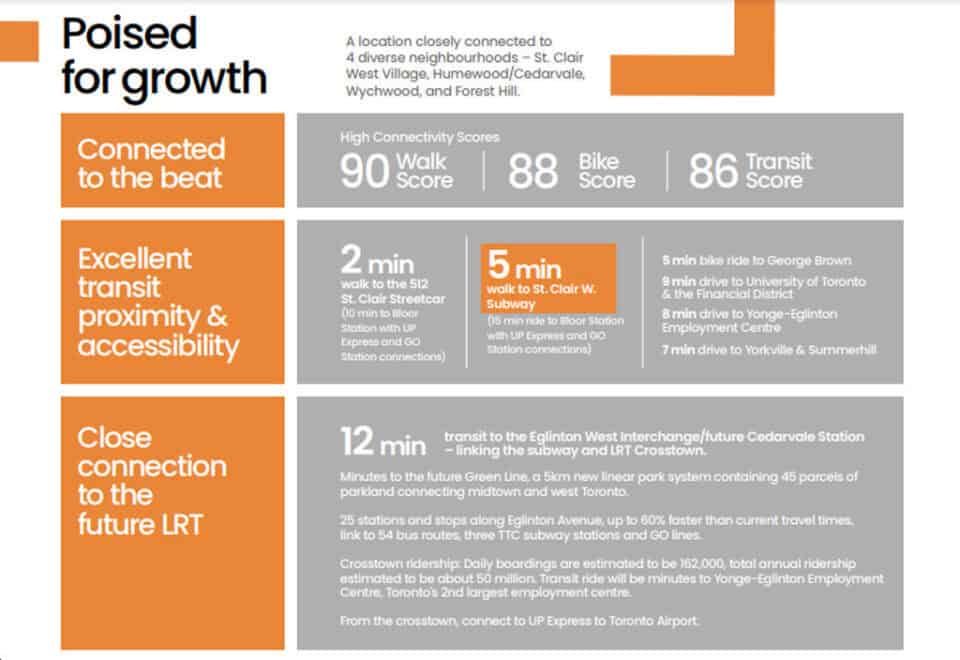
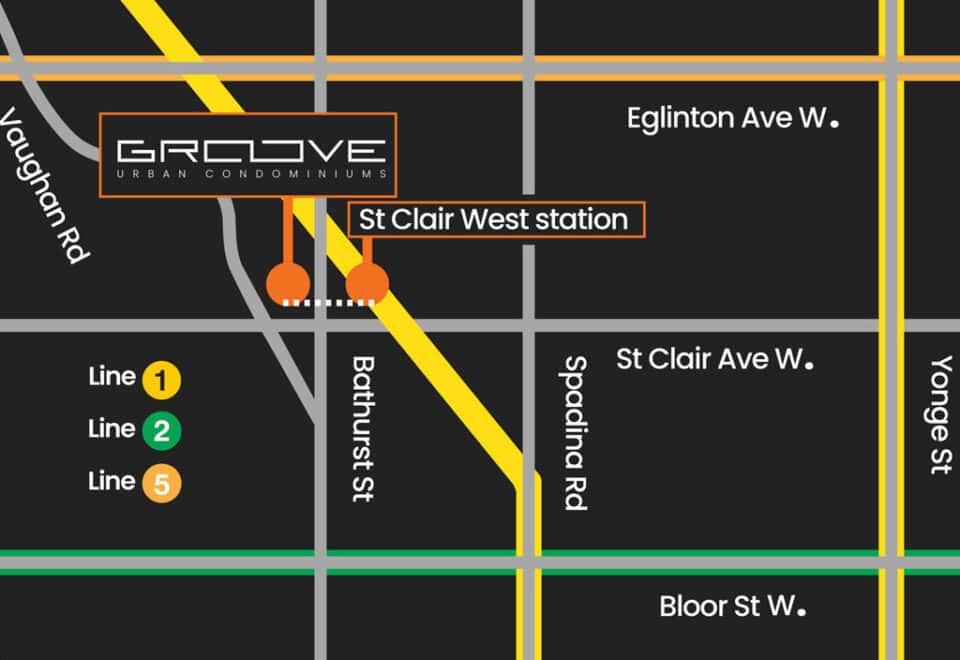
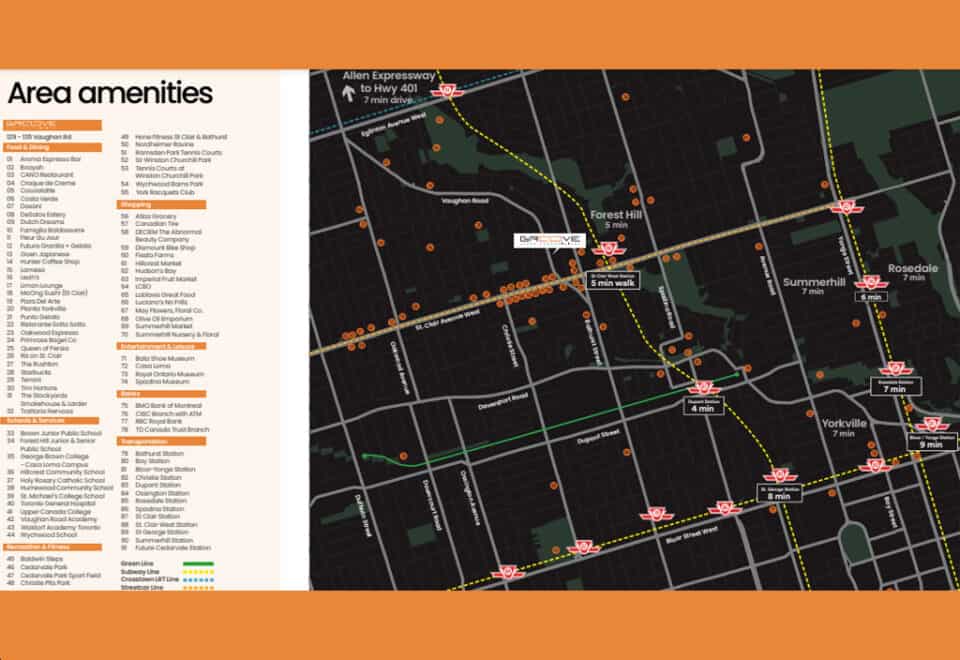
The Groove’s address is 133 Vaughan Road in Hillcrest Village St Clair-Humewood, Toronto. It posts a Transit Score of 85 and a Walk Score of 86.

Amenities and features

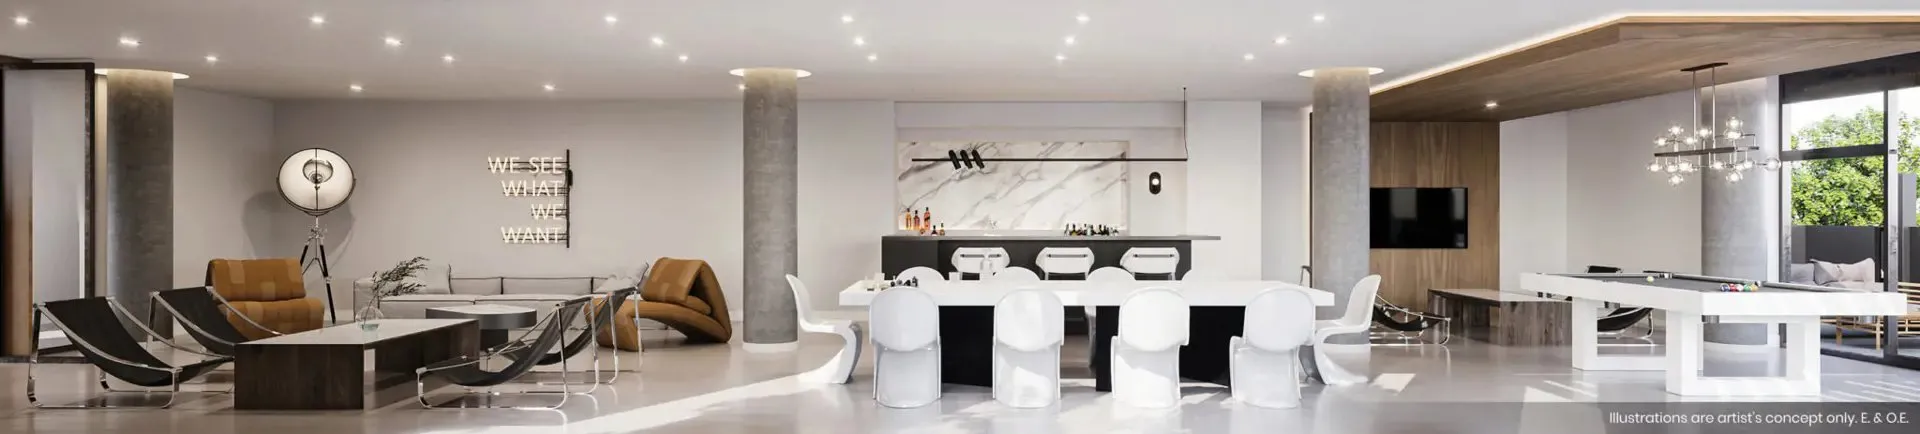
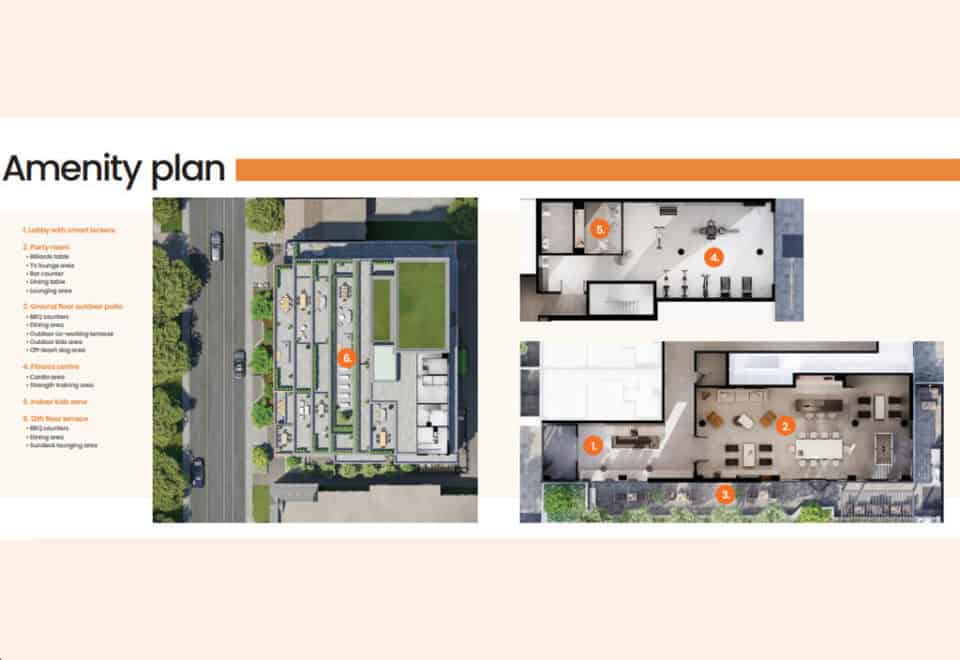
Shared spaces are split between indoor rooms and outdoor terraces, with areas set aside for children, pets and remote work:

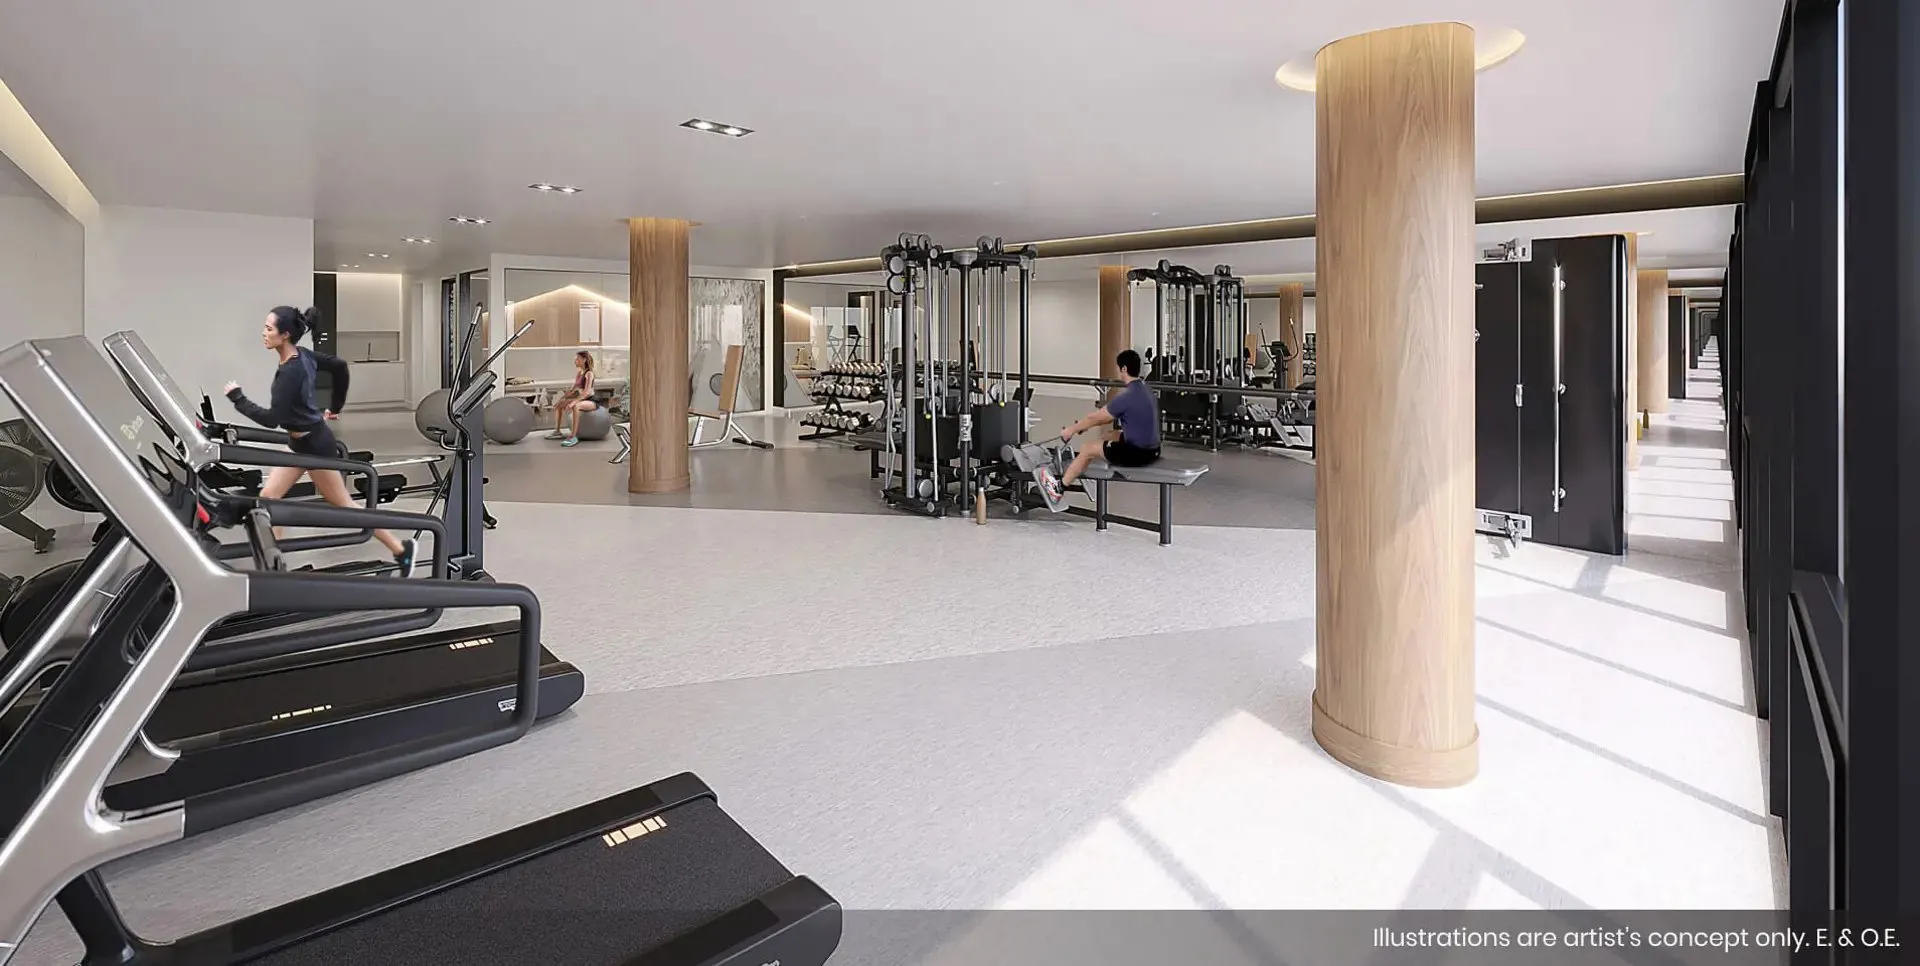
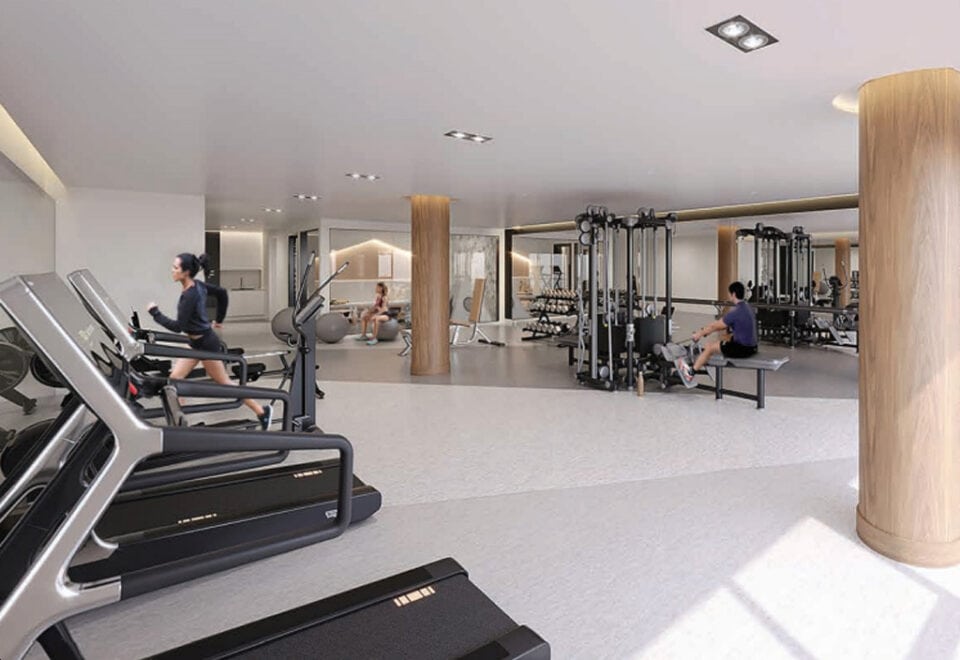
  • Gym
  • Party room and catering kitchen
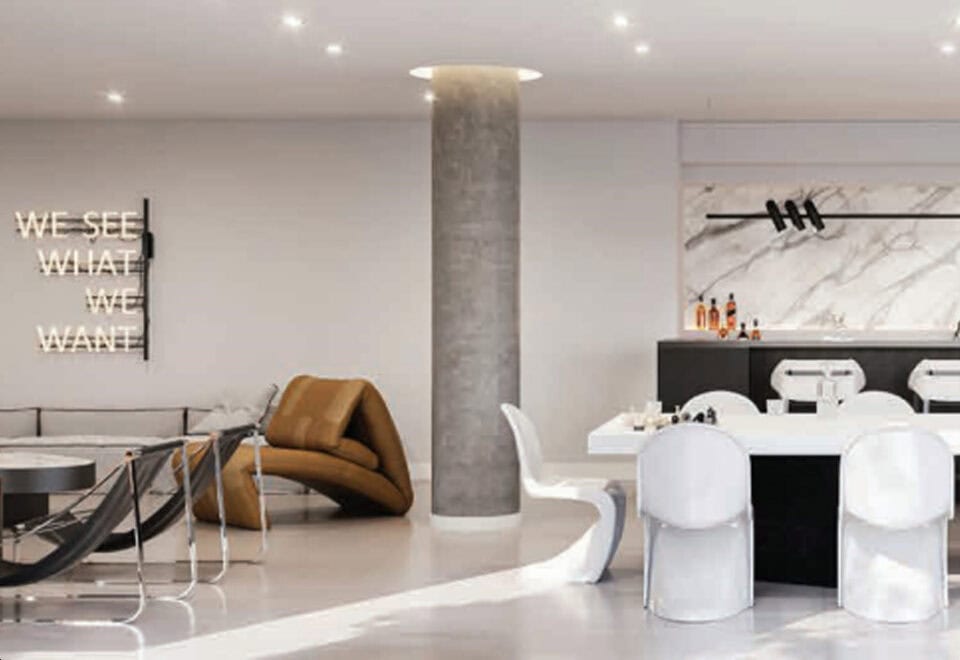
  • Bar and indoor dining area
  • TV lounge area
  • Billiards and pool tables
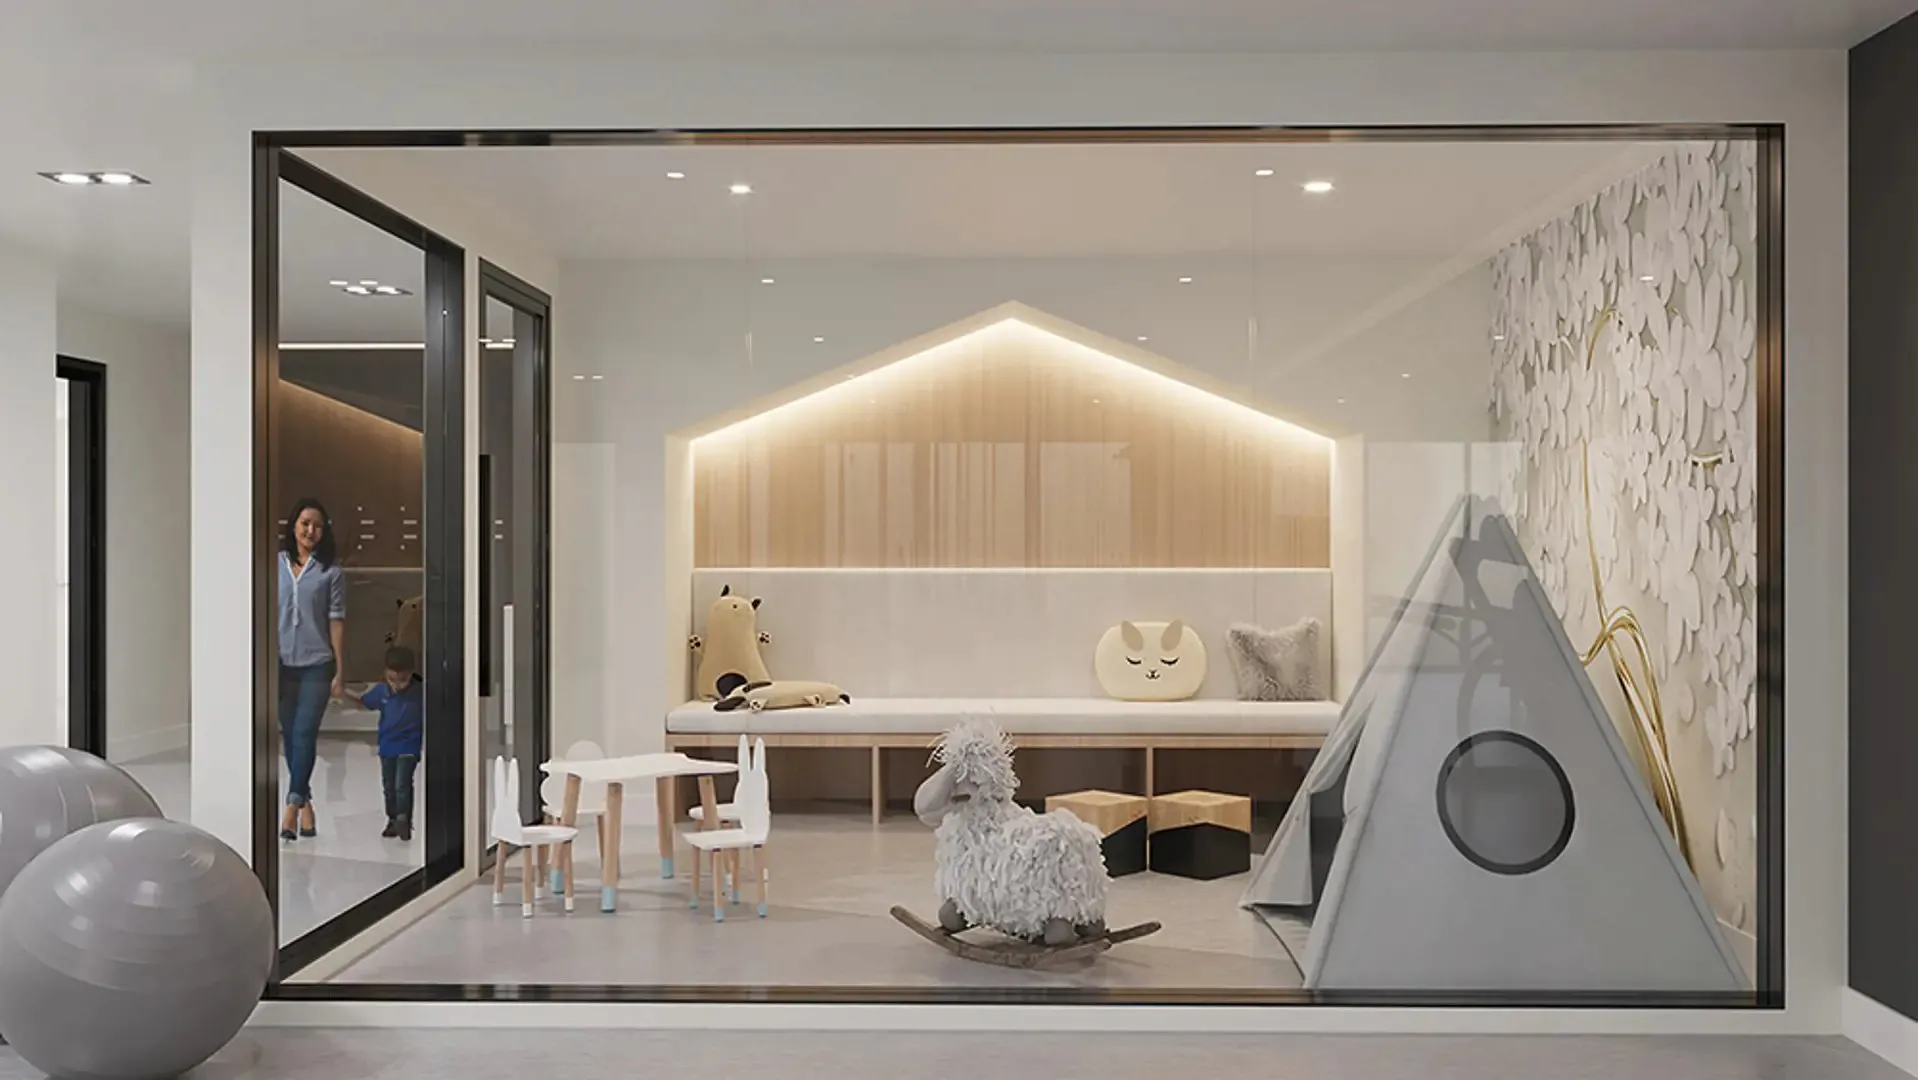
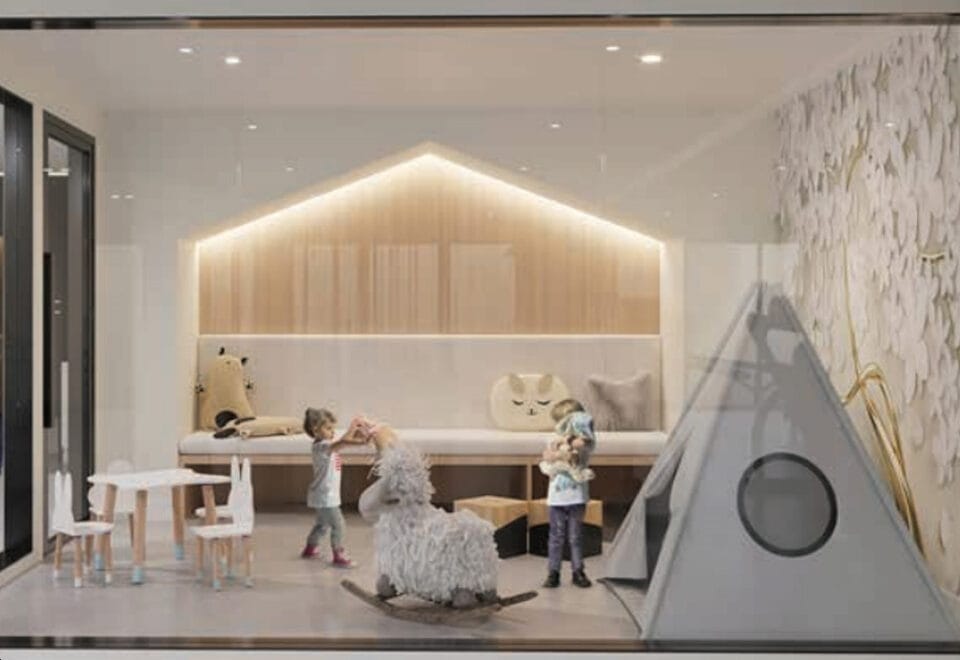
  • Indoor kids zone and outdoor kids area
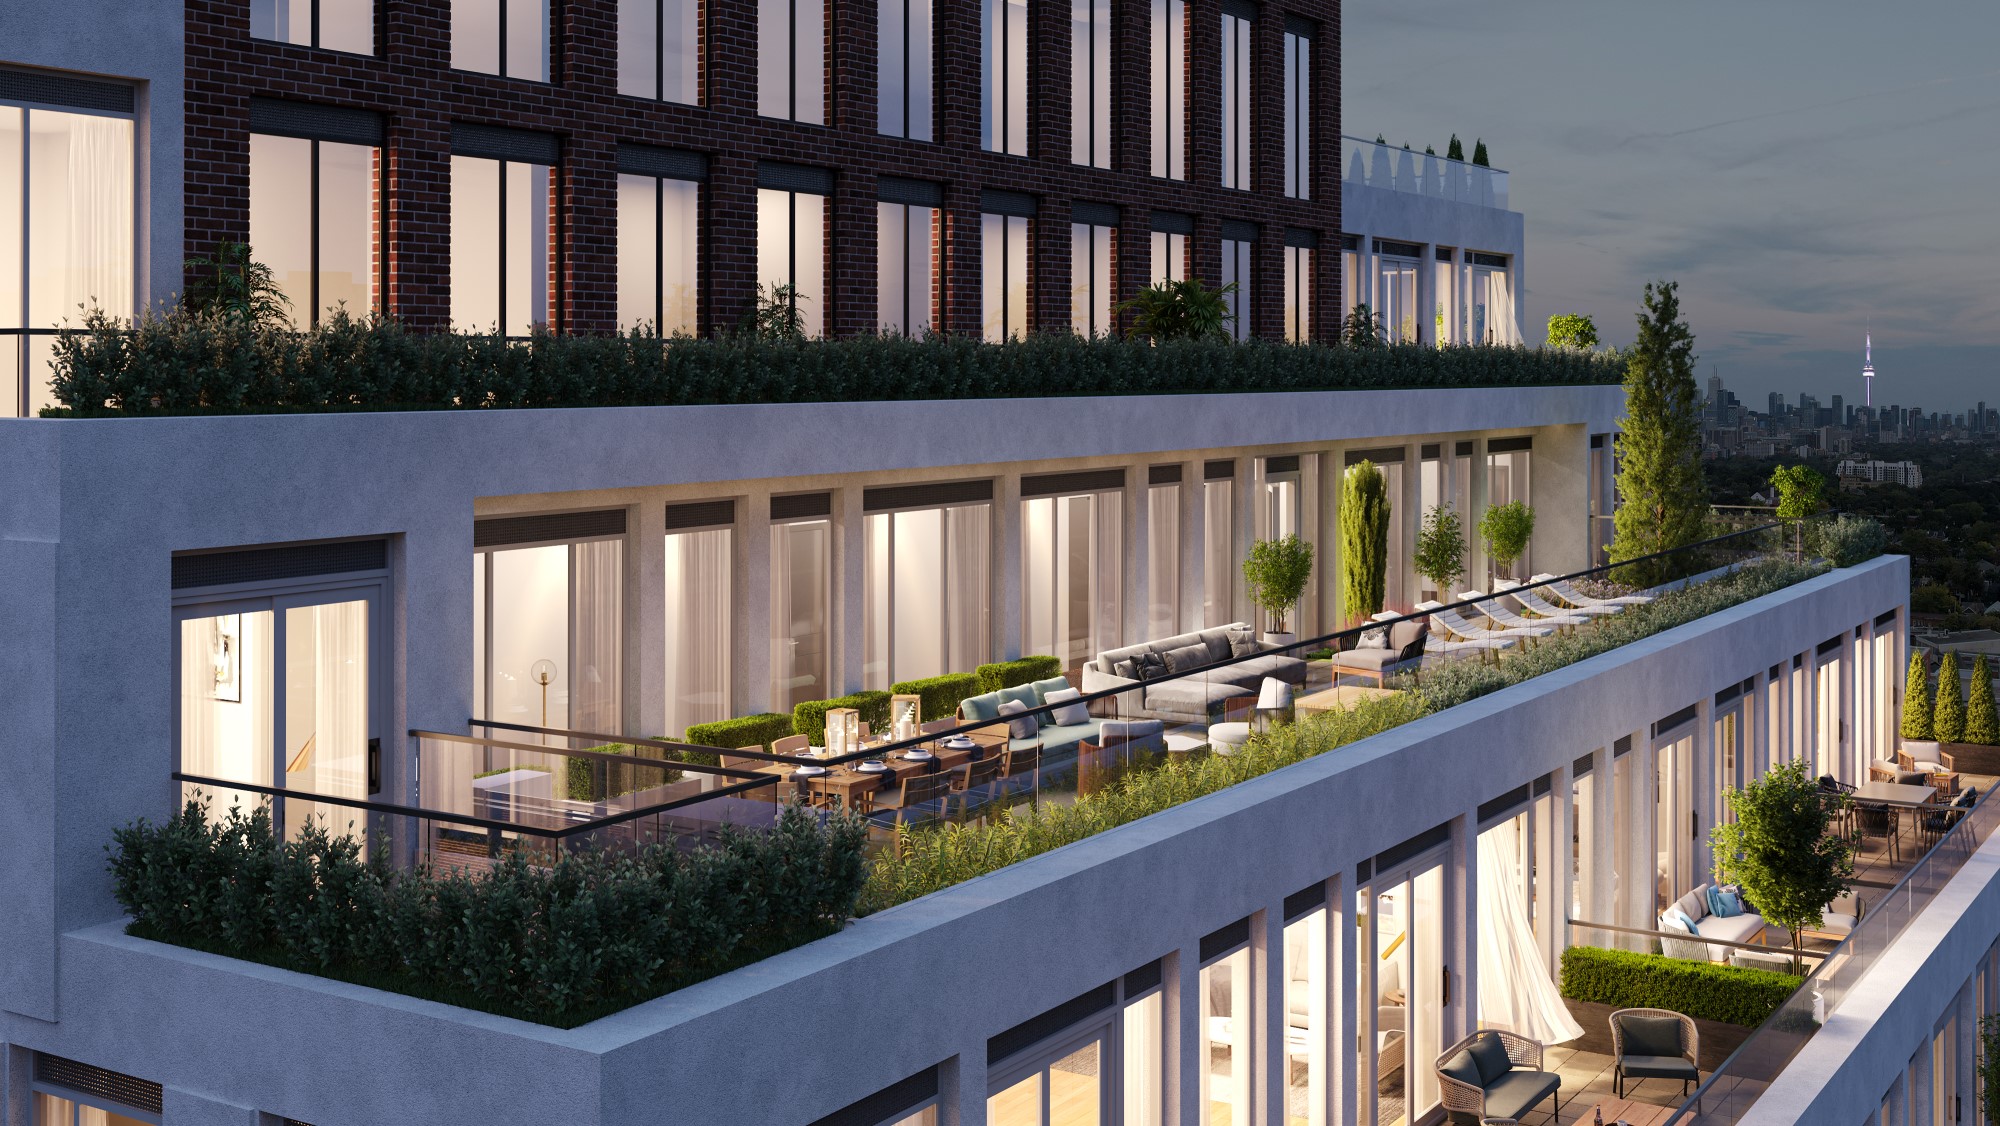
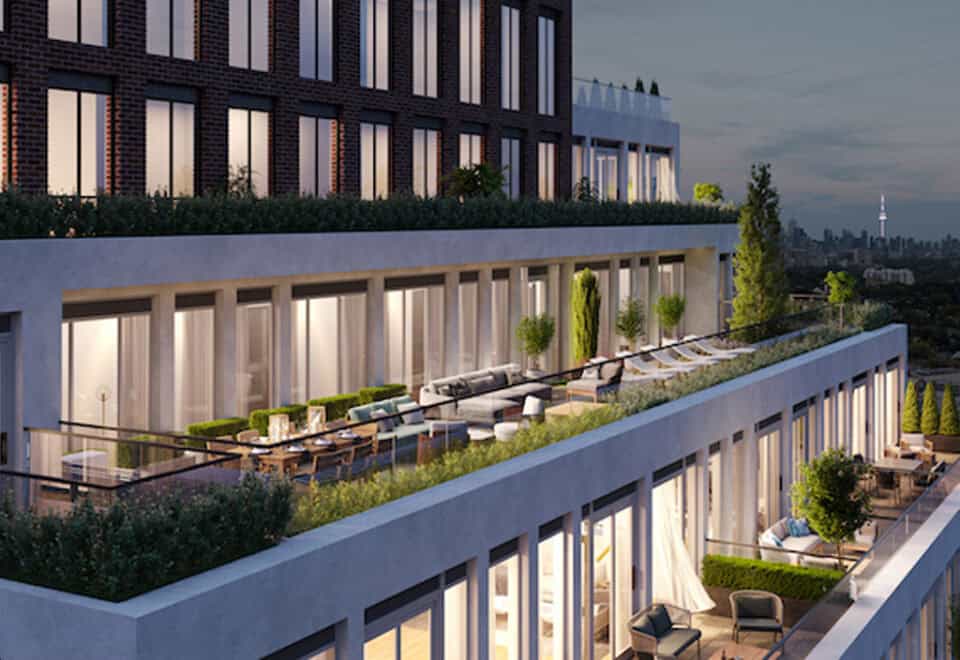
  • Sundeck lounge and outdoor terraces
  • Outdoor co-working terrace
  • Outdoor patio, outdoor dining areas and BBQ areas
  • Off-leash dog area
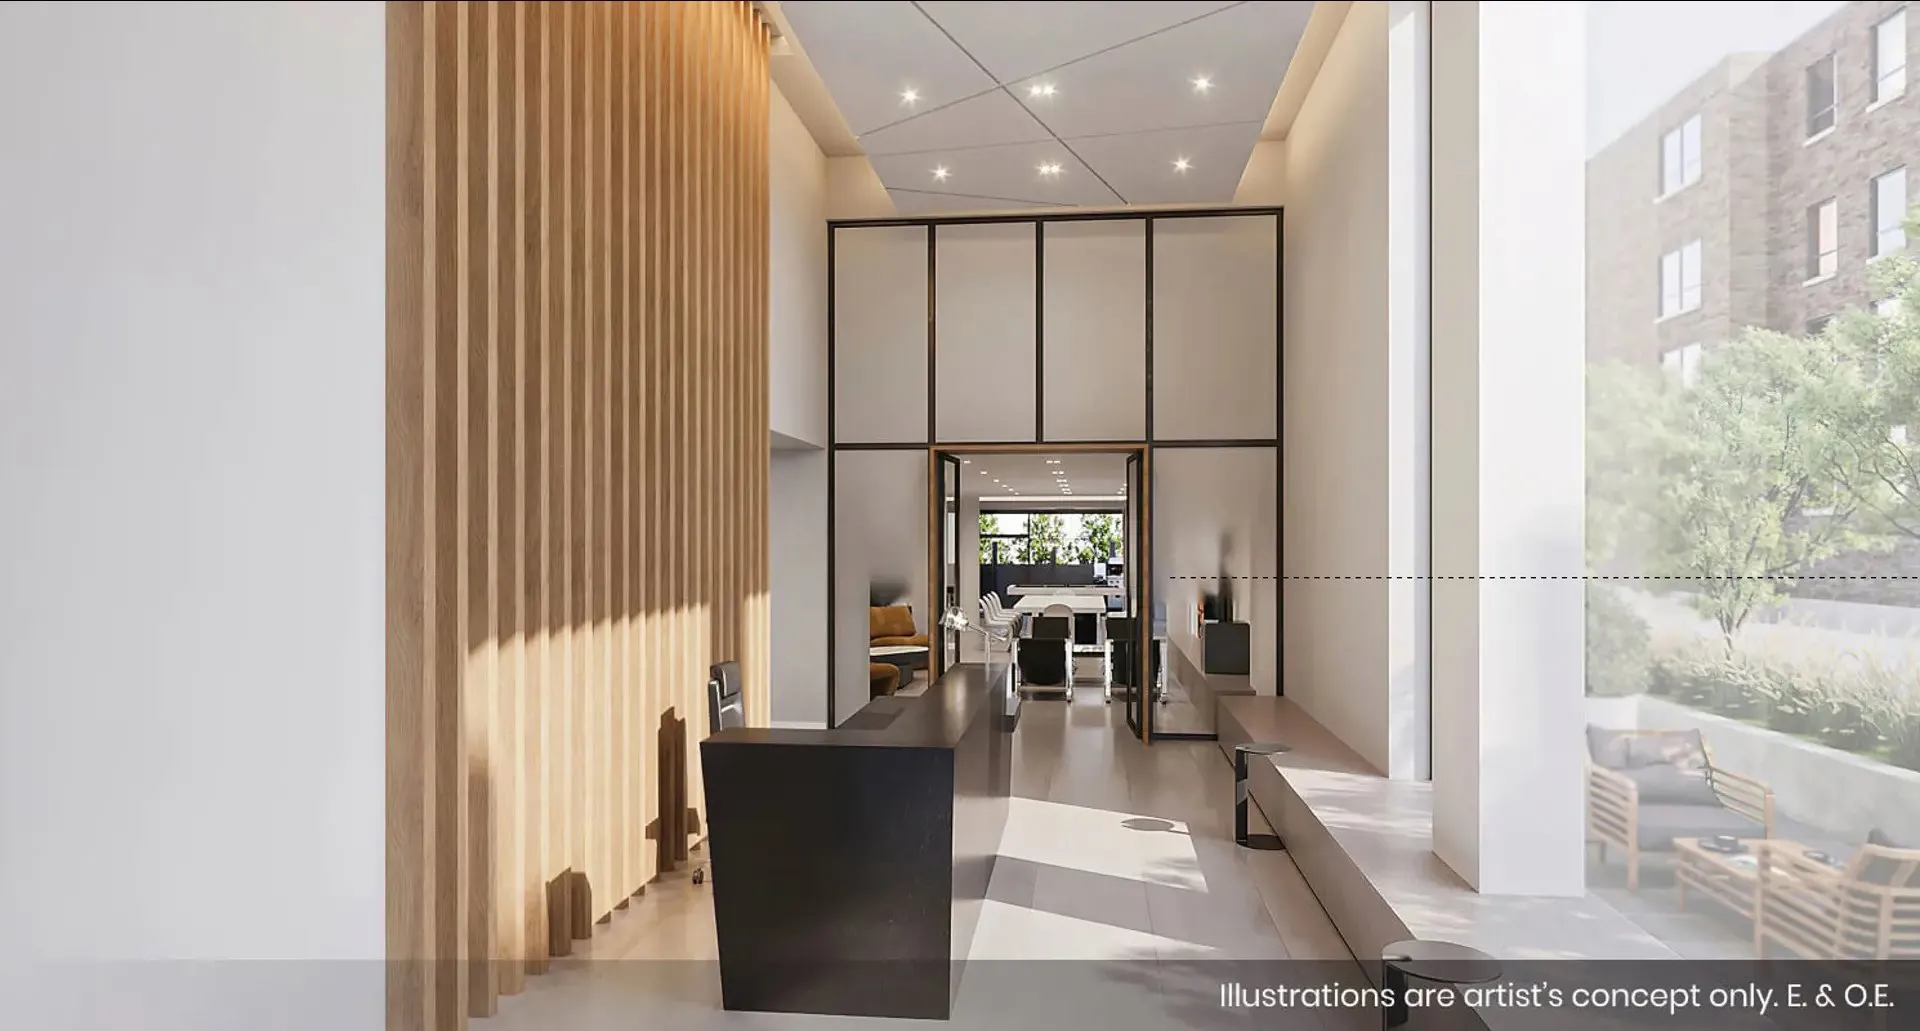
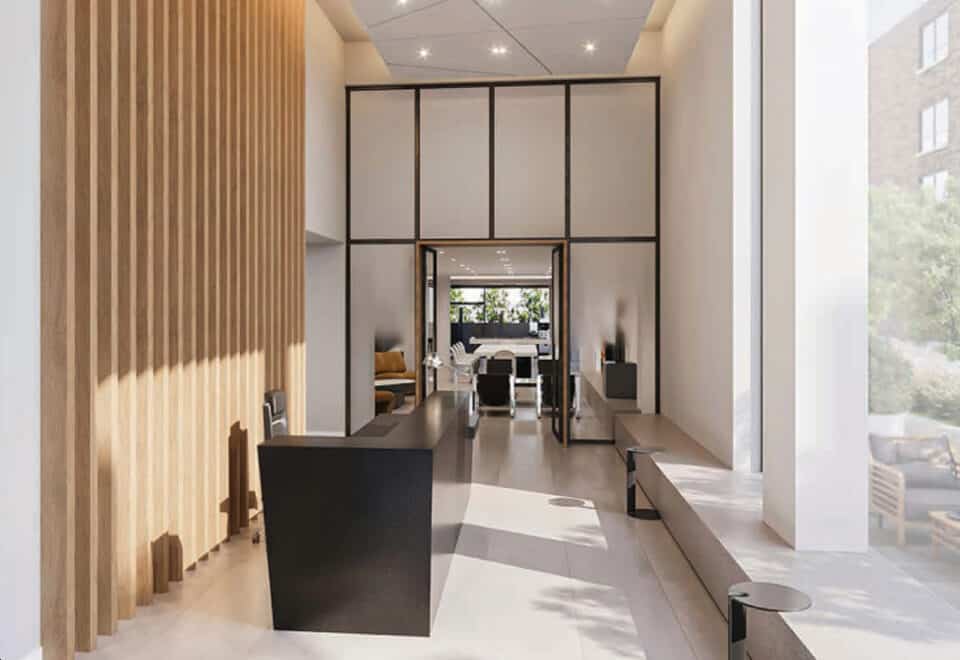
  • Lobby
  • Parking and lockers available

Deposit structure and incentives

Over 720 days, buyers build a 15% deposit, with a further 5% due at occupancy: $5,000 on signing, the balance to 2.5% at 30 days, then 2.5% at 90, 150, 210, 540 and 720 days, and the last 5% at occupancy. After the first 30 days, each payment before occupancy adds 2.5% to the deposit.

The development team

Block Developments is the developer behind The Groove Condos, a 15-storey building on Vaughan Road. Architecture is by RAW Design, interiors are by Tomas Pearce Interior Design Consulting Inc., and Milborne Group handles sales and marketing.

Buying at The Groove Condos

The Groove Condos is still in public sales. Register through Meta Realty and you will receive platinum access to floor plans, current pricing and any incentives. We can review the parking and locker pricing, the maintenance fee and the extended deposit schedule with you before you decide.

Prices, sizes, availability and incentives are subject to change without notice. E. & O.E.

The Groove Condos at a glance

Sales statusPublic Sales
ConstructionUnder Construction
Building typeCondo
Storeys15
Height46 m
Estimated occupancy2024
Launch2022-03-24
ArchitectRAW Design
Interior designTomas Pearce Interior Design Consulting Inc.
Sales & marketingMilborne Group
NeighbourhoodHillcrest Village St Clair-Humewood, Toronto
Maintenance$0.68/sq ft
Walk Score86/100
Transit Score85/100

Features & finishes

  • SUITE INTERIORS
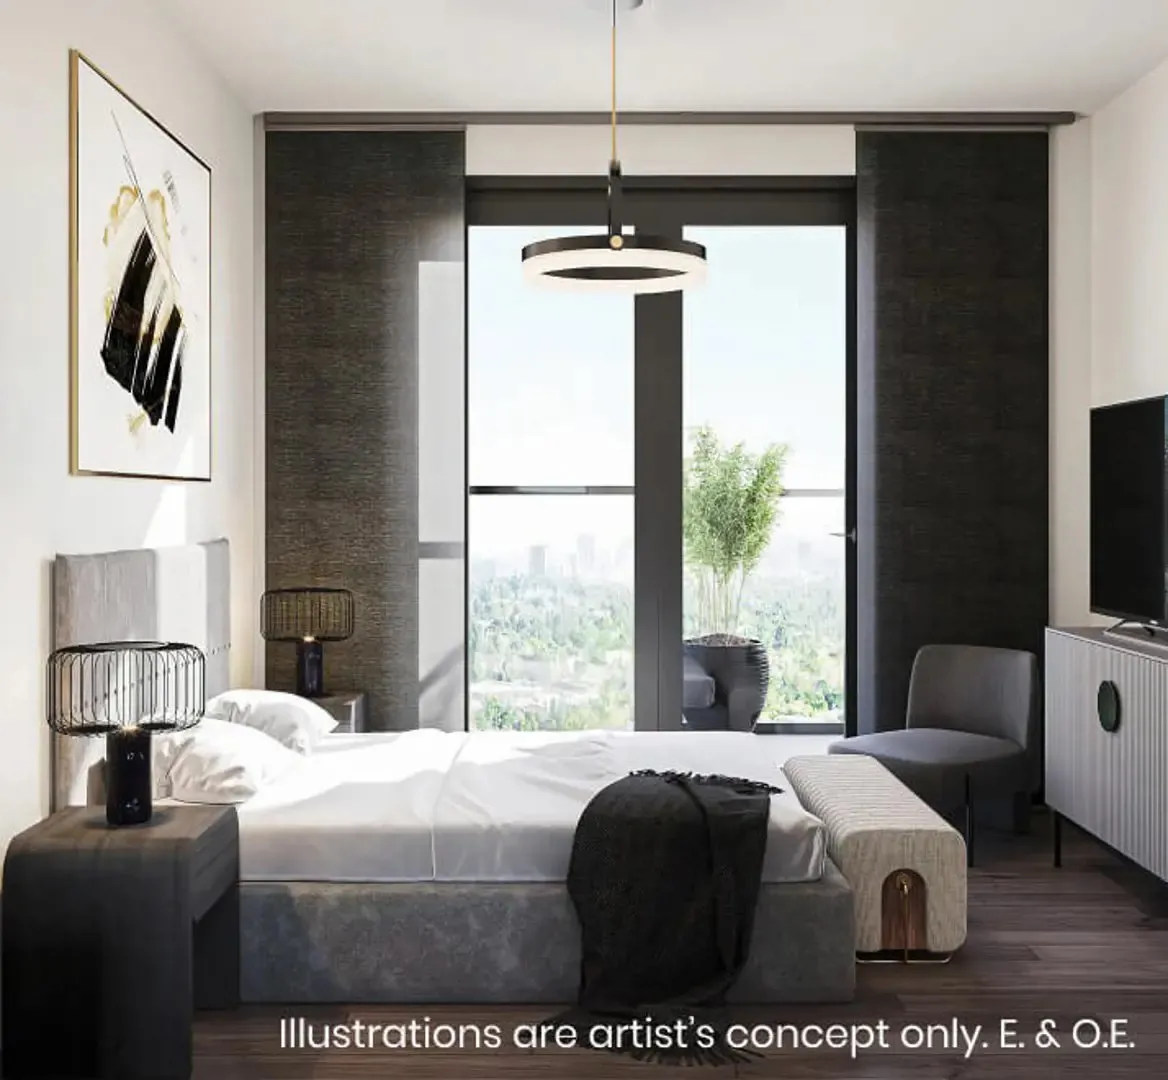
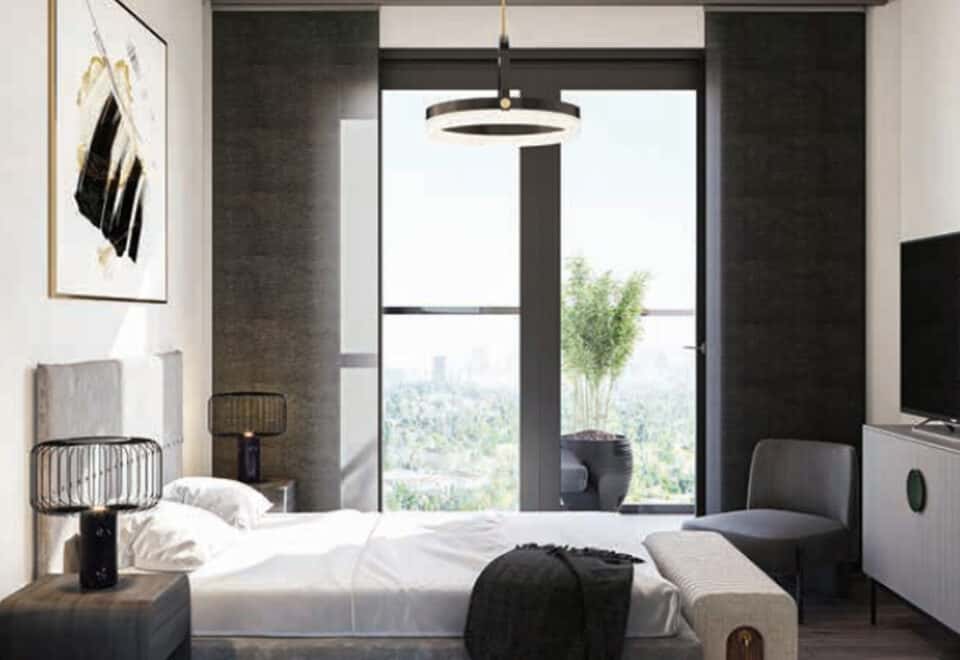
  • Approximately 9 ft. ceilings (excluding drop ceiling and bulkhead areas)
  • Choice of laminate floor colour from builder’s samples in entry corridor, living/dining areas, bedrooms, kitchens and den/libraries
  • Baseboard with painted door casings
  • Solid core suite entry door with deadbolt lock and security viewer
  • Contemporary hollow core slab interior doors or slider(s), as per plan
  • Swing doors and/or sliding glass doors, as per plan
  • Glass sliding and/or swing patio doors for access to balconies and/or terraces, as per plan
  • Contemporary hardware
  • Rod and wire shelving in closets
  • White paint throughout suite
  • Energy efficient lighting
  • KITCHENS
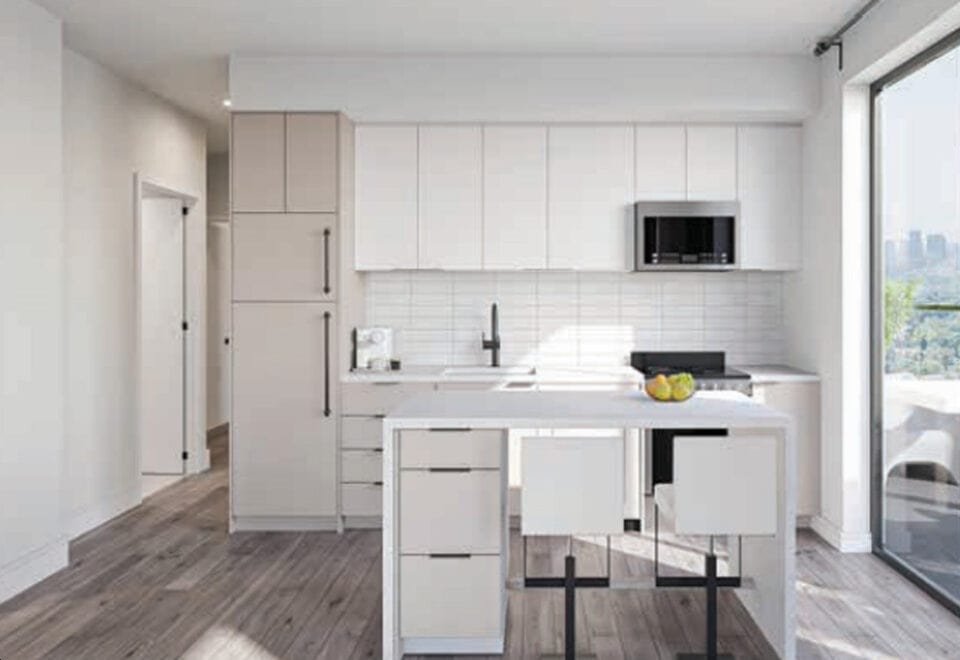
  • Designer appointed cabinetry with choice from three design palettes from builder’s samples
  • Soft close cabinetry
  • Under cabinet lighting
  • Undermount stainless steel sink, with single-lever retractable faucet
  • Ceramic tile backsplash
  • Quartz countertops
  • KITCHEN APPLIANCE PACKAGE
  • Kitchen, as per plan
  • 24” stainless steel fridge/freezer
  • 24” stainless steel dishwasher
  • 24” slide-in range with cooktop
  • Over the range microwave/exhaust
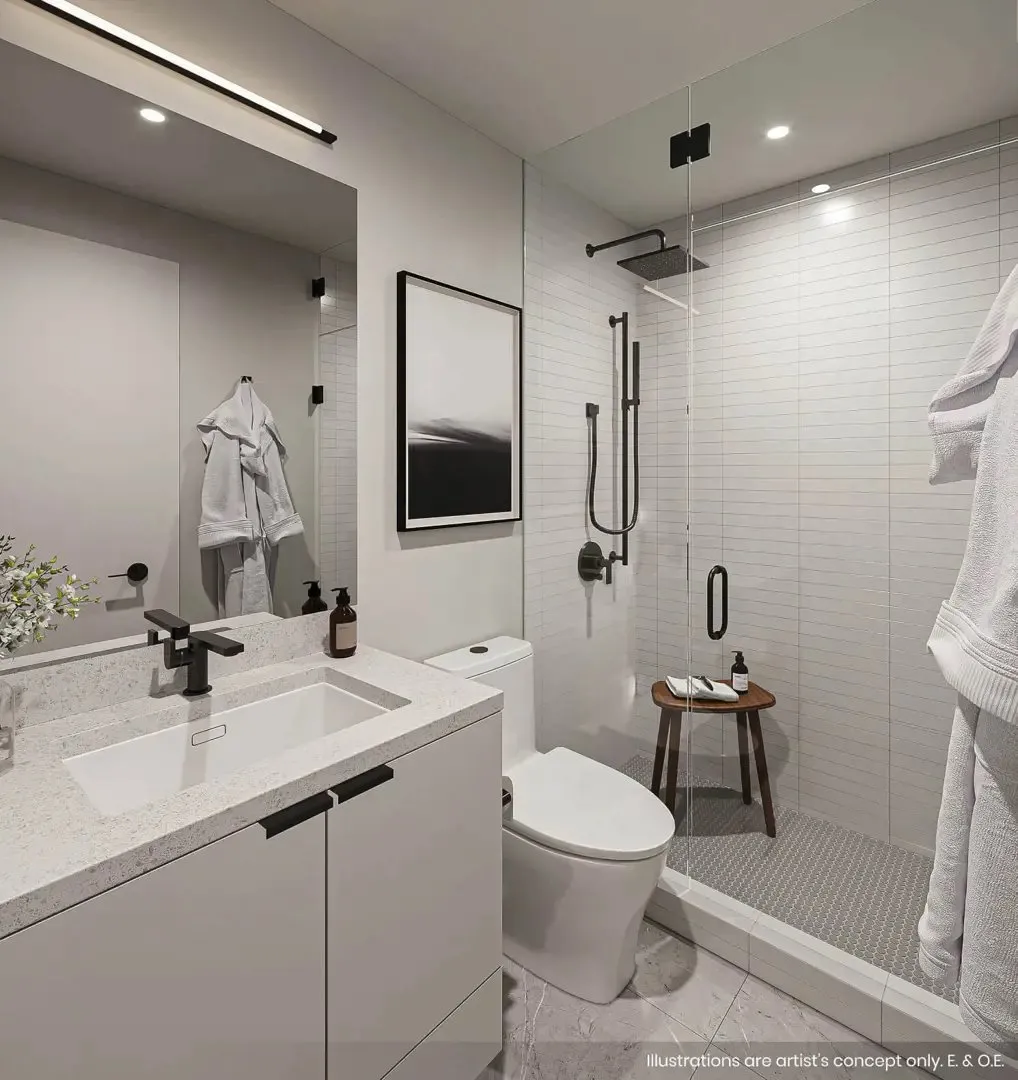
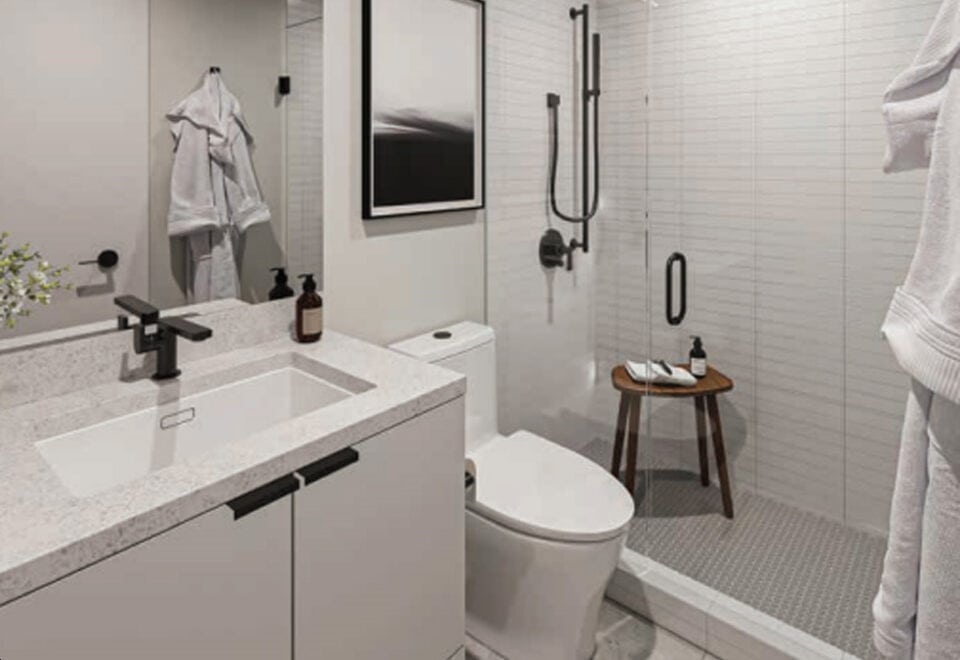
  • BATHROOMS
  • Quartz vanity countertops with undermount sink in bathrooms
  • Designer series faucets
  • Vanity mirror
  • Contemporary water-efficient toilet

Frequently asked questions

Where is The Groove Condos?

It is being built at 133 Vaughan Road in the Hillcrest Village St Clair-Humewood neighbourhood of Toronto.

How tall is The Groove Condos?

The Groove reaches 46.3 metres over 15 storeys and has 153 suites.

What are prices at The Groove?

Expect listed prices of $781,990 to $1,669,990, or $1,568 per square foot.

What is the deposit structure?

Buyers pay 15% across 720 days, beginning with $5,000 on signing, and a final 5% at occupancy.

How much are parking and lockers?

Parking costs $84,990 and a locker $9,990.

Who designed The Groove Condos?

RAW Design is the architect and Tomas Pearce Interior Design Consulting Inc. designed the interiors.


Key Facts

Ready to reserve?

Submit a worksheet for The Groove Condos: pick up to three suites and we will request your allocation from the builder.

Submit a worksheet
  • Project Name

    The Groove Condos

  • Property Type

    Condo

    Number Of Storeys

    15

    Number of Suites

    152

    Number Of Floor Plans

    27

  • Parking Price

    $84,990

  • Locker Price

    $9,990

  • Estimated Maintenance Fee

    $0.68/sq.ft

    VIP Launch

    March 2022

    Deposit Structure

    Total Deposit

    15% (over 720 days) + 5% at occupancy

    Deposit Notes

    $5,000.00 On Signing
    Balance to 2.5% - 30 days
    2.5% - 90 days
    2.5% - 150 days
    2.5% - 210 days
    2.5% - 540 days
    2.5% - 720 days
    5% - Occupancy

    Development Levies

    Studio, 1 Bedroom, 1 Bedroom plus Den - $12,000 2 Bedrooms, 2 Bedrooms plus Den - $14,000 3 Bedrooms and Larger - $16,000

    Assignment Policy

    Free Assignment

    Public Launch

    2022-03-24

    Suite Size Range

    416 - 1,200 SqFt

    Ceiling Height

    9'

    Price Per Sq Ft

    $1,568

    Architect

    RAW Design

    Interior Designer

    Tomas Pearce Interior Design Consulting Inc.

    Parking Maintenance

    $35 / month

    Locker Maintenance

    $14 / month

Information last updated on November 9, 2026

Amenities

  • Bar
  • BBQ Areas
  • Billiards Table
  • Catering Kitchen
  • Gym
  • Indoor Dining Area
  • Indoor Kids Zone
  • Lobby
  • Lockers Available
  • Off Leash Dog Area
  • Outdoor Co-working Terrace
  • Outdoor Dining Areas
  • Outdoor Patio
  • Outdoor Terraces
  • Outdoors Kids Area
  • Parking Available
  • Party Room
  • Pool Table
  • Sundeck Lounge
  • TV Lounge Area

85

Transit Score

86

Walk Score

Projects Nearby

  • Public Sales

    Reside on Richmond Condos

    627 Richmond Street West, Toronto, ON, Canada

    3 years ago

    $551,990 - $1,433,990

    Harlo Capital, Originate Developments Inc.

    Building Type: Condo

    1+1
    1+1
    1+1
  • 350 Davenport Condos rendering
    Public Sales

    350 Davenport Condos

    350 Davenport Road, Toronto, ON, Canada

    3 years ago

    $4,900,000 - $5,000,000

    EllisDon Capital

    Building Type: Condo

    1+1
    1+1
    1+1
  • Public Sales

    Park Road Condos

    28 Park Road, Toronto, ON, Canada

    3 years ago

    $644,900 - $2,199,900

    Capital Developments

    Building Type: Condo

    1+1
    1+1
    1+1
  • Public Sales

    123 Portland Condos

    123 Portland Street, Toronto, ON, Canada

    3 years ago

    $454,779 - $1,949,900

    Minto

    Building Type: Condo

    1+1
    1+1
    1+1
  • The Davies Condos rendering
    Public Sales

    The Davies Condos

    281 Avenue Road, Toronto, ON, Canada

    3 years ago

    $1,800,000 - $3,500,000

    Brandy Lane Homes

    Building Type: Condo

    1+1
    1+1
    1+1
  • Public Sales

    250 Lawrence Ave West Condos

    250 Lawrence Avenue West, Toronto, ON, Canada

    3 years ago

    $525,000 - $599,000

    Graywood Developments Ltd.

    Building Type: Condo

    1+1
    1+1
    1+1
  • Sold Out

    Uovo Condos

    2114 Yonge Street, Toronto, ON, Canada

    3 years ago

    $999,990 - $2,069,990

    The Sher Corporation

    Building Type: Condo

    1+1
    1+1
    1+1
  • Ivy Condos rendering
    Sold Out

    Ivy Condos

    65 Mutual Street, Toronto, ON, Canada

    3 years ago

    $729,900 - $1,119,900

    Dream

    Building Type: Condo

    1+1
    1+1
    1+1
  • 1 Bedroom

    From $781,990$1,880/ft(0%) Since Launch

    2 Bedrooms

    From $1,048,990$1,316/ft(0%) Since Launch

    3 Bedrooms

    From $1,368,990$1,358/ft(0%) Since Launch
    For Sale (11)Sold (16)All (27)
    Price Change
    1 Bed2 Bed3 Bed
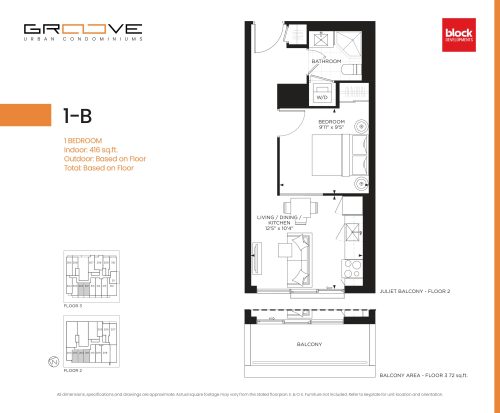
    1-B Floor Plan at Groove Urban Condos - 416 sq.ft

    1-B at The Groove Condos is a 1-bedroom, 1-bathroom condo floor plan with 416 sq ft of interior space. It faces West. Available on floors 2–3. Priced from $781,990 ($1,880 per sq ft).

    1
    1.0
    416 sq.ft
    $1,880/ft $781,990
    launched at $781,990since launch no change
    1 w ago $781,990
    since launch no change
    1 m ago $781,990
    since launch no change
    3 m ago $781,990
    since launch no change
    1 y ago $781,990
    since launch no change
    2 y ago $781,990
    since launch no change
    3 y ago $781,990
    since launch no change
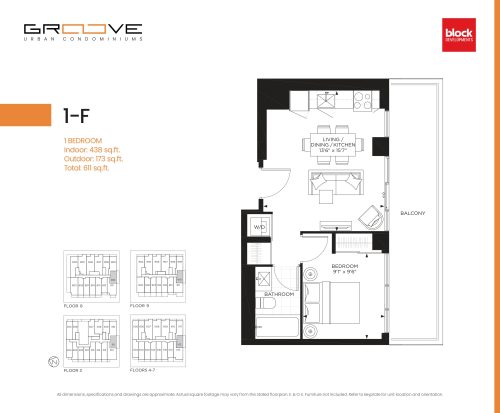
    1-F Floor Plan at Groove Urban Condos - 438 sq.ft

    1-F at The Groove Condos is a 1-bedroom, 1-bathroom condo floor plan with 438 sq ft of interior space. It faces South. Available on floors 3–9. Priced from $859,990 ($1,963 per sq ft).

    1
    1.0
    438 sq.ft
    $1,963/ft $859,990
    launched at $859,990since launch no change
    1 w ago $859,990
    since launch no change
    1 m ago $859,990
    since launch no change
    3 m ago $859,990
    since launch no change
    1 y ago $859,990
    since launch no change
    2 y ago $859,990
    since launch no change
    3 y ago $859,990
    since launch no change
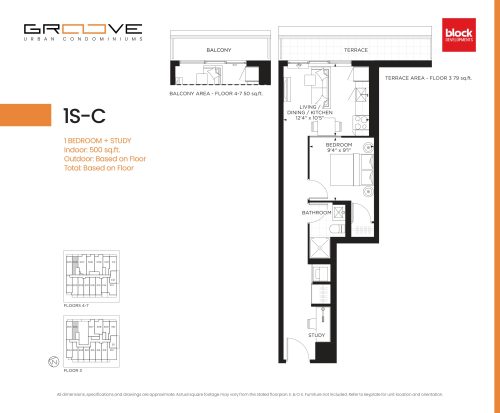
    1S-C Floor Plan at Groove Urban Condos - 500 sq.ft

    1S-C at The Groove Condos is a 1-bedroom plus den, 1-bathroom condo floor plan with 500 sq ft of interior space. It faces East. Available on floors 3–7. This plan is sold out with the builder.

    1
    1.0
    500 sq.ft
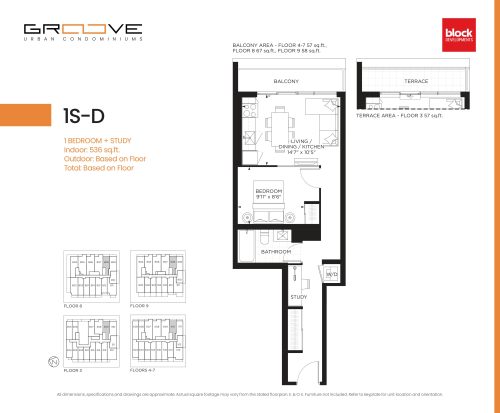
    1S-D Floor Plan at Groove Urban Condos - 536 sq.ft

    1S-D at The Groove Condos is a 1-bedroom plus den, 1-bathroom condo floor plan with 536 sq ft of interior space. It faces East. Available on floors 3–9. Priced from $863,990 ($1,612 per sq ft).

    1
    1.0
    536 sq.ft
    $1,612/ft $863,990
    launched at $863,990since launch no change
    1 w ago $863,990
    since launch no change
    1 m ago $863,990
    since launch no change
    3 m ago $863,990
    since launch no change
    1 y ago $863,990
    since launch no change
    2 y ago $863,990
    since launch no change
    3 y ago $863,990
    since launch no change
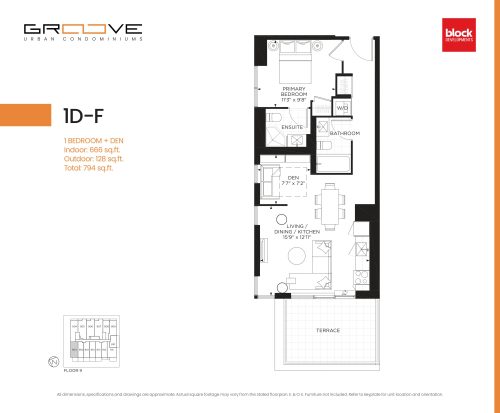
    1D-F Floor Plan at Groove Urban Condos - 666 sq.ft

    1D-F at The Groove Condos is a 1-bedroom plus den, 2-bathroom condo floor plan with 666 sq ft of interior space. It faces North West. Available on floor 9. This plan is sold out with the builder.

    1
    2.0
    666 sq.ft
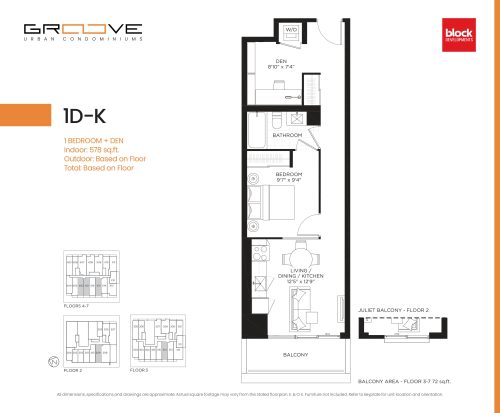
    1D-K Floor Plan at Groove Urban Condos - 578 sq.ft

    1D-K at The Groove Condos is a 1-bedroom plus den, 1-bathroom condo floor plan with 578 sq ft of interior space. It faces West. Available on floors 2–7. This plan is sold out with the builder.

    1
    1.0
    578 sq.ft
    last recorded price $905,990
    Sold Outlaunched at $905,990since launch no change
    1 w ago $905,990
    since launch no change
    1 m ago $905,990
    since launch no change
    3 m ago $905,990
    since launch no change
    1 y ago $905,990
    since launch no change
    2 y ago $905,990
    since launch no change
    3 y ago $905,990
    since launch no change
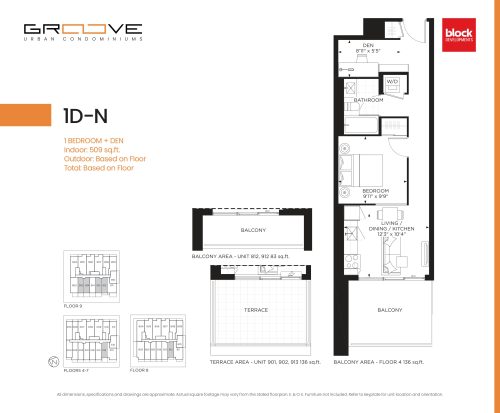
    1D-N Floor Plan at Groove Urban Condos - 509 sq.ft

    1D-N at The Groove Condos is a 1-bedroom plus den, 1-bathroom condo floor plan with 509 sq ft of interior space. It faces West. Available on floors 4–9. This plan is sold out with the builder.

    1
    1.0
    509 sq.ft
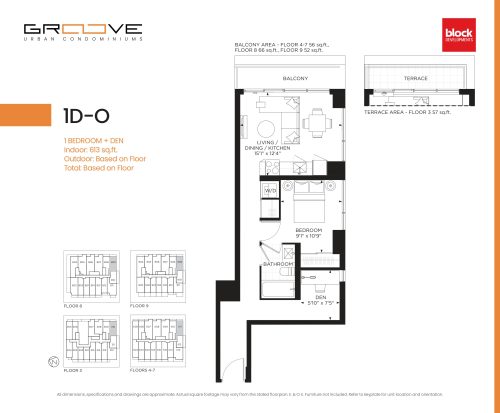
    1D-O Floor Plan at Groove Urban Condos - 613 sq.ft

    1D-O at The Groove Condos is a 1-bedroom plus den, 1-bathroom condo floor plan with 613 sq ft of interior space. It faces South East. Available on floors 3–9. Priced from $965,990 ($1,576 per sq ft).

    1
    1.0
    613 sq.ft
    $1,576/ft $965,990
    launched at $965,990since launch no change
    1 w ago $965,990
    since launch no change
    1 m ago $965,990
    since launch no change
    3 m ago $965,990
    since launch no change
    1 y ago $965,990
    since launch no change
    2 y ago $965,990
    since launch no change
    3 y ago $965,990
    since launch no change
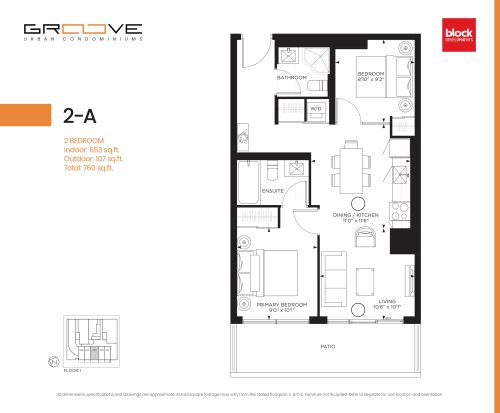
    2-A Floor Plan at Groove Urban Condos - 653 sq.ft

    2-A at The Groove Condos is a 2-bedroom, 2-bathroom condo floor plan with 653 sq ft of interior space. It faces West. Available on floor 1. This plan is sold out with the builder.

    2
    2.0
    653 sq.ft
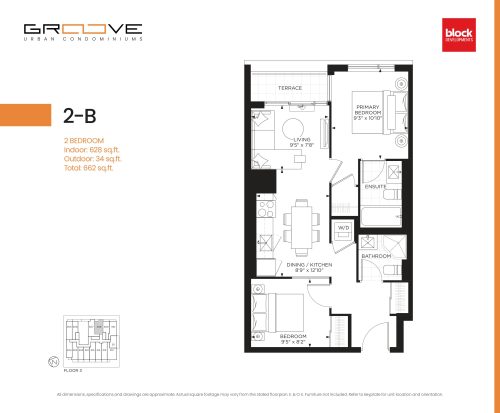
    2-B Floor Plan at Groove Urban Condos - 628 sq.ft

    2-B at The Groove Condos is a 2-bedroom, 2-bathroom condo floor plan with 628 sq ft of interior space. It faces East. Available on floor 3. This plan is sold out with the builder.

    2
    2.0
    628 sq.ft
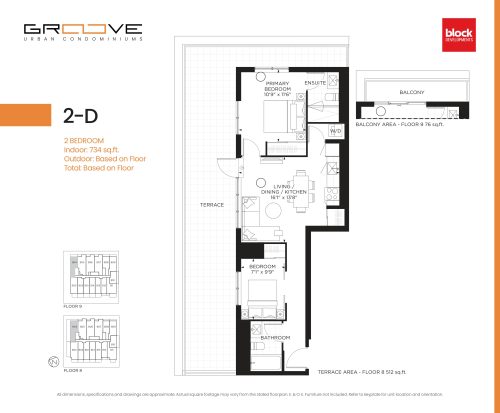
    2-D Floor Plan at Groove Urban Condos - 734 sq.ft

    2-D at The Groove Condos is a 2-bedroom, 2-bathroom condo floor plan with 734 sq ft of interior space. It faces North East. Available on floors 8–9. This plan is sold out with the builder.

    2
    2.0
    734 sq.ft
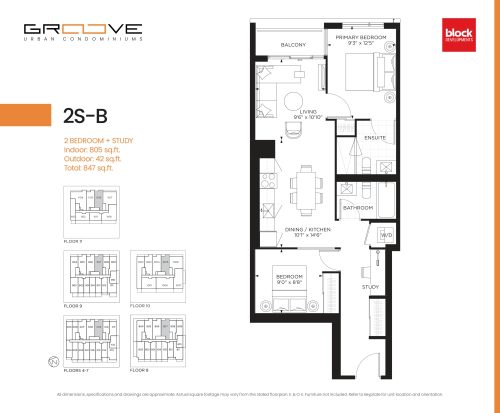
    2S-B Floor Plan at Groove Urban Condos - 805 sq.ft

    2S-B at The Groove Condos is a 2-bedroom plus den, 2-bathroom condo floor plan with 805 sq ft of interior space. It faces East. Available on floors 4–11. This plan is sold out with the builder.

    2
    2.0
    805 sq.ft
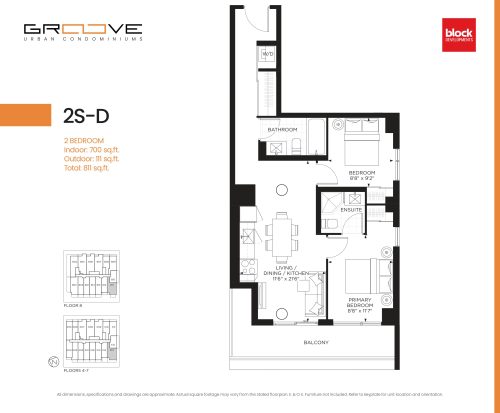
    2S-D Floor Plan at Groove Urban Condos - 700 sq.ft

    2S-D at The Groove Condos is a 2-bedroom, 2-bathroom condo floor plan with 700 sq ft of interior space. It faces South West. Available on floors 4–8. This plan is sold out with the builder.

    2
    2.0
    700 sq.ft
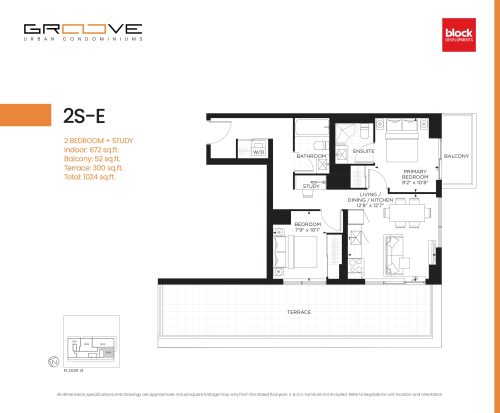
    2S-E Floor Plan at Groove Urban Condos - 672 sq.ft

    2S-E at The Groove Condos is a 2-bedroom plus den, 2-bathroom condo floor plan with 672 sq ft of interior space. It faces South West. Available on floor 13. This plan is sold out with the builder.

    2
    2.0
    672 sq.ft
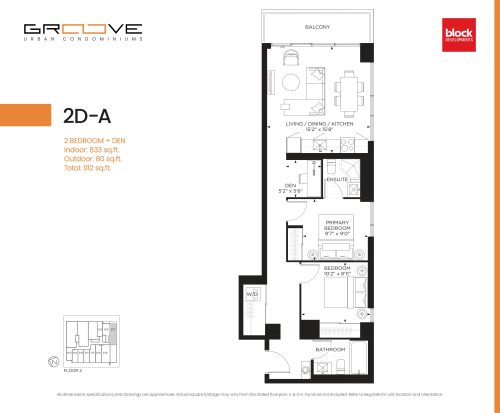
    2D-A Floor Plan at Groove Urban Condos - 833 sq.ft

    2D-A at The Groove Condos is a 2-bedroom plus den, 2-bathroom condo floor plan with 833 sq ft of interior space. It faces South East. Available on floor 2. This plan is sold out with the builder.

    2
    2.0
    833 sq.ft
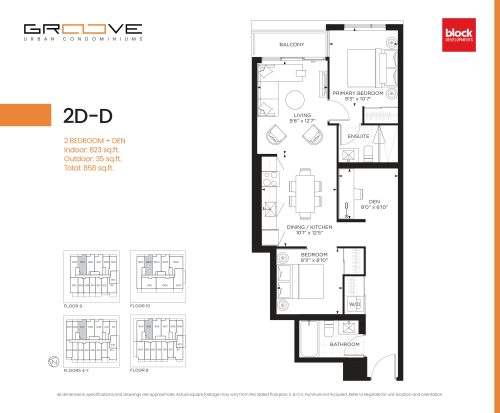
    2D-D Floor Plan at Groove Urban Condos - 823 sq.ft

    2D-D at The Groove Condos is a 2-bedroom plus den, 2-bathroom condo floor plan with 823 sq ft of interior space. It faces East. Available on floors 4–10. Priced from $1,155,990 ($1,405 per sq ft).

    2
    2.0
    823 sq.ft
    $1,405/ft $1,155,990
    launched at $1,155,990since launch no change
    1 w ago $1,155,990
    since launch no change
    1 m ago $1,155,990
    since launch no change
    3 m ago $1,155,990
    since launch no change
    1 y ago $1,155,990
    since launch no change
    2 y ago $1,155,990
    since launch no change
    3 y ago $1,155,990
    since launch no change
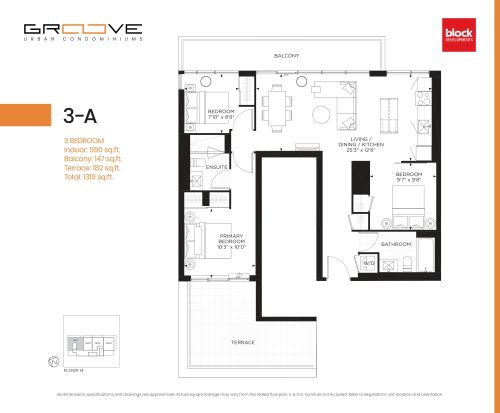
    3-A Floor Plan at Groove Urban Condos - 990 sq.ft

    3-A at The Groove Condos is a 3-bedroom, 2-bathroom condo floor plan with 990 sq ft of interior space. It faces East. Available on floor 14. This plan is sold out with the builder.

    3
    2.0
    990 sq.ft
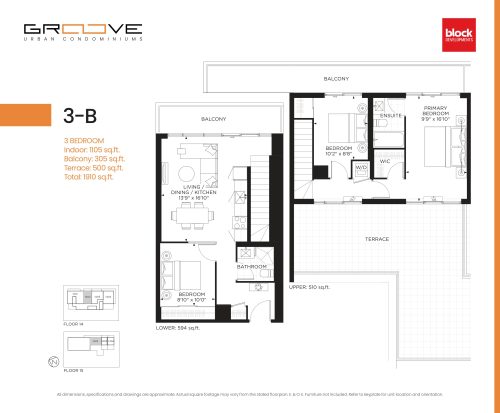
    3-B Floor Plan at Groove Urban Condos - 1105 sq.ft

    3-B at The Groove Condos is a 3-bedroom, 2-bathroom condo floor plan with 1,105 sq ft of interior space. It faces East. Available on floors 14–15. This plan is sold out with the builder.

    3
    2.0
    1,105 sq.ft
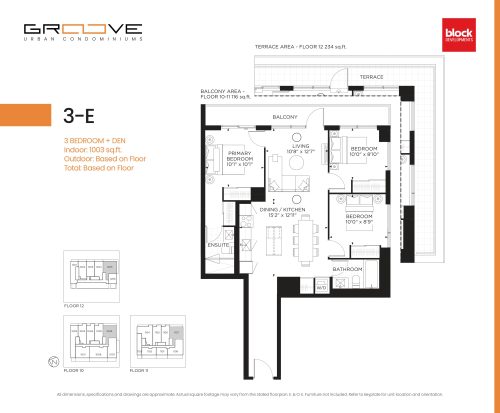
    3-E Floor Plan at Groove Urban Condos - 1003 sq.ft

    3-E at The Groove Condos is a 3-bedroom plus den, 2-bathroom condo floor plan with 1,003 sq ft of interior space. It faces South East. Available on floors 10–12. This plan is sold out with the builder.

    3
    2.0
    1,003 sq.ft
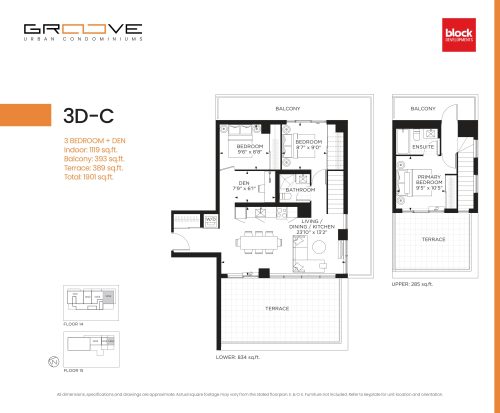
    3D-C Floor Plan at Groove Urban Condos - 1119 sq.ft

    3D-C at The Groove Condos is a 3-bedroom plus den, 2-bathroom condo floor plan with 1,119 sq ft of interior space. It faces South East. Available on floors 14–15. This plan is sold out with the builder.

    3
    2.0
    1,119 sq.ft
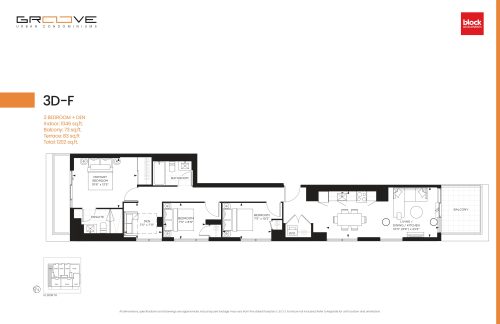
    3D-F Floor Plan at Groove Urban Condos - 1046 sq.ft

    3D-F at The Groove Condos is a 3-bedroom plus den, 2-bathroom condo floor plan with 1,046 sq ft of interior space. It faces North. Available on floor 10. This plan is sold out with the builder.

    3
    2.0
    1,046 sq.ft
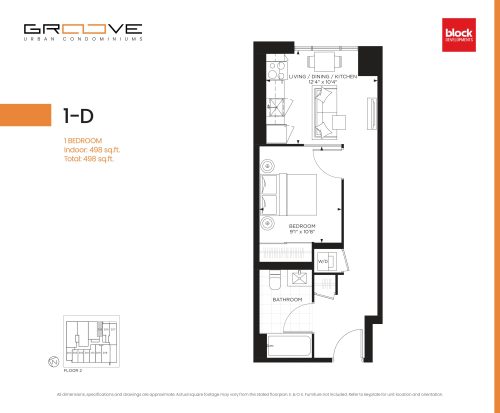
    1-D Floor Plan at Groove Urban Condos - 498 sq.ft

    1-D at The Groove Condos is a 1-bedroom, 1-bathroom condo floor plan with 498 sq ft of interior space. It faces East. Available on floor 2. Priced from $824,990 ($1,657 per sq ft).

    1
    1.0
    498 sq.ft
    $1,657/ft $824,990
    launched at $824,990since launch no change
    1 w ago $824,990
    since launch no change
    1 m ago $824,990
    since launch no change
    3 m ago $824,990
    since launch no change
    1 y ago $824,990
    since launch no change
    2 y ago $824,990
    since launch no change
    3 y ago $824,990
    since launch no change
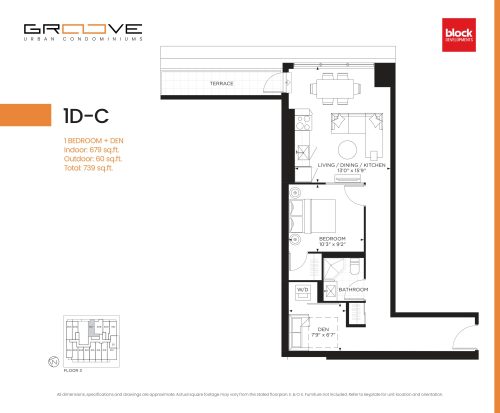
    1D-C Floor Plan at Groove Urban Condos - 679 sq.ft

    1D-C at The Groove Condos is a 1-bedroom plus den, 1-bathroom condo floor plan with 679 sq ft of interior space. It faces East. Available on floor 3. Priced from $1,022,990 ($1,507 per sq ft).

    1
    1.0
    679 sq.ft
    $1,507/ft $1,022,990
    launched at $1,022,990since launch no change
    1 w ago $1,022,990
    since launch no change
    1 m ago $1,022,990
    since launch no change
    3 m ago $1,022,990
    since launch no change
    1 y ago $1,022,990
    since launch no change
    2 y ago $1,022,990
    since launch no change
    3 y ago $1,022,990
    since launch no change
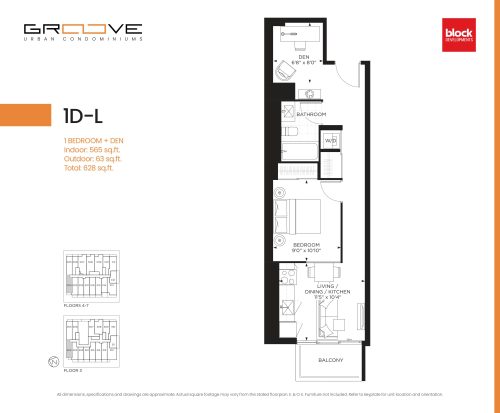
    1D-L Floor Plan at Groove Urban Condos - 565 sq.ft

    1D-L at The Groove Condos is a 1-bedroom plus den, 1-bathroom condo floor plan with 565 sq ft of interior space. It faces West. Available on floors 3–7. Priced from $895,990 ($1,586 per sq ft).

    1
    1.0
    565 sq.ft
    $1,586/ft $895,990
    launched at $895,990since launch no change
    1 w ago $895,990
    since launch no change
    1 m ago $895,990
    since launch no change
    3 m ago $895,990
    since launch no change
    1 y ago $895,990
    since launch no change
    2 y ago $895,990
    since launch no change
    3 y ago $895,990
    since launch no change
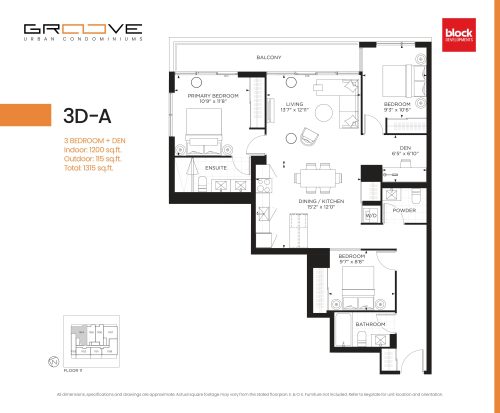
    3D-A Floor Plan at Groove Urban Condos - 1200 sq.ft

    3D-A at The Groove Condos is a 3-bedroom plus den, 2.5-bathroom condo floor plan with 1,200 sq ft of interior space. It faces North East. Available on floor 11. Priced from $1,669,990 ($1,392 per sq ft).

    3
    2.5
    1,200 sq.ft
    $1,392/ft $1,669,990
    launched at $1,669,990since launch no change
    1 w ago $1,669,990
    since launch no change
    1 m ago $1,669,990
    since launch no change
    3 m ago $1,669,990
    since launch no change
    1 y ago $1,669,990
    since launch no change
    2 y ago $1,669,990
    since launch no change
    3 y ago $1,669,990
    since launch no change
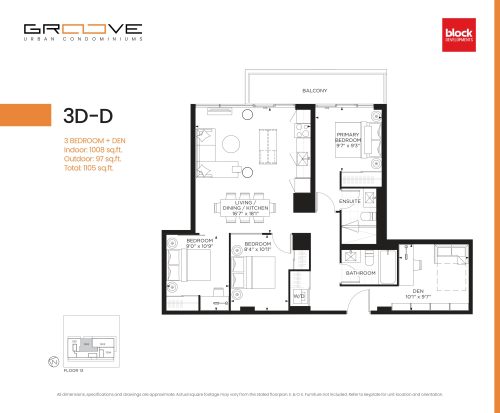
    3D-D Floor Plan at Groove Urban Condos - 1008 sq.ft

    3D-D at The Groove Condos is a 3-bedroom plus den, 2-bathroom condo floor plan with 1,008 sq ft of interior space. It faces East. Available on floor 13. Priced from $1,368,990 ($1,358 per sq ft).

    3
    2.0
    1,008 sq.ft
    $1,358/ft $1,368,990
    launched at $1,368,990since launch no change
    1 w ago $1,368,990
    since launch no change
    1 m ago $1,368,990
    since launch no change
    3 m ago $1,368,990
    since launch no change
    1 y ago $1,368,990
    since launch no change
    2 y ago $1,368,990
    since launch no change
    3 y ago $1,368,990
    since launch no change
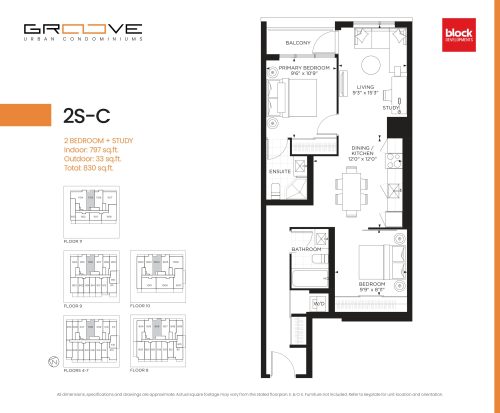
    2S-C Floor Plan at Groove Urban Condos - 797 sq.ft

    2S-C at The Groove Condos is a 2-bedroom plus den, 2-bathroom condo floor plan with 797 sq ft of interior space. It faces East. Available on floors 4–11. Priced from $1,048,990 ($1,316 per sq ft).

    2
    2.0
    797 sq.ft
    $1,316/ft $1,048,990
    launched at $1,048,990since launch no change
    1 w ago $1,048,990
    since launch no change
    1 m ago $1,048,990
    since launch no change
    3 m ago $1,048,990
    since launch no change
    1 y ago $1,048,990
    since launch no change
    2 y ago $1,048,990
    since launch no change
    3 y ago $1,048,990
    since launch no change