





METAREALTY INC.

The Frederick Condos

Public Sales

939 Eglinton Avenue East, Toronto, ON, Canada

Starting From
$659,900 - $2,029,900

Condo

Occupancy: Jun, 2026

1 Star2 Stars3 Stars4 Stars5 Stars (No Ratings Yet)
Loading...

GET PLATINUM ACCESS!!

Register to Receive Guaranteed Platinum Access & Prices, Incentives & Discounts, Floor Plans & More!

Get Pricing, Floor Plans and Availability

Tell us what you need and a Meta Realty representative will follow up directly.

Are you a Realtor?
Sending…

About The Frederick Condos

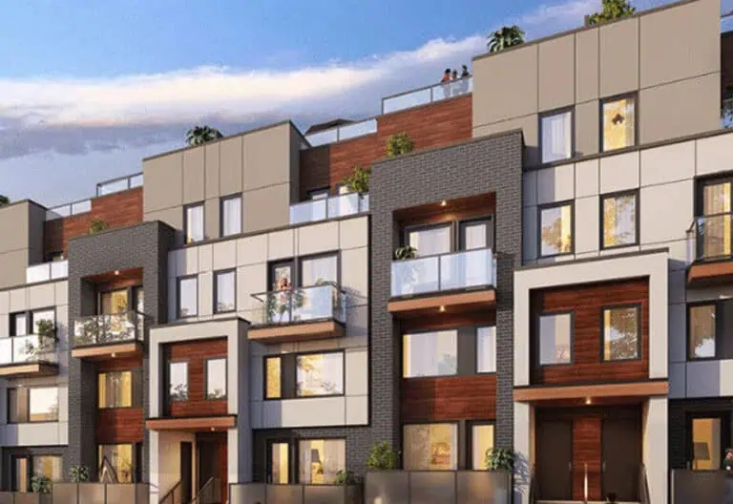
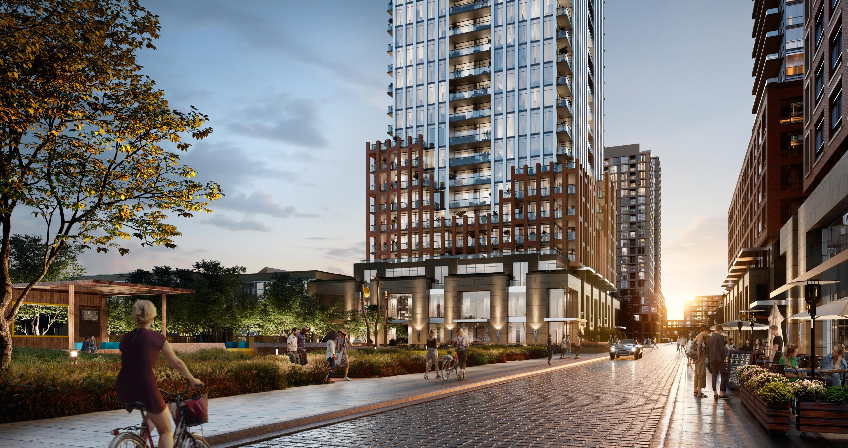
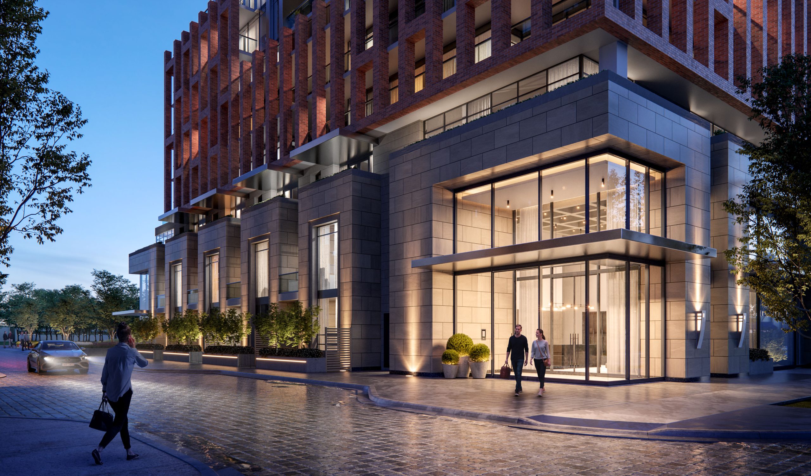
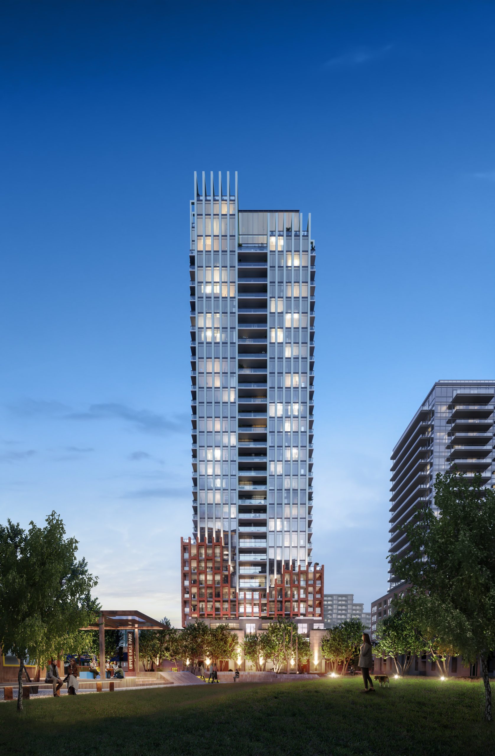
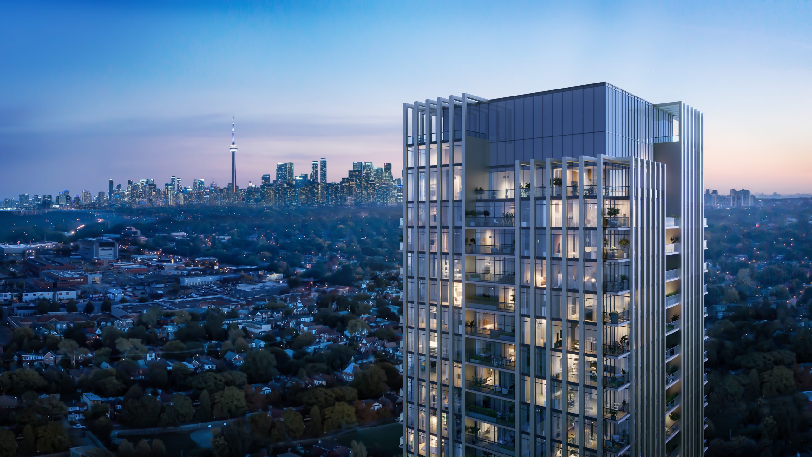
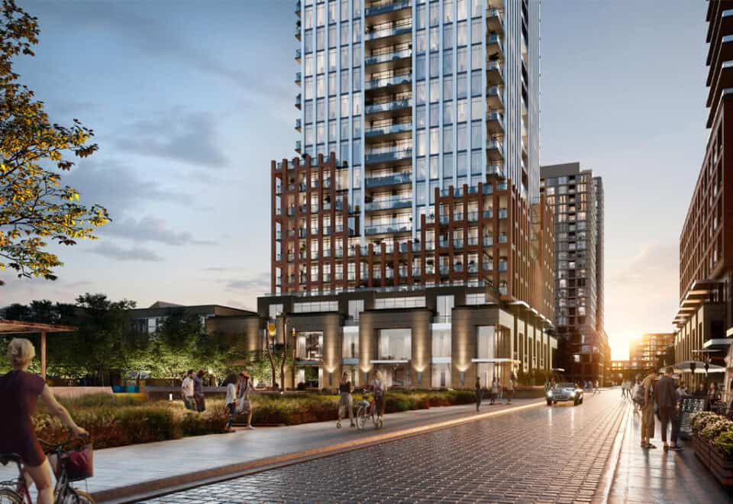
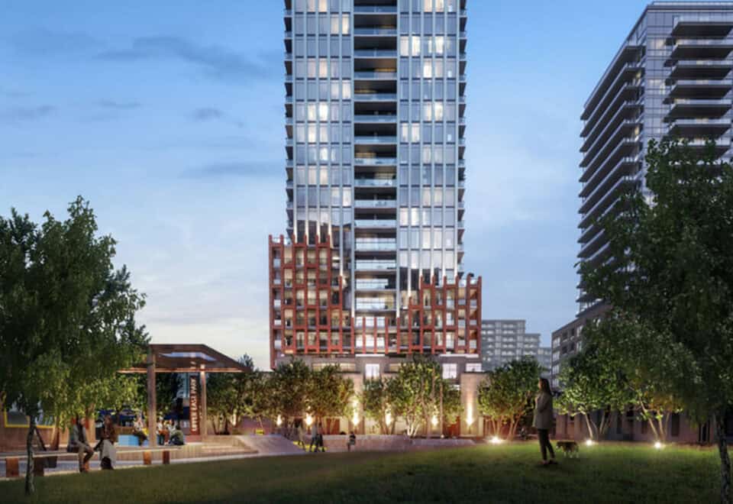
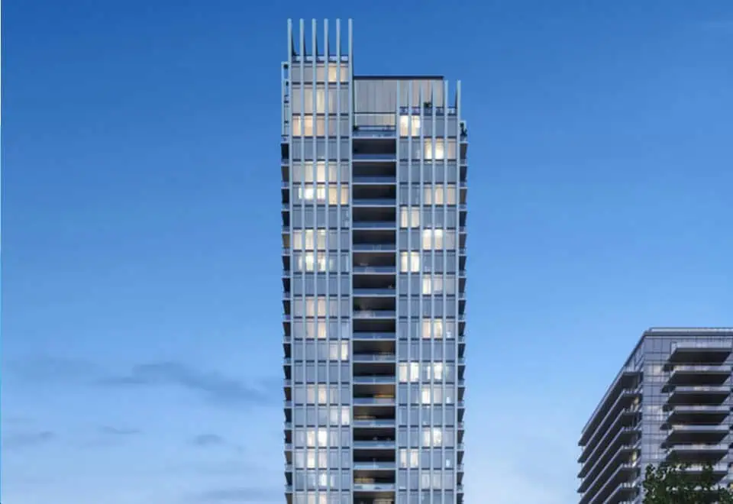
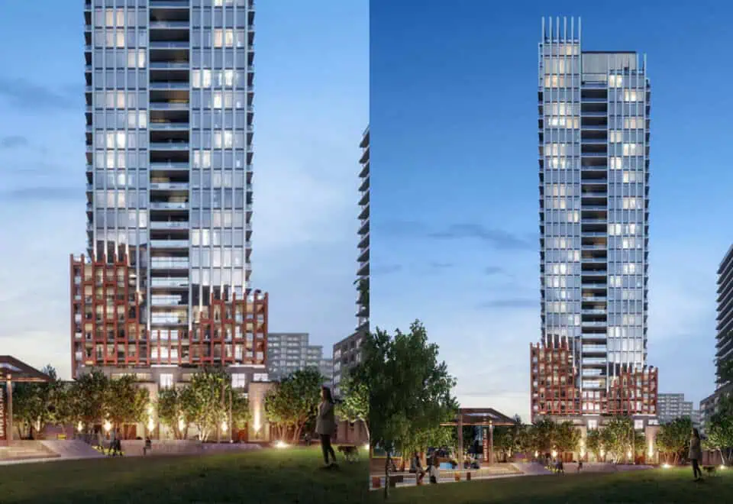
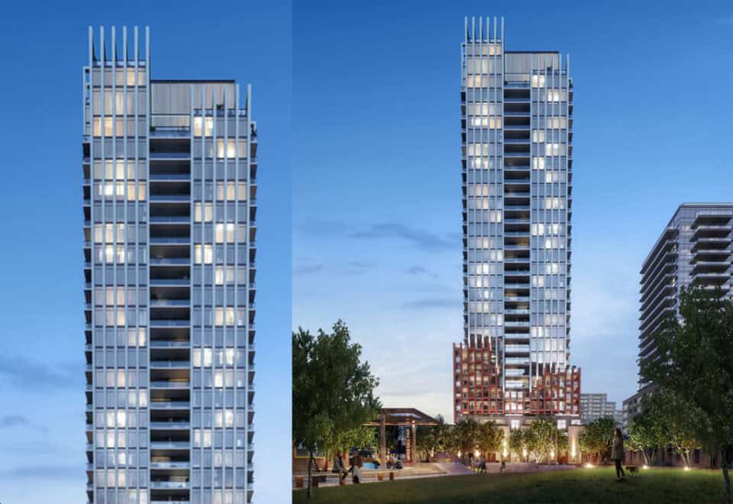
Under construction at 939 Eglinton Avenue East in Toronto’s Leaside neighbourhood, The Frederick Condos is a 28-storey condominium by Camrost Felcorp. The 100-metre tower has 301 suites from 385 to 1,350 sq ft, with prices from $659,900 to $2,029,900.

The Frederick Condos pricing and floor plans

Per-square-foot pricing at The Frederick is $1,531. The project launched in February 2022, and 2025 was the occupancy year given.

Suite mix

The Frederick has 47 floor-plan layouts, and two-bedroom designs account for 28 of them:

  • Studio: 1 layout
  • One-bedroom: 6 layouts
  • One-bedroom plus den: 9 layouts
  • Two-bedroom: 28 layouts
  • Two-bedroom plus den: 3 layouts

One-bedroom-plus-den (9) and one-bedroom (6) layouts are the next most common, alongside 3 two-bedroom-plus-den plans and a single studio.

Parking, lockers and monthly fees

Parking runs $80,000 per space, with lockers at $7,500. Maintenance fees are estimated at $0.69 per square foot, excluding water, hydro, gas, cable and phone.

Approximate monthly extras are $54.50 for parking, $23.50 for a locker and $35 plus HST for high-speed internet with smart access.

Location

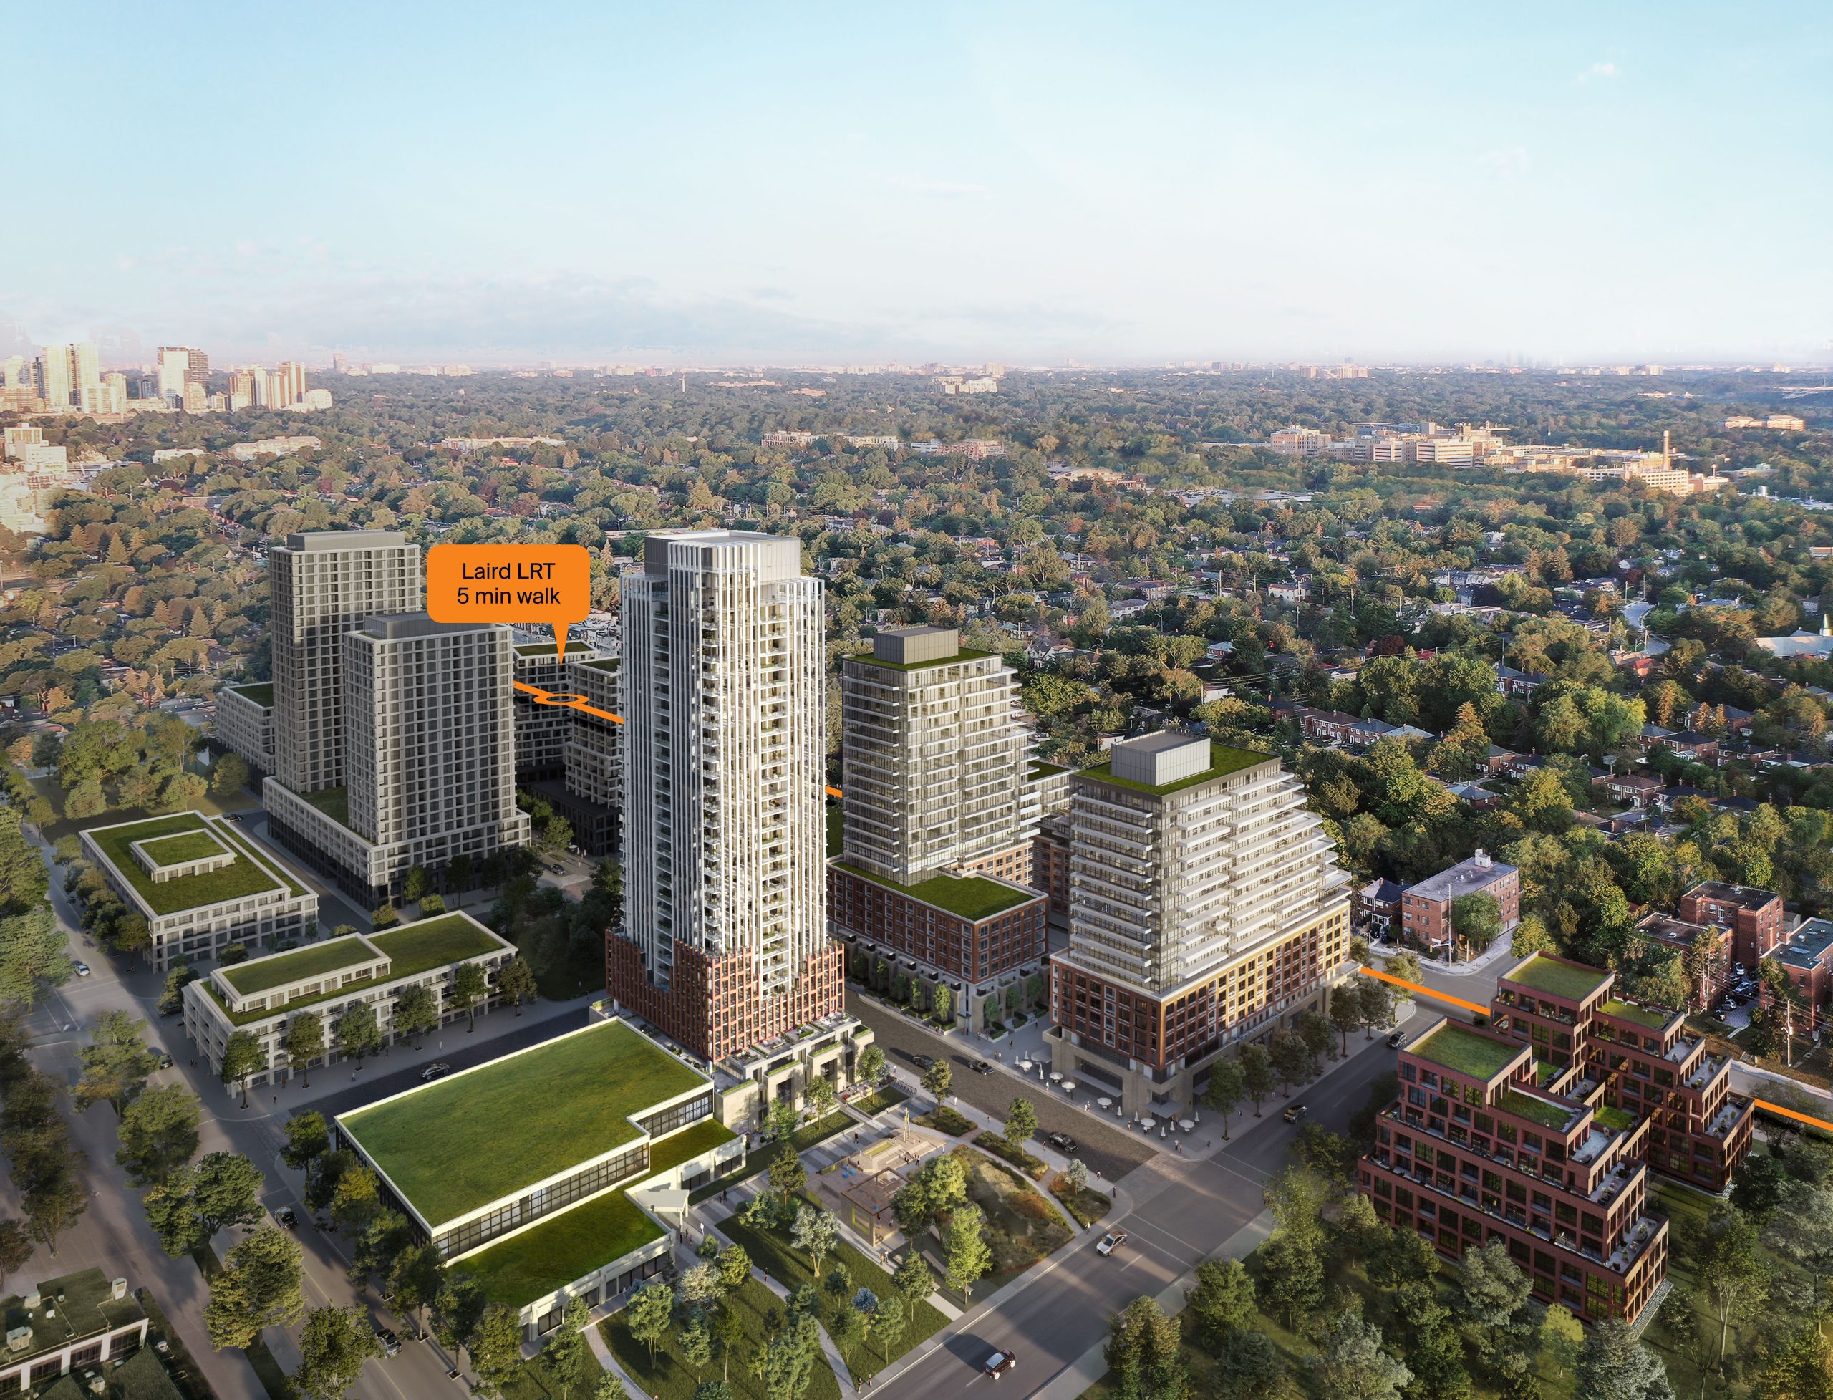
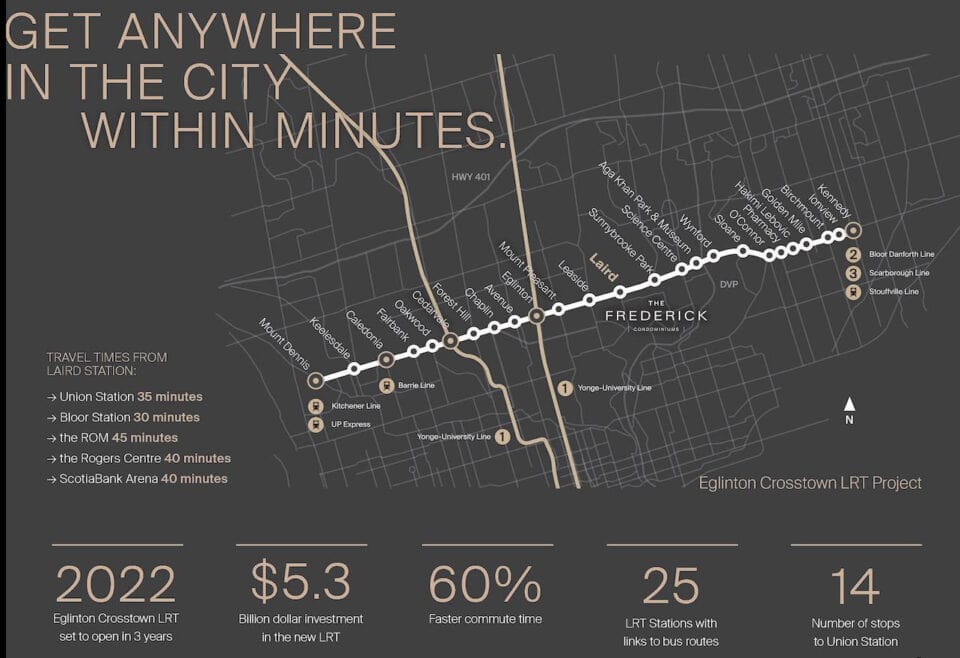
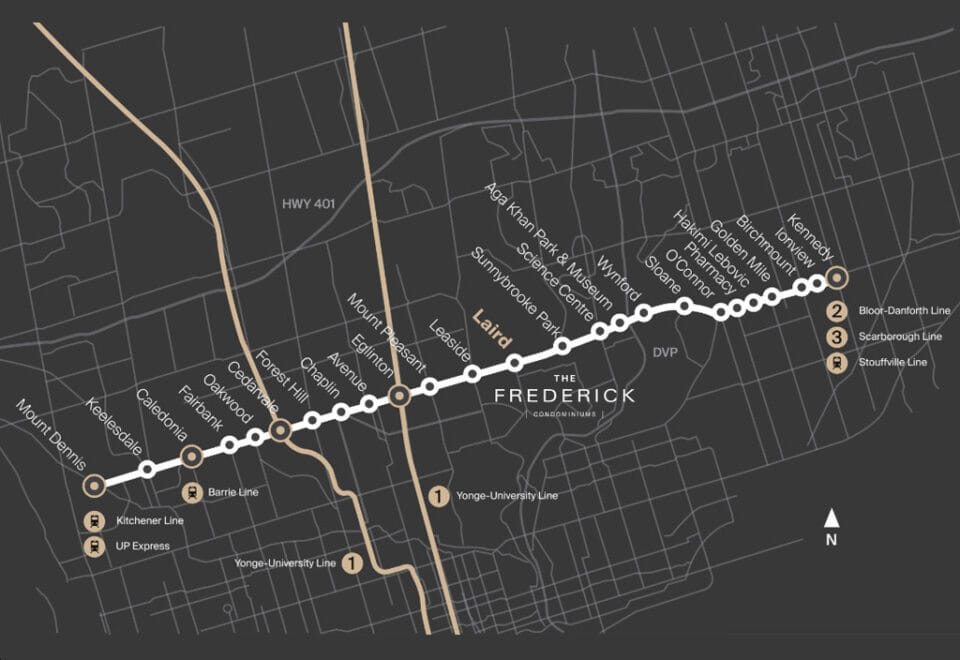
The tower is at 939 Eglinton Avenue East in Leaside, Toronto. Walk Score and Transit Score each come in at 72.

Amenities and features

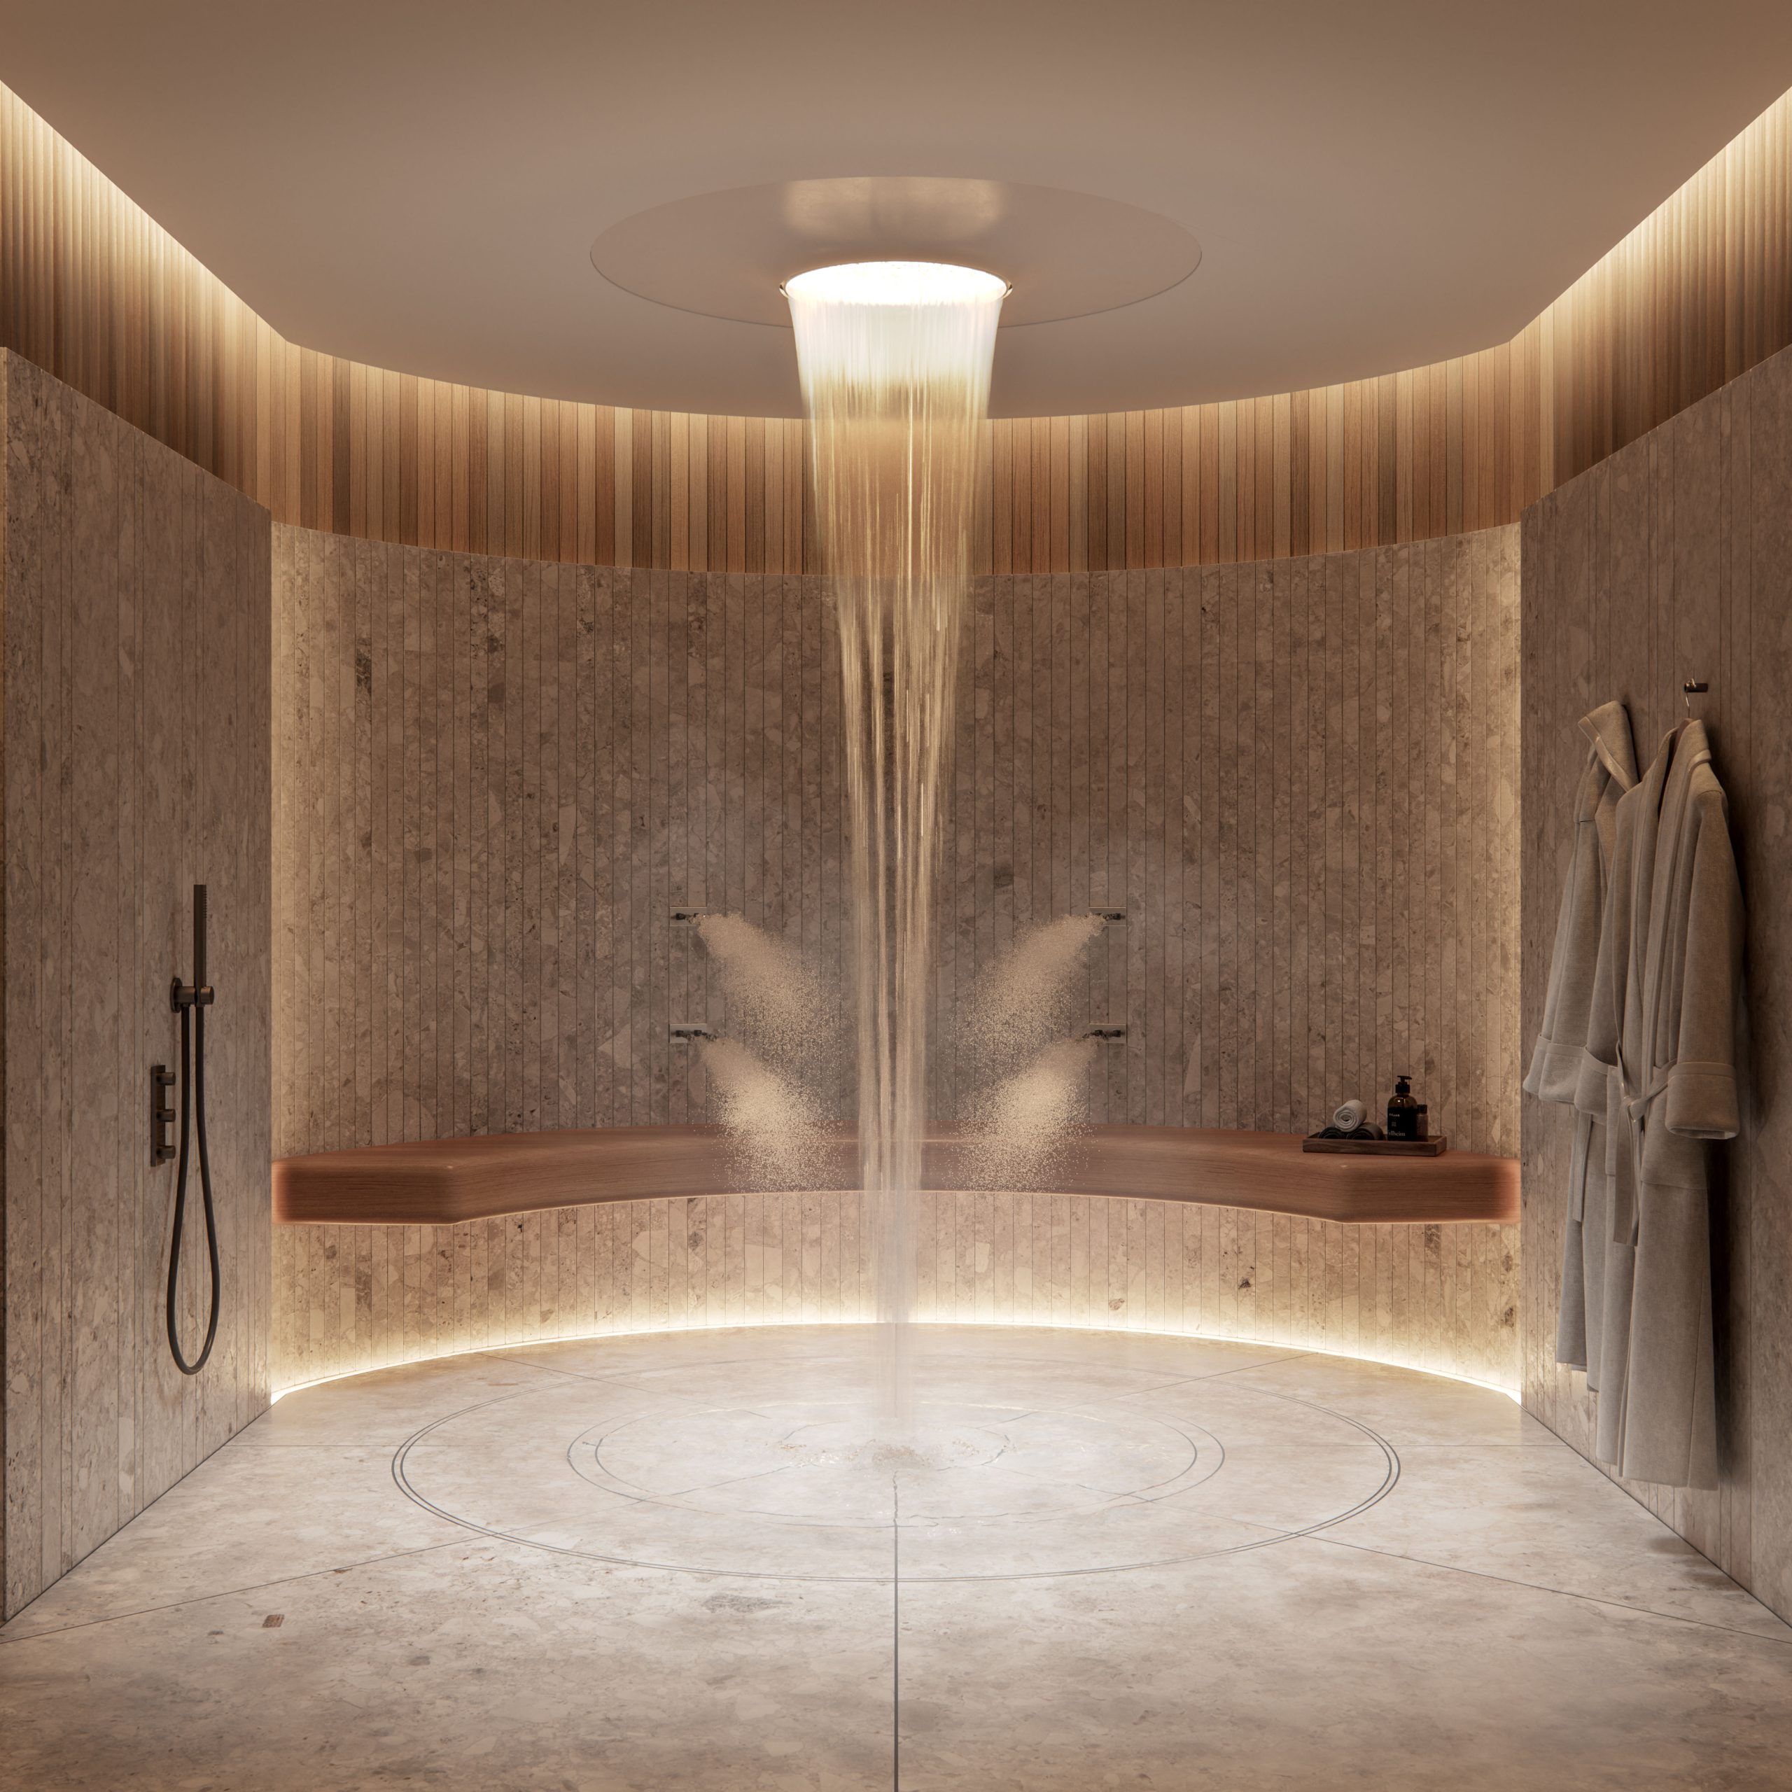
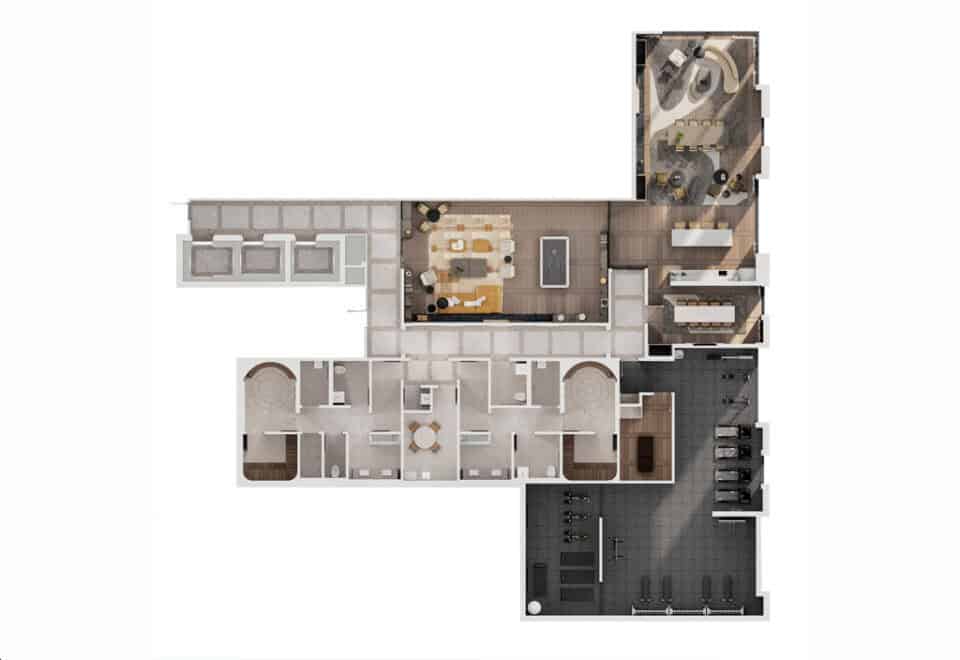
Wellness spaces feature prominently, including a water therapy room, sauna and massage room:

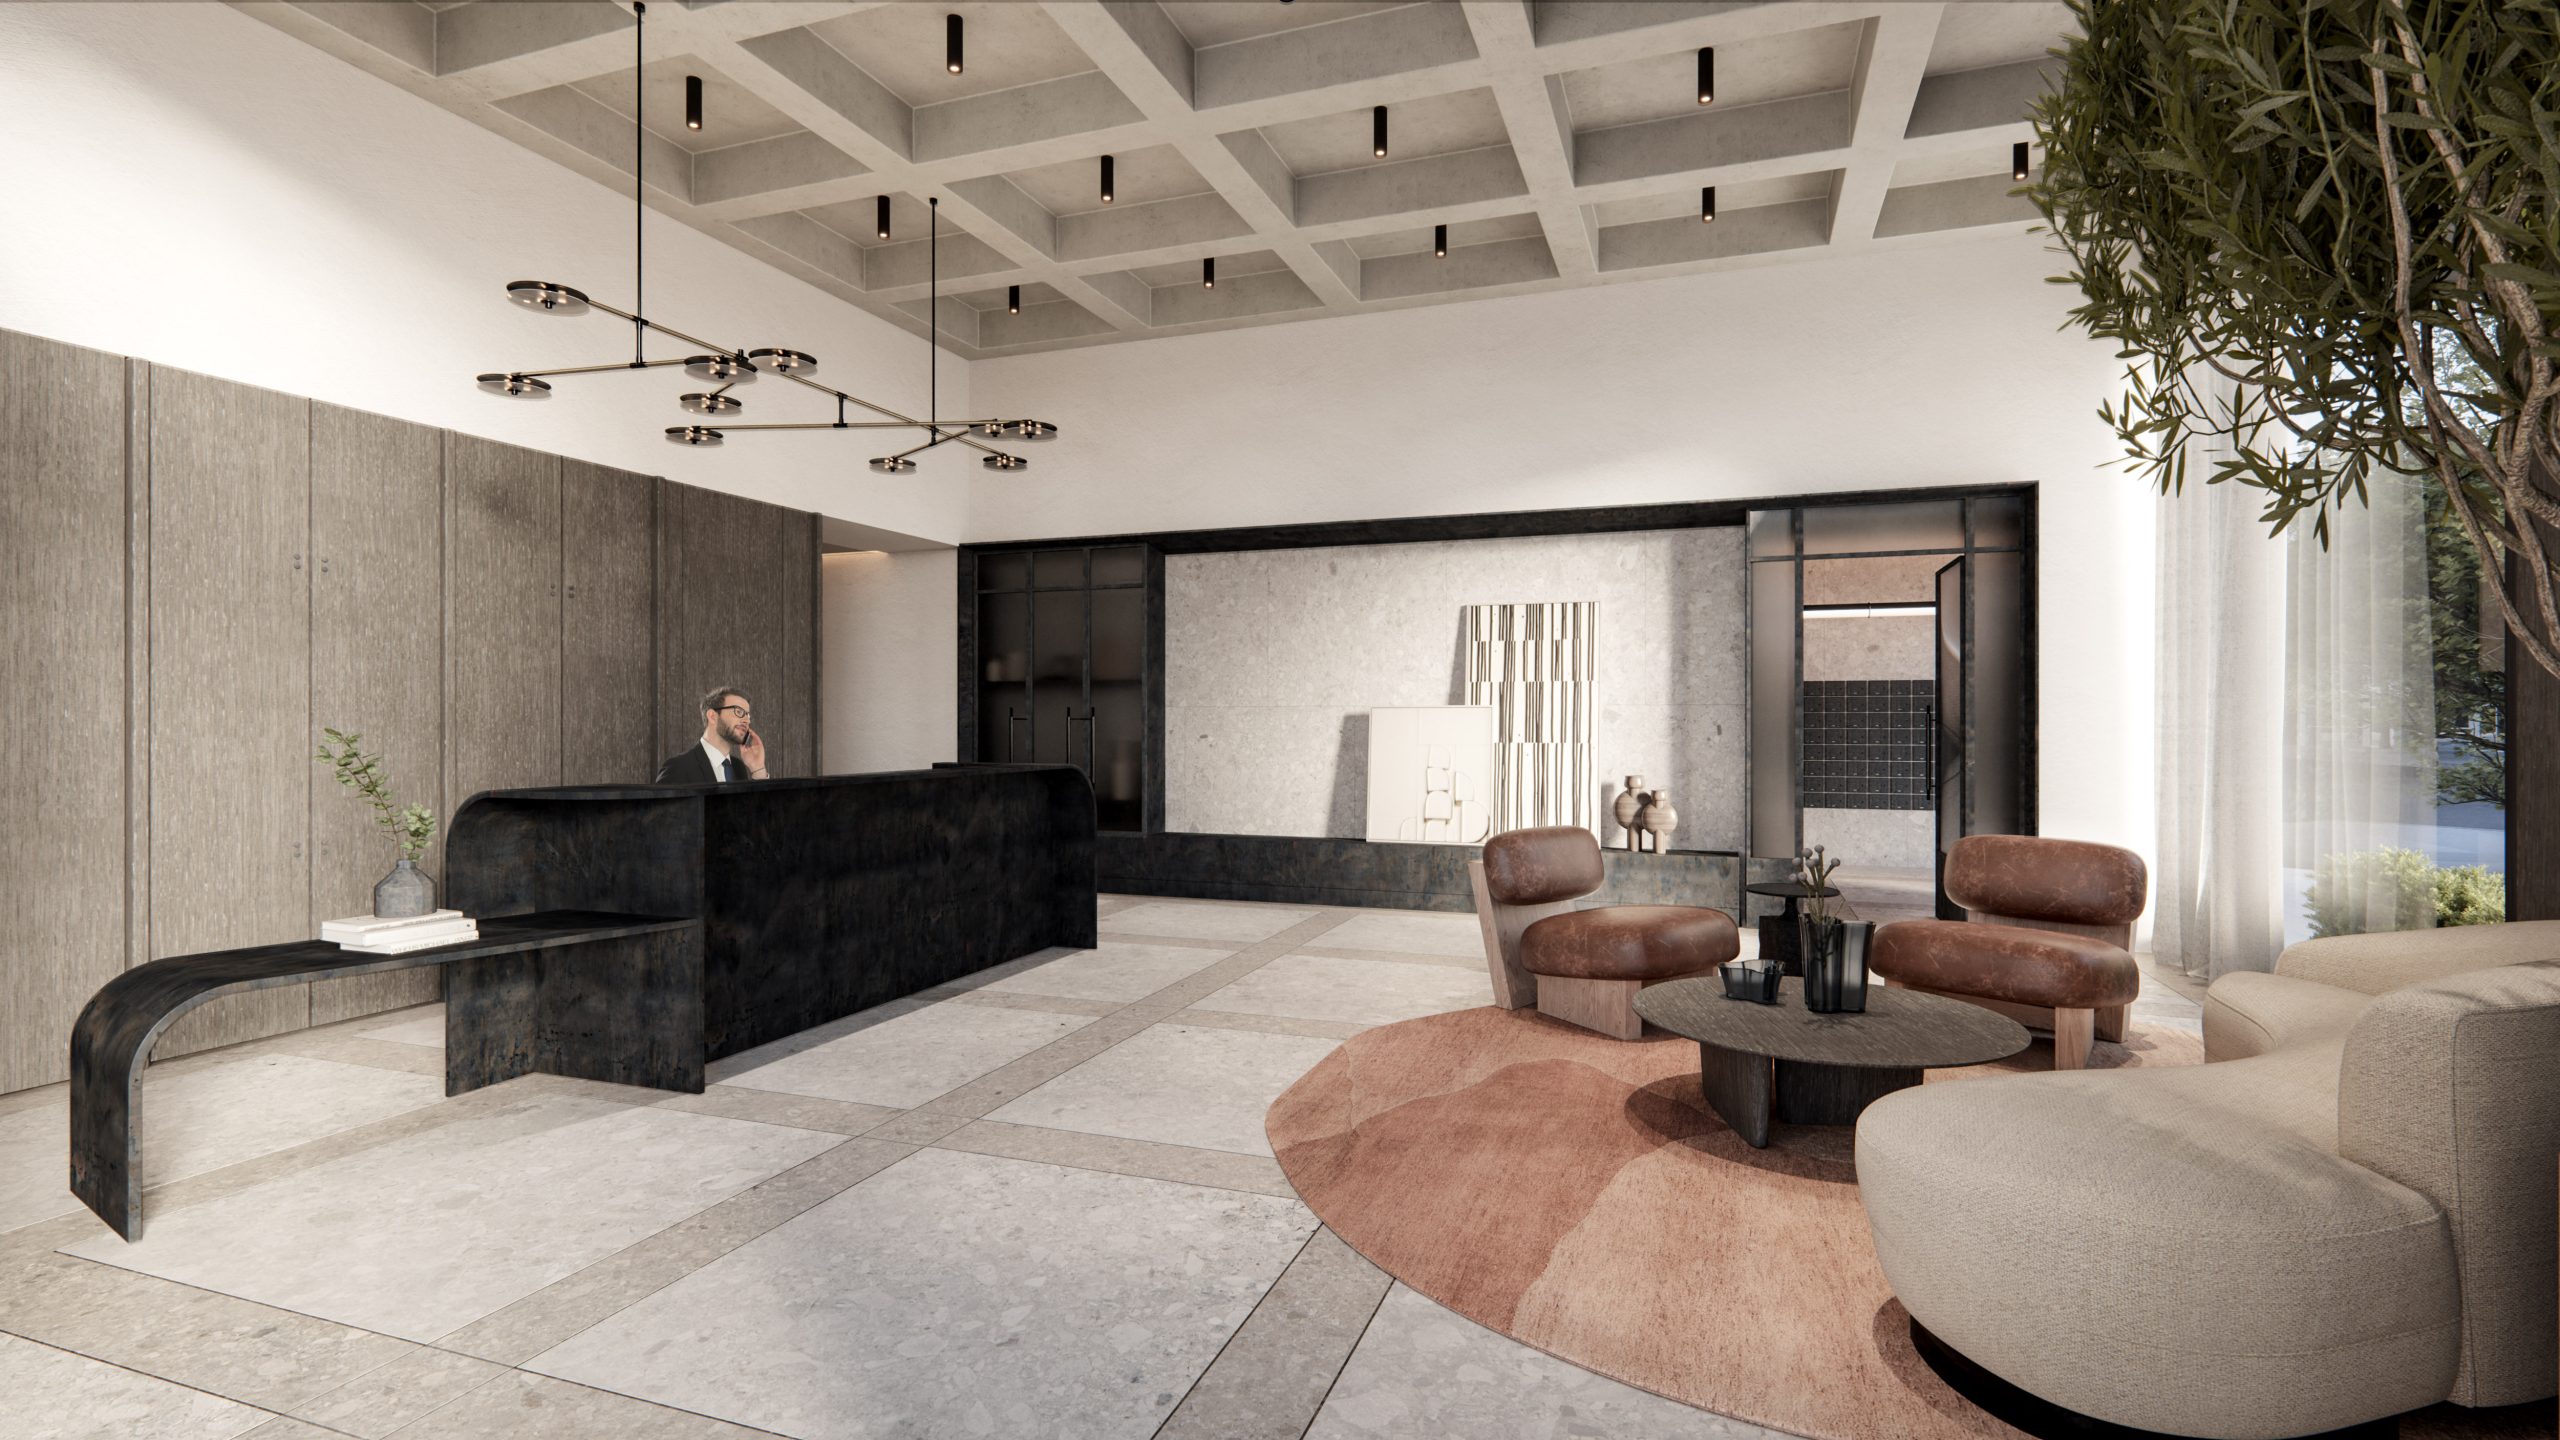
  • 24-hour concierge service
  • Fitness centre, yoga room and private pods
  • Water therapy room, sauna and massage room
  • Change rooms
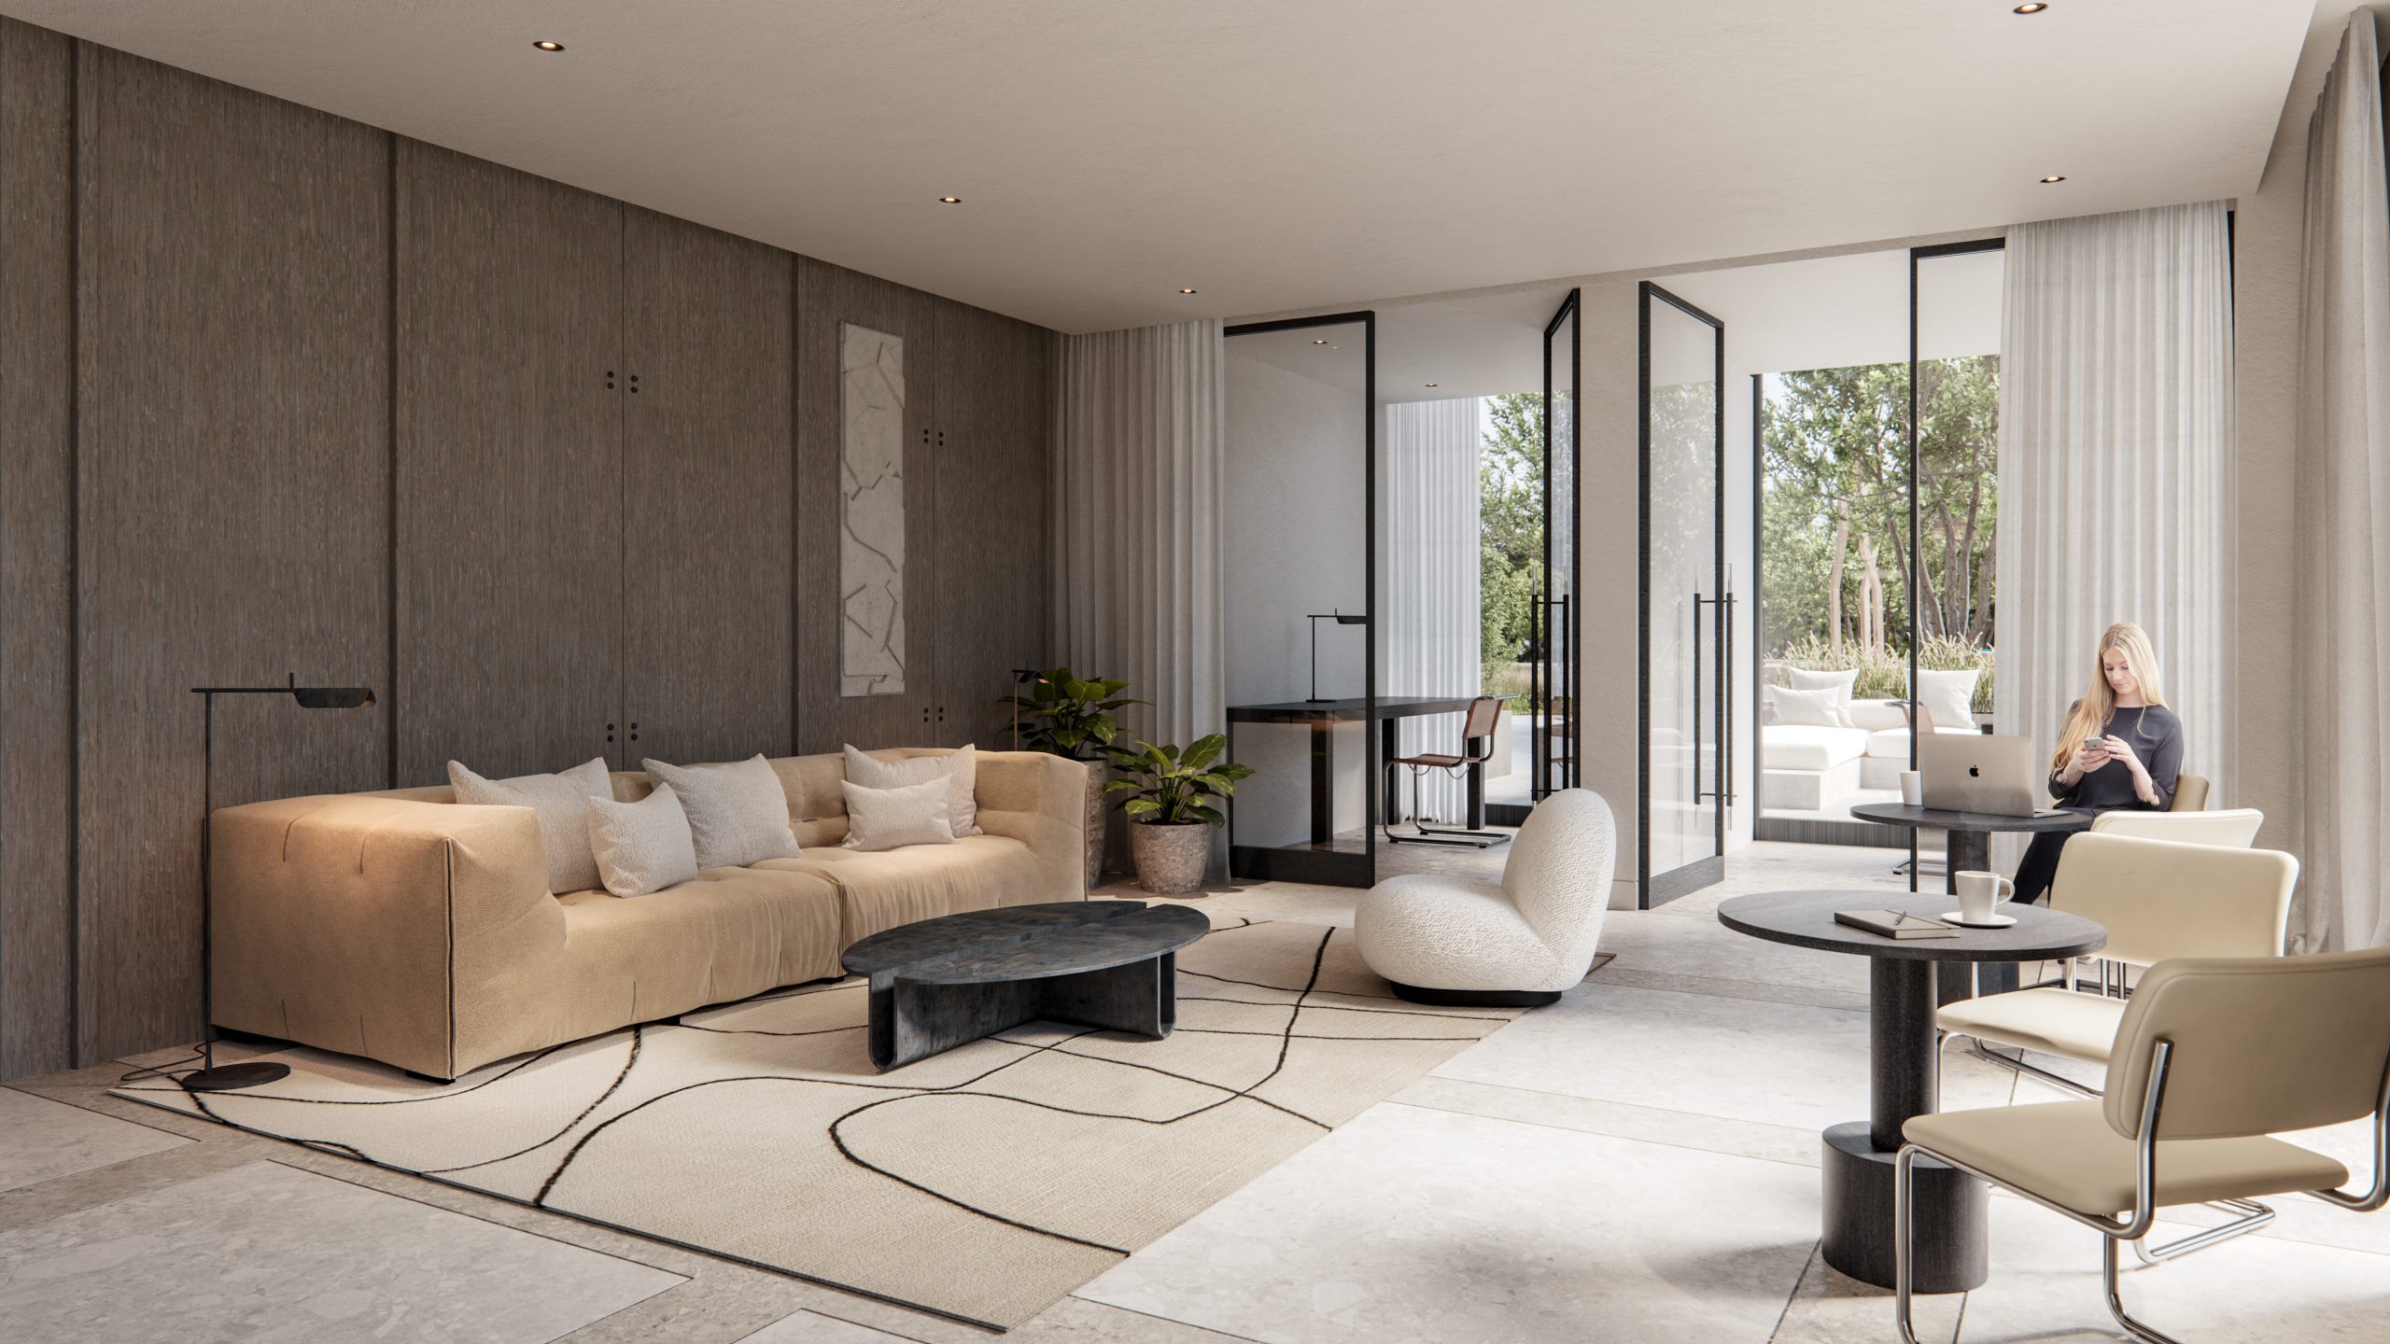
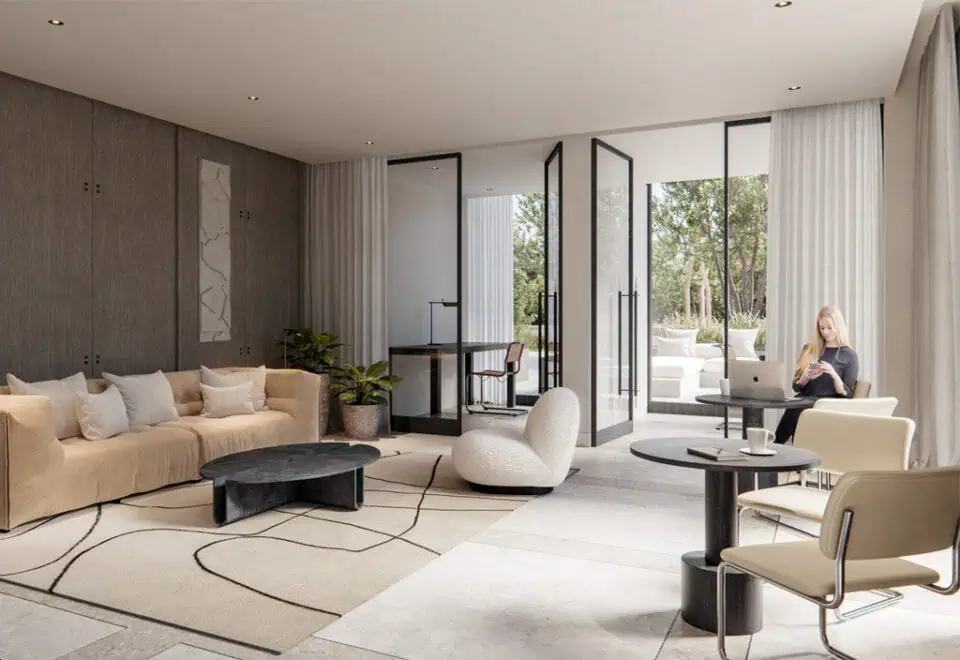
  • Co-work lounge and meeting room
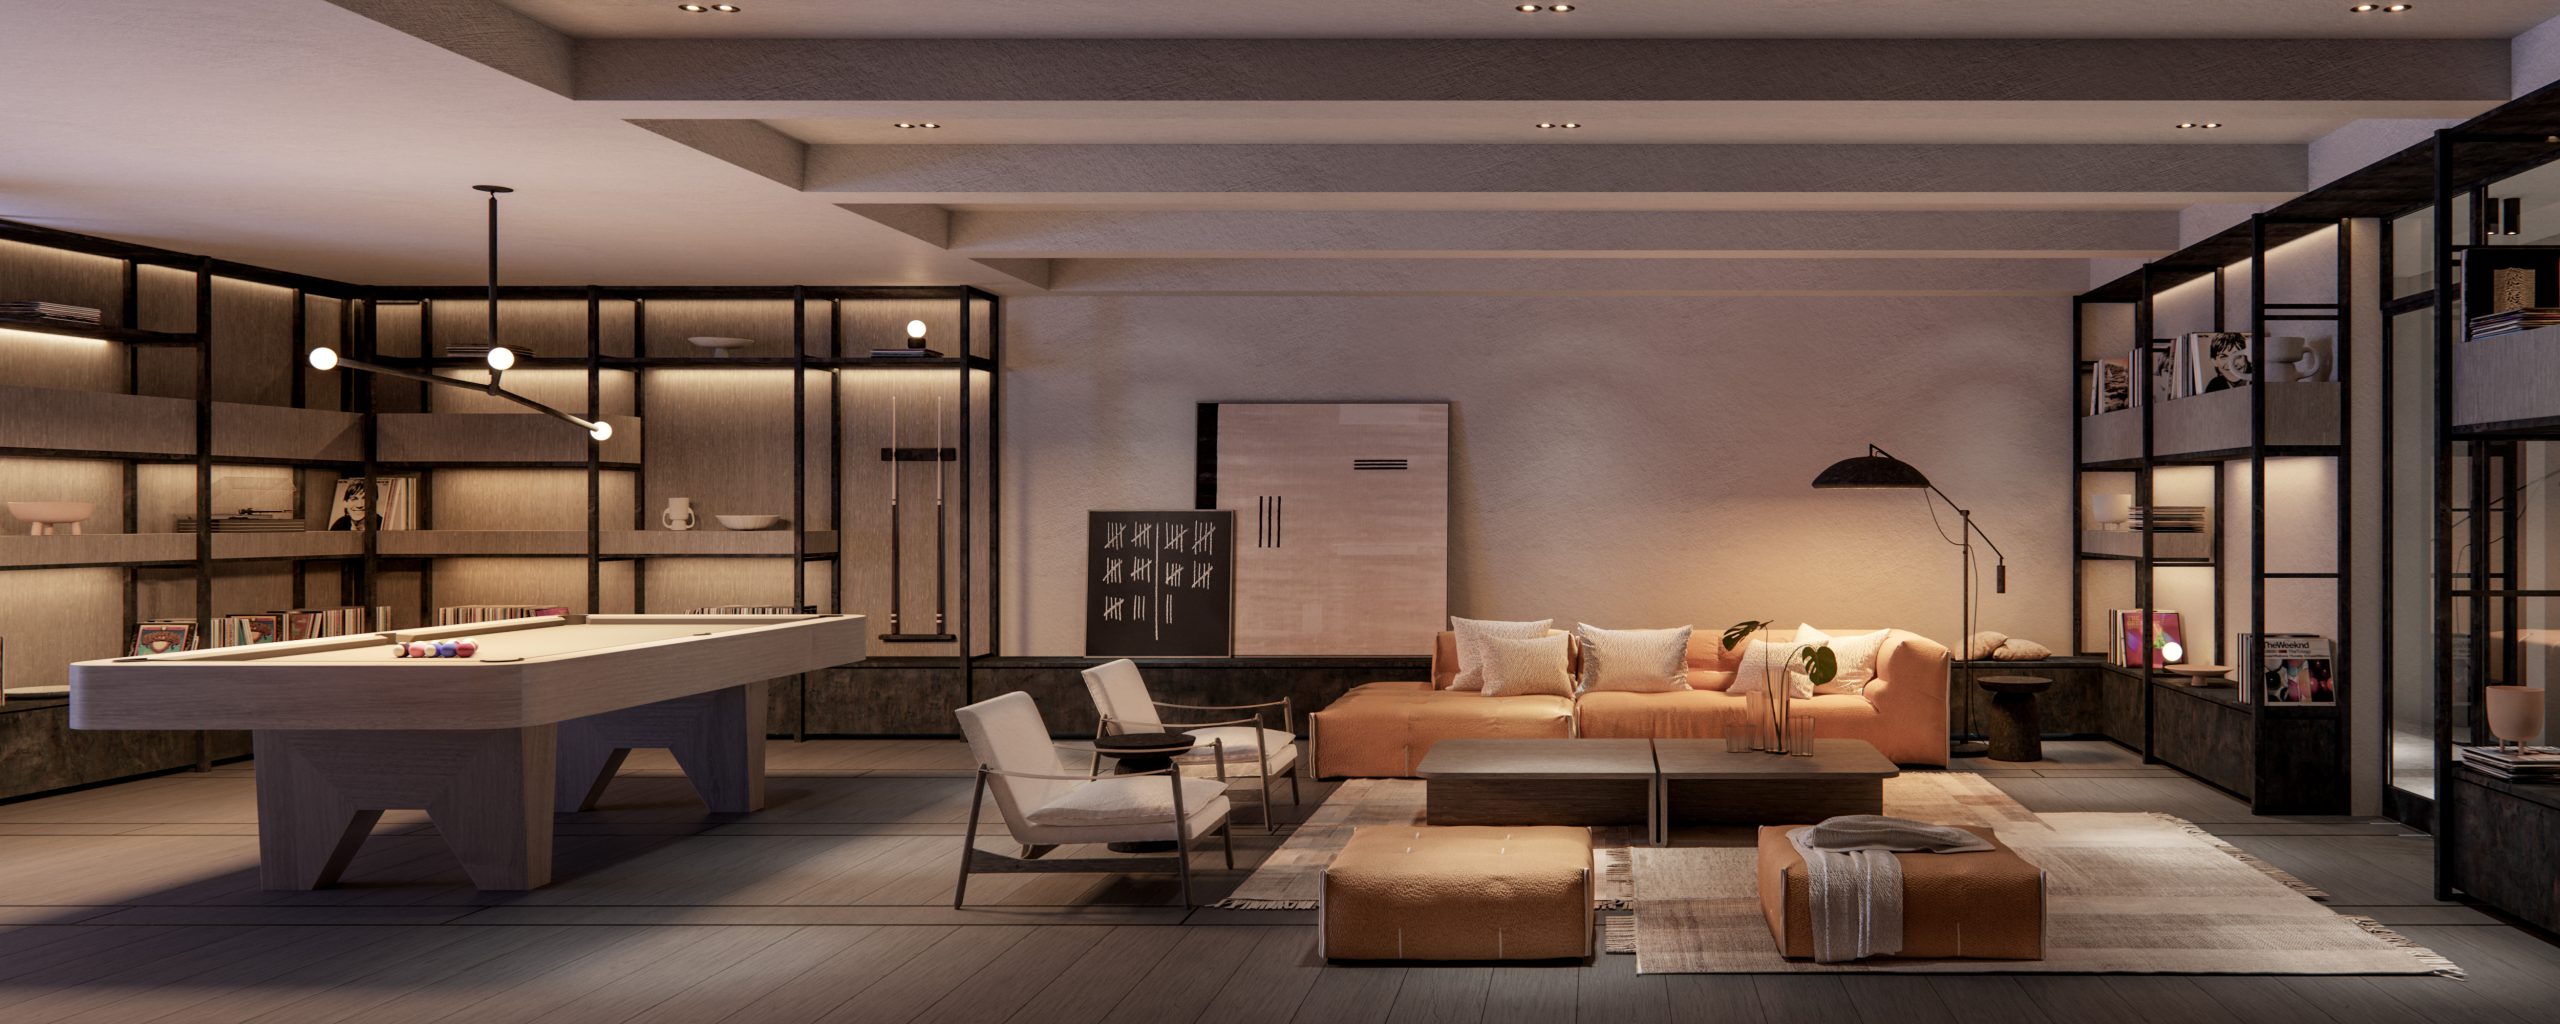
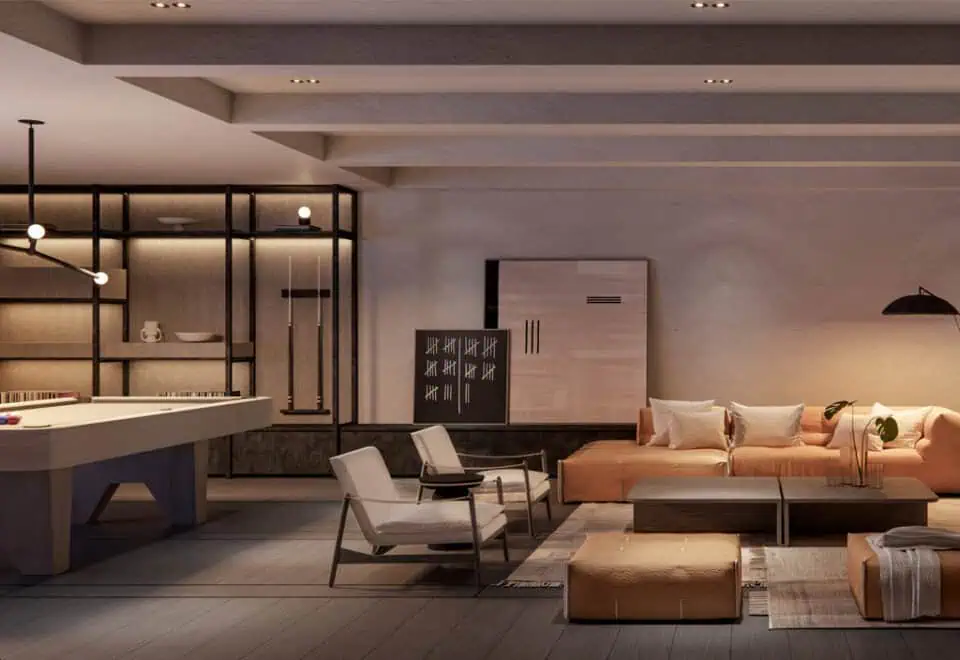
  • Games lounge
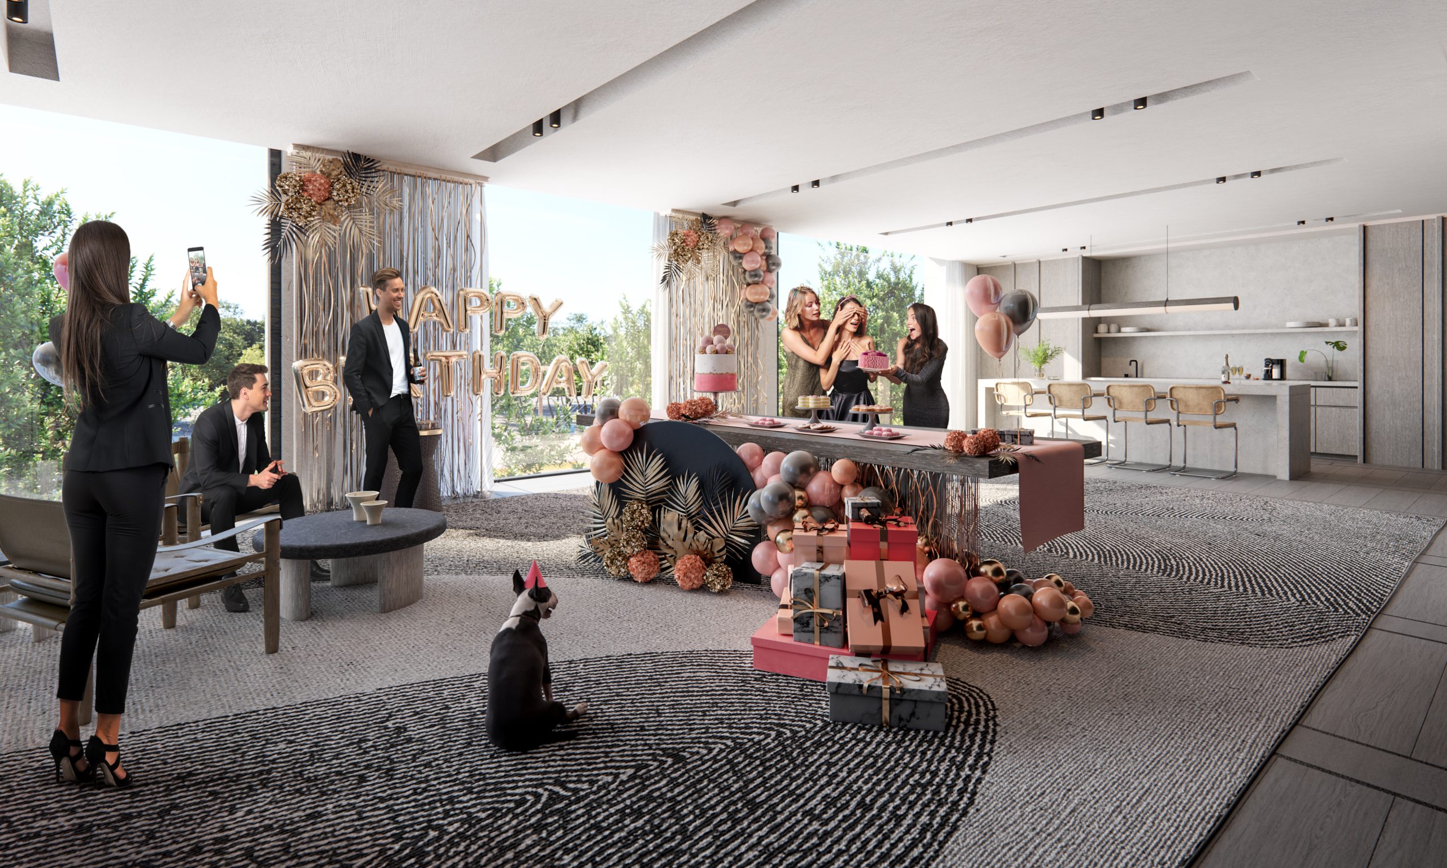
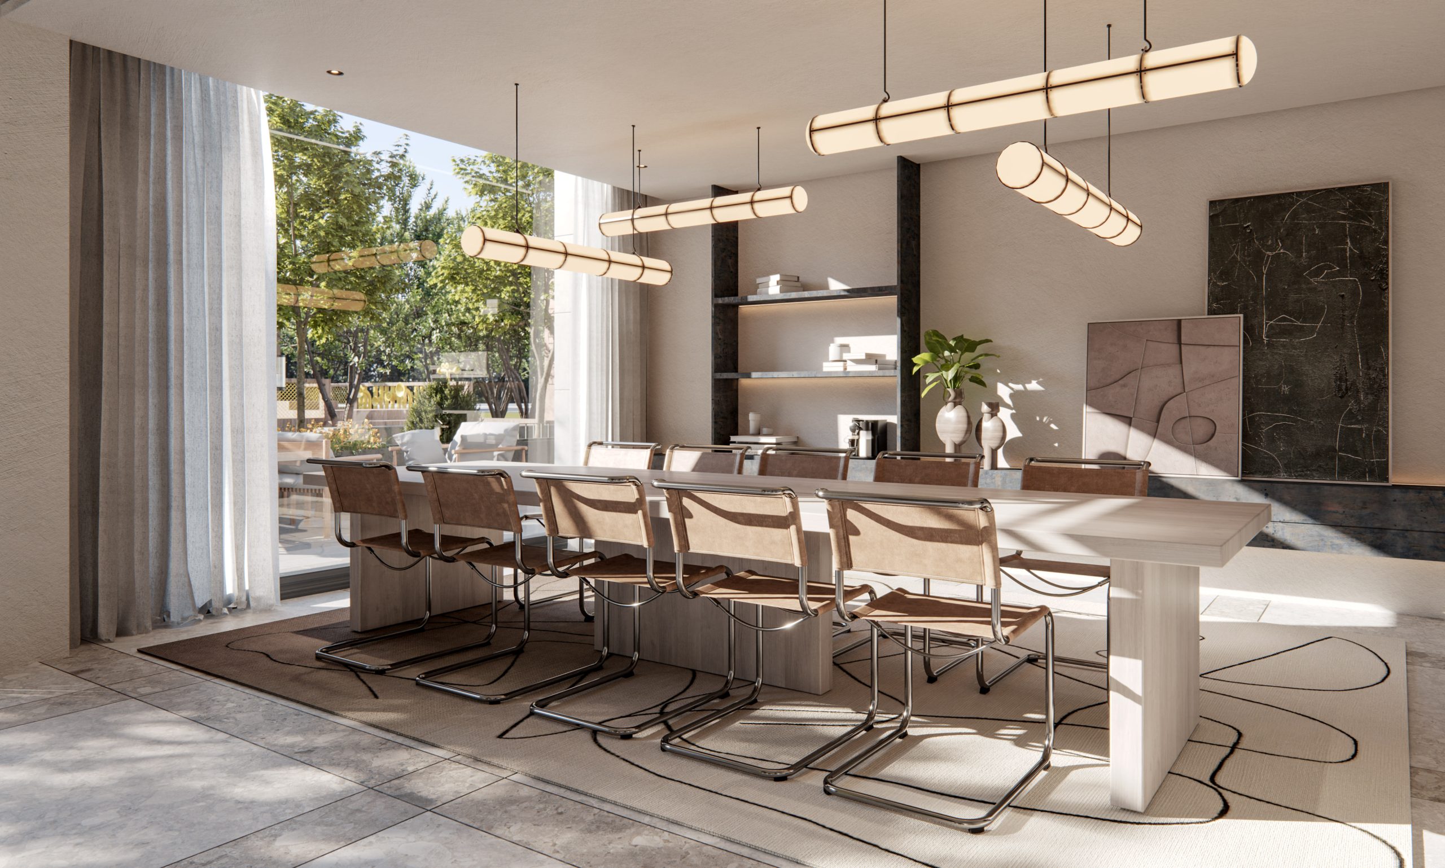
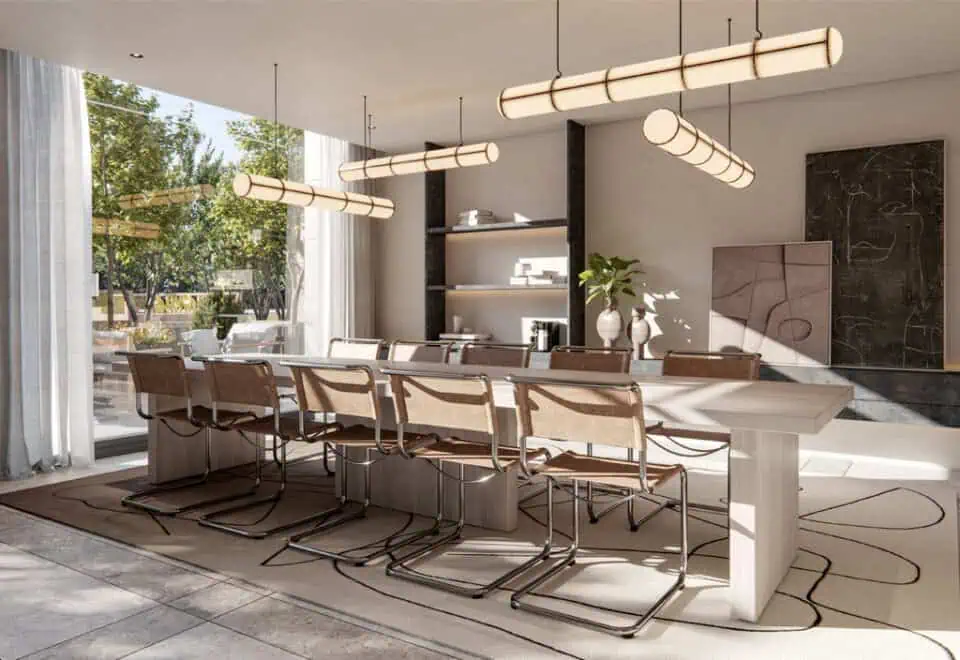
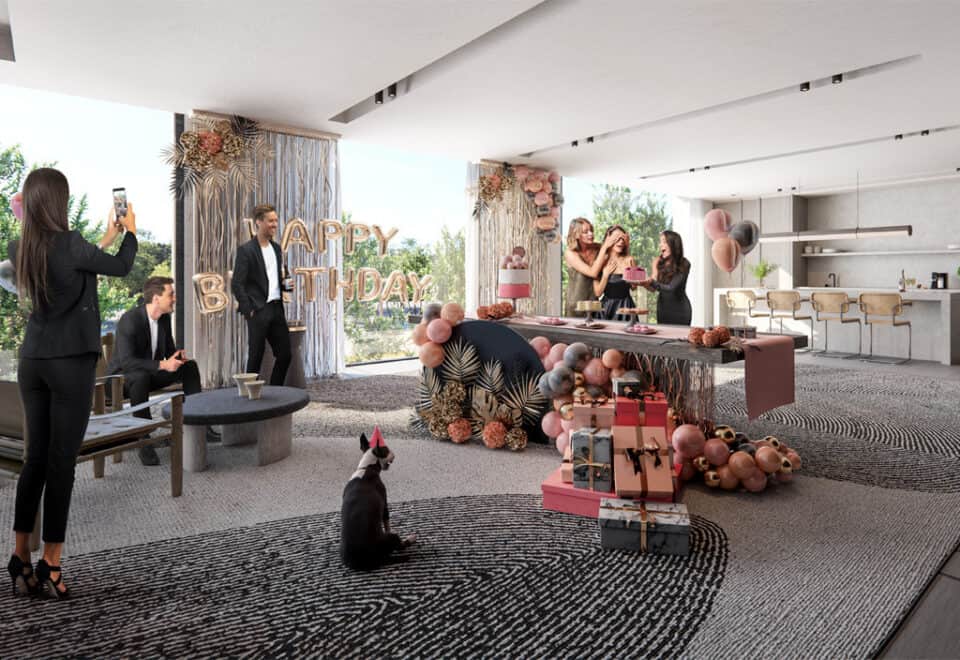
  • Social room and private dining room
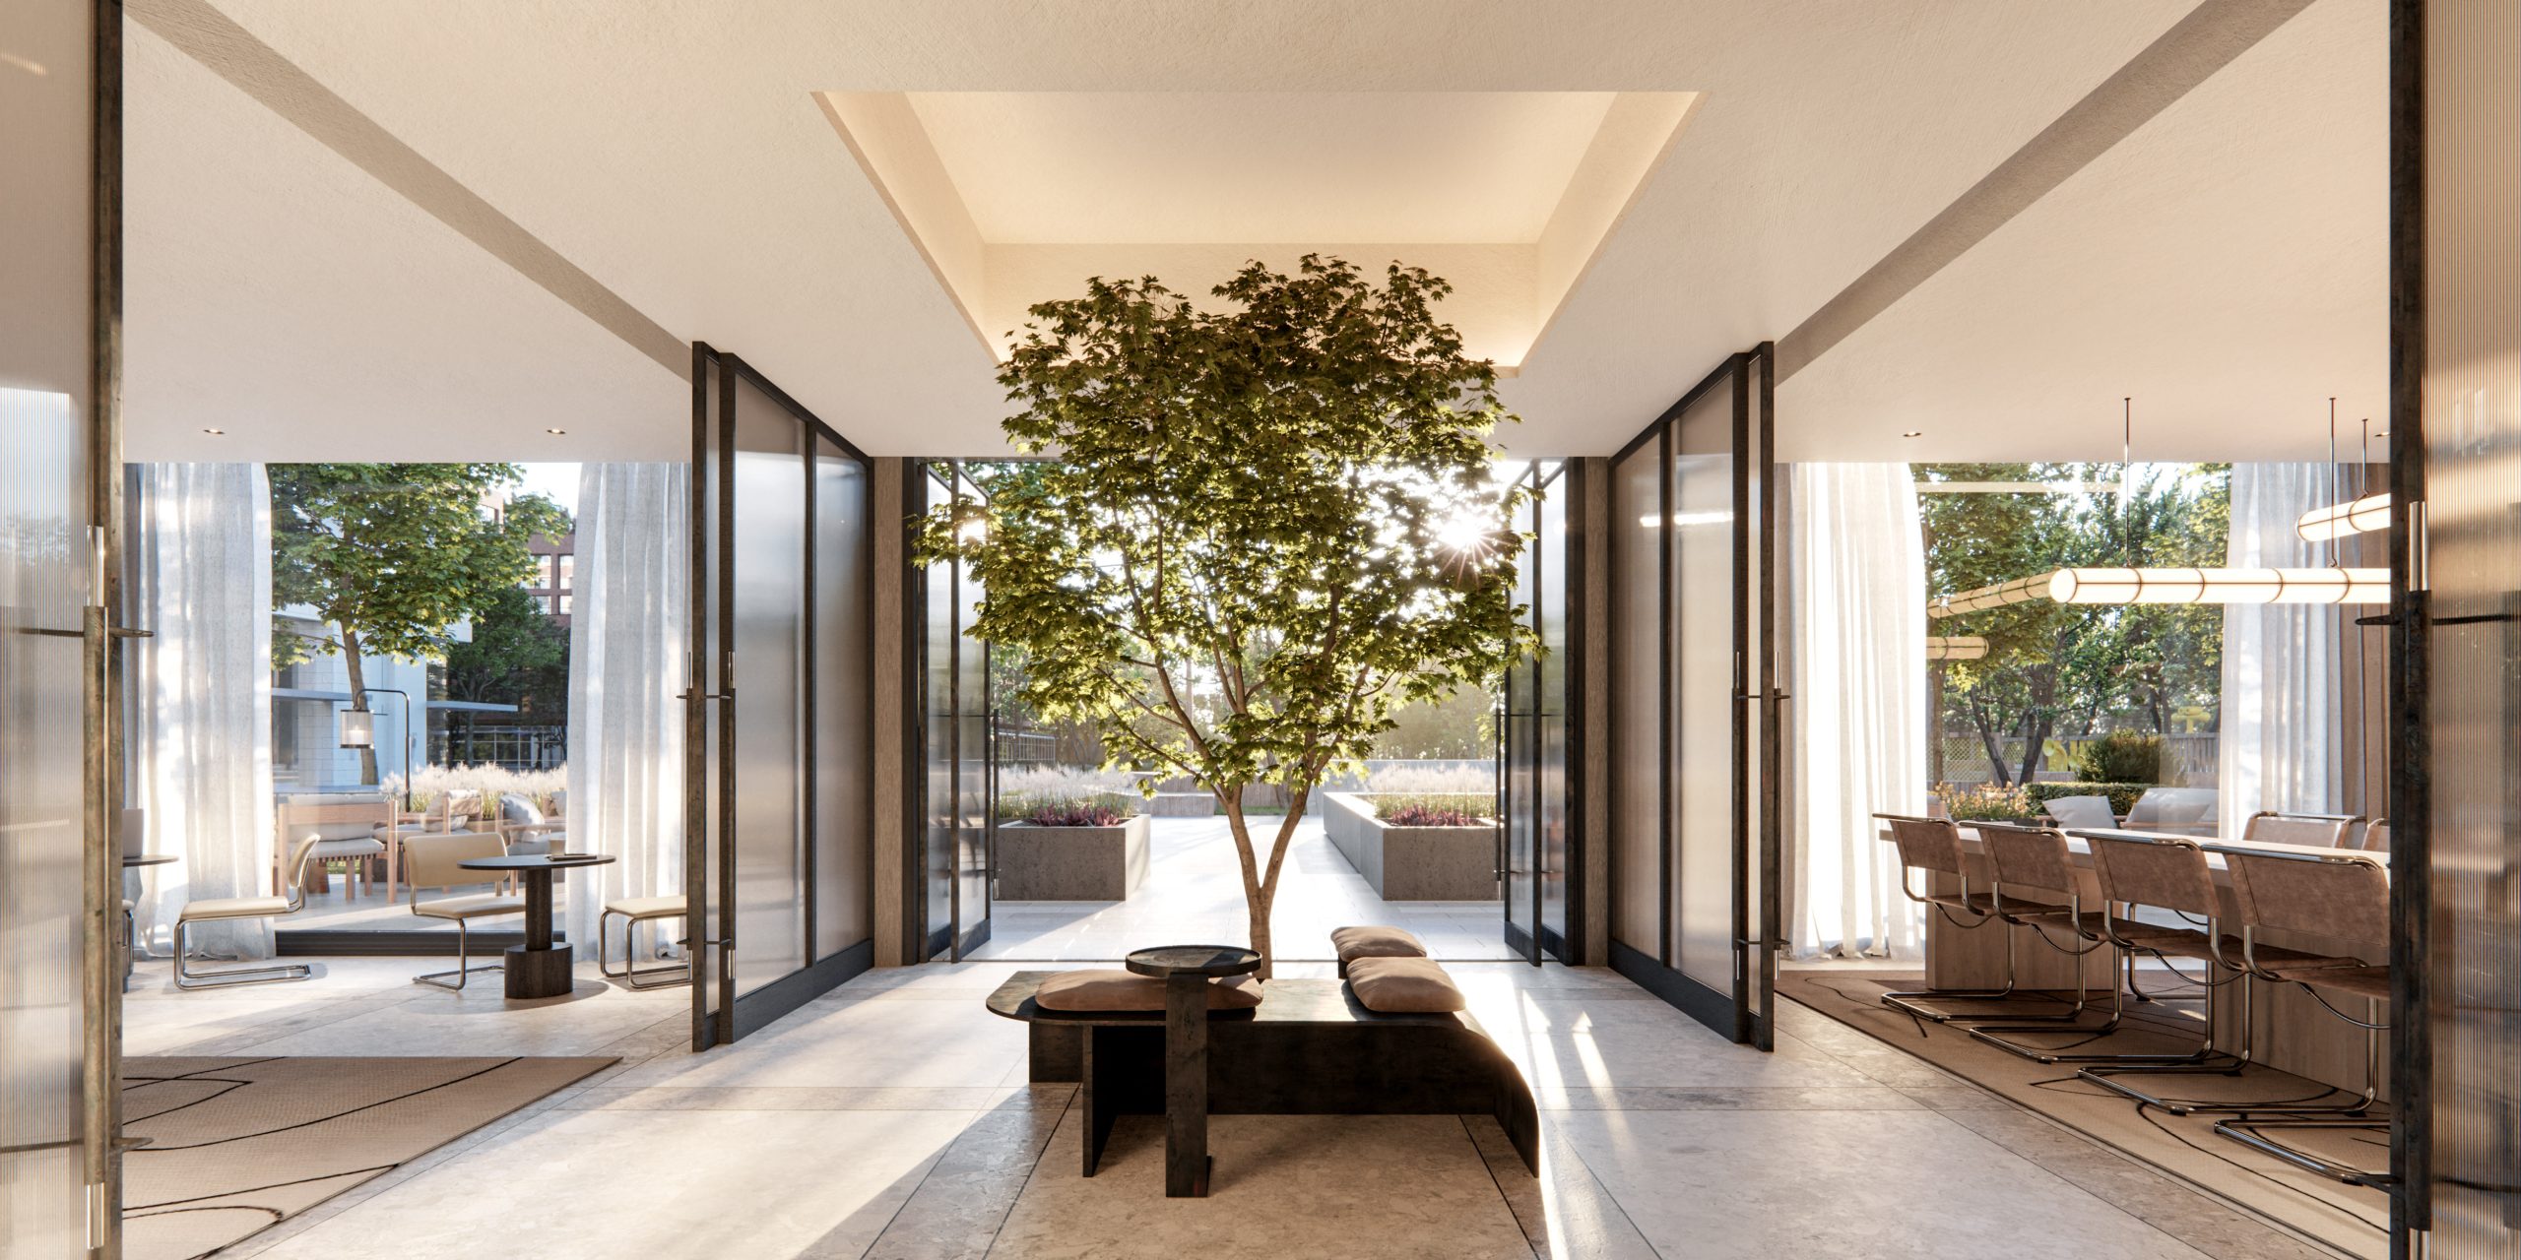
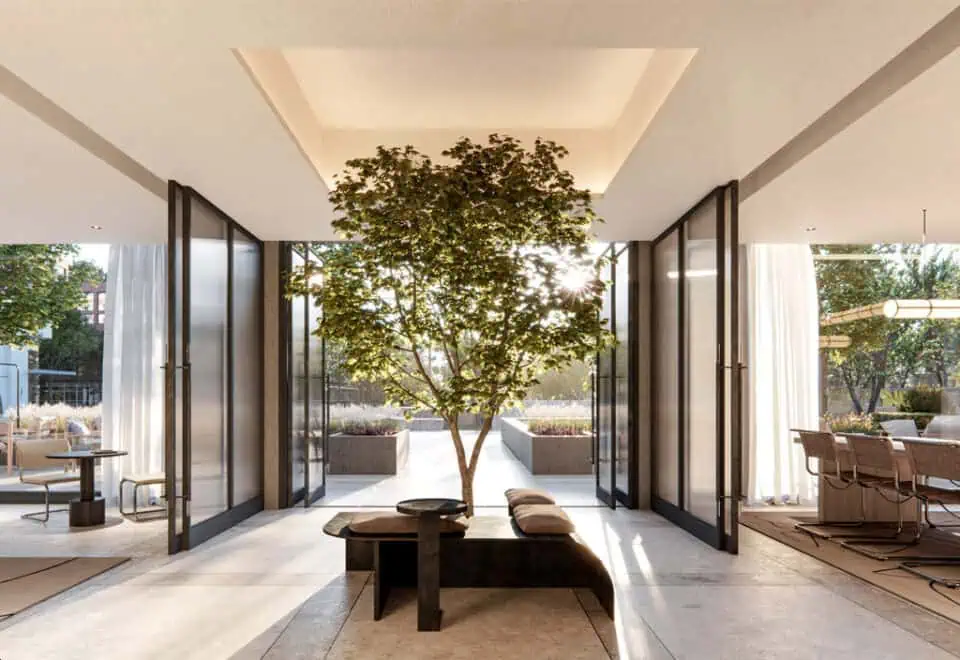
  • Indoor garden lounge
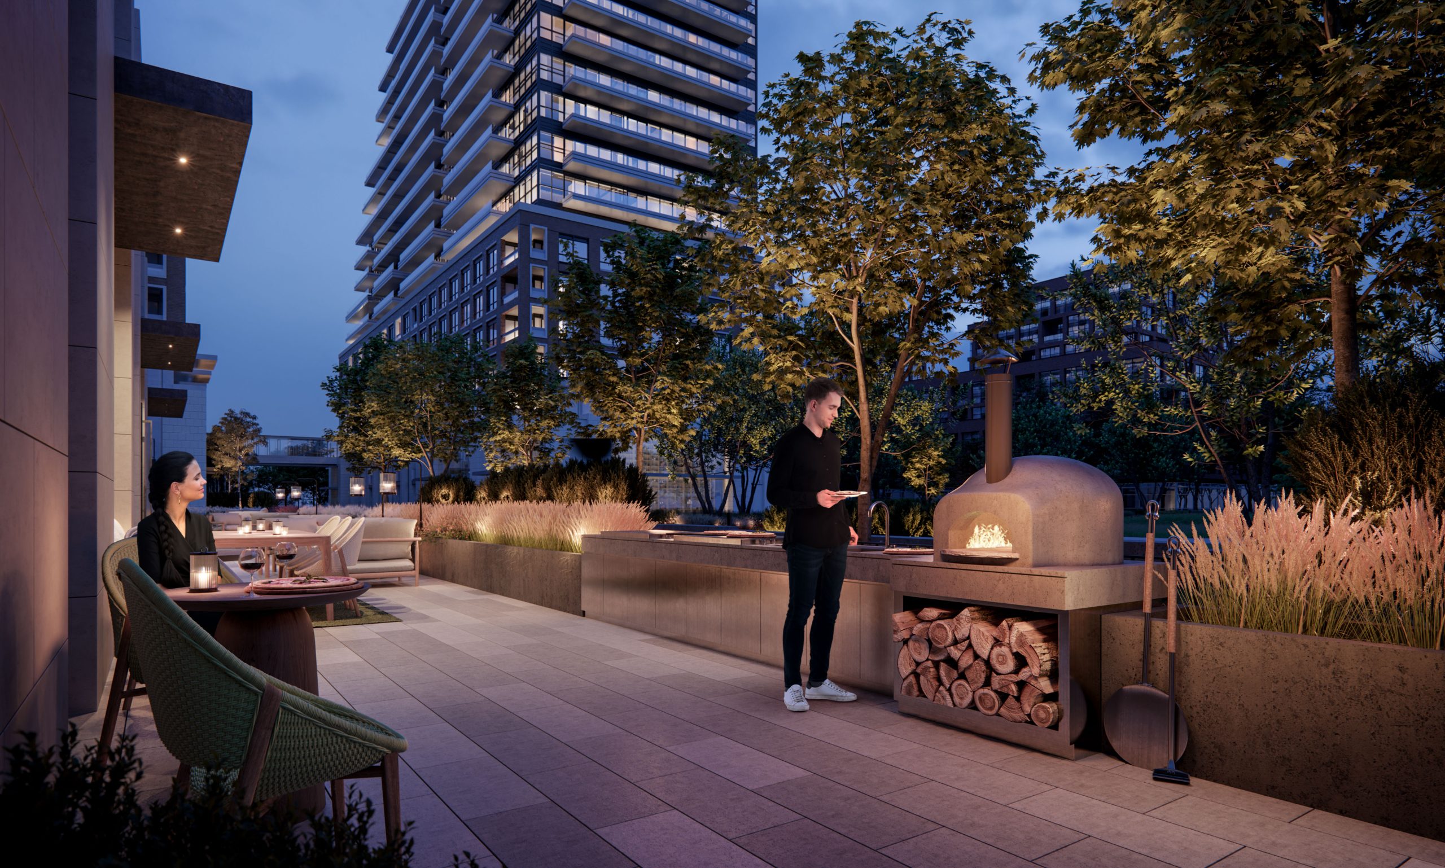
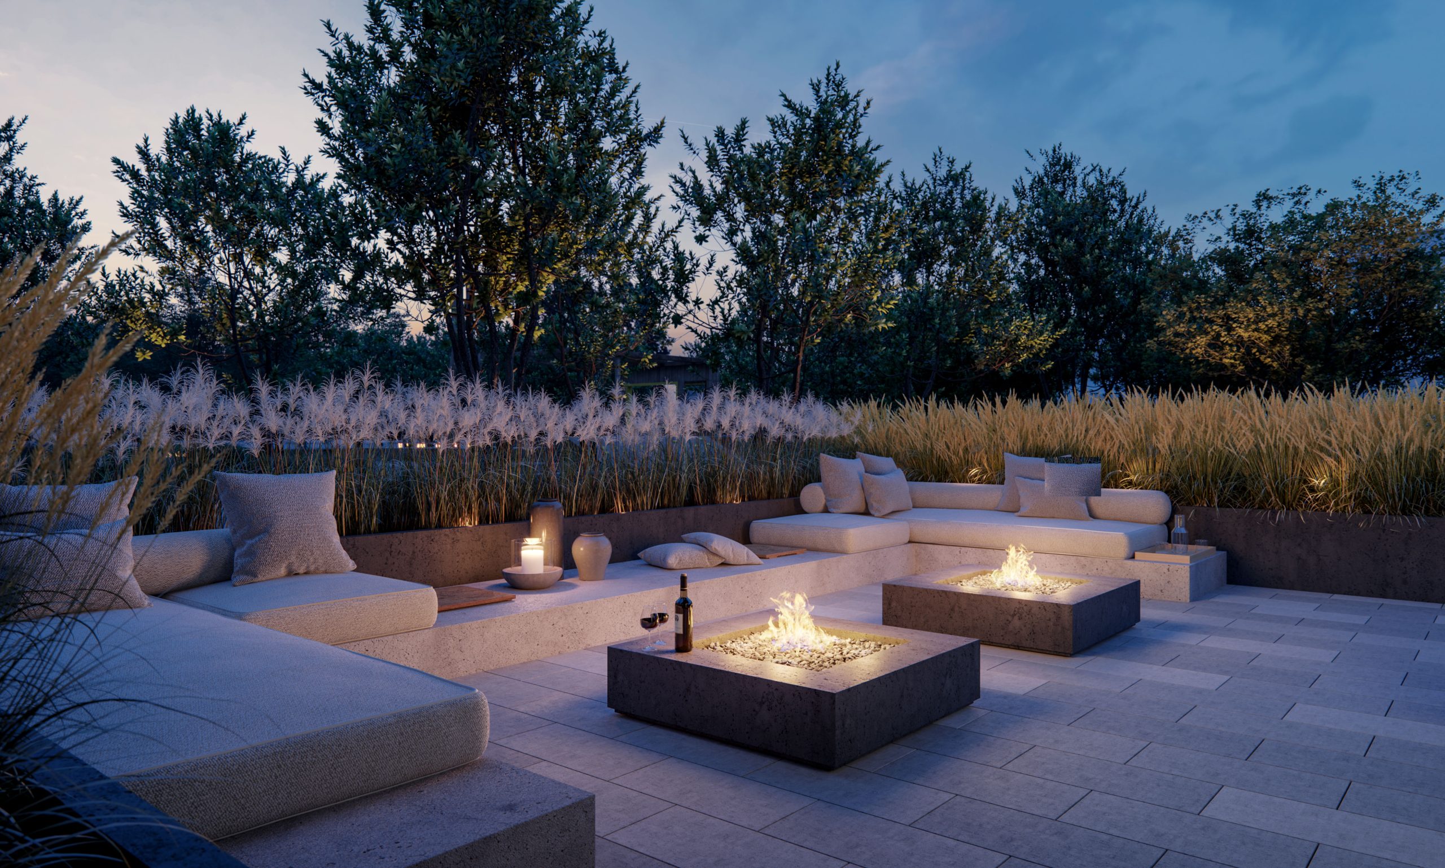
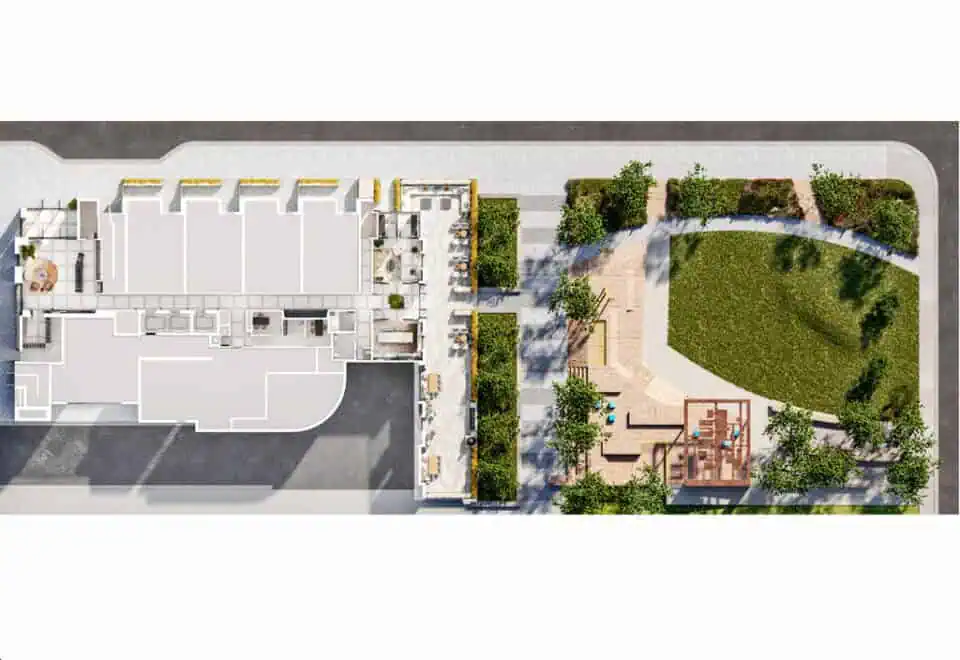
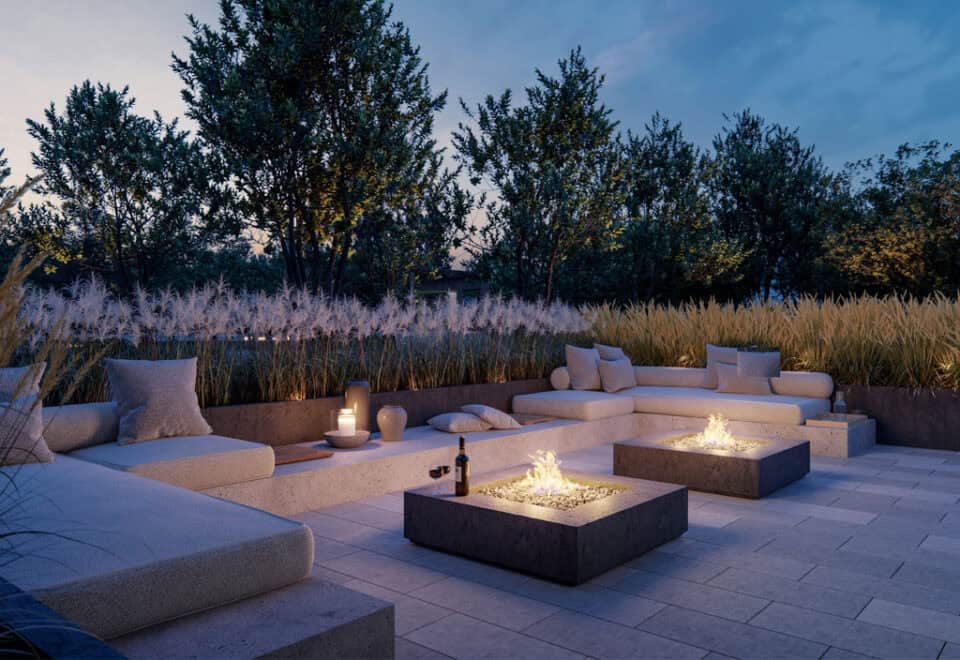
  • Outdoor fire pit lounge
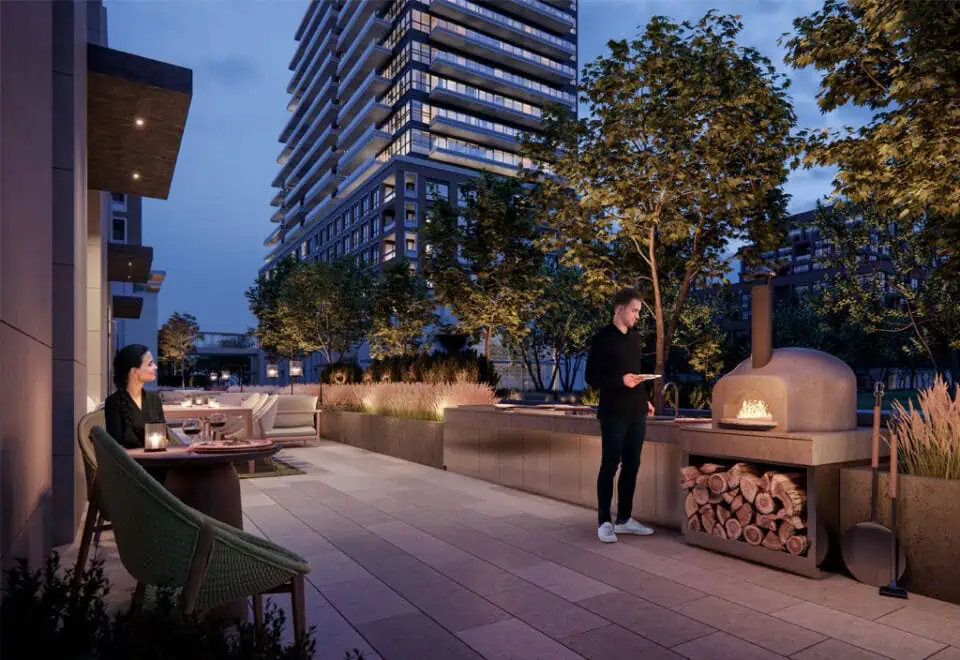
  • Outdoor BBQ and dining area
  • Pet spa
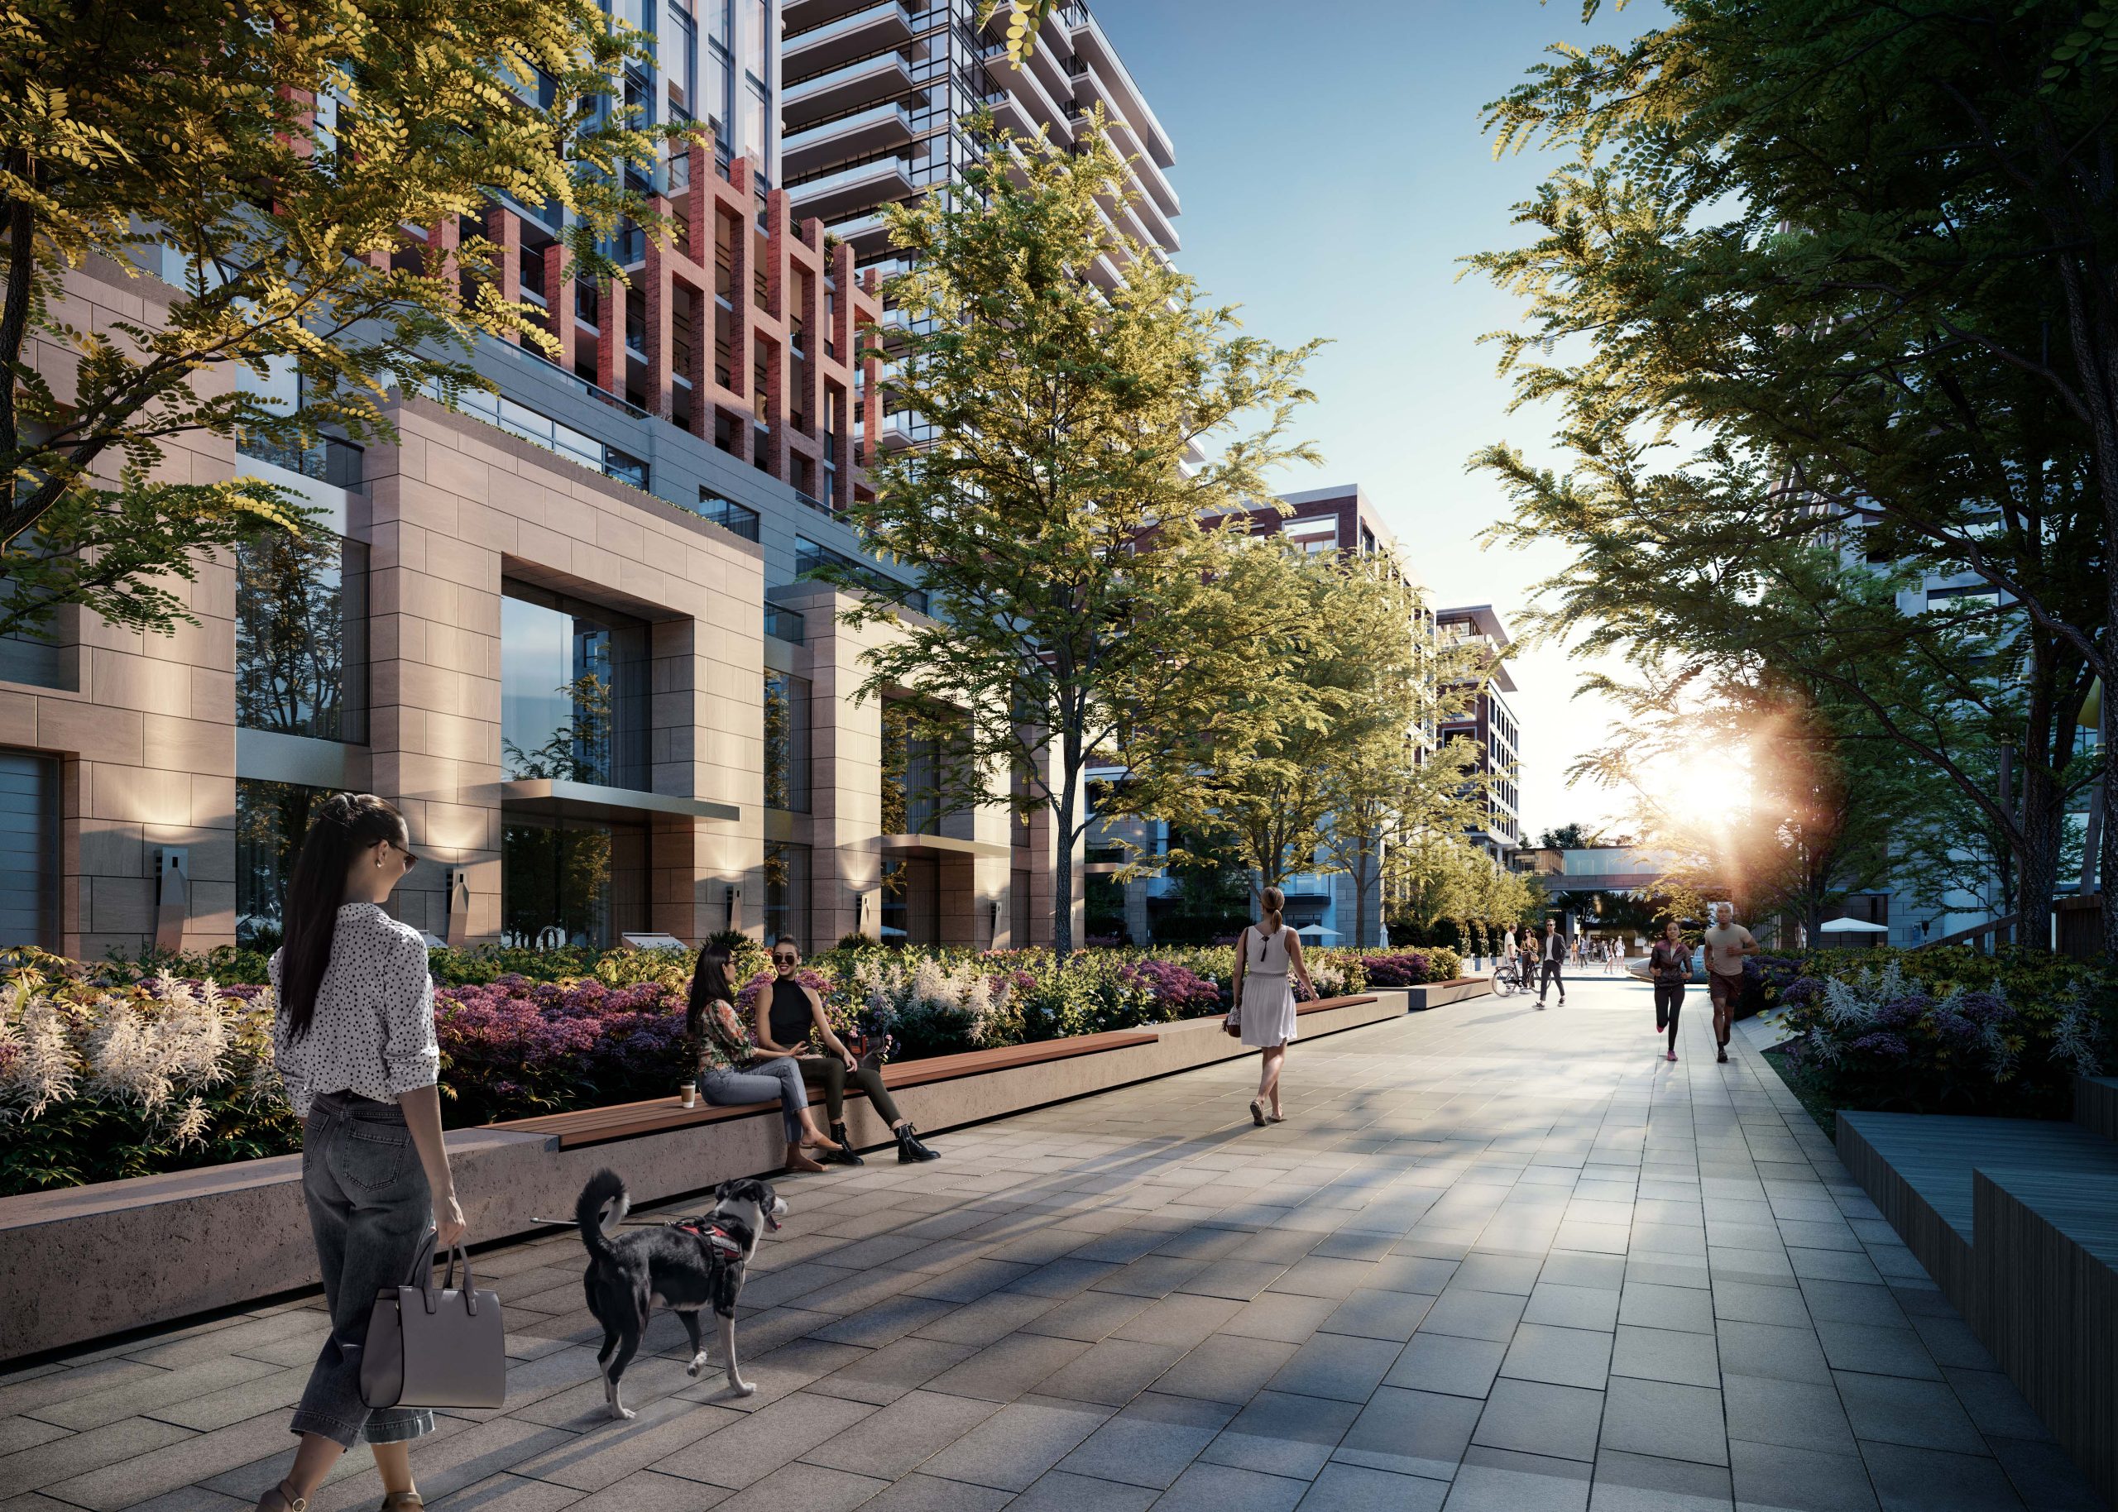
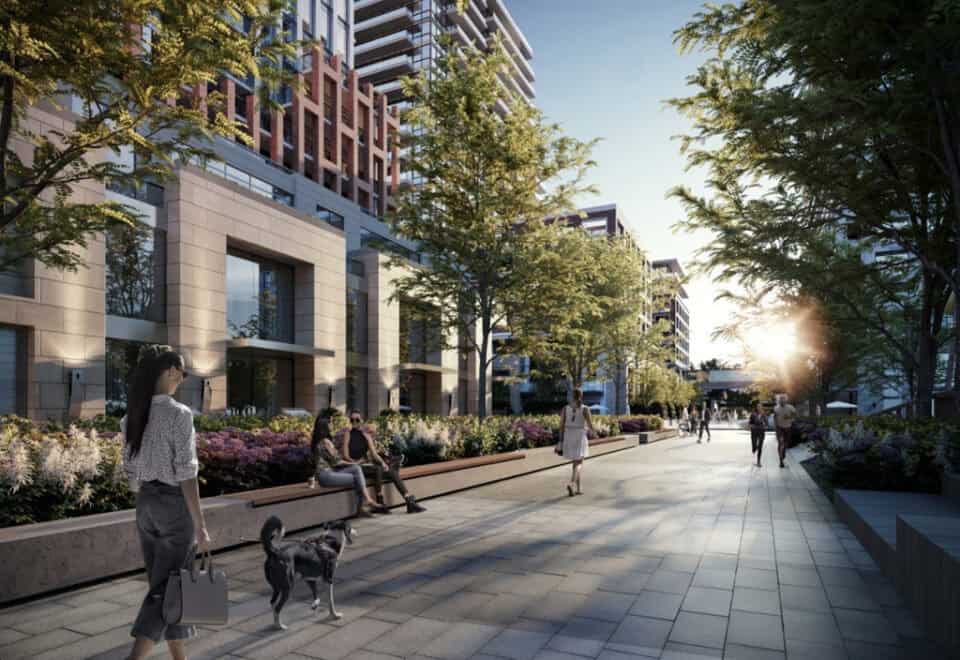
  • Pedestrian mews

Deposit structure and incentives

The published schedule reached 20% by April 17, 2024:

  • $10,000 on signing
  • Balance to 5% within 30 days
  • 2.5% on June 7, 2022
  • 2.5% on August 6, 2022
  • 2.5% on February 12, 2023
  • 2.5% on May 3, 2023
  • 5% on April 17, 2024

All of those dates have now passed, so Meta Realty can confirm the deposit required on a purchase today.

The development team

Camrost Felcorp is the developer. IBI Group is the architect, Maed Collective the interior designer and Pivot Real Estate Group the sales and marketing firm.

Buying at The Frederick Condos

The Frederick is in its public sales stage. Registering through Meta Realty provides platinum access to the floor plans, current pricing and incentives, and we can walk you through the monthly parking, locker and internet costs before you choose a suite.

Prices, sizes, availability and incentives are subject to change without notice. E. & O.E.

The Frederick Condos at a glance

Sales statusPublic Sales
ConstructionUnder Construction
Building typeCondo
Storeys28
Height100 m
Estimated occupancy2025
LaunchSeptember 30, 2025
ArchitectIBI Group
Interior designMaed Collective
Sales & marketingPivot Real Estate Group
NeighbourhoodLeaside, Toronto
Maintenance$0.69/sq ft — Excludes: water, hydro, gas, cable, phone Parking - Approx. $54.50/month Locker - Approx. $23.50/month High Speed Internet+Smart access Approx. $35.00/month + HST
LockerDeposit: $1,500 on Signing Available for units 621 sf and larger
Walk Score72/100
Transit Score72/100

Features & finishes

  • WHAT MAKES A HOME?

Frequently asked questions

Who is developing The Frederick Condos?

Camrost Felcorp is the developer, with architecture by IBI Group and interiors by Maed Collective.

What are prices at The Frederick Condos?

Listed suites run from $659,900 to $2,029,900, a rate of $1,531 per square foot.

How many suites are in The Frederick Condos?

Its 28 storeys hold 301 suites.

How much are parking and lockers at The Frederick Condos?

Parking is priced at $80,000 and lockers at $7,500, plus approximate monthly fees of $54.50 and $23.50.

What do maintenance fees exclude at The Frederick Condos?

The estimated $0.69 per square foot excludes water, hydro, gas, cable and phone.

Assignments at The Frederick Condos (2)

Key Facts

Ready to reserve?

Submit a worksheet for The Frederick Condos: pick up to three suites and we will request your allocation from the builder.

Submit a worksheet
  • Project Name

    The Frederick Condos

  • Builder(s)

    Camrost Felcorp

    Property Type

    Condo

    Number Of Storeys

    28

    Number of Suites

    322

    Number Of Floor Plans

    47

  • Parking Price

    $80,000

  • Locker Price

    $7,500

  • Estimated Maintenance Fee

    $0.69/sq.ft (Excludes: water, hydro, gas, cable, phone Parking - Approx. $54.50/month Locker - Approx. $23.50/month High Speed Internet+Smart access Approx. $35.00/month + HST)

    VIP Launch

    September 30, 2025

    Deposit Structure

    Total Deposit

    20% (by Apr 17, 2024)

    Deposit Notes

    $10,000.00 On Signing
    Balance to 5% - 30 days
    2.5% - Jun 7, 2022
    2.5% - Aug 6, 2022
    2.5% - Feb 12, 2023
    2.5% - May 3, 2023
    5% - Apr 17, 2024

    Development Levies

    For 1 Bedroom Plus Den & Smaller: $12,500 For 2 Bedroom and Larger: $17,500

    Assignment Policy

    Free Assignment

    Public Launch

    2022-02-03

    Suite Size Range

    385 - 1,350 SqFt

    Price Per Sq Ft

    $1,531

    Architect

    IBI Group

    Interior Designer

    Maed Collective

    Parking Maintenance

    $54.5 / month

    Locker Maintenance

    $23.5 / month

    Estimated Property Tax

    0.62% of the price / year

Information last updated on November 9, 2026

Amenities

  • 24 Hour Concierge Service
  • Change Rooms
  • Co-work Lounge
  • Fitness Center
  • Games Lounge
  • Indoor Garden Lounge
  • Lobby
  • Lockers Available
  • Mail Room
  • Massage Room
  • Meeting Room
  • Outdoor BBQ
  • Outdoor Dining Area
  • Outdoor Fire Pit Lounge
  • Parking Available
  • Pedestrian Mews
  • Pet Spa
  • Private Dining Room
  • Private Pods
  • Sauna
  • Social Room
  • Water Therapy Room
  • Yoga Room

72

Transit Score

72

Walk Score

Projects Nearby

  • Public Sales

    Angular Condos

    1001 Broadview Avenue, Toronto, ON, Canada

    3 years ago

    $849,000 - $1,783,000

    Daffodil Developments

    Building Type: Condo

    1+1
    1+1
    1+1
  • Public Sales

    Park Road Condos

    28 Park Road, Toronto, ON, Canada

    3 years ago

    $644,900 - $2,199,900

    Capital Developments

    Building Type: Condo

    1+1
    1+1
    1+1
  • The Davies Condos rendering
    Public Sales

    The Davies Condos

    281 Avenue Road, Toronto, ON, Canada

    3 years ago

    $1,800,000 - $3,500,000

    Brandy Lane Homes

    Building Type: Condo

    1+1
    1+1
    1+1
  • Public Sales

    250 Lawrence Ave West Condos

    250 Lawrence Avenue West, Toronto, ON, Canada

    3 years ago

    $525,000 - $599,000

    Graywood Developments Ltd.

    Building Type: Condo

    1+1
    1+1
    1+1
  • Public Sales

    Amsterdam Urban Towns

    1455 O'Connor Drive, Toronto, ON, Canada

    3 years ago

    $1,049,900 - $1,249,990

    Rise Developments

    Building Type: Townhome

    1+1
    1+1
    1+1
  • Public Sales

    Crosstown Condos 2

    844 Don Mills Rd., North York, ON M3C 1V7, Canada

    3 years ago

    $967,990 - $1,263,990

    Aspen Ridge

    Building Type: Condo

    1+1
    1+1
    1+1
  • Sold Out

    The Leaside Condos

    138 Laird Drive, Toronto, ON, Canada

    3 years ago

    $639,990 - $1,589,990

    Core Development Group, Emblem Developments

    Building Type: Condo

    1+1
    1+1
    1+1
  • Sold Out

    Uovo Condos

    2114 Yonge Street, Toronto, ON, Canada

    3 years ago

    $999,990 - $2,069,990

    The Sher Corporation

    Building Type: Condo

    1+1
    1+1
    1+1
  • Studio

    From $659,900$1,714/ft(0%) Since Launch

    1 Bedroom

    From $799,900$1,606/ft(0%) Since Launch

    2 Bedrooms

    From $1,109,900$1,531/ft(0%) Since Launch
    For Sale (22)Sold (25)All (47)
    Price Change
    Studio1 Bed2 Bed
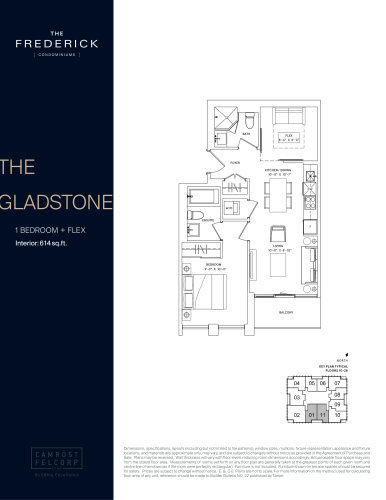
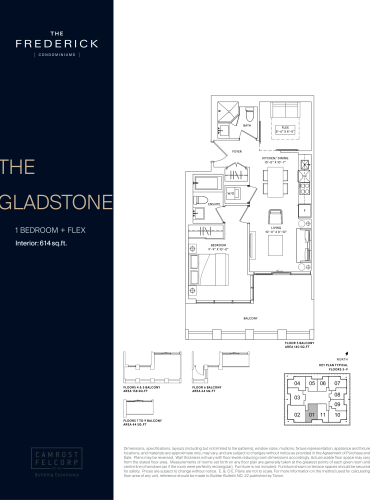
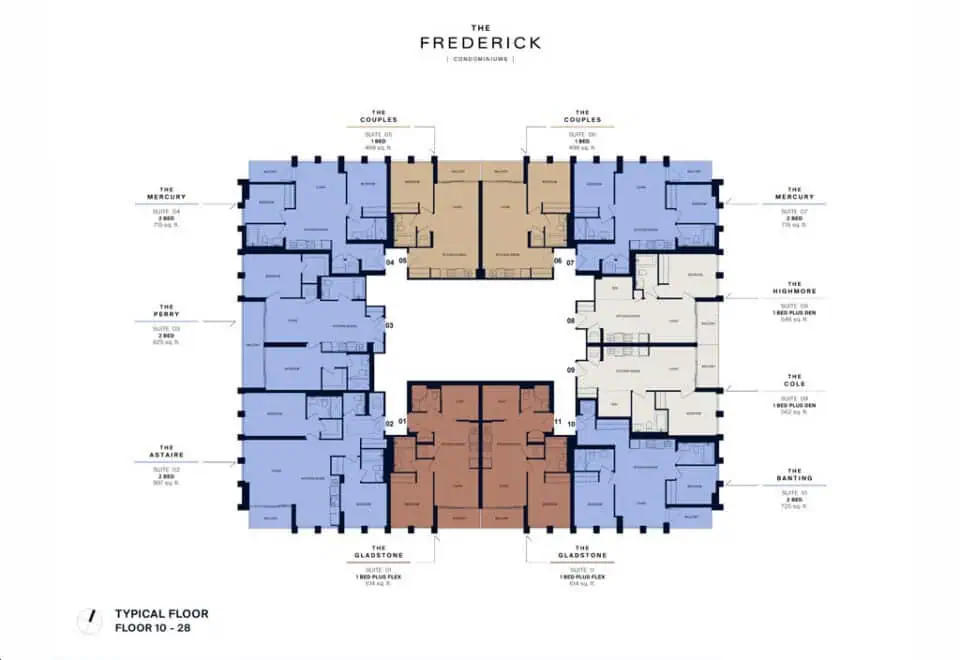
    The Gladstone (Tower) Floor Plan at The Frederick Condos - 614 sq.ft

    The Gladstone (Tower) at The Frederick Condos is a 1-bedroom plus den, 2-bathroom condo floor plan with 614 sq ft of interior space. It faces South. Available on floors 10–28. This plan is sold out with the builder.
    1
    2.0
    614 sq.ft
    last recorded price $959,900
    Sold Outlaunched at $959,900since launch no change
    1 w ago $959,900
    since launch no change
    1 m ago $959,900
    since launch no change
    3 m ago $959,900
    since launch no change
    1 y ago $959,900
    since launch no change
    2 y ago $959,900
    since launch no change
    3 y ago $959,900
    since launch no change
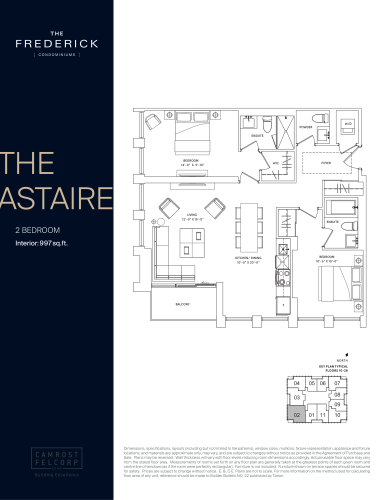
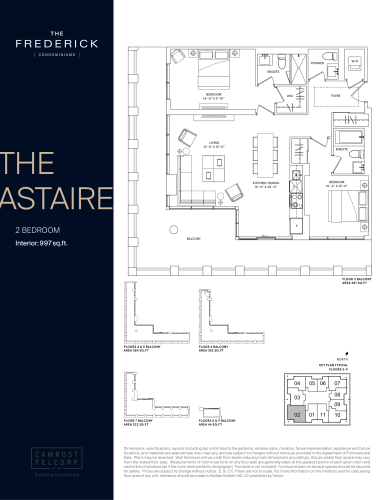
    The Astaire (Tower) Floor Plan at The Frederick Condos - 997 sq.ft

    The Astaire (Tower) at The Frederick Condos is a 2-bedroom, 2.5-bathroom condo floor plan with 997 sq ft of interior space. It faces South West. Available on floors 10–28. Priced from $1,409,900 ($1,414 per sq ft).

    2
    2.5
    997 sq.ft
    $1,414/ft $1,409,900
    launched at $1,409,900since launch no change
    1 w ago $1,409,900
    since launch no change
    1 m ago $1,409,900
    since launch no change
    3 m ago $1,409,900
    since launch no change
    1 y ago $1,409,900
    since launch no change
    2 y ago $1,409,900
    since launch no change
    3 y ago $1,409,900
    since launch no change
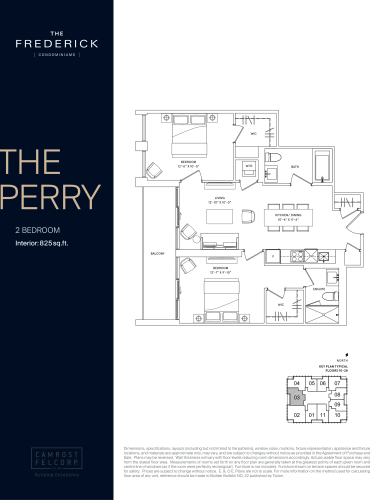
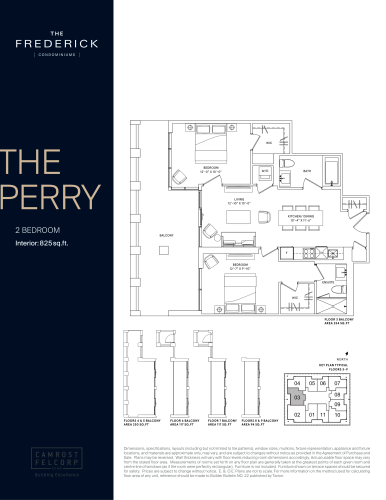
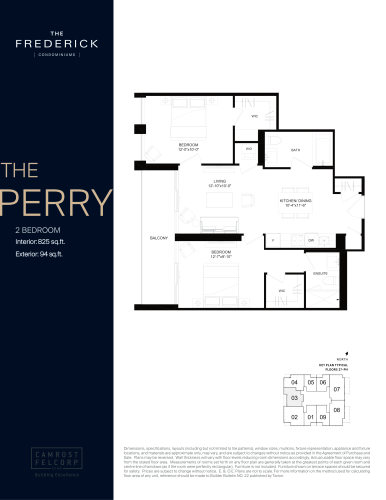
    The Perry (Tower) Floor Plan at The Frederick Condos - 825 sq.ft

    The Perry (Tower) at The Frederick Condos is a 2-bedroom, 2-bathroom condo floor plan with 825 sq ft of interior space. It faces West. Available on floors 10–28. This plan is sold out with the builder.

    2
    2.0
    825 sq.ft
    last recorded price $1,189,900
    Sold Outlaunched at $1,189,900since launch no change
    1 w ago $1,189,900
    since launch no change
    1 m ago $1,189,900
    since launch no change
    3 m ago $1,189,900
    since launch no change
    1 y ago $1,189,900
    since launch no change
    2 y ago $1,189,900
    since launch no change
    3 y ago $1,189,900
    since launch no change
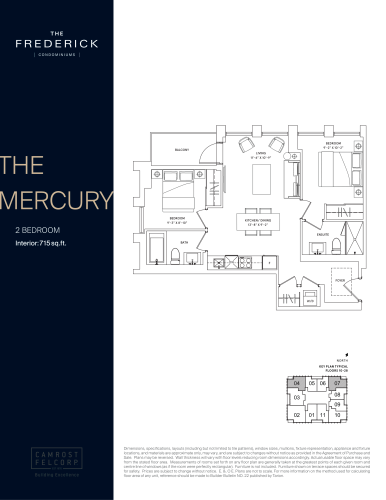
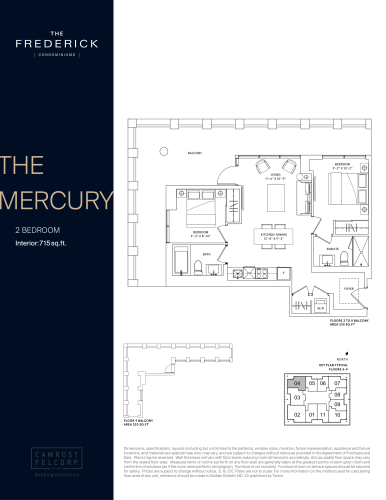
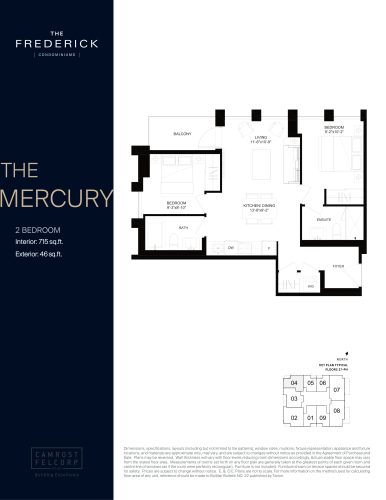
    The Mercury (Tower) Floor Plan at The Frederick Condos - 715 sq.ft

    The Mercury (Tower) at The Frederick Condos is a 2-bedroom, 2-bathroom condo floor plan with 715 sq ft of interior space. It faces North East. Available on floors 10–28. This plan is sold out with the builder.

    2
    2.0
    715 sq.ft
    last recorded price $984,900
    Sold Outlaunched at $984,900since launch no change
    1 w ago $984,900
    since launch no change
    1 m ago $984,900
    since launch no change
    3 m ago $984,900
    since launch no change
    1 y ago $984,900
    since launch no change
    2 y ago $984,900
    since launch no change
    3 y ago $984,900
    since launch no change
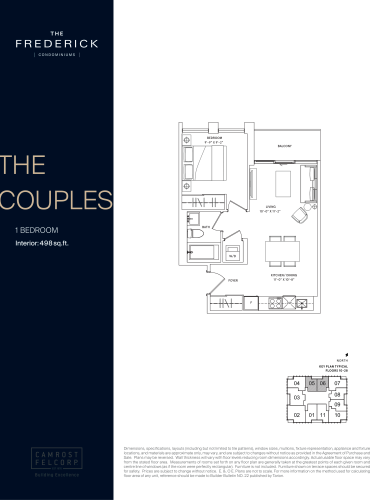
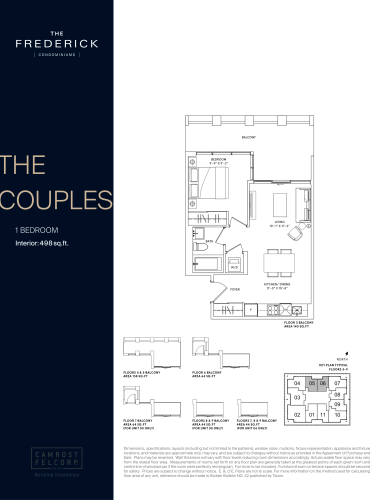
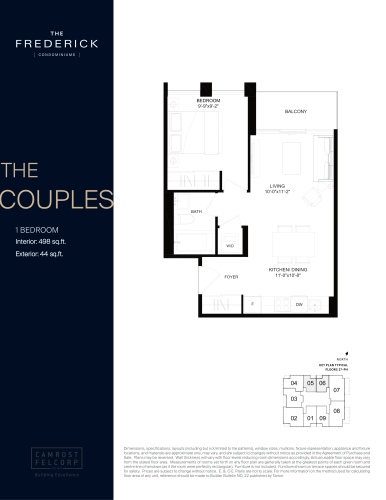
    The Couples (Tower) Floor Plan at The Frederick Condos - 498 sq.ft

    The Couples (Tower) at The Frederick Condos is a 1-bedroom, 1-bathroom condo floor plan with 498 sq ft of interior space. It faces North. Available on floors 10–28. Priced from $799,900 ($1,606 per sq ft).

    1
    1.0
    498 sq.ft
    $1,606/ft $799,900
    launched at $799,900since launch no change
    1 w ago $799,900
    since launch no change
    1 m ago $799,900
    since launch no change
    3 m ago $799,900
    since launch no change
    1 y ago $799,900
    since launch no change
    2 y ago $799,900
    since launch no change
    3 y ago $799,900
    since launch no change
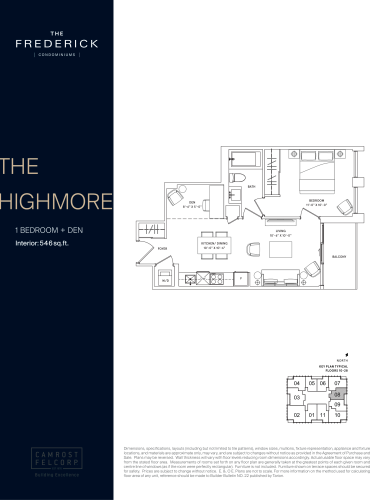
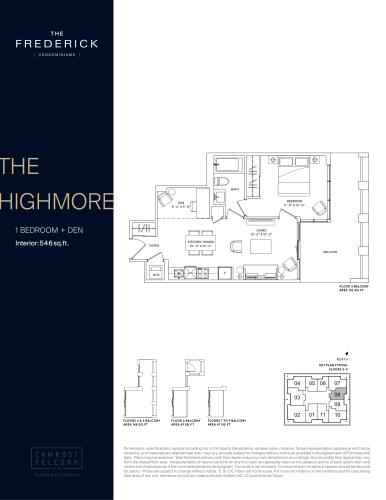
    The Highmore (Tower) Floor Plan at The Frederick Condos - 546 sq.ft

    The Highmore (Tower) at The Frederick Condos is a 1-bedroom plus den, 1-bathroom condo floor plan with 546 sq ft of interior space. It faces East. Available on floors 10–28. This plan is sold out with the builder.

    1
    1.0
    546 sq.ft
    last recorded price $849,900
    Sold Outlaunched at $849,900since launch no change
    1 w ago $849,900
    since launch no change
    1 m ago $849,900
    since launch no change
    3 m ago $849,900
    since launch no change
    1 y ago $849,900
    since launch no change
    2 y ago $849,900
    since launch no change
    3 y ago $849,900
    since launch no change
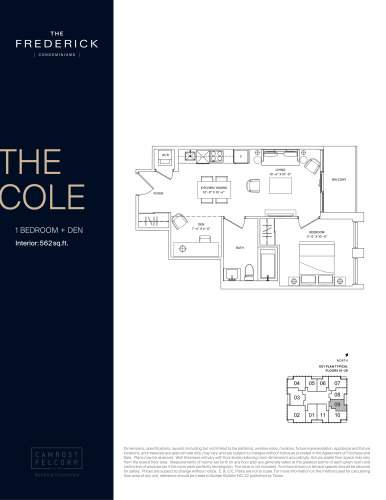
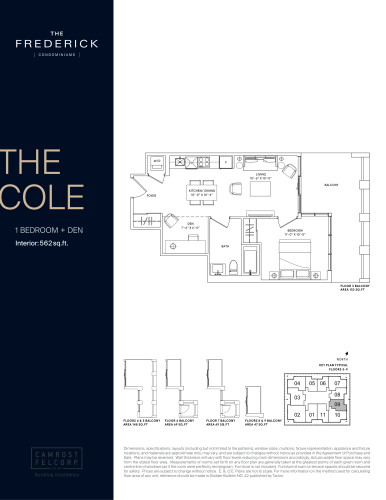
    The Cole (Tower) Floor Plan at The Frederick Condos - 562 sq.ft

    The Cole (Tower) at The Frederick Condos is a 1-bedroom plus den, 1-bathroom condo floor plan with 562 sq ft of interior space. It faces East. Available on floors 10–28. This plan is sold out with the builder.

    1
    1.0
    562 sq.ft
    last recorded price $869,900
    Sold Outlaunched at $869,900since launch no change
    1 w ago $869,900
    since launch no change
    1 m ago $869,900
    since launch no change
    3 m ago $869,900
    since launch no change
    1 y ago $869,900
    since launch no change
    2 y ago $869,900
    since launch no change
    3 y ago $869,900
    since launch no change
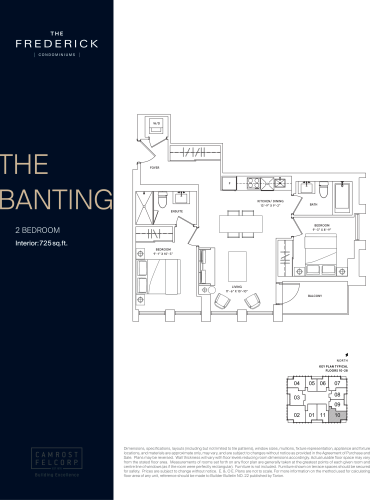
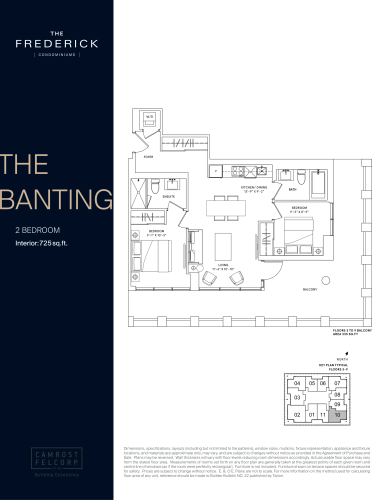
    The Banting (Tower) Floor Plan at The Frederick Condos - 725 sq.ft

    The Banting (Tower) at The Frederick Condos is a 2-bedroom, 2-bathroom condo floor plan with 725 sq ft of interior space. It faces South East. Available on floors 10–28. Priced from $1,109,900 ($1,531 per sq ft).

    2
    2.0
    725 sq.ft
    $1,531/ft $1,109,900
    launched at $1,109,900since launch no change
    1 w ago $1,109,900
    since launch no change
    1 m ago $1,109,900
    since launch no change
    3 m ago $1,109,900
    since launch no change
    1 y ago $1,109,900
    since launch no change
    2 y ago $1,109,900
    since launch no change
    3 y ago $1,109,900
    since launch no change
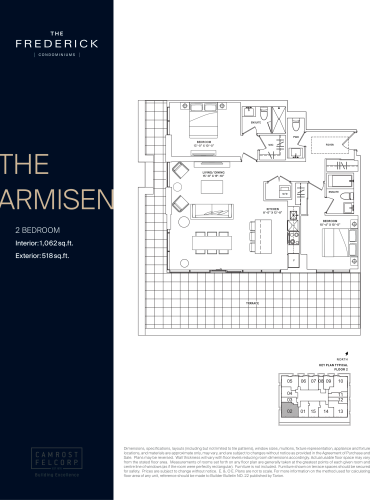
    The Armisen (Podium) Floor Plan at The Frederick Condos - 1062 sq.ft

    The Armisen (Podium) at The Frederick Condos is a 2-bedroom, 2.5-bathroom condo floor plan with 1,062 sq ft of interior space. It faces South West. Available on floor 2. This plan is sold out with the builder.

    2
    2.5
    1,062 sq.ft
    last recorded price $1,439,900
    Sold Outlaunched at $1,439,900since launch no change
    1 w ago $1,439,900
    since launch no change
    1 m ago $1,439,900
    since launch no change
    3 m ago $1,439,900
    since launch no change
    1 y ago $1,439,900
    since launch no change
    2 y ago $1,439,900
    since launch no change
    3 y ago $1,439,900
    since launch no change
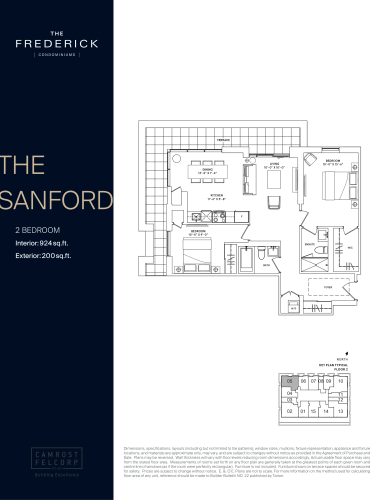
    The Sanford (Podium) Floor Plan at The Frederick Condos - 924 sq.ft

    The Sanford (Podium) at The Frederick Condos is a 2-bedroom, 2-bathroom condo floor plan with 924 sq ft of interior space. It faces North West. Available on floor 2. Priced from $1,259,900 ($1,364 per sq ft).

    2
    2.0
    924 sq.ft
    $1,364/ft $1,259,900
    launched at $1,259,900since launch no change
    1 w ago $1,259,900
    since launch no change
    1 m ago $1,259,900
    since launch no change
    3 m ago $1,259,900
    since launch no change
    1 y ago $1,259,900
    since launch no change
    2 y ago $1,259,900
    since launch no change
    3 y ago $1,259,900
    since launch no change
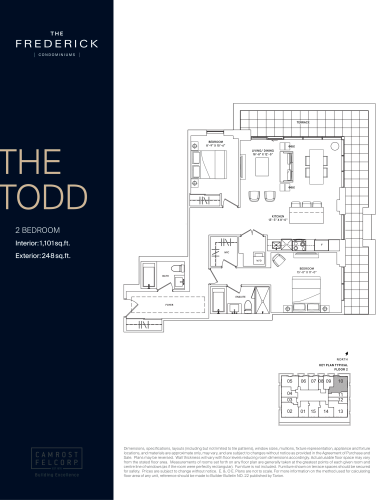
    The Todd (Podium) Floor Plan at The Frederick Condos - 1101 sq.ft

    The Todd (Podium) at The Frederick Condos is a 2-bedroom, 2-bathroom condo floor plan with 1,101 sq ft of interior space. It faces North East. Available on floor 2. This plan is sold out with the builder.

    2
    2.0
    1,101 sq.ft
    last recorded price $1,349,900
    Sold Outlaunched at $1,349,900since launch no change
    1 w ago $1,349,900
    since launch no change
    1 m ago $1,349,900
    since launch no change
    3 m ago $1,349,900
    since launch no change
    1 y ago $1,349,900
    since launch no change
    2 y ago $1,349,900
    since launch no change
    3 y ago $1,349,900
    since launch no change
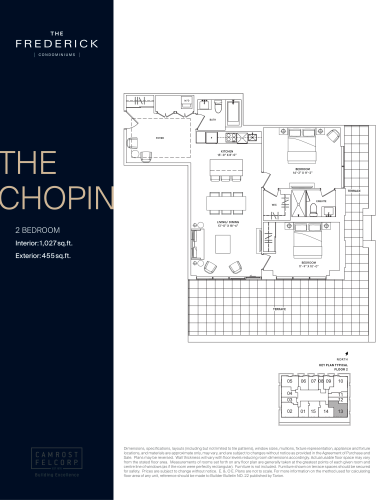
    The Chopin (Podium) Floor Plan at The Frederick Condos - 1027 sq.ft

    The Chopin (Podium) at The Frederick Condos is a 2-bedroom, 2-bathroom condo floor plan with 1,027 sq ft of interior space. It faces South East. Available on floor 2. This plan is sold out with the builder.

    2
    2.0
    1,027 sq.ft
    last recorded price $1,389,900
    Sold Outlaunched at $1,389,900since launch no change
    1 w ago $1,389,900
    since launch no change
    1 m ago $1,389,900
    since launch no change
    3 m ago $1,389,900
    since launch no change
    1 y ago $1,389,900
    since launch no change
    2 y ago $1,389,900
    since launch no change
    3 y ago $1,389,900
    since launch no change
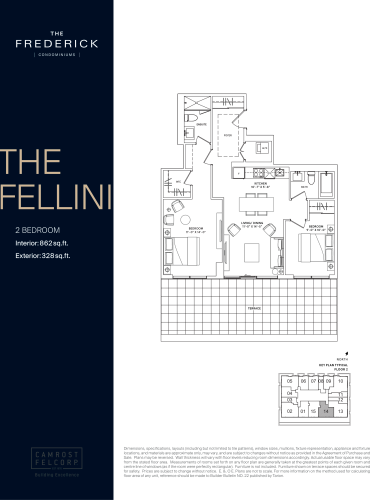
    The Fellini (Podium) Floor Plan at The Frederick Condos - 862 sq.ft

    The Fellini (Podium) at The Frederick Condos is a 2-bedroom, 2-bathroom condo floor plan with 862 sq ft of interior space. It faces South. Available on floor 2. This plan is sold out with the builder.

    2
    2.0
    862 sq.ft
    last recorded price $1,229,900
    Sold Outlaunched at $1,229,900since launch no change
    1 w ago $1,229,900
    since launch no change
    1 m ago $1,229,900
    since launch no change
    3 m ago $1,229,900
    since launch no change
    1 y ago $1,229,900
    since launch no change
    2 y ago $1,229,900
    since launch no change
    3 y ago $1,229,900
    since launch no change
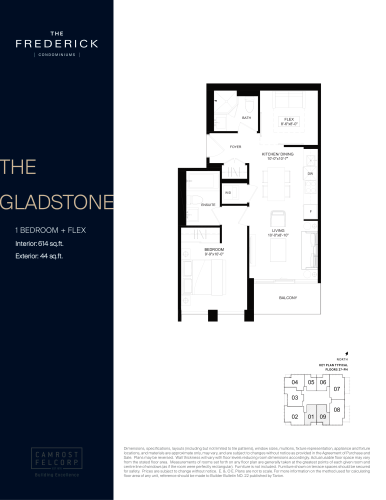
    The Gladstone (Podium) Floor Plan at The Frederick Condos - 614 sq.ft

    The Gladstone (Podium) at The Frederick Condos is a 1-bedroom plus den, 2-bathroom condo floor plan with 614 sq ft of interior space. It faces South. Available on floors 3–9. Priced from $959,900 ($1,563 per sq ft).

    1
    2.0
    614 sq.ft
    $1,563/ft $959,900
    launched at $959,900since launch no change
    1 w ago $959,900
    since launch no change
    1 m ago $959,900
    since launch no change
    3 m ago $959,900
    since launch no change
    1 y ago $959,900
    since launch no change
    2 y ago $959,900
    since launch no change
    3 y ago $959,900
    since launch no change
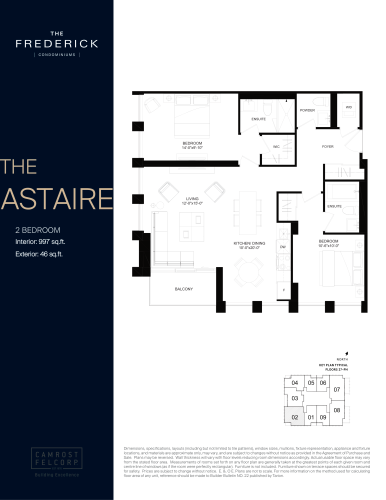
    The Astaire (Podium) Floor Plan at The Frederick Condos - 997 sq.ft

    The Astaire (Podium) at The Frederick Condos is a 2-bedroom, 2.5-bathroom condo floor plan with 997 sq ft of interior space. It faces South West. Available on floors 3–9. This plan is sold out with the builder.

    2
    2.5
    997 sq.ft
    last recorded price $1,466,900
    Sold Outlaunched at $1,466,900since launch no change
    1 w ago $1,466,900
    since launch no change
    1 m ago $1,466,900
    since launch no change
    3 m ago $1,466,900
    since launch no change
    1 y ago $1,466,900
    since launch no change
    2 y ago $1,466,900
    since launch no change
    3 y ago $1,466,900
    since launch no change
    The Perry (Podium) Floor Plan at The Frederick Condos - 825 sq.ft

    The Perry (Podium) at The Frederick Condos is a 2-bedroom, 2-bathroom condo floor plan with 825 sq ft of interior space. It faces West. Available on floors 3–9. This plan is sold out with the builder.

    2
    2.0
    825 sq.ft
    last recorded price $1,153,900
    Sold Outlaunched at $1,153,900since launch no change
    1 w ago $1,153,900
    since launch no change
    1 m ago $1,153,900
    since launch no change
    3 m ago $1,153,900
    since launch no change
    1 y ago $1,153,900
    since launch no change
    2 y ago $1,153,900
    since launch no change
    3 y ago $1,153,900
    since launch no change
    The Mercury (Podium) Floor Plan at The Frederick Condos - 715 sq.ft

    The Mercury (Podium) at The Frederick Condos is a 2-bedroom, 2-bathroom condo floor plan with 715 sq ft of interior space. It faces North West. Available on floors 3–9. This plan is sold out with the builder.

    2
    2.0
    715 sq.ft
    last recorded price $1,006,900
    Sold Outlaunched at $1,006,900since launch no change
    1 w ago $1,006,900
    since launch no change
    1 m ago $1,006,900
    since launch no change
    3 m ago $1,006,900
    since launch no change
    1 y ago $1,006,900
    since launch no change
    2 y ago $1,006,900
    since launch no change
    3 y ago $1,006,900
    since launch no change
    The Couples (Podium) Floor Plan at The Frederick Condos - 498 sq.ft

    The Couples (Podium) at The Frederick Condos is a 1-bedroom, 1-bathroom condo floor plan with 498 sq ft of interior space. It faces North. Available on floors 3–9. Priced from $799,900 ($1,606 per sq ft).

    1
    1.0
    498 sq.ft
    $1,606/ft $799,900
    launched at $799,900since launch no change
    1 w ago $799,900
    since launch no change
    1 m ago $799,900
    since launch no change
    3 m ago $799,900
    since launch no change
    1 y ago $799,900
    since launch no change
    2 y ago $799,900
    since launch no change
    3 y ago $799,900
    since launch no change
    The Highmore (Podium) Floor Plan at The Frederick Condos - 546 sq.ft

    The Highmore (Podium) at The Frederick Condos is a 1-bedroom plus den, 1-bathroom condo floor plan with 546 sq ft of interior space. It faces East. Available on floors 3–9. Priced from $869,900 ($1,593 per sq ft).

    1
    1.0
    546 sq.ft
    $1,593/ft $869,900
    launched at $869,900since launch no change
    1 w ago $869,900
    since launch no change
    1 m ago $869,900
    since launch no change
    3 m ago $869,900
    since launch no change
    1 y ago $869,900
    since launch no change
    2 y ago $869,900
    since launch no change
    3 y ago $869,900
    since launch no change
    The Cole (Podium) Floor Plan at The Frederick Condos - 562 sq.ft

    The Cole (Podium) at The Frederick Condos is a 1-bedroom plus den, 1-bathroom condo floor plan with 562 sq ft of interior space. It faces East. Available on floors 3–9. Priced from $879,900 ($1,566 per sq ft).

    1
    1.0
    562 sq.ft
    $1,566/ft $879,900
    launched at $879,900since launch no change
    1 w ago $879,900
    since launch no change
    1 m ago $879,900
    since launch no change
    3 m ago $879,900
    since launch no change
    1 y ago $879,900
    since launch no change
    2 y ago $879,900
    since launch no change
    3 y ago $879,900
    since launch no change
    The Banting (Podium) Floor Plan at The Frederick Condos - 725 sq.ft

    The Banting (Podium) at The Frederick Condos is a 2-bedroom, 2-bathroom condo floor plan with 725 sq ft of interior space. It faces South East. Available on floors 3–9. This plan is sold out with the builder.

    2
    2.0
    725 sq.ft
    last recorded price $1,052,900
    Sold Outlaunched at $1,052,900since launch no change
    1 w ago $1,052,900
    since launch no change
    1 m ago $1,052,900
    since launch no change
    3 m ago $1,052,900
    since launch no change
    1 y ago $1,052,900
    since launch no change
    2 y ago $1,052,900
    since launch no change
    3 y ago $1,052,900
    since launch no change
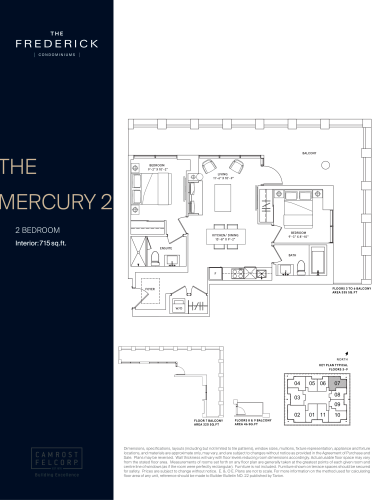
    The Mercury 2 (Podium) Floor Plan at The Frederick Condos - 715 sq.ft

    The Mercury 2 (Podium) at The Frederick Condos is a 2-bedroom, 2-bathroom condo floor plan with 715 sq ft of interior space. It faces North East. Available on floors 3–9. This plan is sold out with the builder.

    2
    2.0
    715 sq.ft
    last recorded price $987,900
    Sold Outlaunched at $987,900since launch no change
    1 w ago $987,900
    since launch no change
    1 m ago $987,900
    since launch no change
    3 m ago $987,900
    since launch no change
    1 y ago $987,900
    since launch no change
    2 y ago $987,900
    since launch no change
    3 y ago $987,900
    since launch no change
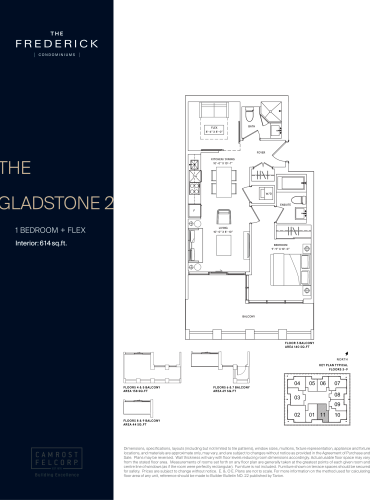
    The Gladstone 2 (Podium) Floor Plan at The Frederick Condos - 614 sq.ft

    The Gladstone 2 (Podium) at The Frederick Condos is a 1-bedroom plus den, 2-bathroom condo floor plan with 614 sq ft of interior space. It faces South. Available on floors 3–9. This plan is sold out with the builder.

    1
    2.0
    614 sq.ft
    last recorded price $959,900
    Sold Outlaunched at $959,900since launch no change
    1 w ago $959,900
    since launch no change
    1 m ago $959,900
    since launch no change
    3 m ago $959,900
    since launch no change
    1 y ago $959,900
    since launch no change
    2 y ago $959,900
    since launch no change
    3 y ago $959,900
    since launch no change
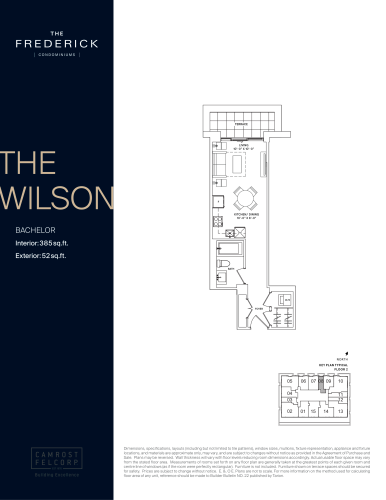
    The Wilson Floor Plan at The Frederick Condos - 385 sq.ft

    The Wilson at The Frederick Condos is a studio, 1-bathroom condo floor plan with 385 sq ft of interior space. It faces North. Available on floor 2. Priced from $659,900 ($1,714 per sq ft).

    0
    1.0
    385 sq.ft
    $1,714/ft $659,900
    launched at $659,900since launch no change
    1 w ago $659,900
    since launch no change
    1 m ago $659,900
    since launch no change
    3 m ago $659,900
    since launch no change
    1 y ago $659,900
    since launch no change
    2 y ago $659,900
    since launch no change
    3 y ago $659,900
    since launch no change
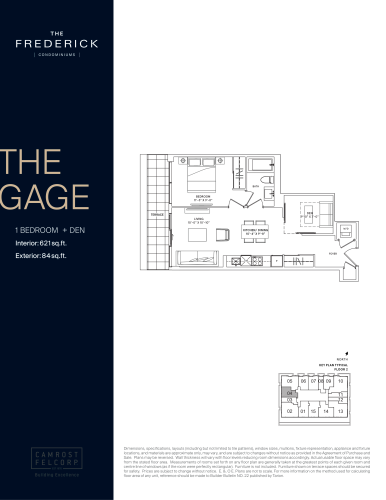
    The Gage Floor Plan at The Frederick Condos - 621 sq.ft

    The Gage at The Frederick Condos is a 1-bedroom plus den, 1-bathroom condo floor plan with 621 sq ft of interior space. It faces West. Available on floor 2. Priced from $899,900 ($1,449 per sq ft).

    1
    1.0
    621 sq.ft
    $1,449/ft $899,900
    launched at $899,900since launch no change
    1 w ago $899,900
    since launch no change
    1 m ago $899,900
    since launch no change
    3 m ago $899,900
    since launch no change
    1 y ago $899,900
    since launch no change
    2 y ago $899,900
    since launch no change
    3 y ago $899,900
    since launch no change
    The Gladstone (Penthouse) Floor Plan at The Frederick Condos - 614 sq.ft

    The Gladstone (Penthouse) at The Frederick Condos is a 1-bedroom plus den, 2-bathroom condo floor plan with 614 sq ft of interior space. It faces South. Available on floors 27–PH. This plan is sold out with the builder.

    1
    2.0
    614 sq.ft
    last recorded price $1,019,900
    Sold Outlaunched at $1,019,900since launch no change
    1 w ago $1,019,900
    since launch no change
    1 m ago $1,019,900
    since launch no change
    3 m ago $1,019,900
    since launch no change
    1 y ago $1,019,900
    since launch no change
    2 y ago $1,019,900
    since launch no change
    3 y ago $1,019,900
    since launch no change
    The Astaire (Penthouse) Floor Plan at The Frederick Condos - 997 sq.ft

    The Astaire (Penthouse) at The Frederick Condos is a 2-bedroom, 2.5-bathroom condo floor plan with 997 sq ft of interior space. It faces South West. Available on floors 27–PH. Priced from $1,559,900 ($1,565 per sq ft).

    2
    2.5
    997 sq.ft
    $1,565/ft $1,559,900
    launched at $1,559,900since launch no change
    1 w ago $1,559,900
    since launch no change
    1 m ago $1,559,900
    since launch no change
    3 m ago $1,559,900
    since launch no change
    1 y ago $1,559,900
    since launch no change
    2 y ago $1,559,900
    since launch no change
    3 y ago $1,559,900
    since launch no change
    The Perry (Penthouse) Floor Plan at The Frederick Condos - 825 sq.ft

    The Perry (Penthouse) at The Frederick Condos is a 2-bedroom, 2-bathroom condo floor plan with 825 sq ft of interior space. It faces West. Available on floors 27–PH. This plan is sold out with the builder.

    2
    2.0
    825 sq.ft
    last recorded price $1,229,900
    Sold Outlaunched at $1,229,900since launch no change
    1 w ago $1,229,900
    since launch no change
    1 m ago $1,229,900
    since launch no change
    3 m ago $1,229,900
    since launch no change
    1 y ago $1,229,900
    since launch no change
    2 y ago $1,229,900
    since launch no change
    3 y ago $1,229,900
    since launch no change
    The Mercury (Penthouse) Floor Plan at The Frederick Condos - 715 sq.ft

    The Mercury (Penthouse) at The Frederick Condos is a 2-bedroom, 2-bathroom condo floor plan with 715 sq ft of interior space. It faces North West. Available on floors 27–PH. This plan is sold out with the builder.

    2
    2.0
    715 sq.ft
    The Couples (Penthouse) Floor Plan at The Frederick Condos - 498 sq.ft

    The Couples (Penthouse) at The Frederick Condos is a 1-bedroom, 1-bathroom condo floor plan with 498 sq ft of interior space. It faces North. Available on floors 27–PH. Priced from $869,900 ($1,747 per sq ft).

    1
    1.0
    498 sq.ft
    $1,747/ft $869,900
    launched at $869,900since launch no change
    1 w ago $869,900
    since launch no change
    1 m ago $869,900
    since launch no change
    3 m ago $869,900
    since launch no change
    1 y ago $869,900
    since launch no change
    2 y ago $869,900
    since launch no change
    3 y ago $869,900
    since launch no change
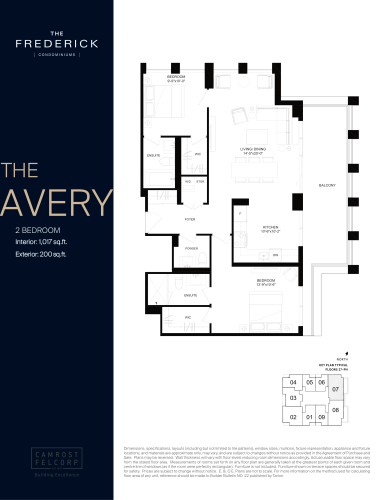
    The Avery (Penthouse) Floor Plan at The Frederick Condos - 1017 sq.ft

    The Avery (Penthouse) at The Frederick Condos is a 2-bedroom, 2.5-bathroom condo floor plan with 1,017 sq ft of interior space. It faces North East. Available on floors 27–PH. Priced from $1,569,900 ($1,544 per sq ft).

    2
    2.5
    1,017 sq.ft
    $1,544/ft $1,569,900
    launched at $1,569,900since launch no change
    1 w ago $1,569,900
    since launch no change
    1 m ago $1,569,900
    since launch no change
    3 m ago $1,569,900
    since launch no change
    1 y ago $1,569,900
    since launch no change
    2 y ago $1,569,900
    since launch no change
    3 y ago $1,569,900
    since launch no change
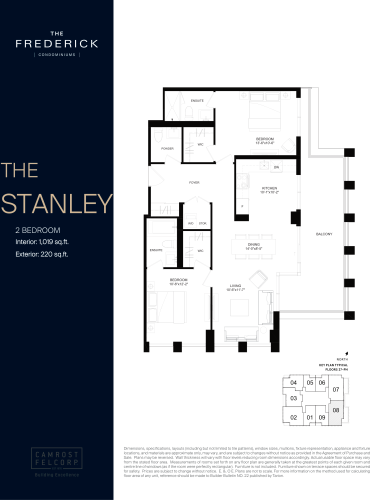
    The Stanley (Penthouse) Floor Plan at The Frederick Condos - 1019 sq.ft

    The Stanley (Penthouse) at The Frederick Condos is a 2-bedroom, 2.5-bathroom condo floor plan with 1,019 sq ft of interior space. It faces South East. Available on floors 27–PH. Priced from $1,669,900 ($1,639 per sq ft).

    2
    2.5
    1,019 sq.ft
    $1,639/ft $1,669,900
    launched at $1,669,900since launch no change
    1 w ago $1,669,900
    since launch no change
    1 m ago $1,669,900
    since launch no change
    3 m ago $1,669,900
    since launch no change
    1 y ago $1,669,900
    since launch no change
    2 y ago $1,669,900
    since launch no change
    3 y ago $1,669,900
    since launch no change
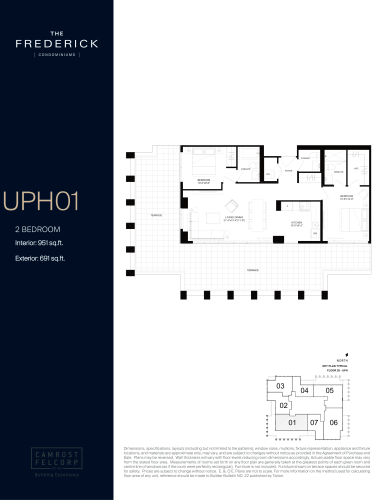
    UPH01 (Penthouse) Floor Plan at The Frederick Condos - 951 sq.ft

    UPH01 (Penthouse) at The Frederick Condos is a 2-bedroom, 2.5-bathroom condo floor plan with 951 sq ft of interior space. It faces South West. Available on floors 28–UPH. This plan is sold out with the builder.

    2
    2.5
    951 sq.ft
    last recorded price $1,809,900
    Sold Outlaunched at $1,809,900since launch no change
    1 w ago $1,809,900
    since launch no change
    1 m ago $1,809,900
    since launch no change
    3 m ago $1,809,900
    since launch no change
    1 y ago $1,809,900
    since launch no change
    2 y ago $1,809,900
    since launch no change
    3 y ago $1,809,900
    since launch no change
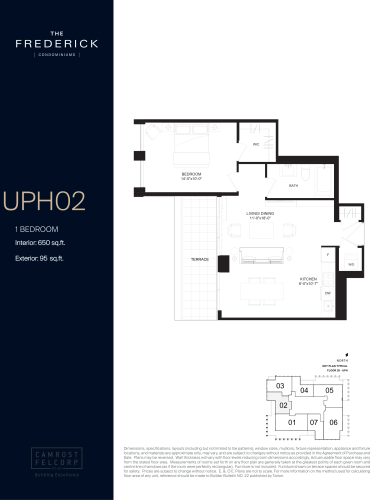
    UPH02 (Penthouse) Floor Plan at The Frederick Condos - 650 sq.ft

    UPH02 (Penthouse) at The Frederick Condos is a 1-bedroom, 1-bathroom condo floor plan with 650 sq ft of interior space. It faces West. Available on floors 28–UPH. This plan is sold out with the builder.

    1
    1.0
    650 sq.ft
    last recorded price $1,109,900
    Sold Outlaunched at $1,109,900since launch no change
    1 w ago $1,109,900
    since launch no change
    1 m ago $1,109,900
    since launch no change
    3 m ago $1,109,900
    since launch no change
    1 y ago $1,109,900
    since launch no change
    2 y ago $1,109,900
    since launch no change
    3 y ago $1,109,900
    since launch no change
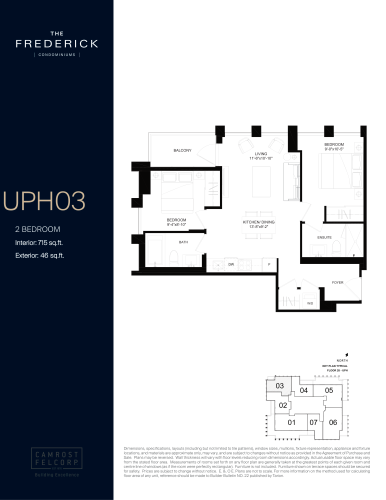
    UPH03 (Penthouse) Floor Plan at The Frederick Condos - 715 sq.ft

    UPH03 (Penthouse) at The Frederick Condos is a 2-bedroom, 2-bathroom condo floor plan with 715 sq ft of interior space. It faces North West. Available on floors 28–UPH. This plan is sold out with the builder.

    2
    2.0
    715 sq.ft
    last recorded price $1,109,900
    Sold Outlaunched at $1,109,900since launch no change
    1 w ago $1,109,900
    since launch no change
    1 m ago $1,109,900
    since launch no change
    3 m ago $1,109,900
    since launch no change
    1 y ago $1,109,900
    since launch no change
    2 y ago $1,109,900
    since launch no change
    3 y ago $1,109,900
    since launch no change
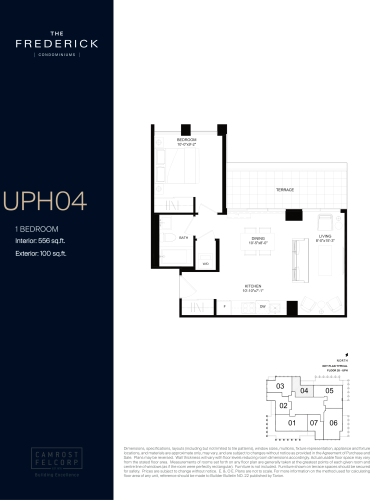
    UPH04 (Penthouse) Floor Plan at The Frederick Condos - 556 sq.ft

    UPH04 (Penthouse) at The Frederick Condos is a 1-bedroom, 1-bathroom condo floor plan with 556 sq ft of interior space. It faces North. Available on floors 28–UPH. This plan is sold out with the builder.

    1
    1.0
    556 sq.ft
    last recorded price $959,900
    Sold Outlaunched at $959,900since launch no change
    1 w ago $959,900
    since launch no change
    1 m ago $959,900
    since launch no change
    3 m ago $959,900
    since launch no change
    1 y ago $959,900
    since launch no change
    2 y ago $959,900
    since launch no change
    3 y ago $959,900
    since launch no change
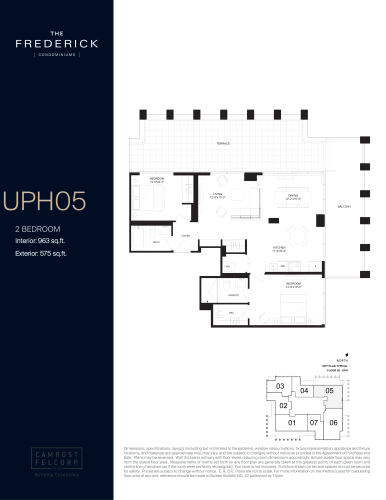
    UPH05 (Penthouse) Floor Plan at The Frederick Condos - 963 sq.ft

    UPH05 (Penthouse) at The Frederick Condos is a 2-bedroom, 2-bathroom condo floor plan with 963 sq ft of interior space. It faces North East. Available on floors 28–UPH. This plan is sold out with the builder.

    2
    2.0
    963 sq.ft
    last recorded price $1,709,900
    Sold Outlaunched at $1,709,900since launch no change
    1 w ago $1,709,900
    since launch no change
    1 m ago $1,709,900
    since launch no change
    3 m ago $1,709,900
    since launch no change
    1 y ago $1,709,900
    since launch no change
    2 y ago $1,709,900
    since launch no change
    3 y ago $1,709,900
    since launch no change
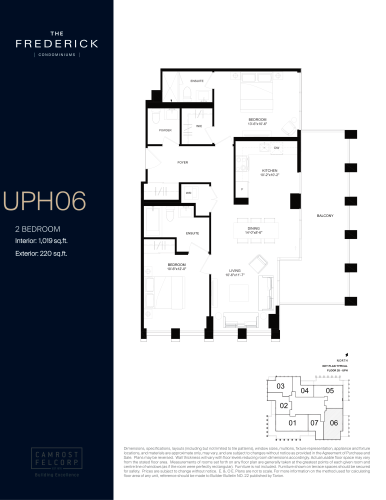
    UPH06 (Penthouse) Floor Plan at The Frederick Condos - 1019 sq.ft

    UPH06 (Penthouse) at The Frederick Condos is a 2-bedroom, 2.5-bathroom condo floor plan with 1,019 sq ft of interior space. It faces South East. Available on floors 28–UPH. This plan is sold out with the builder.

    2
    2.5
    1,019 sq.ft
    last recorded price $1,689,900
    Sold Outlaunched at $1,689,900since launch no change
    1 w ago $1,689,900
    since launch no change
    1 m ago $1,689,900
    since launch no change
    3 m ago $1,689,900
    since launch no change
    1 y ago $1,689,900
    since launch no change
    2 y ago $1,689,900
    since launch no change
    3 y ago $1,689,900
    since launch no change
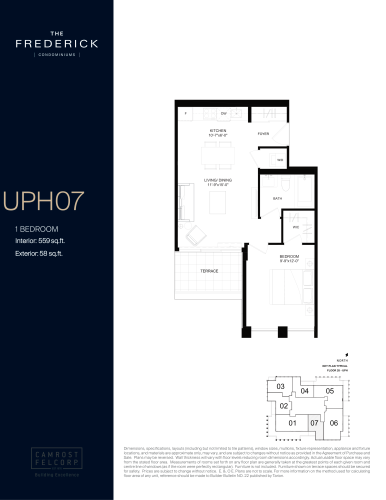
    UPH07 (Penthouse) Floor Plan at The Frederick Condos - 559 sq.ft

    UPH07 (Penthouse) at The Frederick Condos is a 1-bedroom, 1-bathroom condo floor plan with 559 sq ft of interior space. It faces South. Available on floors 28–UPH. This plan is sold out with the builder.

    1
    1.0
    559 sq.ft
    last recorded price $969,900
    Sold Outlaunched at $969,900since launch no change
    1 w ago $969,900
    since launch no change
    1 m ago $969,900
    since launch no change
    3 m ago $969,900
    since launch no change
    1 y ago $969,900
    since launch no change
    2 y ago $969,900
    since launch no change
    3 y ago $969,900
    since launch no change
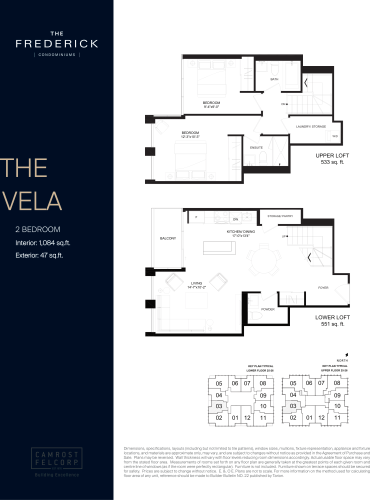
    The Vela - Skyloft Floor Plan at The Frederick Condos - 1084 sq.ft

    The Vela - Skyloft at The Frederick Condos is a 2-bedroom, 2.5-bathroom condo floor plan with 1,084 sq ft of interior space. It faces West. Available on floors 25–26. Priced from $1,629,900 ($1,504 per sq ft).

    2
    2.5
    1,084 sq.ft
    $1,504/ft $1,629,900
    launched at $1,629,900since launch no change
    1 w ago $1,629,900
    since launch no change
    1 m ago $1,629,900
    since launch no change
    3 m ago $1,629,900
    since launch no change
    1 y ago $1,629,900
    since launch no change
    2 y ago $1,629,900
    since launch no change
    3 y ago $1,629,900
    since launch no change
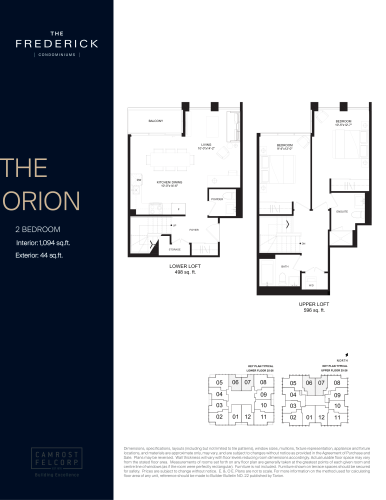
    The Orion - Skyloft Floor Plan at The Frederick Condos - 1094 sq.ft

    The Orion - Skyloft at The Frederick Condos is a 2-bedroom, 2.5-bathroom condo floor plan with 1,094 sq ft of interior space. It faces North. Available on floors 25–26. Priced from $1,629,900 ($1,490 per sq ft).

    2
    2.5
    1,094 sq.ft
    $1,490/ft $1,629,900
    launched at $1,629,900since launch no change
    1 w ago $1,629,900
    since launch no change
    1 m ago $1,629,900
    since launch no change
    3 m ago $1,629,900
    since launch no change
    1 y ago $1,629,900
    since launch no change
    2 y ago $1,629,900
    since launch no change
    3 y ago $1,629,900
    since launch no change
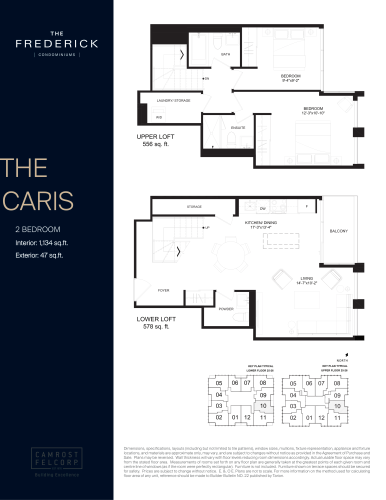
    The Caris - Skyloft Floor Plan at The Frederick Condos - 1134 sq.ft

    The Caris - Skyloft at The Frederick Condos is a 2-bedroom, 2.5-bathroom condo floor plan with 1,134 sq ft of interior space. It faces East. Available on floors 25–26. Priced from $1,629,900 ($1,437 per sq ft).

    2
    2.5
    1,134 sq.ft
    $1,437/ft $1,629,900
    launched at $1,629,900since launch no change
    1 w ago $1,629,900
    since launch no change
    1 m ago $1,629,900
    since launch no change
    3 m ago $1,629,900
    since launch no change
    1 y ago $1,629,900
    since launch no change
    2 y ago $1,629,900
    since launch no change
    3 y ago $1,629,900
    since launch no change
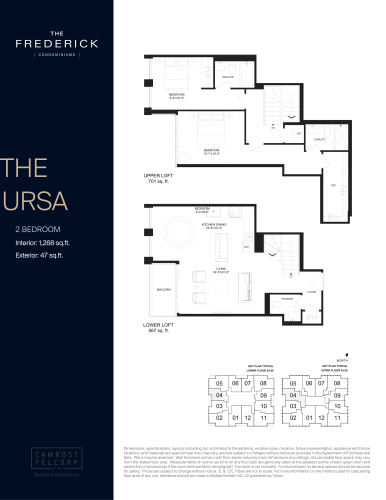
    The Ursa - Skyloft Floor Plan at The Frederick Condos - 1268 sq.ft

    The Ursa - Skyloft at The Frederick Condos is a 2-bedroom, 2.5-bathroom condo floor plan with 1,268 sq ft of interior space. It faces West. Available on floors 25–26. Priced from $1,679,900 ($1,325 per sq ft).

    2
    2.5
    1,268 sq.ft
    $1,325/ft $1,679,900
    launched at $1,679,900since launch no change
    1 w ago $1,679,900
    since launch no change
    1 m ago $1,679,900
    since launch no change
    3 m ago $1,679,900
    since launch no change
    1 y ago $1,679,900
    since launch no change
    2 y ago $1,679,900
    since launch no change
    3 y ago $1,679,900
    since launch no change
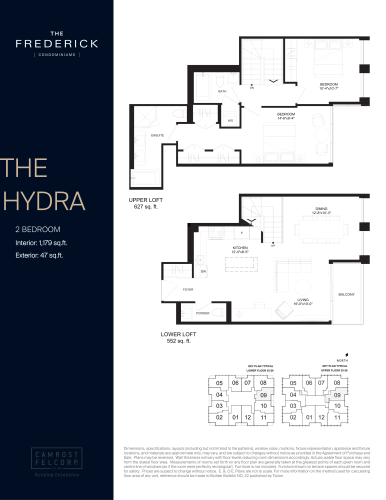
    The Hydra - Skyloft Floor Plan at The Frederick Condos - 1179 sq.ft

    The Hydra - Skyloft at The Frederick Condos is a 2-bedroom, 2.5-bathroom condo floor plan with 1,179 sq ft of interior space. It faces East. Available on floors 25–26. Priced from $1,679,900 ($1,425 per sq ft).

    2
    2.5
    1,179 sq.ft
    $1,425/ft $1,679,900
    launched at $1,679,900since launch no change
    1 w ago $1,679,900
    since launch no change
    1 m ago $1,679,900
    since launch no change
    3 m ago $1,679,900
    since launch no change
    1 y ago $1,679,900
    since launch no change
    2 y ago $1,679,900
    since launch no change
    3 y ago $1,679,900
    since launch no change
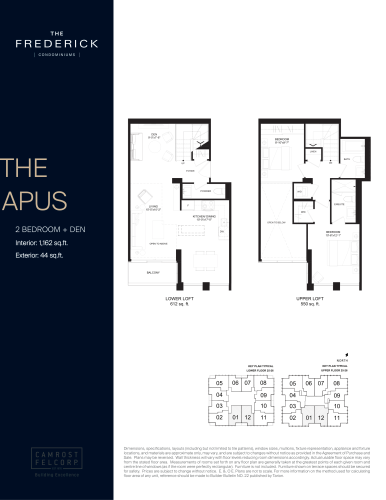
    The Apus - Skyloft Floor Plan at The Frederick Condos - 1162 sq.ft

    The Apus - Skyloft at The Frederick Condos is a 2-bedroom plus den, 2.5-bathroom condo floor plan with 1,162 sq ft of interior space. It faces South. Available on floors 25–26. Priced from $1,799,900 ($1,549 per sq ft).

    2
    2.5
    1,162 sq.ft
    $1,549/ft $1,799,900
    launched at $1,799,900since launch no change
    1 w ago $1,799,900
    since launch no change
    1 m ago $1,799,900
    since launch no change
    3 m ago $1,799,900
    since launch no change
    1 y ago $1,799,900
    since launch no change
    2 y ago $1,799,900
    since launch no change
    3 y ago $1,799,900
    since launch no change
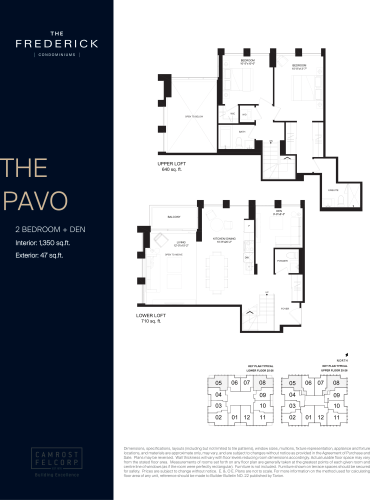
    The Pavo - Skyloft Floor Plan at The Frederick Condos - 1350 sq.ft

    The Pavo - Skyloft at The Frederick Condos is a 2-bedroom plus den, 2.5-bathroom condo floor plan with 1,350 sq ft of interior space. It faces North East. Available on floors 25–26. Priced from $1,979,900 ($1,467 per sq ft).

    2
    2.5
    1,350 sq.ft
    $1,467/ft $1,979,900
    launched at $1,979,900since launch no change
    1 w ago $1,979,900
    since launch no change
    1 m ago $1,979,900
    since launch no change
    3 m ago $1,979,900
    since launch no change
    1 y ago $1,979,900
    since launch no change
    2 y ago $1,979,900
    since launch no change
    3 y ago $1,979,900
    since launch no change
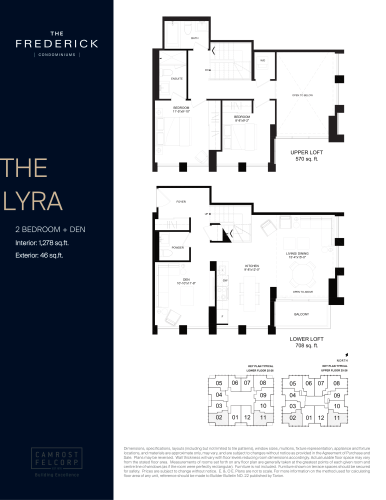
    The Lyra - Skyloft Floor Plan at The Frederick Condos - 1278 sq.ft

    The Lyra - Skyloft at The Frederick Condos is a 2-bedroom plus den, 2.5-bathroom condo floor plan with 1,278 sq ft of interior space. It faces South East. Available on floors 25–26. Priced from $2,029,900 ($1,588 per sq ft).

    2
    2.5
    1,278 sq.ft
    $1,588/ft $2,029,900
    launched at $2,029,900since launch no change
    1 w ago $2,029,900
    since launch no change
    1 m ago $2,029,900
    since launch no change
    3 m ago $2,029,900
    since launch no change
    1 y ago $2,029,900
    since launch no change
    2 y ago $2,029,900
    since launch no change
    3 y ago $2,029,900
    since launch no change