METAREALTY INC.

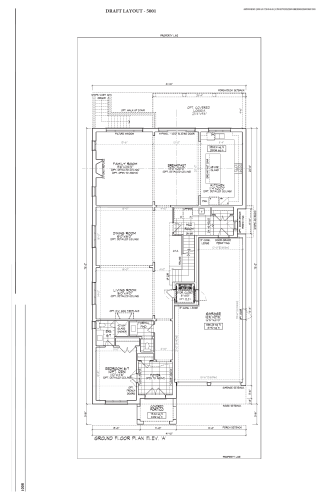
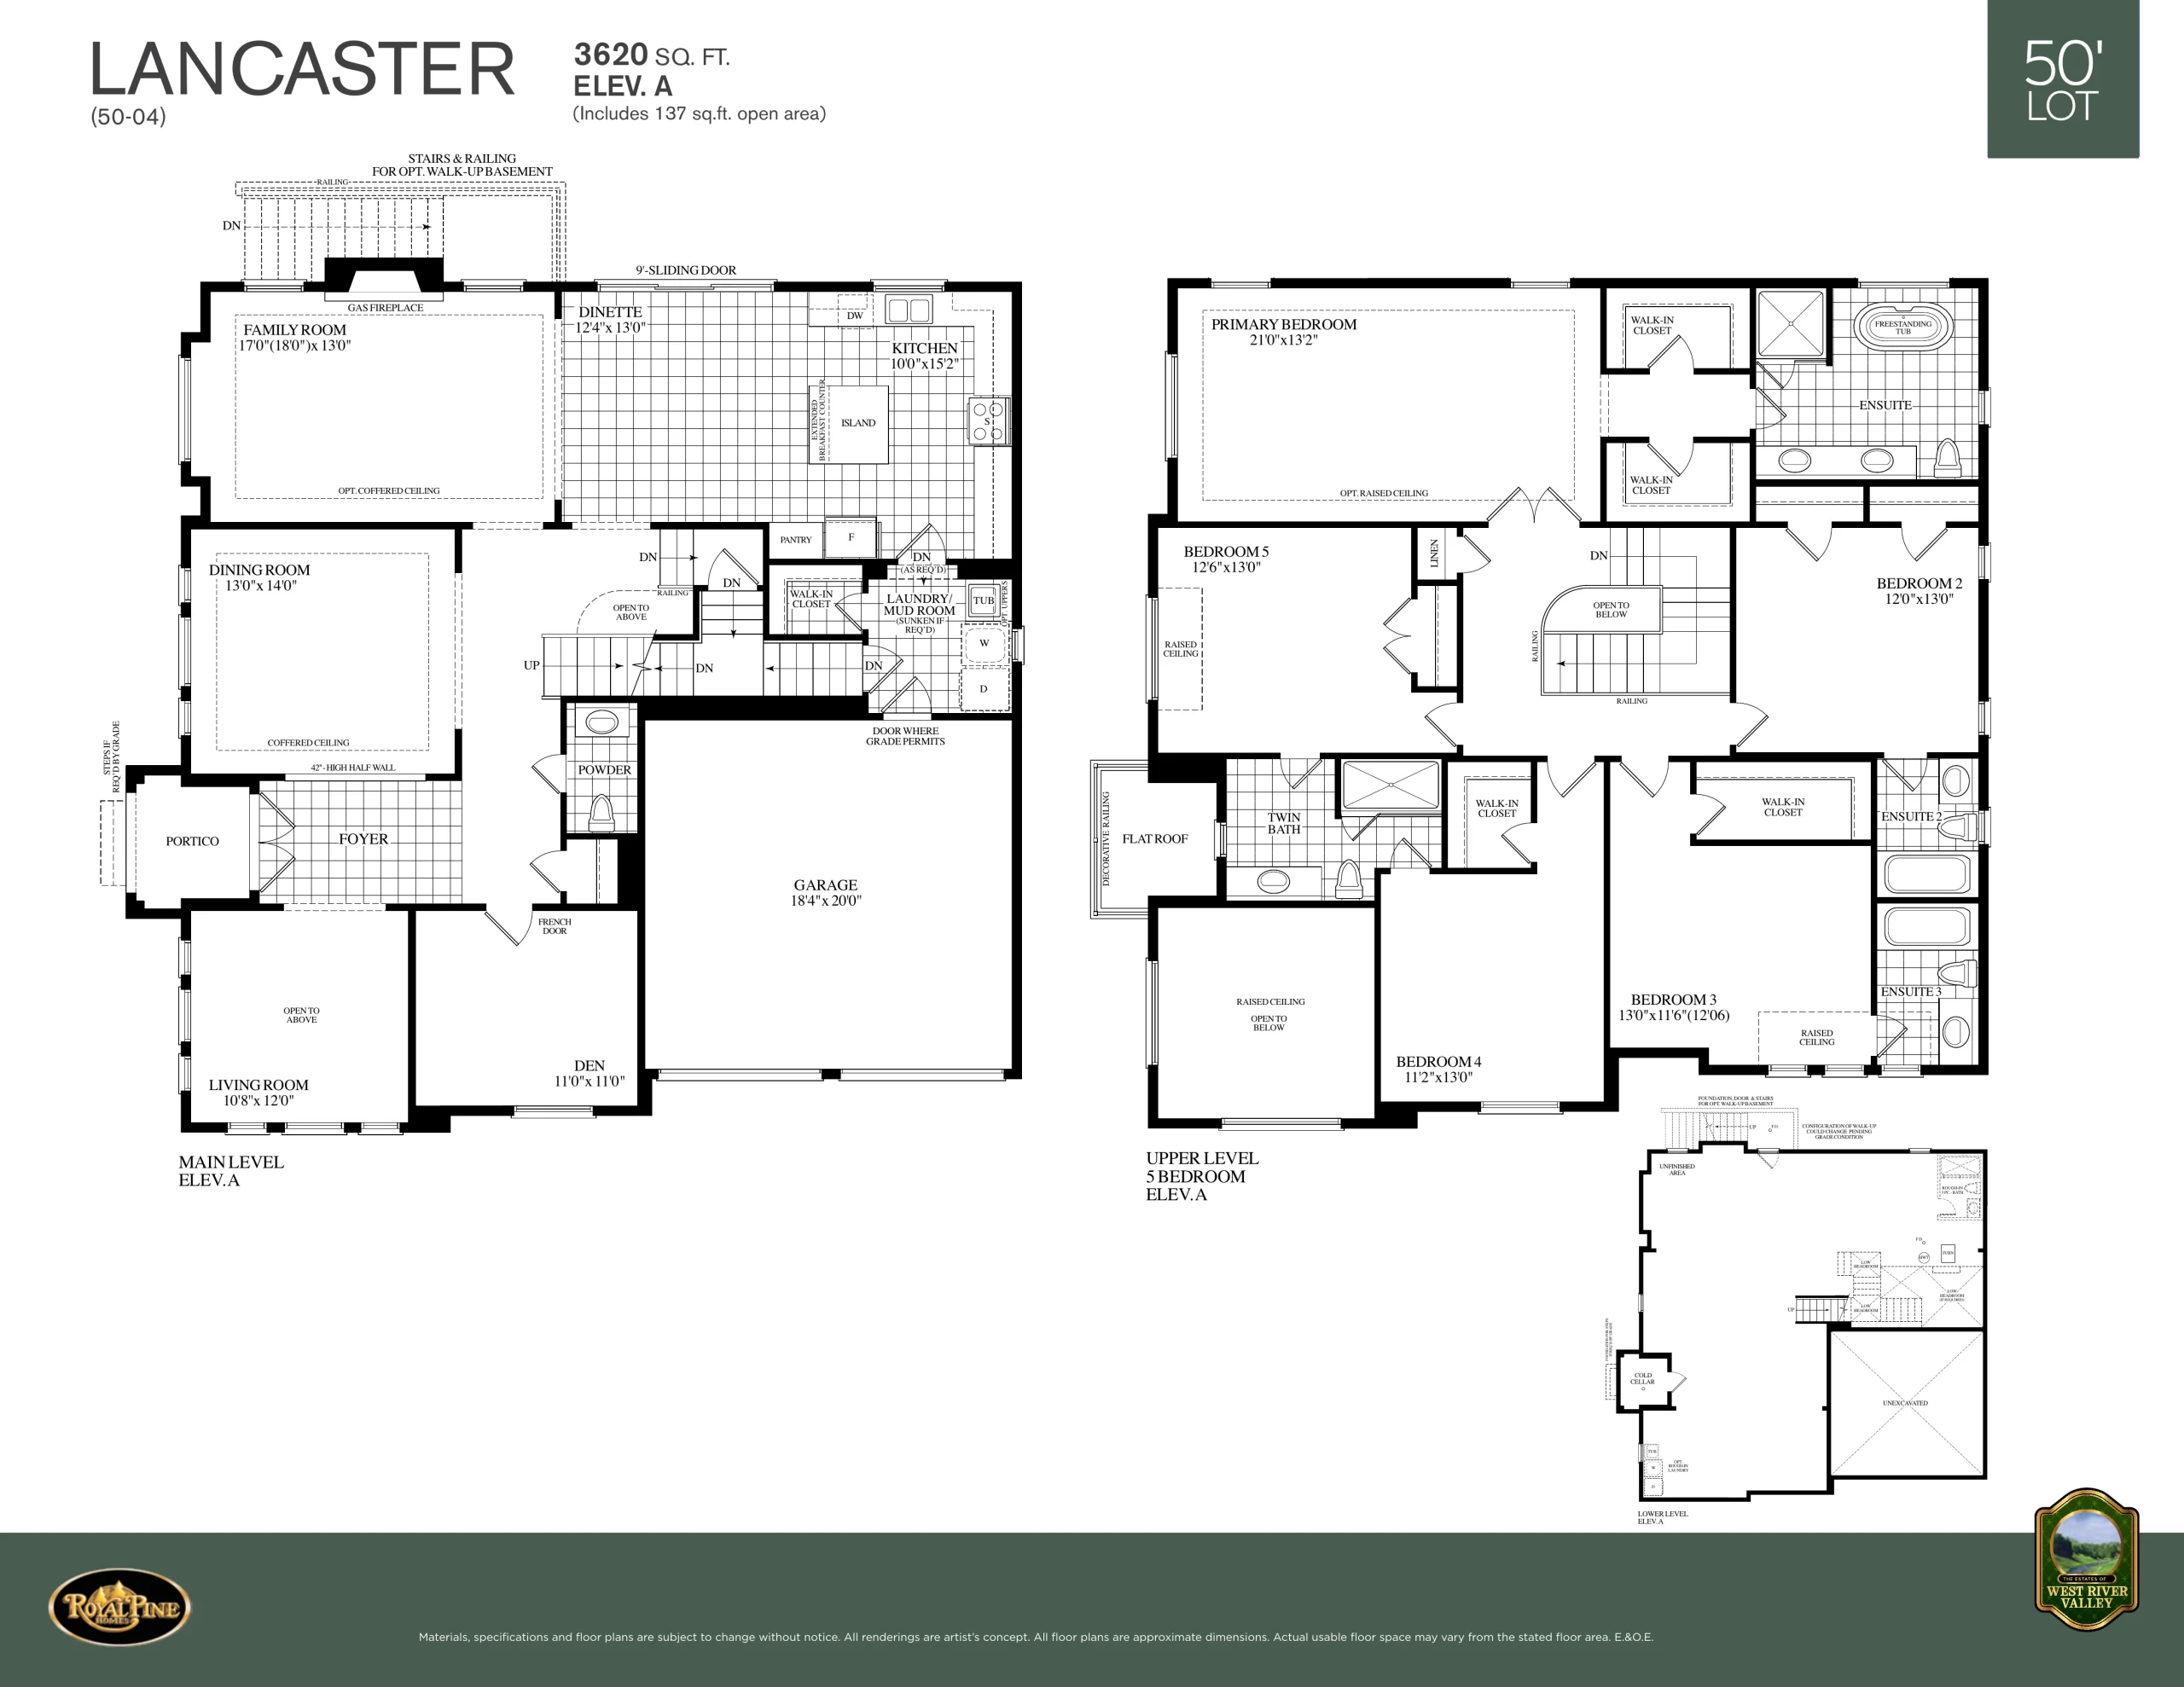
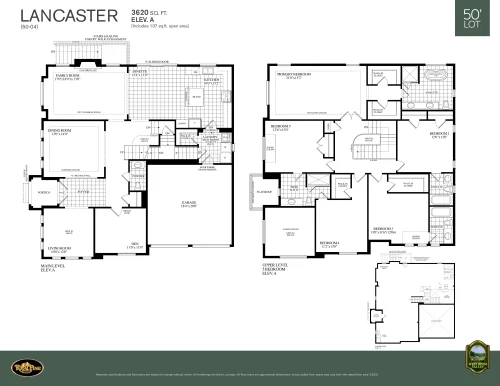
Lancaster - Lot 15 Floor Plan — The Estates of West River Valley

Public Sales

Gold Bottom Crescent, Brampton, ON, Canada

Starting From
$2,099,900 · $580/sq ft

Single Family · 5 Bed · 4 Bath · 3,620 sq ft
GET PLATINUM ACCESS!!

Register to Receive Guaranteed Platinum Access & Prices, Incentives & Discounts, Floor Plans & More!

Get Pricing, Floor Plans and Availability

Tell us what you need and a Meta Realty representative will follow up directly.

Are you a Realtor?
Sending…

About the Lancaster - Lot 15 floor plan

The Lancaster - Lot 15 floor plan at The Estates of West River Valley (Brampton) offers a 5-bedroom layout with 4 bathrooms and 3,620 sq ft of interior space. It is priced from $2,099,900, about $580 per sq ft.

Key Facts

Ready to reserve?

Submit a worksheet for The Estates of West River Valley: pick up to three suites and we will request your allocation from the builder.

Submit a worksheet
  • Floor Plan

    Lancaster - Lot 15

  • Bedrooms

    5 Bed

  • Bathrooms

    4

  • Interior Size

    3,620 sq ft

  • Price From

    $2,099,900

  • Price Per Sq Ft

    $580/sq ft

  • Availability

    Available

  • Occupancy

    2025

  • Builder(s)

    Royal Pine Homes

  • Address

    Gold Bottom Crescent, Brampton, ON, Canada

How it compares

  • Price Per Sq Ft

    8% above the average of the 9 plans offered now ($538/sq ft)

  • Size

    Smallest of the 9 plans offered now (3,620 to 6,580 sq ft)

  • Price

    Lowest priced of the 9 plans offered now ($2,099,900 to $3,599,900)

  • All Plans

    12 floor plans at The Estates of West River Valley

Builder list price, last updated November 5, 2026. Prices, sizes and availability are set by the builder and change without notice. E&OE.

Other floor plans at The Estates of West River Valley
Lancaster - Lot 18 Floor Plan at The Estates of West River Valley - 3620 sq.ft
5
5.0
3,620 sq.ft
$580/ft $2,099,900
launched at $2,099,900since launch no change
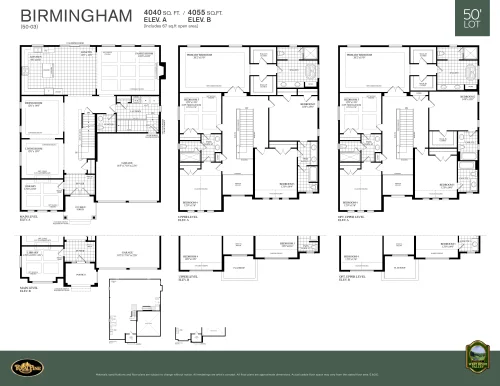
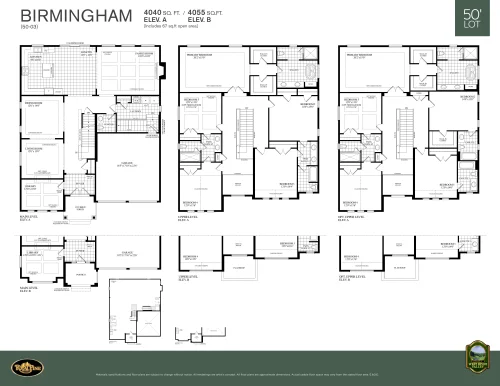
Birmingham - Lot 11 Floor Plan at The Estates of West River Valley - 4040 sq.ft
5
3.0
4,040 sq.ft
$525/ft $2,119,900
launched at $2,119,900since launch no change
Birmingham - Lot 2 Floor Plan at The Estates of West River Valley - 4055 sq.ft
5
4.0
4,055 sq.ft
$525/ft $2,129,900
launched at $2,129,900since launch no change
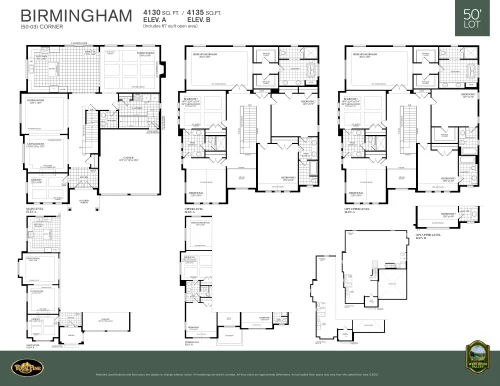
Birmingham - Lot 14 Floor Plan at The Estates of West River Valley - 4130 sq.ft
5
3.0
4,130 sq.ft
$530/ft $2,189,900
launched at $2,189,900since launch no change
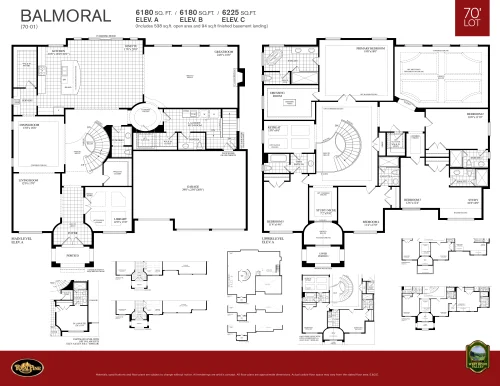
Balmoral - Lot 4 Floor Plan at The Estates of West River Valley - 6180 sq.ft
5
5.0
6,180 sq.ft
$536/ft $3,309,900
launched at $3,309,900since launch no change
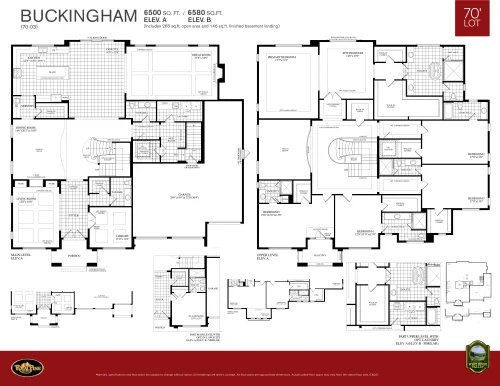
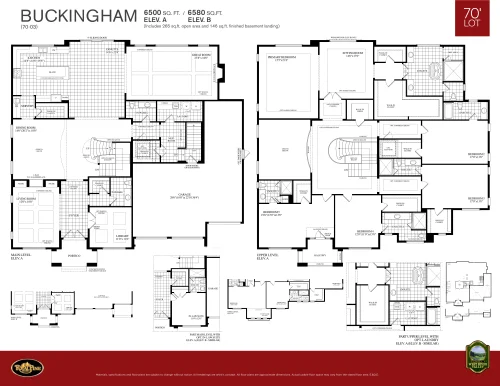
Buckingham - Lot 10 Floor Plan at The Estates of West River Valley - 6580 sq.ft
5
5.0
6,580 sq.ft
$544/ft $3,579,900
launched at $3,579,900since launch no change
Buckingham - Lot 6 Floor Plan at The Estates of West River Valley - 6580 sq.ft
5
5.0
6,580 sq.ft
$547/ft $3,599,900
launched at $3,599,900since launch no change
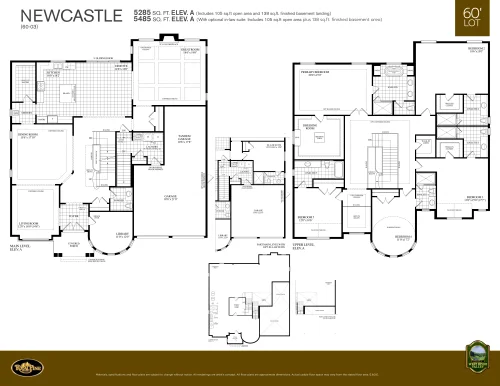
Newcastle - Lot 3 Floor Plan at The Estates of West River Valley - 5485 sq.ft

Newcastle - Lot 3

5
0.0
5,485 sq.ft
$476/ft $2,609,900
launched at $2,609,900since launch no change
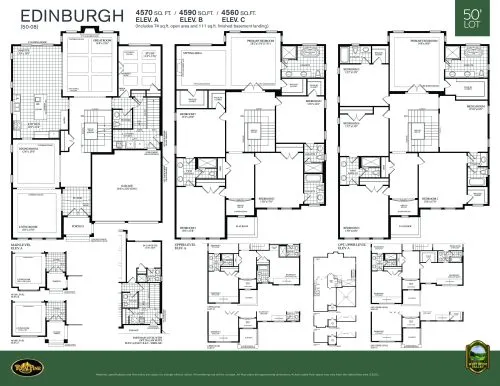
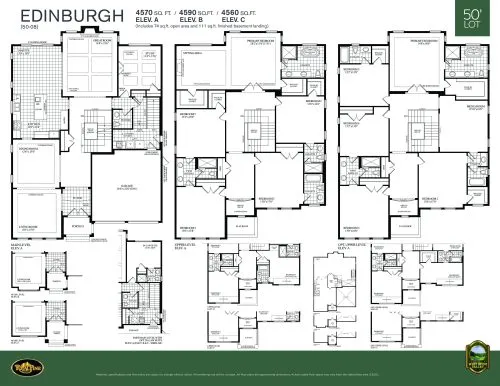
Edinburgh Elev C Floor Plan at The Estates of West River Valley - 4560 sq.ft

Edinburgh Elev C

5
0.0
4,560 sq.ft
Edinburgh Elev A Floor Plan at The Estates of West River Valley - 4570 sq.ft

Edinburgh Elev A

5
0.0
4,570 sq.ft
Edinburgh Elev B Floor Plan at The Estates of West River Valley - 4590 sq.ft

Edinburgh Elev B

5
0.0
4,590 sq.ft
See all 12 floor plans at The Estates of West River Valley
Similar floor plans nearby

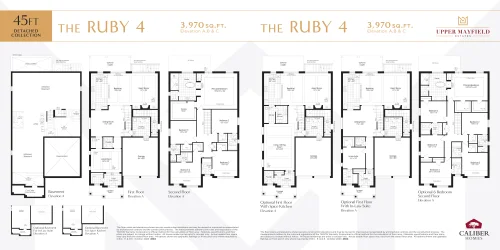
The Ruby 4 Floor Plan at Upper Mayfield Estates - 3970 sq.ft

At Upper Mayfield Estates · 2.3 km away

5
5.5
3,970 sq.ft
$457/ft $1,814,990
launched at $1,814,990since launch no change
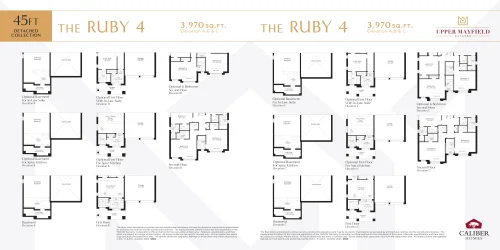
The Ruby 4 (Options) Floor Plan at Upper Mayfield Estates - 3970 sq.ft

At Upper Mayfield Estates · 2.3 km away

5
5.5
3,970 sq.ft
$457/ft $1,814,990
launched at $1,814,990since launch no change
Daisy (Open to Above) Floor Plan at Royal Castlemore - 5002 sq.ft

At Royal Castlemore · 3.8 km away

5
6.5
5,002 sq.ft
$480/ft $2,399,900
launched at $2,399,900since launch no change
Daisy Floor Plan at Royal Castlemore - 5290 sq.ft

At Royal Castlemore · 3.8 km away

5
6.5
5,290 sq.ft
$454/ft $2,399,900
launched at $2,399,900since launch no change
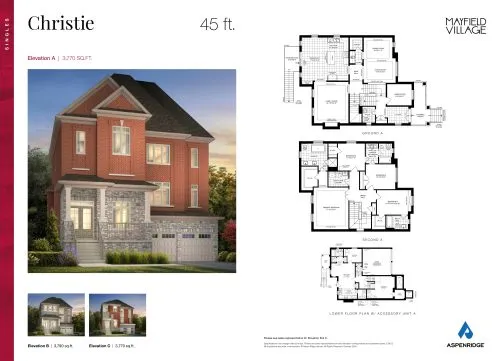
Christie Floor Plan at Mayfield Village by Aspen Ridge Homes - 3770 sq.ft

At Mayfield Village by Aspen Ridge Homes · 6.1 km away

5
4.5
3,770 sq.ft
$476/ft $1,795,990
launched at $1,795,990since launch no change
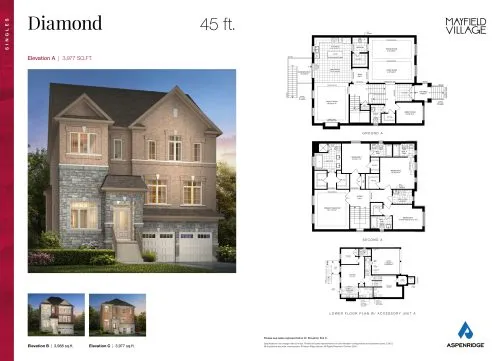
Diamond Floor Plan at Mayfield Village by Aspen Ridge Homes - 3977 sq.ft

At Mayfield Village by Aspen Ridge Homes · 6.1 km away

5
5.5
3,977 sq.ft
$455/ft $1,809,990
launched at $1,809,990since launch no change