METAREALTY INC.

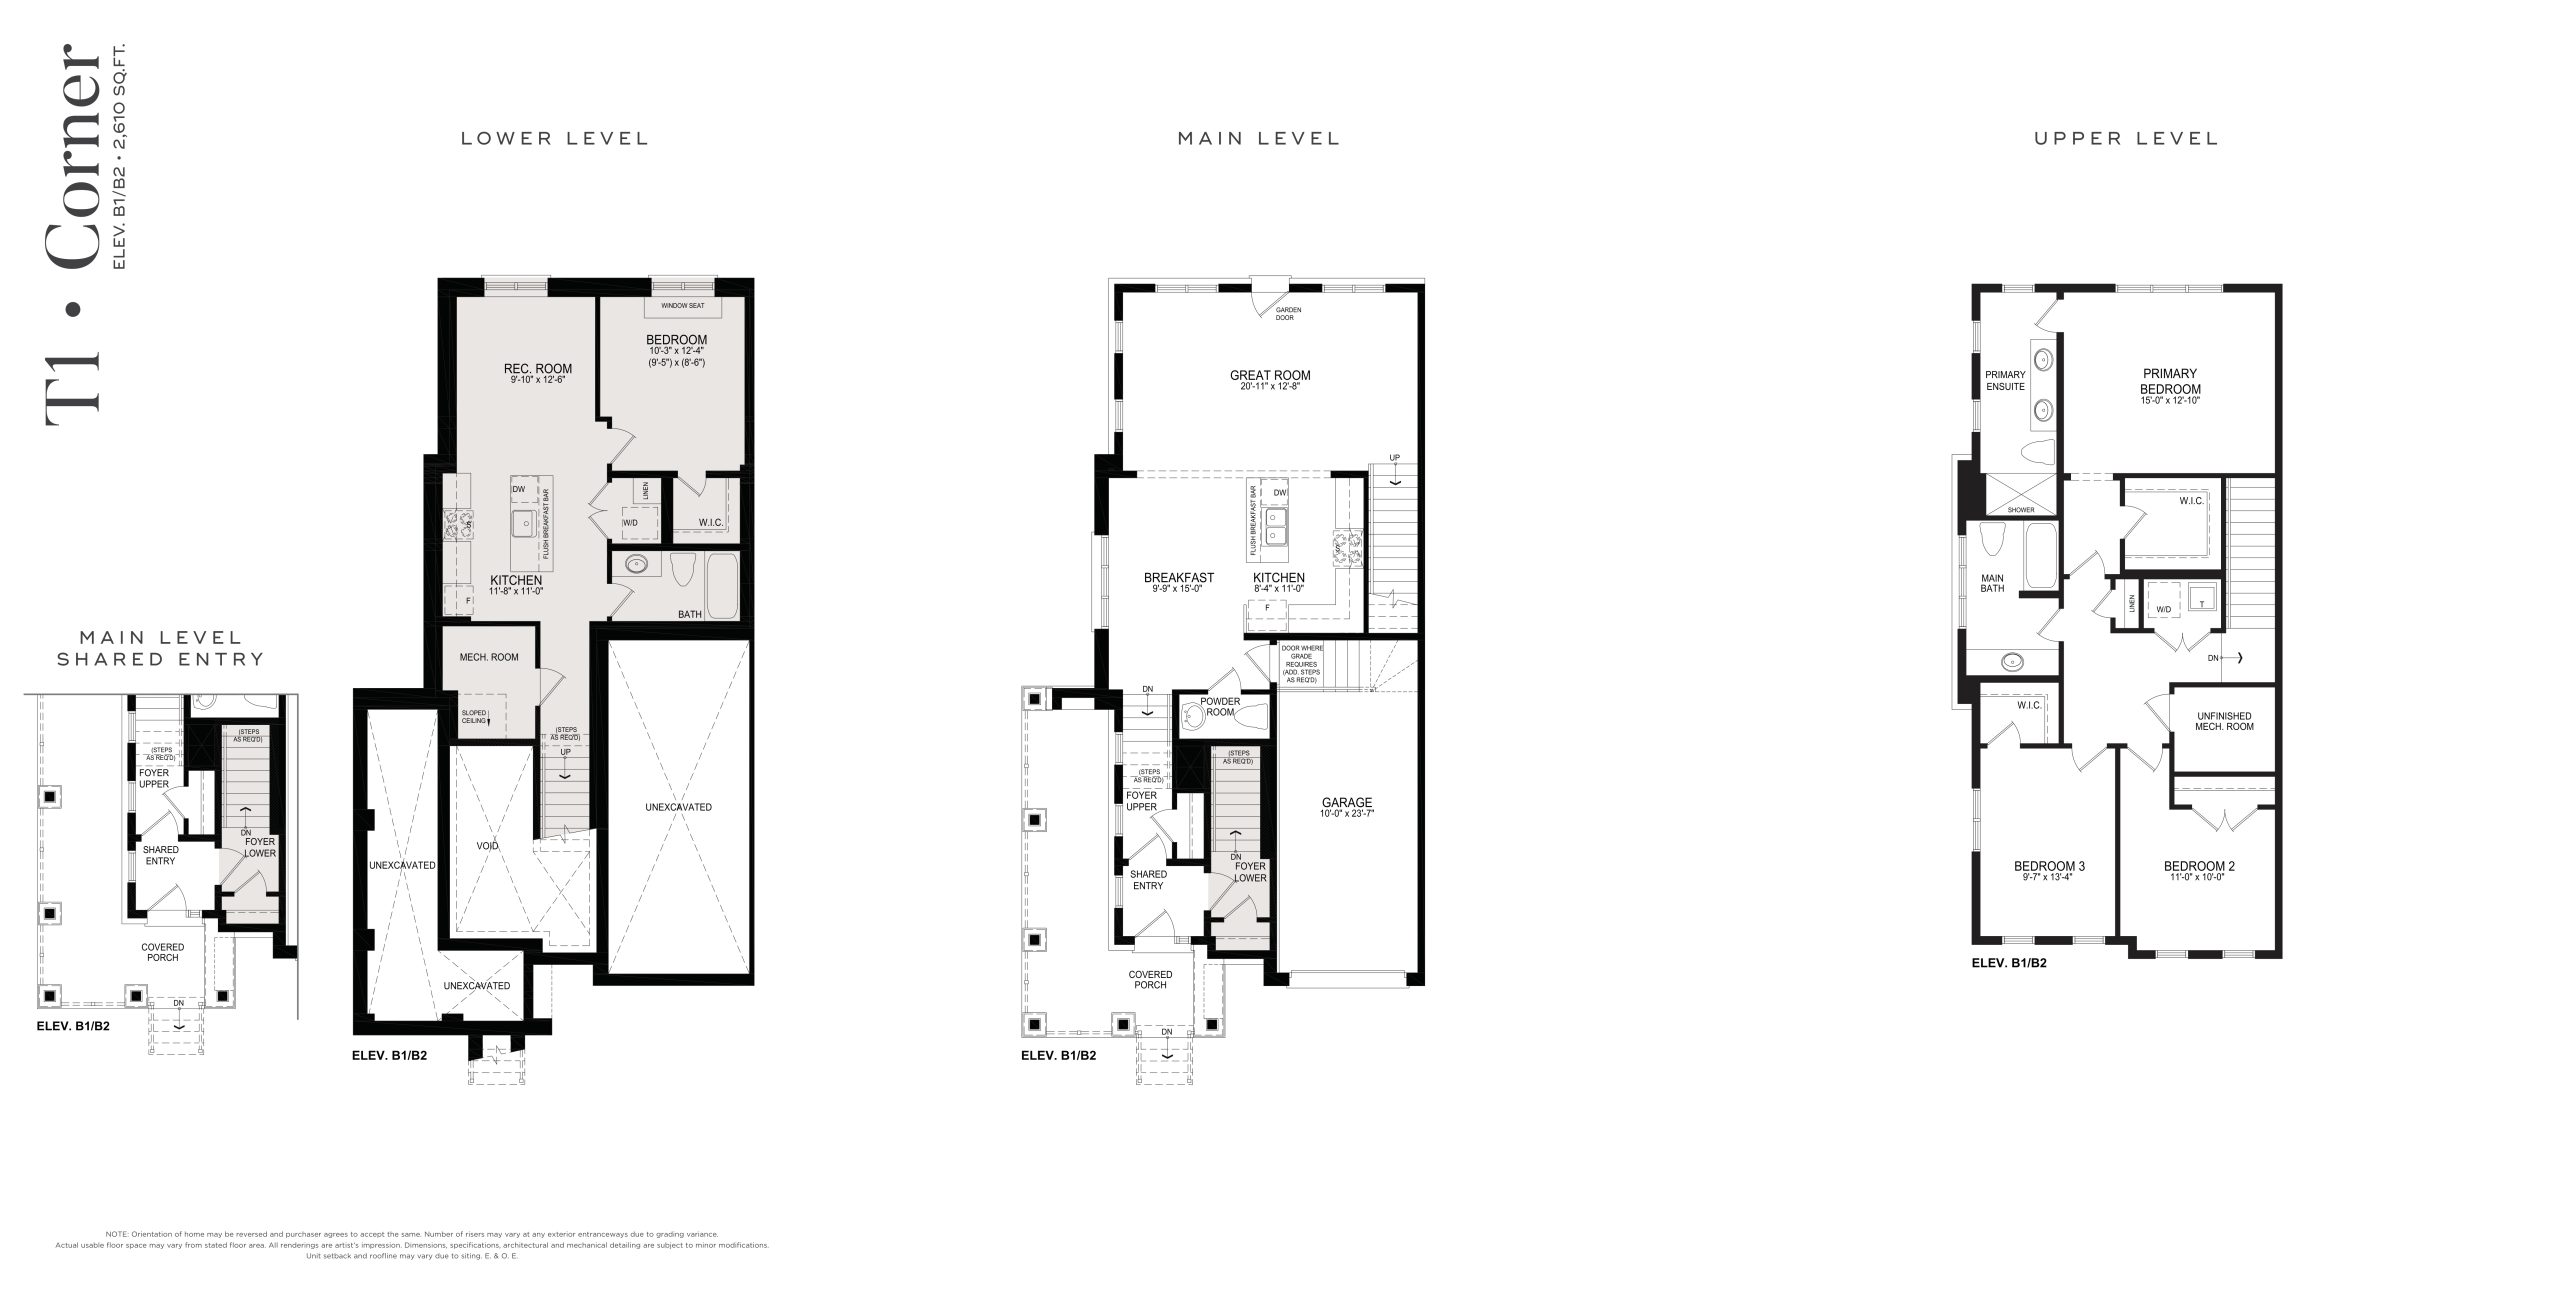
T1 Corner Elev B1/B2 Floor Plan — The Encore Collection at Belmont Towns

Public Sales

3382 Durham Regional Highway 2, Newcastle, ON, Canada

Last list price
$829,900 · Sold out

Townhome · 4 Bed · 3.5 Bath · 2,610 sq ft
GET PLATINUM ACCESS!!

Register to Receive Guaranteed Platinum Access & Prices, Incentives & Discounts, Floor Plans & More!

Get Pricing, Floor Plans and Availability

Tell us what you need and a Meta Realty representative will follow up directly.

Are you a Realtor?
Sending…

About the T1 Corner Elev B1/B2 floor plan

T1 Corner Elev B1/B2 at The Encore Collection at Belmont Towns is a 4-bedroom, 3.5-bathroom townhome floor plan with 2,610 sq ft of interior space. It faces North. This plan is sold out with the builder.

Key Facts

Ready to reserve?

Submit a worksheet for The Encore Collection at Belmont Towns: pick up to three suites and we will request your allocation from the builder.

Submit a worksheet
  • Floor Plan

    T1 Corner Elev B1/B2

  • Bedrooms

    4 Bed

  • Bathrooms

    3.5

  • Interior Size

    2,610 sq ft

  • Exposure

    North

  • Price From

    $829,900 (last list price; sold out with the builder)

  • Price Per Sq Ft

    $318/sq ft

  • Availability

    Sold out

  • Deposit Structure

    $40,000 (over 30 days)

  • Builder(s)

    Treasure Hill Homes

  • Address

    3382 Durham Regional Highway 2, Newcastle, ON, Canada

How it compares

Builder list price, last updated September 27, 2026. Prices, sizes and availability are set by the builder and change without notice. E&OE.

Other floor plans at The Encore Collection at Belmont Towns
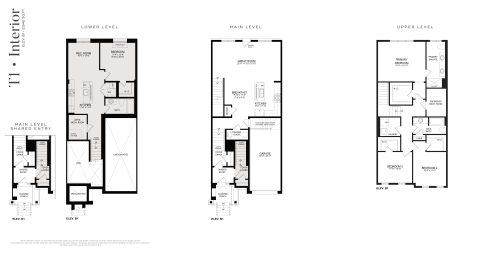
T1 Interior Elev B1 Floor Plan at The Encore Collection at Belmont Towns - 2642 sq.ft
4
3.5
2,642 sq.ft
$276/ft $729,115
launched at $729,115since launch no change
$275/ft $729,115
launched at $729,115since launch no change
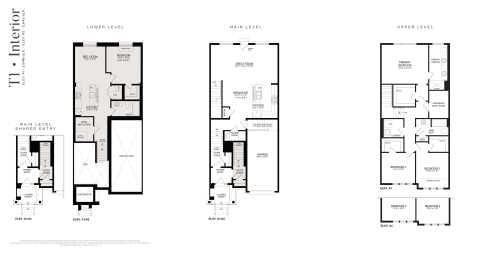
T1 End Elev B1 Floor Plan at The Encore Collection at Belmont Towns - 2676 sq.ft
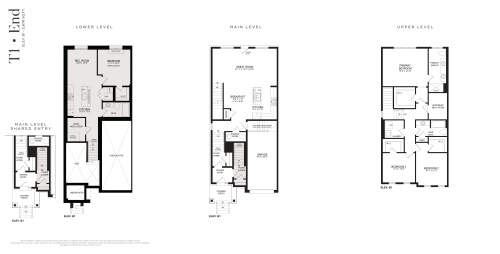
4
3.5
2,676 sq.ft
$282/ft $755,664
launched at $755,664since launch no change
T1 End Elev A1 Floor Plan at The Encore Collection at Belmont Towns - 2682 sq.ft
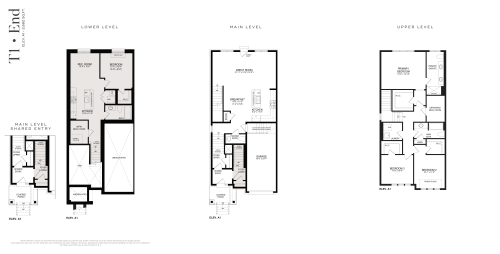
4
3.5
2,682 sq.ft
$282/ft $755,664
launched at $755,664since launch no change
See all 5 floor plans at The Encore Collection at Belmont Towns

Similar floor plans nearby
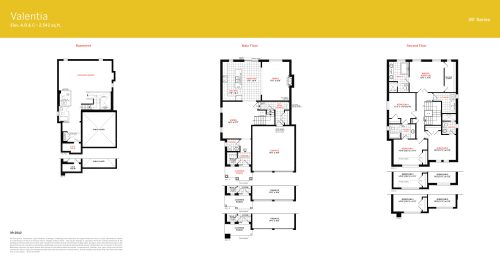
Valentia Floor Plan at Gracefields Redux 3 Homes - 2542 sq.ft

At Gracefields Redux Homes · 0.5 km away

4
3.5
2,542 sq.ft
$356/ft $906,106
launched at $906,106since launch no change
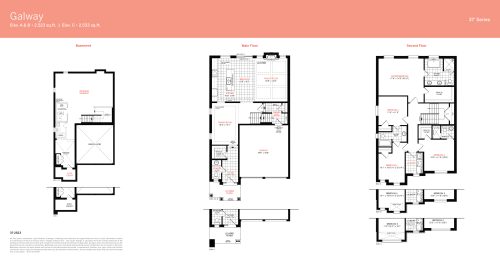
Galway Floor Plan at Gracefields Redux 3 Homes - 2523 sq.ft

At Gracefields Redux Homes · 0.5 km away

4
3.5
2,523 sq.ft
$349/ft $879,558
launched at $879,558since launch no change
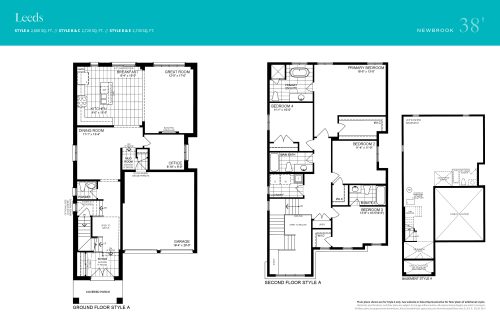
Leeds Floor Plan at Newbrook by Brookfield Residential - 2660 sq.ft

At Newbrook by Brookfield Residential · 2 km away

4
3.5
2,660 sq.ft
$351/ft $933,990
launched at $933,990since launch no change
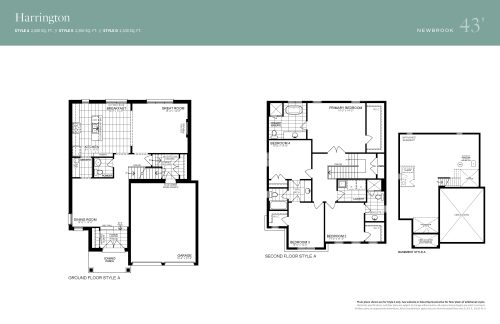
Harrington Floor Plan at Newbrook by Brookfield Residential - 2500 sq.ft

At Newbrook by Brookfield Residential · 2 km away

4
3.5
2,500 sq.ft
$388/ft $968,990
launched at $968,990since launch no change
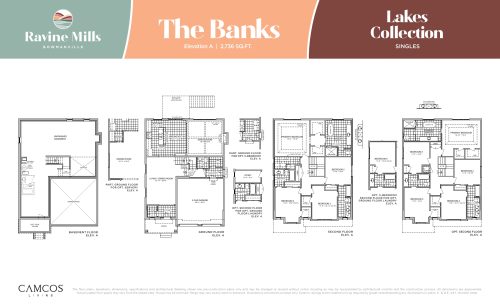
The Banks Floor Plan at Ravine Mills - 2736 sq.ft

At Ravine Mills · 6.6 km away

4
3.5
2,736 sq.ft
$420/ft $1,149,990
launched at $1,149,990since launch no change
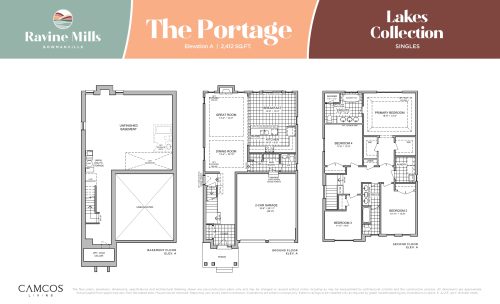
The Portage Floor Plan at Ravine Mills - 2412 sq.ft

At Ravine Mills · 6.6 km away

4
2.5
2,412 sq.ft
$439/ft $1,059,990
launched at $1,059,990since launch no change