METAREALTY INC.

The Enclave at Sharon Village

Public Sales

Leslie Street & Mount Albert Road, East Gwillimbury, ON, Canada

Starting From
$699,900 - $1,079,900

Townhome

Occupancy: Mar 2026

1 Star2 Stars3 Stars4 Stars5 Stars (No Ratings Yet)
Loading...

GET PLATINUM ACCESS!!

Register to Receive Guaranteed Platinum Access & Prices, Incentives & Discounts, Floor Plans & More!

Get Pricing, Floor Plans and Availability

Tell us what you need and a Meta Realty representative will follow up directly.

Are you a Realtor?
Sending…

About The Enclave at Sharon Village

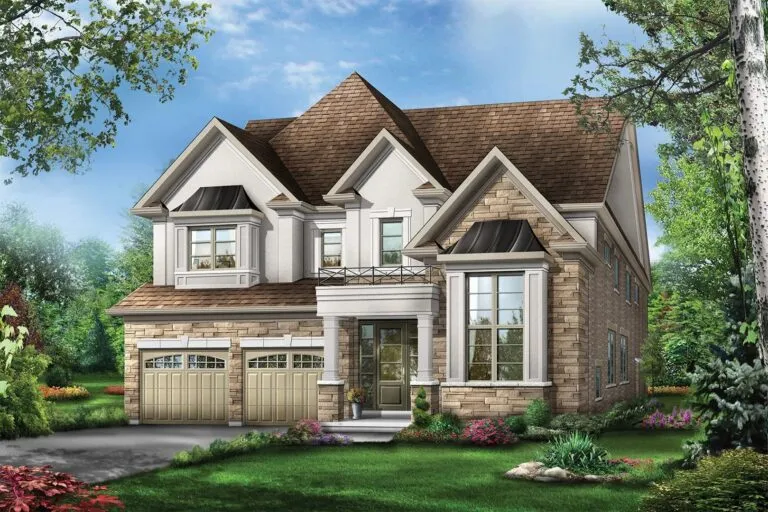
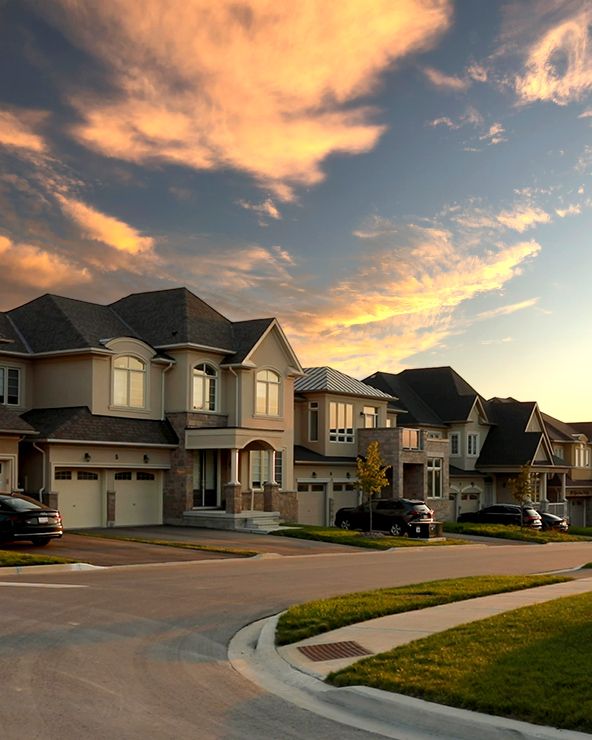
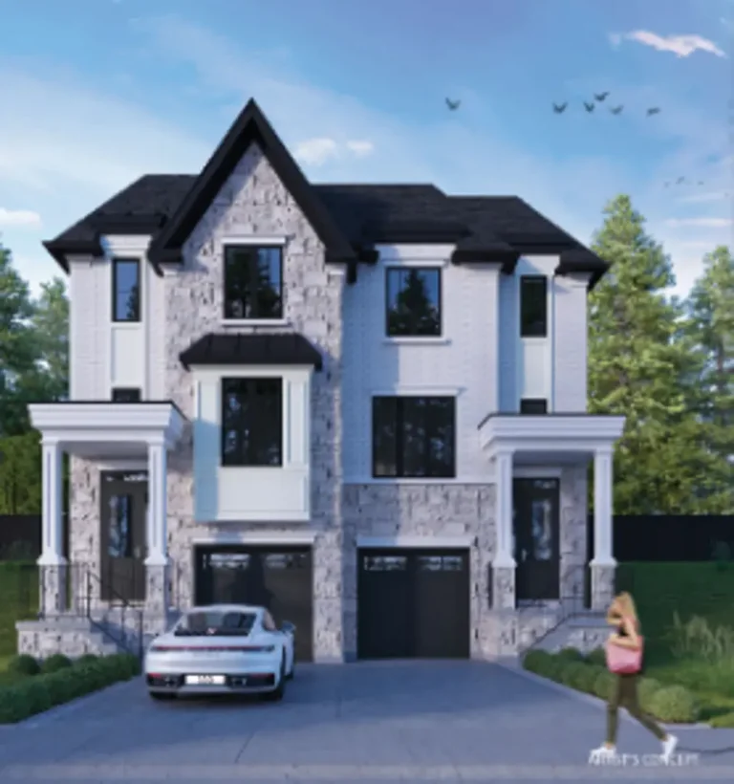
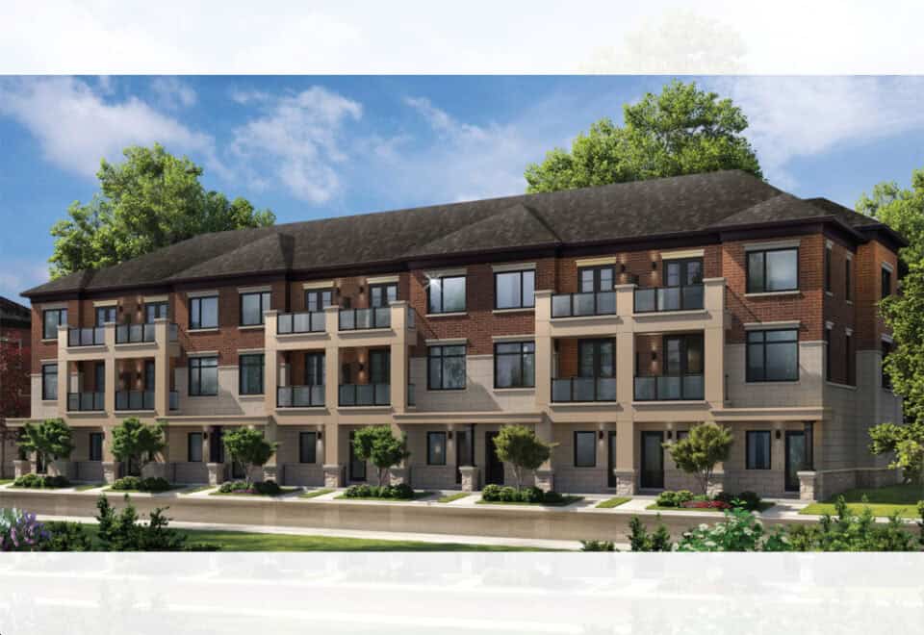
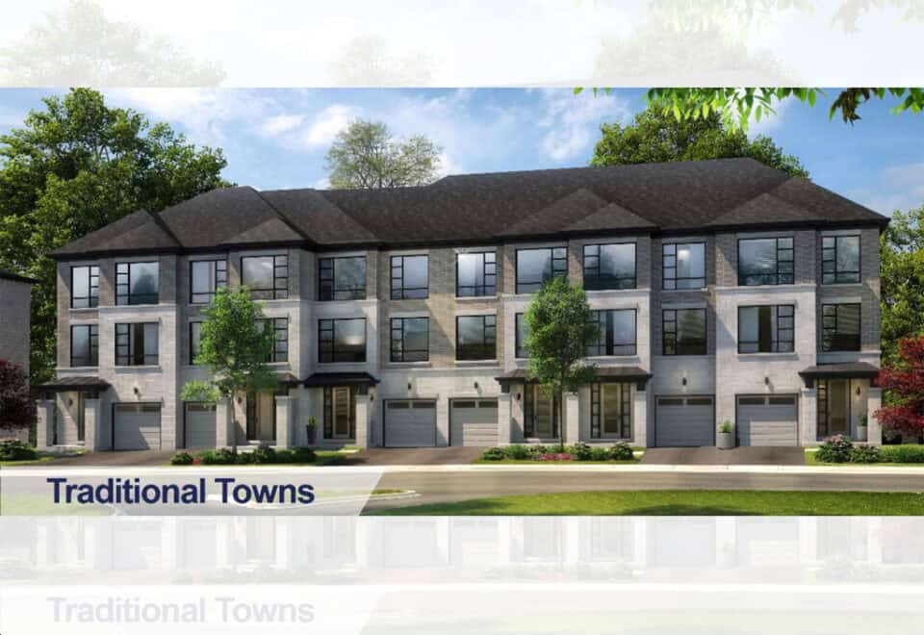
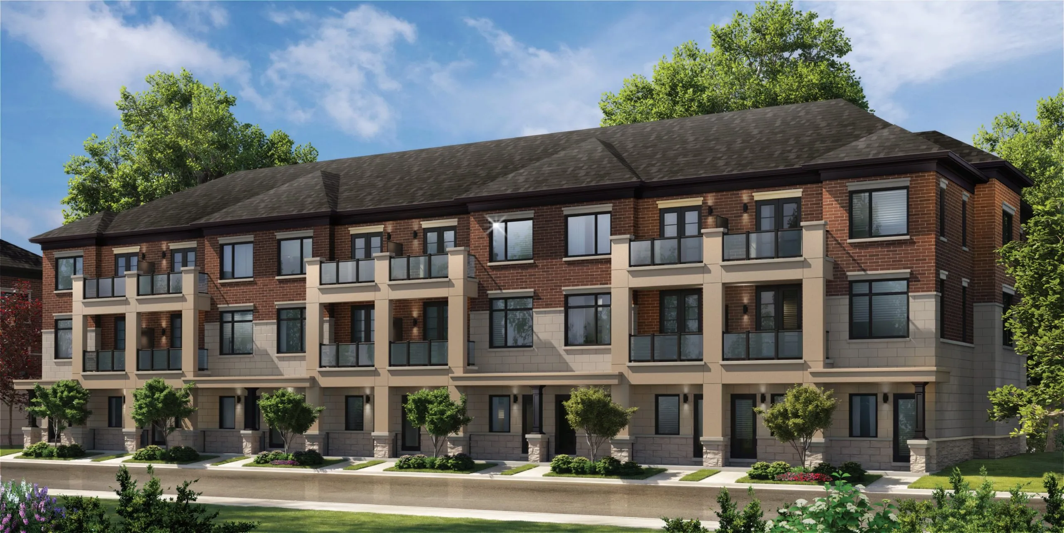
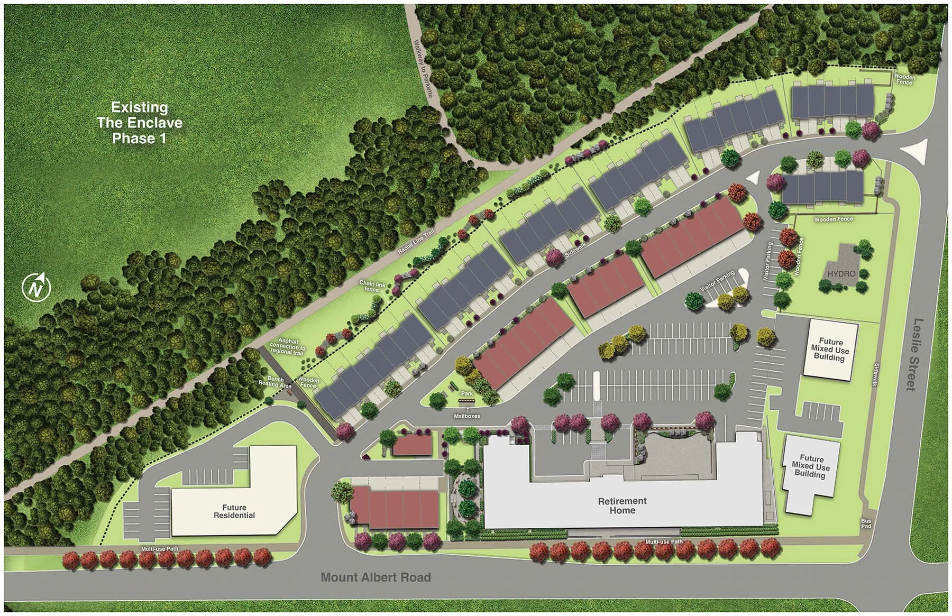
The Enclave at Sharon Village is a townhome community under construction by Thornridge Homes and Wycliffe Homes at Leslie Street and Mount Albert Road in East Gwillimbury, Ontario. Prices range from $699,900 to $1,079,900, and homes measure 1,220 to 2,188 sq ft.

The Enclave at Sharon Village pricing and floor plans

Pricing at The Enclave is listed at $527 per square foot. The sales launch was in June 2024, and occupancy had been scheduled for 2025.

The project has 7 floor-plan layouts spanning 1,220 to 2,188 sq ft, with a mix of two- and three-bedroom designs:

  • Two-bedroom: 2 layouts
  • Three-bedroom: 3 layouts
  • Three-bedroom plus den: 2 layouts

Location

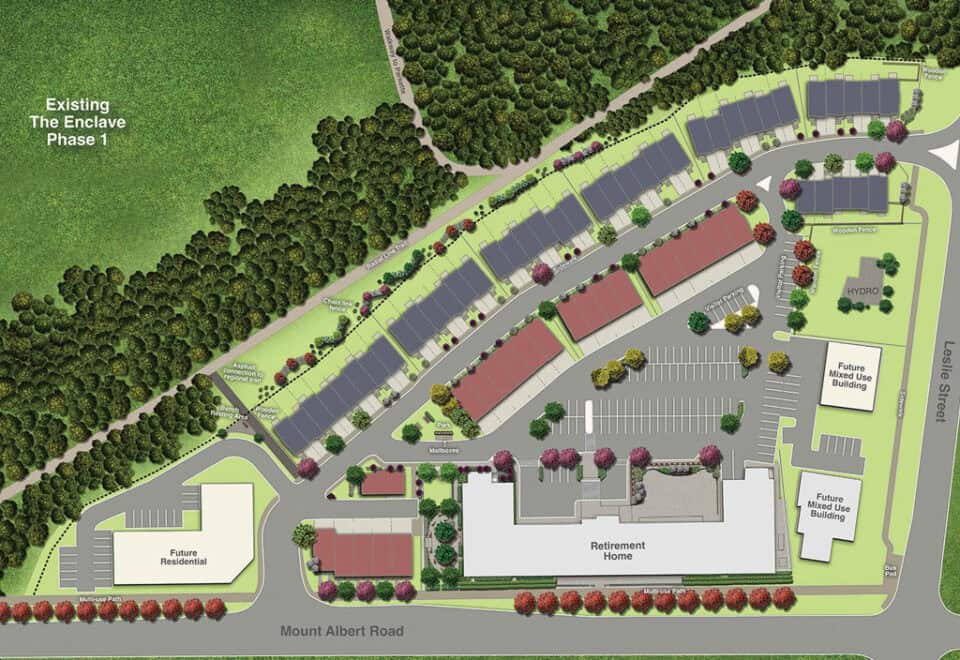
The Enclave is located at Leslie Street and Mount Albert Road in East Gwillimbury, within the Regional Municipality of York. The location has a Walk Score of 36.

Amenities and features

  • Trails
  • Park
  • Visitor parking

Incentives

Listed incentives include free air conditioning, free appliances, free assignment (the assignment fee is waived) and the right to lease during occupancy. These are often limited-time offers, so confirm them before signing.

The development team

Thornridge Homes and Wycliffe Homes are building The Enclave at Sharon Village.

Buying at The Enclave at Sharon Village

The Enclave at Sharon Village is in public sales. Register with Meta Realty for platinum access to floor plans, current pricing and incentives, and let us help you weigh the two-bedroom and three-bedroom options.

Prices, sizes, availability and incentives are subject to change without notice. E. & O.E.

The Enclave at Sharon Village at a glance

Sales statusPublic Sales
ConstructionUnder Construction
Building typeTownhouse
Estimated occupancy2025
Launch2024-06-01
NeighbourhoodRegional Municipality of York
Walk Score36/100

Current incentives

  • Free A/C
  • Free Appliances
  • Free Assignment
  • Right to Lease During Occupancy

Features & finishes

  • Convenient private elevator access
  • Private garage
  • Stone and brick exteriors with stucco
  • Electric Vehicle charger rough-in
  • 9-foot ceiling heights
  • Extra height kitchen cabinets
  • Water saver, comfort height toilets
  • Stainless steel appliance package
  • Low V.O.C. Paints, Varnishes, and Stains
  • Granite or Quartz countertops

Frequently asked questions

How much are homes at The Enclave at Sharon Village?

Prices range from $699,900 to $1,079,900, at $527 per square foot.

What sizes are the homes at The Enclave?

The 7 floor-plan layouts range from 1,220 to 2,188 sq ft.

Where is The Enclave at Sharon Village?

It is at Leslie Street and Mount Albert Road in East Gwillimbury, in York Region.

What incentives does The Enclave offer?

Free air conditioning, free appliances, a waived assignment fee and the right to lease during occupancy are listed.

Who is building The Enclave at Sharon Village?

Thornridge Homes and Wycliffe Homes.
Key Facts

Ready to reserve?

Submit a worksheet for The Enclave at Sharon Village: pick up to three suites and we will request your allocation from the builder.

Submit a worksheet

Information last updated on November 10, 2026

Amenities

  • Park
  • Trails
  • Visitor Parking

36

Walk Score

Projects Nearby

  • Public Sales

    Kingsley Square

    693 Davis Drive, Newmarket, ON, Canada

    3 years ago

    $610,220 - $899,160

    Briarwood Development Group

    Building Type: Condo

    1+1
    1+1
    1+1
  • Public Sales

    Kingsley Square 2

    693 Davis Dr, Newmarket, ON L3Y 2R2, Canada

    3 years ago

    $731,640 - $1,142,746

    Briarwood Homes

    Building Type: Condo

    1+1
    1+1
    1+1
  • Anchor Woods rendering
    Public Sales

    Anchor Woods

    2nd Concession Road & Doane Road, East Gwillimbury, ON, Canada

    3 years ago

    $1,015,900 - $1,199,900

    Regal Crest Homes

    Building Type: Single Family

    1+1
    1+1
    1+1
  • Queensville Homes rendering
    Public Sales

    Queensville Homes

    19841 Leslie Street, East Gwillimbury, ON, Canada

    3 years ago

    $1,093,990 - $1,477,990

    Aspen Ridge Homes

    Building Type: Single Family

    1+1
    1+1
    1+1
  • Aria Homes rendering
    Planning

    Aria Homes

    1038 Jacarandah Drive, Newmarket, ON, Canada

    3 years ago

    $1,235,990 - $1,364,990

    Spotlight Development

    Building Type: Single Family

    1+1
    1+1
    1+1
  • Gleason Manors rendering
    Planning

    Gleason Manors

    172 Old Main Street, Newmarket, ON, Canada

    3 years ago

    Mackenzie Hall Homes

    Building Type: Single Family

    1+1
    1+1
    1+1
  • Sold Out

    Ashton Place Condos

    10 Ashton Road, Newmarket, ON, Canada

    1 month ago

    Ashton Place Inc.

    Building Type: Condo

    1+1
    1+1
    1+1
  • For Sale

    281 Main St N Development

    281 Main St N, Newmarket, ON L3Y 9A9, Canada

    3 years ago

    Developer TBD

    Building Type: Townhome

    1+1
    1+1
    1+1
  • 2 Bedrooms

    From $699,900$574/ft(0%) Since Launch

    3 Bedrooms

    From $999,900$505/ft(0%) Since Launch
    For Sale (7)Sold (0)All (7)
    Price Change
    2 Bed3 Bed
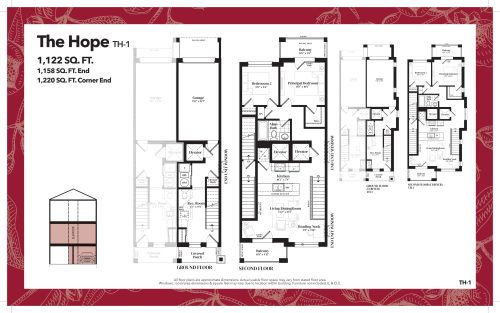
    The Hope Floor Plan at The Enclave Towns - 1220 sq.ft

    At The Enclave at Sharon Village in East Gwillimbury, the The Hope plan is a 2-bedroom layout with 1 bathroom and 1,220 sq ft of interior space. It is priced from $699,900, about $574 per sq ft.

    2
    1.0
    1,220 sq.ft
    $574/ft $699,900
    launched at $699,900since launch no change
    1 w ago $699,900
    since launch no change
    1 m ago $699,900
    since launch no change
    3 m ago $699,900
    since launch no change
    1 y ago $699,900
    since launch no change
    2 y ago $699,900
    since launch no change
    3 y ago $699,900
    since launch no change
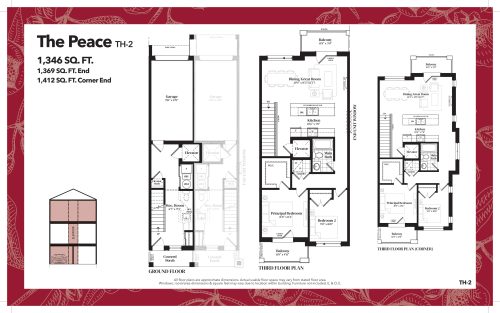
    The Peace Floor Plan at The Enclave Towns - 1412 sq.ft

    At The Enclave at Sharon Village in East Gwillimbury, the The Peace plan is a 2-bedroom layout with 1 bathroom and 1,412 sq ft of interior space. It is priced from $749,900, about $531 per sq ft.

    2
    1.0
    1,412 sq.ft
    $531/ft $749,900
    launched at $749,900since launch no change
    1 w ago $749,900
    since launch no change
    1 m ago $749,900
    since launch no change
    3 m ago $749,900
    since launch no change
    1 y ago $749,900
    since launch no change
    2 y ago $749,900
    since launch no change
    3 y ago $749,900
    since launch no change
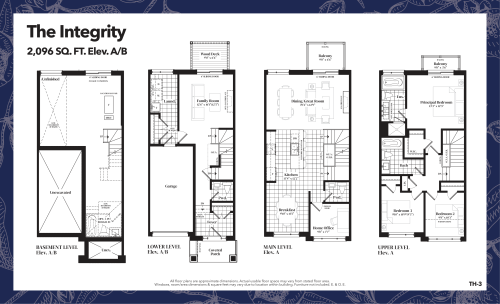
    The Integrity Floor Plan at The Enclave Towns - 2096 sq.ft

    The The Integrity floor plan at The Enclave at Sharon Village (East Gwillimbury) offers a 3-bedroom plus den layout with 3 bathrooms and 2,096 sq ft of interior space. The den adds flexible space, for example a home office. Contact Meta Realty for current pricing and availability.

    3
    3.0
    2,096 sq.ft
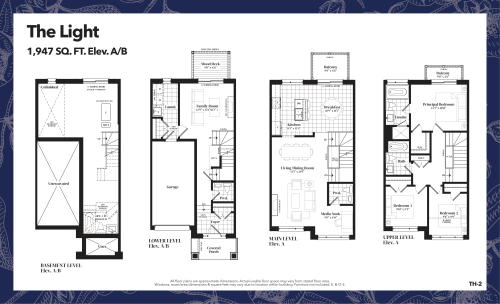
    The Light Floor Plan at The Enclave Towns - 1947 sq.ft

    The Light is a 3-bedroom layout with 3 bathrooms and 1,947 sq ft of interior space at The Enclave at Sharon Village in East Gwillimbury. It is priced from $1,029,900, about $529 per sq ft.

    3
    3.0
    1,947 sq.ft
    $529/ft $1,029,900
    launched at $1,029,900since launch no change
    1 w ago $1,029,900
    since launch no change
    1 m ago $1,029,900
    since launch no change
    3 m ago $1,029,900
    since launch no change
    1 y ago $1,029,900
    since launch no change
    2 y ago $1,029,900
    since launch no change
    3 y ago $1,029,900
    since launch no change
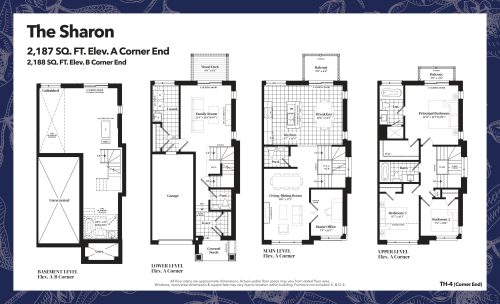
    The Sharon Floor Plan at The Enclave Towns - 2188 sq.ft

    At The Enclave at Sharon Village in East Gwillimbury, the The Sharon plan is a 3-bedroom plus den layout with 3 bathrooms and 2,188 sq ft of interior space. The den adds flexible space, for example a home office. It is priced from $1,079,900, about $494 per sq ft.

    3
    3.0
    2,188 sq.ft
    $494/ft $1,079,900
    launched at $1,079,900since launch no change
    1 w ago $1,079,900
    since launch no change
    1 m ago $1,079,900
    since launch no change
    3 m ago $1,079,900
    since launch no change
    1 y ago $1,079,900
    since launch no change
    2 y ago $1,079,900
    since launch no change
    3 y ago $1,079,900
    since launch no change
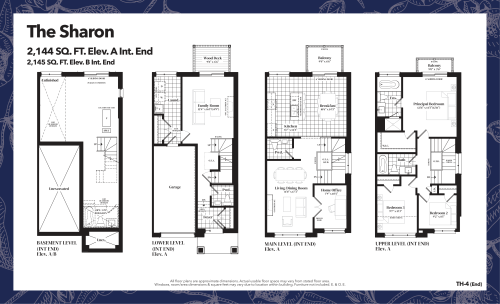
    The Sharon (End) Floor Plan at The Enclave Towns - 2145 sq.ft

    At The Enclave at Sharon Village in East Gwillimbury, the The Sharon (End) plan is a 3-bedroom layout with 3 bathrooms and 2,145 sq ft of interior space. Contact Meta Realty for current pricing and availability.

    3
    3.0
    2,145 sq.ft
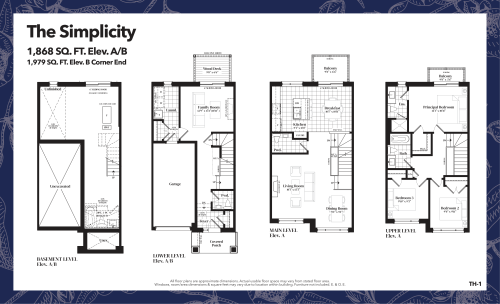
    Simplicity Floor Plan at The Enclave Towns - 1979 sq.ft

    At The Enclave at Sharon Village in East Gwillimbury, the Simplicity plan is a 3-bedroom layout with 3 bathrooms and 1,979 sq ft of interior space. It is priced from $999,900, about $505 per sq ft.

    3
    3.0
    1,979 sq.ft
    $505/ft $999,900
    launched at $999,900since launch no change
    1 w ago $999,900
    since launch no change
    1 m ago $999,900
    since launch no change
    3 m ago $999,900
    since launch no change
    1 y ago $999,900
    since launch no change
    2 y ago $999,900
    since launch no change
    3 y ago $999,900
    since launch no change