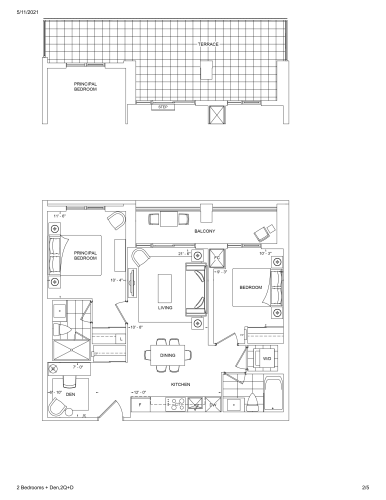
METAREALTY INC.

The Dupont Condos

By:

Public Sales

858 Dupont Street, Toronto, ON, Canada

Starting From
$1,040,000 - $1,840,000

Condo

Occupancy: Summer 2025

1 Star2 Stars3 Stars4 Stars5 Stars (No Ratings Yet)
Loading...

GET PLATINUM ACCESS!!

Register to Receive Guaranteed Platinum Access & Prices, Incentives & Discounts, Floor Plans & More!

Get Pricing, Floor Plans and Availability

Tell us what you need and a Meta Realty representative will follow up directly.

Are you a Realtor?
Sending…

About The Dupont Condos

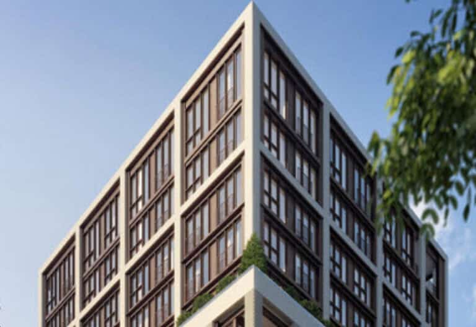
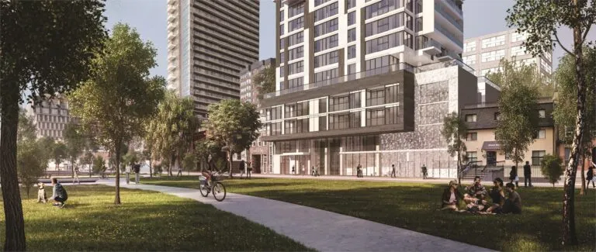
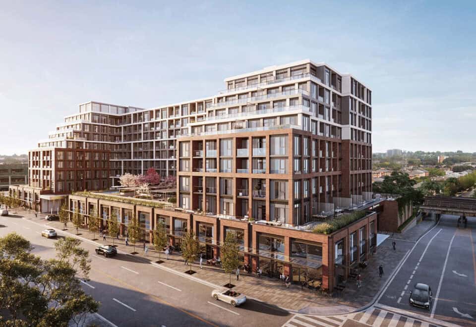
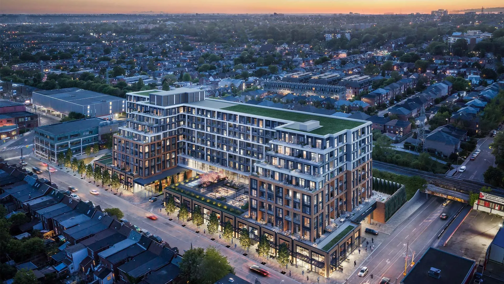
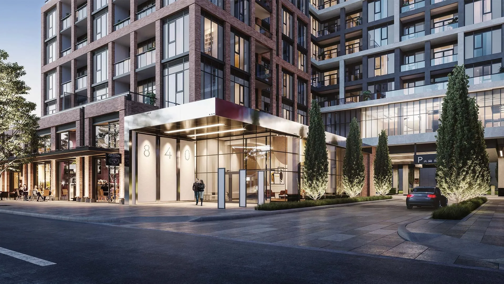
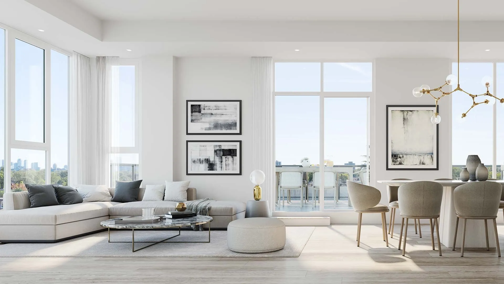
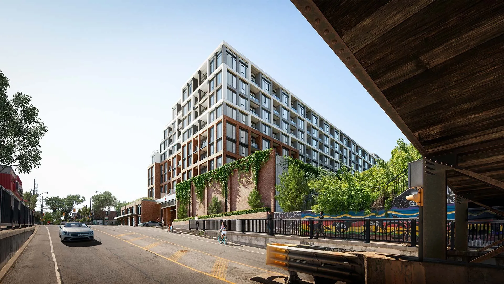
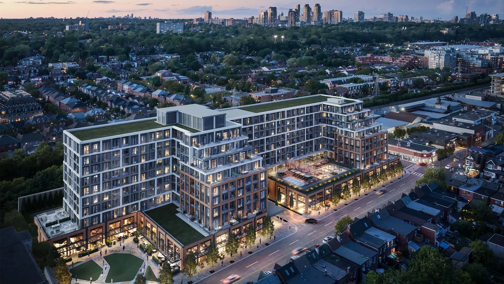
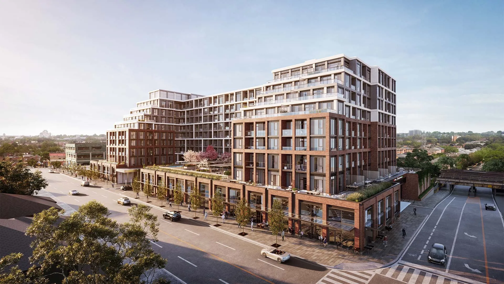
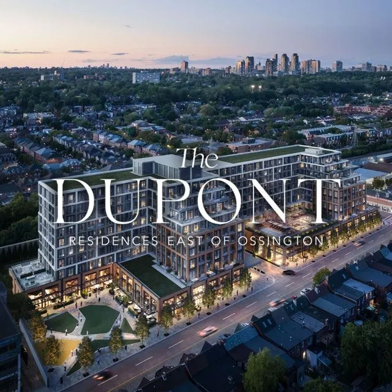
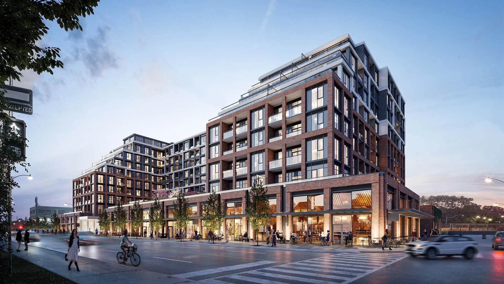
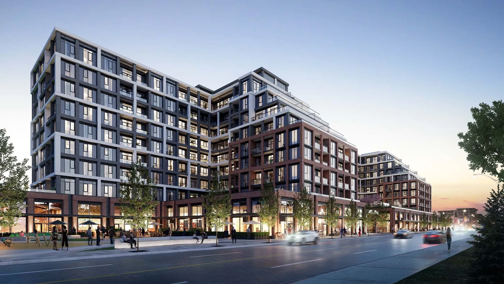
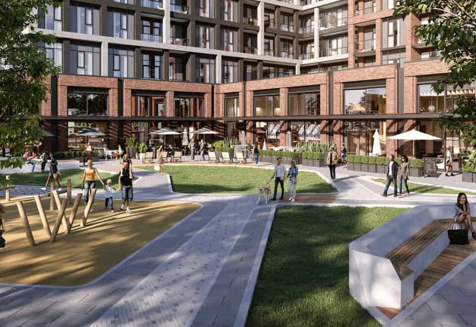
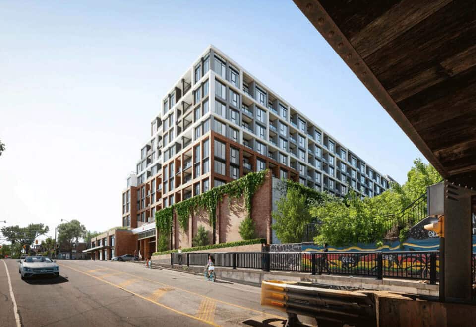
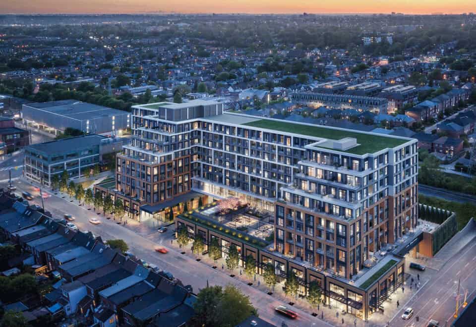
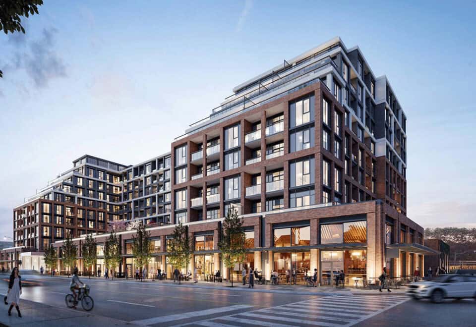
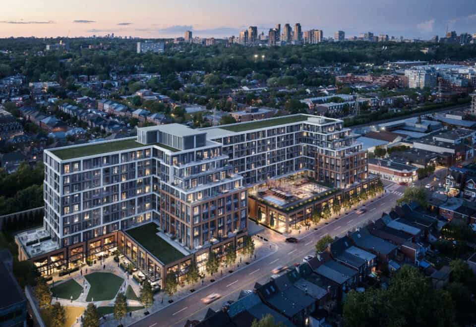
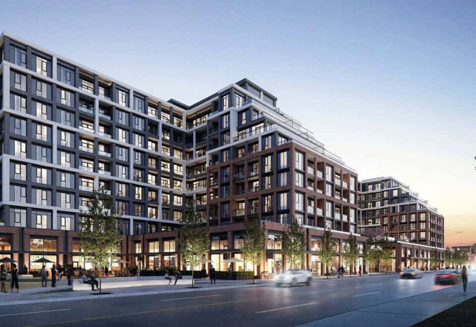
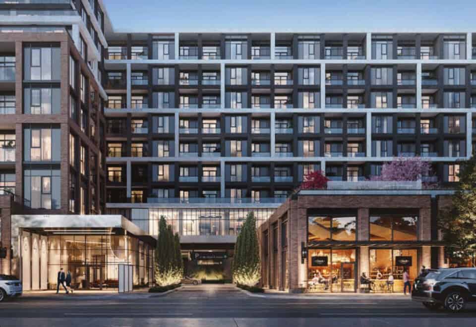
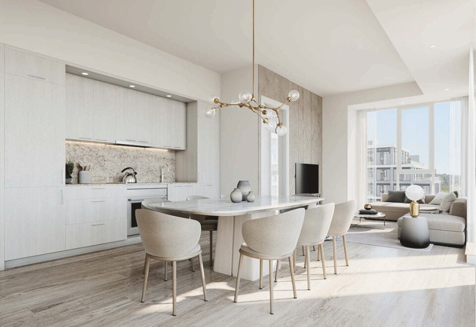
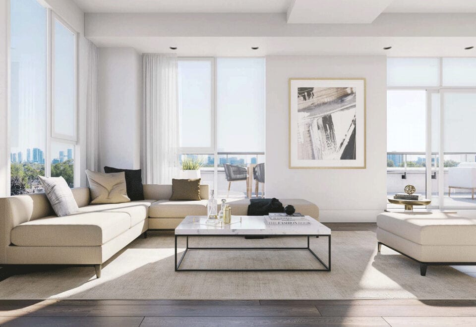
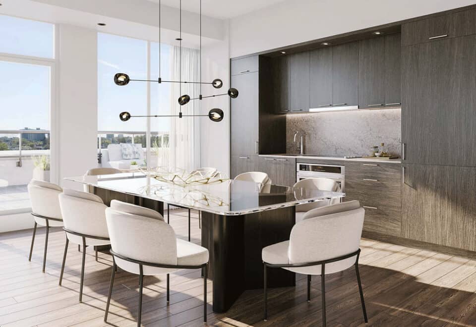
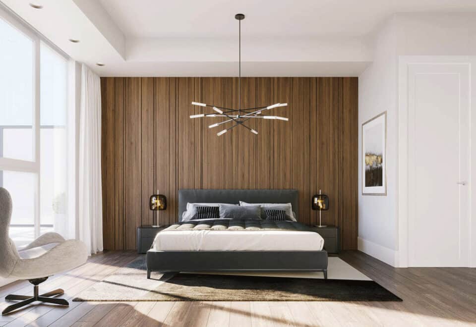
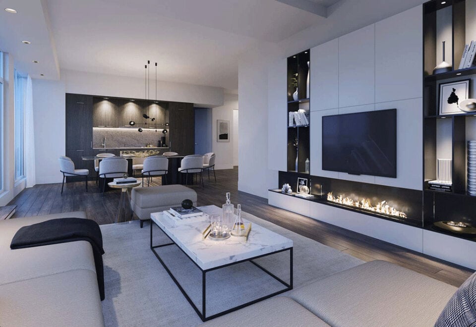
At 858 Dupont Street in Toronto’s Davenport-Wychwood neighbourhood, The Dupont Condos is a completed 9-storey condominium by Tridel. The 36.55-metre building, finished in 2026, has 329 suites priced from $1,040,000 and sized from 532 to 1,288 sq ft.

The Dupont Condos pricing and floor plans

List prices at The Dupont range between $1,040,000 and $1,840,000, with a per-square-foot price of $1,394. Of its 30 floor-plan layouts, 11 are two-bedroom-plus-den and 9 are three-bedroom; the rest are 4 two-bedroom, 3 one-bedroom-plus-den, 2 one-bedroom and 1 three-bedroom-plus-den.

Maintenance fees are $0.73 per square foot, and parking is sold for $69,000.

Location

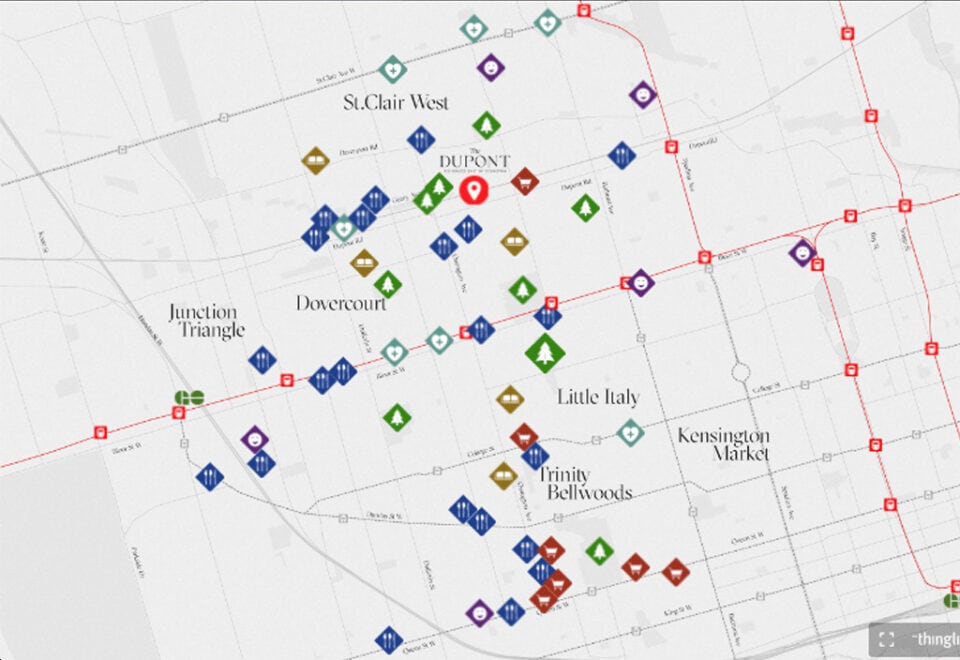
The Dupont stands at 858 Dupont Street in Davenport-Wychwood, Toronto. The published Walk Score here is 70, and the Transit Score is 81.

Amenities and features

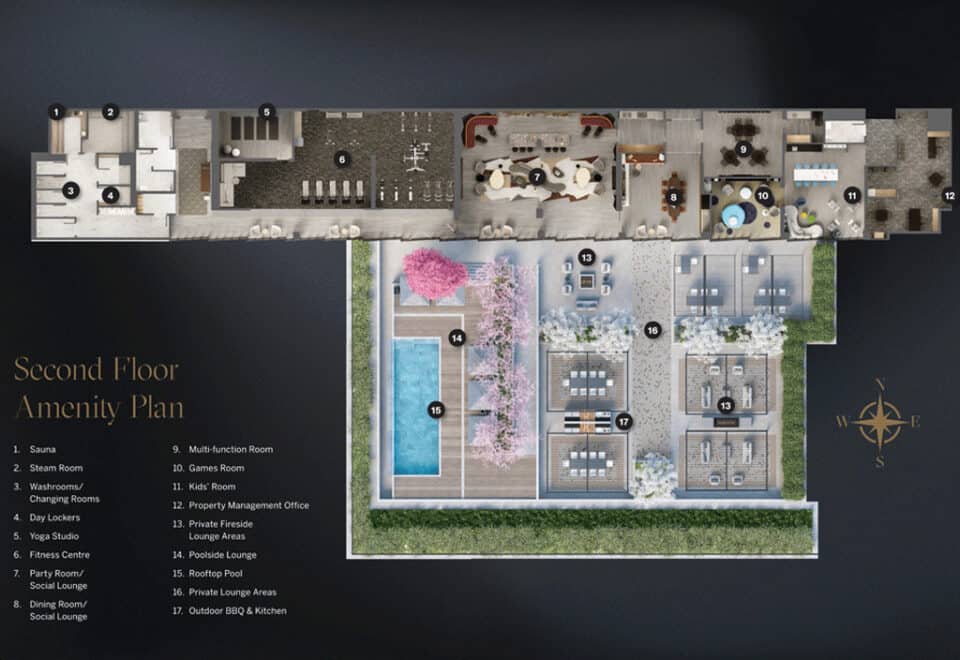
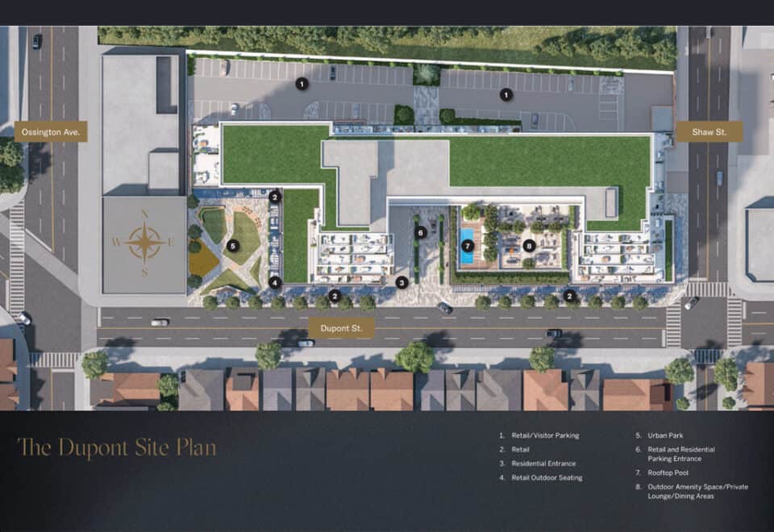
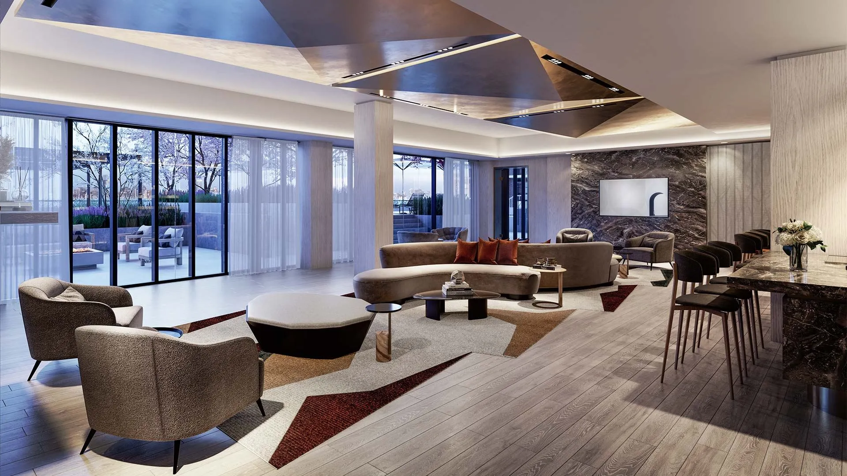
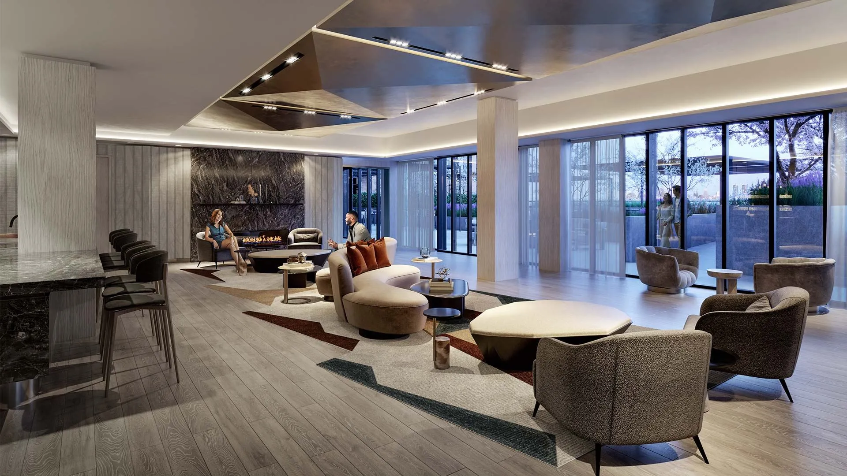
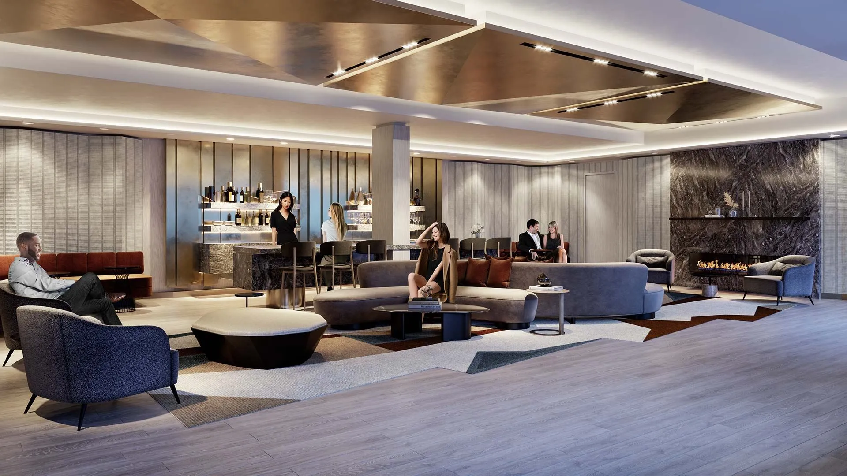
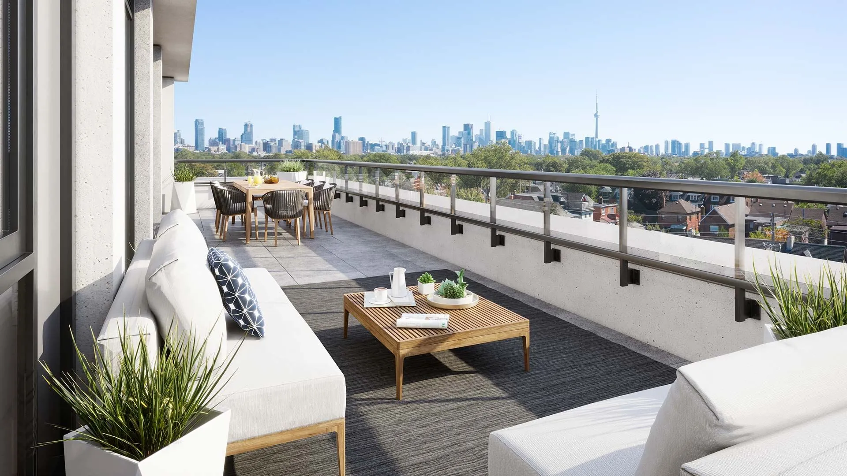
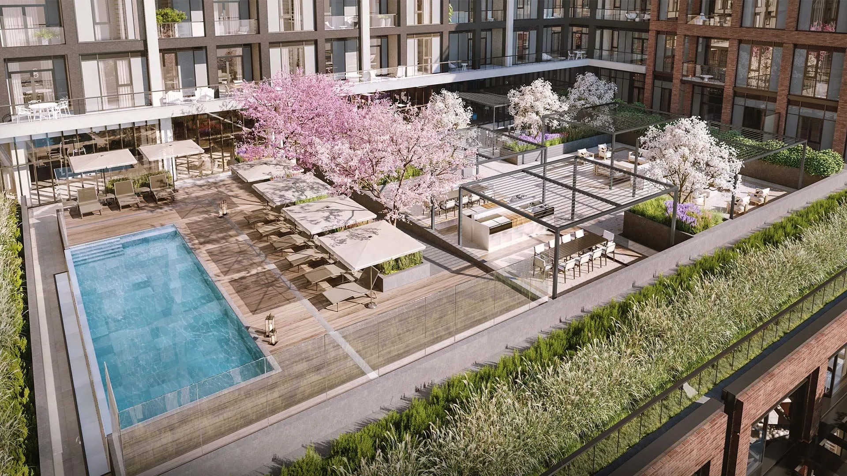
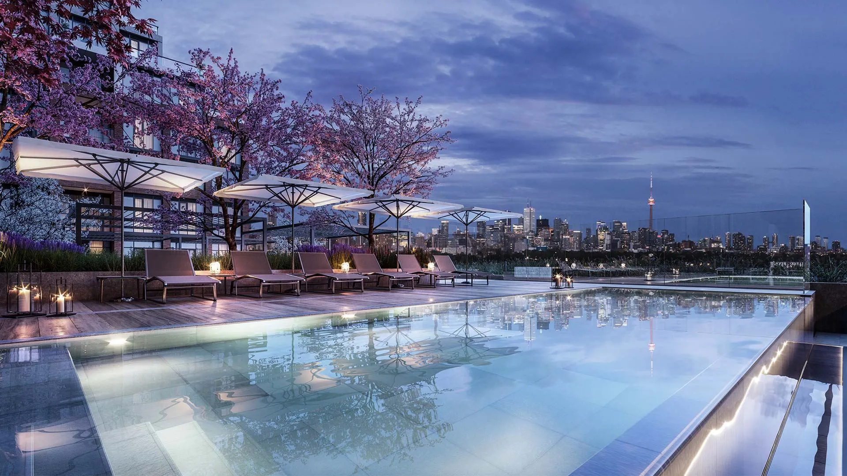
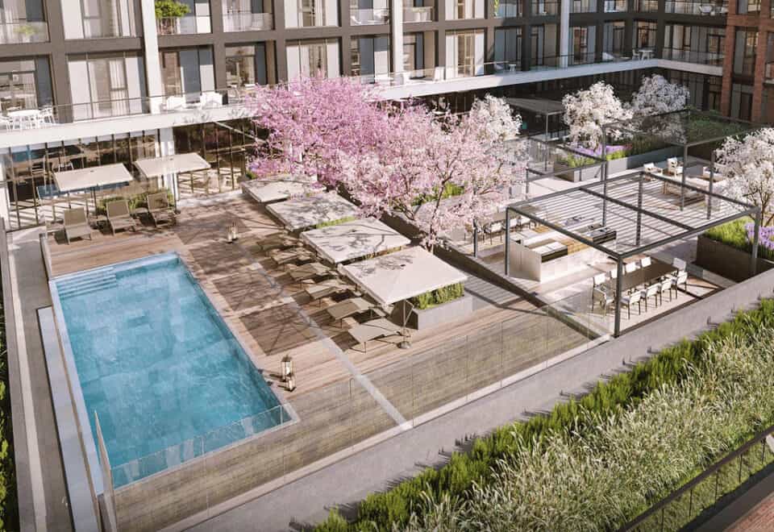
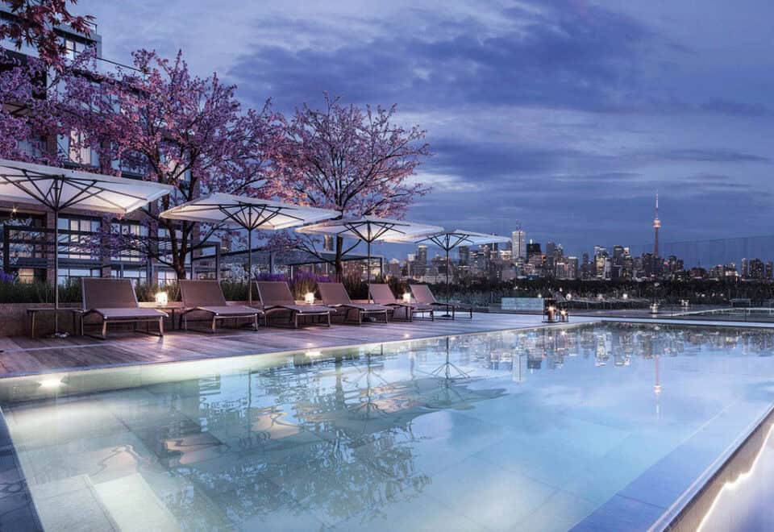
  • Rooftop pool
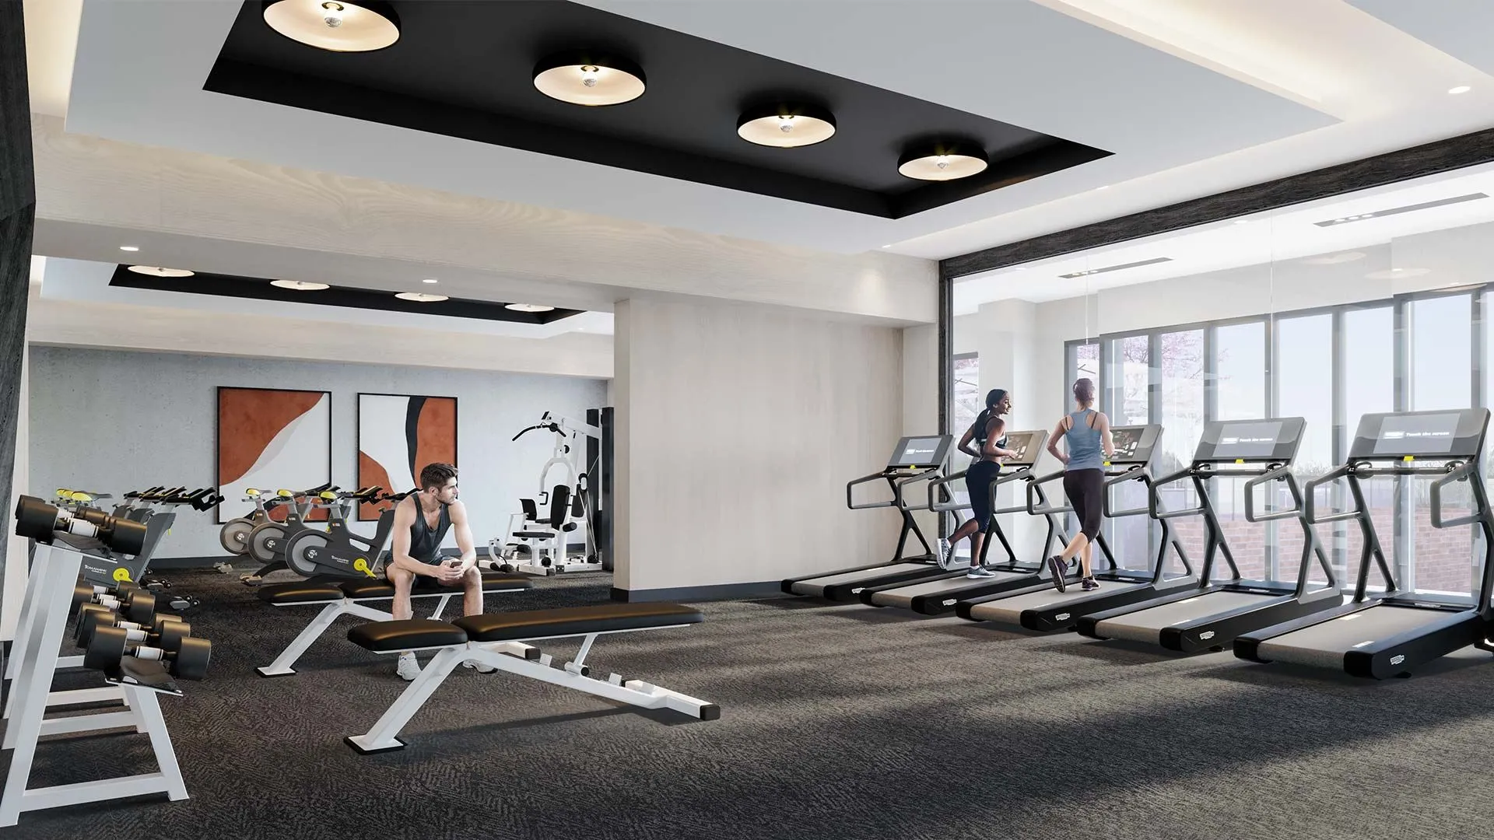
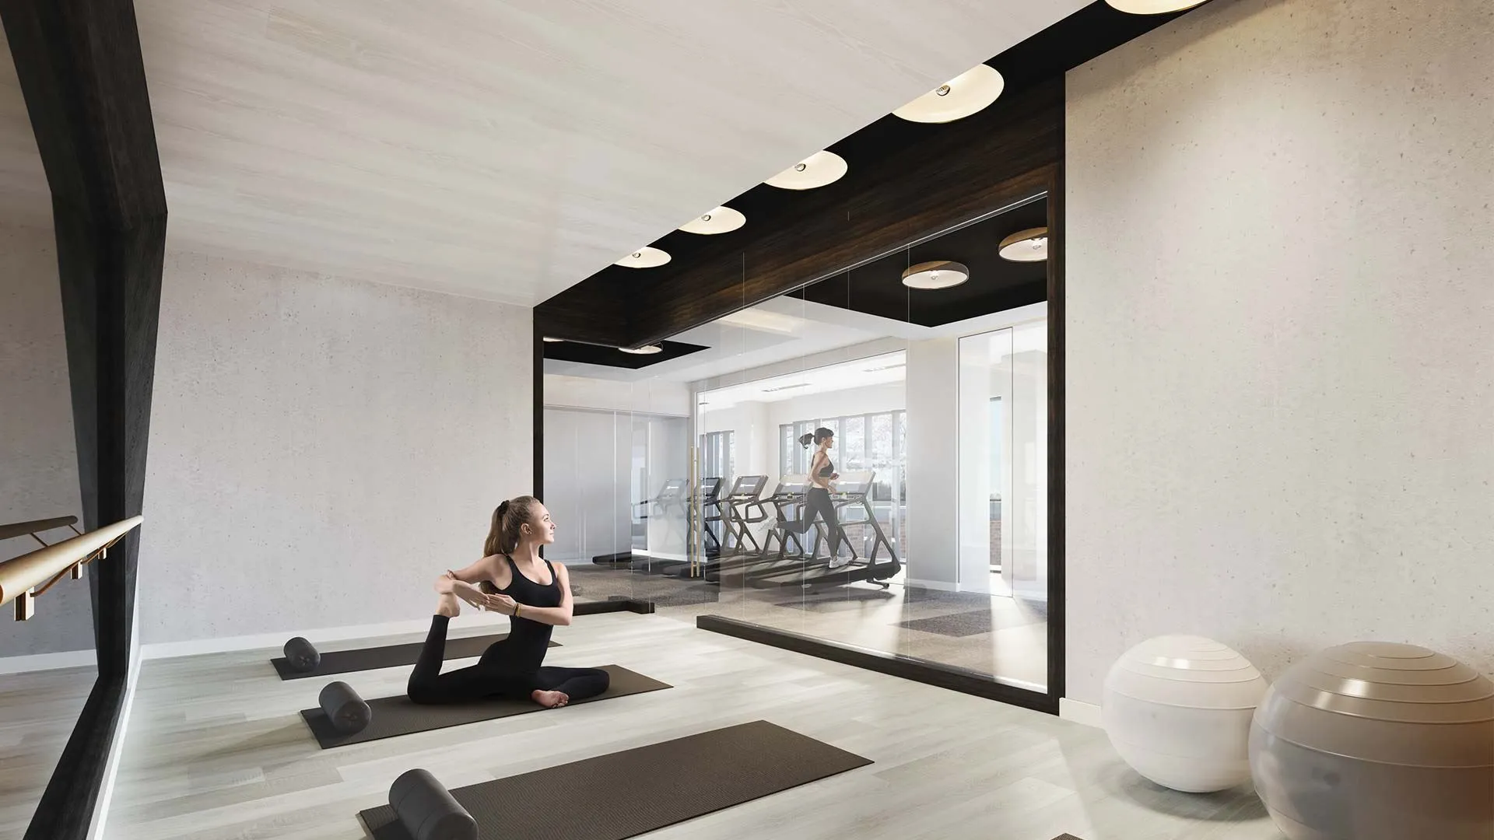
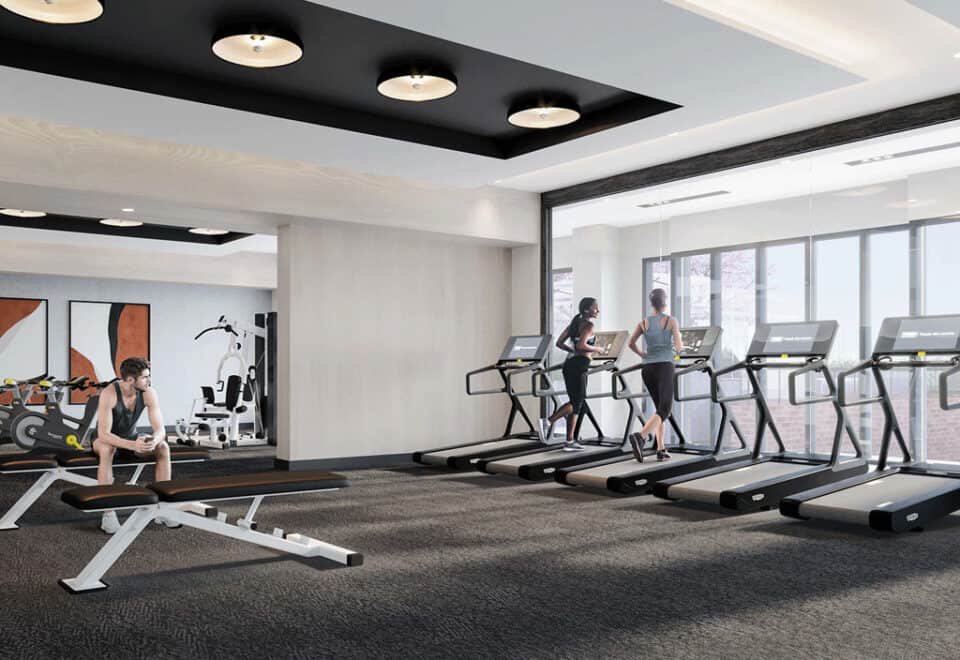
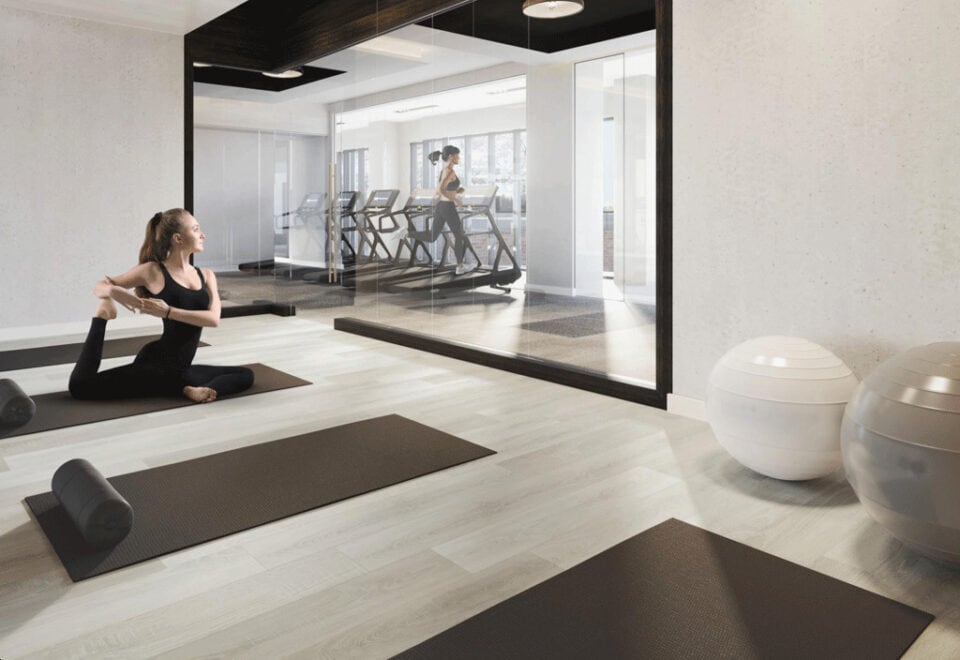
  • Fitness centre and yoga studio
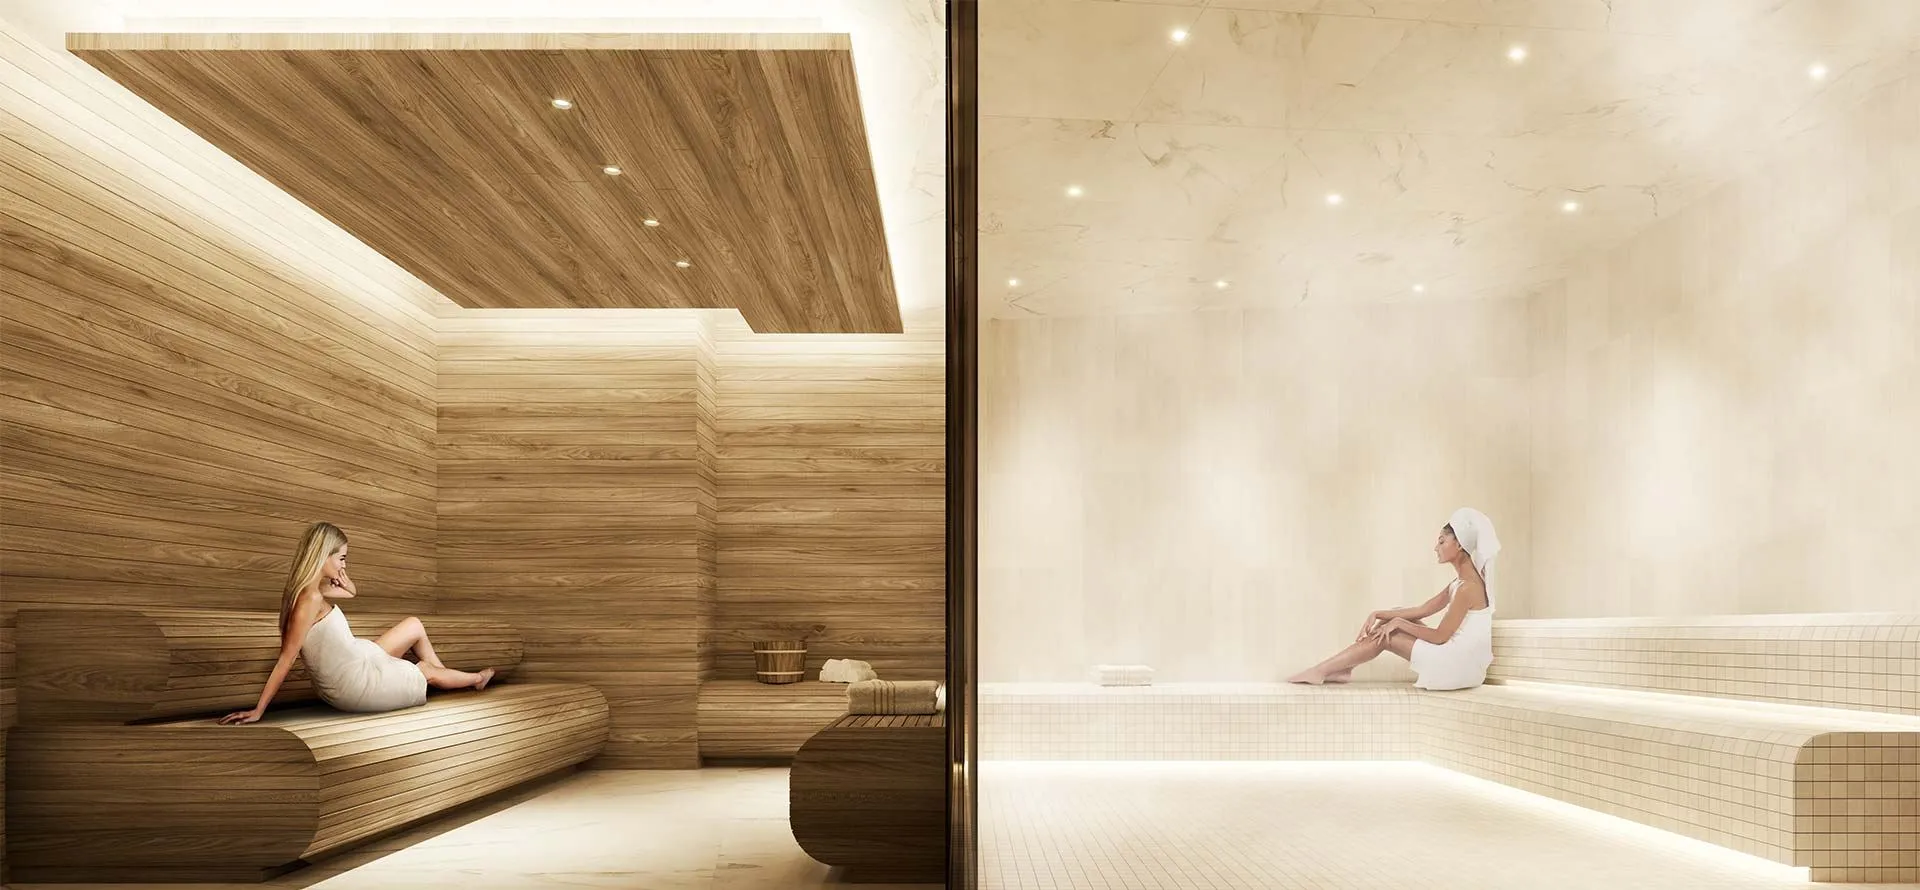
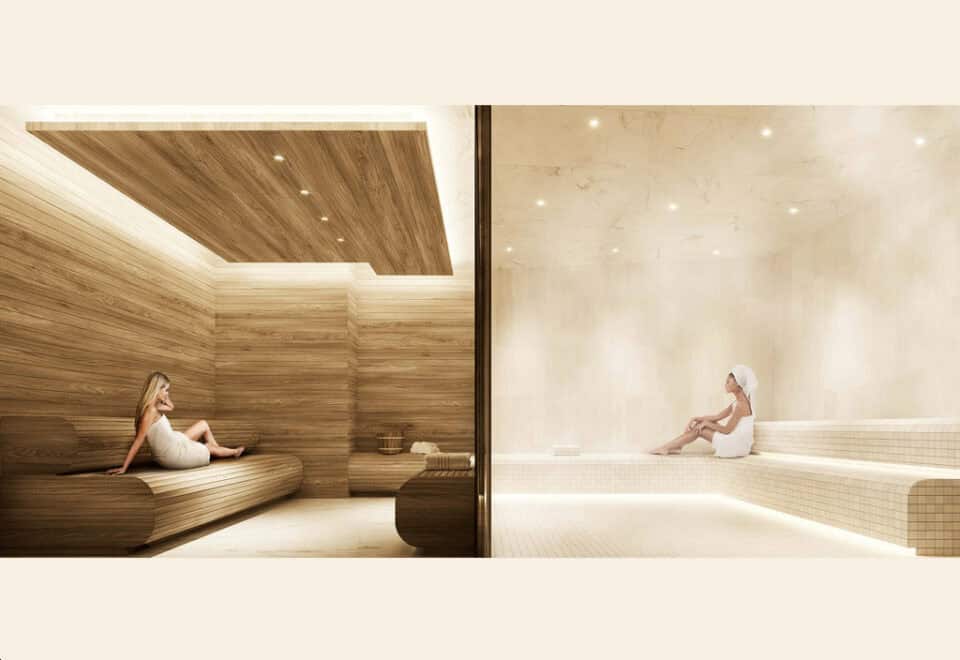
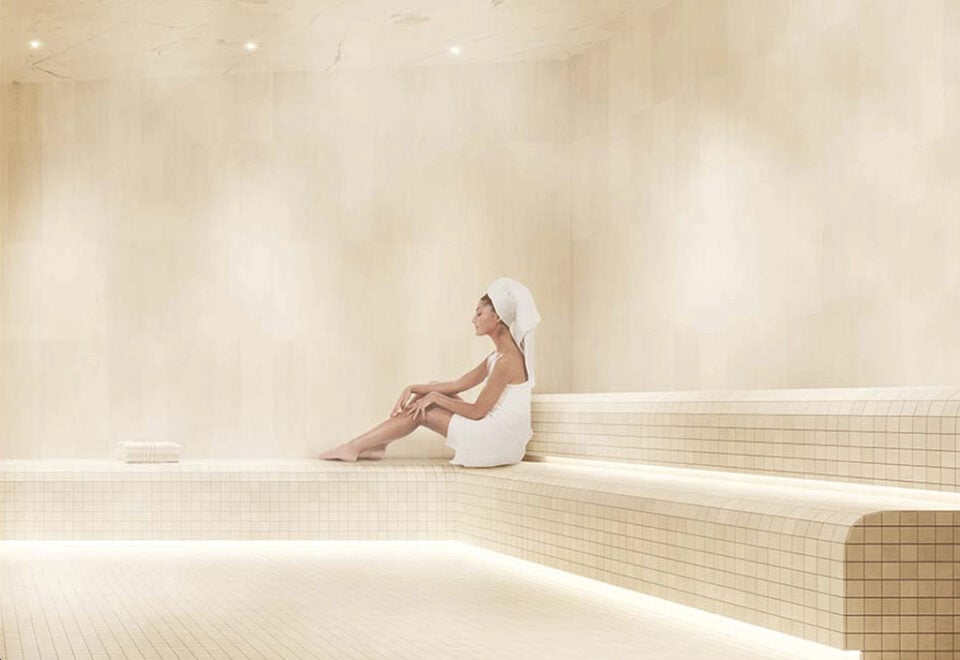
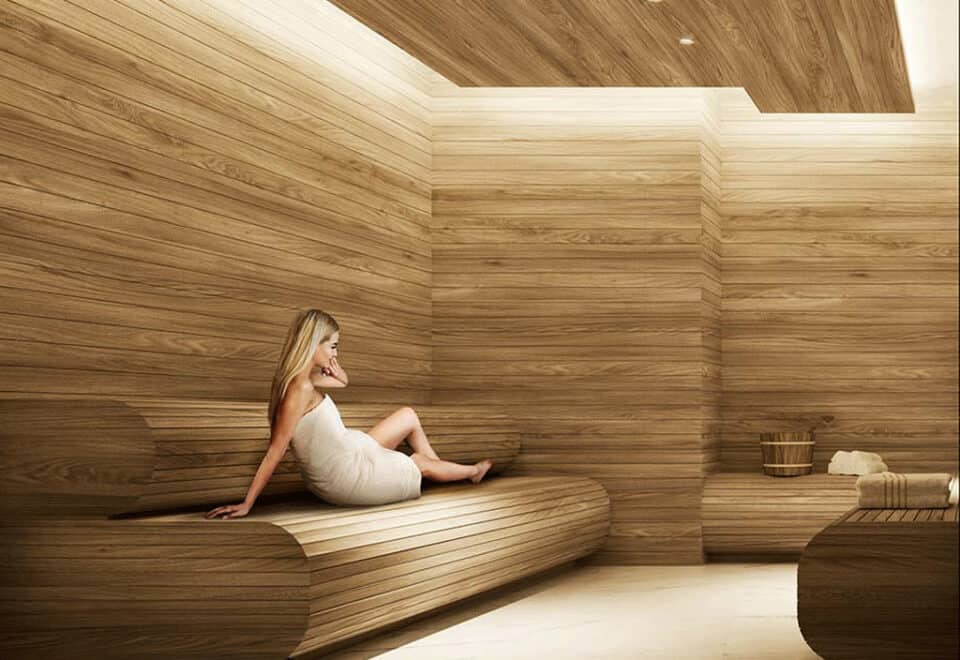
  • Sauna and steam room
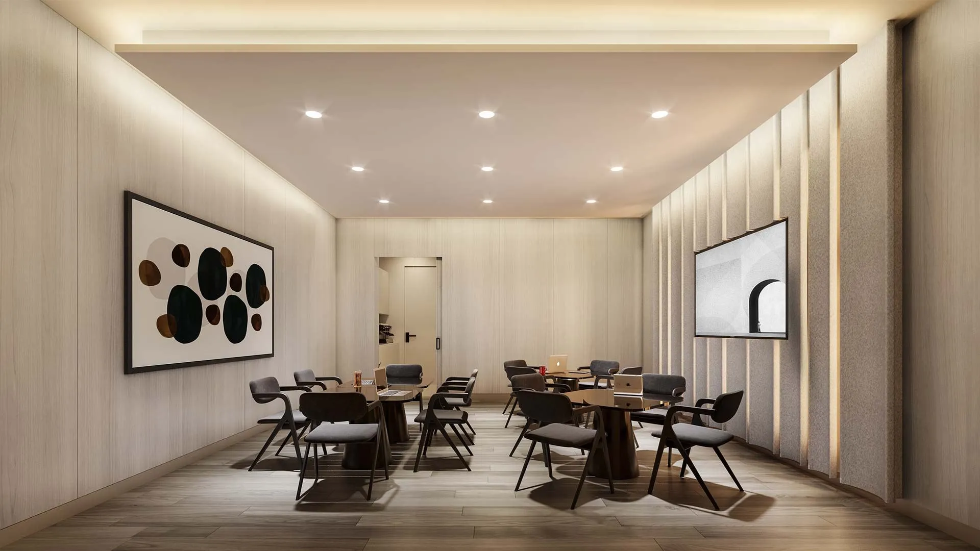
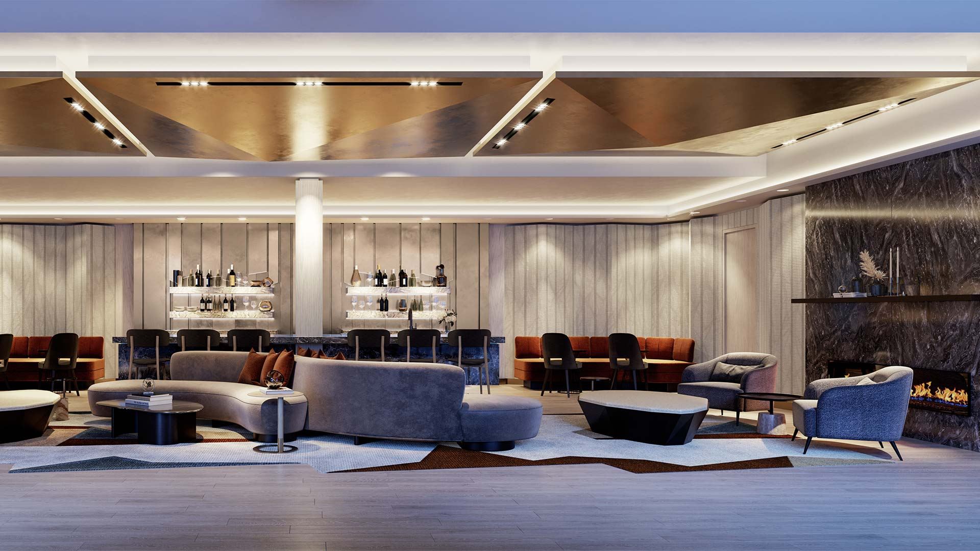
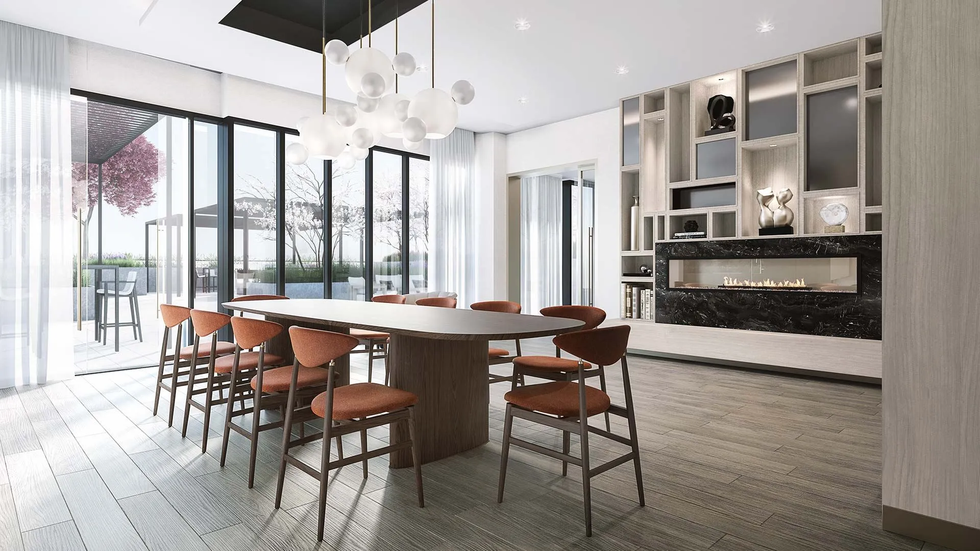
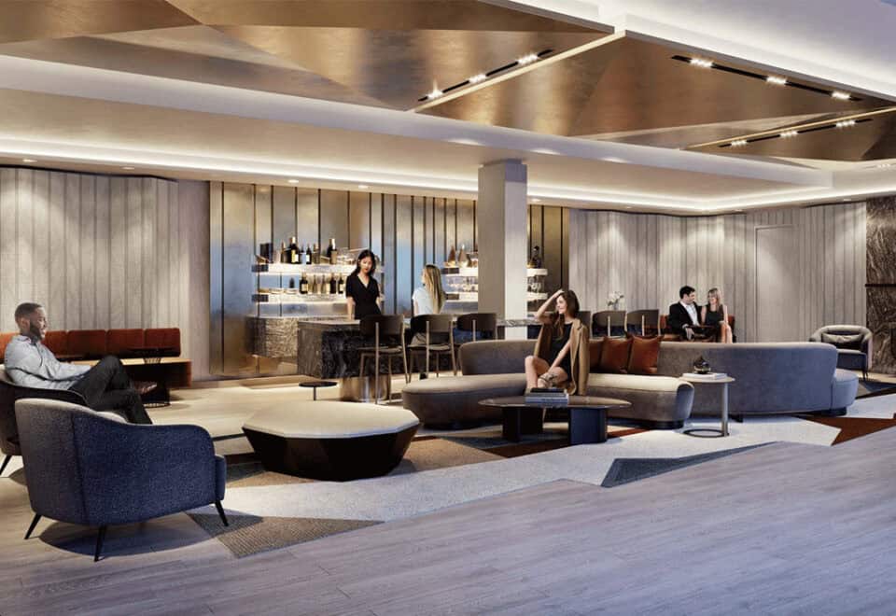
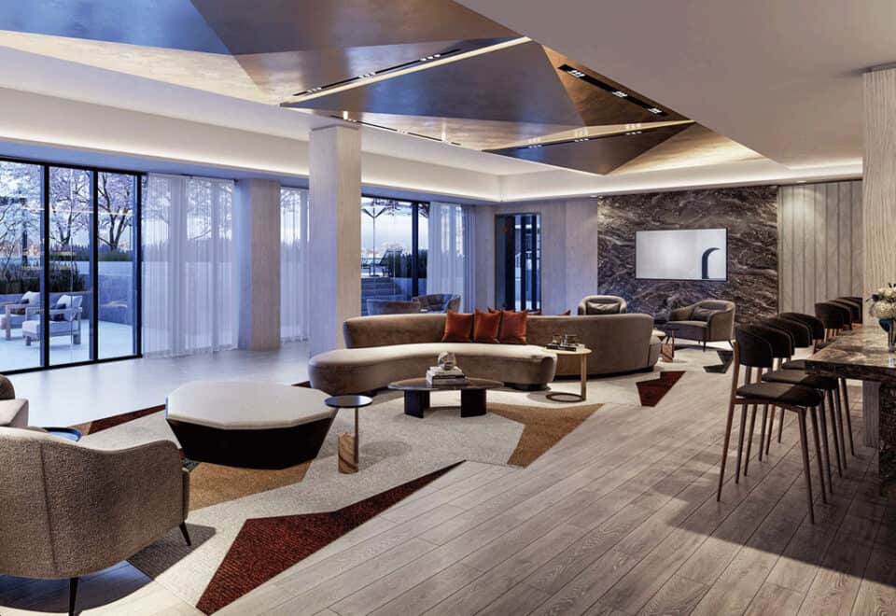
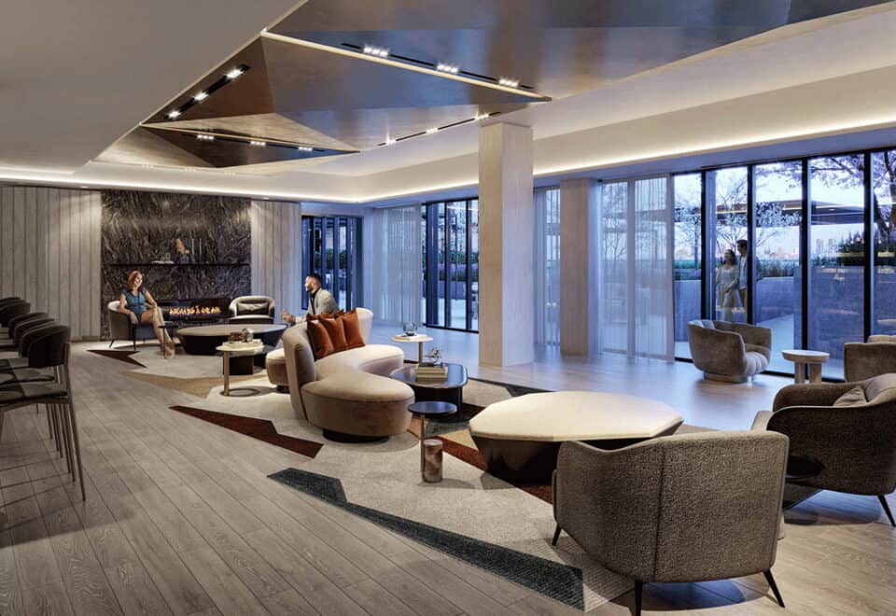
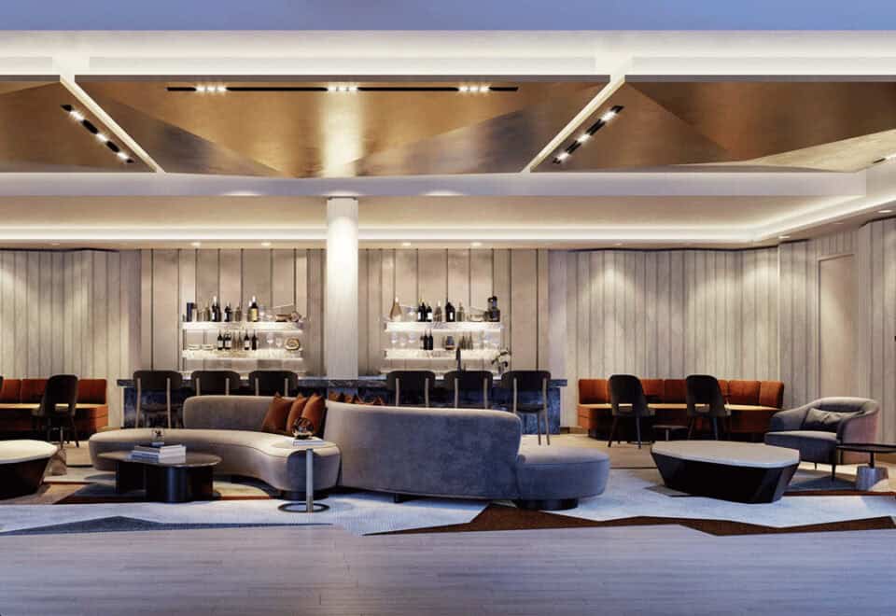
  • Party room
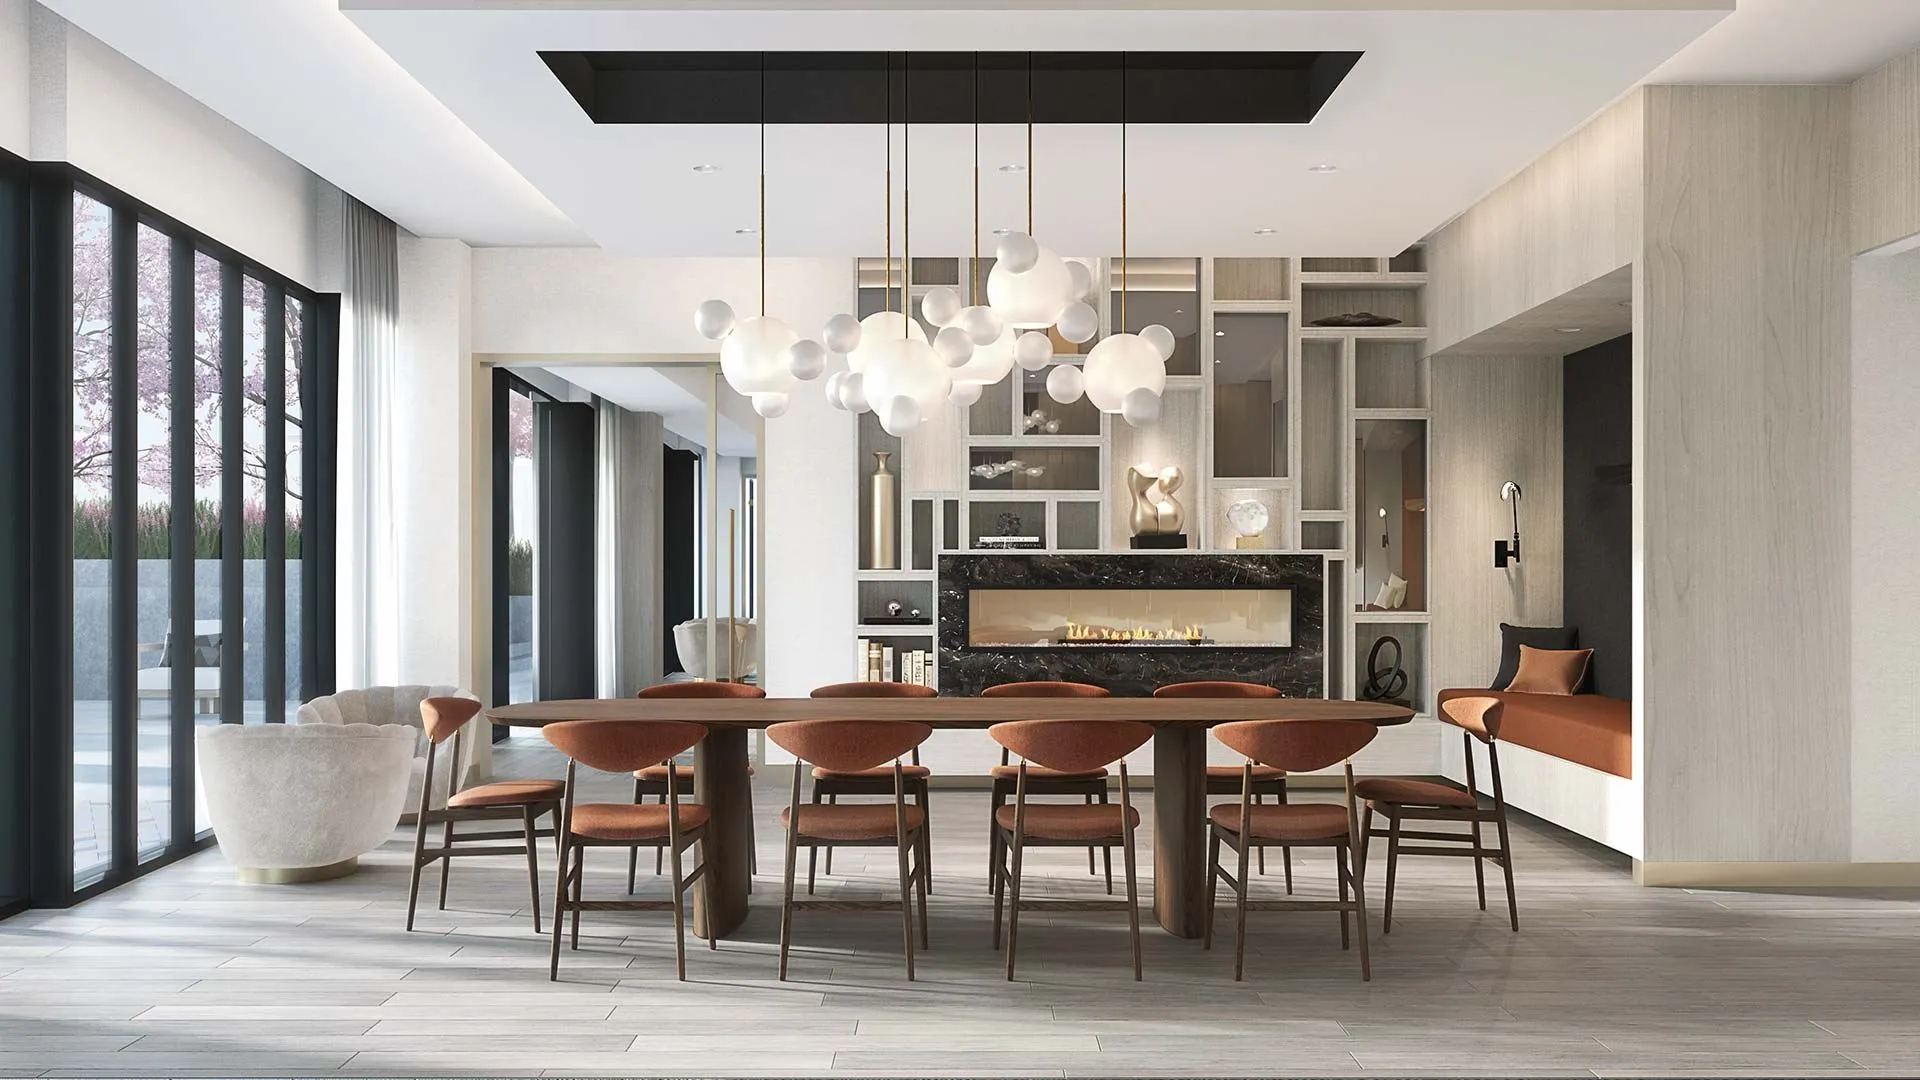
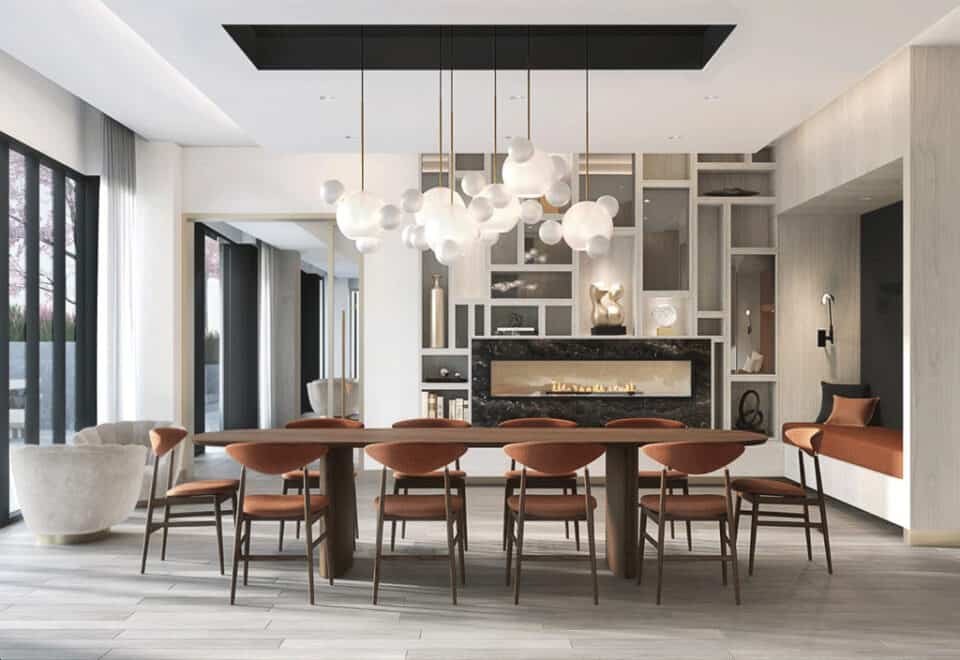
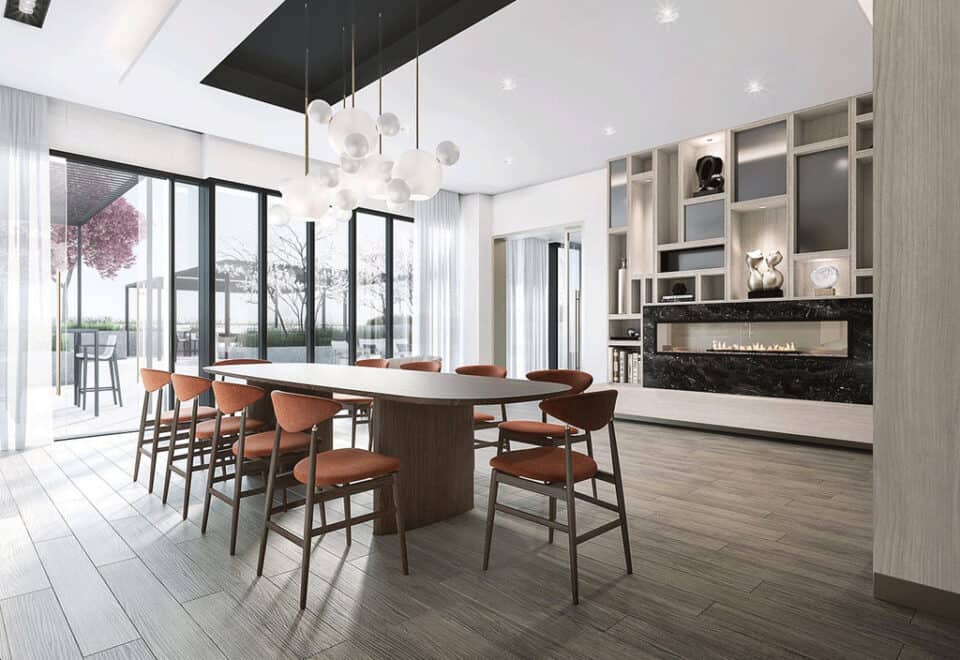
  • Dining room
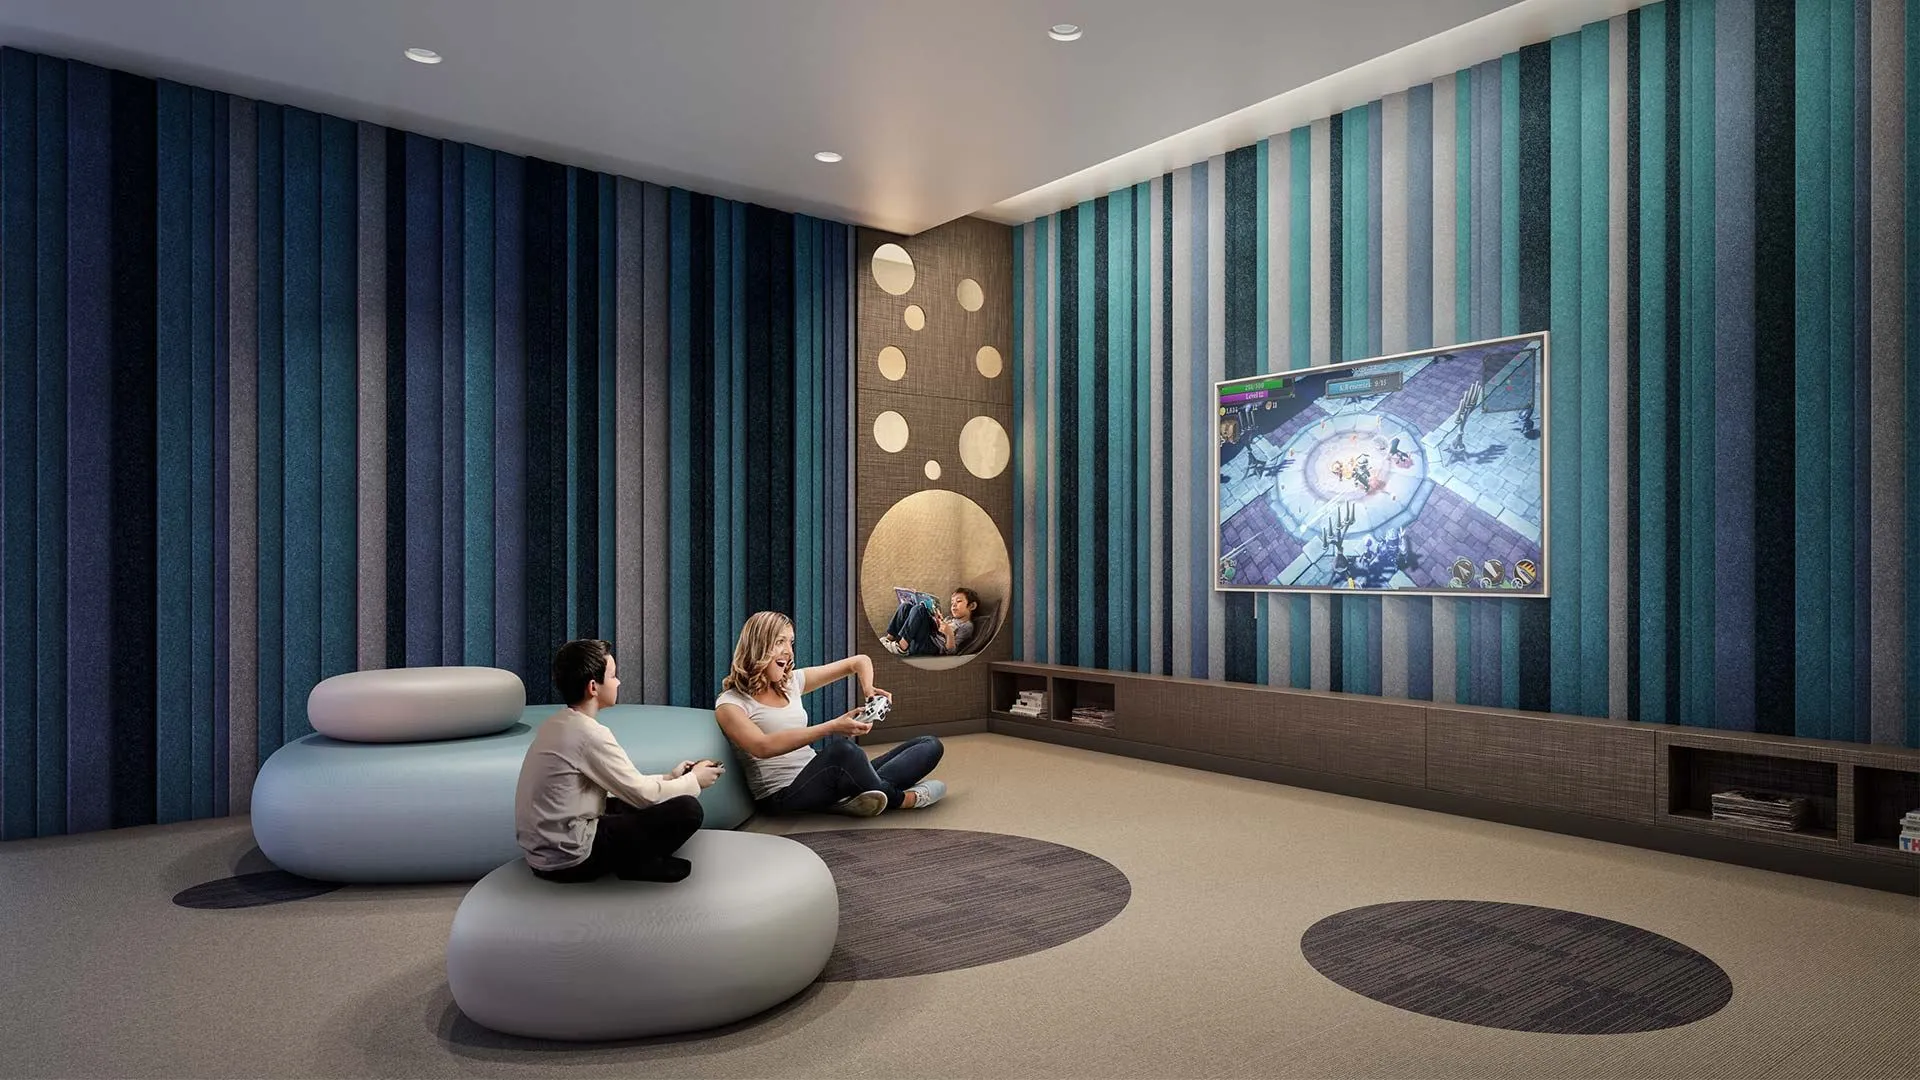
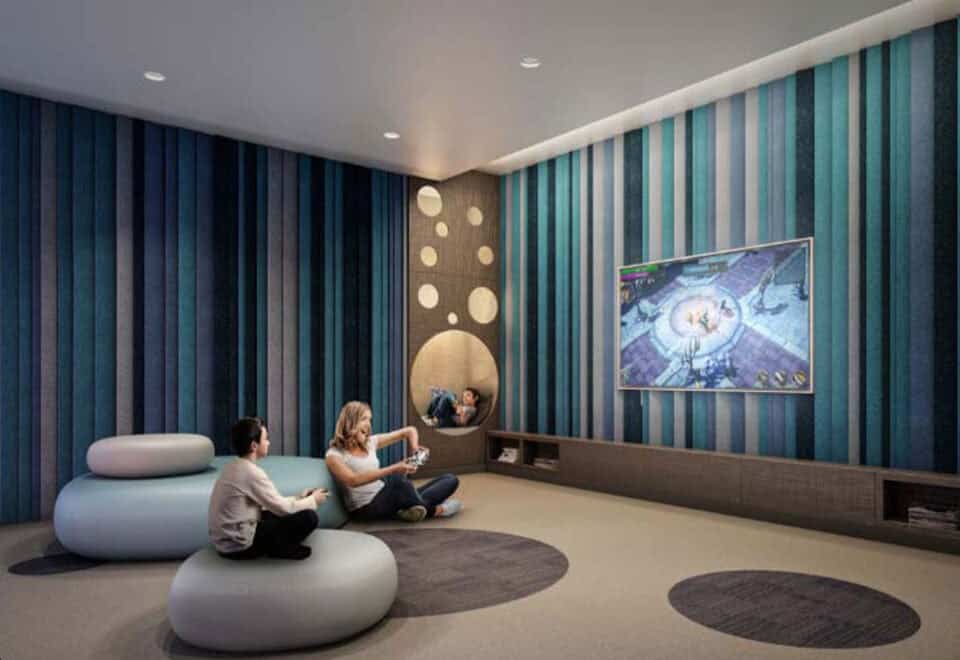
  • Games room
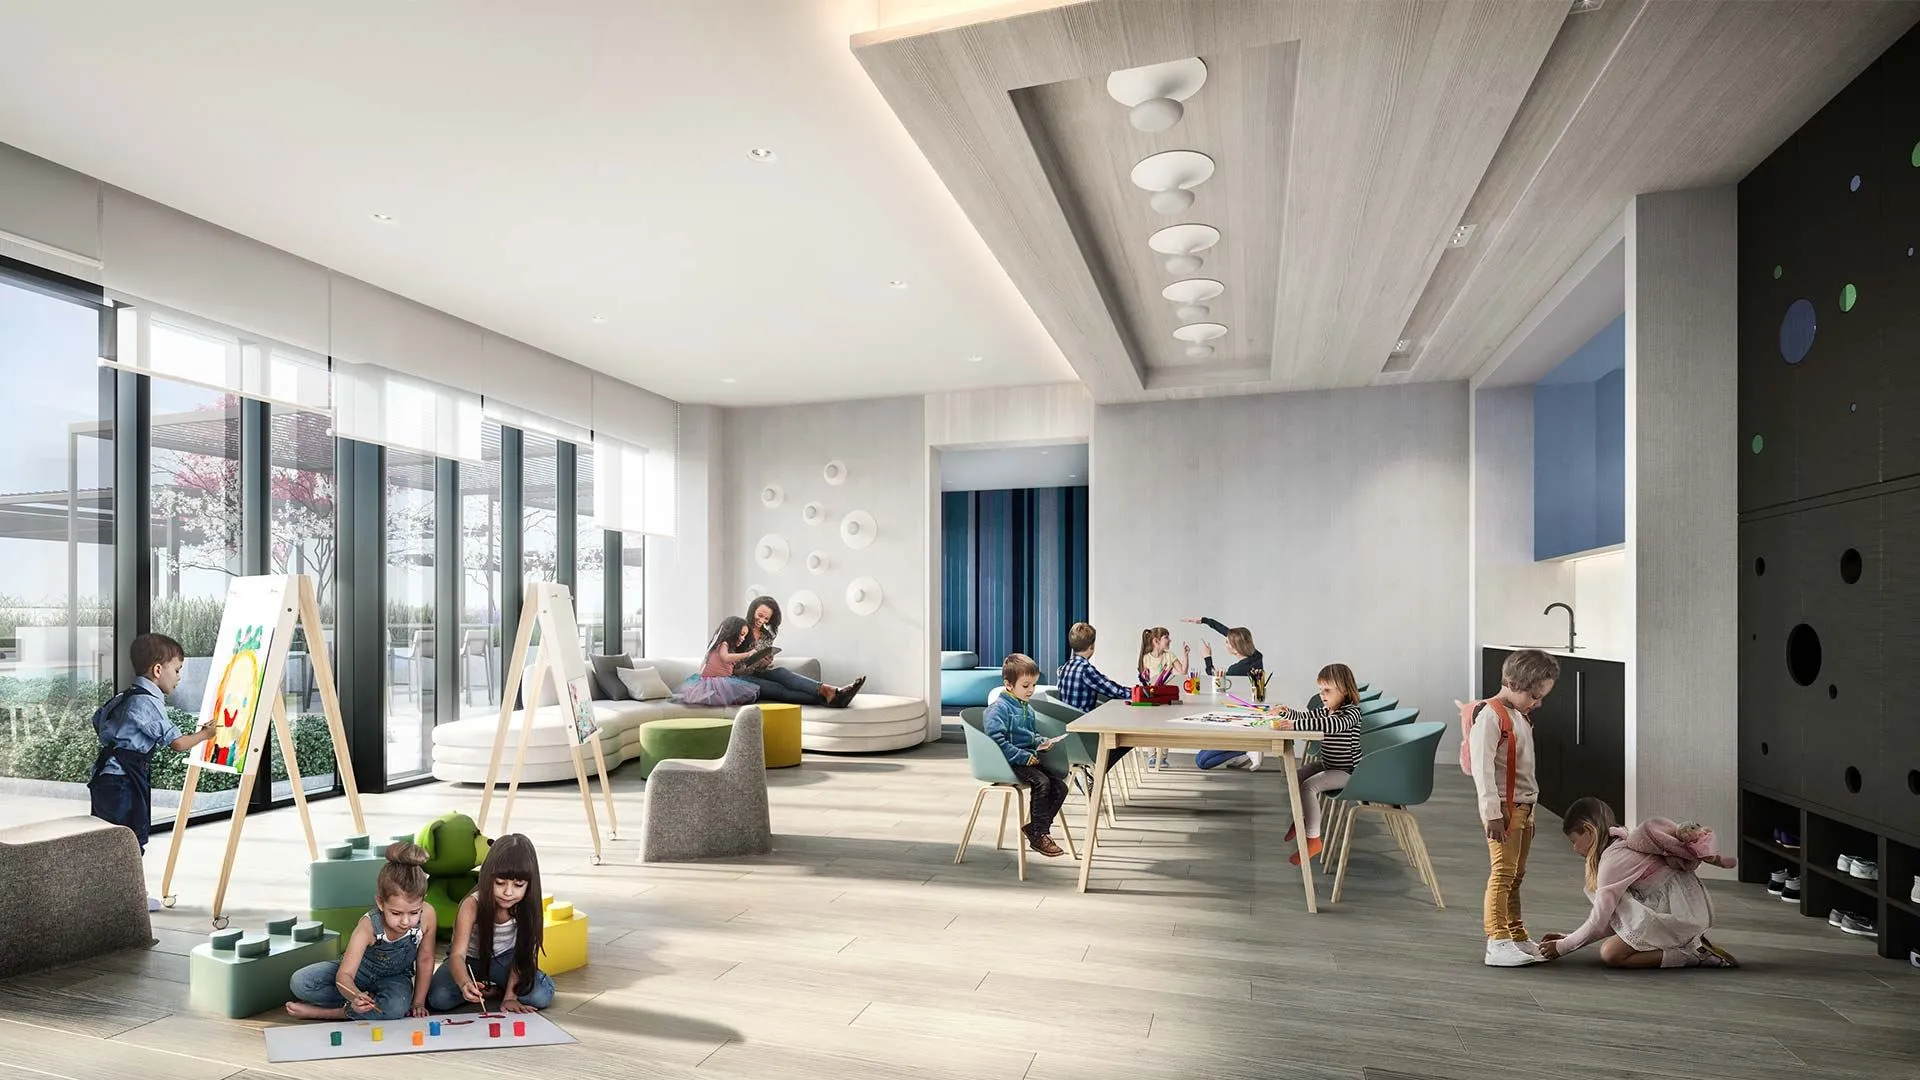
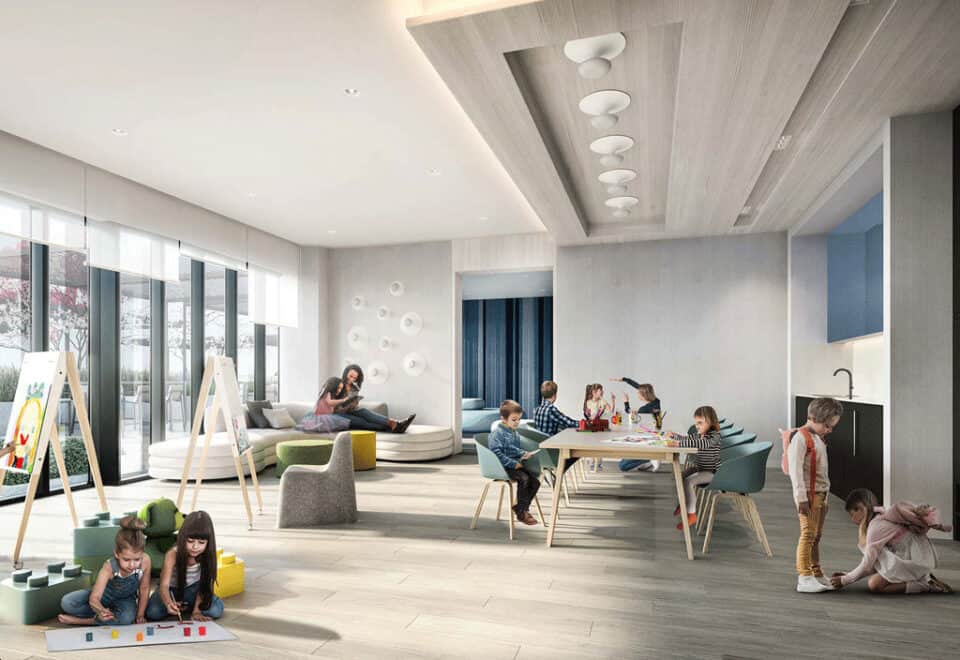
  • Kids room
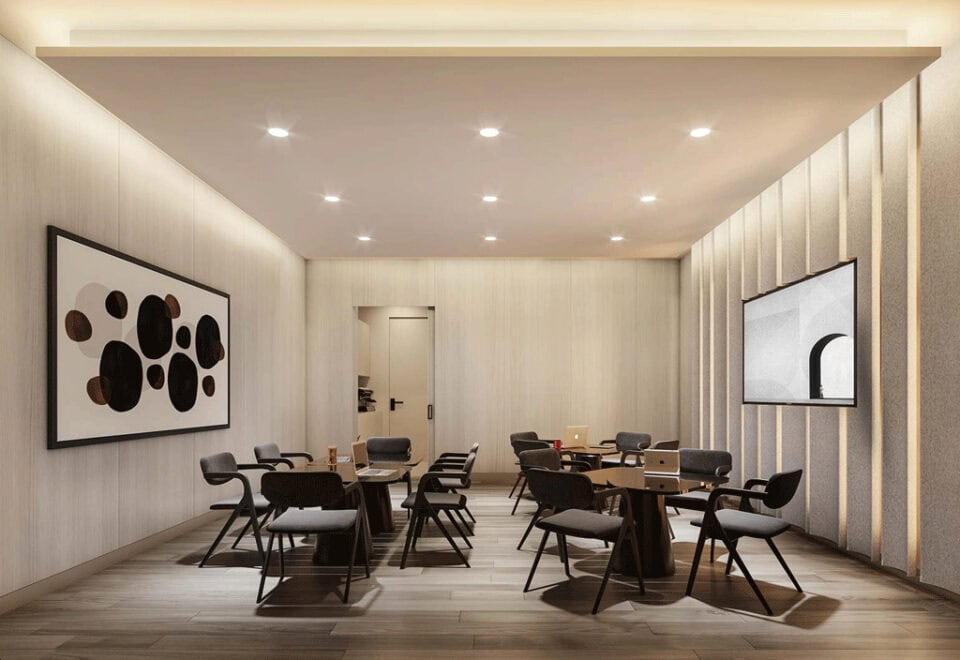
  • Multi-purpose room
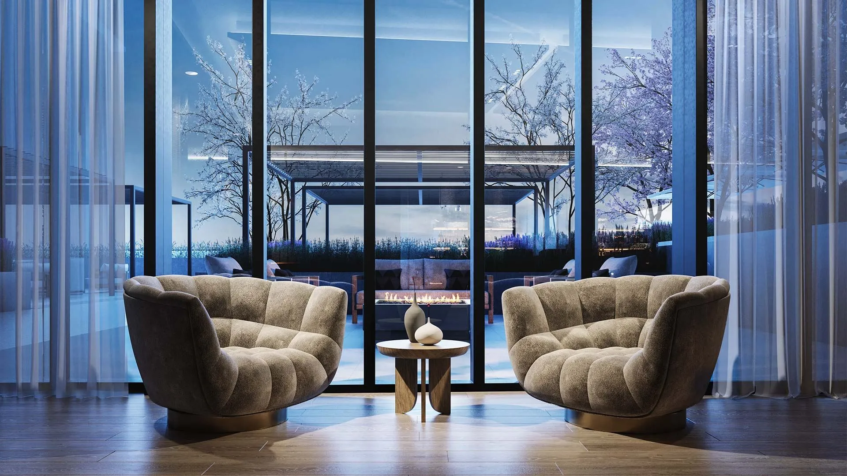
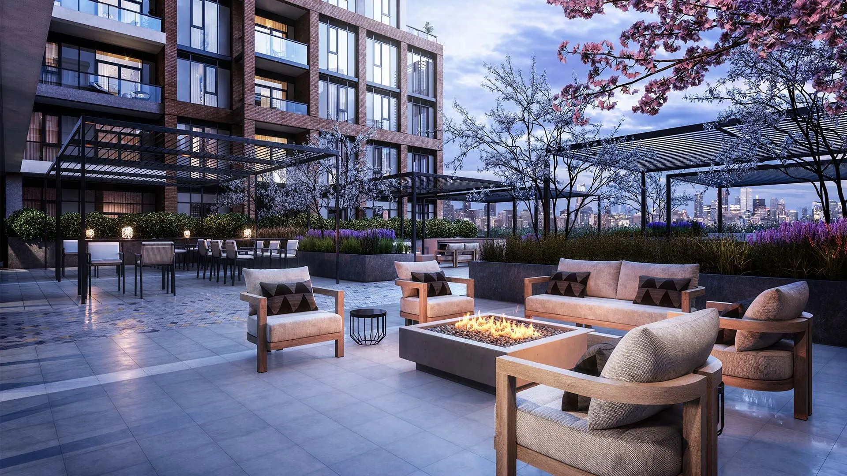
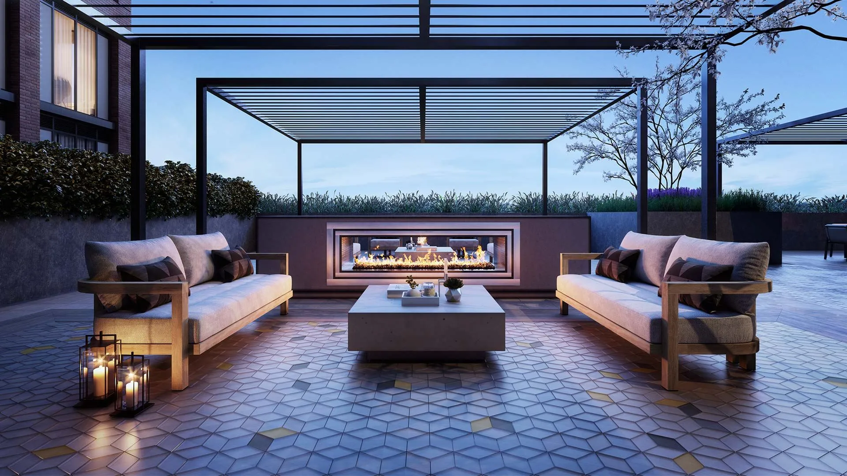
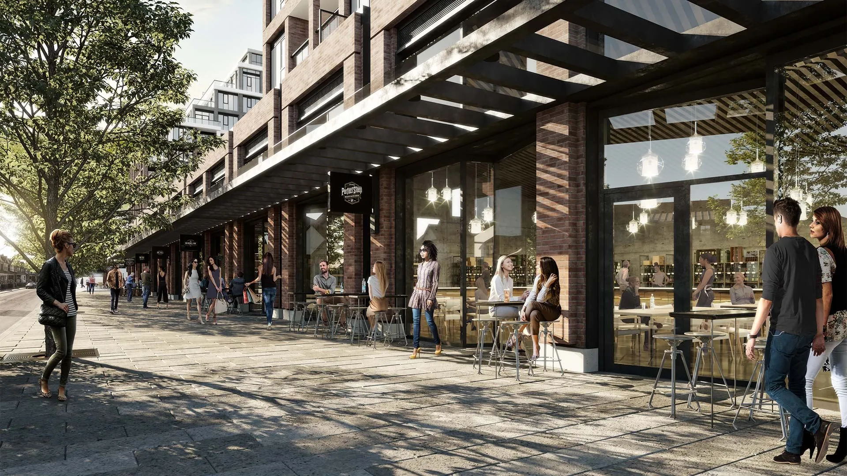
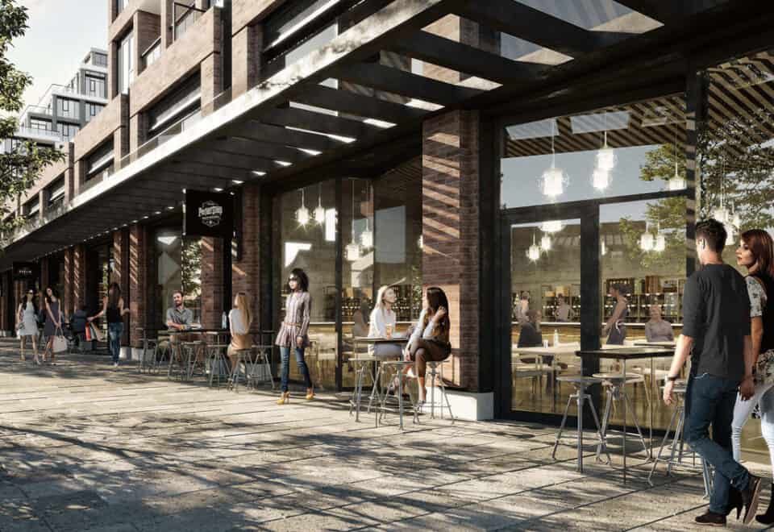
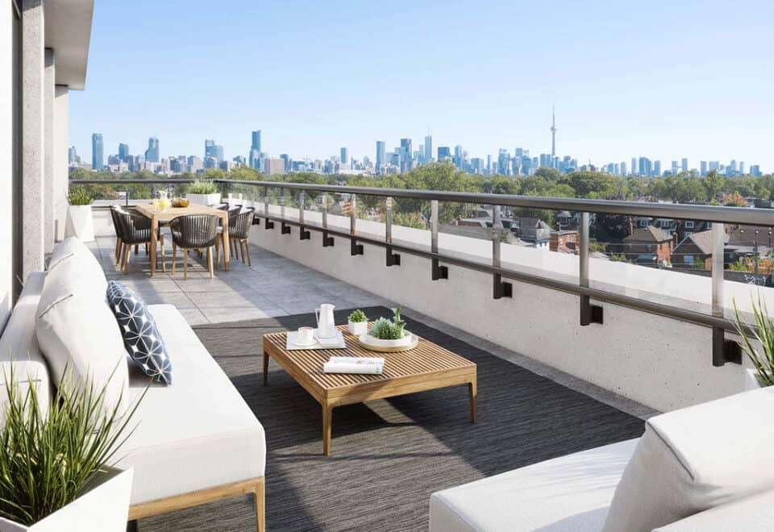
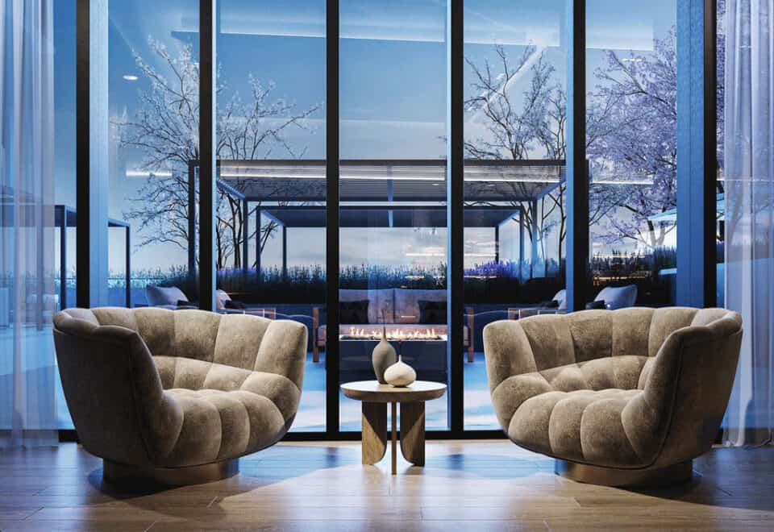
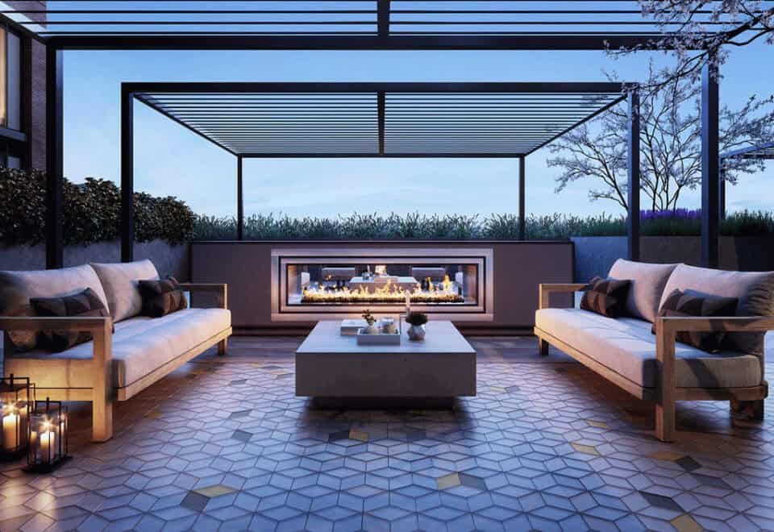
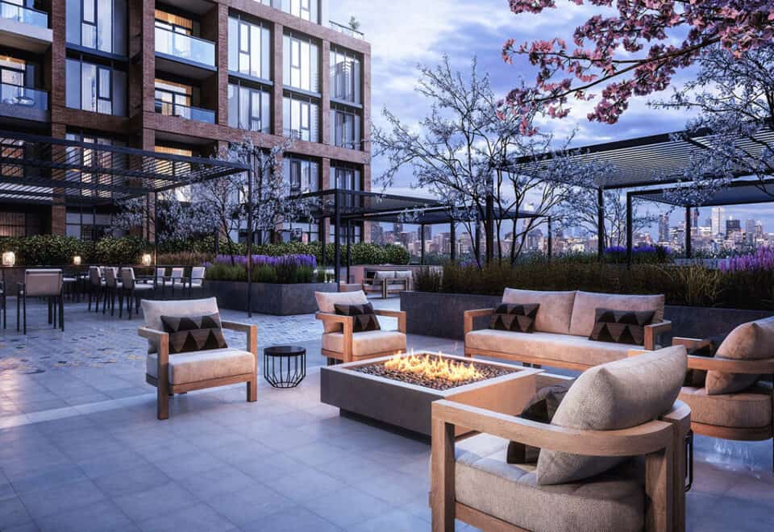
  • Outdoor seating
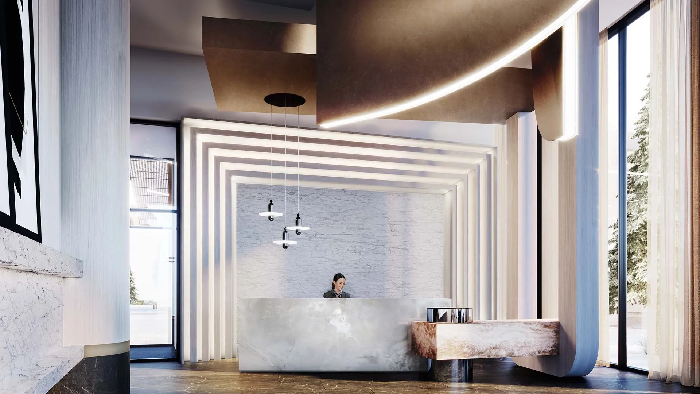
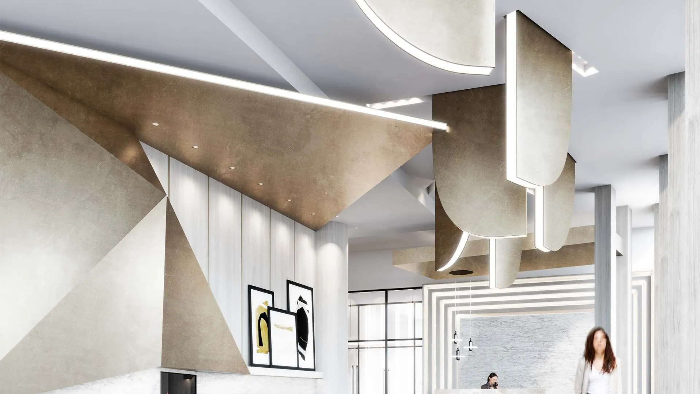
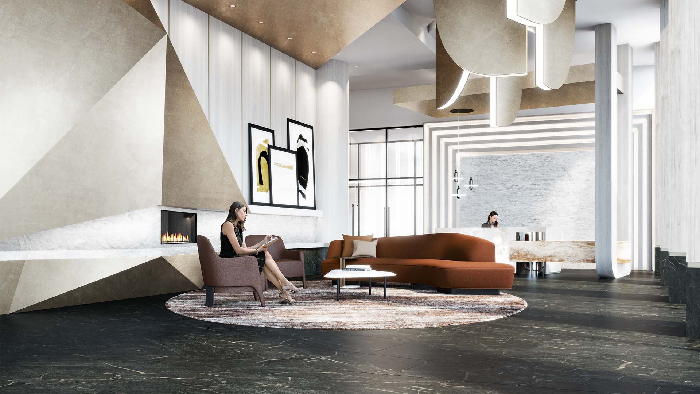
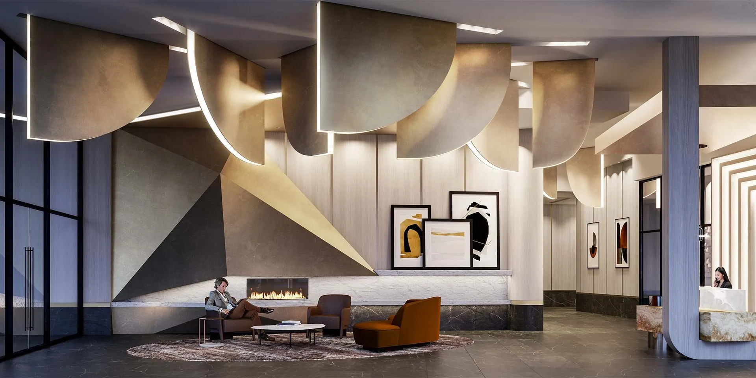
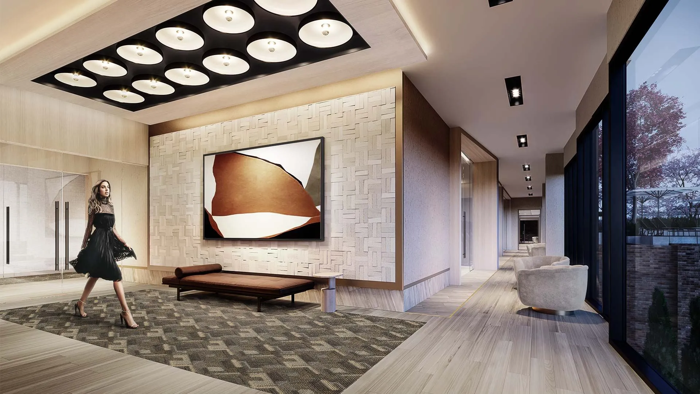
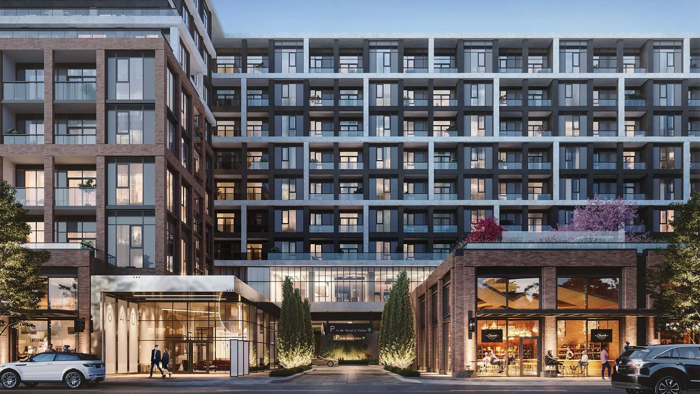
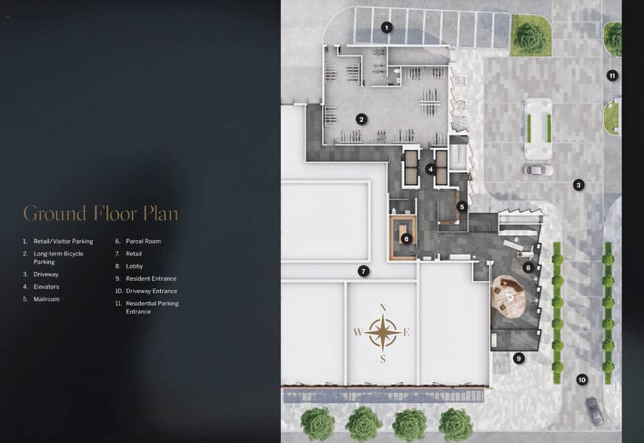
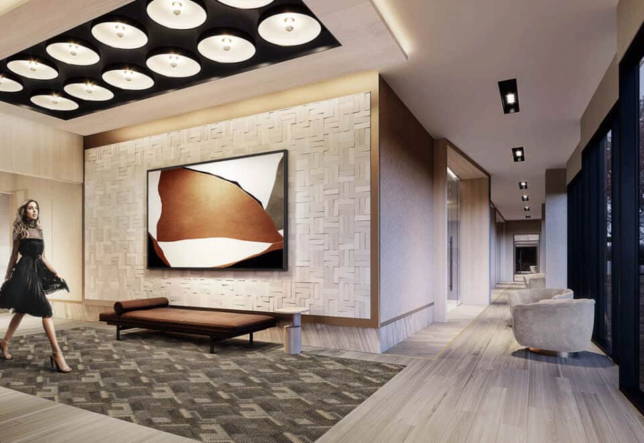
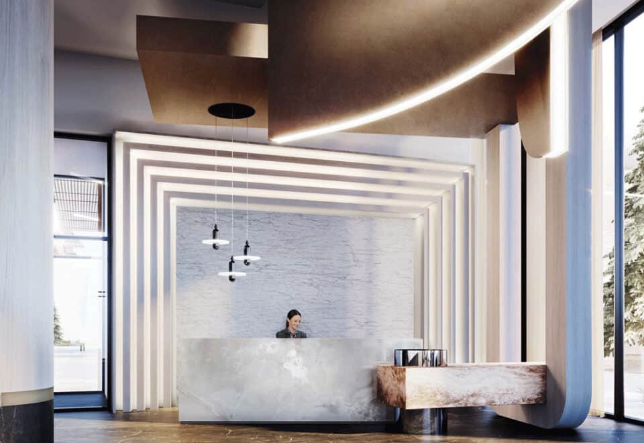
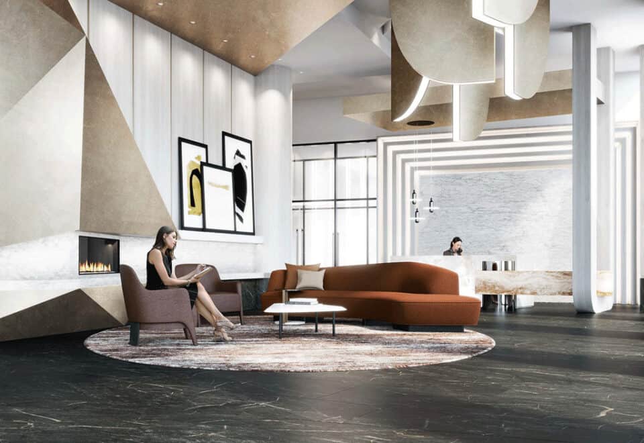
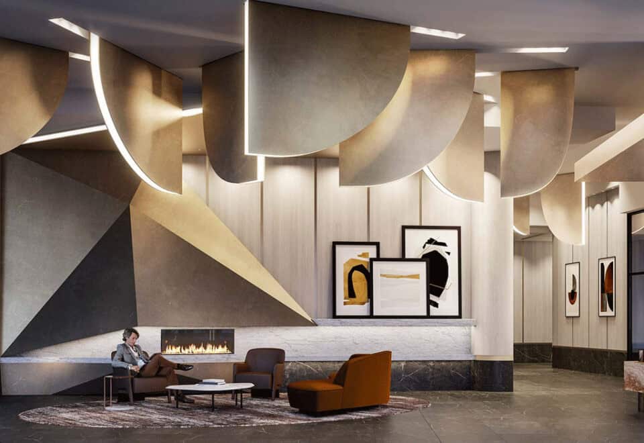
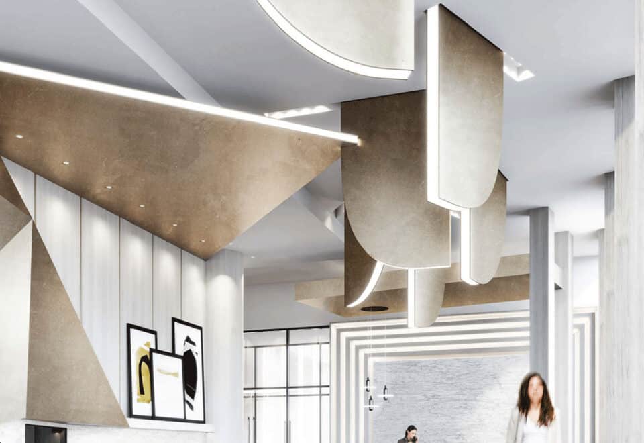
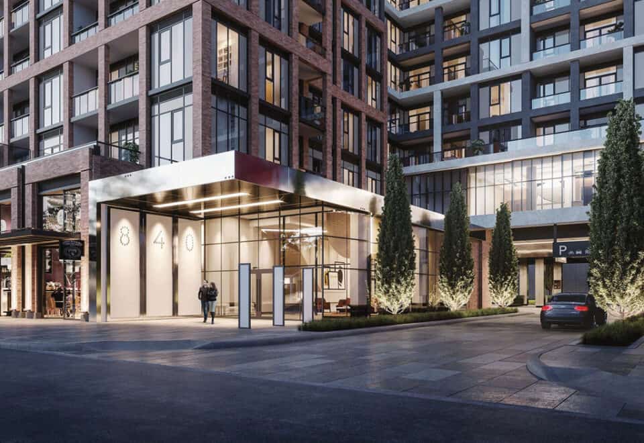
  • Lobby

Deposit structure and incentives

The listed deposit is 20% over 450 days: 5% on signing, then 5% each at 120, 365 and 450 days.

The development team

The Dupont is a Tridel development, designed by Turner Fleischer Architects with interiors by U31; Del Realty Incorporated Brokerage handles sales and marketing.

Buying at The Dupont Condos

The Dupont is still in public sales, and resale suites can be found here too. Ask Meta Realty for platinum access to floor plans, current pricing and incentives, or for help finding a resale suite.

Prices, sizes, availability and incentives are subject to change without notice. E. & O.E.

The Dupont Condos at a glance

Sales statusPublic Sales (resale units also available)
ConstructionComplete
Building typeCondo
Storeys9
Height37 m
Estimated occupancy2026
Launch2021-03-23
ArchitectTurner Fleischer Architects
Interior designU31
Sales & marketingDel Realty Incorporated Brokerage
NeighbourhoodDavenport-Wychwood, Toronto
Maintenance$0.73/sq ft
Walk Score70/100
Transit Score81/100

Frequently asked questions

Has The Dupont been built?

Yes. The 9-storey building reached completion in 2026.

Who developed The Dupont Condos?

Tridel developed the building, with architecture by Turner Fleischer Architects and interiors by U31.

How much are suites at The Dupont?

Suites range in price from $1,040,000 to $1,840,000 ($1,394 per square foot).

What deposit applies at The Dupont?

The deposit is 5% on signing and 5% each at 120, 365 and 450 days.

What does parking cost at The Dupont?

Parking at The Dupont costs $69,000.

Homes for sale & rent at The Dupont Condos

Browse homes on the map

Assignments at The Dupont Condos (1)

Key Facts

Ready to reserve?

Submit a worksheet for The Dupont Condos: pick up to three suites and we will request your allocation from the builder.

Submit a worksheet
  • Project Name

    The Dupont Condos

  • Builder(s)

    Tridel

    Property Type

    Condo

    Number Of Storeys

    9

    Number of Suites

    349

    Number Of Floor Plans

    30

  • Parking Price

    $69,000

  • Locker Price

    Request Locker Price

  • Estimated Maintenance Fee

    $0.73/sq.ft

    VIP Launch

    March 2021

    Deposit Structure

    Total Deposit

    20% (over 450 days)

    Deposit Notes

    5% On Signing
    5% - 120 days
    5% - 365 days
    5% - 450 days

    Development Levies

    yes

    Assignment Policy

    One time Limited Right of Assignment

    Public Launch

    2021-03-23

    Suite Size Range

    532 - 1,288 SqFt

    Price Per Sq Ft

    $1,394

    Architect

    Turner Fleischer Architects

    Interior Designer

    U31

Information last updated on November 9, 2026

Amenities

  • Dining Room
  • Fitness Centre
  • Games Room
  • Kids Room
  • Lobby
  • Multi-Purpose Room
  • Outdoor Seating
  • Party Room
  • Rooftop Pool
  • Sauna
  • Steam Room
  • Yoga Studio

81

Transit Score

70

Walk Score

Projects Nearby

  • Public Sales

    Q Tower

    200 Queens Quay West, Toronto, ON, Canada

    3 years ago

    $545,900 - $1,426,900

    Diamond Corp, Lifetime Developments

    Building Type: Condo

    1+1
    1+1
    1+1
  • Public Sales

    Reside on Richmond Condos

    627 Richmond Street West, Toronto, ON, Canada

    3 years ago

    $551,990 - $1,433,990

    Harlo Capital, Originate Developments Inc.

    Building Type: Condo

    1+1
    1+1
    1+1
  • 350 Davenport Condos rendering
    Public Sales

    350 Davenport Condos

    350 Davenport Road, Toronto, ON, Canada

    3 years ago

    $4,900,000 - $5,000,000

    EllisDon Capital

    Building Type: Condo

    1+1
    1+1
    1+1
  • Public Sales

    Park Road Condos

    28 Park Road, Toronto, ON, Canada

    3 years ago

    $644,900 - $2,199,900

    Capital Developments

    Building Type: Condo

    1+1
    1+1
    1+1
  • Public Sales

    123 Portland Condos

    123 Portland Street, Toronto, ON, Canada

    3 years ago

    $454,779 - $1,949,900

    Minto

    Building Type: Condo

    1+1
    1+1
    1+1
  • The Davies Condos rendering
    Public Sales

    The Davies Condos

    281 Avenue Road, Toronto, ON, Canada

    3 years ago

    $1,800,000 - $3,500,000

    Brandy Lane Homes

    Building Type: Condo

    1+1
    1+1
    1+1
  • Sold Out

    Uovo Condos

    2114 Yonge Street, Toronto, ON, Canada

    3 years ago

    $999,990 - $2,069,990

    The Sher Corporation

    Building Type: Condo

    1+1
    1+1
    1+1
  • Ivy Condos rendering
    Sold Out

    Ivy Condos

    65 Mutual Street, Toronto, ON, Canada

    3 years ago

    $729,900 - $1,119,900

    Dream

    Building Type: Condo

    1+1
    1+1
    1+1
  • 2 Bedrooms

    From $1,040,000$1,438/ft(0%) Since Launch

    3 Bedrooms

    From $1,395,000$1,301/ft(0%) Since Launch
    For Sale (10)Sold (20)All (30)
    Price Change
    2 Bed3 Bed
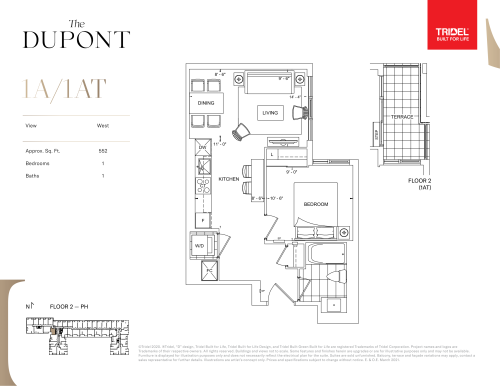
    1A/1AT Floor Plan at The Dupont Condos - 552 sq.ft

    At The Dupont Condos in Toronto, the 1A/1AT plan is a 1-bedroom layout with 1 bathroom and 552 sq ft of interior space. It faces West. It is offered on floors 2–PH. This plan is sold out with the builder.

    1
    1.0
    552 sq.ft
    last recorded price $620,000
    Sold Outlaunched at $620,000since launch no change
    1 w ago $620,000
    since launch no change
    1 m ago $620,000
    since launch no change
    3 m ago $620,000
    since launch no change
    1 y ago $620,000
    since launch no change
    2 y ago $620,000
    since launch no change
    3 y ago $620,000
    since launch no change
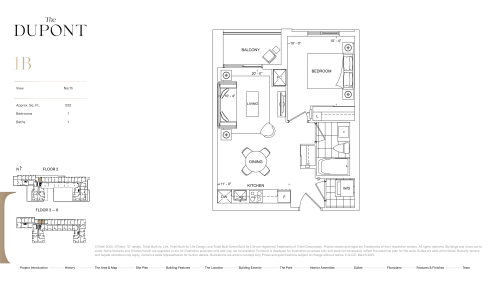
    1B Floor Plan at The Dupont Condos - 532 sq.ft

    1B is a 1-bedroom layout with 1 bathroom and 532 sq ft of interior space at The Dupont Condos in Toronto. It faces North. It is offered on floors 2–6. This plan is sold out with the builder.

    1
    1.0
    532 sq.ft
    last recorded price $650,000
    Sold Outlaunched at $650,000since launch no change
    1 w ago $650,000
    since launch no change
    1 m ago $650,000
    since launch no change
    3 m ago $650,000
    since launch no change
    1 y ago $650,000
    since launch no change
    2 y ago $650,000
    since launch no change
    3 y ago $650,000
    since launch no change
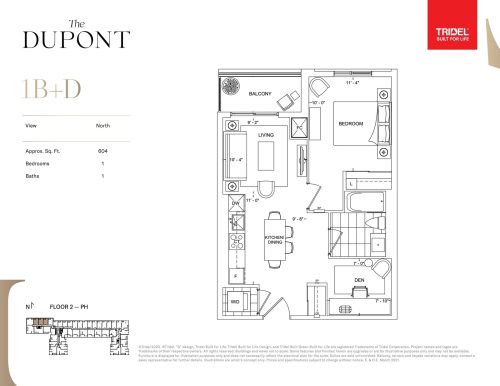
    1B+D Floor Plan at The Dupont Condos - 604 sq.ft

    At The Dupont Condos in Toronto, the 1B+D plan is a 1-bedroom plus den layout with 1 bathroom and 604 sq ft of interior space. The den adds flexible space, for example a home office. It faces North. It is offered on floors 2–PH. This plan is sold out with the builder.

    1
    1.0
    604 sq.ft
    last recorded price $705,000
    Sold Outlaunched at $705,000since launch no change
    1 w ago $705,000
    since launch no change
    1 m ago $705,000
    since launch no change
    3 m ago $705,000
    since launch no change
    1 y ago $705,000
    since launch no change
    2 y ago $705,000
    since launch no change
    3 y ago $705,000
    since launch no change
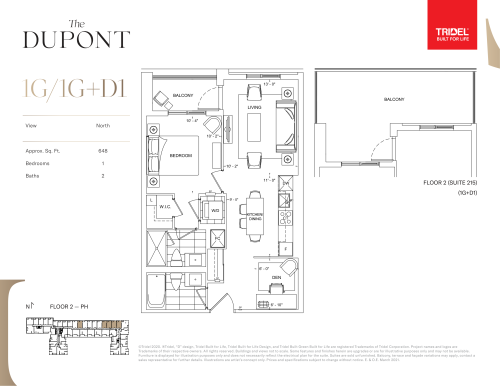
    1G/1G+D1 Floor Plan at The Dupont Condos - 648 sq.ft

    The 1G/1G+D1 floor plan at The Dupont Condos (Toronto) offers a 1-bedroom plus den layout with 2 bathrooms and 648 sq ft of interior space. The den adds flexible space, for example a home office. It faces North. It is offered on floors 2–PH. This plan is sold out with the builder.

    1
    2.0
    648 sq.ft
    last recorded price $770,000
    Sold Outlaunched at $770,000since launch no change
    1 w ago $770,000
    since launch no change
    1 m ago $770,000
    since launch no change
    3 m ago $770,000
    since launch no change
    1 y ago $770,000
    since launch no change
    2 y ago $770,000
    since launch no change
    3 y ago $770,000
    since launch no change
    2A/2AT Floor Plan at The Dupont Condos - 826 sq.ft

    At The Dupont Condos in Toronto, the 2A/2AT plan is a 2-bedroom layout with 2 bathrooms and 826 sq ft of interior space. It faces South East. It is offered on floors 3, 5 and PH. This plan is sold out with the builder.

    2
    2.0
    826 sq.ft
    last recorded price $955,000
    Sold Outlaunched at $955,000since launch no change
    1 w ago $955,000
    since launch no change
    1 m ago $955,000
    since launch no change
    3 m ago $955,000
    since launch no change
    1 y ago $955,000
    since launch no change
    2 y ago $955,000
    since launch no change
    3 y ago $955,000
    since launch no change
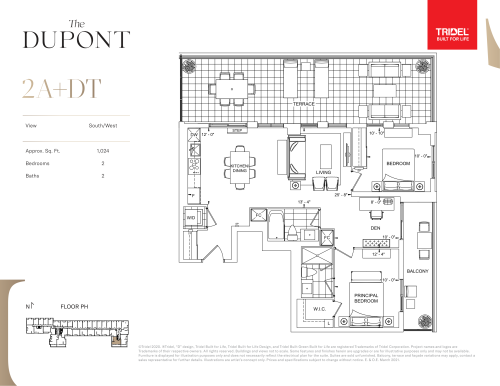
    2A+DT Floor Plan at The Dupont Condos - 1024 sq.ft

    The 2A+DT floor plan at The Dupont Condos (Toronto) offers a 2-bedroom plus den layout with 2 bathrooms and 1,024 sq ft of interior space. The den adds flexible space, for example a home office. It faces South West. It is offered on the penthouse level. This plan is sold out with the builder.

    2
    2.0
    1,024 sq.ft
    last recorded price $1,460,000
    Sold Outlaunched at $1,460,000since launch no change
    1 w ago $1,460,000
    since launch no change
    1 m ago $1,460,000
    since launch no change
    3 m ago $1,460,000
    since launch no change
    1 y ago $1,460,000
    since launch no change
    2 y ago $1,460,000
    since launch no change
    3 y ago $1,460,000
    since launch no change
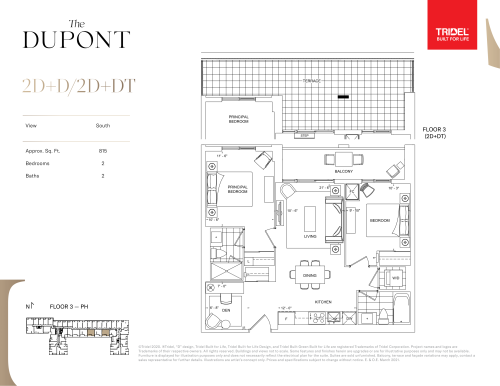
    2D+D/2D+DT Floor Plan at The Dupont Condos - 815 sq.ft

    2D+D/2D+DT is a 2-bedroom plus den layout with 2 bathrooms and 815 sq ft of interior space at The Dupont Condos in Toronto. The den adds flexible space, for example a home office. It faces South. It is offered on floors 3–PH. This plan is sold out with the builder.

    2
    2.0
    815 sq.ft
    last recorded price $975,000
    Sold Outlaunched at $975,000since launch no change
    1 w ago $975,000
    since launch no change
    1 m ago $975,000
    since launch no change
    3 m ago $975,000
    since launch no change
    1 y ago $975,000
    since launch no change
    2 y ago $975,000
    since launch no change
    3 y ago $975,000
    since launch no change
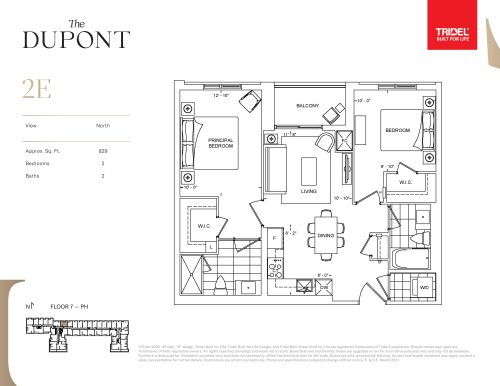
    2E Floor Plan at The Dupont Condos - 829 sq.ft

    At The Dupont Condos in Toronto, the 2E plan is a 2-bedroom layout with 2 bathrooms and 829 sq ft of interior space. It faces North. It is offered on floors 7–PH. It is priced from $1,140,000, about $1,375 per sq ft.

    2
    2.0
    829 sq.ft
    $1,375/ft $1,140,000
    launched at $1,140,000since launch no change
    1 w ago $1,140,000
    since launch no change
    1 m ago $1,140,000
    since launch no change
    3 m ago $1,140,000
    since launch no change
    1 y ago $1,140,000
    since launch no change
    2 y ago $1,140,000
    since launch no change
    3 y ago $1,140,000
    since launch no change
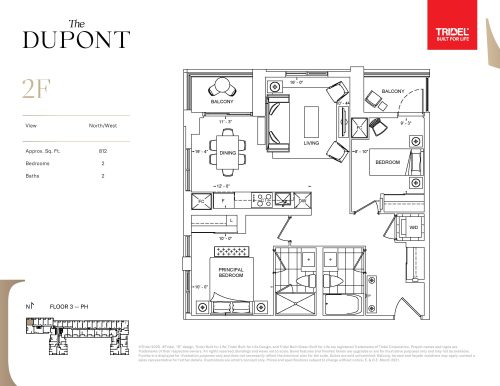
    2F Floor Plan at The Dupont Condos - 812 sq.ft

    The 2F floor plan at The Dupont Condos (Toronto) offers a 2-bedroom layout with 2 bathrooms and 812 sq ft of interior space. It faces North West. It is offered on floors 3–PH. It is priced from $1,150,000, about $1,416 per sq ft.

    2
    2.0
    812 sq.ft
    $1,416/ft $1,150,000
    launched at $1,150,000since launch no change
    1 w ago $1,150,000
    since launch no change
    1 m ago $1,150,000
    since launch no change
    3 m ago $1,150,000
    since launch no change
    1 y ago $1,150,000
    since launch no change
    2 y ago $1,150,000
    since launch no change
    3 y ago $1,150,000
    since launch no change
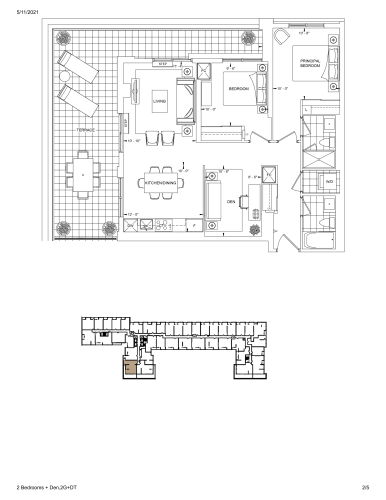
    2G+DT Floor Plan at The Dupont Condos - 1008 sq.ft

    The 2G+DT floor plan at The Dupont Condos (Toronto) offers a 2-bedroom plus den layout with 2 bathrooms and 1,008 sq ft of interior space. The den adds flexible space, for example a home office. It faces South West. It is offered on floor 7. This plan is sold out with the builder.

    2
    2.0
    1,008 sq.ft
    last recorded price $1,445,000
    Sold Outlaunched at $1,445,000since launch no change
    1 w ago $1,445,000
    since launch no change
    1 m ago $1,445,000
    since launch no change
    3 m ago $1,445,000
    since launch no change
    1 y ago $1,445,000
    since launch no change
    2 y ago $1,445,000
    since launch no change
    3 y ago $1,445,000
    since launch no change
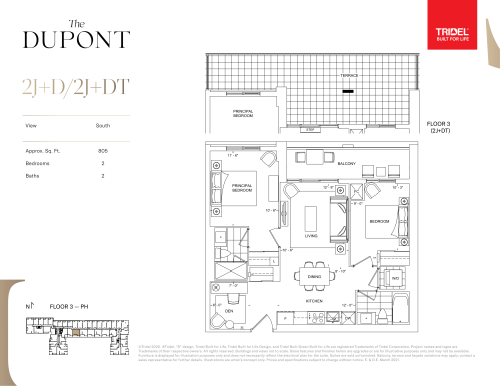
    2J+D/2J+DT Floor Plan at The Dupont Condos - 805 sq.ft

    2J+D/2J+DT is a 2-bedroom plus den layout with 2 bathrooms and 805 sq ft of interior space at The Dupont Condos in Toronto. The den adds flexible space, for example a home office. It faces South. It is offered on floors 3–PH. This plan is sold out with the builder.

    2
    2.0
    805 sq.ft
    last recorded price $965,000
    Sold Outlaunched at $965,000since launch no change
    1 w ago $965,000
    since launch no change
    1 m ago $965,000
    since launch no change
    3 m ago $965,000
    since launch no change
    1 y ago $965,000
    since launch no change
    2 y ago $965,000
    since launch no change
    3 y ago $965,000
    since launch no change
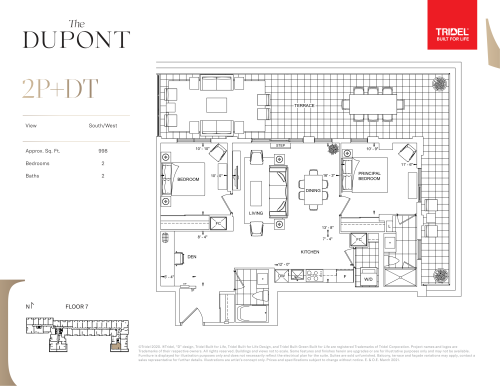
    2P+DT Floor Plan at The Dupont Condos - 998 sq.ft

    At The Dupont Condos in Toronto, the 2P+DT plan is a 2-bedroom plus den layout with 2 bathrooms and 998 sq ft of interior space. The den adds flexible space, for example a home office. It faces South West. It is offered on floor 7. This plan is sold out with the builder.

    2
    2.0
    998 sq.ft
    last recorded price $1,435,000
    Sold Outlaunched at $1,435,000since launch no change
    1 w ago $1,435,000
    since launch no change
    1 m ago $1,435,000
    since launch no change
    3 m ago $1,435,000
    since launch no change
    1 y ago $1,435,000
    since launch no change
    2 y ago $1,435,000
    since launch no change
    3 y ago $1,435,000
    since launch no change
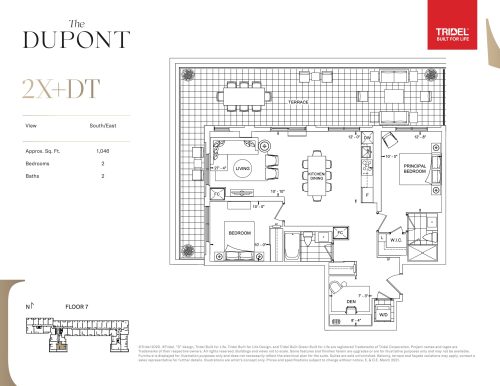
    2X+DT Floor Plan at The Dupont Condos - 1046 sq.ft

    At The Dupont Condos in Toronto, the 2X+DT plan is a 2-bedroom plus den layout with 2 bathrooms and 1,046 sq ft of interior space. The den adds flexible space, for example a home office. It faces South East. It is offered on floor 7. This plan is sold out with the builder.

    2
    2.0
    1,046 sq.ft
    last recorded price $1,535,000
    Sold Outlaunched at $1,535,000since launch no change
    1 w ago $1,535,000
    since launch no change
    1 m ago $1,535,000
    since launch no change
    3 m ago $1,535,000
    since launch no change
    1 y ago $1,535,000
    since launch no change
    2 y ago $1,535,000
    since launch no change
    3 y ago $1,535,000
    since launch no change
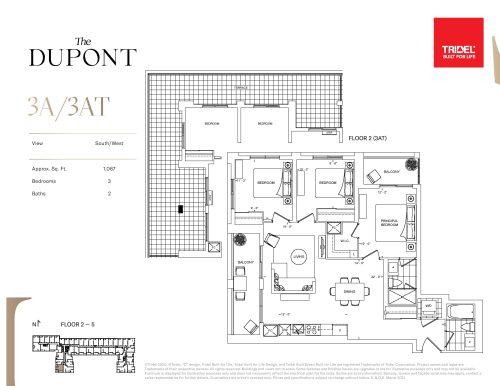
    3A/3AT Floor Plan at The Dupont Condos - 1067 sq.ft

    The 3A/3AT floor plan at The Dupont Condos (Toronto) offers a 3-bedroom layout with 2 bathrooms and 1,067 sq ft of interior space. It faces South West. It is offered on floors 2–5. It is priced from $1,560,000, about $1,462 per sq ft.

    3
    2.0
    1,067 sq.ft
    $1,462/ft $1,560,000
    launched at $1,560,000since launch no change
    1 w ago $1,560,000
    since launch no change
    1 m ago $1,560,000
    since launch no change
    3 m ago $1,560,000
    since launch no change
    1 y ago $1,560,000
    since launch no change
    2 y ago $1,560,000
    since launch no change
    3 y ago $1,560,000
    since launch no change
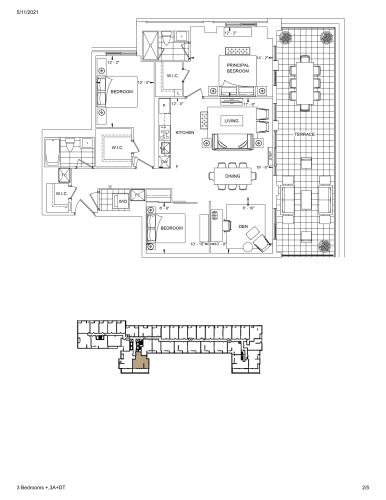
    3A+DT Floor Plan at The Dupont Condos - 1288 sq.ft

    The 3A+DT floor plan at The Dupont Condos (Toronto) offers a 3-bedroom plus den layout with 2 bathrooms and 1,288 sq ft of interior space. The den adds flexible space, for example a home office. It faces South East. It is offered on the penthouse level. This plan is sold out with the builder.

    3
    2.0
    1,288 sq.ft
    last recorded price $1,805,000
    Sold Outlaunched at $1,805,000since launch no change
    1 w ago $1,805,000
    since launch no change
    1 m ago $1,805,000
    since launch no change
    3 m ago $1,805,000
    since launch no change
    1 y ago $1,805,000
    since launch no change
    2 y ago $1,805,000
    since launch no change
    3 y ago $1,805,000
    since launch no change
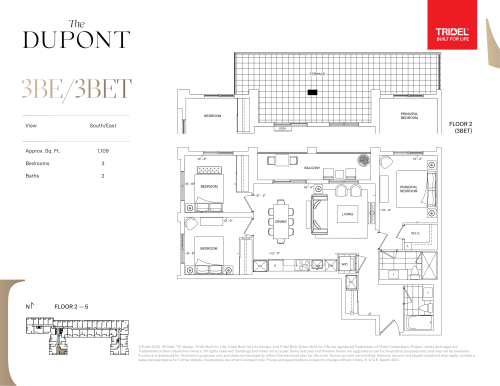
    3BE/3BET Floor Plan at The Dupont Condos - 1109 sq.ft

    The 3BE/3BET floor plan at The Dupont Condos (Toronto) offers a 3-bedroom layout with 2 bathrooms and 1,109 sq ft of interior space. It faces South East. It is offered on floors 2–5. This plan is sold out with the builder.

    3
    2.0
    1,109 sq.ft
    last recorded price $1,620,000
    Sold Outlaunched at $1,620,000since launch no change
    1 w ago $1,620,000
    since launch no change
    1 m ago $1,620,000
    since launch no change
    3 m ago $1,620,000
    since launch no change
    1 y ago $1,620,000
    since launch no change
    2 y ago $1,620,000
    since launch no change
    3 y ago $1,620,000
    since launch no change
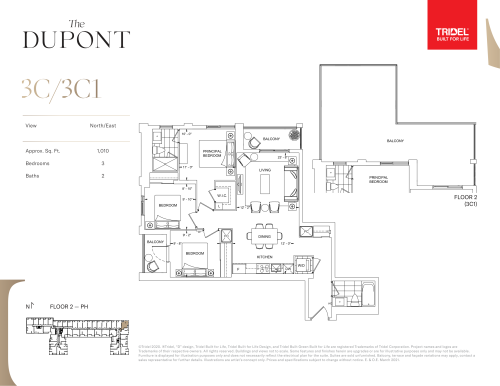
    3C/3C1 Floor Plan at The Dupont Condos - 1010 sq.ft

    3C/3C1 is a 3-bedroom layout with 2 bathrooms and 1,010 sq ft of interior space at The Dupont Condos in Toronto. It faces North East. It is offered on floors 2–PH. This plan is sold out with the builder.

    3
    2.0
    1,010 sq.ft
    last recorded price $1,095,000
    Sold Outlaunched at $1,095,000since launch no change
    1 w ago $1,095,000
    since launch no change
    1 m ago $1,095,000
    since launch no change
    3 m ago $1,095,000
    since launch no change
    1 y ago $1,095,000
    since launch no change
    2 y ago $1,095,000
    since launch no change
    3 y ago $1,095,000
    since launch no change
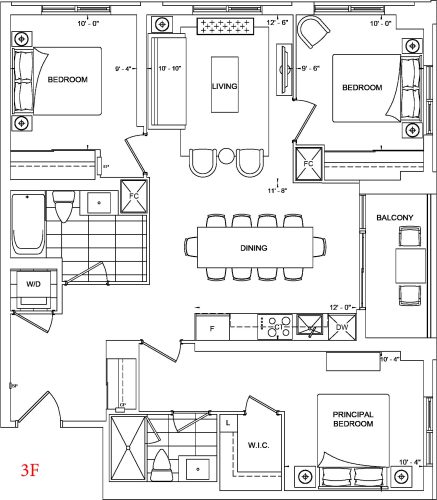
    3F Floor Plan at The Dupont Condos - 1072 sq.ft

    At The Dupont Condos in Toronto, the 3F plan is a 3-bedroom layout with 2 bathrooms and 1,072 sq ft of interior space. It faces South West. It is offered on floors 3–PH. It is priced from $1,395,000, about $1,301 per sq ft.

    3
    2.0
    1,072 sq.ft
    $1,301/ft $1,395,000
    launched at $1,395,000since launch no change
    1 w ago $1,395,000
    since launch no change
    1 m ago $1,395,000
    since launch no change
    3 m ago $1,395,000
    since launch no change
    1 y ago $1,395,000
    since launch no change
    2 y ago $1,395,000
    since launch no change
    3 y ago $1,395,000
    since launch no change
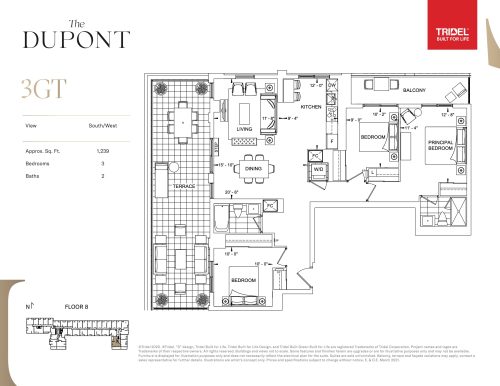
    3GT Floor Plan at The Dupont Condos - 1239 sq.ft

    3GT is a 3-bedroom layout with 2 bathrooms and 1,239 sq ft of interior space at The Dupont Condos in Toronto. It faces South West. It is offered on floor 8. This plan is sold out with the builder.

    3
    2.0
    1,239 sq.ft
    last recorded price $1,745,000
    Sold Outlaunched at $1,745,000since launch no change
    1 w ago $1,745,000
    since launch no change
    1 m ago $1,745,000
    since launch no change
    3 m ago $1,745,000
    since launch no change
    1 y ago $1,745,000
    since launch no change
    2 y ago $1,745,000
    since launch no change
    3 y ago $1,745,000
    since launch no change
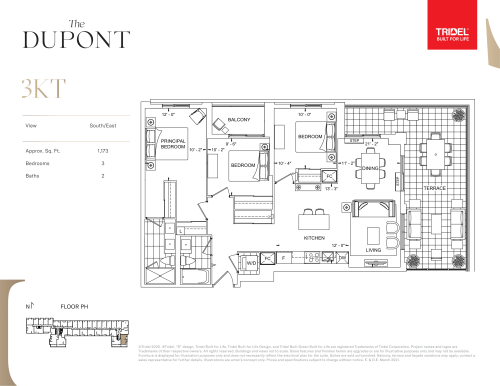
    3KT Floor Plan at The Dupont Condos - 1173 sq.ft

    At The Dupont Condos in Toronto, the 3KT plan is a 3-bedroom layout with 2 bathrooms and 1,173 sq ft of interior space. It faces South East. It is offered on the penthouse level. This plan is sold out with the builder.

    3
    2.0
    1,173 sq.ft
    last recorded price $1,660,000
    Sold Outlaunched at $1,660,000since launch no change
    1 w ago $1,660,000
    since launch no change
    1 m ago $1,660,000
    since launch no change
    3 m ago $1,660,000
    since launch no change
    1 y ago $1,660,000
    since launch no change
    2 y ago $1,660,000
    since launch no change
    3 y ago $1,660,000
    since launch no change
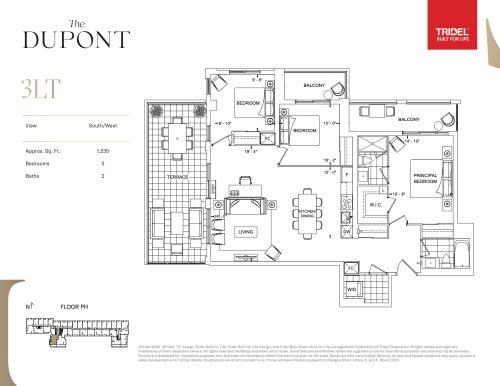
    3LT Floor Plan at The Dupont Condos - 1235 sq.ft

    The 3LT floor plan at The Dupont Condos (Toronto) offers a 3-bedroom layout with 2 bathrooms and 1,235 sq ft of interior space. It faces South West. It is offered on the penthouse level. This plan is sold out with the builder.

    3
    2.0
    1,235 sq.ft
    last recorded price $1,735,000
    Sold Outlaunched at $1,735,000since launch no change
    1 w ago $1,735,000
    since launch no change
    1 m ago $1,735,000
    since launch no change
    3 m ago $1,735,000
    since launch no change
    1 y ago $1,735,000
    since launch no change
    2 y ago $1,735,000
    since launch no change
    3 y ago $1,735,000
    since launch no change
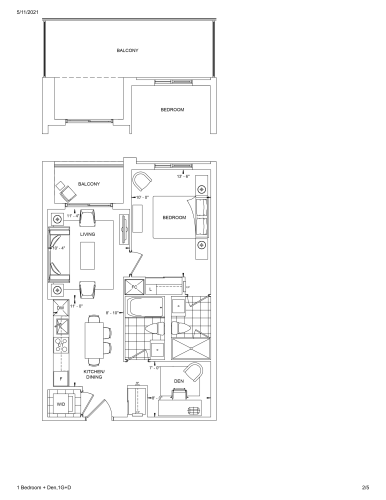
    1G+D Floor Plan at The Dupont Condos - 648 sq.ft

    At The Dupont Condos in Toronto, the 1G+D plan is a 1-bedroom plus den layout with 2 bathrooms and 648 sq ft of interior space. The den adds flexible space, for example a home office. It faces North. This plan is sold out with the builder.

    1
    2.0
    648 sq.ft
    last recorded price $770,000
    Sold Outlaunched at $770,000since launch no change
    1 w ago $770,000
    since launch no change
    1 m ago $770,000
    since launch no change
    3 m ago $770,000
    since launch no change
    1 y ago $770,000
    since launch no change
    2 y ago $770,000
    since launch no change
    3 y ago $770,000
    since launch no change
    2Q+D Floor Plan at The Dupont Condos - 815 sq.ft

    At The Dupont Condos in Toronto, the 2Q+D plan is a 2-bedroom plus den layout with 2 bathrooms and 815 sq ft of interior space. The den adds flexible space, for example a home office. It faces South. It is offered on floor 4. This plan is sold out with the builder.

    2
    2.0
    815 sq.ft
    last recorded price $990,000
    Sold Outlaunched at $990,000since launch no change
    1 w ago $990,000
    since launch no change
    1 m ago $990,000
    since launch no change
    3 m ago $990,000
    since launch no change
    1 y ago $990,000
    since launch no change
    2 y ago $990,000
    since launch no change
    3 y ago $990,000
    since launch no change
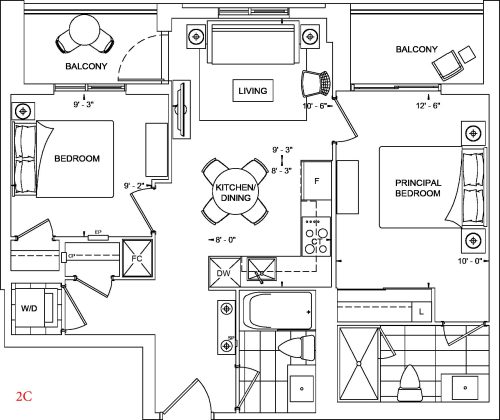
    2C Floor Plan at The Dupont Condos - 723 sq.ft

    At The Dupont Condos in Toronto, the 2C plan is a 2-bedroom layout with 2 bathrooms and 723 sq ft of interior space. It is priced from $1,040,000, about $1,438 per sq ft.

    2
    2.0
    723 sq.ft
    $1,438/ft $1,040,000
    launched at $1,040,000since launch no change
    1 w ago $1,040,000
    since launch no change
    1 m ago $1,040,000
    since launch no change
    3 m ago $1,040,000
    since launch no change
    1 y ago $1,040,000
    since launch no change
    2 y ago $1,040,000
    since launch no change
    3 y ago $1,040,000
    since launch no change
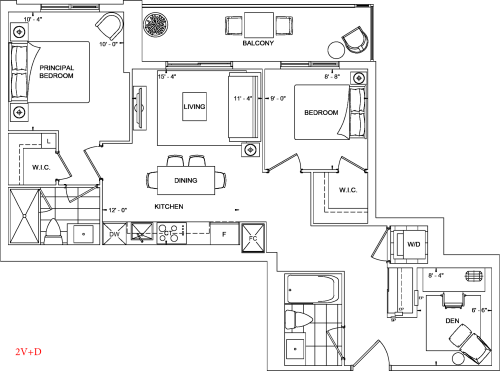
    2V+D Floor Plan at The Dupont Condos - 842 sq.ft

    The 2V+D floor plan at The Dupont Condos (Toronto) offers a 2-bedroom plus den layout with 2 bathrooms and 842 sq ft of interior space. The den adds flexible space, for example a home office. It is priced from $1,110,000, about $1,318 per sq ft.

    2
    2.0
    842 sq.ft
    $1,318/ft $1,110,000
    launched at $1,110,000since launch no change
    1 w ago $1,110,000
    since launch no change
    1 m ago $1,110,000
    since launch no change
    3 m ago $1,110,000
    since launch no change
    1 y ago $1,110,000
    since launch no change
    2 y ago $1,110,000
    since launch no change
    3 y ago $1,110,000
    since launch no change
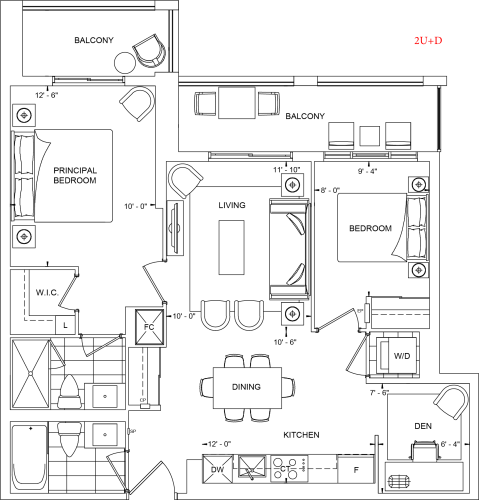
    2U+D Floor Plan at The Dupont Condos - 817 sq.ft

    2U+D is a 2-bedroom plus den layout with 2 bathrooms and 817 sq ft of interior space at The Dupont Condos in Toronto. The den adds flexible space, for example a home office. It is priced from $1,100,000, about $1,346 per sq ft.

    2
    2.0
    817 sq.ft
    $1,346/ft $1,100,000
    launched at $1,100,000since launch no change
    1 w ago $1,100,000
    since launch no change
    1 m ago $1,100,000
    since launch no change
    3 m ago $1,100,000
    since launch no change
    1 y ago $1,100,000
    since launch no change
    2 y ago $1,100,000
    since launch no change
    3 y ago $1,100,000
    since launch no change
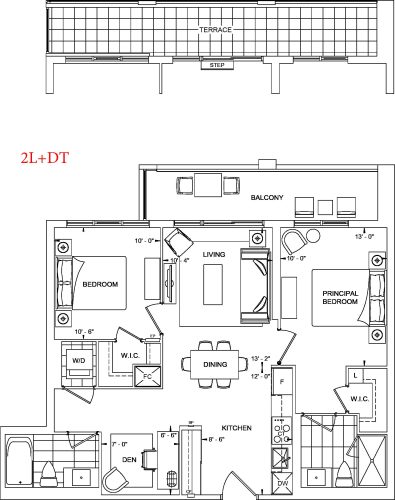
    2L+DT Floor Plan at The Dupont Condos - 875 sq.ft

    2L+DT is a 2-bedroom plus den layout with 2 bathrooms and 875 sq ft of interior space at The Dupont Condos in Toronto. The den adds flexible space, for example a home office. This plan is sold out with the builder.

    2
    2.0
    875 sq.ft
    last recorded price $1,165,000
    Sold Outlaunched at $1,165,000since launch no change
    1 w ago $1,165,000
    since launch no change
    1 m ago $1,165,000
    since launch no change
    3 m ago $1,165,000
    since launch no change
    1 y ago $1,165,000
    since launch no change
    2 y ago $1,165,000
    since launch no change
    3 y ago $1,165,000
    since launch no change
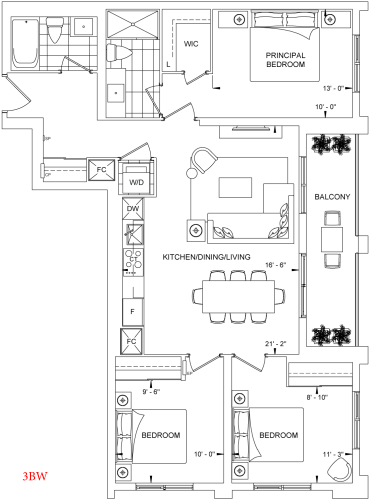
    3BW Floor Plan at The Dupont Condos - 1109 sq.ft

    At The Dupont Condos in Toronto, the 3BW plan is a 3-bedroom layout with 2 bathrooms and 1,109 sq ft of interior space. It is priced from $1,510,000, about $1,362 per sq ft.

    3
    2.0
    1,109 sq.ft
    $1,362/ft $1,510,000
    launched at $1,510,000since launch no change
    1 w ago $1,510,000
    since launch no change
    1 m ago $1,510,000
    since launch no change
    3 m ago $1,510,000
    since launch no change
    1 y ago $1,510,000
    since launch no change
    2 y ago $1,510,000
    since launch no change
    3 y ago $1,510,000
    since launch no change
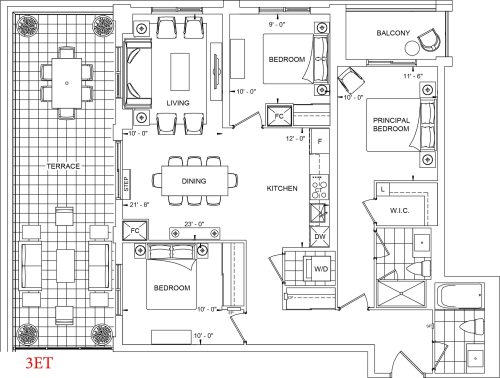
    3ET Floor Plan at The Dupont Condos - 1185 sq.ft

    The 3ET floor plan at The Dupont Condos (Toronto) offers a 3-bedroom layout with 2 bathrooms and 1,185 sq ft of interior space. It is priced from $1,840,000, about $1,553 per sq ft.

    3
    2.0
    1,185 sq.ft
    $1,553/ft $1,840,000
    launched at $1,840,000since launch no change
    1 w ago $1,840,000
    since launch no change
    1 m ago $1,840,000
    since launch no change
    3 m ago $1,840,000
    since launch no change
    1 y ago $1,840,000
    since launch no change
    2 y ago $1,840,000
    since launch no change
    3 y ago $1,840,000
    since launch no change
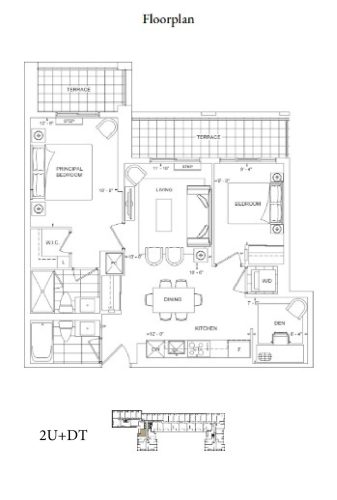
    2U+DT Floor Plan at The Dupont Condos - 817 sq.ft

    2U+DT is a 2-bedroom plus den layout with 2 bathrooms and 817 sq ft of interior space at The Dupont Condos in Toronto. The den adds flexible space, for example a home office. It faces West. It is offered on floor 2. It is priced from $1,120,000, about $1,371 per sq ft.

    2
    2.0
    817 sq.ft
    $1,371/ft $1,120,000
    launched at $1,120,000since launch no change
    1 w ago $1,120,000
    since launch no change
    1 m ago $1,120,000
    since launch no change
    3 m ago $1,120,000
    since launch no change
    1 y ago $1,120,000
    since launch no change
    2 y ago $1,120,000
    since launch no change
    3 y ago $1,120,000
    since launch no change