Loading...
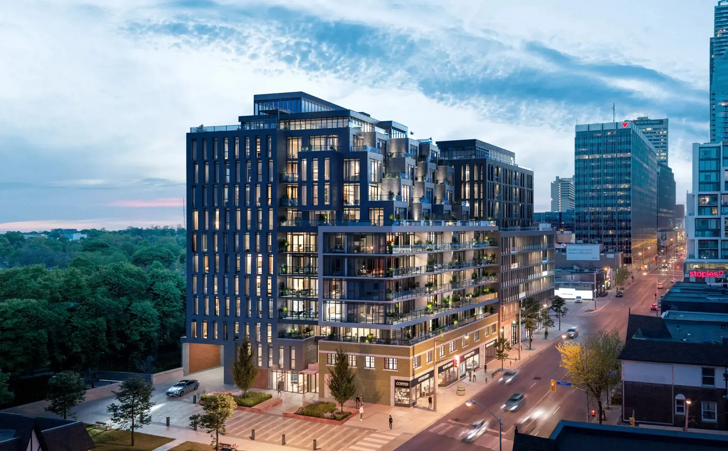
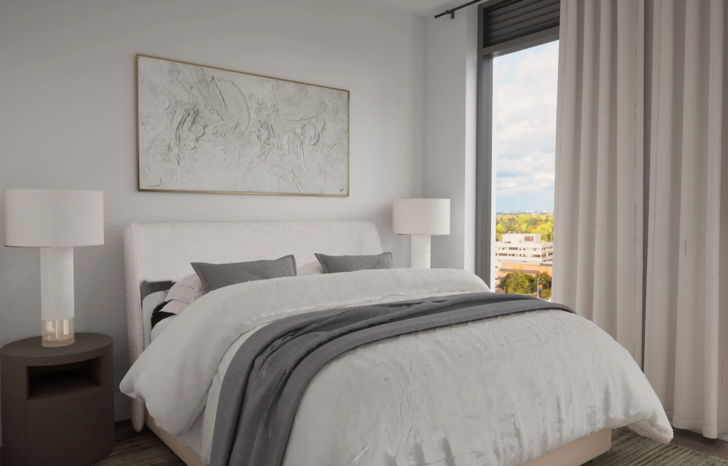
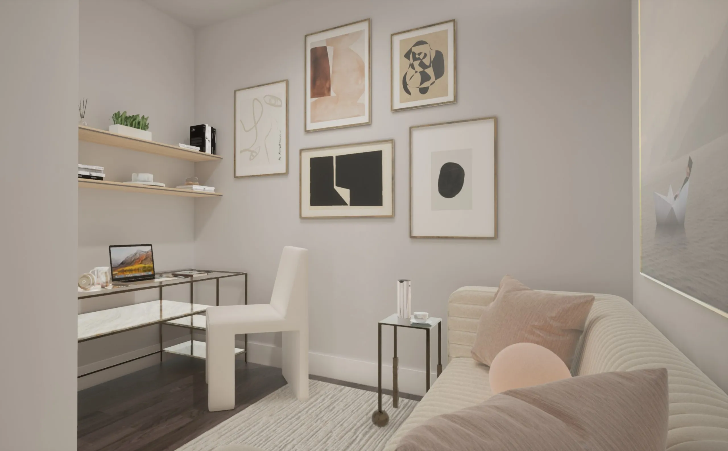
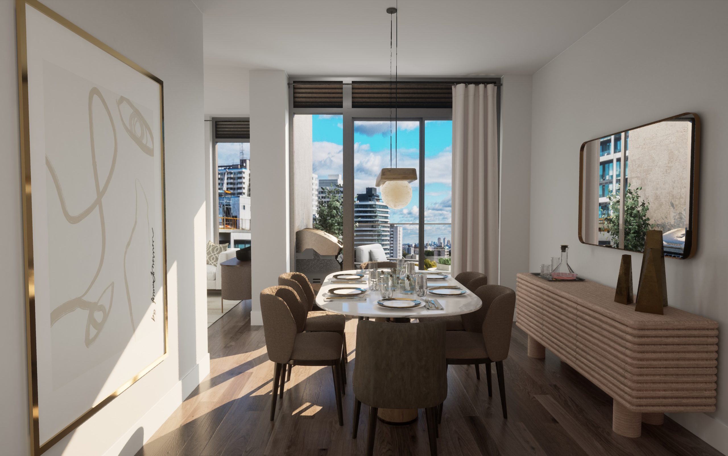
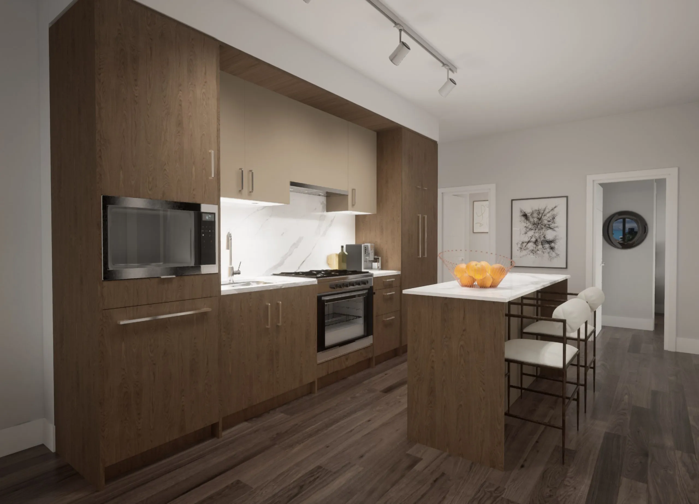
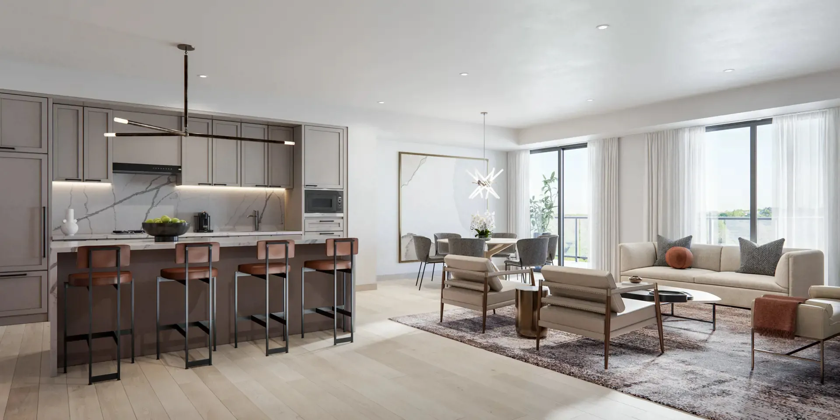
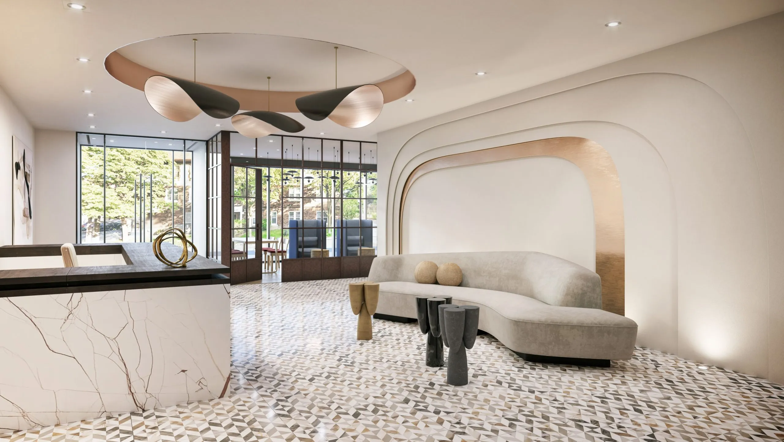
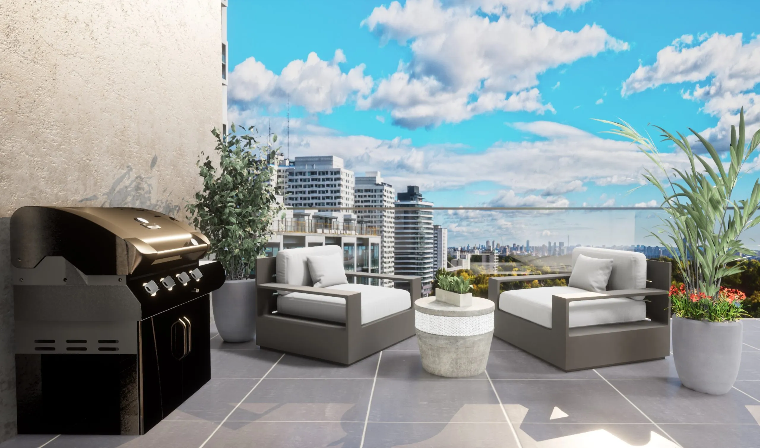
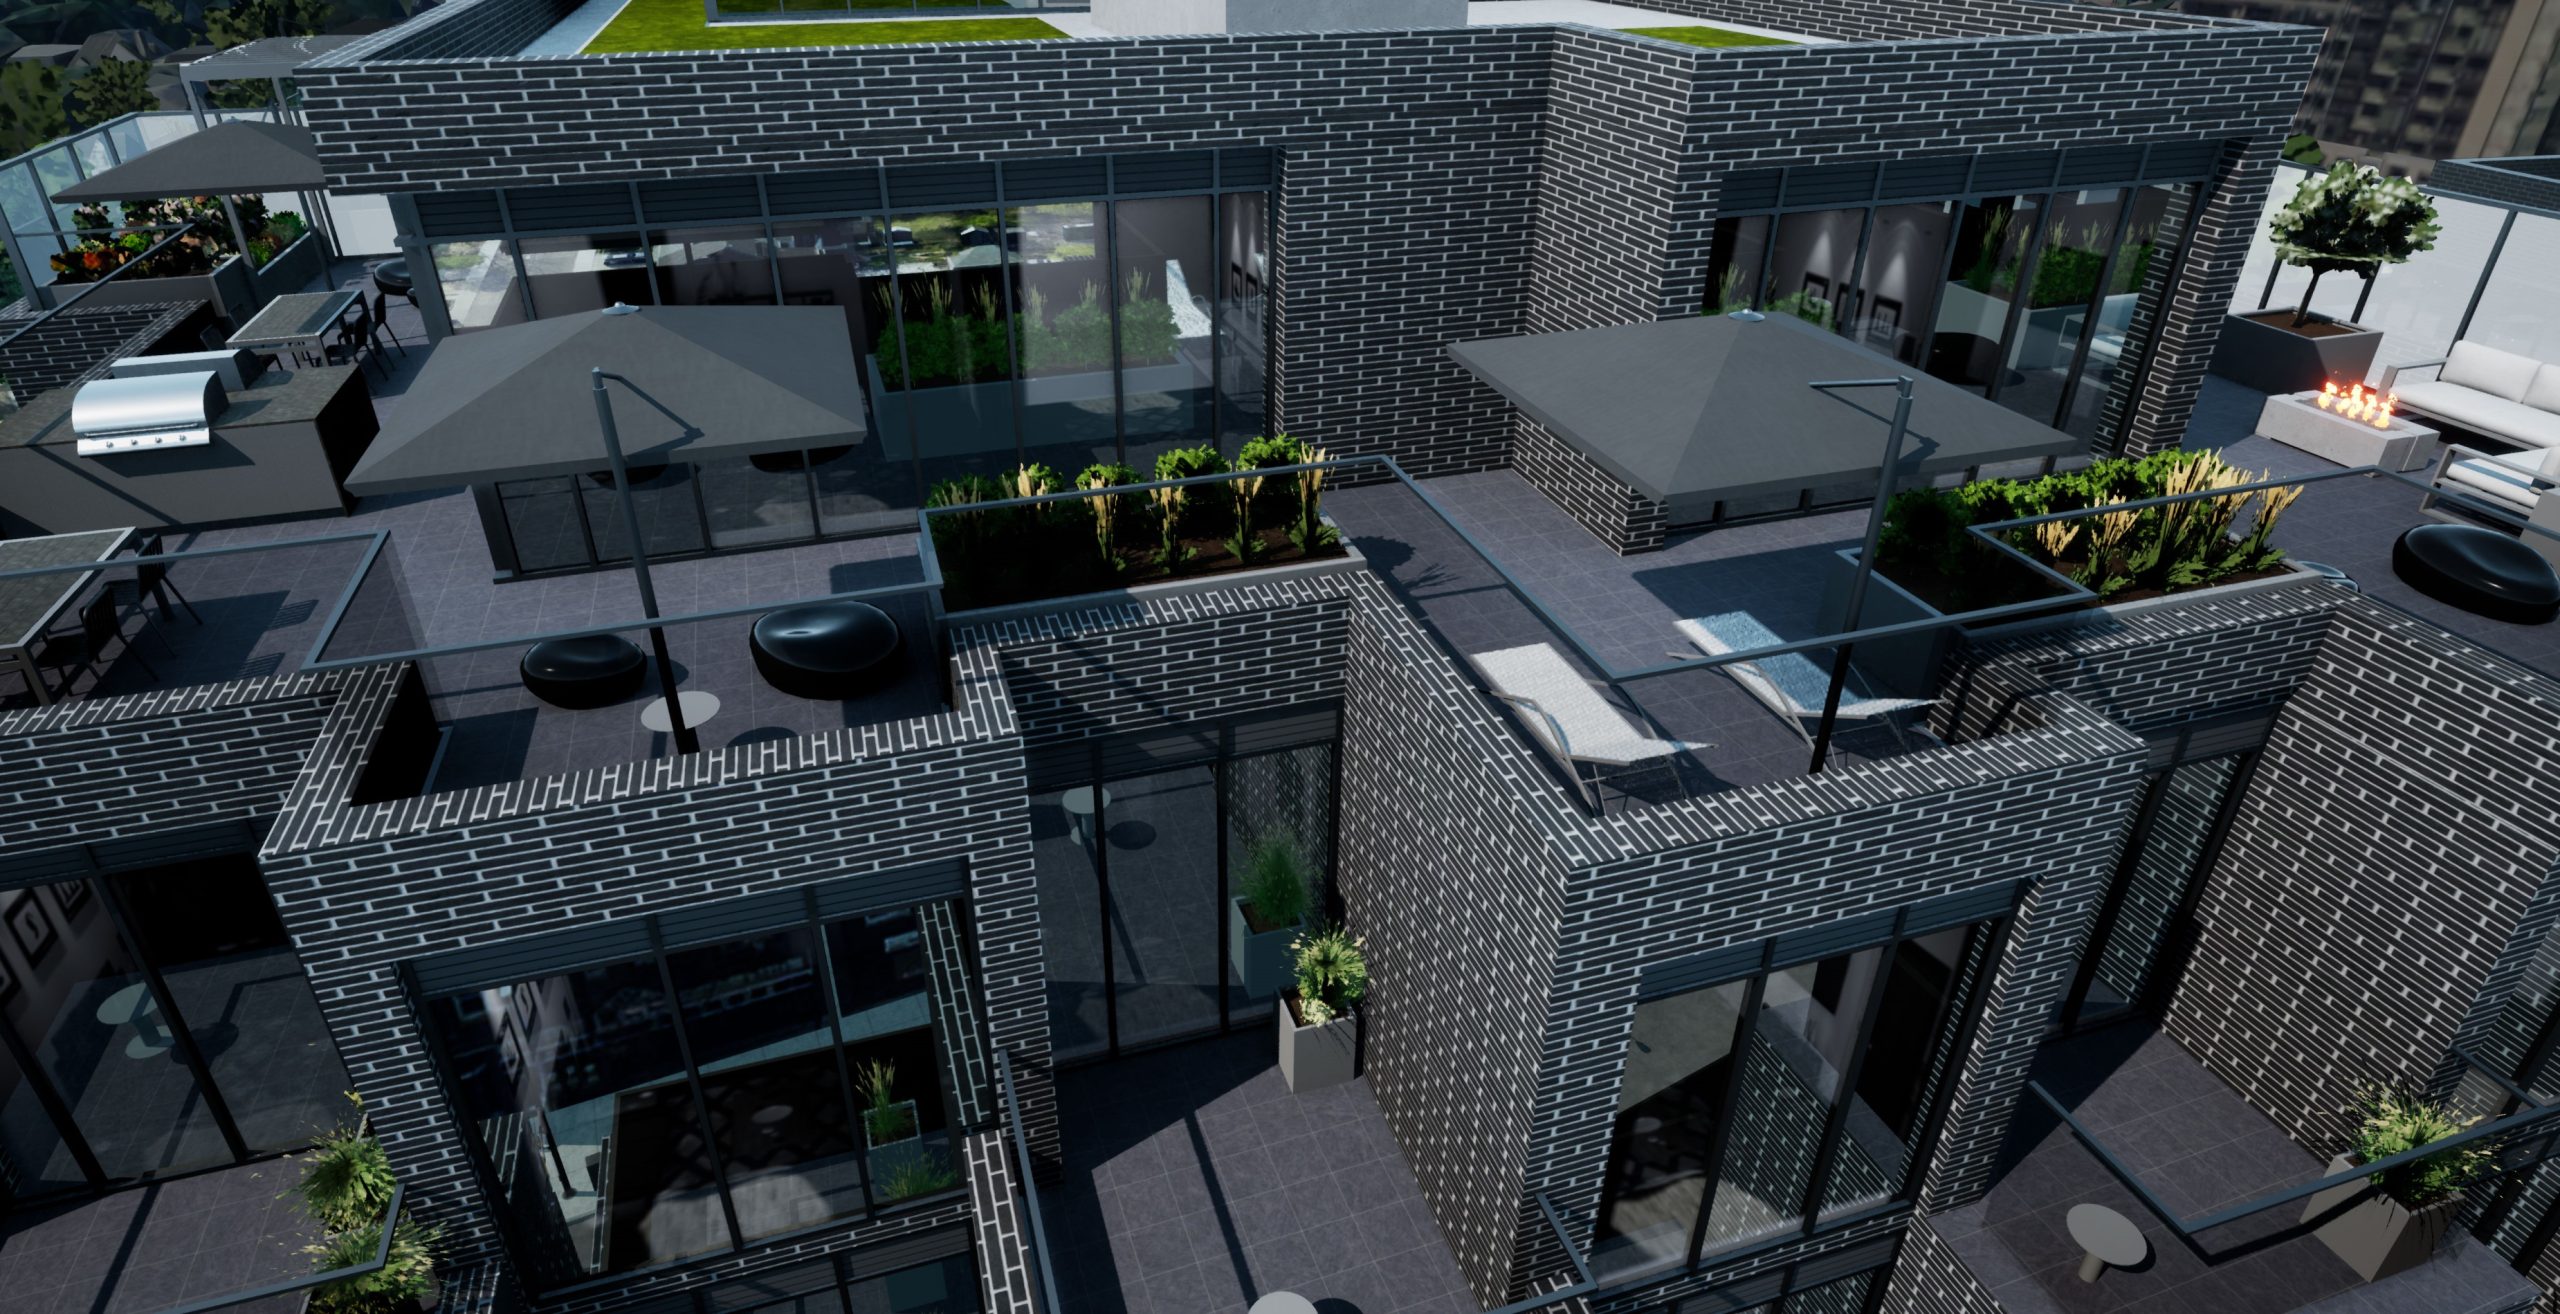
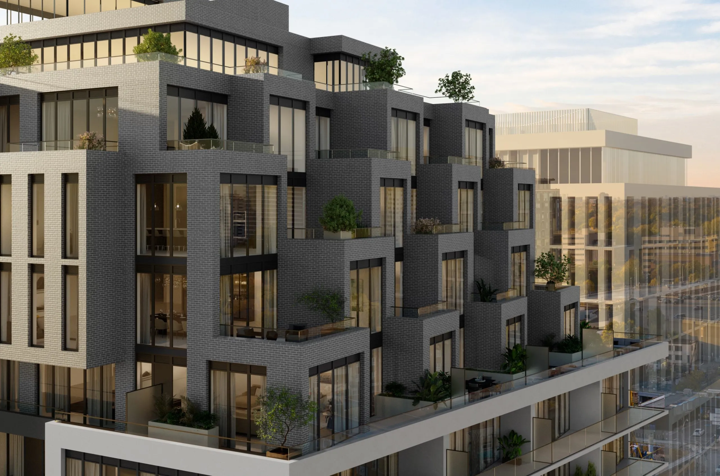
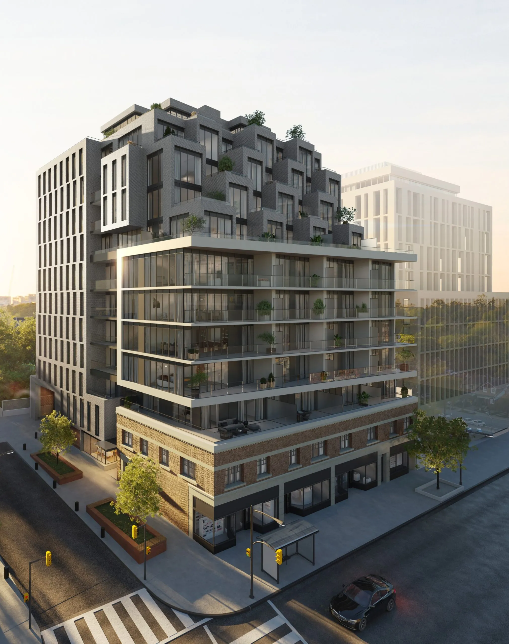
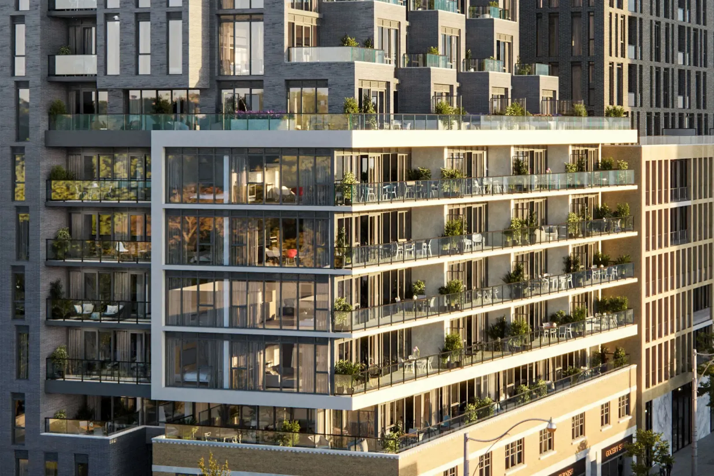
The Davisville Condos is a 12-storey condominium under construction by The Rockport Group at 8 Manor Road West in the Chaplin Estates neighbourhood of Toronto. The building rises 42.08 metres with 71 suites, priced from $1,398,900 to $2,928,922 for layouts of 487 to 1,685 sq ft. The Rockport Group opened sales in June 2021, and the project is in public sales.
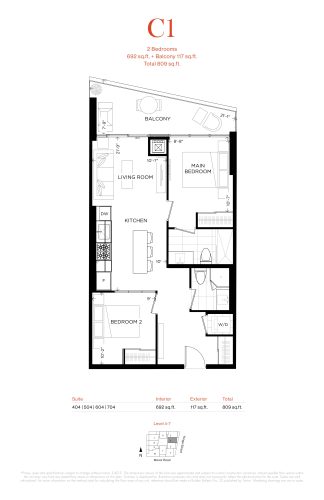
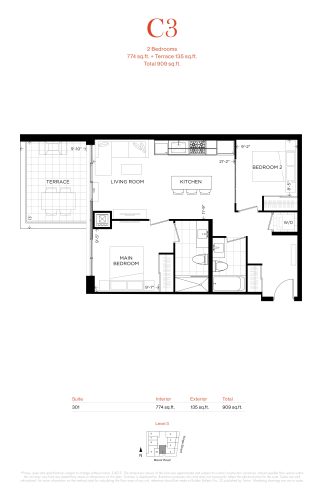
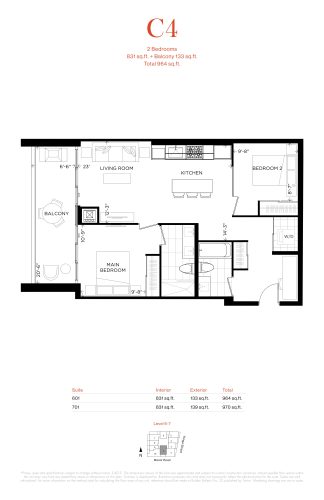
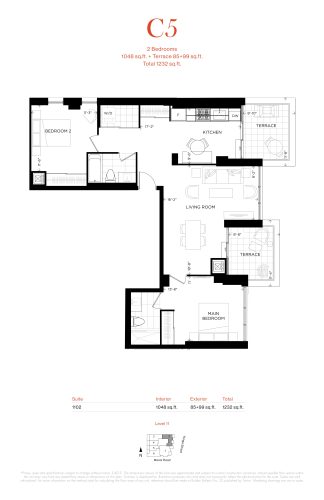
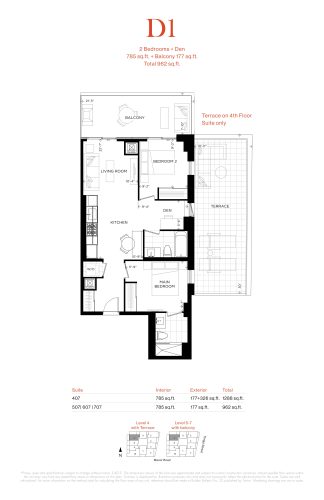
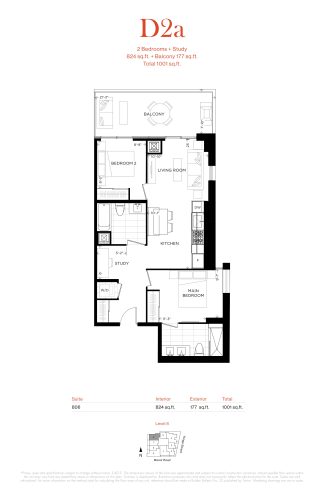
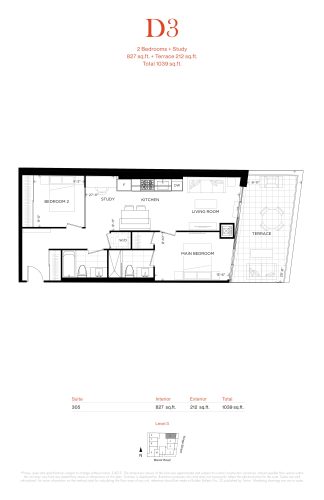
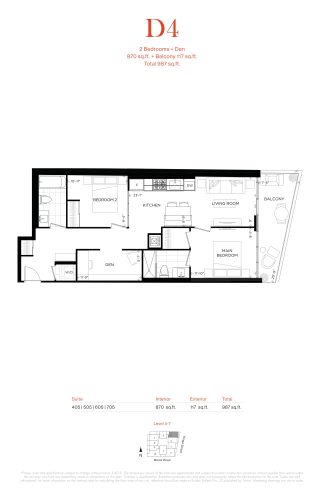
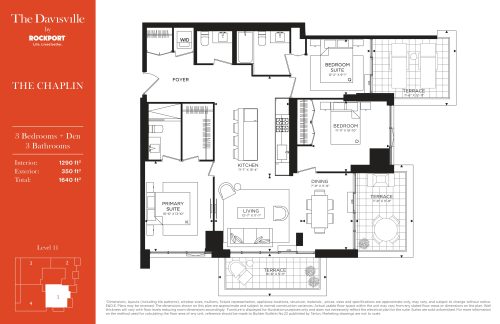
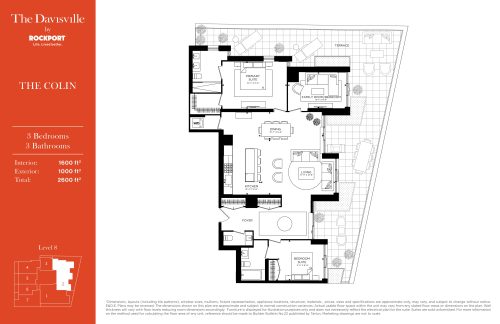
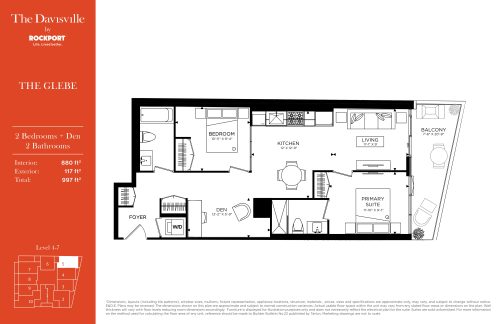
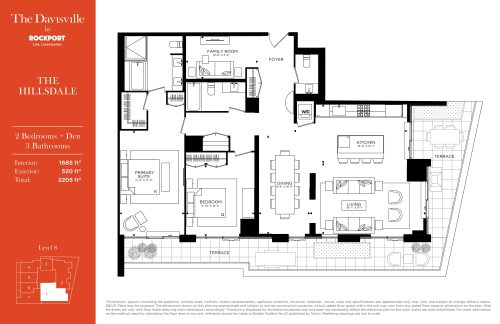
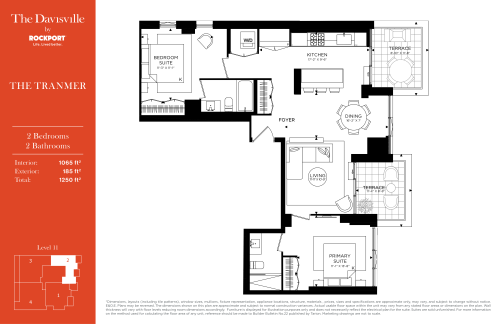
The Davisville Condos pricing and floor plans
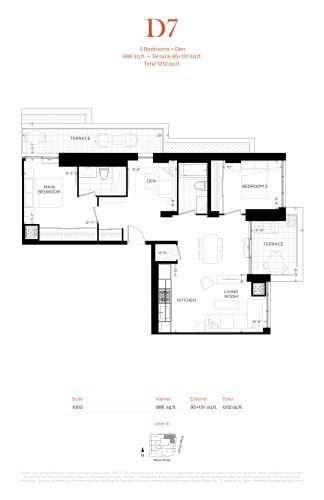
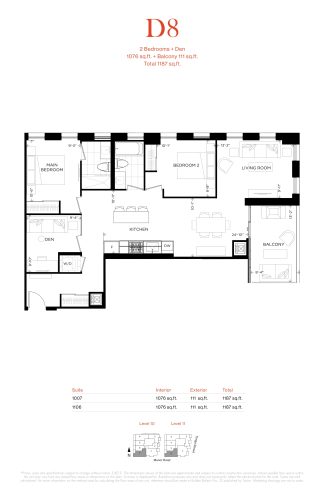
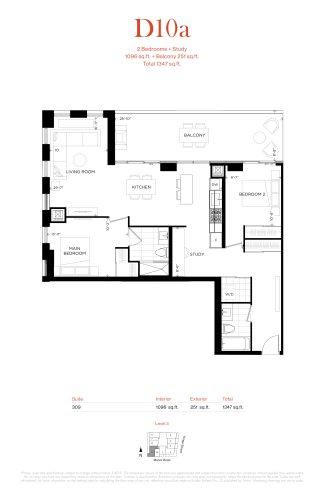
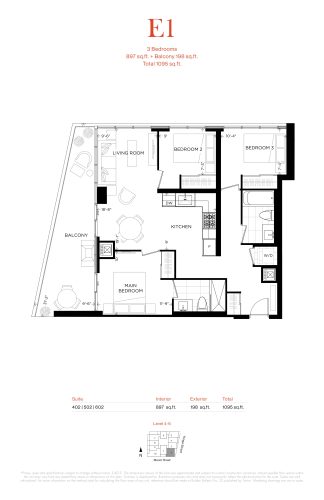
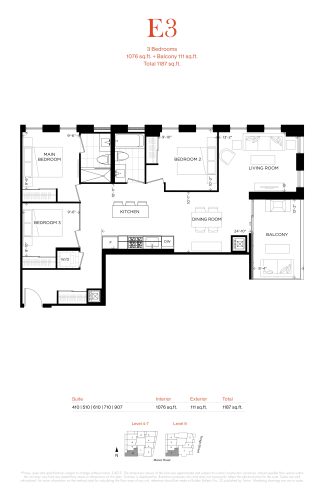
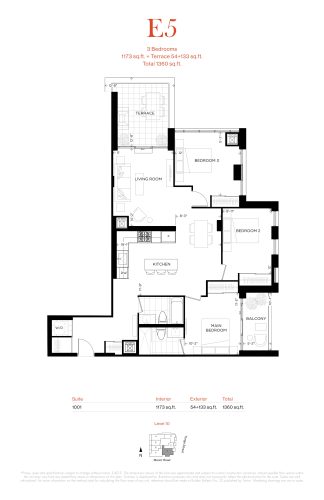
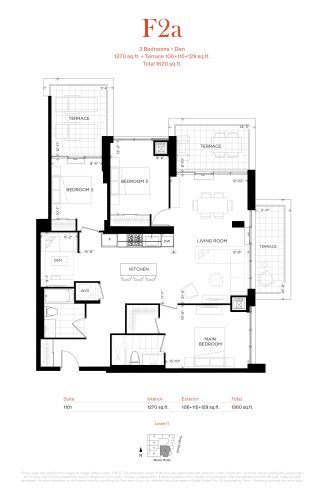
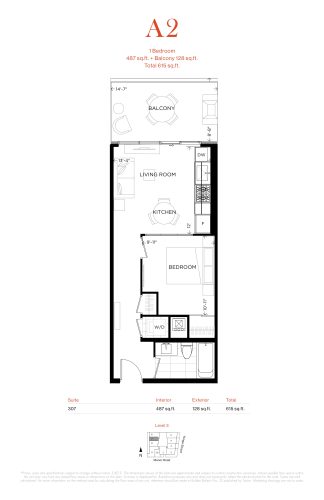
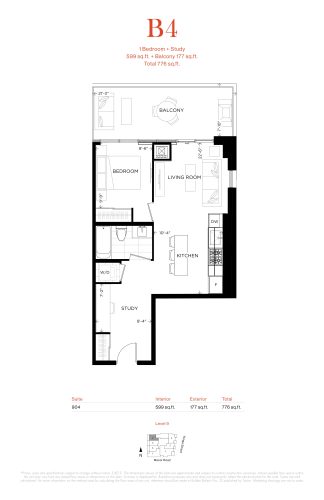
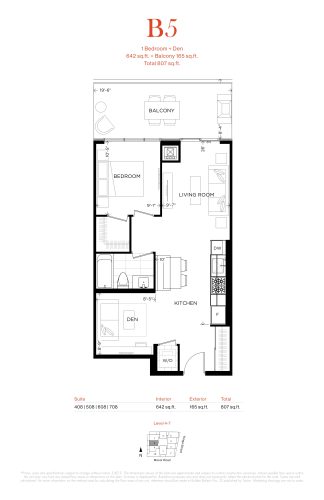
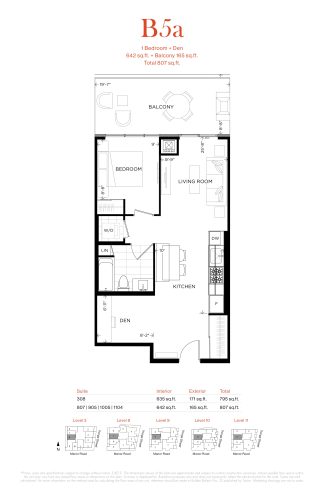
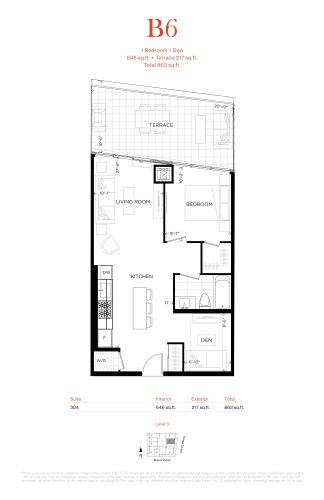
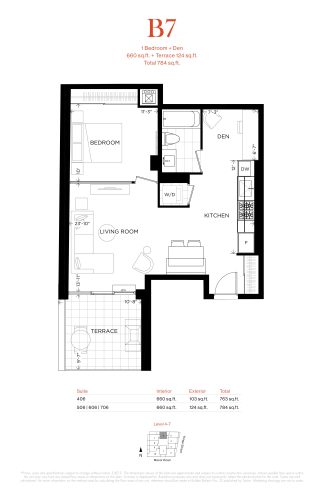
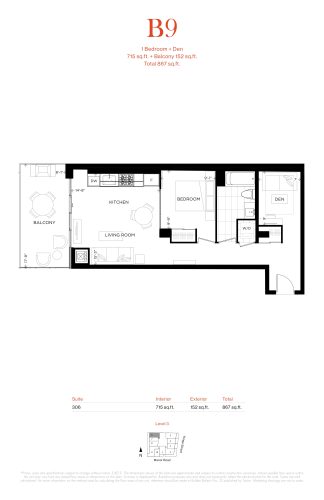
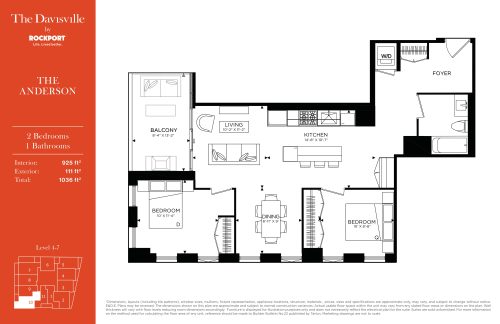
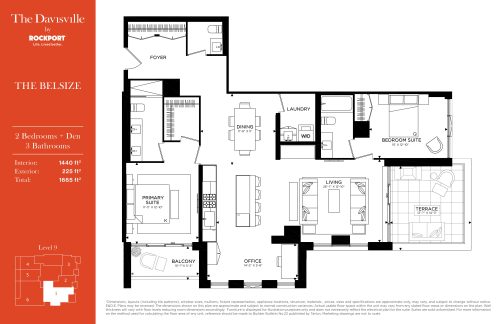
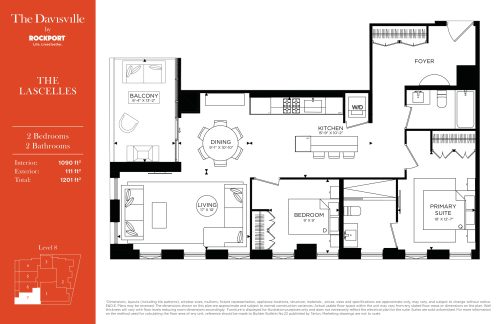
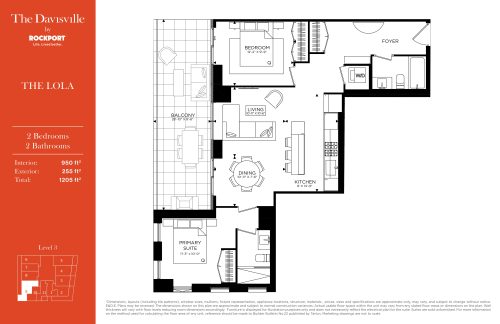
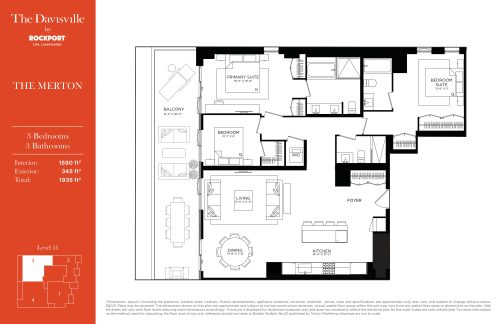
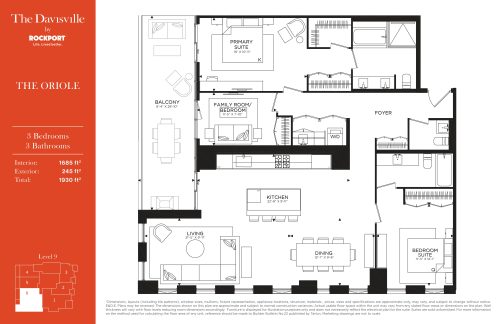
The listed price per square foot is $1,708. There are 37 floor-plan layouts on record, spanning 487 to 1,685 sq ft, with a spread from one-bedroom to three-bedroom-plus-den:
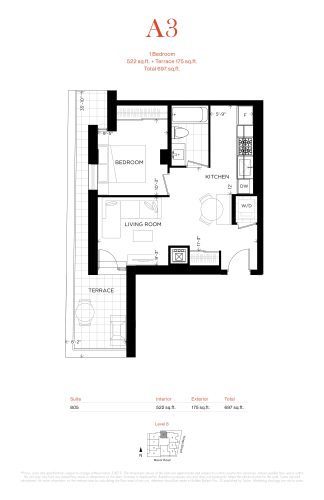
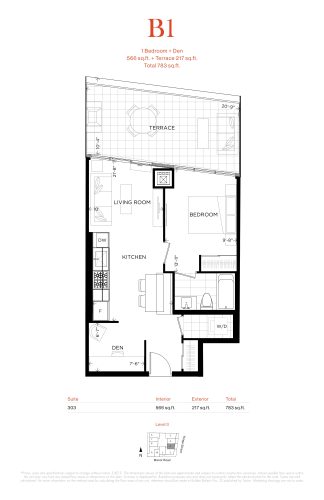
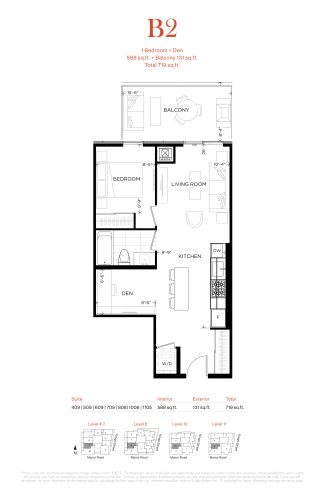
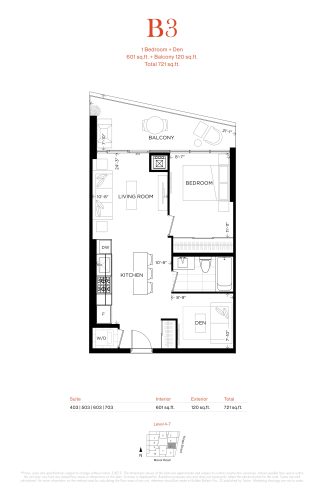
- 2 one-bedroom and 9 one-bedroom-plus-den layouts
- 9 two-bedroom and 9 two-bedroom-plus-den layouts
- 7 three-bedroom layouts and 1 three-bedroom-plus-den layout
Most of the layouts have two or more bedrooms.
Parking and lockers
Parking is sold separately at $89,000 and a locker at $8,000, so both are purchased in addition to the suite.
Location
The address is 8 Manor Road West in Chaplin Estates, a neighbourhood of Toronto. It carries a Walk Score of 95 and a Transit Score of 92.
Amenities and features
Amenities at The Davisville Condos span social, work, fitness and convenience spaces, including automated puzzle parking and a mobility centre:
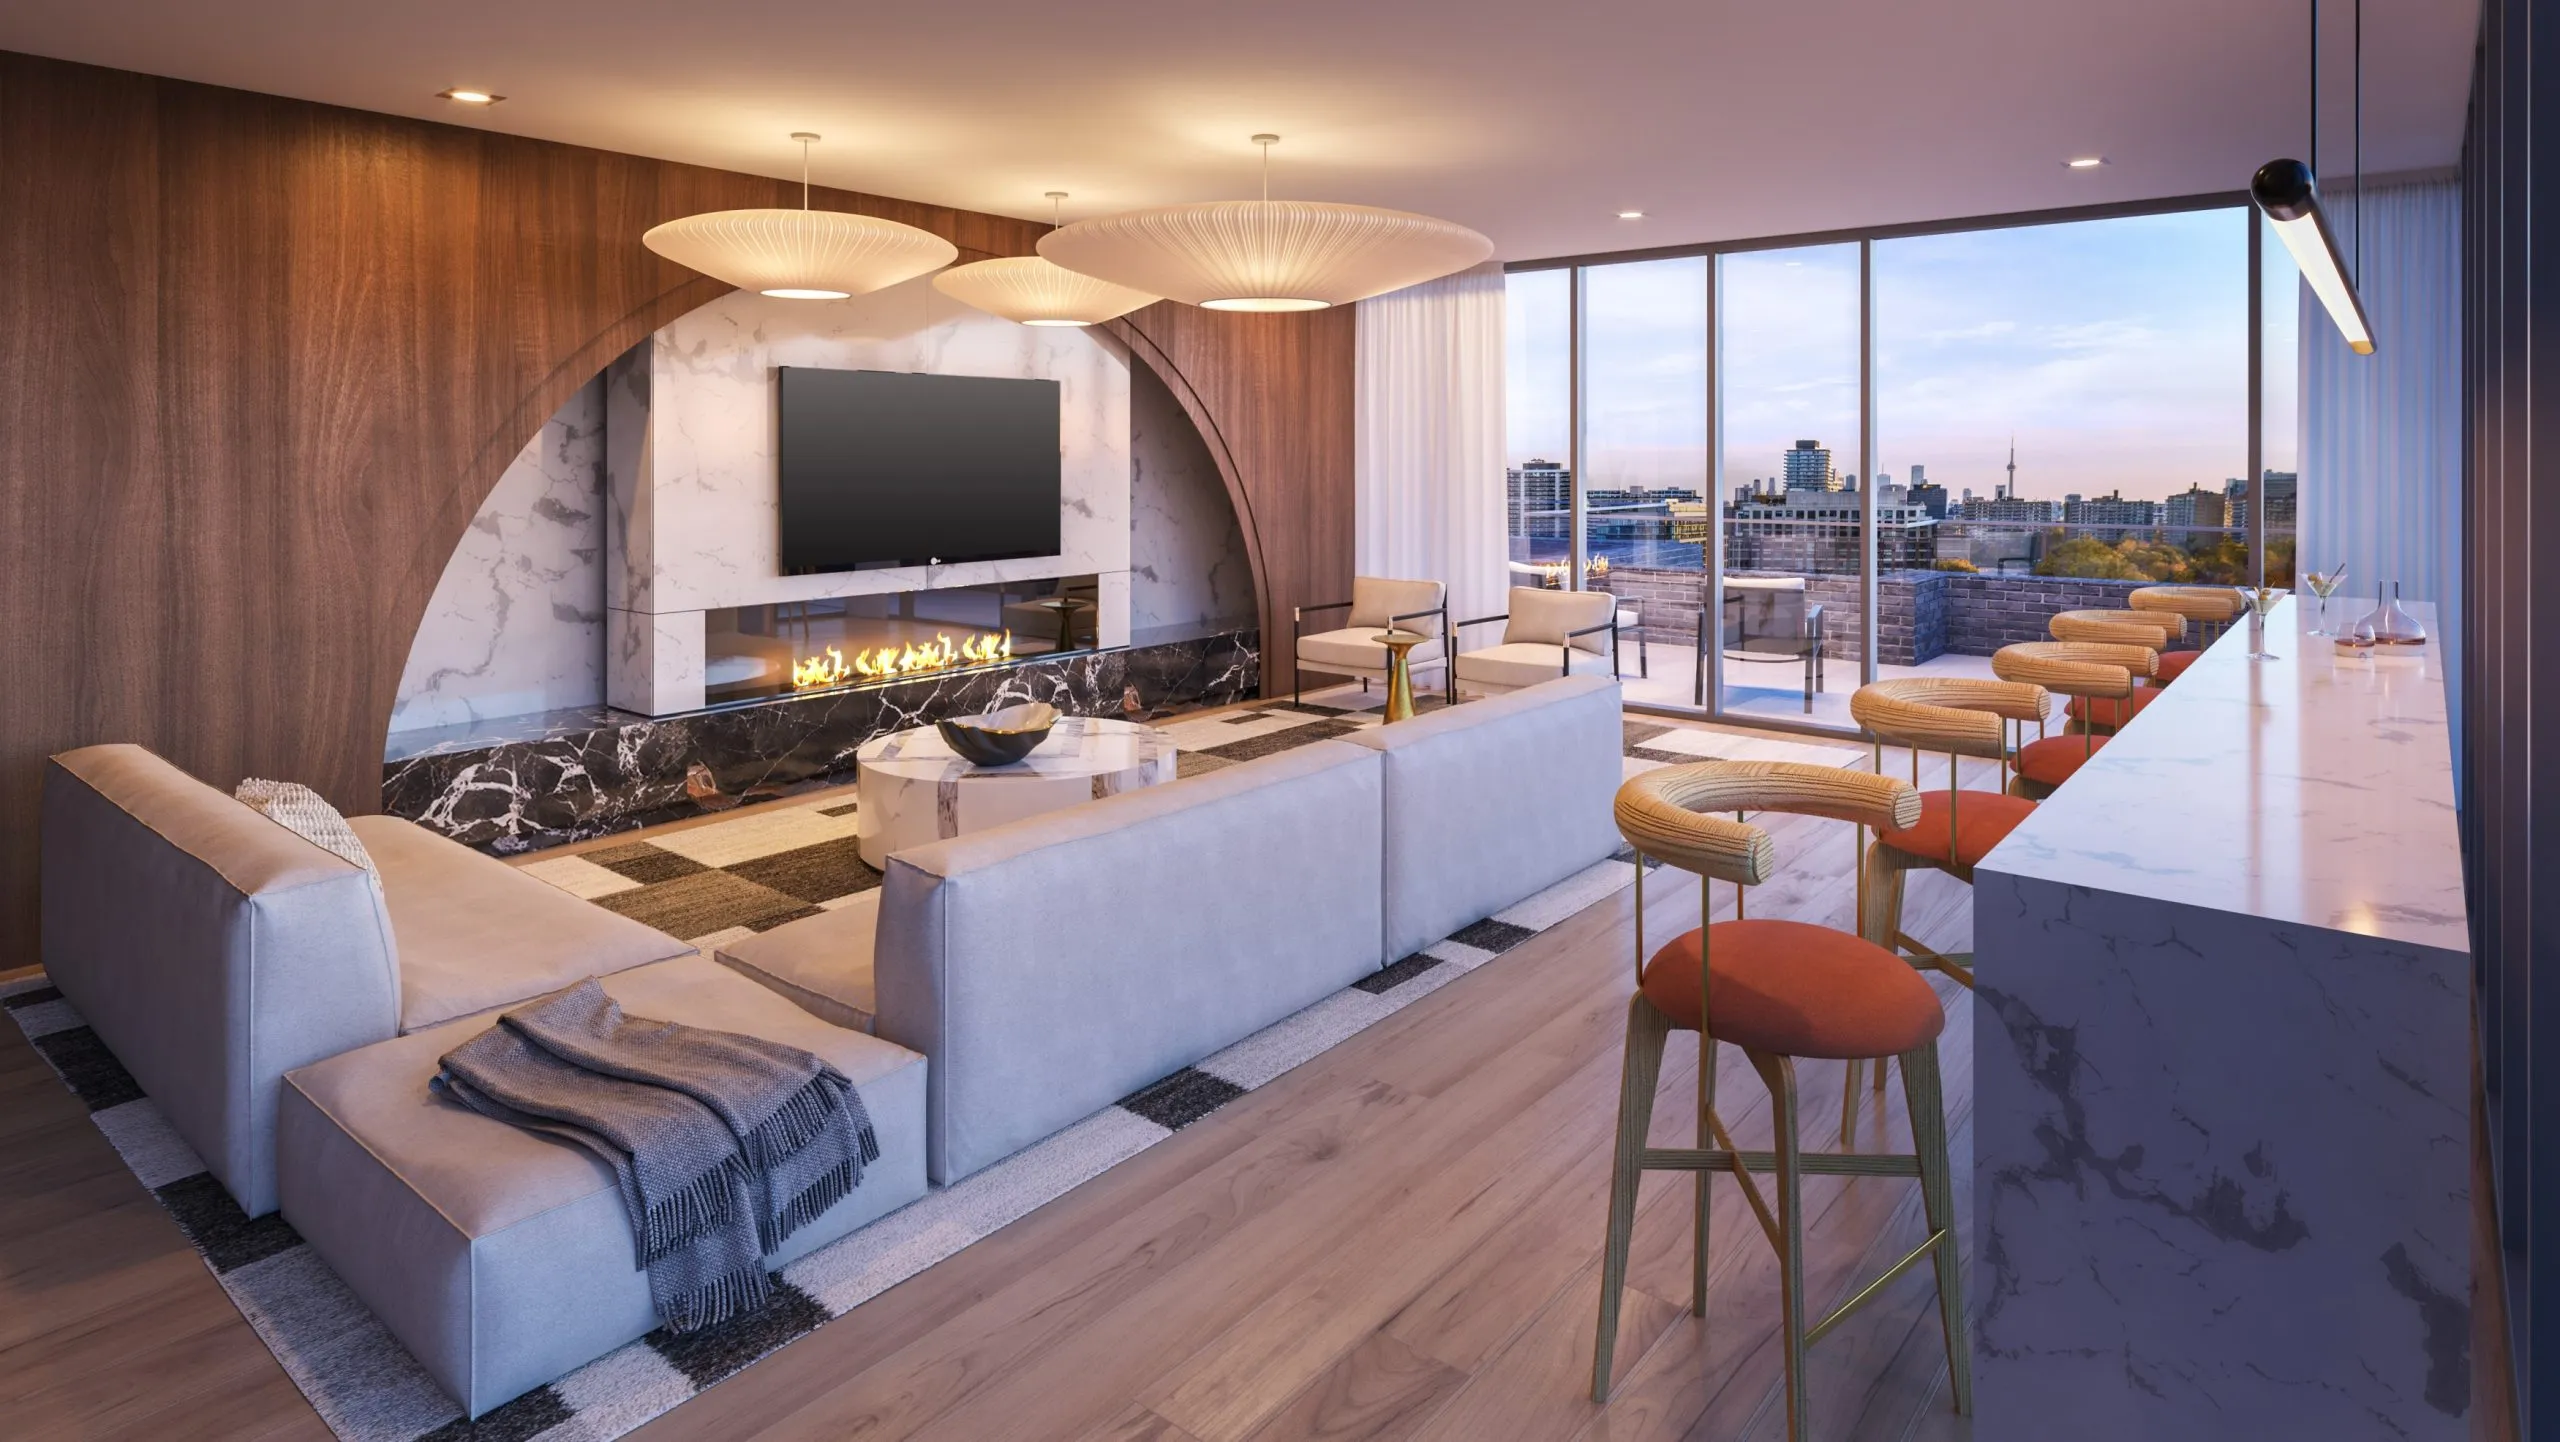
- Rooftop lounge
- Event lounge, bar and fireplace
- Dining terrace and BBQ area
- Outdoor firepit
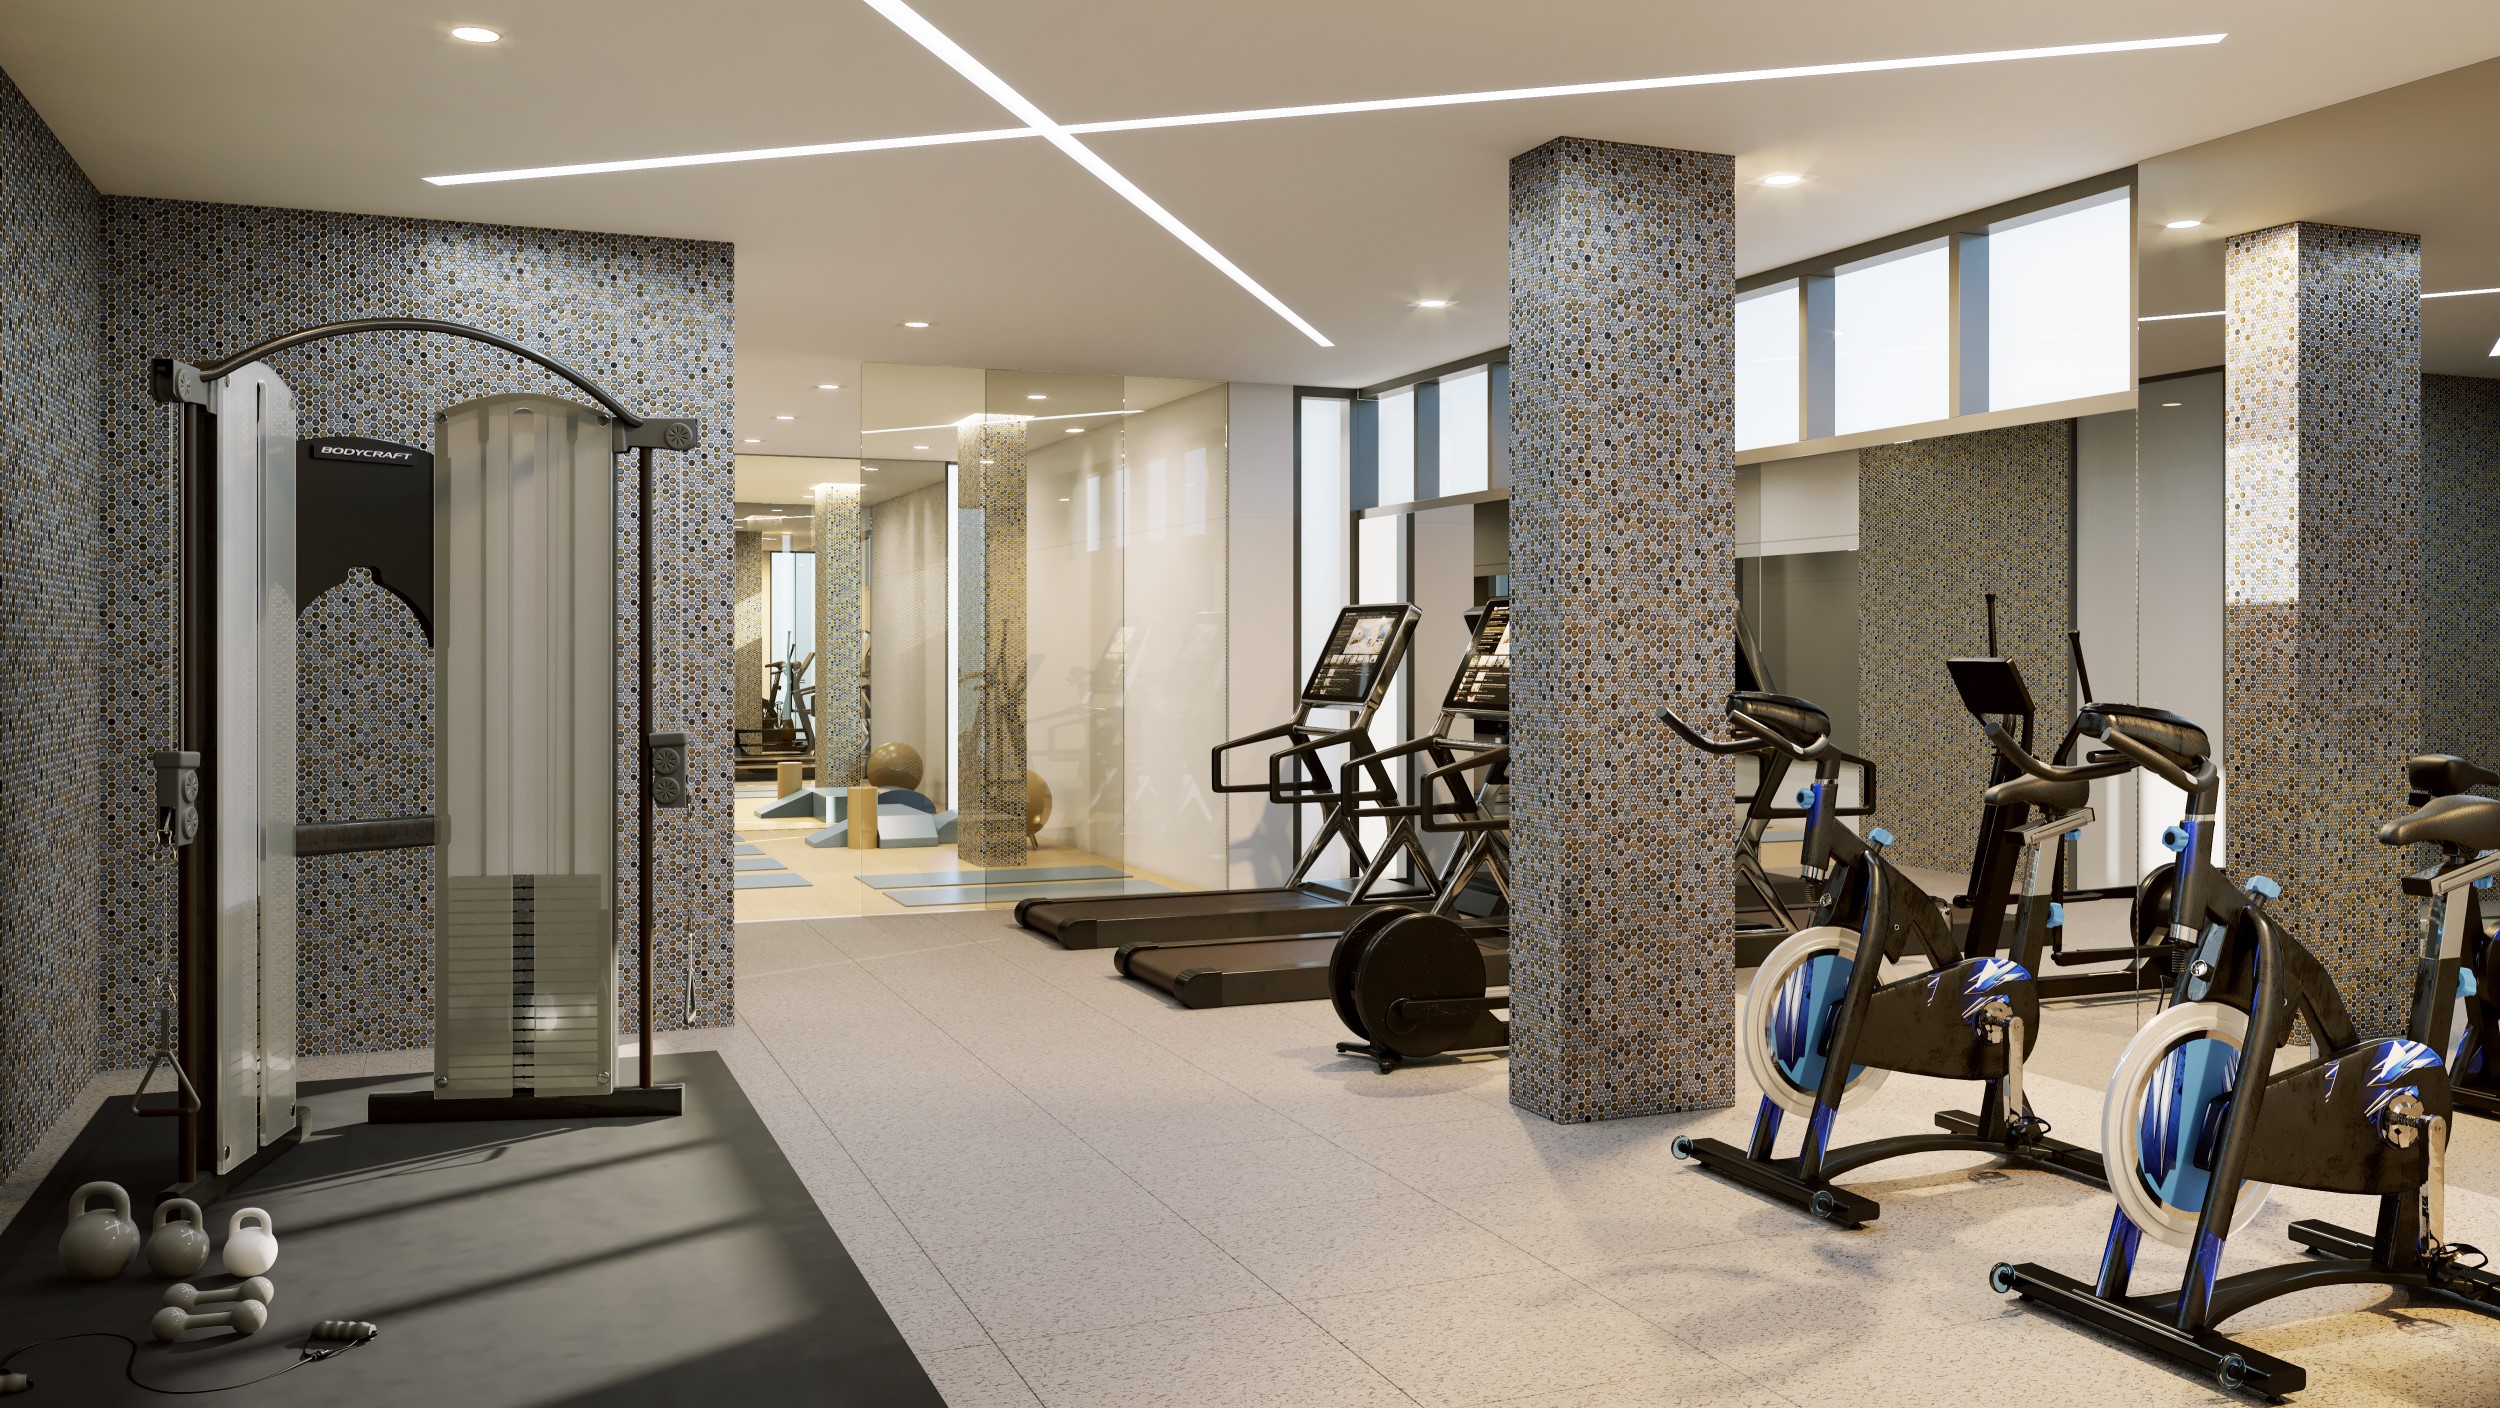
- Fitness facility, flex studio and yoga space
- Business centre and individual work pods
- Kid’s space
- Concierge and lobby
- Pet wash and bike wash station
- Mobility centre
- Automated puzzle parking
- Parcel delivery room and mail room
Deposit structure and incentives
The deposit totals 15% over 210 days plus 5% at occupancy. The first 15% is paid within 210 days of signing, and the remaining 5% is due at occupancy, on this schedule:
- $5,000 on signing
- Balance to 5% within 30 days
- 5% at 120 days
- 5% at 210 days
- 5% on occupancy
The development team
The Rockport Group is behind The Davisville Condos. Its team includes RAW Design as architect, Patton Design Studio on the interiors and the Kevin Crigger Real Estate Team on sales and marketing.
Buying at The Davisville Condos
Public sales are open at The Davisville Condos. Sign up with Meta Realty for platinum access, which brings you the floor plans, current prices and any incentives on offer. We can also walk you through the deposit instalments and the separate parking and locker prices.
Prices, sizes, availability and incentives are subject to change without notice. E. & O.E.
The Davisville Condos at a glance
| Sales status | Public Sales |
|---|---|
| Construction | Under Construction |
| Building type | Condo |
| Storeys | 12 |
| Height | 42 m |
| Estimated occupancy | 2024 |
| Launch | 2021-06-01 |
| Architect | RAW Design |
| Interior design | Patton Design Studio |
| Sales & marketing | Kevin Crigger Real Estate Team |
| Neighbourhood | Chaplin Estates, Toronto |
| Walk Score | 95/100 |
| Transit Score | 92/100 |
Features & finishes
- Building Features
- Heritage inspired architecture
- Automated underground parking
- Elegantly appointed lobby with 8-hour executive concierge
- Connected co-work / business centre
- Wet room (pet /bike washing station)
- Secured mail delivery and parcel delivery room
- Indoor and outdoor amenity areas with elevator access
- 1Valet/Rogers Smart Community technology
- General Suite Features
- Suite entrance with solid core entry door
- Smart suite entry lock
- Smart thermostat
- Smooth ceilings, approximately 9’ ceiling height in living areas***
- Smooth ceilings, approximately 8’ ceiling heights in bathrooms***
- Private terrace and/or balcony as per plan
- Floor to ceiling windows as per plan
- Engineered hardwood flooring in main living areas*
- Individually controlled heat pump for year-round heating/cooling
- Hinged or sliding patio doors to terraces or balconies as per plan
- Decorative slab style interior doors with designer selected lever hardware
- Bedroom closet(s) with slab sliding doors as per plan**
- Coated wire shelving in closets as per plan
- Modern painted 6” baseboards with coordinated 2 ½” casings
- In-suite stacked washer and dryer
- Gas line for gas BBQ on balconies and terraces
- Gourmet Kitchen Features
- Designer selected two tone European-style cabinetry with extended upper cabinetry
- Quartz countertops and backsplash
- Undermount stainless steel single sink with pullout chrome lever faucet
Frequently asked questions
Which neighbourhood is The Davisville Condos in?
The building is in Chaplin Estates, Toronto, at 8 Manor Road West.
How big is The Davisville Condos?
The building is 12 storeys and 42.08 metres tall, with 71 suites.
What are prices at The Davisville Condos?
The price list starts at $1,398,900 and tops out at $2,928,922, with pricing of $1,708 per square foot.
What is the deposit structure at The Davisville Condos?
It starts with $5,000 on signing and a top-up to 5% at 30 days, followed by 5% payments at 120 days, 210 days and occupancy.
How much is parking at The Davisville Condos?
Parking is priced at $89,000, with lockers at $8,000.
Who designed The Davisville Condos?
The architecture is by RAW Design and the interiors are by Patton Design Studio.