METAREALTY INC.

The Davies Condos

Public Sales

281 Avenue Road, Toronto, ON, Canada

Starting From
$1,800,000 - $3,500,000

Condo

Occupancy: Fall 2023

1 Star2 Stars3 Stars4 Stars5 Stars (No Ratings Yet)
Loading...

GET PLATINUM ACCESS!!

Register to Receive Guaranteed Platinum Access & Prices, Incentives & Discounts, Floor Plans & More!

Get Pricing, Floor Plans and Availability

Tell us what you need and a Meta Realty representative will follow up directly.

Are you a Realtor?
Sending…

About The Davies Condos

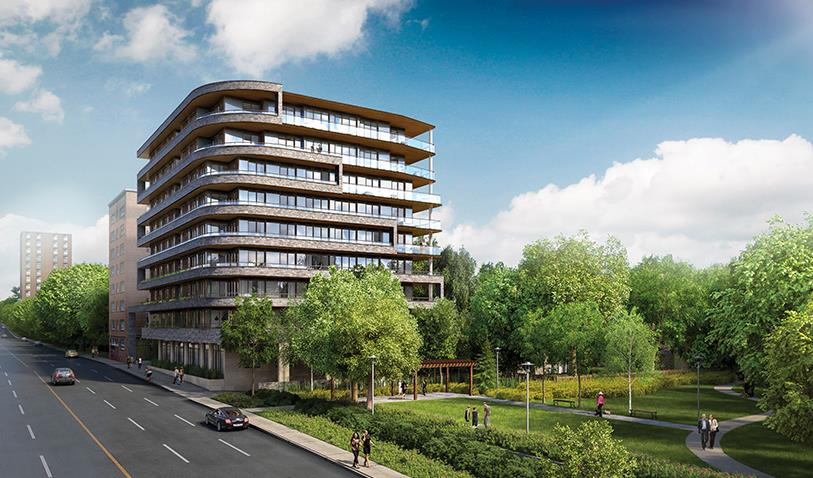
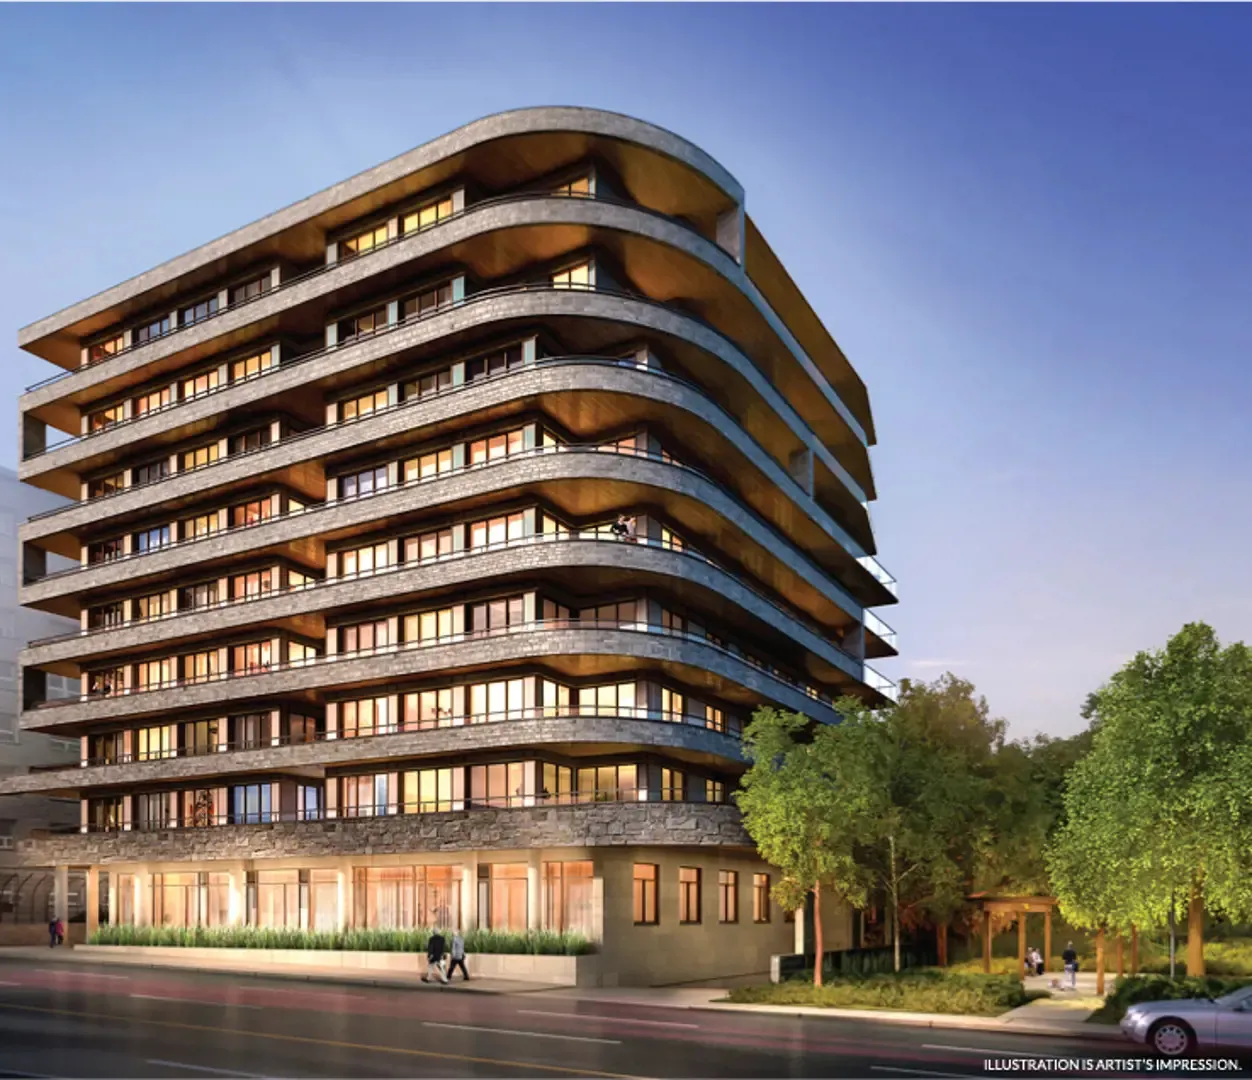
The Davies Condos is a nine-storey condominium at 281 Avenue Road in Toronto’s Summerhill neighbourhood, developed by Brandy Lane Homes and completed in 2023. There are 36 suites in total, and listed layouts span 855 to 2,900 sq ft at $1,800,000 to $3,500,000.

The Davies Condos pricing and floor plans

At The Davies, suites are offered from $1,800,000 to $3,500,000, near $1,633 per square foot. Two-bedroom plans make up 20 of the 30 floor-plan layouts, with nine two-bedroom-plus-den designs and one three-bedroom. Parking is part of the price; a locker costs $25,000 and maintenance is $0.75 per square foot.

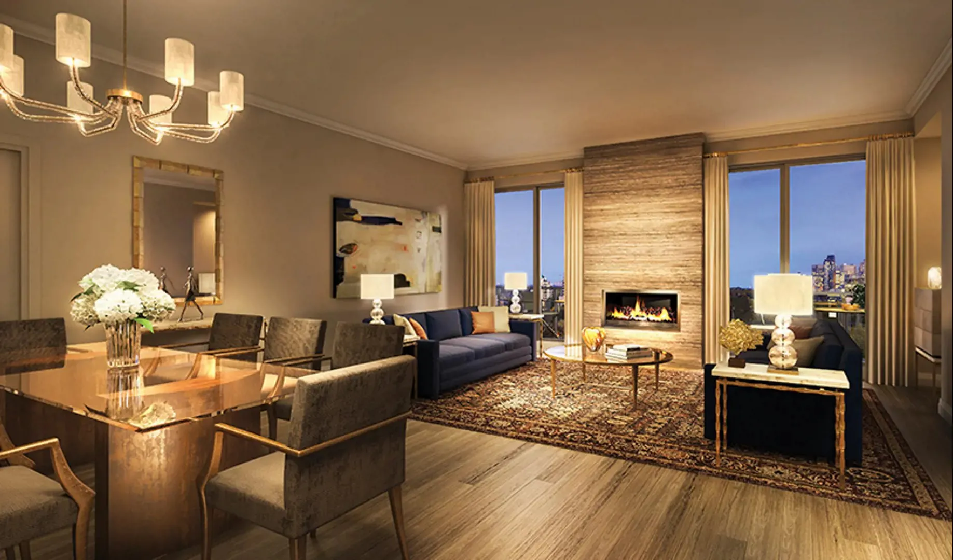
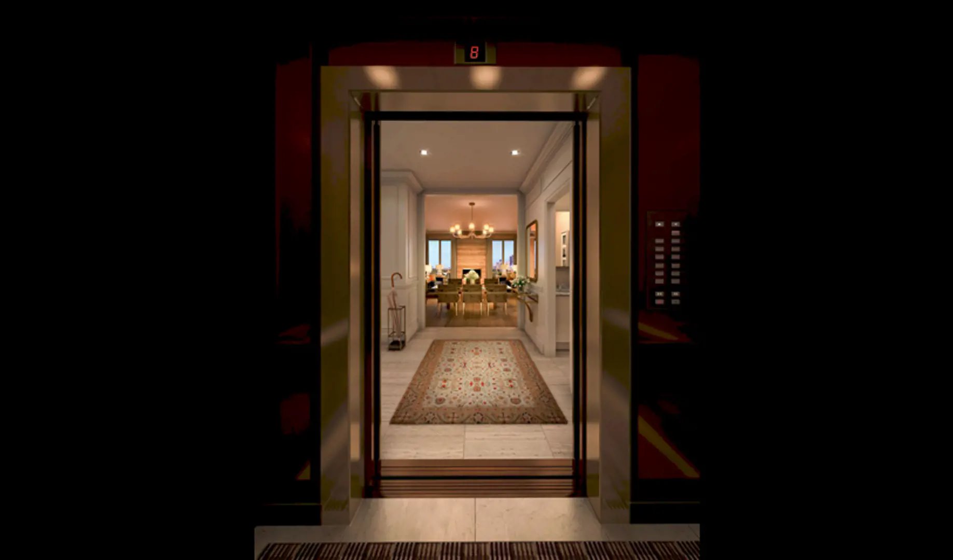
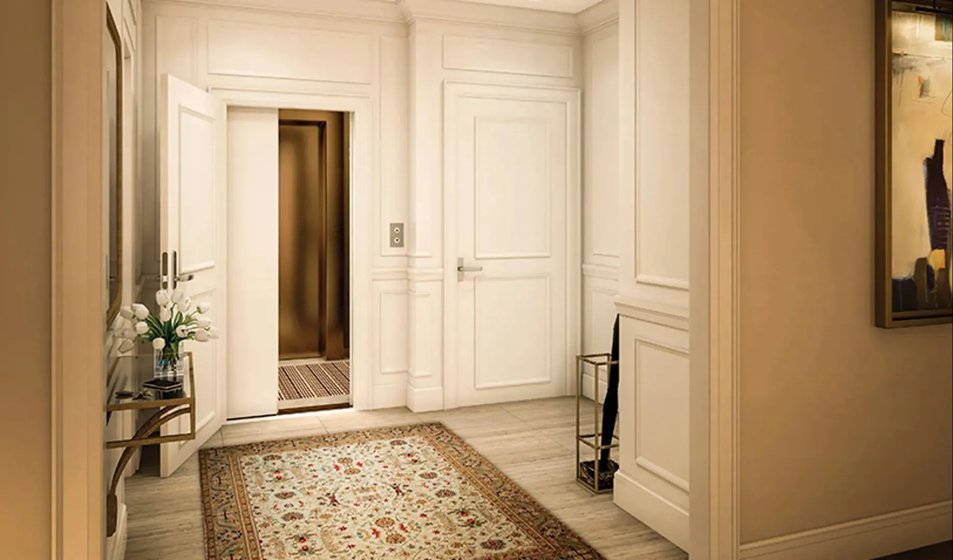
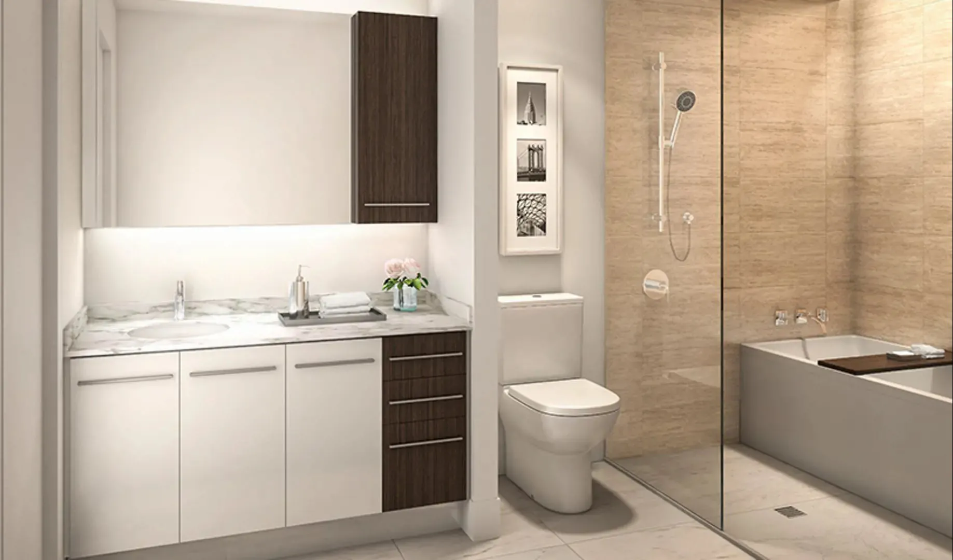
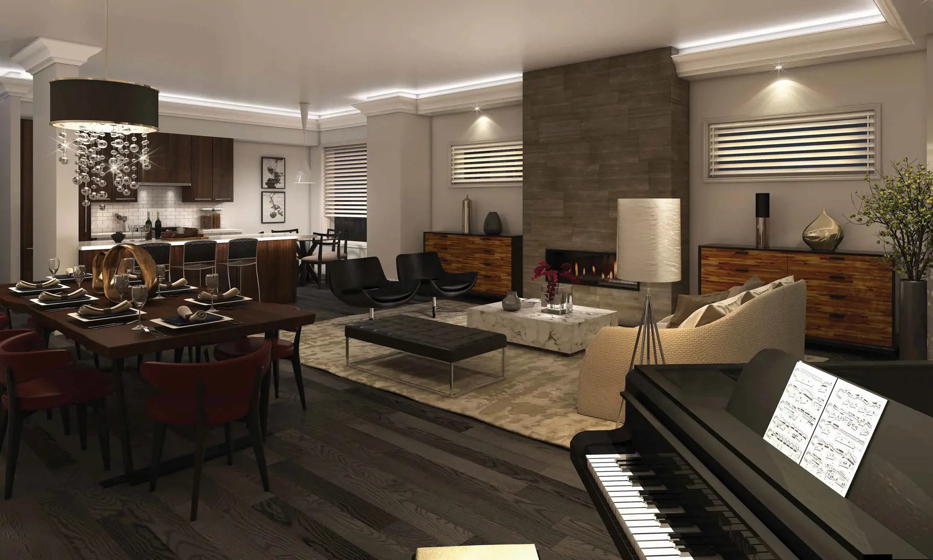
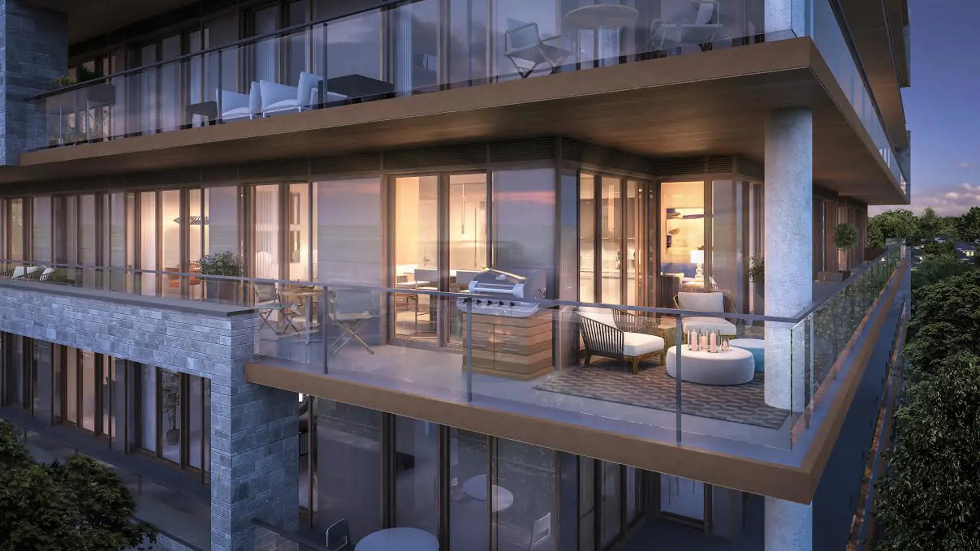
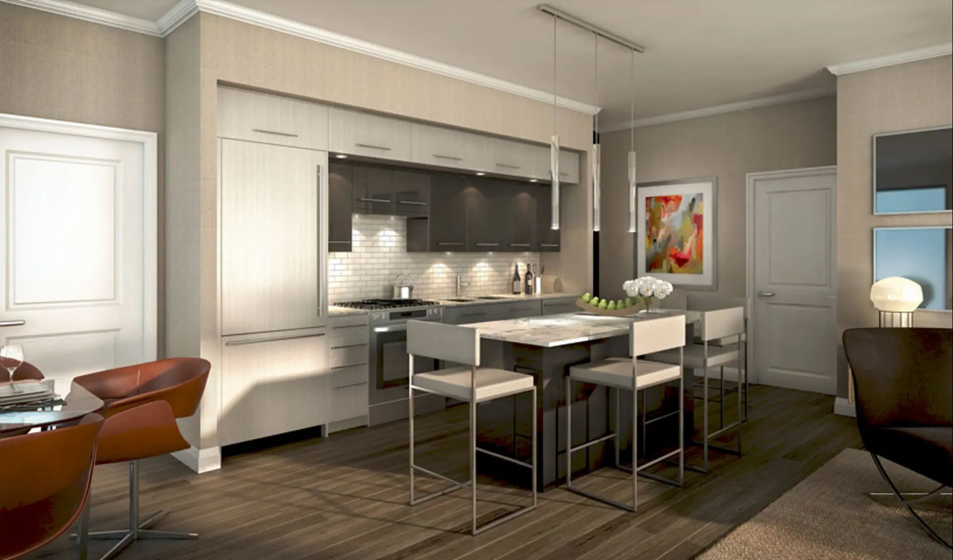
The builder’s feature list includes gas fireplaces, Cameo kitchens with a Bosch appliance package, spa-inspired bathrooms, private elevator access from the suite foyers, and balconies or terraces.

Location

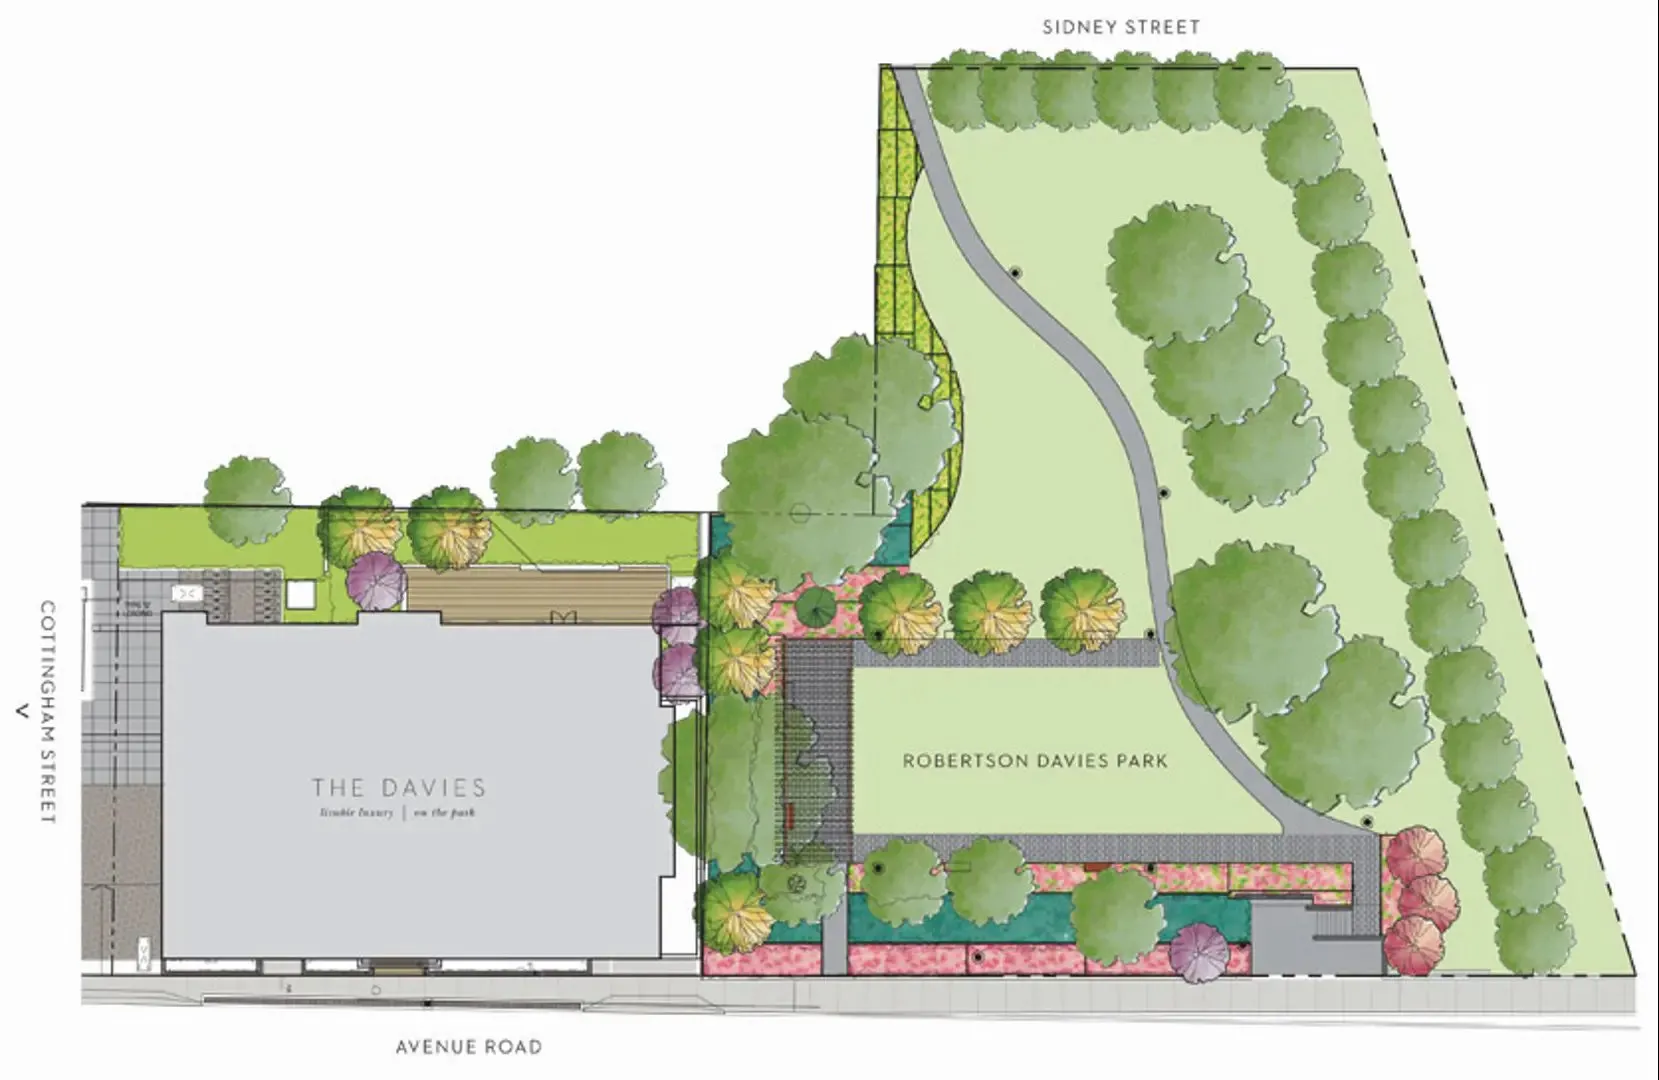
The 30.5-metre building sits at 281 Avenue Road in Toronto’s Summerhill neighbourhood; Walk Score rates it 94 and Transit Score 86. The builder notes the building is positioned for views of Robertson Davies Park and the Forest Hill treetops.

Amenities and features

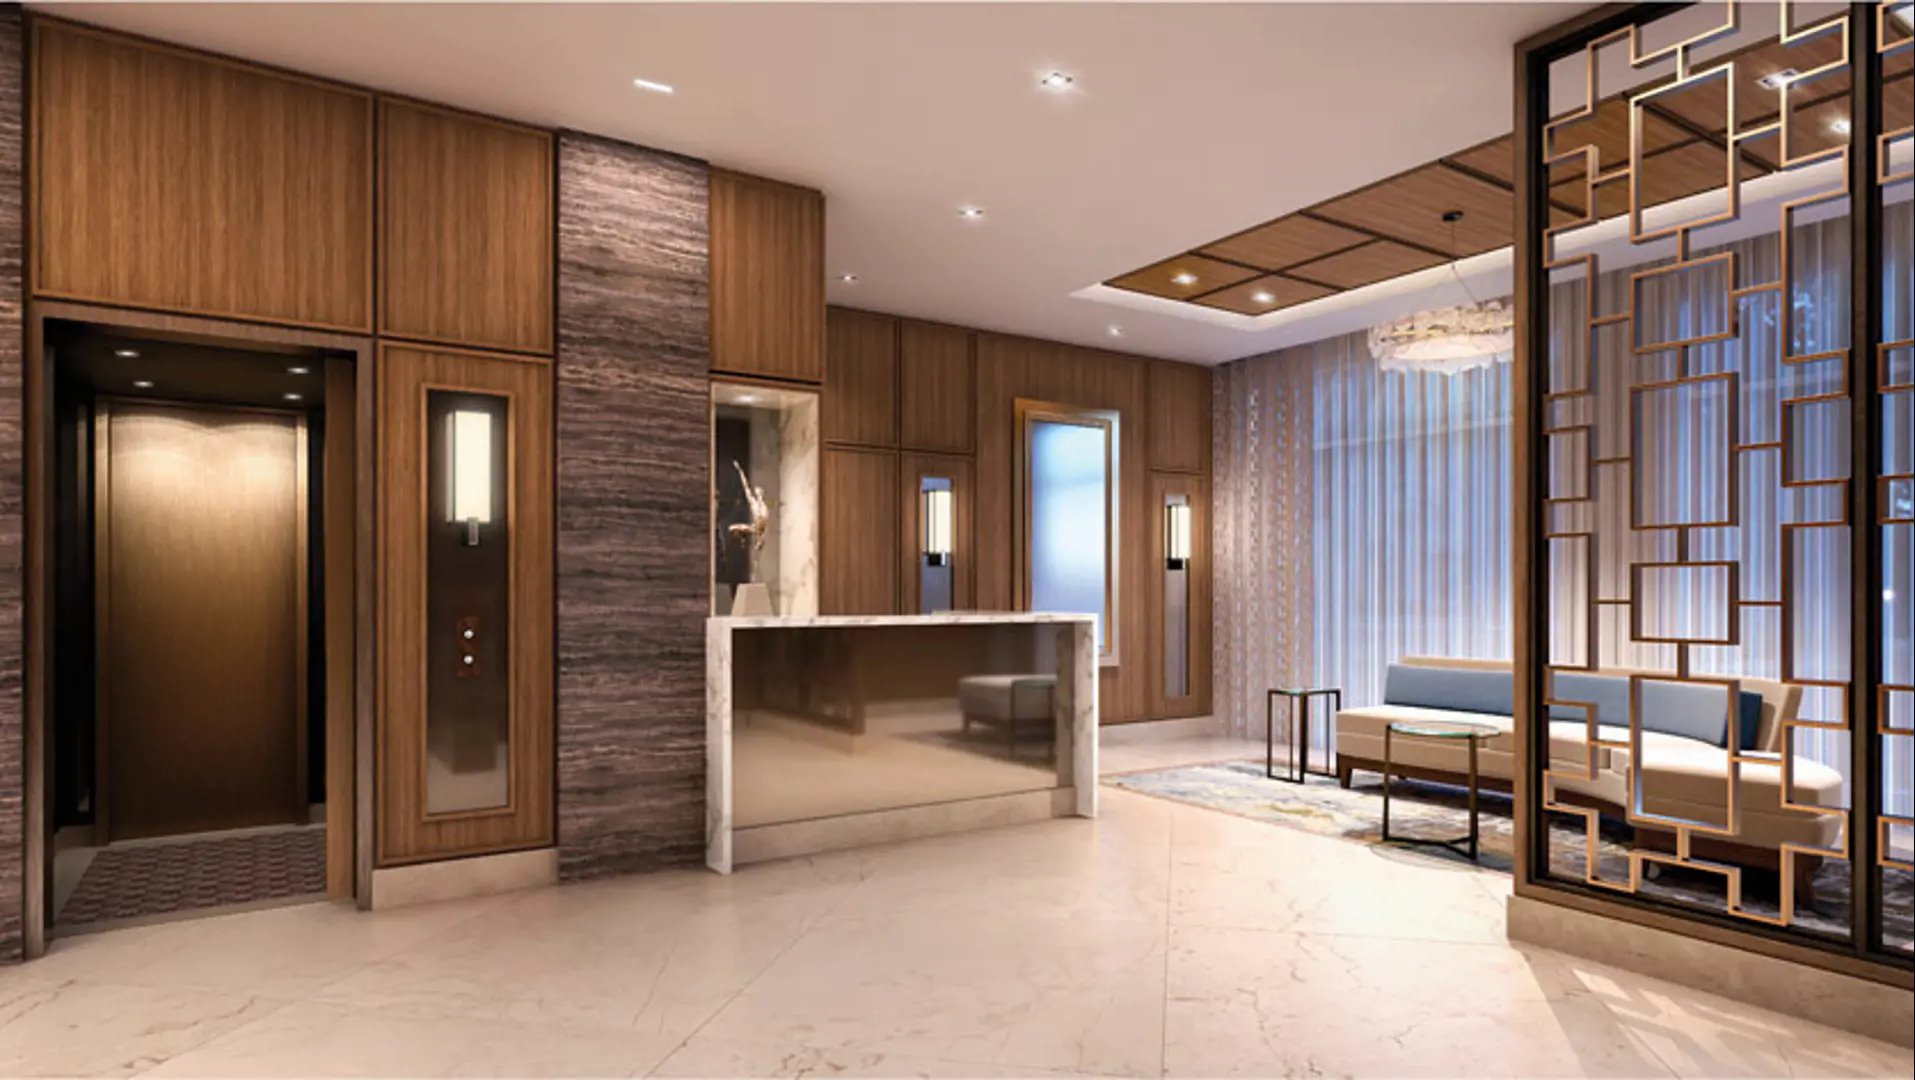
  • 24/7 concierge
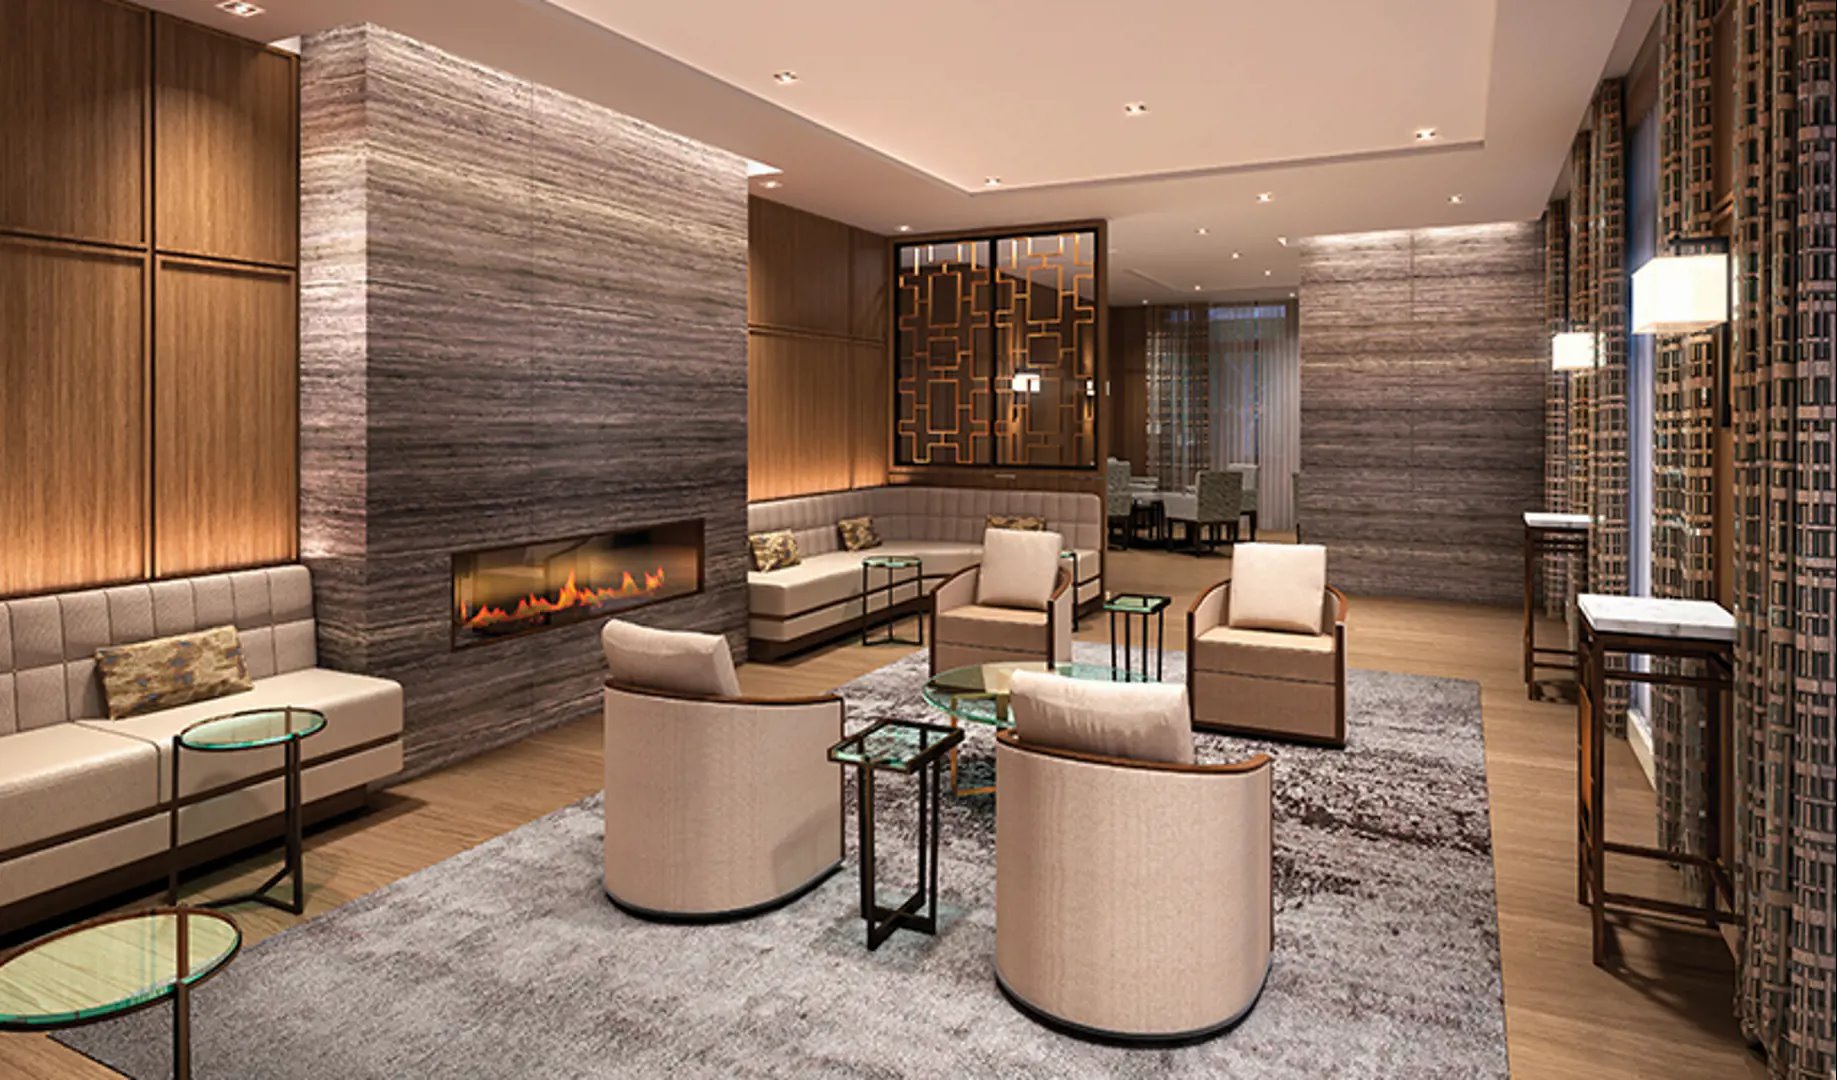
  • Avenue Room with catering kitchen
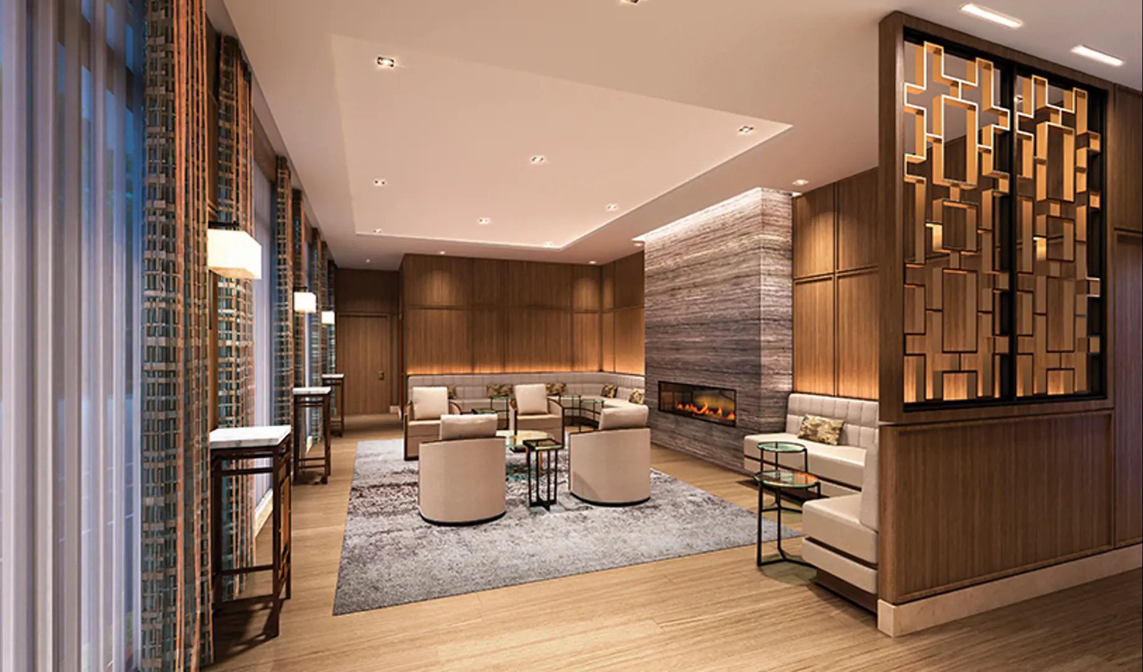
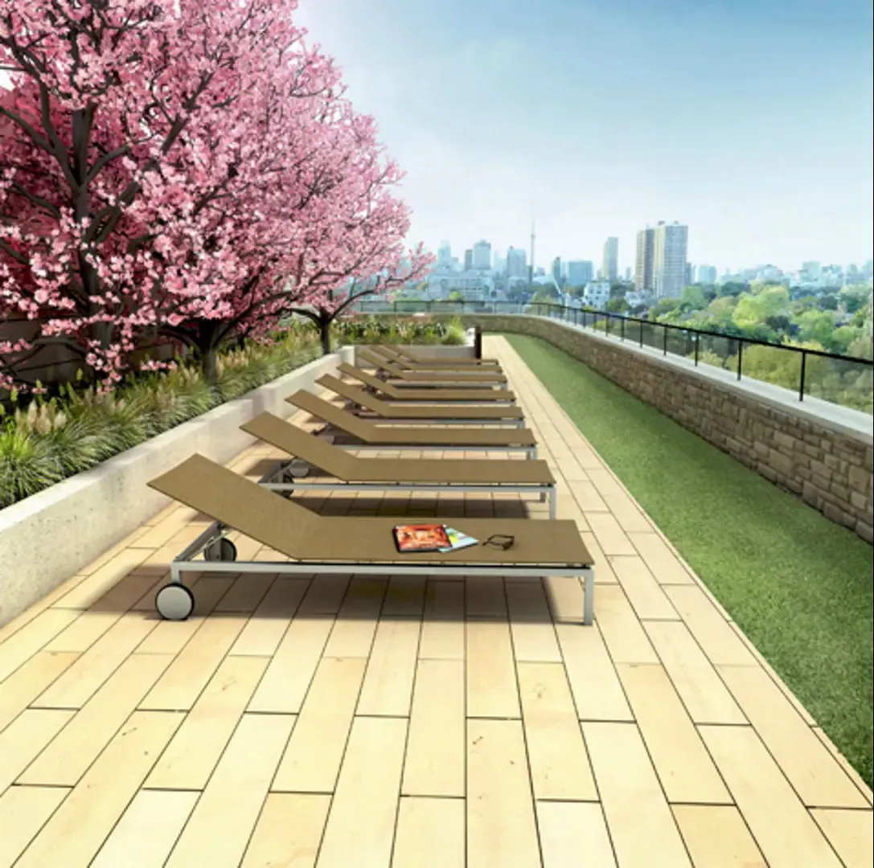
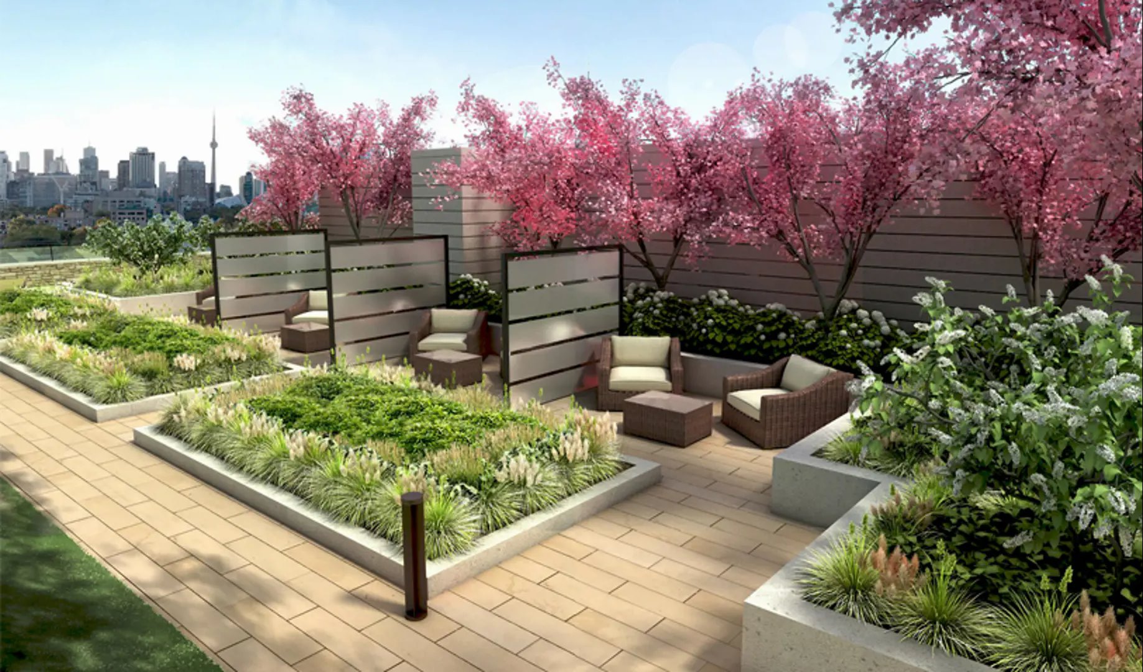
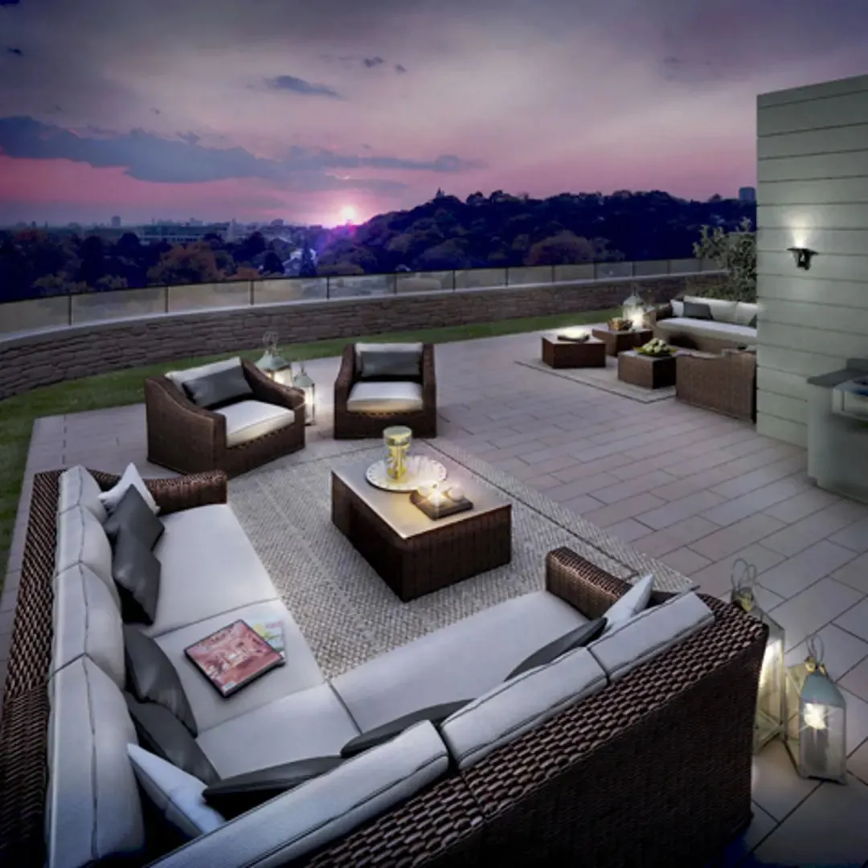
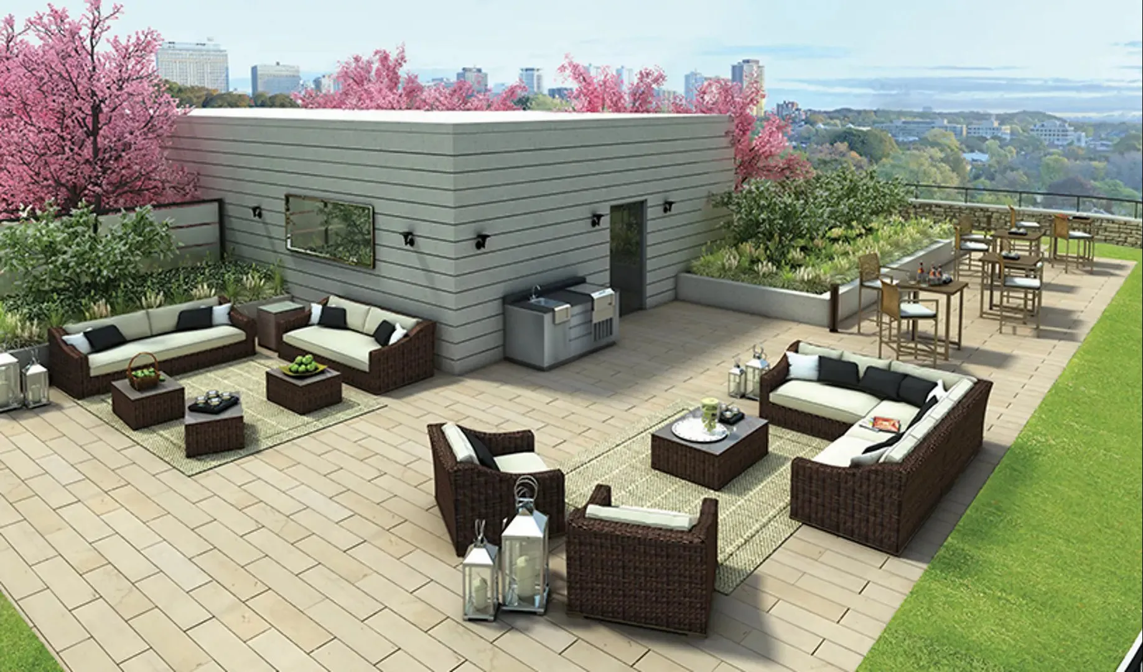
  • Rooftop lounge
  • Outdoor reading gardens and sunbathing areas
  • Fitness centre
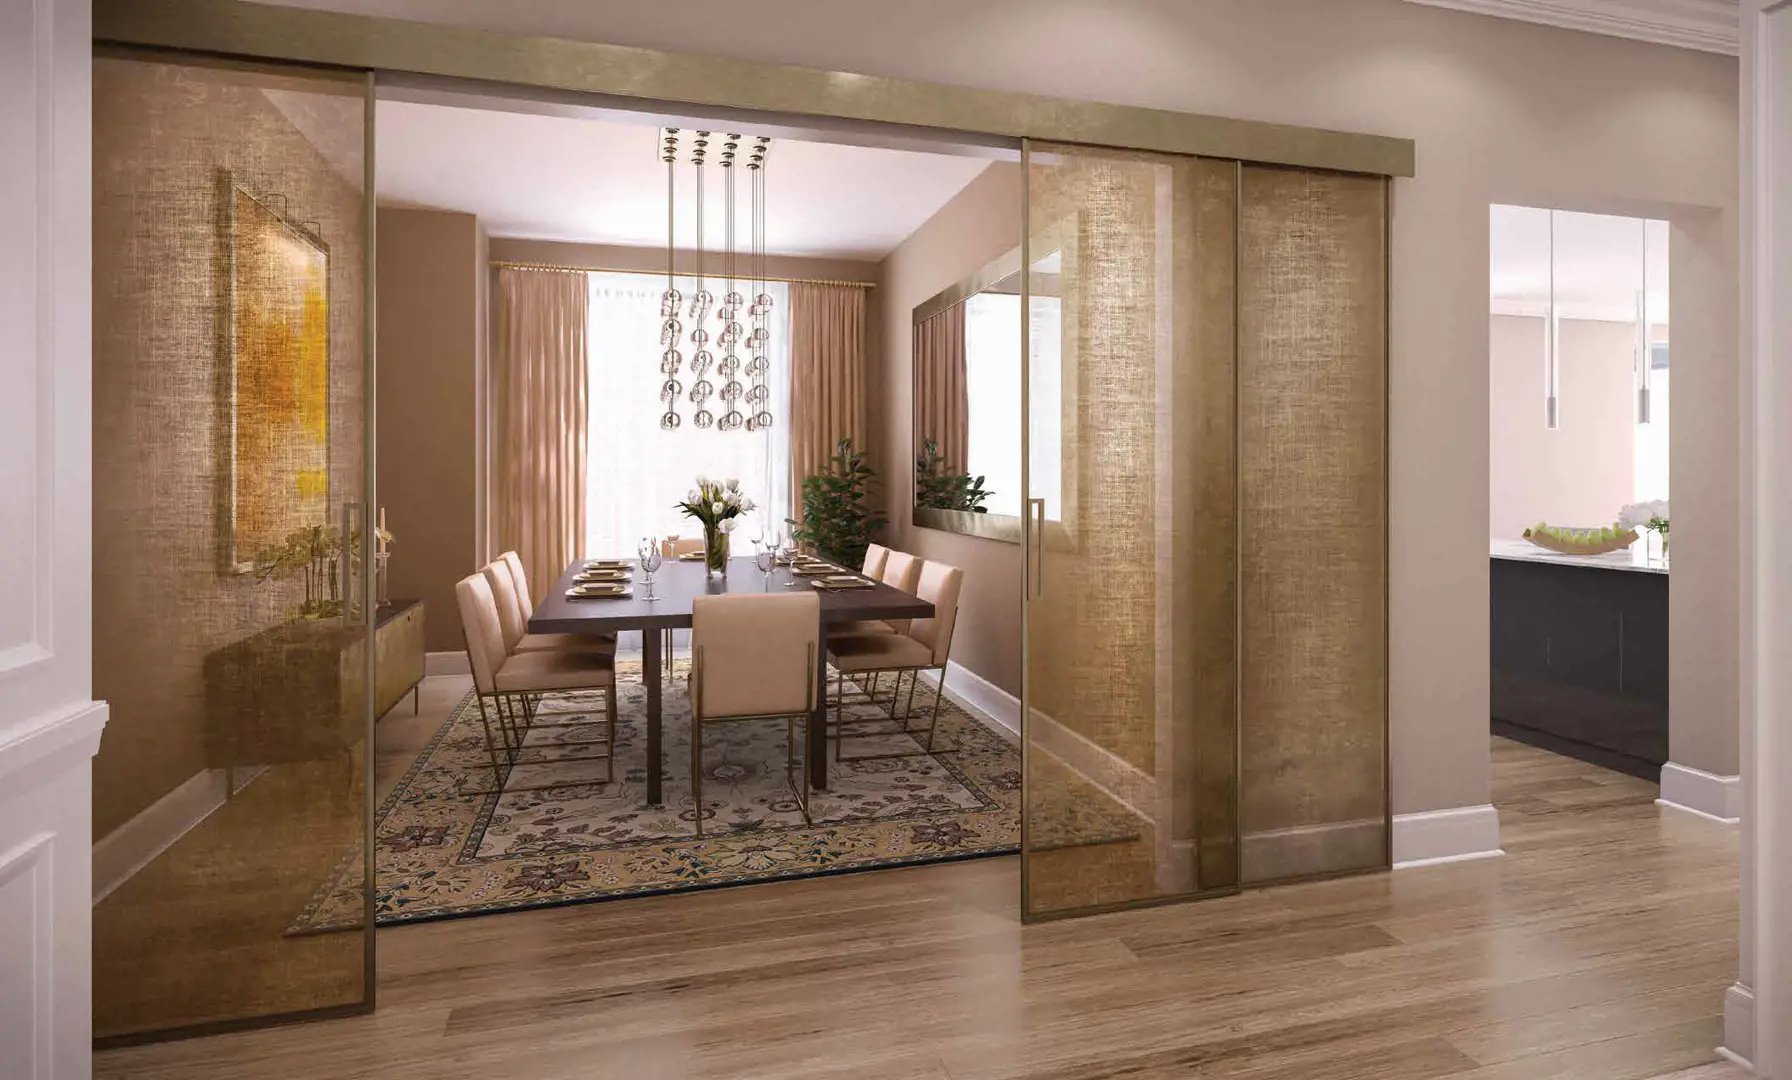
  • Dining room
  • Wet bar
  • Conference room
  • Guest suite
  • Dog wash station
  • Bike storage and storage lockers
  • Visitor parking

Deposit structure and incentives

Deposits at The Davies are 5% on signing, 5% at 60 days and 10% at occupancy.

The development team

Brandy Lane Homes developed The Davies, and Lukas Design Interiors designed the interiors. The Condo Store Realty Inc is the sales and marketing firm.

Buying at The Davies Condos

Suites at The Davies are being sold through public sales. Registering with Meta Realty opens platinum access to plans, price lists and incentives at The Davies, and we can review resale options in the building as well.

Prices, sizes, availability and incentives are subject to change without notice. E. & O.E.

The Davies Condos at a glance

Sales statusPublic Sales (resale units also available)
ConstructionComplete
Building typeCondo
Storeys9
Height31 m
Estimated occupancy2023
Launch2015-12-04
ArchitectSMV Architects
Interior designLukas Design Interiors
Sales & marketingThe Condo Store Realty Inc
NeighbourhoodSummerhill, Toronto
Maintenance$0.75/sq ft
Walk Score94/100
Transit Score86/100

Features & finishes

  • Well-Appointed Suites
  • Gas fireplace, serves as a focal point in the main living area.
  • Contemporary interior trim and solid core doors.
  • Premium-size white, stacked energy-efficient front-load washer and dryer.
  • Individually controlled on-demand heating and air conditioning system.
  • Pre-wired outlet for future installation of motorized blinds.
  • Pot lights in main living areas, as per plan.
  • Convenient gas BBQ hook-up on balcony or terrace.
  • Low-level ambient lighting installed on balcony or terrace.
  • One weatherproof exterior electrical outlet on balcony or terrace.
  • Ethernet-wired for future technology and communications.
  • Chef-Inspired Kitchens
  • Well-located microwave installed in kitchen island.
  • Custom-designed cabinetry by Cameo Kitchens with granite or Caesarstone countertop.
  • Double compartment undermount stainless steel sink with single-lever faucet.
  • Modern glass tile backsplash from quality samples.
  • Convenient under-cabinet lighting.
  • Security Features and Underground Parking/Storage
  • Concierge services provided 24 hours a day, 7 days a week.
  • Remote control access to secured resident and visitor underground parking.
  • Each parking spot includes an individually-metered 240V power outlet, ideal to plug in a vacuum or recharge an electric vehicle.
  • Bicycle/storage lockers designed with privacy doors, available as per plan.
  • All exterior doors from amenities and common areas are equipped with camera security system.
  • Secured access at front lobby entry.
  • All suites have direct security connections and access monitoring.
  • Pre-wiring for future suite security system.
  • Superior Flooring
  • Exquisite pre-finished engineered hardwood flooring throughout main living areas from quality samples.
  • Superior porcelain tiles in all bathrooms, powder rooms and foyers from quality samples.
  • Durable ceramic tile flooring in laundry rooms from quality samples.

Frequently asked questions

Who developed The Davies Condos?

Brandy Lane Homes is the developer, and Lukas Design Interiors created the interiors.

When was The Davies completed?

Completion at The Davies came in 2023.

How many suites are at The Davies?

The nine-storey building contains 36 suites.

What do suites at The Davies cost?

Current Davies prices are $1,800,000 to $3,500,000.

Is parking included at The Davies?

Parking is included, and a locker is priced at $25,000.

What are maintenance fees at The Davies Condos?

The fee is $0.75 per square foot.

Homes for sale & rent at The Davies Condos

Browse homes on the map

Key Facts

Ready to reserve?

Submit a worksheet for The Davies Condos: pick up to three suites and we will request your allocation from the builder.

Submit a worksheet
  • Project Name

    The Davies Condos

  • Property Type

    Condo

    Number Of Storeys

    9

    Number of Suites

    44

    Number Of Floor Plans

    30

  • Parking Price

    Included

  • Locker Price

    $25,000

  • Estimated Maintenance Fee

    $0.75/sq.ft

    VIP Launch

    December 2015

    Deposit Structure

    Total Deposit

    10% (over 60 days) + 10% at occupancy

    Deposit Notes

    5% On Signing
    5% - 60 days
    10% - Occupancy

    Development Levies

    Request Development Levies

    Assignment Policy

    Request Assignment Policy

    Public Launch

    2015-12-04

    Suite Size Range

    855 - 2,900 SqFt

    Ceiling Height

    9'

    Price Per Sq Ft

    $1,633

    Architect

    SMV Architects

    Construction Start Date

    Jul, 2019

    Interior Designer

    Lukas Design Interiors

    Estimated Property Tax

    0.72% of the price / year

Information last updated on November 8, 2026

Amenities

  • 24/7 Concierge
  • Avenue Room
  • Bike Storage
  • Catering Kitchen
  • Conference Room
  • Dining Room
  • Dog Wash Station
  • Fitness Centre
  • Guest Suite
  • Lobby
  • Outdoor Reading Gardens
  • Parking
  • Rooftop Lounge
  • Storage Lockers
  • Sun bathing areas
  • Visitor Parking
  • Wet Bar

86

Transit Score

94

Walk Score

Projects Nearby

  • Public Sales

    Q Tower

    200 Queens Quay West, Toronto, ON, Canada

    3 years ago

    $545,900 - $1,426,900

    Diamond Corp, Lifetime Developments

    Building Type: Condo

    1+1
    1+1
    1+1
  • Sold Out

    The Riv Condos

    93 River Street, Toronto, ON, Canada

    3 years ago

    $503,490 - $1,367,990

    Broccolini

    Building Type: Condo

    1+1
    1+1
    1+1
  • Public Sales

    Angular Condos

    1001 Broadview Avenue, Toronto, ON, Canada

    3 years ago

    $849,000 - $1,783,000

    Daffodil Developments

    Building Type: Condo

    1+1
    1+1
    1+1
  • Public Sales

    Reside on Richmond Condos

    627 Richmond Street West, Toronto, ON, Canada

    3 years ago

    $551,990 - $1,433,990

    Harlo Capital, Originate Developments Inc.

    Building Type: Condo

    1+1
    1+1
    1+1
  • 350 Davenport Condos rendering
    Public Sales

    350 Davenport Condos

    350 Davenport Road, Toronto, ON, Canada

    3 years ago

    $4,900,000 - $5,000,000

    EllisDon Capital

    Building Type: Condo

    1+1
    1+1
    1+1
  • Public Sales

    SkyTower Condos

    1 Yonge Street, Toronto, ON, Canada

    3 years ago

    $743,900 - $3,209,990

    Pinnacle International

    Building Type: Condo

    1+1
    1+1
    1+1
  • Public Sales

    Prestige Condos

    28 Freeland Street, Toronto, ON, Canada

    3 years ago

    $799,900 - $3,184,900

    Pinnacle International

    Building Type: Condo

    1+1
    1+1
    1+1
  • Sold Out

    The Leaside Condos

    138 Laird Drive, Toronto, ON, Canada

    3 years ago

    $639,990 - $1,589,990

    Core Development Group, Emblem Developments

    Building Type: Condo

    1+1
    1+1
    1+1
  • 2 Bedrooms

    From $1,800,000$1,629/ft(0%) Since Launch
    For Sale (4)Sold (26)All (30)
    Price Change
    2 Bed
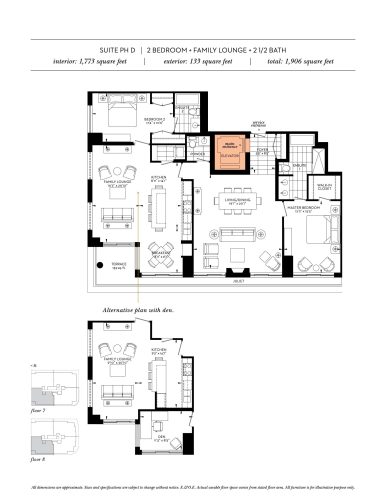
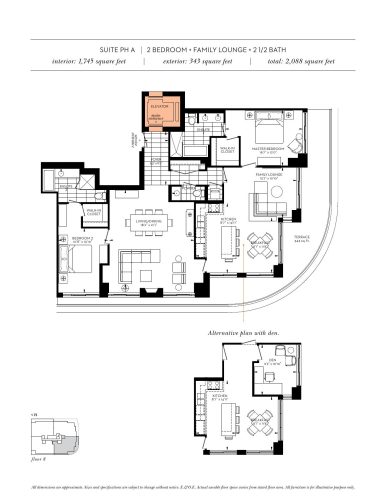
    Suite PH D Floor Plan at The Davies - 1725 sq.ft

    Suite PH D at The Davies Condos is a two-bedroom layout with two and a half bathrooms and 1,725 sq ft, oriented north-west. This plan has sold out with the builder, Brandy Lane Homes. The nine-storey building is in Toronto's Summerhill neighbourhood, where residents share a rooftop lounge and 24/7 concierge. Meta Realty can point you to the suites still available.
    2
    2.5
    1,725 sq.ft
    last recorded price $1,990,000
    Sold Outlaunched at $1,990,000since launch no change
    1 w ago $1,990,000
    since launch no change
    1 m ago $1,990,000
    since launch no change
    3 m ago $1,990,000
    since launch no change
    1 y ago $1,990,000
    since launch no change
    2 y ago $1,990,000
    since launch no change
    3 y ago $1,990,000
    since launch no change
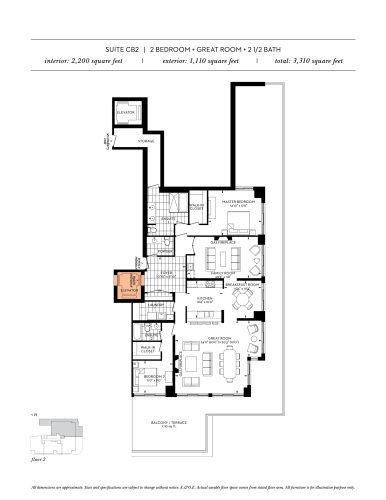
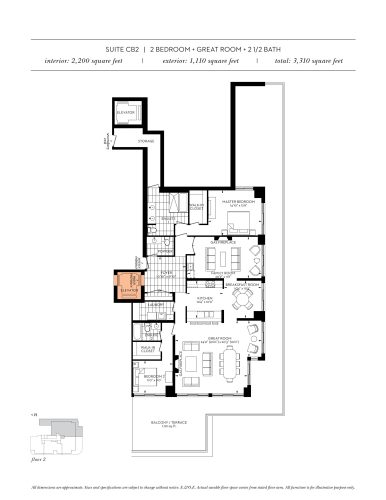
    Suite CB2 Floor Plan at The Davies - 2200 sq.ft

    Suite CB2 offered two bedrooms plus a den, two and a half bathrooms and 2,200 sq ft with a south-east exposure. Brandy Lane Homes has sold out this plan at The Davies Condos in Summerhill, Toronto. Building amenities include a fitness centre, guest suite and outdoor reading gardens. Contact Meta Realty to explore the layouts that remain on offer.

    2
    2.5
    2,200 sq.ft
    last recorded price $2,000,000
    Sold Outlaunched at $2,000,000since launch no change
    1 w ago $2,000,000
    since launch no change
    1 m ago $2,000,000
    since launch no change
    3 m ago $2,000,000
    since launch no change
    1 y ago $2,000,000
    since launch no change
    2 y ago $2,000,000
    since launch no change
    3 y ago $2,000,000
    since launch no change
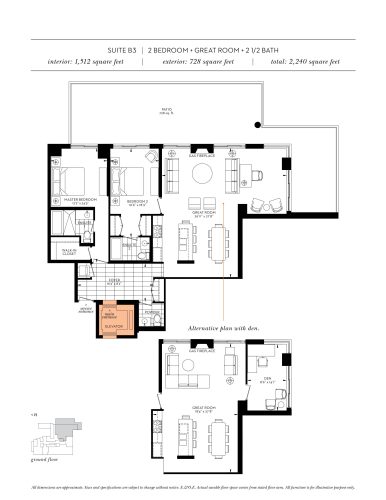
    Suite B3 Floor Plan at The Davies - 1512 sq.ft

    With two bedrooms, a den for flexible use and 2.5 bathrooms, Suite B3 covered 1,512 sq ft facing north-east. The plan is sold out with the builder at The Davies Condos, a Brandy Lane Homes building in Toronto's Summerhill area. Residents have access to an Avenue Room, dining room and catering kitchen. Meta Realty can help with available alternatives.

    2
    2.5
    1,512 sq.ft
    last recorded price $1,450,000
    Sold Outlaunched at $1,450,000since launch no change
    1 w ago $1,450,000
    since launch no change
    1 m ago $1,450,000
    since launch no change
    3 m ago $1,450,000
    since launch no change
    1 y ago $1,450,000
    since launch no change
    2 y ago $1,450,000
    since launch no change
    3 y ago $1,450,000
    since launch no change
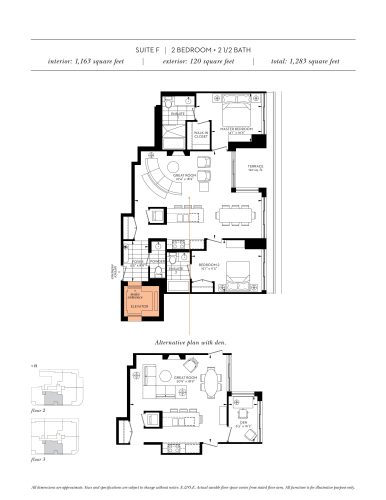
    Suite F Floor Plan at The Davies - 1163 sq.ft

    Facing west, Suite F contains two bedrooms and two and a half bathrooms in 1,163 sq ft. It has sold out with Brandy Lane Homes at The Davies Condos, located in the Summerhill neighbourhood of Toronto. The building offers amenities such as a dog wash station, bike storage and storage lockers. Ask Meta Realty about the suites that can still be purchased.

    2
    2.5
    1,163 sq.ft
    last recorded price $1,170,000
    Sold Outlaunched at $1,170,000since launch no change
    1 w ago $1,170,000
    since launch no change
    1 m ago $1,170,000
    since launch no change
    3 m ago $1,170,000
    since launch no change
    1 y ago $1,170,000
    since launch no change
    2 y ago $1,170,000
    since launch no change
    3 y ago $1,170,000
    since launch no change
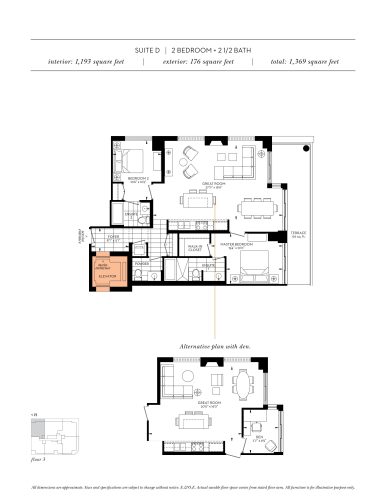
    Suite D Floor Plan at The Davies - 1193 sq.ft

    Measuring 1,193 sq ft, Suite D at The Davies Condos paired two bedrooms with 2.5 bathrooms and a north-east orientation. The builder has sold out this layout. The nine-storey Brandy Lane Homes building in Toronto's Summerhill area gives residents a conference room, wet bar and fitness centre. Meta Realty can walk you through the plans still offered.

    2
    2.5
    1,193 sq.ft
    last recorded price $1,250,000
    Sold Outlaunched at $1,250,000since launch no change
    1 w ago $1,250,000
    since launch no change
    1 m ago $1,250,000
    since launch no change
    3 m ago $1,250,000
    since launch no change
    1 y ago $1,250,000
    since launch no change
    2 y ago $1,250,000
    since launch no change
    3 y ago $1,250,000
    since launch no change
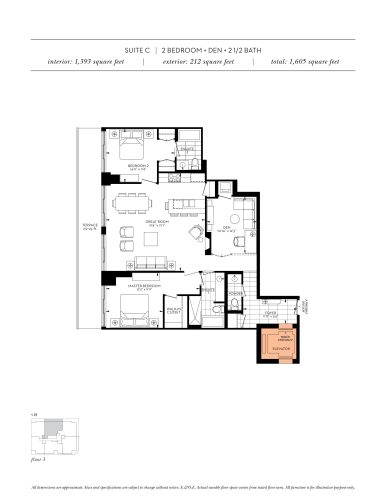
    Suite C Floor Plan at The Davies - 1393 sq.ft

    Suite C offered 1,393 sq ft with two bedrooms, a den that could work as a home office, and two and a half bathrooms, all facing east. This plan is sold out with the builder at The Davies Condos by Brandy Lane Homes in Summerhill, Toronto. Shared spaces include a rooftop lounge and sunbathing areas. Talk to Meta Realty about remaining availability.

    2
    2.5
    1,393 sq.ft
    last recorded price $1,210,000
    Sold Outlaunched at $1,210,000since launch no change
    1 w ago $1,210,000
    since launch no change
    1 m ago $1,210,000
    since launch no change
    3 m ago $1,210,000
    since launch no change
    1 y ago $1,210,000
    since launch no change
    2 y ago $1,210,000
    since launch no change
    3 y ago $1,210,000
    since launch no change
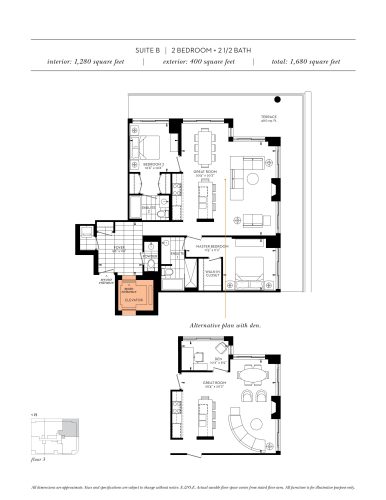
    Suite B Floor Plan at The Davies - 1280 sq.ft

    Two bedrooms, two and a half bathrooms and 1,280 sq ft make up Suite B, a south-east-facing plan at The Davies Condos. It has sold out with Brandy Lane Homes. The building rises nine storeys in Toronto's Summerhill neighbourhood and includes a lobby with 24/7 concierge plus visitor parking. Meta Realty can share which suites the builder is still offering.

    2
    2.5
    1,280 sq.ft
    last recorded price $1,425,000
    Sold Outlaunched at $1,425,000since launch no change
    1 w ago $1,425,000
    since launch no change
    1 m ago $1,425,000
    since launch no change
    3 m ago $1,425,000
    since launch no change
    1 y ago $1,425,000
    since launch no change
    2 y ago $1,425,000
    since launch no change
    3 y ago $1,425,000
    since launch no change
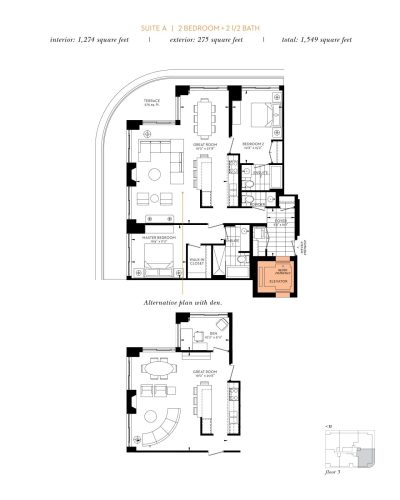
    Suite A Floor Plan at The Davies - 1274 sq.ft

    Suite A is available at The Davies Condos from $1,925,000, or about $1,511 per sq ft, the lowest price per square foot among the building's available plans. The south-west-facing layout offers two bedrooms and 2.5 bathrooms in 1,274 sq ft. The Brandy Lane Homes building in Summerhill, Toronto, has a rooftop lounge and fitness centre. Contact Meta Realty for the full floor plan.

    2
    2.5
    1,274 sq.ft
    $1,511/ft $1,925,000
    launched at $1,925,000since launch no change
    1 w ago $1,925,000
    since launch no change
    1 m ago $1,925,000
    since launch no change
    3 m ago $1,925,000
    since launch no change
    1 y ago $1,925,000
    since launch no change
    2 y ago $1,925,000
    since launch no change
    3 y ago $1,925,000
    since launch no change
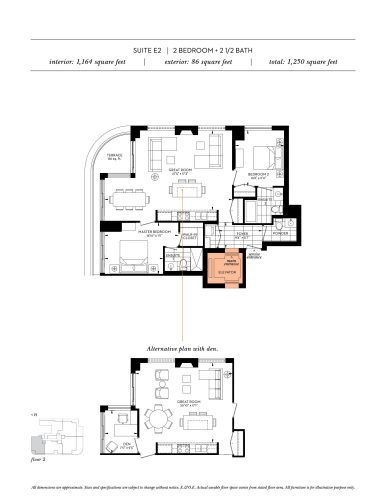
    Suite E2 Floor Plan at The Davies - 1164 sq.ft

    Suite E2 is a 1,164 sq ft plan with two bedrooms and two and a half bathrooms, oriented north-west. The builder has sold out this layout at The Davies Condos, a Brandy Lane Homes building in Summerhill, Toronto. Amenities in the building include a guest suite, dining room and outdoor reading gardens. Meta Realty can review the remaining available suites with you.

    2
    2.5
    1,164 sq.ft
    last recorded price $1,150,000
    Sold Outlaunched at $1,150,000since launch no change
    1 w ago $1,150,000
    since launch no change
    1 m ago $1,150,000
    since launch no change
    3 m ago $1,150,000
    since launch no change
    1 y ago $1,150,000
    since launch no change
    2 y ago $1,150,000
    since launch no change
    3 y ago $1,150,000
    since launch no change
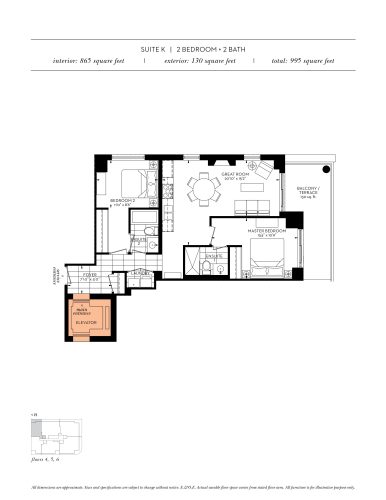
    Suite K Floor Plan at The Davies - 865 sq.ft

    Suite K fit two bedrooms and two bathrooms into 865 sq ft with a north-east exposure. It is sold out with the builder at The Davies Condos in Toronto's Summerhill neighbourhood. Brandy Lane Homes included a fitness centre, bike storage and a dog wash station among the building's amenities. For suites that are still available, contact Meta Realty.

    2
    2.0
    865 sq.ft
    last recorded price $999,900
    Sold Outlaunched at $999,900since launch no change
    1 w ago $999,900
    since launch no change
    1 m ago $999,900
    since launch no change
    3 m ago $999,900
    since launch no change
    1 y ago $999,900
    since launch no change
    2 y ago $999,900
    since launch no change
    3 y ago $999,900
    since launch no change
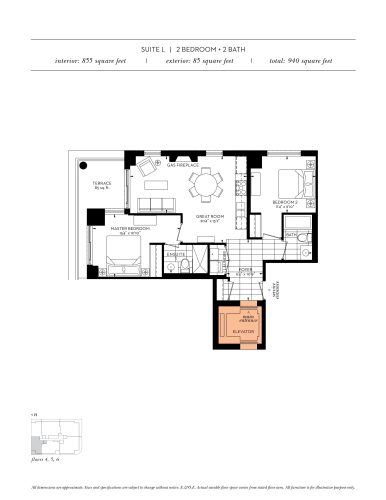
    Suite L Floor Plan at The Davies - 855 sq.ft

    The smallest plan at The Davies Condos, Suite L offered 855 sq ft with two bedrooms and two bathrooms facing north-west. The plan is sold out with Brandy Lane Homes. The Summerhill building in Toronto features a rooftop lounge, Avenue Room and 24/7 concierge. Meta Realty can help you review the plans that remain.

    2
    2.0
    855 sq.ft
    last recorded price $949,990
    Sold Outlaunched at $949,990since launch no change
    1 w ago $949,990
    since launch no change
    1 m ago $949,990
    since launch no change
    3 m ago $949,990
    since launch no change
    1 y ago $949,990
    since launch no change
    2 y ago $949,990
    since launch no change
    3 y ago $949,990
    since launch no change
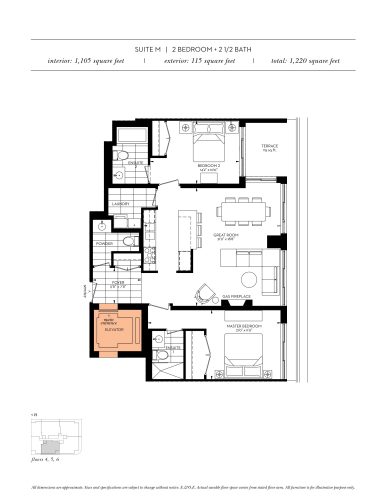
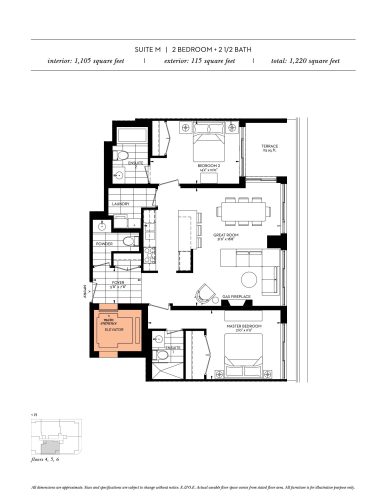
    Suite M (Terrace) Floor Plan at The Davies - 1105 sq.ft

    Suite M (Terrace) has the lowest starting price of the available plans at The Davies Condos, offered from $1,800,000, about $1,629 per sq ft. This west-facing layout has two bedrooms and two and a half bathrooms across 1,105 sq ft. Brandy Lane Homes is behind the nine-storey residence, which is located in Summerhill, Toronto. Contact Meta Realty for current availability and the floor plan.

    2
    2.5
    1,105 sq.ft
    $1,629/ft $1,800,000
    launched at $1,800,000since launch no change
    1 w ago $1,800,000
    since launch no change
    1 m ago $1,800,000
    since launch no change
    3 m ago $1,800,000
    since launch no change
    1 y ago $1,800,000
    since launch no change
    2 y ago $1,800,000
    since launch no change
    3 y ago $1,800,000
    since launch no change
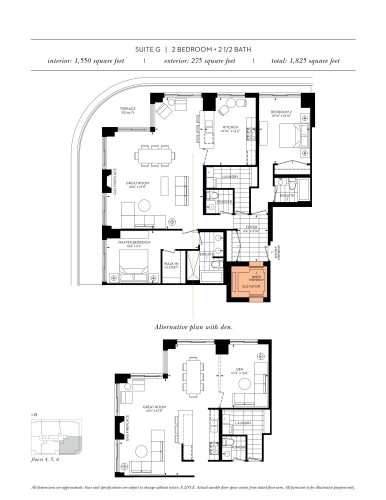
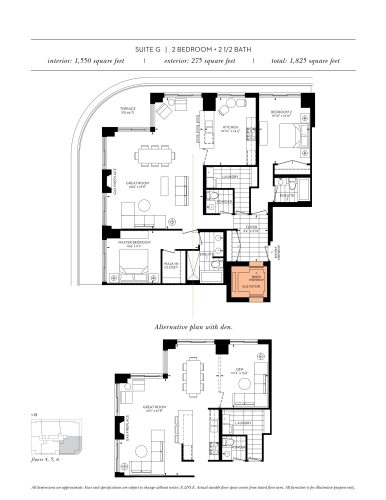
    Suite G Floor Plan at The Davies - 1550 sq.ft

    Suite G is a south-west-facing, two-bedroom plan with 2.5 bathrooms in 1,550 sq ft. The builder has sold out this suite at The Davies Condos, located in Toronto's Summerhill neighbourhood. Brandy Lane Homes gave residents a catering kitchen, dining room and wet bar. Reach out to Meta Realty for details on other available plans.

    2
    2.5
    1,550 sq.ft
    last recorded price $1,660,000
    Sold Outlaunched at $1,660,000since launch no change
    1 w ago $1,660,000
    since launch no change
    1 m ago $1,660,000
    since launch no change
    3 m ago $1,660,000
    since launch no change
    1 y ago $1,660,000
    since launch no change
    2 y ago $1,660,000
    since launch no change
    3 y ago $1,660,000
    since launch no change
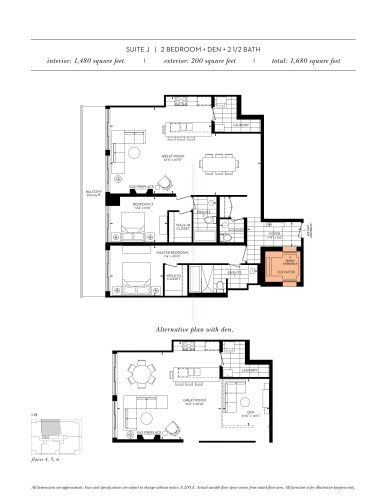
    Suite J Floor Plan at The Davies - 1480 sq.ft

    Suite J offered 1,480 sq ft with two bedrooms, two and a half bathrooms and an east exposure. The plan has sold out with the builder at The Davies Condos, a Brandy Lane Homes project in Summerhill, Toronto. Residents share amenities such as outdoor reading gardens, sunbathing areas and a rooftop lounge. Meta Realty can let you know which suites are still on offer.

    2
    2.5
    1,480 sq.ft
    last recorded price $2,150,000
    Sold Outlaunched at $2,150,000since launch no change
    1 w ago $2,150,000
    since launch no change
    1 m ago $2,150,000
    since launch no change
    3 m ago $2,150,000
    since launch no change
    1 y ago $2,150,000
    since launch no change
    2 y ago $2,150,000
    since launch no change
    3 y ago $2,150,000
    since launch no change
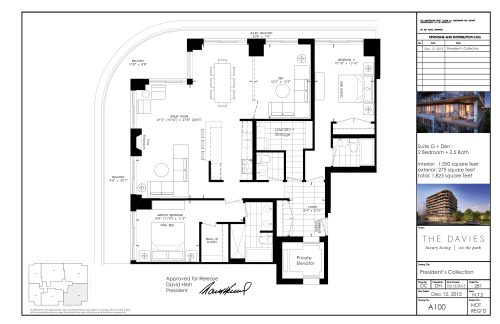
    Suite G + Den Floor Plan at The Davies - 1550 sq.ft

    Suite G + Den added flexible den space, suitable as a home office, to a two-bedroom, 2.5-bathroom layout of 1,550 sq ft facing south-west. It is sold out with the builder at The Davies Condos. The Brandy Lane Homes residence in Toronto's Summerhill neighbourhood provides parking, storage lockers and bike storage. Speak with Meta Realty about available suites.

    2
    2.5
    1,550 sq.ft
    Suite G Floor Plan at The Davies - 1550 sq.ft

    Suite G

    Sold out with Brandy Lane Homes, this Suite G layout at The Davies Condos offered 1,550 sq ft with two bedrooms, 2.5 bathrooms and a south-west exposure. The same footprint was also offered as Suite G + Den. The nine-storey building sits in Summerhill, Toronto, with a fitness centre and guest suite. Meta Realty can review the suites still available.

    2
    2.5
    1,550 sq.ft
    last recorded price $1,610,000
    Sold Outlaunched at $1,610,000since launch no change
    1 w ago $1,610,000
    since launch no change
    1 m ago $1,610,000
    since launch no change
    3 m ago $1,610,000
    since launch no change
    1 y ago $1,610,000
    since launch no change
    2 y ago $1,610,000
    since launch no change
    3 y ago $1,610,000
    since launch no change
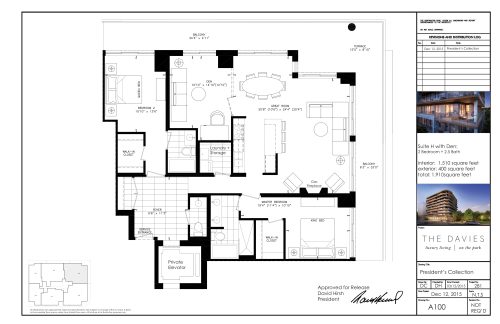
    Suite H with Den Floor Plan at The Davies - 1510 sq.ft

    Suite H with Den provided two bedrooms, a den for flexible use and two and a half bathrooms within 1,510 sq ft, oriented south-east. Brandy Lane Homes no longer offers this suite, which has sold out at The Davies Condos in Summerhill, Toronto. The building includes a conference room and Avenue Room among its shared spaces. Meta Realty can outline what is still available.

    2
    2.5
    1,510 sq.ft
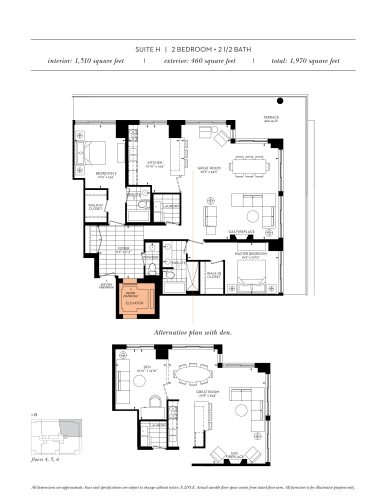
    Suite H Floor Plan at The Davies - 1510 sq.ft

    Suite H is the two-bedroom version of this 1,510 sq ft south-east-facing layout, with 2.5 bathrooms. The builder has sold it out at The Davies Condos, a nine-storey building by Brandy Lane Homes in Toronto's Summerhill area. A 24/7 concierge, fitness centre and dog wash station serve residents. Contact Meta Realty to discuss the remaining plans.

    2
    2.5
    1,510 sq.ft
    last recorded price $1,500,000
    Sold Outlaunched at $1,500,000since launch no change
    1 w ago $1,500,000
    since launch no change
    1 m ago $1,500,000
    since launch no change
    3 m ago $1,500,000
    since launch no change
    1 y ago $1,500,000
    since launch no change
    2 y ago $1,500,000
    since launch no change
    3 y ago $1,500,000
    since launch no change
    Suite Cb2 Floor Plan at The Davies - 2530 sq.ft

    Suite Cb2 is the only three-bedroom plan at The Davies Condos, with three and a half bathrooms and 2,530 sq ft facing south-east. It has sold out with the builder, Brandy Lane Homes. The building is located in Summerhill, Toronto, and offers a rooftop lounge, guest suite and catering kitchen. Meta Realty can help you review the suites still on offer.

    3
    3.5
    2,530 sq.ft
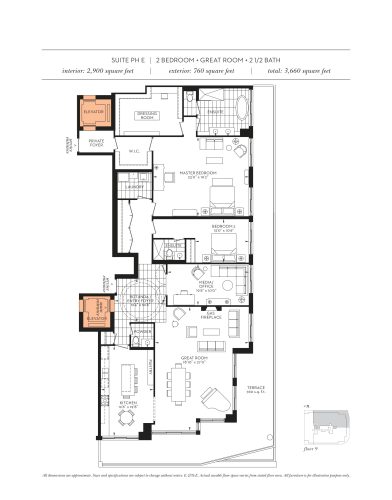
    Suite PH E Floor Plan at The Davies - 2900 sq.ft

    The largest plan at The Davies Condos, Suite PH E offered 2,900 sq ft with two bedrooms, a den and two and a half bathrooms, facing south-east. This suite has sold out with Brandy Lane Homes. The nine-storey Summerhill building in Toronto features a 24/7 concierge and outdoor reading gardens. Contact Meta Realty about the plans that remain available.

    2
    2.5
    2,900 sq.ft
    last recorded price $4,350,000
    Sold Outlaunched at $4,350,000since launch no change
    1 w ago $4,350,000
    since launch no change
    1 m ago $4,350,000
    since launch no change
    3 m ago $4,350,000
    since launch no change
    1 y ago $4,350,000
    since launch no change
    2 y ago $4,350,000
    since launch no change
    3 y ago $4,350,000
    since launch no change
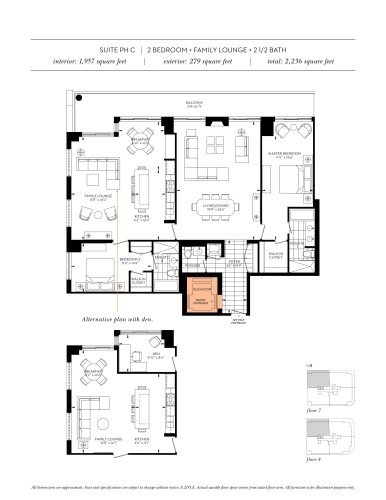
    Suite PH C Floor Plan at The Davies - 1957 sq.ft

    Suite PH C is the largest plan currently available at The Davies Condos, offering 1,957 sq ft with two bedrooms, a den and 2.5 bathrooms facing north-east. It is priced from $3,500,000, roughly $1,788 per sq ft. Residents of this Brandy Lane Homes building in Toronto's Summerhill neighbourhood share a rooftop lounge and 24/7 concierge. Meta Realty can arrange a detailed review of the plan.

    2
    2.5
    1,957 sq.ft
    $1,788/ft $3,500,000
    launched at $3,500,000since launch no change
    1 w ago $3,500,000
    since launch no change
    1 m ago $3,500,000
    since launch no change
    3 m ago $3,500,000
    since launch no change
    1 y ago $3,500,000
    since launch no change
    2 y ago $3,500,000
    since launch no change
    3 y ago $3,500,000
    since launch no change
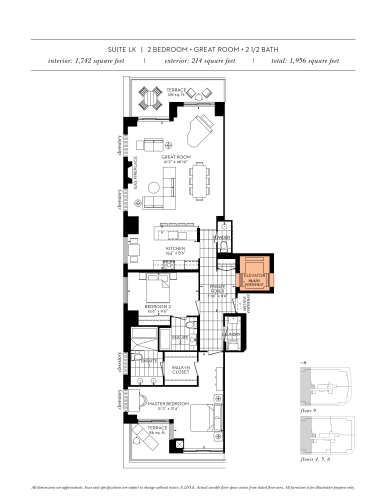
    Suite LK (Terrace) Floor Plan at The Davies - 1742 sq.ft

    Suite LK (Terrace) has sold out with the builder at The Davies Condos. The north-east-facing plan offered 1,742 sq ft with two bedrooms, a den and two and a half bathrooms. Brandy Lane Homes is the developer of this building in Summerhill, Toronto, where amenities include a wet bar, dining room and conference room. Meta Realty can point you to the similar Suite LK (Balcony), which remains available.

    2
    2.5
    1,742 sq.ft
    last recorded price $2,240,000
    Sold Outlaunched at $2,240,000since launch no change
    1 w ago $2,240,000
    since launch no change
    1 m ago $2,240,000
    since launch no change
    3 m ago $2,240,000
    since launch no change
    1 y ago $2,240,000
    since launch no change
    2 y ago $2,240,000
    since launch no change
    3 y ago $2,240,000
    since launch no change
    Suite M (Balcony) Floor Plan at The Davies - 1075 sq.ft

    Suite M (Balcony) paired two bedrooms and 2.5 bathrooms with 1,075 sq ft and a west exposure. This plan is sold out with Brandy Lane Homes at The Davies Condos in Toronto's Summerhill neighbourhood. The related Suite M (Terrace) is still available from the builder. Meta Realty can share its details and the building's amenities, such as the fitness centre and guest suite.

    2
    2.5
    1,075 sq.ft
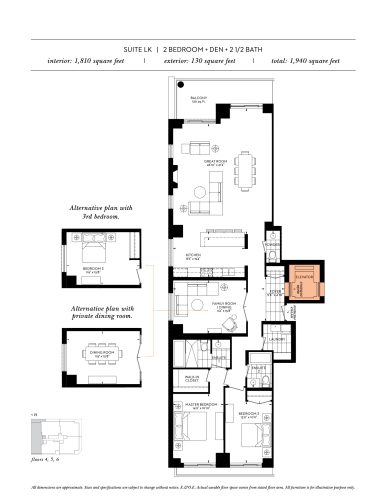
    Suite LK (Balcony) Floor Plan at The Davies - 1810 sq.ft

    Available from $2,900,000, about $1,602 per square foot, Suite LK (Balcony) offers two bedrooms plus a den and two and a half bathrooms in 1,810 sq ft. The plan faces north-east. It is part of The Davies Condos, a nine-storey Brandy Lane Homes building in Summerhill, Toronto, with a rooftop lounge and Avenue Room. Contact Meta Realty to request the floor plan.

    2
    2.5
    1,810 sq.ft
    $1,602/ft $2,900,000
    launched at $2,900,000since launch no change
    1 w ago $2,900,000
    since launch no change
    1 m ago $2,900,000
    since launch no change
    3 m ago $2,900,000
    since launch no change
    1 y ago $2,900,000
    since launch no change
    2 y ago $2,900,000
    since launch no change
    3 y ago $2,900,000
    since launch no change
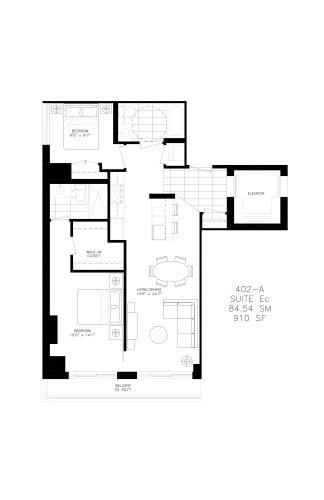
    Suite EC Floor Plan at The Davies - 910 sq.ft

    Suite EC is the only plan at The Davies Condos with a single bathroom, pairing it with two bedrooms in 910 sq ft. This layout is now sold out with the builder. The nine-storey residence, from Brandy Lane Homes, sits in Toronto's Summerhill neighbourhood and offers bike storage and a dog wash station. Meta Realty can show you the suites still on offer.

    2
    1.0
    910 sq.ft
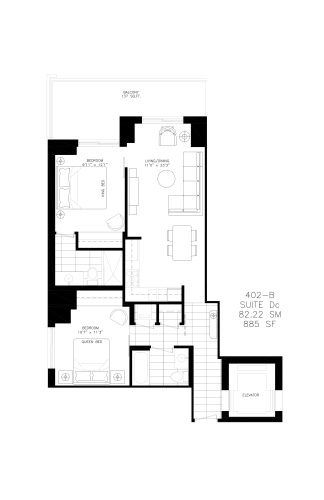
    Suite DC Floor Plan at The Davies - 885 sq.ft

    Suite DC offered two bedrooms and two bathrooms in a compact 885 sq ft. It is sold out with the builder at The Davies Condos, a Brandy Lane Homes project in Summerhill, Toronto. Residents share a lobby with 24/7 concierge, a fitness centre and storage lockers. Speak with Meta Realty about the plans the builder still has available.

    2
    2.0
    885 sq.ft
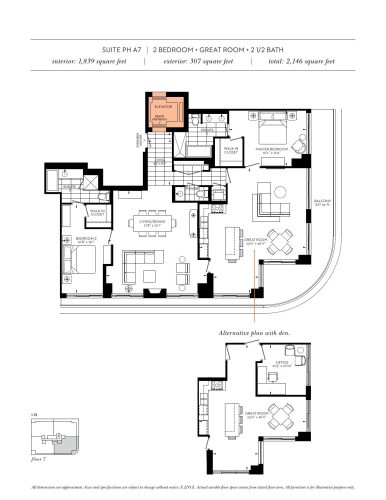
    Suite PH A7 Floor Plan at The Davies - 1839 sq.ft

    Suite PH A7 is a two-bedroom plan with two and a half bathrooms and 1,839 sq ft. It has sold out with Brandy Lane Homes at The Davies Condos in Summerhill, Toronto. The building's shared spaces include a rooftop lounge, sunbathing areas and a guest suite. Reach out to Meta Realty to learn about the suites that remain available.

    2
    2.5
    1,839 sq.ft
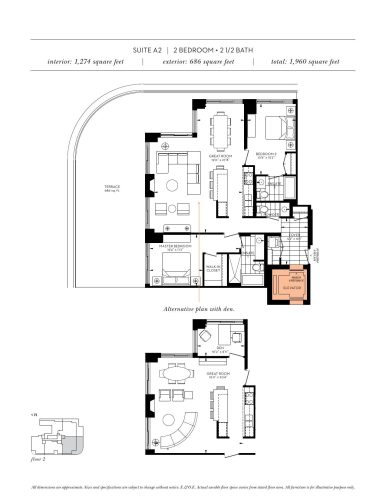
    Suite A2 Floor Plan at The Davies - 1274 sq.ft

    Suite A2 matched the 1,274 sq ft size of Suite A, with two bedrooms and 2.5 bathrooms. This version is sold out with the builder at The Davies Condos, a nine-storey building by Brandy Lane Homes in Toronto's Summerhill area. Suite A itself remains available, and Meta Realty can share its pricing and details along with the building's catering kitchen and Avenue Room.

    2
    2.5
    1,274 sq.ft
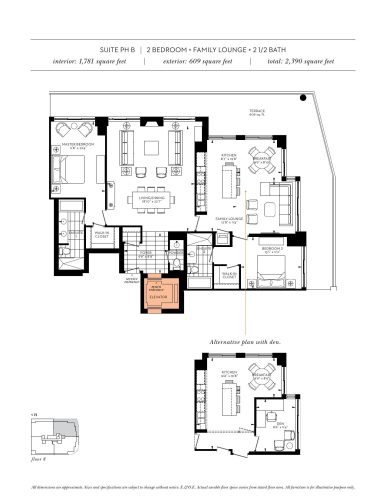
    Suite PH B Floor Plan at The Davies - 1781 sq.ft

    Suite PH B offered 1,781 sq ft with two bedrooms and two and a half bathrooms. The builder has sold out this plan at The Davies Condos. The developer is Brandy Lane Homes, and its Summerhill, Toronto building lists a catering kitchen, dining room and outdoor reading gardens among its amenities. Contact Meta Realty to find out which plans are still available.

    2
    2.5
    1,781 sq.ft
    Suite PH A Floor Plan at The Davies - 1745 sq.ft

    Suite PH A, a two-bedroom layout with 2.5 bathrooms across 1,745 sq ft, has sold out with Brandy Lane Homes. The plan is part of The Davies Condos in Toronto's Summerhill neighbourhood. The nine-storey building offers residents a fitness centre, conference room and visitor parking. Meta Realty can help you explore the suites that remain.

    2
    2.5
    1,745 sq.ft