METAREALTY INC.

The Crescents Homes

Public Sales

Kennedy Road & Mayfield Road, Brampton, ON, Canada

Starting From
$1,299,990

Single Family

Occupancy: Fall 2024

1 Star2 Stars3 Stars4 Stars5 Stars (No Ratings Yet)
Loading...

GET PLATINUM ACCESS!!

Register to Receive Guaranteed Platinum Access & Prices, Incentives & Discounts, Floor Plans & More!

Get Pricing, Floor Plans and Availability

Tell us what you need and a Meta Realty representative will follow up directly.

Are you a Realtor?
Sending…

About The Crescents Homes

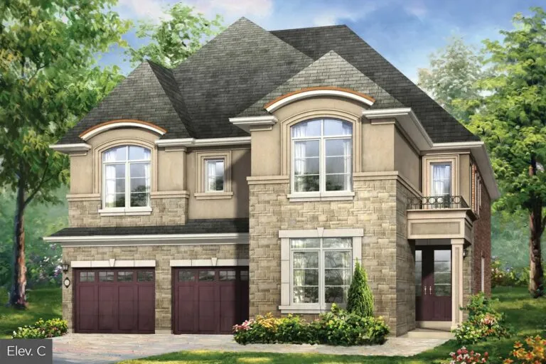
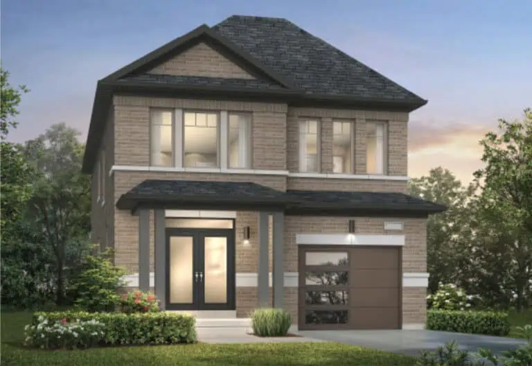
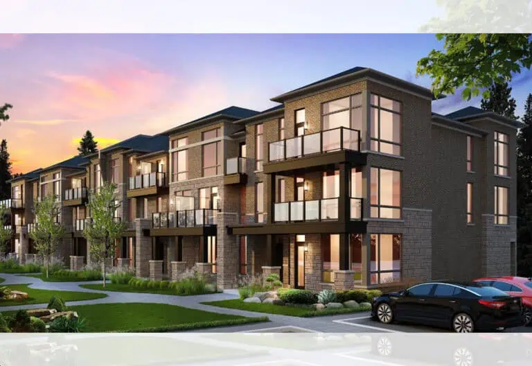
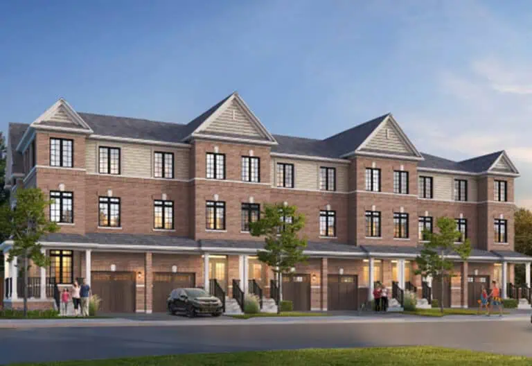
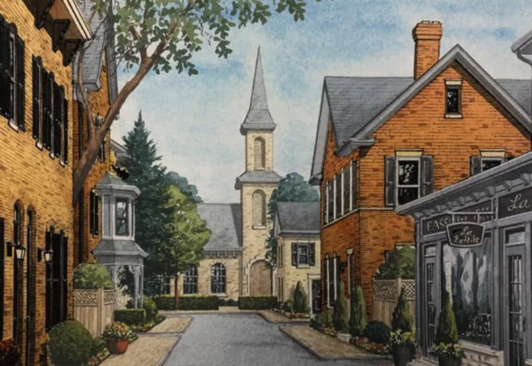
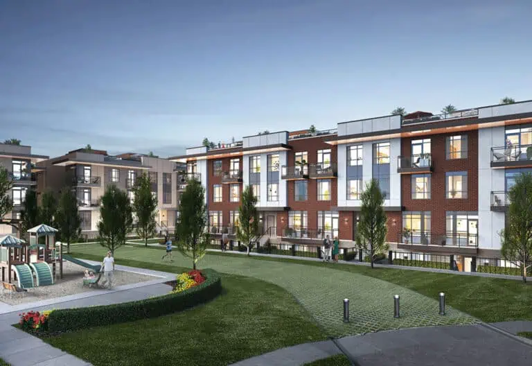
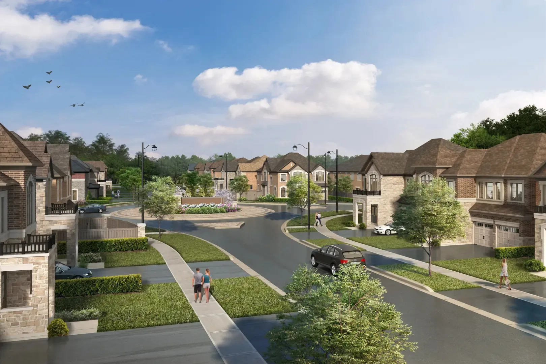
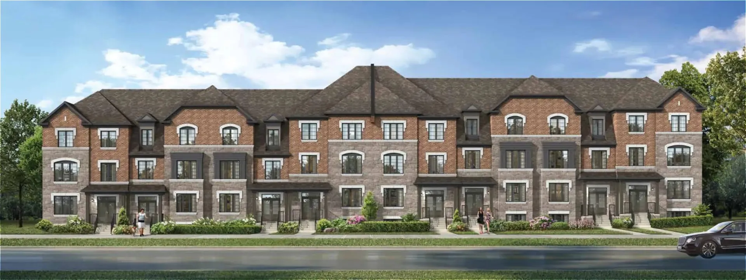
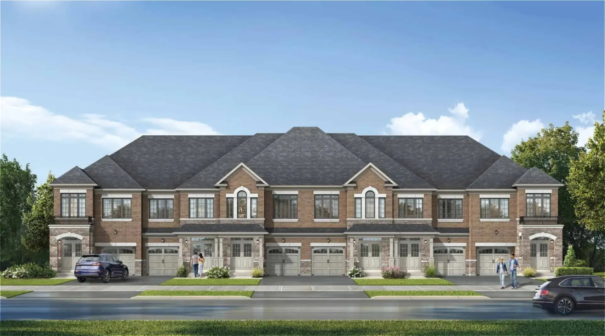
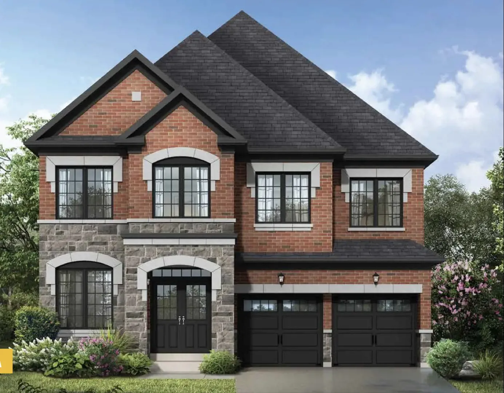
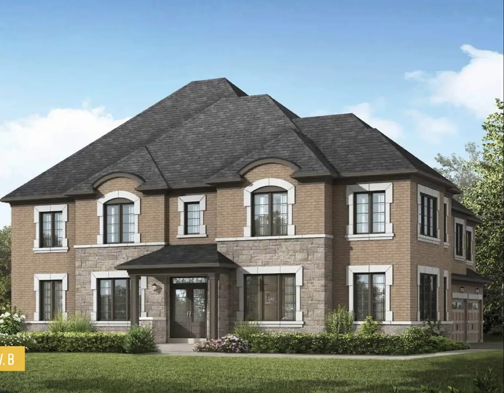
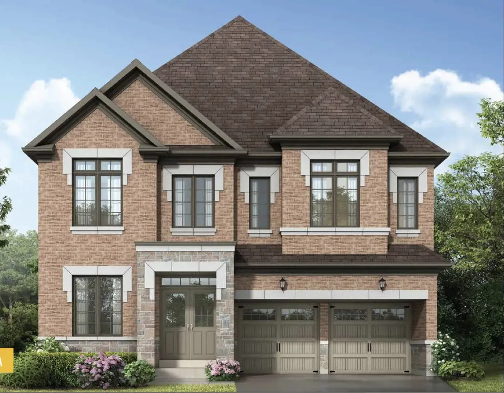
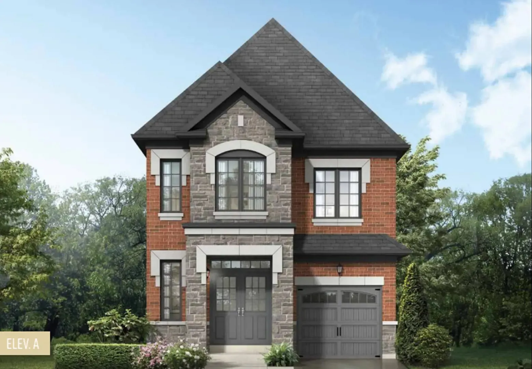
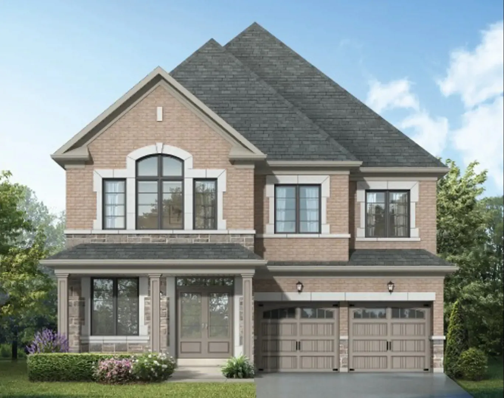
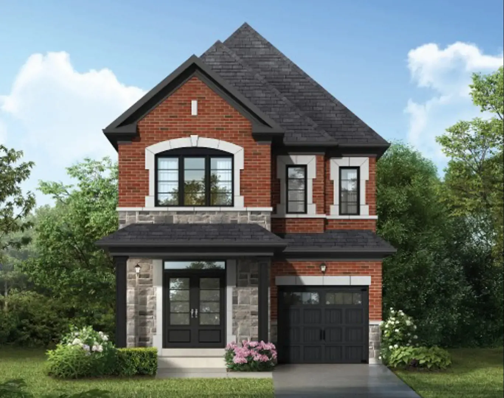
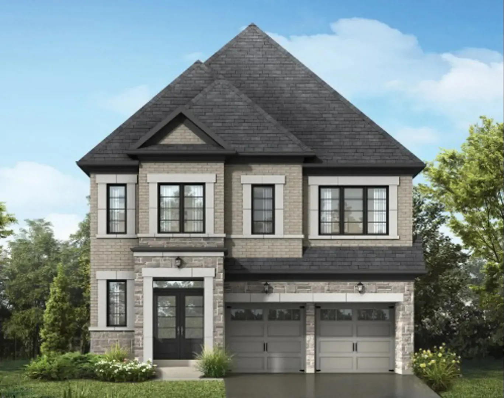
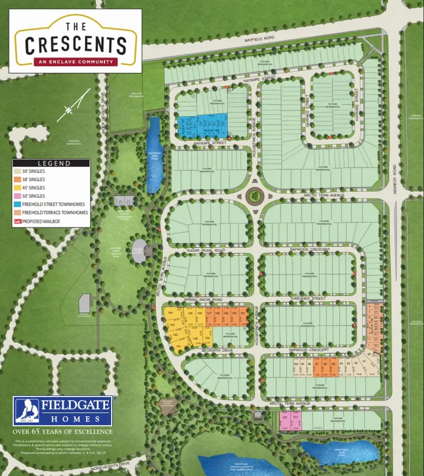
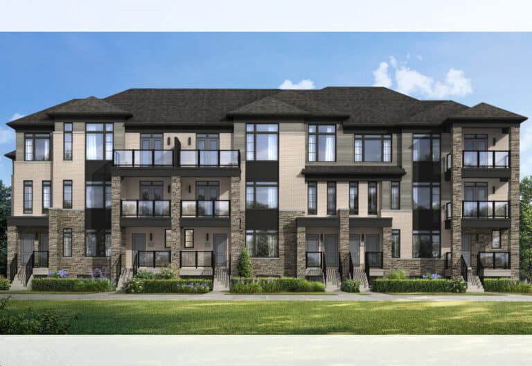
The Crescents Homes is a community of detached homes and townhomes by Fieldgate Homes, under construction at Kennedy Road and Mayfield Road in the Brampton Northwest neighbourhood of Brampton. The 28-home project has designs from 1,744 to 4,151 sq ft, with prices from $1,299,990.

The Crescents Homes pricing and floor plans

Prices start from $1,299,990, listed at $429 per square foot. The community’s 18 floor-plan layouts cover 1,744 to 4,151 sq ft, and nearly all have four or five bedrooms: 1 three-bedroom, 8 four-bedroom, 2 four-bedroom-plus-den, 1 five-bedroom and 6 five-bedroom-plus-den.

Location

The site is at Kennedy Road and Mayfield Road in Brampton Northwest, Brampton, in the Regional Municipality of Peel. Its Walk Score is 6, while Transit Score comes in at 39.

Amenities and features

The community’s listed amenities are a park, playgrounds and sports courts. Across the recorded plans you will find:

  • Two-storey and three-storey layouts
  • Lots 20, 25, 30, 38, 45 and 50 feet wide
  • One-car and two-car garages
  • Unfinished basement configurations

Deposit structure and incentives

Buyers pay a $140,000 deposit over 150 days, starting with $25,000 on signing, then $30,000 at 30, 90 and 120 days and a final $25,000 at 150 days. Listed incentives include decor credits, free A/C and free appliances, and incentives can change at any time.

The development team

Fieldgate Homes is developing The Crescents.

Buying at The Crescents Homes

Sales at The Crescents launched in June 2023, and the community is in public sales. Register through Meta Realty for platinum access to the floor plans, up-to-date pricing and incentives.

Prices, sizes, availability and incentives are subject to change without notice. E. & O.E.

The Crescents Homes at a glance

Sales statusPublic Sales
ConstructionUnder Construction
Building typeSingle Family Home
Storeys3
Estimated occupancy2025
Launch2023-06-02
NeighbourhoodBrampton Northwest, Regional Municipality of Peel
Home typesOther
Walk Score6/100
Transit Score39/100

Current incentives

  • Decor Credits
  • Free A/C
  • Free Appliances

Features & finishes

  • FREEHOLD TOWNHOMES, 30', 38', 45' & 50' SINGLES
  • DISTINCTIVE EXTERIOR CONSTRUCTION FEATURES
  • ARCHITECTURALLY SELECTED
  • 2. 2" x 6" exterior wall construction. Townhomes will have offset 2" x 4" stud party wall and sound attenuation insulation to reduce sound transmission.*
  • 3. Custom grey precast individual house numbers.
  • 4. Entry-resistant framing on all perimeter doors.
  • 5. Glazed panel in front entry door or sidelight (as per elevation).*
  • 6. Self-sealing fiberglass shingles (manufacturer's warranty).
  • 7. Pre-finished maintenance free aluminum, soffits, fascia, downspouts and vinyl siding.*
  • 8. Steel clad insulated entry and exterior doors with weather-stripping and dead bolt lock.*
  • 9. Luxury exterior low E argon vinyl casement or hung windows on front elevation. Low E argon vinyl casements on sides and rear.*
  • 10. Taller windows on main floor and insert grills on front elevation only.*
  • 11. Low E argon vinyl thermo slider basement windows.
  • 13. Poured concrete basement walls with damp proofing and weeping tile. Pre-formed drainage membrane to all exterior walls excluding garage.
  • 14. Front and rear of lot to be graded and sodded. Side yard between homes will be finished as per municipal requirements.
  • 16. Townhomes and singles have two exterior taps-one in garage and one in rear.*
  • 17. An electrical outlet in each garage and a weatherproof outlet on the front and rear of the home. All exterior outlets will have ground fault protection. *+
  • 18. Elegant grip set for front lock set and up to two exterior black coach lamps.*
  • 19. All windows are fully caulked with quality brand caulking.
  • 20. Asphalt paved driveway included in purchase price. Vendor not responsible for future settlement.
  • 21. All opening windows and sliding patio doors are complete with screens.
  • 22. Direct insulated access door from garage to house with deadbolt and safety closer if grade permits.*
  • GOURMET KITCHEN FEATURES
  • 1. Upgraded kitchen with furniture finish cabinets with taller upper cabinets.
  • 3. Townhomes will have a laminate counter in the kitchen.*+
  • 4. Double stainless steel ledge-back kitchen sink (not undermount) with single lever faucet and vegetable spray.*
  • 5. Deluxe white kitchen exhaust fan with 6" exhaust vented to exterior.
  • 7. Dedicated electrical outlet for refrigerator.
  • 8. Split electrical outlets at counter level for small appliances.
  • 9. 220 volt receptacle for stove.

Frequently asked questions

Who builds The Crescents Homes?

Fieldgate Homes is the developer behind The Crescents.

Where in Brampton is The Crescents Homes?

At Kennedy Road and Mayfield Road, in the Brampton Northwest neighbourhood.

What is the starting price at The Crescents Homes?

Prices start from $1,299,990, listed at $429 per square foot.

How many homes does The Crescents include?

The project contains 28 homes, including detached homes and townhomes.

How are deposits paid at The Crescents Homes?

The deposit is $140,000 over 150 days, with $25,000 due on signing.

Are there incentives at The Crescents Homes?

Decor credits, free A/C and free appliances are listed as incentives.
Key Facts

Ready to reserve?

Submit a worksheet for The Crescents Homes: pick up to three suites and we will request your allocation from the builder.

Submit a worksheet

Information last updated on November 17, 2026

Amenities

  • Park
  • Playgrounds
  • Sports Courts

39

Transit Score

6

Walk Score

Projects Nearby

  • Public Sales

    Caledon Club Towns

    Tim Manley Avenue & Petch Avenue, Caledon, ON, Canada

    3 years ago

    $799,990 - $1,053,990

    Fernbrook Homes, Zancor Homes

    Building Type: Single Family

    1+1
    1+1
    1+1
  • Mayfield Collection Homes rendering
    Public Sales

    Mayfield Collection Homes

    2256 Mayfield Road, Caledon, ON, Canada

    3 years ago

    $1,340,921 - $1,859,990

    Rosehaven Homes

    Building Type: Single Family

    1+1
    1+1
    1+1
  • Public Sales

    Caledon Trails Homes

    McLaughlin Road & Mayfield Road, Caledon, ON, Canada

    3 years ago

    $831,770 - $1,378,900

    Laurier Homes, Yorkwood Homes

    Building Type: Single Family

    1+1
    1+1
    1+1
  • Public Sales

    Maya Urban Towns

    11613 Bramalea Road, Brampton, ON, Canada

    3 years ago

    $559,990 - $699,990

    LIV Communities

    Building Type: Townhome

    1+1
    1+1
    1+1
  • Public Sales

    Caledon Towns

    12613 Kennedy Rd, Caledon, ON L7C 2E9, Canada

    3 years ago

    $1,069,900

    Auriga Homes, Stylux Homes

    Building Type: Townhome

    1+1
    1+1
    1+1
  • Sold Out

    UP Towns

    10302 Heart Lake Road, Brampton, ON, Canada

    3 years ago

    $549,990 - $1,029,990

    VANDYK Group of Companies

    Building Type: Condo

    1+1
    1+1
    1+1
  • Genesis On The Park rendering
    Sold Out

    Genesis On The Park

    100 Manett Crescent, Brampton, ON, Canada

    3 years ago

    $382,990 - $790,990

    Praxis Development Corporation

    Building Type: Condo

    1+1
    1+1
    1+1
  • For Sale (2)Sold (16)All (18)
    Price Change
    5 Bed
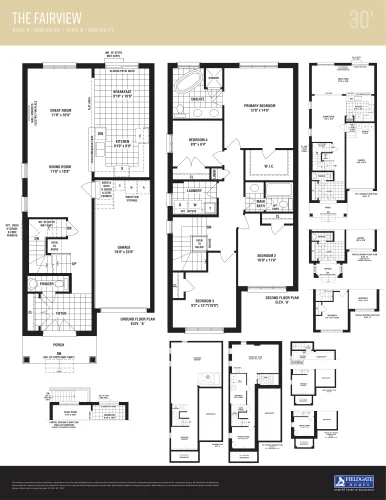
    The Fairview Floor Plan at The Crescents Towns - 1930 sq.ft

    The Fairview at The Crescents Homes is a 4-bedroom, 2.5-bathroom single family floor plan with 1,930 sq ft of interior space. It faces North. This plan is sold out with the builder.

    4
    2.5
    1,930 sq.ft
    last recorded price $999,990
    Sold Outlaunched at $999,990since launch no change
    1 w ago $999,990
    since launch no change
    1 m ago $999,990
    since launch no change
    3 m ago $999,990
    since launch no change
    1 y ago $999,990
    since launch no change
    2 y ago $999,990
    since launch no change
    3 y ago $999,990
    since launch no change
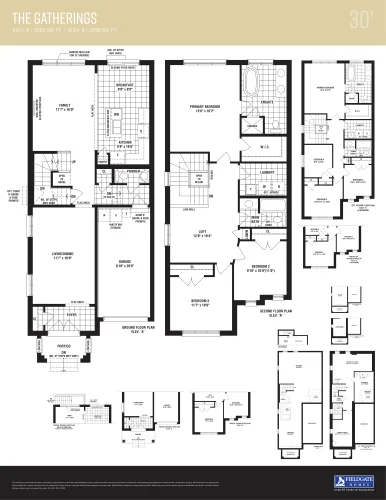
    The Gatherings Floor Plan at The Crescents Towns - 2099 sq.ft

    The Gatherings at The Crescents Homes is a 3-bedroom, 2.5-bathroom single family floor plan with 2,099 sq ft of interior space. It faces North. This plan is sold out with the builder.

    3
    2.5
    2,099 sq.ft
    last recorded price $1,039,990
    Sold Outlaunched at $1,039,990since launch no change
    1 w ago $1,039,990
    since launch no change
    1 m ago $1,039,990
    since launch no change
    3 m ago $1,039,990
    since launch no change
    1 y ago $1,039,990
    since launch no change
    2 y ago $1,039,990
    since launch no change
    3 y ago $1,039,990
    since launch no change
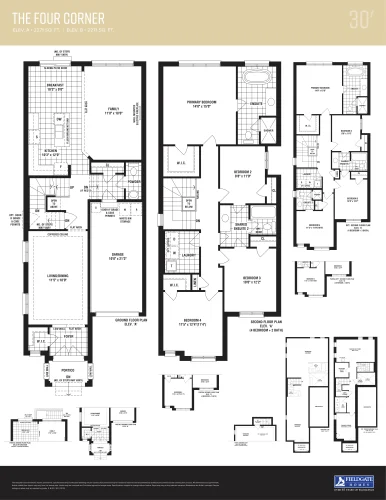
    The Four Corner Floor Plan at The Crescents Towns - 2271 sq.ft

    The Four Corner at The Crescents Homes is a 4-bedroom, 2.5-bathroom single family floor plan with 2,271 sq ft of interior space. It faces North. This plan is sold out with the builder.

    4
    2.5
    2,271 sq.ft
    last recorded price $1,059,990
    Sold Outlaunched at $1,059,990since launch no change
    1 w ago $1,059,990
    since launch no change
    1 m ago $1,059,990
    since launch no change
    3 m ago $1,059,990
    since launch no change
    1 y ago $1,059,990
    since launch no change
    2 y ago $1,059,990
    since launch no change
    3 y ago $1,059,990
    since launch no change
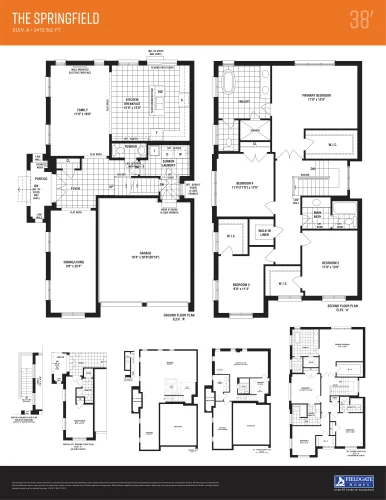
    The Springfield Floor Plan at The Crescents Towns - 2472 sq.ft

    The Springfield at The Crescents Homes is a 4-bedroom, 2.5-bathroom single family floor plan with 2,472 sq ft of interior space. It faces North. This plan is sold out with the builder.

    4
    2.5
    2,472 sq.ft
    last recorded price $1,659,990
    Sold Outlaunched at $1,659,990since launch no change
    1 w ago $1,659,990
    since launch no change
    1 m ago $1,659,990
    since launch no change
    3 m ago $1,659,990
    since launch no change
    1 y ago $1,659,990
    since launch no change
    2 y ago $1,659,990
    since launch no change
    3 y ago $1,659,990
    since launch no change
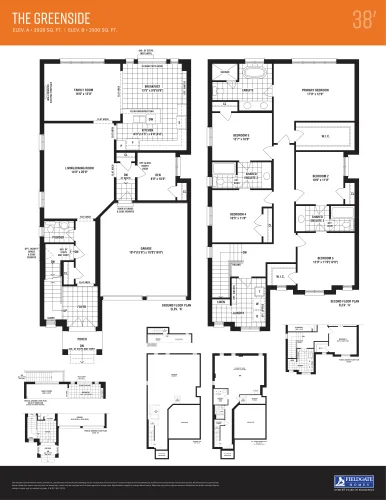
    The Greenside Floor Plan at The Crescents Towns - 2928 sq.ft

    The Greenside at The Crescents Homes is a 5-bedroom plus den, 3.5-bathroom single family floor plan with 2,928 sq ft of interior space. It faces North. This plan is sold out with the builder.

    5
    3.5
    2,928 sq.ft
    last recorded price $1,299,990
    Sold Outlaunched at $1,299,990since launch no change
    1 w ago $1,299,990
    since launch no change
    1 m ago $1,299,990
    since launch no change
    3 m ago $1,299,990
    since launch no change
    1 y ago $1,299,990
    since launch no change
    2 y ago $1,299,990
    since launch no change
    3 y ago $1,299,990
    since launch no change
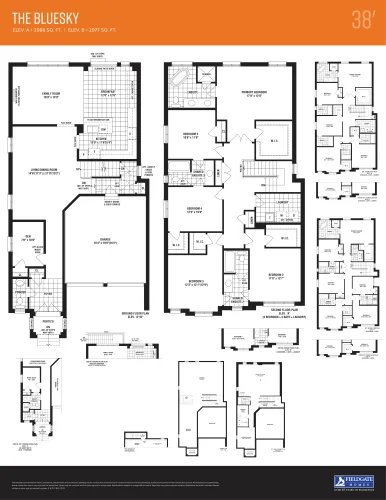
    The Bluesky Floor Plan at The Crescents Towns - 2988 sq.ft

    The Bluesky at The Crescents Homes is a 5-bedroom plus den, 3.5-bathroom single family floor plan with 2,988 sq ft of interior space. It faces North. Priced from $1,299,990 ($435 per sq ft).

    5
    3.5
    2,988 sq.ft
    $435/ft $1,299,990
    launched at $1,299,990since launch no change
    1 w ago $1,299,990
    since launch no change
    1 m ago $1,299,990
    since launch no change
    3 m ago $1,299,990
    since launch no change
    1 y ago $1,299,990
    since launch no change
    2 y ago $1,299,990
    since launch no change
    3 y ago $1,299,990
    since launch no change
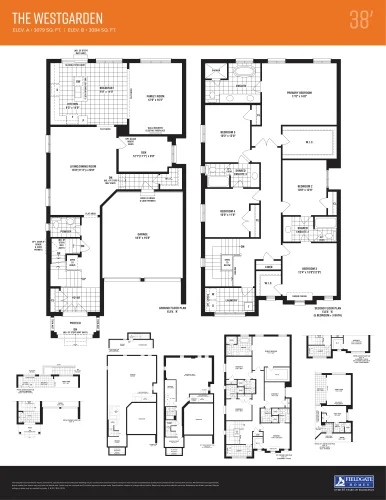
    The Westgarden Floor Plan at The Crescents Towns - 3079 sq.ft

    The Westgarden at The Crescents Homes is a 5-bedroom plus den, 3.5-bathroom single family floor plan with 3,079 sq ft of interior space. It faces North. Priced from $1,299,990 ($422 per sq ft).

    5
    3.5
    3,079 sq.ft
    $422/ft $1,299,990
    launched at $1,299,990since launch no change
    1 w ago $1,299,990
    since launch no change
    1 m ago $1,299,990
    since launch no change
    3 m ago $1,299,990
    since launch no change
    1 y ago $1,299,990
    since launch no change
    2 y ago $1,299,990
    since launch no change
    3 y ago $1,299,990
    since launch no change
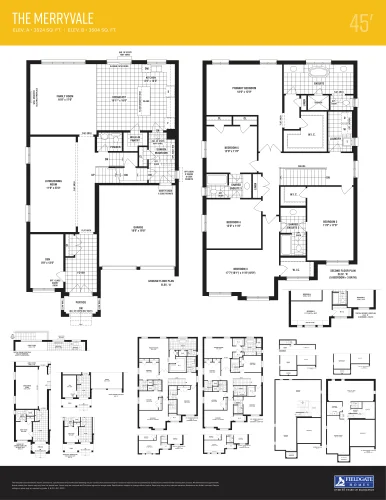
    The Merryvale Floor Plan at The Crescents Towns - 3524 sq.ft

    The Merryvale at The Crescents Homes is a 5-bedroom plus den, 3.5-bathroom single family floor plan with 3,524 sq ft of interior space. It faces North. This plan is sold out with the builder.

    5
    3.5
    3,524 sq.ft
    last recorded price $1,969,990
    Sold Outlaunched at $1,969,990since launch no change
    1 w ago $1,969,990
    since launch no change
    1 m ago $1,969,990
    since launch no change
    3 m ago $1,969,990
    since launch no change
    1 y ago $1,969,990
    since launch no change
    2 y ago $1,969,990
    since launch no change
    3 y ago $1,969,990
    since launch no change
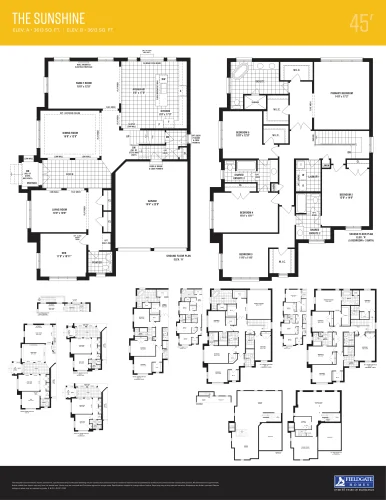
    The Sunshine Floor Plan at The Crescents Towns - 3613 sq.ft

    The Sunshine at The Crescents Homes is a 5-bedroom plus den, 3.5-bathroom single family floor plan with 3,613 sq ft of interior space. It faces North. This plan is sold out with the builder.

    5
    3.5
    3,613 sq.ft
    last recorded price $1,489,990
    Sold Outlaunched at $1,489,990since launch no change
    1 w ago $1,489,990
    since launch no change
    1 m ago $1,489,990
    since launch no change
    3 m ago $1,489,990
    since launch no change
    1 y ago $1,489,990
    since launch no change
    2 y ago $1,489,990
    since launch no change
    3 y ago $1,489,990
    since launch no change
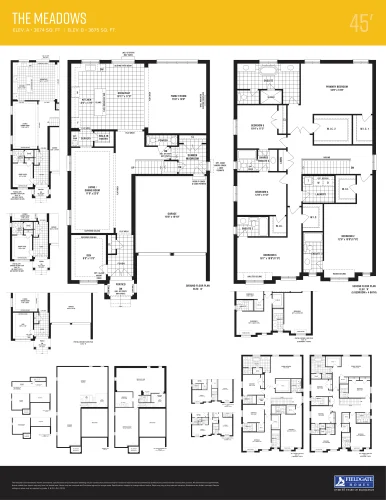
    The Meadows Floor Plan at The Crescents Towns - 3674 sq.ft

    The Meadows at The Crescents Homes is a 5-bedroom plus den, 4.5-bathroom single family floor plan with 3,674 sq ft of interior space. It faces North. This plan is sold out with the builder.

    5
    4.5
    3,674 sq.ft
    last recorded price $1,499,990
    Sold Outlaunched at $1,499,990since launch no change
    1 w ago $1,499,990
    since launch no change
    1 m ago $1,499,990
    since launch no change
    3 m ago $1,499,990
    since launch no change
    1 y ago $1,499,990
    since launch no change
    2 y ago $1,499,990
    since launch no change
    3 y ago $1,499,990
    since launch no change
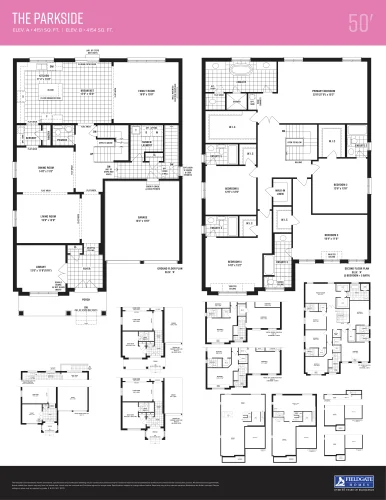
    The Parkside Floor Plan at The Crescents Towns - 4151 sq.ft

    The Parkside at The Crescents Homes is a 5-bedroom, 5.5-bathroom single family floor plan with 4,151 sq ft of interior space. It faces North. This plan is sold out with the builder.

    5
    5.5
    4,151 sq.ft
    last recorded price $2,269,990
    Sold Outlaunched at $2,269,990since launch no change
    1 w ago $2,269,990
    since launch no change
    1 m ago $2,269,990
    since launch no change
    3 m ago $2,269,990
    since launch no change
    1 y ago $2,269,990
    since launch no change
    2 y ago $2,269,990
    since launch no change
    3 y ago $2,269,990
    since launch no change
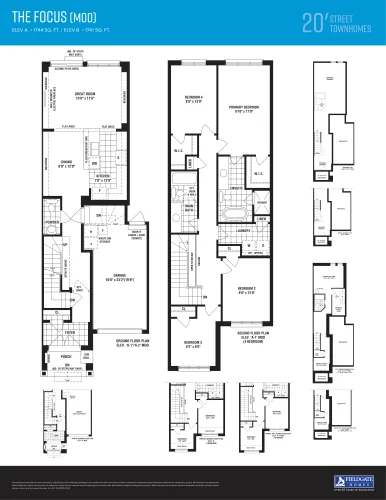
    The Focus (Mod) Floor Plan at The Crescents Towns - 1744 sq.ft

    The Focus (Mod) at The Crescents Homes is a 4-bedroom, 2.5-bathroom single family floor plan with 1,744 sq ft of interior space. It faces North. This plan is sold out with the builder.

    4
    2.5
    1,744 sq.ft
    last recorded price $1,029,990
    Sold Outlaunched at $1,029,990since launch no change
    1 w ago $1,029,990
    since launch no change
    1 m ago $1,029,990
    since launch no change
    3 m ago $1,029,990
    since launch no change
    1 y ago $1,029,990
    since launch no change
    2 y ago $1,029,990
    since launch no change
    3 y ago $1,029,990
    since launch no change
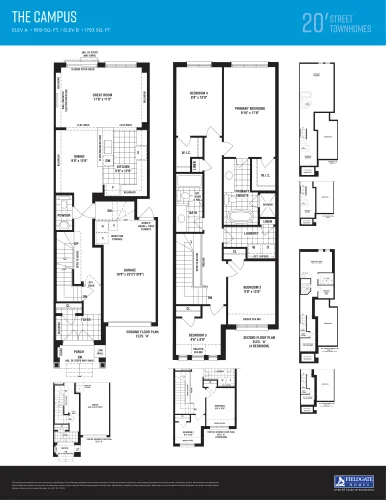
    The Campus Floor Plan at The Crescents Towns - 1810 sq.ft

    The Campus at The Crescents Homes is a 4-bedroom, 2.5-bathroom single family floor plan with 1,810 sq ft of interior space. It faces North. This plan is sold out with the builder.

    4
    2.5
    1,810 sq.ft
    last recorded price $1,039,990
    Sold Outlaunched at $1,039,990since launch no change
    1 w ago $1,039,990
    since launch no change
    1 m ago $1,039,990
    since launch no change
    3 m ago $1,039,990
    since launch no change
    1 y ago $1,039,990
    since launch no change
    2 y ago $1,039,990
    since launch no change
    3 y ago $1,039,990
    since launch no change
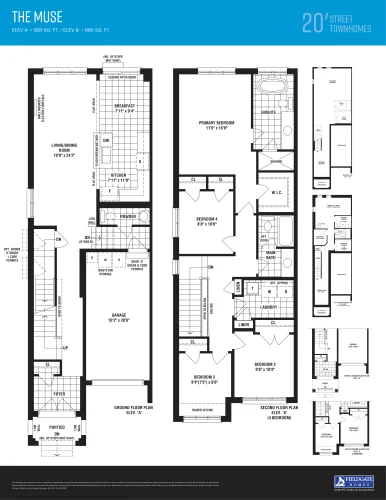
    The Muse Floor Plan at The Crescents Towns - 1881 sq.ft

    The Muse at The Crescents Homes is a 4-bedroom, 2.5-bathroom single family floor plan with 1,881 sq ft of interior space. It faces North. This plan is sold out with the builder.

    4
    2.5
    1,881 sq.ft
    last recorded price $1,099,990
    Sold Outlaunched at $1,099,990since launch no change
    1 w ago $1,099,990
    since launch no change
    1 m ago $1,099,990
    since launch no change
    3 m ago $1,099,990
    since launch no change
    1 y ago $1,099,990
    since launch no change
    2 y ago $1,099,990
    since launch no change
    3 y ago $1,099,990
    since launch no change
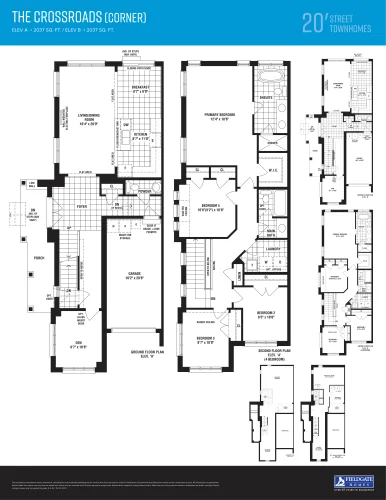
    The Crossroads (Corner) Floor Plan at The Crescents Towns - 2037 sq.ft

    The Crossroads (Corner) at The Crescents Homes is a 4-bedroom plus den, 2.5-bathroom single family floor plan with 2,037 sq ft of interior space. It faces North. This plan is sold out with the builder.

    4
    2.5
    2,037 sq.ft
    last recorded price $1,189,990
    Sold Outlaunched at $1,189,990since launch no change
    1 w ago $1,189,990
    since launch no change
    1 m ago $1,189,990
    since launch no change
    3 m ago $1,189,990
    since launch no change
    1 y ago $1,189,990
    since launch no change
    2 y ago $1,189,990
    since launch no change
    3 y ago $1,189,990
    since launch no change
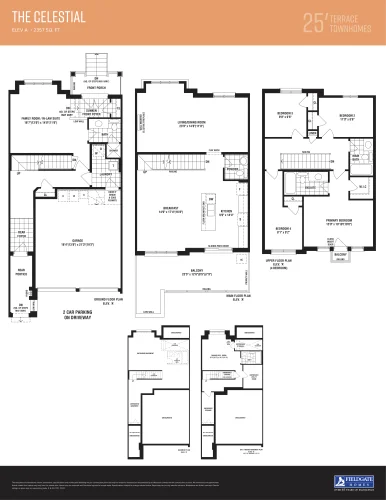
    The Celestial Floor Plan at The Crescents Towns - 2357 sq.ft

    The Celestial at The Crescents Homes is a 4-bedroom, 3.5-bathroom single family floor plan with 2,357 sq ft of interior space. It faces North. This plan is sold out with the builder.

    4
    3.5
    2,357 sq.ft
    last recorded price $849,990
    Sold Outlaunched at $849,990since launch no change
    1 w ago $849,990
    since launch no change
    1 m ago $849,990
    since launch no change
    3 m ago $849,990
    since launch no change
    1 y ago $849,990
    since launch no change
    2 y ago $849,990
    since launch no change
    3 y ago $849,990
    since launch no change
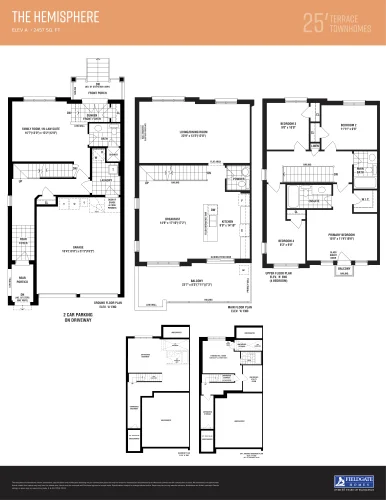
    The Hemisphere Floor Plan at The Crescents Towns - 2457 sq.ft

    The Hemisphere at The Crescents Homes is a 4-bedroom, 3.5-bathroom single family floor plan with 2,457 sq ft of interior space. It faces North. This plan is sold out with the builder.

    4
    3.5
    2,457 sq.ft
    last recorded price $919,990
    Sold Outlaunched at $919,990since launch no change
    1 w ago $919,990
    since launch no change
    1 m ago $919,990
    since launch no change
    3 m ago $919,990
    since launch no change
    1 y ago $919,990
    since launch no change
    2 y ago $919,990
    since launch no change
    3 y ago $919,990
    since launch no change
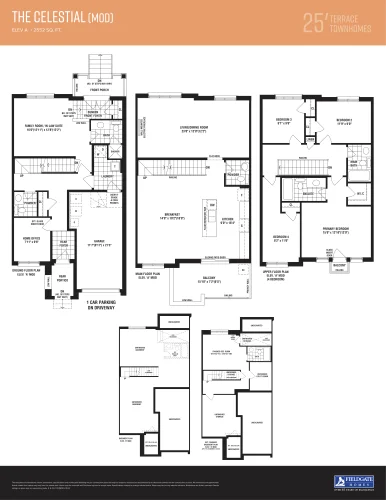
    The Celestial (Mod) Floor Plan at The Crescents Towns - 2552 sq.ft

    The Celestial (Mod) at The Crescents Homes is a 4-bedroom plus den, 4-bathroom single family floor plan with 2,552 sq ft of interior space. It faces North. This plan is sold out with the builder.

    4
    4.0
    2,552 sq.ft
    last recorded price $849,990
    Sold Outlaunched at $849,990since launch no change
    1 w ago $849,990
    since launch no change
    1 m ago $849,990
    since launch no change
    3 m ago $849,990
    since launch no change
    1 y ago $849,990
    since launch no change
    2 y ago $849,990
    since launch no change
    3 y ago $849,990
    since launch no change