METAREALTY INC.

The Collection Towns

Public Sales

Weston Road & Thule Street, Vaughan, ON, Canada

Starting From
$1,398,990 - $1,714,990

Townhome

Occupancy: Dec, 2024

1 Star2 Stars3 Stars4 Stars5 Stars (No Ratings Yet)
Loading...

GET PLATINUM ACCESS!!

Register to Receive Guaranteed Platinum Access & Prices, Incentives & Discounts, Floor Plans & More!

Get Pricing, Floor Plans and Availability

Tell us what you need and a Meta Realty representative will follow up directly.

Are you a Realtor?
Sending…

About The Collection Towns

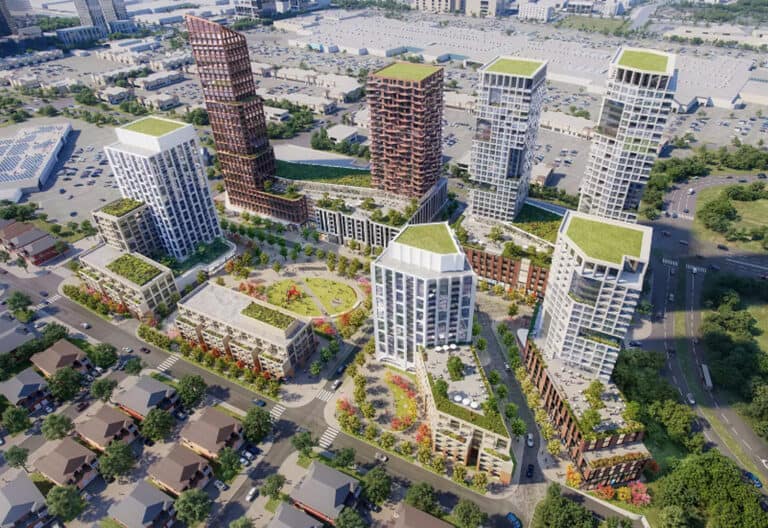
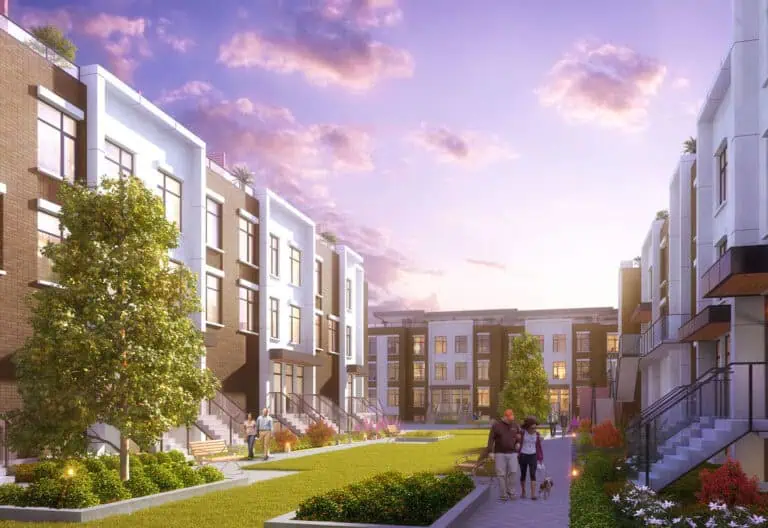
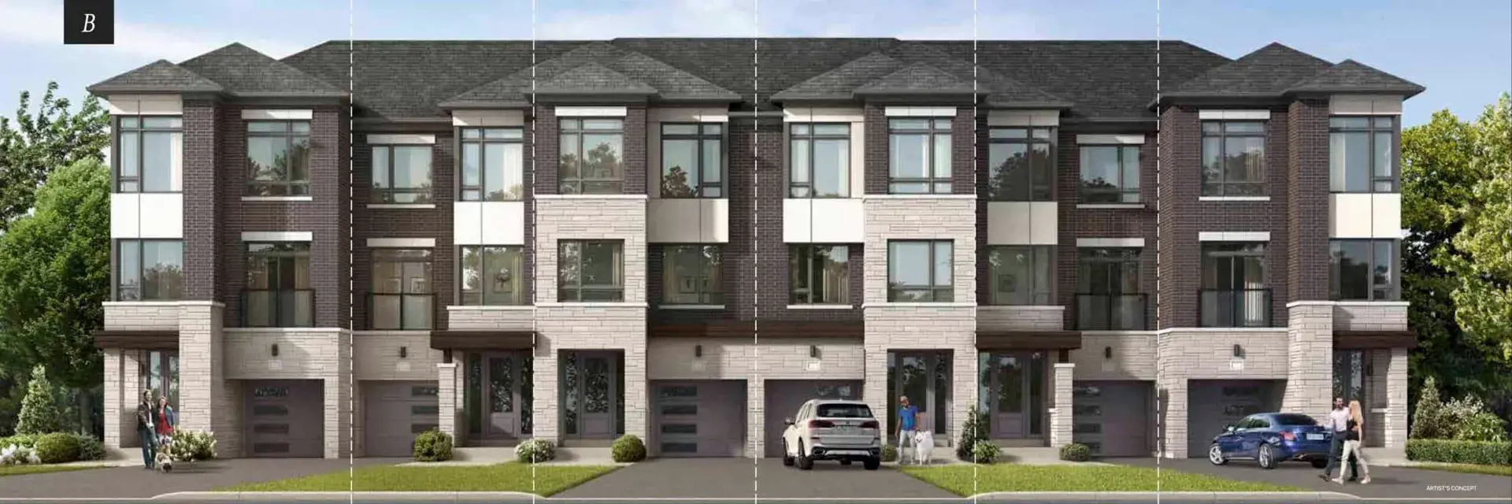
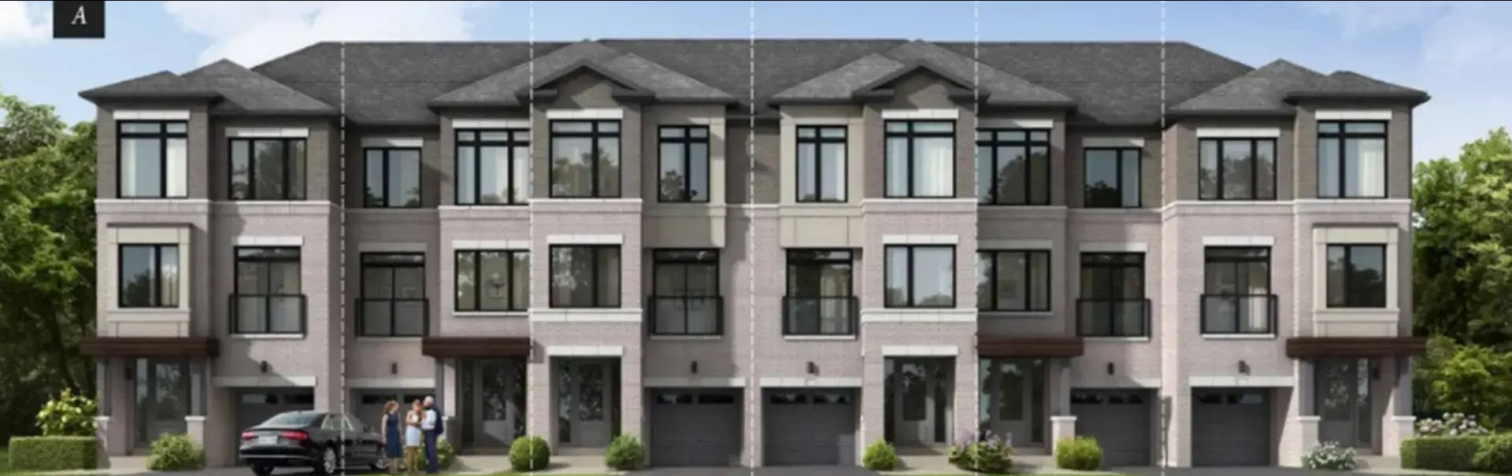
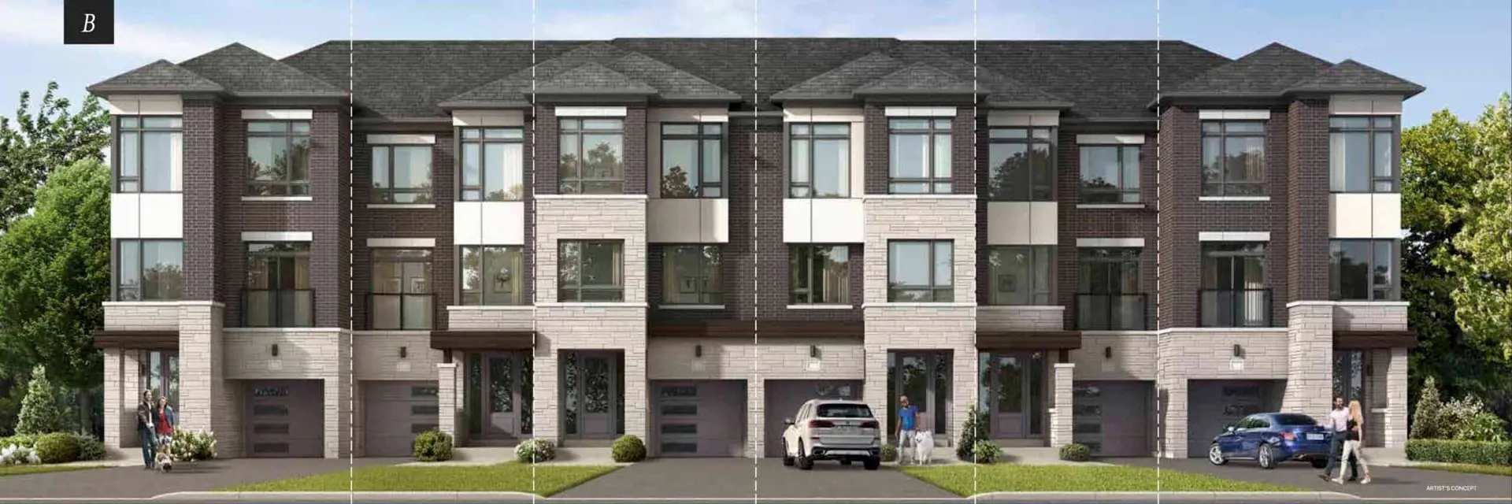
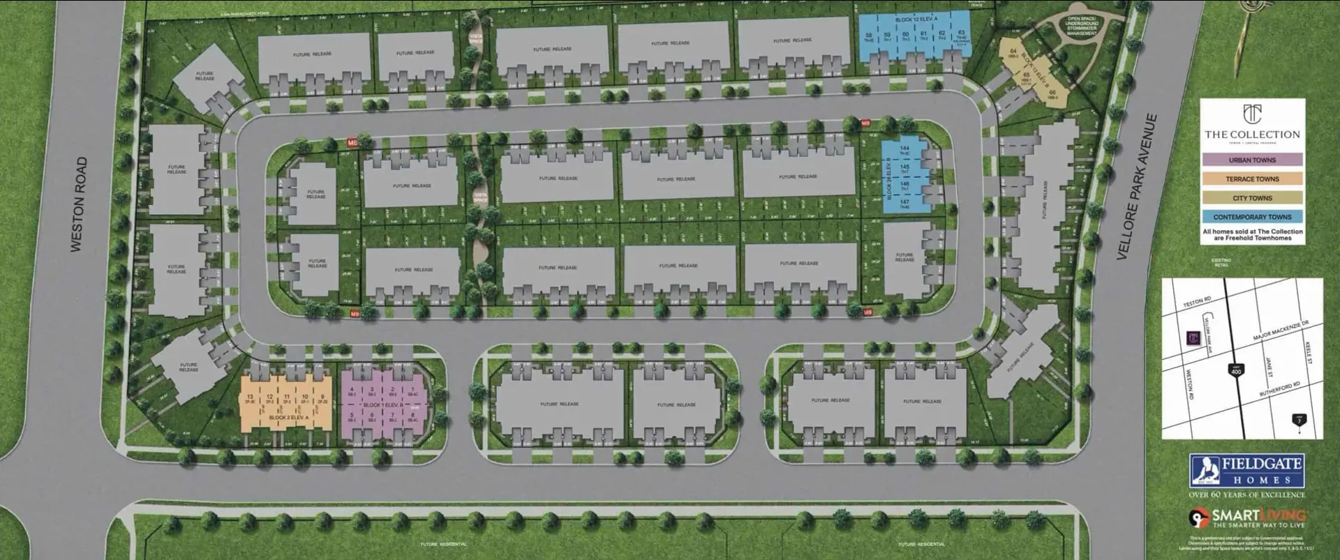
The Collection Towns is a pre-construction townhome community by Fieldgate Homes and SmartLiving at Weston Road and Thule Street in Vaughan’s Vellore Village. The 3-storey community is set to include 174 homes, listed from $1,398,990 to $1,714,990 in sizes of 1,522 to 2,729 sq ft.

The Collection Towns pricing and floor plans

Pricing comes in at $778 per square foot. Every one of the 24 floor plans on record has three or four bedrooms: there are 9 three-bedroom layouts and 8 more that add a den, plus 4 four-bedroom layouts and 3 four-bedroom-plus-den designs. The community first went on sale in January 2022.

Location

The site is at Weston Road and Thule Street in Vellore Village, Vaughan, within the Regional Municipality of York. Walk Score rates the site 40, and Transit Score rates it 35.

Deposit structure and incentives

Over 150 days, deposits total $225,000: $35,000 on signing, $35,000 at 30 days, $35,000 at 60 days, and $40,000 each at 90, 120 and 150 days.

The development team

Fieldgate Homes and SmartLiving are developing the community, with sales and marketing by Spectrum Realty Services Inc.

Buying at The Collection Towns

Public sales are open at The Collection Towns ahead of construction. Once you register, Meta Realty provides platinum access to floor plans, current pricing and incentives.

Prices, sizes, availability and incentives are subject to change without notice. E. & O.E.

The Collection Towns at a glance

Sales statusPublic Sales
ConstructionPre Construction
Building typeTownhouse
Storeys3
Estimated occupancy2024
Launch2022-01-13
Sales & marketingSpectrum Realty Services Inc.
NeighbourhoodVellore Village, Regional Municipality of York
Walk Score40/100
Transit Score35/100

Frequently asked questions

Who is developing The Collection Towns?

Fieldgate Homes and SmartLiving are developing it, with Spectrum Realty Services Inc. on sales and marketing.

Where is The Collection Towns?

The community is at Weston Road and Thule Street in Vaughan's Vellore Village.

How many homes are in The Collection Towns?

When built, the 3-storey community will have 174 homes.

What do homes at The Collection Towns cost?

Pricing spans $1,398,990 to $1,714,990, with $778 per square foot listed.

What deposit is required at The Collection Towns?

$225,000 over 150 days, starting with $35,000 on signing.
Assignments at The Collection Towns (2)

Key Facts

Ready to reserve?

Submit a worksheet for The Collection Towns: pick up to three suites and we will request your allocation from the builder.

Submit a worksheet
  • Project Name

    The Collection Towns

  • Property Type

    Townhome

    Number Of Storeys

    3

    Number of Suites

    Request Number of Suites

    Number Of Floor Plans

    24

  • Parking Price

    Request Parking Price

  • Locker Price

    Request Locker Price

  • Estimated Maintenance Fee

    Request Est. Maintenance

    VIP Launch

    January 2022

    Deposit Structure

    Total Deposit

    $225,000 (over 150 days)

    Deposit Notes

    $35,000.00 On Signing
    $35,000.00 - 30 days
    $35,000.00 - 60 days
    $40,000.00 - 90 days
    $40,000.00 - 120 days
    $40,000.00 - 150 days

    Development Levies

    $7,500

    Assignment Policy

    $5,000

    Public Launch

    2022-01-13

    Suite Size Range

    1,522 - 2,729 SqFt

    Price Per Sq Ft

    $778

Information last updated on November 9, 2026

35

Transit Score

40

Walk Score

Projects Nearby

  • Public Sales

    Fifth at Charisma Condos

    27 Korda Gate, Vaughan, ON L4K 2M9, Canada

    3 years ago

    $532,900 - $659,900

    Greenpark Group

    Building Type: Condo

    1+1
    1+1
    1+1
  • Public Sales

    Marquis Condos

    9630 Islington Avenue, Vaughan, ON, Canada

    3 years ago

    $769,900 - $850,900

    Crystal Glen Homes

    Building Type: Condo

    1+1
    1+1
    1+1
  • Abeja District Condos 3 rendering
    Public Sales

    Abeja District Condos 3

    498 Caldari Road, Vaughan, ON, Canada

    3 years ago

    $448,584 - $951,150

    Cortel Group

    Building Type: Condo

    1+1
    1+1
    1+1
  • Public Sales

    Abeja District Condos 2

    2901 Rutherford Road, Vaughan, ON, Canada

    3 years ago

    $448,584 - $951,150

    Cortel Group

    Building Type: Condo

    1+1
    1+1
    1+1
  • Kort View Condos rendering
    Planning

    Kort View Condos

    9691 Islington Avenue, Vaughan, ON, Canada

    3 years ago

    Royalpark Homes

    Building Type: Condo

    1+1
    1+1
    1+1
  • Planning

    Landmark Tower Condos

    3300 Rutherford Road, Vaughan, ON, Canada

    3 years ago

    Almadev, Ellsworth Group

    Building Type: Condo

    1+1
    1+1
    1+1
  • Planning

    Maple Heights Towns

    10316 Keele Street, Vaughan, ON, Canada

    3 years ago

    Julianna Homes

    Building Type: Townhome

    1+1
    1+1
    1+1
  • Sold Out

    9560 Islington Towns

    9560 Islington Avenue, Vaughan, ON, Canada

    3 years ago

    $580,900 - $1,260,900

    Kingsmen Group Inc.

    Building Type: Townhome

    1+1
    1+1
    1+1
  • 3 Bedrooms

    From $1,398,990$919/ft(0%) Since Launch
    For Sale (16)Sold (8)All (24)
    Price Change
    3 Bed4 Bed
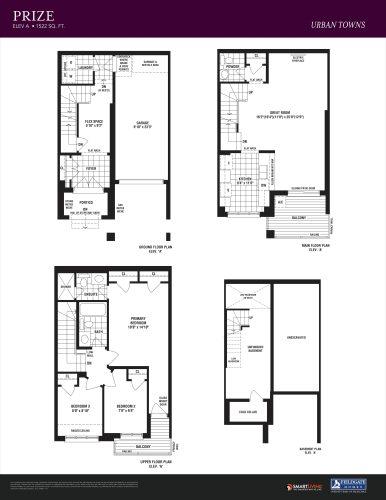
    Prize Floor Plan at The Collection Towns - 1522 sq.ft

    Prize at The Collection Towns is a 3-bedroom plus den, 2.5-bathroom townhome floor plan with 1,522 sq ft of interior space. It faces South. Available on floors 1–3. Priced from $1,398,990 ($919 per sq ft).

    3
    2.5
    1,522 sq.ft
    $919/ft $1,398,990
    launched at $1,398,990since launch no change
    1 w ago $1,398,990
    since launch no change
    1 m ago $1,398,990
    since launch no change
    3 m ago $1,398,990
    since launch no change
    1 y ago $1,398,990
    since launch no change
    2 y ago $1,398,990
    since launch no change
    3 y ago $1,398,990
    since launch no change
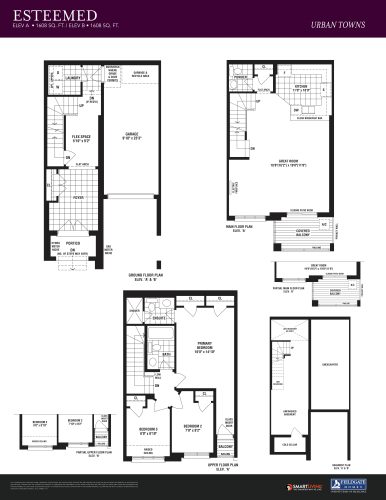
    Esteemed Floor Plan at The Collection Towns - 1608 sq.ft

    Esteemed at The Collection Towns is a 3-bedroom plus den, 2.5-bathroom townhome floor plan with 1,608 sq ft of interior space. It faces South. Available on floors 1–3. Priced from $1,443,990 ($898 per sq ft).

    3
    2.5
    1,608 sq.ft
    $898/ft $1,443,990
    launched at $1,443,990since launch no change
    1 w ago $1,443,990
    since launch no change
    1 m ago $1,443,990
    since launch no change
    3 m ago $1,443,990
    since launch no change
    1 y ago $1,443,990
    since launch no change
    2 y ago $1,443,990
    since launch no change
    3 y ago $1,443,990
    since launch no change
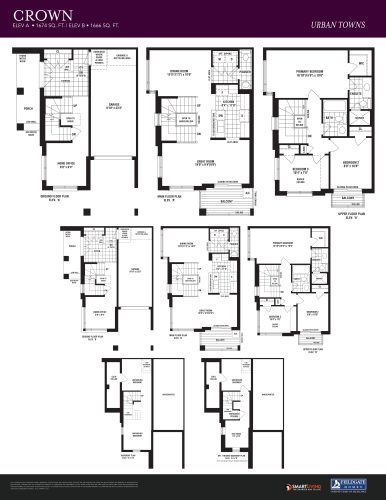
    Crown Floor Plan at The Collection Towns - 1674 sq.ft

    Crown at The Collection Towns is a 3-bedroom plus den, 2.5-bathroom townhome floor plan with 1,674 sq ft of interior space. It faces South. Available on floors 1–3. Priced from $1,489,990 ($890 per sq ft).

    3
    2.5
    1,674 sq.ft
    $890/ft $1,489,990
    launched at $1,489,990since launch no change
    1 w ago $1,489,990
    since launch no change
    1 m ago $1,489,990
    since launch no change
    3 m ago $1,489,990
    since launch no change
    1 y ago $1,489,990
    since launch no change
    2 y ago $1,489,990
    since launch no change
    3 y ago $1,489,990
    since launch no change
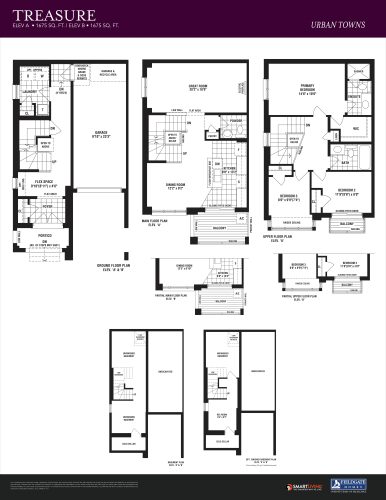
    Treasure Floor Plan at The Collection Towns - 1675 sq.ft

    Treasure at The Collection Towns is a 3-bedroom plus den, 2.5-bathroom townhome floor plan with 1,675 sq ft of interior space. It faces South. Available on floors 1–3. Priced from $1,474,990 ($881 per sq ft).

    3
    2.5
    1,675 sq.ft
    $881/ft $1,474,990
    launched at $1,474,990since launch no change
    1 w ago $1,474,990
    since launch no change
    1 m ago $1,474,990
    since launch no change
    3 m ago $1,474,990
    since launch no change
    1 y ago $1,474,990
    since launch no change
    2 y ago $1,474,990
    since launch no change
    3 y ago $1,474,990
    since launch no change
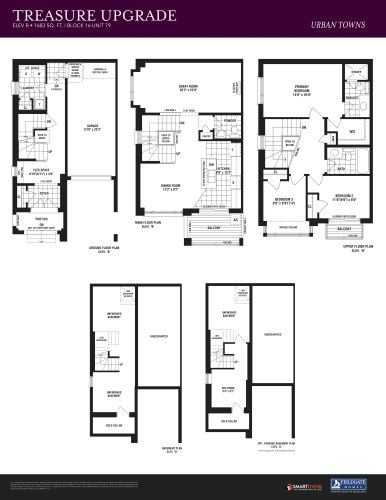
    Treasure Upgrade Floor Plan at The Collection Towns - 1683 sq.ft

    Treasure Upgrade at The Collection Towns is a 3-bedroom plus den, 2.5-bathroom townhome floor plan with 1,683 sq ft of interior space. It faces South. Available on floors 1–3. Priced from $1,484,990 ($882 per sq ft).

    3
    2.5
    1,683 sq.ft
    $882/ft $1,484,990
    launched at $1,484,990since launch no change
    1 w ago $1,484,990
    since launch no change
    1 m ago $1,484,990
    since launch no change
    3 m ago $1,484,990
    since launch no change
    1 y ago $1,484,990
    since launch no change
    2 y ago $1,484,990
    since launch no change
    3 y ago $1,484,990
    since launch no change
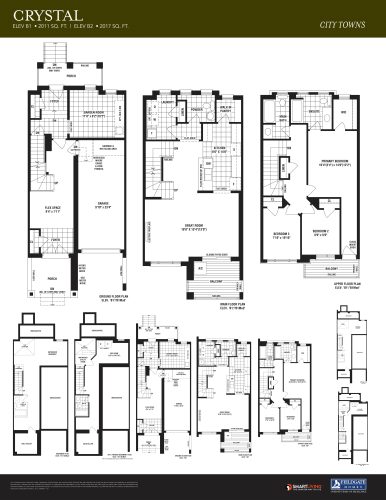
    Crystal Floor Plan at The Collection Towns - 2017 sq.ft

    Crystal at The Collection Towns is a 3-bedroom plus den, 2.5-bathroom townhome floor plan with 2,017 sq ft of interior space. It faces North. Available on floors 1–3. Priced from $1,573,990 ($780 per sq ft).

    3
    2.5
    2,017 sq.ft
    $780/ft $1,573,990
    launched at $1,573,990since launch no change
    1 w ago $1,573,990
    since launch no change
    1 m ago $1,573,990
    since launch no change
    3 m ago $1,573,990
    since launch no change
    1 y ago $1,573,990
    since launch no change
    2 y ago $1,573,990
    since launch no change
    3 y ago $1,573,990
    since launch no change
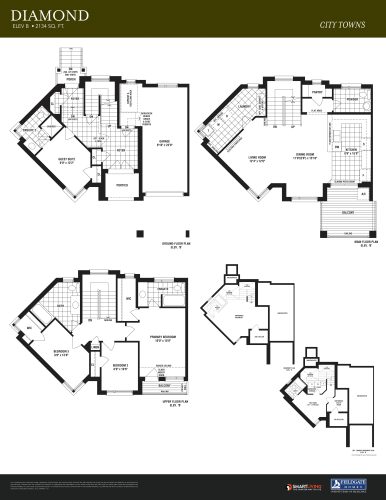
    Diamond Floor Plan at The Collection Towns - 2134 sq.ft

    Diamond at The Collection Towns is a 4-bedroom, 3.5-bathroom townhome floor plan with 2,134 sq ft of interior space. It faces North. Available on floors 1–3. This plan is sold out with the builder.

    4
    3.5
    2,134 sq.ft
    last recorded price $1,529,990
    Sold Outlaunched at $1,529,990since launch no change
    1 w ago $1,529,990
    since launch no change
    1 m ago $1,529,990
    since launch no change
    3 m ago $1,529,990
    since launch no change
    1 y ago $1,529,990
    since launch no change
    2 y ago $1,529,990
    since launch no change
    3 y ago $1,529,990
    since launch no change
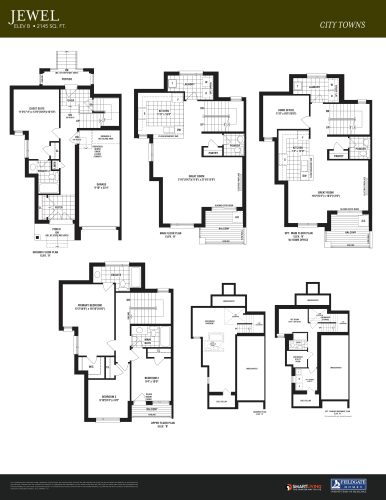
    Jewel Floor Plan at The Collection Towns - 2145 sq.ft

    Jewel at The Collection Towns is a 4-bedroom, 3.5-bathroom townhome floor plan with 2,145 sq ft of interior space. It faces North. Available on floors 1–3. Priced from $1,664,990 ($776 per sq ft).

    4
    3.5
    2,145 sq.ft
    $776/ft $1,664,990
    launched at $1,664,990since launch no change
    1 w ago $1,664,990
    since launch no change
    1 m ago $1,664,990
    since launch no change
    3 m ago $1,664,990
    since launch no change
    1 y ago $1,664,990
    since launch no change
    2 y ago $1,664,990
    since launch no change
    3 y ago $1,664,990
    since launch no change
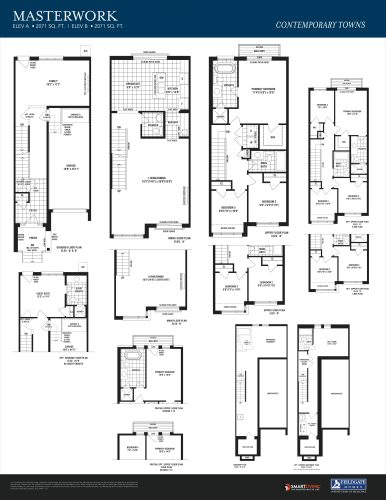
    Masterwork Floor Plan at The Collection Towns - 2071 sq.ft

    Masterwork at The Collection Towns is a 3-bedroom, 2.5-bathroom townhome floor plan with 2,071 sq ft of interior space. It faces North. Available on floors 1–3. Priced from $1,590,990 ($768 per sq ft).

    3
    2.5
    2,071 sq.ft
    $768/ft $1,590,990
    launched at $1,590,990since launch no change
    1 w ago $1,590,990
    since launch no change
    1 m ago $1,590,990
    since launch no change
    3 m ago $1,590,990
    since launch no change
    1 y ago $1,590,990
    since launch no change
    2 y ago $1,590,990
    since launch no change
    3 y ago $1,590,990
    since launch no change
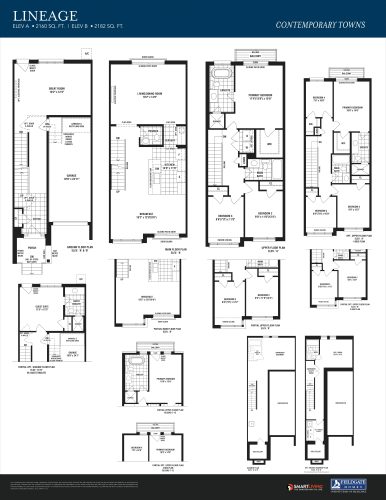
    Lineage Floor Plan at The Collection Towns - 2182 sq.ft

    Lineage at The Collection Towns is a 3-bedroom, 2.5-bathroom townhome floor plan with 2,182 sq ft of interior space. It faces North. Available on floors 1–3. Priced from $1,603,990 ($735 per sq ft).

    3
    2.5
    2,182 sq.ft
    $735/ft $1,603,990
    launched at $1,603,990since launch no change
    1 w ago $1,603,990
    since launch no change
    1 m ago $1,603,990
    since launch no change
    3 m ago $1,603,990
    since launch no change
    1 y ago $1,603,990
    since launch no change
    2 y ago $1,603,990
    since launch no change
    3 y ago $1,603,990
    since launch no change
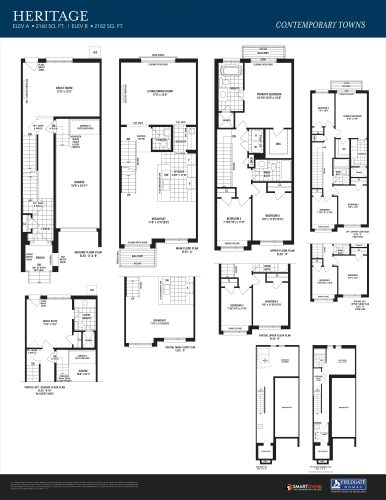
    Heritage Floor Plan at The Collection Towns - 2182 sq.ft

    Heritage at The Collection Towns is a 3-bedroom, 2.5-bathroom townhome floor plan with 2,182 sq ft of interior space. It faces North. Available on floors 1–3. This plan is sold out with the builder.

    3
    2.5
    2,182 sq.ft
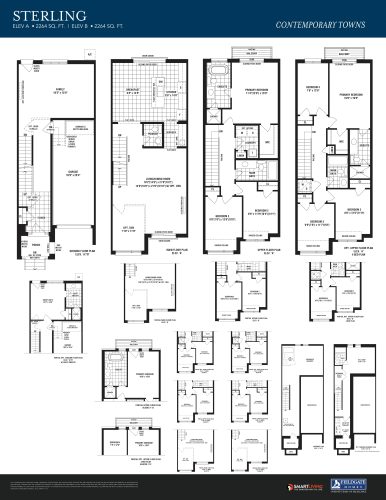
    Sterling Floor Plan at The Collection Towns - 2264 sq.ft

    Sterling at The Collection Towns is a 3-bedroom, 2.5-bathroom townhome floor plan with 2,264 sq ft of interior space. It faces North. Available on floors 1–3. Priced from $1,609,990 ($711 per sq ft).

    3
    2.5
    2,264 sq.ft
    $711/ft $1,609,990
    launched at $1,609,990since launch no change
    1 w ago $1,609,990
    since launch no change
    1 m ago $1,609,990
    since launch no change
    3 m ago $1,609,990
    since launch no change
    1 y ago $1,609,990
    since launch no change
    2 y ago $1,609,990
    since launch no change
    3 y ago $1,609,990
    since launch no change
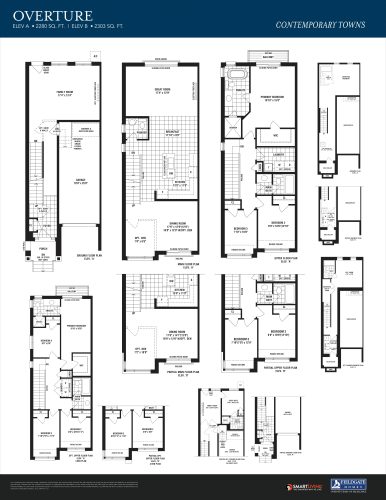
    Overture Floor Plan at The Collection Towns - 2303 sq.ft

    Overture at The Collection Towns is a 3-bedroom, 2.5-bathroom townhome floor plan with 2,303 sq ft of interior space. It faces North. Available on floors 1–3. This plan is sold out with the builder.

    3
    2.5
    2,303 sq.ft
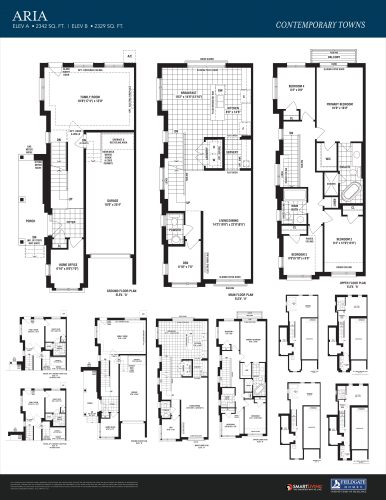
    Aria Floor Plan at The Collection Towns - 2342 sq.ft

    Aria at The Collection Towns is a 4-bedroom plus den, 2.5-bathroom townhome floor plan with 2,342 sq ft of interior space. It faces North. Available on floors 1–3. This plan is sold out with the builder.

    4
    2.5
    2,342 sq.ft
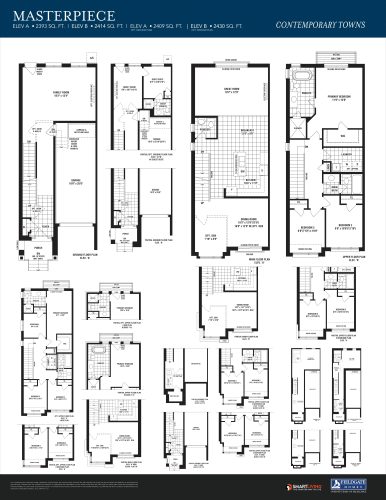
    Masterpiece Floor Plan at The Collection Towns - 2430 sq.ft

    Masterpiece at The Collection Towns is a 3-bedroom, 2.5-bathroom townhome floor plan with 2,430 sq ft of interior space. It faces North. Available on floors 1–3. Priced from $1,704,990 ($702 per sq ft).

    3
    2.5
    2,430 sq.ft
    $702/ft $1,704,990
    launched at $1,704,990since launch no change
    1 w ago $1,704,990
    since launch no change
    1 m ago $1,704,990
    since launch no change
    3 m ago $1,704,990
    since launch no change
    1 y ago $1,704,990
    since launch no change
    2 y ago $1,704,990
    since launch no change
    3 y ago $1,704,990
    since launch no change
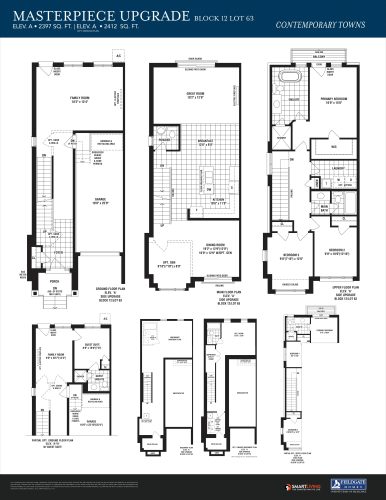
    Masterpiece Upgrade Floor Plan at The Collection Towns - 2412 sq.ft

    Masterpiece Upgrade at The Collection Towns is a 3-bedroom, 2.5-bathroom townhome floor plan with 2,412 sq ft of interior space. It faces North. Available on floors 1–3. Priced from $1,714,990 ($711 per sq ft).

    3
    2.5
    2,412 sq.ft
    $711/ft $1,714,990
    launched at $1,714,990since launch no change
    1 w ago $1,714,990
    since launch no change
    1 m ago $1,714,990
    since launch no change
    3 m ago $1,714,990
    since launch no change
    1 y ago $1,714,990
    since launch no change
    2 y ago $1,714,990
    since launch no change
    3 y ago $1,714,990
    since launch no change
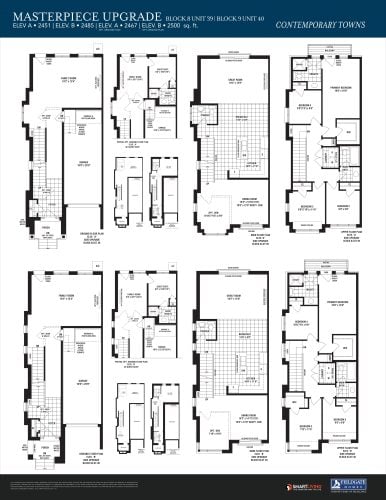
    Masterpiece Upgrade Floor Plan at The Collection Towns - 2500 sq.ft

    Masterpiece Upgrade at The Collection Towns is a 4-bedroom, 2.5-bathroom townhome floor plan with 2,500 sq ft of interior space. It faces North. Available on floors 1–3. This plan is sold out with the builder.

    4
    2.5
    2,500 sq.ft
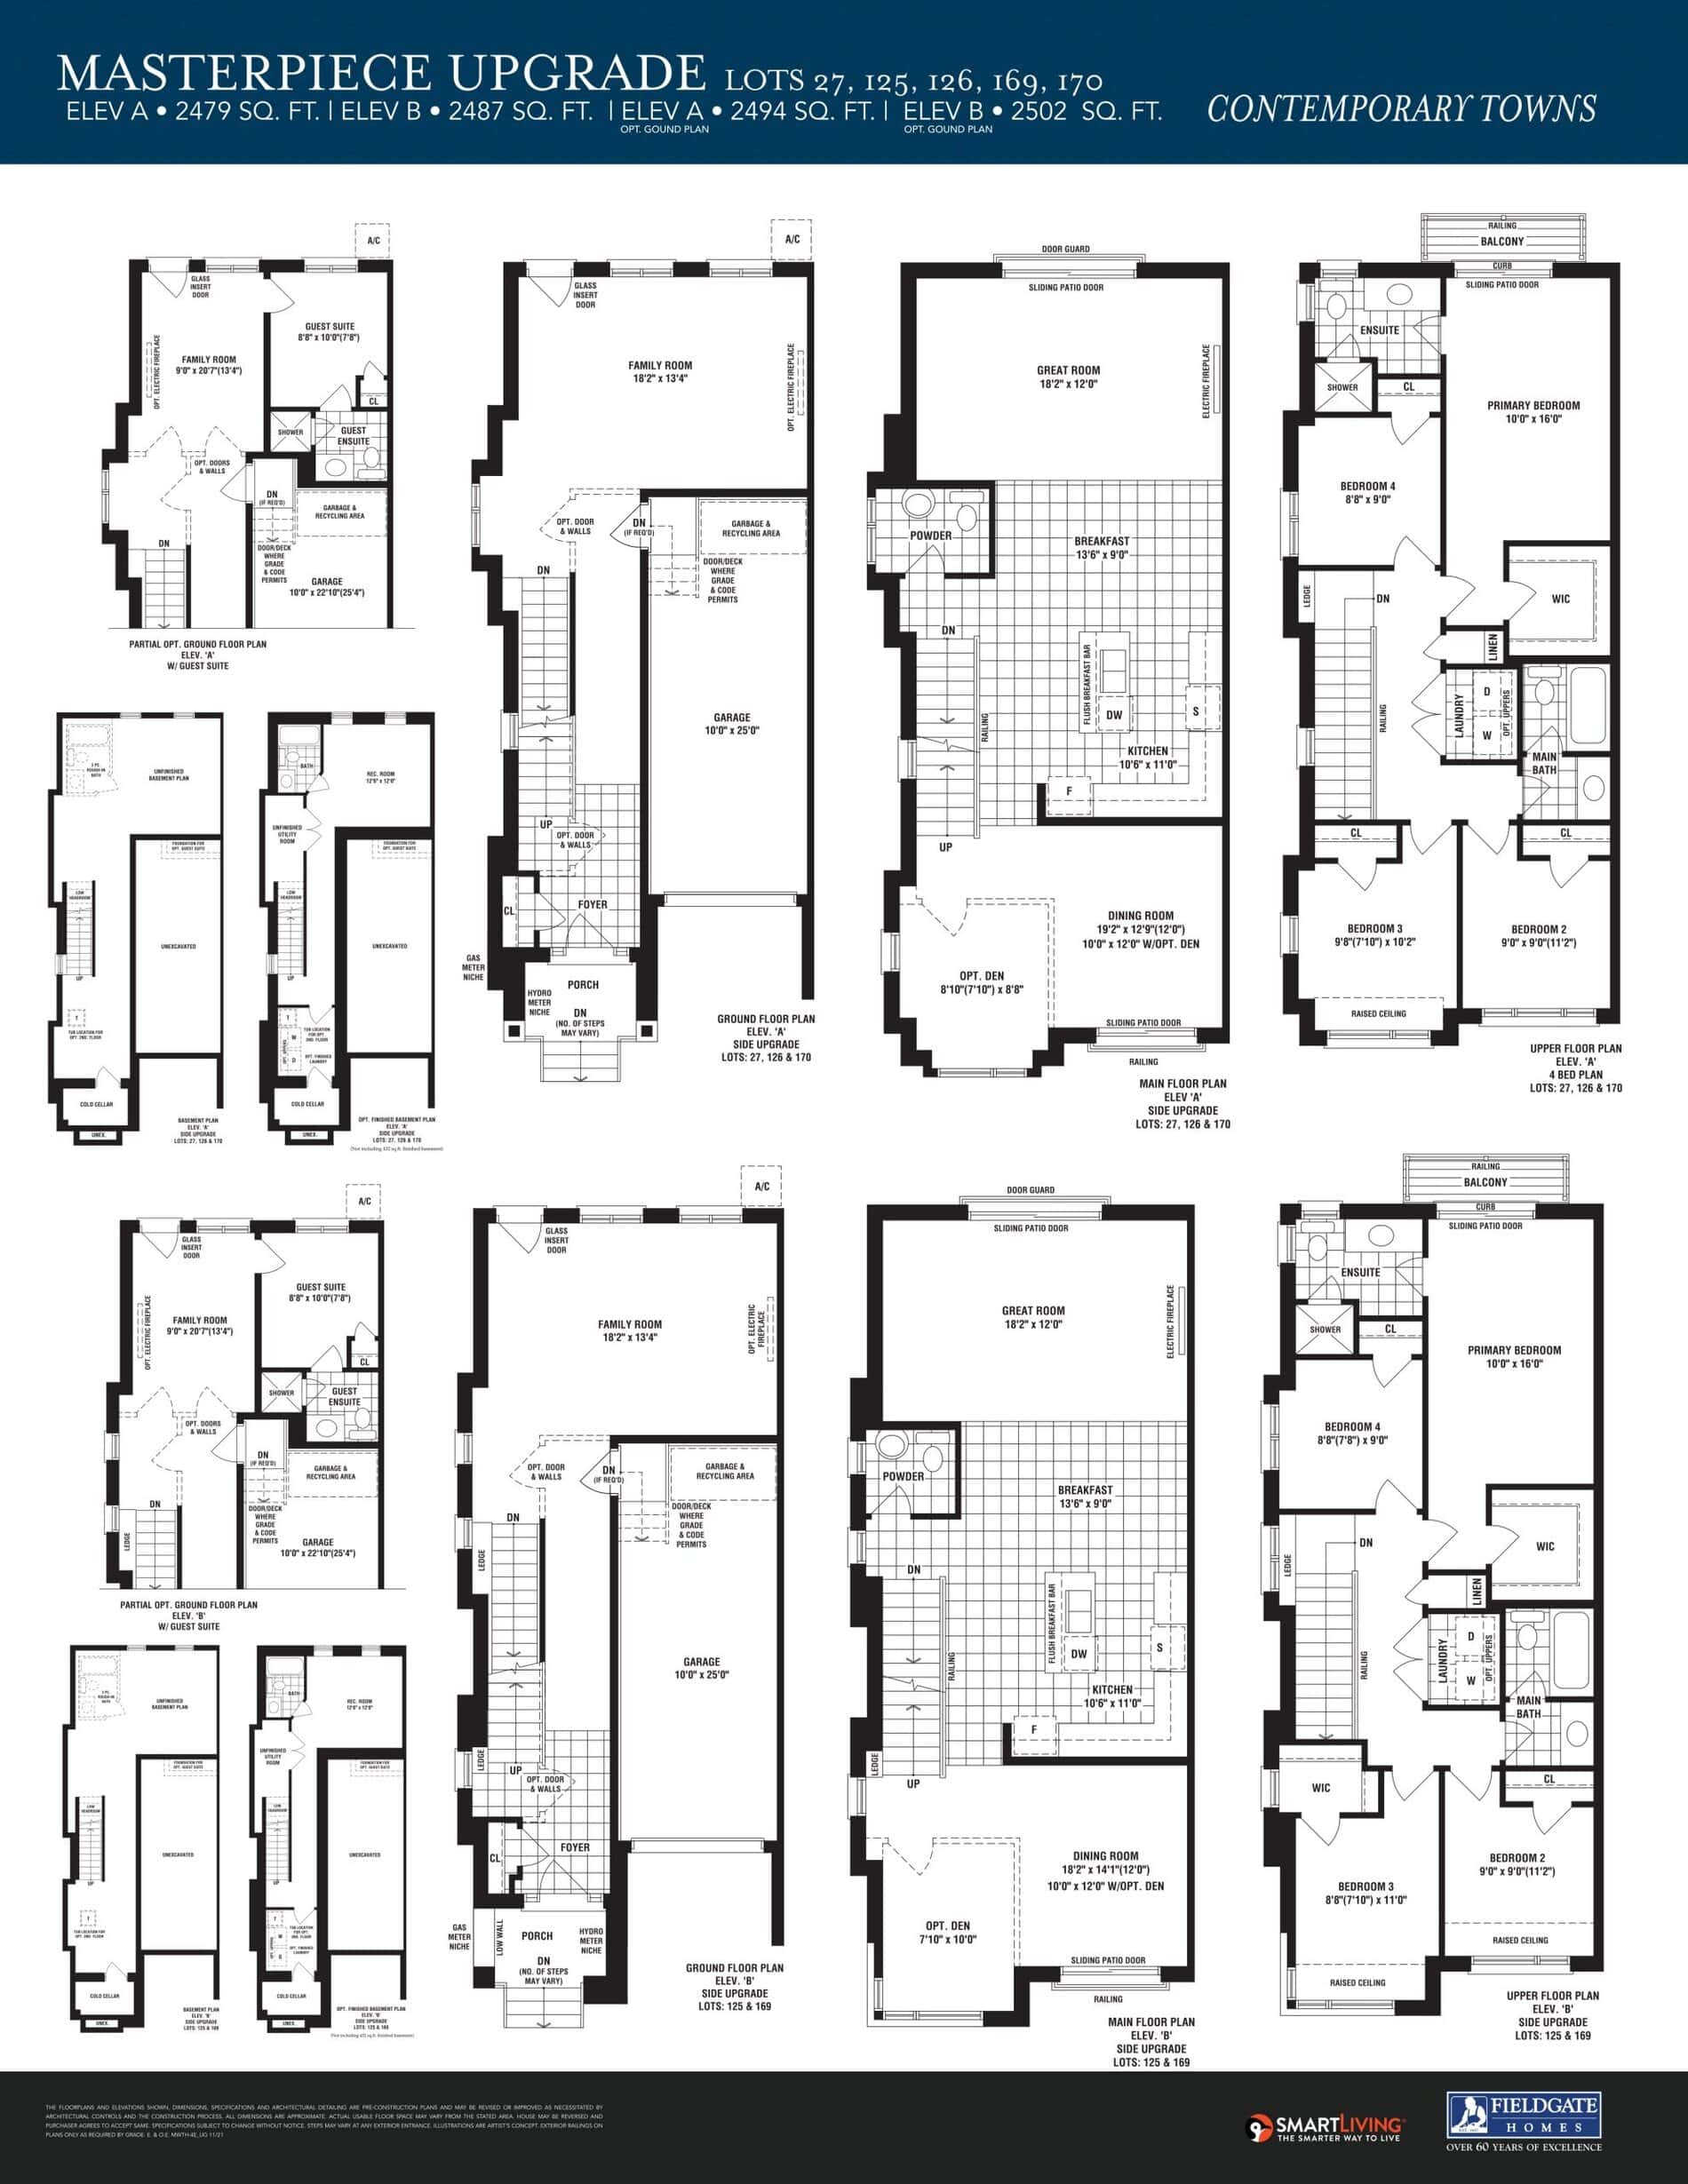
    Masterpiece Upgrade Floor Plan at The Collection Towns - 2502 sq.ft

    Masterpiece Upgrade at The Collection Towns is a 4-bedroom, 2.5-bathroom townhome floor plan with 2,502 sq ft of interior space. It faces North. Available on floors 1–3. This plan is sold out with the builder.

    4
    2.5
    2,502 sq.ft
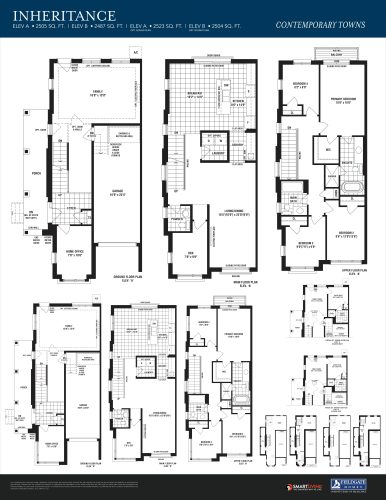
    Inheritance Floor Plan at The Collection Towns - 2523 sq.ft

    Inheritance at The Collection Towns is a 4-bedroom plus den, 2.5-bathroom townhome floor plan with 2,523 sq ft of interior space. It faces North. Available on floors 1–3. This plan is sold out with the builder.

    4
    2.5
    2,523 sq.ft
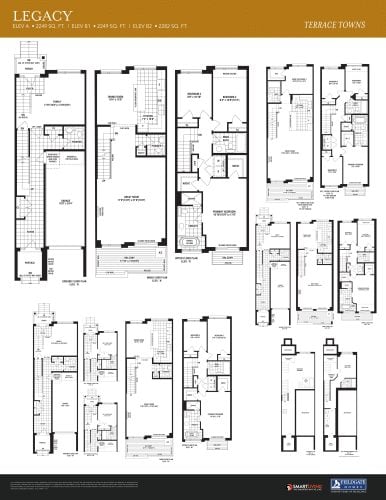
    Legacy Floor Plan at The Collection Towns - 2282 sq.ft

    Legacy at The Collection Towns is a 3-bedroom, 2.5-bathroom townhome floor plan with 2,282 sq ft of interior space. It faces North. Available on floors 1–3. Priced from $1,594,990 ($699 per sq ft).

    3
    2.5
    2,282 sq.ft
    $699/ft $1,594,990
    launched at $1,594,990since launch no change
    1 w ago $1,594,990
    since launch no change
    1 m ago $1,594,990
    since launch no change
    3 m ago $1,594,990
    since launch no change
    1 y ago $1,594,990
    since launch no change
    2 y ago $1,594,990
    since launch no change
    3 y ago $1,594,990
    since launch no change
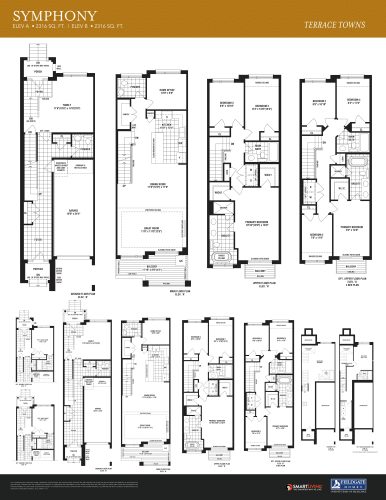
    Symphony Floor Plan at The Collection Towns - 2316 sq.ft

    Symphony at The Collection Towns is a 3-bedroom plus den, 2.5-bathroom townhome floor plan with 2,316 sq ft of interior space. It faces North. Available on floors 1–3. Priced from $1,617,990 ($699 per sq ft).

    3
    2.5
    2,316 sq.ft
    $699/ft $1,617,990
    launched at $1,617,990since launch no change
    1 w ago $1,617,990
    since launch no change
    1 m ago $1,617,990
    since launch no change
    3 m ago $1,617,990
    since launch no change
    1 y ago $1,617,990
    since launch no change
    2 y ago $1,617,990
    since launch no change
    3 y ago $1,617,990
    since launch no change
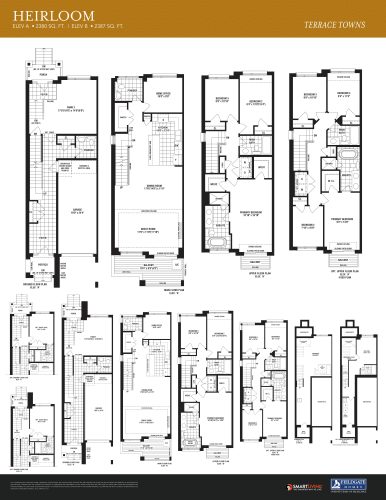
    Heirloom Floor Plan at The Collection Towns - 2387 sq.ft

    At The Collection Towns in Vaughan, the Heirloom plan is a 3-bedroom layout with 2 bathrooms and 2,387 sq ft of interior space. It faces North. It is offered on floors 1–3. It is priced from $1,669,990, about $700 per sq ft.

    3
    2.0
    2,387 sq.ft
    $700/ft $1,669,990
    launched at $1,669,990since launch no change
    1 w ago $1,669,990
    since launch no change
    1 m ago $1,669,990
    since launch no change
    3 m ago $1,669,990
    since launch no change
    1 y ago $1,669,990
    since launch no change
    2 y ago $1,669,990
    since launch no change
    3 y ago $1,669,990
    since launch no change
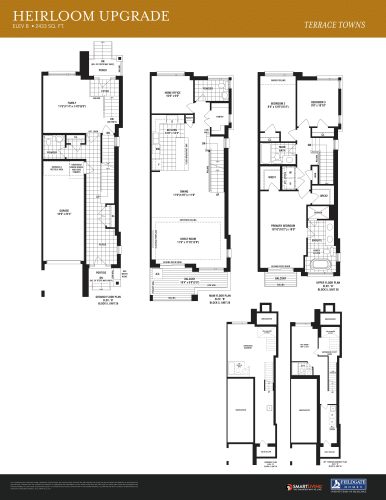
    Heirloom Upgrade Floor Plan at The Collection Towns - 2433 sq.ft

    Heirloom Upgrade at The Collection Towns is a 3-bedroom plus den, 2.5-bathroom townhome floor plan with 2,433 sq ft of interior space. It faces North. Available on floors 1–3. Priced from $1,704,990 ($701 per sq ft).

    3
    2.5
    2,433 sq.ft
    $701/ft $1,704,990
    launched at $1,704,990since launch no change
    1 w ago $1,704,990
    since launch no change
    1 m ago $1,704,990
    since launch no change
    3 m ago $1,704,990
    since launch no change
    1 y ago $1,704,990
    since launch no change
    2 y ago $1,704,990
    since launch no change
    3 y ago $1,704,990
    since launch no change
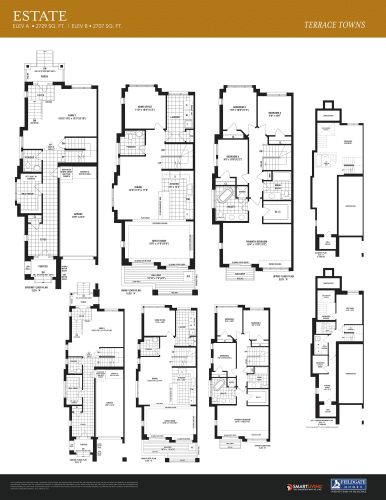
    Estate Floor Plan at The Collection Towns - 2729 sq.ft

    Estate at The Collection Towns is a 4-bedroom plus den, 2.5-bathroom townhome floor plan with 2,729 sq ft of interior space. It faces North. Available on floors 1–3. This plan is sold out with the builder.

    4
    2.5
    2,729 sq.ft
    last recorded price $1,654,990
    Sold Outlaunched at $1,654,990since launch no change
    1 w ago $1,654,990
    since launch no change
    1 m ago $1,654,990
    since launch no change
    3 m ago $1,654,990
    since launch no change
    1 y ago $1,654,990
    since launch no change
    2 y ago $1,654,990
    since launch no change
    3 y ago $1,654,990
    since launch no change