METAREALTY INC.

The Clove Condos

Sold Out

2 The East Mall Crescent, Toronto, ON, Canada

Starting From
$443,990 - $1,006,990

Condo

Occupancy: Q4 2028

1 Star2 Stars3 Stars4 Stars5 Stars (4 votes, average: 4.00 out of 5)
Loading...
GET PLATINUM ACCESS!!

Register to Receive Guaranteed Platinum Access & Prices, Incentives & Discounts, Floor Plans & More!

Get Pricing, Floor Plans and Availability

Tell us what you need and a Meta Realty representative will follow up directly.

Are you a Realtor?
Sending…

About The Clove Condos

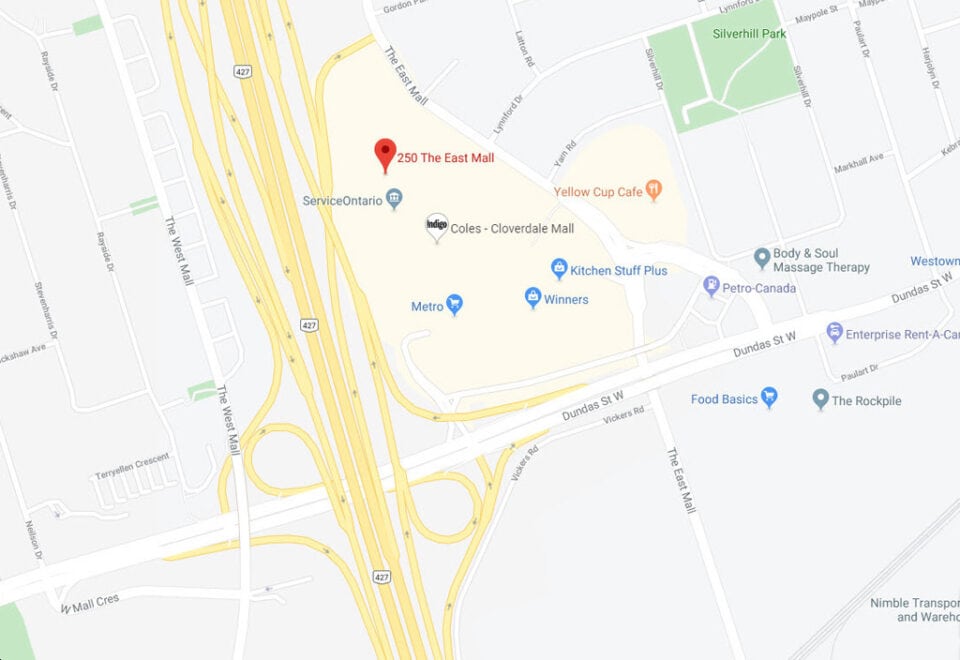
The Clove Condos is a New Condo development by Quadreal located at The East Mall & Dundas St W, Toronto.

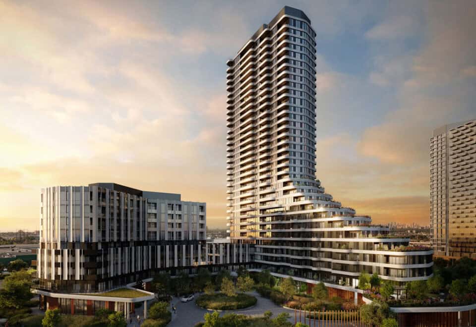
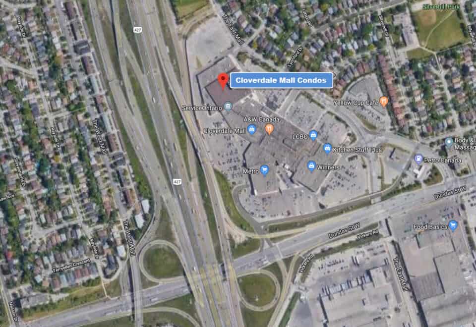
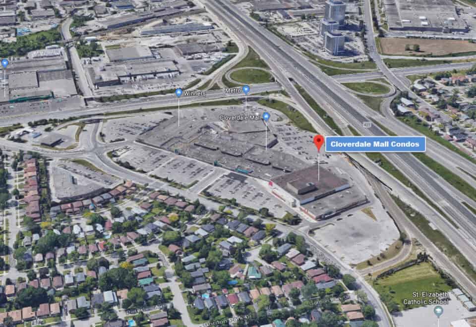
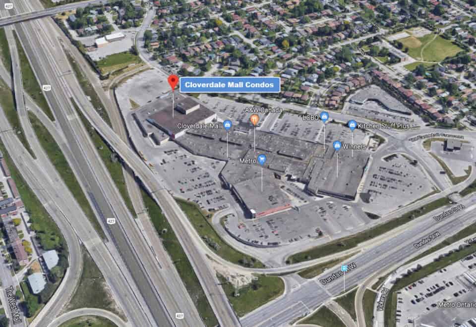
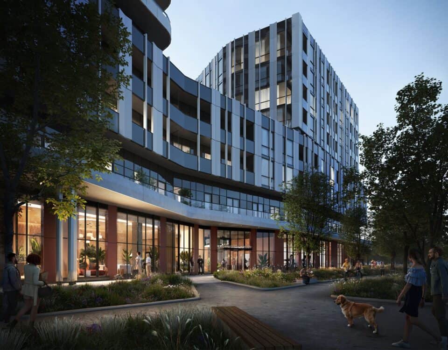
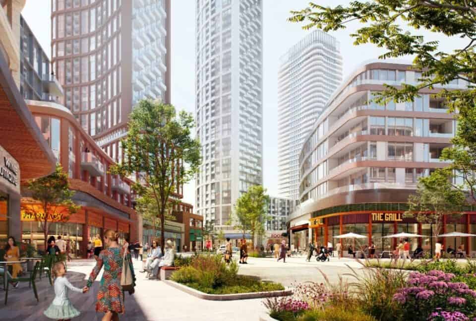
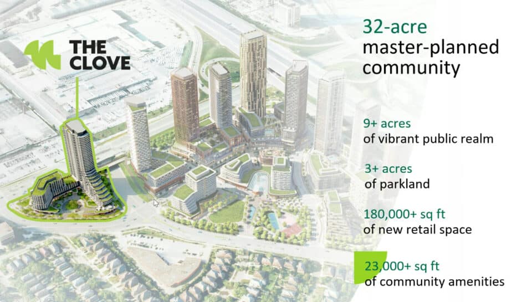
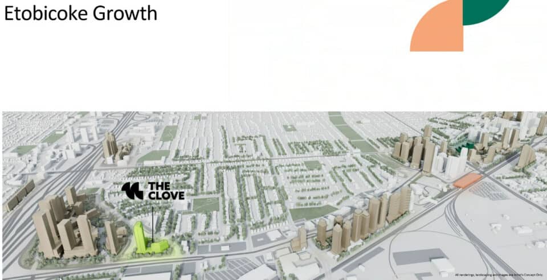
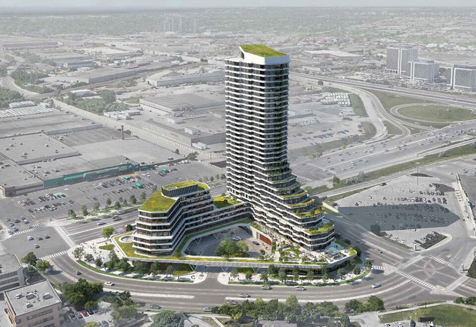
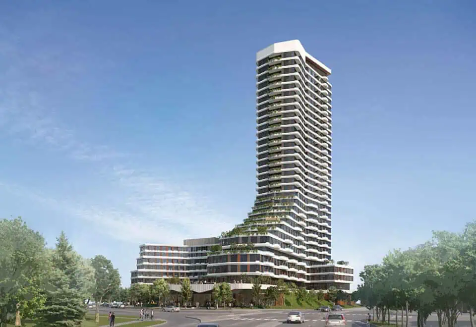
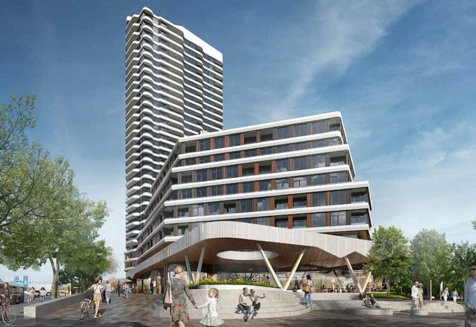
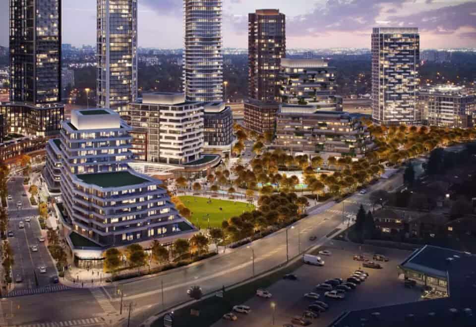
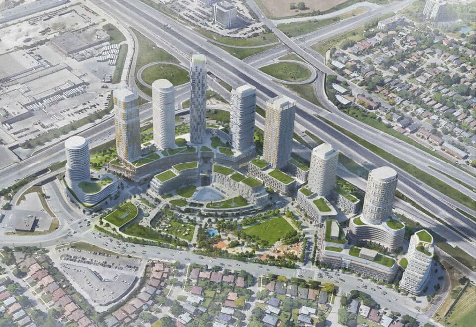
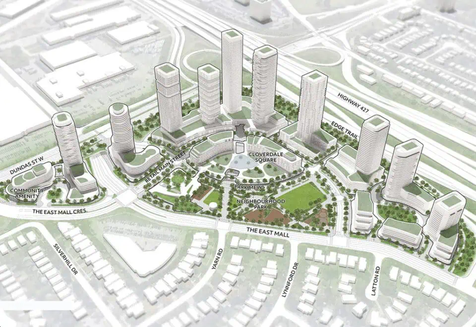
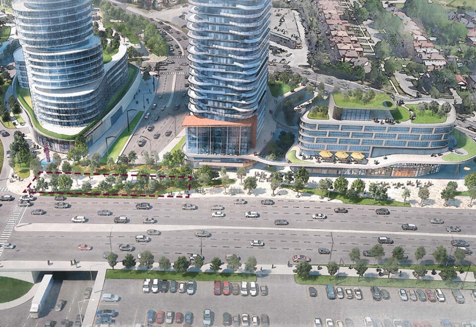
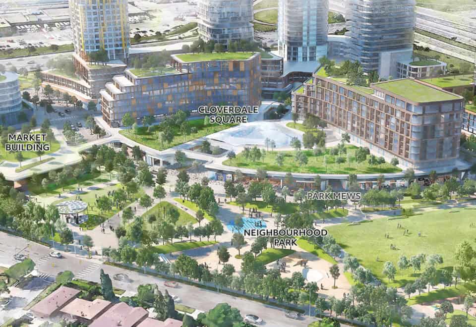
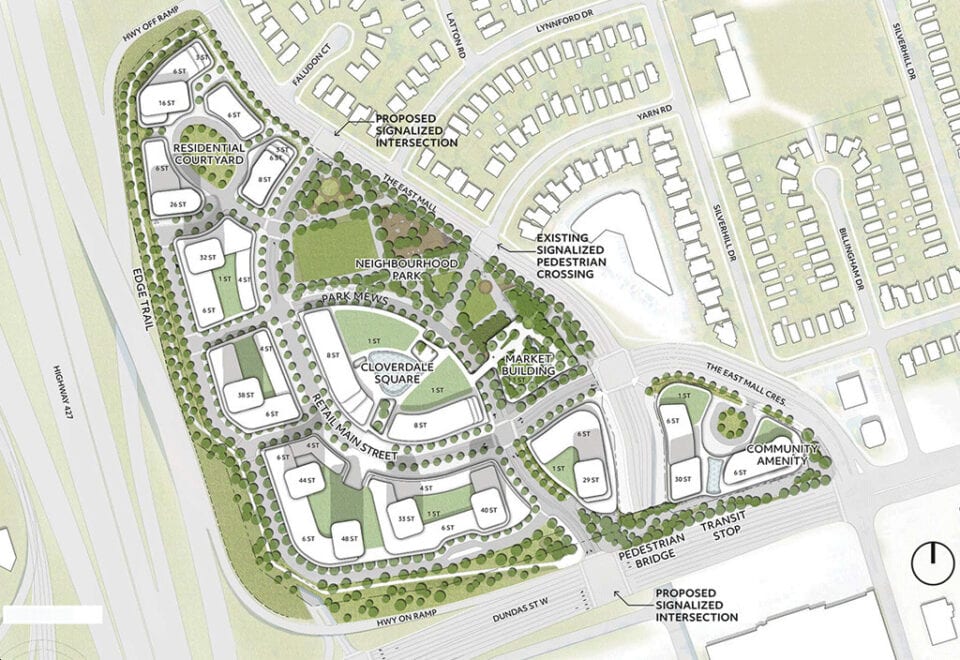
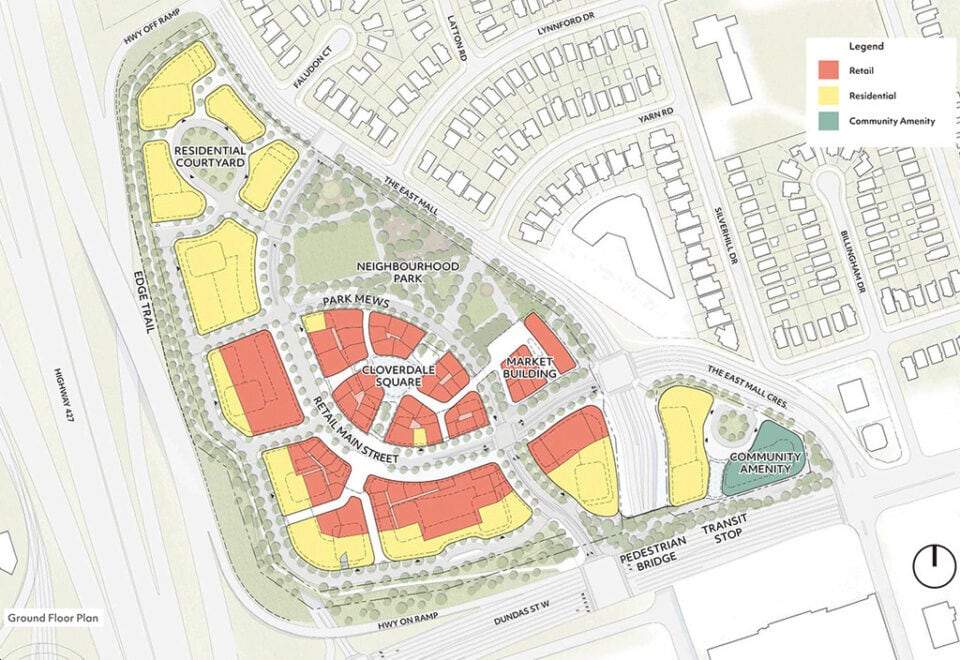
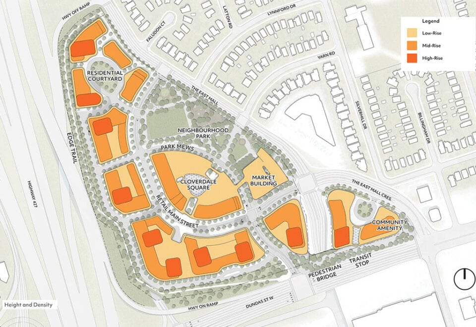
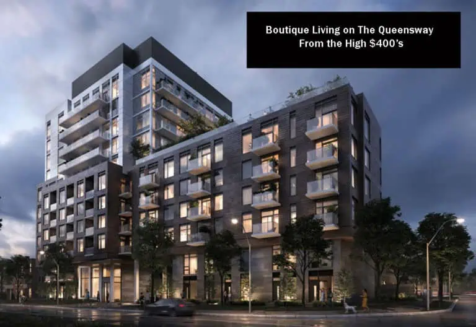
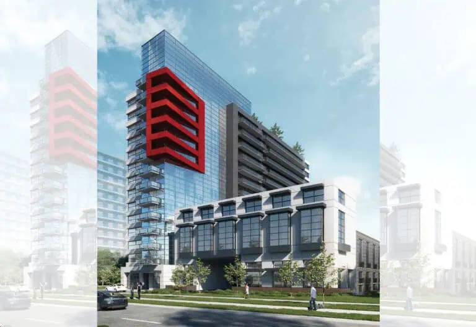
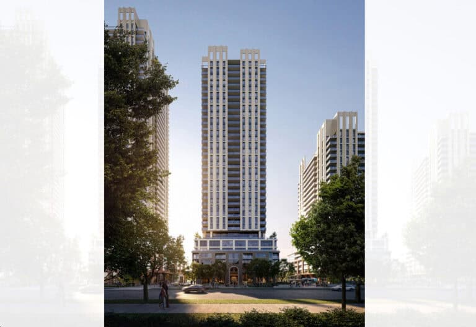
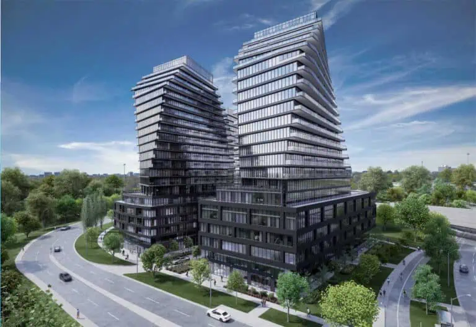
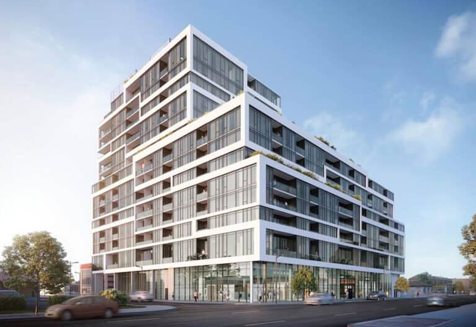
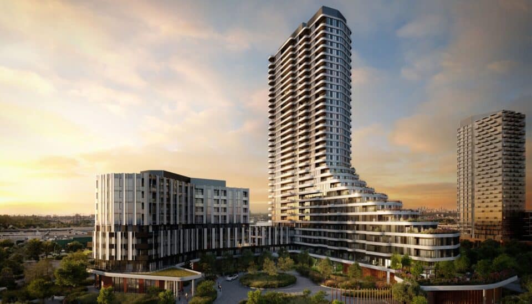
Nestled within the Eatonville neighbourhood of Etobicoke, The Clove Condos is a dynamic new development by Mattamy Homes and QuadReal. This mixed-use project, located at 2 The East Mall Crescent, will feature two residential towers: a 33-storey high-rise and a 9-storey mid-rise, offering a total of 606 condominium units. The development will bring a fresh, urban feel to this family-oriented community, blending the vibrancy of city life with the comfort of a suburban setting. The project is set to transform the area, sitting adjacent to Cloverdale Mall, a longstanding community hub.

Youtube video

Location

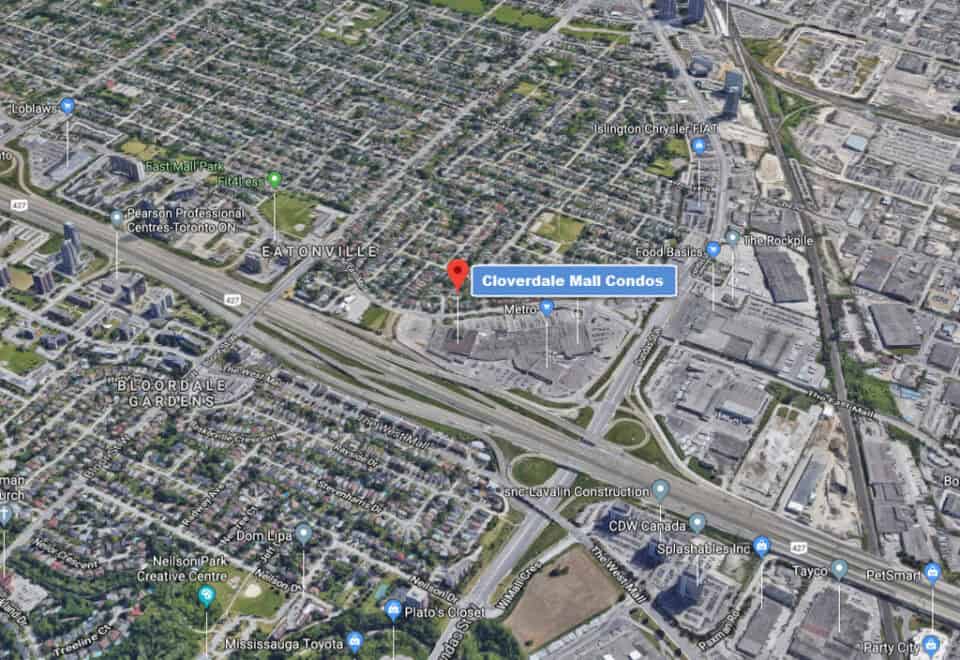
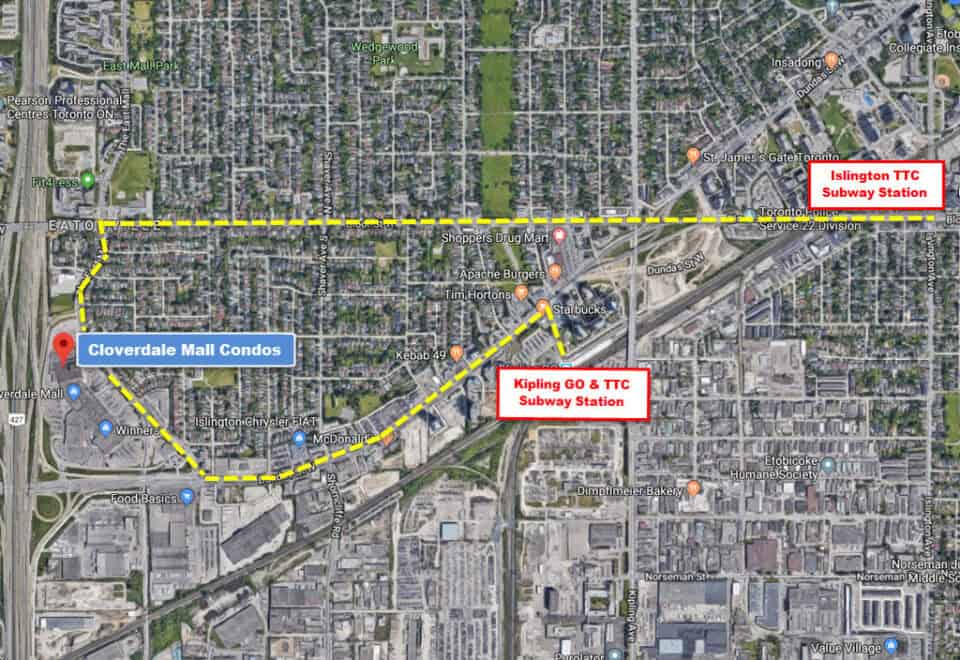
The Clove Condos enjoys a prime location in Eatonville, a diverse and family-friendly neighbourhood in Etobicoke. The area is known for its rich cultural fabric and a mix of income levels, contributing to a vibrant community atmosphere. Several parks surround the development, including West Mall Park, East Mall Park, Wedgewood Park, and Cloverdale Park, which offer a variety of recreational facilities such as tennis courts, baseball diamonds, children’s playgrounds, an outdoor swimming pool, and an ice rink. The nearby Bloor Street shopping district and Westmall Bloor Plaza provide residents with ample shopping, dining, and service options, making The Clove Condos a convenient and desirable place to live.

Transportation

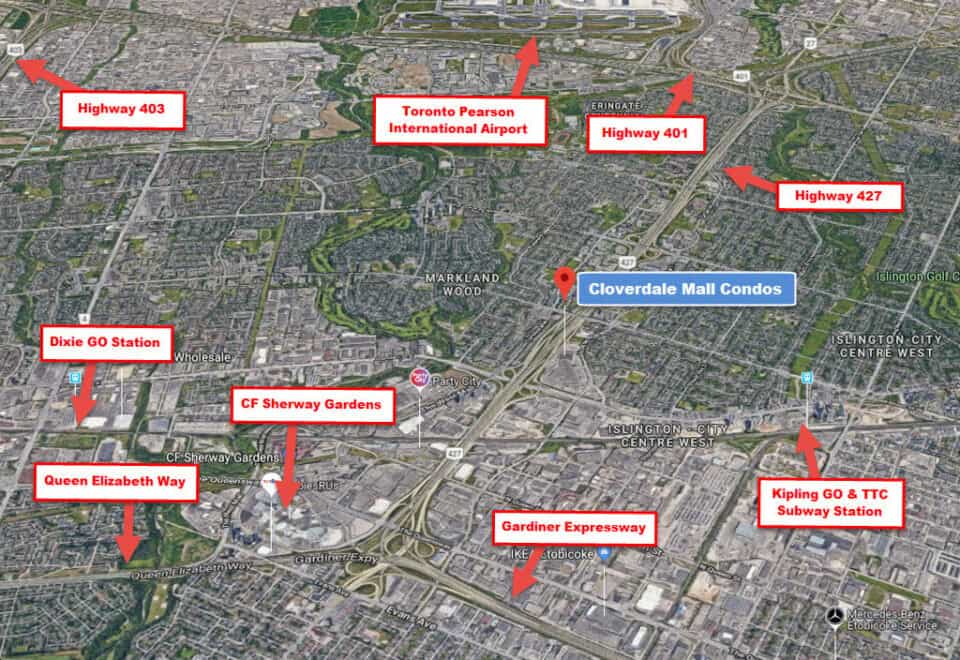
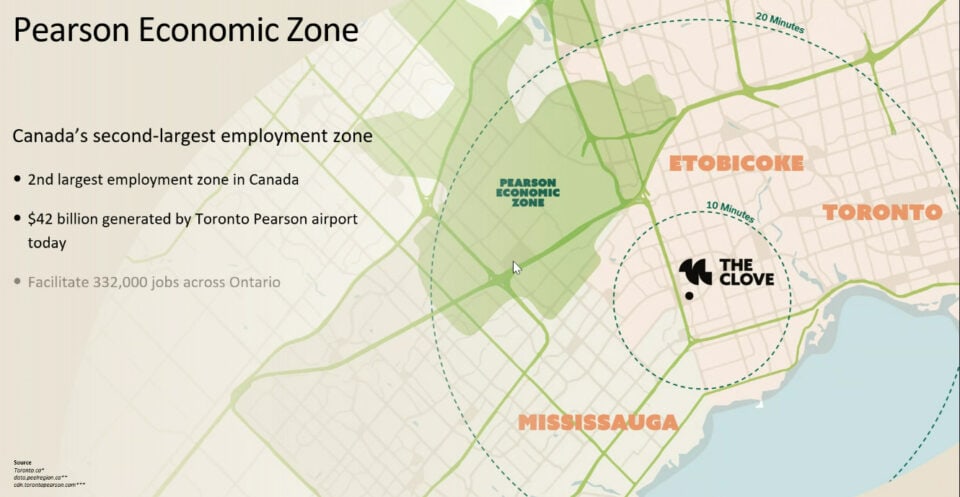
The Clove Condos is exceptionally well-connected in terms of transportation. The site is served by 17 bus routes operated by the TTC and MiWay, offering easy connections to Kipling Station and Islington Station on the Bloor-Danforth subway line. These stations also link to the GO Transit network, making commuting within the Greater Toronto Area convenient. For those who drive, the proximity to Highway 427, with ramps at Dundas and Bloor Streets, as well as Burnhamthorpe and Rathburn Roads, ensures quick access to major roadways. Additionally, Pearson International Airport is less than a 10-minute drive away, enhancing the appeal of this location for frequent travellers.

Amenities

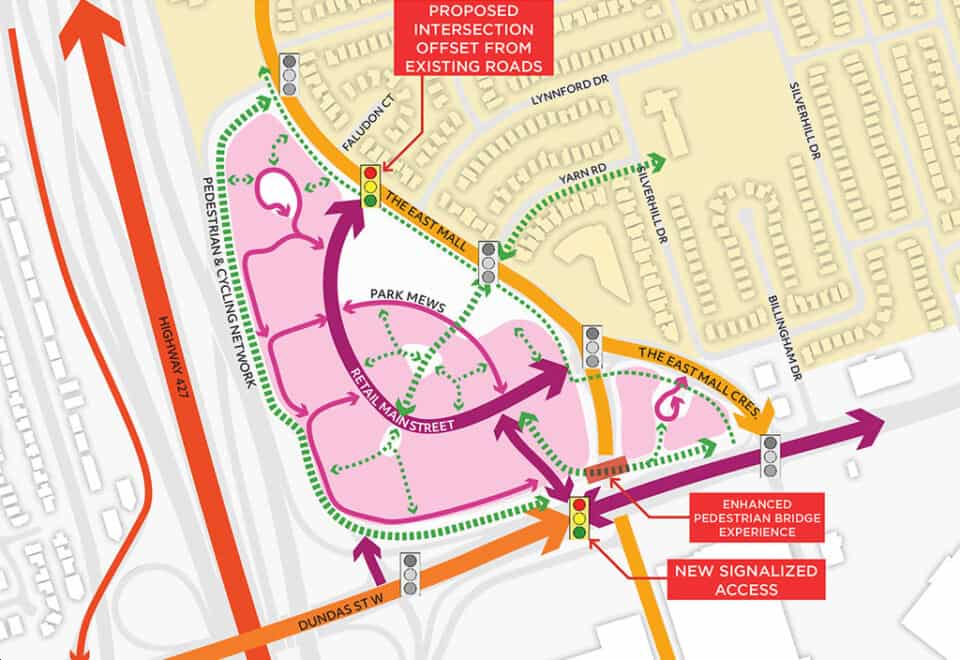
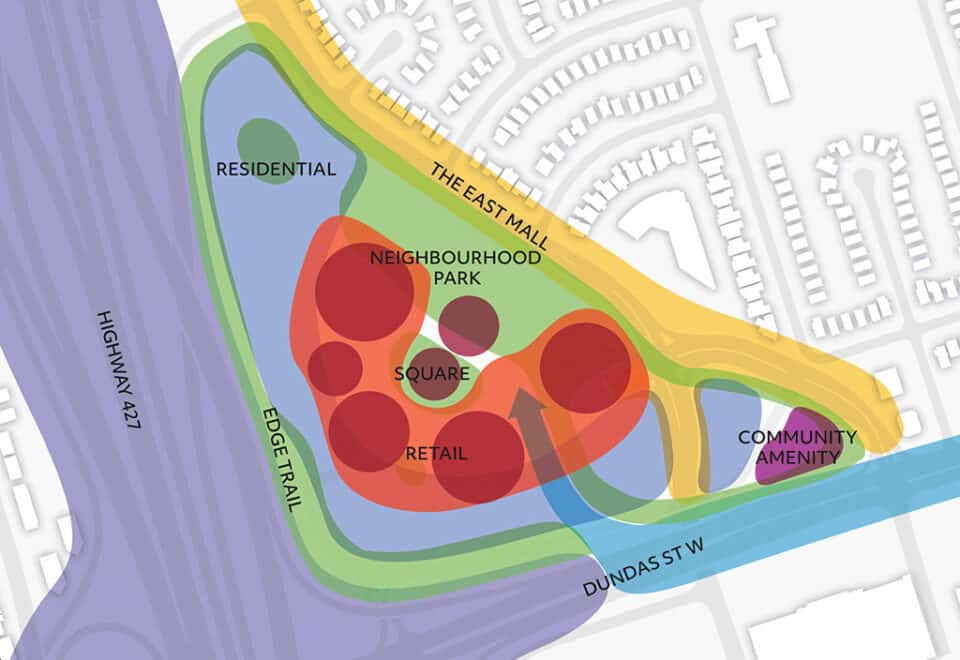
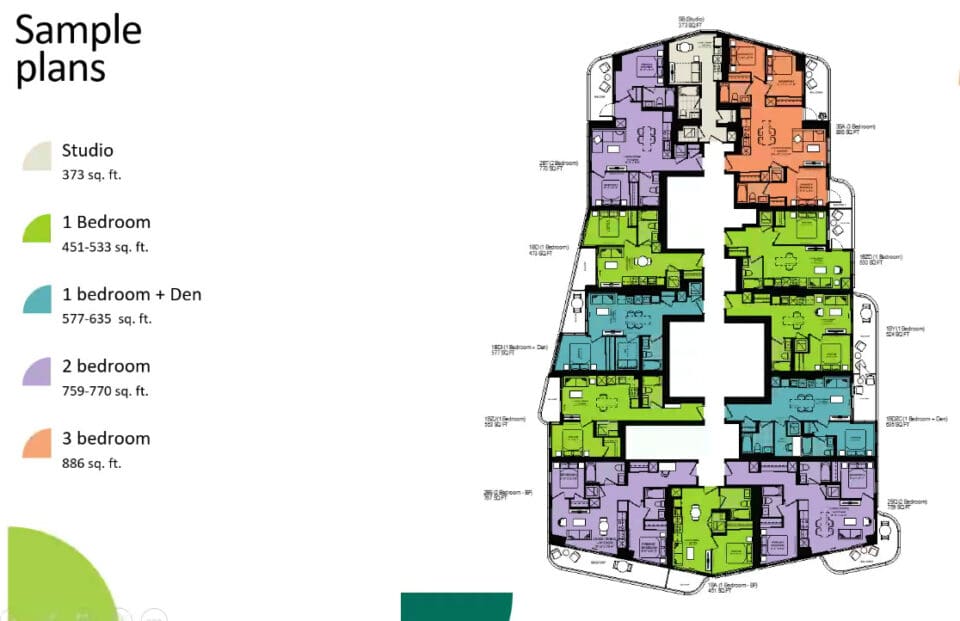
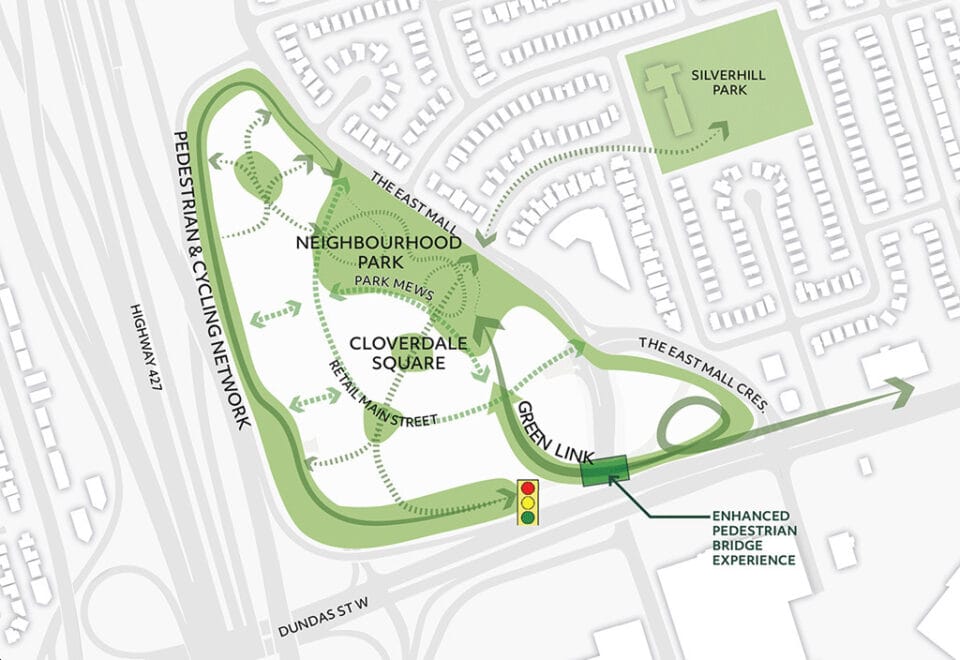
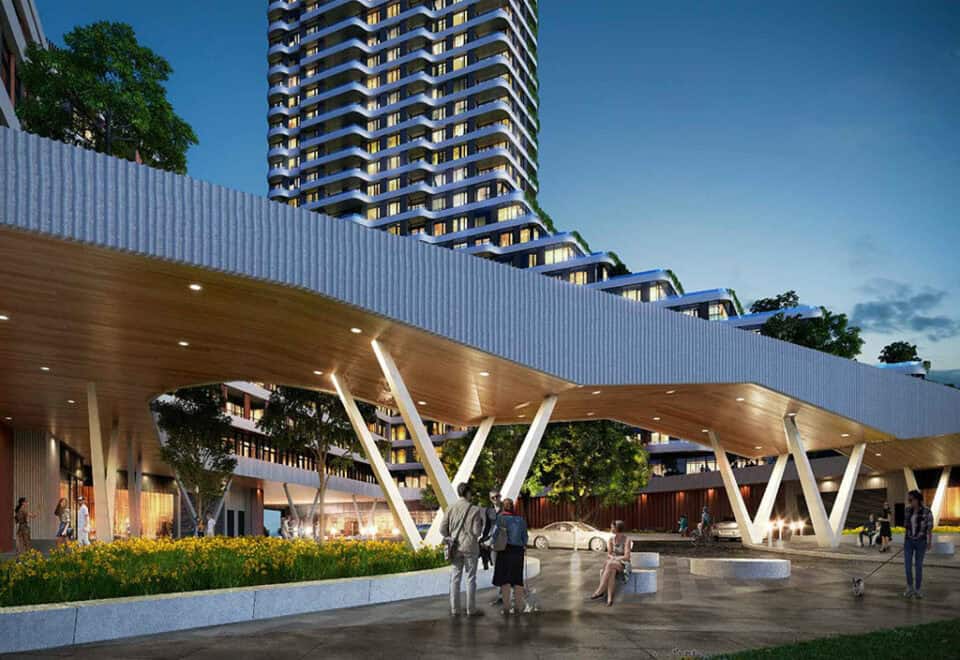
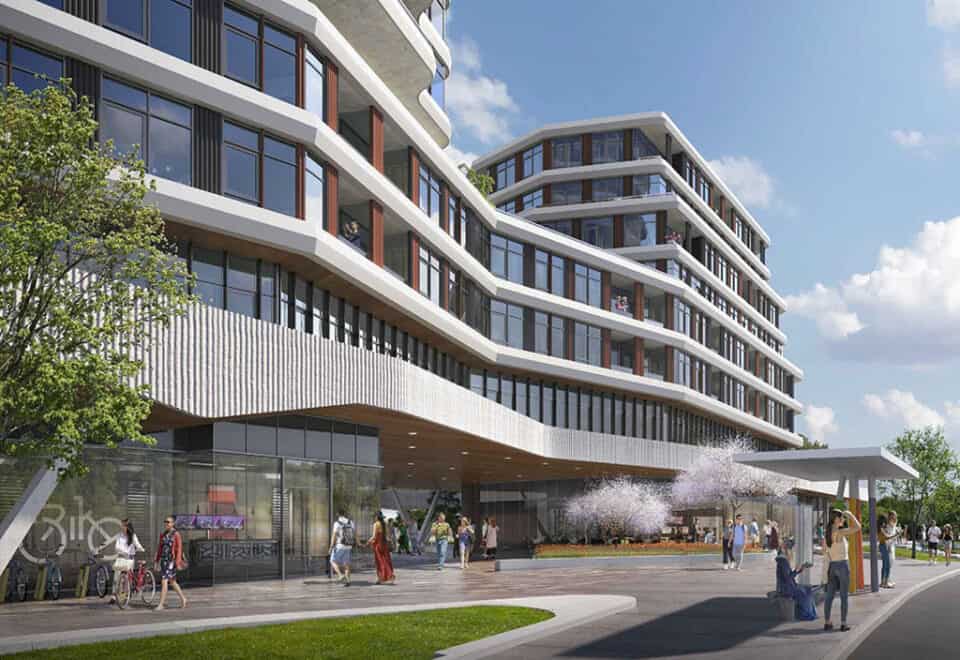
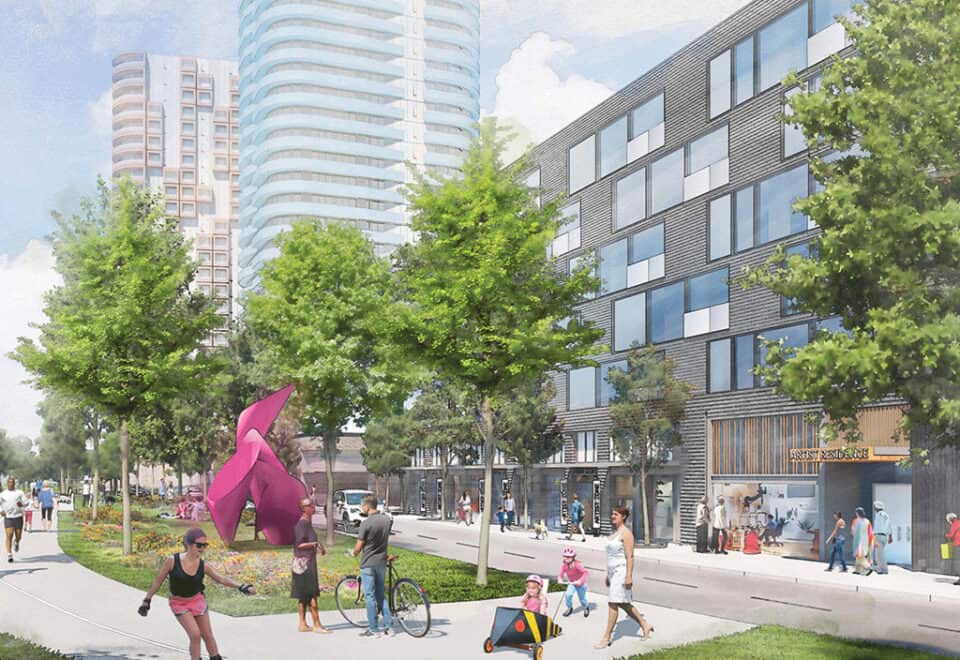
The Clove Condos is designed with a focus on enhancing the lifestyle of its residents. The development will replace an existing gas station and Beer Store, introducing a striking 33-storey residential tower and a connected 9-storey mid-rise, alongside over 2,100 square feet of at-grade retail space. A landscaped pedestrian and bicycle route will connect the site to Cloverdale Mall, offering an attractive and convenient link to this community hub. The Clove Condos will feature 32 studios, 379 one-bedroom units, 127 two-bedroom units, and 68 three-bedroom units, catering to a variety of lifestyles, from singles and young couples to small families.

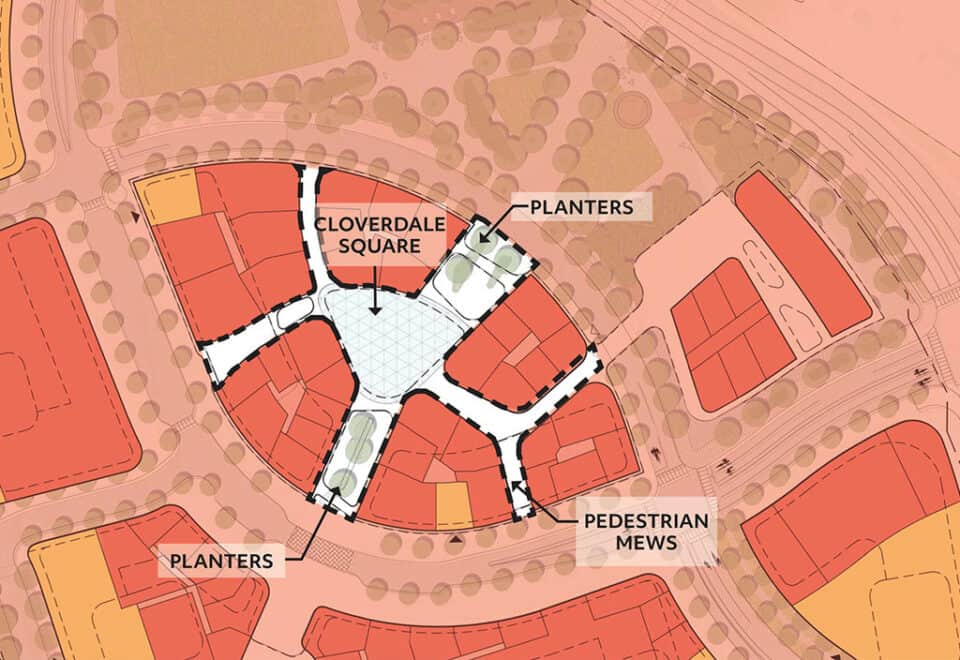
A two-level underground parking garage will provide 153 parking spaces, including 121 for residents and 32 for visitors. Additionally, the site will offer 457 bicycle parking spaces, along with at-grade loading facilities and a designated pick-up and drop-off point. A proposed pedestrian plaza will enhance connectivity between Dundas Street West and The East Mall Crescent, further integrating The Clove Condos into the surrounding neighbourhood.

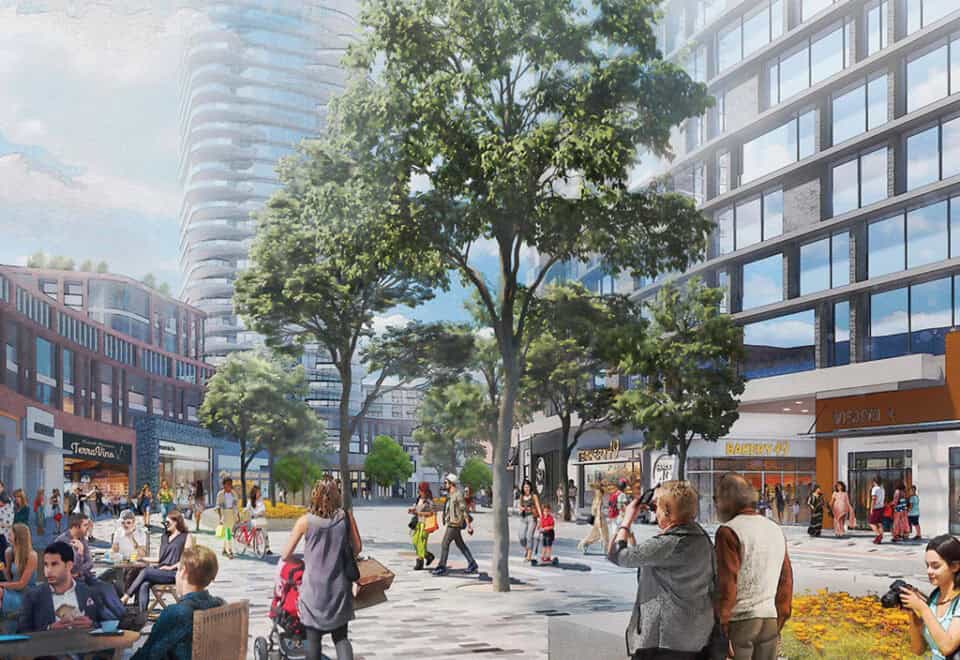
With a diverse selection of shopping, entertainment, and dining options, The Clove is designed to feel both familiar and new, lively yet secure, fully developed yet intimate, placing vitality at the heart of the community and inviting everyone to share in its benefits. Home to several expansive parks and waterfront trails, including Humber Bay Park and Centennial Park, Etobicoke is perfect for outdoor enthusiasts who enjoy hiking, biking, and waterfront activities.

Education

Etobicoke boasts a number of top-rated public and private schools, as well as proximity to post-secondary institutions like Humber College, making it an ideal location for families. The emphasis on educational facilities makes The Clove an even more attractive option for those looking to balance family life with urban convenience.

Shopping and Entertainment

Etobicoke offers a wide range of shopping experiences, from the upscale Sherway Gardens mall to charming local boutiques and eateries, along with numerous entertainment options like cinemas and golf courses. This ensures that residents of The Clove have access to a diverse array of activities and shopping opportunities right at their doorstep.

Local Employment

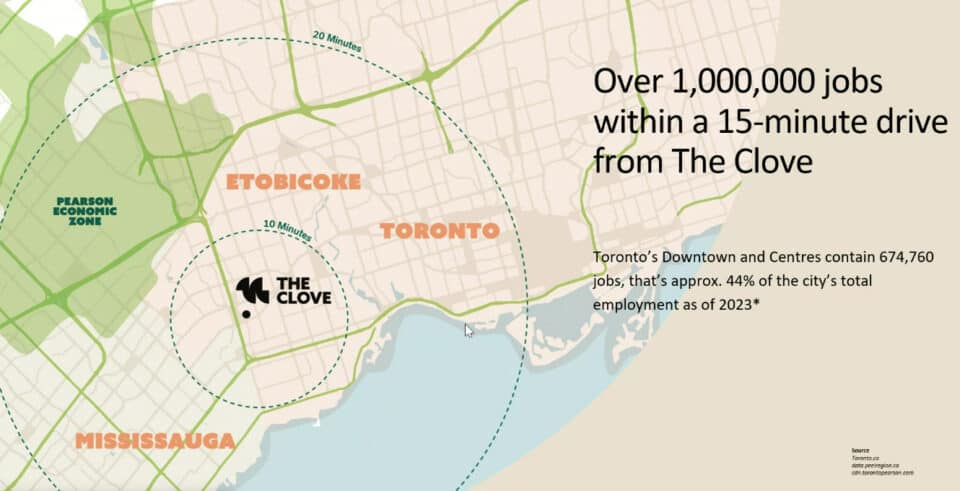
With a growing business sector, Etobicoke provides numerous employment opportunities in various industries, including retail, healthcare, and professional services. This convenience further enhances the appeal of living at The Clove.

Family-Friendly Environment

Etobicoke is known for its safe, family-friendly neighborhoods with plenty of recreational facilities, playgrounds, and activities for children, making it an ideal place to raise a family. The community surrounding The Clove promotes both security and active living, ensuring a well-rounded lifestyle for residents.

Developers

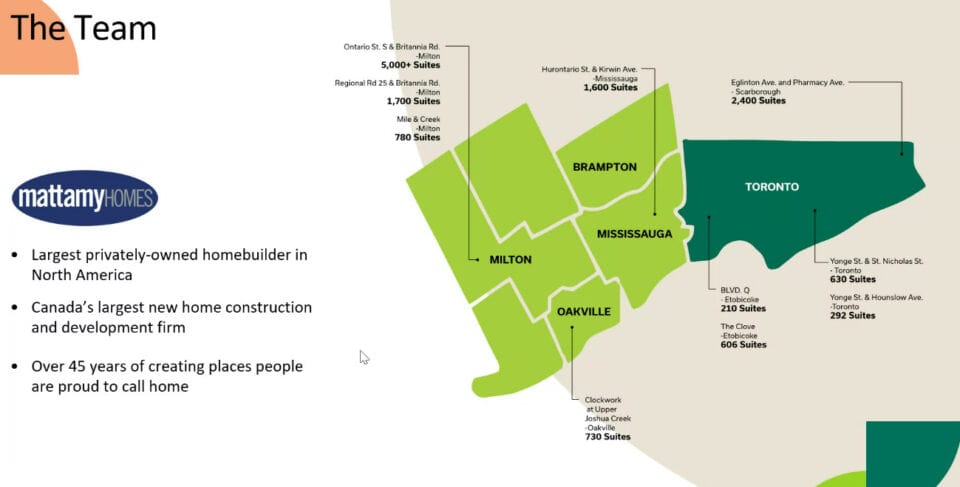
Mattamy Homes, a leading Canadian real estate developer, has been creating homes across North America since 1978. With a reputation for building quality homes and communities, Mattamy Homes has helped over 100,000 families achieve homeownership. The company is known for its commitment to sustainable development and community-building, as evidenced by its significant philanthropic efforts, including a $100 million donation to SickKids by CEO Peter Gilgan.

QuadReal, headquartered in Vancouver, manages a global real estate portfolio valued at $37.6 billion across 23 cities in 17 countries. The company is dedicated to delivering strong investment returns while fostering sustainable and vibrant communities. QuadReal’s involvement in The Clove Condos highlights its commitment to innovative and impactful developments in the real estate sector.

The Clove Condos at a glance

Sales statusSold Out (project cancelled)
ConstructionCancelled
Building typeCondo
Storeys32
LaunchOctober 16, 2024
ArchitectGiannone Petricone Associates Inc.
Sales & marketingMilborne Group
NeighbourhoodIslington Village, Toronto
Maintenance$0.66/sq ft — Geothermal Heating & Cooling additional ~$0.13/sqft Excludes Hydro, Water
LockerFor suites 2B & Larger Waitlist available
Walk Score75/100
Transit Score81/100

Current incentives

  • Free Assignment
  • Right to Lease During Occupancy
  • Extended Deposit Structure
Key Facts

Sold out — join the waitlist

Submit a worksheet for The Clove Condos and be first in line if a suite becomes available.

Submit a worksheet
  • Project Name

    The Clove Condos

  • Property Type

    Condo

    Number Of Storeys

    32

    Number of Suites

    606

    Number Of Floor Plans

    36

  • Parking Price

    $50,000

  • Locker Price

    $7,000

  • Estimated Maintenance Fee

    $0.66/sq.ft (Geothermal Heating & Cooling additional ~$0.13/sqft Excludes Hydro, Water)

    VIP Launch

    October 16, 2024

    Deposit Structure
    Total Deposit

    15% (by Jul 1, 2028) + 5% at occupancy

    Deposit Notes

    $5,000.00 On Signing
    Balance to 5% - 30 days
    2.5% - 210 days
    2.5% - 600 days
    5% - Jul 1, 2028
    5% - Occupancy

    Development Levies

    $11,000 (1+D & Smaller)
    $14,000 (2B & Larger)

    Assignment Policy

    Free Assignment

    Public Launch

    2024-10-16

    Suite Size Range

    373 - 1,091 SqFt

    Ceiling Height

    9'0"-11'0"

    Price Per Sq Ft

    $907

    Architect

    Giannone Petricone Associates Inc.

    Interior Designer

    U31

Information last updated on November 9, 2026

Amenities

  • Barbecue Area
  • Co-Working Space
  • Covered Rooftop Garden
  • Library
  • Sauna/Steam Rooms

81

Transit Score
75

Walk Score
Projects Nearby

  • Public Sales

    BLVD. Q Condos

    935 The Queensway, Toronto, ON, Canada

    3 years ago

    $398,107 - $1,176,005

    Mattamy Homes

    Building Type: Condo

    1+1
    1+1
    1+1
  • Public Sales

    Highlight Condos

    4070 Dixie Road, Mississauga, ON, Canada

    3 years ago

    $545,990 - $1,167,890

    Hazelton Developments

    Building Type: Condo

    1+1
    1+1
    1+1
  • Public Sales

    Kingsway Crescent Condos

    160 Kingsway Crescent, Toronto, ON, Canada

    3 years ago

    $775,900 - $1,626,900

    Harhay Developments

    Building Type: Condo

    1+1
    1+1
    1+1
  • Public Sales

    Reina Condos

    689 The Queensway, Toronto, ON, Canada

    3 years ago

    $425,000 - $1,469,000

    Spotlight Development, Urban Capital Property Group

    Building Type: Condo

    1+1
    1+1
    1+1
  • Public Sales

    Curio Condos

    801 The Queensway, Toronto, ON, Canada

    3 years ago

    $535,990 - $1,111,990

    DAMAC Properties, Marlin Spring Developments

    Building Type: Condo

    1+1
    1+1
    1+1
  • Sold Out

    Arcadia District Condos

    60 Fieldway Road, Toronto, ON, Canada

    3 years ago

    $489,900 - $1,141,900

    EllisDon Capital, EllisDon Developments

    Building Type: Condo

    1+1
    1+1
    1+1
  • Sold Out

    The 9Hundred Condos

    900 The East Mall, Toronto, ON, Canada

    3 years ago

    $677,900 - $1,216,900

    Harhay Developments

    Building Type: Condo

    1+1
    1+1
    1+1
  • Sold Out

    859 West Queensway Condos

    859 The Queensway, Toronto, ON, Canada

    3 years ago

    $1,064,990 - $1,349,990

    First Avenue Properties, Latch Developments

    Building Type: Condo

    1+1
    1+1
    1+1
  • For Sale (0)Sold (36)All (36)
    Price Change
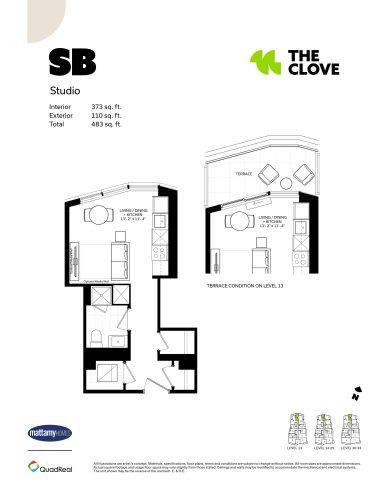
    SB Floor Plan at The Clove Condos - 373 sq.ft

    SB

    SB at The Clove Condos is a studio, 1-bathroom condo floor plan with 373 sq ft of interior space. It faces North. Available on floors 13–33. This plan is sold out with the builder.

    0
    1.0
    373 sq.ft
    last recorded price $443,990
    Sold Outlaunched at $443,990since launch no change
    1 w ago $443,990
    since launch no change
    1 m ago $443,990
    since launch no change
    3 m ago $443,990
    since launch no change
    1 y ago $443,990
    since launch no change
    2 y ago $443,990
    since launch no change
    3 y ago $443,990
    since launch no change
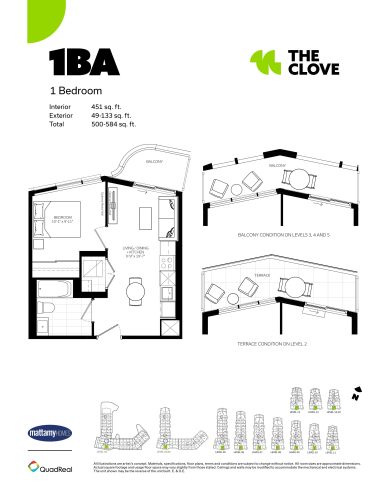
    1BA Floor Plan at The Clove Condos - 451 sq.ft

    1BA

    1BA at The Clove Condos is a 1-bedroom, 1-bathroom condo floor plan with 451 sq ft of interior space. It faces South. Available on floors 2–29. This plan is sold out with the builder.

    1
    1.0
    451 sq.ft
    last recorded price $564,990
    Sold Outlaunched at $564,990since launch no change
    1 w ago $564,990
    since launch no change
    1 m ago $564,990
    since launch no change
    3 m ago $564,990
    since launch no change
    1 y ago $564,990
    since launch no change
    2 y ago $564,990
    since launch no change
    3 y ago $564,990
    since launch no change
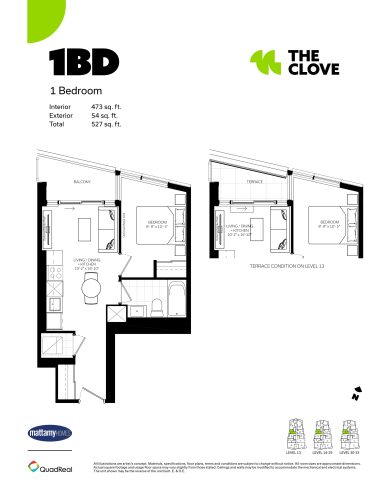
    1BD Floor Plan at The Clove Condos - 473 sq.ft

    1BD

    1BD at The Clove Condos is a 1-bedroom, 1-bathroom condo floor plan with 473 sq ft of interior space. It faces West. Available on floors 13–33. This plan is sold out with the builder.

    1
    1.0
    473 sq.ft
    last recorded price $572,990
    Sold Outlaunched at $572,990since launch no change
    1 w ago $572,990
    since launch no change
    1 m ago $572,990
    since launch no change
    3 m ago $572,990
    since launch no change
    1 y ago $572,990
    since launch no change
    2 y ago $572,990
    since launch no change
    3 y ago $572,990
    since launch no change
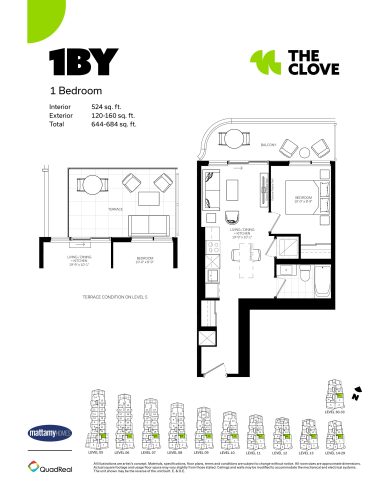
    1BY Floor Plan at The Clove Condos - 524 sq.ft

    1BY

    1BY at The Clove Condos is a 1-bedroom, 1-bathroom condo floor plan with 524 sq ft of interior space. It faces East. Available on floors 5–33. This plan is sold out with the builder.

    1
    1.0
    524 sq.ft
    last recorded price $586,990
    Sold Outlaunched at $586,990since launch no change
    1 w ago $586,990
    since launch no change
    1 m ago $586,990
    since launch no change
    3 m ago $586,990
    since launch no change
    1 y ago $586,990
    since launch no change
    2 y ago $586,990
    since launch no change
    3 y ago $586,990
    since launch no change
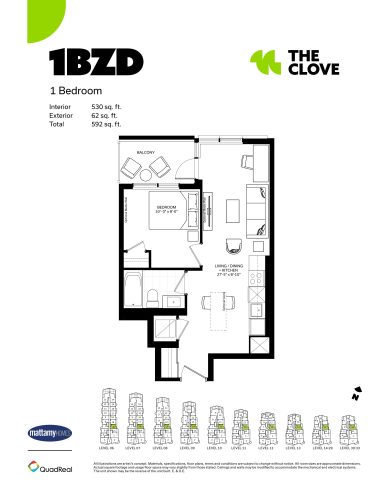
    1BZD Floor Plan at The Clove Condos - 530 sq.ft

    1BZD

    1BZD at The Clove Condos is a 1-bedroom, 1-bathroom condo floor plan with 530 sq ft of interior space. It faces East. Available on floors 6–33. This plan is sold out with the builder.

    1
    1.0
    530 sq.ft
    last recorded price $586,990
    Sold Outlaunched at $586,990since launch no change
    1 w ago $586,990
    since launch no change
    1 m ago $586,990
    since launch no change
    3 m ago $586,990
    since launch no change
    1 y ago $586,990
    since launch no change
    2 y ago $586,990
    since launch no change
    3 y ago $586,990
    since launch no change
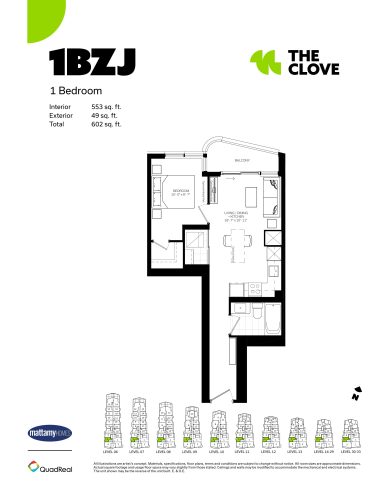
    1BZJ Floor Plan at The Clove Condos - 553 sq.ft

    1BZJ

    1BZJ at The Clove Condos is a 1-bedroom, 1-bathroom condo floor plan with 553 sq ft of interior space. It faces West. Available on floors 6–33. This plan is sold out with the builder.

    1
    1.0
    553 sq.ft
    last recorded price $586,990
    Sold Outlaunched at $586,990since launch no change
    1 w ago $586,990
    since launch no change
    1 m ago $586,990
    since launch no change
    3 m ago $586,990
    since launch no change
    1 y ago $586,990
    since launch no change
    2 y ago $586,990
    since launch no change
    3 y ago $586,990
    since launch no change
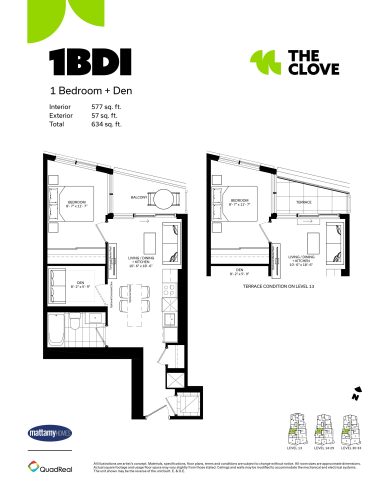
    1BDI Floor Plan at The Clove Condos - 577 sq.ft

    1BDI

    1BDI at The Clove Condos is a 1-bedroom plus den, 1-bathroom condo floor plan with 577 sq ft of interior space. It faces West. Available on floors 13–33. This plan is sold out with the builder.

    1
    1.0
    577 sq.ft
    last recorded price $637,990
    Sold Outlaunched at $637,990since launch no change
    1 w ago $637,990
    since launch no change
    1 m ago $637,990
    since launch no change
    3 m ago $637,990
    since launch no change
    1 y ago $637,990
    since launch no change
    2 y ago $637,990
    since launch no change
    3 y ago $637,990
    since launch no change
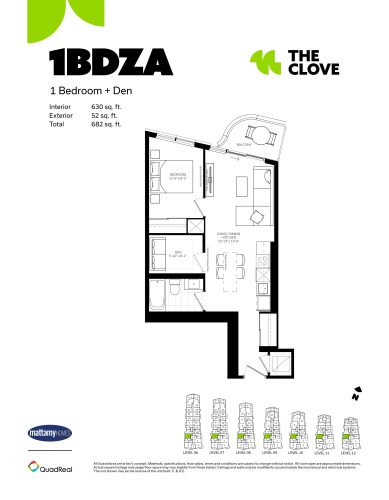
    1BDZA Floor Plan at The Clove Condos - 630 sq.ft

    1BDZA

    1BDZA at The Clove Condos is a 1-bedroom plus den, 1-bathroom condo floor plan with 630 sq ft of interior space. It faces West. Available on floors 6–12. This plan is sold out with the builder.

    1
    1.0
    630 sq.ft
    last recorded price $683,990
    Sold Outlaunched at $683,990since launch no change
    1 w ago $683,990
    since launch no change
    1 m ago $683,990
    since launch no change
    3 m ago $683,990
    since launch no change
    1 y ago $683,990
    since launch no change
    2 y ago $683,990
    since launch no change
    3 y ago $683,990
    since launch no change
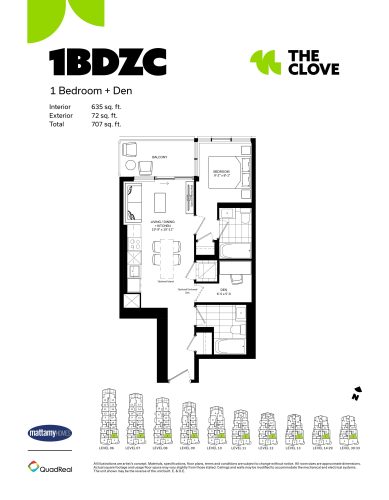
    1BDZC Floor Plan at The Clove Condos - 635 sq.ft

    1BDZC

    1BDZC at The Clove Condos is a 1-bedroom plus den, 2-bathroom condo floor plan with 635 sq ft of interior space. It faces East. Available on floors 6–33. This plan is sold out with the builder.

    1
    2.0
    635 sq.ft
    last recorded price $705,990
    Sold Outlaunched at $705,990since launch no change
    1 w ago $705,990
    since launch no change
    1 m ago $705,990
    since launch no change
    3 m ago $705,990
    since launch no change
    1 y ago $705,990
    since launch no change
    2 y ago $705,990
    since launch no change
    3 y ago $705,990
    since launch no change
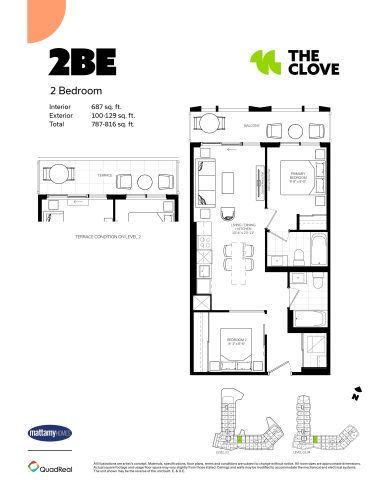
    2BE Floor Plan at The Clove Condos - 687 sq.ft

    2BE

    2BE at The Clove Condos is a 2-bedroom, 2-bathroom condo floor plan with 687 sq ft of interior space. It faces North. Available on floors 2–4. This plan is sold out with the builder.

    2
    2.0
    687 sq.ft
    last recorded price $739,990
    Sold Outlaunched at $739,990since launch no change
    1 w ago $739,990
    since launch no change
    1 m ago $739,990
    since launch no change
    3 m ago $739,990
    since launch no change
    1 y ago $739,990
    since launch no change
    2 y ago $739,990
    since launch no change
    3 y ago $739,990
    since launch no change
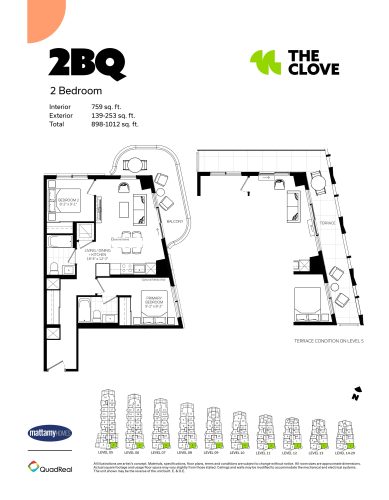
    2BQ Floor Plan at The Clove Condos - 759 sq.ft

    2BQ

    2BQ at The Clove Condos is a 2-bedroom, 2-bathroom condo floor plan with 759 sq ft of interior space. It faces South East. Available on floors 5–29. This plan is sold out with the builder.

    2
    2.0
    759 sq.ft
    last recorded price $815,990
    Sold Outlaunched at $815,990since launch no change
    1 w ago $815,990
    since launch no change
    1 m ago $815,990
    since launch no change
    3 m ago $815,990
    since launch no change
    1 y ago $815,990
    since launch no change
    2 y ago $815,990
    since launch no change
    3 y ago $815,990
    since launch no change
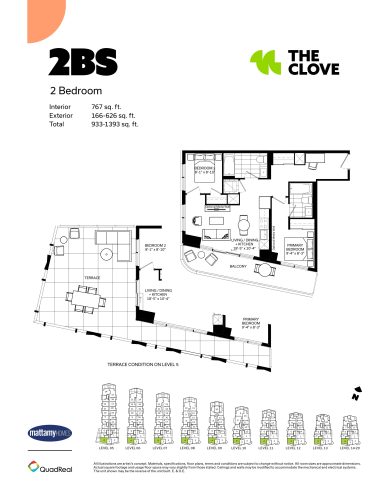
    2BS Floor Plan at The Clove Condos - 767 sq.ft

    2BS

    2BS at The Clove Condos is a 2-bedroom, 2-bathroom condo floor plan with 767 sq ft of interior space. It faces South West. Available on floors 5–29. This plan is sold out with the builder.

    2
    2.0
    767 sq.ft
    last recorded price $820,990
    Sold Outlaunched at $820,990since launch no change
    1 w ago $820,990
    since launch no change
    1 m ago $820,990
    since launch no change
    3 m ago $820,990
    since launch no change
    1 y ago $820,990
    since launch no change
    2 y ago $820,990
    since launch no change
    3 y ago $820,990
    since launch no change
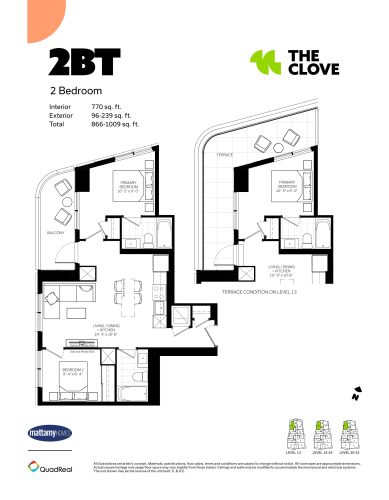
    2BT Floor Plan at The Clove Condos - 770 sq.ft

    2BT

    2BT at The Clove Condos is a 2-bedroom, 2-bathroom condo floor plan with 770 sq ft of interior space. It faces North West. Available on floors 13–33. This plan is sold out with the builder.

    2
    2.0
    770 sq.ft
    last recorded price $822,990
    Sold Outlaunched at $822,990since launch no change
    1 w ago $822,990
    since launch no change
    1 m ago $822,990
    since launch no change
    3 m ago $822,990
    since launch no change
    1 y ago $822,990
    since launch no change
    2 y ago $822,990
    since launch no change
    3 y ago $822,990
    since launch no change
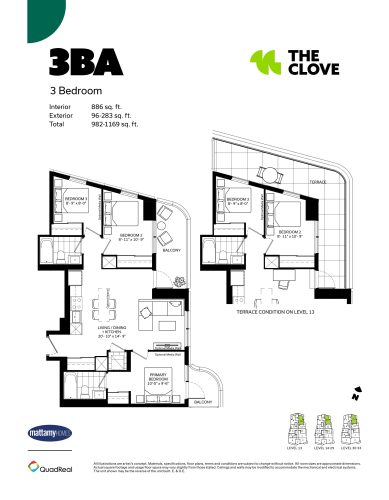
    3BA Floor Plan at The Clove Condos - 886 sq.ft

    3BA

    3BA at The Clove Condos is a 3-bedroom, 2-bathroom condo floor plan with 886 sq ft of interior space. It faces North East. Available on floors 13–33. This plan is sold out with the builder.

    3
    2.0
    886 sq.ft
    last recorded price $886,990
    Sold Outlaunched at $886,990since launch no change
    1 w ago $886,990
    since launch no change
    1 m ago $886,990
    since launch no change
    3 m ago $886,990
    since launch no change
    1 y ago $886,990
    since launch no change
    2 y ago $886,990
    since launch no change
    3 y ago $886,990
    since launch no change
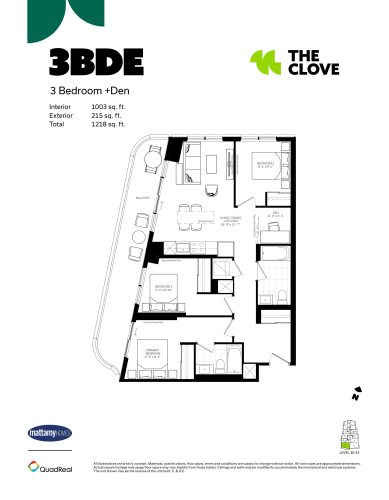
    3BDE Floor Plan at The Clove Condos - 1003 sq.ft

    3BDE

    3BDE at The Clove Condos is a 3-bedroom plus den, 2-bathroom condo floor plan with 1,003 sq ft of interior space. It faces South West. Available on floors 30–33. This plan is sold out with the builder.

    3
    2.0
    1,003 sq.ft
    last recorded price $1,006,990
    Sold Outlaunched at $1,006,990since launch no change
    1 w ago $1,006,990
    since launch no change
    1 m ago $1,006,990
    since launch no change
    3 m ago $1,006,990
    since launch no change
    1 y ago $1,006,990
    since launch no change
    2 y ago $1,006,990
    since launch no change
    3 y ago $1,006,990
    since launch no change
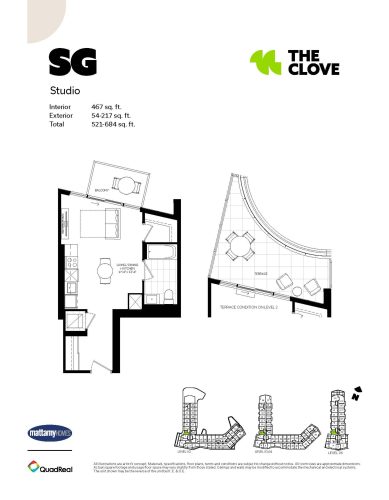
    SG Floor Plan at The Clove Condos - 467 sq.ft

    SG

    SG at The Clove Condos is a studio, 1-bathroom condo floor plan with 467 sq ft of interior space. It faces West. Available on floors 2–5. This plan is sold out with the builder.

    0
    1.0
    467 sq.ft
    last recorded price $484,990
    Sold Outlaunched at $484,990since launch no change
    1 w ago $484,990
    since launch no change
    1 m ago $484,990
    since launch no change
    3 m ago $484,990
    since launch no change
    1 y ago $484,990
    since launch no change
    2 y ago $484,990
    since launch no change
    3 y ago $484,990
    since launch no change
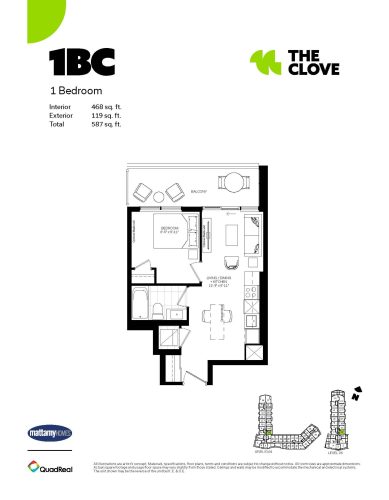
    1BC Floor Plan at The Clove Condos - 468 sq.ft

    1BC

    1BC at The Clove Condos is a 1-bedroom, 1-bathroom condo floor plan with 468 sq ft of interior space. It faces East. Available on floors 3–5. This plan is sold out with the builder.

    1
    1.0
    468 sq.ft
    last recorded price $535,990
    Sold Outlaunched at $535,990since launch no change
    1 w ago $535,990
    since launch no change
    1 m ago $535,990
    since launch no change
    3 m ago $535,990
    since launch no change
    1 y ago $535,990
    since launch no change
    2 y ago $535,990
    since launch no change
    3 y ago $535,990
    since launch no change
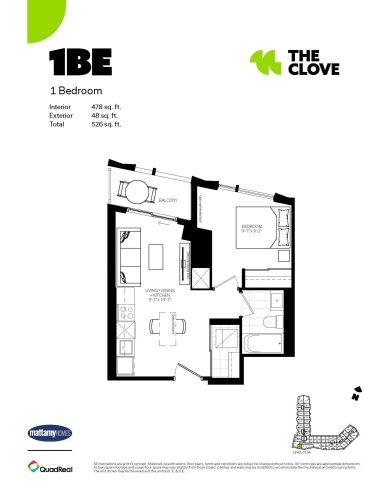
    1BE Floor Plan at The Clove Condos - 478 sq.ft

    1BE

    1BE at The Clove Condos is a 1-bedroom, 1-bathroom condo floor plan with 478 sq ft of interior space. It faces South. Available on floors 3–4. This plan is sold out with the builder.

    1
    1.0
    478 sq.ft
    last recorded price $550,990
    Sold Outlaunched at $550,990since launch no change
    1 w ago $550,990
    since launch no change
    1 m ago $550,990
    since launch no change
    3 m ago $550,990
    since launch no change
    1 y ago $550,990
    since launch no change
    2 y ago $550,990
    since launch no change
    3 y ago $550,990
    since launch no change
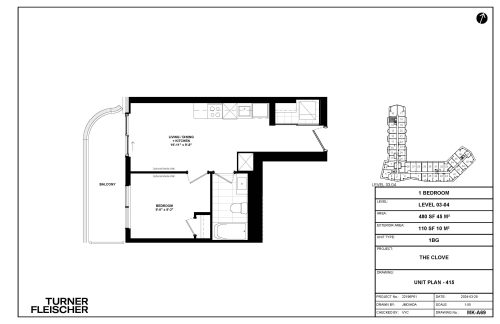
    1BG Floor Plan at The Clove Condos - 480 sq.ft

    1BG

    1BG at The Clove Condos is a 1-bedroom, 1-bathroom condo floor plan with 480 sq ft of interior space. It faces West. Available on floors 3–4. This plan is sold out with the builder.

    1
    1.0
    480 sq.ft
    last recorded price $555,990
    Sold Outlaunched at $555,990since launch no change
    1 w ago $555,990
    since launch no change
    1 m ago $555,990
    since launch no change
    3 m ago $555,990
    since launch no change
    1 y ago $555,990
    since launch no change
    2 y ago $555,990
    since launch no change
    3 y ago $555,990
    since launch no change
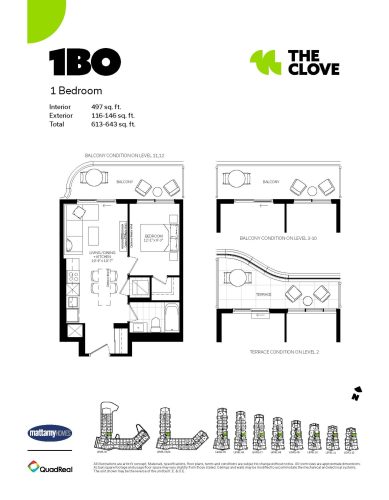
    1BO Floor Plan at The Clove Condos - 497 sq.ft

    1BO

    1BO at The Clove Condos is a 1-bedroom, 1-bathroom condo floor plan with 497 sq ft of interior space. It faces East. Available on floors 2–12. This plan is sold out with the builder.

    1
    1.0
    497 sq.ft
    last recorded price $560,990
    Sold Outlaunched at $560,990since launch no change
    1 w ago $560,990
    since launch no change
    1 m ago $560,990
    since launch no change
    3 m ago $560,990
    since launch no change
    1 y ago $560,990
    since launch no change
    2 y ago $560,990
    since launch no change
    3 y ago $560,990
    since launch no change
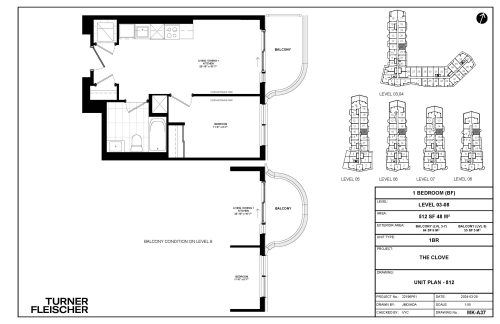
    1BR Floor Plan at The Clove Condos - 512 sq.ft

    1BR

    1BR at The Clove Condos is a 1-bedroom, 1-bathroom condo floor plan with 512 sq ft of interior space. It faces East. Available on floors 3–8. This plan is sold out with the builder.

    1
    1.0
    512 sq.ft
    last recorded price $565,990
    Sold Outlaunched at $565,990since launch no change
    1 w ago $565,990
    since launch no change
    1 m ago $565,990
    since launch no change
    3 m ago $565,990
    since launch no change
    1 y ago $565,990
    since launch no change
    2 y ago $565,990
    since launch no change
    3 y ago $565,990
    since launch no change
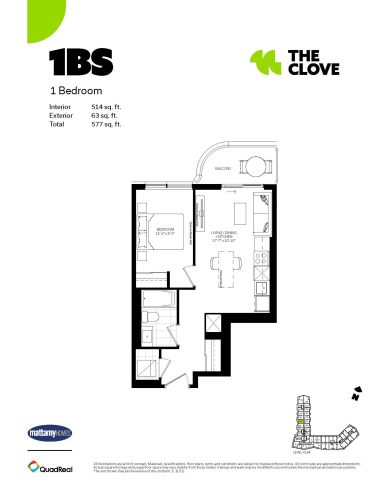
    1BS Floor Plan at The Clove Condos - 514 sq.ft

    1BS

    1BS at The Clove Condos is a 1-bedroom, 1-bathroom condo floor plan with 514 sq ft of interior space. It faces West. Available on floors 3–4. This plan is sold out with the builder.

    1
    1.0
    514 sq.ft
    last recorded price $560,990
    Sold Outlaunched at $560,990since launch no change
    1 w ago $560,990
    since launch no change
    1 m ago $560,990
    since launch no change
    3 m ago $560,990
    since launch no change
    1 y ago $560,990
    since launch no change
    2 y ago $560,990
    since launch no change
    3 y ago $560,990
    since launch no change
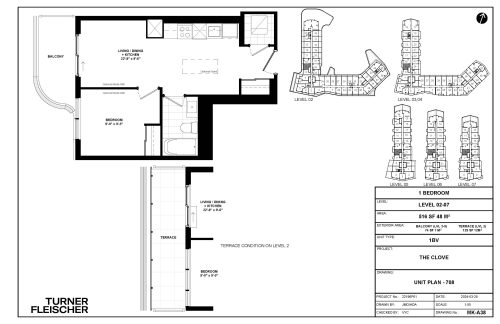
    1BV Floor Plan at The Clove Condos - 516 sq.ft

    1BV

    1BV at The Clove Condos is a 1-bedroom, 1-bathroom condo floor plan with 516 sq ft of interior space. It faces West. Available on floors 2–7. This plan is sold out with the builder.

    1
    1.0
    516 sq.ft
    last recorded price $562,990
    Sold Outlaunched at $562,990since launch no change
    1 w ago $562,990
    since launch no change
    1 m ago $562,990
    since launch no change
    3 m ago $562,990
    since launch no change
    1 y ago $562,990
    since launch no change
    2 y ago $562,990
    since launch no change
    3 y ago $562,990
    since launch no change
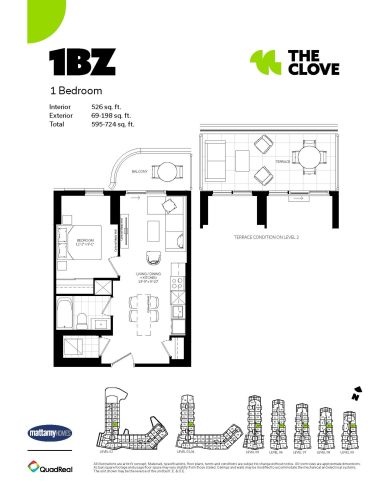
    1BZ Floor Plan at The Clove Condos - 526 sq.ft

    1BZ

    1BZ at The Clove Condos is a 1-bedroom, 1-bathroom condo floor plan with 526 sq ft of interior space. It faces East. Available on floors 2–9. This plan is sold out with the builder.

    1
    1.0
    526 sq.ft
    last recorded price $565,990
    Sold Outlaunched at $565,990since launch no change
    1 w ago $565,990
    since launch no change
    1 m ago $565,990
    since launch no change
    3 m ago $565,990
    since launch no change
    1 y ago $565,990
    since launch no change
    2 y ago $565,990
    since launch no change
    3 y ago $565,990
    since launch no change
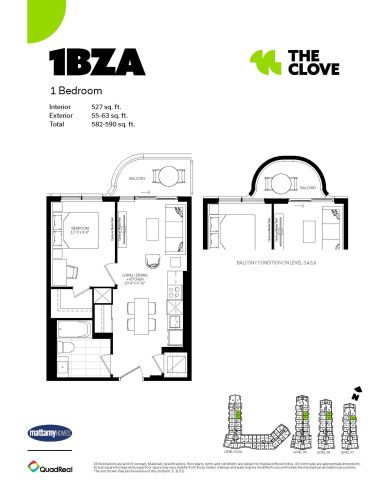
    1BZA Floor Plan at The Clove Condos - 527 sq.ft

    1BZA

    1BZA at The Clove Condos is a 1-bedroom, 1-bathroom condo floor plan with 527 sq ft of interior space. It faces East. Available on floors 3–7. This plan is sold out with the builder.

    1
    1.0
    527 sq.ft
    last recorded price $570,990
    Sold Outlaunched at $570,990since launch no change
    1 w ago $570,990
    since launch no change
    1 m ago $570,990
    since launch no change
    3 m ago $570,990
    since launch no change
    1 y ago $570,990
    since launch no change
    2 y ago $570,990
    since launch no change
    3 y ago $570,990
    since launch no change
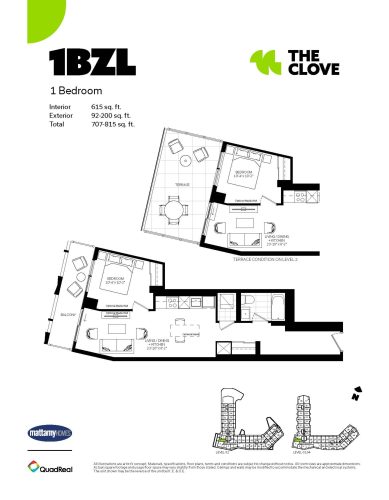
    1BZL Floor Plan at The Clove Condos - 615 sq.ft

    1BZL

    1BZL at The Clove Condos is a 1-bedroom, 1-bathroom condo floor plan with 615 sq ft of interior space. It faces West. Available on floors 2–4. This plan is sold out with the builder.

    1
    1.0
    615 sq.ft
    last recorded price $585,990
    Sold Outlaunched at $585,990since launch no change
    1 w ago $585,990
    since launch no change
    1 m ago $585,990
    since launch no change
    3 m ago $585,990
    since launch no change
    1 y ago $585,990
    since launch no change
    2 y ago $585,990
    since launch no change
    3 y ago $585,990
    since launch no change
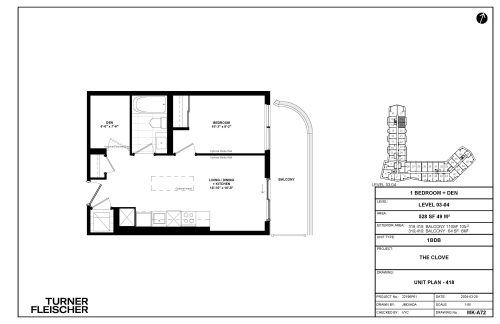
    1BDB Floor Plan at The Clove Condos - 528 sq.ft

    1BDB

    1BDB at The Clove Condos is a 1-bedroom plus den, 1-bathroom condo floor plan with 528 sq ft of interior space. It faces East. Available on floors 3–4. This plan is sold out with the builder.

    1
    1.0
    528 sq.ft
    last recorded price $610,990
    Sold Outlaunched at $610,990since launch no change
    1 w ago $610,990
    since launch no change
    1 m ago $610,990
    since launch no change
    3 m ago $610,990
    since launch no change
    1 y ago $610,990
    since launch no change
    2 y ago $610,990
    since launch no change
    3 y ago $610,990
    since launch no change
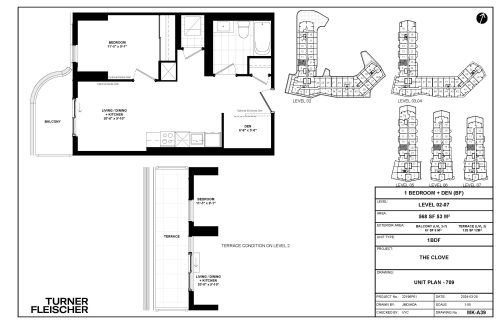
    1BDF Floor Plan at The Clove Condos - 568 sq.ft

    1BDF

    1BDF at The Clove Condos is a 1-bedroom plus den, 1-bathroom condo floor plan with 568 sq ft of interior space. It faces West. Available on floors 2–7. This plan is sold out with the builder.

    1
    1.0
    568 sq.ft
    last recorded price $610,990
    Sold Outlaunched at $610,990since launch no change
    1 w ago $610,990
    since launch no change
    1 m ago $610,990
    since launch no change
    3 m ago $610,990
    since launch no change
    1 y ago $610,990
    since launch no change
    2 y ago $610,990
    since launch no change
    3 y ago $610,990
    since launch no change
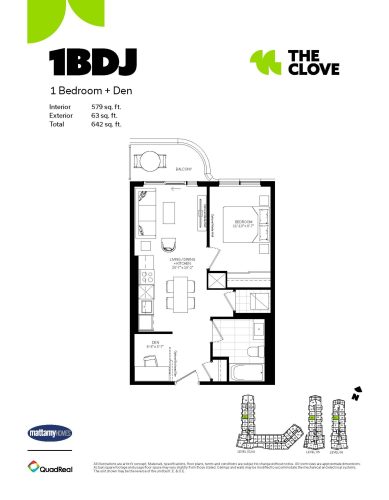
    1BDJ Floor Plan at The Clove Condos - 579 sq.ft

    1BDJ

    1BDJ at The Clove Condos is a 1-bedroom plus den, 1-bathroom condo floor plan with 579 sq ft of interior space. It faces West. Available on floors 3–6. This plan is sold out with the builder.

    1
    1.0
    579 sq.ft
    last recorded price $672,990
    Sold Outlaunched at $672,990since launch no change
    1 w ago $672,990
    since launch no change
    1 m ago $672,990
    since launch no change
    3 m ago $672,990
    since launch no change
    1 y ago $672,990
    since launch no change
    2 y ago $672,990
    since launch no change
    3 y ago $672,990
    since launch no change
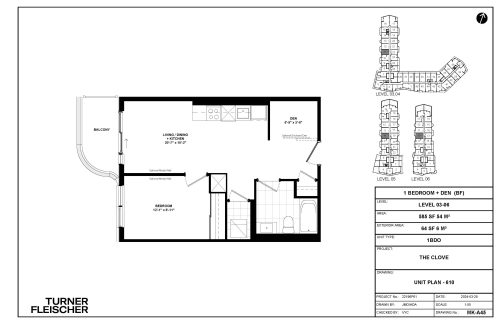
    1BDO Floor Plan at The Clove Condos - 585 sq.ft

    1BDO

    1BDO at The Clove Condos is a 1-bedroom plus den, 1-bathroom condo floor plan with 585 sq ft of interior space. It faces West. Available on floors 3–6. This plan is sold out with the builder.

    1
    1.0
    585 sq.ft
    last recorded price $625,990
    Sold Outlaunched at $625,990since launch no change
    1 w ago $625,990
    since launch no change
    1 m ago $625,990
    since launch no change
    3 m ago $625,990
    since launch no change
    1 y ago $625,990
    since launch no change
    2 y ago $625,990
    since launch no change
    3 y ago $625,990
    since launch no change
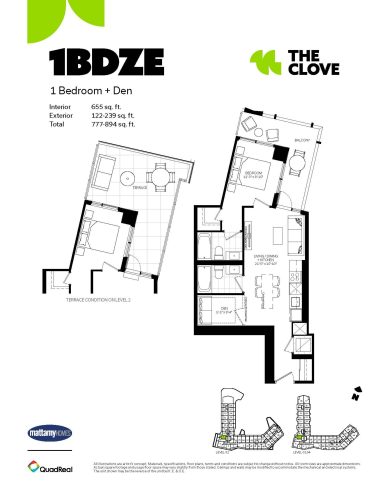
    1BDZE Floor Plan at The Clove Condos - 655 sq.ft

    1BDZE

    1BDZE at The Clove Condos is a 1-bedroom plus den, 2-bathroom condo floor plan with 655 sq ft of interior space. It faces West. Available on floors 2–4. This plan is sold out with the builder.

    1
    2.0
    655 sq.ft
    last recorded price $685,990
    Sold Outlaunched at $685,990since launch no change
    1 w ago $685,990
    since launch no change
    1 m ago $685,990
    since launch no change
    3 m ago $685,990
    since launch no change
    1 y ago $685,990
    since launch no change
    2 y ago $685,990
    since launch no change
    3 y ago $685,990
    since launch no change
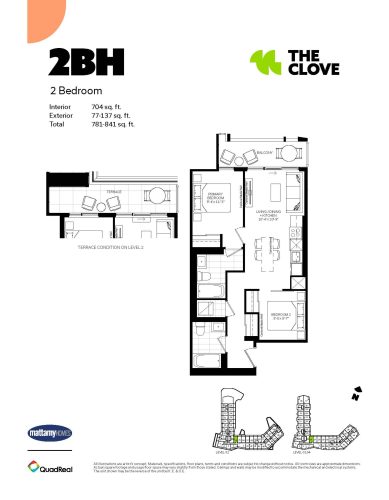
    2BH Floor Plan at The Clove Condos - 704 sq.ft

    2BH

    2BH at The Clove Condos is a 2-bedroom, 2-bathroom condo floor plan with 704 sq ft of interior space. It faces North. Available on floors 2–4. This plan is sold out with the builder.

    2
    2.0
    704 sq.ft
    last recorded price $721,990
    Sold Outlaunched at $721,990since launch no change
    1 w ago $721,990
    since launch no change
    1 m ago $721,990
    since launch no change
    3 m ago $721,990
    since launch no change
    1 y ago $721,990
    since launch no change
    2 y ago $721,990
    since launch no change
    3 y ago $721,990
    since launch no change
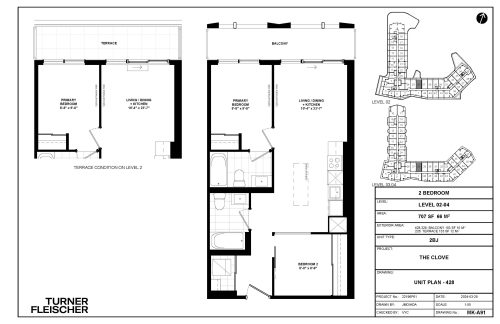
    2BJ Floor Plan at The Clove Condos - 707 sq.ft

    2BJ

    2BJ at The Clove Condos is a 2-bedroom, 2-bathroom condo floor plan with 707 sq ft of interior space. It faces North. Available on floors 2–4. This plan is sold out with the builder.

    2
    2.0
    707 sq.ft
    last recorded price $739,990
    Sold Outlaunched at $739,990since launch no change
    1 w ago $739,990
    since launch no change
    1 m ago $739,990
    since launch no change
    3 m ago $739,990
    since launch no change
    1 y ago $739,990
    since launch no change
    2 y ago $739,990
    since launch no change
    3 y ago $739,990
    since launch no change
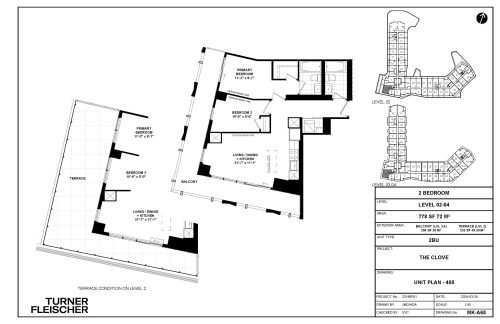
    2BU Floor Plan at The Clove Condos - 778 sq.ft

    2BU

    2BU at The Clove Condos is a 2-bedroom, 2-bathroom condo floor plan with 778 sq ft of interior space. It faces South West. Available on floors 2–4. This plan is sold out with the builder.

    2
    2.0
    778 sq.ft
    last recorded price $804,990
    Sold Outlaunched at $804,990since launch no change
    1 w ago $804,990
    since launch no change
    1 m ago $804,990
    since launch no change
    3 m ago $804,990
    since launch no change
    1 y ago $804,990
    since launch no change
    2 y ago $804,990
    since launch no change
    3 y ago $804,990
    since launch no change
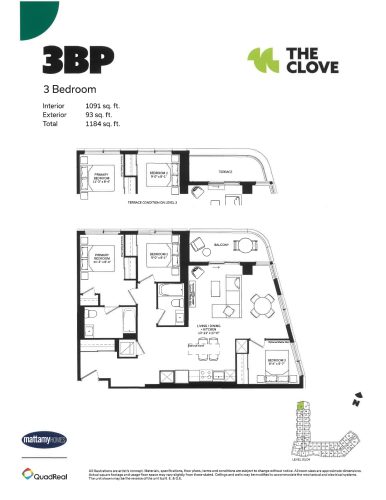
    3BP Floor Plan at The Clove Condos - 1091 sq.ft

    3BP

    3BP at The Clove Condos is a 3-bedroom, 2-bathroom condo floor plan with 1,091 sq ft of interior space. It faces North West. Available on floors 3–4. This plan is sold out with the builder.

    3
    2.0
    1,091 sq.ft
    last recorded price $989,990
    Sold Outlaunched at $989,990since launch no change
    1 w ago $989,990
    since launch no change
    1 m ago $989,990
    since launch no change
    3 m ago $989,990
    since launch no change
    1 y ago $989,990
    since launch no change
    2 y ago $989,990
    since launch no change
    3 y ago $989,990
    since launch no change
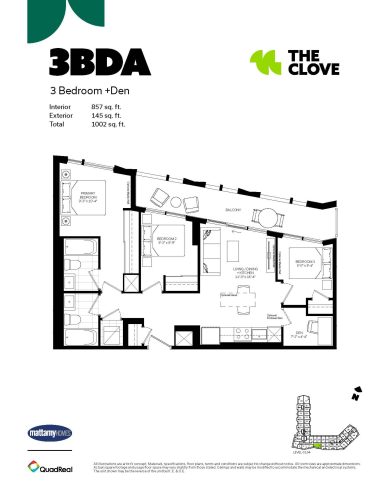
    3BDA Floor Plan at The Clove Condos - 857 sq.ft

    3BDA

    3BDA at The Clove Condos is a 3-bedroom plus den, 2-bathroom condo floor plan with 857 sq ft of interior space. It faces South. Available on floors 3–4. This plan is sold out with the builder.

    3
    2.0
    857 sq.ft
    last recorded price $944,990
    Sold Outlaunched at $944,990since launch no change
    1 w ago $944,990
    since launch no change
    1 m ago $944,990
    since launch no change
    3 m ago $944,990
    since launch no change
    1 y ago $944,990
    since launch no change
    2 y ago $944,990
    since launch no change
    3 y ago $944,990
    since launch no change