METAREALTY INC.

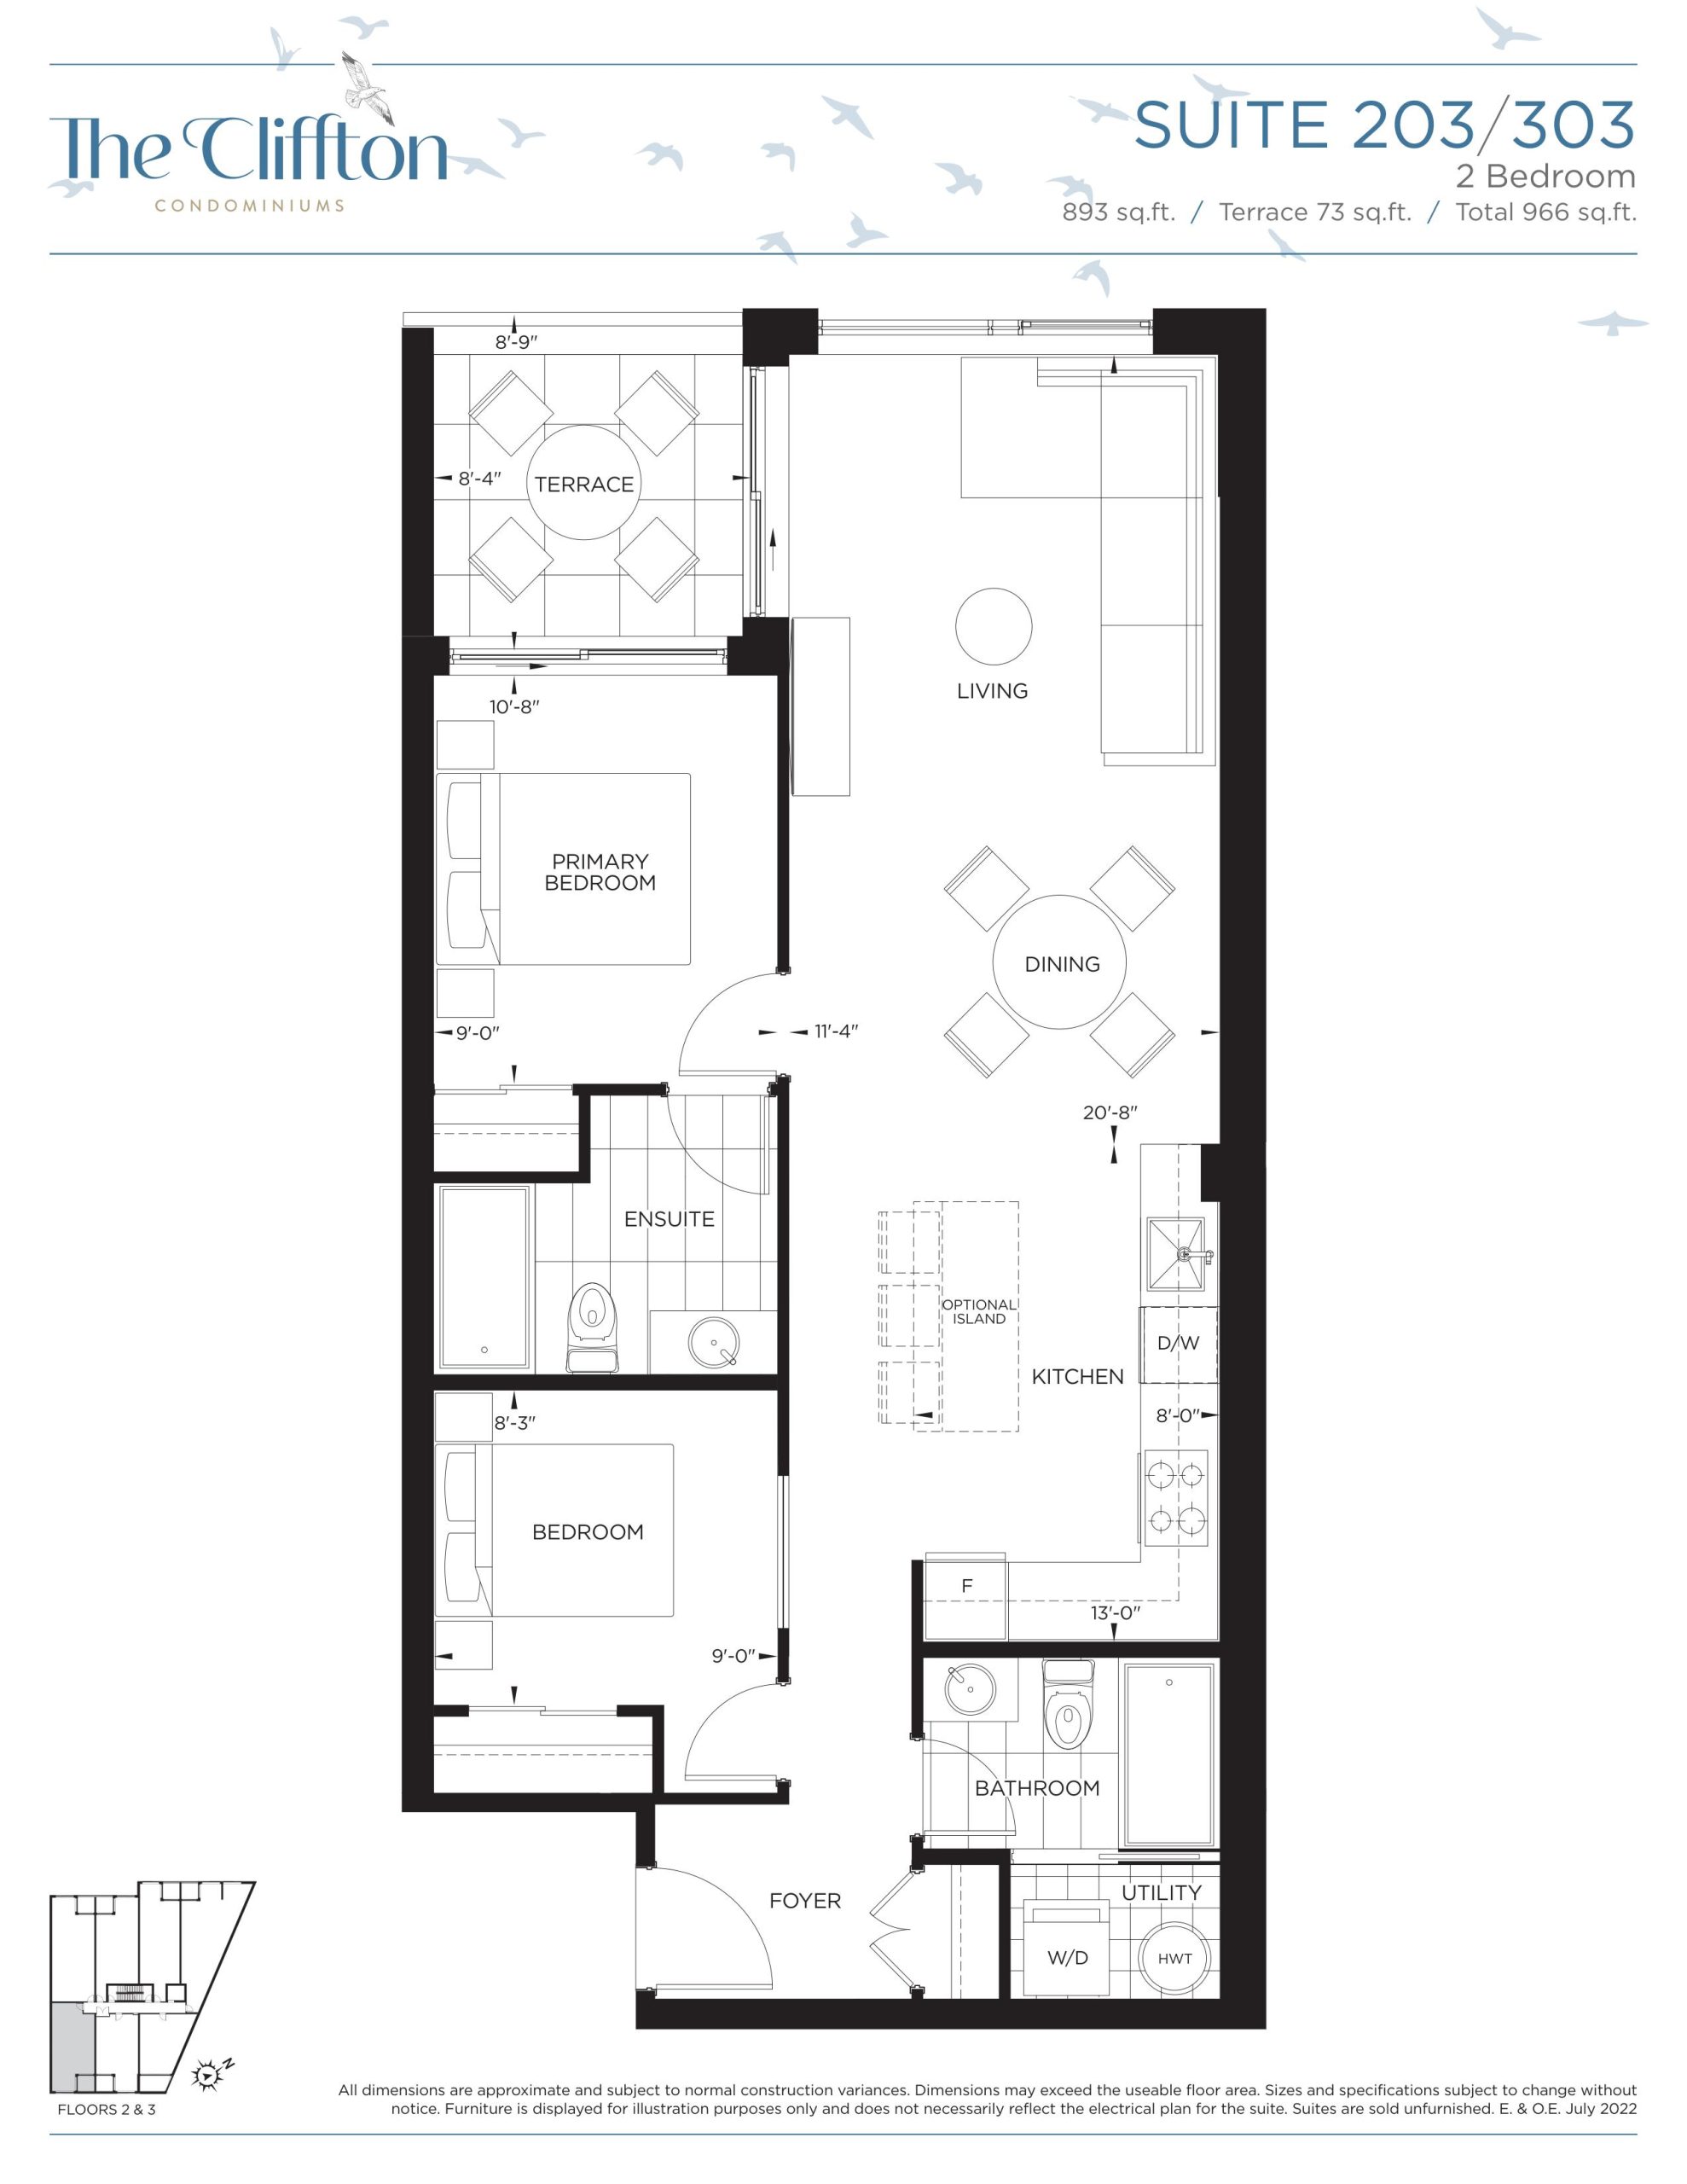
Suite 203/303 Floor Plan — The Cliffton Condos

Public Sales

2450 Kingston Road, Toronto, ON, Canada

Starting From
$964,900 · $1,081/sq ft

Condo · 2 Bed · 2 Bath · 893 sq ft

Occupancy: Feb 2026
GET PLATINUM ACCESS!!

Register to Receive Guaranteed Platinum Access & Prices, Incentives & Discounts, Floor Plans & More!

Get Pricing, Floor Plans and Availability

Tell us what you need and a Meta Realty representative will follow up directly.

Are you a Realtor?
Sending…

About the Suite 203/303 floor plan

Suite 203/303 is a 2-bedroom layout with 2 bathrooms and 893 sq ft of interior space at The Cliffton Condos in Toronto. It faces South East. It is offered on floors 2–3. It is priced from $964,900, about $1,081 per sq ft.

Key Facts

Ready to reserve?

Submit a worksheet for The Cliffton Condos: pick up to three suites and we will request your allocation from the builder.

Submit a worksheet
  • Floor Plan

    Suite 203/303

  • Bedrooms

    2 Bed

  • Bathrooms

    2

  • Interior Size

    893 sq ft

  • Exposure

    South East

  • Floors

    2–3

  • Price From

    $964,900

  • Price Per Sq Ft

    $1,081/sq ft

  • Availability

    Available

  • Est. Maintenance

    ≈ $518/month ($0.58/sq ft, estimate)

  • Deposit Structure

    15% (over 548 days) + 5% at occupancy

  • Occupancy

    2025

  • Builder(s)

    Cliffside Homes

  • Address

    2450 Kingston Road, Toronto, ON, Canada

How it compares

  • Price Per Sq Ft

    13% below the average of the 9 plans offered now ($1,242/sq ft)

  • Size

    7th smallest of the 9 plans offered now (559 to 1,100 sq ft)

  • Price

    6th lowest priced of the 9 plans offered now ($839,000 to $1,324,900)

  • All Plans

    13 floor plans at The Cliffton Condos

Builder list price, last updated September 28, 2026. Prices, sizes and availability are set by the builder and change without notice. E&OE.

Other floor plans at The Cliffton Condos
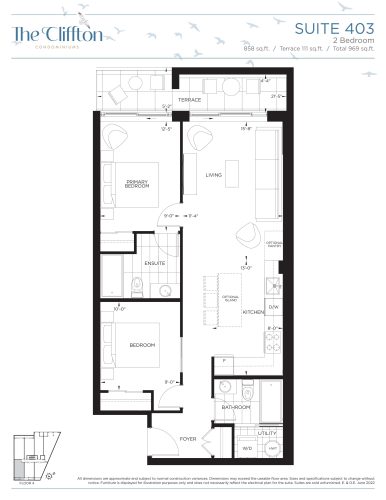
Suite 403 Floor Plan at The Cliffton Condos - 858 sq.ft
2
2.0
858 sq.ft
$1,148/ft $984,900
launched at $984,900since launch no change
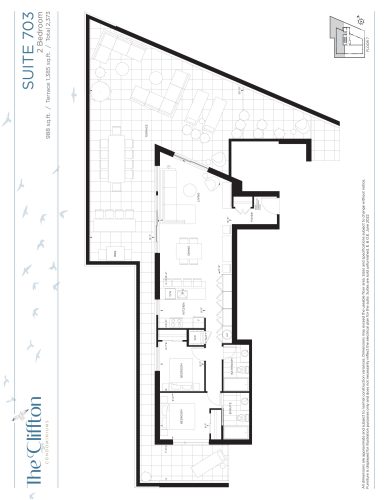
Suite 703 Floor Plan at The Cliffton Condos - 988 sq.ft
2
2.0
988 sq.ft
$1,341/ft $1,324,900
launched at $1,324,900since launch no change
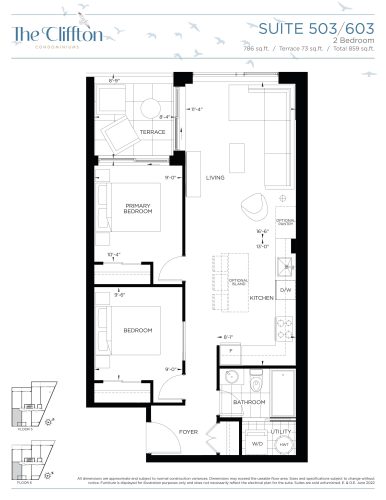
Suite 503/603 Floor Plan at The Cliffton Condos - 786 sq.ft
2
1.0
786 sq.ft
$1,170/ft $919,900
launched at $919,900since launch no change
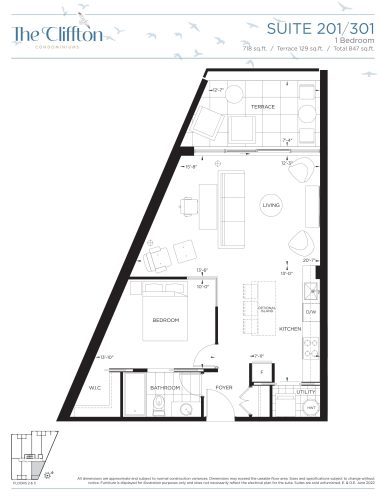
Suite 201/301 Floor Plan at The Cliffton Condos - 718 sq.ft
1
1.0
718 sq.ft
$1,198/ft $859,900
launched at $859,900since launch no change
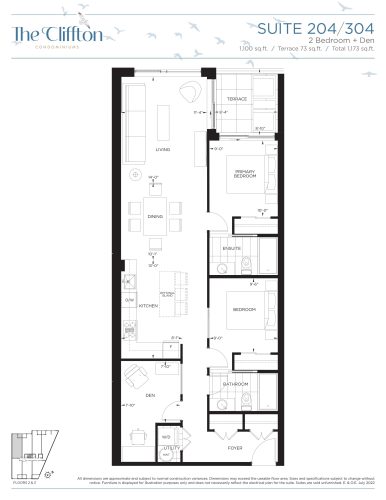
Suite 204/304 Floor Plan at The Cliffton Condos - 1100 sq.ft
2
2.0
1,100 sq.ft
$1,050/ft $1,154,900
launched at $1,154,900since launch no change
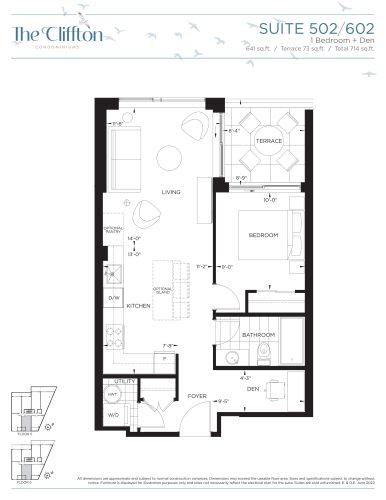
Suite 502/602 Floor Plan at The Cliffton Condos - 641 sq.ft
1
1.0
641 sq.ft
$1,341/ft $859,900
launched at $859,900since launch no change
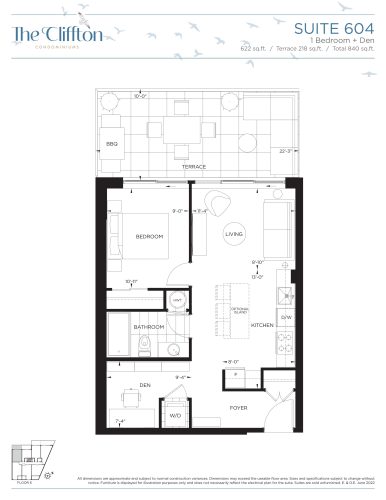
Suite 604 Floor Plan at The Cliffton Condos - 622 sq.ft
1
1.0
622 sq.ft
$1,350/ft $839,900
launched at $839,900since launch no change
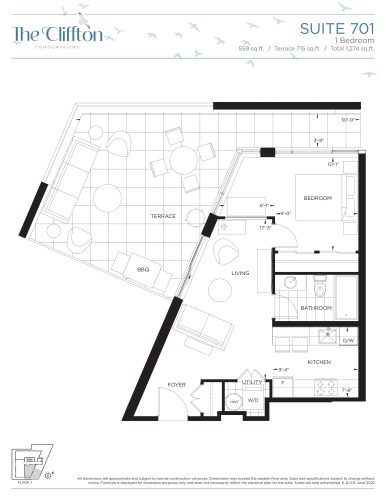
Suite 701 Floor Plan at The Cliffton Condos - 559 sq.ft
1
1.0
559 sq.ft
$1,501/ft $839,000
launched at $839,000since launch no change
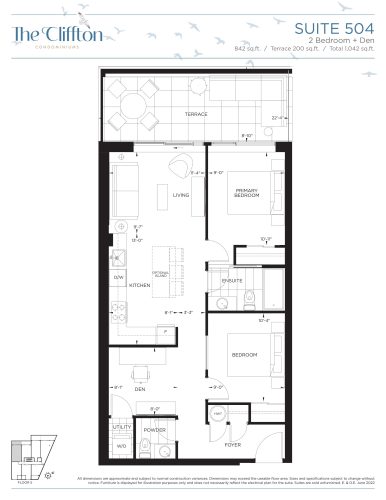
Suite 504 Floor Plan at The Cliffton Condos - 842 sq.ft
2
1.5
842 sq.ft
last recorded price $1,004,900
Sold Outlaunched at $1,004,900since launch no change
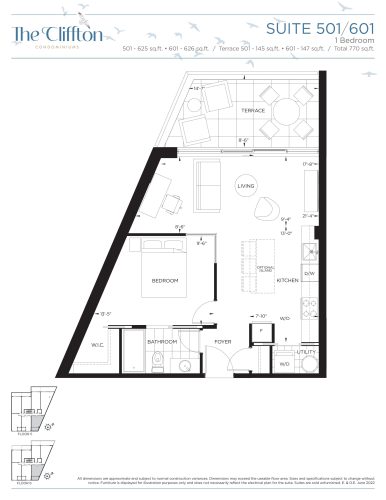
Suite 501/601 Floor Plan at The Cliffton Condos - 625 sq.ft
1
1.0
625 sq.ft
last recorded price $819,900
Sold Outlaunched at $819,900since launch no change
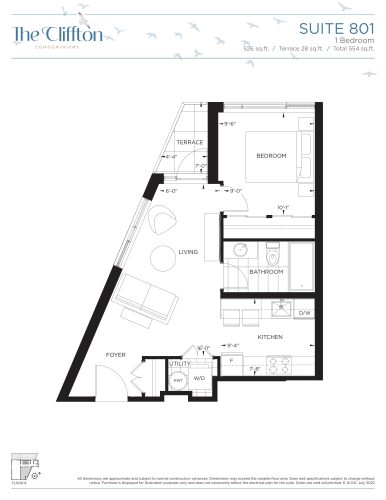
Suite 801 Floor Plan at The Cliffton Condos - 526 sq.ft
1
1.0
526 sq.ft
last recorded price $699,900
Sold Outlaunched at $699,900since launch no change
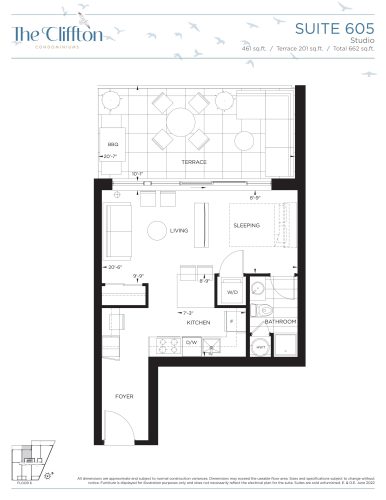
Suite 605 Floor Plan at The Cliffton Condos - 461 sq.ft
0
1.0
461 sq.ft
last recorded price $609,900
Sold Outlaunched at $609,900since launch no change
See all 13 floor plans at The Cliffton Condos
Similar floor plans nearby
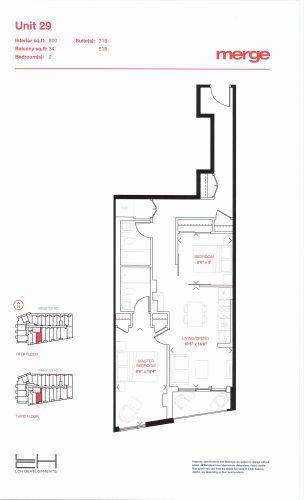
Unit 29 - Tower Floor Plan at Merge Condos - 800 sq.ft

At Merge Condos · 0.8 km away

2
2.0
800 sq.ft
$924/ft $738,900
launched at $738,900since launch no change
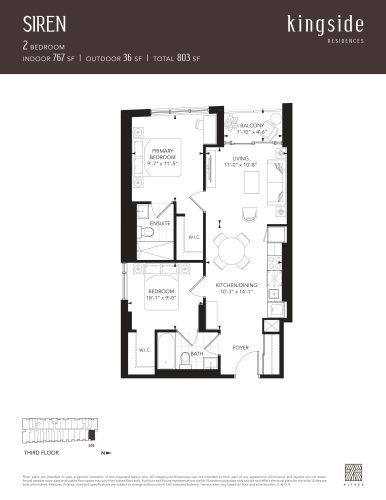
Siren Floor Plan at Kingside Residences - 767 sq.ft

At Kingside Residences · 1 km away

2
2.0
767 sq.ft
$1,271/ft $974,990
launched at $974,990since launch no change
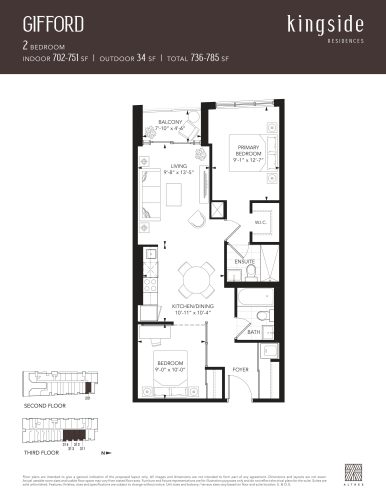
Gifford Floor Plan at Kingside Residences - 751 sq.ft

At Kingside Residences · 1 km away

2
2.0
751 sq.ft
$1,132/ft $849,990
launched at $849,990since launch no change
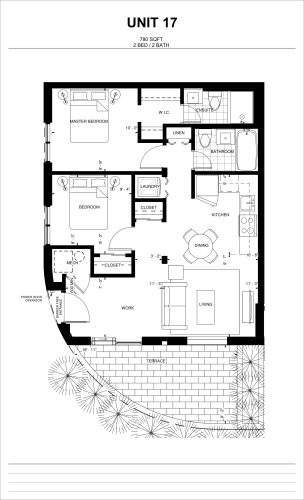
A1 Corner Unit 17 Floor Plan at 3686 St. Clair E. Towns - 780 sq.ft

At 3686 St Clair Towns · 1.1 km away

2
2.0
780 sq.ft
$870/ft $678,880
launched at $678,880since launch no change
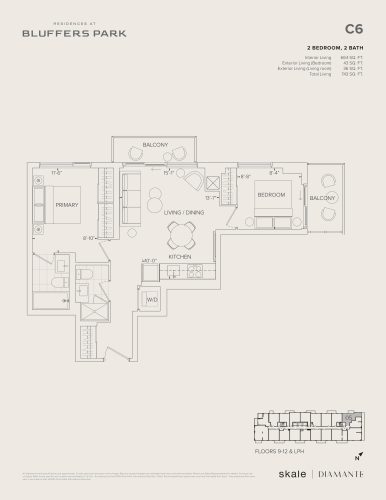
C6 Floor Plan at Residences at Bluffers Park Condos - 664 sq.ft

At Residences at Bluffers Park · 1.4 km away

2
2.0
664 sq.ft
$1,111/ft $738,000
launched at $738,000since launch no change
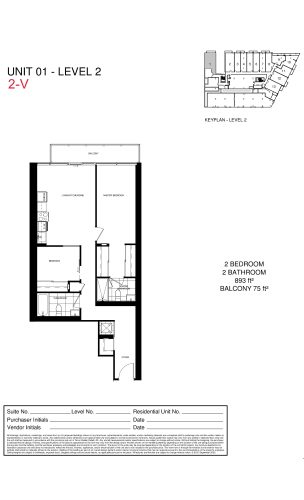
2-V Floor Plan at The Manderley Condos - 893 sq.ft

At The Manderley Condos · 2.9 km away

2
2.0
893 sq.ft
$885/ft $789,990
launched at $789,990since launch no change