Loading...
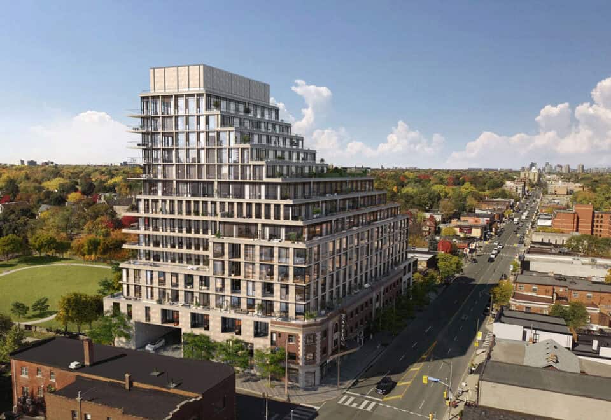
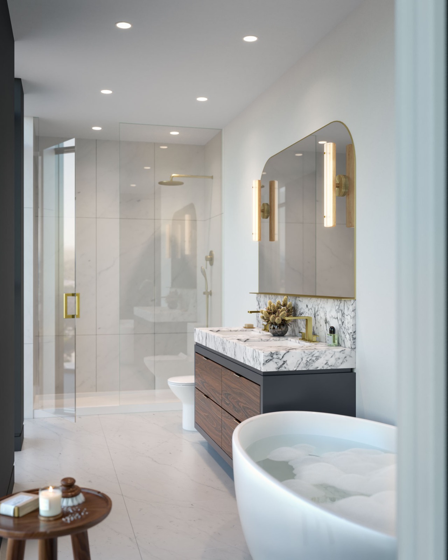
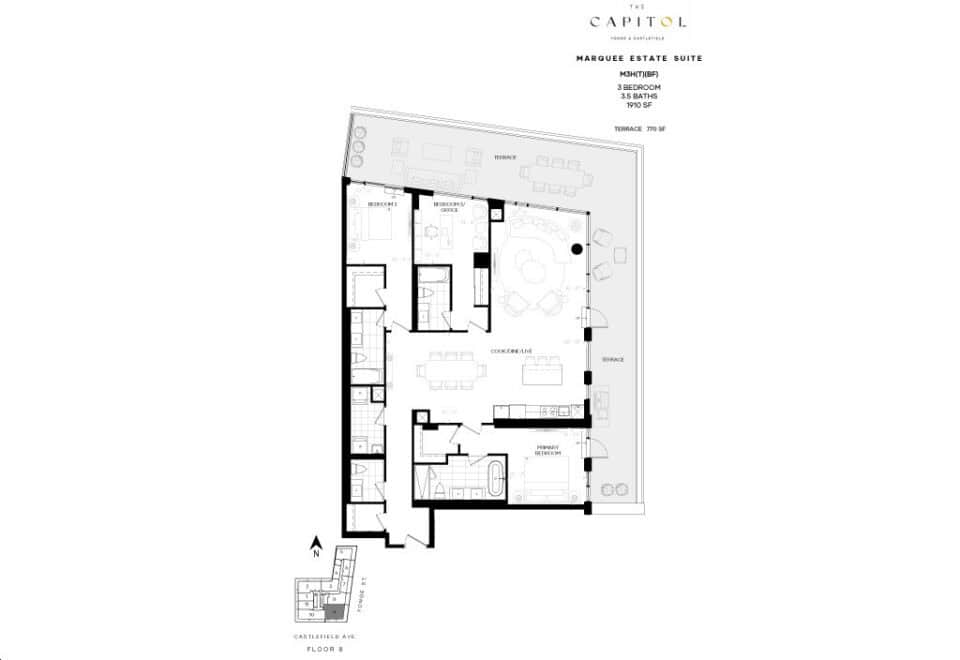
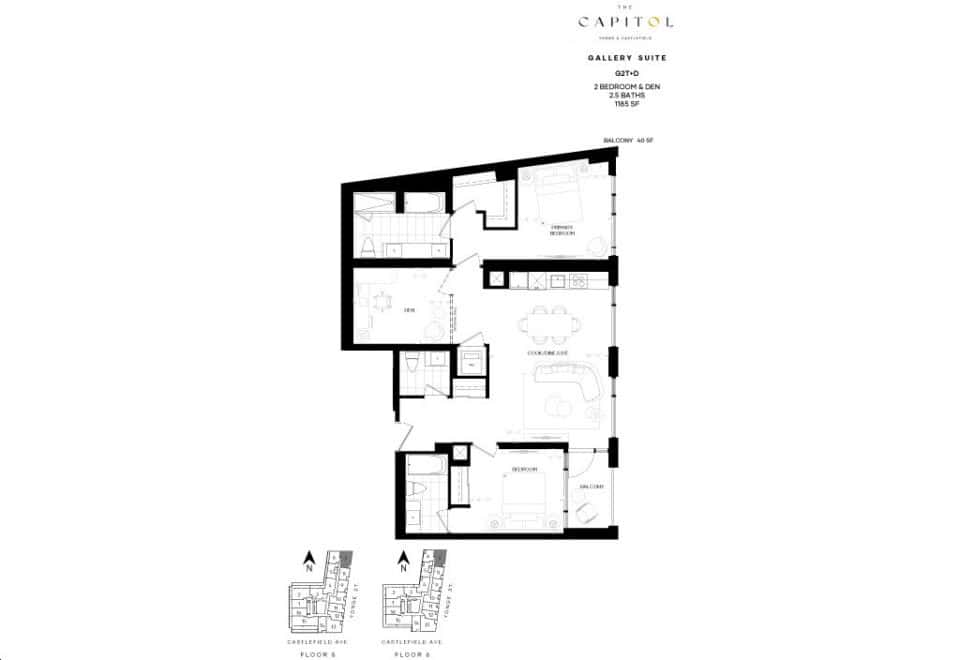
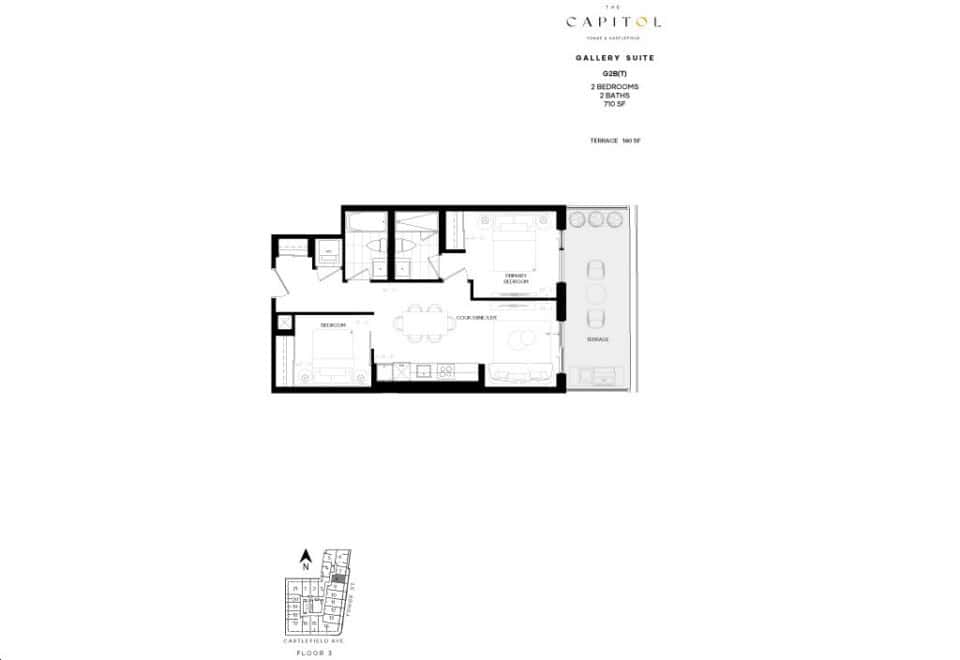
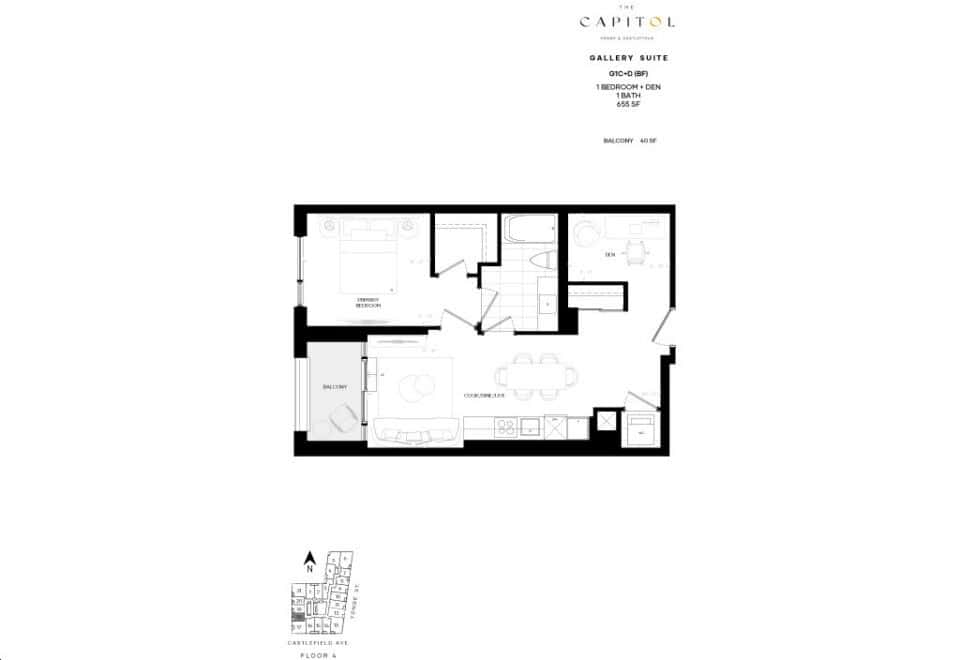
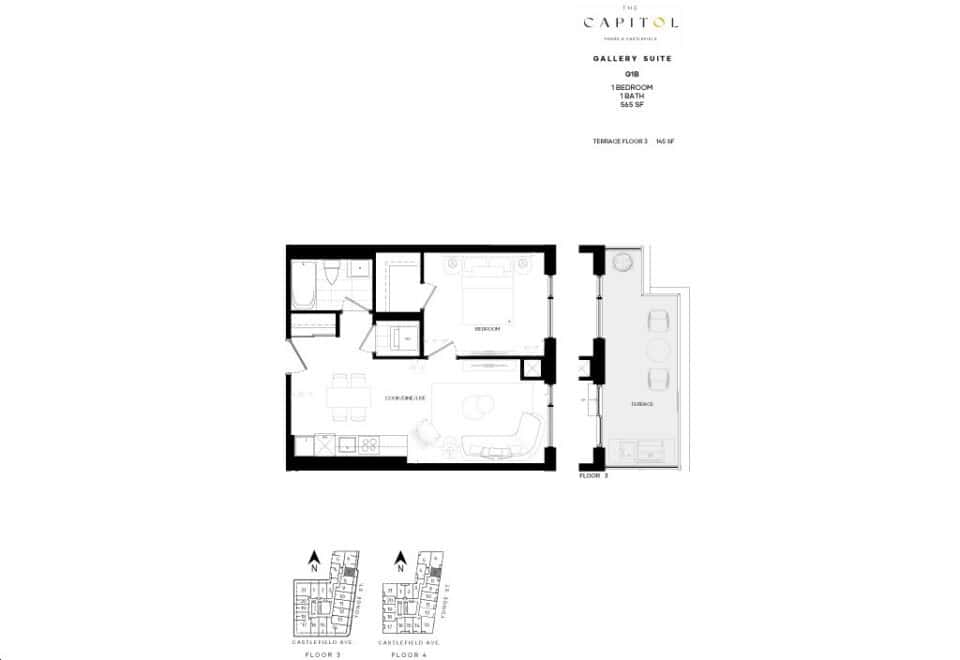

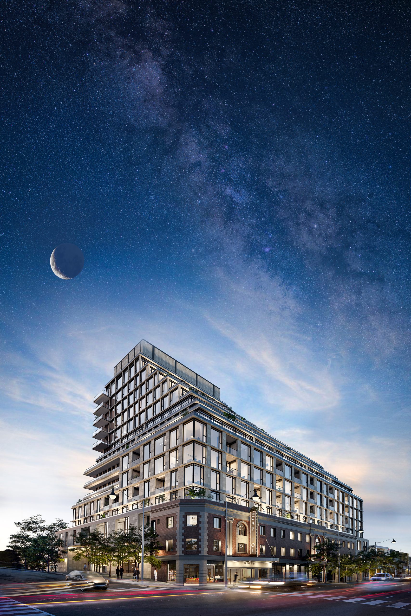
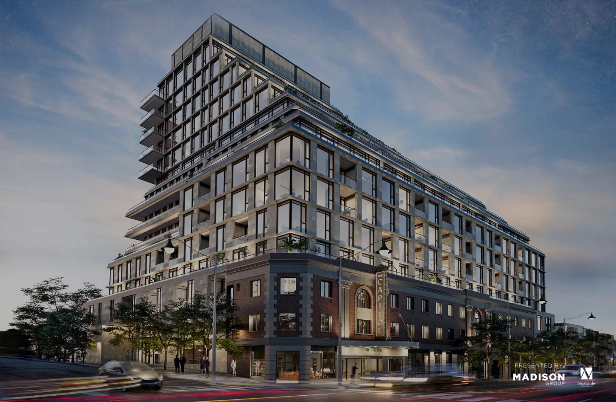
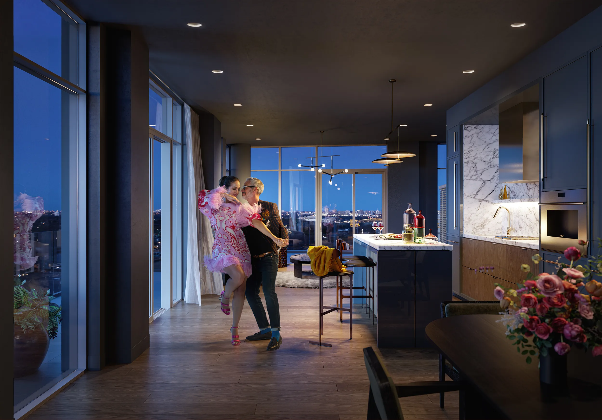

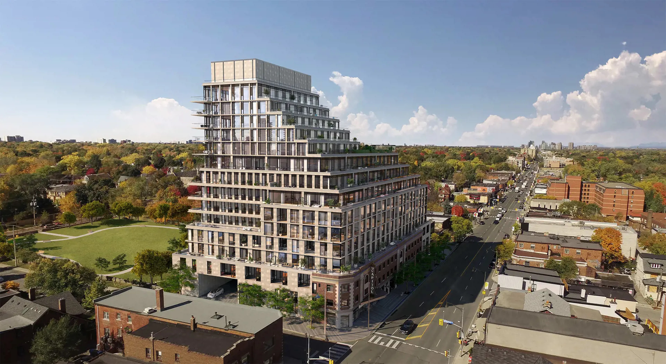
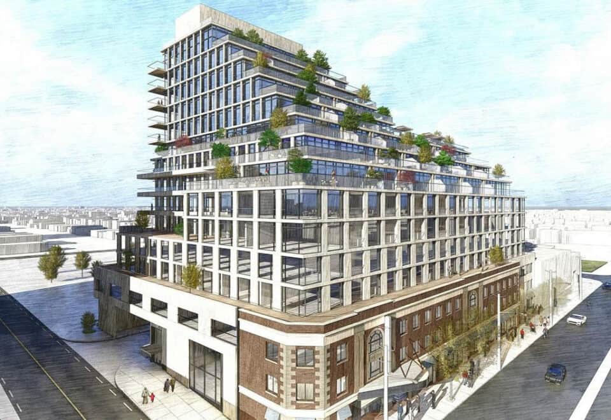


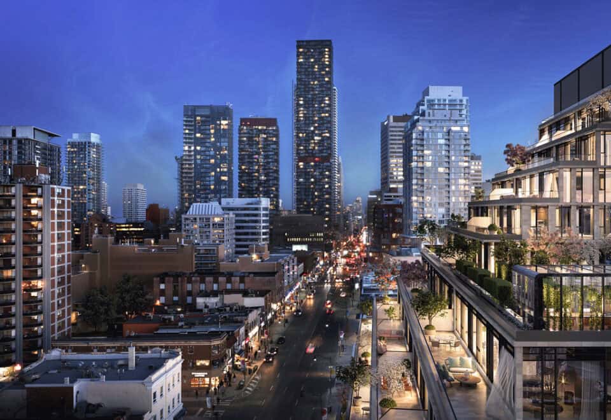
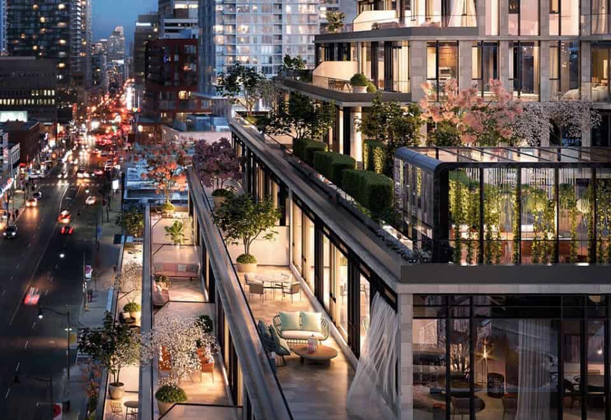
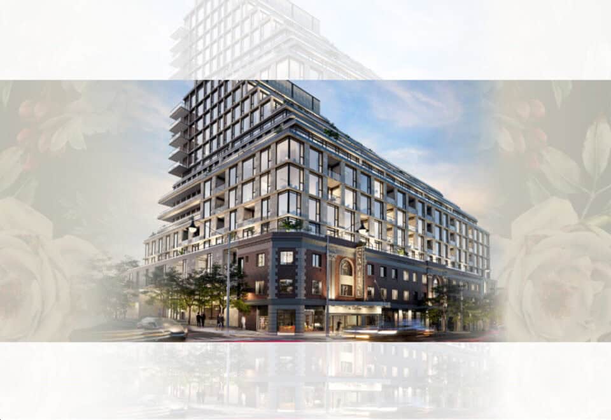
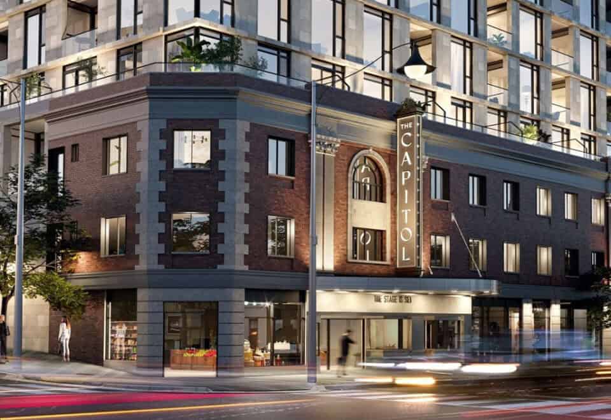
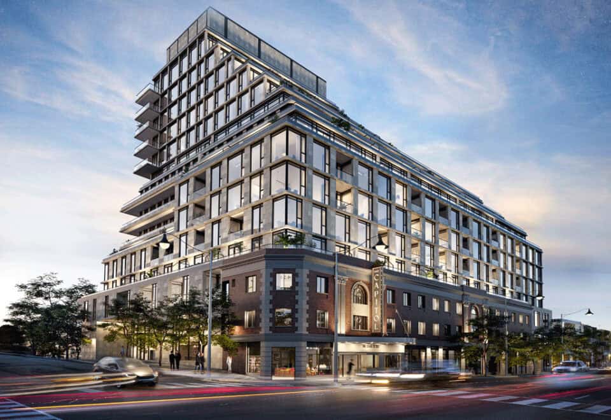
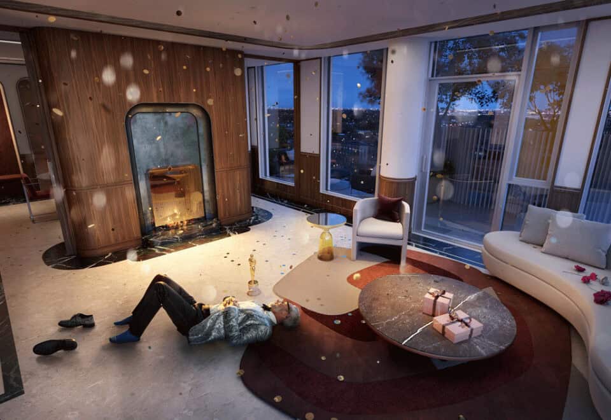

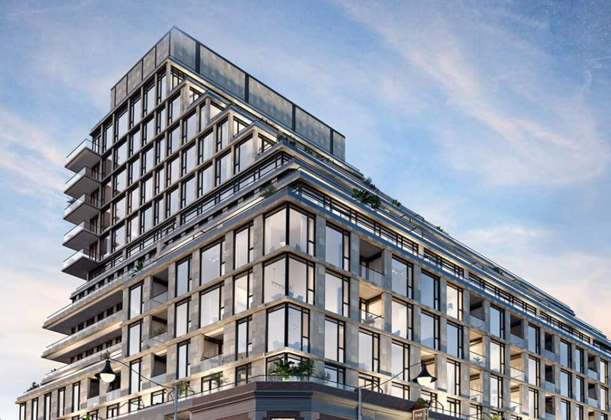
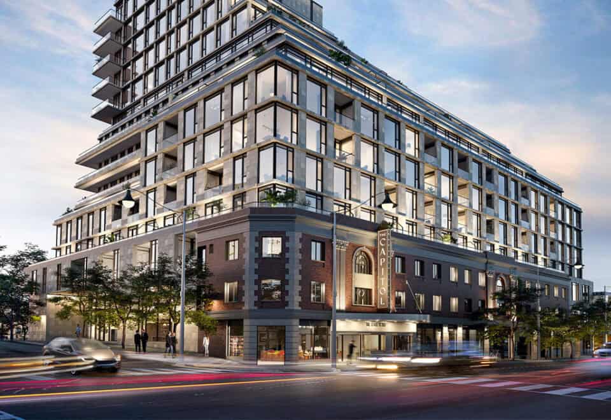

Madison Group and Westdale Properties are building The Capitol Residences, a 14-storey condominium now under construction at 2500 Yonge Street in Toronto’s Lytton Park neighbourhood. Its 163 suites, in a 60.4-metre building, range from 425 to 2,165 sq ft and are priced from $1,359,900 to $4,199,900.
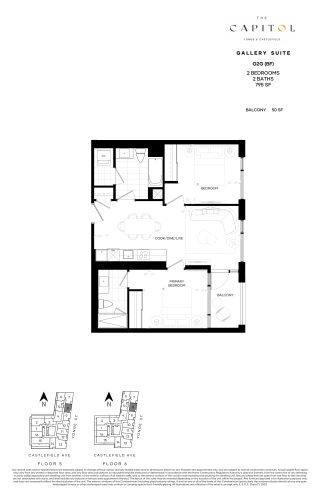
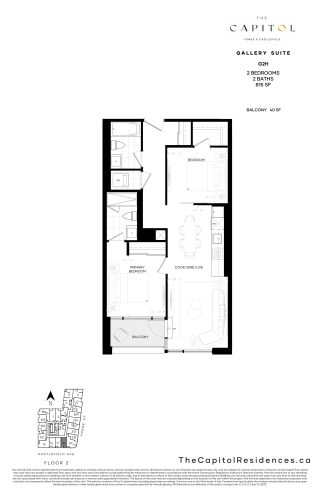
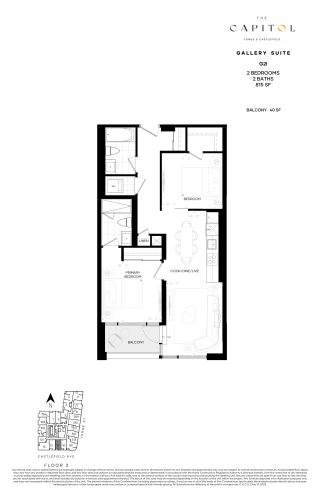
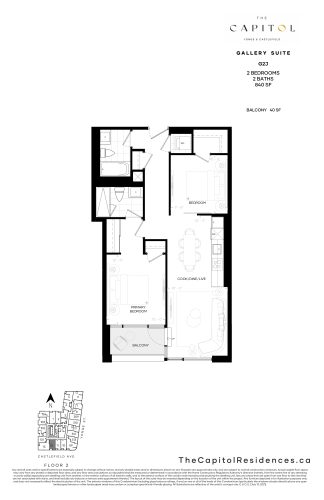
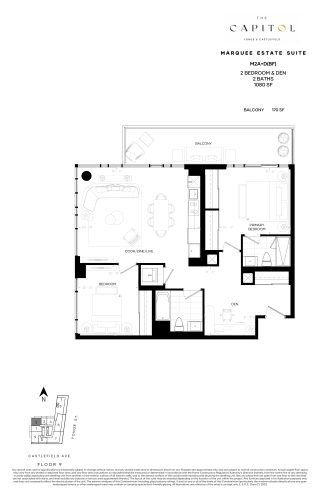
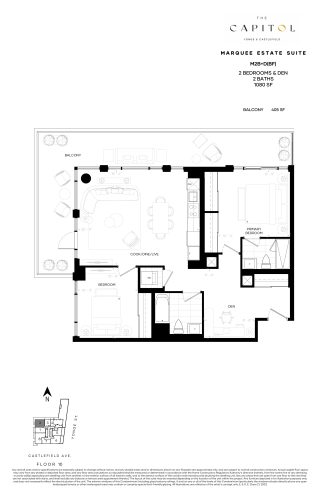
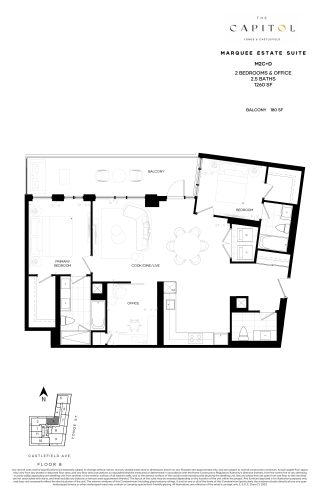
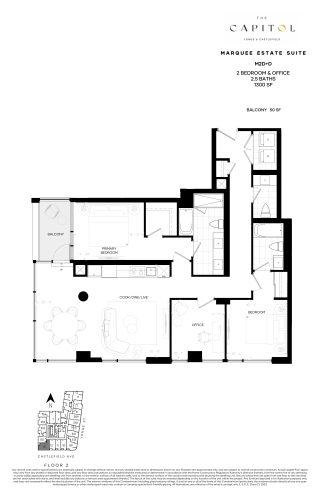
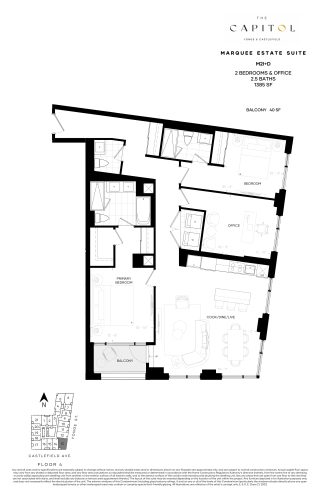
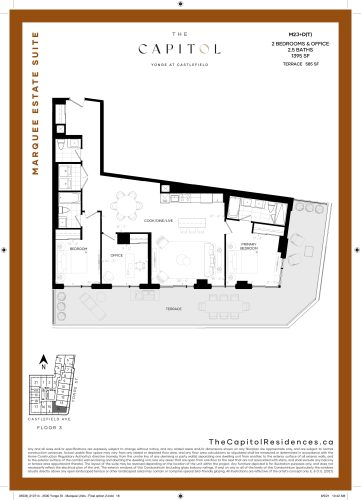
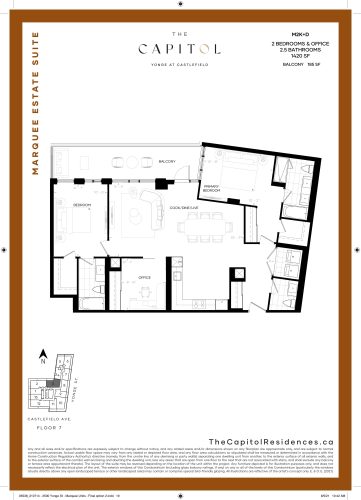
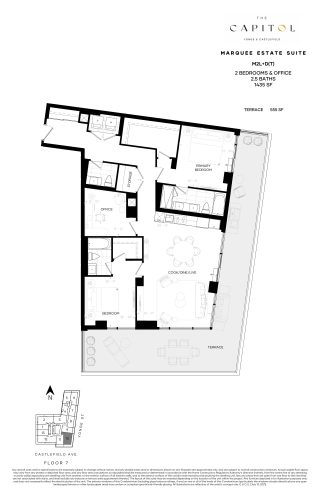
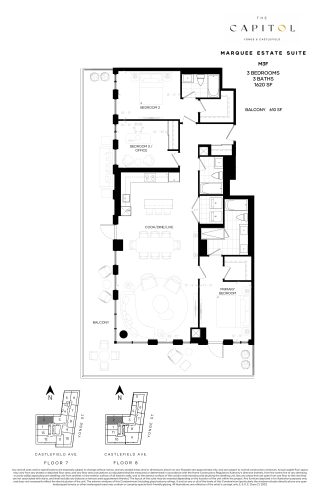
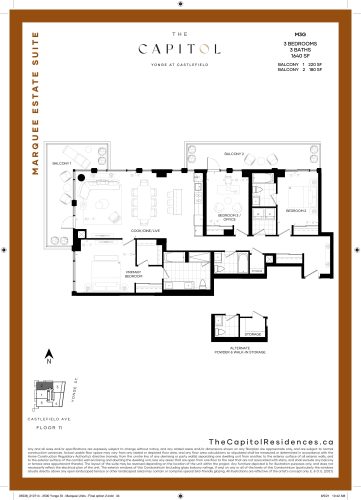
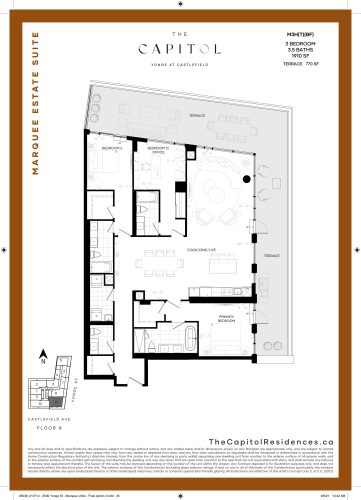
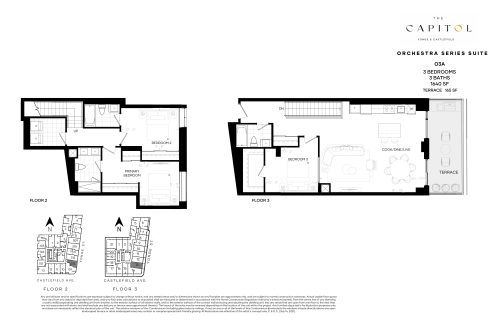
The Capitol Residences pricing and floor plans
Pricing sits at $1,599 per square foot. Sales opened in September 2021, and occupancy had been planned for 2025.
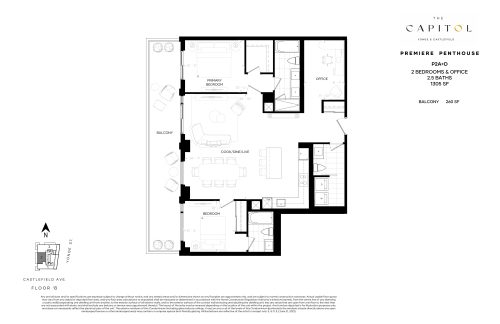
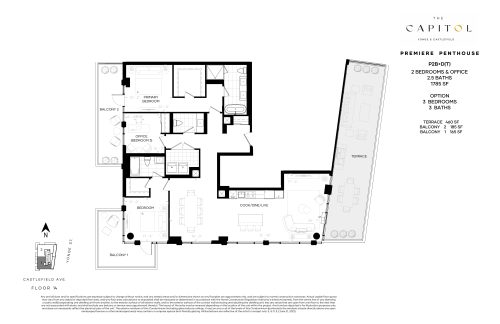
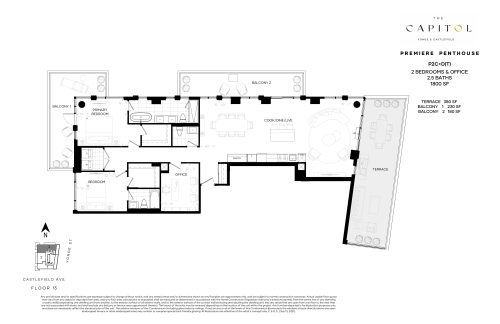
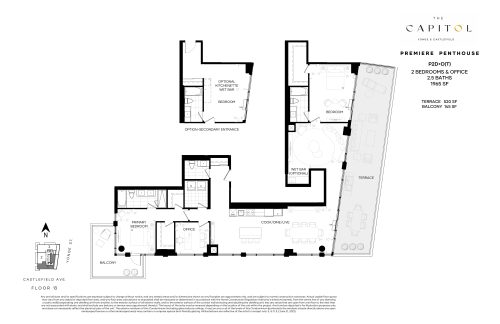
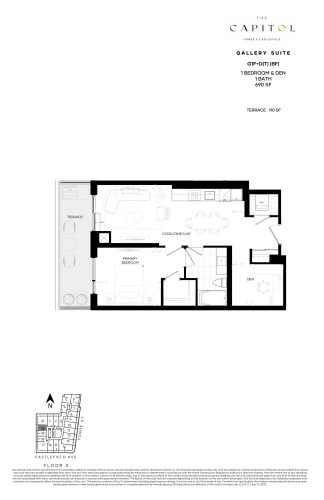
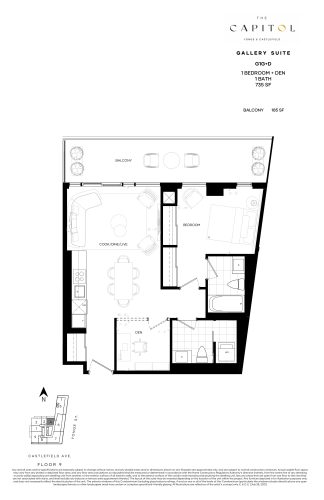
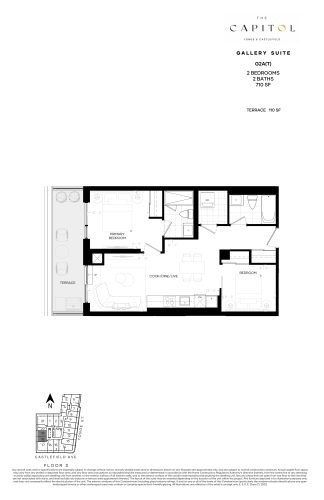
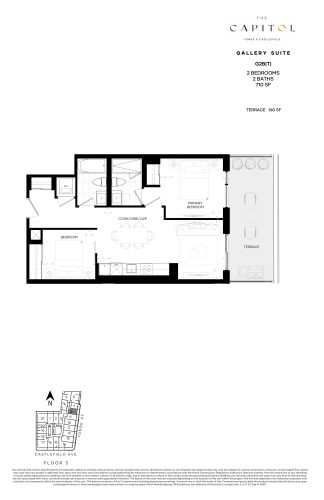
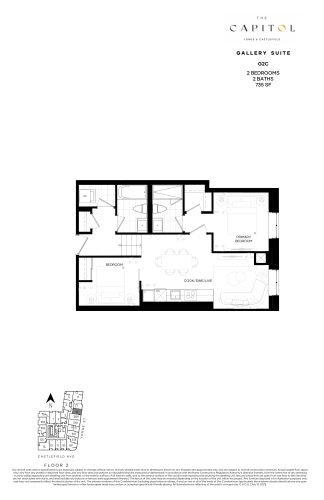
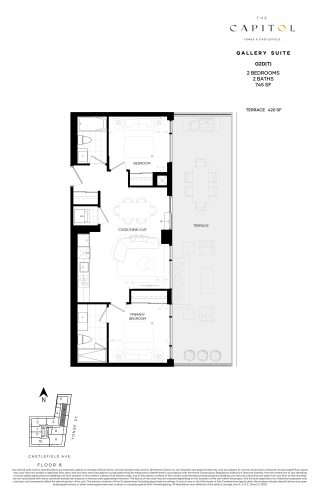
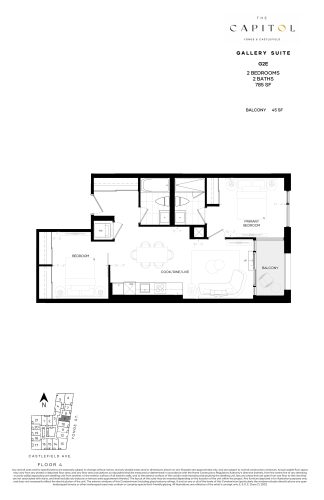
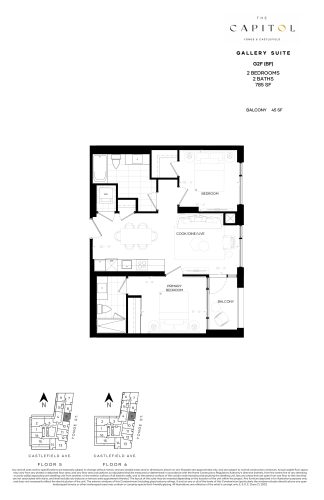
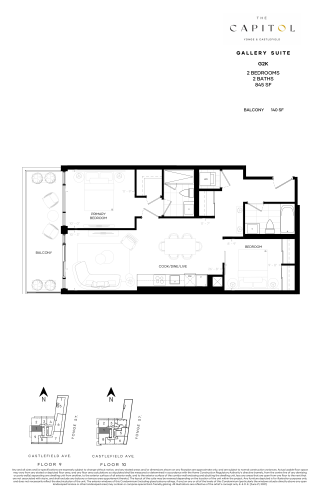
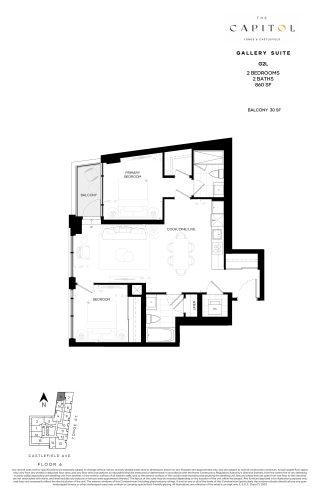
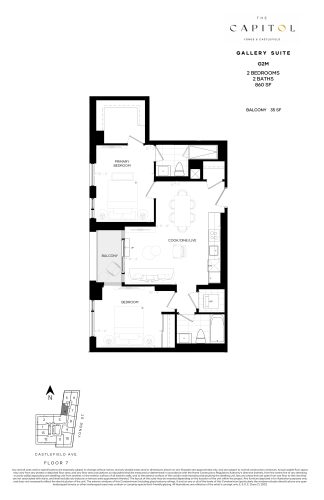
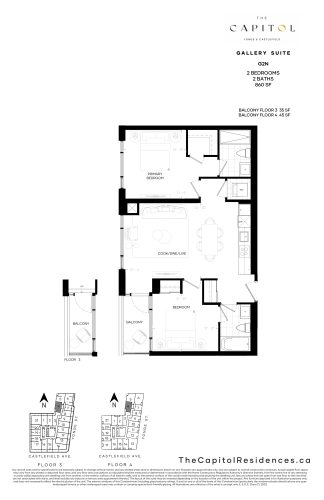
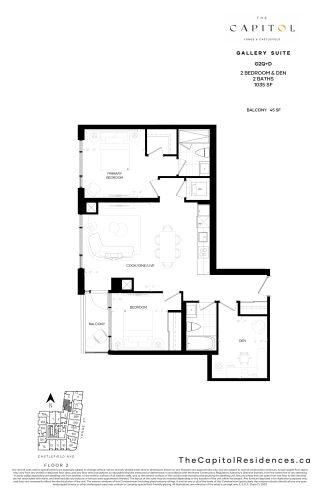
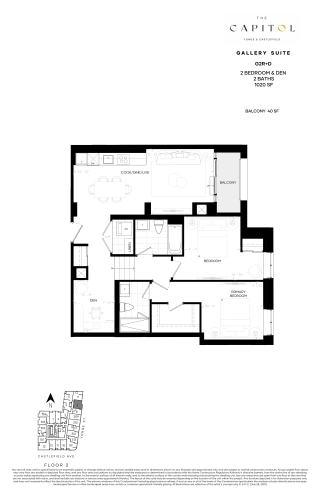
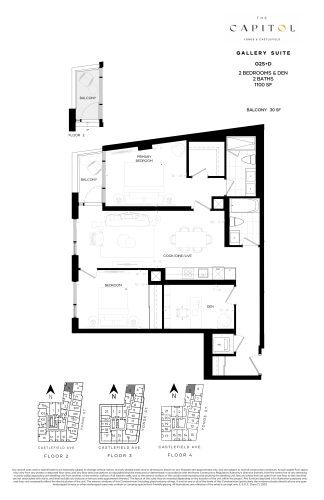
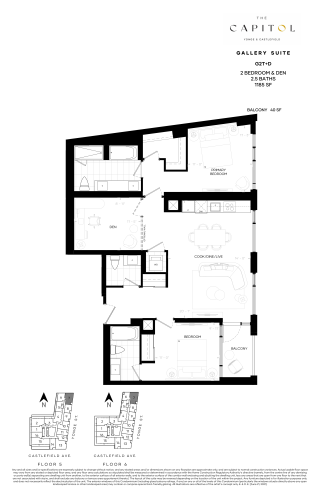
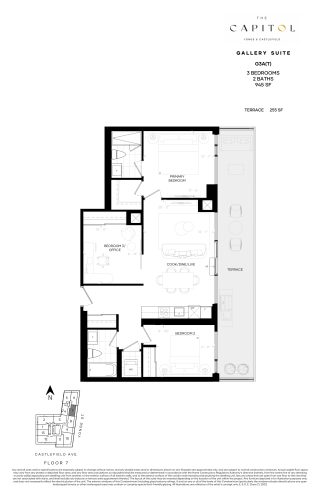
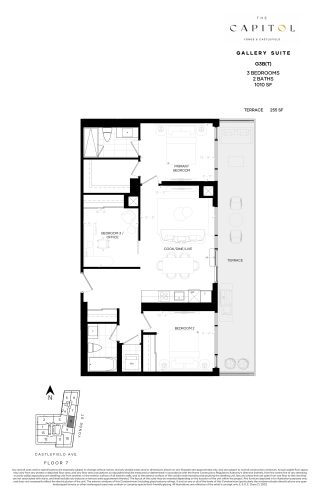
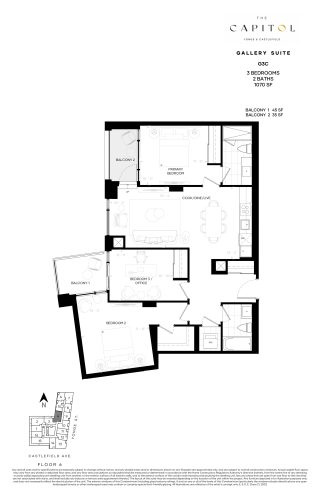
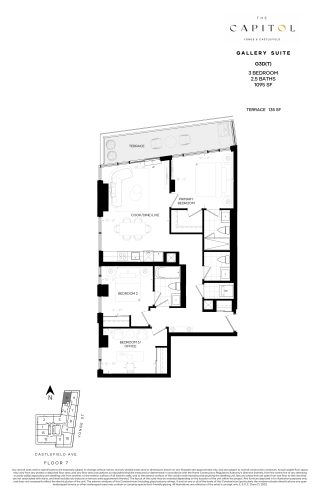
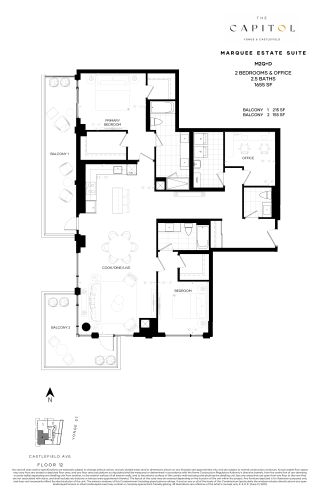
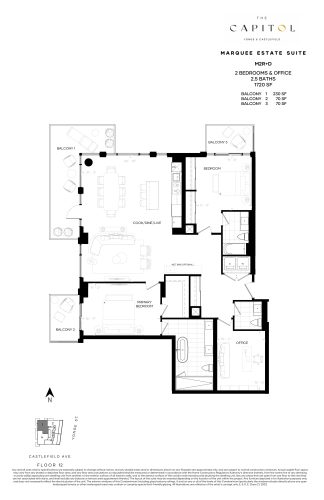
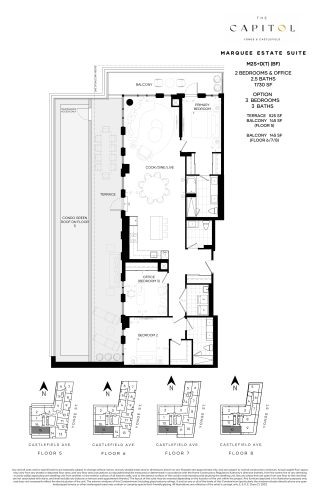
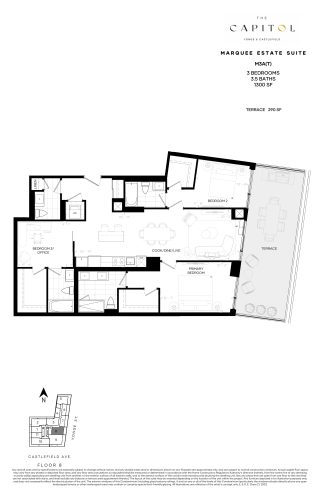
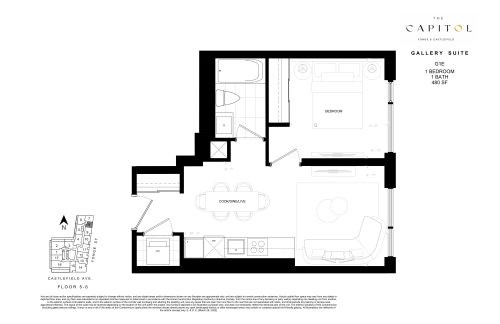
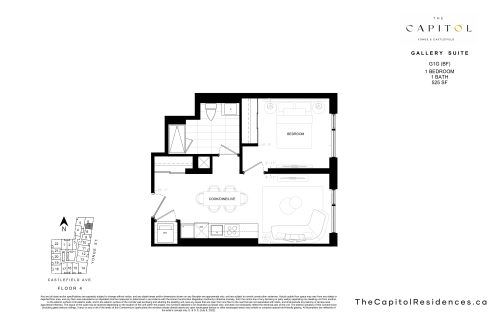
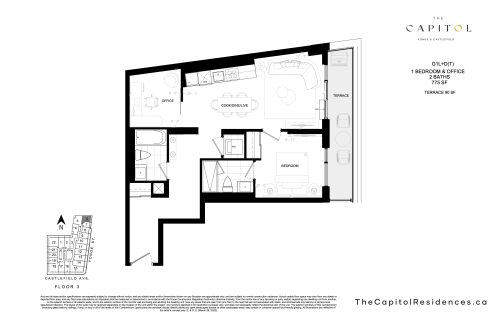
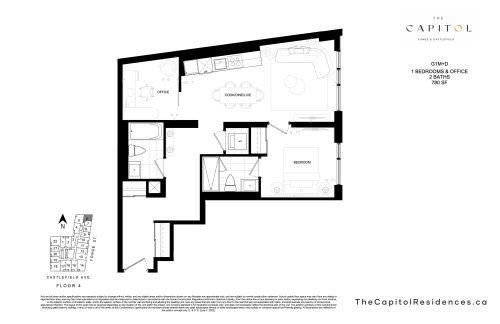
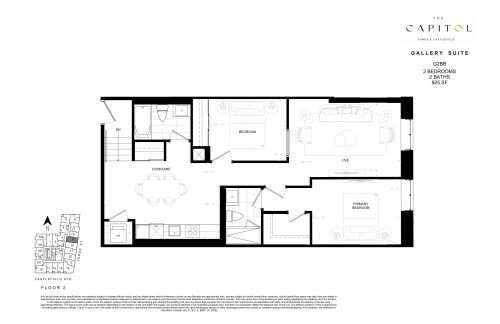
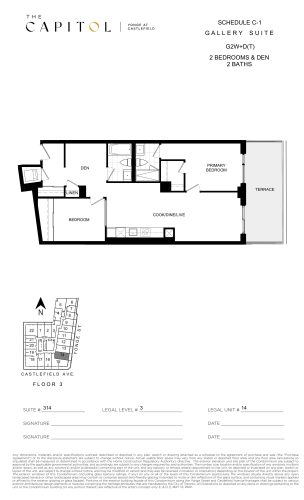
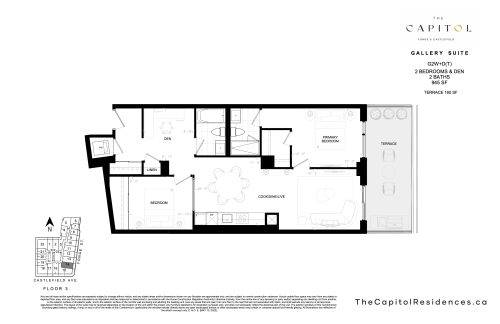
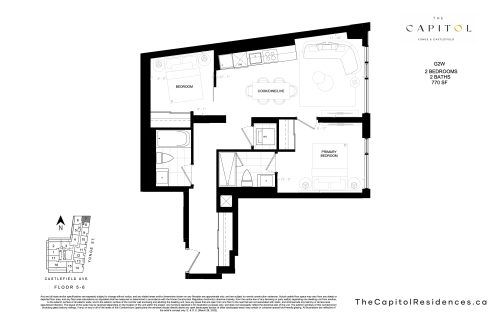
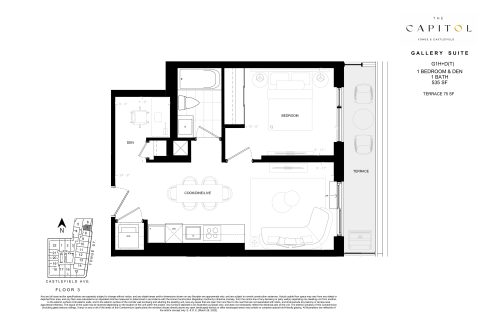
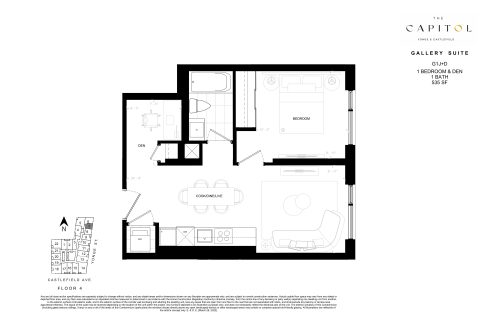
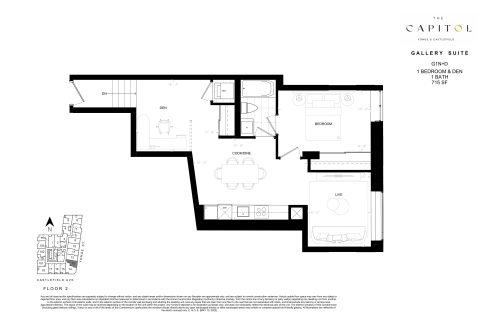
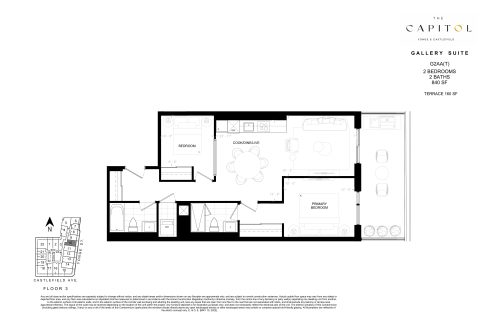
Floor plans
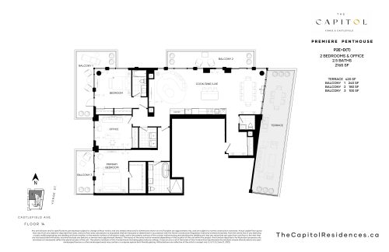
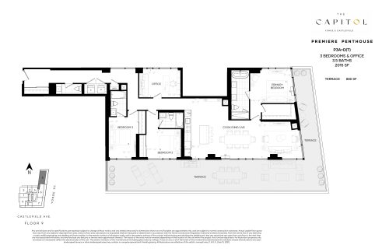
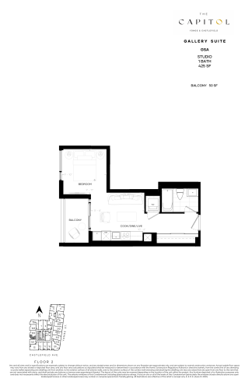
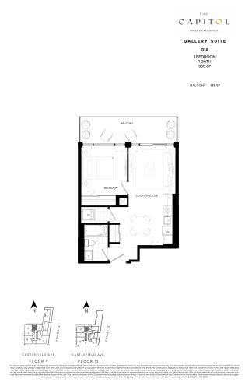
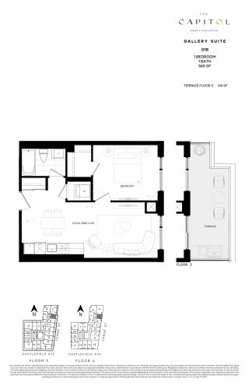
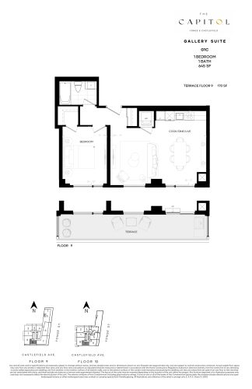
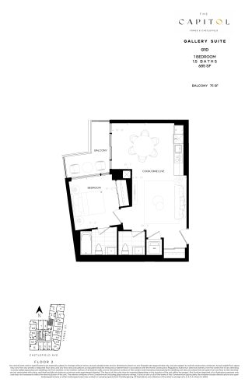
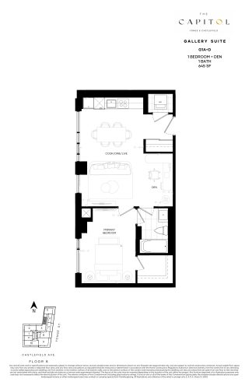
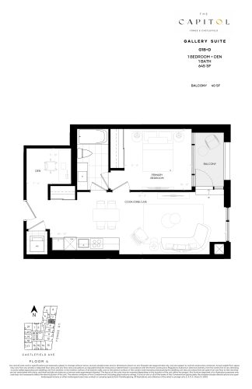
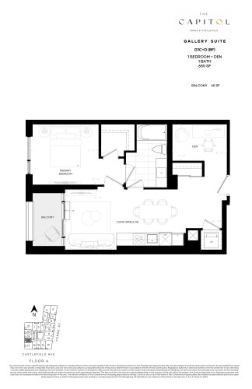
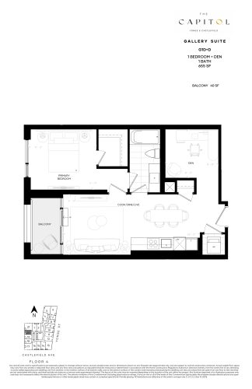
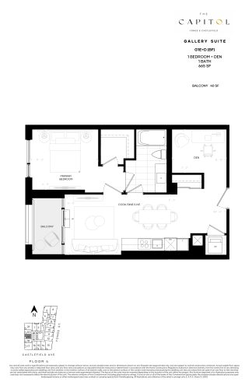
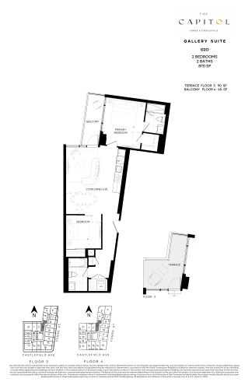
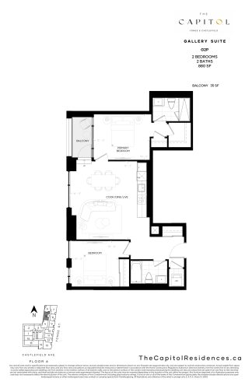
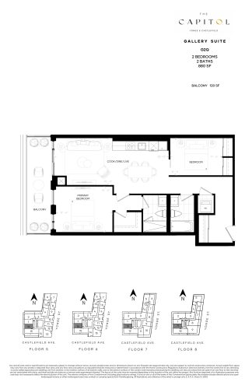
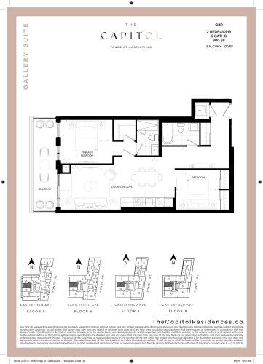
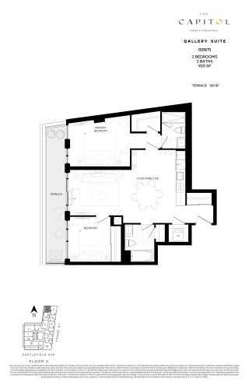
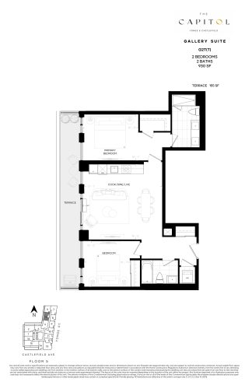
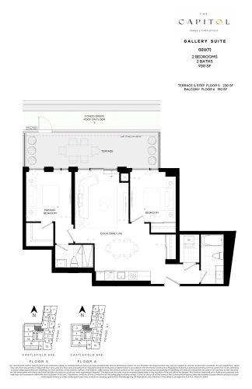
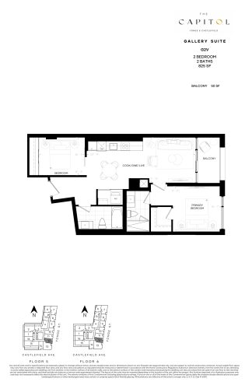
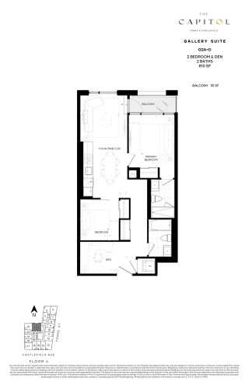
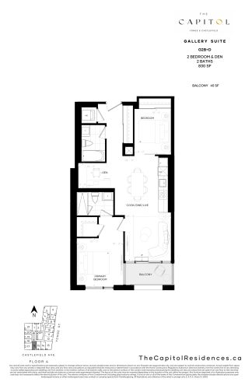
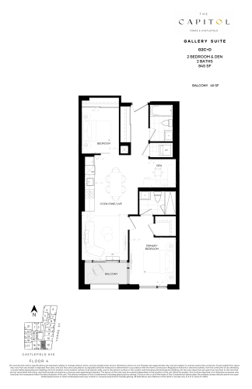
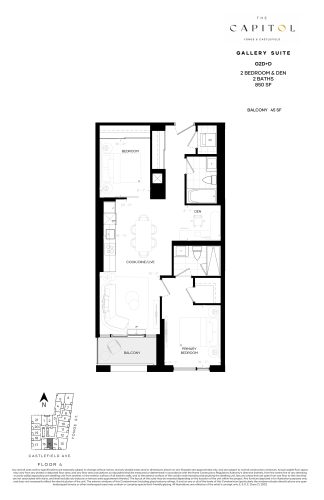
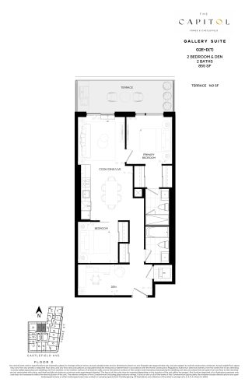
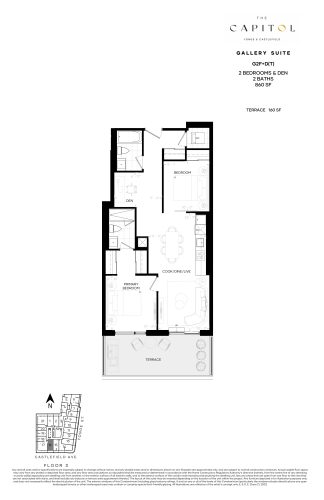
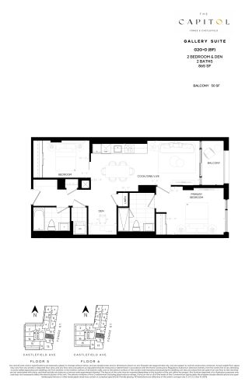
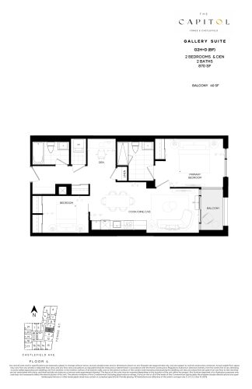
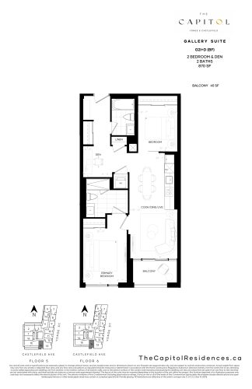
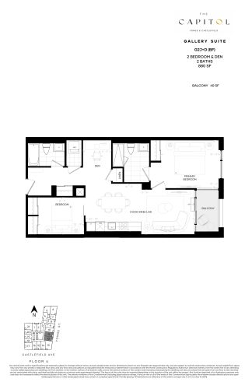
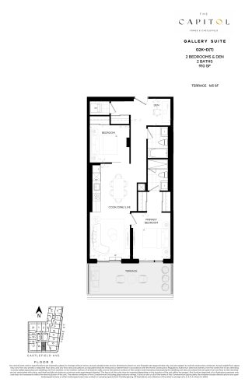
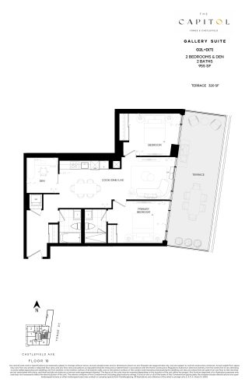
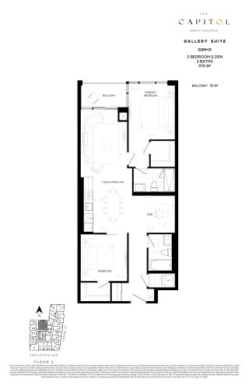
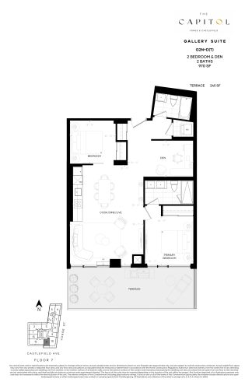
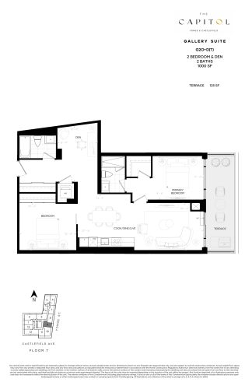
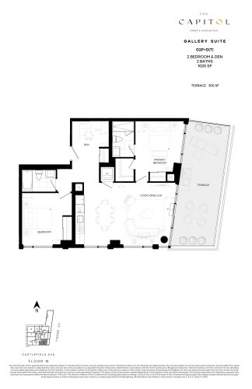
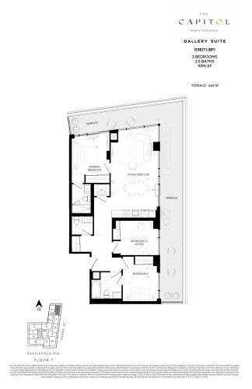
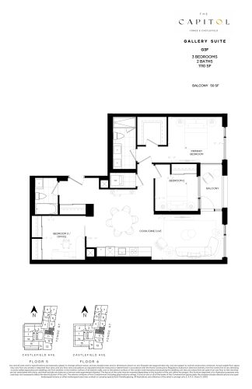
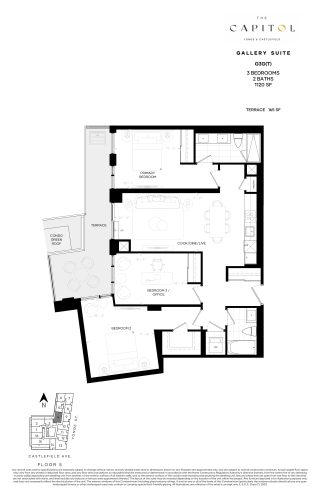
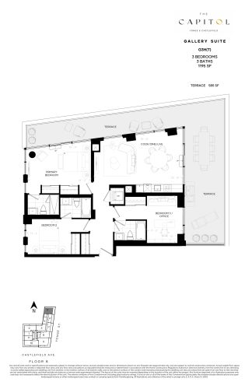
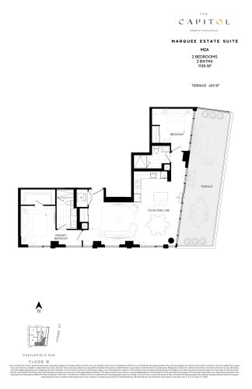
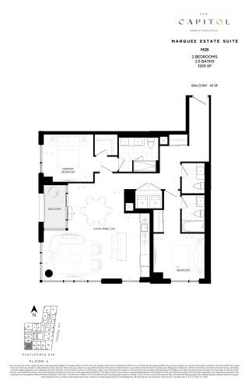
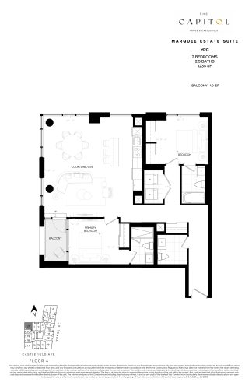
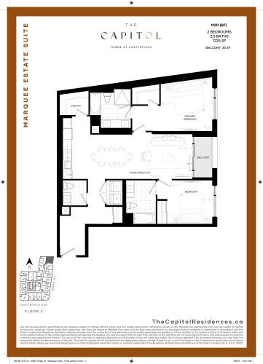
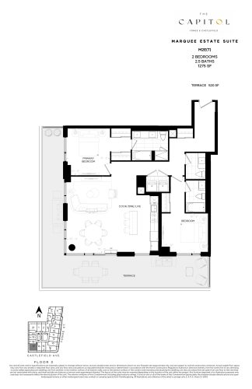
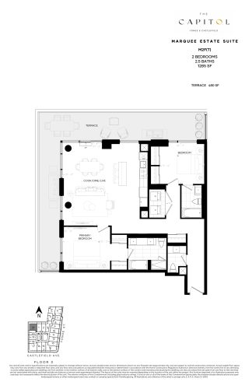
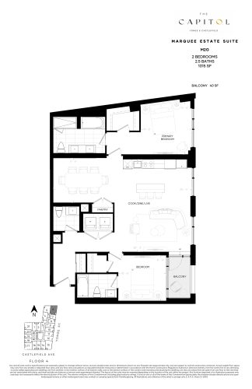
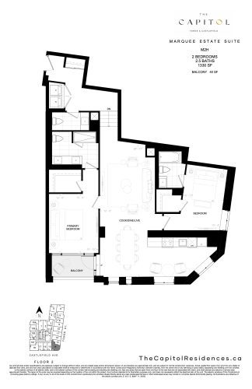
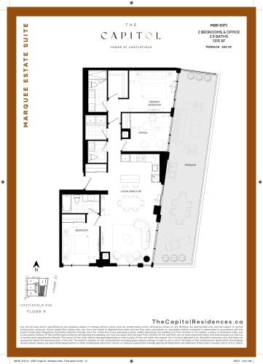
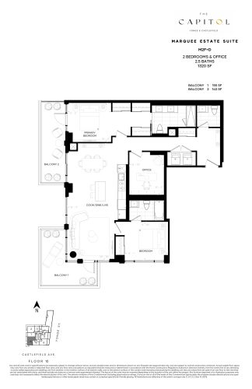
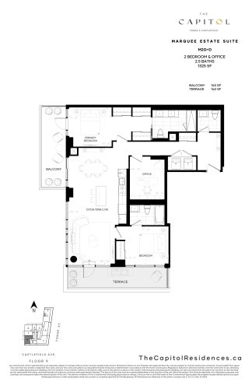
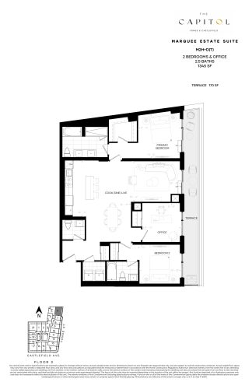
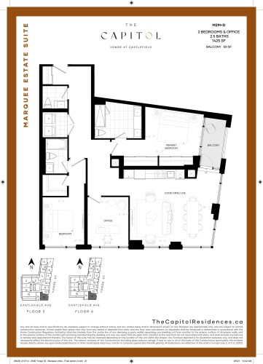
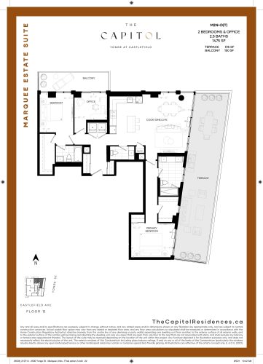
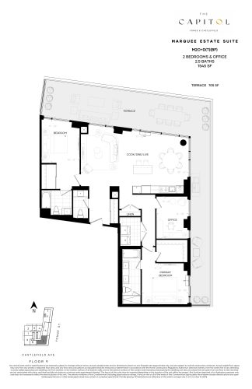
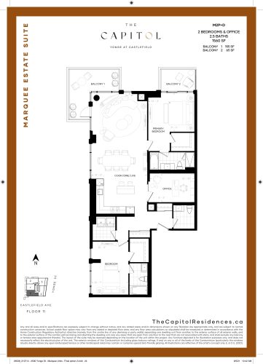
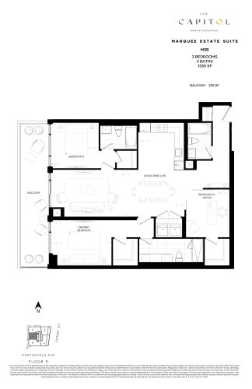
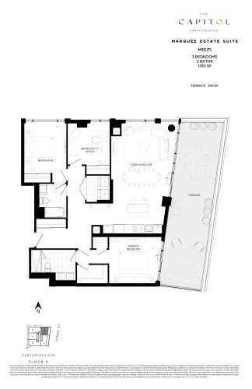
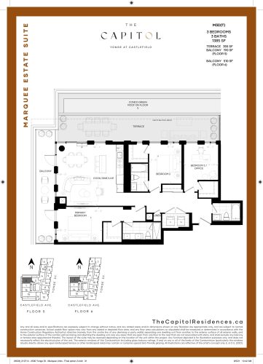
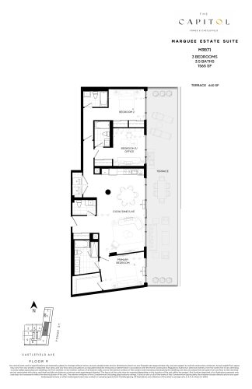
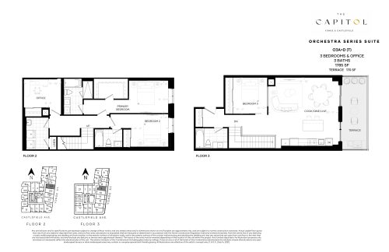
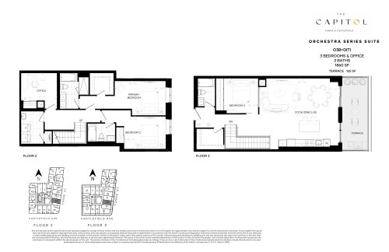
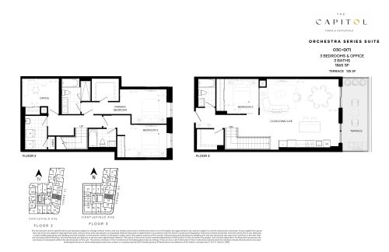
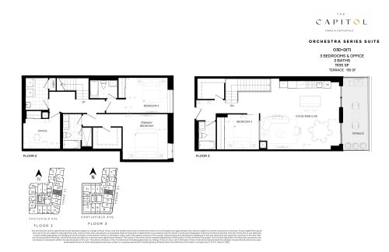
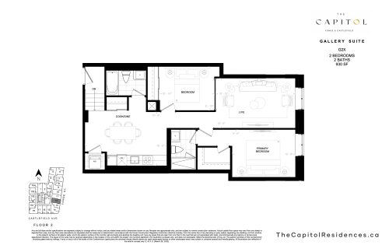
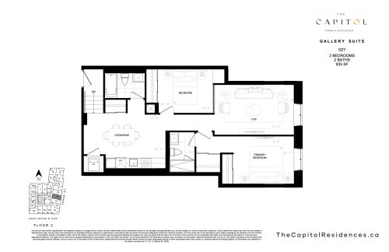
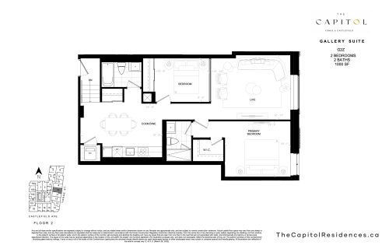
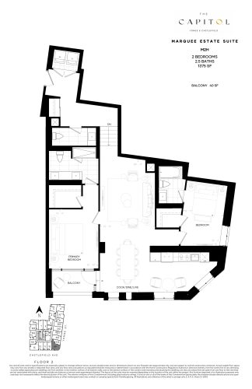
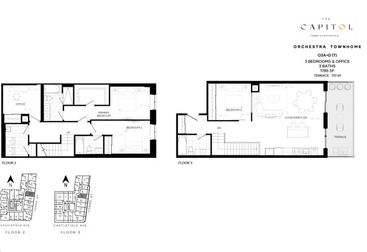
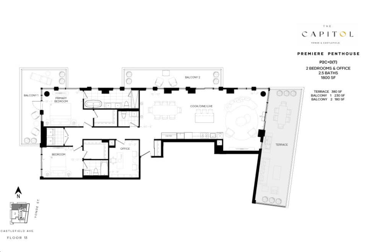
The project has 124 floor-plan layouts, and two-bedroom-plus-den plans are the most numerous:
- Studio: 1 layout
- One-bedroom: 7 layouts
- One-bedroom plus den: 11 layouts
- Two-bedroom: 37 layouts
- Two-bedroom plus den: 48 layouts
- Three-bedroom: 15 layouts
- Three-bedroom plus den: 5 layouts
Two-bedroom-plus-den plans (48) and two-bedroom plans (37) dominate the mix, with 15 three-bedroom layouts next.
Parking, lockers and costs
A parking space carries a $99,000 price and a locker $6,000. Estimated maintenance fees of $0.85 per square foot include high-speed internet and a smart home system but exclude water, hydro and gas.
Development charges are $12,500 plus HST for one-bedroom-plus-den and smaller suites, and $18,000 plus HST for two-bedroom and larger suites.
Location
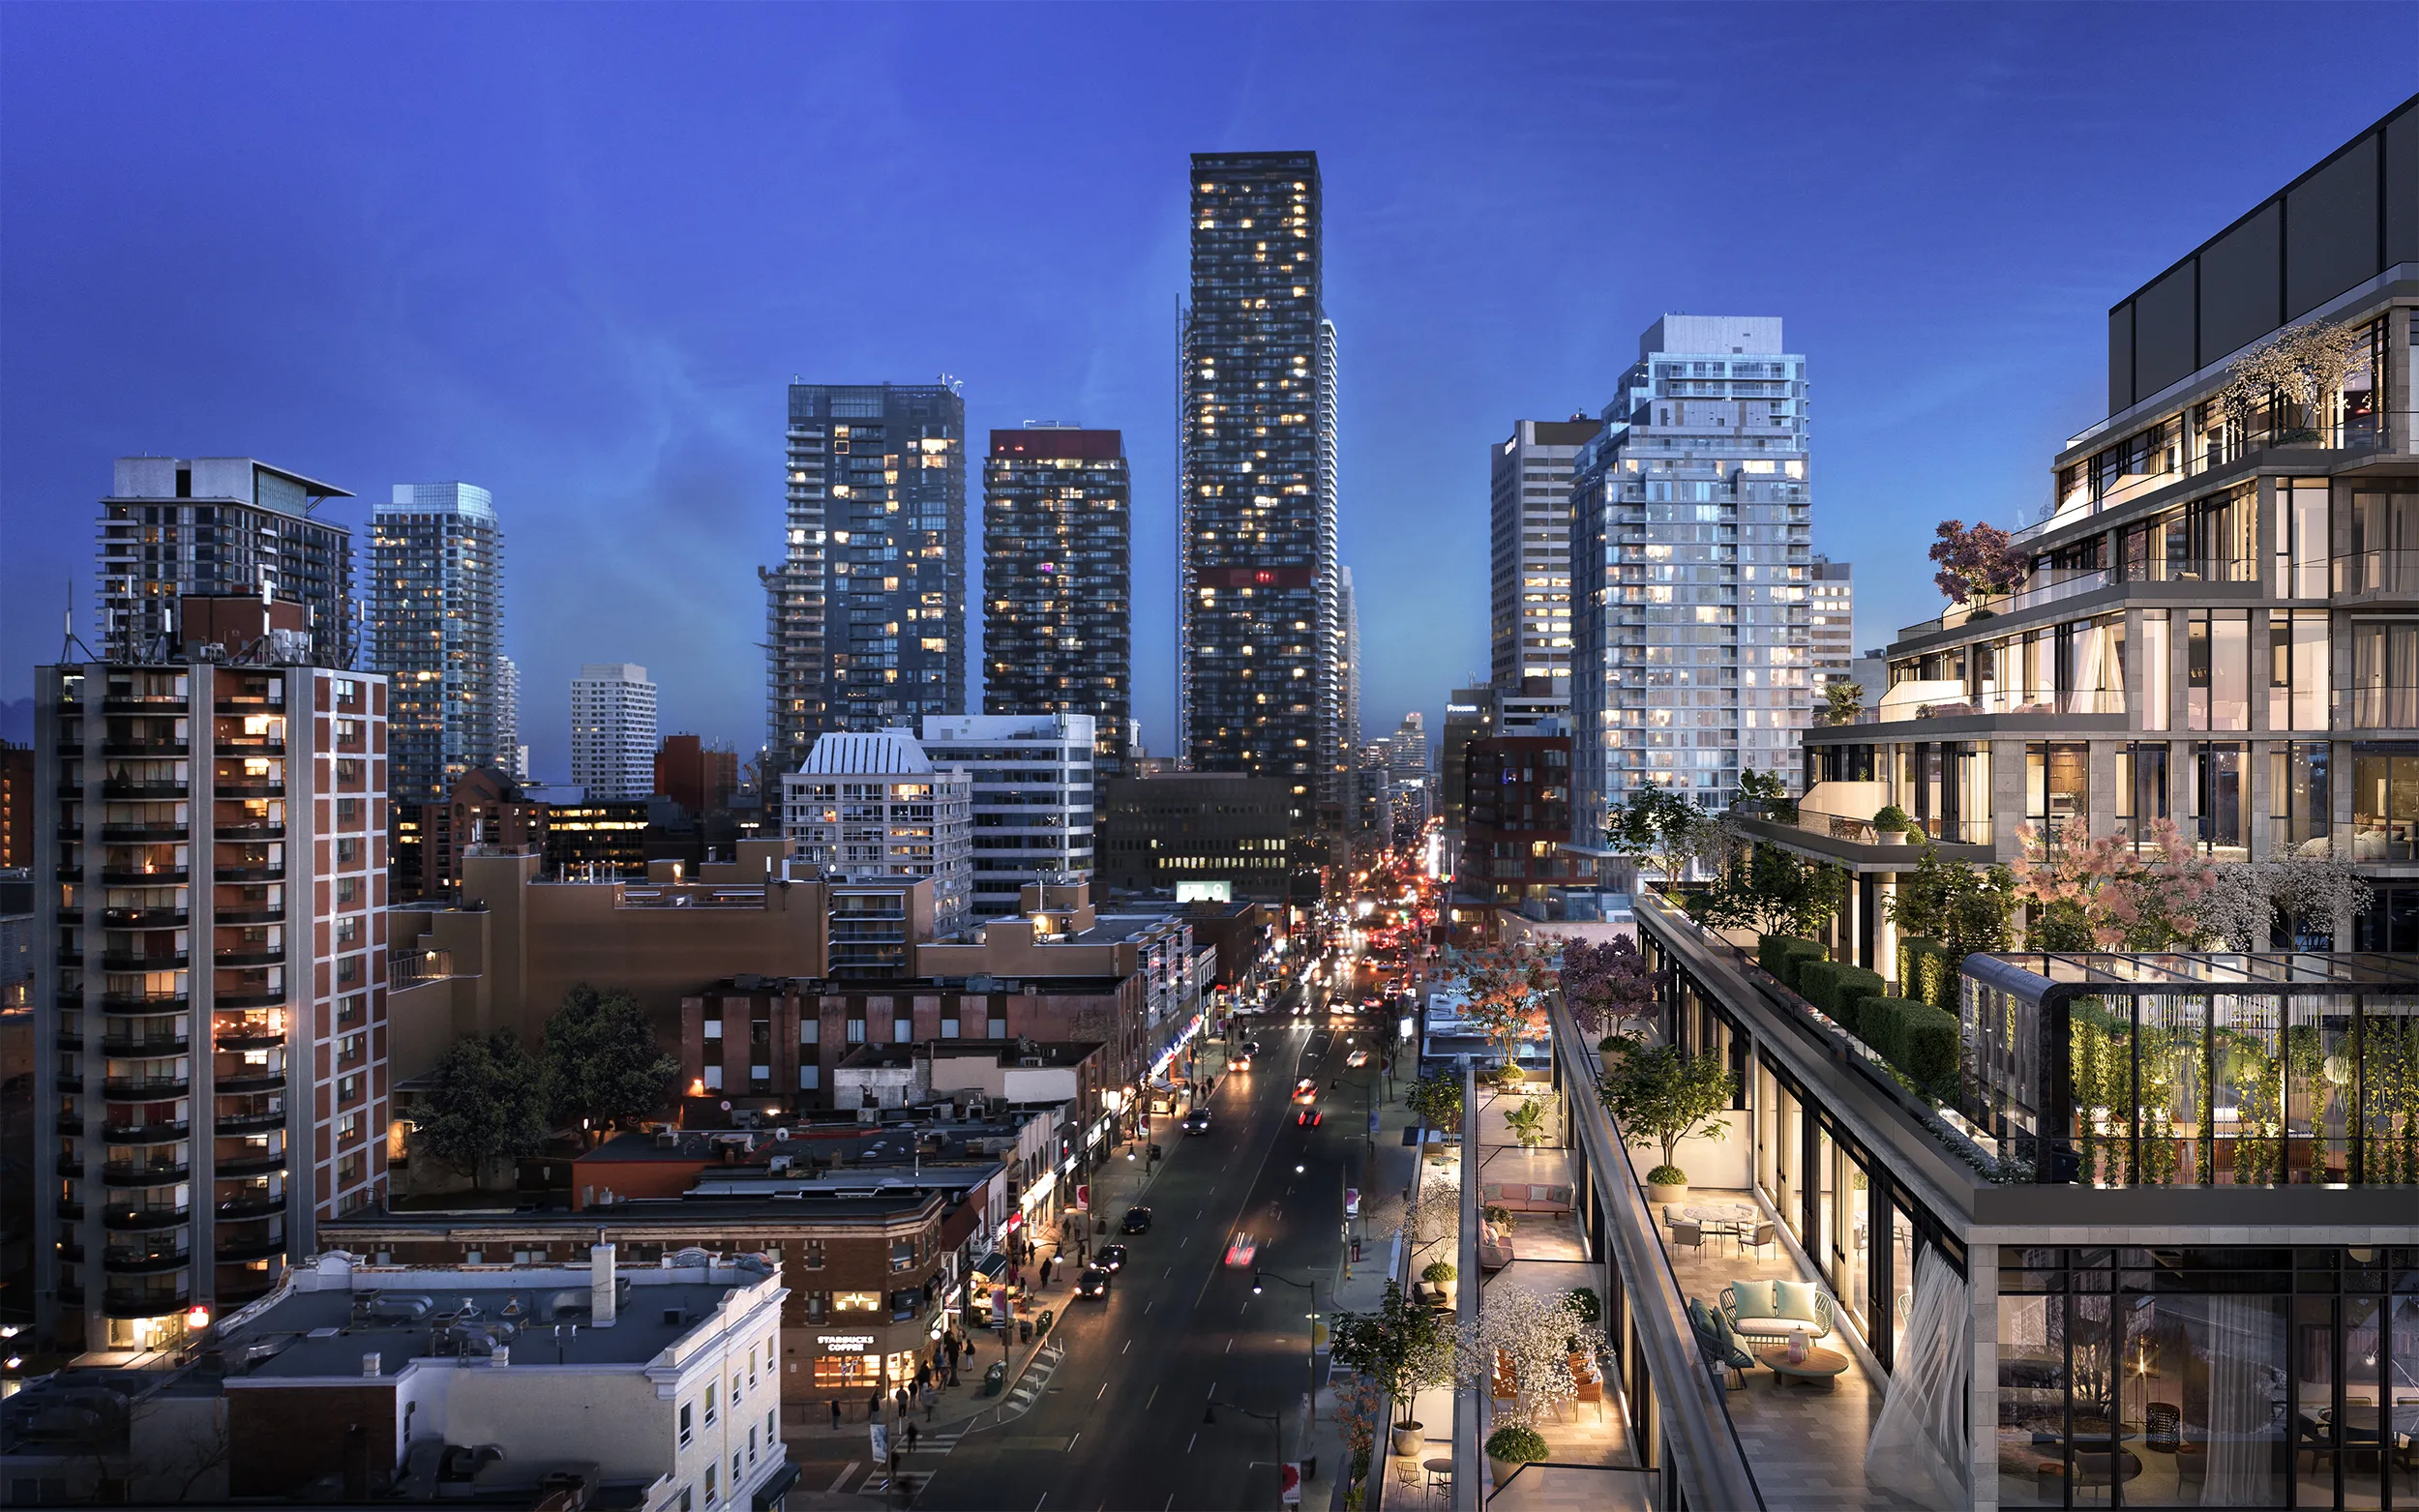
The building is at 2500 Yonge Street in Lytton Park, Toronto, with a Walk Score of 90 and a Transit Score of 87.
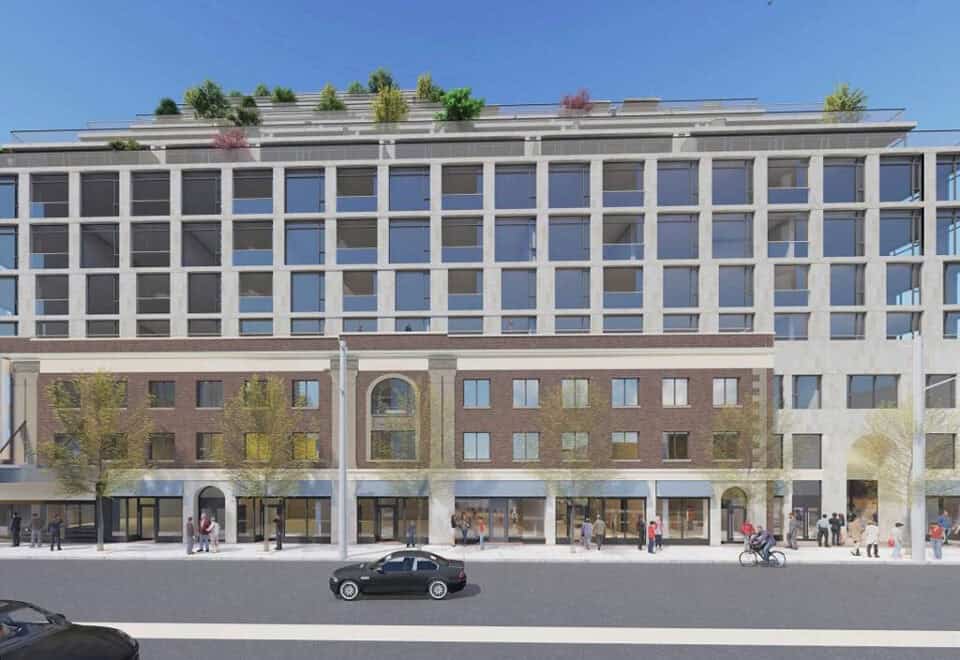
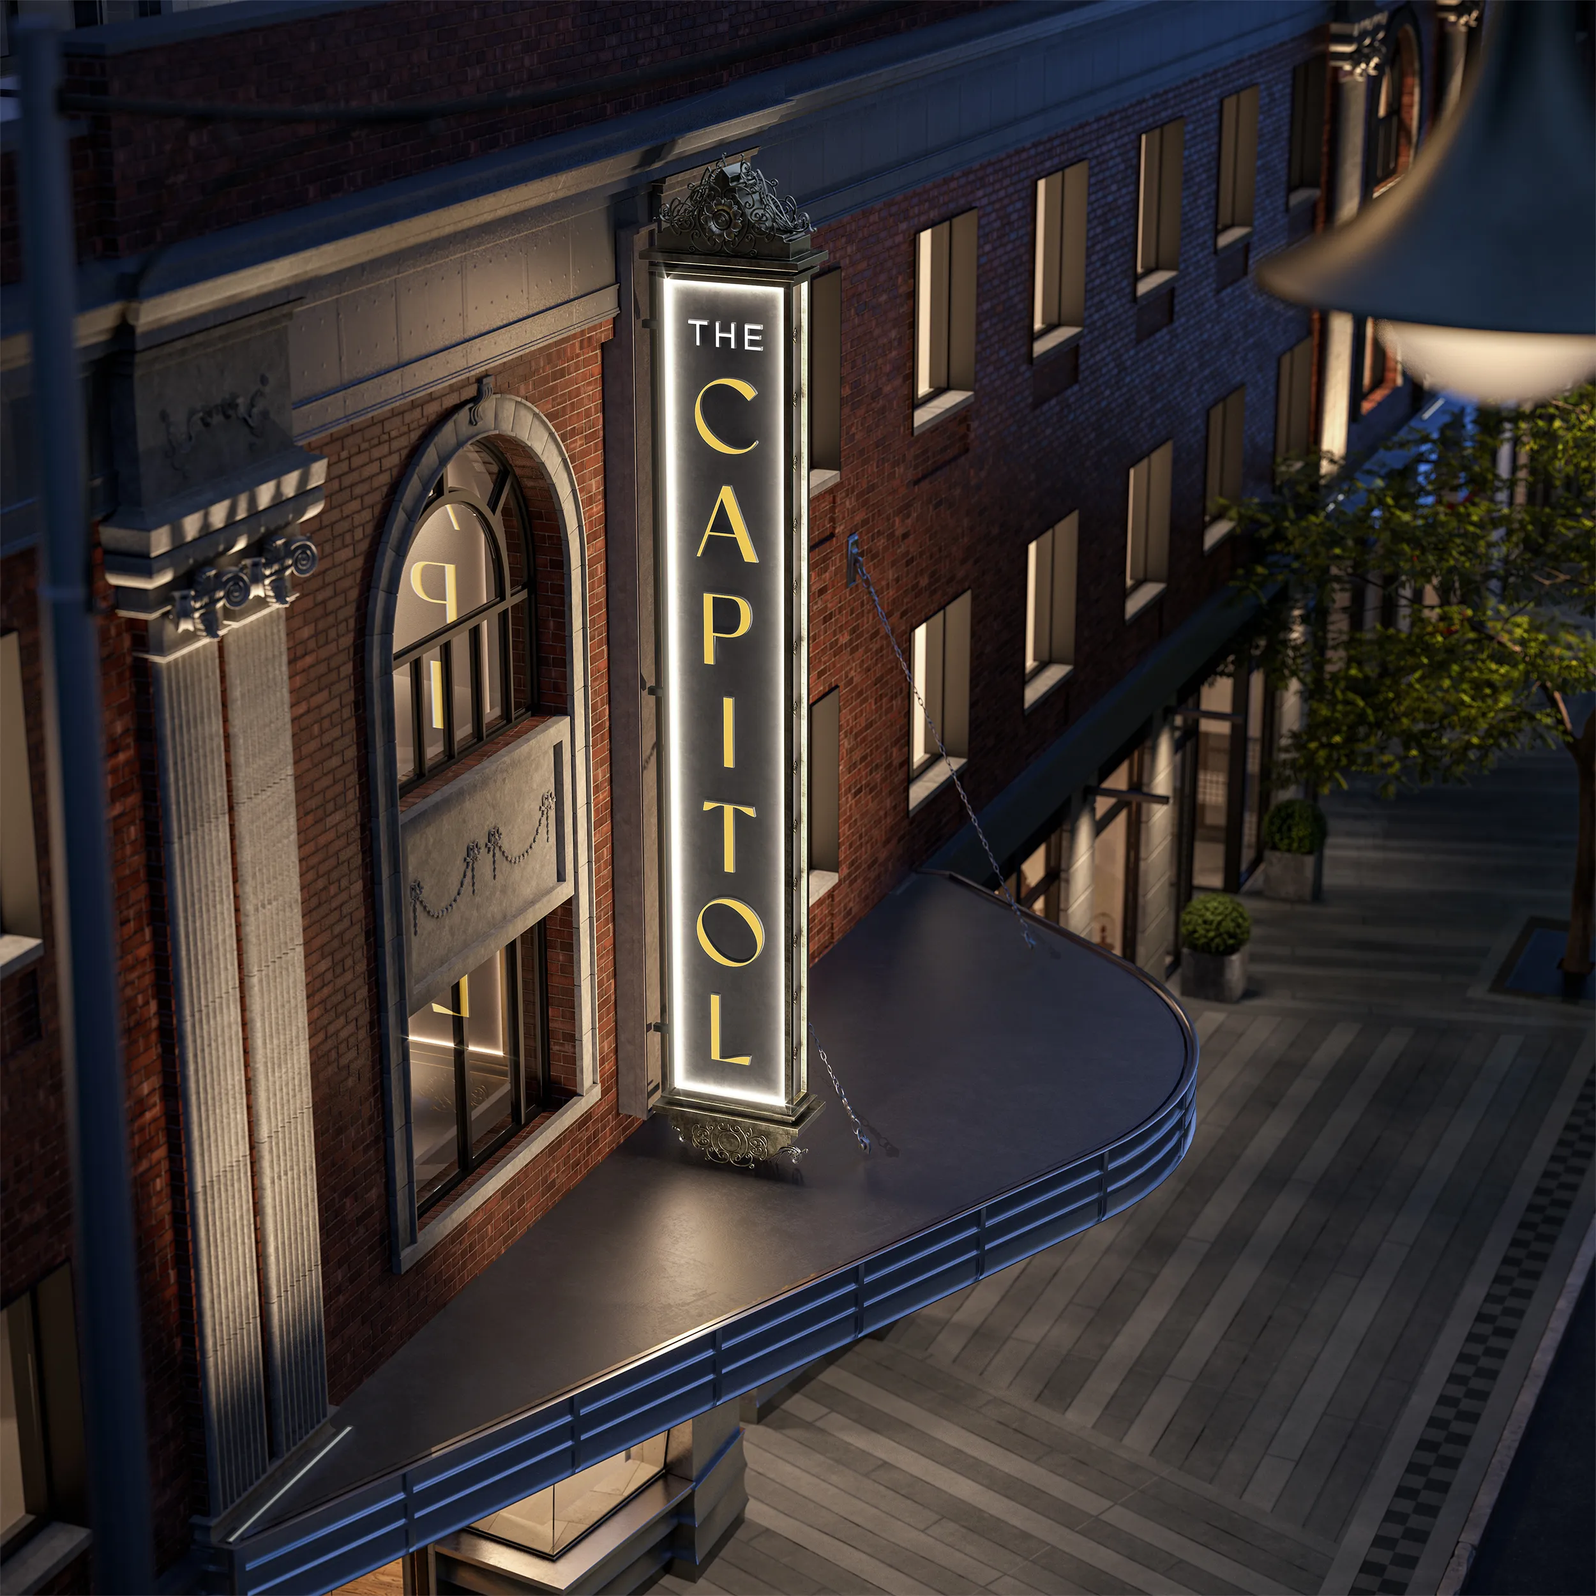
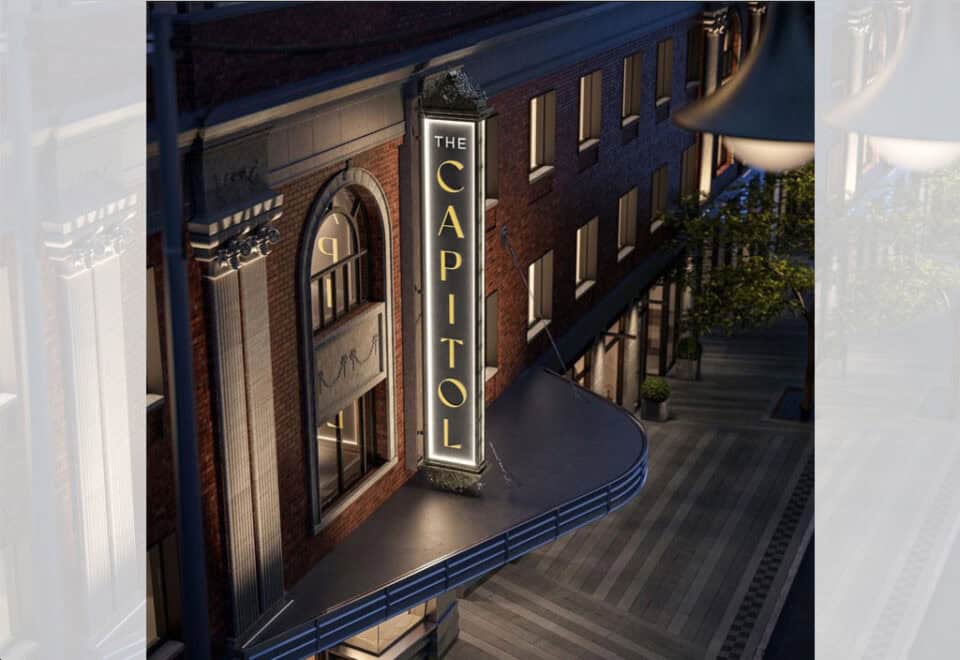
The builder highlights that the design retains the heritage façade of the Capitol Theatre.
Amenities and features
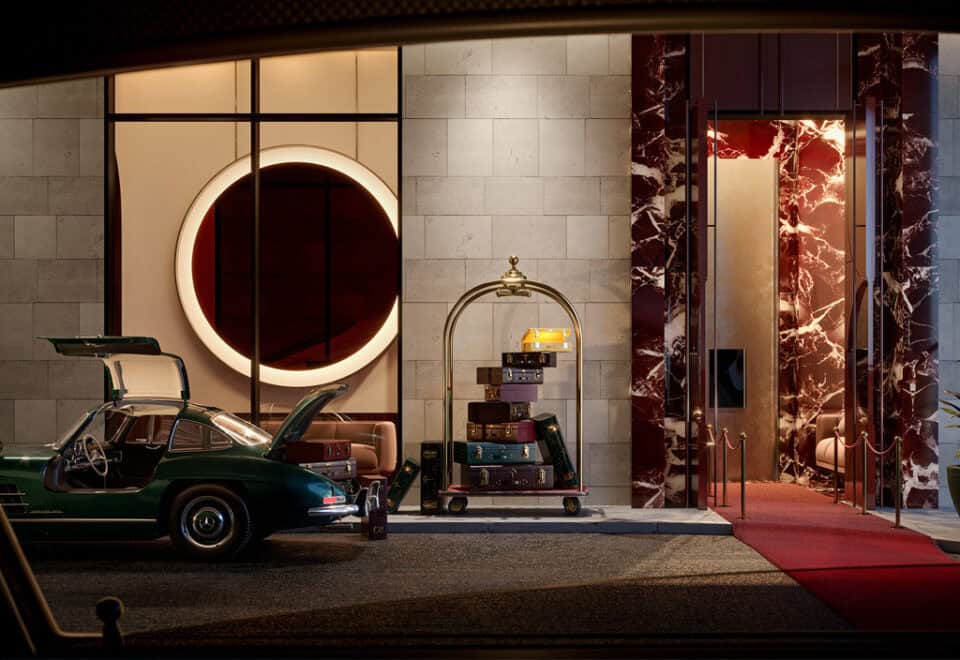
- Concierge
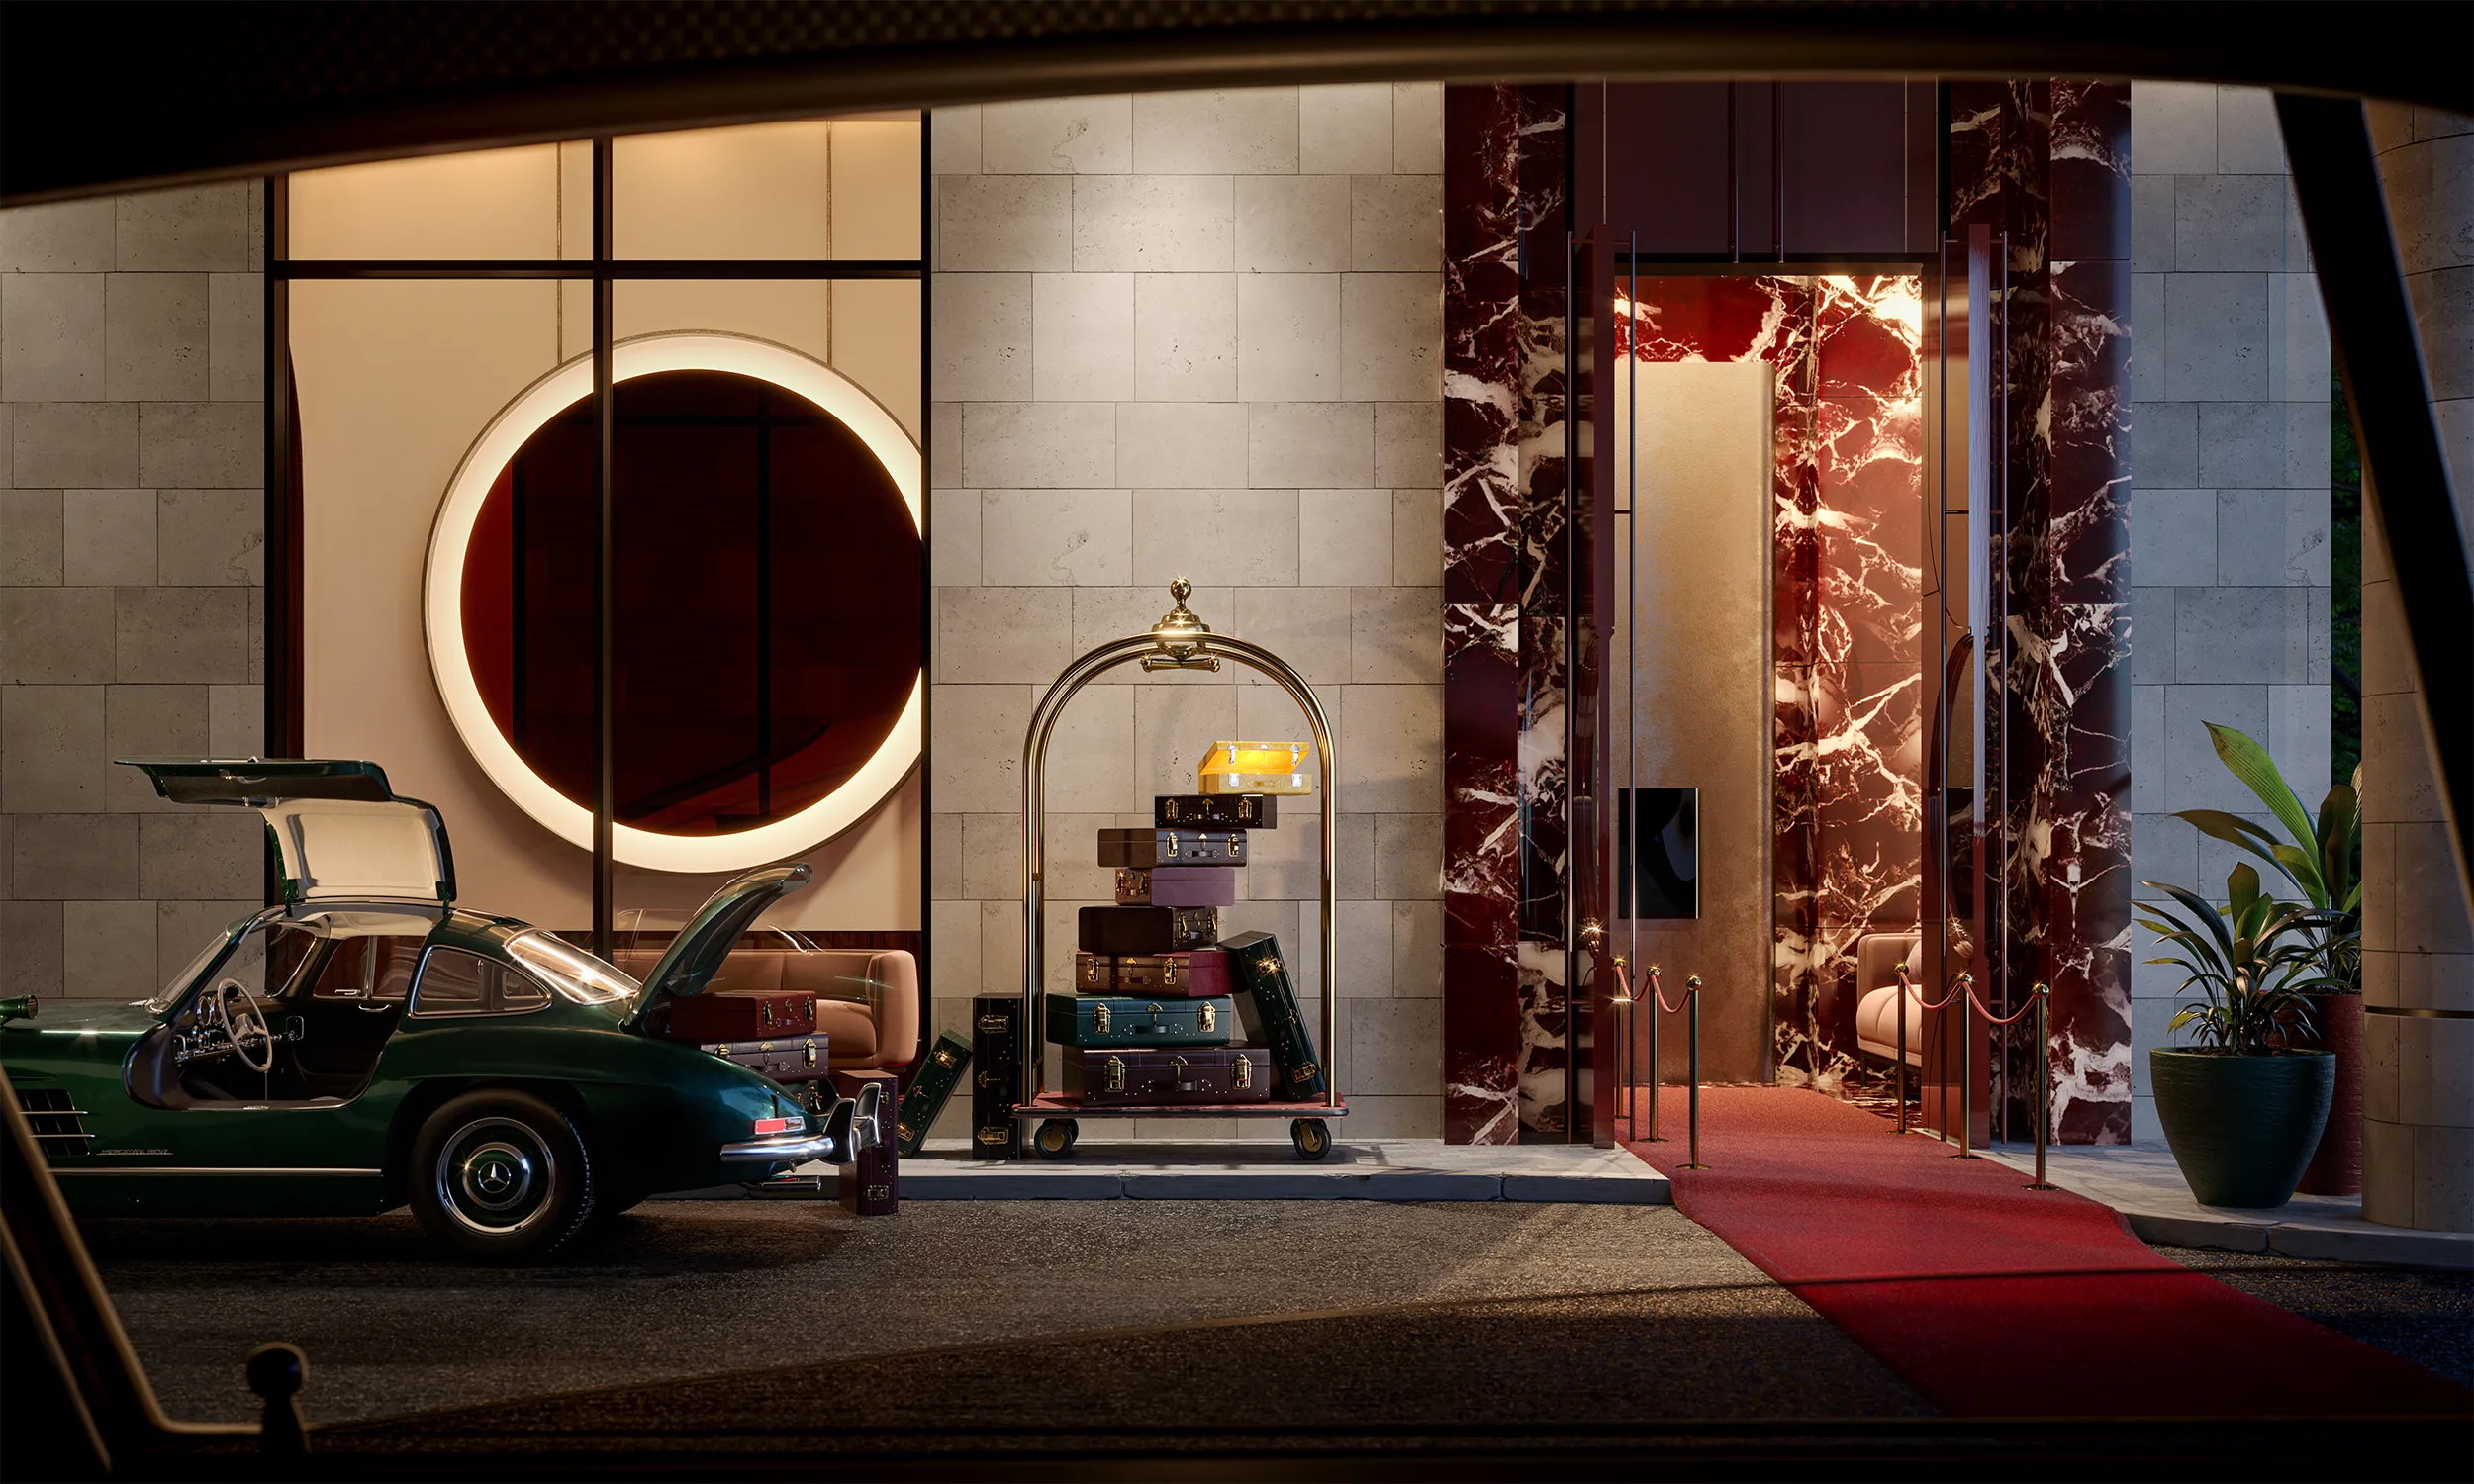
- Porte cochère
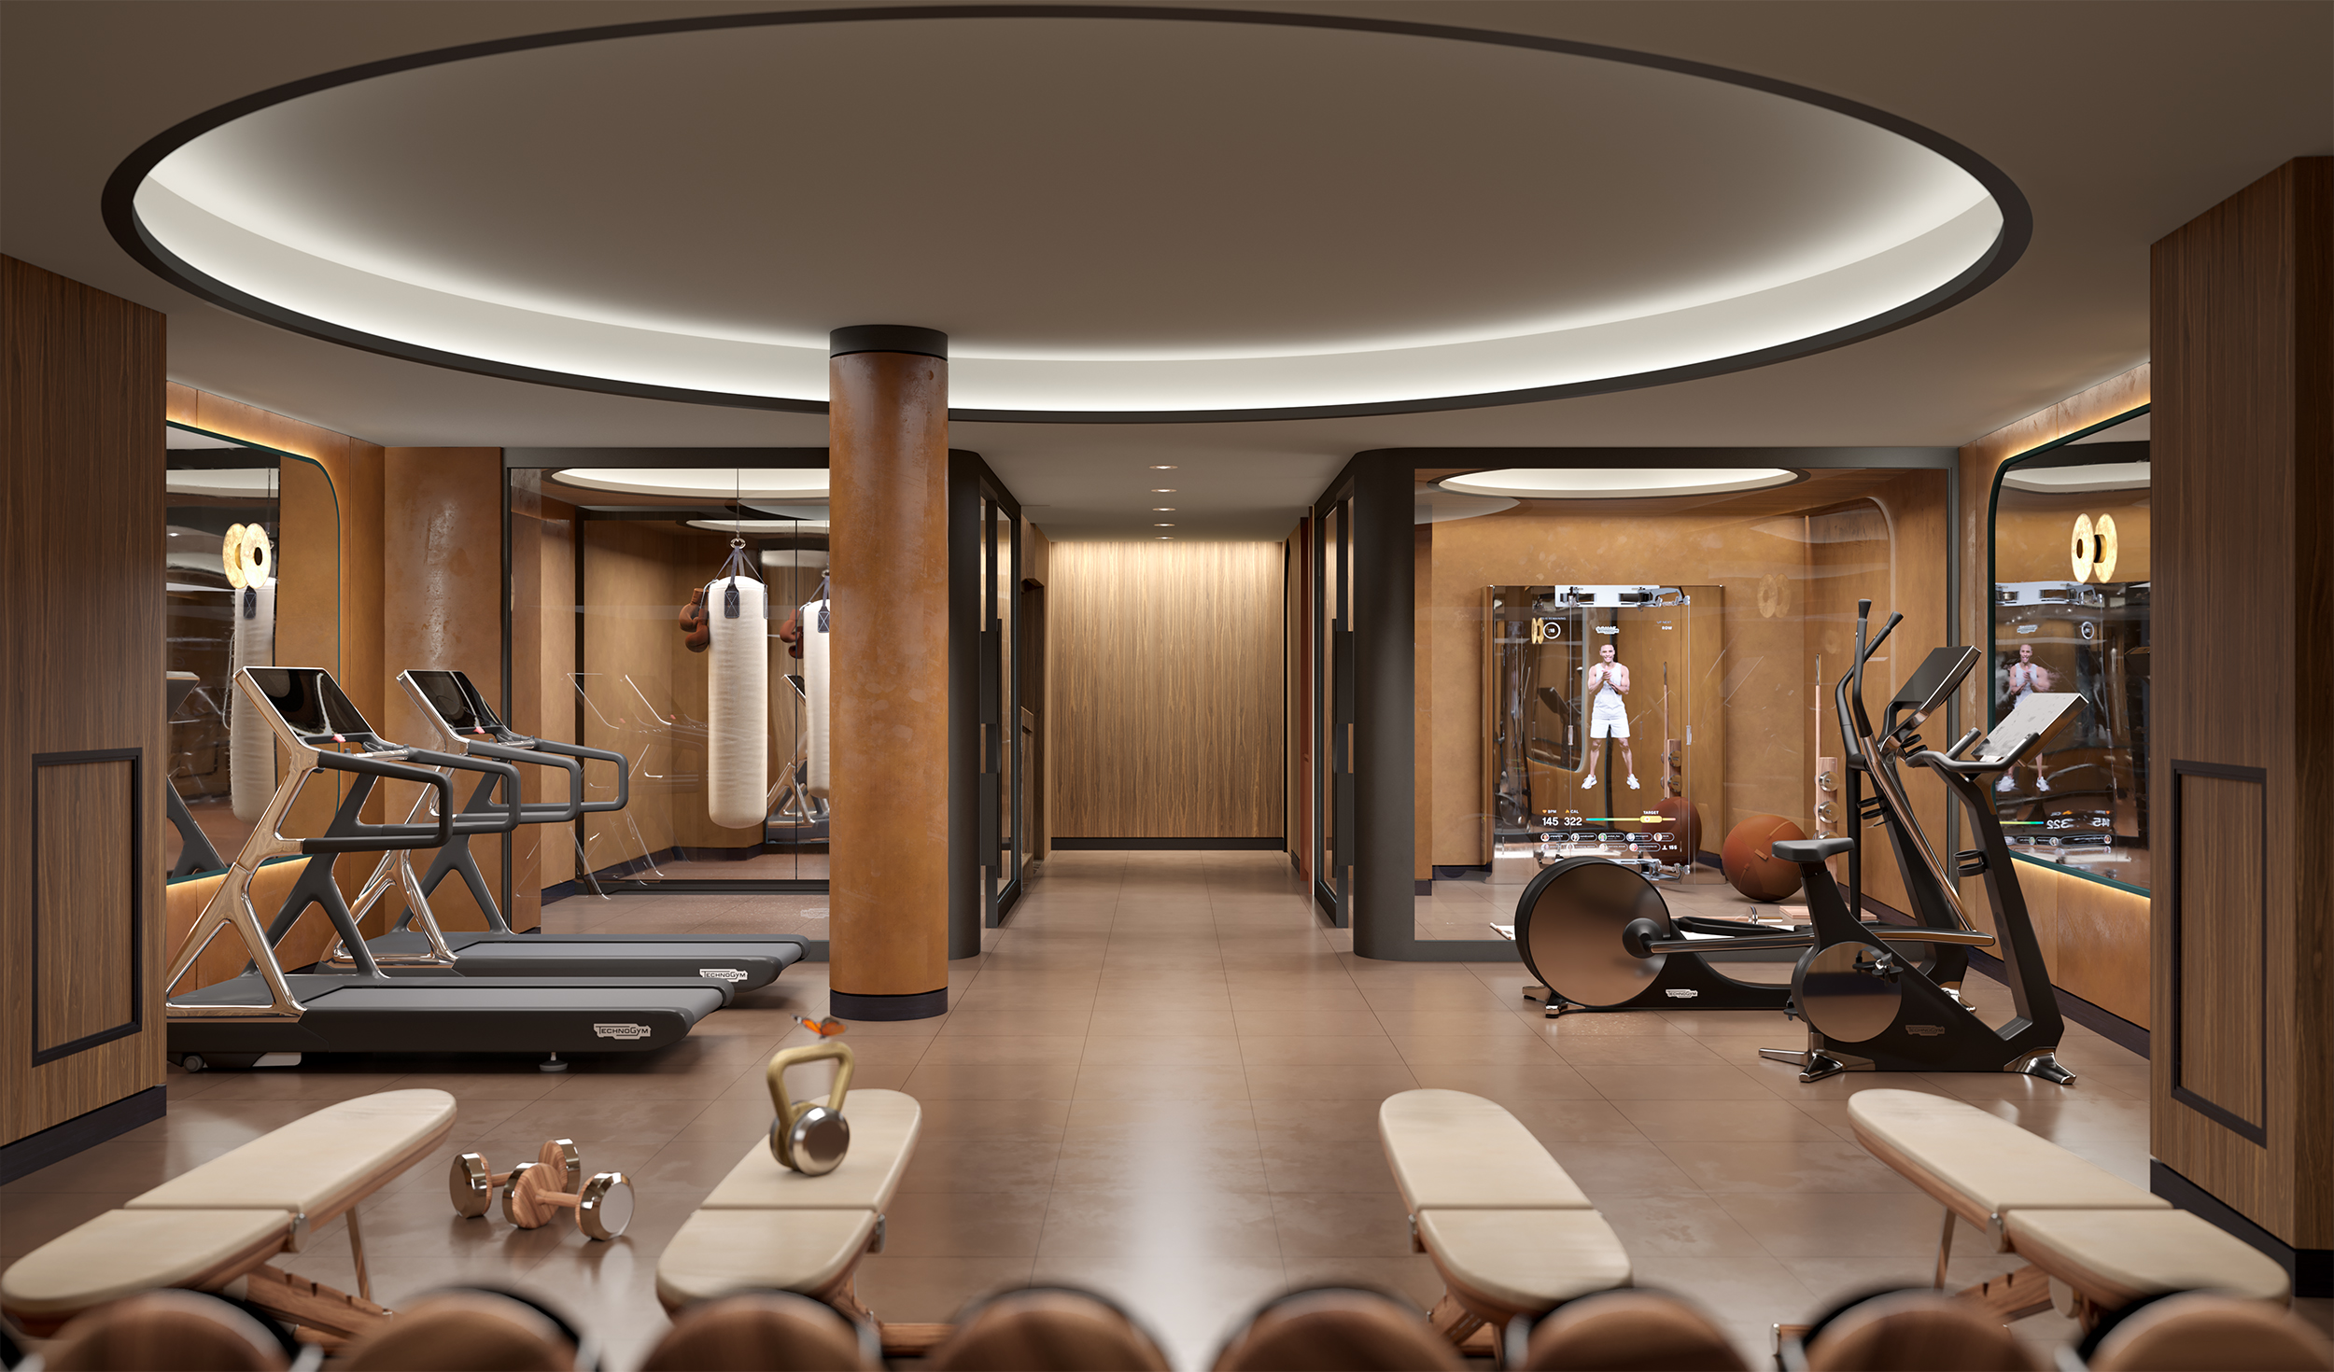
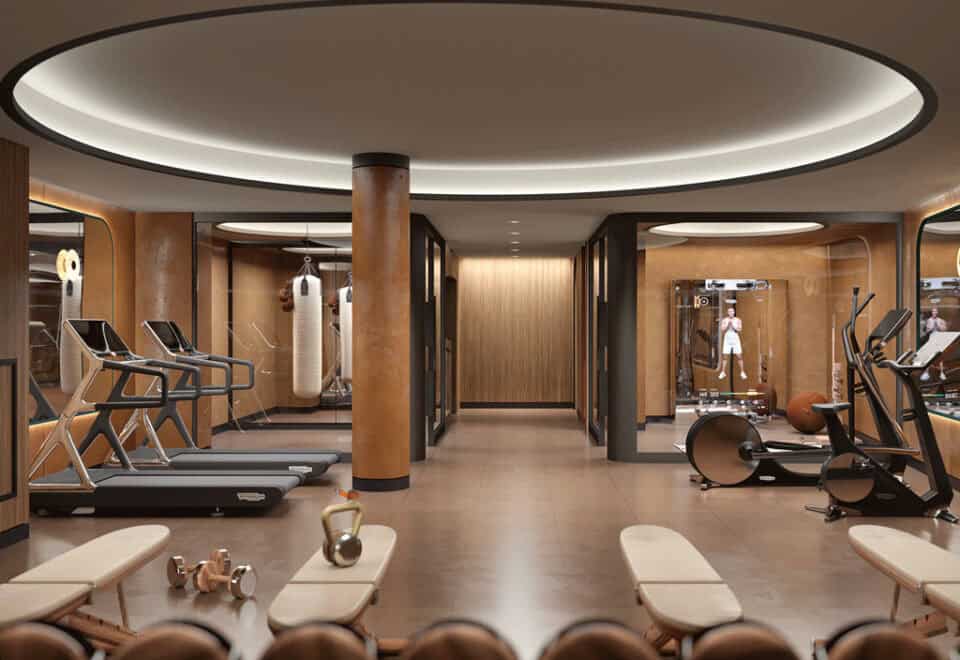
- Fitness centre
- Private workout pods
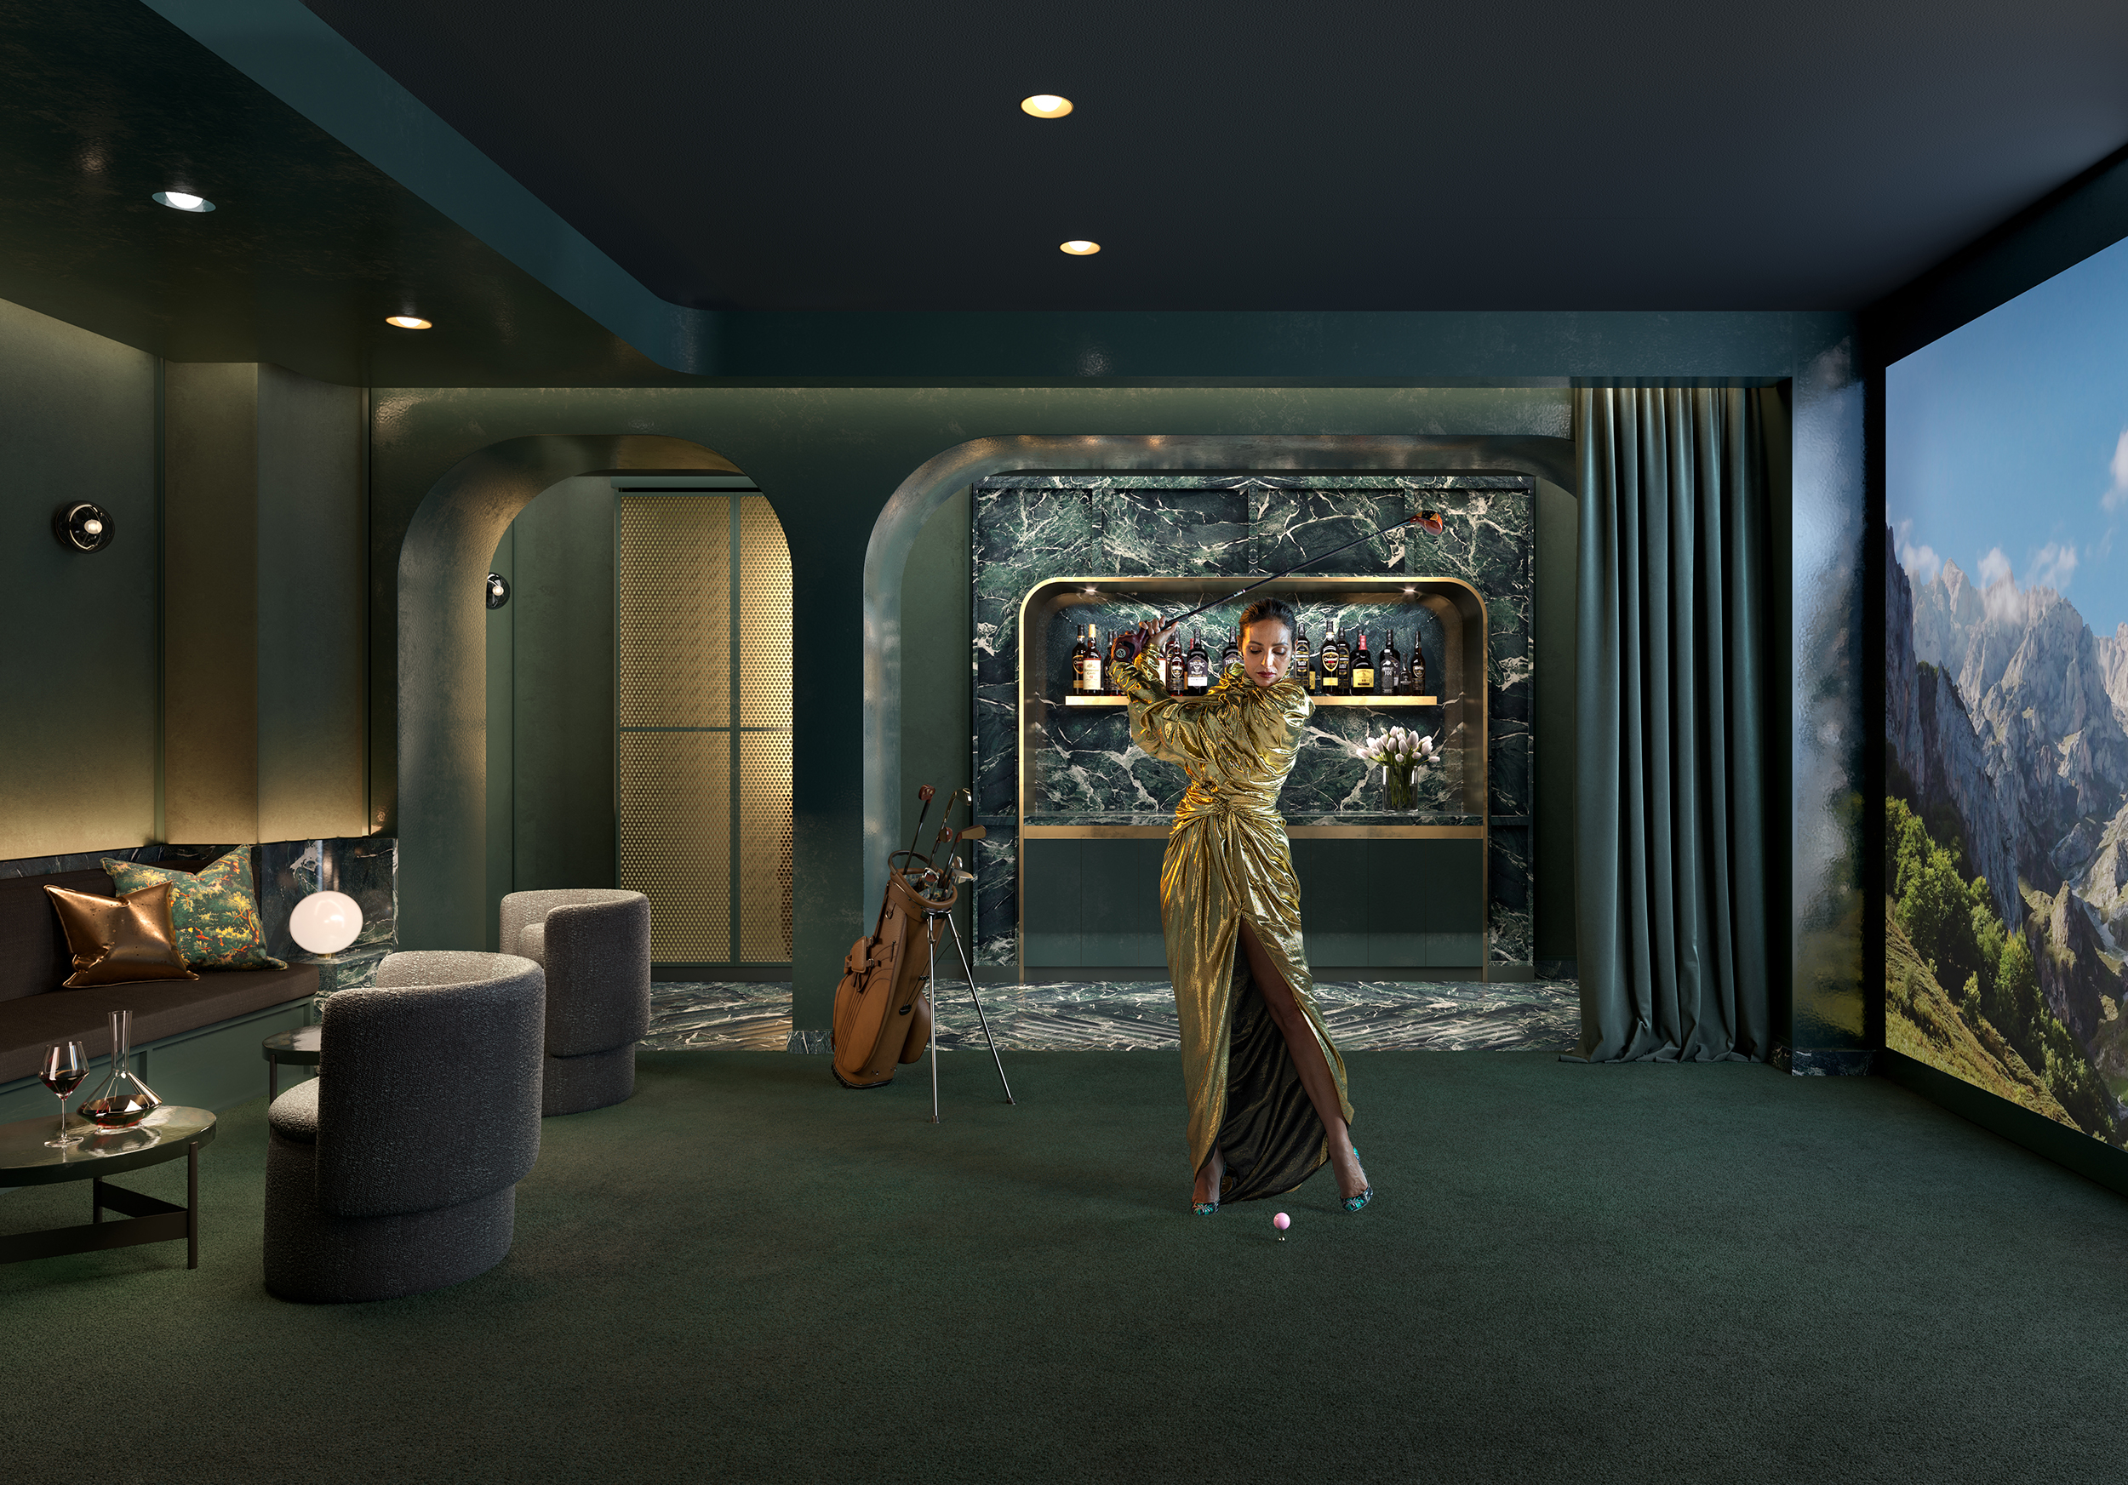
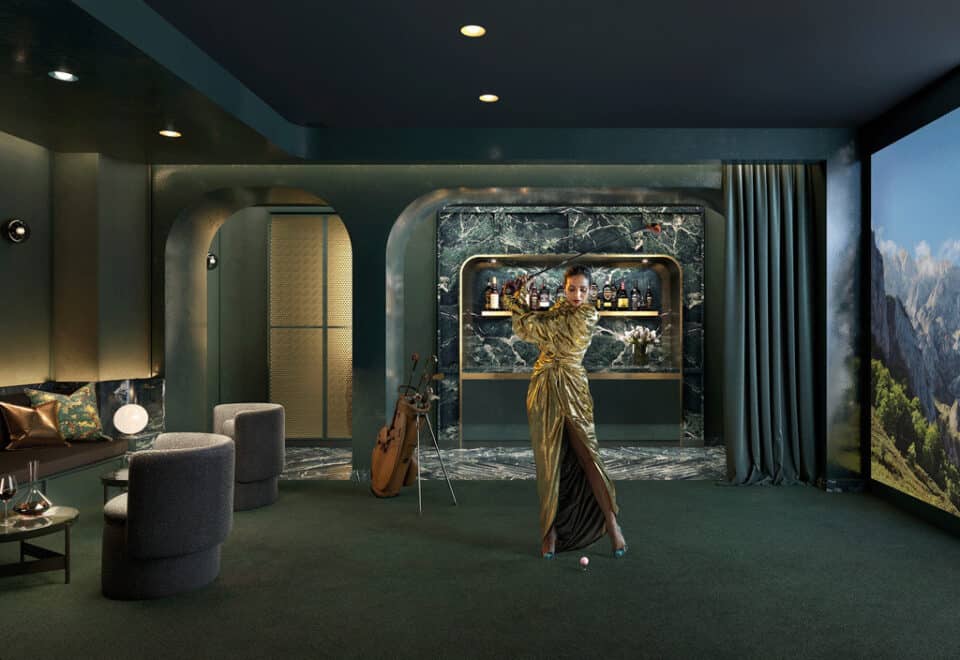
- Golf simulator
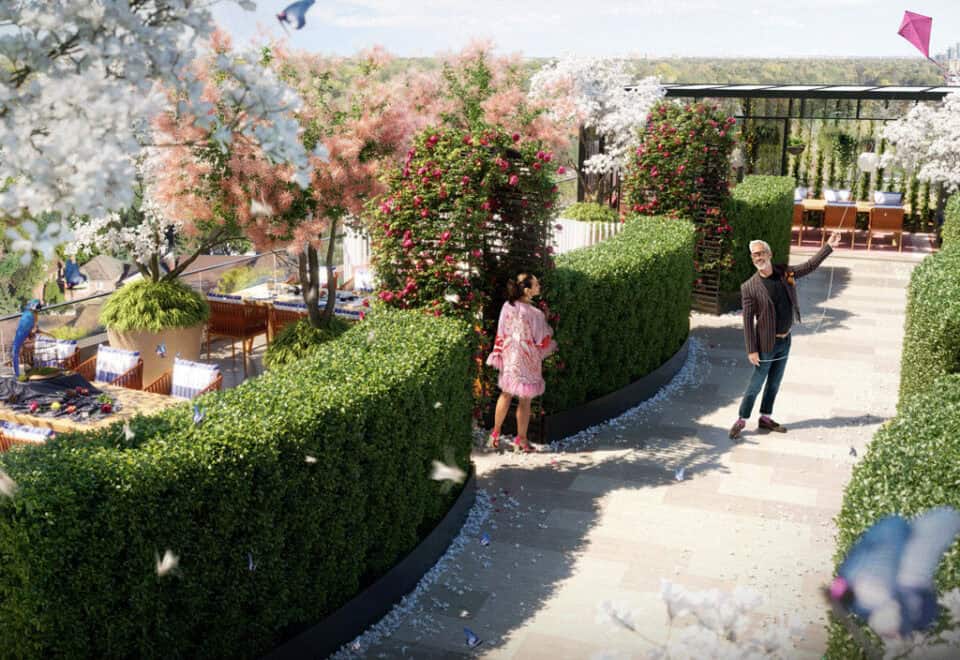
- Social lounge
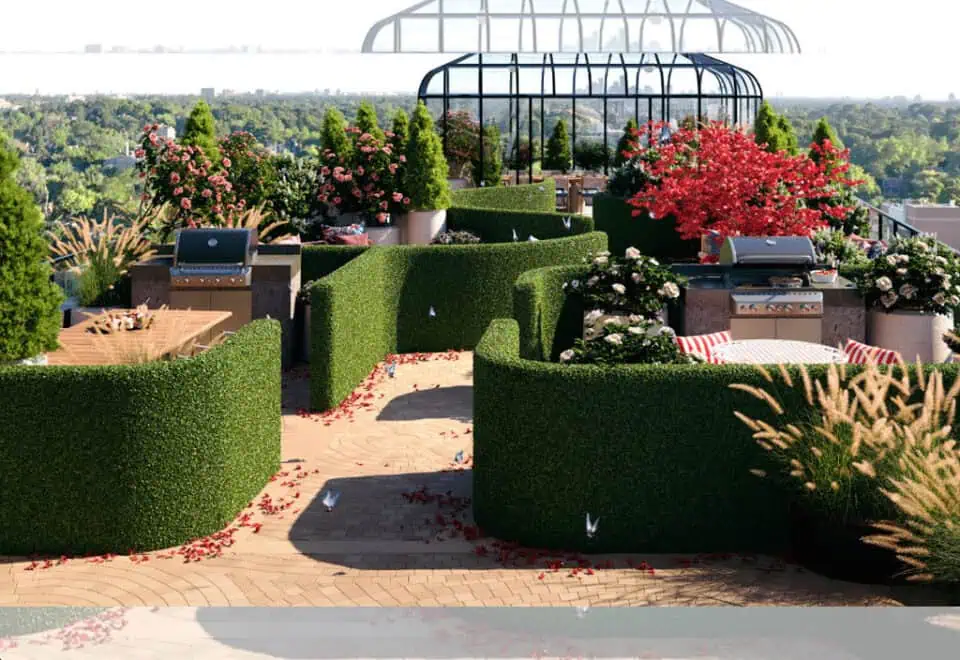
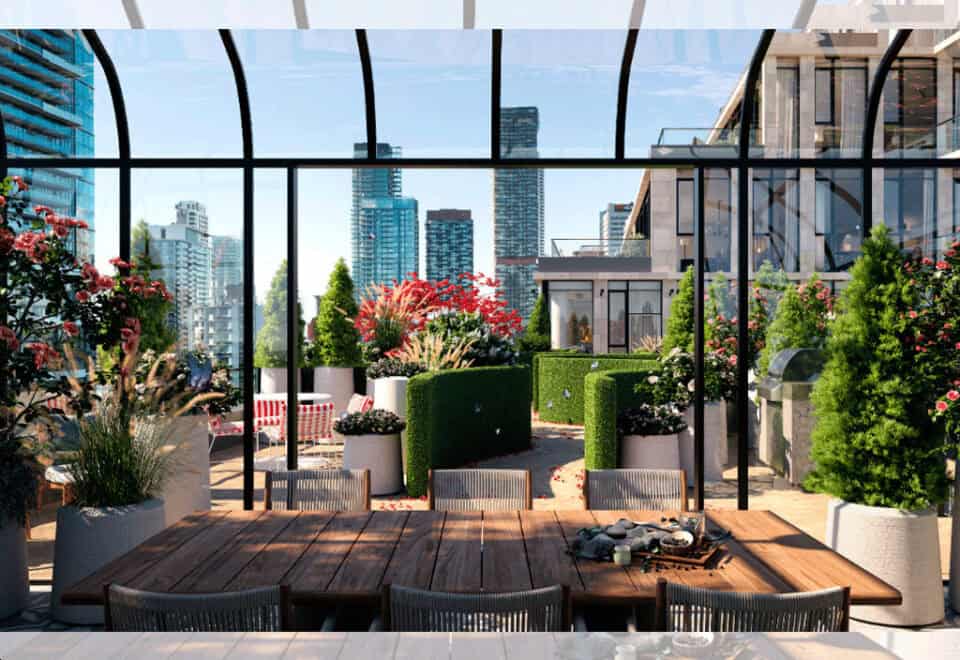
- Greenhouse dining area
- Outdoor lounge
- Grill stations
- Garden
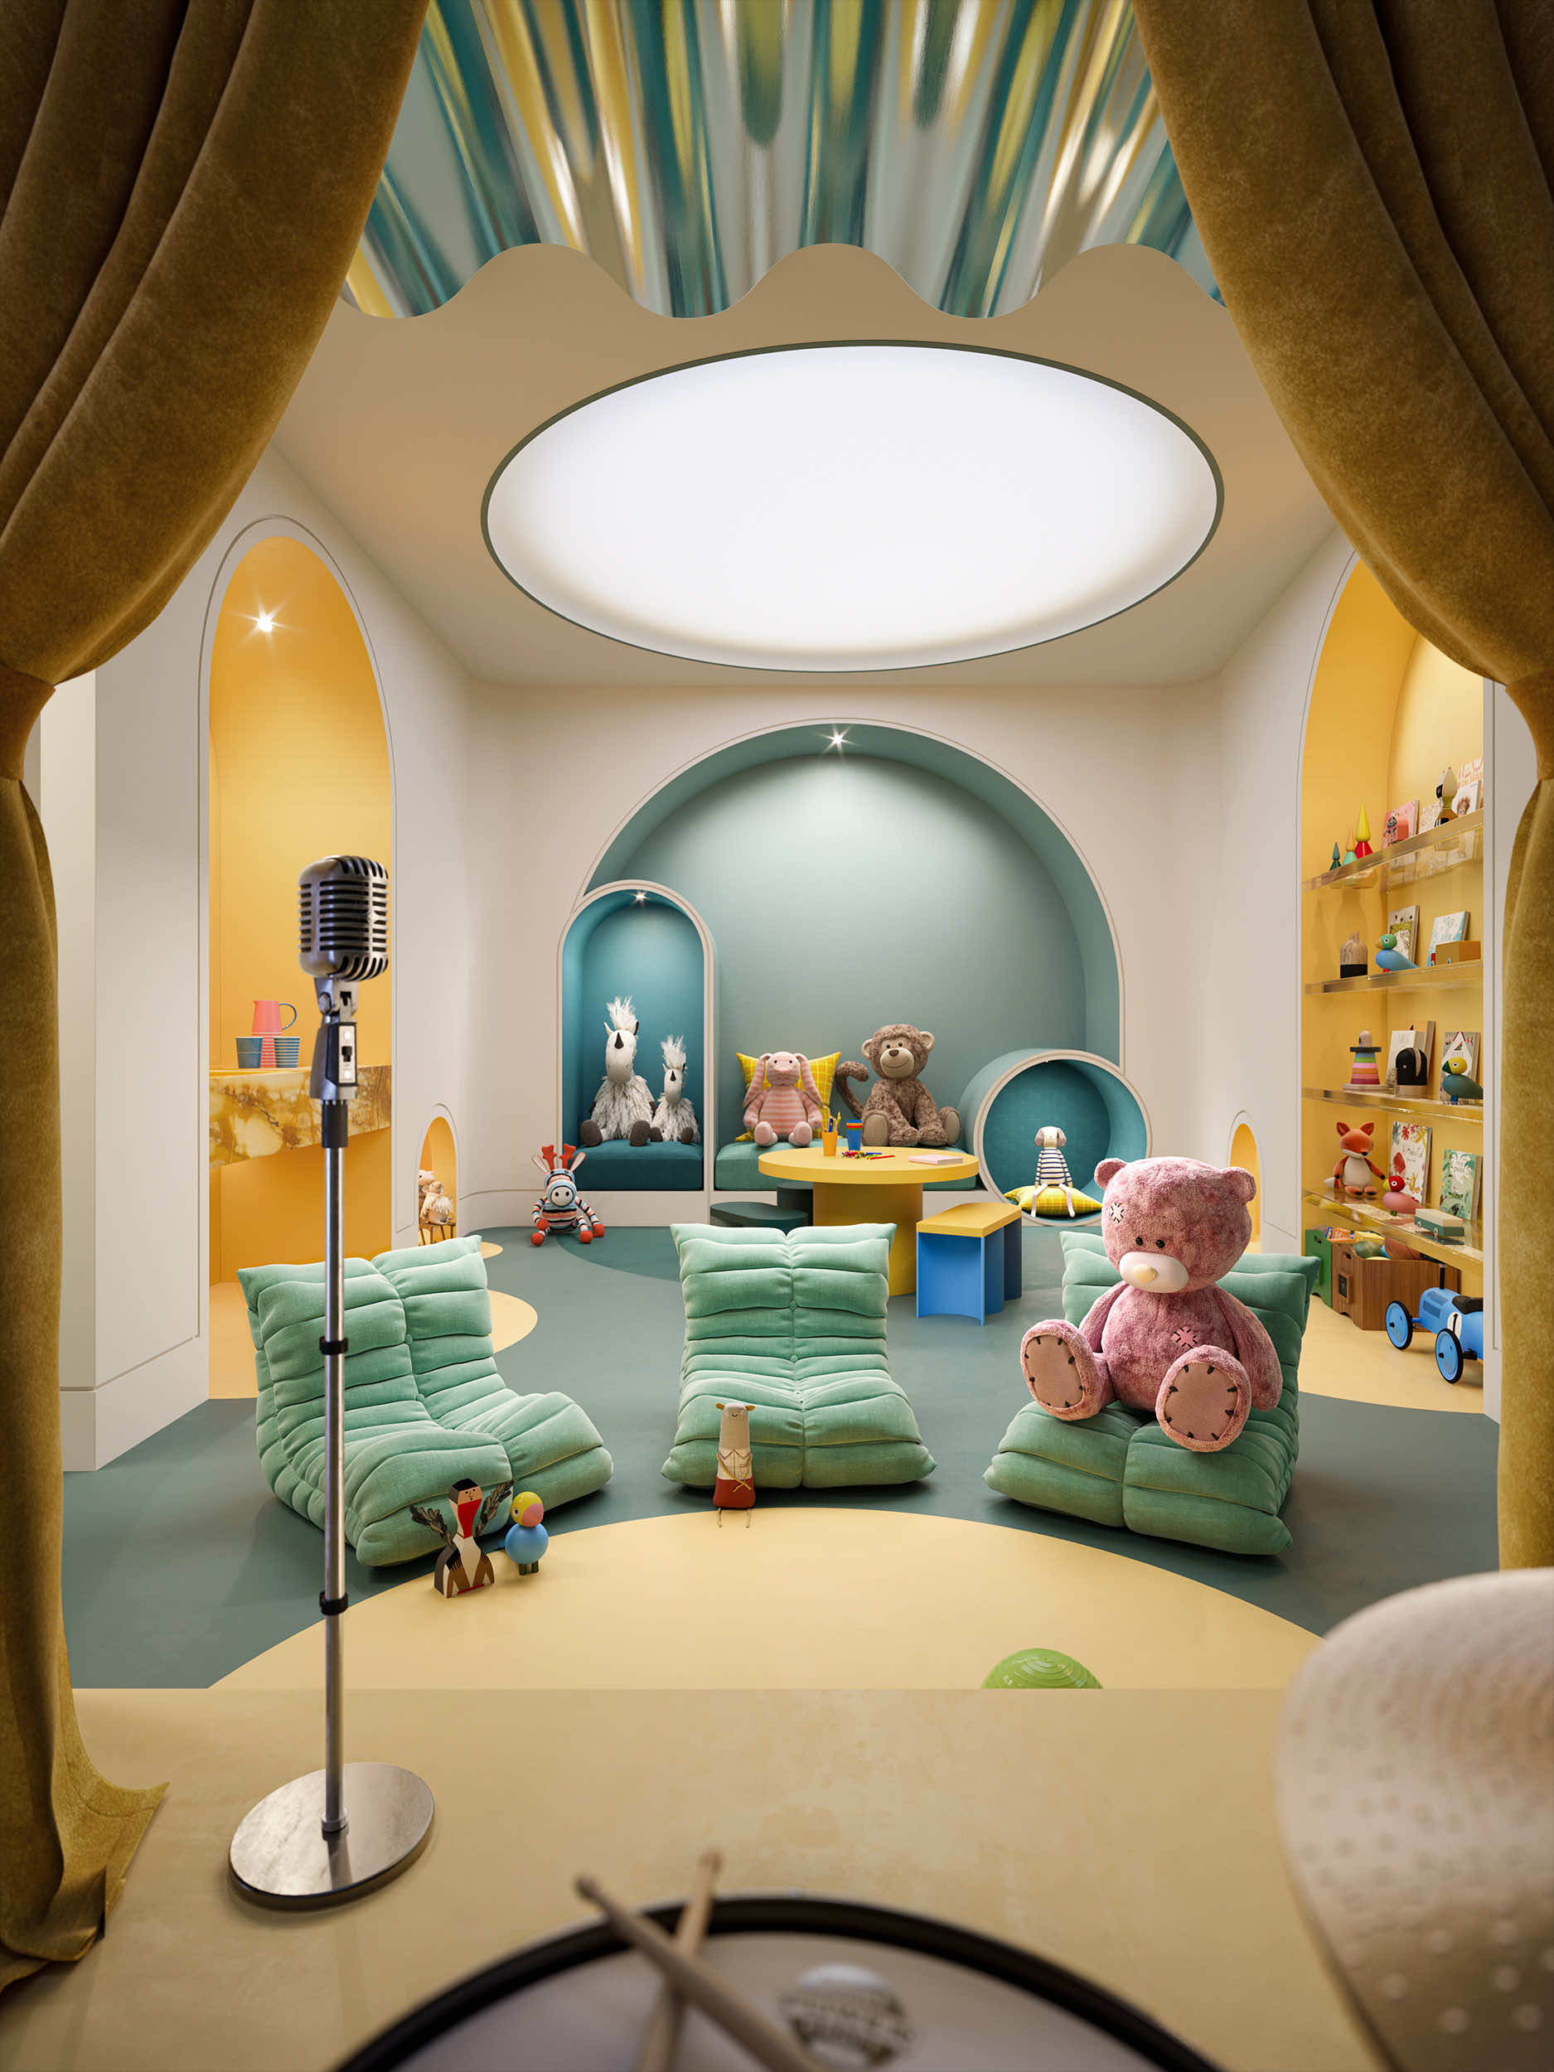
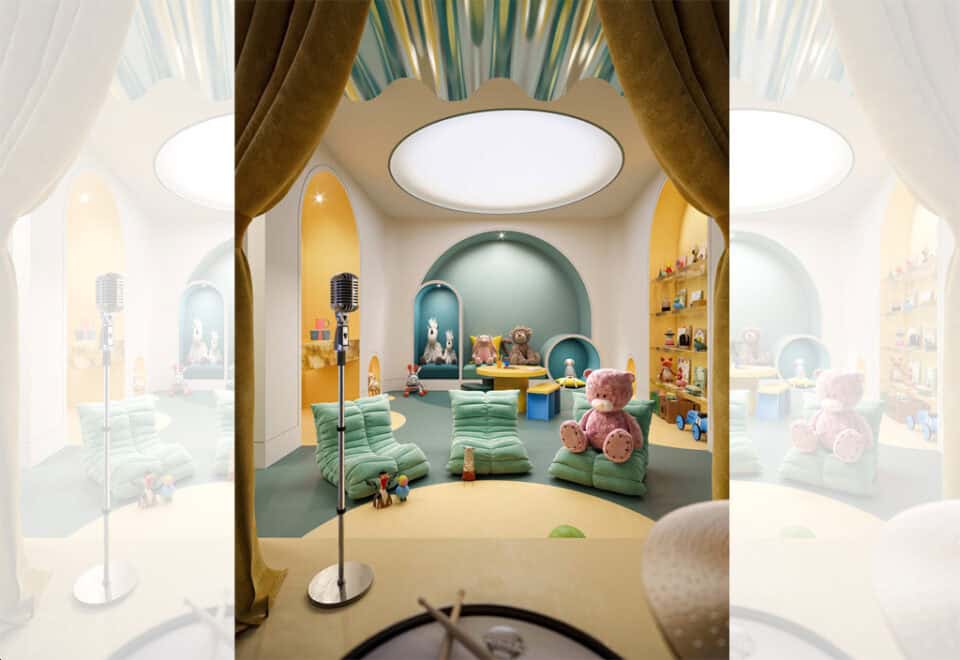
- Kids’ play area
- Lobby
Deposit structure and incentives
The published deposit structure was 10% by December 1, 2024 plus 10% at occupancy:
- $10,000 on signing
- Balance to 5% within 30 days
- 5% on December 1, 2024
- 10% at occupancy
Incentives include free assignment (no assignment fee), the right to lease during occupancy and a reduced deposit program. Because the December 2024 date has passed, confirm the current deposit terms with Meta Realty.
The development team
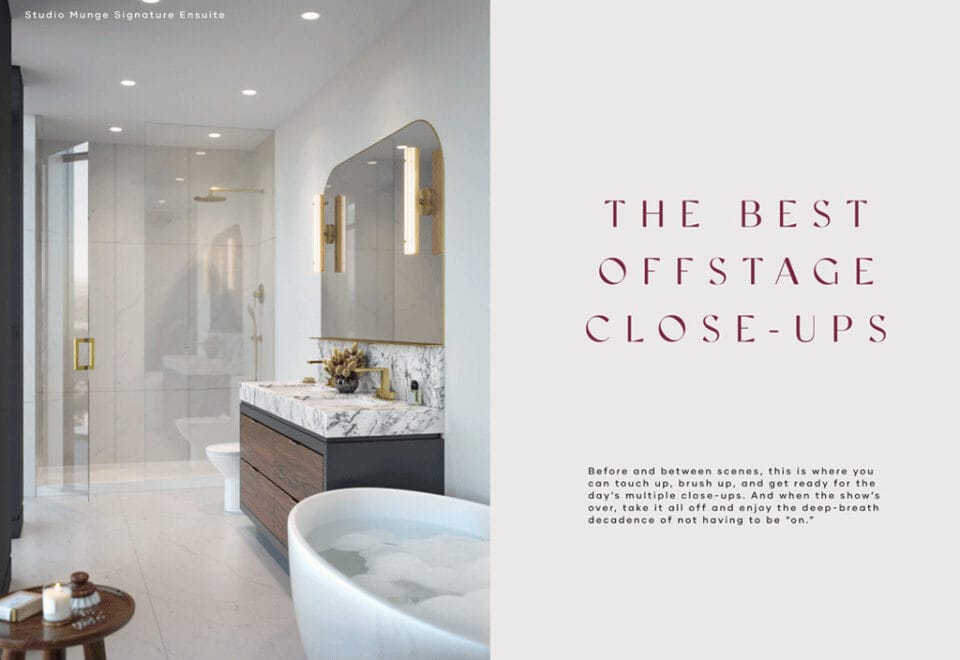
Madison Group and Westdale Properties are co-developing the project. Turner Fleischer Architects and Hariri Pontarini Architects are the architects, Studio Munge designed the interiors, and Pivot Real Estate Group handles sales and marketing.
Buying at The Capitol Residences
Sales at The Capitol Residences are open to the public, and a Meta Realty registration brings platinum access to floor plans, current pricing and incentives at 2500 Yonge Street. Our team can also explain the development charges and the reduced deposit program before you commit.
Prices, sizes, availability and incentives are subject to change without notice. E. & O.E.
The Capitol Residences at a glance
| Sales status | Public Sales |
|---|---|
| Construction | Under Construction |
| Building type | Condo |
| Storeys | 14 |
| Height | 60 m |
| Estimated occupancy | 2025 |
| Launch | September 14, 2021 |
| Architect | Turner Fleischer Architects, Hariri Pontarini Architects |
| Interior design | Studio Munge |
| Sales & marketing | Pivot Real Estate Group |
| Neighbourhood | Lytton Park, Toronto |
| Maintenance | $0.85/sq ft — Includes: High Speed Internet + Smart Home System Excludes: water, hydro, gas |
| Walk Score | 90/100 |
| Transit Score | 87/100 |
Current incentives
- Free Assignment
- Right to Lease During Occupancy
- Reduced Deposit Program
Features & finishes
- GALLERY SUITES
- GENERAL
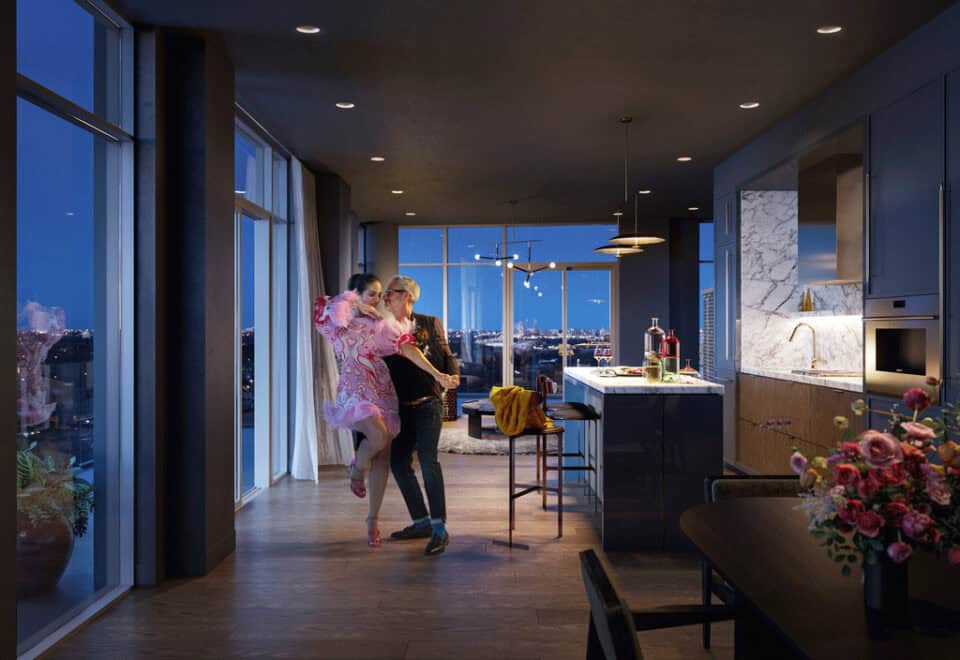
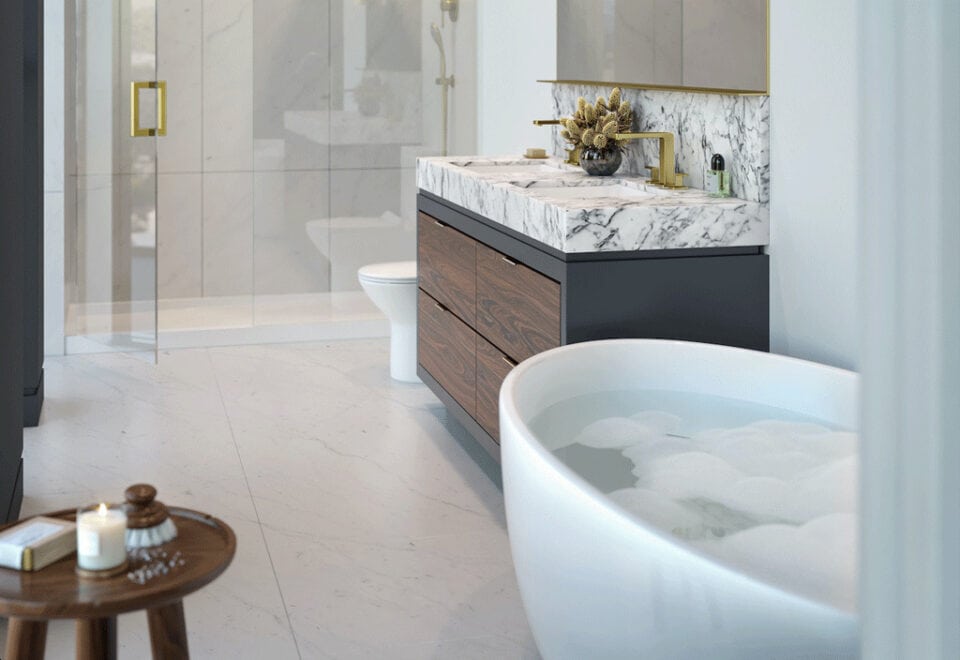
- Ten (10) foot ceiling heights in Principal Rooms† (excluding areas with dropped ceilings and bulkheads)*
- Smooth finished ceilings
- Energy efficient, aluminum-frame, thermal pane windows
- Designer-selected laminate or luxury vinyl plank flooring, excluding bathroom(s) and laundry area**
- Contemporary interior doors with lever handles, as per plan
- Contemporary baseboards and trim
- Sliding clear glass door(s) to secondary bedroom(s), as per plan
- Sliding and/or swing door to balconies or terraces, as per plan
- Light fixtures provided in foyer, bedrooms, bathrooms and walk-in closets
- Capped ceiling electrical outlet in living/dining area, if applicable
- White Decora-style switches and outlets
- Pre-wired for cable television, telephone and internet services
- One touch-enabled, digital wall pad for in-suite temperature control
- Keyless digital suite entry door lock
- One all-off electrical switch at suite entry area
- Individual metering of electricity, water and natural gas
- All closets fitted with wire shelving
- Stacked washer/dryer
- Shut-off valves to kitchen, bathroom and powder room sinks and laundry areas, if applicable
- Balcony and/or terrace to have one electrical outlet, as per plan
- KITCHEN
- Custom-designed cabinetry**
- Quartz countertop and backsplash**
- Stainless steel single bowl undermount sink
- Single lever pull-down faucet
- Under-cabinet task lighting
- Quality range hood
- 24” MieleTM built-in refrigerator with bottom mount freezer with panel door to match kitchen cabinetry
Frequently asked questions
Who is developing The Capitol Residences?
Madison Group and Westdale Properties, with architecture by Turner Fleischer Architects and Hariri Pontarini Architects.
What are prices at The Capitol Residences?
Prices run from $1,359,900 up to $4,199,900, with $1,599 per square foot listed.
How many suites are at The Capitol Residences?
The building is designed with 163 suites on 14 storeys.
What do maintenance fees include at The Capitol Residences?
The estimated $0.85 per square foot includes high-speed internet and a smart home system, but excludes water, hydro and gas.
What incentives are listed at The Capitol Residences?
Free assignment, the right to lease during occupancy and a reduced deposit program.