METAREALTY INC.

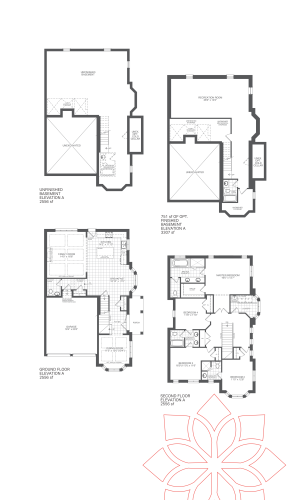
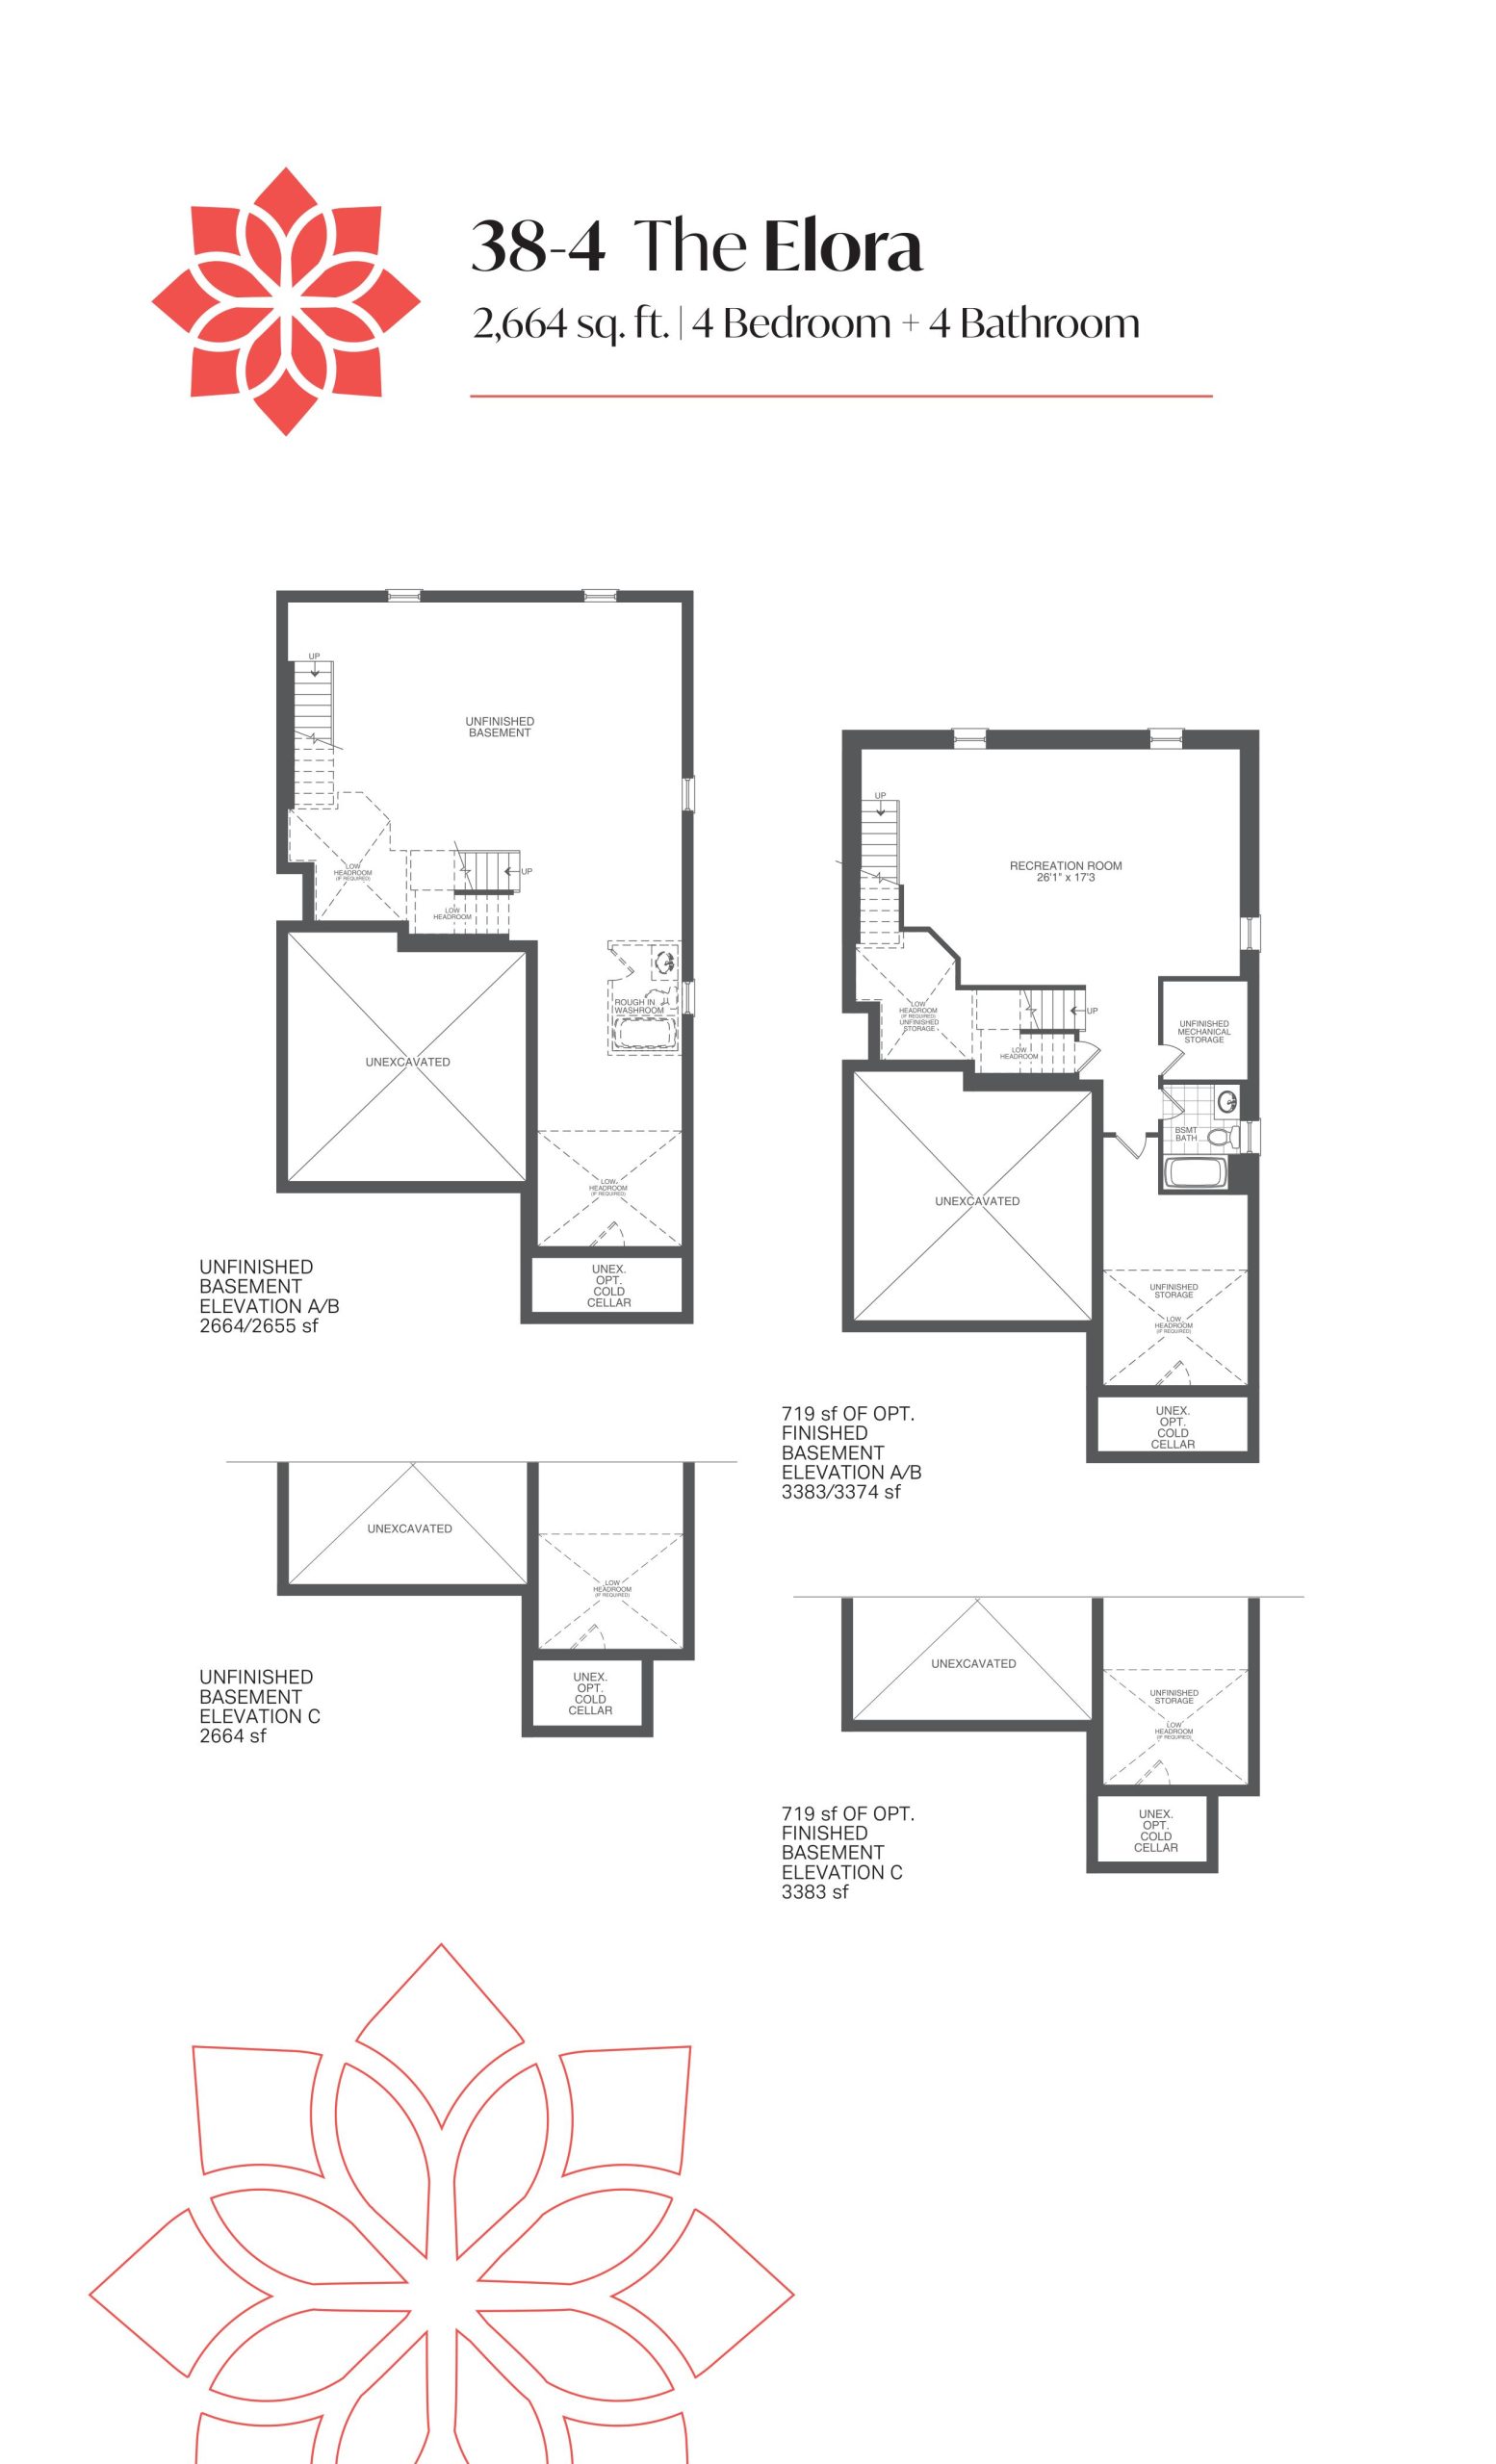
The Elora Floor Plan — The Bright Side at Mayfield Village

Public Sales

Bramalea Road & Duxbury Road, Brampton, ON, Canada

Starting From
$1,249,990 · $469/sq ft

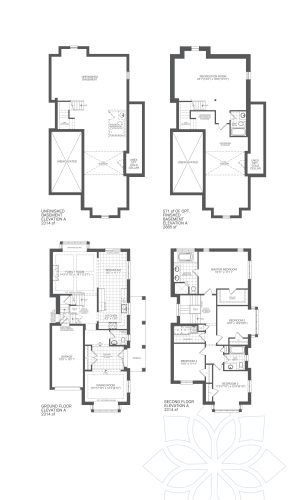
Single Family · 4 Bed · 3.5 Bath · 2,664 sq ft

Occupancy: Winter 2025
GET PLATINUM ACCESS!!

Register to Receive Guaranteed Platinum Access & Prices, Incentives & Discounts, Floor Plans & More!

Get Pricing, Floor Plans and Availability

Tell us what you need and a Meta Realty representative will follow up directly.

Are you a Realtor?
Sending…

About the The Elora floor plan

The Elora at The Bright Side at Mayfield Village is a 4-bedroom, 3.5-bathroom single family floor plan with 2,664 sq ft of interior space. It faces North. Priced from $1,249,990 ($469 per sq ft).

Key Facts

Ready to reserve?

Submit a worksheet for The Bright Side at Mayfield Village: pick up to three suites and we will request your allocation from the builder.

Submit a worksheet
  • Floor Plan

    The Elora

  • Bedrooms

    4 Bed

  • Bathrooms

    3.5

  • Interior Size

    2,664 sq ft

  • Exposure

    North

  • Price From

    $1,249,990

  • Price Per Sq Ft

    $469/sq ft

  • Availability

    Available

  • Deposit Structure

    $100,000 (over 60 days)

  • Occupancy

    Winter 2025

  • Builder(s)

    Remington Homes

  • Address

    Bramalea Road & Duxbury Road, Brampton, ON, Canada

How it compares

  • Price Per Sq Ft

    6% below the average of the 9 plans offered now ($498/sq ft)

  • Size

    7th smallest of the 9 plans offered now (1,859 to 2,942 sq ft)

  • Price

    5th lowest priced of the 9 plans offered now ($1,030,080 to $1,334,990)

  • All Plans

    29 floor plans at The Bright Side at Mayfield Village

Builder list price, last updated September 27, 2026. Prices, sizes and availability are set by the builder and change without notice. E&OE.

Other floor plans at The Bright Side at Mayfield Village
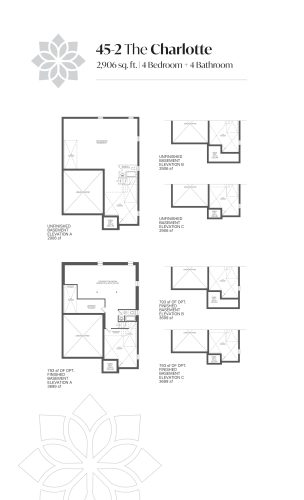
The Charlotte Floor Plan at The Brightside at Mayfield Village - 2906 sq.ft
4
3.5
2,906 sq.ft
$449/ft $1,304,416
launched at $1,449,990$-145,574 (-11.16%)
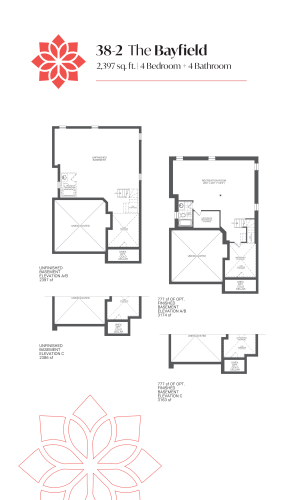
The Bayfield Floor Plan at The Brightside at Mayfield Village - 2397 sq.ft
4
3.5
2,397 sq.ft
$534/ft $1,279,990
launched at $1,279,990since launch no change
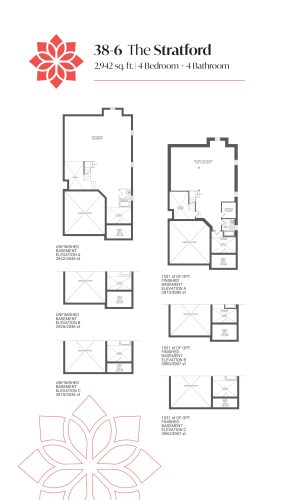
The Stratford Floor Plan at The Brightside at Mayfield Village - 2942 sq.ft
4
3.5
2,942 sq.ft
$454/ft $1,334,990
launched at $1,334,990since launch no change
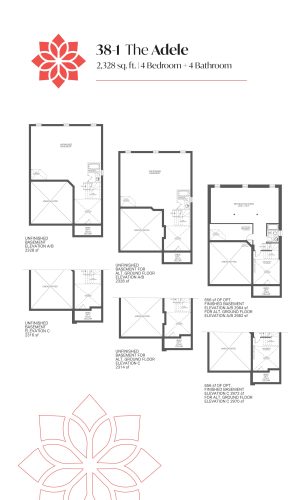
The Adele Floor Plan at The Brightside at Mayfield Village - 2328 sq.ft
4
3.5
2,328 sq.ft
$548/ft $1,274,990
launched at $1,274,990since launch no change
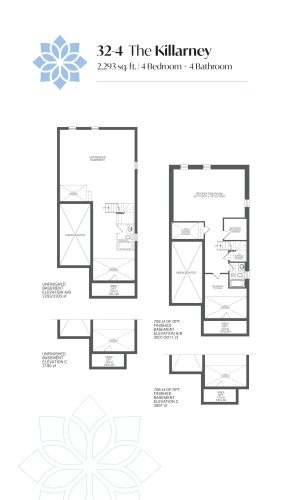
The Killarney Floor Plan at The Brightside at Mayfield Village - 2293 sq.ft
4
3.5
2,293 sq.ft
$502/ft $1,149,990
launched at $1,149,990since launch no change
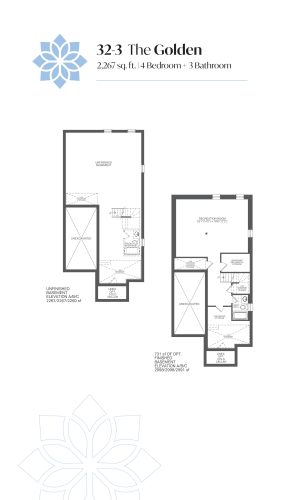
The Golden Floor Plan at The Brightside at Mayfield Village - 2267 sq.ft
4
2.5
2,267 sq.ft
$456/ft $1,034,505
launched at $1,144,990$-110,485 (-10.68%)
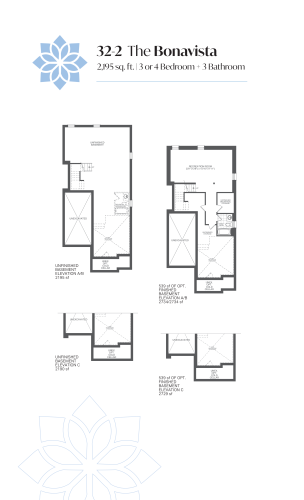
The Bonavista Floor Plan at The Brightside at Mayfield Village - 2195 sq.ft
3
2.5
2,195 sq.ft
$469/ft $1,030,080
launched at $1,139,990$-109,910 (-10.67%)
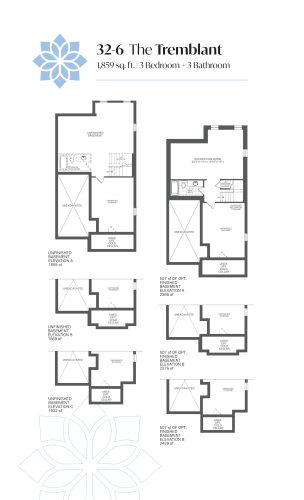
The Tremblant Floor Plan at The Brightside at Mayfield Village - 1859 sq.ft
3
2.5
1,859 sq.ft
$602/ft $1,119,990
launched at $1,119,990since launch no change
The Perth Floor Plan at The Brightside at Mayfield Village - 2685 sq.ft
4
3.5
2,685 sq.ft
last recorded price $1,510,990
Sold Outlaunched at $1,510,990since launch no change
The Thorold Floor Plan at The Brightside at Mayfield Village - 2770 sq.ft
4
3.5
2,770 sq.ft
last recorded price $1,530,990
Sold Outlaunched at $1,530,990since launch no change
The Tobermory - Corner Floor Plan at The Brightside at Mayfield Village - 2556 sq.ft
4
3.5
2,556 sq.ft
last recorded price $1,470,990
Sold Outlaunched at $1,470,990since launch no change
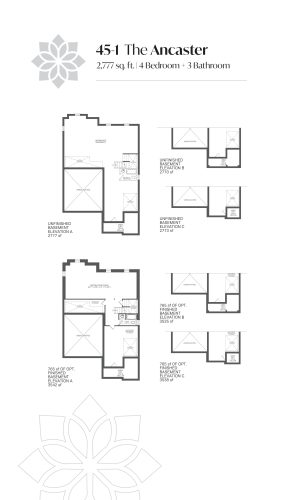
The Ancaster Floor Plan at The Brightside at Mayfield Village - 2777 sq.ft
4
2.5
2,777 sq.ft
last recorded price $1,580,990
Sold Outlaunched at $1,580,990since launch no change
See all 29 floor plans at The Bright Side at Mayfield Village
Similar floor plans nearby
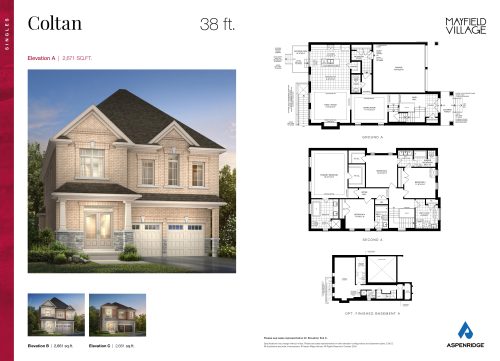
Coltan Floor Plan at Mayfield Village by Aspen Ridge Homes - 2671 sq.ft

At Mayfield Village by Aspen Ridge Homes · 1.3 km away

4
3.5
2,671 sq.ft
$580/ft $1,547,990
launched at $1,547,990since launch no change
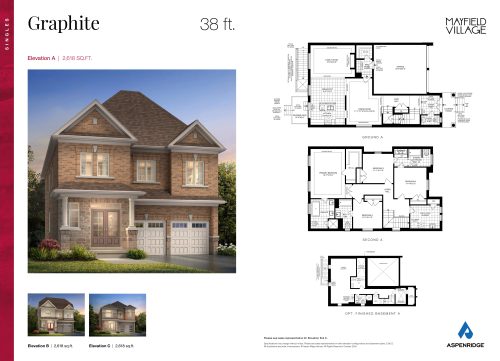
Graphite Floor Plan at Mayfield Village by Aspen Ridge Homes - 2618 sq.ft

At Mayfield Village by Aspen Ridge Homes · 1.3 km away

4
4.5
2,618 sq.ft
$584/ft $1,529,990
launched at $1,529,990since launch no change
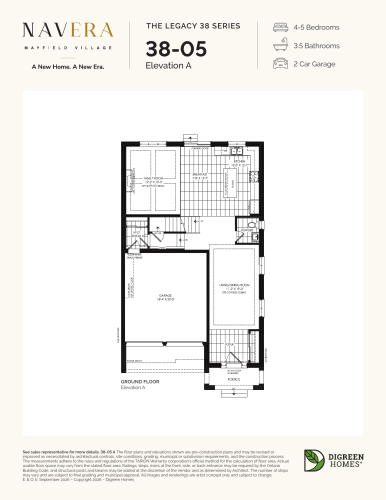
38-05 Elevation A Floor Plan at Navera at Mayfield Village by DiGreen Homes - 2695 sq.ft

At Navera at Mayfield Village by DiGreen Homes · 1.4 km away

4
3.5
2,695 sq.ft
$434/ft $1,169,999
launched at $1,169,999since launch no change
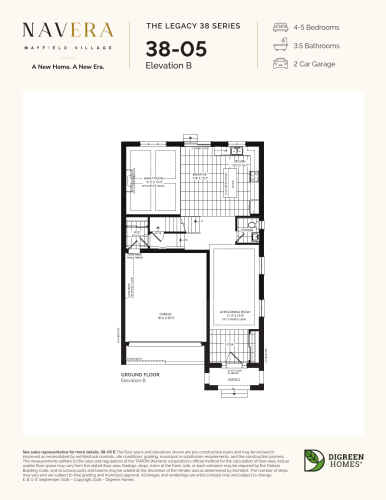
38-05 Elevation B Floor Plan at Navera at Mayfield Village by DiGreen Homes - 2695 sq.ft

At Navera at Mayfield Village by DiGreen Homes · 1.4 km away

4
3.5
2,695 sq.ft
$442/ft $1,189,999
launched at $1,189,999since launch no change
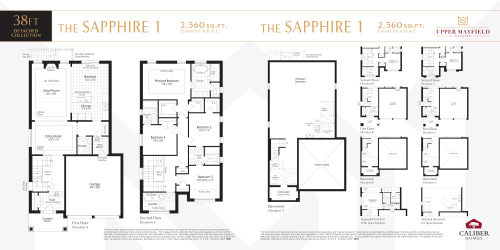
The Sapphire 1 Floor Plan at Upper Mayfield Estates - 2560 sq.ft

At Upper Mayfield Estates · 2.9 km away

4
3.5
2,560 sq.ft
$570/ft $1,459,990
launched at $1,459,990since launch no change
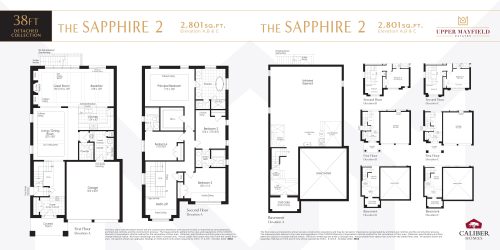
The Sapphire 2 Floor Plan at Upper Mayfield Estates - 2801 sq.ft

At Upper Mayfield Estates · 2.9 km away

4
3.5
2,801 sq.ft
$536/ft $1,499,990
launched at $1,499,990since launch no change