METAREALTY INC.

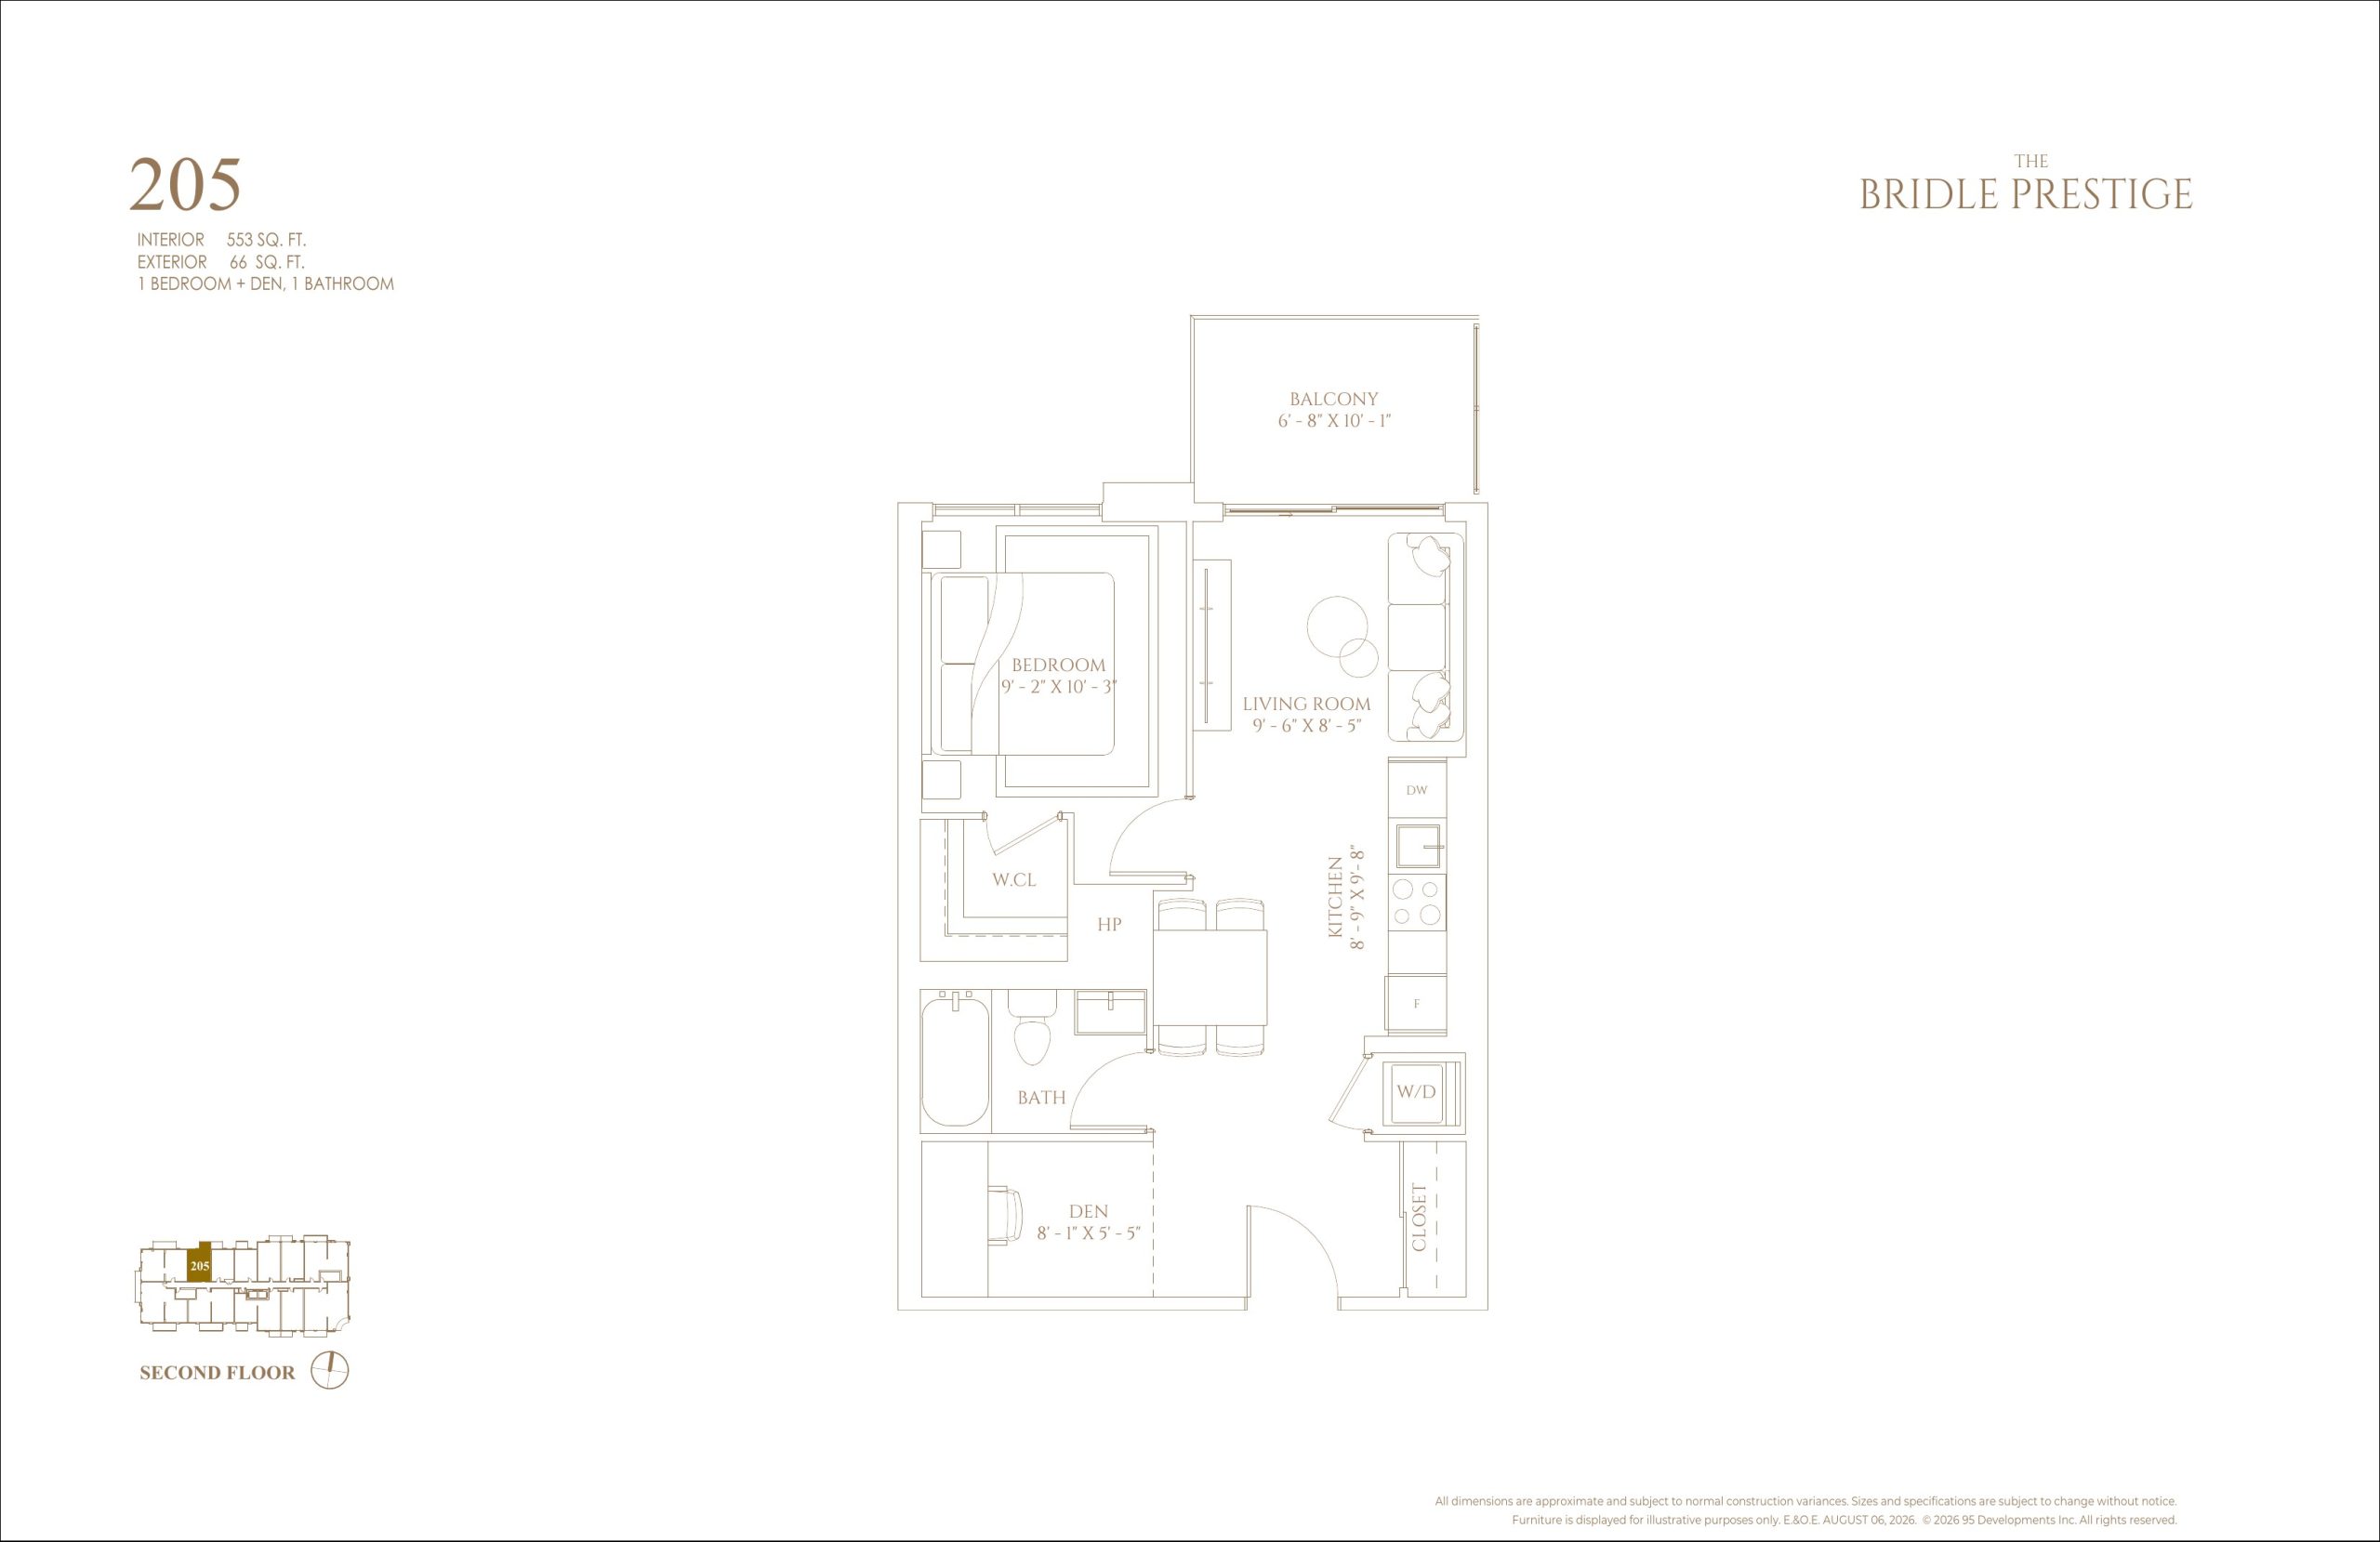
205 Floor Plan — The Bridle Prestige

VIP Sales

2472 Bayview Ave, Toronto, ON, Canada

Starting From
$550,235 · $995/sq ft

Condo · 1 Bed + Den · 1 Bath · 553 sq ft
GET PLATINUM ACCESS!!

Register to Receive Guaranteed Platinum Access & Prices, Incentives & Discounts, Floor Plans & More!

Get Pricing, Floor Plans and Availability

Tell us what you need and a Meta Realty representative will follow up directly.

Are you a Realtor?
Sending…

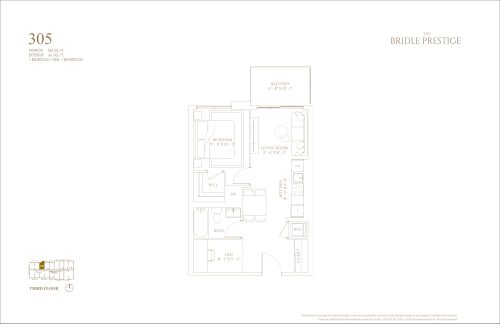
About the 205 floor plan

Suite 205 pairs one bedroom and a den with one bathroom in 553 sq ft. The den offers flexible space for a desk or study area. Available from $550,235, or $995 per sq ft, it is part of The Bridle Prestige, a six-storey condominium by 95 Developments in Toronto. Speak with Meta Realty about reserving it.

Key Facts

Ready to reserve?

Submit a worksheet for The Bridle Prestige: pick up to three suites and we will request your allocation from the builder.

Submit a worksheet
  • Floor Plan

    205

  • Bedrooms

    1 Bed + Den

  • Bathrooms

    1

  • Interior Size

    553 sq ft

  • Floors

    2

  • Price From

    $550,235

  • Price Per Sq Ft

    $995/sq ft

  • Availability

    Available

  • Est. Maintenance

    ≈ $371/month ($0.67/sq ft, estimate)

  • Deposit Structure

    15% (over 420 days) + 5% at occupancy

  • Occupancy

    2028

  • Builder(s)

    95 Developments

  • Address

    2472 Bayview Ave, Toronto, ON, Canada

How it compares

  • Price Per Sq Ft

    About the same as the average of the 9 plans offered now ($995/sq ft)

  • Size

    2nd smallest of the 9 plans offered now (531 to 1,438 sq ft)

  • Price

    2nd lowest priced of the 9 plans offered now ($528,345 to $1,430,810)

  • All Plans

    60 floor plans at The Bridle Prestige

Builder list price, last updated September 28, 2026. Prices, sizes and availability are set by the builder and change without notice. E&OE.

Other floor plans at The Bridle Prestige
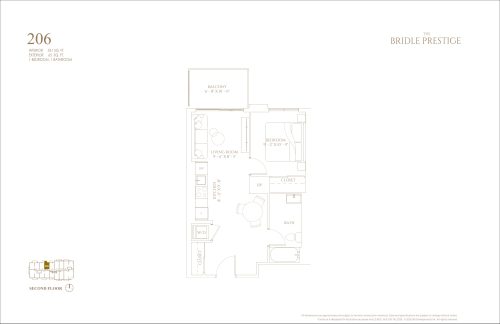
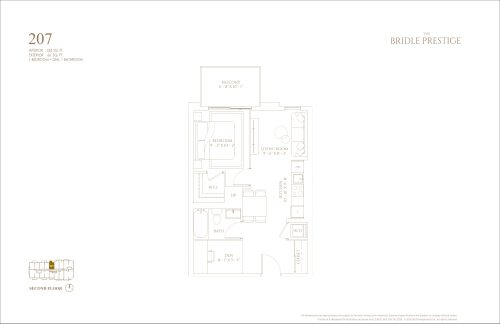
206 Floor Plan at The Bridle Prestige - 531 sq.ft
1
1.0
531 sq.ft
$995/ft $528,345
launched at $528,345since launch no change
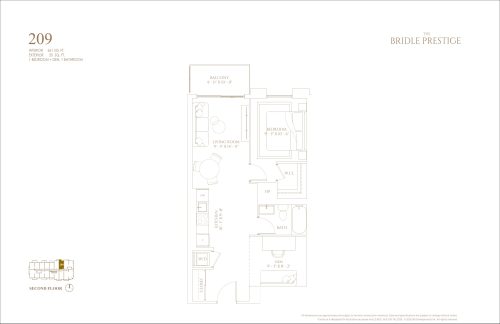
209 Floor Plan at The Bridle Prestige - 661 sq.ft
1
1.0
661 sq.ft
$995/ft $657,695
launched at $657,695since launch no change
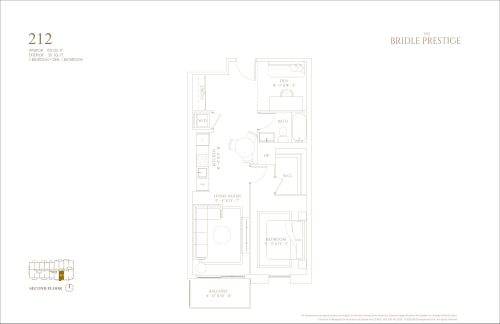
212 Floor Plan at The Bridle Prestige - 702 sq.ft
1
1.0
702 sq.ft
$995/ft $698,490
launched at $698,490since launch no change
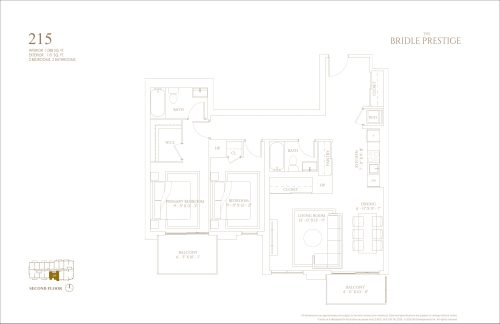
215 Floor Plan at The Bridle Prestige - 1088 sq.ft
2
2.0
1,088 sq.ft
$995/ft $1,082,560
launched at $1,082,560since launch no change
203 Floor Plan at The Bridle Prestige - 1114 sq.ft
2
2.0
1,114 sq.ft
$995/ft $1,108,430
launched at $1,108,430since launch no change
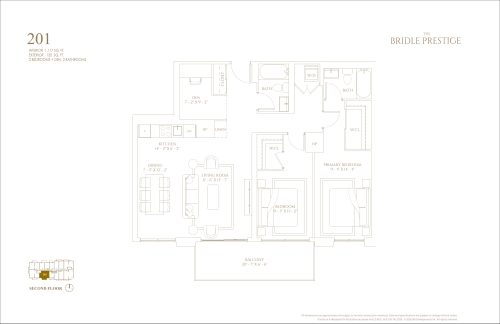
201 Floor Plan at The Bridle Prestige - 1117 sq.ft
2
2.0
1,117 sq.ft
$995/ft $1,111,415
launched at $1,111,415since launch no change
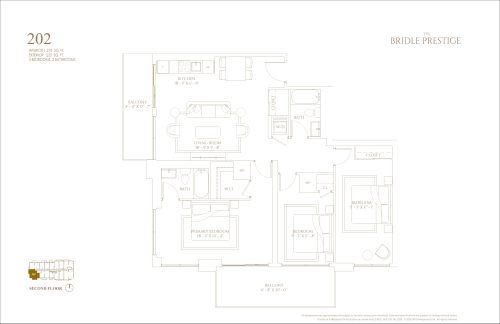
202 Floor Plan at The Bridle Prestige - 1218 sq.ft
3
2.0
1,218 sq.ft
$995/ft $1,211,910
launched at $1,211,910since launch no change
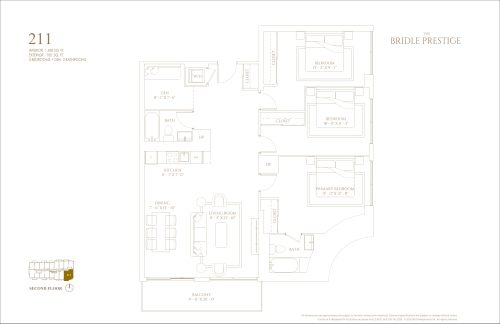
211 Floor Plan at The Bridle Prestige - 1438 sq.ft
3
2.0
1,438 sq.ft
$995/ft $1,430,810
launched at $1,430,810since launch no change
See all 60 floor plans at The Bridle Prestige
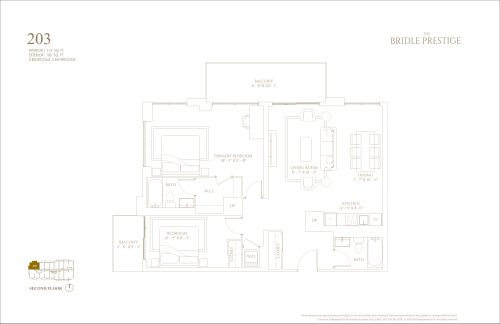
Similar floor plans nearby
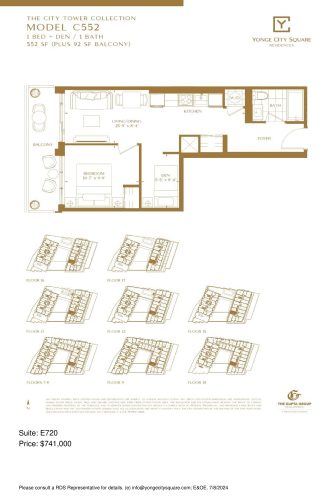
Model C552 (The City Tower Collection) E720 Floor Plan at Yonge City Square Condos - 552 sq.ft

At Yonge City Square Condos · 1.9 km away

1
1.0
552 sq.ft
$1,342/ft $741,000
launched at $741,000since launch no change
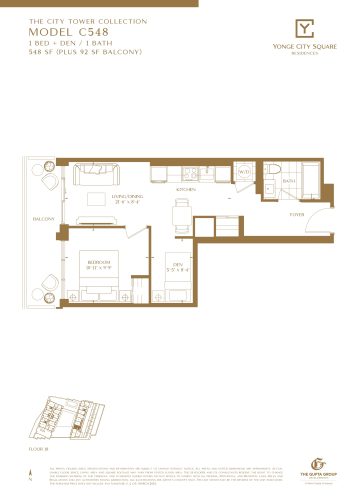
Model C548 (The City Tower Collection) E1810 Floor Plan at Yonge City Square Condos - 548 sq.ft

At Yonge City Square Condos · 1.9 km away

1
1.0
548 sq.ft
$1,432/ft $785,000
launched at $785,000since launch no change
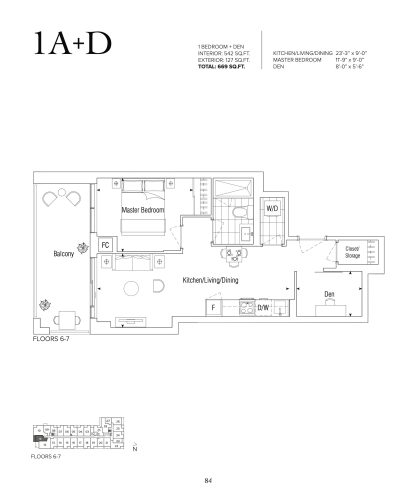
1A+D Floor Plan at 625 Sheppard Condos - 542 sq.ft

At 625 Sheppard Condos · 2.8 km away

1
1.0
542 sq.ft
$994/ft $538,850
launched at $584,900$-46,050 (-8.55%)
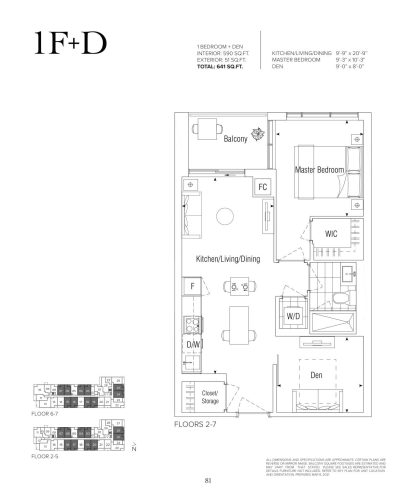
1F+D Floor Plan at 625 Sheppard Condos - 590 sq.ft

At 625 Sheppard Condos · 2.8 km away

1
1.0
590 sq.ft
$1,081/ft $637,900
launched at $637,900since launch no change
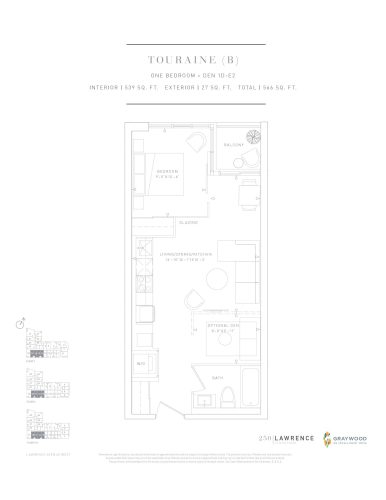
Touraine (B) Floor Plan at 250 Lawrence Condos - 539 sq.ft

At 250 Lawrence Ave West Condos · 3.3 km away

1
1.0
539 sq.ft
$1,111/ft $599,000
launched at $599,000since launch no change