METAREALTY INC.

The Briar on Avenue Towns

By:

Public Sales

368 Briar Hill Avenue, Toronto, ON, Canada

Starting From
$3,219,000 - $3,695,000

Townhome

Occupancy: Dec 2022

1 Star2 Stars3 Stars4 Stars5 Stars (No Ratings Yet)
Loading...

GET PLATINUM ACCESS!!

Register to Receive Guaranteed Platinum Access & Prices, Incentives & Discounts, Floor Plans & More!

Get Pricing, Floor Plans and Availability

Tell us what you need and a Meta Realty representative will follow up directly.

Are you a Realtor?
Sending…

About The Briar on Avenue Towns

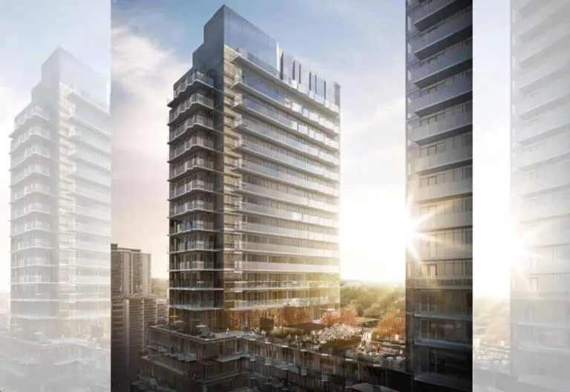
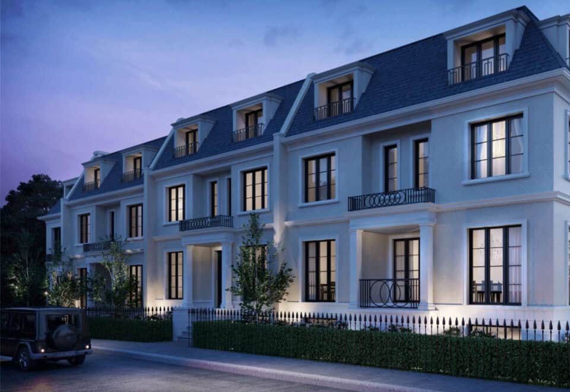
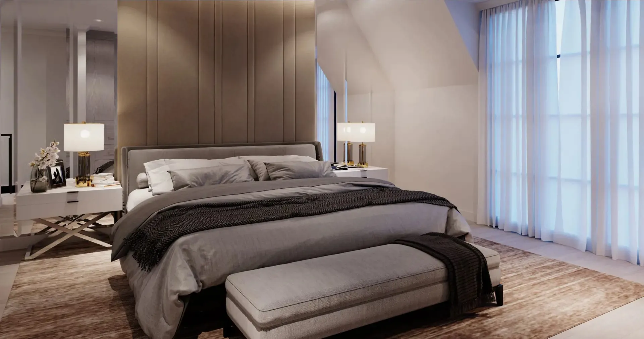
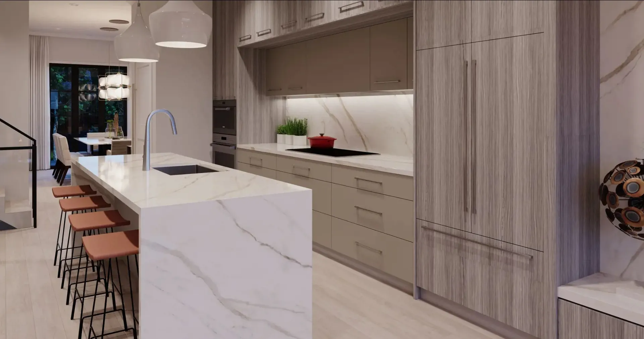
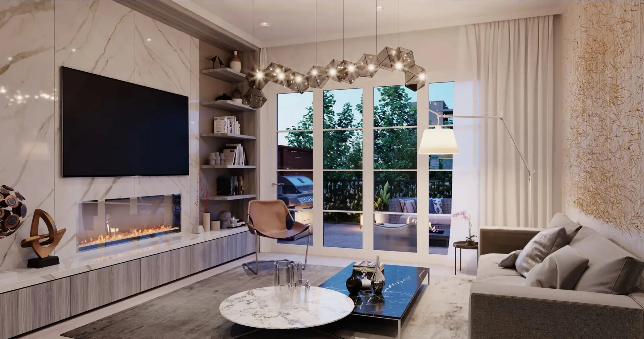
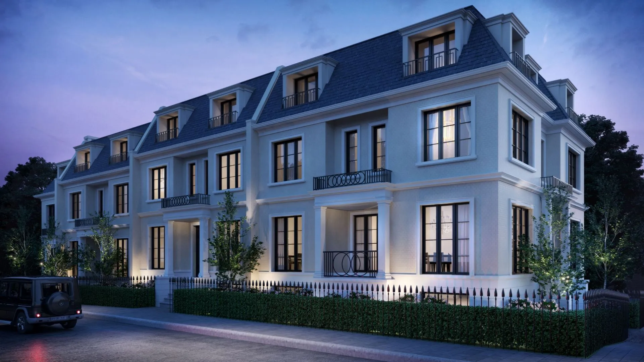
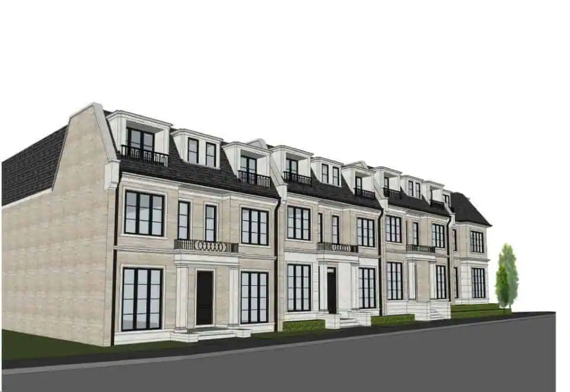
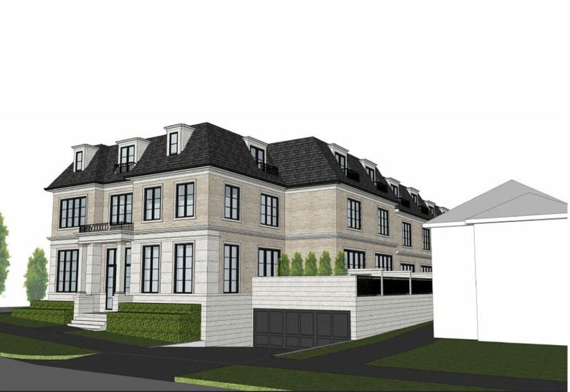
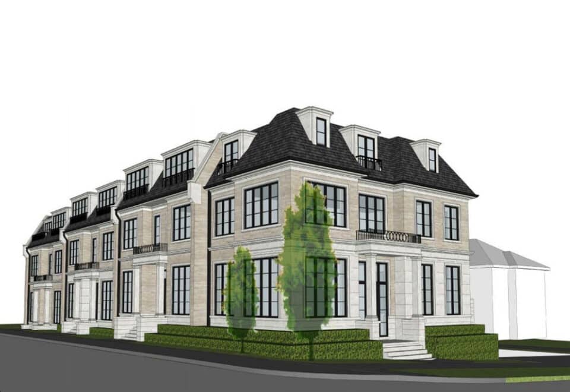
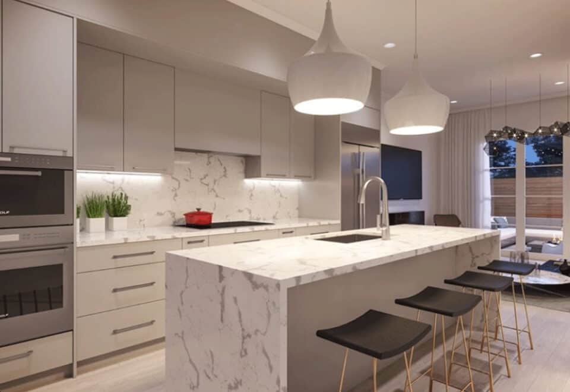
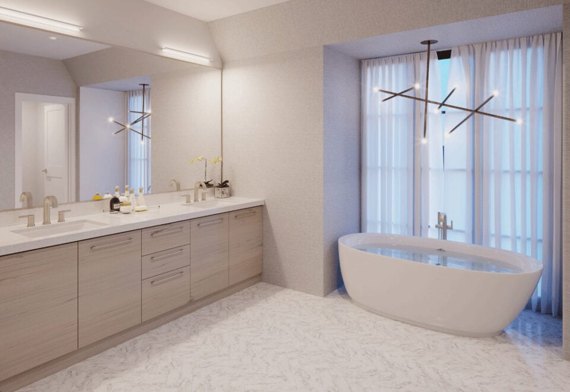
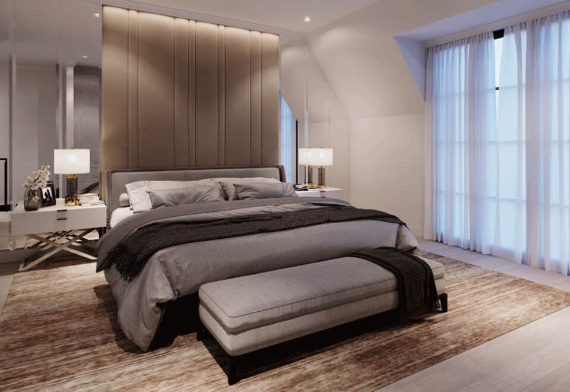
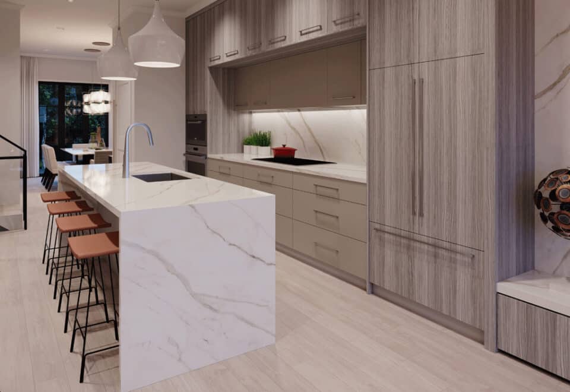
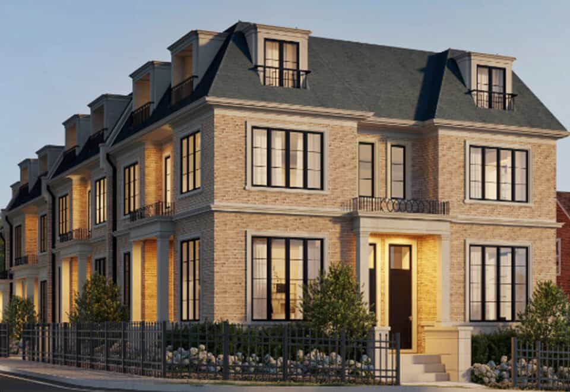
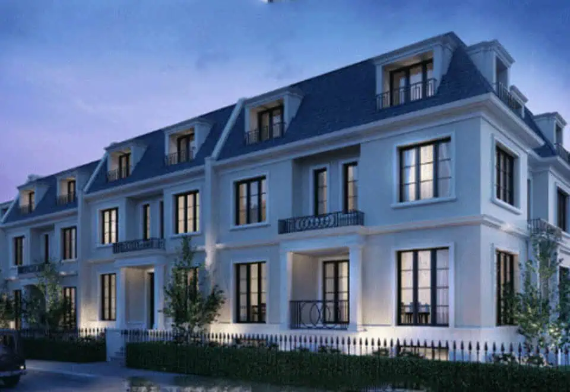
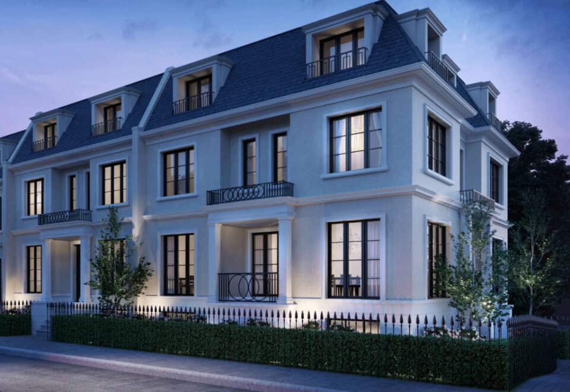
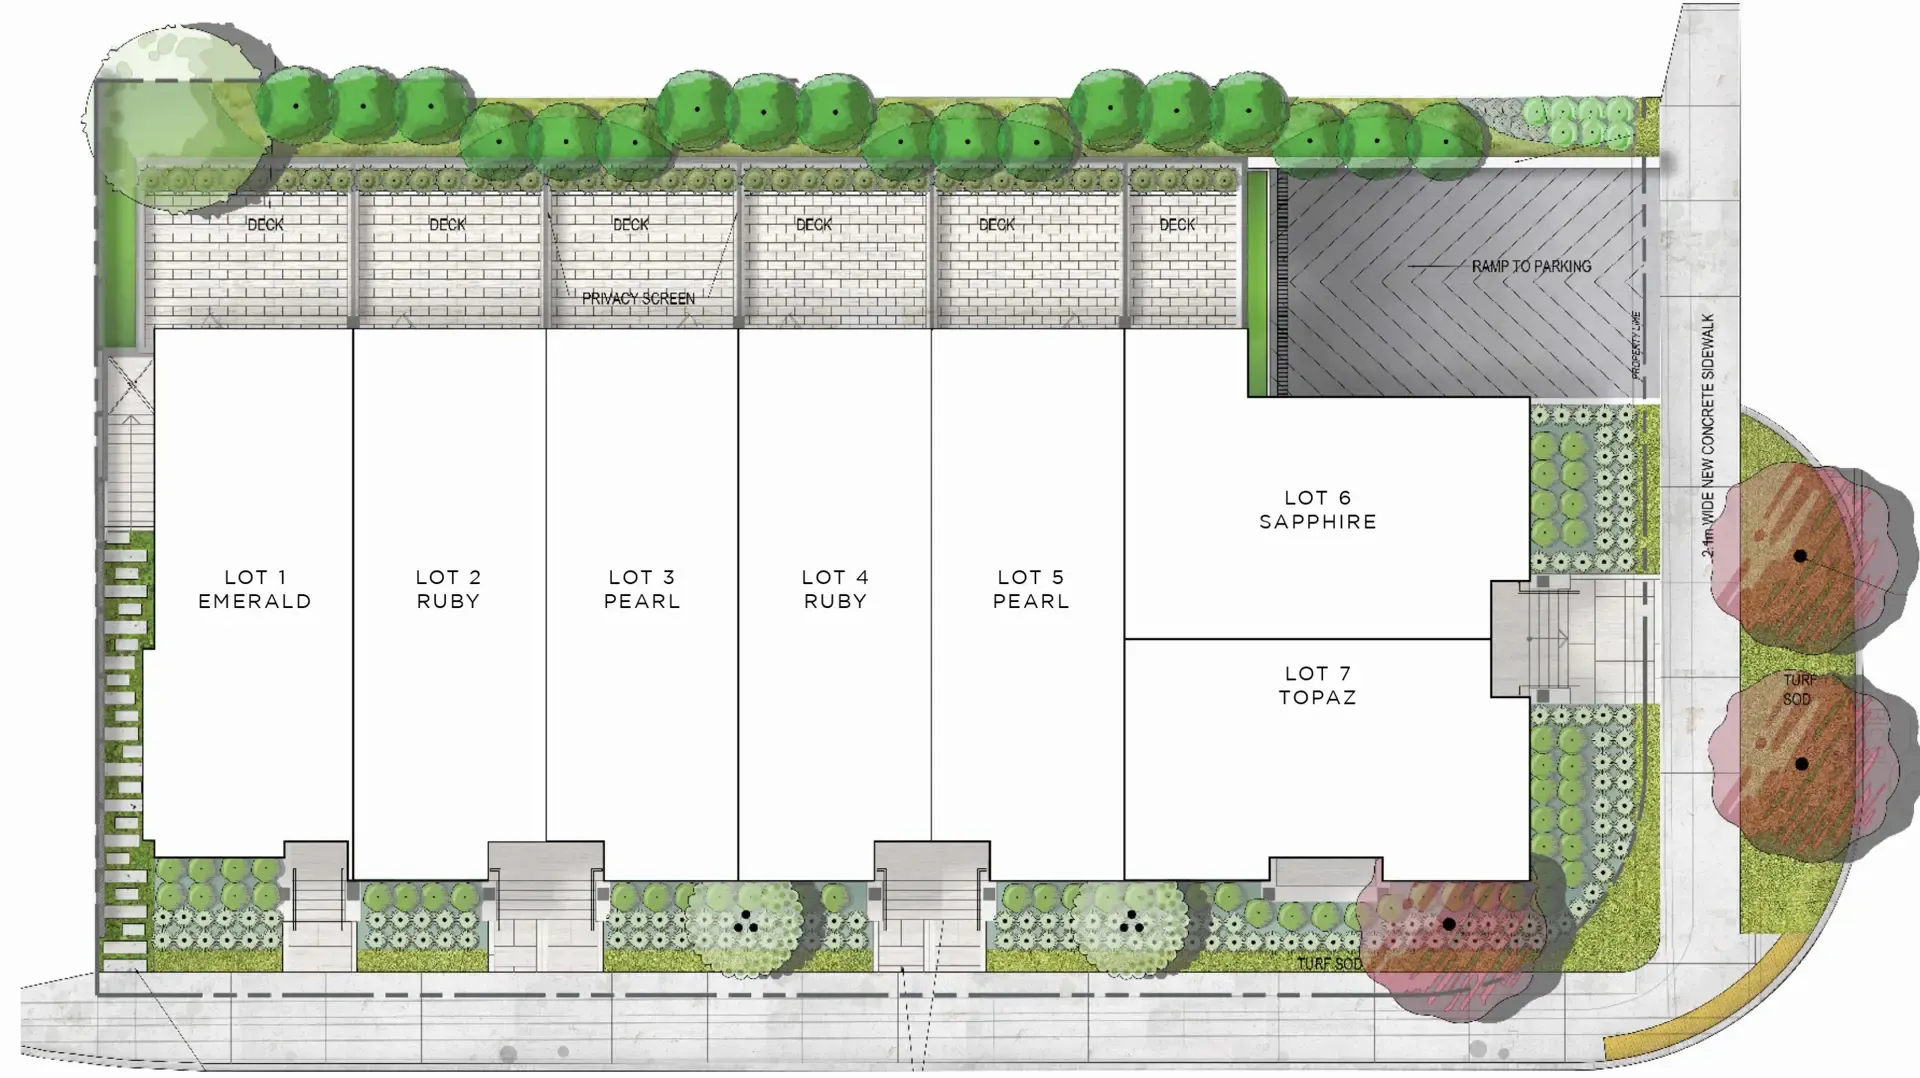
The Briar on Avenue Towns is a completed 3-storey townhome project by Plaza at 368 Briar Hill Avenue in Toronto’s Lytton Park neighbourhood. Its 7 homes were completed in 2022, with current prices from $3,219,000 to $3,695,000 and sizes of 2,575 to 2,714 sq ft.

The Briar on Avenue Towns pricing and floor plans

Current prices range from $3,219,000 to $3,695,000, and the listed price per square foot is $1,262. The project has nine floor plan layouts, four with three bedrooms and five with four bedrooms, measuring between 2,575 and 2,714 square feet. Maintenance is set at $0.16 per square foot.

Location

The townhomes are at 368 Briar Hill Avenue in the Lytton Park neighbourhood of Toronto. Walk Score and Transit Score figures for the site are 64 and 80 respectively.

Deposit structure and incentives

The deposit totals 10% over 120 days: $10,000 on signing, the balance to 5% within 60 days, and a further 5% at 120 days.

The development team

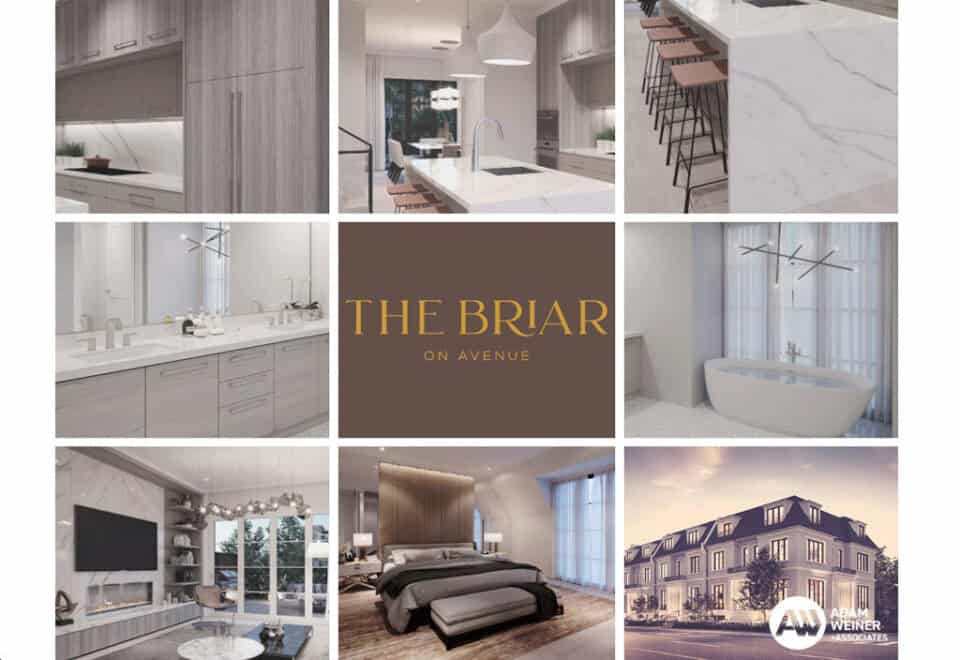
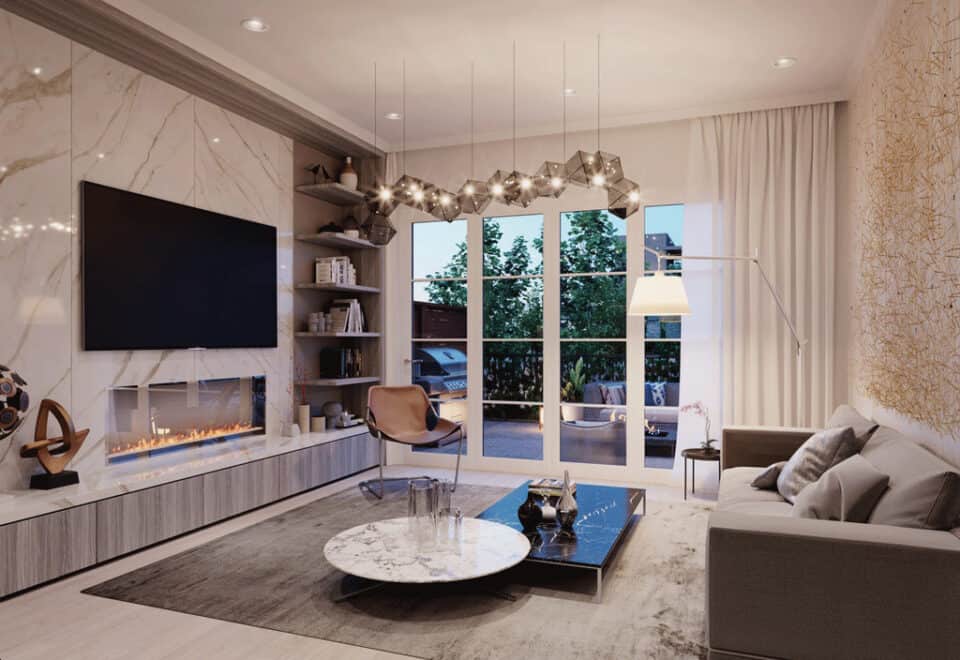
Plaza is the developer. Architecture is by Richard Wengle Architect Inc., interiors are by Tara Fingold, and Adam Weiner + Associates leads sales and marketing.

Buying at The Briar on Avenue Towns

To see The Briar on Avenue Towns floor plans, current pricing and any incentives, register with Meta Realty for platinum access. We can also help if a resale townhome in the project suits you better.

Prices, sizes, availability and incentives are subject to change without notice. E. & O.E.

The Briar on Avenue Towns at a glance

Sales statusPublic Sales (resale units also available)
ConstructionComplete
Building typeTownhouse
Storeys3
Estimated occupancy2022
Launch2021-07-22
ArchitectRichard Wengle Architect Inc.
Interior designTara Fingold
Sales & marketingAdam Weiner + Associates
NeighbourhoodLytton Park, Greater Toronto Area
Maintenance$0.16/sq ft
Walk Score64/100
Transit Score80/100

Features & finishes

  • INTERIOR FEATURES
  • All models have 10’0” ceilings on the main floor and 9’0” ceilings on the second and third floors.
  • Purchaser’s selection of one paint colour throughout from Builder’s standard samples.
  • Luxurious Trim Packages including 7 1/4” baseboards to be painted white.
  • Solid core interior door with luxury designer hardware as per builder plan.
  • Elevator (as per plan).
  • High velocity furnace and air conditioning units included.
  • EXTERIOR FEATURES
  • Snow melting system.
  • Gas line on main floor balcony as per builder plan.
  • Sound insulated concrete block walls between units.
  • Insulated garage door with wifi connected openers.
  • FLOORING FEATURES
  • White oak, character brushed engineered wide plank hardwood floors in a variety of colours.
  • Foyers to have large format porcelain tile.
  • TECHNOLOGY & ELECTRICAL FEATURES
  • Numerous LED potlights throughout, as per builder plan.
  • 200 amp electrical service.
  • Rough in electric car charge in the garage.
  • Central vacuum rough in.
  • One Smart M Central Automation Hub with one 7-inch touchscreen at front entry of home.
  • Smart lighting control for exterior light.
  • Smart thermostat.
  • One automated smart door lock, one wifi video intercom.
  • Wiring for internet, tv cable and phone lines.
  • LAUNDRY FEATURES
  • Purchaser to have 3 designer finish selections to choose from.
  • Luxury European laminate cabinets.
  • Porcelain flooring.
  • Quartz countertops

Frequently asked questions

Where is The Briar on Avenue Towns?

The project is at 368 Briar Hill Avenue in the Lytton Park neighbourhood of Toronto.

How much are the townhomes?

The townhomes are priced from $3,219,000 to $3,695,000.

How big are the homes?

The layouts measure 2,575 to 2,714 sq ft, with three or four bedrooms.

What is the deposit structure?

It is 10% over 120 days: $10,000 on signing, the balance to 5% within 60 days, and 5% at 120 days.

Who designed The Briar on Avenue Towns?

Richard Wengle Architect Inc. is the architect and Tara Fingold designed the interiors, for developer Plaza.

When was it completed?

Construction was completed in 2022.

Key Facts

Ready to reserve?

Submit a worksheet for The Briar on Avenue Towns: pick up to three suites and we will request your allocation from the builder.

Submit a worksheet
  • Project Name

    The Briar on Avenue Towns

  • Builder(s)

    Plaza

    Property Type

    Townhome

    Number Of Storeys

    3

    Number of Suites

    7

    Number Of Floor Plans

    9

  • Parking Price

    Request Parking Price

  • Locker Price

    Request Locker Price

  • Estimated Maintenance Fee

    $0.16/sq.ft

    VIP Launch

    July 2021

    Deposit Structure

    Total Deposit

    10% (over 120 days)

    Deposit Notes

    $10,000.00 On Signing
    Balance to 5% - 60 days
    5% - 120 days

    Development Levies

    Request Development Levies

    Assignment Policy

    Request Assignment Policy

    Public Launch

    2021-07-22

    Suite Size Range

    2,575 - 2,714 SqFt

    Ceiling Height

    Up to 10'

    Price Per Sq Ft

    $1,262

    Architect

    Richard Wengle Architect Inc.

    Interior Designer

    Tara Fingold

Information last updated on November 9, 2026

80

Transit Score

64

Walk Score

Projects Nearby

  • 350 Davenport Condos rendering
    Public Sales

    350 Davenport Condos

    350 Davenport Road, Toronto, ON, Canada

    3 years ago

    $4,900,000 - $5,000,000

    EllisDon Capital

    Building Type: Condo

    1+1
    1+1
    1+1
  • Public Sales

    Park Road Condos

    28 Park Road, Toronto, ON, Canada

    3 years ago

    $644,900 - $2,199,900

    Capital Developments

    Building Type: Condo

    1+1
    1+1
    1+1
  • The Davies Condos rendering
    Public Sales

    The Davies Condos

    281 Avenue Road, Toronto, ON, Canada

    3 years ago

    $1,800,000 - $3,500,000

    Brandy Lane Homes

    Building Type: Condo

    1+1
    1+1
    1+1
  • Public Sales

    250 Lawrence Ave West Condos

    250 Lawrence Avenue West, Toronto, ON, Canada

    3 years ago

    $525,000 - $599,000

    Graywood Developments Ltd.

    Building Type: Condo

    1+1
    1+1
    1+1
  • Public Sales

    Untitled Toronto Condos

    110 Broadway Avenue, Toronto, ON, Canada

    3 years ago

    $589,900 - $2,521,900

    Reserve Properties, Westdale Properties

    Building Type: Condo

    1+1
    1+1
    1+1
  • Public Sales

    Untitled Toronto Condos 2

    110 Broadway Avenue, Toronto, ON, Canada

    3 years ago

    $606,900 - $1,671,900

    Reserve Properties, Westdale Properties

    Building Type: Condo

    1+1
    1+1
    1+1
  • Sold Out

    The Leaside Condos

    138 Laird Drive, Toronto, ON, Canada

    3 years ago

    $639,990 - $1,589,990

    Core Development Group, Emblem Developments

    Building Type: Condo

    1+1
    1+1
    1+1
  • Sold Out

    Uovo Condos

    2114 Yonge Street, Toronto, ON, Canada

    3 years ago

    $999,990 - $2,069,990

    The Sher Corporation

    Building Type: Condo

    1+1
    1+1
    1+1
  • 3 Bedrooms

    From $3,219,000$1,250/ft(0%) Since Launch
    For Sale (9)Sold (0)All (9)
    Price Change
    3 Bed4 Bed
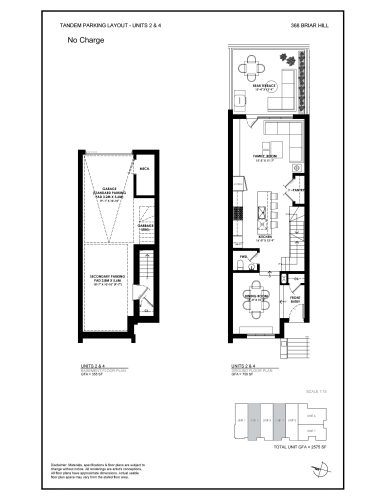
    Ruby - Tandem Parking Layout Floor Plan at The Briar on Avenue Towns - 2575 sq.ft

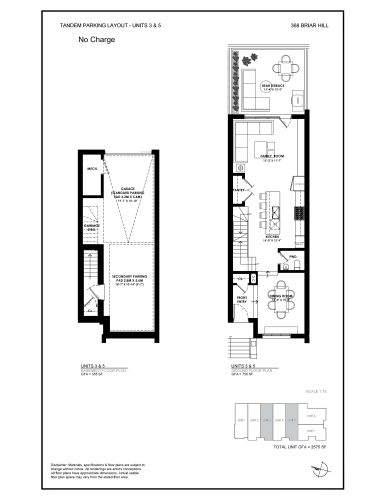
    Ruby - Tandem Parking Layout at The Briar on Avenue Towns is a 3-bedroom, 3.5-bathroom townhome floor plan with 2,575 sq ft of interior space. It faces East. Available on floors 1–3. Priced from $3,219,000 ($1,250 per sq ft).

    3
    3.5
    2,575 sq.ft
    $1,250/ft $3,219,000
    launched at $3,219,000since launch no change
    1 w ago $3,219,000
    since launch no change
    1 m ago $3,219,000
    since launch no change
    3 m ago $3,219,000
    since launch no change
    1 y ago $3,219,000
    since launch no change
    2 y ago $3,219,000
    since launch no change
    3 y ago $3,219,000
    since launch no change
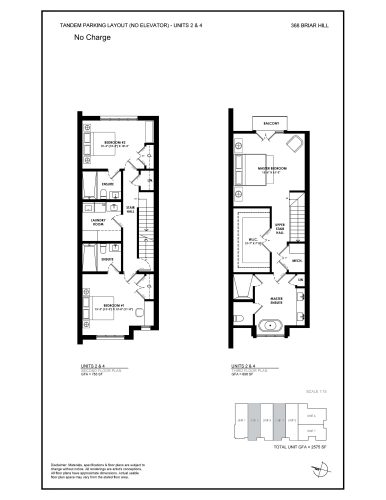
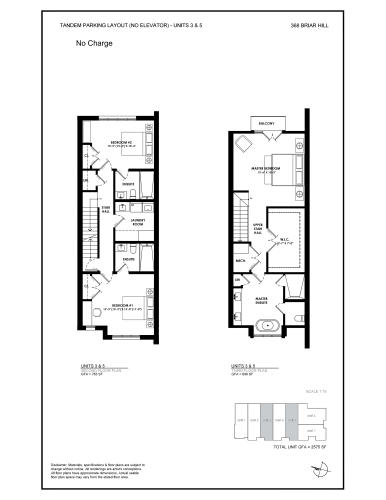
    Ruby - Tandem Parking Layout (No Elevator) Floor Plan at The Briar on Avenue Towns - 2575 sq.ft

    Ruby - Tandem Parking Layout (No Elevator) at The Briar on Avenue Towns is a 3-bedroom, 3.5-bathroom townhome floor plan with 2,575 sq ft of interior space. It faces East. Available on floors 1–3. Priced from $3,219,000 ($1,250 per sq ft).

    3
    3.5
    2,575 sq.ft
    $1,250/ft $3,219,000
    launched at $3,219,000since launch no change
    1 w ago $3,219,000
    since launch no change
    1 m ago $3,219,000
    since launch no change
    3 m ago $3,219,000
    since launch no change
    1 y ago $3,219,000
    since launch no change
    2 y ago $3,219,000
    since launch no change
    3 y ago $3,219,000
    since launch no change
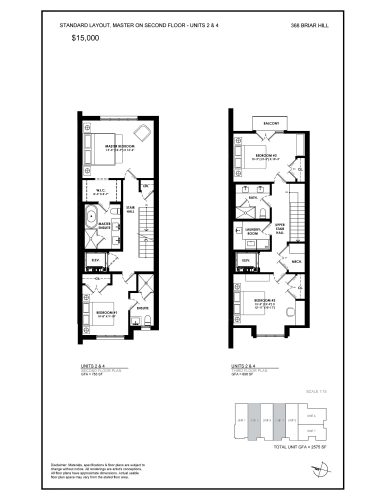
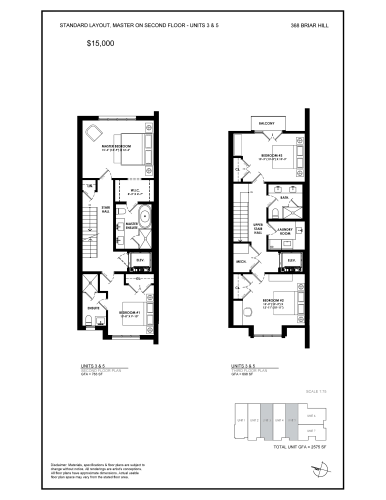
    Ruby - Standard Layout, 2nd Floor Master Floor Plan at The Briar on Avenue Towns - 2575 sq.ft

    Ruby - Standard Layout, 2nd Floor Master at The Briar on Avenue Towns is a 4-bedroom, 3.5-bathroom townhome floor plan with 2,575 sq ft of interior space. It faces East. Available on floors 1–3. Priced from $3,219,000 ($1,250 per sq ft).

    4
    3.5
    2,575 sq.ft
    $1,250/ft $3,219,000
    launched at $3,219,000since launch no change
    1 w ago $3,219,000
    since launch no change
    1 m ago $3,219,000
    since launch no change
    3 m ago $3,219,000
    since launch no change
    1 y ago $3,219,000
    since launch no change
    2 y ago $3,219,000
    since launch no change
    3 y ago $3,219,000
    since launch no change
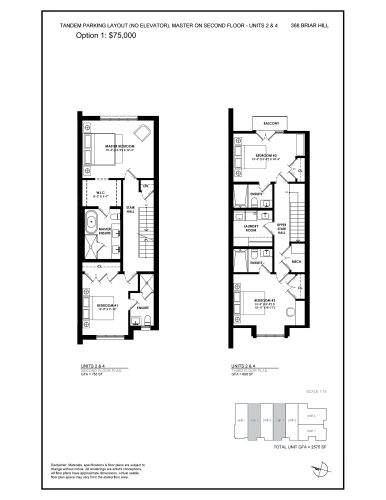
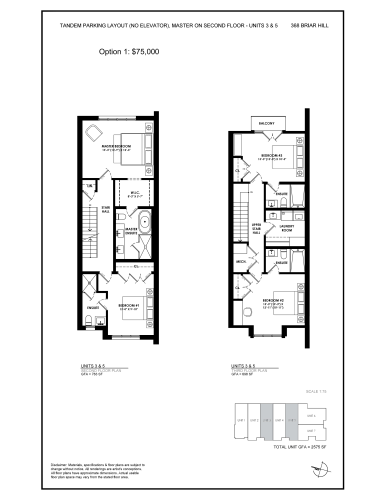
    Ruby - Tandem Parking Layout, 2nd Floor Master (No Elevator) Floor Plan at The Briar on Avenue Towns - 2575 sq.ft

    Ruby - Tandem Parking Layout, 2nd Floor Master (No Elevator) at The Briar on Avenue Towns is a 4-bedroom, 4.5-bathroom townhome floor plan with 2,575 sq ft of interior space. It faces East. Available on floors 1–3. Priced from $3,219,000 ($1,250 per sq ft).

    4
    4.5
    2,575 sq.ft
    $1,250/ft $3,219,000
    launched at $3,219,000since launch no change
    1 w ago $3,219,000
    since launch no change
    1 m ago $3,219,000
    since launch no change
    3 m ago $3,219,000
    since launch no change
    1 y ago $3,219,000
    since launch no change
    2 y ago $3,219,000
    since launch no change
    3 y ago $3,219,000
    since launch no change
    Ruby Rev - Tandem Parking Layout Floor Plan at The Briar on Avenue Towns - 2575 sq.ft

    Ruby Rev - Tandem Parking Layout at The Briar on Avenue Towns is a 3-bedroom, 3.5-bathroom townhome floor plan with 2,575 sq ft of interior space. It faces East. Available on floors 1–3. Priced from $3,219,000 ($1,250 per sq ft).

    3
    3.5
    2,575 sq.ft
    $1,250/ft $3,219,000
    launched at $3,219,000since launch no change
    1 w ago $3,219,000
    since launch no change
    1 m ago $3,219,000
    since launch no change
    3 m ago $3,219,000
    since launch no change
    1 y ago $3,219,000
    since launch no change
    2 y ago $3,219,000
    since launch no change
    3 y ago $3,219,000
    since launch no change
    Ruby Rev - Tandem Parking Layout (No Elevator) Floor Plan at The Briar on Avenue Towns - 2575 sq.ft

    Ruby Rev - Tandem Parking Layout (No Elevator) at The Briar on Avenue Towns is a 3-bedroom, 3.5-bathroom townhome floor plan with 2,575 sq ft of interior space. It faces East. Available on floors 1–3. Priced from $3,219,000 ($1,250 per sq ft).

    3
    3.5
    2,575 sq.ft
    $1,250/ft $3,219,000
    launched at $3,219,000since launch no change
    1 w ago $3,219,000
    since launch no change
    1 m ago $3,219,000
    since launch no change
    3 m ago $3,219,000
    since launch no change
    1 y ago $3,219,000
    since launch no change
    2 y ago $3,219,000
    since launch no change
    3 y ago $3,219,000
    since launch no change
    Ruby Rev - Standard Layout, 2nd Floor Master Floor Plan at The Briar on Avenue Towns - 2575 sq.ft

    Ruby Rev - Standard Layout, 2nd Floor Master at The Briar on Avenue Towns is a 4-bedroom, 3.5-bathroom townhome floor plan with 2,575 sq ft of interior space. It faces East. Available on floors 1–3. Priced from $3,219,000 ($1,250 per sq ft).

    4
    3.5
    2,575 sq.ft
    $1,250/ft $3,219,000
    launched at $3,219,000since launch no change
    1 w ago $3,219,000
    since launch no change
    1 m ago $3,219,000
    since launch no change
    3 m ago $3,219,000
    since launch no change
    1 y ago $3,219,000
    since launch no change
    2 y ago $3,219,000
    since launch no change
    3 y ago $3,219,000
    since launch no change
    Ruby Rev - Tandem Parking Layout, 2nd Floor Master (No Elevator) Floor Plan at The Briar on Avenue Towns - 2575 sq.ft

    Ruby Rev - Tandem Parking Layout, 2nd Floor Master (No Elevator) at The Briar on Avenue Towns is a 4-bedroom, 4.5-bathroom townhome floor plan with 2,575 sq ft of interior space. It faces East. Available on floors 1–3. Priced from $3,219,000 ($1,250 per sq ft).

    4
    4.5
    2,575 sq.ft
    $1,250/ft $3,219,000
    launched at $3,219,000since launch no change
    1 w ago $3,219,000
    since launch no change
    1 m ago $3,219,000
    since launch no change
    3 m ago $3,219,000
    since launch no change
    1 y ago $3,219,000
    since launch no change
    2 y ago $3,219,000
    since launch no change
    3 y ago $3,219,000
    since launch no change
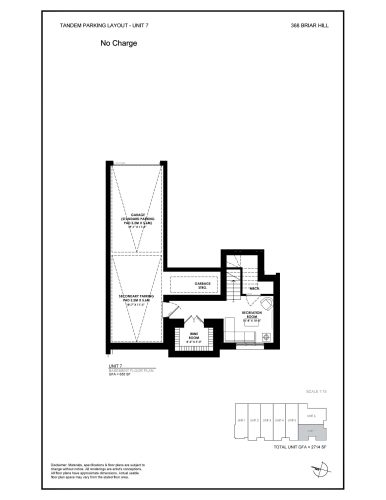
    Topaz - Tandem Parking Layout Floor Plan at The Briar on Avenue Towns - 2714 sq.ft

    Topaz - Tandem Parking Layout at The Briar on Avenue Towns is a 4-bedroom, 4.5-bathroom townhome floor plan with 2,714 sq ft of interior space. It faces South. Available on floors 1–3. Priced from $3,695,000 ($1,361 per sq ft).

    4
    4.5
    2,714 sq.ft
    $1,361/ft $3,695,000
    launched at $3,695,000since launch no change
    1 w ago $3,695,000
    since launch no change
    1 m ago $3,695,000
    since launch no change
    3 m ago $3,695,000
    since launch no change
    1 y ago $3,695,000
    since launch no change
    2 y ago $3,695,000
    since launch no change
    3 y ago $3,695,000
    since launch no change