METAREALTY INC.

The Bread Company Condos

Public Sales

195 McCaul Street, Toronto, ON, Canada

Starting From
$779,900 - $1,692,900

Condo

Occupancy: May 2024

1 Star2 Stars3 Stars4 Stars5 Stars (No Ratings Yet)
Loading...

GET PLATINUM ACCESS!!

Register to Receive Guaranteed Platinum Access & Prices, Incentives & Discounts, Floor Plans & More!

Get Pricing, Floor Plans and Availability

Tell us what you need and a Meta Realty representative will follow up directly.

Are you a Realtor?
Sending…

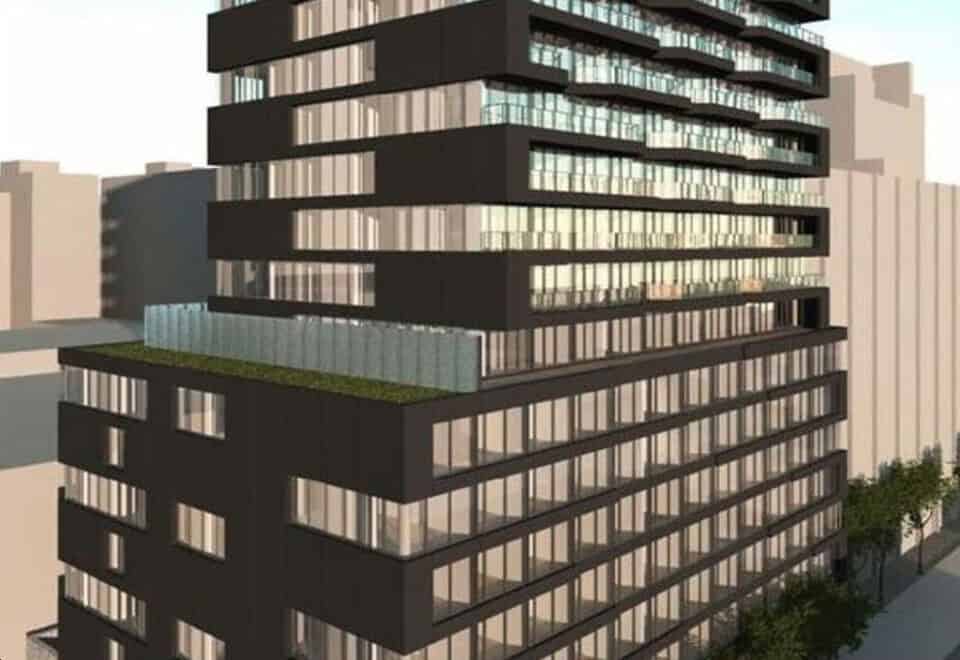
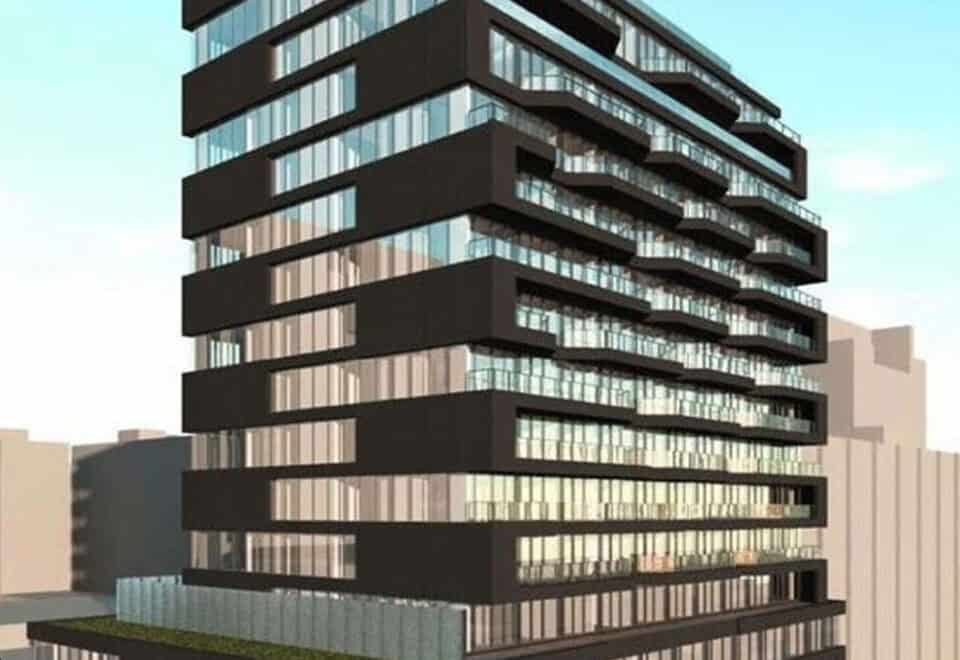
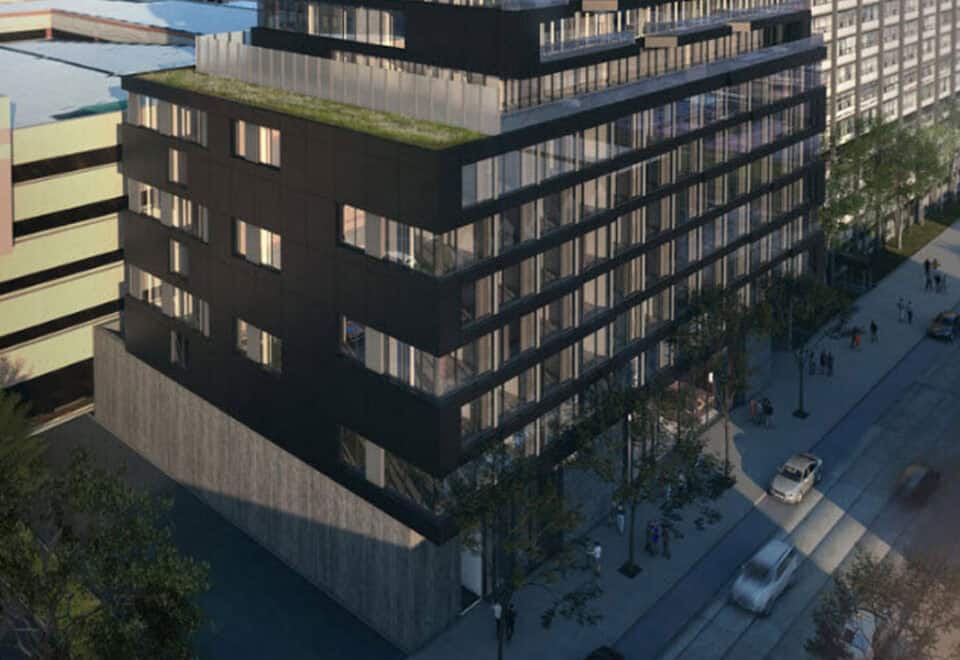
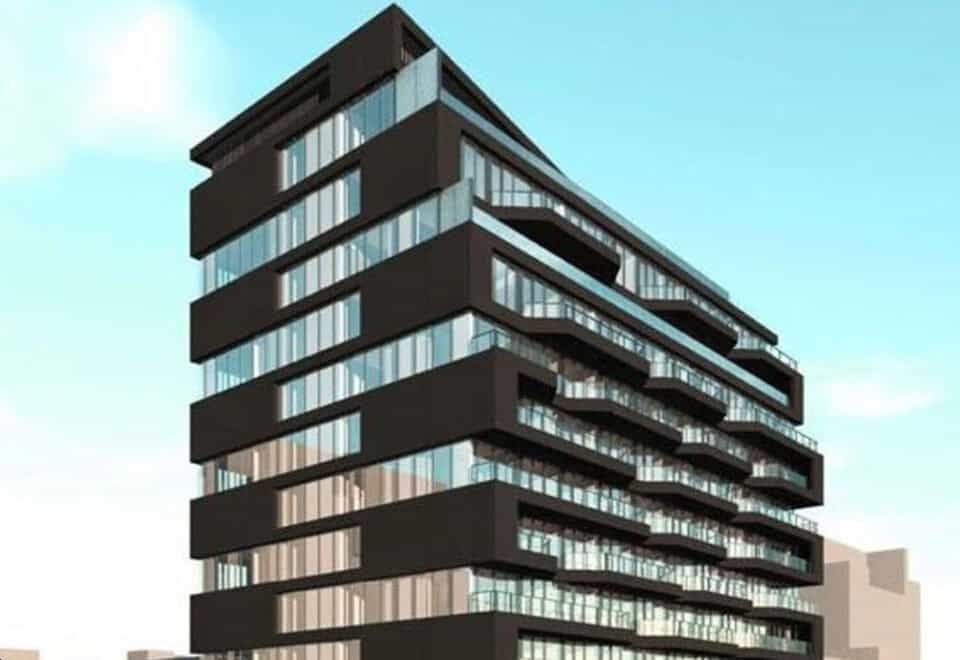
About The Bread Company Condos

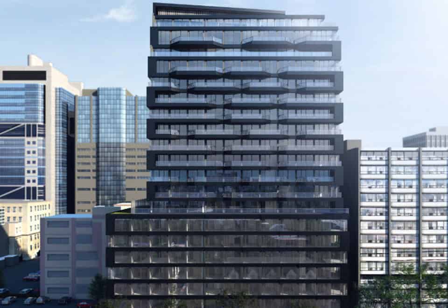
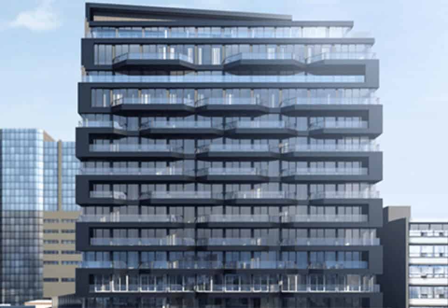
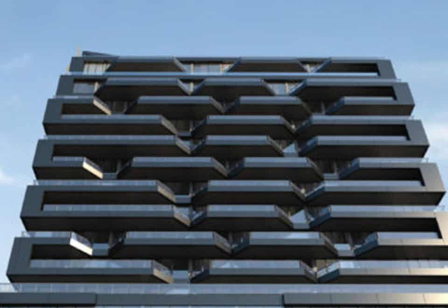
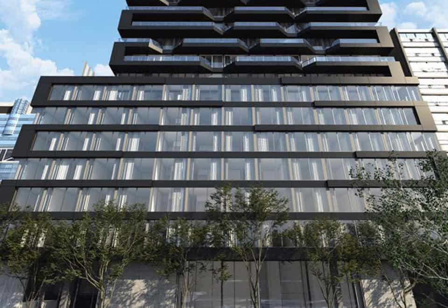
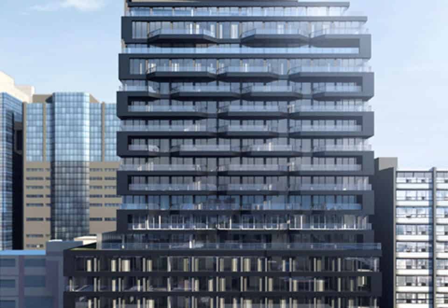
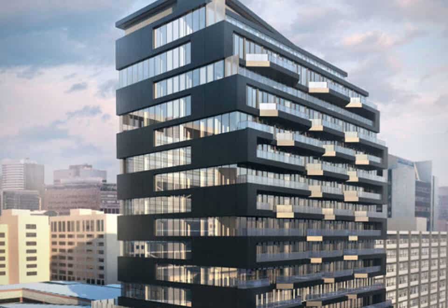
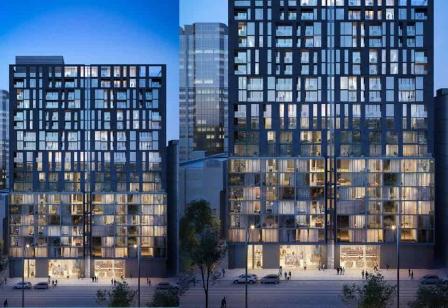
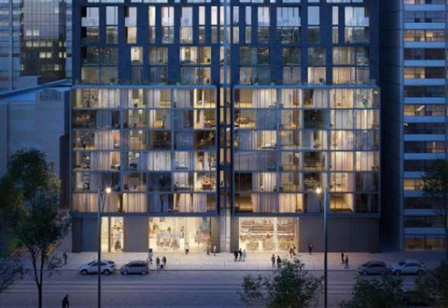
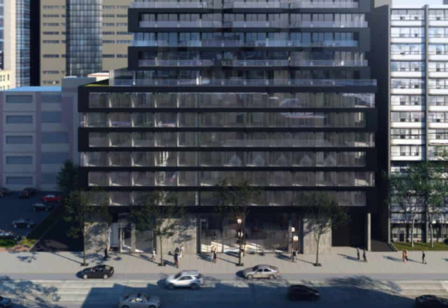
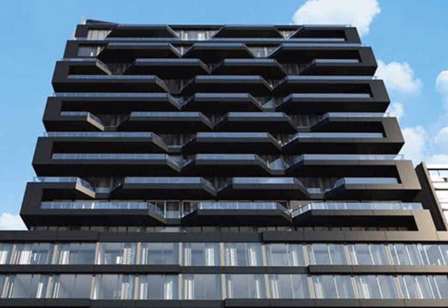
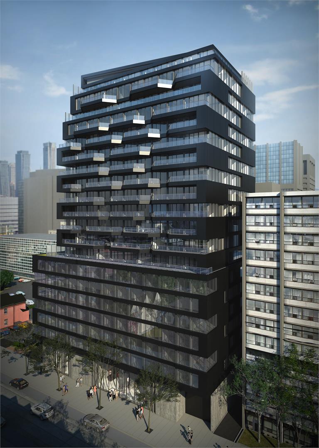
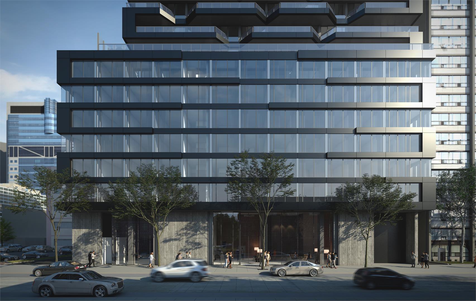
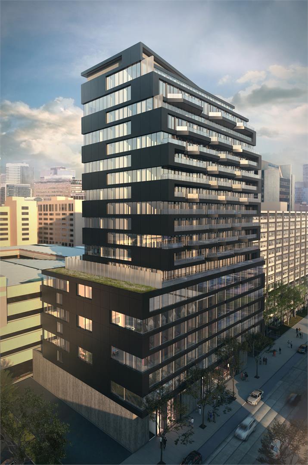
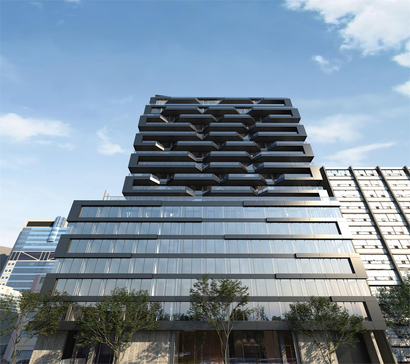
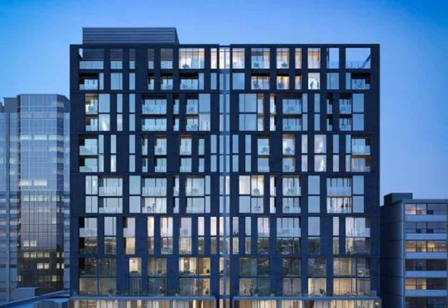
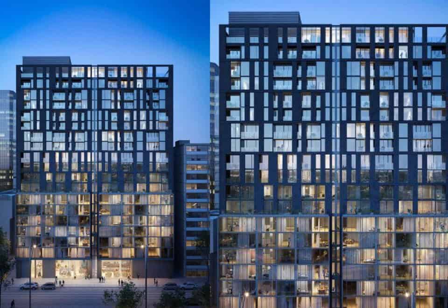
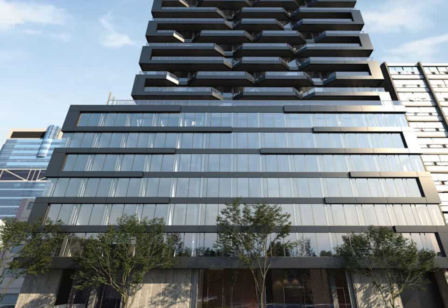
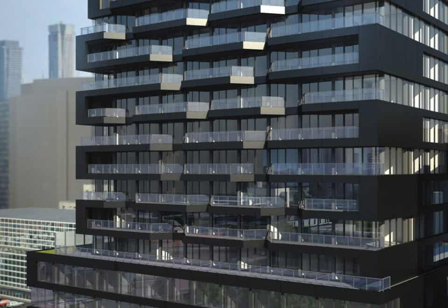
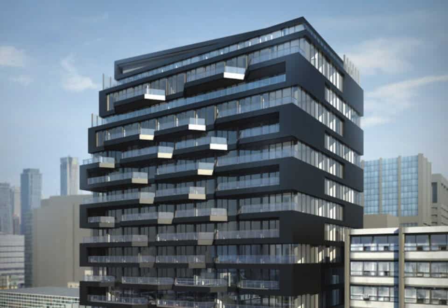
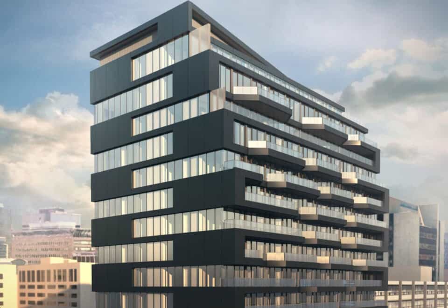
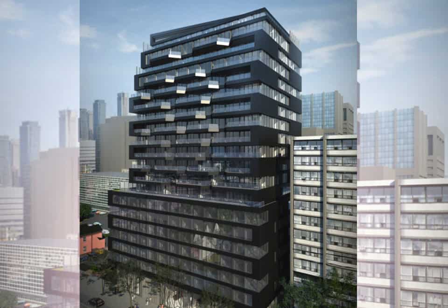
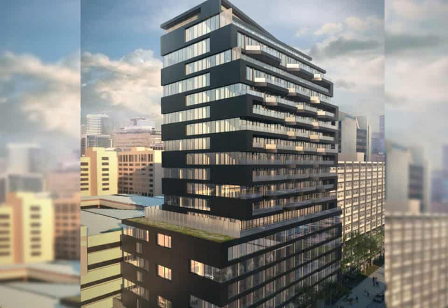
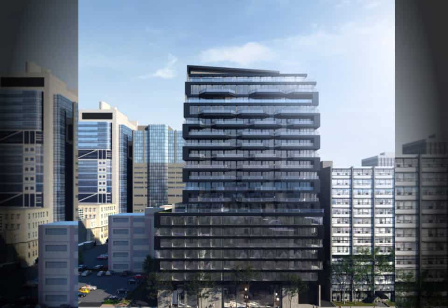
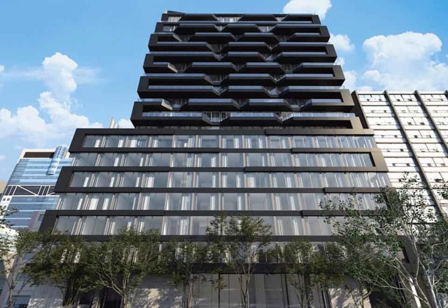
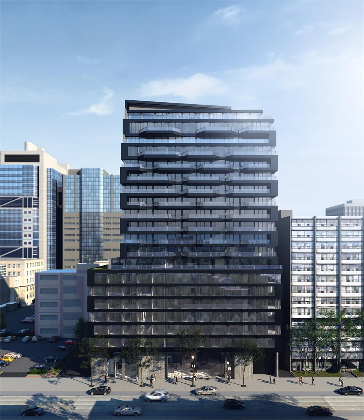
The Bread Company Condos is a completed 20-storey condominium tower by Lamb Development Corp. at 195 McCaul Street in Toronto’s Baldwin Village. Finished in 2024, the 67.8-metre building contains 309 suites, with listed prices from $779,900 to $1,692,900 and suite sizes from 323 to 1,546 sq ft.

The Bread Company Condos pricing and floor plans

Prices on record span $779,900 to $1,692,900, with a listed rate of $1,509 per square foot. The project has 73 floor plans on record, led by 27 studio layouts and 17 one-bedroom-plus-den designs; the rest are 16 three-bedroom, 9 two-bedroom, 3 one-bedroom and 1 two-bedroom-plus-den layout. Parking is priced at $99,900, a locker at $8,500, and maintenance fees at $0.73 per square foot.

Location

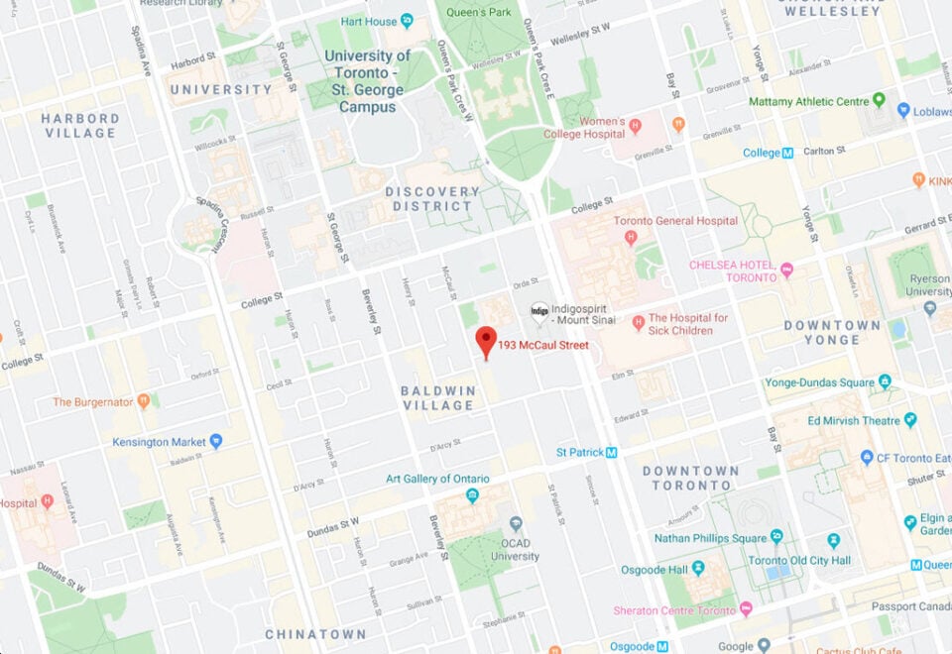
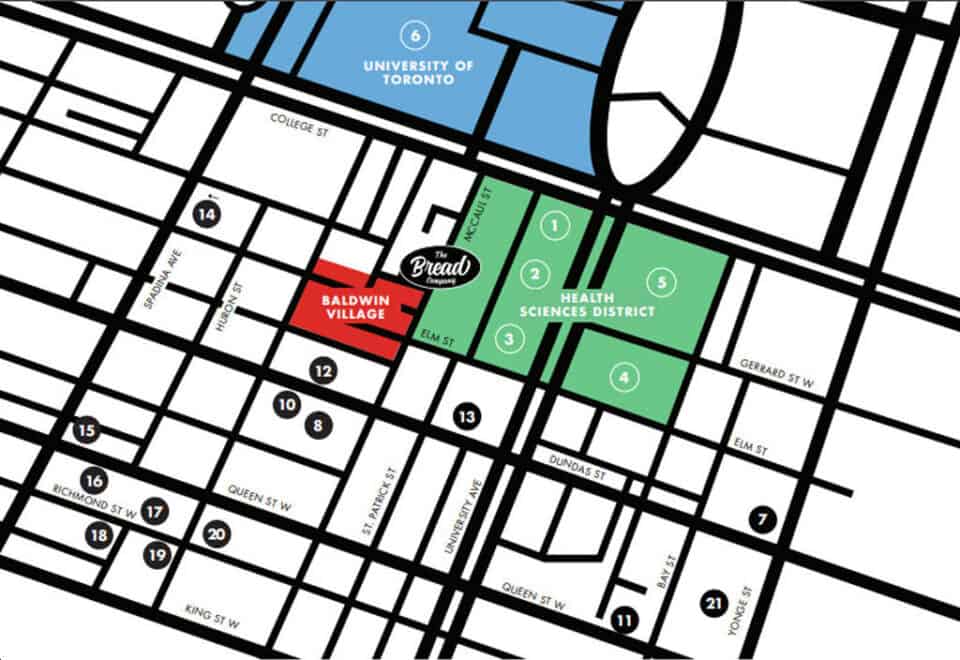
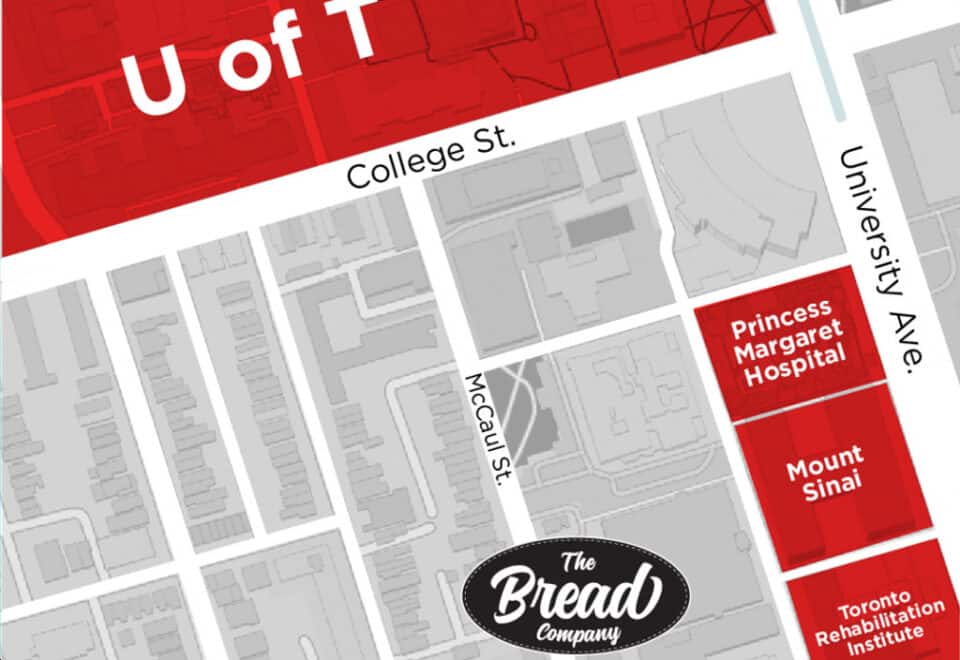
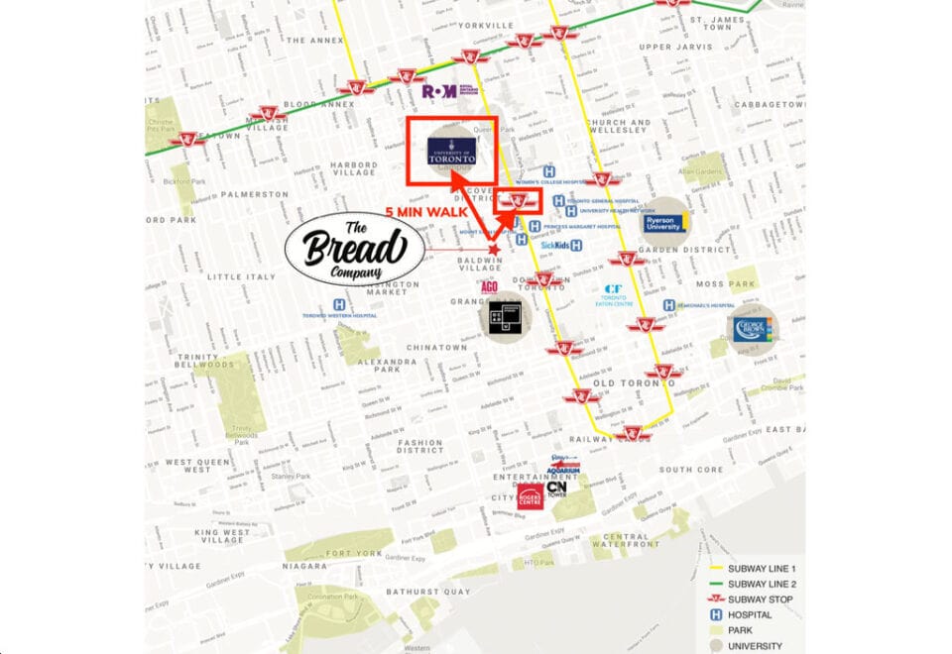
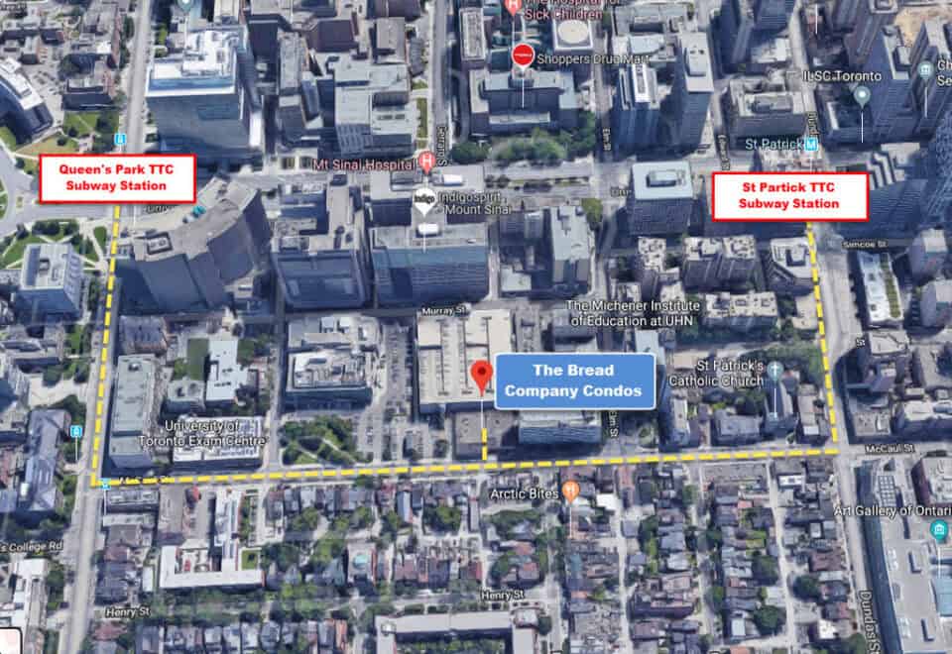
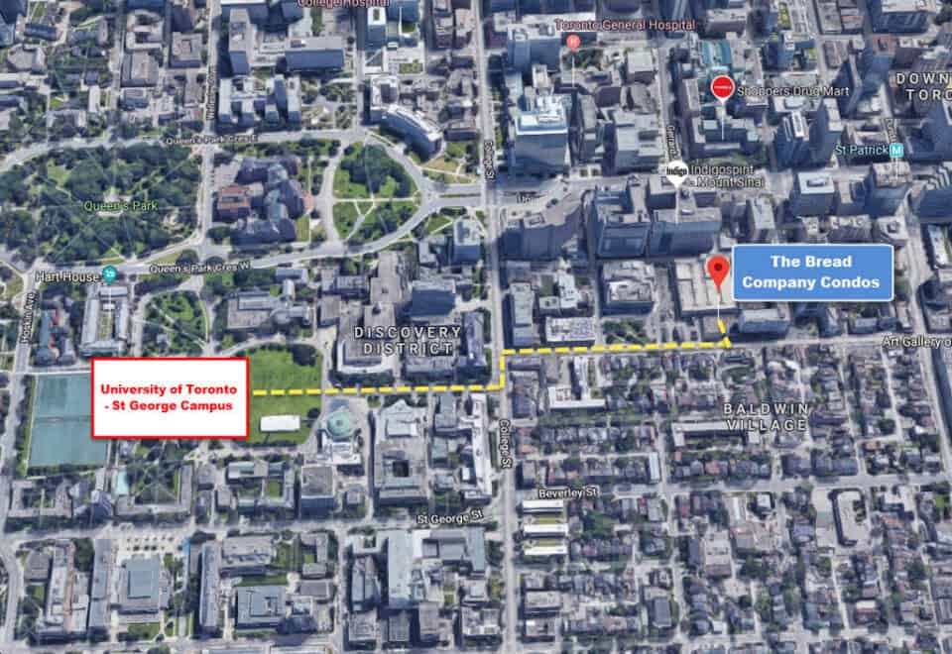
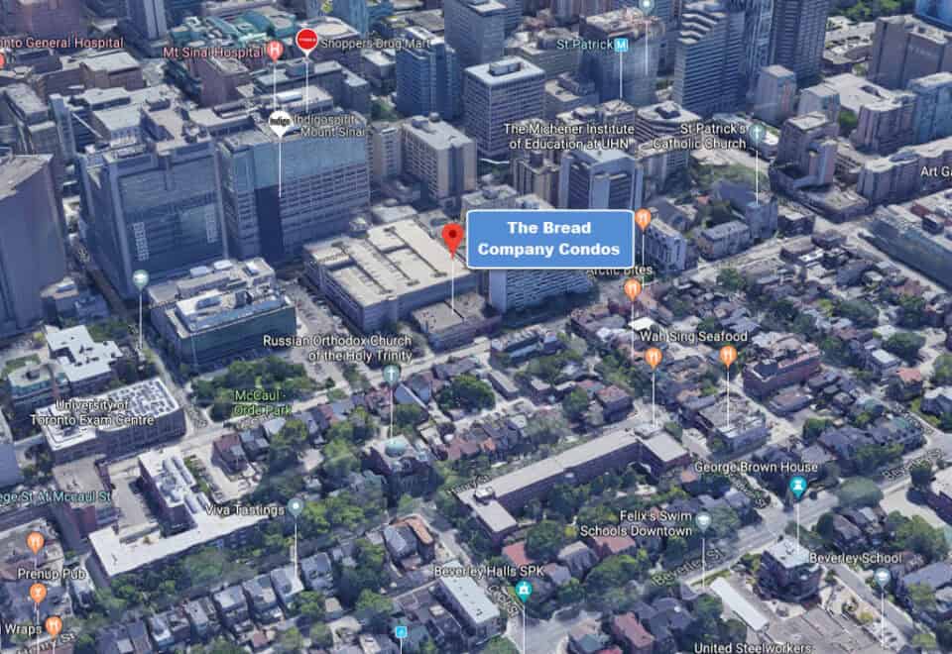
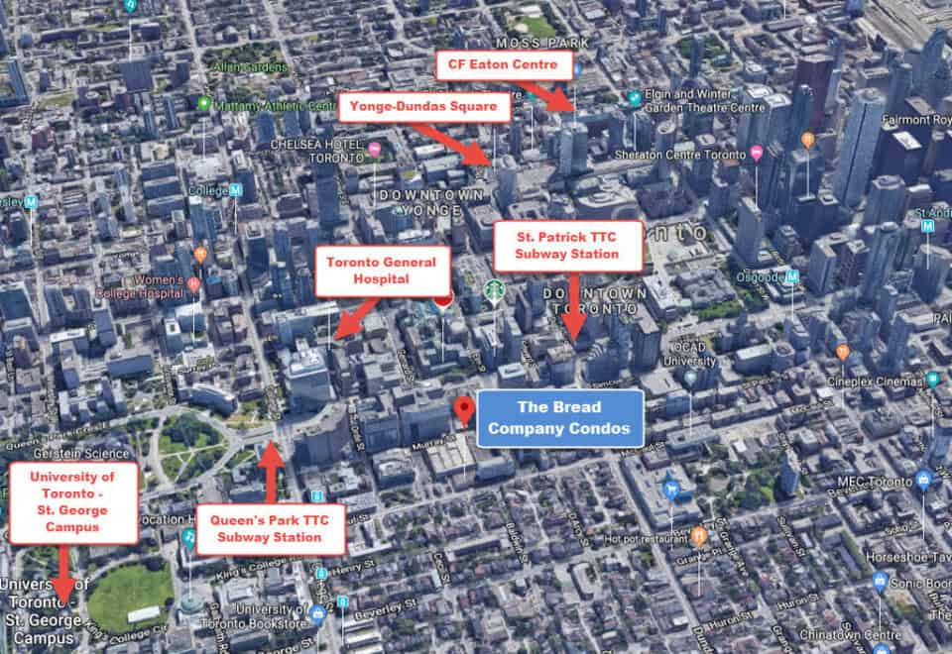
The tower sits at 195 McCaul Street in Baldwin Village, within the City of Toronto. Walk Score puts the address at 97, with a Transit Score of 100.

Amenities and features

  • Concierge
  • Sky lounge
  • Outdoor sky park with BBQ
  • Fitness studio
  • Yoga studio
  • Co-work space
  • Tech centre
  • Dining areas

Deposit structure and incentives

The published deposit is 5% over 180 days: 2% on signing, 1% at 90 days and 2% at 180 days.

The development team

Lamb Development Corp. is the developer. The architect is architectsAlliance, interiors are by U31, and Brad J. Lamb Realty Inc. handles sales and marketing.

Buying at The Bread Company Condos

The Bread Company Condos is open for public sales, and resale units are on the market as well. Register with Meta Realty for platinum access to floor plans, current pricing and incentives, or ask our team about resale suites in the building.

Prices, sizes, availability and incentives are subject to change without notice. E. & O.E.

The Bread Company Condos at a glance

Sales statusPublic Sales (resale units also available)
ConstructionComplete
Building typeCondo
Storeys20
Height68 m
Estimated occupancy2024
Launch2019-11-13
ArchitectarchitectsAlliance
Interior designU31
Sales & marketingBrad J. Lamb Realty Inc.
NeighbourhoodBaldwin Village, Toronto
Maintenance$0.73/sq ft
Walk Score97/100
Transit Score100/100

Features & finishes

  • Floor to ceiling windows
  • Pre-finished 7” engineered wood floors (exclude bathroom & laundry room)
  • Porcelain floor tile in bathroom
  • European style kitchen cabinetry
  • Stone surface counter top
  • Stacked washer & dryer
  • Stainless steel Fridge
  • Gas cooktop and built in oven, dishwasher, microwave/vent, Gas BBQ connection provided on balconies and terraces.
  • 9-10 foot ceilings as per plan

Frequently asked questions

Who developed The Bread Company Condos?

Lamb Development Corp. developed the building, with architecture by architectsAlliance and interiors by U31.

Where is The Bread Company Condos located?

It stands at 195 McCaul Street in the Baldwin Village neighbourhood of Toronto.

How big is The Bread Company Condos?

The 20-storey tower rises 67.8 metres and contains 309 suites.

What are prices at The Bread Company Condos?

The building's listed prices span $779,900 to $1,692,900, at $1,509 per square foot.

What deposit does The Bread Company Condos require?

Payments of 2% on signing, 1% at 90 days and 2% at 180 days make up the 5% deposit.

When was The Bread Company Condos completed?

Construction was completed in 2024; sales had launched in November 2019.

Homes for sale & rent at The Bread Company Condos

Browse homes on the map

Assignments at The Bread Company Condos (9)

Key Facts

Ready to reserve?

Submit a worksheet for The Bread Company Condos: pick up to three suites and we will request your allocation from the builder.

Submit a worksheet
  • Project Name

    The Bread Company Condos

  • Property Type

    Condo

    Number Of Storeys

    20

    Number of Suites

    309

    Number Of Floor Plans

    73

  • Parking Price

    $99,900

  • Locker Price

    $8,500

  • Estimated Maintenance Fee

    $0.73/sq.ft

    VIP Launch

    November 2019

    Deposit Structure

    Total Deposit

    5% (over 180 days)

    Deposit Notes

    2% On Signing
    1% - 90 days
    2% - 180 days

    Development Levies

    $10,000- Studio, Junior One Bedroom, One Bedroom $14,000- One Den & Two Bedroom Suites $20,000- Two Den & Penthouse

    Assignment Policy

    Free Assignment

    Public Launch

    2019-11-13

    Suite Size Range

    323 - 1,546 SqFt

    Ceiling Height

    9" - 10"

    Price Per Sq Ft

    $1,509

    Architect

    architectsAlliance

    Interior Designer

    U31

    Construction Completed

    Mar, 2023

Information last updated on November 9, 2026

Amenities

  • Co-work Space
  • Concierge
  • Dining Areas
  • Fitness Studio
  • Outdoor Sky Park with BBQ
  • Sky Lounge
  • Tech Centre
  • Yoga Studio

100

Transit Score

97

Walk Score

Projects Nearby

  • Public Sales

    Q Tower

    200 Queens Quay West, Toronto, ON, Canada

    3 years ago

    $545,900 - $1,426,900

    Diamond Corp, Lifetime Developments

    Building Type: Condo

    1+1
    1+1
    1+1
  • Sold Out

    The Riv Condos

    93 River Street, Toronto, ON, Canada

    3 years ago

    $503,490 - $1,367,990

    Broccolini

    Building Type: Condo

    1+1
    1+1
    1+1
  • Public Sales

    Angular Condos

    1001 Broadview Avenue, Toronto, ON, Canada

    3 years ago

    $849,000 - $1,783,000

    Daffodil Developments

    Building Type: Condo

    1+1
    1+1
    1+1
  • Public Sales

    Reside on Richmond Condos

    627 Richmond Street West, Toronto, ON, Canada

    3 years ago

    $551,990 - $1,433,990

    Harlo Capital, Originate Developments Inc.

    Building Type: Condo

    1+1
    1+1
    1+1
  • 350 Davenport Condos rendering
    Public Sales

    350 Davenport Condos

    350 Davenport Road, Toronto, ON, Canada

    3 years ago

    $4,900,000 - $5,000,000
    EllisDon Capital

    Building Type: Condo

    1+1
    1+1
    1+1
  • Public Sales

    SkyTower Condos

    1 Yonge Street, Toronto, ON, Canada

    3 years ago

    $743,900 - $3,209,990
    Pinnacle International

    Building Type: Condo

    1+1
    1+1
    1+1
  • Public Sales

    Prestige Condos

    28 Freeland Street, Toronto, ON, Canada

    3 years ago

    $799,900 - $3,184,900

    Pinnacle International

    Building Type: Condo

    1+1
    1+1
    1+1
  • Public Sales

    Park Road Condos

    28 Park Road, Toronto, ON, Canada

    3 years ago

    $644,900 - $2,199,900

    Capital Developments

    Building Type: Condo

    1+1
    1+1
    1+1
  • Studio

    From $779,900$1,514/ft(0%) Since Launch

    3 Bedrooms

    From $1,578,900$1,483/ft(0%) Since Launch
    For Sale (5)Sold (68)All (73)
    Price Change
    Studio3 Bed
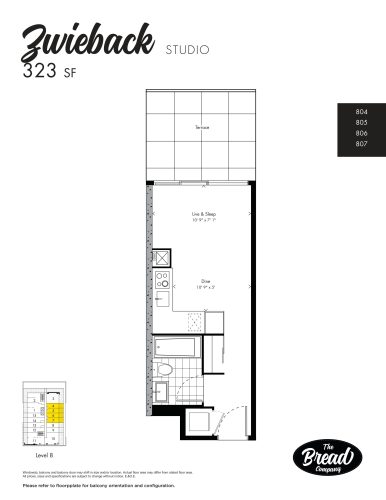
    Zwieback Floor Plan at The Bread Company Condos - 323 sq.ft

    Zwieback is a studio layout with 1 bathroom and 323 sq ft of interior space at The Bread Company Condos in Toronto. It faces East. It is offered on floor 8. This plan is sold out with the builder.

    0
    1.0
    323 sq.ft
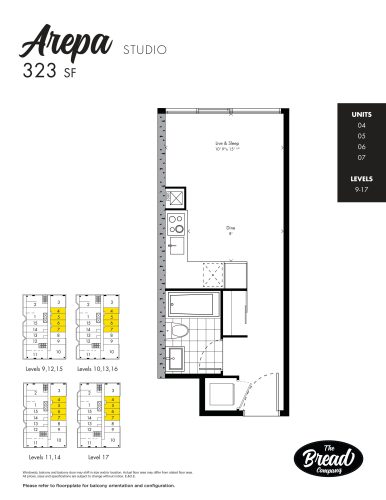
    Arepa Floor Plan at The Bread Company Condos - 323 sq.ft

    Arepa is a studio layout with 1 bathroom and 323 sq ft of interior space at The Bread Company Condos in Toronto. It faces East. It is offered on floors 9–17. This plan is sold out with the builder.

    0
    1.0
    323 sq.ft
    last recorded price $446,900
    Sold Outlaunched at $446,900since launch no change
    1 w ago $446,900
    since launch no change
    1 m ago $446,900
    since launch no change
    3 m ago $446,900
    since launch no change
    1 y ago $446,900
    since launch no change
    2 y ago $446,900
    since launch no change
    3 y ago $446,900
    since launch no change
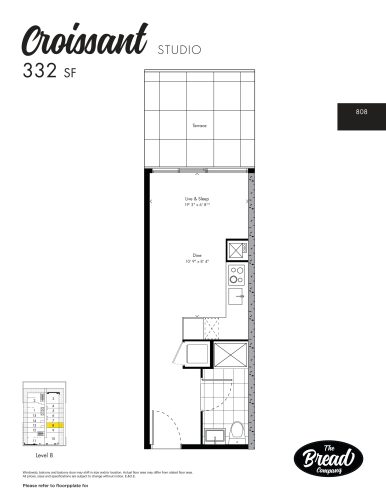
    Croissant Floor Plan at The Bread Company Condos - 332 sq.ft

    Croissant is a studio layout with 1 bathroom and 332 sq ft of interior space at The Bread Company Condos in Toronto. It faces East. It is offered on floor 8. This plan is sold out with the builder.

    0
    1.0
    332 sq.ft
    last recorded price $459,900
    Sold Outlaunched at $459,900since launch no change
    1 w ago $459,900
    since launch no change
    1 m ago $459,900
    since launch no change
    3 m ago $459,900
    since launch no change
    1 y ago $459,900
    since launch no change
    2 y ago $459,900
    since launch no change
    3 y ago $459,900
    since launch no change
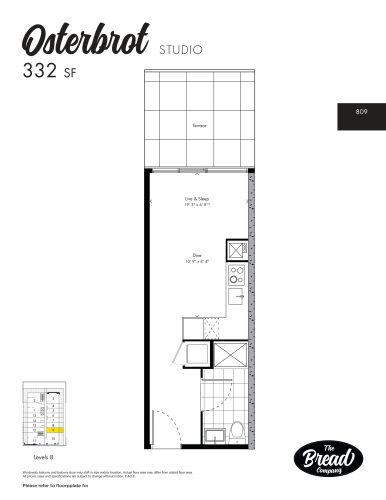
    Osterbrot Floor Plan at The Bread Company Condos - 332 sq.ft

    Osterbrot is a studio layout with 1 bathroom and 332 sq ft of interior space at The Bread Company Condos in Toronto. It faces East. It is offered on floor 8. This plan is sold out with the builder.

    0
    1.0
    332 sq.ft
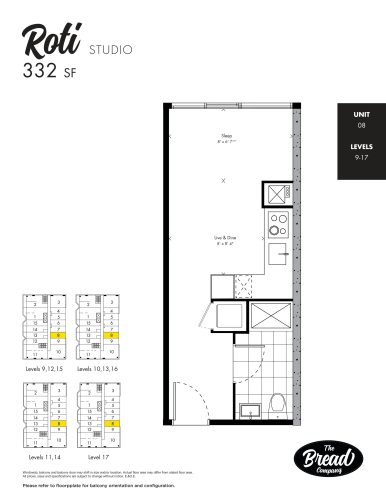
    Roti Floor Plan at The Bread Company Condos - 332 sq.ft

    The Roti floor plan at The Bread Company Condos (Toronto) offers a studio layout with 1 bathroom and 332 sq ft of interior space. It faces East. It is offered on floors 9–17. This plan is sold out with the builder.

    0
    1.0
    332 sq.ft
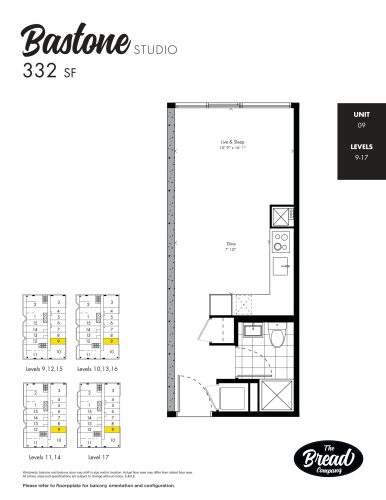
    Bastone Floor Plan at The Bread Company Condos - 332 sq.ft

    At The Bread Company Condos in Toronto, the Bastone plan is a studio layout with 1 bathroom and 332 sq ft of interior space. It faces East. It is offered on floors 9–17. This plan is sold out with the builder.

    0
    1.0
    332 sq.ft
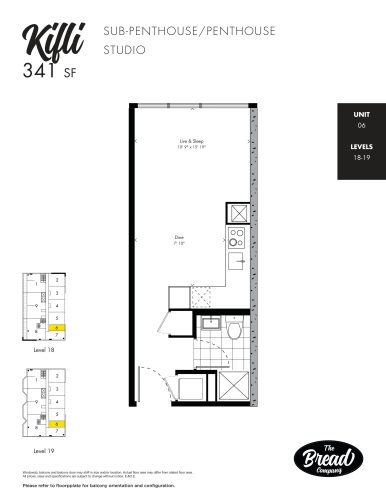
    Kifli Floor Plan at The Bread Company Condos - 341 sq.ft

    Kifli is a studio layout with 1 bathroom and 341 sq ft of interior space at The Bread Company Condos in Toronto. It faces East. It is offered on floors 18–19. This plan is sold out with the builder.

    0
    1.0
    341 sq.ft
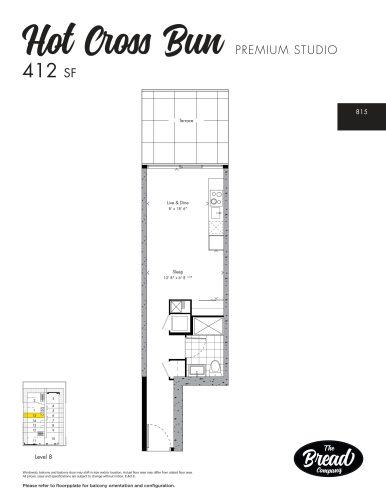
    Hot Cross Bun Floor Plan at The Bread Company Condos - 412 sq.ft

    At The Bread Company Condos in Toronto, the Hot Cross Bun plan is a studio layout with 1 bathroom and 412 sq ft of interior space. It faces West. It is offered on floor 8. This plan is sold out with the builder.

    0
    1.0
    412 sq.ft
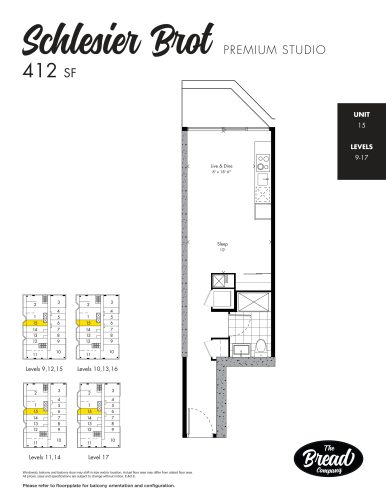
    Schlesier Brot Floor Plan at The Bread Company Condos - 412 sq.ft

    Schlesier Brot is a studio layout with 1 bathroom and 412 sq ft of interior space at The Bread Company Condos in Toronto. It faces West. It is offered on floors 9–17. This plan is sold out with the builder.

    0
    1.0
    412 sq.ft
    last recorded price $555,900
    Sold Outlaunched at $555,900since launch no change
    1 w ago $555,900
    since launch no change
    1 m ago $555,900
    since launch no change
    3 m ago $555,900
    since launch no change
    1 y ago $555,900
    since launch no change
    2 y ago $555,900
    since launch no change
    3 y ago $555,900
    since launch no change
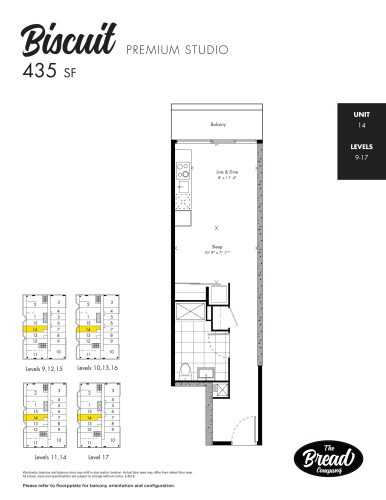
    Biscuit Floor Plan at The Bread Company Condos - 435 sq.ft

    At The Bread Company Condos in Toronto, the Biscuit plan is a studio layout with 1 bathroom and 435 sq ft of interior space. It faces West. It is offered on floors 9–17. This plan is sold out with the builder.

    0
    1.0
    435 sq.ft
    last recorded price $579,900
    Sold Outlaunched at $579,900since launch no change
    1 w ago $579,900
    since launch no change
    1 m ago $579,900
    since launch no change
    3 m ago $579,900
    since launch no change
    1 y ago $579,900
    since launch no change
    2 y ago $579,900
    since launch no change
    3 y ago $579,900
    since launch no change
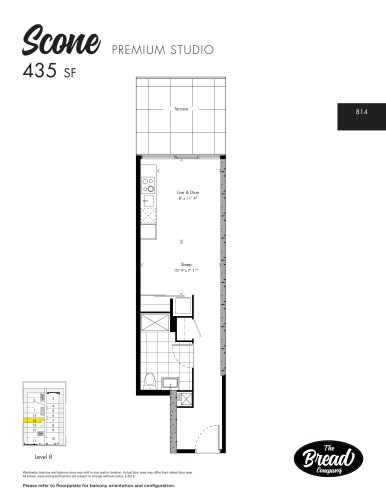
    Scone Floor Plan at The Bread Company Condos - 435 sq.ft

    At The Bread Company Condos in Toronto, the Scone plan is a studio layout with 1 bathroom and 435 sq ft of interior space. It faces West. It is offered on floor 8. This plan is sold out with the builder.

    0
    1.0
    435 sq.ft
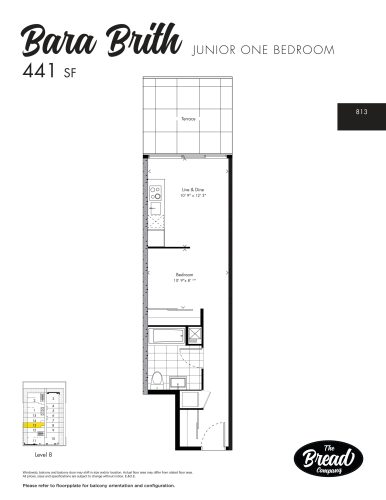
    Bara Brith Floor Plan at The Bread Company Condos - 441 sq.ft

    The Bara Brith floor plan at The Bread Company Condos (Toronto) offers a studio layout with 1 bathroom and 441 sq ft of interior space. It faces West. It is offered on floor 8. This plan is sold out with the builder.

    0
    1.0
    441 sq.ft
    last recorded price $613,900
    Sold Outlaunched at $613,900since launch no change
    1 w ago $613,900
    since launch no change
    1 m ago $613,900
    since launch no change
    3 m ago $613,900
    since launch no change
    1 y ago $613,900
    since launch no change
    2 y ago $613,900
    since launch no change
    3 y ago $613,900
    since launch no change
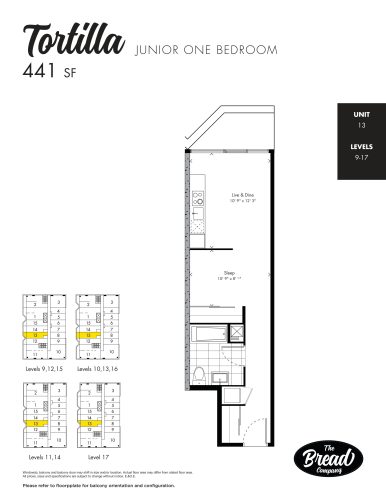
    Tortilla Floor Plan at The Bread Company Condos - 441 sq.ft

    At The Bread Company Condos in Toronto, the Tortilla plan is a studio layout with 1 bathroom and 441 sq ft of interior space. It faces West. It is offered on floors 9–17. This plan is sold out with the builder.

    0
    1.0
    441 sq.ft
    last recorded price $587,900
    Sold Outlaunched at $587,900since launch no change
    1 w ago $587,900
    since launch no change
    1 m ago $587,900
    since launch no change
    3 m ago $587,900
    since launch no change
    1 y ago $587,900
    since launch no change
    2 y ago $587,900
    since launch no change
    3 y ago $587,900
    since launch no change
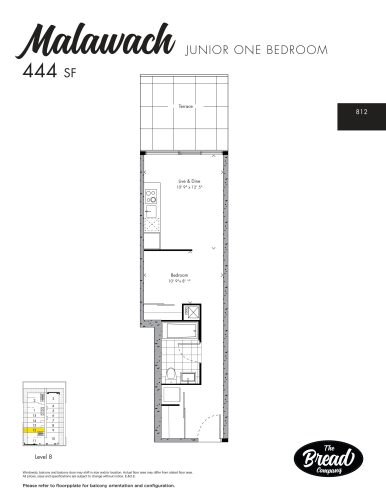
    Malawach Floor Plan at The Bread Company Condos - 444 sq.ft

    At The Bread Company Condos in Toronto, the Malawach plan is a studio layout with 1 bathroom and 444 sq ft of interior space. It faces West. It is offered on floor 8. This plan is sold out with the builder.

    0
    1.0
    444 sq.ft
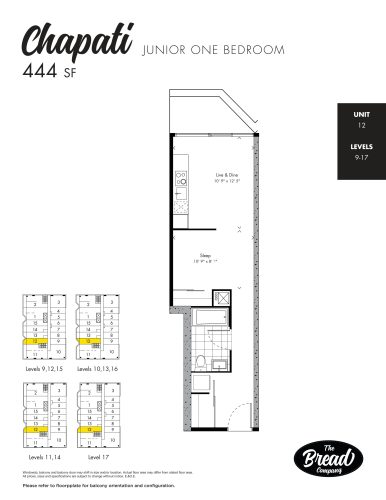
    Chapati Floor Plan at The Bread Company Condos - 444 sq.ft

    At The Bread Company Condos in Toronto, the Chapati plan is a studio layout with 1 bathroom and 444 sq ft of interior space. It faces West. It is offered on floors 9–17. This plan is sold out with the builder.

    0
    1.0
    444 sq.ft
    last recorded price $591,900
    Sold Outlaunched at $591,900since launch no change
    1 w ago $591,900
    since launch no change
    1 m ago $591,900
    since launch no change
    3 m ago $591,900
    since launch no change
    1 y ago $591,900
    since launch no change
    2 y ago $591,900
    since launch no change
    3 y ago $591,900
    since launch no change
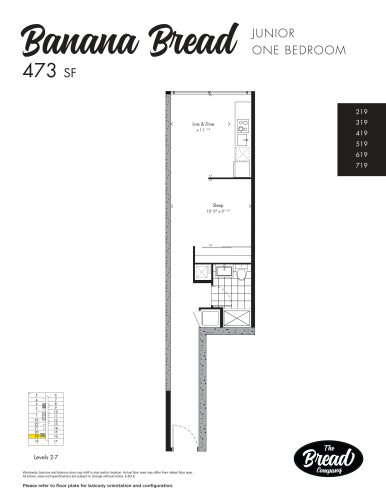
    Banana Bread Floor Plan at The Bread Company Condos - 473 sq.ft

    Banana Bread is a studio layout with 1 bathroom and 473 sq ft of interior space at The Bread Company Condos in Toronto. It faces West. It is offered on floors 2–7. This plan is sold out with the builder.

    0
    1.0
    473 sq.ft
    last recorded price $609,900
    Sold Outlaunched at $609,900since launch no change
    1 w ago $609,900
    since launch no change
    1 m ago $609,900
    since launch no change
    3 m ago $609,900
    since launch no change
    1 y ago $609,900
    since launch no change
    2 y ago $609,900
    since launch no change
    3 y ago $609,900
    since launch no change
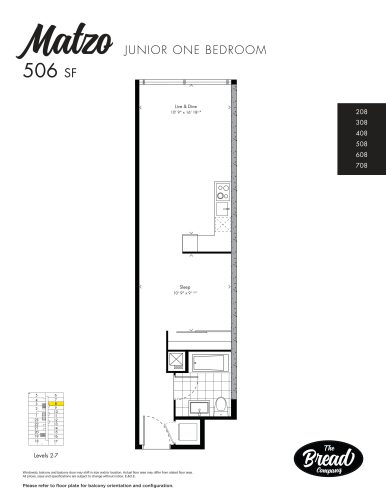
    Matzo Floor Plan at The Bread Company Condos - 506 sq.ft

    Matzo is a studio layout with 1 bathroom and 506 sq ft of interior space at The Bread Company Condos in Toronto. It faces East. It is offered on floors 2–7. This plan is sold out with the builder.

    0
    1.0
    506 sq.ft
    last recorded price $712,900
    Sold Outlaunched at $712,900since launch no change
    1 w ago $712,900
    since launch no change
    1 m ago $712,900
    since launch no change
    3 m ago $712,900
    since launch no change
    1 y ago $712,900
    since launch no change
    2 y ago $712,900
    since launch no change
    3 y ago $712,900
    since launch no change
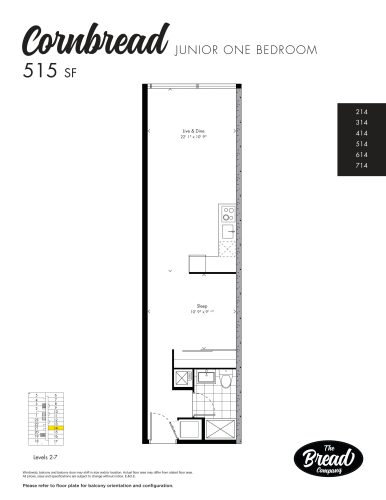
    Cornbread Floor Plan at The Bread Company Condos - 515 sq.ft

    Cornbread is a studio layout with 1 bathroom and 515 sq ft of interior space at The Bread Company Condos in Toronto. It faces East. It is offered on floors 2–7. This plan is sold out with the builder.

    0
    1.0
    515 sq.ft
    last recorded price $718,900
    Sold Outlaunched at $718,900since launch no change
    1 w ago $718,900
    since launch no change
    1 m ago $718,900
    since launch no change
    3 m ago $718,900
    since launch no change
    1 y ago $718,900
    since launch no change
    2 y ago $718,900
    since launch no change
    3 y ago $718,900
    since launch no change
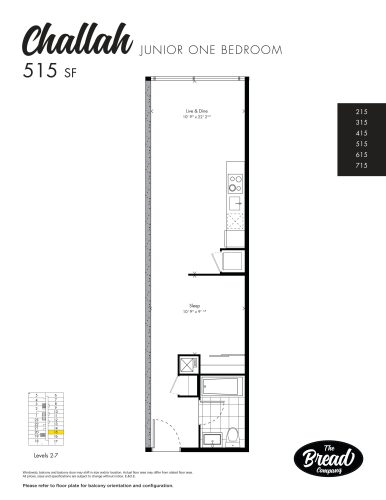
    Challah Floor Plan at The Bread Company Condos - 515 sq.ft

    The Challah floor plan at The Bread Company Condos (Toronto) offers a studio layout with 1 bathroom and 515 sq ft of interior space. It faces East. It is offered on floors 2–7. This plan is sold out with the builder.

    0
    1.0
    515 sq.ft
    last recorded price $661,900
    Sold Outlaunched at $661,900since launch no change
    1 w ago $661,900
    since launch no change
    1 m ago $661,900
    since launch no change
    3 m ago $661,900
    since launch no change
    1 y ago $661,900
    since launch no change
    2 y ago $661,900
    since launch no change
    3 y ago $661,900
    since launch no change
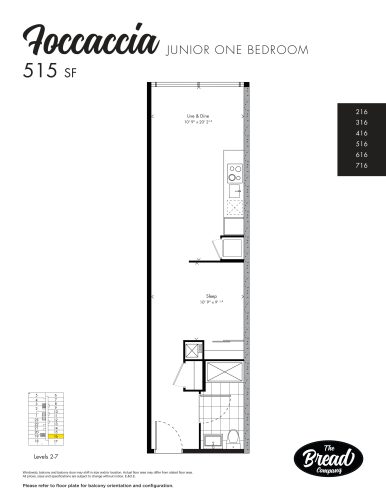
    Foccaccia Floor Plan at The Bread Company Condos - 515 sq.ft

    At The Bread Company Condos in Toronto, the Foccaccia plan is a studio layout with 1 bathroom and 515 sq ft of interior space. It faces East. It is offered on floors 2–7. This plan is sold out with the builder.

    0
    1.0
    515 sq.ft
    last recorded price $718,900
    Sold Outlaunched at $718,900since launch no change
    1 w ago $718,900
    since launch no change
    1 m ago $718,900
    since launch no change
    3 m ago $718,900
    since launch no change
    1 y ago $718,900
    since launch no change
    2 y ago $718,900
    since launch no change
    3 y ago $718,900
    since launch no change
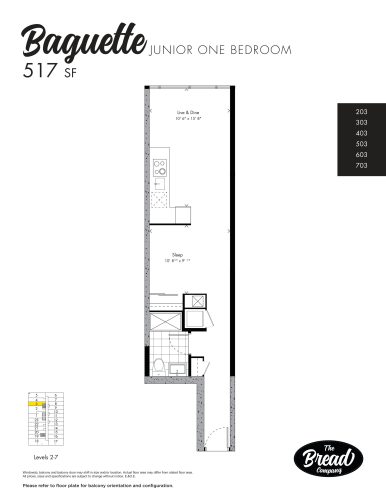
    Baguette Floor Plan at The Bread Company Condos - 517 sq.ft

    Baguette is a studio layout with 1 bathroom and 517 sq ft of interior space at The Bread Company Condos in Toronto. It faces West. It is offered on floors 2–7. This plan is sold out with the builder.

    0
    1.0
    517 sq.ft
    last recorded price $662,900
    Sold Outlaunched at $662,900since launch no change
    1 w ago $662,900
    since launch no change
    1 m ago $662,900
    since launch no change
    3 m ago $662,900
    since launch no change
    1 y ago $662,900
    since launch no change
    2 y ago $662,900
    since launch no change
    3 y ago $662,900
    since launch no change
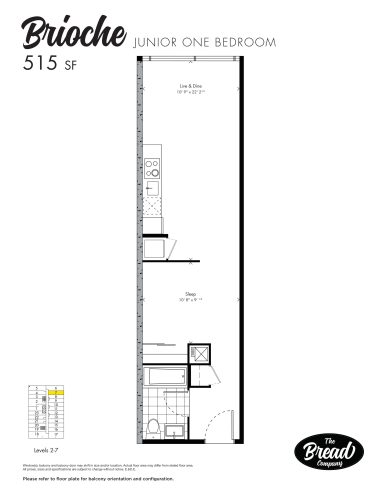
    Brioche Floor Plan at The Bread Company Condos - 515 sq.ft

    Brioche is a studio layout with 1 bathroom and 515 sq ft of interior space at The Bread Company Condos in Toronto. It faces East. It is offered on floors 2–7. It is priced from $779,900, about $1,514 per sq ft.

    0
    1.0
    515 sq.ft
    $1,514/ft $779,900
    launched at $779,900since launch no change
    1 w ago $779,900
    since launch no change
    1 m ago $779,900
    since launch no change
    3 m ago $779,900
    since launch no change
    1 y ago $779,900
    since launch no change
    2 y ago $779,900
    since launch no change
    3 y ago $779,900
    since launch no change
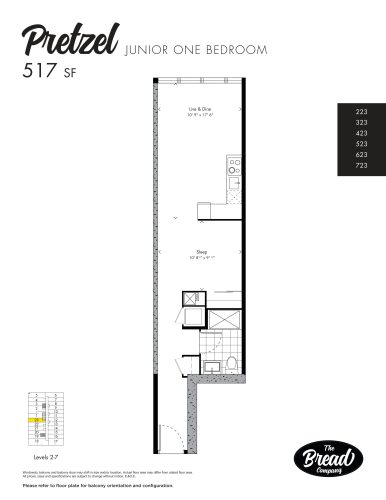
    Pretzel Floor Plan at The Bread Company Condos - 517 sq.ft

    At The Bread Company Condos in Toronto, the Pretzel plan is a studio layout with 1 bathroom and 517 sq ft of interior space. It faces West. It is offered on floors 2–7. This plan is sold out with the builder.

    0
    1.0
    517 sq.ft
    last recorded price $664,900
    Sold Outlaunched at $664,900since launch no change
    1 w ago $664,900
    since launch no change
    1 m ago $664,900
    since launch no change
    3 m ago $664,900
    since launch no change
    1 y ago $664,900
    since launch no change
    2 y ago $664,900
    since launch no change
    3 y ago $664,900
    since launch no change
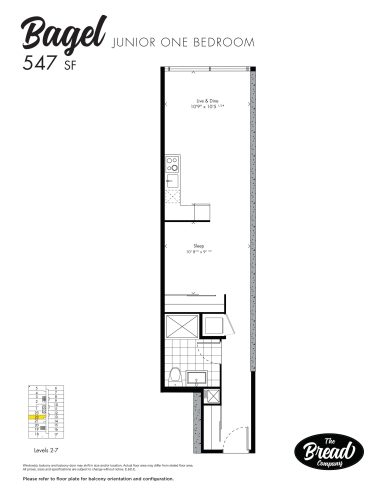
    Bagel Floor Plan at The Bread Company Condos - 547 sq.ft

    At The Bread Company Condos in Toronto, the Bagel plan is a studio layout with 1 bathroom and 547 sq ft of interior space. It faces West. It is offered on floors 2–7. It is priced from $799,900, about $1,462 per sq ft.

    0
    1.0
    547 sq.ft
    $1,462/ft $799,900
    launched at $799,900since launch no change
    1 w ago $799,900
    since launch no change
    1 m ago $799,900
    since launch no change
    3 m ago $799,900
    since launch no change
    1 y ago $799,900
    since launch no change
    2 y ago $799,900
    since launch no change
    3 y ago $799,900
    since launch no change
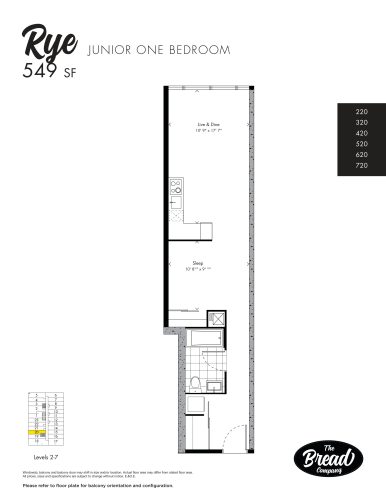
    Rye Floor Plan at The Bread Company Condos - 549 sq.ft

    The Rye floor plan at The Bread Company Condos (Toronto) offers a studio layout with 1 bathroom and 549 sq ft of interior space. It faces West. It is offered on floors 2–7. This plan is sold out with the builder.

    0
    1.0
    549 sq.ft
    last recorded price $694,900
    Sold Outlaunched at $694,900since launch no change
    1 w ago $694,900
    since launch no change
    1 m ago $694,900
    since launch no change
    3 m ago $694,900
    since launch no change
    1 y ago $694,900
    since launch no change
    2 y ago $694,900
    since launch no change
    3 y ago $694,900
    since launch no change
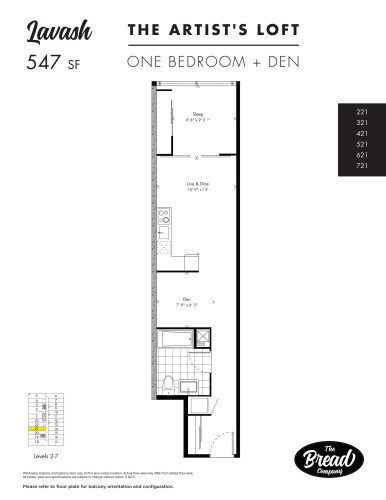
    Lavash Floor Plan at The Bread Company Condos - 547 sq.ft

    The Lavash floor plan at The Bread Company Condos (Toronto) offers a studio layout with 1 bathroom and 547 sq ft of interior space. It faces West. It is offered on floors 2–7. This plan is sold out with the builder.

    0
    1.0
    547 sq.ft
    last recorded price $759,900
    Sold Outlaunched at $759,900since launch no change
    1 w ago $759,900
    since launch no change
    1 m ago $759,900
    since launch no change
    3 m ago $759,900
    since launch no change
    1 y ago $759,900
    since launch no change
    2 y ago $759,900
    since launch no change
    3 y ago $759,900
    since launch no change
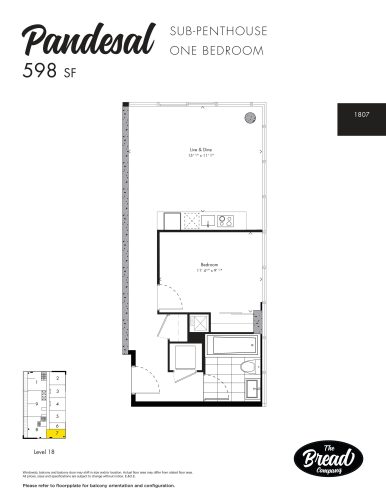
    Pandesal Floor Plan at The Bread Company Condos - 598 sq.ft

    Pandesal is a 1-bedroom layout with 1 bathroom and 598 sq ft of interior space at The Bread Company Condos in Toronto. It faces South. It is offered on floor 18. This plan is sold out with the builder.

    1
    1.0
    598 sq.ft
    last recorded price $773,900
    Sold Outlaunched at $773,900since launch no change
    1 w ago $773,900
    since launch no change
    1 m ago $773,900
    since launch no change
    3 m ago $773,900
    since launch no change
    1 y ago $773,900
    since launch no change
    2 y ago $773,900
    since launch no change
    3 y ago $773,900
    since launch no change
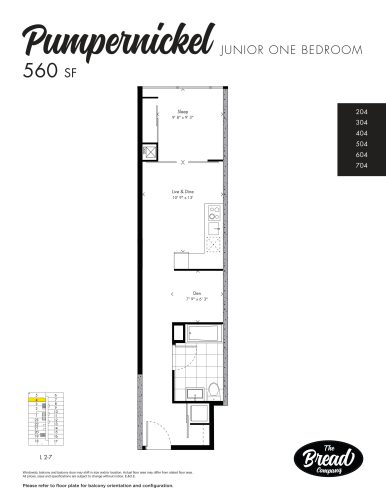
    Pumpernickel Floor Plan at The Bread Company Condos - 560 sq.ft

    At The Bread Company Condos in Toronto, the Pumpernickel plan is a studio layout with 1 bathroom and 560 sq ft of interior space. It faces West. It is offered on floors 2–7. This plan is sold out with the builder.

    0
    1.0
    560 sq.ft
    last recorded price $694,900
    Sold Outlaunched at $694,900since launch no change
    1 w ago $694,900
    since launch no change
    1 m ago $694,900
    since launch no change
    3 m ago $694,900
    since launch no change
    1 y ago $694,900
    since launch no change
    2 y ago $694,900
    since launch no change
    3 y ago $694,900
    since launch no change
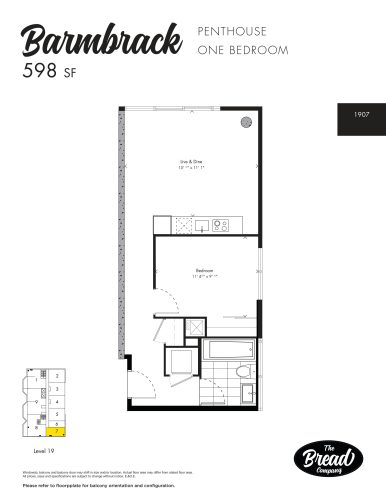
    Barmbrack Floor Plan at The Bread Company Condos - 598 sq.ft

    Barmbrack is a 1-bedroom layout with 1 bathroom and 598 sq ft of interior space at The Bread Company Condos in Toronto. It faces South. It is offered on floor 19. This plan is sold out with the builder.

    1
    1.0
    598 sq.ft
    last recorded price $793,900
    Sold Outlaunched at $793,900since launch no change
    1 w ago $793,900
    since launch no change
    1 m ago $793,900
    since launch no change
    3 m ago $793,900
    since launch no change
    1 y ago $793,900
    since launch no change
    2 y ago $793,900
    since launch no change
    3 y ago $793,900
    since launch no change
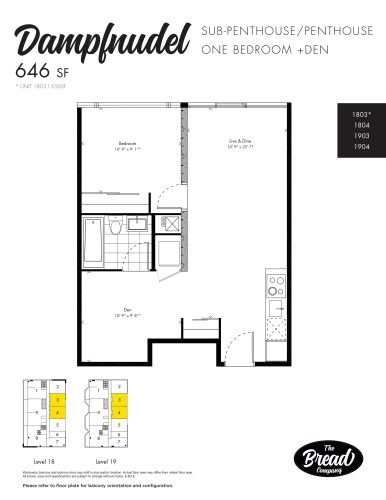
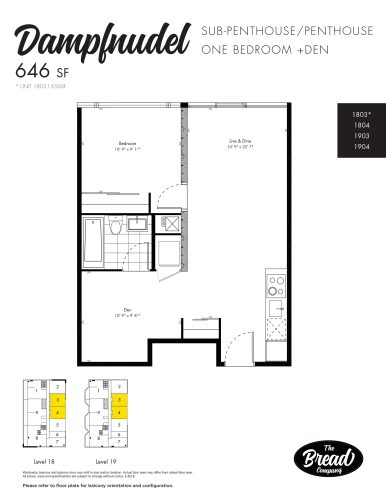
    Dampfnudel Floor Plan at The Bread Company Condos - 646 sq.ft

    The Dampfnudel floor plan at The Bread Company Condos (Toronto) offers a 1-bedroom plus den layout with 1 bathroom and 646 sq ft of interior space. The den adds flexible space, for example a home office. It faces East. It is offered on floors 18–19. This plan is sold out with the builder.

    1
    1.0
    646 sq.ft
    last recorded price $906,900
    Sold Outlaunched at $906,900since launch no change
    1 w ago $906,900
    since launch no change
    1 m ago $906,900
    since launch no change
    3 m ago $906,900
    since launch no change
    1 y ago $906,900
    since launch no change
    2 y ago $906,900
    since launch no change
    3 y ago $906,900
    since launch no change
    Dampfnudel Floor Plan at The Bread Company Condos - 646 sq.ft

    Dampfnudel

    The Dampfnudel floor plan at The Bread Company Condos (Toronto) offers a 1-bedroom plus den layout with 1 bathroom and 646 sq ft of interior space. The den adds flexible space, for example a home office. It faces East. It is offered on floors 18–19. This plan is sold out with the builder.

    1
    1.0
    646 sq.ft
    last recorded price $906,900
    Sold Outlaunched at $906,900since launch no change
    1 w ago $906,900
    since launch no change
    1 m ago $906,900
    since launch no change
    3 m ago $906,900
    since launch no change
    1 y ago $906,900
    since launch no change
    2 y ago $906,900
    since launch no change
    3 y ago $906,900
    since launch no change
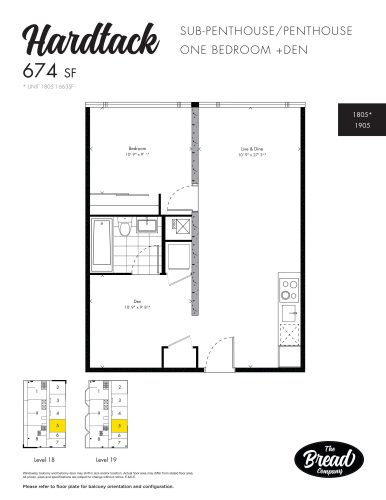
    Hardtack Floor Plan at The Bread Company Condos - 674 sq.ft

    At The Bread Company Condos in Toronto, the Hardtack plan is a 1-bedroom plus den layout with 1 bathroom and 674 sq ft of interior space. The den adds flexible space, for example a home office. It faces East. It is offered on floors 18–19. This plan is sold out with the builder.

    1
    1.0
    674 sq.ft
    last recorded price $928,900
    Sold Outlaunched at $928,900since launch no change
    1 w ago $928,900
    since launch no change
    1 m ago $928,900
    since launch no change
    3 m ago $928,900
    since launch no change
    1 y ago $928,900
    since launch no change
    2 y ago $928,900
    since launch no change
    3 y ago $928,900
    since launch no change
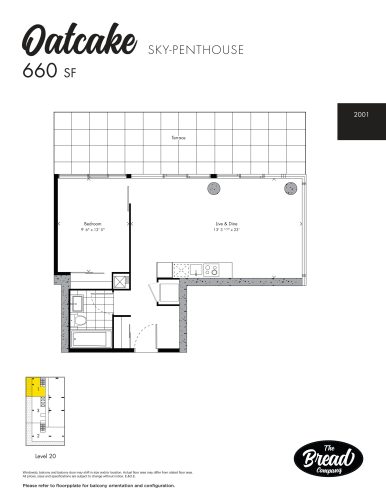
    Oatcake Floor Plan at The Bread Company Condos - 660 sq.ft

    The Oatcake floor plan at The Bread Company Condos (Toronto) offers a 1-bedroom layout with 1 bathroom and 660 sq ft of interior space. It faces North. It is offered on floor 20. This plan is sold out with the builder.

    1
    1.0
    660 sq.ft
    last recorded price $921,900
    Sold Outlaunched at $921,900since launch no change
    1 w ago $921,900
    since launch no change
    1 m ago $921,900
    since launch no change
    3 m ago $921,900
    since launch no change
    1 y ago $921,900
    since launch no change
    2 y ago $921,900
    since launch no change
    3 y ago $921,900
    since launch no change
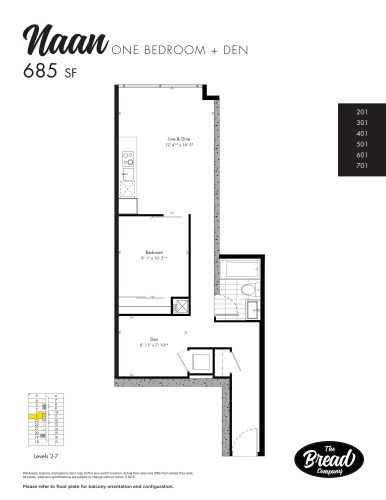
    Naan Floor Plan at The Bread Company Condos - 685 sq.ft

    Naan is a 1-bedroom plus den layout with 1 bathroom and 685 sq ft of interior space at The Bread Company Condos in Toronto. The den adds flexible space, for example a home office. It faces West. It is offered on floors 2–7. This plan is sold out with the builder.

    1
    1.0
    685 sq.ft
    last recorded price $908,900
    Sold Outlaunched at $908,900since launch no change
    1 w ago $908,900
    since launch no change
    1 m ago $908,900
    since launch no change
    3 m ago $908,900
    since launch no change
    1 y ago $908,900
    since launch no change
    2 y ago $908,900
    since launch no change
    3 y ago $908,900
    since launch no change
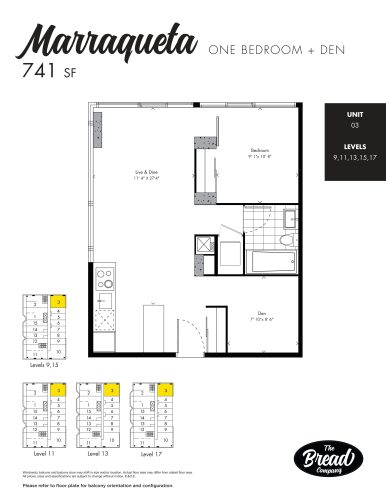
    Marraqueta Floor Plan at The Bread Company Condos - 741 sq.ft

    At The Bread Company Condos in Toronto, the Marraqueta plan is a 1-bedroom plus den layout with 1 bathroom and 741 sq ft of interior space. The den adds flexible space, for example a home office. It faces North. It is offered on floors 9, 11, 13, 15 and 17. This plan is sold out with the builder.

    1
    1.0
    741 sq.ft
    last recorded price $1,066,900
    Sold Outlaunched at $1,066,900since launch no change
    1 w ago $1,066,900
    since launch no change
    1 m ago $1,066,900
    since launch no change
    3 m ago $1,066,900
    since launch no change
    1 y ago $1,066,900
    since launch no change
    2 y ago $1,066,900
    since launch no change
    3 y ago $1,066,900
    since launch no change
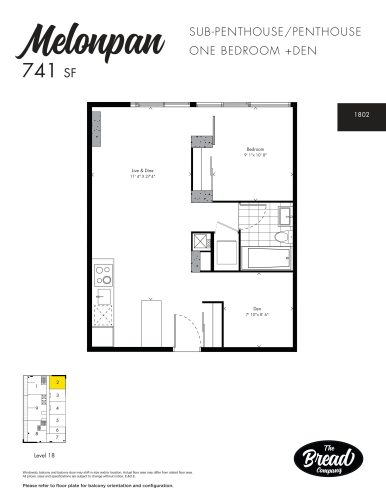
    Melonpan Floor Plan at The Bread Company Condos - 741 sq.ft

    Melonpan is a 1-bedroom plus den layout with 1 bathroom and 741 sq ft of interior space at The Bread Company Condos in Toronto. The den adds flexible space, for example a home office. It faces North. It is offered on floors 18–19. This plan is sold out with the builder.

    1
    1.0
    741 sq.ft
    last recorded price $1,098,900
    Sold Outlaunched at $1,098,900since launch no change
    1 w ago $1,098,900
    since launch no change
    1 m ago $1,098,900
    since launch no change
    3 m ago $1,098,900
    since launch no change
    1 y ago $1,098,900
    since launch no change
    2 y ago $1,098,900
    since launch no change
    3 y ago $1,098,900
    since launch no change
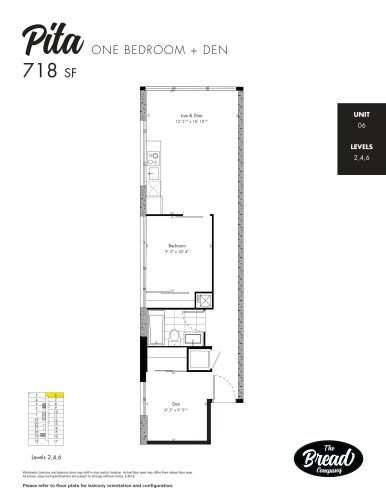
    Pita Floor Plan at The Bread Company Condos - 718 sq.ft

    Pita is a 1-bedroom plus den layout with 1 bathroom and 718 sq ft of interior space at The Bread Company Condos in Toronto. The den adds flexible space, for example a home office. It faces North. It is offered on floors 2–7. This plan is sold out with the builder.

    1
    1.0
    718 sq.ft
    last recorded price $942,900
    Sold Outlaunched at $942,900since launch no change
    1 w ago $942,900
    since launch no change
    1 m ago $942,900
    since launch no change
    3 m ago $942,900
    since launch no change
    1 y ago $942,900
    since launch no change
    2 y ago $942,900
    since launch no change
    3 y ago $942,900
    since launch no change
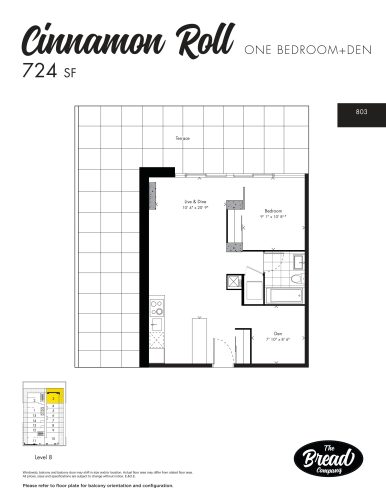
    Cinnamon Roll Floor Plan at The Bread Company Condos - 724 sq.ft

    At The Bread Company Condos in Toronto, the Cinnamon Roll plan is a 1-bedroom plus den layout with 1 bathroom and 724 sq ft of interior space. The den adds flexible space, for example a home office. It faces North. It is offered on floor 8. This plan is sold out with the builder.

    1
    1.0
    724 sq.ft
    last recorded price $945,900
    Sold Outlaunched at $945,900since launch no change
    1 w ago $945,900
    since launch no change
    1 m ago $945,900
    since launch no change
    3 m ago $945,900
    since launch no change
    1 y ago $945,900
    since launch no change
    2 y ago $945,900
    since launch no change
    3 y ago $945,900
    since launch no change
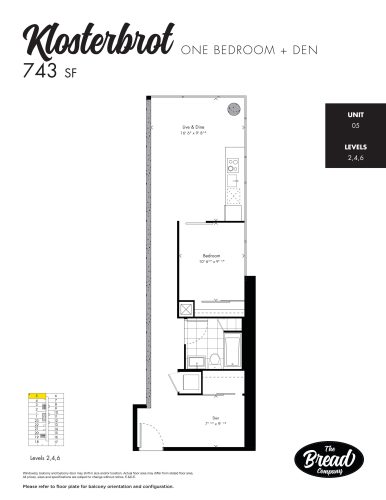
    Klosterbrot Floor Plan at The Bread Company Condos - 743 sq.ft

    The Klosterbrot floor plan at The Bread Company Condos (Toronto) offers a 1-bedroom plus den layout with 1 bathroom and 743 sq ft of interior space. The den adds flexible space, for example a home office. It faces North. It is offered on floors 2, 4 and 6. This plan is sold out with the builder.

    1
    1.0
    743 sq.ft
    last recorded price $1,017,900
    Sold Outlaunched at $1,017,900since launch no change
    1 w ago $1,017,900
    since launch no change
    1 m ago $1,017,900
    since launch no change
    3 m ago $1,017,900
    since launch no change
    1 y ago $1,017,900
    since launch no change
    2 y ago $1,017,900
    since launch no change
    3 y ago $1,017,900
    since launch no change
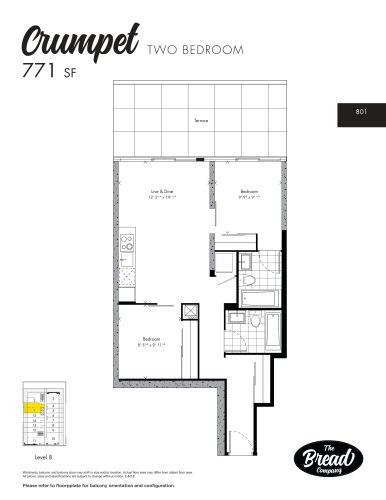
    Crumpet Floor Plan at The Bread Company Condos - 771 sq.ft

    At The Bread Company Condos in Toronto, the Crumpet plan is a 2-bedroom layout with 2 bathrooms and 771 sq ft of interior space. It faces West. It is offered on floor 8. This plan is sold out with the builder.

    2
    2.0
    771 sq.ft
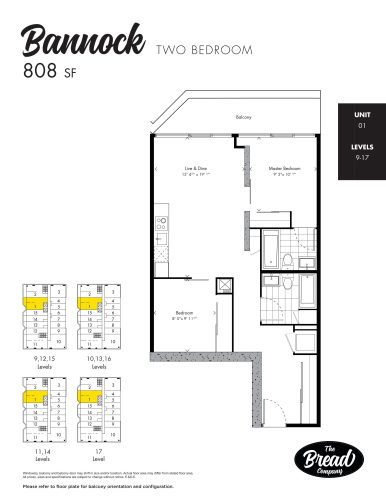
    Bannock Floor Plan at The Bread Company Condos - 808 sq.ft

    The Bannock floor plan at The Bread Company Condos (Toronto) offers a 2-bedroom layout with 2 bathrooms and 808 sq ft of interior space. It faces West. It is offered on floors 9–17. This plan is sold out with the builder.

    2
    2.0
    808 sq.ft
    last recorded price $1,182,900
    Sold Outlaunched at $1,182,900since launch no change
    1 w ago $1,182,900
    since launch no change
    1 m ago $1,182,900
    since launch no change
    3 m ago $1,182,900
    since launch no change
    1 y ago $1,182,900
    since launch no change
    2 y ago $1,182,900
    since launch no change
    3 y ago $1,182,900
    since launch no change
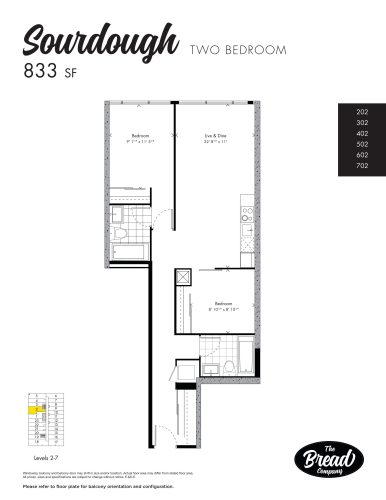
    Sourdough Floor Plan at The Bread Company Condos - 833 sq.ft

    At The Bread Company Condos in Toronto, the Sourdough plan is a 2-bedroom layout with 2 bathrooms and 833 sq ft of interior space. It faces West. It is offered on floors 2–7. This plan is sold out with the builder.

    2
    2.0
    833 sq.ft
    last recorded price $1,173,900
    Sold Outlaunched at $1,173,900since launch no change
    1 w ago $1,173,900
    since launch no change
    1 m ago $1,173,900
    since launch no change
    3 m ago $1,173,900
    since launch no change
    1 y ago $1,173,900
    since launch no change
    2 y ago $1,173,900
    since launch no change
    3 y ago $1,173,900
    since launch no change
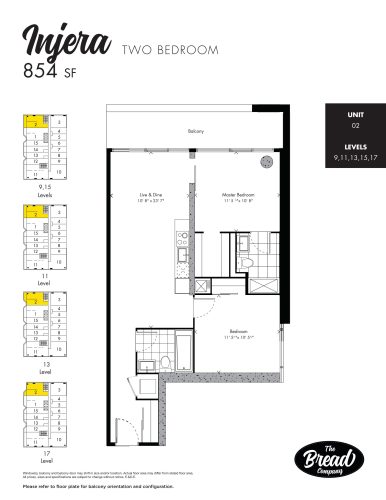
    Injera Floor Plan at The Bread Company Condos - 854 sq.ft

    The Injera floor plan at The Bread Company Condos (Toronto) offers a 2-bedroom layout with 2 bathrooms and 854 sq ft of interior space. It faces North. It is offered on floors 9, 11, 13, 15 and 17. This plan is sold out with the builder.

    2
    2.0
    854 sq.ft
    last recorded price $1,254,900
    Sold Outlaunched at $1,254,900since launch no change
    1 w ago $1,254,900
    since launch no change
    1 m ago $1,254,900
    since launch no change
    3 m ago $1,254,900
    since launch no change
    1 y ago $1,254,900
    since launch no change
    2 y ago $1,254,900
    since launch no change
    3 y ago $1,254,900
    since launch no change
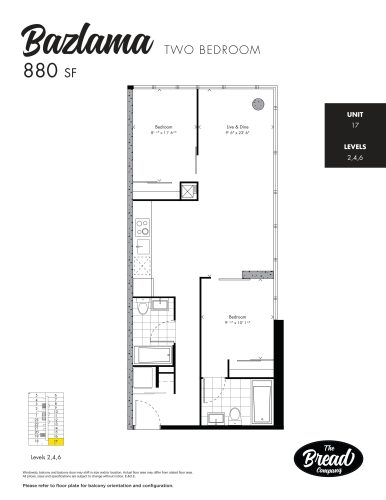
    Bazlama Floor Plan at The Bread Company Condos - 880 sq.ft

    Bazlama is a 2-bedroom layout with 2 bathrooms and 880 sq ft of interior space at The Bread Company Condos in Toronto. It faces South. It is offered on floors 2, 4 and 6. This plan is sold out with the builder.

    2
    2.0
    880 sq.ft
    last recorded price $1,233,900
    Sold Outlaunched at $1,233,900since launch no change
    1 w ago $1,233,900
    since launch no change
    1 m ago $1,233,900
    since launch no change
    3 m ago $1,233,900
    since launch no change
    1 y ago $1,233,900
    since launch no change
    2 y ago $1,233,900
    since launch no change
    3 y ago $1,233,900
    since launch no change
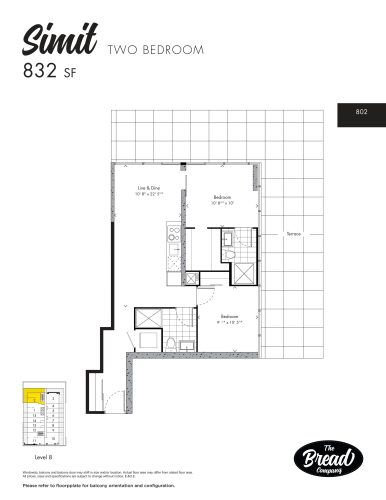
    Simit Floor Plan at The Bread Company Condos - 832 sq.ft

    The Simit floor plan at The Bread Company Condos (Toronto) offers a 2-bedroom layout with 2 bathrooms and 832 sq ft of interior space. It faces North. It is offered on floor 8. This plan is sold out with the builder.

    2
    2.0
    832 sq.ft
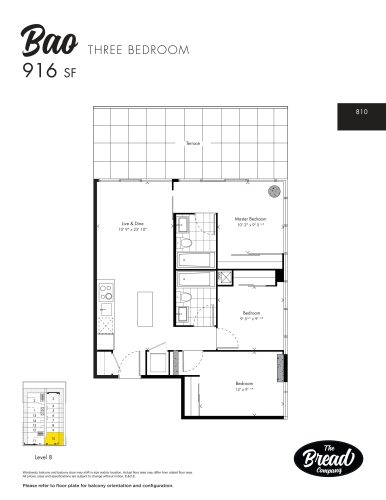
    Bao Floor Plan at The Bread Company Condos - 916 sq.ft

    Bao is a 3-bedroom layout with 2 bathrooms and 916 sq ft of interior space at The Bread Company Condos in Toronto. It faces South. It is offered on floor 8. This plan is sold out with the builder.

    3
    2.0
    916 sq.ft
    last recorded price $1,374,900
    Sold Outlaunched at $1,374,900since launch no change
    1 w ago $1,374,900
    since launch no change
    1 m ago $1,374,900
    since launch no change
    3 m ago $1,374,900
    since launch no change
    1 y ago $1,374,900
    since launch no change
    2 y ago $1,374,900
    since launch no change
    3 y ago $1,374,900
    since launch no change
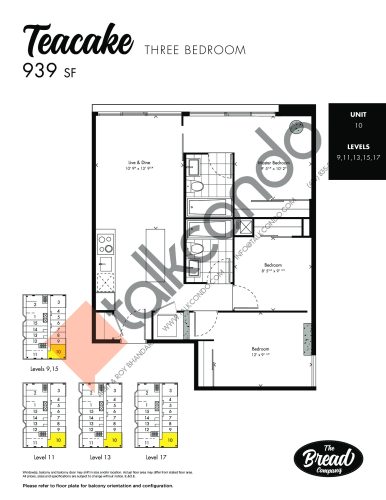
    Teacake Floor Plan at The Bread Company Condos - 939 sq.ft

    At The Bread Company Condos in Toronto, the Teacake plan is a 3-bedroom layout with 2 bathrooms and 939 sq ft of interior space. It faces South. It is offered on floors 9, 11, 13, 15 and 17. This plan is sold out with the builder.

    3
    2.0
    939 sq.ft
    last recorded price $1,335,900
    Sold Outlaunched at $1,335,900since launch no change
    1 w ago $1,335,900
    since launch no change
    1 m ago $1,335,900
    since launch no change
    3 m ago $1,335,900
    since launch no change
    1 y ago $1,335,900
    since launch no change
    2 y ago $1,335,900
    since launch no change
    3 y ago $1,335,900
    since launch no change
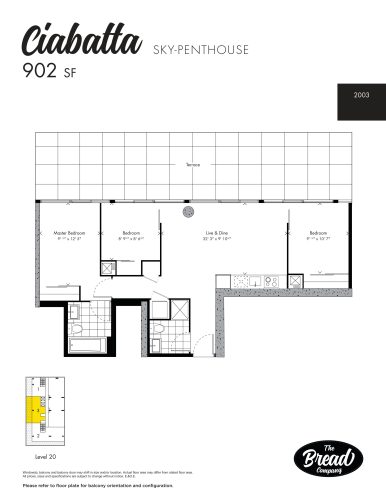
    Ciabatta Floor Plan at The Bread Company Condos - 902 sq.ft

    At The Bread Company Condos in Toronto, the Ciabatta plan is a 3-bedroom layout with 2 bathrooms and 902 sq ft of interior space. It faces West. It is offered on floor 20. This plan is sold out with the builder.

    3
    2.0
    902 sq.ft
    last recorded price $1,350,900
    Sold Outlaunched at $1,350,900since launch no change
    1 w ago $1,350,900
    since launch no change
    1 m ago $1,350,900
    since launch no change
    3 m ago $1,350,900
    since launch no change
    1 y ago $1,350,900
    since launch no change
    2 y ago $1,350,900
    since launch no change
    3 y ago $1,350,900
    since launch no change
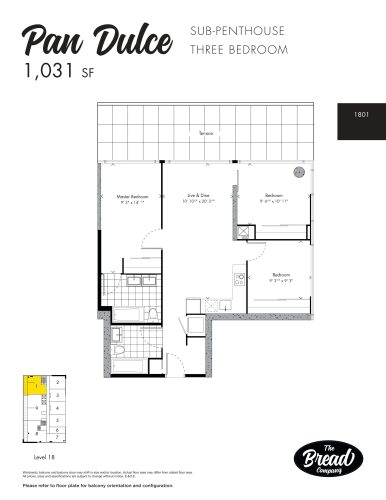
    Pan Dulce Floor Plan at The Bread Company Condos - 1031 sq.ft

    At The Bread Company Condos in Toronto, the Pan Dulce plan is a 3-bedroom layout with 2 bathrooms and 1,031 sq ft of interior space. It faces North. It is offered on floor 18. This plan is sold out with the builder.

    3
    2.0
    1,031 sq.ft
    last recorded price $1,690,900
    Sold Outlaunched at $1,690,900since launch no change
    1 w ago $1,690,900
    since launch no change
    1 m ago $1,690,900
    since launch no change
    3 m ago $1,690,900
    since launch no change
    1 y ago $1,690,900
    since launch no change
    2 y ago $1,690,900
    since launch no change
    3 y ago $1,690,900
    since launch no change
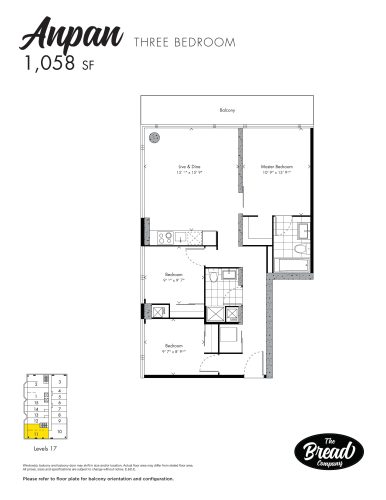
    Anpan Floor Plan at The Bread Company Condos - 1058 sq.ft

    At The Bread Company Condos in Toronto, the Anpan plan is a 3-bedroom layout with 2 bathrooms and 1,058 sq ft of interior space. It faces South. It is offered on floors 9, 11, 13, 15 and 17. It is priced from $1,692,900, about $1,600 per sq ft.

    3
    2.0
    1,058 sq.ft
    $1,600/ft $1,692,900
    launched at $1,692,900since launch no change
    1 w ago $1,692,900
    since launch no change
    1 m ago $1,692,900
    since launch no change
    3 m ago $1,692,900
    since launch no change
    1 y ago $1,692,900
    since launch no change
    2 y ago $1,692,900
    since launch no change
    3 y ago $1,692,900
    since launch no change
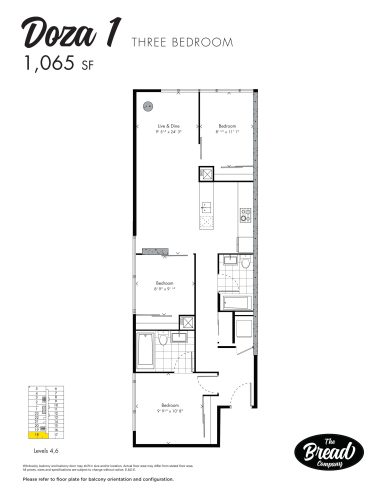
    Doza 1 Floor Plan at The Bread Company Condos - 1065 sq.ft

    Doza 1 is a 3-bedroom layout with 2 bathrooms and 1,065 sq ft of interior space at The Bread Company Condos in Toronto. It faces South. It is offered on floors 4 and 6. It is priced from $1,578,900, about $1,483 per sq ft.

    3
    2.0
    1,065 sq.ft
    $1,483/ft $1,578,900
    launched at $1,578,900since launch no change
    1 w ago $1,578,900
    since launch no change
    1 m ago $1,578,900
    since launch no change
    3 m ago $1,578,900
    since launch no change
    1 y ago $1,578,900
    since launch no change
    2 y ago $1,578,900
    since launch no change
    3 y ago $1,578,900
    since launch no change
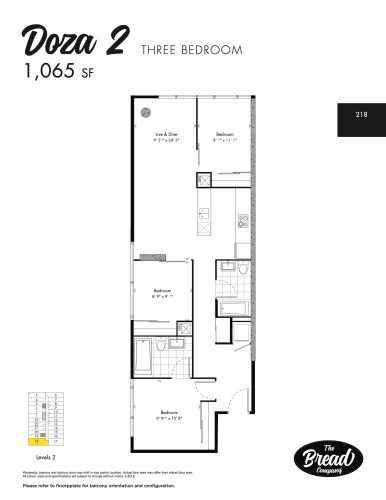
    Doza 2 Floor Plan at The Bread Company Condos - 1065 sq.ft

    Doza 2

    Doza 2 is a 3-bedroom layout with 2 bathrooms and 1,065 sq ft of interior space at The Bread Company Condos in Toronto. It faces South. It is offered on floor 2. This plan is sold out with the builder.

    3
    2.0
    1,065 sq.ft
    last recorded price $1,417,900
    Sold Outlaunched at $1,417,900since launch no change
    1 w ago $1,417,900
    since launch no change
    1 m ago $1,417,900
    since launch no change
    3 m ago $1,417,900
    since launch no change
    1 y ago $1,417,900
    since launch no change
    2 y ago $1,417,900
    since launch no change
    3 y ago $1,417,900
    since launch no change
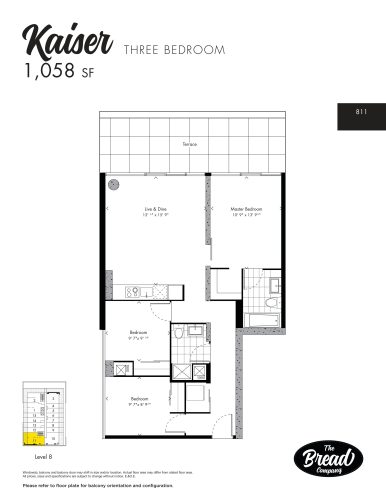
    Kaiser Floor Plan at The Bread Company Condos - 1058 sq.ft

    Kaiser is a 3-bedroom layout with 2 bathrooms and 1,058 sq ft of interior space at The Bread Company Condos in Toronto. It faces South. It is offered on floor 8. This plan is sold out with the builder.

    3
    2.0
    1,058 sq.ft
    last recorded price $1,597,900
    Sold Outlaunched at $1,597,900since launch no change
    1 w ago $1,597,900
    since launch no change
    1 m ago $1,597,900
    since launch no change
    3 m ago $1,597,900
    since launch no change
    1 y ago $1,597,900
    since launch no change
    2 y ago $1,597,900
    since launch no change
    3 y ago $1,597,900
    since launch no change
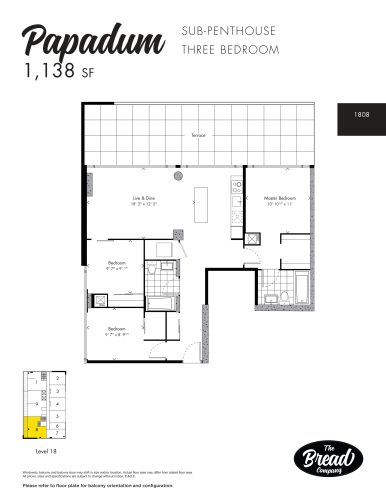
    Papadum Floor Plan at The Bread Company Condos - 1138 sq.ft

    At The Bread Company Condos in Toronto, the Papadum plan is a 3-bedroom layout with 2 bathrooms and 1,138 sq ft of interior space. It faces South. It is offered on floor 18. This plan is sold out with the builder.

    3
    2.0
    1,138 sq.ft
    last recorded price $1,623,900
    Sold Outlaunched at $1,623,900since launch no change
    1 w ago $1,623,900
    since launch no change
    1 m ago $1,623,900
    since launch no change
    3 m ago $1,623,900
    since launch no change
    1 y ago $1,623,900
    since launch no change
    2 y ago $1,623,900
    since launch no change
    3 y ago $1,623,900
    since launch no change
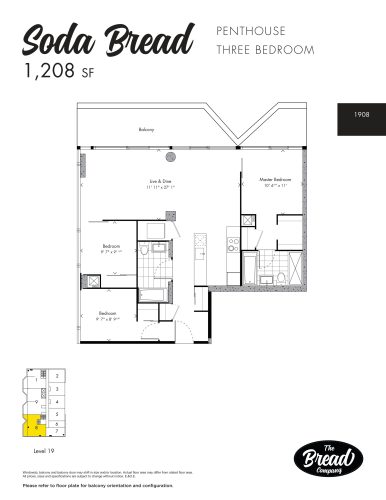
    Soda Bread Floor Plan at The Bread Company Condos - 1208 sq.ft

    At The Bread Company Condos in Toronto, the Soda Bread plan is a 3-bedroom layout with 2 bathrooms and 1,208 sq ft of interior space. It faces South. It is offered on floor 19. This plan is sold out with the builder.

    3
    2.0
    1,208 sq.ft
    last recorded price $1,681,900
    Sold Outlaunched at $1,681,900since launch no change
    1 w ago $1,681,900
    since launch no change
    1 m ago $1,681,900
    since launch no change
    3 m ago $1,681,900
    since launch no change
    1 y ago $1,681,900
    since launch no change
    2 y ago $1,681,900
    since launch no change
    3 y ago $1,681,900
    since launch no change
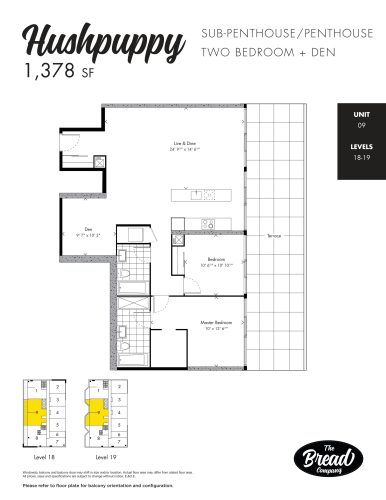
    Hushpuppy Floor Plan at The Bread Company Condos - 1378 sq.ft

    The Hushpuppy floor plan at The Bread Company Condos (Toronto) offers a 2-bedroom plus den layout with 2 bathrooms and 1,378 sq ft of interior space. The den adds flexible space, for example a home office. It faces West. It is offered on floors 18–19. This plan is sold out with the builder.

    2
    2.0
    1,378 sq.ft
    last recorded price $2,193,900
    Sold Outlaunched at $2,193,900since launch no change
    1 w ago $2,193,900
    since launch no change
    1 m ago $2,193,900
    since launch no change
    3 m ago $2,193,900
    since launch no change
    1 y ago $2,193,900
    since launch no change
    2 y ago $2,193,900
    since launch no change
    3 y ago $2,193,900
    since launch no change
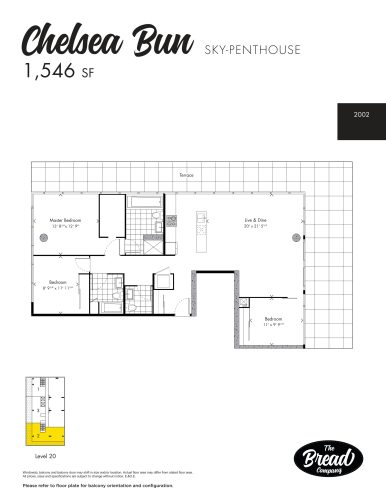
    Chelsea Bun Floor Plan at The Bread Company Condos - 1546 sq.ft

    Chelsea Bun at The Bread Company Condos is a 3-bedroom, 2.5-bathroom condo floor plan with 1,546 sq ft of interior space. It faces South. Available on floor 20. This plan is sold out with the builder.

    3
    2.5
    1,546 sq.ft
    last recorded price $2,689,900
    Sold Outlaunched at $2,689,900since launch no change
    1 w ago $2,689,900
    since launch no change
    1 m ago $2,689,900
    since launch no change
    3 m ago $2,689,900
    since launch no change
    1 y ago $2,689,900
    since launch no change
    2 y ago $2,689,900
    since launch no change
    3 y ago $2,689,900
    since launch no change
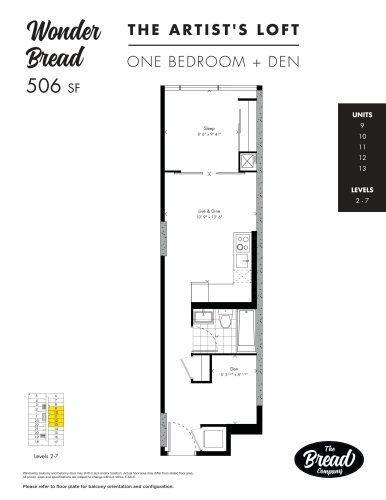
    Wonder Bread - The Artist's Loft Floor Plan at The Bread Company Condos - 506 sq.ft

    The Wonder Bread - The Artist's Loft floor plan at The Bread Company Condos (Toronto) offers a 1-bedroom plus den layout with 1 bathroom and 506 sq ft of interior space. The den adds flexible space, for example a home office. It faces East. It is offered on floors 2–7. This plan is sold out with the builder.

    1
    1.0
    506 sq.ft
    last recorded price $709,900
    Sold Outlaunched at $709,900since launch no change
    1 w ago $709,900
    since launch no change
    1 m ago $709,900
    since launch no change
    3 m ago $709,900
    since launch no change
    1 y ago $709,900
    since launch no change
    2 y ago $709,900
    since launch no change
    3 y ago $709,900
    since launch no change
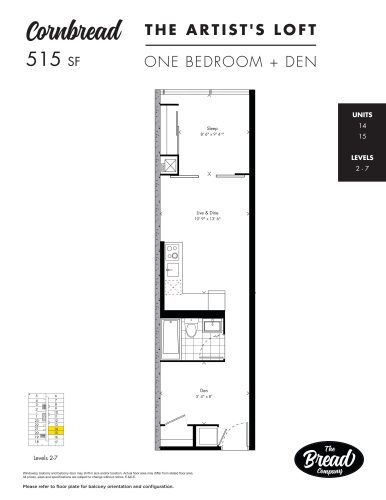
    Cornbread - The Artist's Loft Floor Plan at The Bread Company Condos - 515 sq.ft

    The Cornbread - The Artist's Loft floor plan at The Bread Company Condos (Toronto) offers a 1-bedroom plus den layout with 1 bathroom and 515 sq ft of interior space. The den adds flexible space, for example a home office. It faces East. It is offered on floors 2–7. This plan is sold out with the builder.

    1
    1.0
    515 sq.ft
    last recorded price $718,900
    Sold Outlaunched at $718,900since launch no change
    1 w ago $718,900
    since launch no change
    1 m ago $718,900
    since launch no change
    3 m ago $718,900
    since launch no change
    1 y ago $718,900
    since launch no change
    2 y ago $718,900
    since launch no change
    3 y ago $718,900
    since launch no change
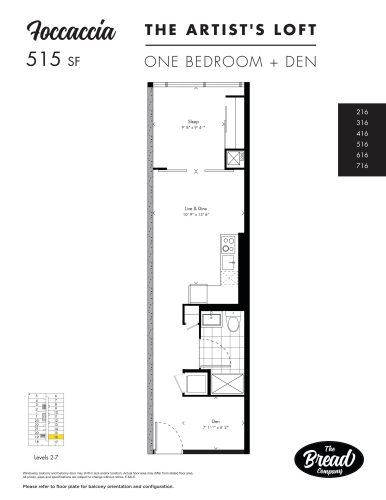
    Foccaccia - The Artist's Loft Floor Plan at The Bread Company Condos - 515 sq.ft

    At The Bread Company Condos in Toronto, the Foccaccia - The Artist's Loft plan is a 1-bedroom plus den layout with 1 bathroom and 515 sq ft of interior space. The den adds flexible space, for example a home office. It faces East. It is offered on floors 2–7. This plan is sold out with the builder.

    1
    1.0
    515 sq.ft
    last recorded price $718,900
    Sold Outlaunched at $718,900since launch no change
    1 w ago $718,900
    since launch no change
    1 m ago $718,900
    since launch no change
    3 m ago $718,900
    since launch no change
    1 y ago $718,900
    since launch no change
    2 y ago $718,900
    since launch no change
    3 y ago $718,900
    since launch no change
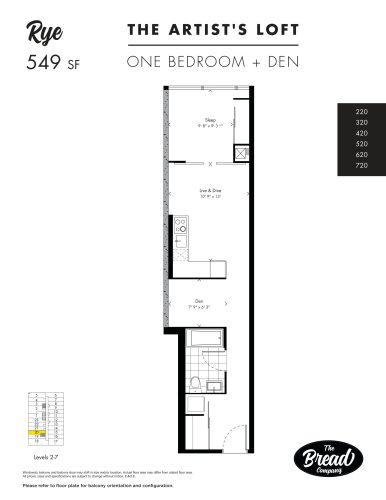
    Rye - The Artist's Loft Floor Plan at The Bread Company Condos - 549                                                    sq.ft

    At The Bread Company Condos in Toronto, the Rye - The Artist's Loft plan is a 1-bedroom plus den layout with 1 bathroom and 549 sq ft of interior space. The den adds flexible space, for example a home office. It faces West. It is offered on floors 2–7. This plan is sold out with the builder.

    1
    1.0
    549 sq.ft
    last recorded price $694,900
    Sold Outlaunched at $694,900since launch no change
    1 w ago $694,900
    since launch no change
    1 m ago $694,900
    since launch no change
    3 m ago $694,900
    since launch no change
    1 y ago $694,900
    since launch no change
    2 y ago $694,900
    since launch no change
    3 y ago $694,900
    since launch no change
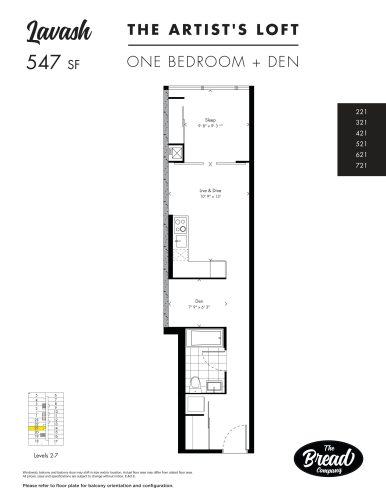
    Lavash - The Artist's Loft Floor Plan at The Bread Company Condos - 547 sq.ft

    The Lavash - The Artist's Loft floor plan at The Bread Company Condos (Toronto) offers a 1-bedroom plus den layout with 1 bathroom and 547 sq ft of interior space. The den adds flexible space, for example a home office. It faces West. It is offered on floors 2–7. This plan is sold out with the builder.

    1
    1.0
    547 sq.ft
    last recorded price $759,900
    Sold Outlaunched at $759,900since launch no change
    1 w ago $759,900
    since launch no change
    1 m ago $759,900
    since launch no change
    3 m ago $759,900
    since launch no change
    1 y ago $759,900
    since launch no change
    2 y ago $759,900
    since launch no change
    3 y ago $759,900
    since launch no change
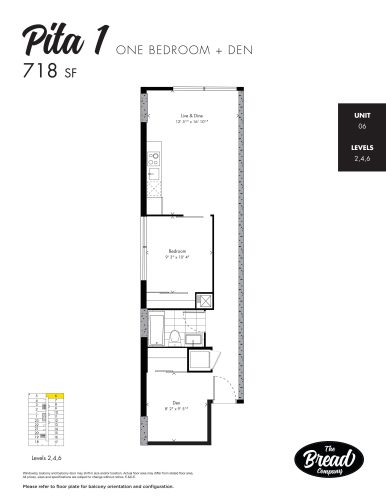
    Pita 1 Floor Plan at The Bread Company Condos - 718 sq.ft

    The Pita 1 floor plan at The Bread Company Condos (Toronto) offers a 1-bedroom plus den layout with 1 bathroom and 718 sq ft of interior space. The den adds flexible space, for example a home office. It faces North East. It is offered on floors 2, 4 and 6. This plan is sold out with the builder.

    1
    1.0
    718 sq.ft
    last recorded price $992,900
    Sold Outlaunched at $992,900since launch no change
    1 w ago $992,900
    since launch no change
    1 m ago $992,900
    since launch no change
    3 m ago $992,900
    since launch no change
    1 y ago $992,900
    since launch no change
    2 y ago $992,900
    since launch no change
    3 y ago $992,900
    since launch no change
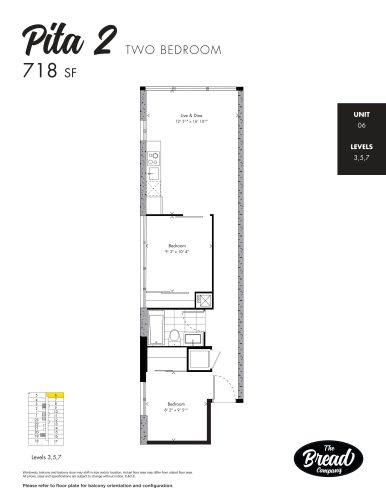
    Pita 2 Floor Plan at The Bread Company Condos - 718 sq.ft

    Pita 2 is a 2-bedroom layout with 1 bathroom and 718 sq ft of interior space at The Bread Company Condos in Toronto. It faces North East. It is offered on floors 3, 5 and 7. This plan is sold out with the builder.

    2
    1.0
    718 sq.ft
    last recorded price $989,900
    Sold Outlaunched at $989,900since launch no change
    1 w ago $989,900
    since launch no change
    1 m ago $989,900
    since launch no change
    3 m ago $989,900
    since launch no change
    1 y ago $989,900
    since launch no change
    2 y ago $989,900
    since launch no change
    3 y ago $989,900
    since launch no change
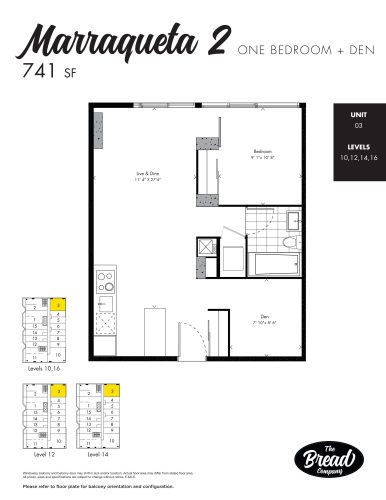
    Marraqueta 2 Floor Plan at The Bread Company Condos - 741 sq.ft

    At The Bread Company Condos in Toronto, the Marraqueta 2 plan is a 1-bedroom plus den layout with 1 bathroom and 741 sq ft of interior space. The den adds flexible space, for example a home office. It faces North East. It is offered on floors 10, 12, 14 and 16. This plan is sold out with the builder.

    1
    1.0
    741 sq.ft
    last recorded price $1,075,900
    Sold Outlaunched at $1,075,900since launch no change
    1 w ago $1,075,900
    since launch no change
    1 m ago $1,075,900
    since launch no change
    3 m ago $1,075,900
    since launch no change
    1 y ago $1,075,900
    since launch no change
    2 y ago $1,075,900
    since launch no change
    3 y ago $1,075,900
    since launch no change
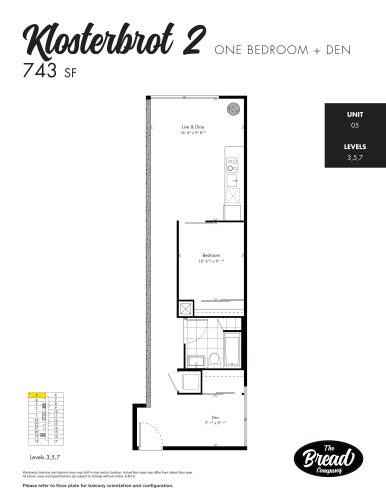
    Klosterbrot 2 Floor Plan at The Bread Company Condos - 743 sq.ft

    Klosterbrot 2 is a 1-bedroom plus den layout with 1 bathroom and 743 sq ft of interior space at The Bread Company Condos in Toronto. The den adds flexible space, for example a home office. It faces North West. It is offered on floors 3, 5 and 7. This plan is sold out with the builder.

    1
    1.0
    743 sq.ft
    last recorded price $859,900
    Sold Outlaunched at $859,900since launch no change
    1 w ago $859,900
    since launch no change
    1 m ago $859,900
    since launch no change
    3 m ago $859,900
    since launch no change
    1 y ago $859,900
    since launch no change
    2 y ago $859,900
    since launch no change
    3 y ago $859,900
    since launch no change
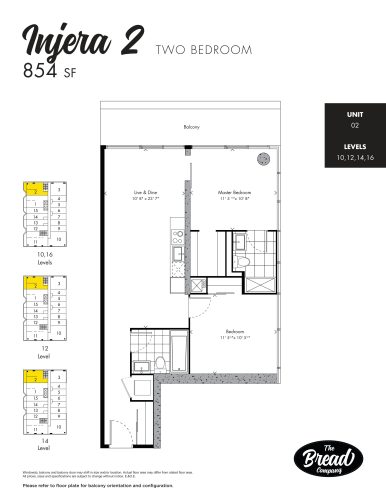
    Injera 2 Floor Plan at The Bread Company Condos - 854 sq.ft

    Injera 2 is a 2-bedroom layout with 2 bathrooms and 854 sq ft of interior space at The Bread Company Condos in Toronto. It faces North West. It is offered on floors 10, 12, 14 and 16. This plan is sold out with the builder.

    2
    2.0
    854 sq.ft
    last recorded price $1,097,900
    Sold Outlaunched at $1,097,900since launch no change
    1 w ago $1,097,900
    since launch no change
    1 m ago $1,097,900
    since launch no change
    3 m ago $1,097,900
    since launch no change
    1 y ago $1,097,900
    since launch no change
    2 y ago $1,097,900
    since launch no change
    3 y ago $1,097,900
    since launch no change
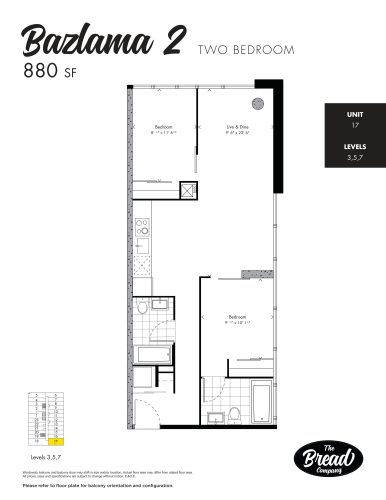
    Bazlama 2 Floor Plan at The Bread Company Condos - 880 sq.ft

    At The Bread Company Condos in Toronto, the Bazlama 2 plan is a 2-bedroom layout with 2 bathrooms and 880 sq ft of interior space. It faces South East. It is offered on floors 3, 5 and 7. This plan is sold out with the builder.

    2
    2.0
    880 sq.ft
    last recorded price $1,237,900
    Sold Outlaunched at $1,237,900since launch no change
    1 w ago $1,237,900
    since launch no change
    1 m ago $1,237,900
    since launch no change
    3 m ago $1,237,900
    since launch no change
    1 y ago $1,237,900
    since launch no change
    2 y ago $1,237,900
    since launch no change
    3 y ago $1,237,900
    since launch no change
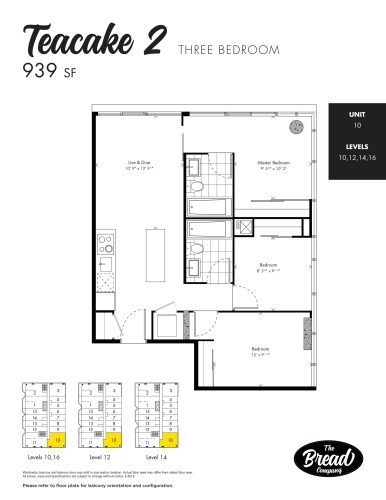
    Teacake 2 Floor Plan at The Bread Company Condos - 939 sq.ft

    At The Bread Company Condos in Toronto, the Teacake 2 plan is a 3-bedroom layout with 2 bathrooms and 939 sq ft of interior space. It faces South East. It is offered on floors 10, 12, 14 and 16. This plan is sold out with the builder.

    3
    2.0
    939 sq.ft
    last recorded price $1,339,900
    Sold Outlaunched at $1,339,900since launch no change
    1 w ago $1,339,900
    since launch no change
    1 m ago $1,339,900
    since launch no change
    3 m ago $1,339,900
    since launch no change
    1 y ago $1,339,900
    since launch no change
    2 y ago $1,339,900
    since launch no change
    3 y ago $1,339,900
    since launch no change
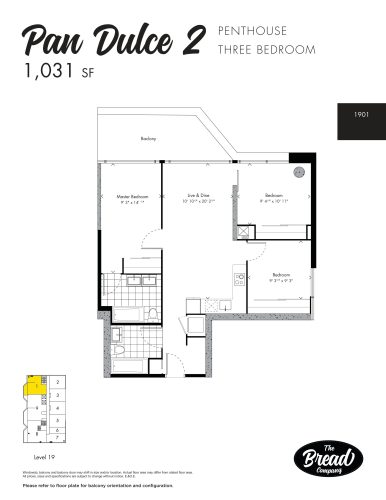
    Pan Dulce 2 Floor Plan at The Bread Company Condos - 1031 sq.ft

    The Pan Dulce 2 floor plan at The Bread Company Condos (Toronto) offers a 3-bedroom layout with 2 bathrooms and 1,031 sq ft of interior space. It faces North West. It is offered on floor 19. This plan is sold out with the builder.

    3
    2.0
    1,031 sq.ft
    last recorded price $1,433,900
    Sold Outlaunched at $1,433,900since launch no change
    1 w ago $1,433,900
    since launch no change
    1 m ago $1,433,900
    since launch no change
    3 m ago $1,433,900
    since launch no change
    1 y ago $1,433,900
    since launch no change
    2 y ago $1,433,900
    since launch no change
    3 y ago $1,433,900
    since launch no change
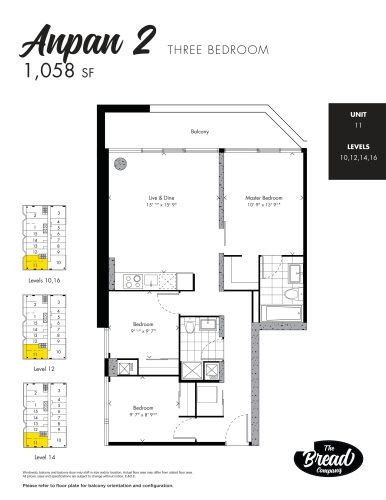
    Anpan 2 Floor Plan at The Bread Company Condos - 1058 sq.ft

    Anpan 2 is a 3-bedroom layout with 2 bathrooms and 1,058 sq ft of interior space at The Bread Company Condos in Toronto. It faces South West. It is offered on floors 10, 12, 14 and 16. This plan is sold out with the builder.

    3
    2.0
    1,058 sq.ft
    last recorded price $1,514,900
    Sold Outlaunched at $1,514,900since launch no change
    1 w ago $1,514,900
    since launch no change
    1 m ago $1,514,900
    since launch no change
    3 m ago $1,514,900
    since launch no change
    1 y ago $1,514,900
    since launch no change
    2 y ago $1,514,900
    since launch no change
    3 y ago $1,514,900
    since launch no change
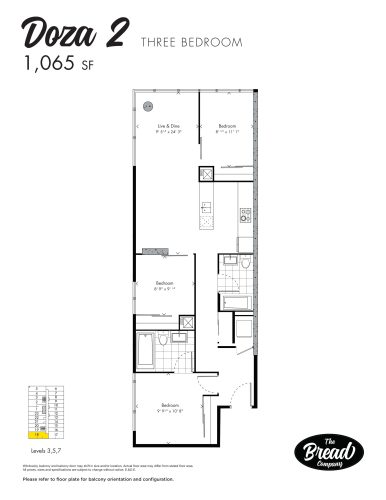
    Doza 2 Floor Plan at The Bread Company Condos - 1065 sq.ft

    Doza 2 is a 3-bedroom layout with 2 bathrooms and 1,065 sq ft of interior space at The Bread Company Condos in Toronto. It faces South West. It is offered on floors 3, 5 and 7. It is priced from $1,582,900, about $1,486 per sq ft.

    3
    2.0
    1,065 sq.ft
    $1,486/ft $1,582,900
    launched at $1,582,900since launch no change
    1 w ago $1,582,900
    since launch no change
    1 m ago $1,582,900
    since launch no change
    3 m ago $1,582,900
    since launch no change
    1 y ago $1,582,900
    since launch no change
    2 y ago $1,582,900
    since launch no change
    3 y ago $1,582,900
    since launch no change
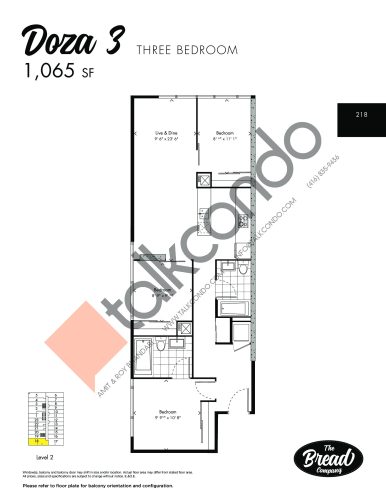
    Doza 3 Floor Plan at The Bread Company Condos - 1065 sq.ft

    Doza 3 is a 3-bedroom layout with 2 bathrooms and 1,065 sq ft of interior space at The Bread Company Condos in Toronto. It faces South West. It is offered on floor 2. This plan is sold out with the builder.

    3
    2.0
    1,065 sq.ft
    last recorded price $1,597,900
    Sold Outlaunched at $1,597,900since launch no change
    1 w ago $1,597,900
    since launch no change
    1 m ago $1,597,900
    since launch no change
    3 m ago $1,597,900
    since launch no change
    1 y ago $1,597,900
    since launch no change
    2 y ago $1,597,900
    since launch no change
    3 y ago $1,597,900
    since launch no change