Loading...
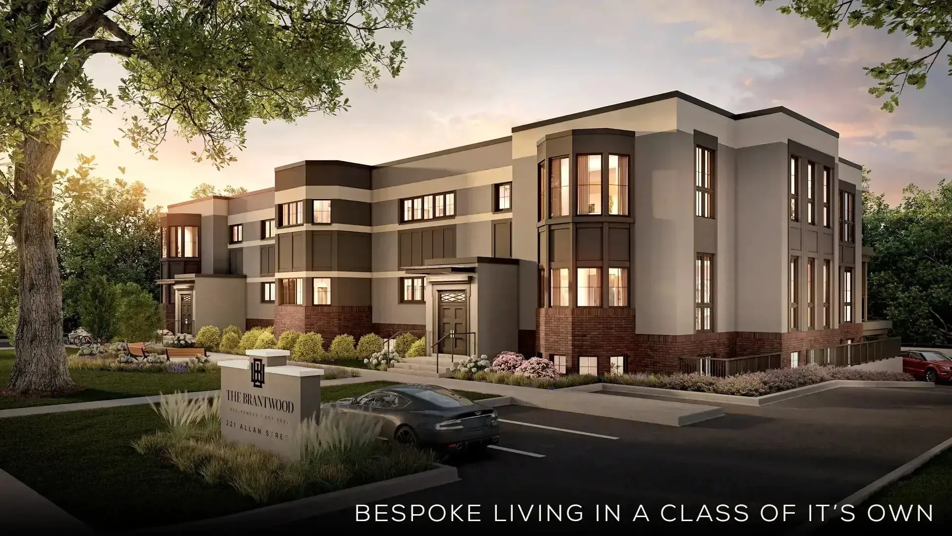
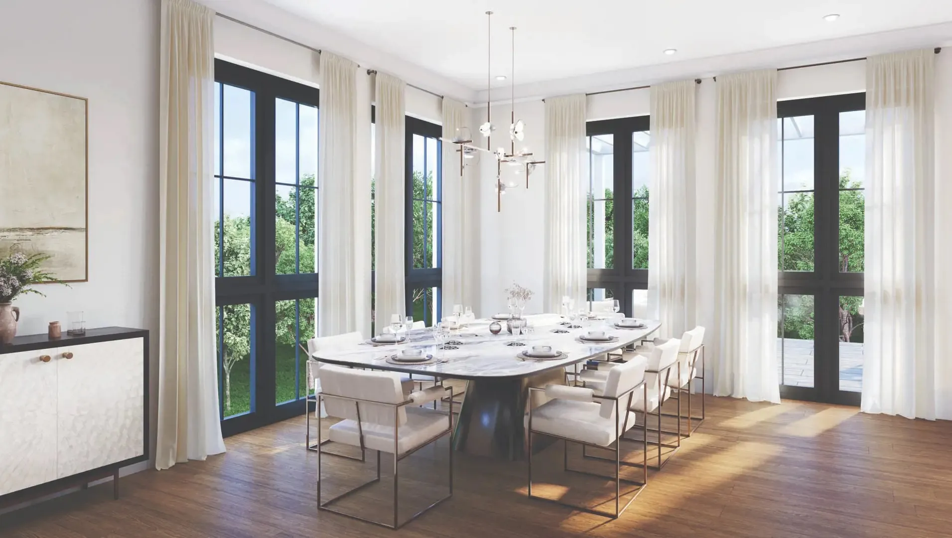
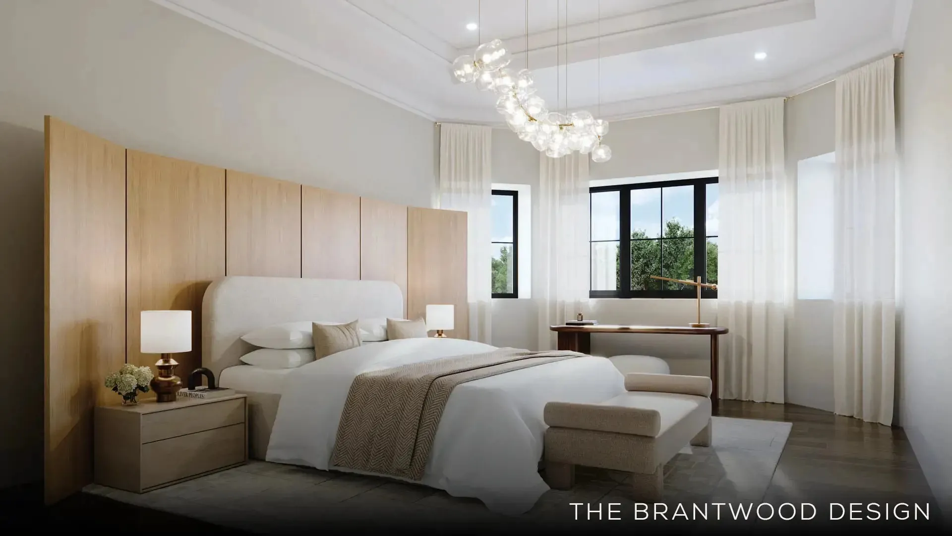
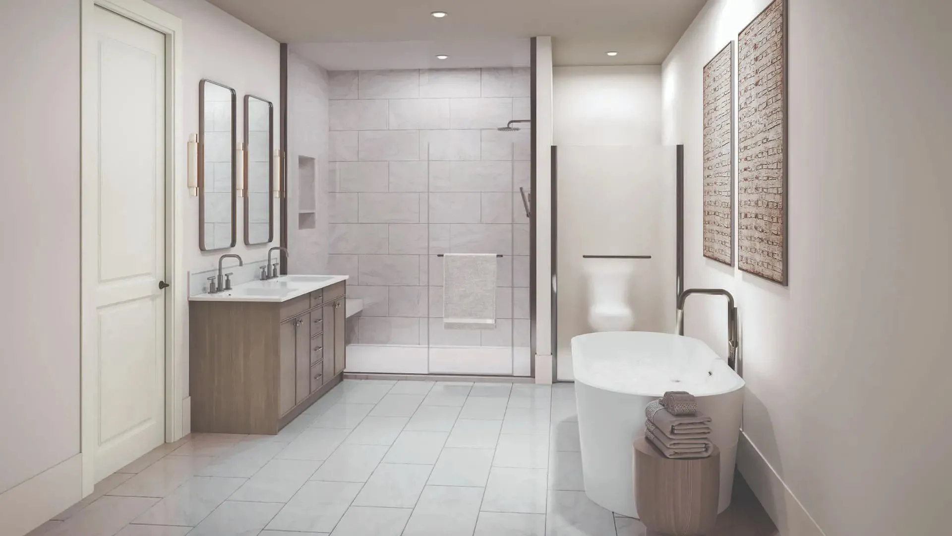
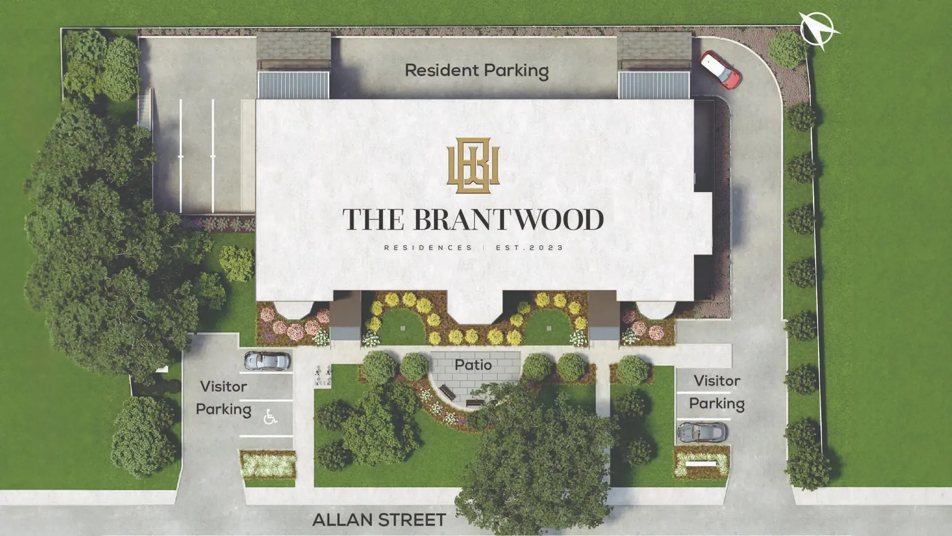
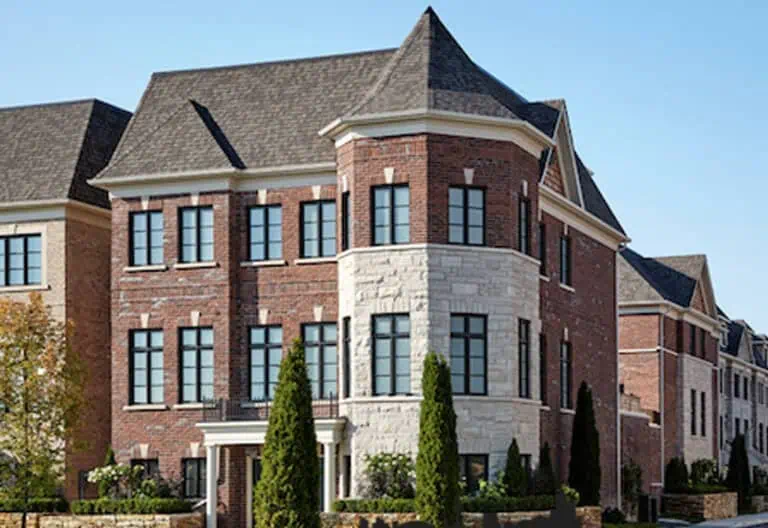
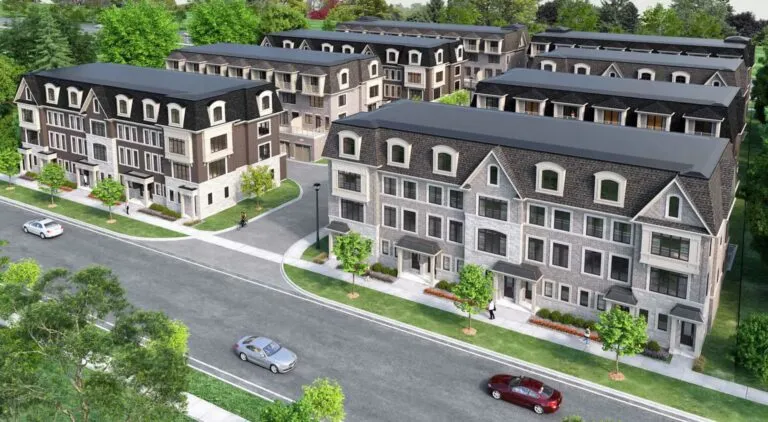
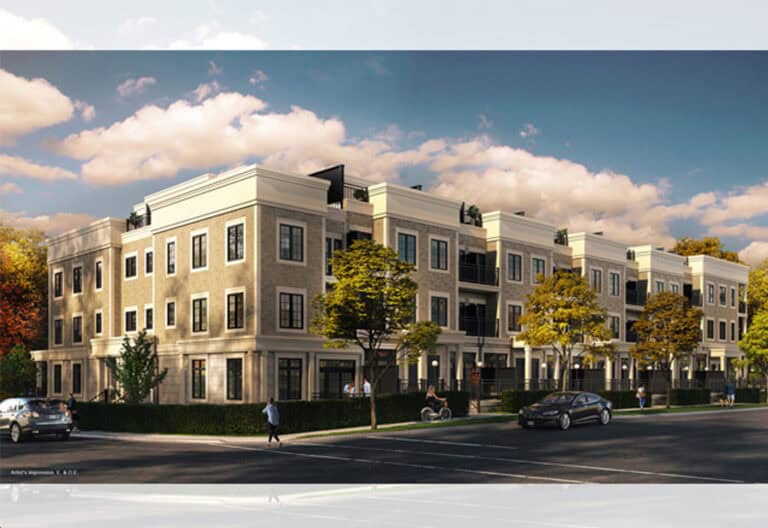
The Brantwood Residences Condos is a pre-construction condominium by Red Pine Communities at 221 Allan Street in the Old Oakville neighbourhood of Oakville, Ontario. The two-storey building is planned with 9 suites, priced from $2,899,900 with floor plans of 1,976 to 2,235 sq ft. Occupancy is slated for 2026.
The Brantwood Residences Condos pricing and floor plans
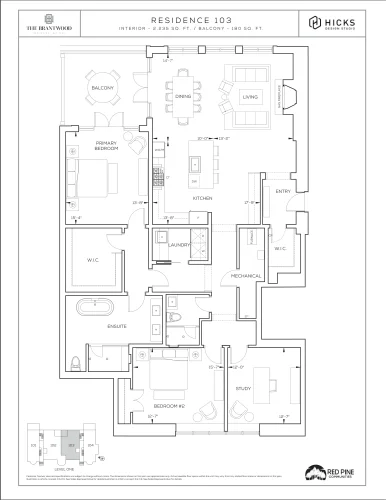
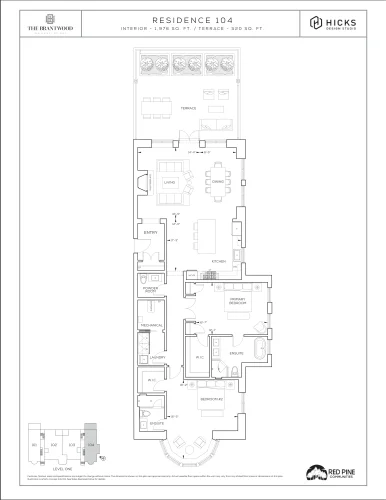
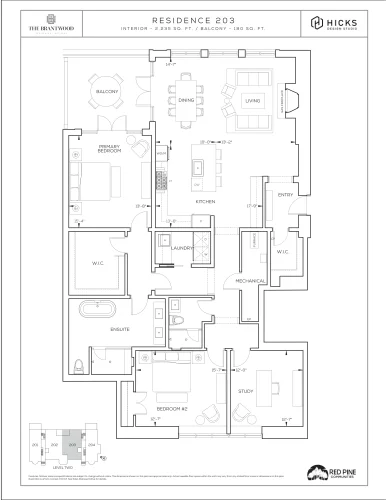
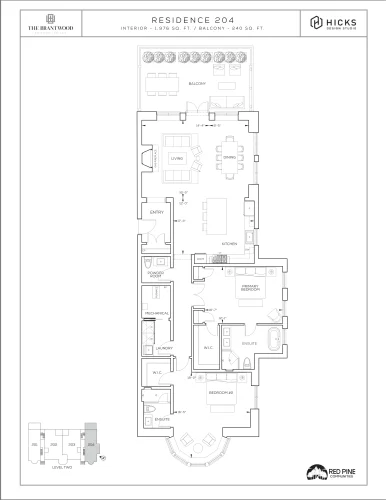
Prices currently range from $2,899,900 to $3,474,900, with pricing listed at $1,505 per square foot. The project offers 4 floor-plan layouts between 1,976 and 2,235 sq ft, and all of them are two-bedroom designs, split evenly between plans with and without a den:
- Two bedrooms: 2 layouts
- Two bedrooms plus den: 2 layouts
Maintenance fees are listed at $0.46 per square foot, which is useful for estimating carrying costs on a suite of this size. Because prices and open layouts shift as suites sell, the figures above are best treated as a snapshot to confirm before you commit.
Location
The building will stand at 221 Allan Street in Old Oakville, one of the neighbourhoods of Oakville within the Regional Municipality of Halton. The address has a Walk Score of 91 and a Transit Score of 51.
Amenities and features
With 9 suites across two storeys, this is a small building, and its listed shared features focus on day-to-day convenience. Services and spaces listed for the building include:
- Fitness centre
- Digital concierge services
- Parcel delivery
- Lobbies
- Electric vehicle (EV) charging rough-in
Deposit structure and incentives
The deposit reaches 15% over the first 270 days, with a further 5% due at occupancy. The first payment is a fixed $10,000, and each later instalment brings the deposit up by 5% of the purchase price. The schedule is:
- $10,000 on signing
- Balance to 5% within 30 days
- 5% at 120 days
- 5% at 270 days
- 5% at occupancy
The current incentive is a free assignment, meaning the assignment fee is waived. Incentives can change or end without notice, so confirm what applies before you sign.
The development team
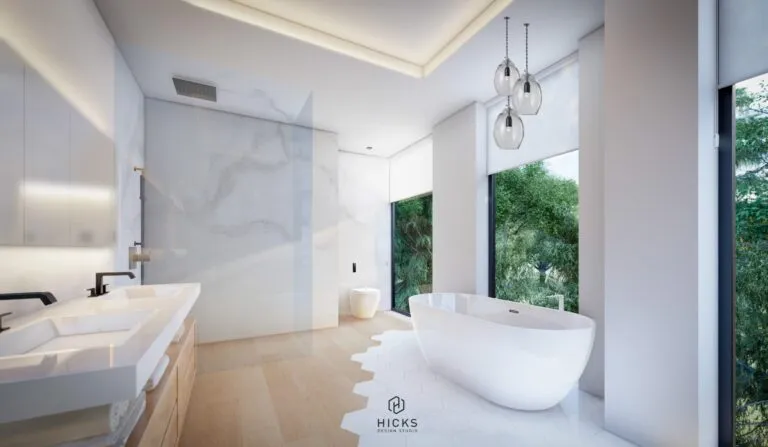
Red Pine Communities is the developer. The architect is Hicks Design Studio, and TCS Marketing Systems Inc. handles sales and marketing.
Buying at The Brantwood Residences Condos
Sales launched in September 2025, and the project is now in public sales. Register with Meta Realty for platinum access to floor plans, current pricing and incentives, and our team can walk you through the deposit schedule and the assignment terms.
Prices, sizes, availability and incentives are subject to change without notice. E. & O.E.
The Brantwood Residences Condos at a glance
| Sales status | Public Sales |
|---|---|
| Construction | Pre Construction |
| Building type | Condo |
| Storeys | 2 |
| Estimated occupancy | 2026 |
| Launch | 2025-09-23 |
| Architect | Hicks Design Studio |
| Sales & marketing | TCS Marketing Systems Inc. |
| Neighbourhood | Old Oakville, Regional Municipality of Halton |
| Maintenance | $0.46/sq ft |
| Walk Score | 91/100 |
| Transit Score | 51/100 |
Current incentives
- Free Assignment
Features & finishes
- SUITE INTERIOR APPOINTMENTS
- You will have the option to completely personalize your suite including cabinetry, countertops and flooring options. OR choose from two [2]
- premium designer-selected suite interior finishing packages.
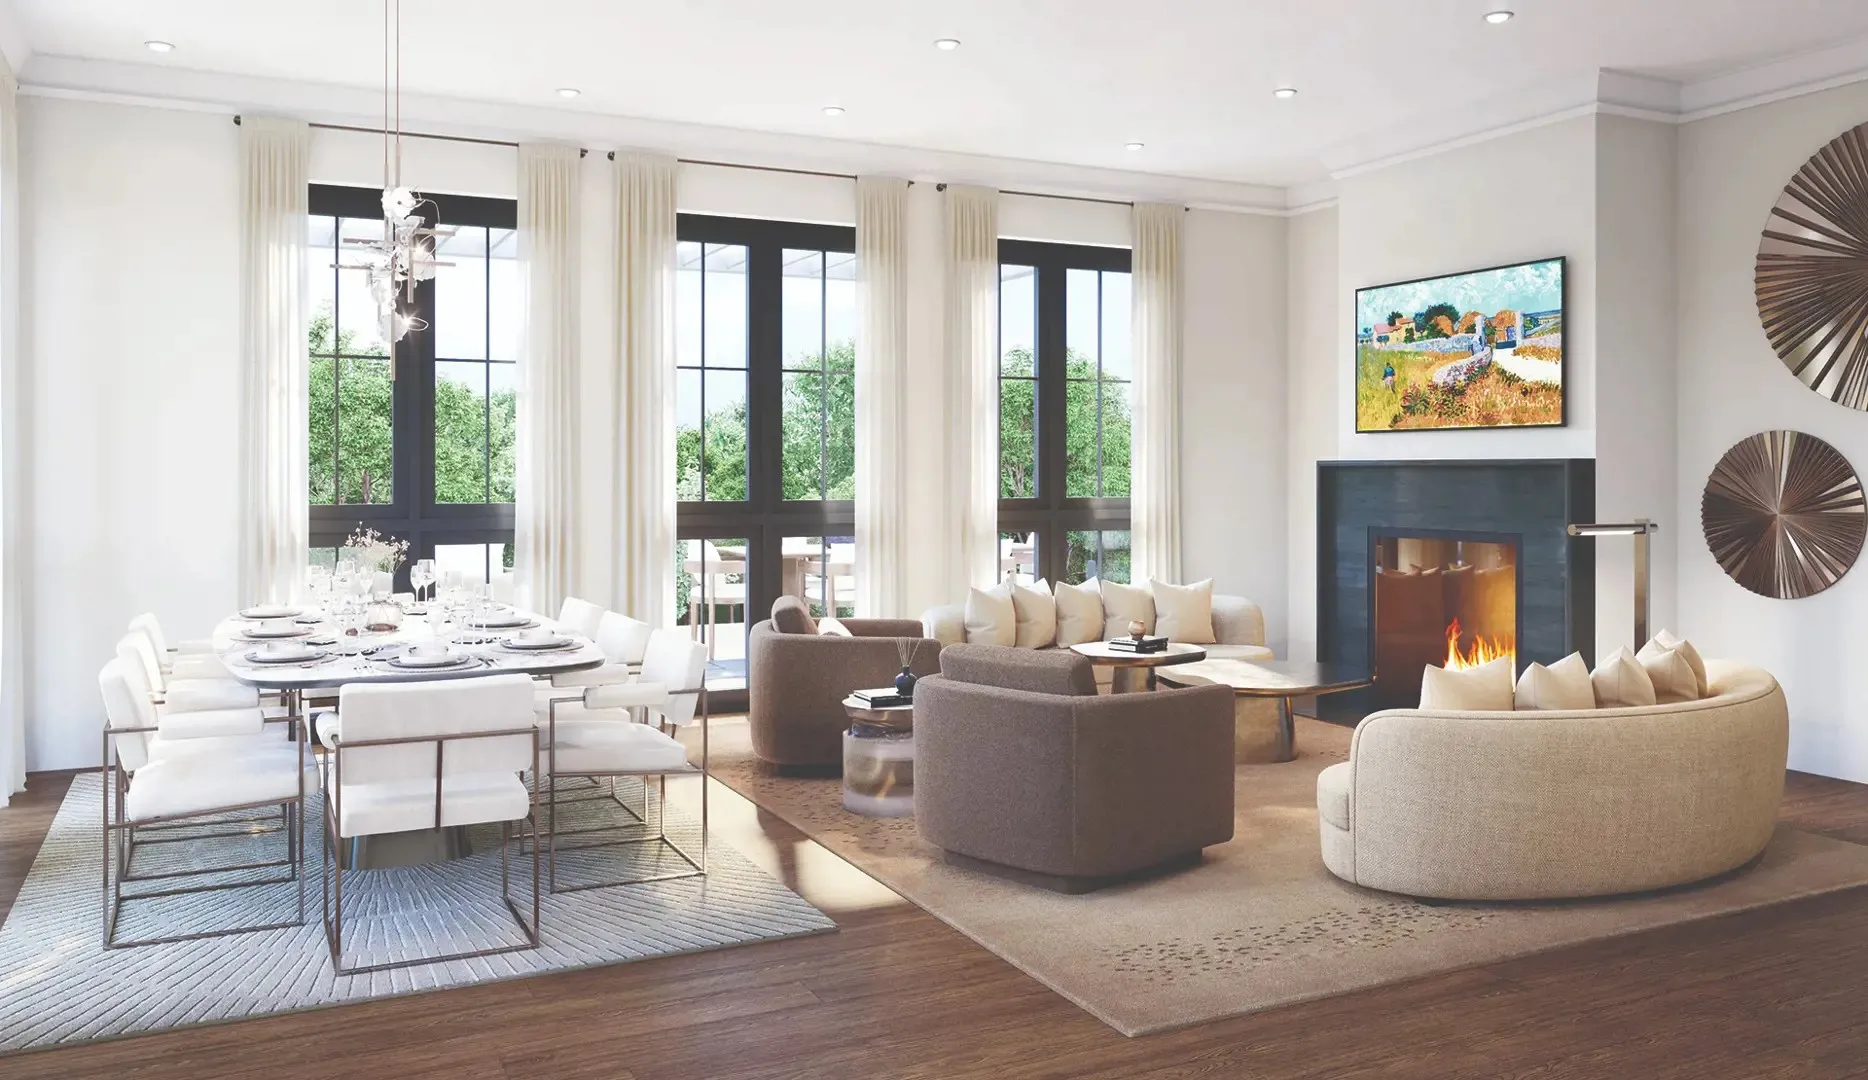
- 9’ ceilings on Garden Level.
- 10’ ceilings on Main Floor & Second Floor.
- Designer-selected wide plank engineered hardwood flooring throughout, except in bathrooms and laundry room.
- Smooth ceilings throughout all rooms.
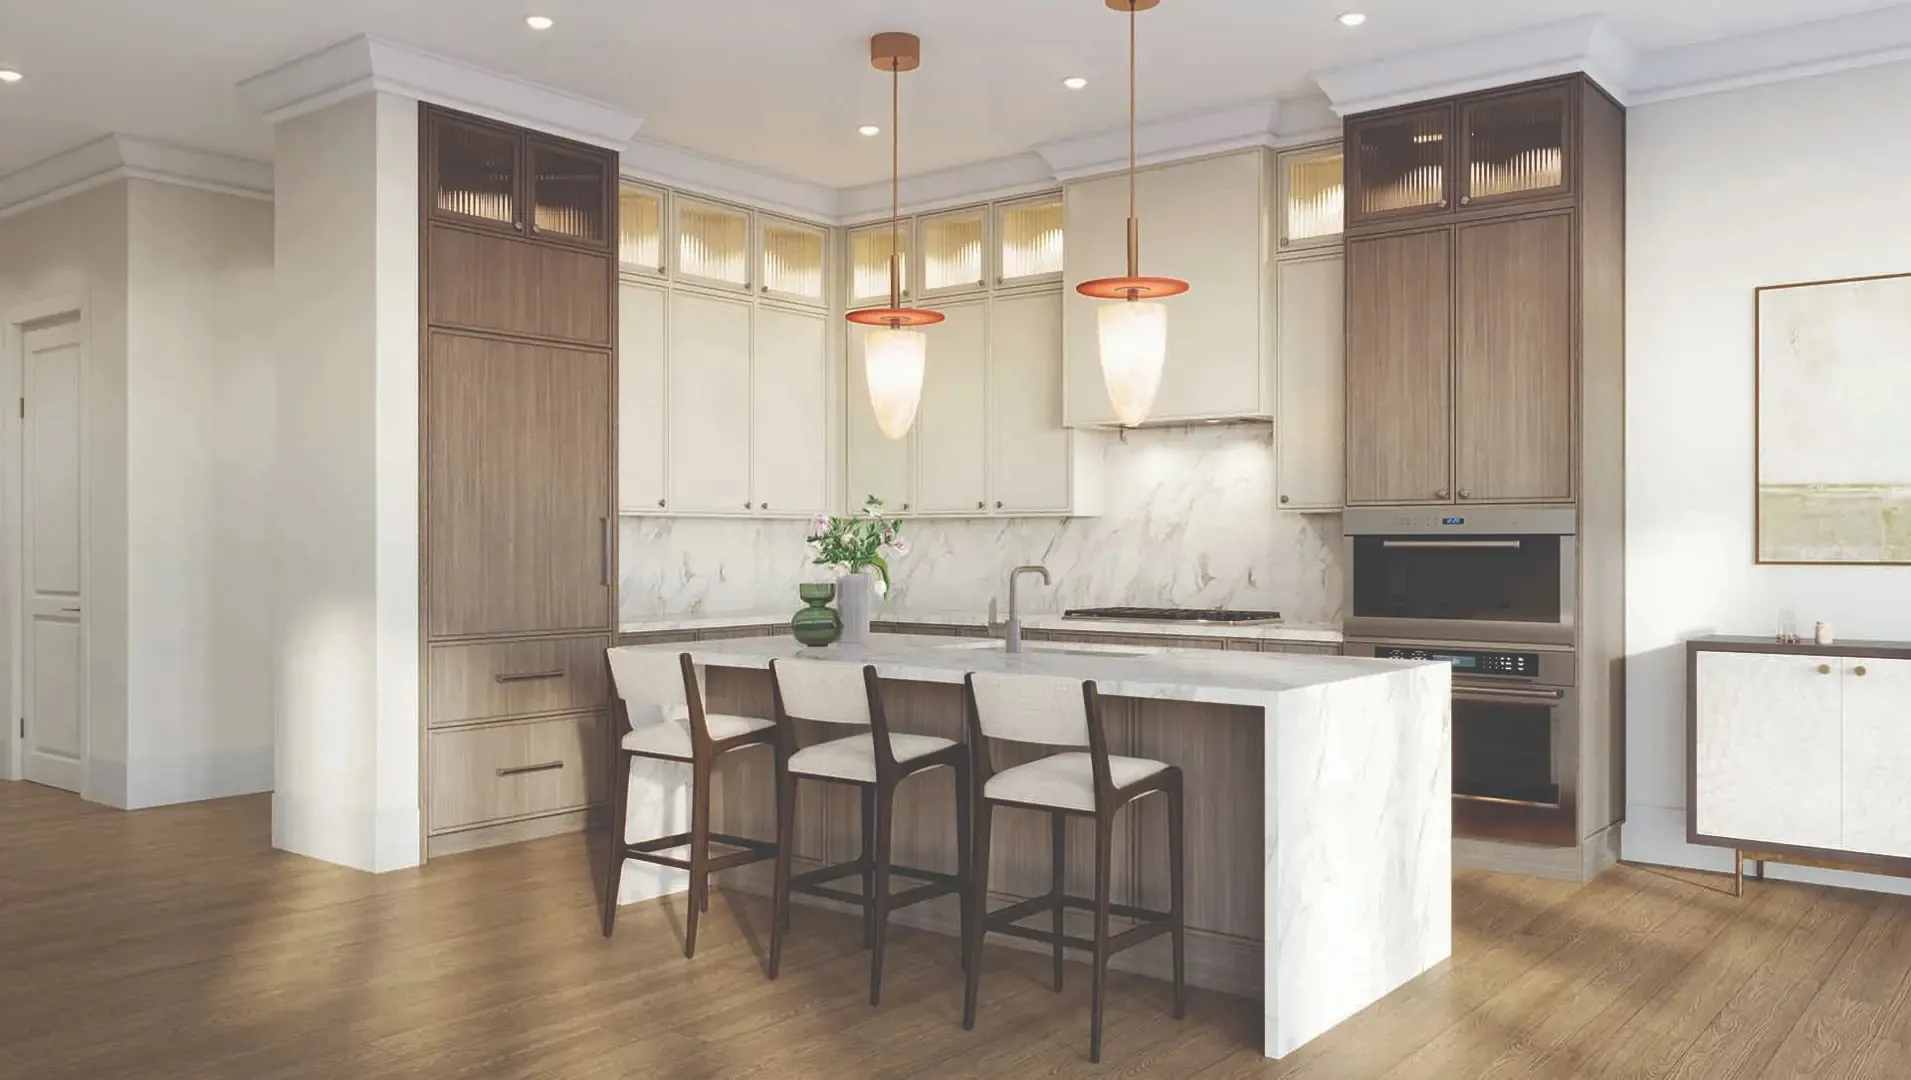
- Flush mount LED pot lights throughout all rooms with pendant lighting over the kitchen island.
- 6”- 8” cove mouldings in all principal rooms.
- Tray ceilings in all bedrooms.
- 9” baseboards throughout.
- 3.5” casing with 1” back band around all windows and doors.
- Marquis Bentley® 42” remote-control operated gas fireplace with screen in living room.
- Carrier® or equivalent individually metered heating and air conditioning system for each suite.
- Tankless hot water heater providing endless hot water supply.
- Executive 8-foot solid core smooth two-panel interior doors with nickel finish lever hardware.
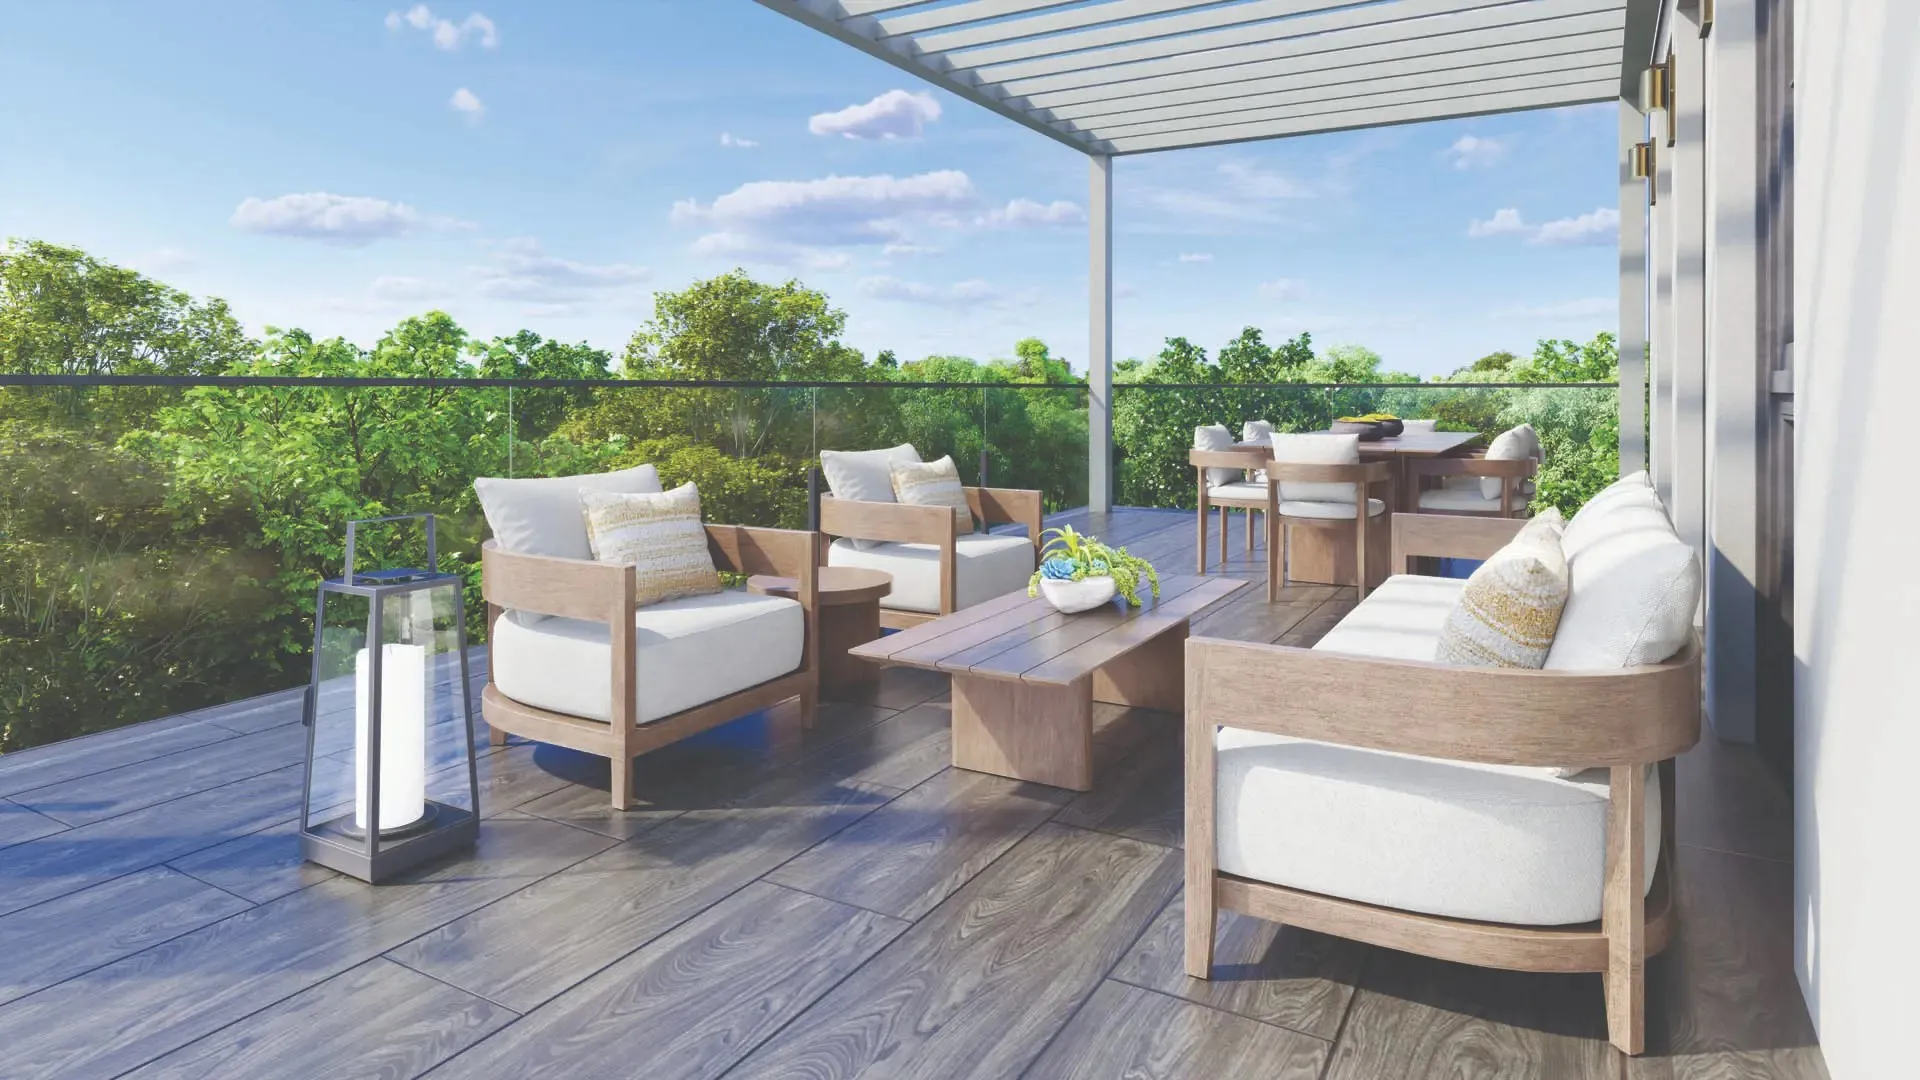
- Terrace suites provided with one gas line, one electric outlet, one hose bib, exterior LED pot lights or wall sconces and paving stones
- approximately 16” x 48”. All terraces are covered. Upper suites provided with a remote operated pergola allowing louvers to be open
- or completely shut.
- Ethernet wiring for future technology and communications. Prewiring for cable and phone to one predetermined location ready for
- distribution.
- GOURMET KITCHEN APPOINTMENTS
- Contemporary shaker-style wood kitchen cabinets with soft-close hinges, custom designed exclusively for The Brantwood.
- Designer selected, premium quality appliance package including:
- Sub-Zero® 36” fridge / freezer.
- Wolf® 36” professional gas cooktop with 5 burners.
- Wolf® 30” built-in single wall oven. Dual convection with 50 pre-sets, 10 Cooking Modes, self-cleaning and WiFi remote pre-heat options
- from your mobile device.
- Wolf® 30” integrated drop-down door microwave with 10 power levels and Gourmet Mode.
- Sirius® built-in Pro Hood with baffle filter.
Frequently asked questions
Where is The Brantwood Residences Condos?
It is at 221 Allan Street in the Old Oakville neighbourhood of Oakville, in the Regional Municipality of Halton.
How much are suites at The Brantwood Residences Condos?
Prices range from $2,899,900 to $3,474,900, with pricing listed at $1,505 per square foot.
How large are the floor plans?
The 4 layouts run from 1,976 to 2,235 sq ft; two are two-bedroom plans and two are two-bedroom plus den plans.
What is the deposit structure?
It starts with $10,000 on signing and reaches 15% over 270 days, with another 5% due at occupancy.
Is there an incentive?
The current incentive is a free assignment, which means the assignment fee is waived.
When is occupancy?
Occupancy is scheduled for 2026.