
METAREALTY INC.

The Branch Condos

Public Sales

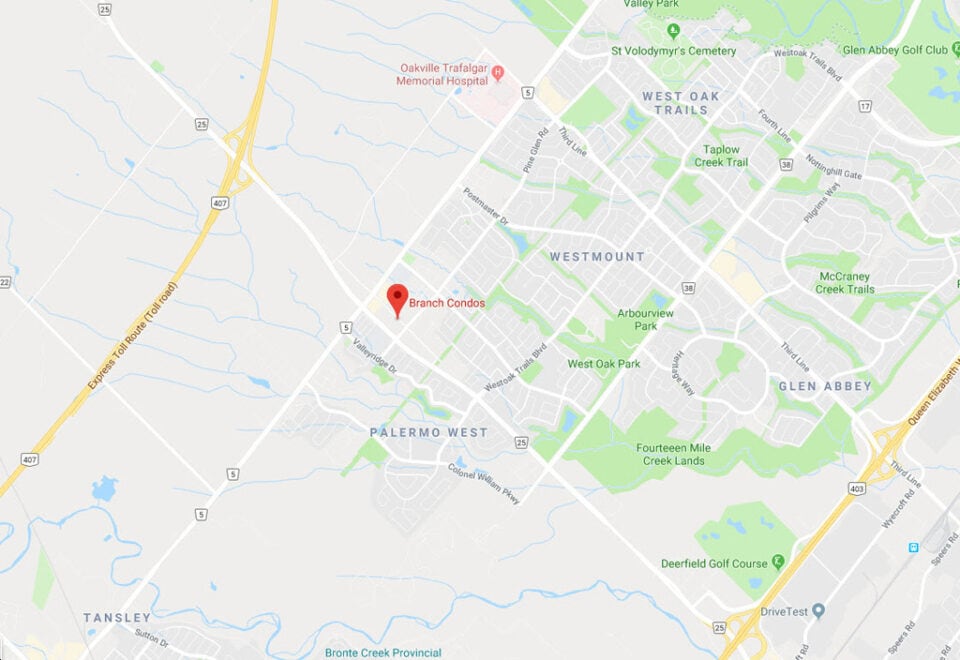
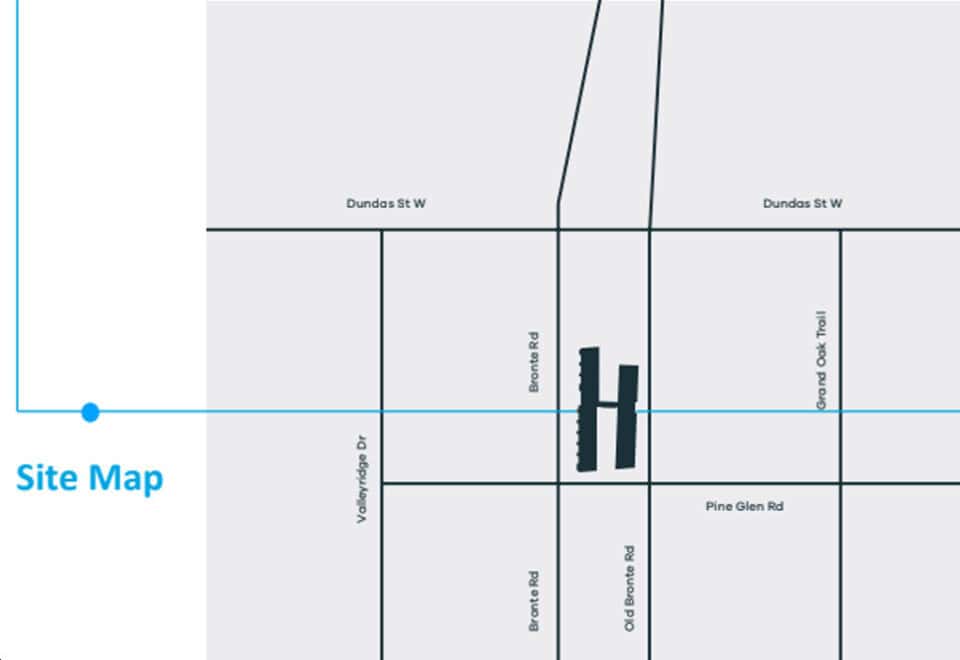
2450 Old Bronte Road, Oakville, ON, Canada

Starting From
$529,900 - $998,900

Condo

Occupancy: May 2024

1 Star2 Stars3 Stars4 Stars5 Stars (No Ratings Yet)
Loading...

GET PLATINUM ACCESS!!

Register to Receive Guaranteed Platinum Access & Prices, Incentives & Discounts, Floor Plans & More!

Get Pricing, Floor Plans and Availability

Tell us what you need and a Meta Realty representative will follow up directly.

Are you a Realtor?
Sending…

About The Branch Condos

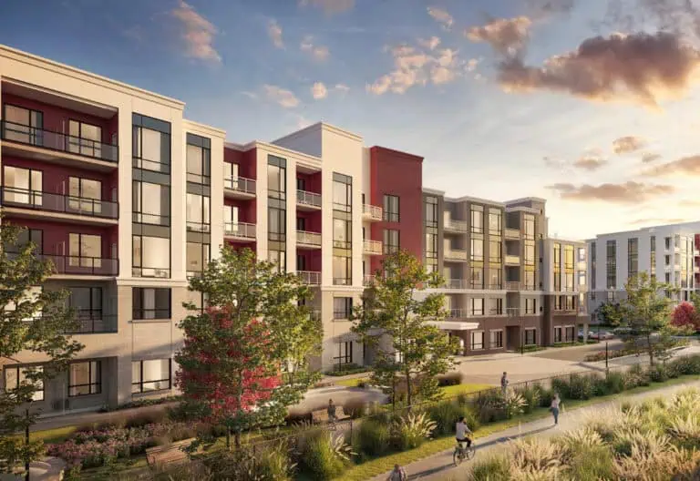
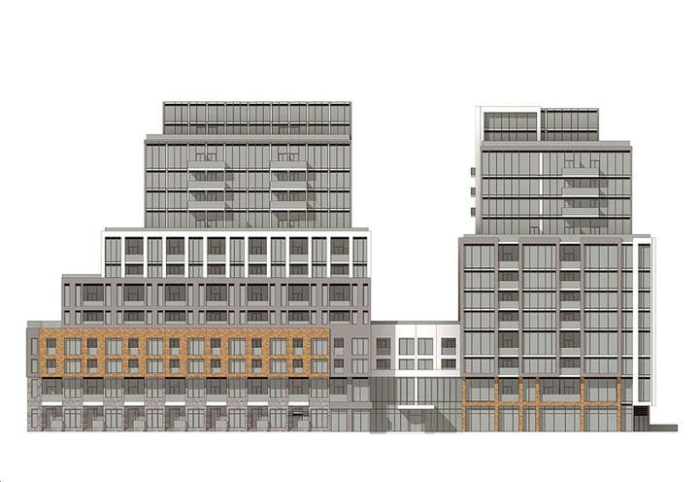
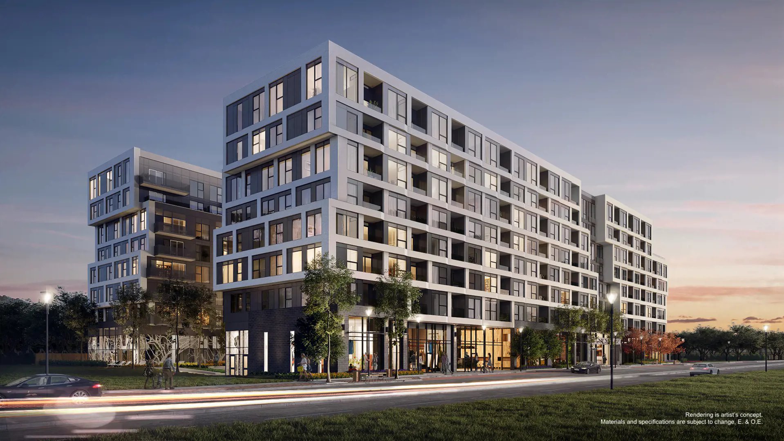
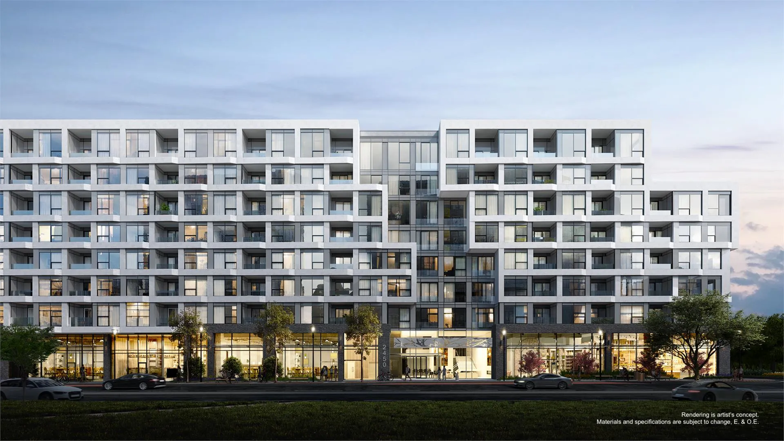
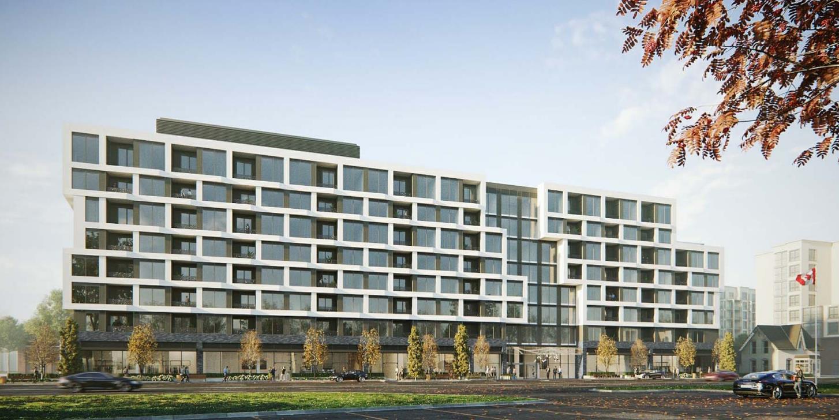
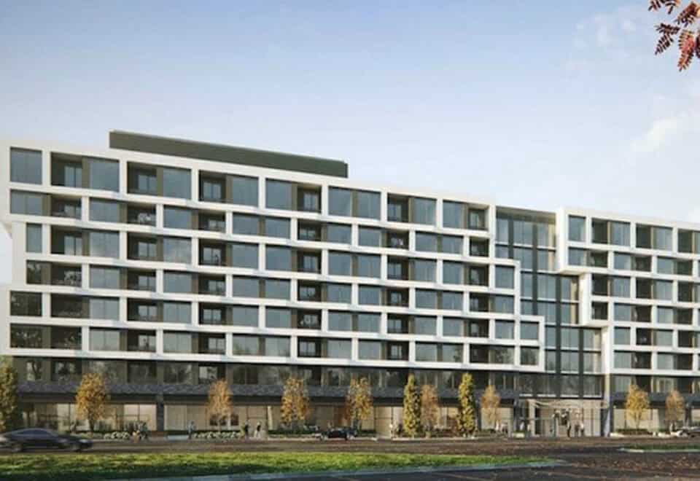
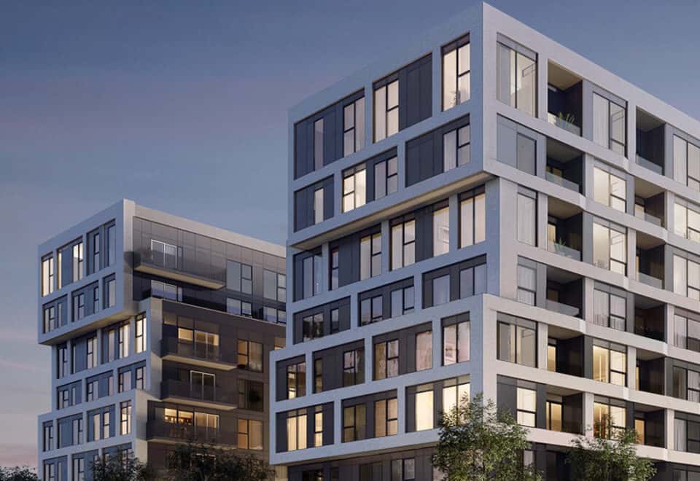
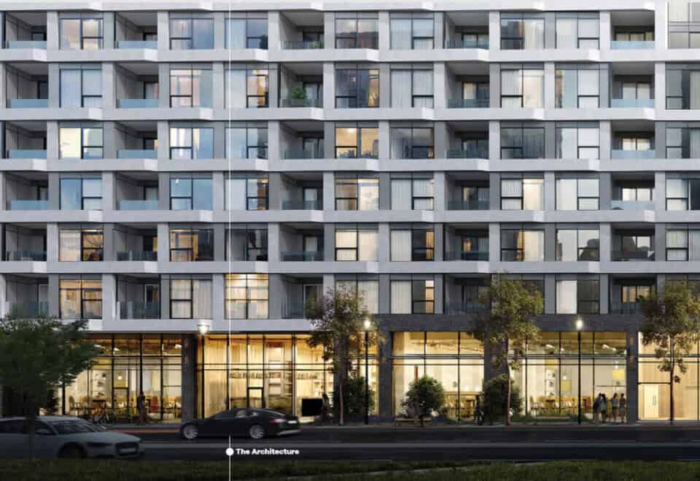
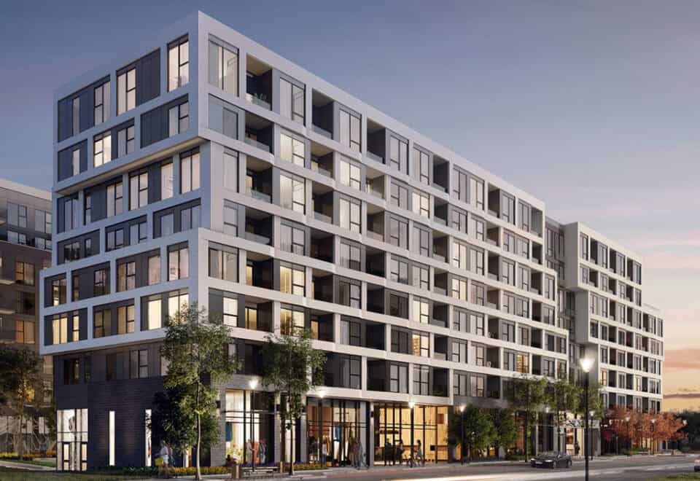
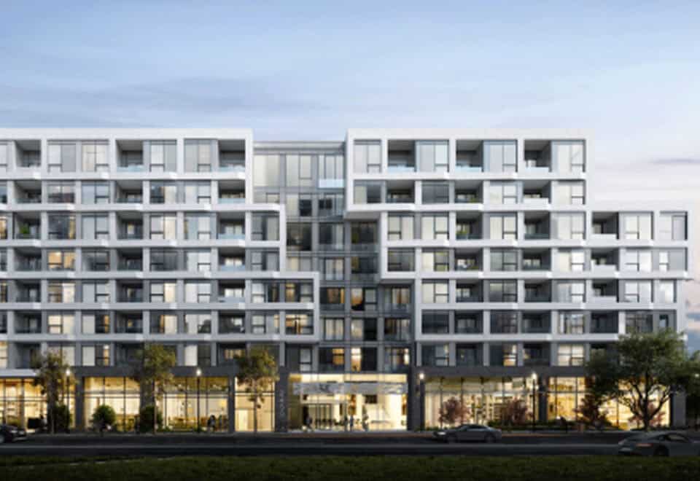
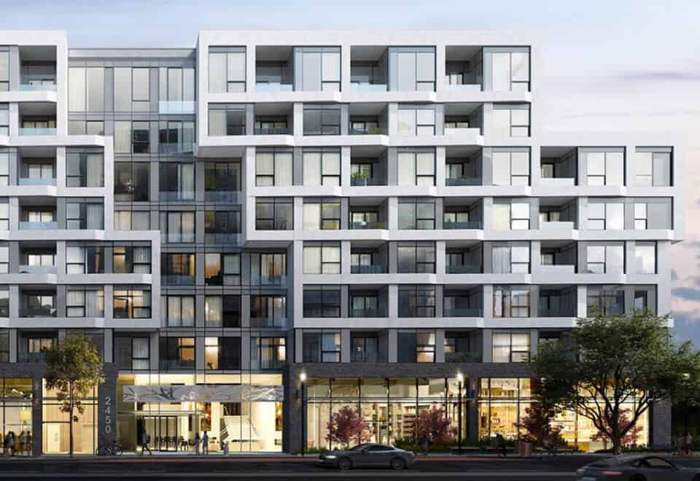
The Branch Condos is a completed condominium by Zancor Homes at 2450 Old Bronte Road in the West Oak Trails neighbourhood of Oakville. The eight-storey building was finished in 2024 and contains 334 suites. Listed prices run from $529,900 to $998,900 for suites of 433 to 1,108 sq ft.

The Branch Condos pricing and floor plans

Pricing works out to $928 per square foot. The 62 floor-plan layouts on record break down into 15 one-bedroom, 21 one-bedroom-plus-den, 22 two-bedroom and 3 two-bedroom-plus-den designs, plus a single three-bedroom plan. Both parking and a locker are shown as included in the listing; maintenance fees come to $0.69 per square foot.

Location

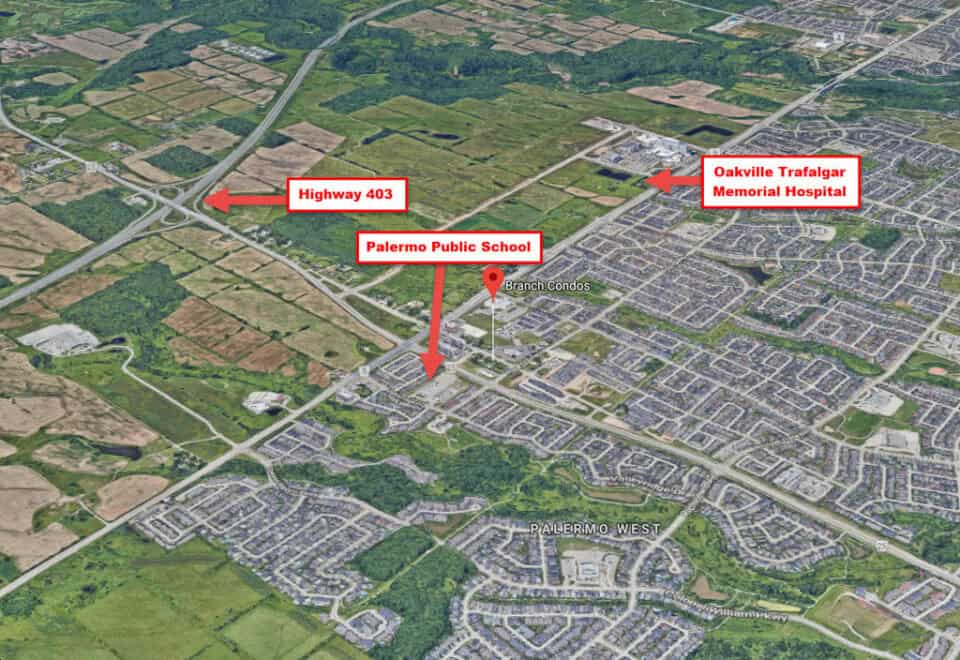
Set at 2450 Old Bronte Road in West Oak Trails, Oakville, the building falls within the Regional Municipality of Halton. Walk Score for the site is 51, and Transit Score is 34.

Amenities and features

  • 24-hour concierge
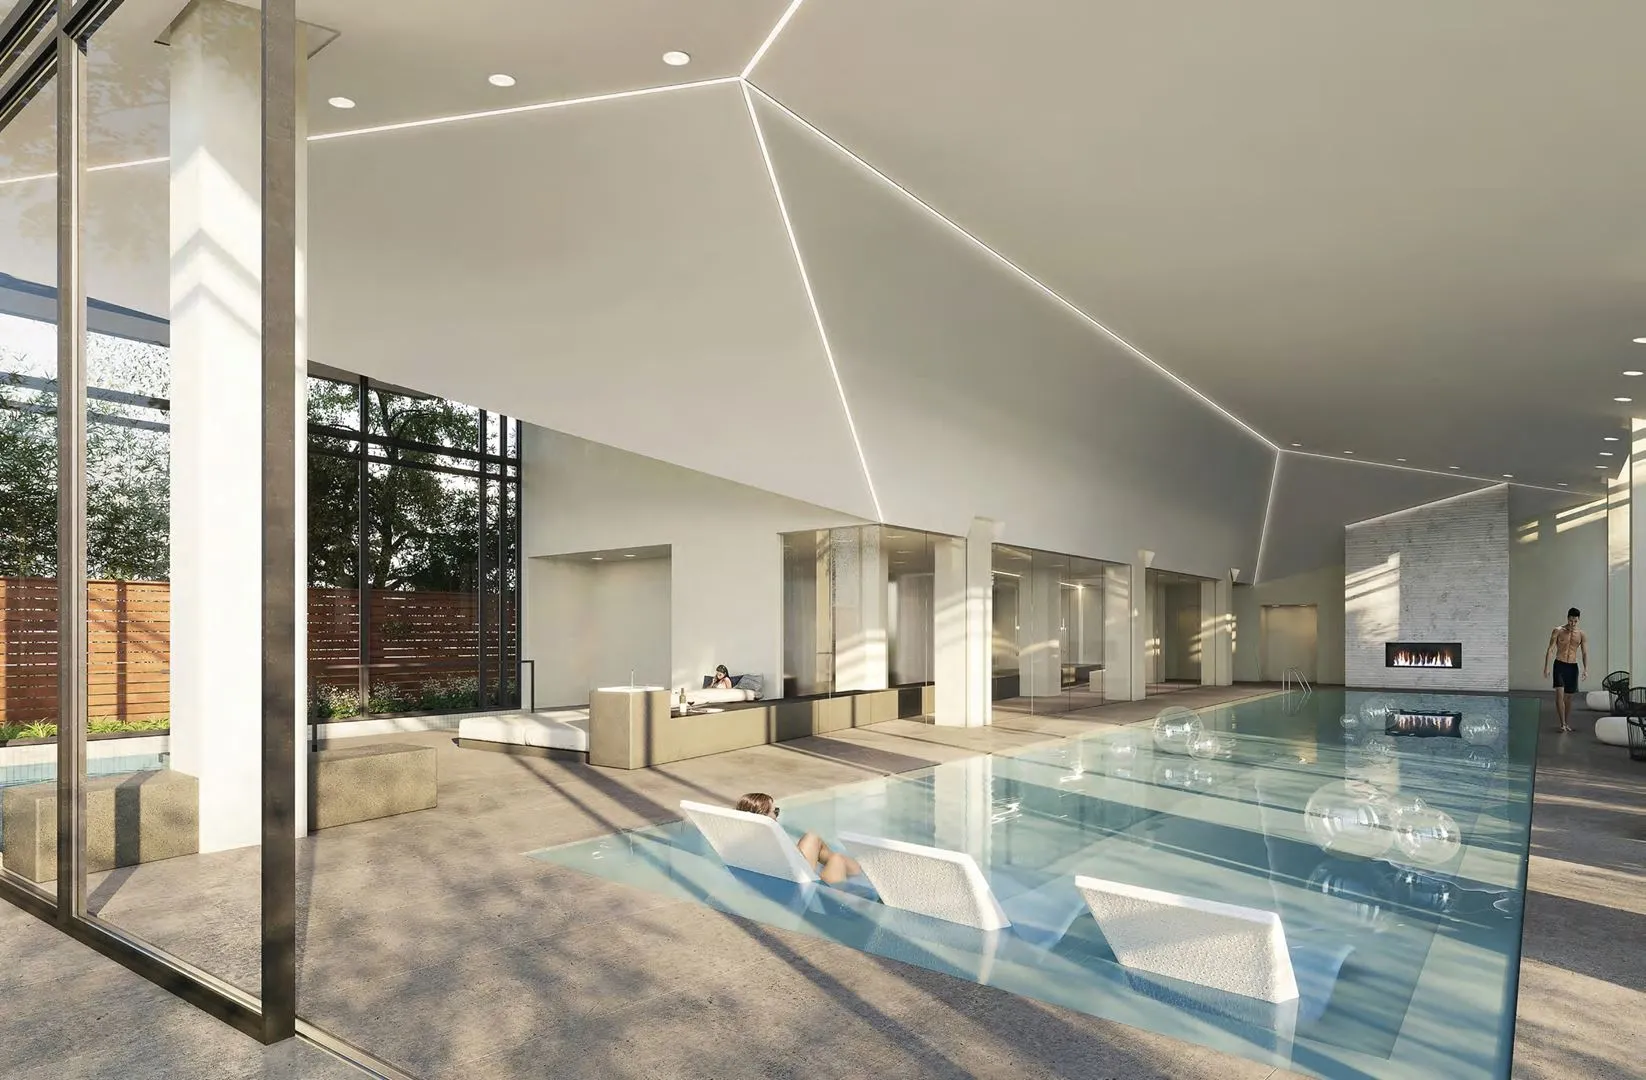
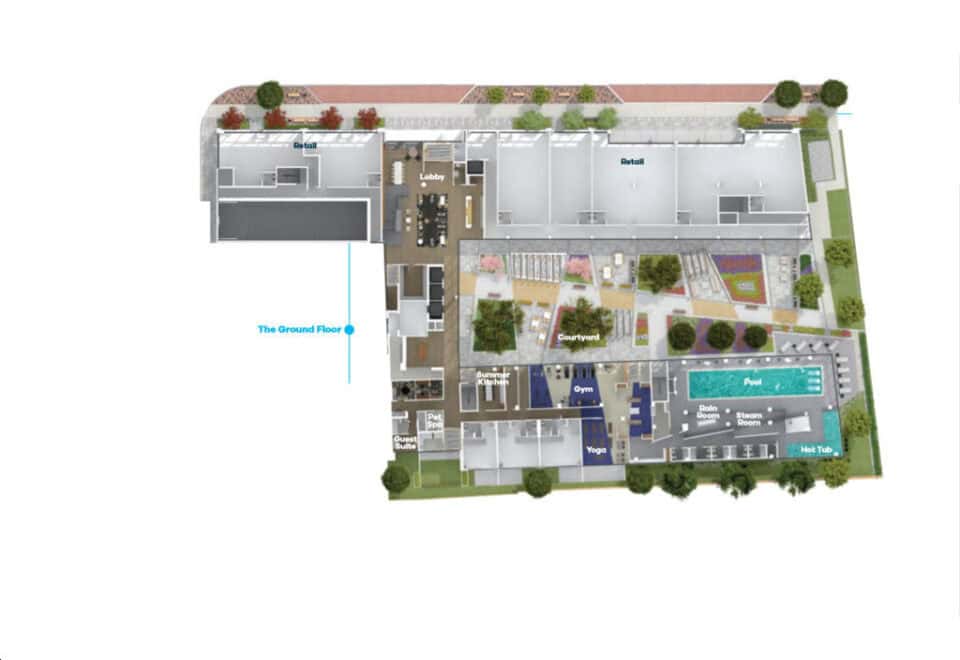
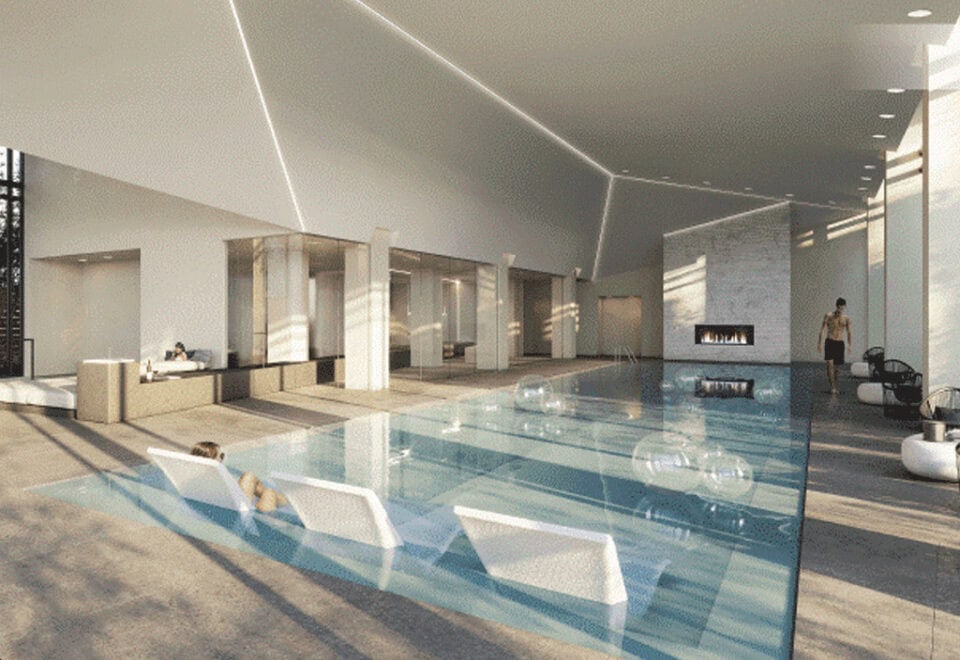
  • Spa-like pool, hot tub and steam room
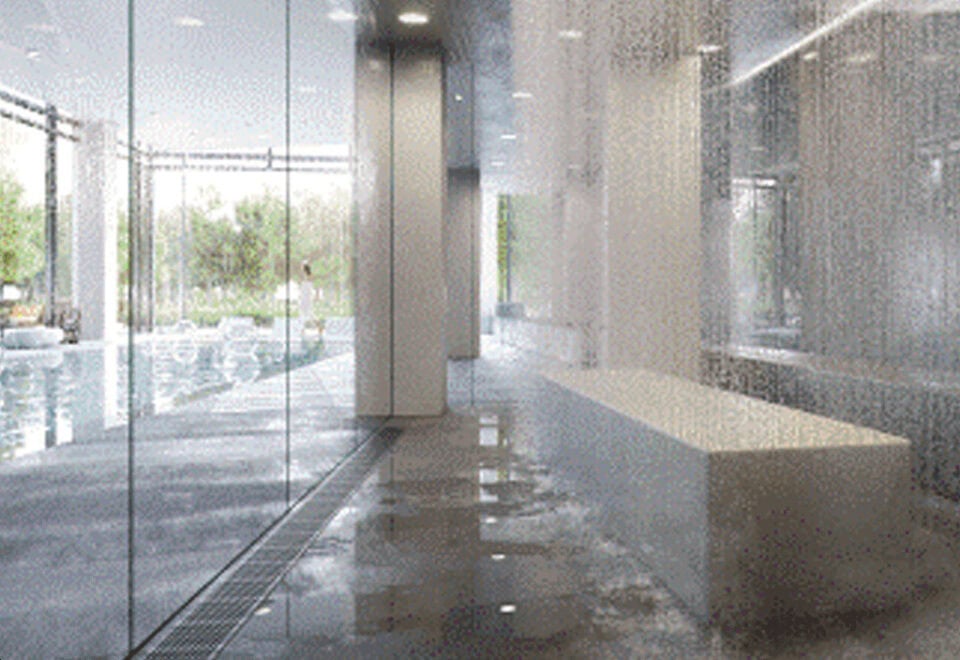
  • Rain room
  • Fitness studio, yoga room and stretch room
  • Pet spa and pet wash
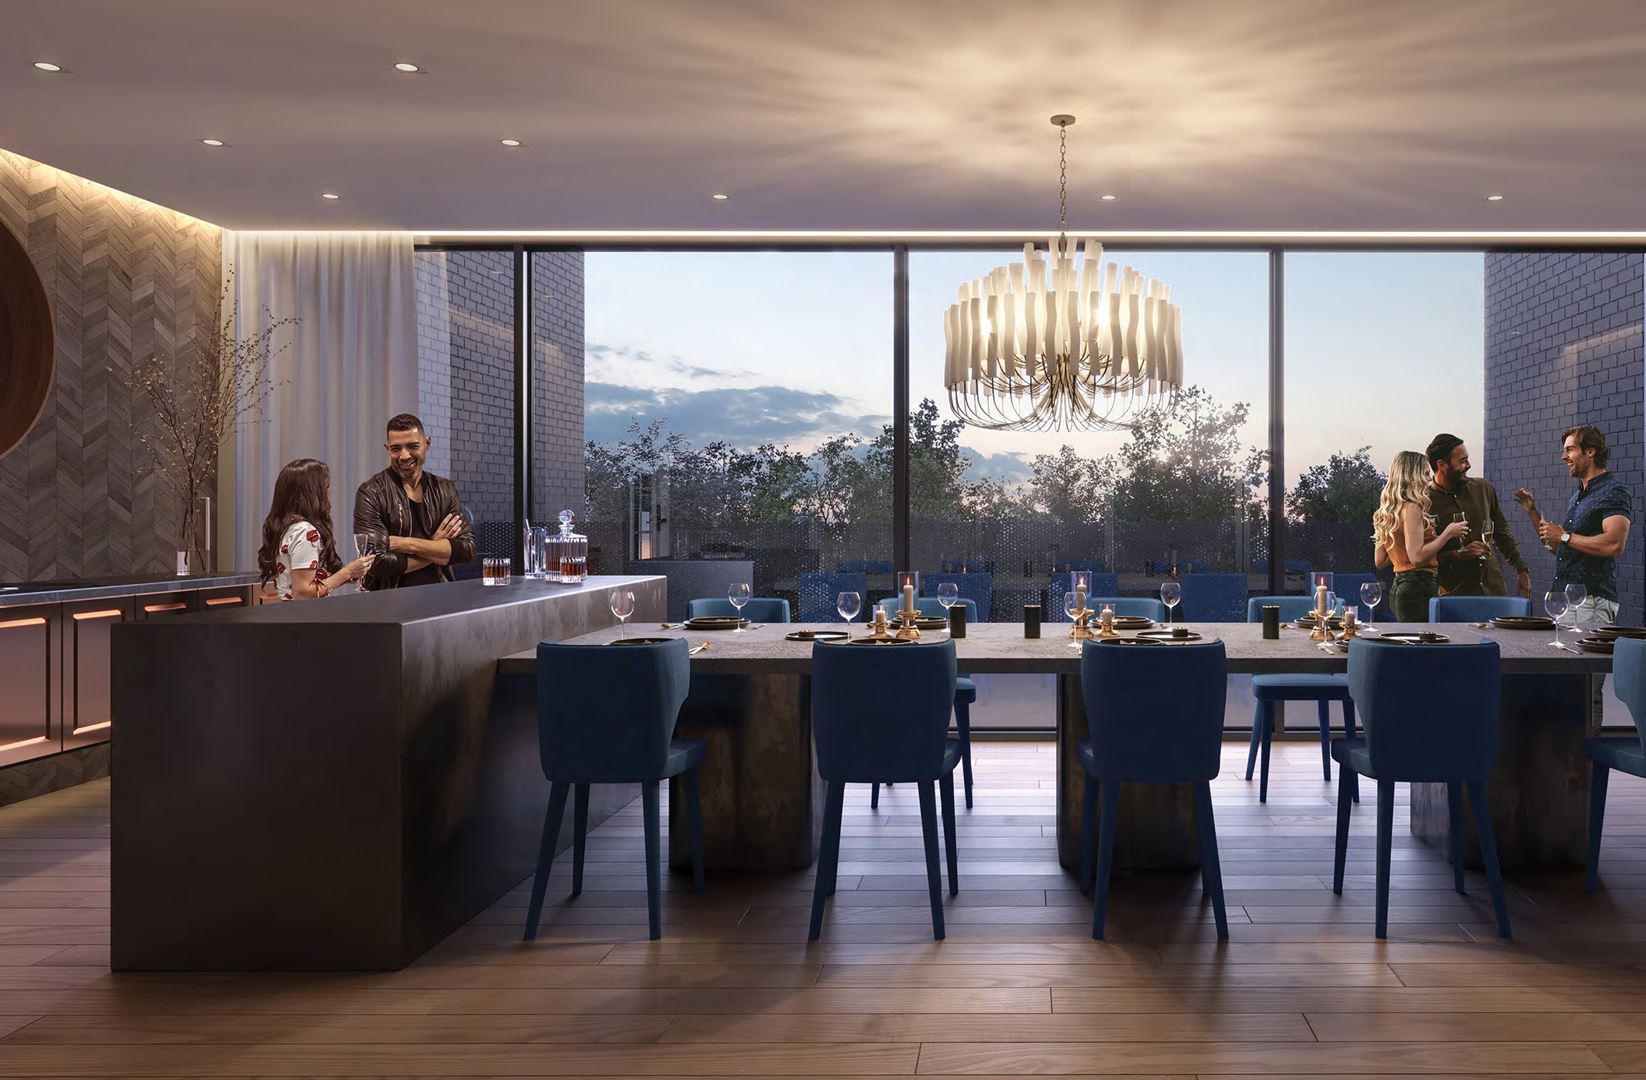
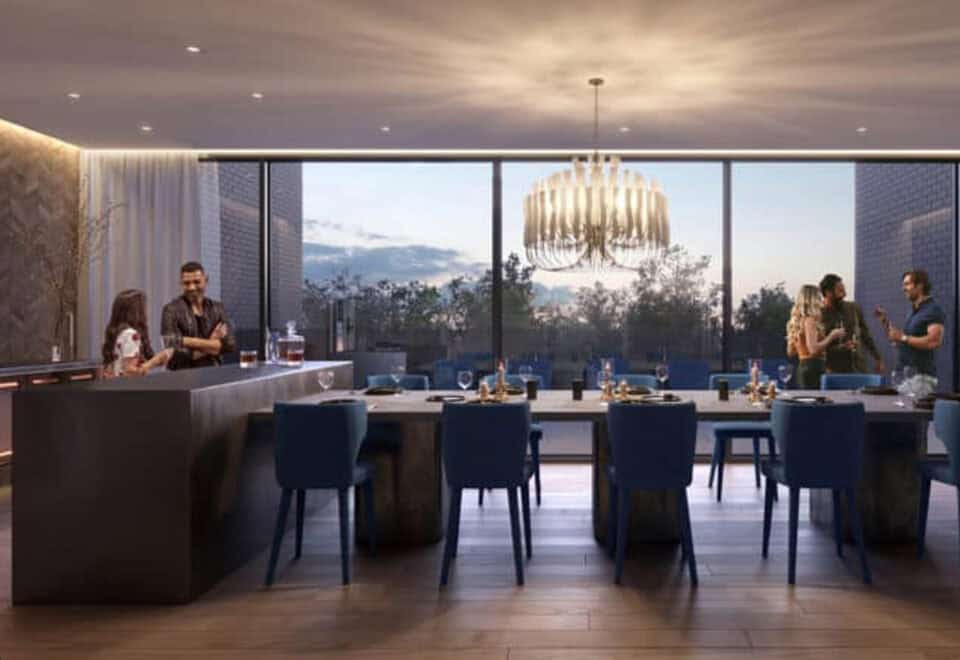
  • Private dining area and bistro area
  • Al fresco kitchen and prep kitchen
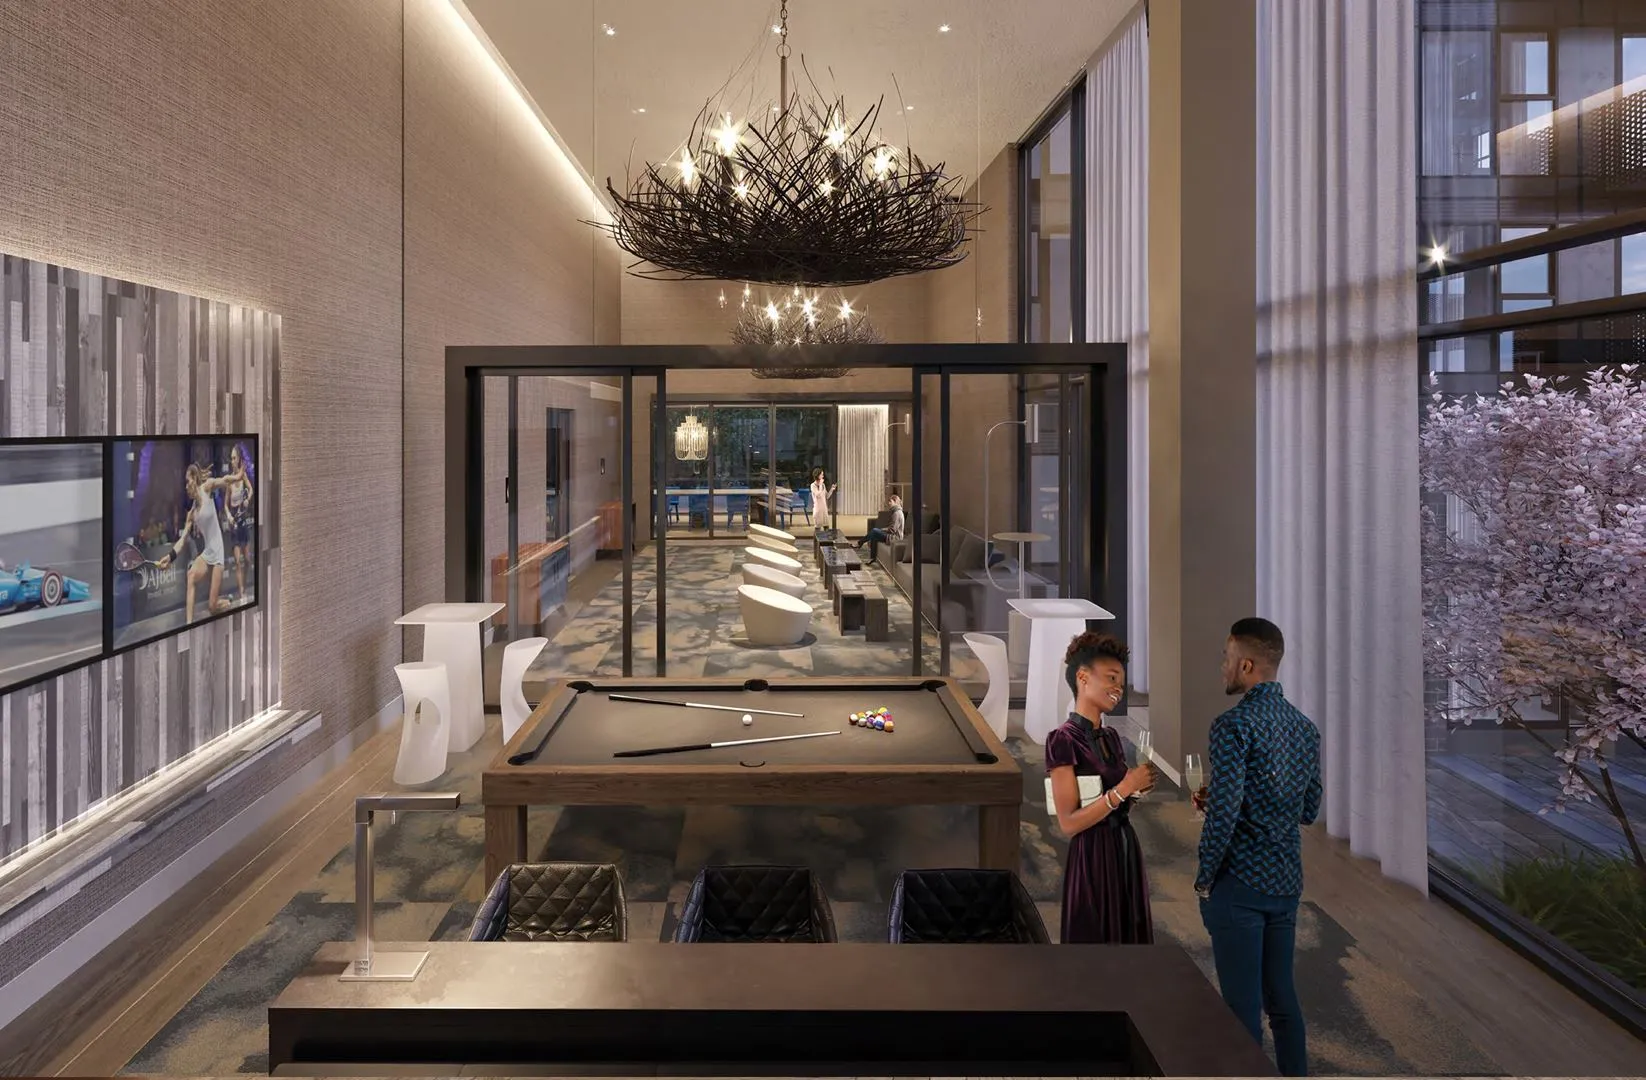
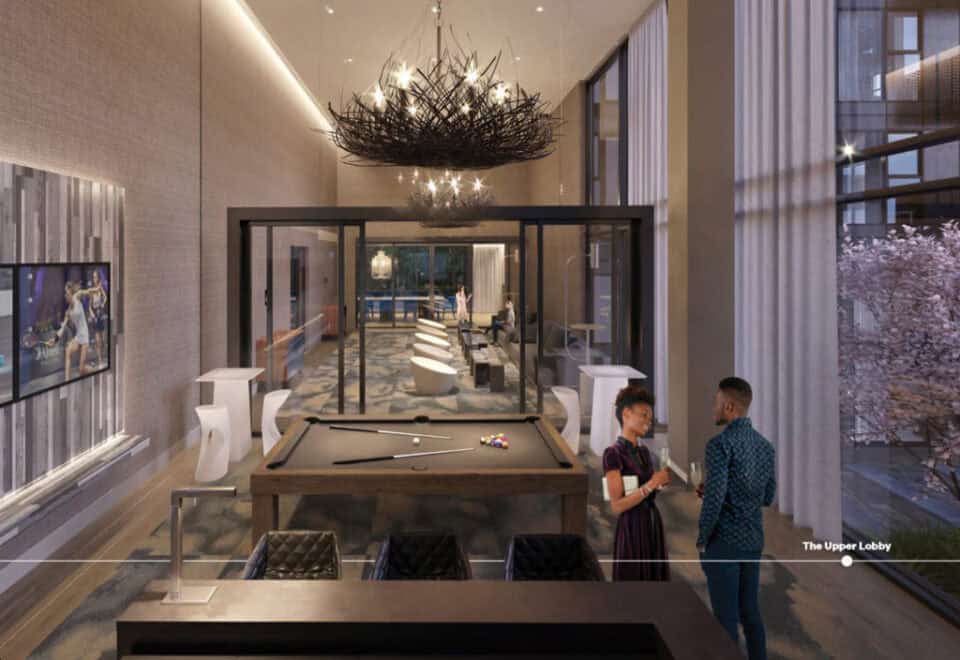
  • Media lounge and pool table
  • Co-work space
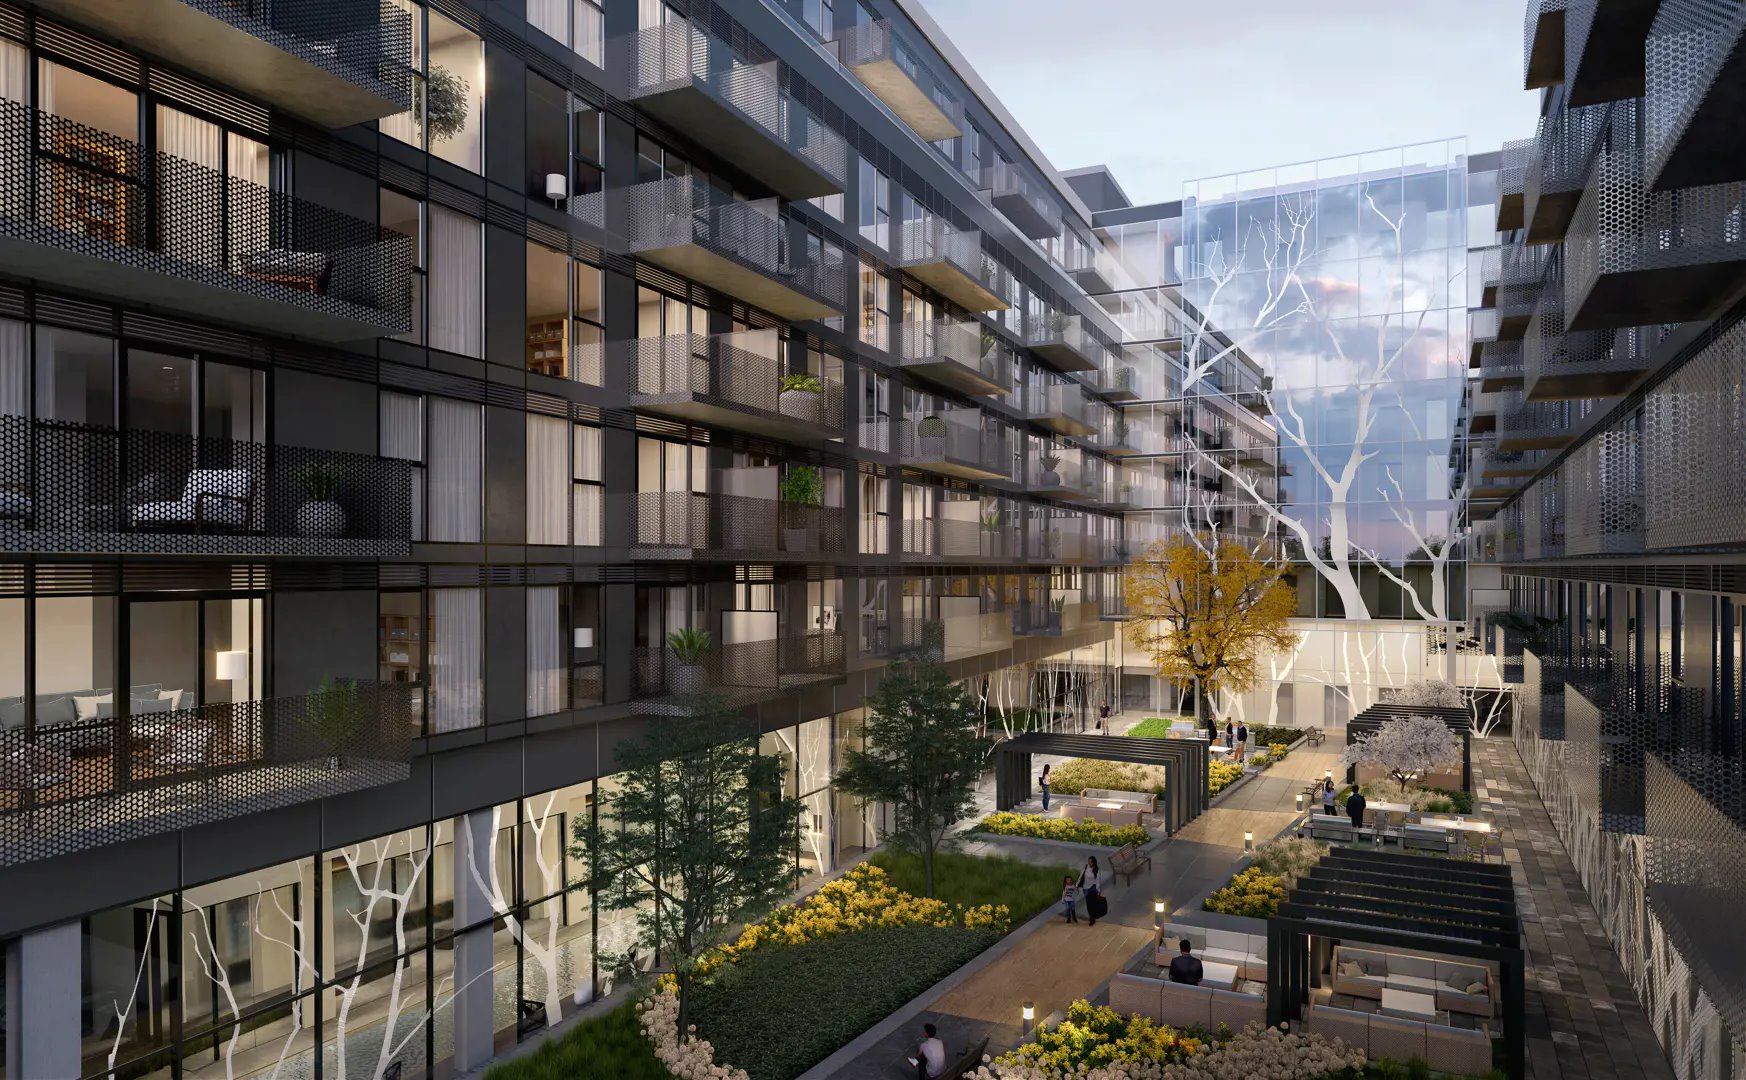
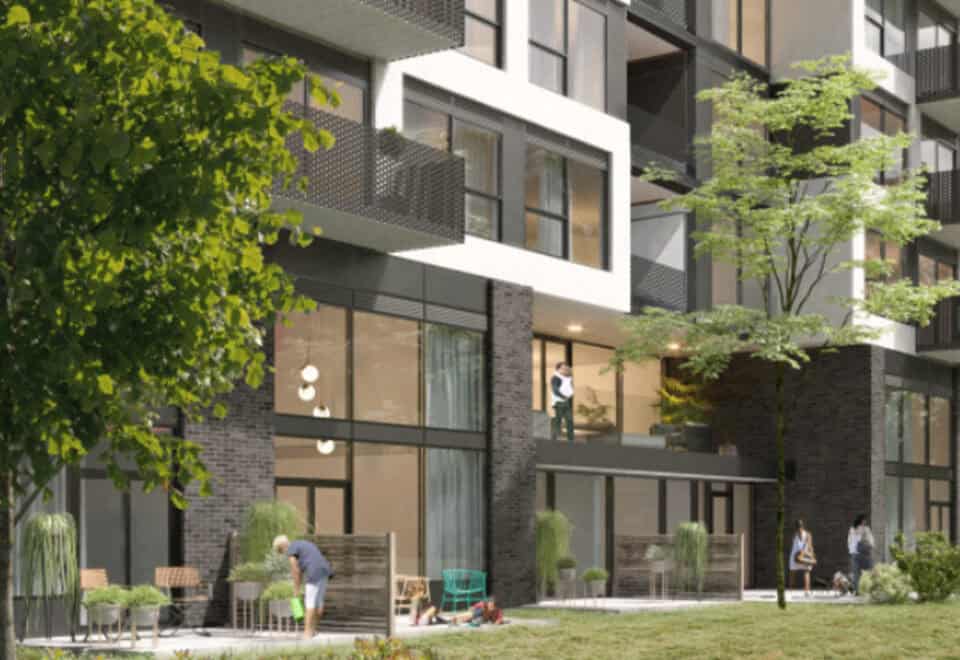
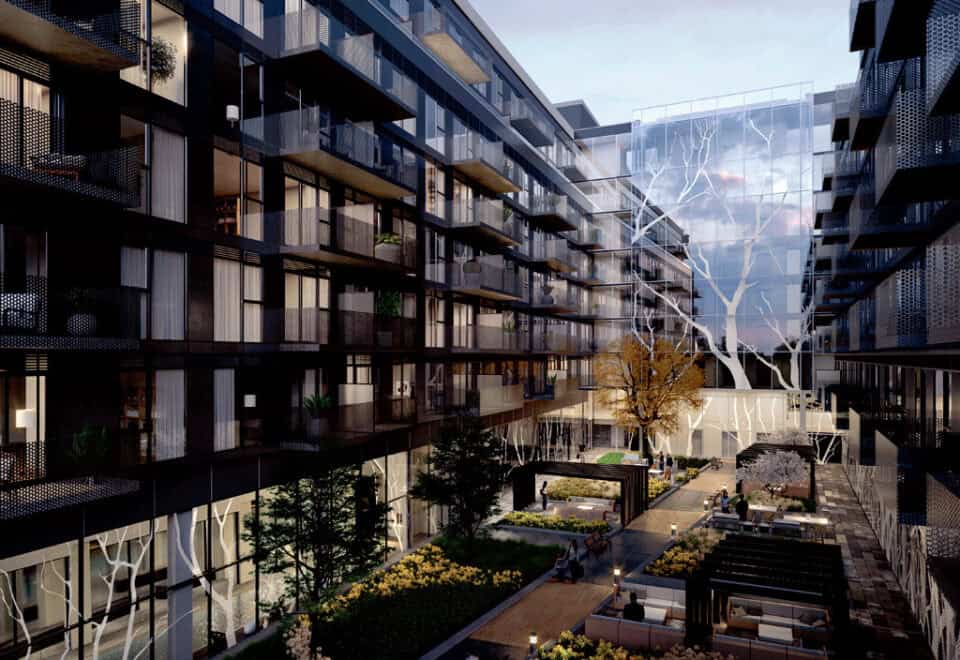
  • Indoor and outdoor sundeck and a landscaped courtyard
  • Guest suites
  • Self-service car wash and bicycle stations

Deposit structure and incentives

A 5% deposit is paid within 15 days: $10,000 on signing, then the rest of the 5% 15 days later. The Branch first launched in October 2019.

The development team

Zancor Homes developed The Branch. The architecture came from BDP Quadrangle and the interiors from Tomas Pearce Interior Design Consulting Inc., while Skyline Marketing Realty Inc looks after sales and marketing.

Buying at The Branch Condos

Sales at The Branch Condos are open to the public. Register with Meta Realty for platinum access to floor plans, current pricing and any incentives on offer, and ask our team about resale suites in the building as well.

Prices, sizes, availability and incentives are subject to change without notice. E. & O.E.

The Branch Condos at a glance

Sales statusPublic Sales (resale units also available)
ConstructionComplete
Building typeCondo
Storeys8
Estimated occupancy2024
Launch2019-10-01
ArchitectBDP Quadrangle
Interior designTomas Pearce Interior Design Consulting Inc.
Sales & marketingSkyline Marketing Realty Inc
NeighbourhoodWest Oak Trails, Regional Municipality of Halton
Maintenance$0.69/sq ft
Walk Score51/100
Transit Score34/100

Features & finishes

  • SUITE INTERIORS
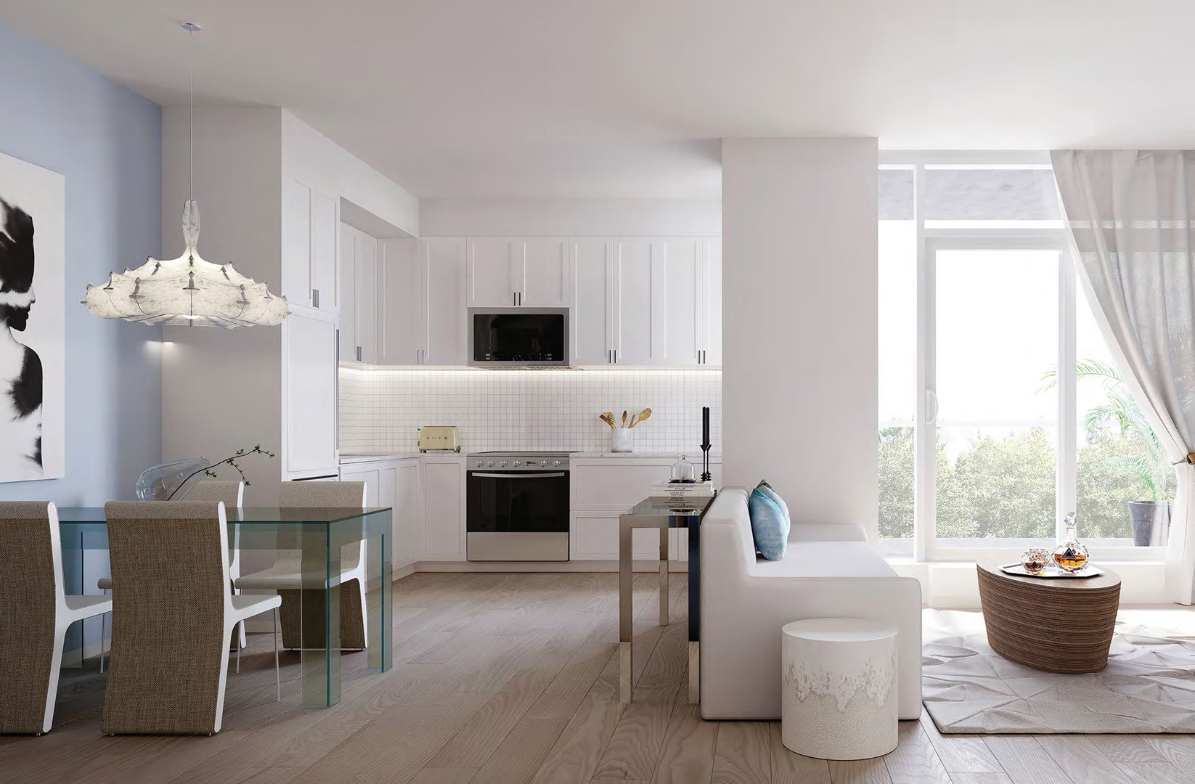
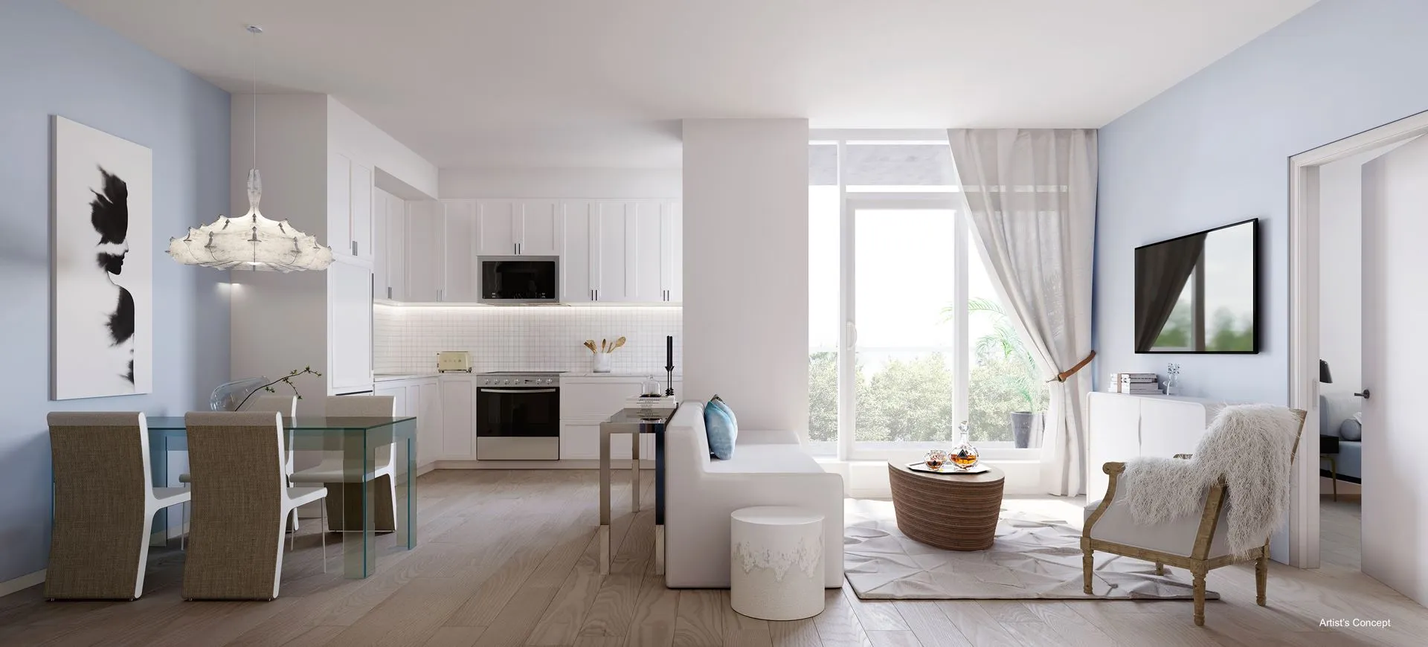
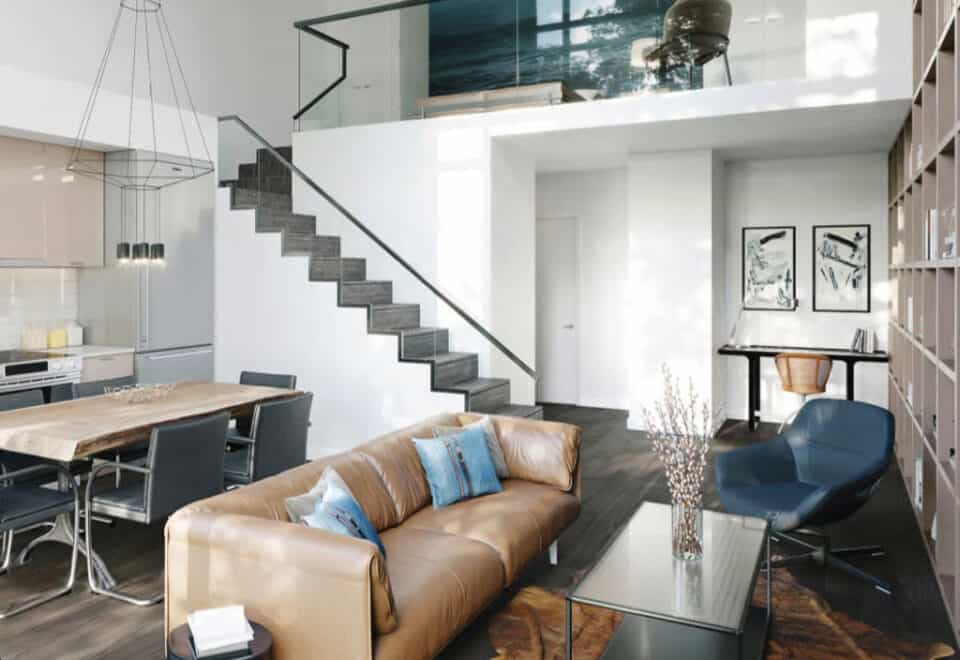
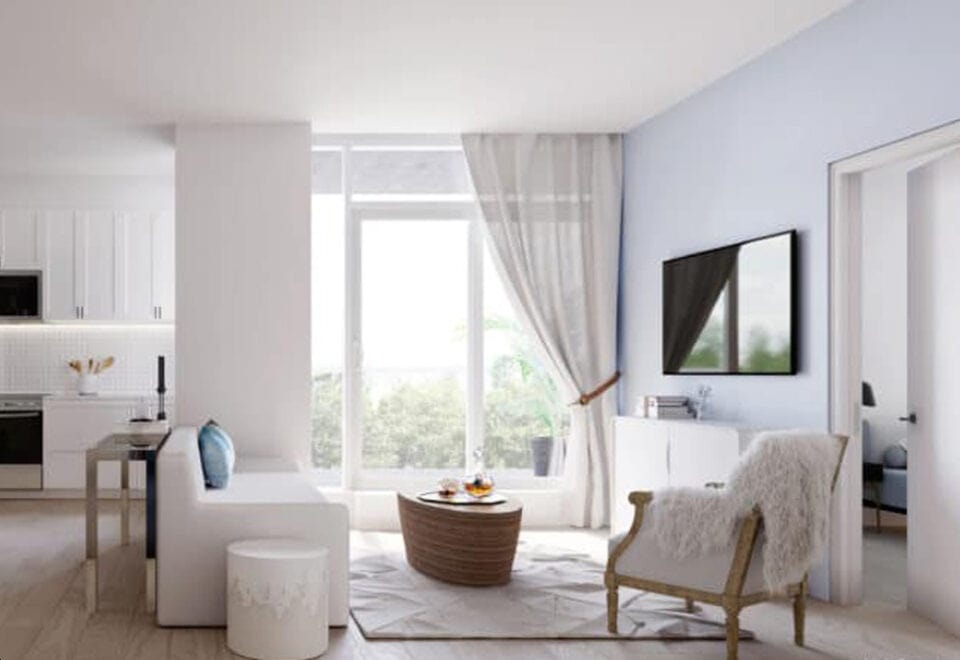
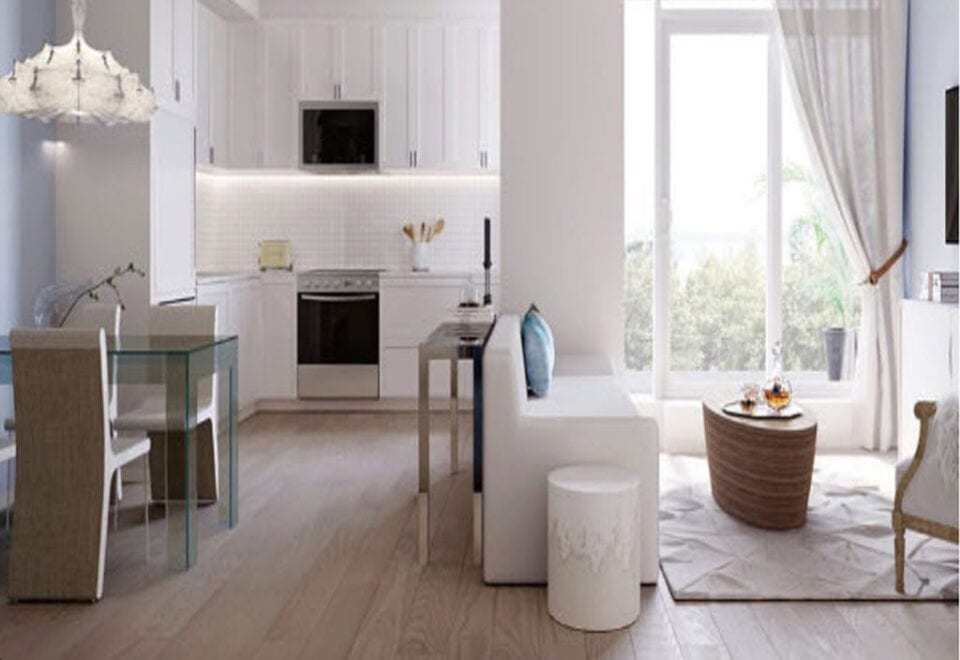
  • Standard suites feature approximate 9' ceilings, as per plan.
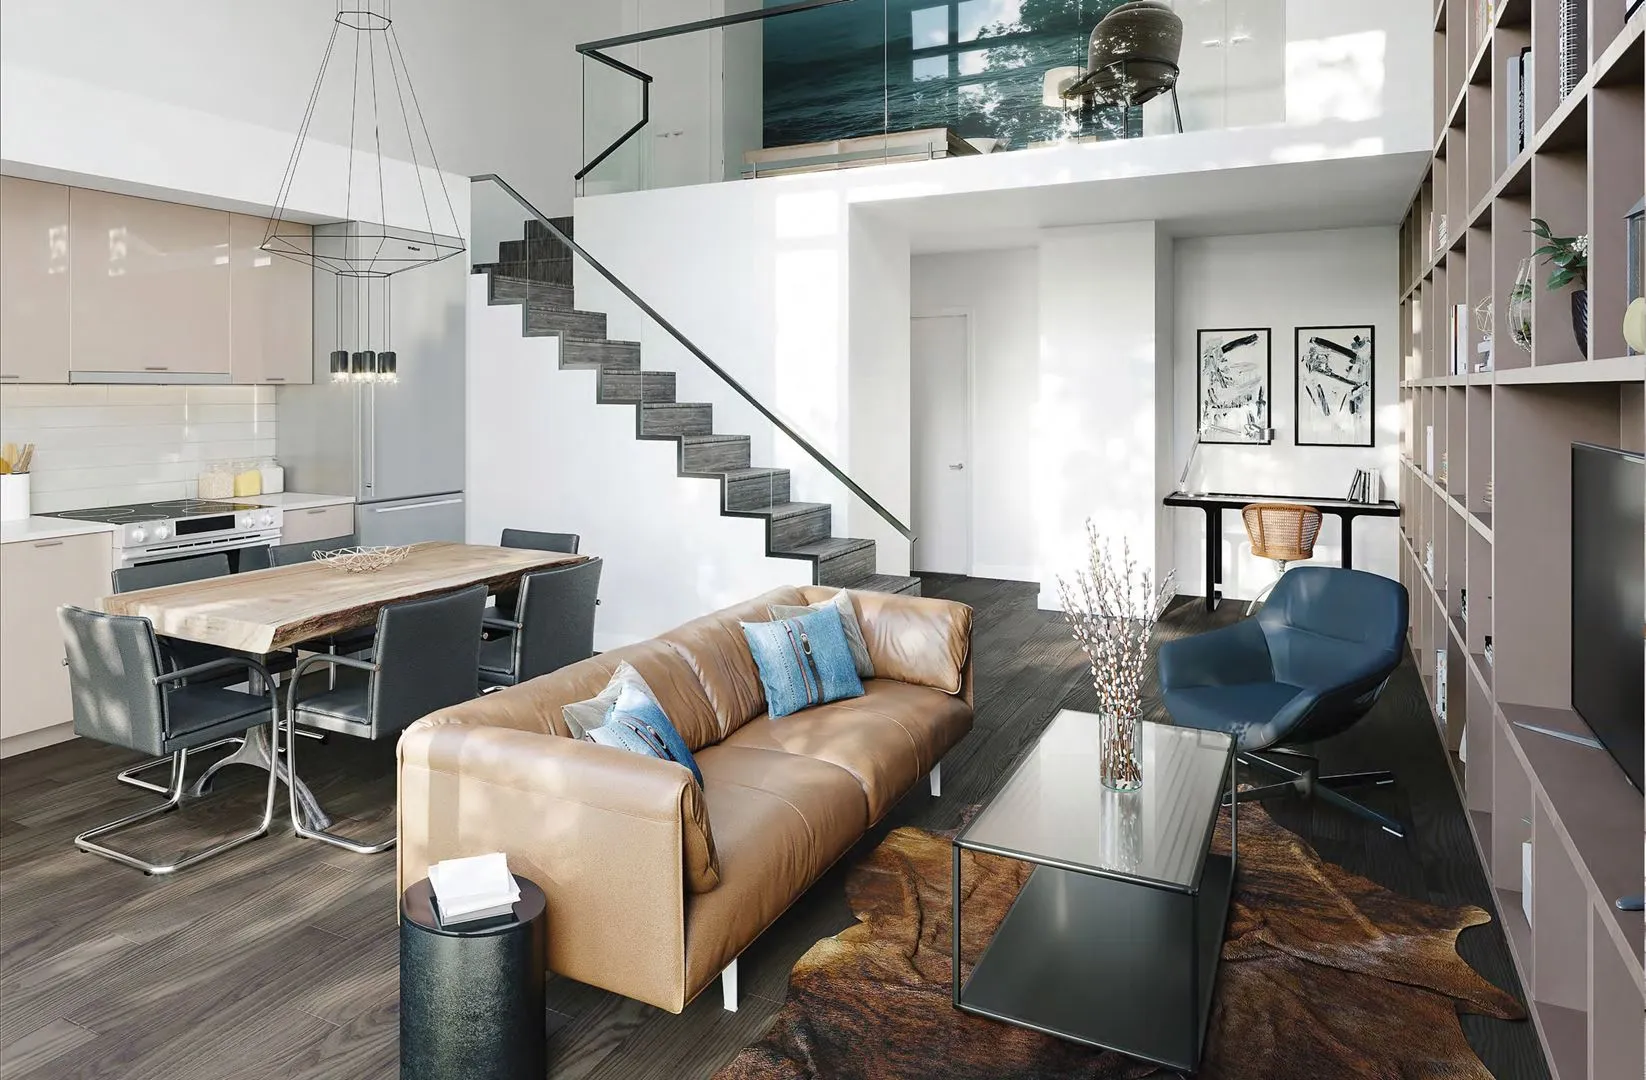
  • 10' ceilings are featured exclusively on the 8th floor, as per plan.
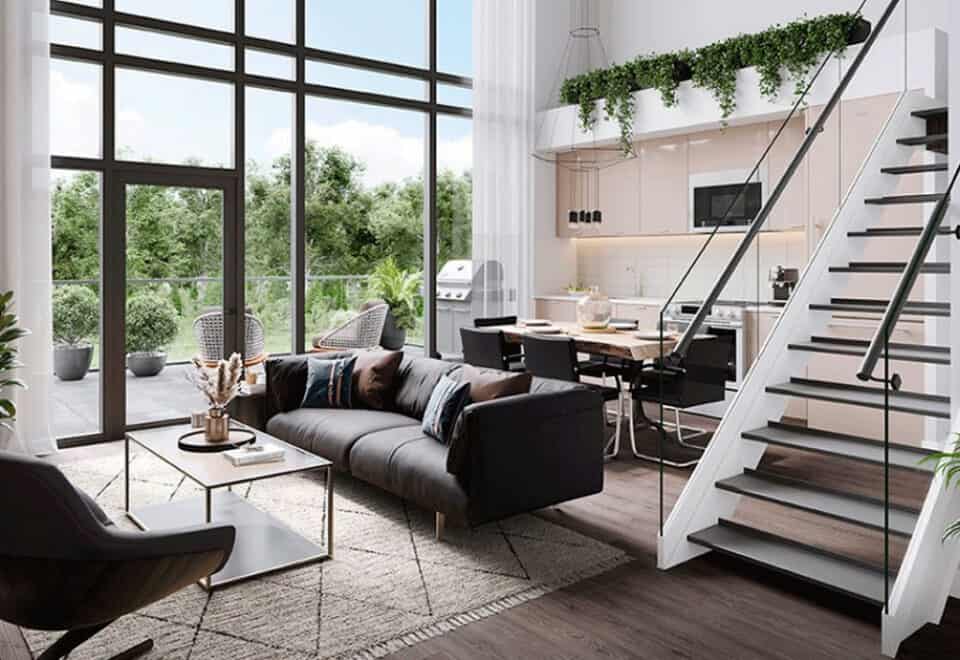
  • Oversized, premium balcony and/or terrace with sliding glass door, overlooking landscaped walks or courtyard, as per plan.
  • A professionally designed front entryway with a solid core door, security view-hole, and contemporary finished hardware.
  • State-of-the-art keyless front door entry, with image capture and smartphone, key code, and key compatibility.
  • Bright and airy floor-to-ceiling windows, as per plan.
  • Painted white flat slab interior doors with wood frames and quality finished hardware.
  • Elegant wide-plank laminate flooring in all living areas, bedrooms, and dens, from vendor’s samples, as per plan.
  • 12" x 24" porcelain floor tiles in bathroom(s), from vendor’s samples, as per plan.
  • 12" x 12" white ceramic floor tiles in laundry area, as per plan.
  • Modern 5 ½" flat baseboards and 2" flat casings.
  • Mirrored sliding closet doors in foyer and bedrooms, as per plan.
  • Vinyl-coated wire closet shelving, as per plan.
  • Smooth ceilings throughout suites.
  • Awning-type window openings in bedroom(s) and den, as per plan.
  • Water bib and gas line connections on terrace, as per plan, where terrace permits.
  • KITCHEN & LAUNDRY FEATURES
  • Contemporary, custom designed Kitchen cabinetry, from vendor’s samples.
  • Soft-close and anti-slam Kitchen cabinet and drawers.
  • Quartz countertops, from vendor’s samples.
  • Stainless steel undermount sink and contemporary single-lever deck mount faucet.
  • Ceramic tile backsplash, from vendor’s samples.
  • Counter-level electrical outlet for small appliances.
  • White stackable washer and dryer
  • BATHROOM FEATURES
  • Fine-crafted soft-close and antislam vanity cabinetry, from vendor’s samples.
  • Quartz countertops with undermount basin, as per plan.
  • Counter-width mirror above vanity.
  • Relaxing bathtub or walk-in shower with porcelain tile surrounds, from vendor’s samples, as per plan. Showers finished with framed glass shower door.

Frequently asked questions

Who developed The Branch Condos?

Zancor Homes is the developer behind the building; BDP Quadrangle was its architect.

Where is The Branch Condos located?

The building is located at 2450 Old Bronte Road, in Oakville's West Oak Trails neighbourhood (Regional Municipality of Halton).

What do suites at The Branch Condos cost?

Prices are listed between $529,900 and $998,900, with a price per square foot of $928.

Is The Branch Condos finished?

Yes. The eight-storey building was completed in 2024 and has 334 suites.

Are parking and a locker included at The Branch Condos?

Both are listed as included.

What deposit does The Branch Condos require?

A $10,000 payment on signing is followed by the balance to 5% within 15 days.

Homes for sale & rent at The Branch Condos

Browse homes on the map

Key Facts

Ready to reserve?

Submit a worksheet for The Branch Condos: pick up to three suites and we will request your allocation from the builder.
Submit a worksheet
  • Project Name

    The Branch Condos

  • Builder(s)

    Zancor Homes

    Property Type

    Condo

    Number Of Storeys

    8

    Number of Suites

    334

    Number Of Floor Plans

    62

  • Parking Price

    Included

  • Locker Price

    Included

  • Estimated Maintenance Fee

    $0.69/sq.ft

    VIP Launch

    October 2019

    Deposit Structure

    Total Deposit

    5% (over 15 days)

    Deposit Notes

    $10,000.00 On Signing
    Balance to 5% - 15 days

    Development Levies

    Zero Development Charges & Levies

    Assignment Policy

    $1,000 Assignment Fee (regularly $5000)

    Public Launch

    2019-10-01

    Suite Size Range

    433 - 1,108 SqFt

    Ceiling Height

    From 9' to 10'

    Price Per Sq Ft

    $928

    Architect

    BDP Quadrangle

    Interior Designer

    Tomas Pearce Interior Design Consulting Inc.

    Parking Maintenance

    $60.37 / month

    Locker Maintenance

    $24.15 / month

    Estimated Property Tax

    1% of the price / year

Information last updated on November 9, 2026

Amenities

  • 24 Hour Concierge
  • Al Fresco Kitchen
  • BBQ Area
  • Bicycle Stations
  • Bistro Area
  • Co-work Space
  • Fitness Studio
  • Gathering Space
  • Guest Suites
  • Hot Tub
  • Indoor & Outdoor Sundeck
  • Landscaped Courtyard
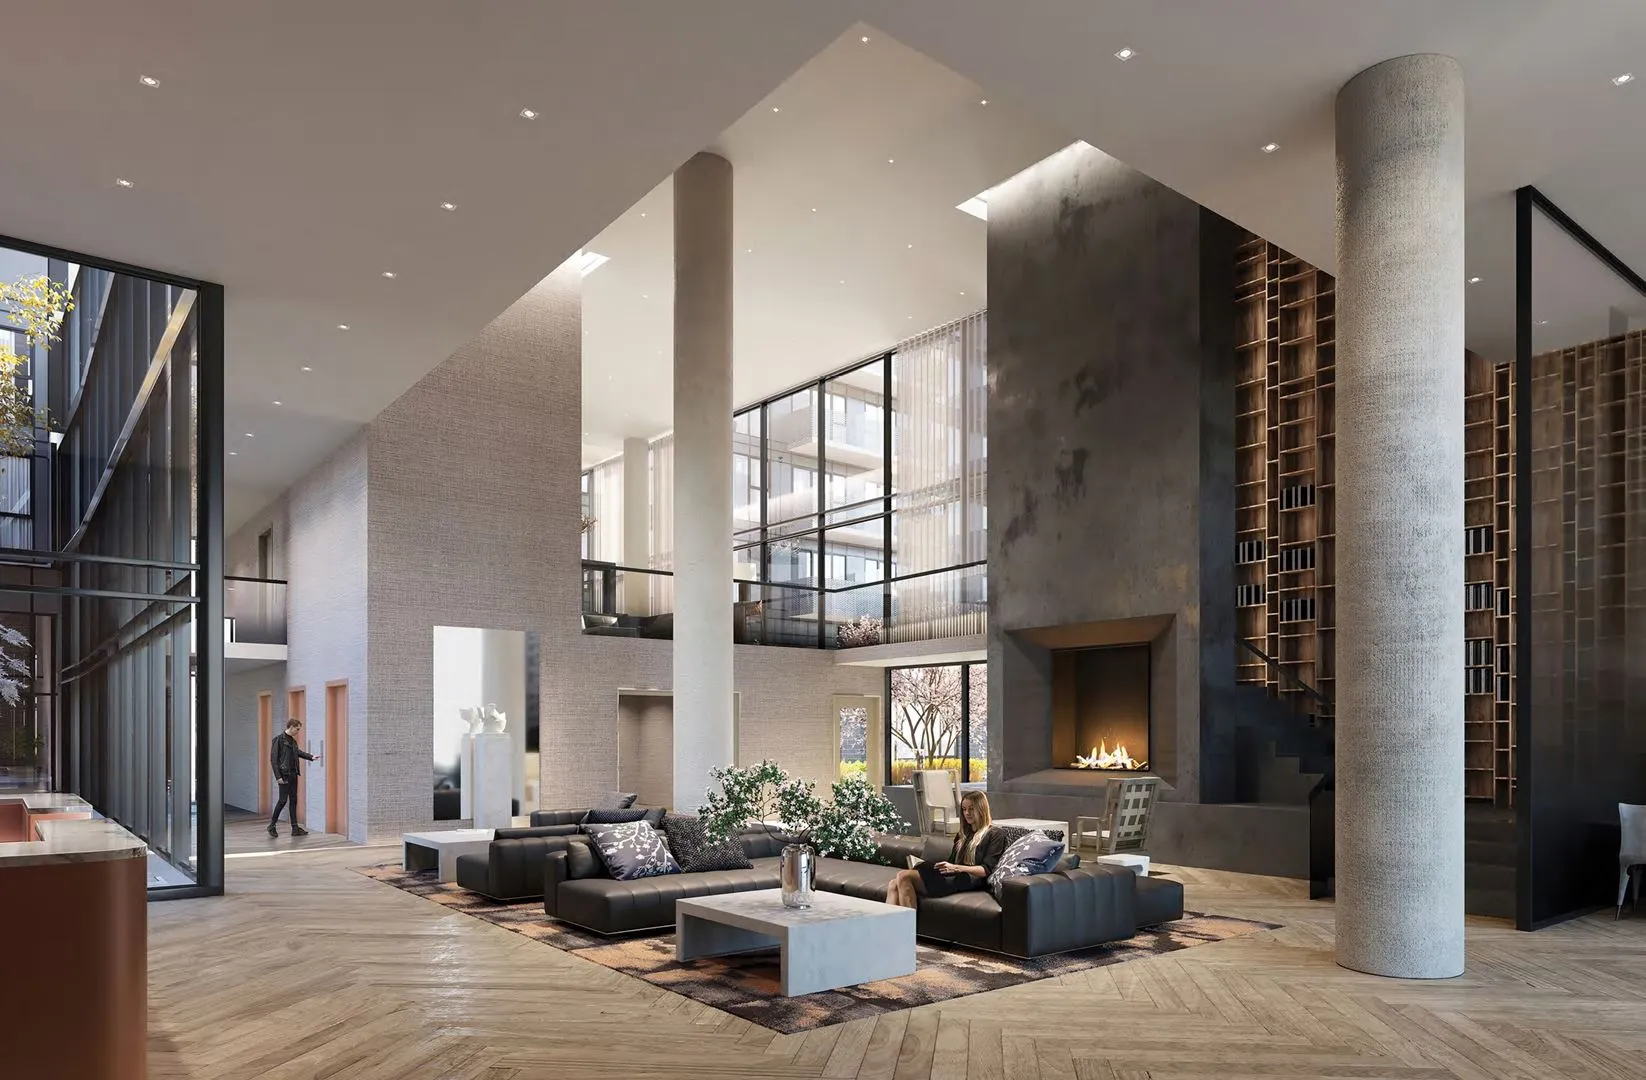
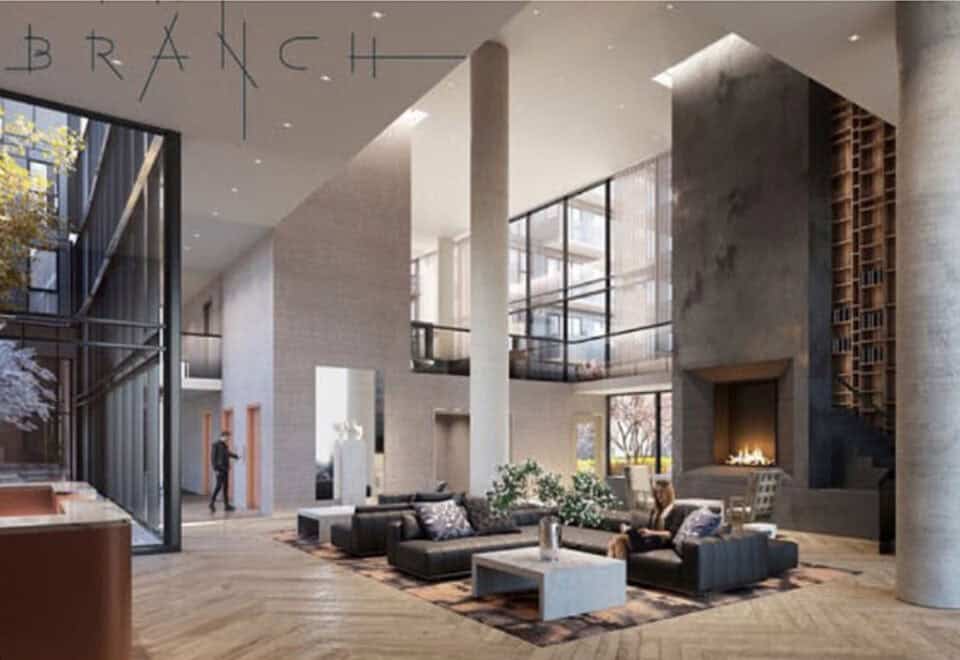
  • Lobby
  • Media Lounge
  • Pet Spa
  • Pet Wash
  • Pool Table
  • Prep Kitchen
  • Private Dining Area
  • Rain Room
  • Self-Service Car Wash
  • Sitting Areas
  • Spa-like Pool
  • Steam Room
  • Stretch Room
  • Yoga Room

34

Transit Score

51

Walk Score

Projects Nearby

  • Public Sales

    Distrikt Trailside Condos

    405 Dundas Street West, Oakville, ON, Canada

    3 years ago

    $497,900 - $788,900

    Distrikt Developments

    Building Type: Condo

    1+1
    1+1
    1+1
  • Public Sales

    Distrikt Trailside Condos 2

    395 Dundas Street West, Oakville, ON, Canada

    3 years ago

    $399,900 - $789,900

    Distrikt Developments

    Building Type: Condo

    1+1
    1+1
    1+1
  • Public Sales

    Distrikt Trailside Towns

    407 Dundas St W, Oakville, ON L6M 4M2, Canada

    3 years ago

    $959,900 - $1,099,900

    Distrikt Developments, Fiera Properties

    Building Type: Townhome

    1+1
    1+1
    1+1
  • Public Sales

    Views on the Preserve Condos

    1388 Dundas Street West, Oakville, ON, Canada

    3 years ago

    $638,318 - $681,170

    Mattamy Homes

    Building Type: Condo

    1+1
    1+1
    1+1
  • Millcroft Towns rendering
    Public Sales

    Millcroft Towns

    Taywood Drive & Appleby Line, Burlington, ON, Canada

    3 years ago

    $1,399,990 - $1,589,990

    Branthaven Homes

    Building Type: Townhome

    1+1
    1+1
    1+1
  • Gates of Bronte Condos rendering
    Planning

    Gates of Bronte Condos

    2418 Khalsa Gate, Oakville, ON, Canada

    3 years ago

    Maplelands

    Building Type: Condo

    1+1
    1+1
    1+1
  • Sold Out

    Preserve West Homes

    1388 Dundas Street West, Oakville, ON, Canada

    3 years ago

    $1,011,990 - $2,249,990

    Mattamy Homes

    Building Type: Single Family

    1+1
    1+1
    1+1
  • 1 Bedroom

    From $529,900$1,002/ft(0%) Since Launch

    2 Bedrooms

    From $729,900$1,031/ft(0%) Since Launch

    3 Bedrooms

    From $998,900$902/ft(0%) Since Launch
    For Sale (18)Sold (44)All (62)
    Price Change
    1 Bed2 Bed3 Bed
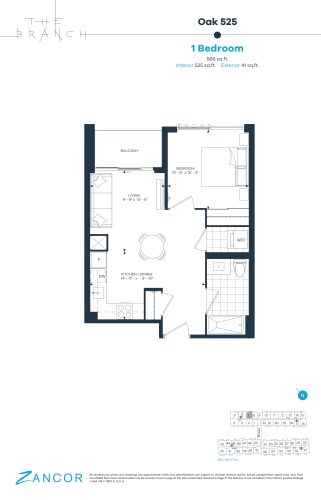
    Oak 525 Floor Plan at The Branch Condos - 525 sq.ft

    Oak 525 at The Branch Condos is a 1-bedroom, 1-bathroom condo floor plan with 525 sq ft of interior space. It faces East. Available on floors 5–6. This plan is sold out with the builder.

    1
    1.0
    525 sq.ft
    last recorded price $749,900
    Sold Outlaunched at $749,900since launch no change
    1 w ago $749,900
    since launch no change
    1 m ago $749,900
    since launch no change
    3 m ago $749,900
    since launch no change
    1 y ago $749,900
    since launch no change
    2 y ago $749,900
    since launch no change
    3 y ago $749,900
    since launch no change
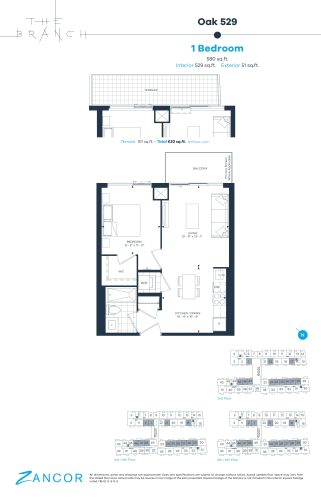
    Oak 529 Floor Plan at The Branch Condos - 529 sq.ft

    Oak 529 at The Branch Condos is a 1-bedroom, 1-bathroom condo floor plan with 529 sq ft of interior space. It faces East. Available on floors 2–6. Priced from $529,900 ($1,002 per sq ft).

    1
    1.0
    529 sq.ft
    $1,002/ft $529,900
    launched at $529,900since launch no change
    1 w ago $529,900
    since launch no change
    1 m ago $529,900
    since launch no change
    3 m ago $529,900
    since launch no change
    1 y ago $529,900
    since launch no change
    2 y ago $529,900
    since launch no change
    3 y ago $529,900
    since launch no change
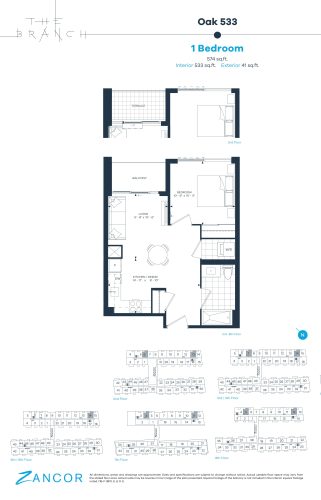
    Oak 533 Floor Plan at The Branch Condos - 533 sq.ft

    Oak 533 at The Branch Condos is a 1-bedroom, 1-bathroom condo floor plan with 533 sq ft of interior space. It faces East. Available on floors 2–8. This plan is sold out with the builder.

    1
    1.0
    533 sq.ft
    last recorded price $437,900
    Sold Outlaunched at $437,900since launch no change
    1 w ago $437,900
    since launch no change
    1 m ago $437,900
    since launch no change
    3 m ago $437,900
    since launch no change
    1 y ago $437,900
    since launch no change
    2 y ago $437,900
    since launch no change
    3 y ago $437,900
    since launch no change
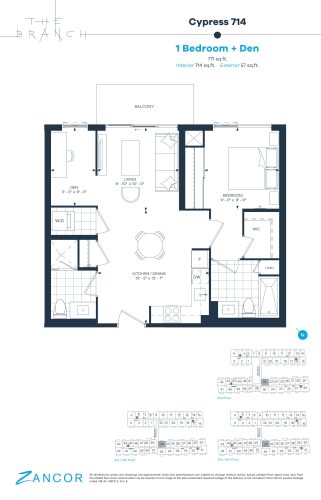
    Cypress 714 Floor Plan at The Branch Condos - 714 sq.ft

    Cypress 714 at The Branch Condos is a 1-bedroom plus den, 2-bathroom condo floor plan with 714 sq ft of interior space. It faces East. Available on floors 2–6. This plan is sold out with the builder.

    1
    2.0
    714 sq.ft
    last recorded price $531,900
    Sold Outlaunched at $531,900since launch no change
    1 w ago $531,900
    since launch no change
    1 m ago $531,900
    since launch no change
    3 m ago $531,900
    since launch no change
    1 y ago $531,900
    since launch no change
    2 y ago $531,900
    since launch no change
    3 y ago $531,900
    since launch no change
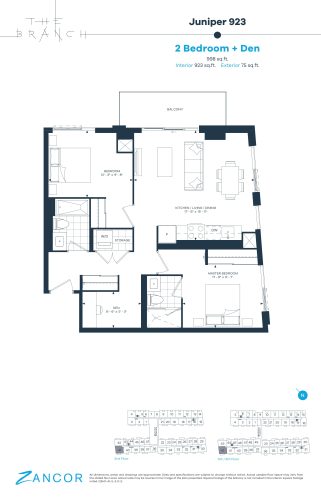
    Juniper 923 Floor Plan at The Branch Condos - 923 sq.ft

    Juniper 923 at The Branch Condos is a 2-bedroom plus den, 2-bathroom condo floor plan with 923 sq ft of interior space. It faces North West. Available on floors 2 and 5–6. This plan is sold out with the builder.

    2
    2.0
    923 sq.ft
    last recorded price $1,028,900
    Sold Outlaunched at $1,028,900since launch no change
    1 w ago $1,028,900
    since launch no change
    1 m ago $1,028,900
    since launch no change
    3 m ago $1,028,900
    since launch no change
    1 y ago $1,028,900
    since launch no change
    2 y ago $1,028,900
    since launch no change
    3 y ago $1,028,900
    since launch no change
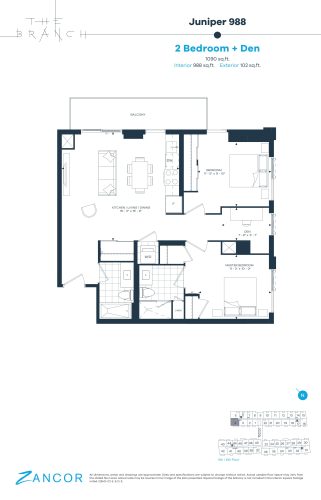
    Juniper 988 Floor Plan at The Branch Condos - 988 sq.ft

    Juniper 988 at The Branch Condos is a 2-bedroom plus den, 2-bathroom condo floor plan with 988 sq ft of interior space. It faces North West. Available on floors 5–6. Priced from $909,900 ($921 per sq ft).

    2
    2.0
    988 sq.ft
    $921/ft $909,900
    launched at $909,900since launch no change
    1 w ago $909,900
    since launch no change
    1 m ago $909,900
    since launch no change
    3 m ago $909,900
    since launch no change
    1 y ago $909,900
    since launch no change
    2 y ago $909,900
    since launch no change
    3 y ago $909,900
    since launch no change
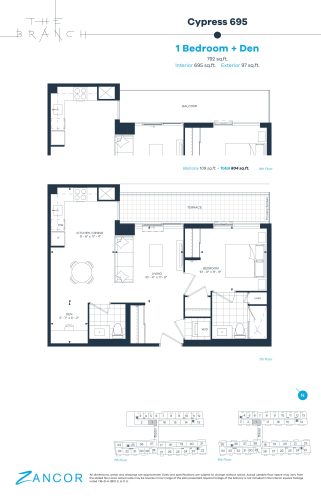
    Cypress 695 Floor Plan at The Branch Condos - 695 sq.ft

    Cypress 695 at The Branch Condos is a 1-bedroom plus den, 1.5-bathroom condo floor plan with 695 sq ft of interior space. It faces West. Available on floors 7–8. This plan is sold out with the builder.

    1
    1.5
    695 sq.ft
    last recorded price $515,900
    Sold Outlaunched at $515,900since launch no change
    1 w ago $515,900
    since launch no change
    1 m ago $515,900
    since launch no change
    3 m ago $515,900
    since launch no change
    1 y ago $515,900
    since launch no change
    2 y ago $515,900
    since launch no change
    3 y ago $515,900
    since launch no change
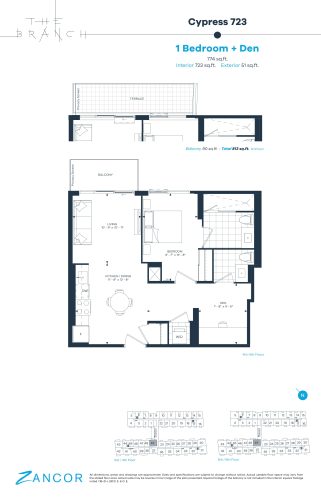
    Cypress 723 Floor Plan at The Branch Condos - 723 sq.ft

    Cypress 723 at The Branch Condos is a 1-bedroom plus den, 1.5-bathroom condo floor plan with 723 sq ft of interior space. It faces East. Available on floors 3–6. This plan is sold out with the builder.

    1
    1.5
    723 sq.ft
    last recorded price $525,900
    Sold Outlaunched at $525,900since launch no change
    1 w ago $525,900
    since launch no change
    1 m ago $525,900
    since launch no change
    3 m ago $525,900
    since launch no change
    1 y ago $525,900
    since launch no change
    2 y ago $525,900
    since launch no change
    3 y ago $525,900
    since launch no change
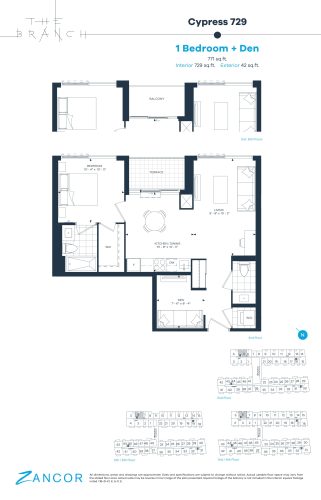
    Cypress 729 Floor Plan at The Branch Condos - 729 sq.ft

    Cypress 729 at The Branch Condos is a 1-bedroom plus den, 1.5-bathroom condo floor plan with 729 sq ft of interior space. It faces East. Available on floors 2–6. This plan is sold out with the builder.

    1
    1.5
    729 sq.ft
    last recorded price $536,900
    Sold Outlaunched at $536,900since launch no change
    1 w ago $536,900
    since launch no change
    1 m ago $536,900
    since launch no change
    3 m ago $536,900
    since launch no change
    1 y ago $536,900
    since launch no change
    2 y ago $536,900
    since launch no change
    3 y ago $536,900
    since launch no change
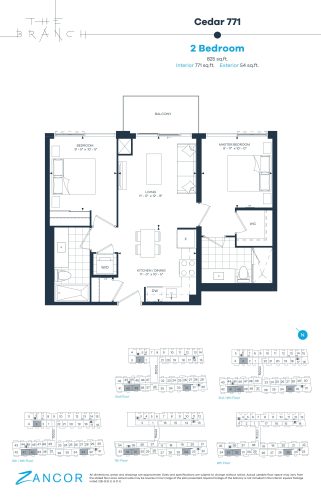
    Cedar 771 Floor Plan at The Branch Condos - 771 sq.ft

    Cedar 771 at The Branch Condos is a 2-bedroom, 2-bathroom condo floor plan with 771 sq ft of interior space. It faces West. Available on floors 2–8. This plan is sold out with the builder.

    2
    2.0
    771 sq.ft
    last recorded price $574,900
    Sold Outlaunched at $574,900since launch no change
    1 w ago $574,900
    since launch no change
    1 m ago $574,900
    since launch no change
    3 m ago $574,900
    since launch no change
    1 y ago $574,900
    since launch no change
    2 y ago $574,900
    since launch no change
    3 y ago $574,900
    since launch no change
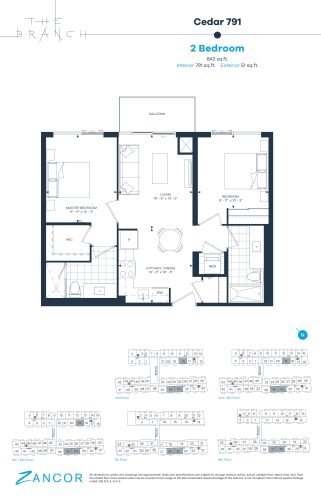
    Cedar 791 Floor Plan at The Branch Condos - 791 sq.ft

    Cedar 791 at The Branch Condos is a 2-bedroom, 2-bathroom condo floor plan with 791 sq ft of interior space. It faces West. Available on floors 2–8. This plan is sold out with the builder.

    2
    2.0
    791 sq.ft
    last recorded price $609,900
    Sold Outlaunched at $609,900since launch no change
    1 w ago $609,900
    since launch no change
    1 m ago $609,900
    since launch no change
    3 m ago $609,900
    since launch no change
    1 y ago $609,900
    since launch no change
    2 y ago $609,900
    since launch no change
    3 y ago $609,900
    since launch no change
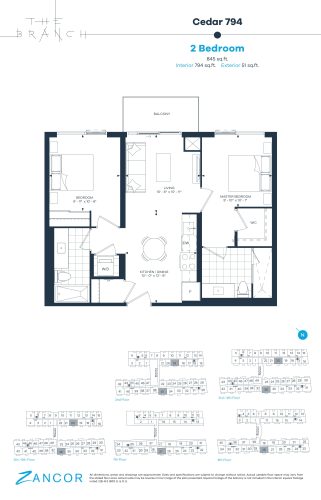
    Cedar 794 Floor Plan at The Branch Condos - 794 sq.ft

    Cedar 794 at The Branch Condos is a 2-bedroom, 2-bathroom condo floor plan with 794 sq ft of interior space. It faces West. Available on floors 2–8. Priced from $788,900 ($994 per sq ft).

    2
    2.0
    794 sq.ft
    $994/ft $788,900
    launched at $788,900since launch no change
    1 w ago $788,900
    since launch no change
    1 m ago $788,900
    since launch no change
    3 m ago $788,900
    since launch no change
    1 y ago $788,900
    since launch no change
    2 y ago $788,900
    since launch no change
    3 y ago $788,900
    since launch no change
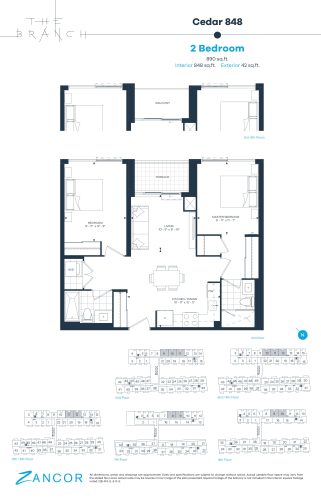
    Cedar 848 Floor Plan at The Branch Condos - 848 sq.ft

    Cedar 848 at The Branch Condos is a 2-bedroom, 2-bathroom condo floor plan with 848 sq ft of interior space. It faces East. Available on floors 2–8. This plan is sold out with the builder.

    2
    2.0
    848 sq.ft
    last recorded price $618,900
    Sold Outlaunched at $618,900since launch no change
    1 w ago $618,900
    since launch no change
    1 m ago $618,900
    since launch no change
    3 m ago $618,900
    since launch no change
    1 y ago $618,900
    since launch no change
    2 y ago $618,900
    since launch no change
    3 y ago $618,900
    since launch no change
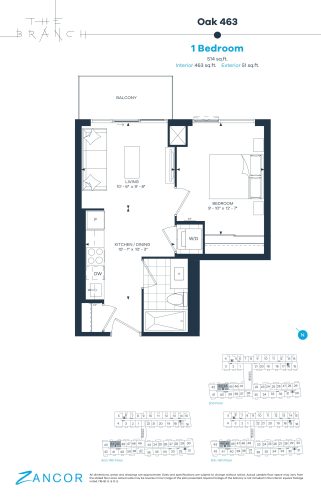
    Oak 463 Floor Plan at The Branch Condos - 463 sq.ft

    Oak 463 at The Branch Condos is a 1-bedroom, 1-bathroom condo floor plan with 463 sq ft of interior space. It faces East. Available on floors 2–6. This plan is sold out with the builder.

    1
    1.0
    463 sq.ft
    last recorded price $407,900
    Sold Outlaunched at $407,900since launch no change
    1 w ago $407,900
    since launch no change
    1 m ago $407,900
    since launch no change
    3 m ago $407,900
    since launch no change
    1 y ago $407,900
    since launch no change
    2 y ago $407,900
    since launch no change
    3 y ago $407,900
    since launch no change
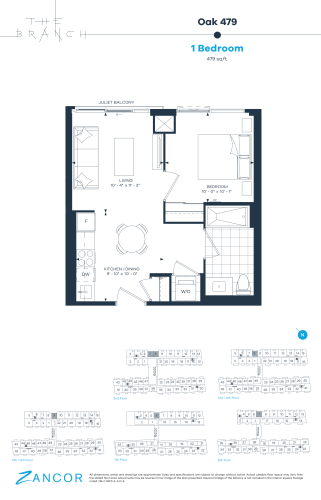
    Oak 479 Floor Plan at The Branch Condos - 479 sq.ft

    Oak 479 at The Branch Condos is a 1-bedroom, 1-bathroom condo floor plan with 479 sq ft of interior space. It faces East. Available on floors 2–8. This plan is sold out with the builder.

    1
    1.0
    479 sq.ft
    last recorded price $399,900
    Sold Outlaunched at $399,900since launch no change
    1 w ago $399,900
    since launch no change
    1 m ago $399,900
    since launch no change
    3 m ago $399,900
    since launch no change
    1 y ago $399,900
    since launch no change
    2 y ago $399,900
    since launch no change
    3 y ago $399,900
    since launch no change
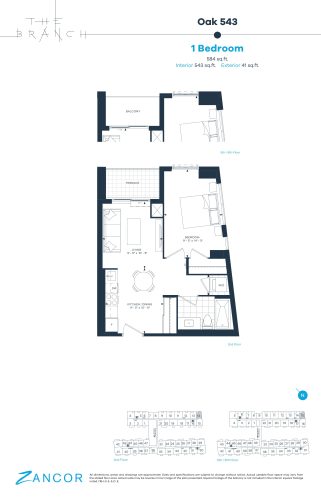
    Oak 543 Floor Plan at The Branch Condos - 543 sq.ft

    Oak 543 at The Branch Condos is a 1-bedroom, 1-bathroom condo floor plan with 543 sq ft of interior space. It faces South. Available on floors 2 and 5–6. This plan is sold out with the builder.

    1
    1.0
    543 sq.ft
    last recorded price $464,900
    Sold Outlaunched at $464,900since launch no change
    1 w ago $464,900
    since launch no change
    1 m ago $464,900
    since launch no change
    3 m ago $464,900
    since launch no change
    1 y ago $464,900
    since launch no change
    2 y ago $464,900
    since launch no change
    3 y ago $464,900
    since launch no change
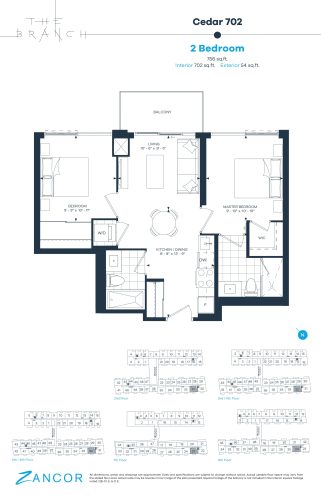
    Cedar 702 Floor Plan at The Branch Condos - 702 sq.ft

    Cedar 702 at The Branch Condos is a 2-bedroom, 2-bathroom condo floor plan with 702 sq ft of interior space. It faces West. Available on floors 2–8. This plan is sold out with the builder.

    2
    2.0
    702 sq.ft
    last recorded price $609,900
    Sold Outlaunched at $609,900since launch no change
    1 w ago $609,900
    since launch no change
    1 m ago $609,900
    since launch no change
    3 m ago $609,900
    since launch no change
    1 y ago $609,900
    since launch no change
    2 y ago $609,900
    since launch no change
    3 y ago $609,900
    since launch no change
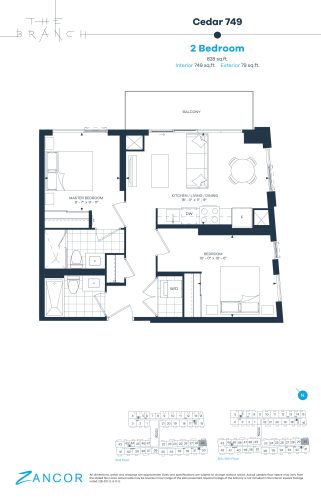
    Cedar 749 Floor Plan at The Branch Condos - 749 sq.ft

    Cedar 749 at The Branch Condos is a 2-bedroom, 2-bathroom condo floor plan with 749 sq ft of interior space. It faces South. Available on floors 2 and 5–6. This plan is sold out with the builder.

    2
    2.0
    749 sq.ft
    last recorded price $581,900
    Sold Outlaunched at $581,900since launch no change
    1 w ago $581,900
    since launch no change
    1 m ago $581,900
    since launch no change
    3 m ago $581,900
    since launch no change
    1 y ago $581,900
    since launch no change
    2 y ago $581,900
    since launch no change
    3 y ago $581,900
    since launch no change
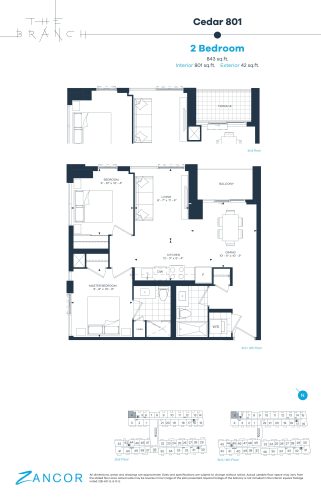
    Cedar 801 Floor Plan at The Branch Condos - 801 sq.ft

    Cedar 801 at The Branch Condos is a 2-bedroom, 2-bathroom condo floor plan with 801 sq ft of interior space. It faces North. Available on floors 2–4. This plan is sold out with the builder.

    2
    2.0
    801 sq.ft
    last recorded price $620,900
    Sold Outlaunched at $620,900since launch no change
    1 w ago $620,900
    since launch no change
    1 m ago $620,900
    since launch no change
    3 m ago $620,900
    since launch no change
    1 y ago $620,900
    since launch no change
    2 y ago $620,900
    since launch no change
    3 y ago $620,900
    since launch no change
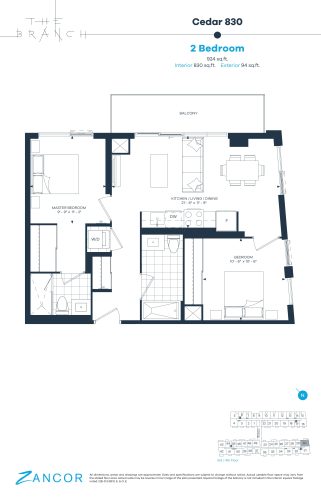
    Cedar 830 Floor Plan at The Branch Condos - 830 sq.ft

    Cedar 830 at The Branch Condos is a 2-bedroom, 2-bathroom condo floor plan with 830 sq ft of interior space. It faces South. Available on floors 3–4. This plan is sold out with the builder.

    2
    2.0
    830 sq.ft
    last recorded price $630,900
    Sold Outlaunched at $630,900since launch no change
    1 w ago $630,900
    since launch no change
    1 m ago $630,900
    since launch no change
    3 m ago $630,900
    since launch no change
    1 y ago $630,900
    since launch no change
    2 y ago $630,900
    since launch no change
    3 y ago $630,900
    since launch no change
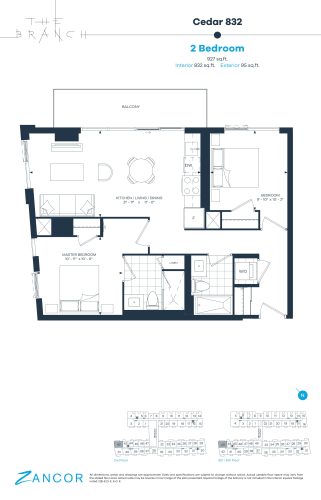
    Cedar 832 Floor Plan at The Branch Condos - 832 sq.ft

    Cedar 832 at The Branch Condos is a 2-bedroom, 2-bathroom condo floor plan with 832 sq ft of interior space. It faces North. Available on floors 2 and 5–6. This plan is sold out with the builder.

    2
    2.0
    832 sq.ft
    last recorded price $645,900
    Sold Outlaunched at $645,900since launch no change
    1 w ago $645,900
    since launch no change
    1 m ago $645,900
    since launch no change
    3 m ago $645,900
    since launch no change
    1 y ago $645,900
    since launch no change
    2 y ago $645,900
    since launch no change
    3 y ago $645,900
    since launch no change
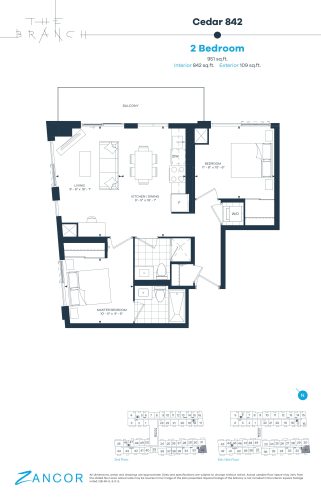
    Cedar 842 Floor Plan at The Branch Condos - 842 sq.ft

    Cedar 842 at The Branch Condos is a 2-bedroom, 2-bathroom condo floor plan with 842 sq ft of interior space. It faces South. Available on floors 2 and 5–6. This plan is sold out with the builder.

    2
    2.0
    842 sq.ft
    last recorded price $988,900
    Sold Outlaunched at $988,900since launch no change
    1 w ago $988,900
    since launch no change
    1 m ago $988,900
    since launch no change
    3 m ago $988,900
    since launch no change
    1 y ago $988,900
    since launch no change
    2 y ago $988,900
    since launch no change
    3 y ago $988,900
    since launch no change
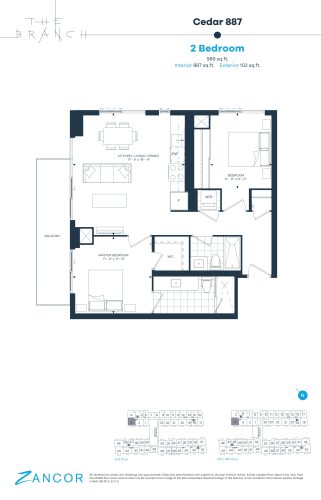
    Cedar 887 Floor Plan at The Branch Condos - 887 sq.ft

    Cedar 887 at The Branch Condos is a 2-bedroom, 2-bathroom condo floor plan with 887 sq ft of interior space. It faces North. Available on floors 2–4. This plan is sold out with the builder.

    2
    2.0
    887 sq.ft
    last recorded price $975,900
    Sold Outlaunched at $975,900since launch no change
    1 w ago $975,900
    since launch no change
    1 m ago $975,900
    since launch no change
    3 m ago $975,900
    since launch no change
    1 y ago $975,900
    since launch no change
    2 y ago $975,900
    since launch no change
    3 y ago $975,900
    since launch no change
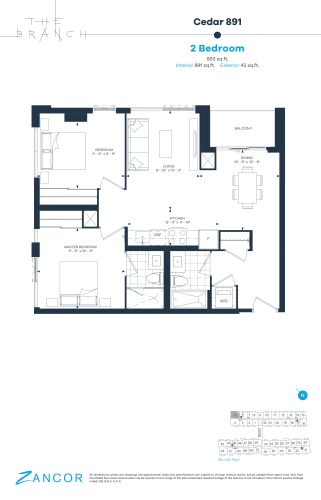
    Cedar 891 Floor Plan at The Branch Condos - 891 sq.ft

    Cedar 891 at The Branch Condos is a 2-bedroom, 2-bathroom condo floor plan with 891 sq ft of interior space. It faces North. Available on floors 5–6. This plan is sold out with the builder.

    2
    2.0
    891 sq.ft
    last recorded price $785,900
    Sold Outlaunched at $785,900since launch no change
    1 w ago $785,900
    since launch no change
    1 m ago $785,900
    since launch no change
    3 m ago $785,900
    since launch no change
    1 y ago $785,900
    since launch no change
    2 y ago $785,900
    since launch no change
    3 y ago $785,900
    since launch no change
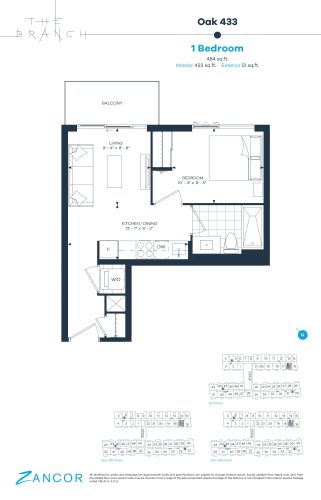
    Oak 433 Floor Plan at The Branch Condos - 433 sq.ft

    Oak 433 at The Branch Condos is a 1-bedroom, 1-bathroom condo floor plan with 433 sq ft of interior space. It faces South. Available on floors 2–6. This plan is sold out with the builder.

    1
    1.0
    433 sq.ft
    last recorded price $439,900
    Sold Outlaunched at $439,900since launch no change
    1 w ago $439,900
    since launch no change
    1 m ago $439,900
    since launch no change
    3 m ago $439,900
    since launch no change
    1 y ago $439,900
    since launch no change
    2 y ago $439,900
    since launch no change
    3 y ago $439,900
    since launch no change
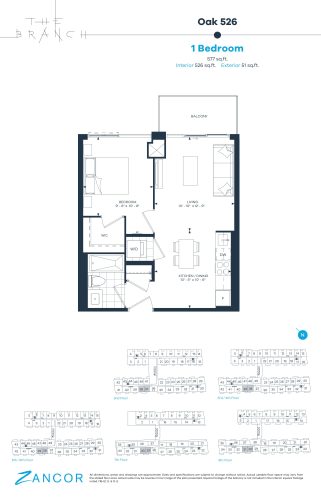
    Oak 526 Floor Plan at The Branch Condos - 526 sq.ft

    Oak 526 at The Branch Condos is a 1-bedroom, 1-bathroom condo floor plan with 526 sq ft of interior space. It faces West. Available on floors 2–8. This plan is sold out with the builder.

    1
    1.0
    526 sq.ft
    last recorded price $447,900
    Sold Outlaunched at $447,900since launch no change
    1 w ago $447,900
    since launch no change
    1 m ago $447,900
    since launch no change
    3 m ago $447,900
    since launch no change
    1 y ago $447,900
    since launch no change
    2 y ago $447,900
    since launch no change
    3 y ago $447,900
    since launch no change
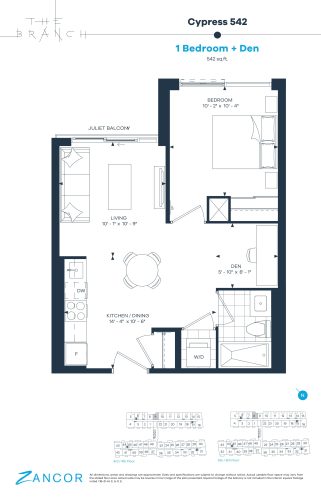
    Cypress 542 Floor Plan at The Branch Condos - 542 sq.ft

    Cypress 542 at The Branch Condos is a 1-bedroom plus den, 1-bathroom condo floor plan with 542 sq ft of interior space. It faces East. Available on floors 3–6. This plan is sold out with the builder.

    1
    1.0
    542 sq.ft
    last recorded price $453,900
    Sold Outlaunched at $453,900since launch no change
    1 w ago $453,900
    since launch no change
    1 m ago $453,900
    since launch no change
    3 m ago $453,900
    since launch no change
    1 y ago $453,900
    since launch no change
    2 y ago $453,900
    since launch no change
    3 y ago $453,900
    since launch no change
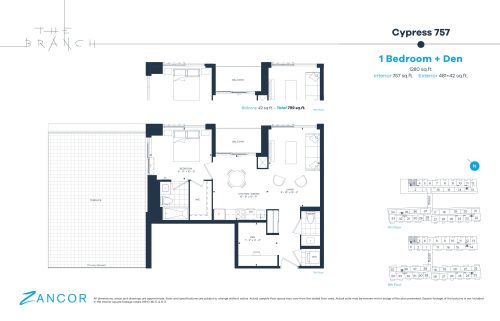
    Cypress 757 Floor Plan at The Branch Condos - 757 sq.ft

    Cypress 757 at The Branch Condos is a 1-bedroom plus den, 1.5-bathroom condo floor plan with 757 sq ft of interior space. It faces North East. Available on floors 7–8. This plan is sold out with the builder.

    1
    1.5
    757 sq.ft
    last recorded price $649,900
    Sold Outlaunched at $649,900since launch no change
    1 w ago $649,900
    since launch no change
    1 m ago $649,900
    since launch no change
    3 m ago $649,900
    since launch no change
    1 y ago $649,900
    since launch no change
    2 y ago $649,900
    since launch no change
    3 y ago $649,900
    since launch no change
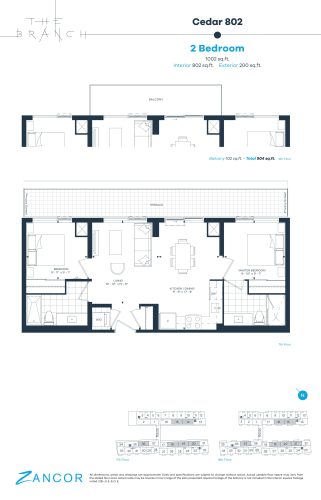
    Cedar 802 Floor Plan at The Branch Condos - 802 sq.ft

    Cedar 802 at The Branch Condos is a 2-bedroom, 2-bathroom condo floor plan with 802 sq ft of interior space. It faces West. Available on floors 7–8. This plan is sold out with the builder.

    2
    2.0
    802 sq.ft
    last recorded price $665,900
    Sold Outlaunched at $665,900since launch no change
    1 w ago $665,900
    since launch no change
    1 m ago $665,900
    since launch no change
    3 m ago $665,900
    since launch no change
    1 y ago $665,900
    since launch no change
    2 y ago $665,900
    since launch no change
    3 y ago $665,900
    since launch no change
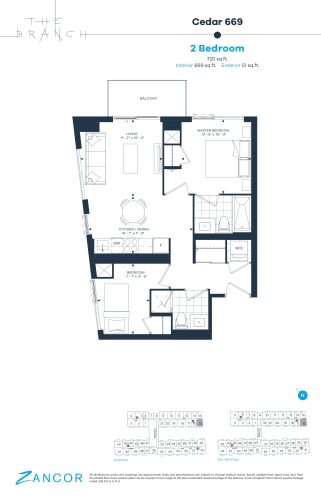
    Cedar 669 Floor Plan at The Branch Condos - 669 sq.ft

    Cedar 669 at The Branch Condos is a 2-bedroom, 2-bathroom condo floor plan with 669 sq ft of interior space. It faces South West. Available on floors 2 and 5–6. This plan is sold out with the builder.

    2
    2.0
    669 sq.ft
    last recorded price $598,900
    Sold Outlaunched at $598,900since launch no change
    1 w ago $598,900
    since launch no change
    1 m ago $598,900
    since launch no change
    3 m ago $598,900
    since launch no change
    1 y ago $598,900
    since launch no change
    2 y ago $598,900
    since launch no change
    3 y ago $598,900
    since launch no change
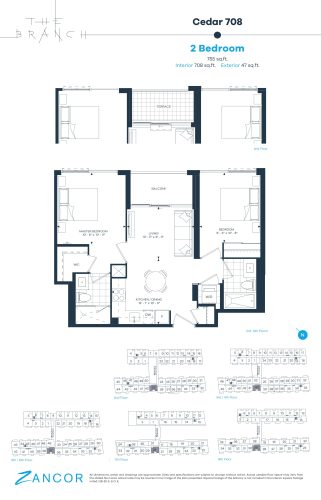
    Cedar 708 Floor Plan at The Branch Condos - 708 sq.ft

    Cedar 708 at The Branch Condos is a 2-bedroom, 2-bathroom condo floor plan with 708 sq ft of interior space. It faces West. Available on floors 2–8. Priced from $729,900 ($1,031 per sq ft).

    2
    2.0
    708 sq.ft
    $1,031/ft $729,900
    launched at $729,900since launch no change
    1 w ago $729,900
    since launch no change
    1 m ago $729,900
    since launch no change
    3 m ago $729,900
    since launch no change
    1 y ago $729,900
    since launch no change
    2 y ago $729,900
    since launch no change
    3 y ago $729,900
    since launch no change
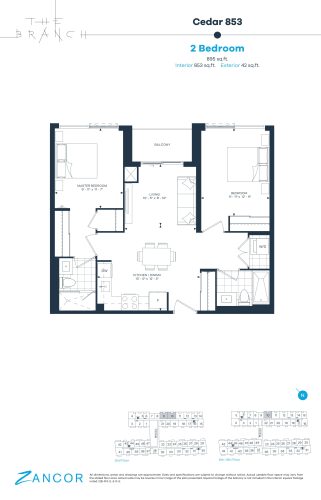
    Cedar 853 Floor Plan at The Branch Condos - 853 sq.ft

    Cedar 853 at The Branch Condos is a 2-bedroom, 2-bathroom condo floor plan with 853 sq ft of interior space. It faces East. Available on floors 2 and 5–6. This plan is sold out with the builder.

    2
    2.0
    853 sq.ft
    last recorded price $669,900
    Sold Outlaunched at $669,900since launch no change
    1 w ago $669,900
    since launch no change
    1 m ago $669,900
    since launch no change
    3 m ago $669,900
    since launch no change
    1 y ago $669,900
    since launch no change
    2 y ago $669,900
    since launch no change
    3 y ago $669,900
    since launch no change
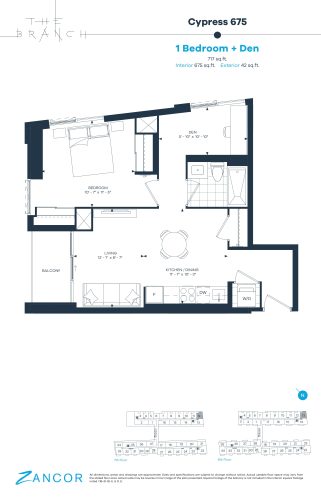
    Cypress 675 Floor Plan at The Branch Condos - 675 sq.ft

    Cypress 675 at The Branch Condos is a 1-bedroom plus den, 1-bathroom condo floor plan with 675 sq ft of interior space. It faces South East. Available on floors 7–8. This plan is sold out with the builder.

    1
    1.0
    675 sq.ft
    last recorded price $586,900
    Sold Outlaunched at $586,900since launch no change
    1 w ago $586,900
    since launch no change
    1 m ago $586,900
    since launch no change
    3 m ago $586,900
    since launch no change
    1 y ago $586,900
    since launch no change
    2 y ago $586,900
    since launch no change
    3 y ago $586,900
    since launch no change
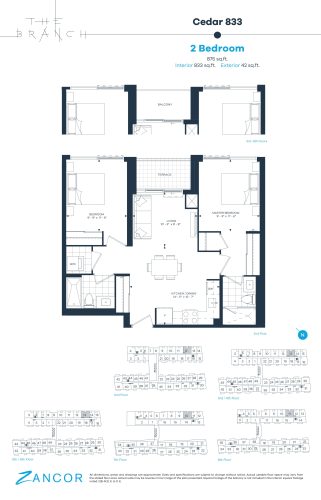
    Cedar 833 Floor Plan at The Branch Condos - 833 sq.ft

    Cedar 833 at The Branch Condos is a 2-bedroom, 2-bathroom condo floor plan with 833 sq ft of interior space. It faces East. Available on floors 2–8. This plan is sold out with the builder.

    2
    2.0
    833 sq.ft
    last recorded price $745,900
    Sold Outlaunched at $745,900since launch no change
    1 w ago $745,900
    since launch no change
    1 m ago $745,900
    since launch no change
    3 m ago $745,900
    since launch no change
    1 y ago $745,900
    since launch no change
    2 y ago $745,900
    since launch no change
    3 y ago $745,900
    since launch no change
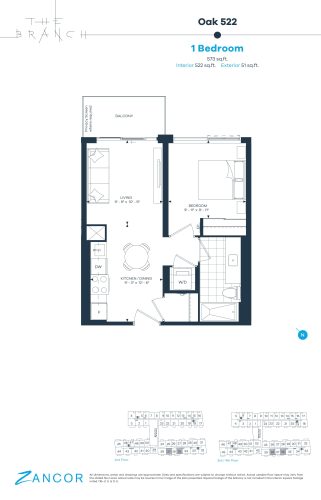
    Oak 522 Floor Plan at The Branch Condos - 522 sq.ft

    Oak 522 at The Branch Condos is a 1-bedroom, 1-bathroom condo floor plan with 522 sq ft of interior space. It faces West. Available on floors 2–4. This plan is sold out with the builder.

    1
    1.0
    522 sq.ft
    last recorded price $649,900
    Sold Outlaunched at $649,900since launch no change
    1 w ago $649,900
    since launch no change
    1 m ago $649,900
    since launch no change
    3 m ago $649,900
    since launch no change
    1 y ago $649,900
    since launch no change
    2 y ago $649,900
    since launch no change
    3 y ago $649,900
    since launch no change
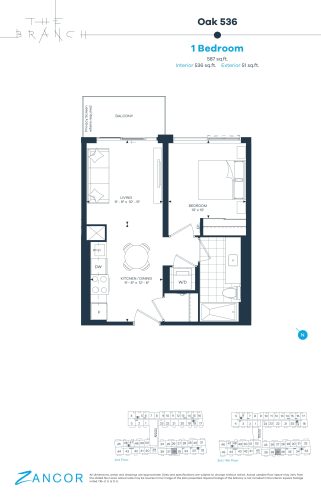
    Oak 536 Floor Plan at The Branch Condos - 536 sq.ft

    Oak 536 at The Branch Condos is a 1-bedroom, 1-bathroom condo floor plan with 536 sq ft of interior space. It faces West. Available on floors 2–4. This plan is sold out with the builder.

    1
    1.0
    536 sq.ft
    last recorded price $493,900
    Sold Outlaunched at $493,900since launch no change
    1 w ago $493,900
    since launch no change
    1 m ago $493,900
    since launch no change
    3 m ago $493,900
    since launch no change
    1 y ago $493,900
    since launch no change
    2 y ago $493,900
    since launch no change
    3 y ago $493,900
    since launch no change
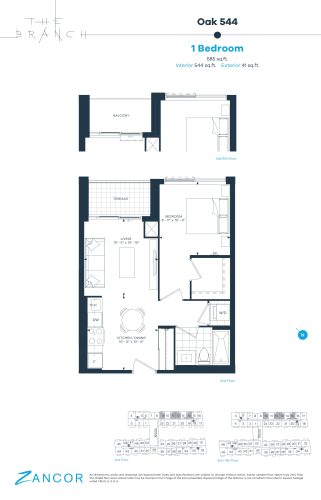
    Oak 544 Floor Plan at The Branch Condos - 544 sq.ft

    Oak 544 at The Branch Condos is a 1-bedroom, 1-bathroom condo floor plan with 544 sq ft of interior space. It faces East. Available on floors 2–4. This plan is sold out with the builder.

    1
    1.0
    544 sq.ft
    last recorded price $545,900
    Sold Outlaunched at $545,900since launch no change
    1 w ago $545,900
    since launch no change
    1 m ago $545,900
    since launch no change
    3 m ago $545,900
    since launch no change
    1 y ago $545,900
    since launch no change
    2 y ago $545,900
    since launch no change
    3 y ago $545,900
    since launch no change
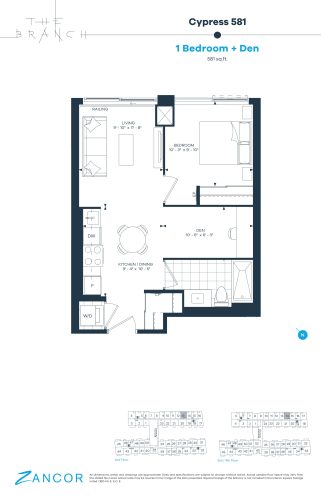
    Cypress 581 Floor Plan at The Branch Condos - 581 sq.ft

    Cypress 581 at The Branch Condos is a 1-bedroom plus den, 1-bathroom condo floor plan with 581 sq ft of interior space. It faces East. Available on floors 2–4. This plan is sold out with the builder.

    1
    1.0
    581 sq.ft
    last recorded price $530,900
    Sold Outlaunched at $530,900since launch no change
    1 w ago $530,900
    since launch no change
    1 m ago $530,900
    since launch no change
    3 m ago $530,900
    since launch no change
    1 y ago $530,900
    since launch no change
    2 y ago $530,900
    since launch no change
    3 y ago $530,900
    since launch no change
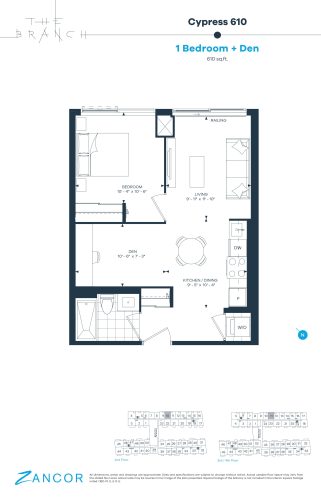
    Cypress 610 Floor Plan at The Branch Condos - 610 sq.ft

    Cypress 610 at The Branch Condos is a 1-bedroom plus den, 1-bathroom condo floor plan with 610 sq ft of interior space. It faces East. Available on floors 2–4. This plan is sold out with the builder.

    1
    1.0
    610 sq.ft
    last recorded price $595,900
    Sold Outlaunched at $595,900since launch no change
    1 w ago $595,900
    since launch no change
    1 m ago $595,900
    since launch no change
    3 m ago $595,900
    since launch no change
    1 y ago $595,900
    since launch no change
    2 y ago $595,900
    since launch no change
    3 y ago $595,900
    since launch no change
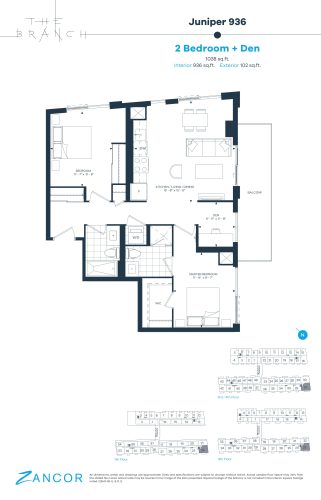
    Juniper 936 Floor Plan at The Branch Condos - 936 sq.ft

    Juniper 936 at The Branch Condos is a 2-bedroom plus den, 2-bathroom condo floor plan with 936 sq ft of interior space. It faces South West. Available on floors 3–4 and 7–8. This plan is sold out with the builder.

    2
    2.0
    936 sq.ft
    last recorded price $820,900
    Sold Outlaunched at $820,900since launch no change
    1 w ago $820,900
    since launch no change
    1 m ago $820,900
    since launch no change
    3 m ago $820,900
    since launch no change
    1 y ago $820,900
    since launch no change
    2 y ago $820,900
    since launch no change
    3 y ago $820,900
    since launch no change
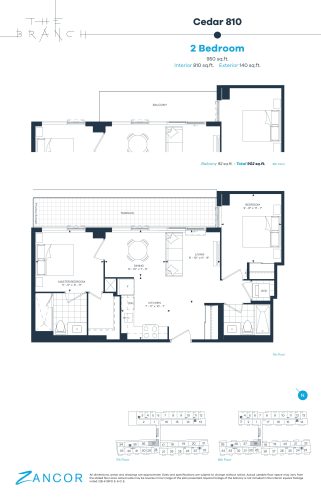
    Cedar 810 Floor Plan at The Branch Condos - 810 sq.ft

    Cedar 810 at The Branch Condos is a 2-bedroom, 2-bathroom condo floor plan with 810 sq ft of interior space. It faces West. Available on floors 7–8. This plan is sold out with the builder.

    2
    2.0
    810 sq.ft
    last recorded price $719,900
    Sold Outlaunched at $719,900since launch no change
    1 w ago $719,900
    since launch no change
    1 m ago $719,900
    since launch no change
    3 m ago $719,900
    since launch no change
    1 y ago $719,900
    since launch no change
    2 y ago $719,900
    since launch no change
    3 y ago $719,900
    since launch no change
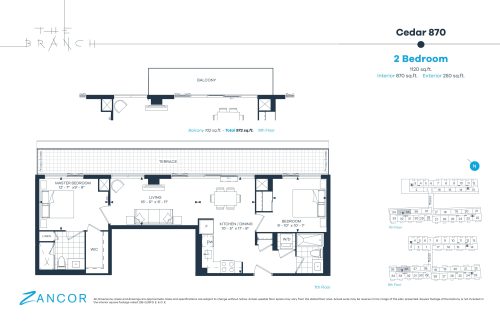
    Cedar 870 Floor Plan at The Branch Condos - 870 sq.ft

    Cedar 870 at The Branch Condos is a 2-bedroom, 2-bathroom condo floor plan with 870 sq ft of interior space. It faces West. Available on floors 7–8. This plan is sold out with the builder.

    2
    2.0
    870 sq.ft
    last recorded price $756,900
    Sold Outlaunched at $756,900since launch no change
    1 w ago $756,900
    since launch no change
    1 m ago $756,900
    since launch no change
    3 m ago $756,900
    since launch no change
    1 y ago $756,900
    since launch no change
    2 y ago $756,900
    since launch no change
    3 y ago $756,900
    since launch no change
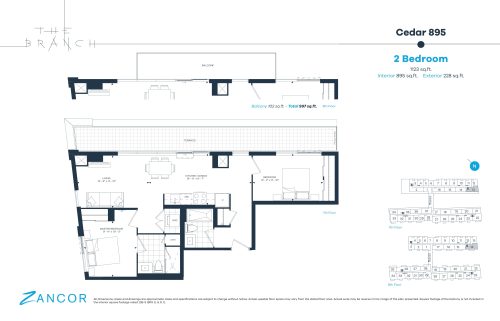
    Cedar 895 Floor Plan at The Branch Condos - 895 sq.ft

    Cedar 895 at The Branch Condos is a 2-bedroom, 2-bathroom condo floor plan with 895 sq ft of interior space. It faces South East. Available on floors 7–8. This plan is sold out with the builder.

    2
    2.0
    895 sq.ft
    last recorded price $799,900
    Sold Outlaunched at $799,900since launch no change
    1 w ago $799,900
    since launch no change
    1 m ago $799,900
    since launch no change
    3 m ago $799,900
    since launch no change
    1 y ago $799,900
    since launch no change
    2 y ago $799,900
    since launch no change
    3 y ago $799,900
    since launch no change
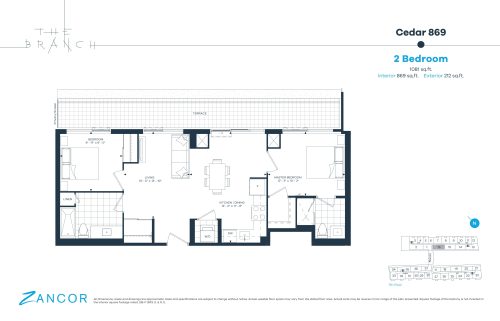
    Cedar 869 Floor Plan at The Branch Condos - 869 sq.ft

    Cedar 869 at The Branch Condos is a 2-bedroom, 2-bathroom condo floor plan with 869 sq ft of interior space. It faces West. Available on floor 7. This plan is sold out with the builder.

    2
    2.0
    869 sq.ft
    last recorded price $988,900
    Sold Outlaunched at $988,900since launch no change
    1 w ago $988,900
    since launch no change
    1 m ago $988,900
    since launch no change
    3 m ago $988,900
    since launch no change
    1 y ago $988,900
    since launch no change
    2 y ago $988,900
    since launch no change
    3 y ago $988,900
    since launch no change
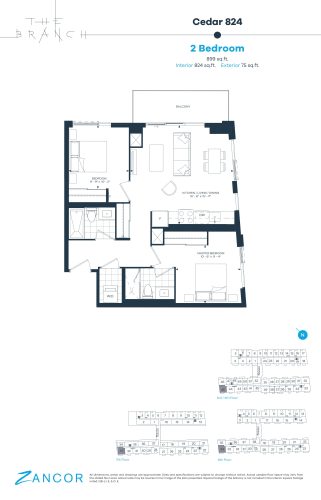
    Cedar 824 Floor Plan at The Branch Condos - 824 sq.ft

    Cedar 824 at The Branch Condos is a 2-bedroom, 2-bathroom condo floor plan with 824 sq ft of interior space. It faces South West. Available on floors 3–4 and 7–8. This plan is sold out with the builder.

    2
    2.0
    824 sq.ft
    last recorded price $1,088,900
    Sold Outlaunched at $1,088,900since launch no change
    1 w ago $1,088,900
    since launch no change
    1 m ago $1,088,900
    since launch no change
    3 m ago $1,088,900
    since launch no change
    1 y ago $1,088,900
    since launch no change
    2 y ago $1,088,900
    since launch no change
    3 y ago $1,088,900
    since launch no change
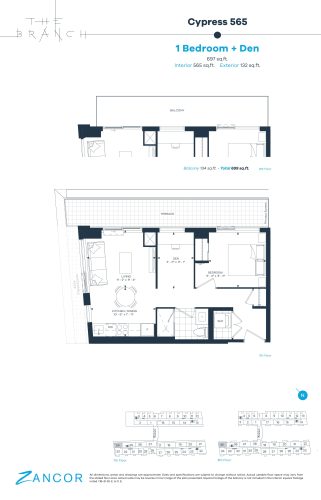
    Cypress 565 Floor Plan at The Branch Condos - 565 sq.ft

    Cypress 565 at The Branch Condos is a 1-bedroom plus den, 1-bathroom condo floor plan with 565 sq ft of interior space. It faces North East. Available on floors 7–8. This plan is sold out with the builder.

    1
    1.0
    565 sq.ft
    last recorded price $789,900
    Sold Outlaunched at $789,900since launch no change
    1 w ago $789,900
    since launch no change
    1 m ago $789,900
    since launch no change
    3 m ago $789,900
    since launch no change
    1 y ago $789,900
    since launch no change
    2 y ago $789,900
    since launch no change
    3 y ago $789,900
    since launch no change
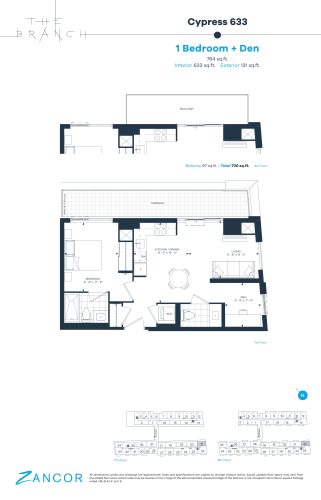
    Cypress 633 Floor Plan at The Branch Condos - 633 sq.ft

    Cypress 633 at The Branch Condos is a 1-bedroom plus den, 1.5-bathroom condo floor plan with 633 sq ft of interior space. It faces South East. Available on floors 7–8. This plan is sold out with the builder.

    1
    1.5
    633 sq.ft
    last recorded price $918,900
    Sold Outlaunched at $918,900since launch no change
    1 w ago $918,900
    since launch no change
    1 m ago $918,900
    since launch no change
    3 m ago $918,900
    since launch no change
    1 y ago $918,900
    since launch no change
    2 y ago $918,900
    since launch no change
    3 y ago $918,900
    since launch no change
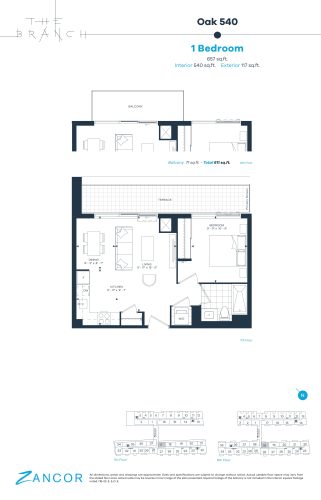
    Oak 540 Floor Plan at The Branch Condos - 540 sq.ft

    Oak 540 at The Branch Condos is a 1-bedroom, 1-bathroom condo floor plan with 540 sq ft of interior space. It faces North. Available on floors 7–8. Priced from $574,900 ($1,065 per sq ft).

    1
    1.0
    540 sq.ft
    $1,065/ft $574,900
    launched at $574,900since launch no change
    1 w ago $574,900
    since launch no change
    1 m ago $574,900
    since launch no change
    3 m ago $574,900
    since launch no change
    1 y ago $574,900
    since launch no change
    2 y ago $574,900
    since launch no change
    3 y ago $574,900
    since launch no change
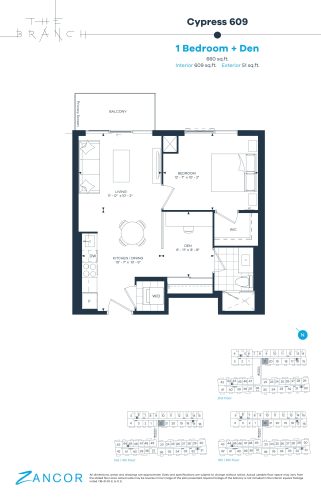
    Cypress 609 Floor Plan at The Branch Condos - 609 sq.ft

    Cypress 609 at The Branch Condos is a 1-bedroom plus den, 1-bathroom condo floor plan with 609 sq ft of interior space. It faces South. Available on floors 2–6. This plan is sold out with the builder.

    1
    1.0
    609 sq.ft
    last recorded price $599,900
    Sold Outlaunched at $599,900since launch no change
    1 w ago $599,900
    since launch no change
    1 m ago $599,900
    since launch no change
    3 m ago $599,900
    since launch no change
    1 y ago $599,900
    since launch no change
    2 y ago $599,900
    since launch no change
    3 y ago $599,900
    since launch no change
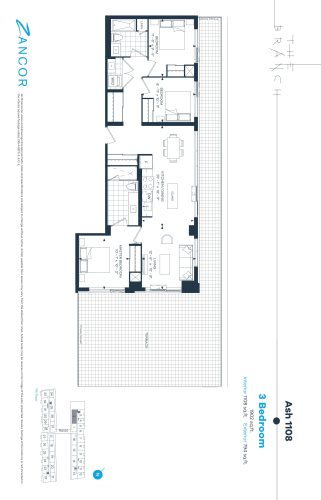
    Ash 1108 Floor Plan at The Branch Condos - 1108 sq.ft

    Ash 1108 at The Branch Condos is a 3-bedroom, 2-bathroom condo floor plan with 1,108 sq ft of interior space. It faces South. Available on floor 7. Priced from $998,900 ($902 per sq ft).

    3
    2.0
    1,108 sq.ft
    $902/ft $998,900
    launched at $998,900since launch no change
    1 w ago $998,900
    since launch no change
    1 m ago $998,900
    since launch no change
    3 m ago $998,900
    since launch no change
    1 y ago $998,900
    since launch no change
    2 y ago $998,900
    since launch no change
    3 y ago $998,900
    since launch no change
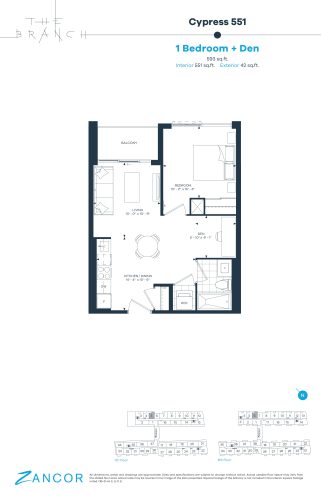
    Cypress 551 Floor Plan at The Branch Condos - 593 sq.ft

    Cypress 551 at The Branch Condos is a 1-bedroom plus den, 1-bathroom condo floor plan with 593 sq ft of interior space. It faces East. Available on floors 7–8. Priced from $598,900 ($1,010 per sq ft).

    1
    1.0
    593 sq.ft
    $1,010/ft $598,900
    launched at $598,900since launch no change
    1 w ago $598,900
    since launch no change
    1 m ago $598,900
    since launch no change
    3 m ago $598,900
    since launch no change
    1 y ago $598,900
    since launch no change
    2 y ago $598,900
    since launch no change
    3 y ago $598,900
    since launch no change
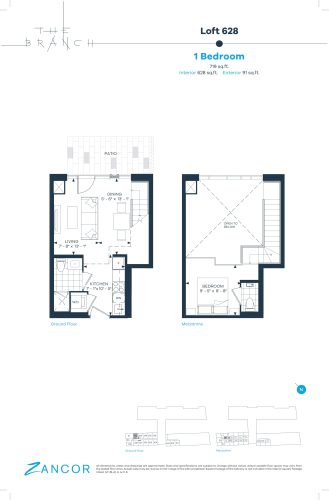
    Loft 628 Floor Plan at The Branch Condos - 628 sq.ft

    Loft 628 at The Branch Condos is a 1-bedroom, 1.5-bathroom condo floor plan with 628 sq ft of interior space. It faces East. Available on floor 1. Priced from $599,900 ($955 per sq ft).

    1
    1.5
    628 sq.ft
    $955/ft $599,900
    launched at $599,900since launch no change
    1 w ago $599,900
    since launch no change
    1 m ago $599,900
    since launch no change
    3 m ago $599,900
    since launch no change
    1 y ago $599,900
    since launch no change
    2 y ago $599,900
    since launch no change
    3 y ago $599,900
    since launch no change
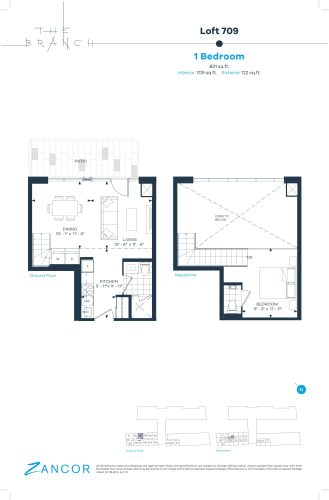
    Loft 709 Floor Plan at The Branch Condos - 709 sq.ft

    Loft 709 at The Branch Condos is a 1-bedroom, 1.5-bathroom condo floor plan with 709 sq ft of interior space. It faces East. Available on floor 1. Priced from $639,900 ($903 per sq ft).

    1
    1.5
    709 sq.ft
    $903/ft $639,900
    launched at $639,900since launch no change
    1 w ago $639,900
    since launch no change
    1 m ago $639,900
    since launch no change
    3 m ago $639,900
    since launch no change
    1 y ago $639,900
    since launch no change
    2 y ago $639,900
    since launch no change
    3 y ago $639,900
    since launch no change
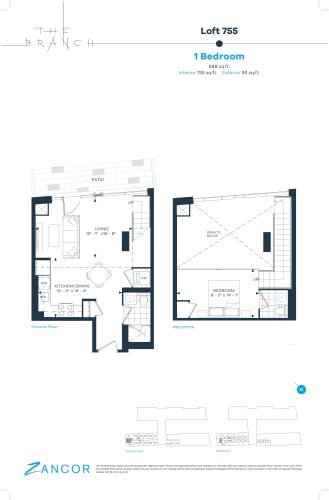
    Loft 755 Floor Plan at The Branch Condos - 755 sq.ft

    Loft 755 at The Branch Condos is a 1-bedroom, 1.5-bathroom condo floor plan with 755 sq ft of interior space. It faces North. Available on floor 1. Priced from $685,900 ($908 per sq ft).

    1
    1.5
    755 sq.ft
    $908/ft $685,900
    launched at $685,900since launch no change
    1 w ago $685,900
    since launch no change
    1 m ago $685,900
    since launch no change
    3 m ago $685,900
    since launch no change
    1 y ago $685,900
    since launch no change
    2 y ago $685,900
    since launch no change
    3 y ago $685,900
    since launch no change
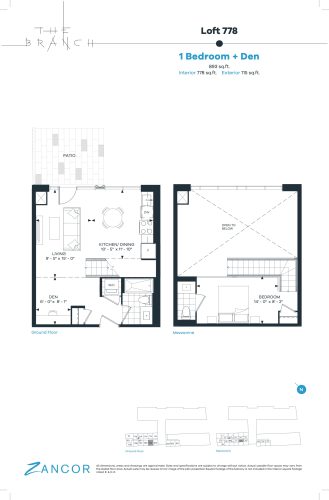
    Loft 778 Floor Plan at The Branch Condos - 778 sq.ft

    Loft 778 at The Branch Condos is a 1-bedroom plus den, 1.5-bathroom condo floor plan with 778 sq ft of interior space. It faces West. Available on floor 1. Priced from $693,900 ($892 per sq ft).

    1
    1.5
    778 sq.ft
    $892/ft $693,900
    launched at $693,900since launch no change
    1 w ago $693,900
    since launch no change
    1 m ago $693,900
    since launch no change
    3 m ago $693,900
    since launch no change
    1 y ago $693,900
    since launch no change
    2 y ago $693,900
    since launch no change
    3 y ago $693,900
    since launch no change
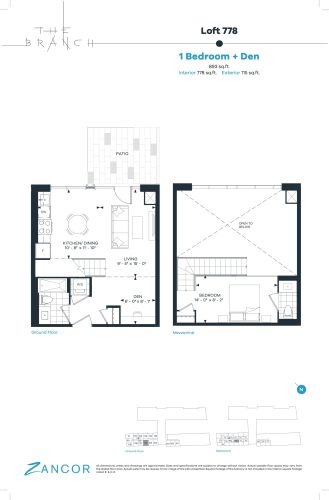
    Loft 778 Floor Plan at The Branch Condos - 778 sq.ft

    Loft 778

    Loft 778 at The Branch Condos is a 1-bedroom plus den, 1.5-bathroom condo floor plan with 778 sq ft of interior space. It faces West. Available on floor 1. Priced from $693,900 ($892 per sq ft).

    1
    1.5
    778 sq.ft
    $892/ft $693,900
    launched at $693,900since launch no change
    1 w ago $693,900
    since launch no change
    1 m ago $693,900
    since launch no change
    3 m ago $693,900
    since launch no change
    1 y ago $693,900
    since launch no change
    2 y ago $693,900
    since launch no change
    3 y ago $693,900
    since launch no change
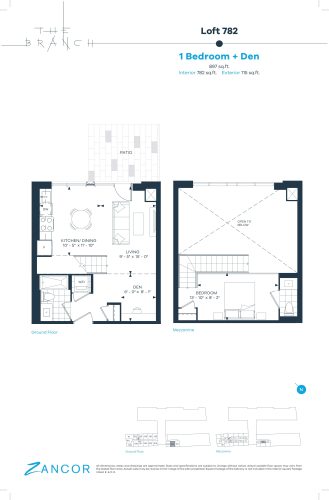
    Loft 782 Floor Plan at The Branch Condos - 782 sq.ft

    Loft 782 at The Branch Condos is a 1-bedroom plus den, 1.5-bathroom condo floor plan with 782 sq ft of interior space. It faces West. Available on floor 1. Priced from $693,900 ($887 per sq ft).

    1
    1.5
    782 sq.ft
    $887/ft $693,900
    launched at $693,900since launch no change
    1 w ago $693,900
    since launch no change
    1 m ago $693,900
    since launch no change
    3 m ago $693,900
    since launch no change
    1 y ago $693,900
    since launch no change
    2 y ago $693,900
    since launch no change
    3 y ago $693,900
    since launch no change
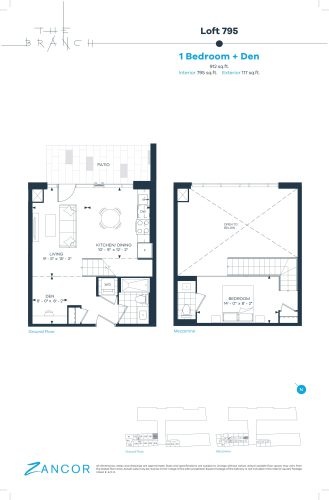
    Loft 795 Floor Plan at The Branch Condos - 795 sq.ft

    Loft 795 at The Branch Condos is a 1-bedroom plus den, 1.5-bathroom condo floor plan with 795 sq ft of interior space. It faces East. Available on floor 1. Priced from $698,900 ($879 per sq ft).

    1
    1.5
    795 sq.ft
    $879/ft $698,900
    launched at $698,900since launch no change
    1 w ago $698,900
    since launch no change
    1 m ago $698,900
    since launch no change
    3 m ago $698,900
    since launch no change
    1 y ago $698,900
    since launch no change
    2 y ago $698,900
    since launch no change
    3 y ago $698,900
    since launch no change
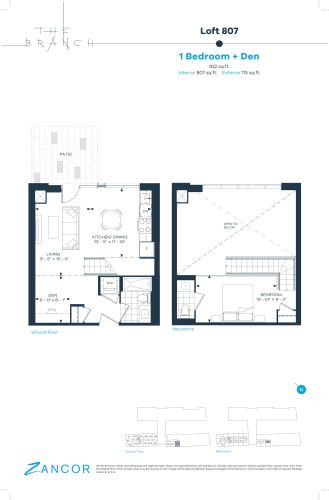
    Loft 807 Floor Plan at The Branch Condos - 807 sq.ft

    Loft 807 at The Branch Condos is a 1-bedroom plus den, 1.5-bathroom condo floor plan with 807 sq ft of interior space. It faces West. Available on floor 1. Priced from $698,900 ($866 per sq ft).

    1
    1.5
    807 sq.ft
    $866/ft $698,900
    launched at $698,900since launch no change
    1 w ago $698,900
    since launch no change
    1 m ago $698,900
    since launch no change
    3 m ago $698,900
    since launch no change
    1 y ago $698,900
    since launch no change
    2 y ago $698,900
    since launch no change
    3 y ago $698,900
    since launch no change
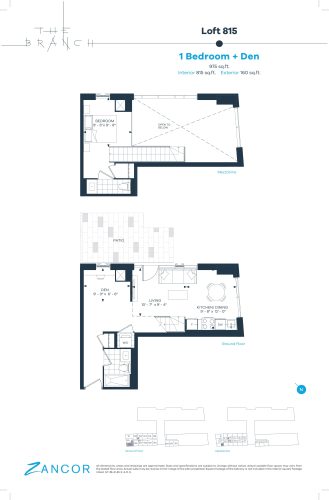
    Loft 815 Floor Plan at The Branch Condos - 815 sq.ft

    Loft 815 at The Branch Condos is a 1-bedroom plus den, 1.5-bathroom condo floor plan with 815 sq ft of interior space. It faces North West. Available on floor 1. Priced from $735,900 ($903 per sq ft).

    1
    1.5
    815 sq.ft
    $903/ft $735,900
    launched at $735,900since launch no change
    1 w ago $735,900
    since launch no change
    1 m ago $735,900
    since launch no change
    3 m ago $735,900
    since launch no change
    1 y ago $735,900
    since launch no change
    2 y ago $735,900
    since launch no change
    3 y ago $735,900
    since launch no change
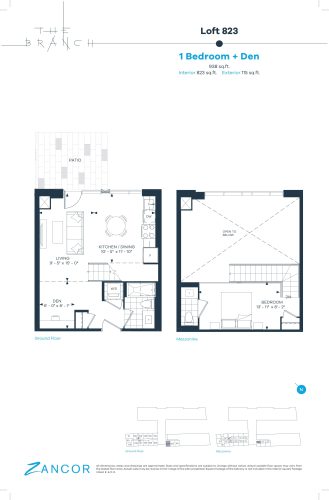
    Loft 823 Floor Plan at The Branch Condos - 823 sq.ft

    Loft 823 at The Branch Condos is a 1-bedroom plus den, 1.5-bathroom condo floor plan with 823 sq ft of interior space. It faces West. Available on floor 1. Priced from $698,900 ($849 per sq ft).

    1
    1.5
    823 sq.ft
    $849/ft $698,900
    launched at $698,900since launch no change
    1 w ago $698,900
    since launch no change
    1 m ago $698,900
    since launch no change
    3 m ago $698,900
    since launch no change
    1 y ago $698,900
    since launch no change
    2 y ago $698,900
    since launch no change
    3 y ago $698,900
    since launch no change
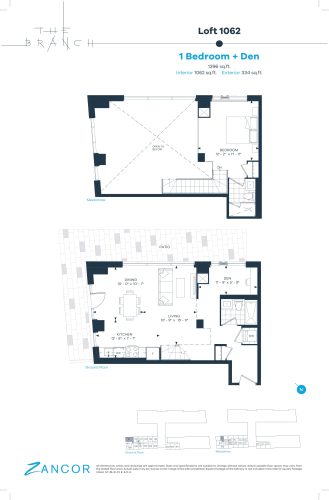
    Loft 1062 Floor Plan at The Branch Condos - 1062 sq.ft

    Loft 1062 at The Branch Condos is a 1-bedroom plus den, 1.5-bathroom condo floor plan with 1,062 sq ft of interior space. It faces North East. Available on floor 1. Priced from $895,900 ($844 per sq ft).

    1
    1.5
    1,062 sq.ft
    $844/ft $895,900
    launched at $895,900since launch no change
    1 w ago $895,900
    since launch no change
    1 m ago $895,900
    since launch no change
    3 m ago $895,900
    since launch no change
    1 y ago $895,900
    since launch no change
    2 y ago $895,900
    since launch no change
    3 y ago $895,900
    since launch no change