


METAREALTY INC.

The Bedford Condos

By:

Public Sales

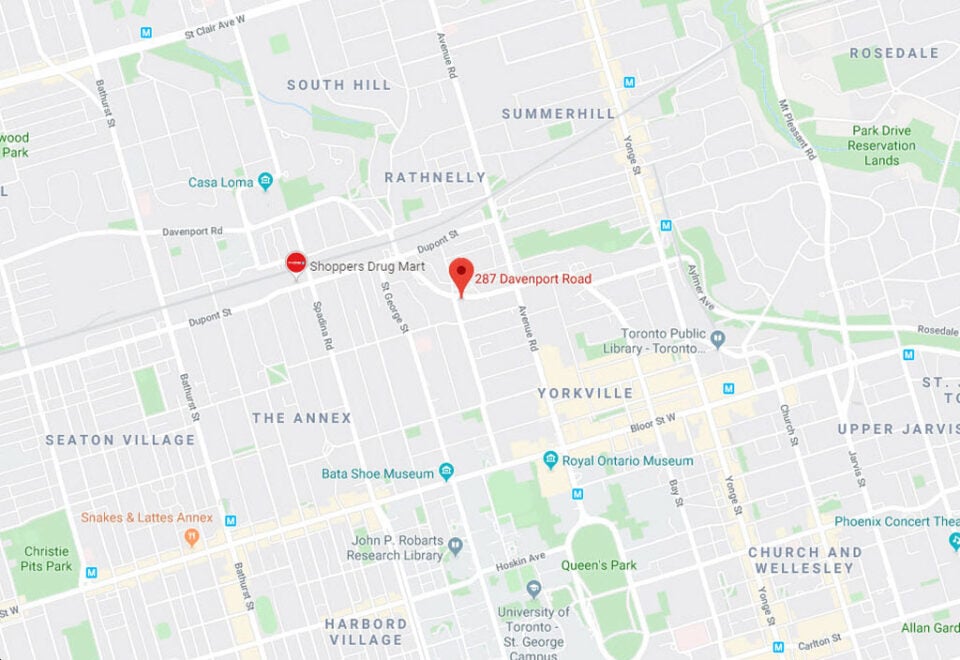
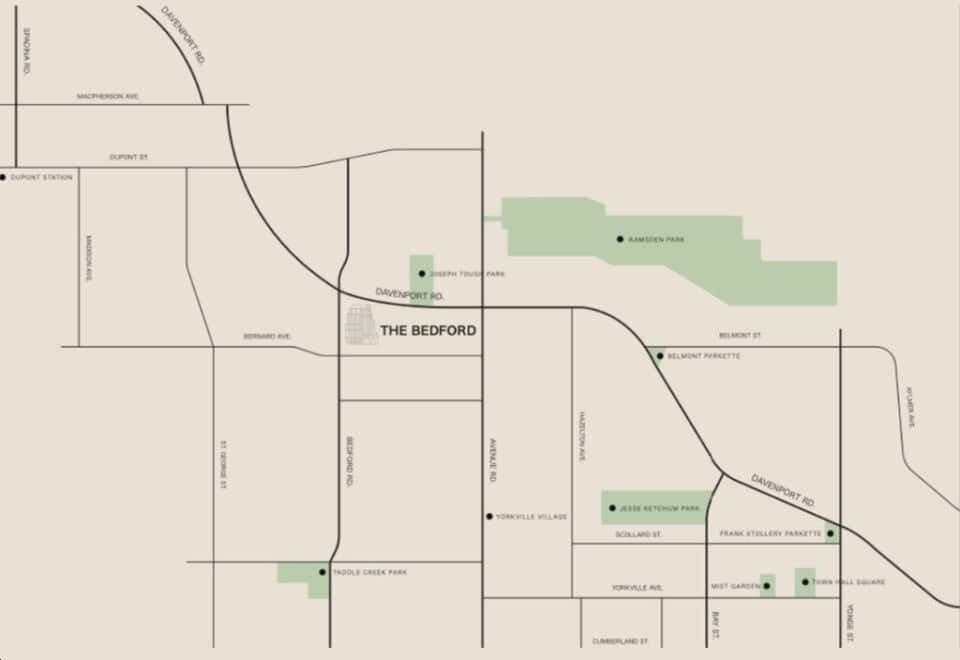
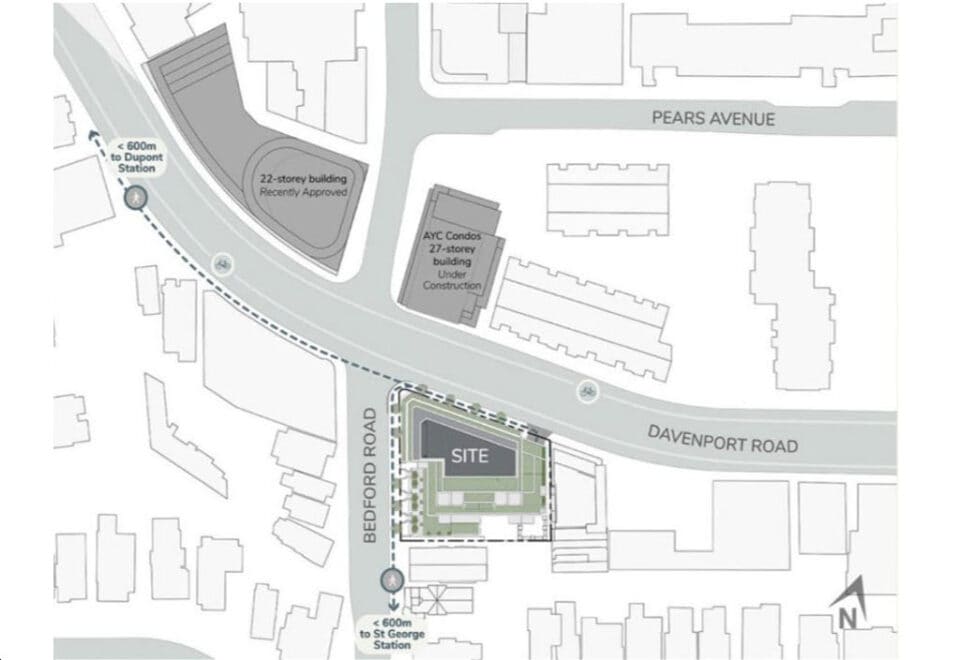
287 Davenport Road, Toronto, ON, Canada

Starting From
$2,499,900 - $10,499,900

Condo

Occupancy: Summer 2028

1 Star2 Stars3 Stars4 Stars5 Stars (No Ratings Yet)
Loading...

GET PLATINUM ACCESS!!

Register to Receive Guaranteed Platinum Access & Prices, Incentives & Discounts, Floor Plans & More!

Get Pricing, Floor Plans and Availability

Tell us what you need and a Meta Realty representative will follow up directly.

Are you a Realtor?
Sending…

About The Bedford Condos

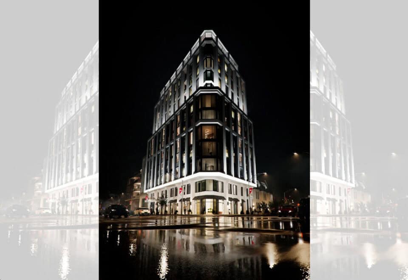
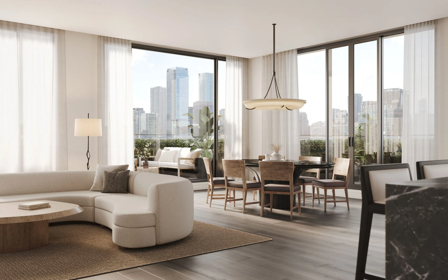
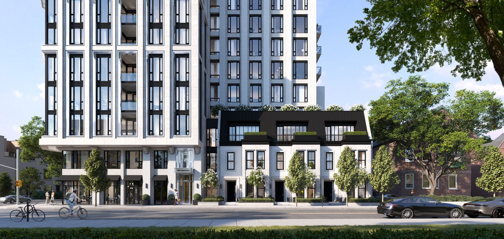
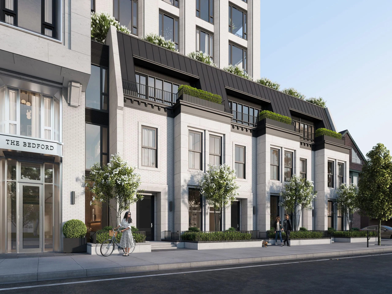
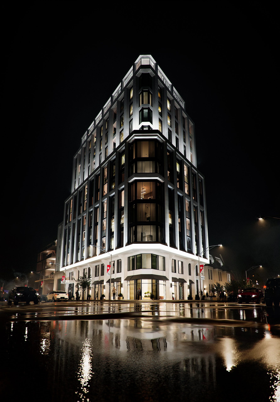
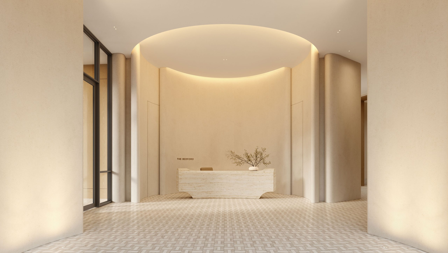
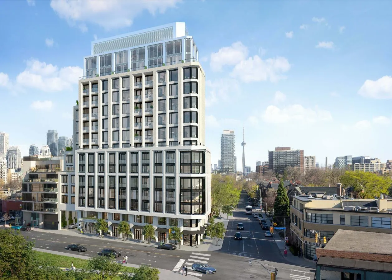
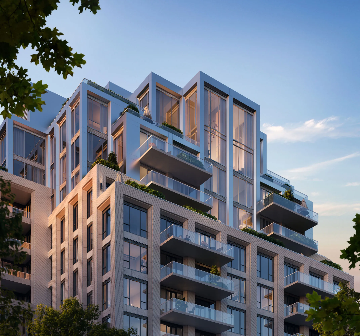
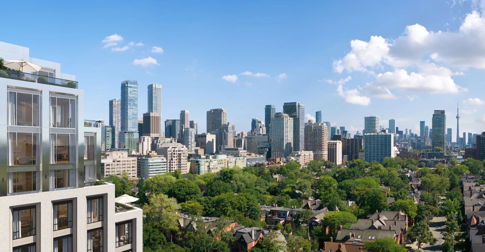
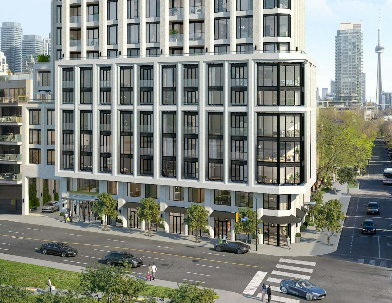
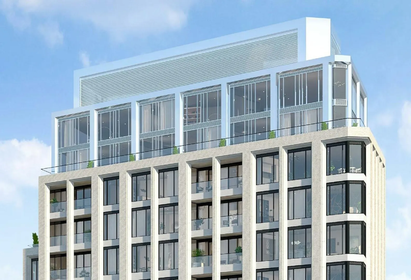
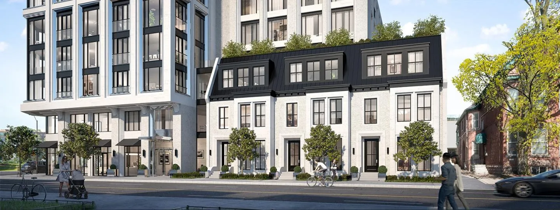
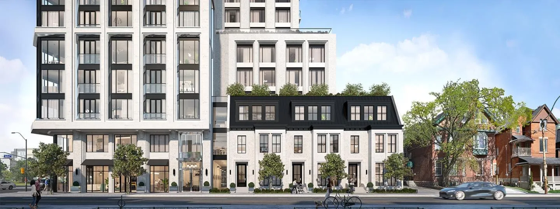
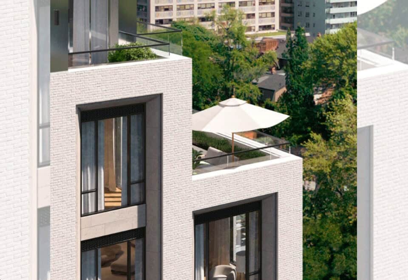
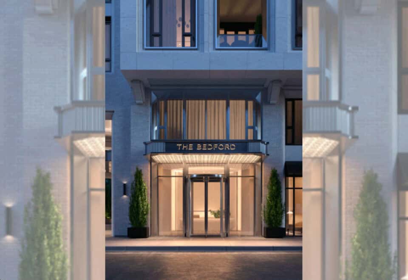
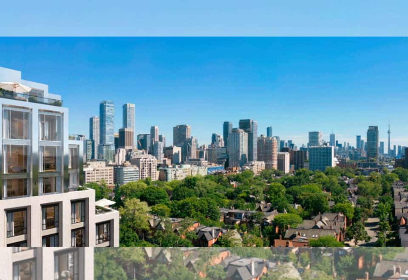
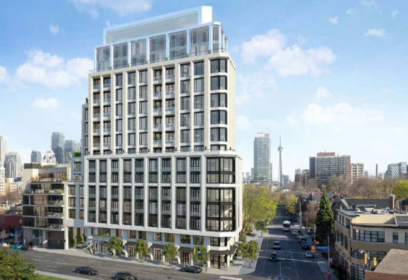
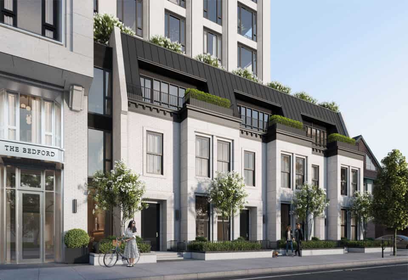
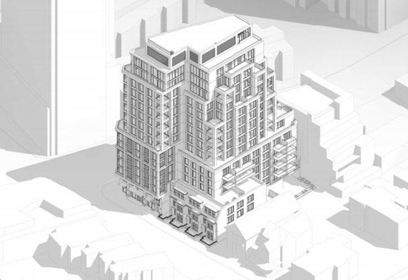
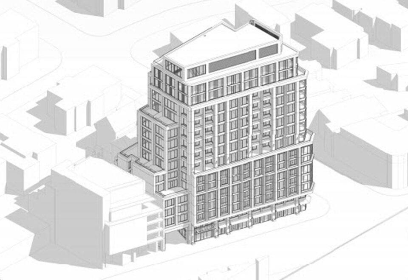
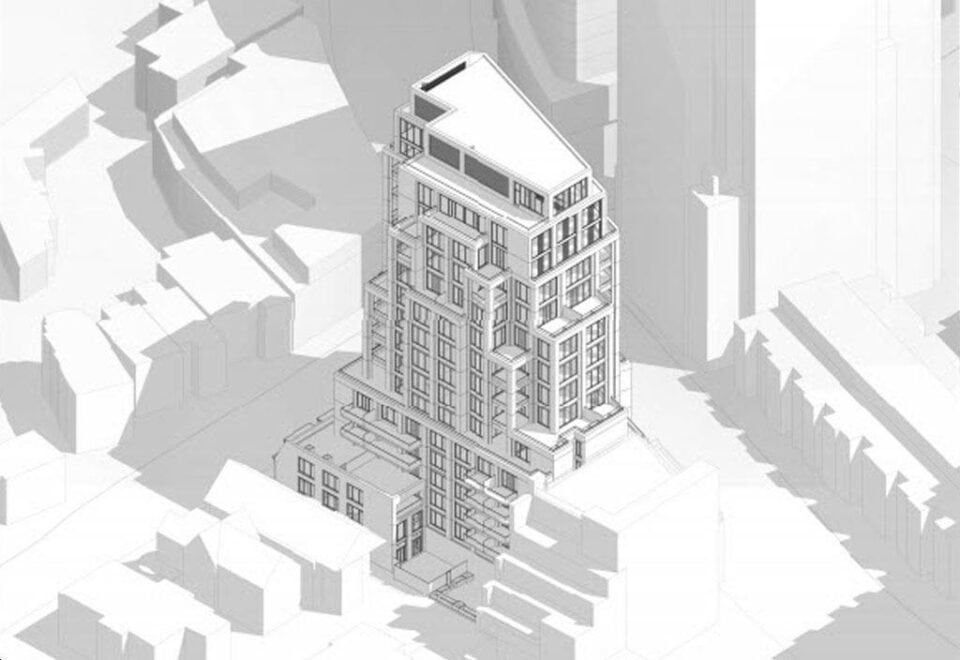
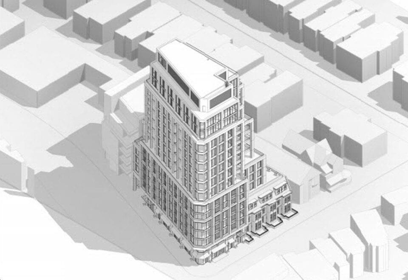
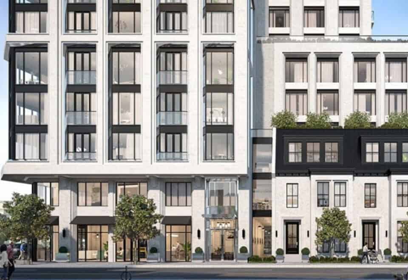
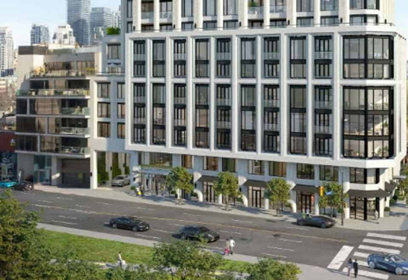
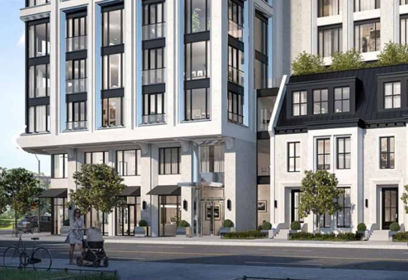
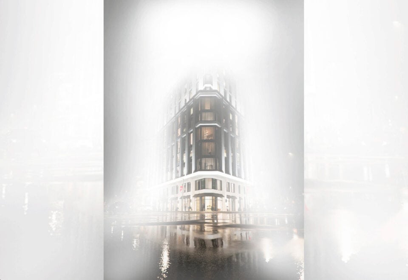
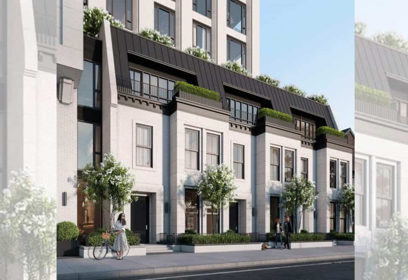
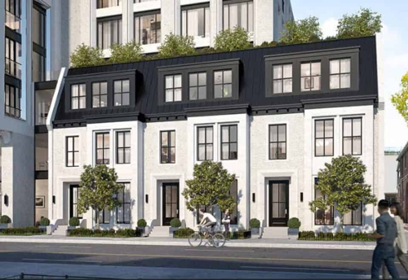
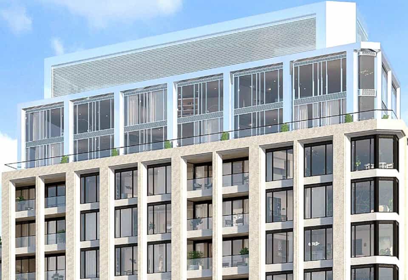
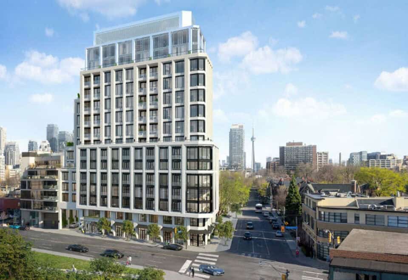
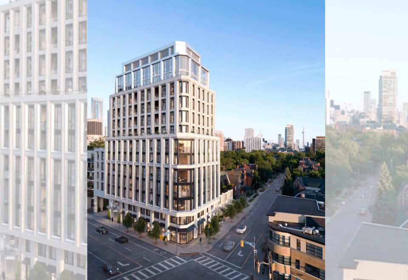
The Bedford Condos is a 13-storey condominium under construction by Burnac at 287 Davenport Road in Toronto’s Annex neighbourhood. Its 63 suites, in a 52.97-metre building, measure 734 to 4,251 sq ft and are priced from $2,499,900; occupancy is listed for 2028.

The Bedford Condos pricing and floor plans

The Bedford’s listed prices begin at $2,499,900 and reach $10,499,900, at $2,158 per square foot. The Bedford launched in October 2022.

Floor plans

The Bedford has 58 floor-plan layouts, and the mix favours two- and three-bedroom plans. Two-bedroom-plus-den plans lead with 21 layouts, followed by 16 two-bedroom and 11 three-bedroom-plus-den layouts. There are also five three-bedroom plans, two one-bedroom and two one-bedroom-plus-den plans, and a single four-bedroom layout.

Parking, lockers and fees

Parking is listed at $150,000, and one storage locker is included for all suites. The maintenance estimate is $1.15 per square foot, with hydro and water individually metered; parking and locker maintenance charges are listed at $165 and $40. Development charges are $25,000 plus HST for two-bedroom suites and larger.

Location

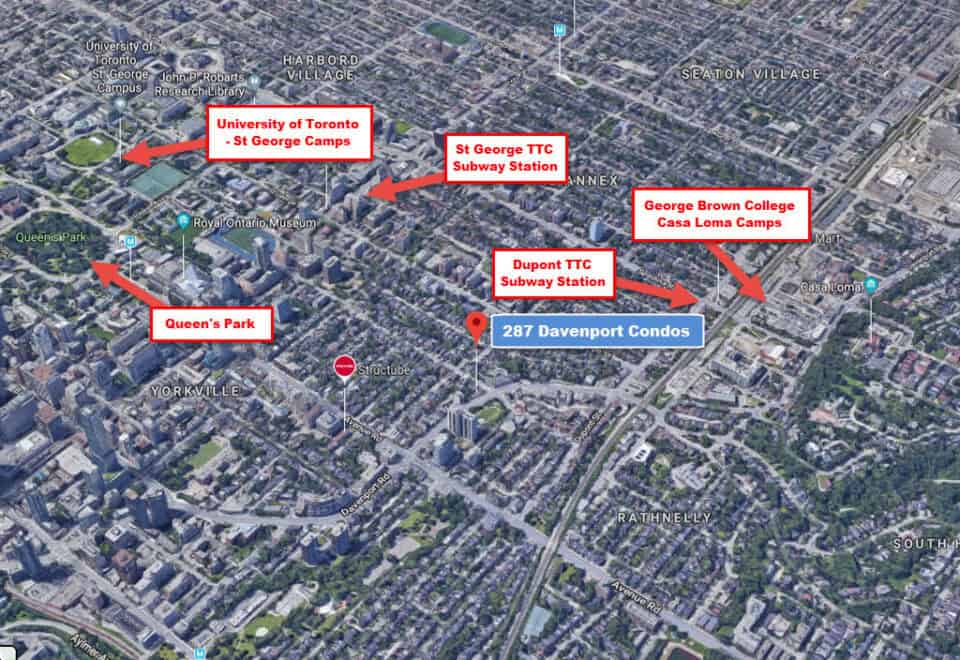
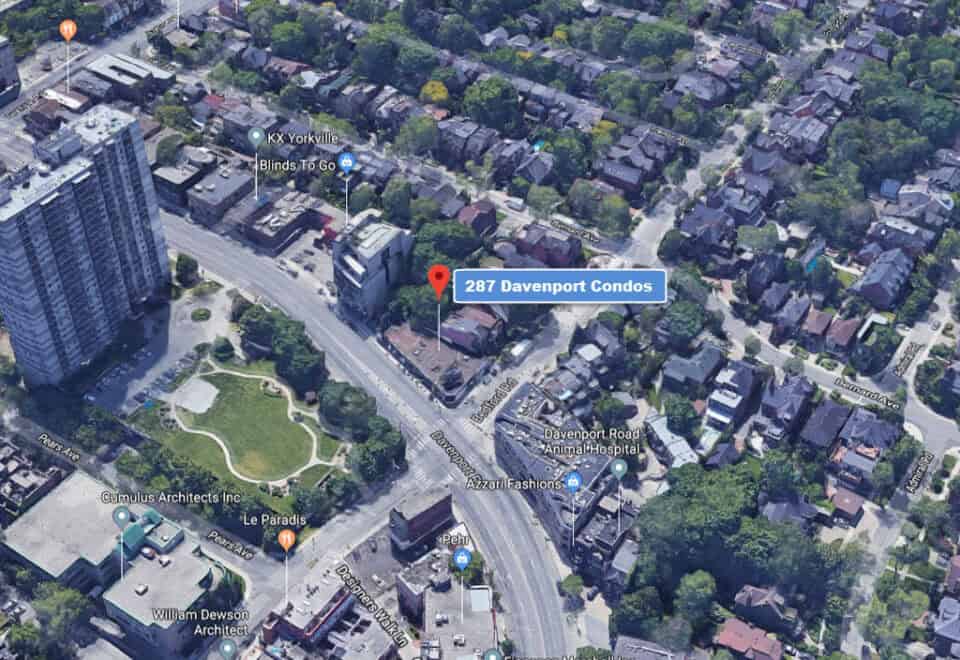
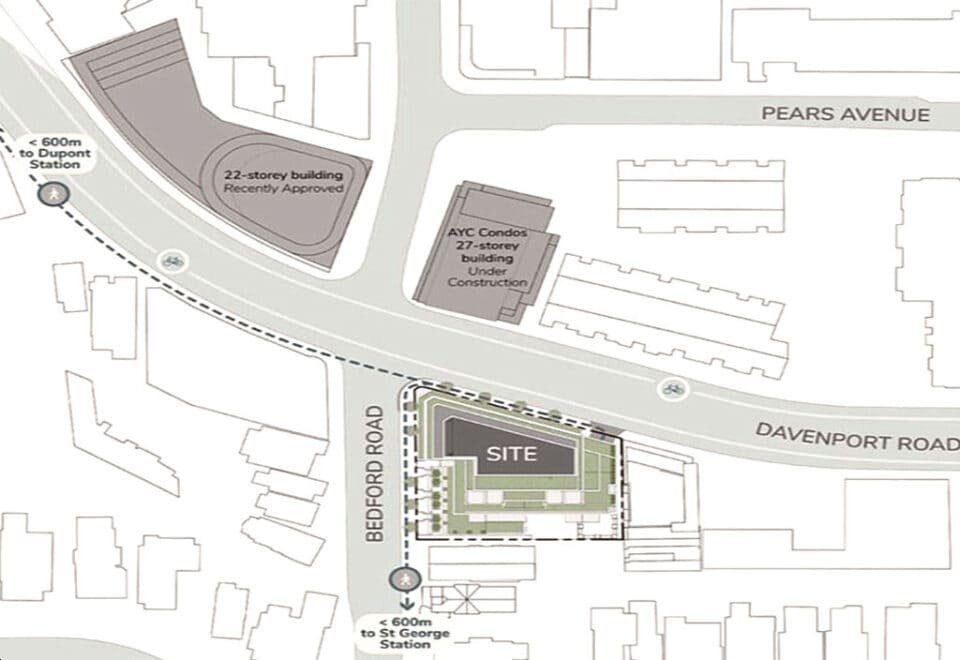
287 Davenport Road sits in The Annex, in the City of Toronto. Walk Score and Transit Score for the address are 91 and 95 respectively.

Amenities and features

Residents will have access to:

  • 24-hour concierge service
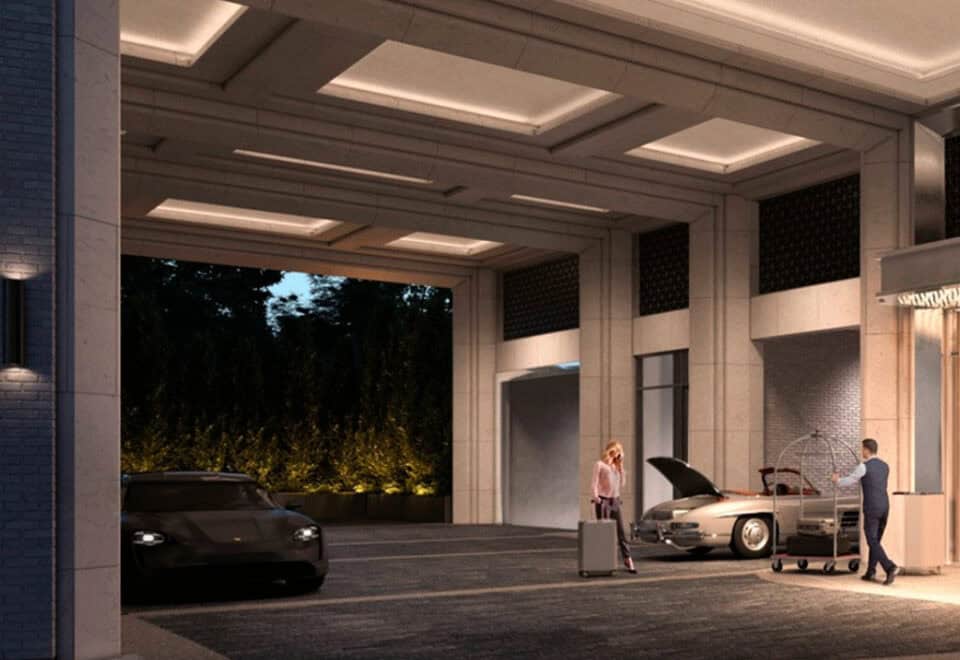
  • Valet parking
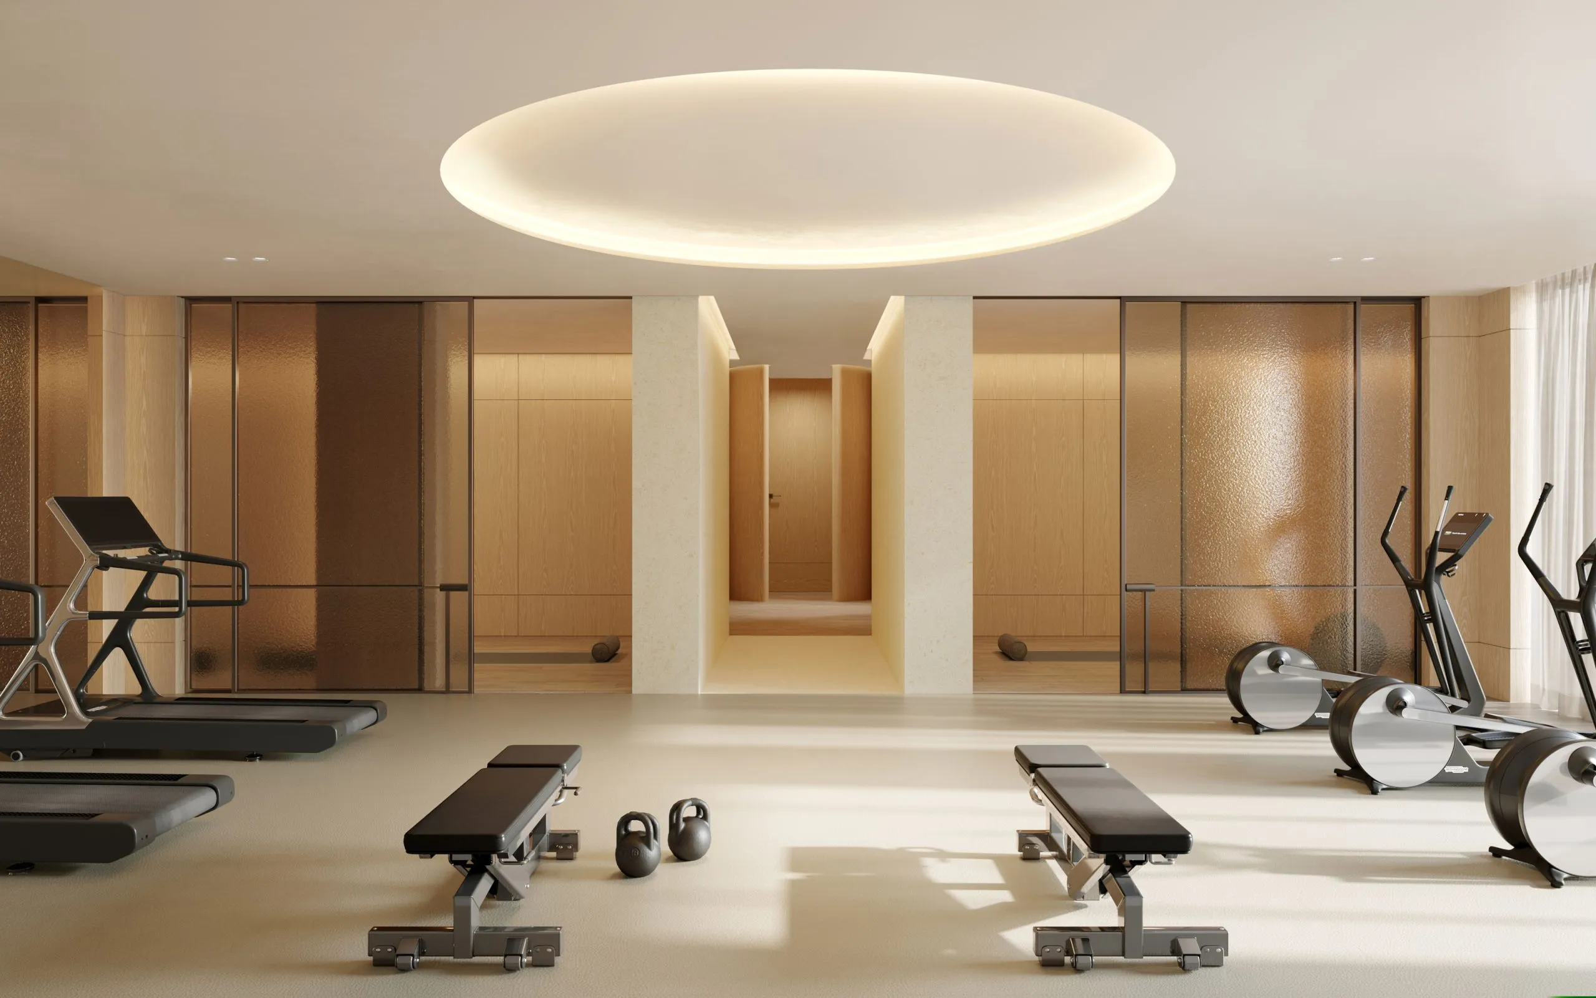
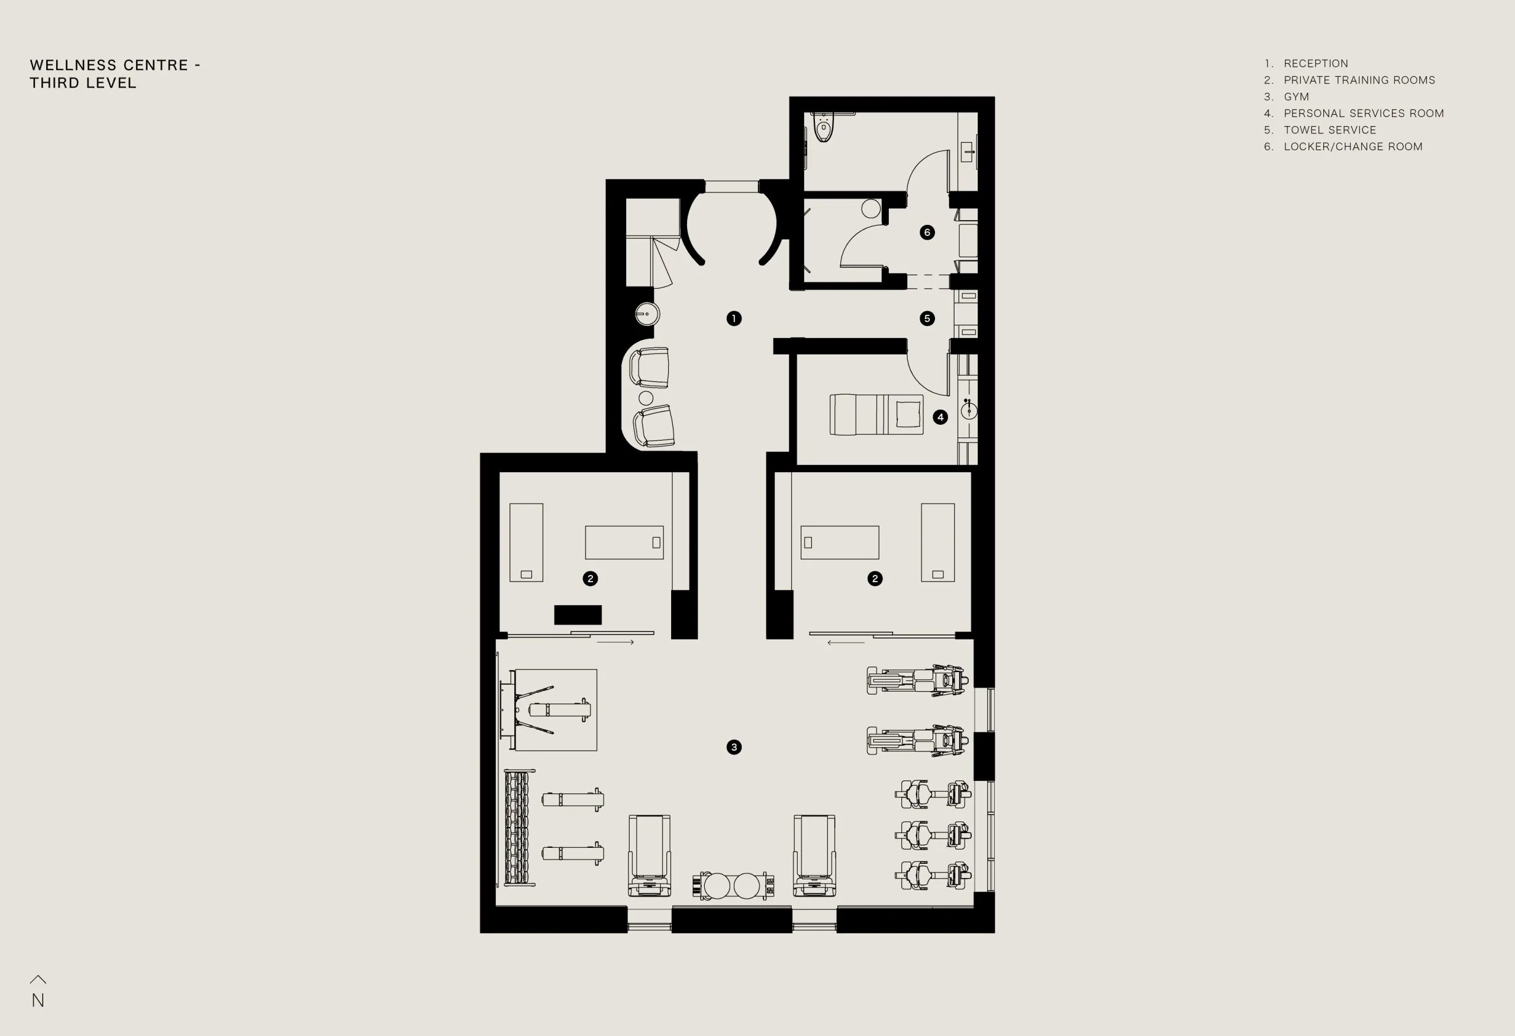
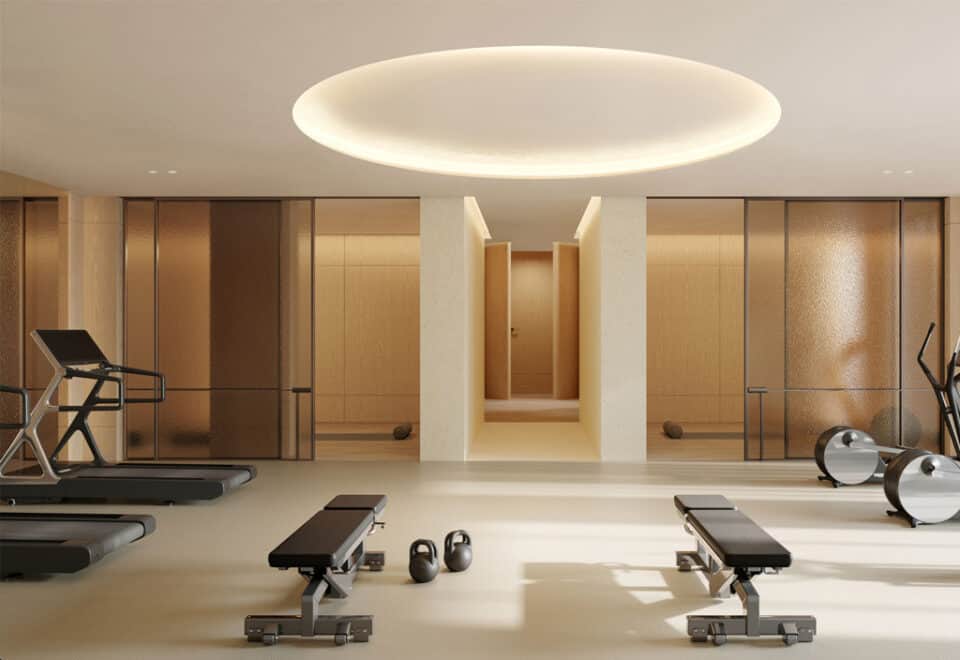
  • Fitness and wellness centre
  • Yoga rooms
  • Treatment room
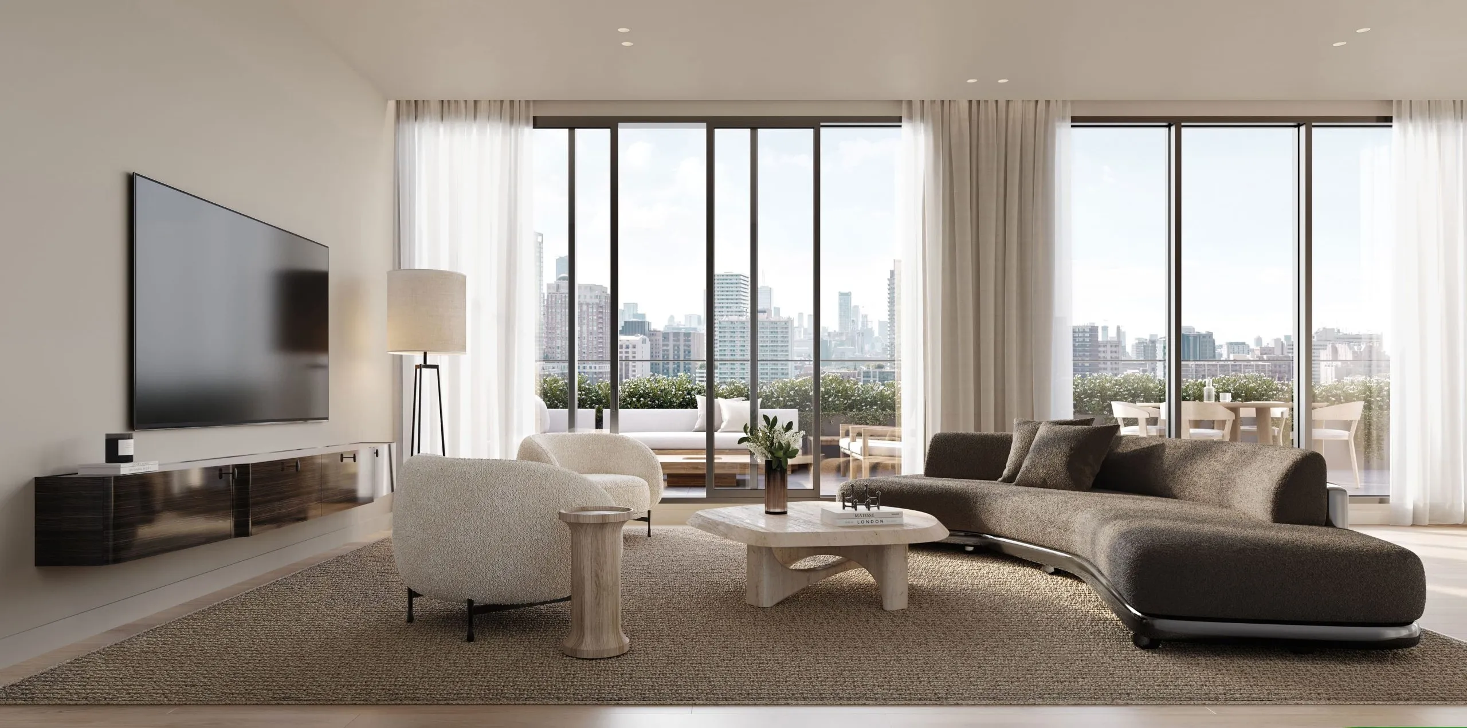
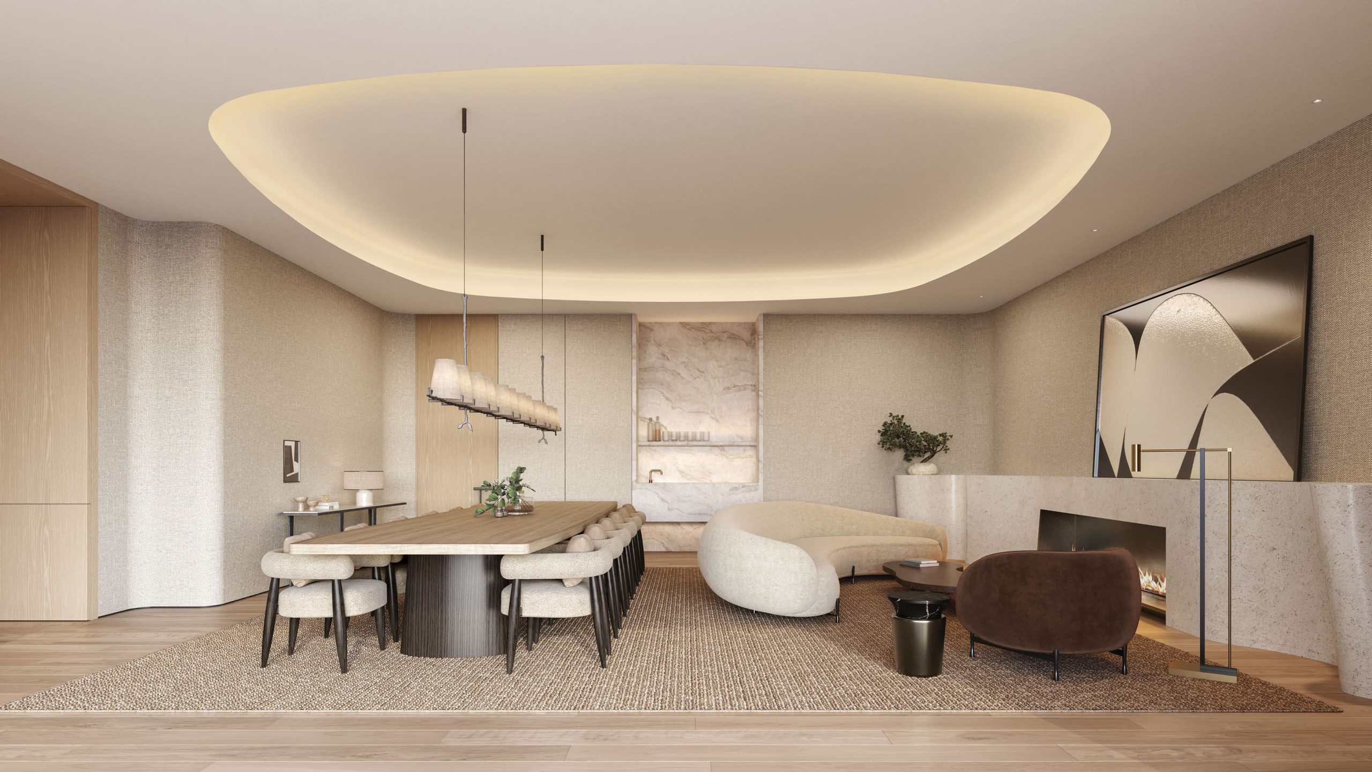
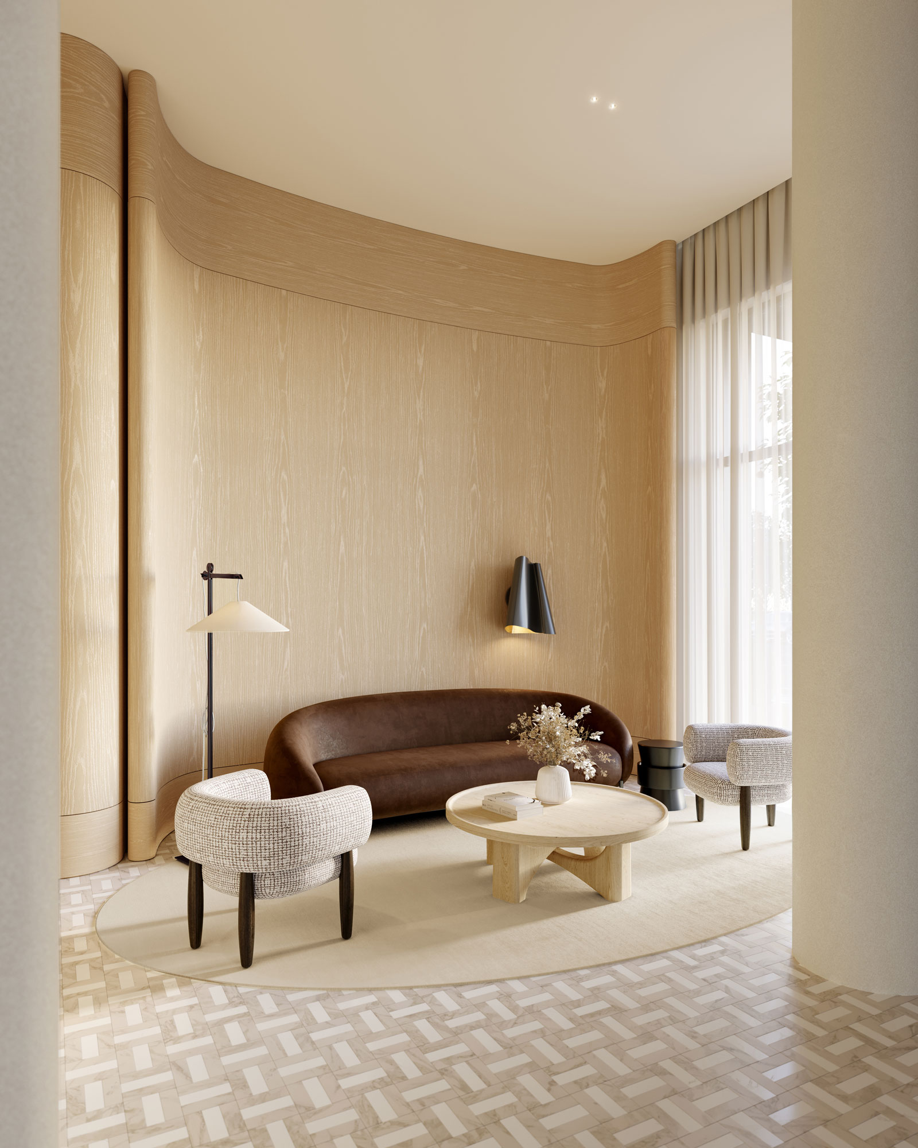
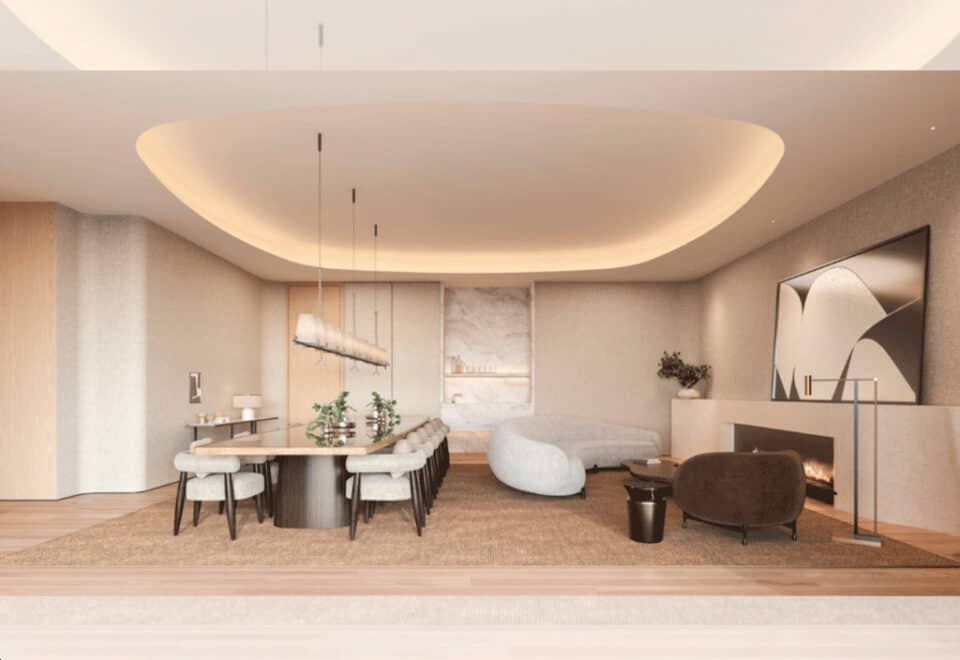
  • Resident lounge and fireplace
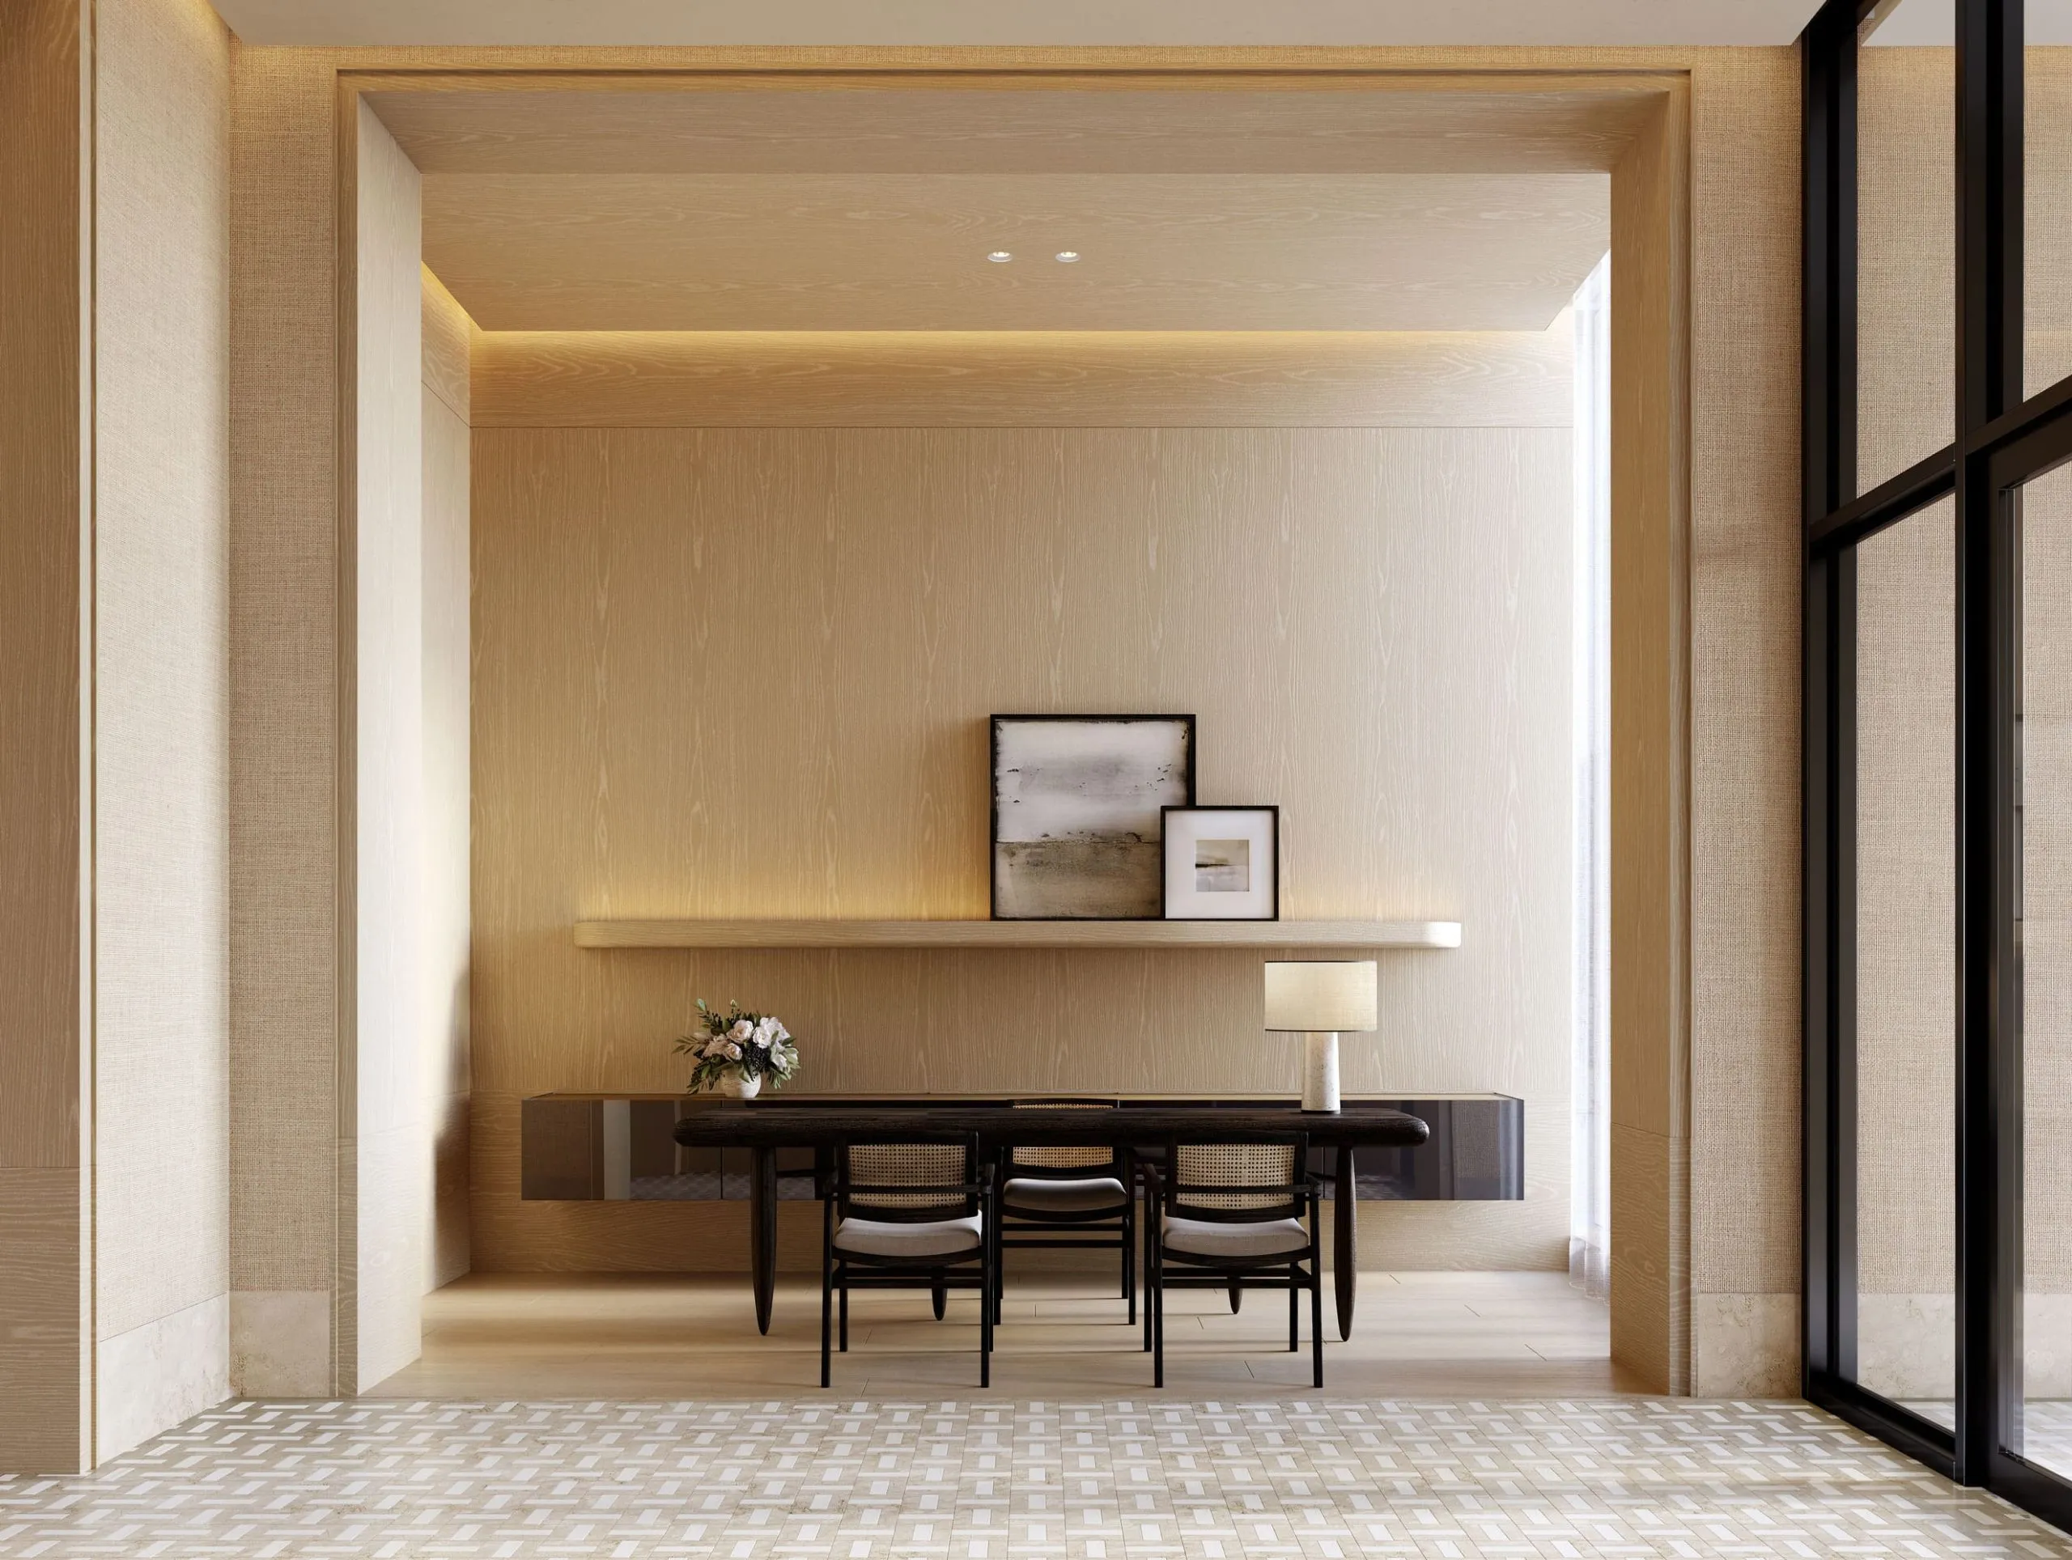
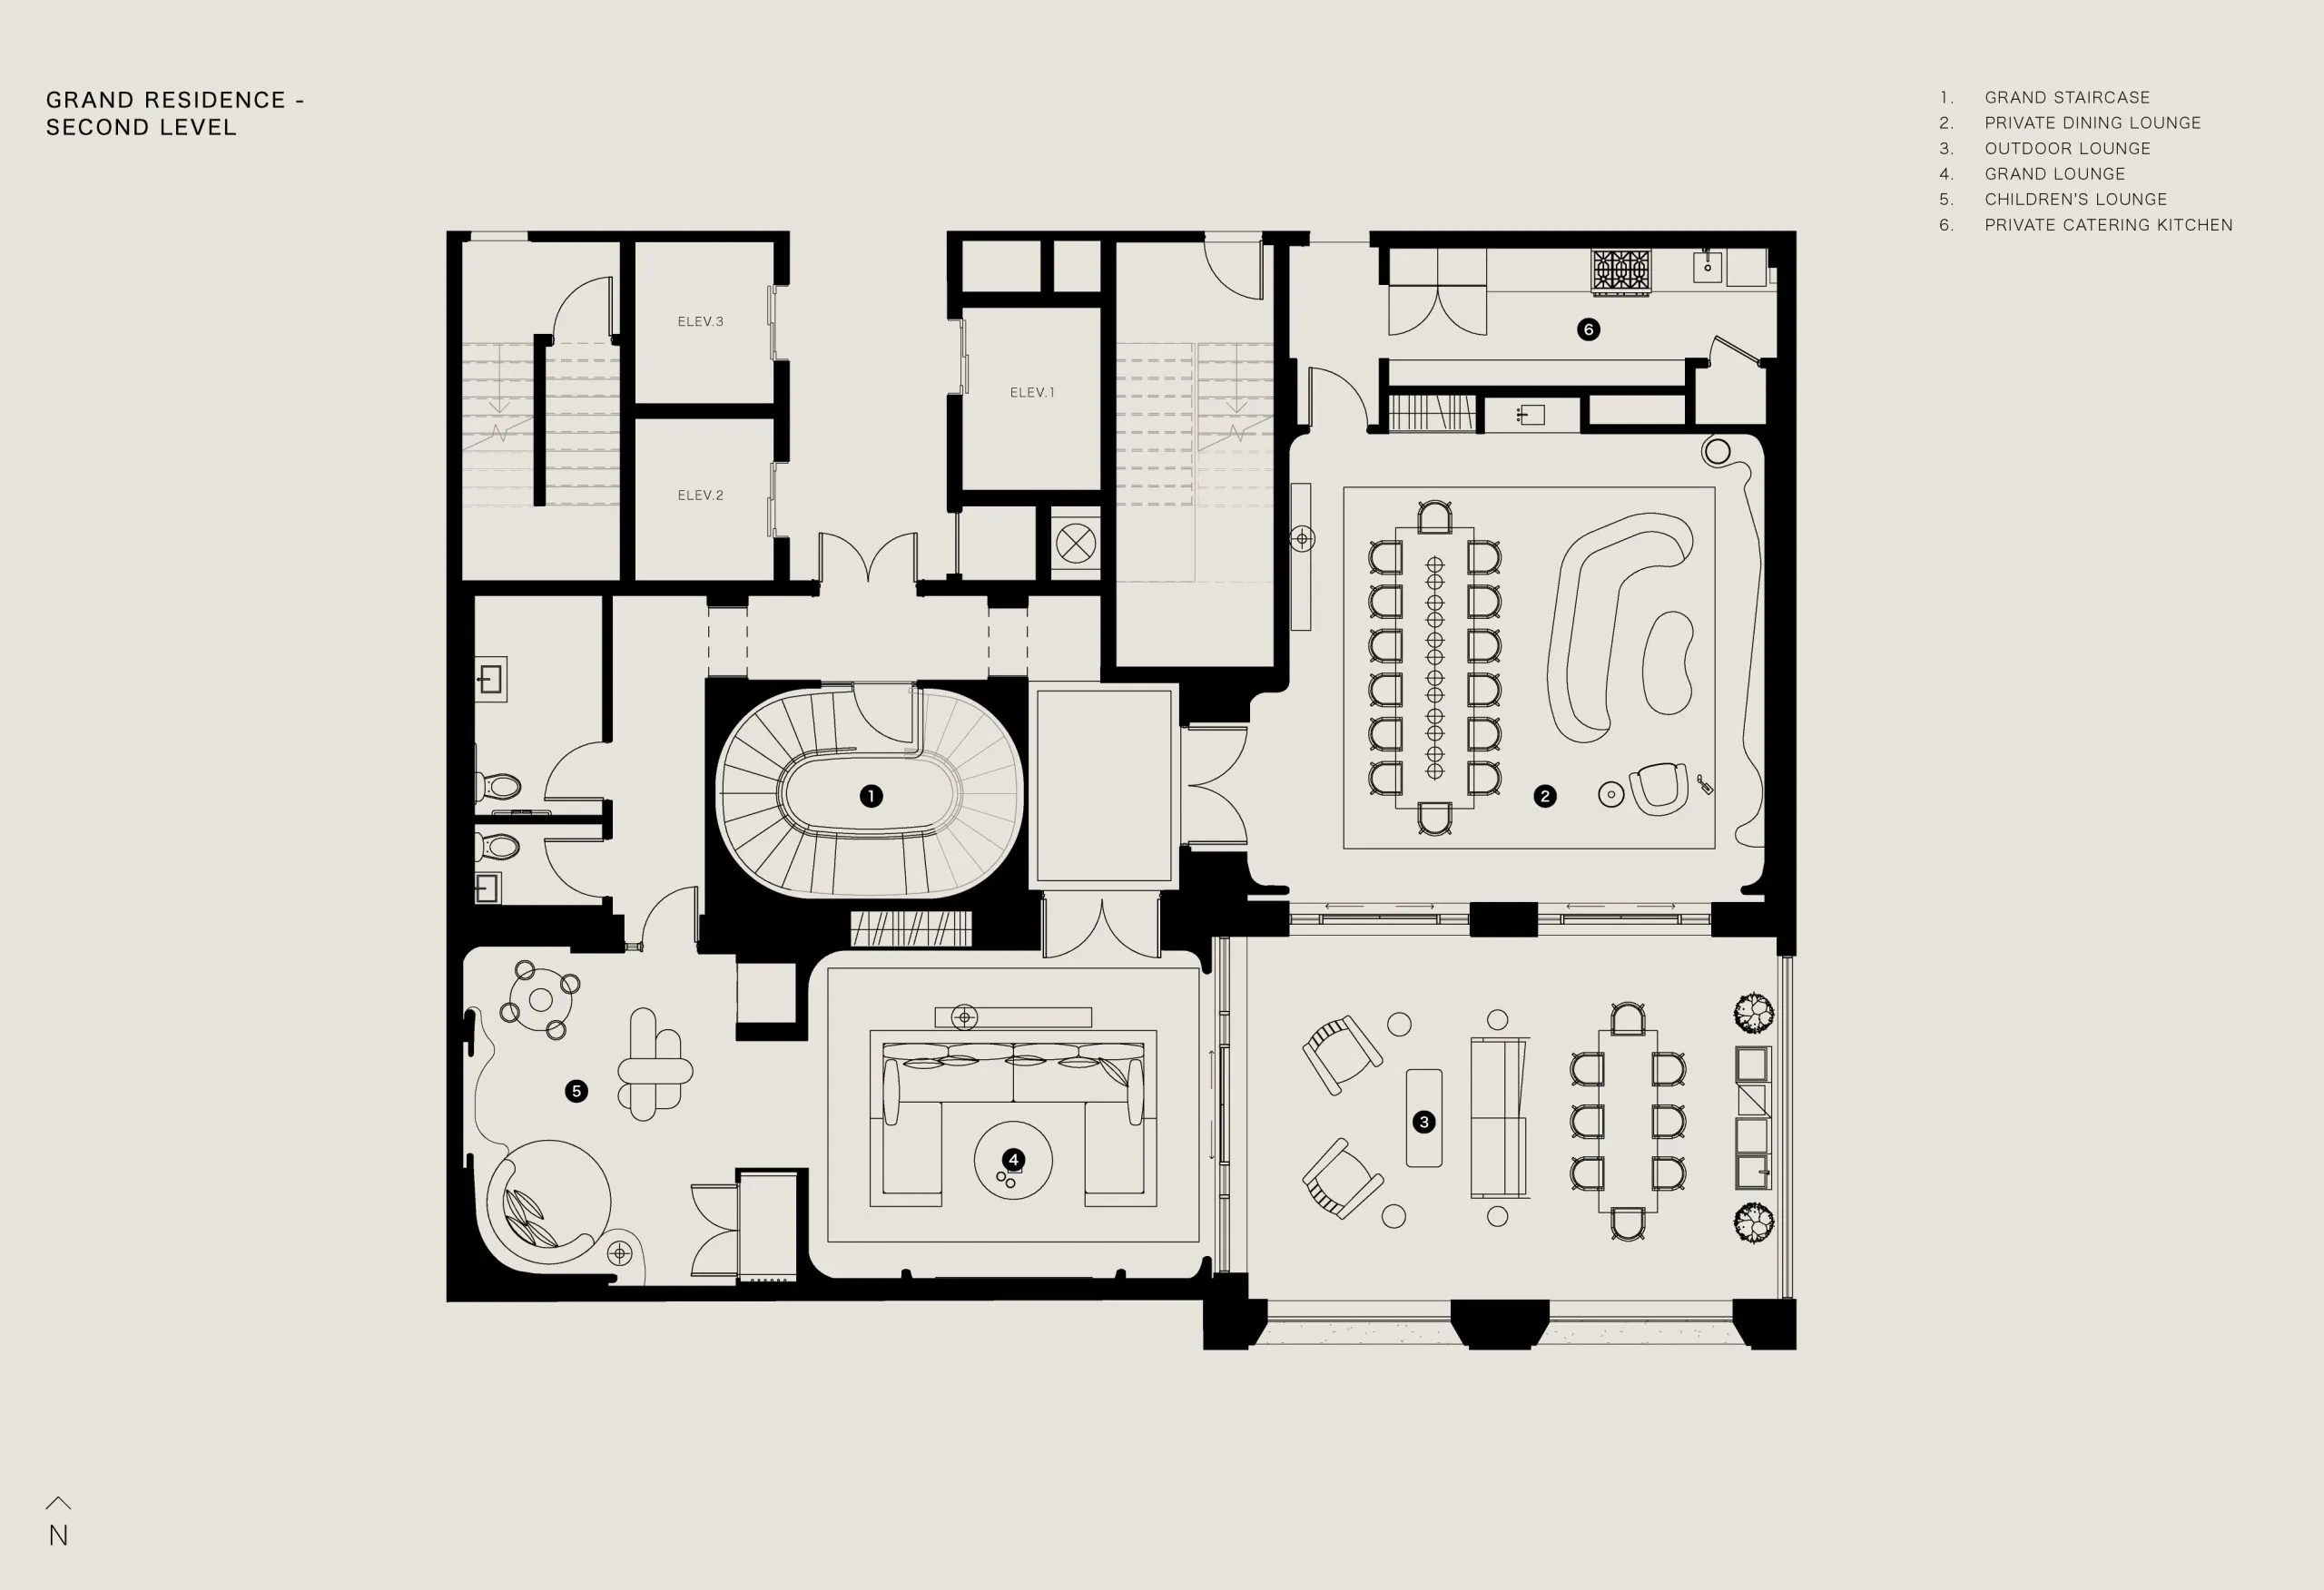
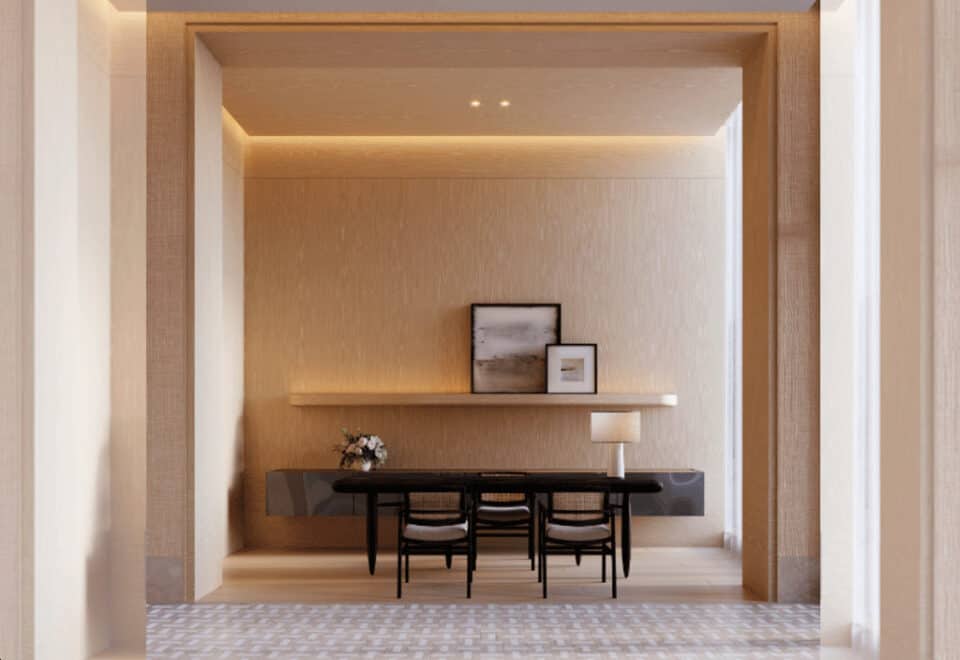
  • Dining room and private catering kitchen
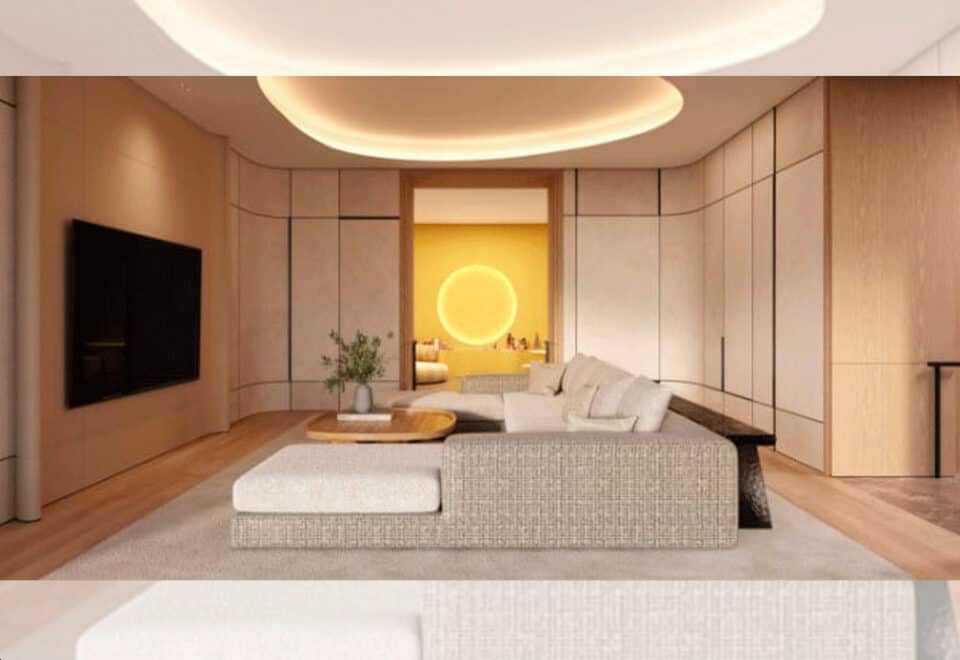
  • Media room
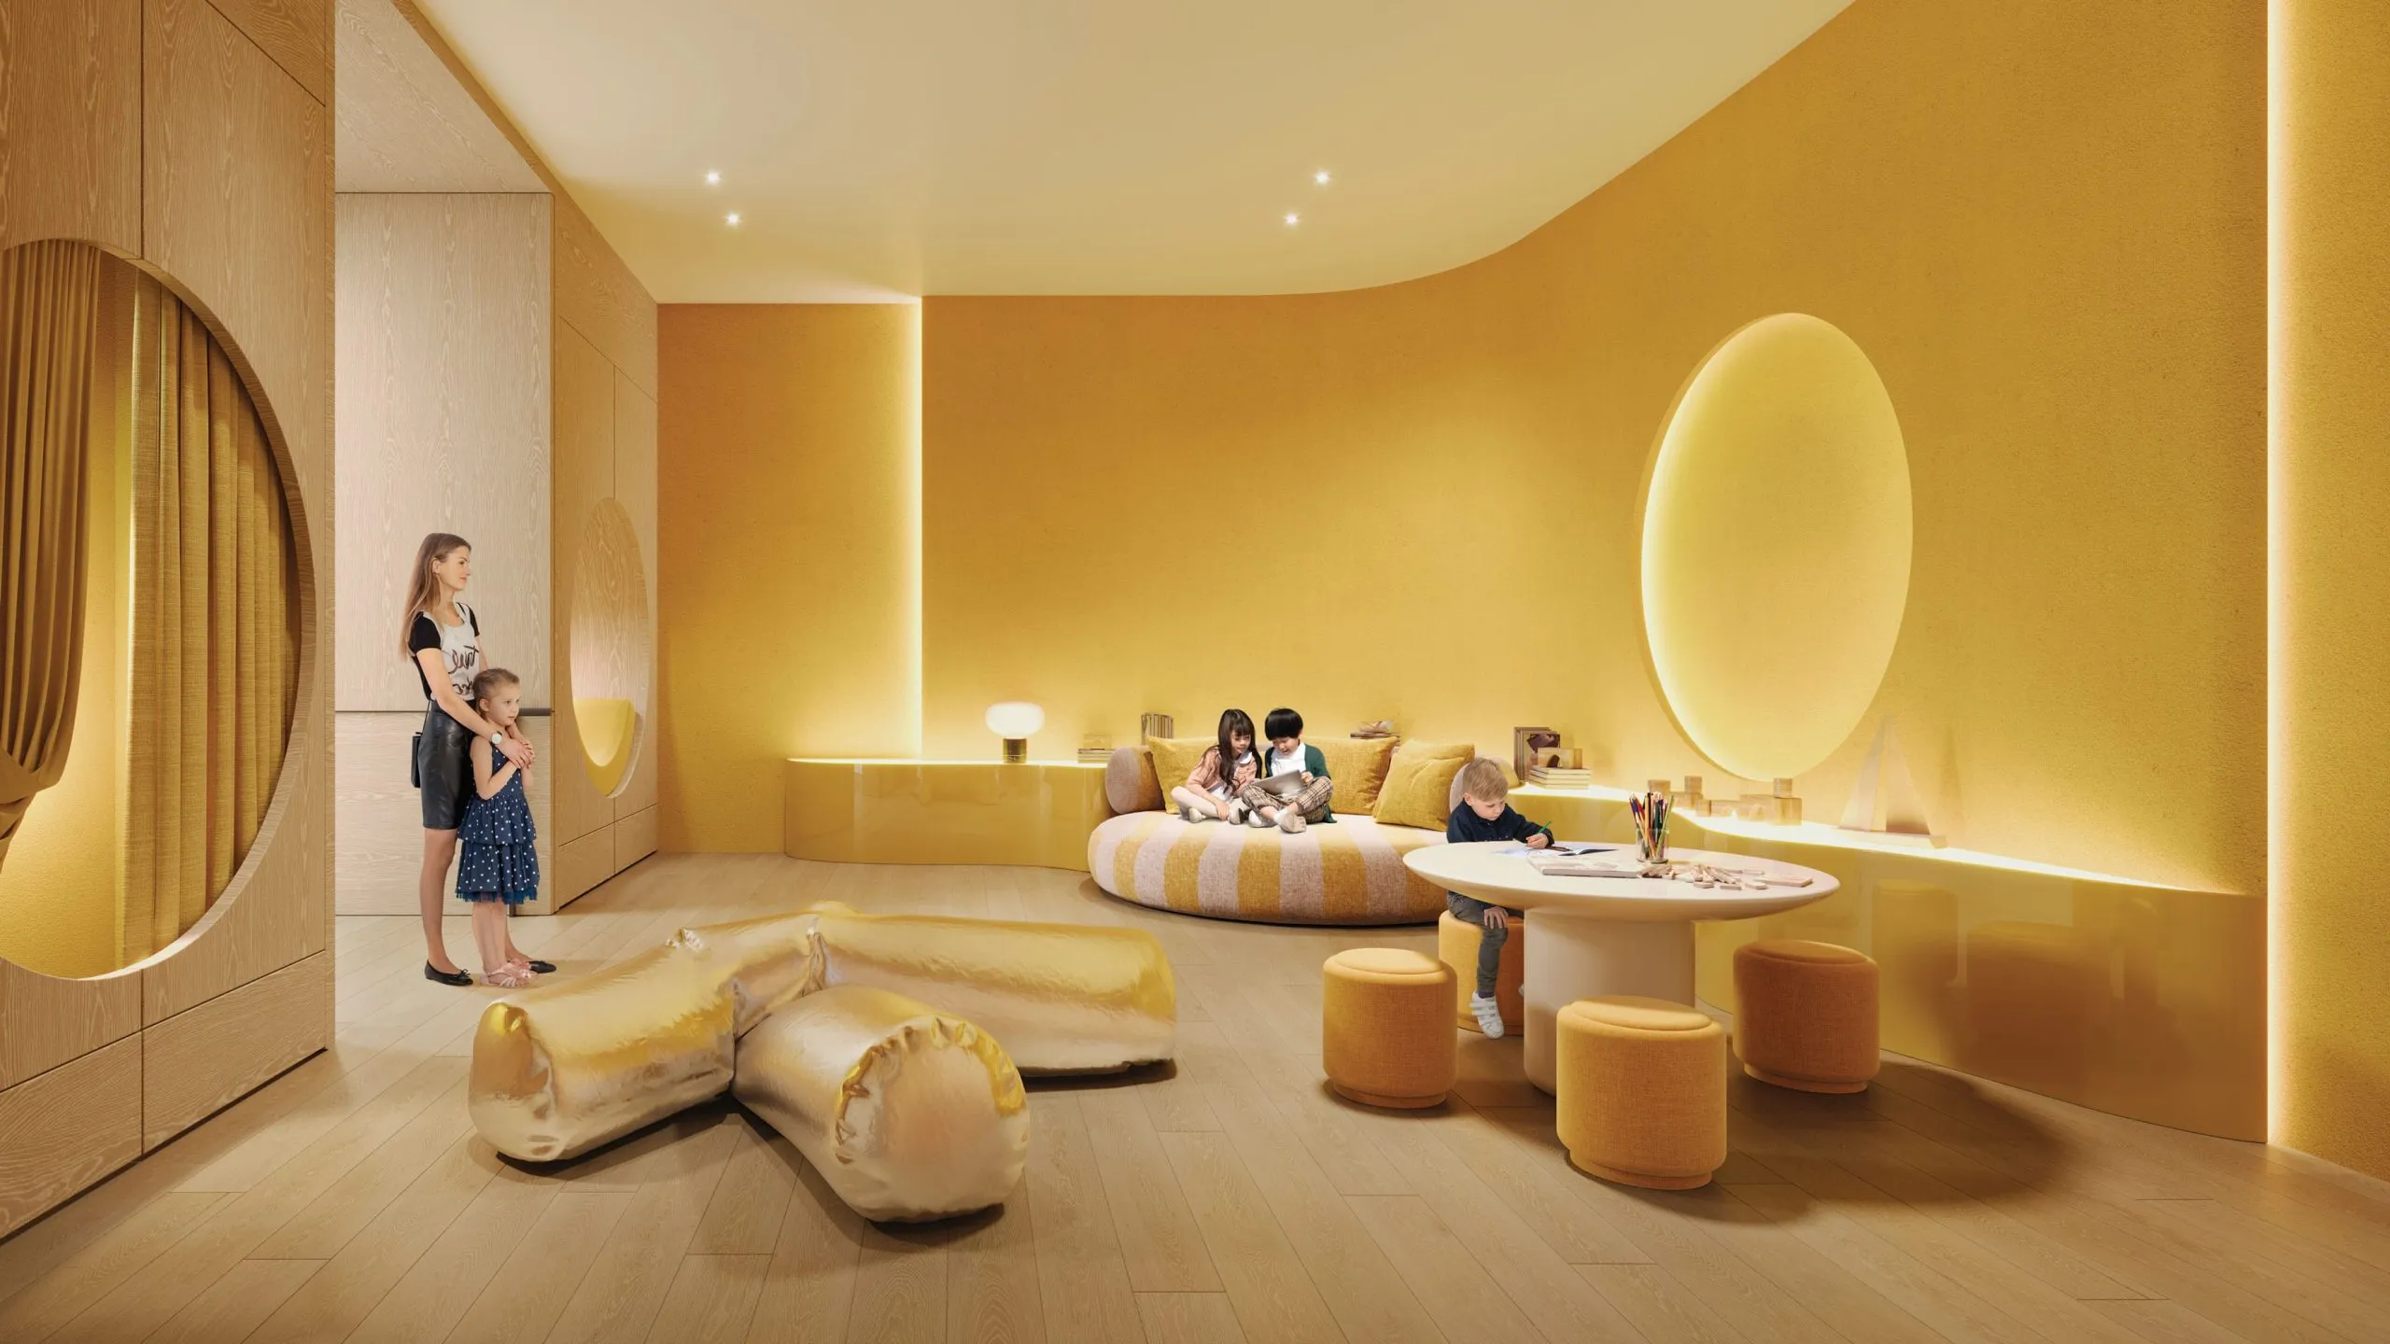
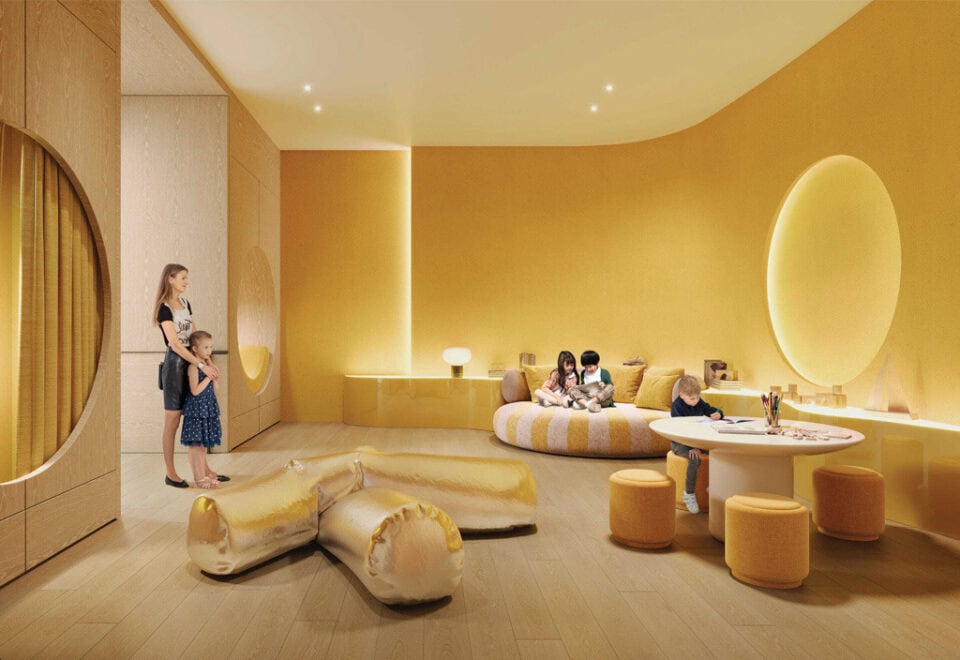
  • Kids playroom
  • Pet spa
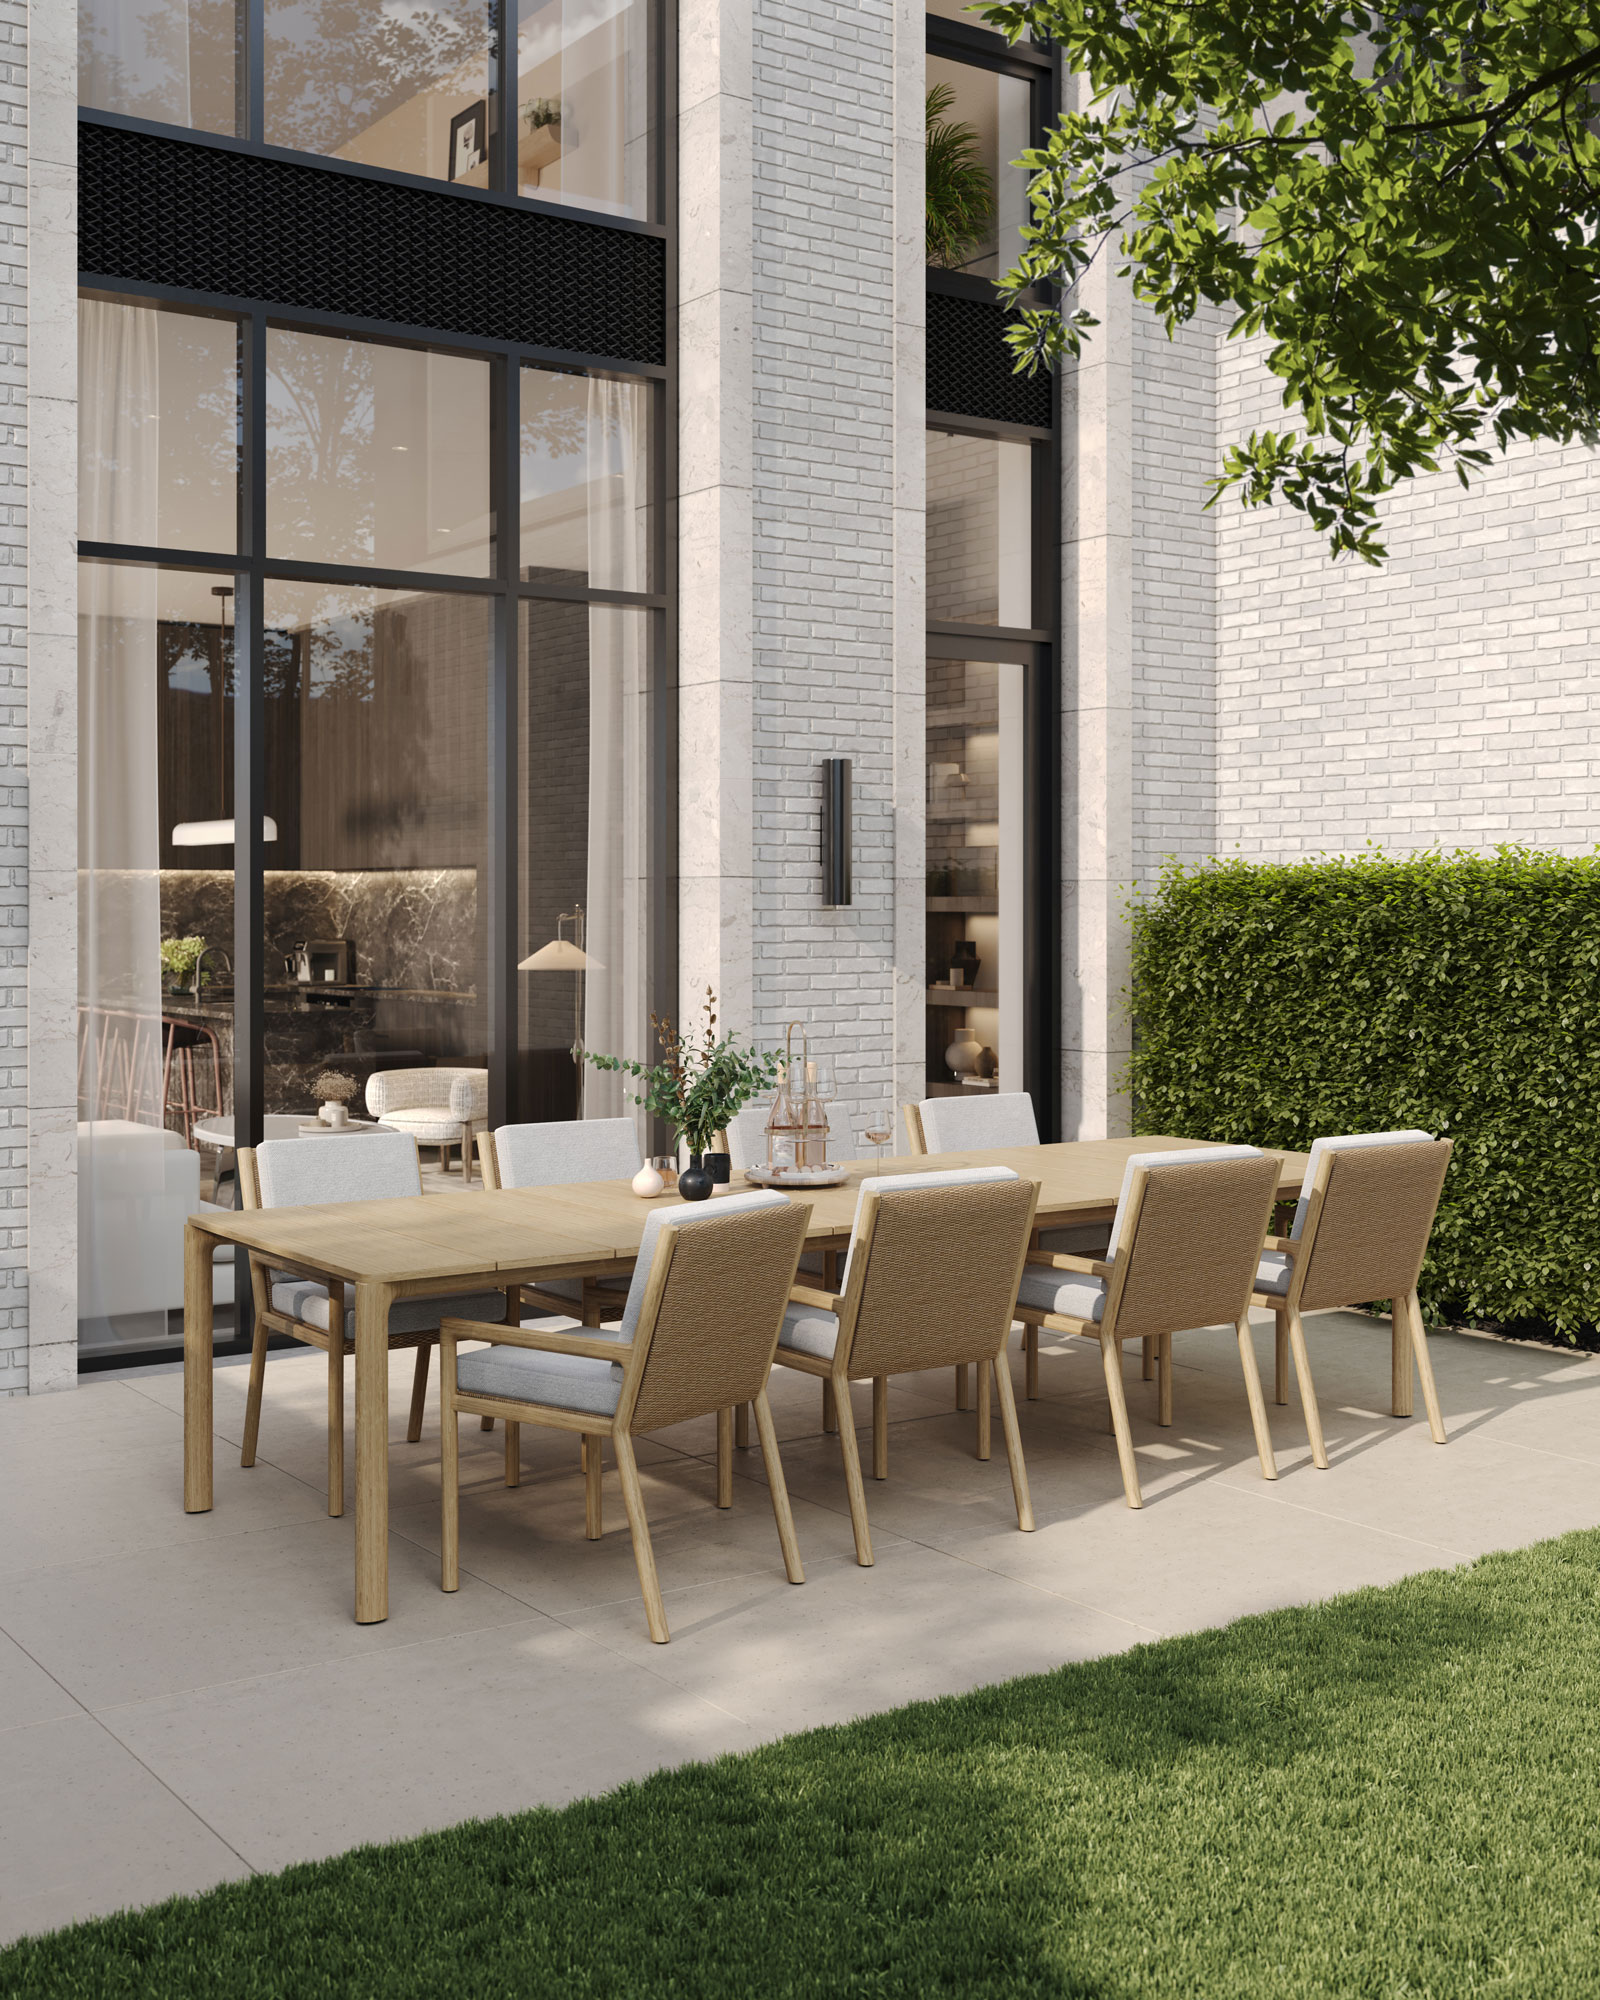
  • Outdoor lounge and outdoor dining area
  • Visitor parking

Rounding out the amenity list are a change room, bike storage, a meeting room, parcel storage, a mail area and lockers.

Deposit structure and incentives

The Bedford’s deposit is 20% over 800 days plus 5% at occupancy:

  • $20,000 on signing
  • Balance to 5% in 30 days
  • 5% in 180 days
  • 5% in 540 days
  • 5% in 800 days
  • 5% at occupancy

The development team

Burnac is the developer, AUDAX is the architect, Studio Paolo Ferrari designed the interiors, and Austin Birch handles sales and marketing.

Buying at The Bedford Condos

The Bedford Condos is in its public sales phase. Contact Meta Realty to register for platinum access to the floor plans, current pricing and any incentives, and to talk through the two- and three-bedroom options in detail.

Prices, sizes, availability and incentives are subject to change without notice. E. & O.E.

The Bedford Condos at a glance

Sales statusPublic Sales
ConstructionUnder Construction
Building typeCondo
Storeys13
Height53 m
Estimated occupancy2028
Launch2022-10-20
ArchitectAUDAX
Interior designStudio Paolo Ferrari
Sales & marketingAustin Birch
NeighbourhoodThe Annex, Toronto
Maintenance$1.15/sq ft — Individually metered for hydro & water Parking $165 Locker $40
LockerOne storage locker included for all suites
Walk Score91/100
Transit Score95/100

Features & finishes

  • BUILDING FEATURES
  • Three high-speed elevators.
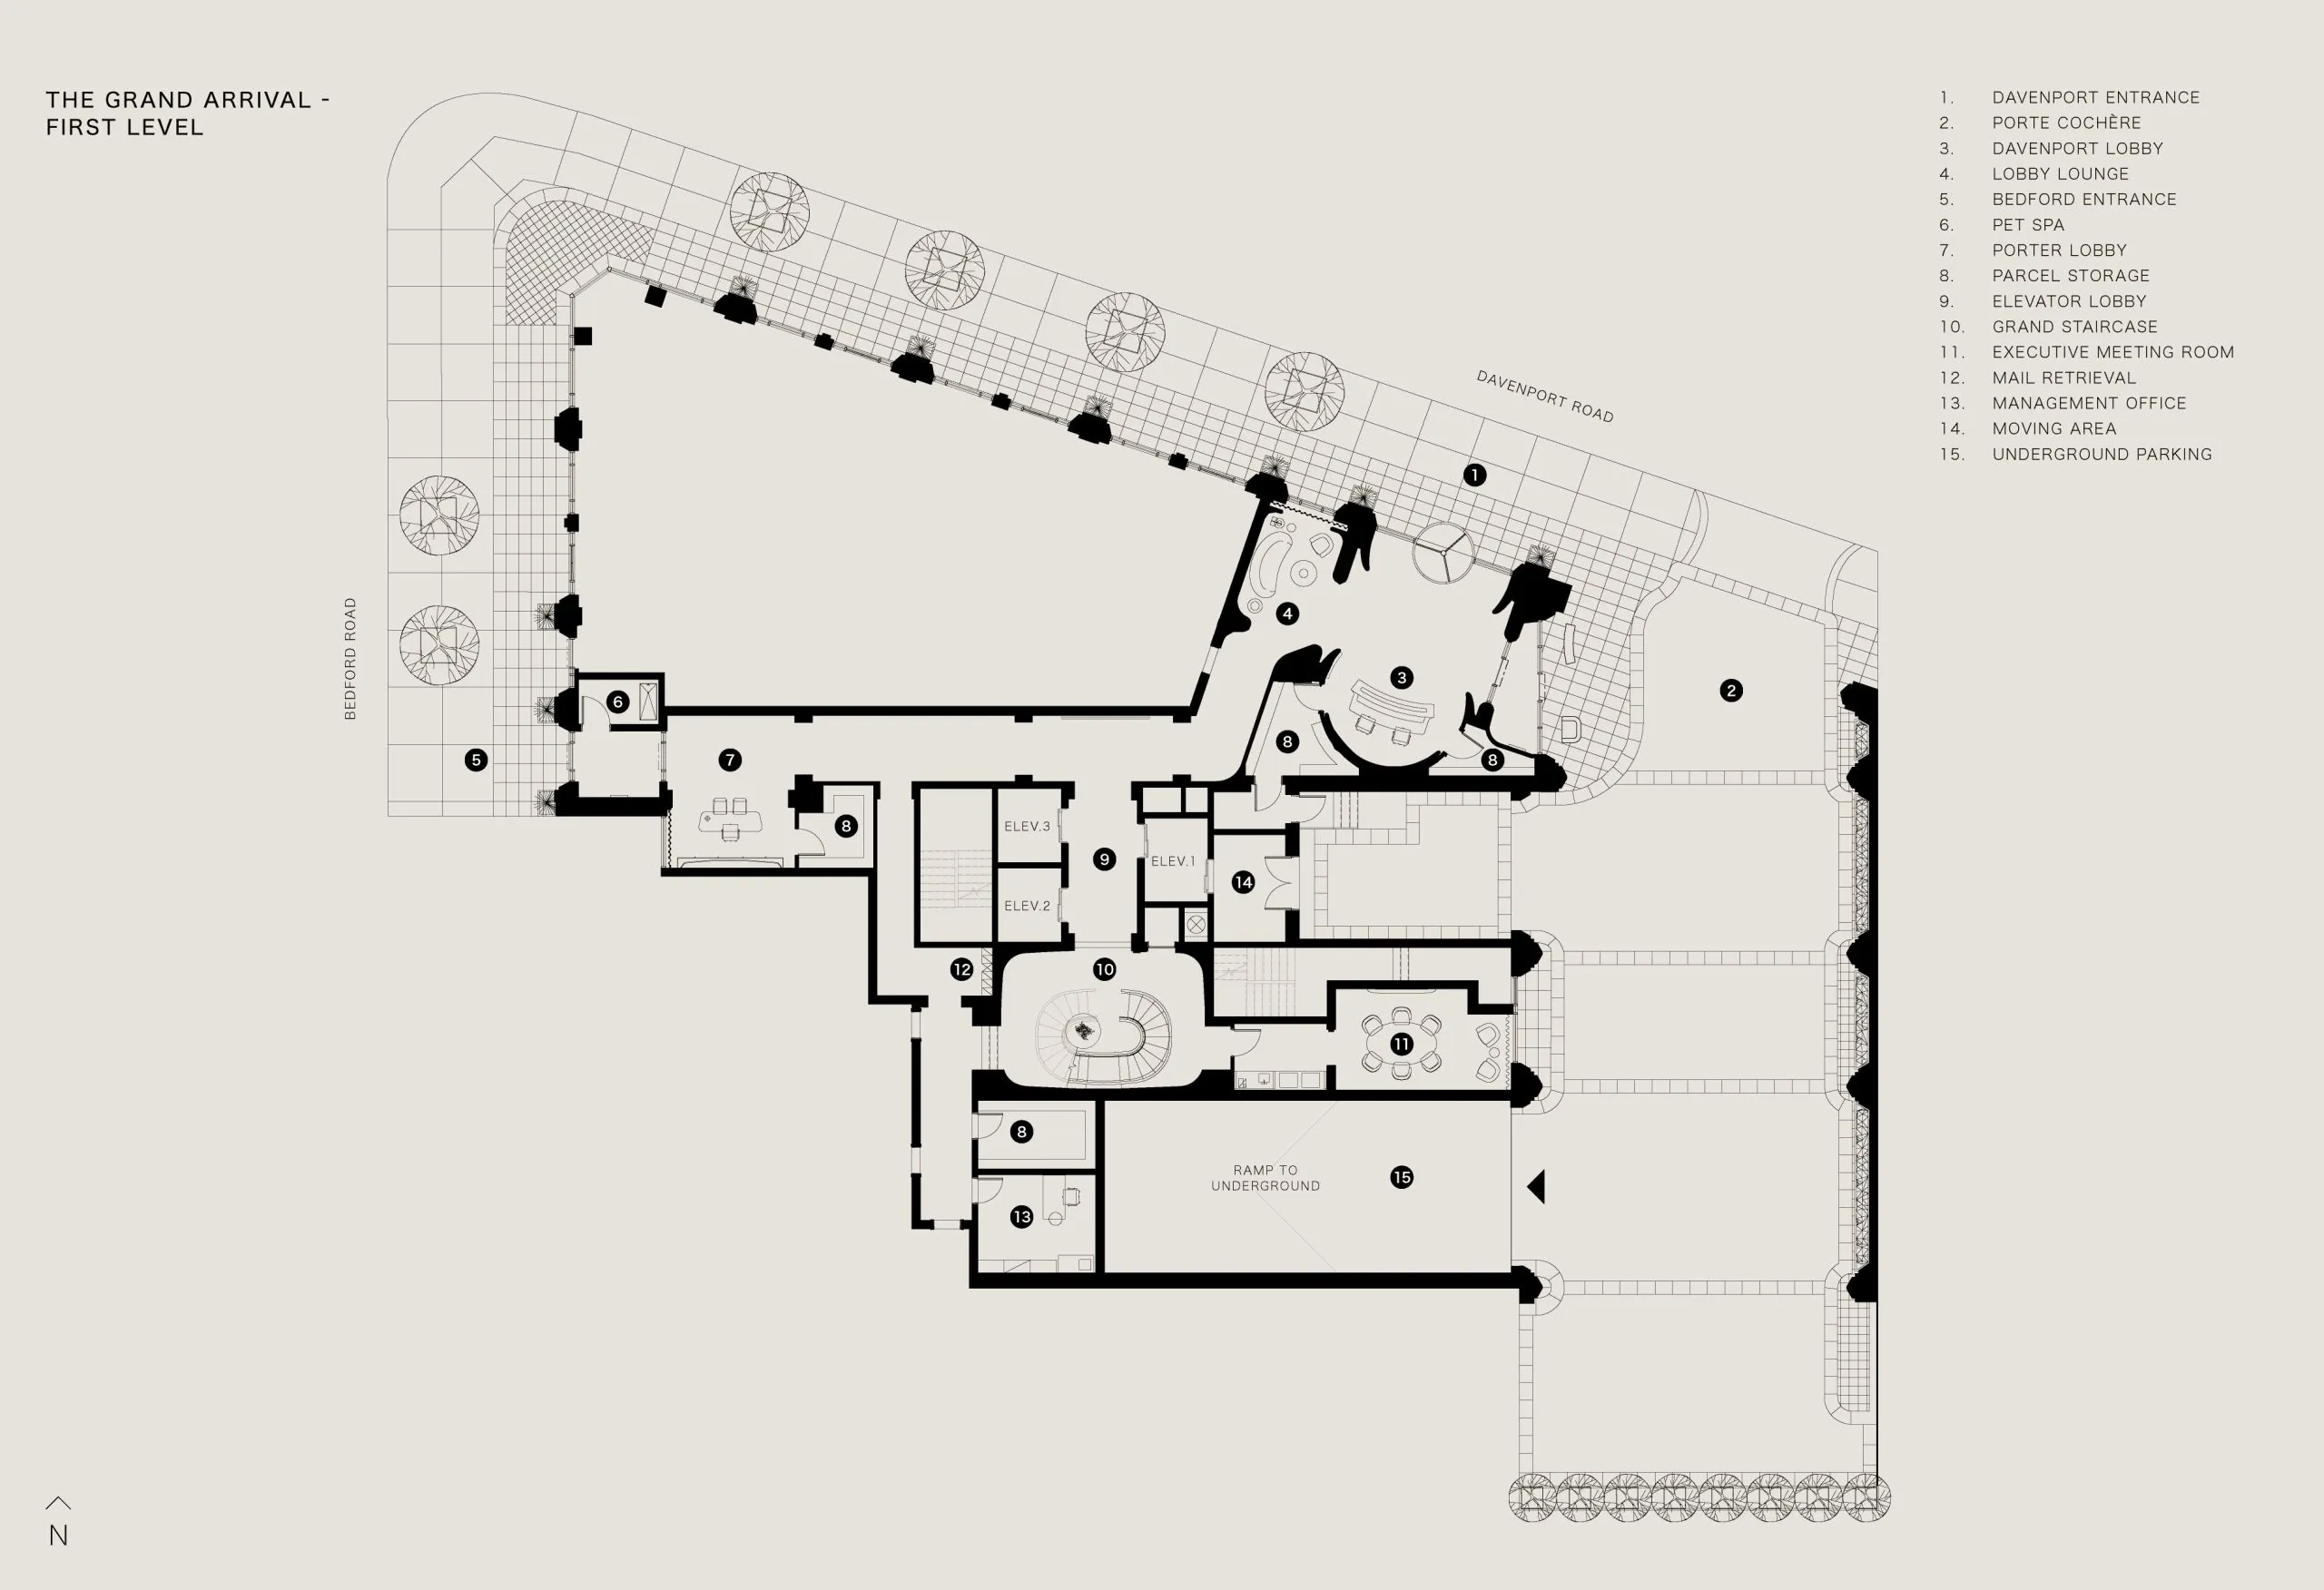
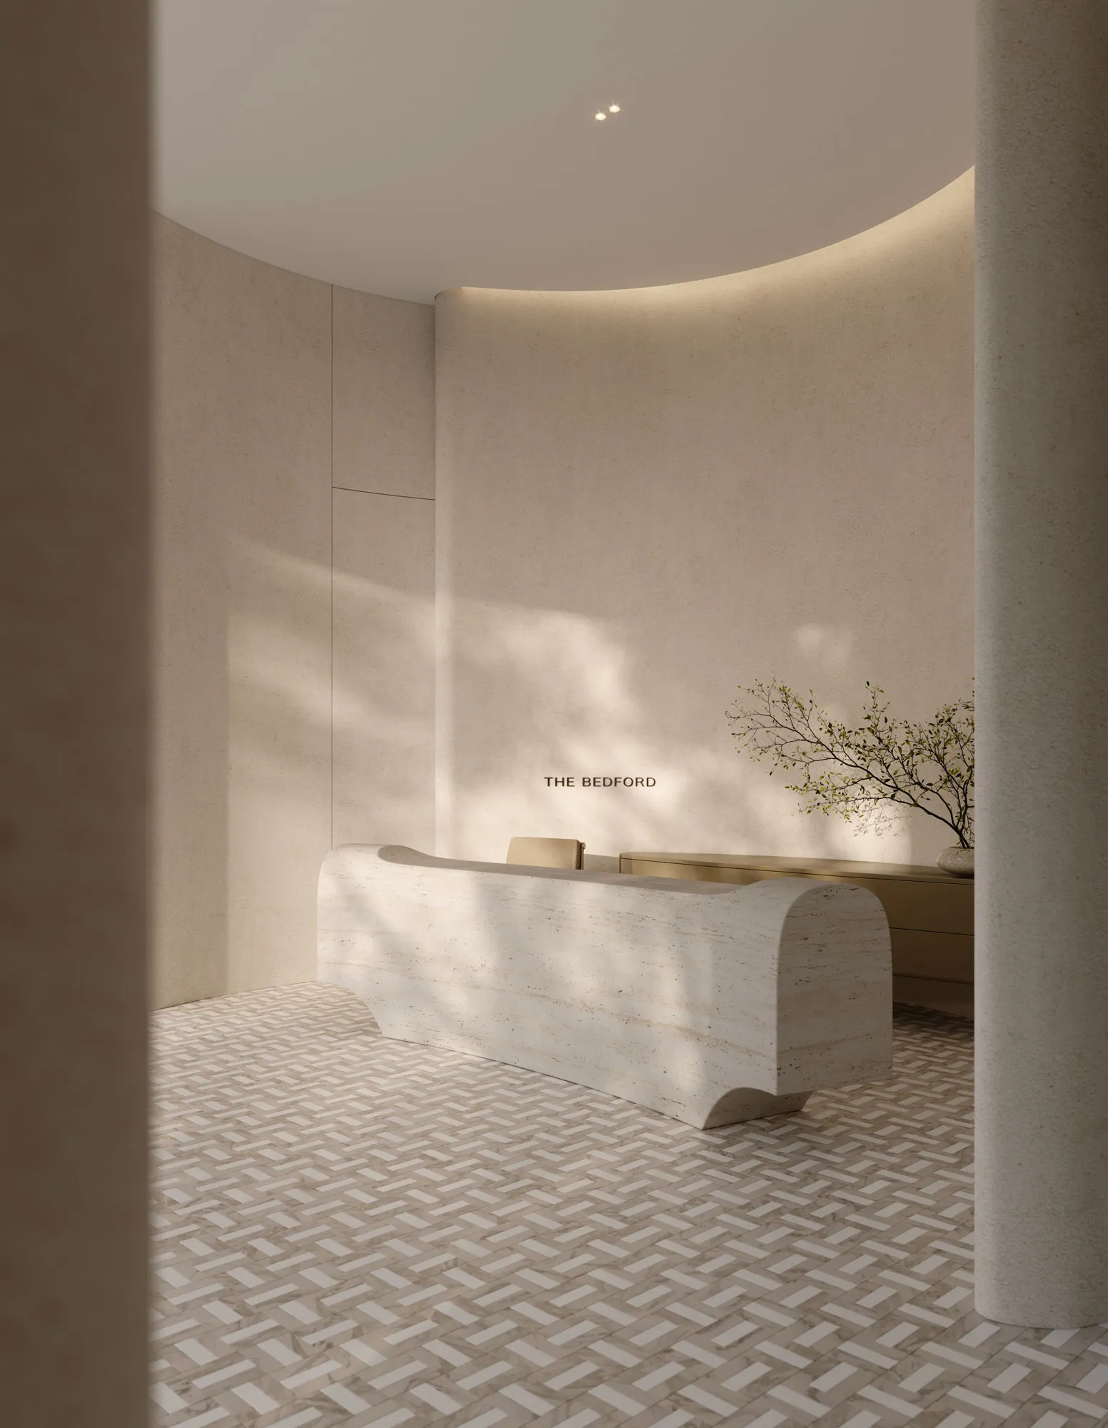
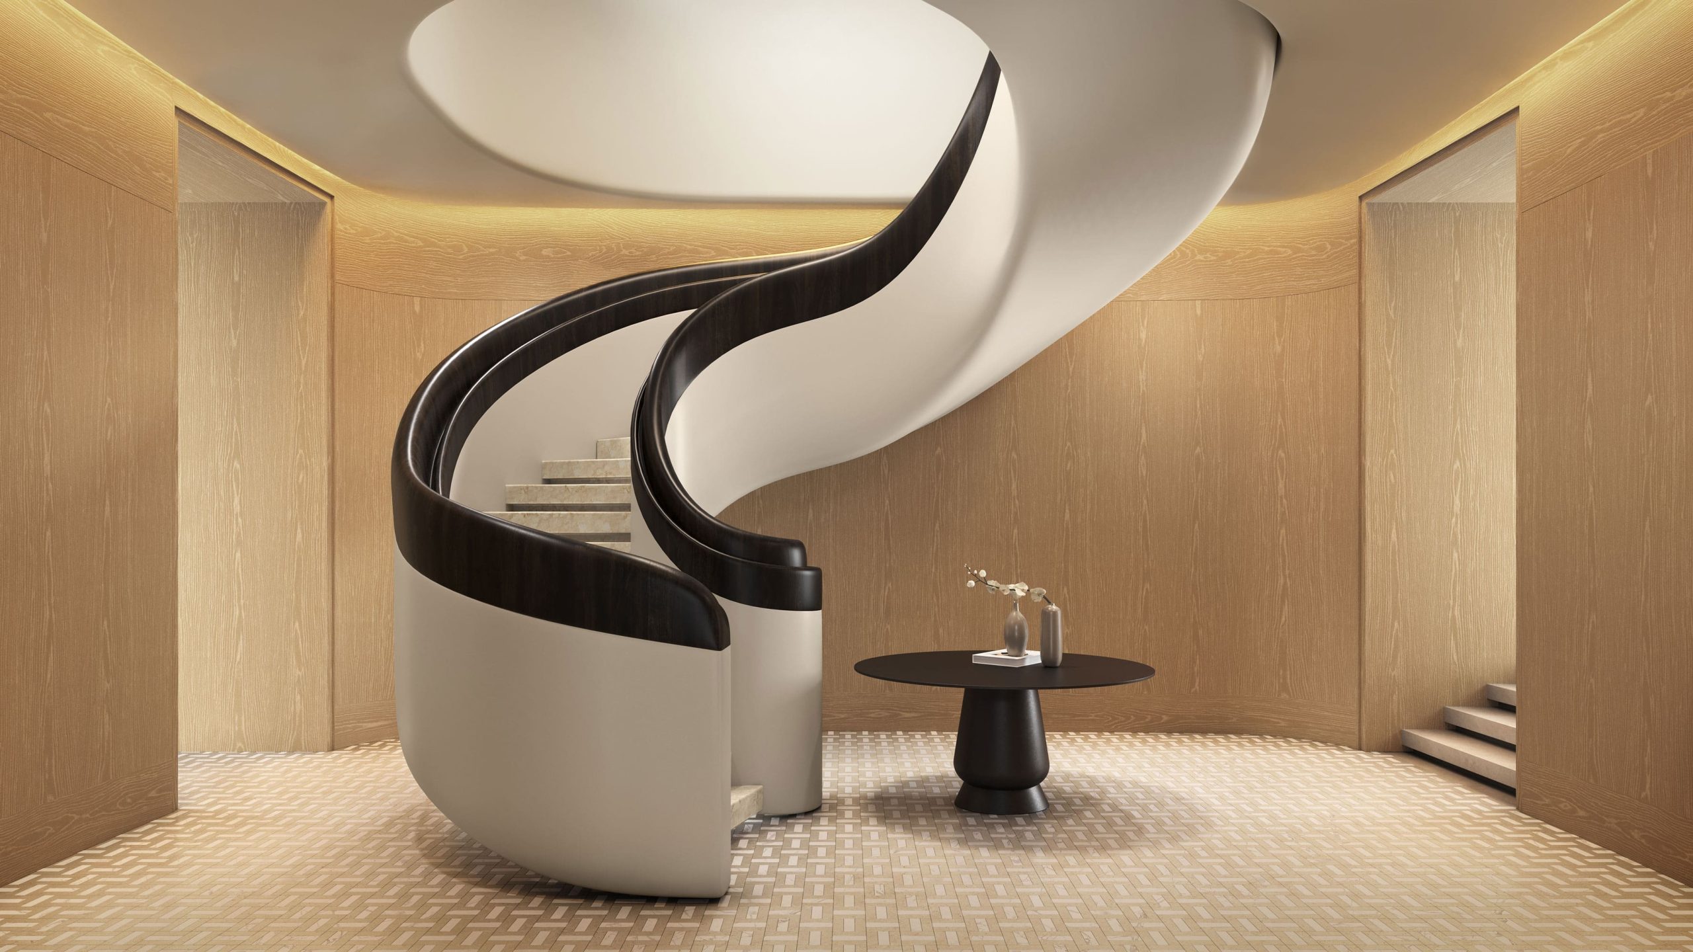
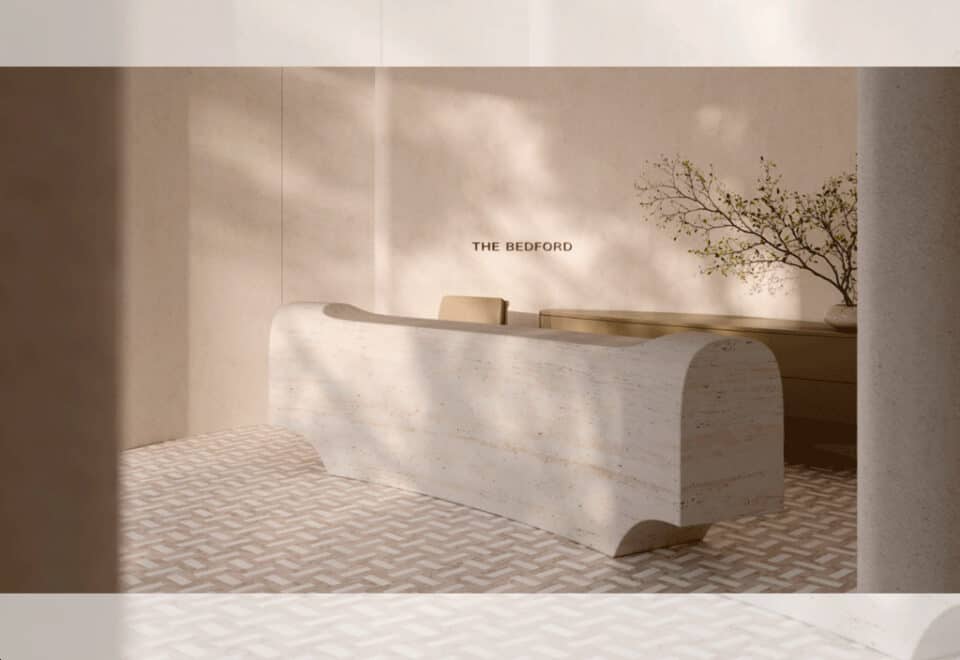
  • Grande main lobby with 24-hour concierge and security.
  • Secondary lobby with Bedford Road access.
  • 24-hour valet parking.
  • Ramp parking access and visitor parking.
  • Porter services and dedicated porter lobby.
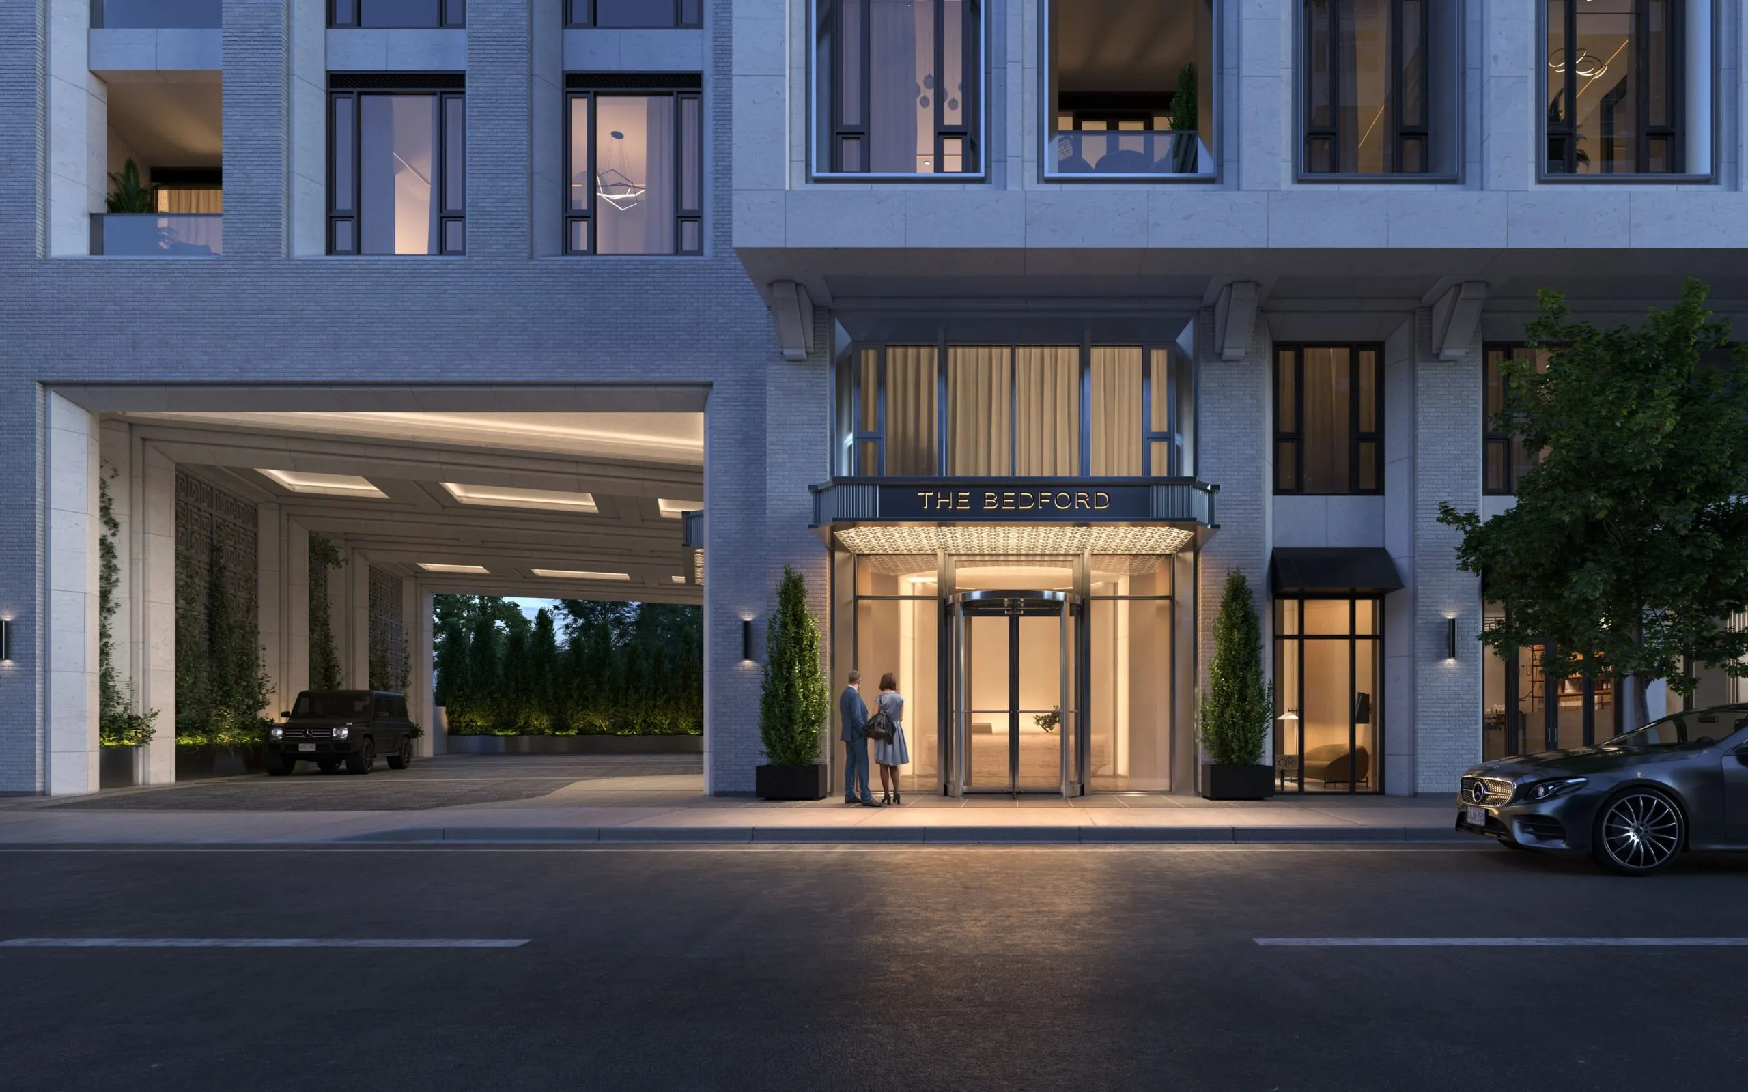
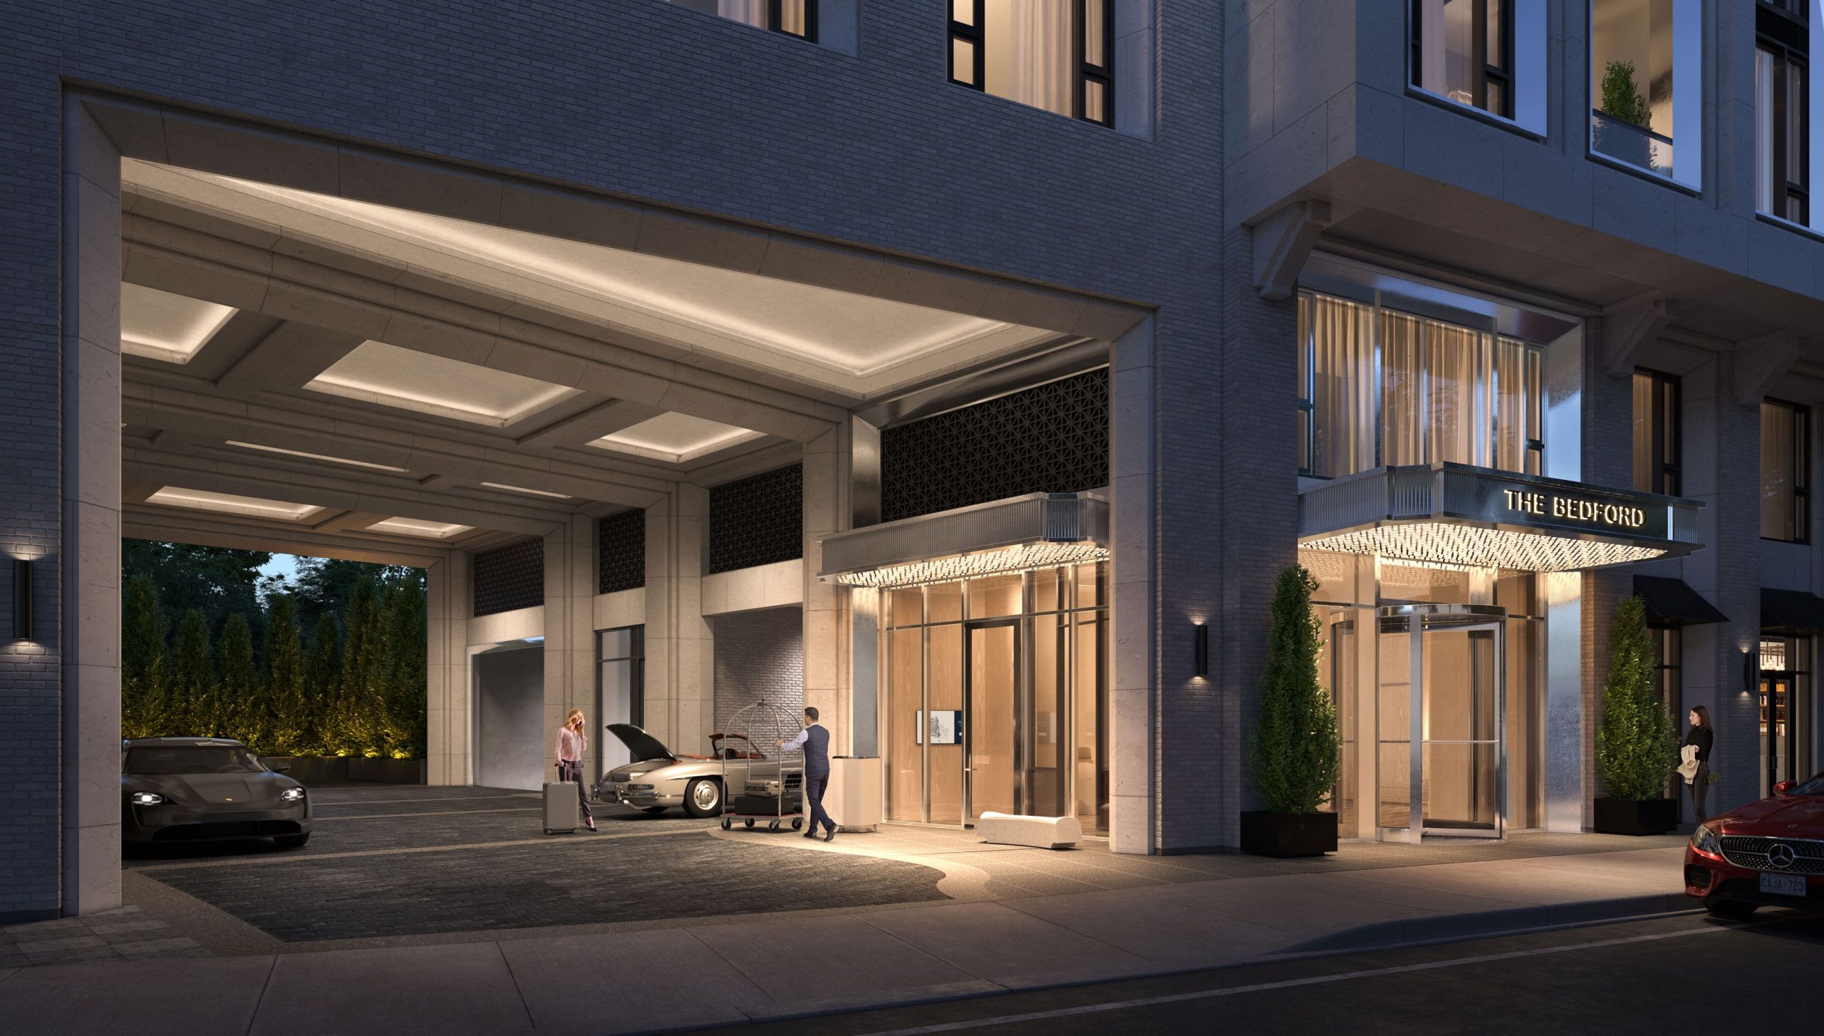
  • Grande porte-cochere arrival area.
  • Secured entry phone integration modules for visitor access.
  • Secured storage for parcel deliveries.
  • In-suite parcel delivery.
  • Mail area with individual key access.
  • Security monitoring system in common areas.
  • All residents provided with an electronic, encrypted proximity security device to access the building.
  • Bicycle storage area.
  • SUITE FEATURES
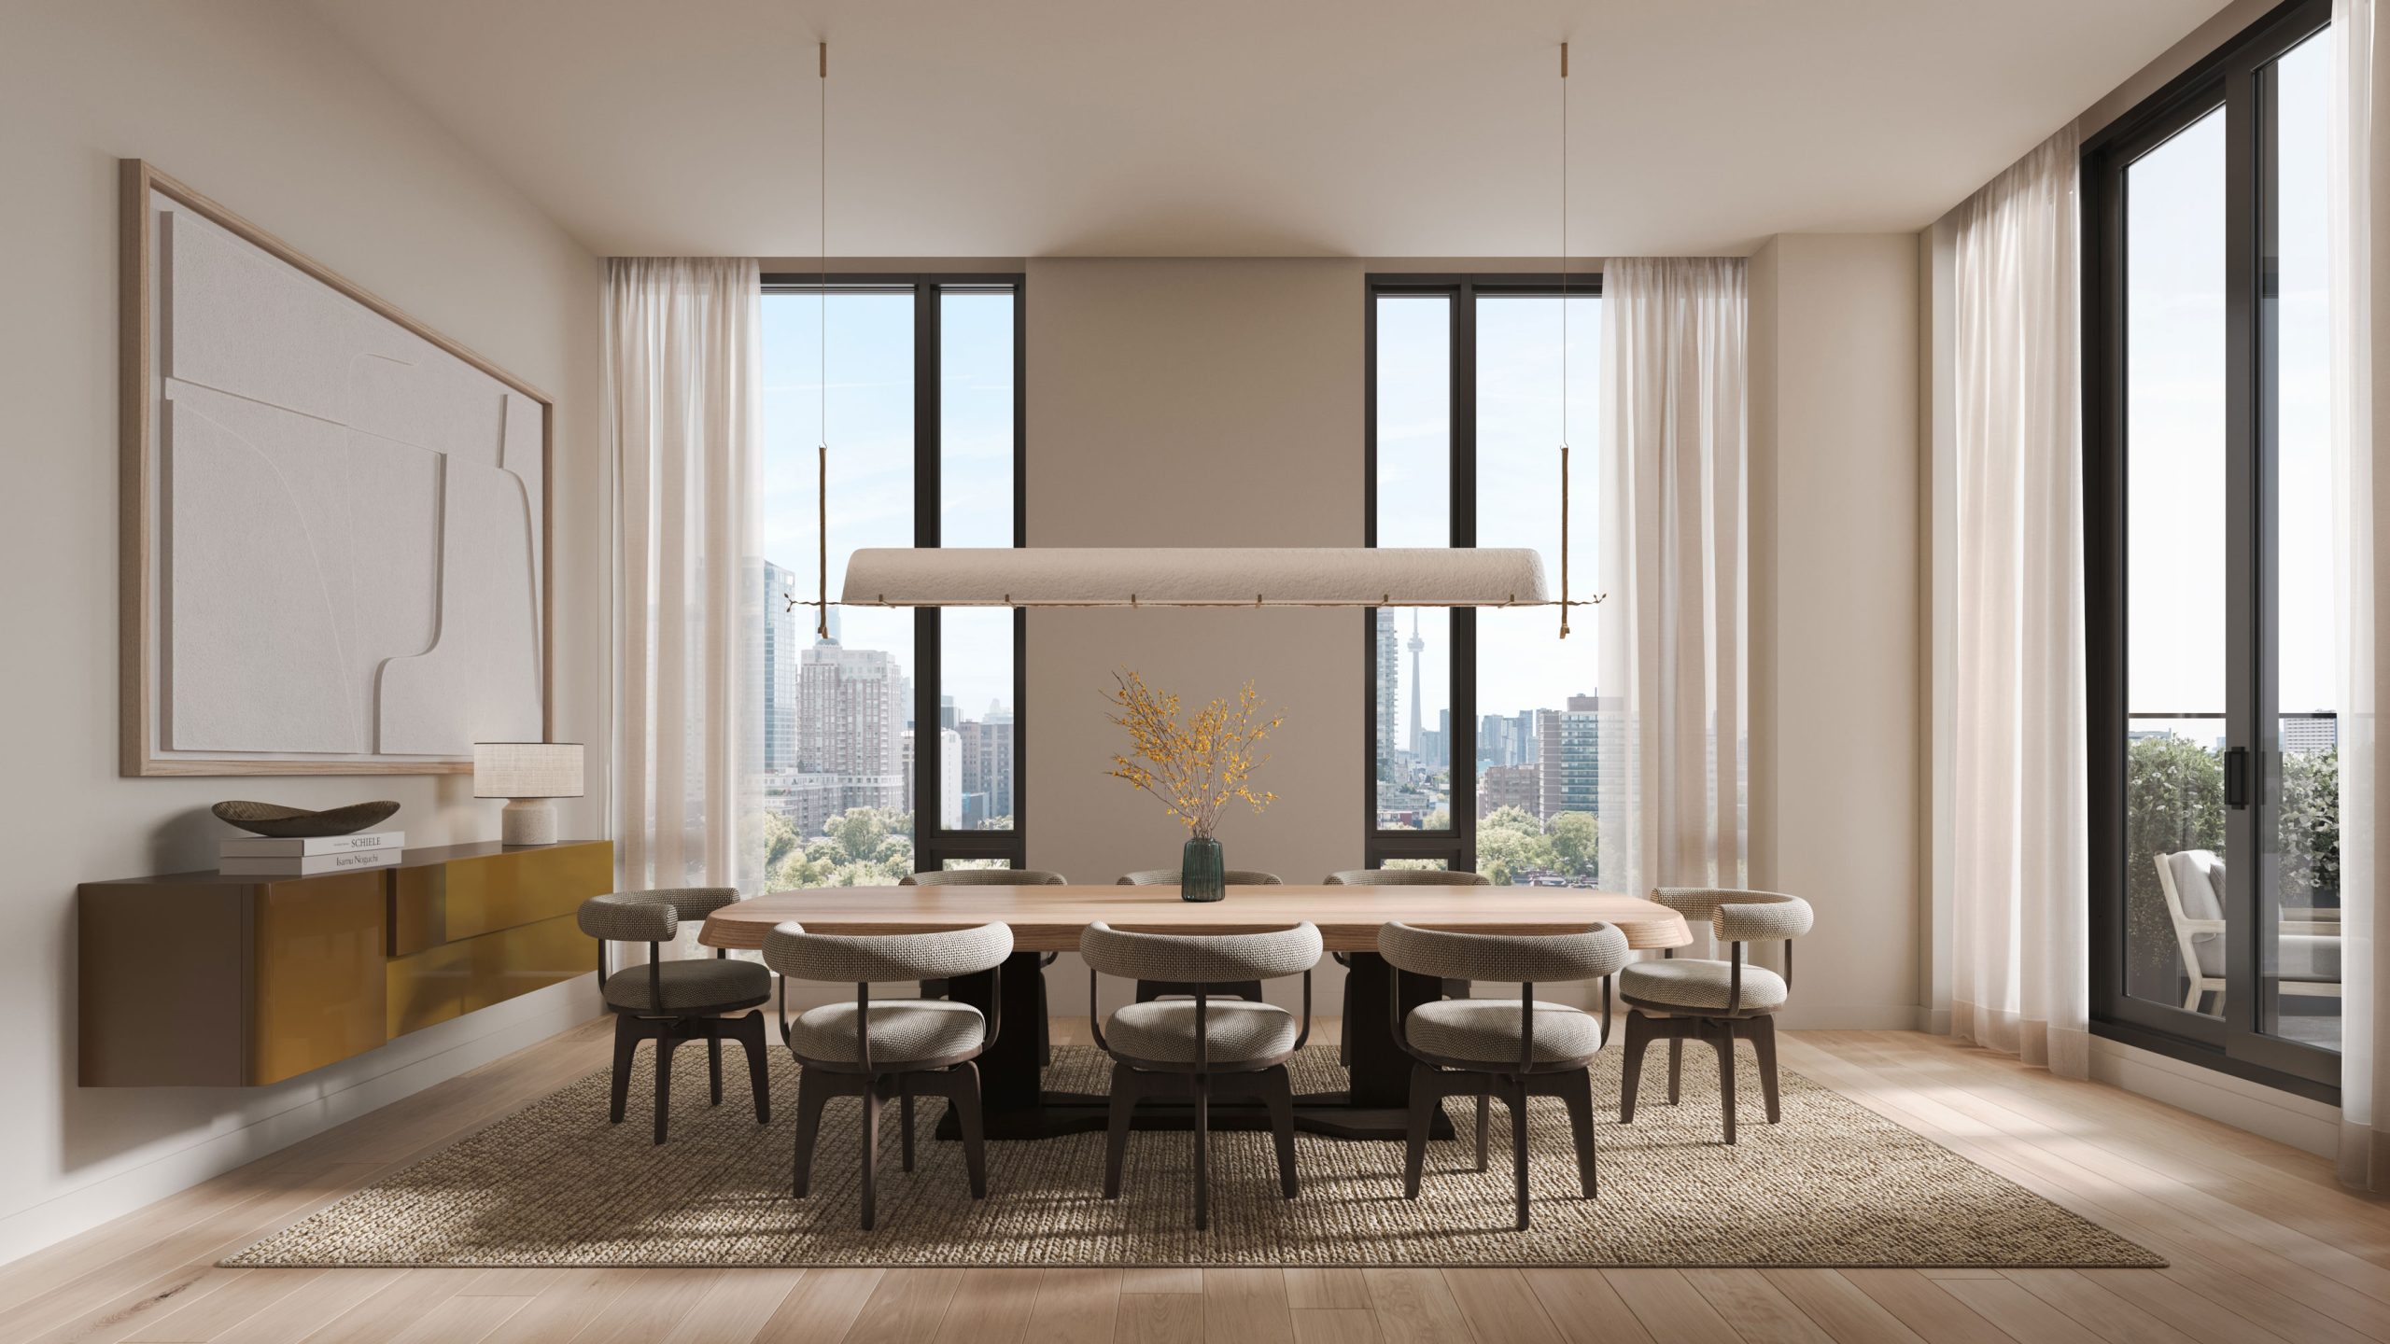
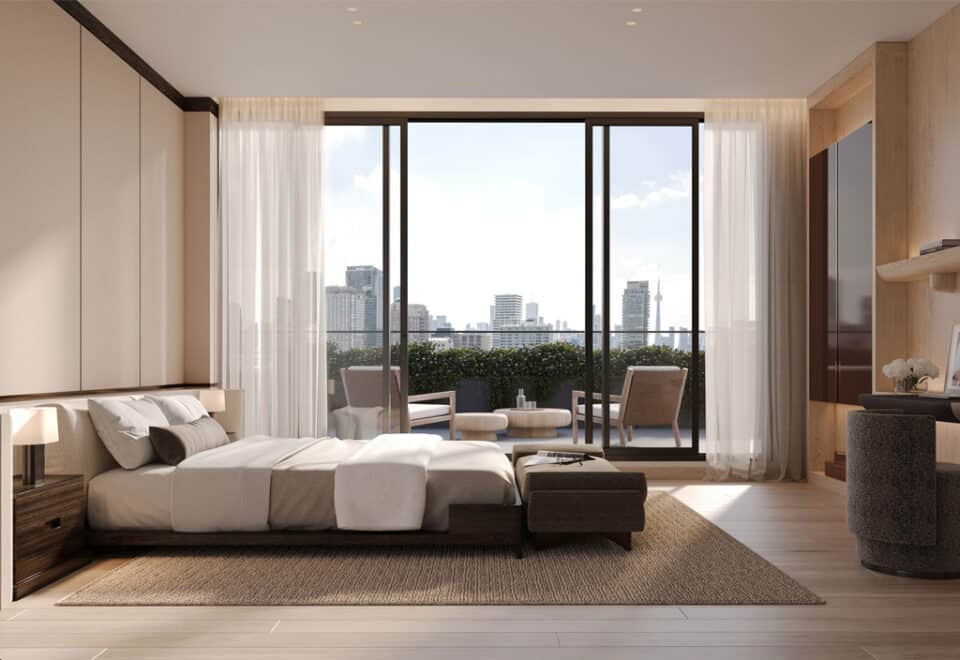
  • Approximately 10' ceilings in principal rooms.
  • White smooth painted ceilings throughout.
  • Solid core suite entry doors.
  • Flat-panel interior suite doors with contemporary hardware.
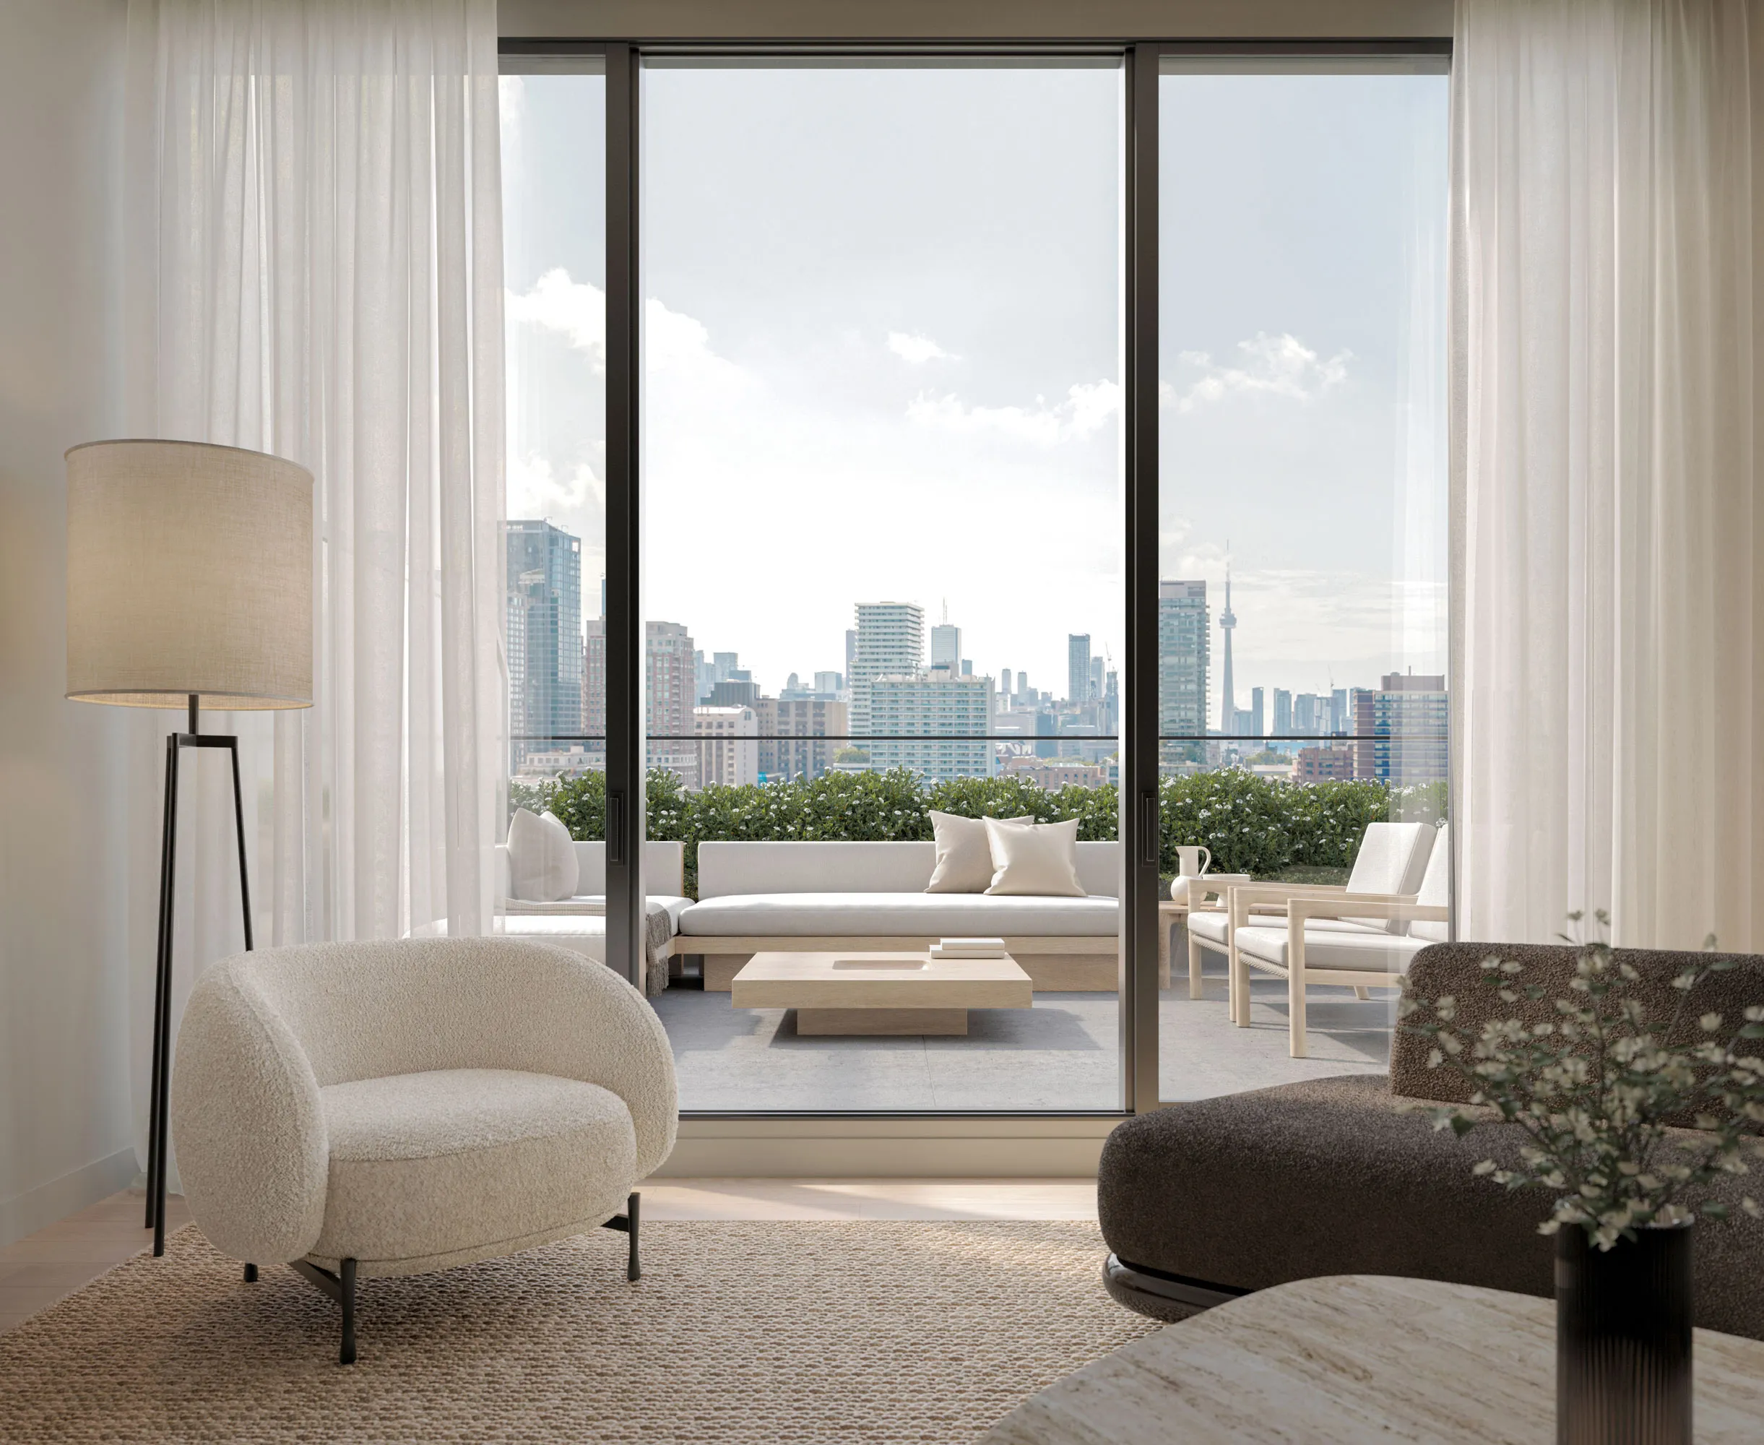
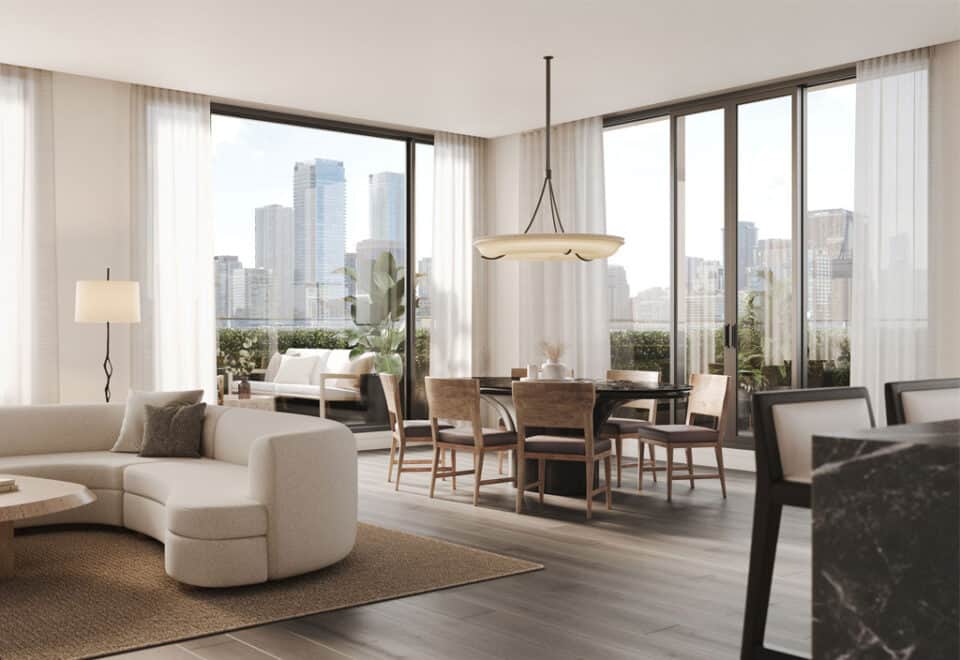
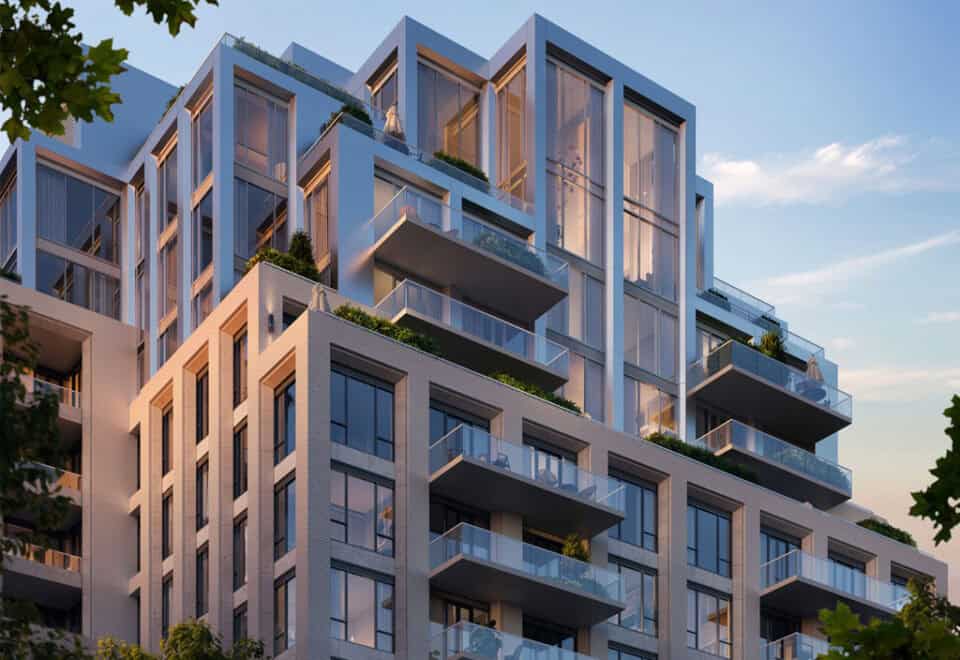
  • Private balconies and terraces with glass railings.
  • Contemporary profiled designer selected baseboards and door casings.
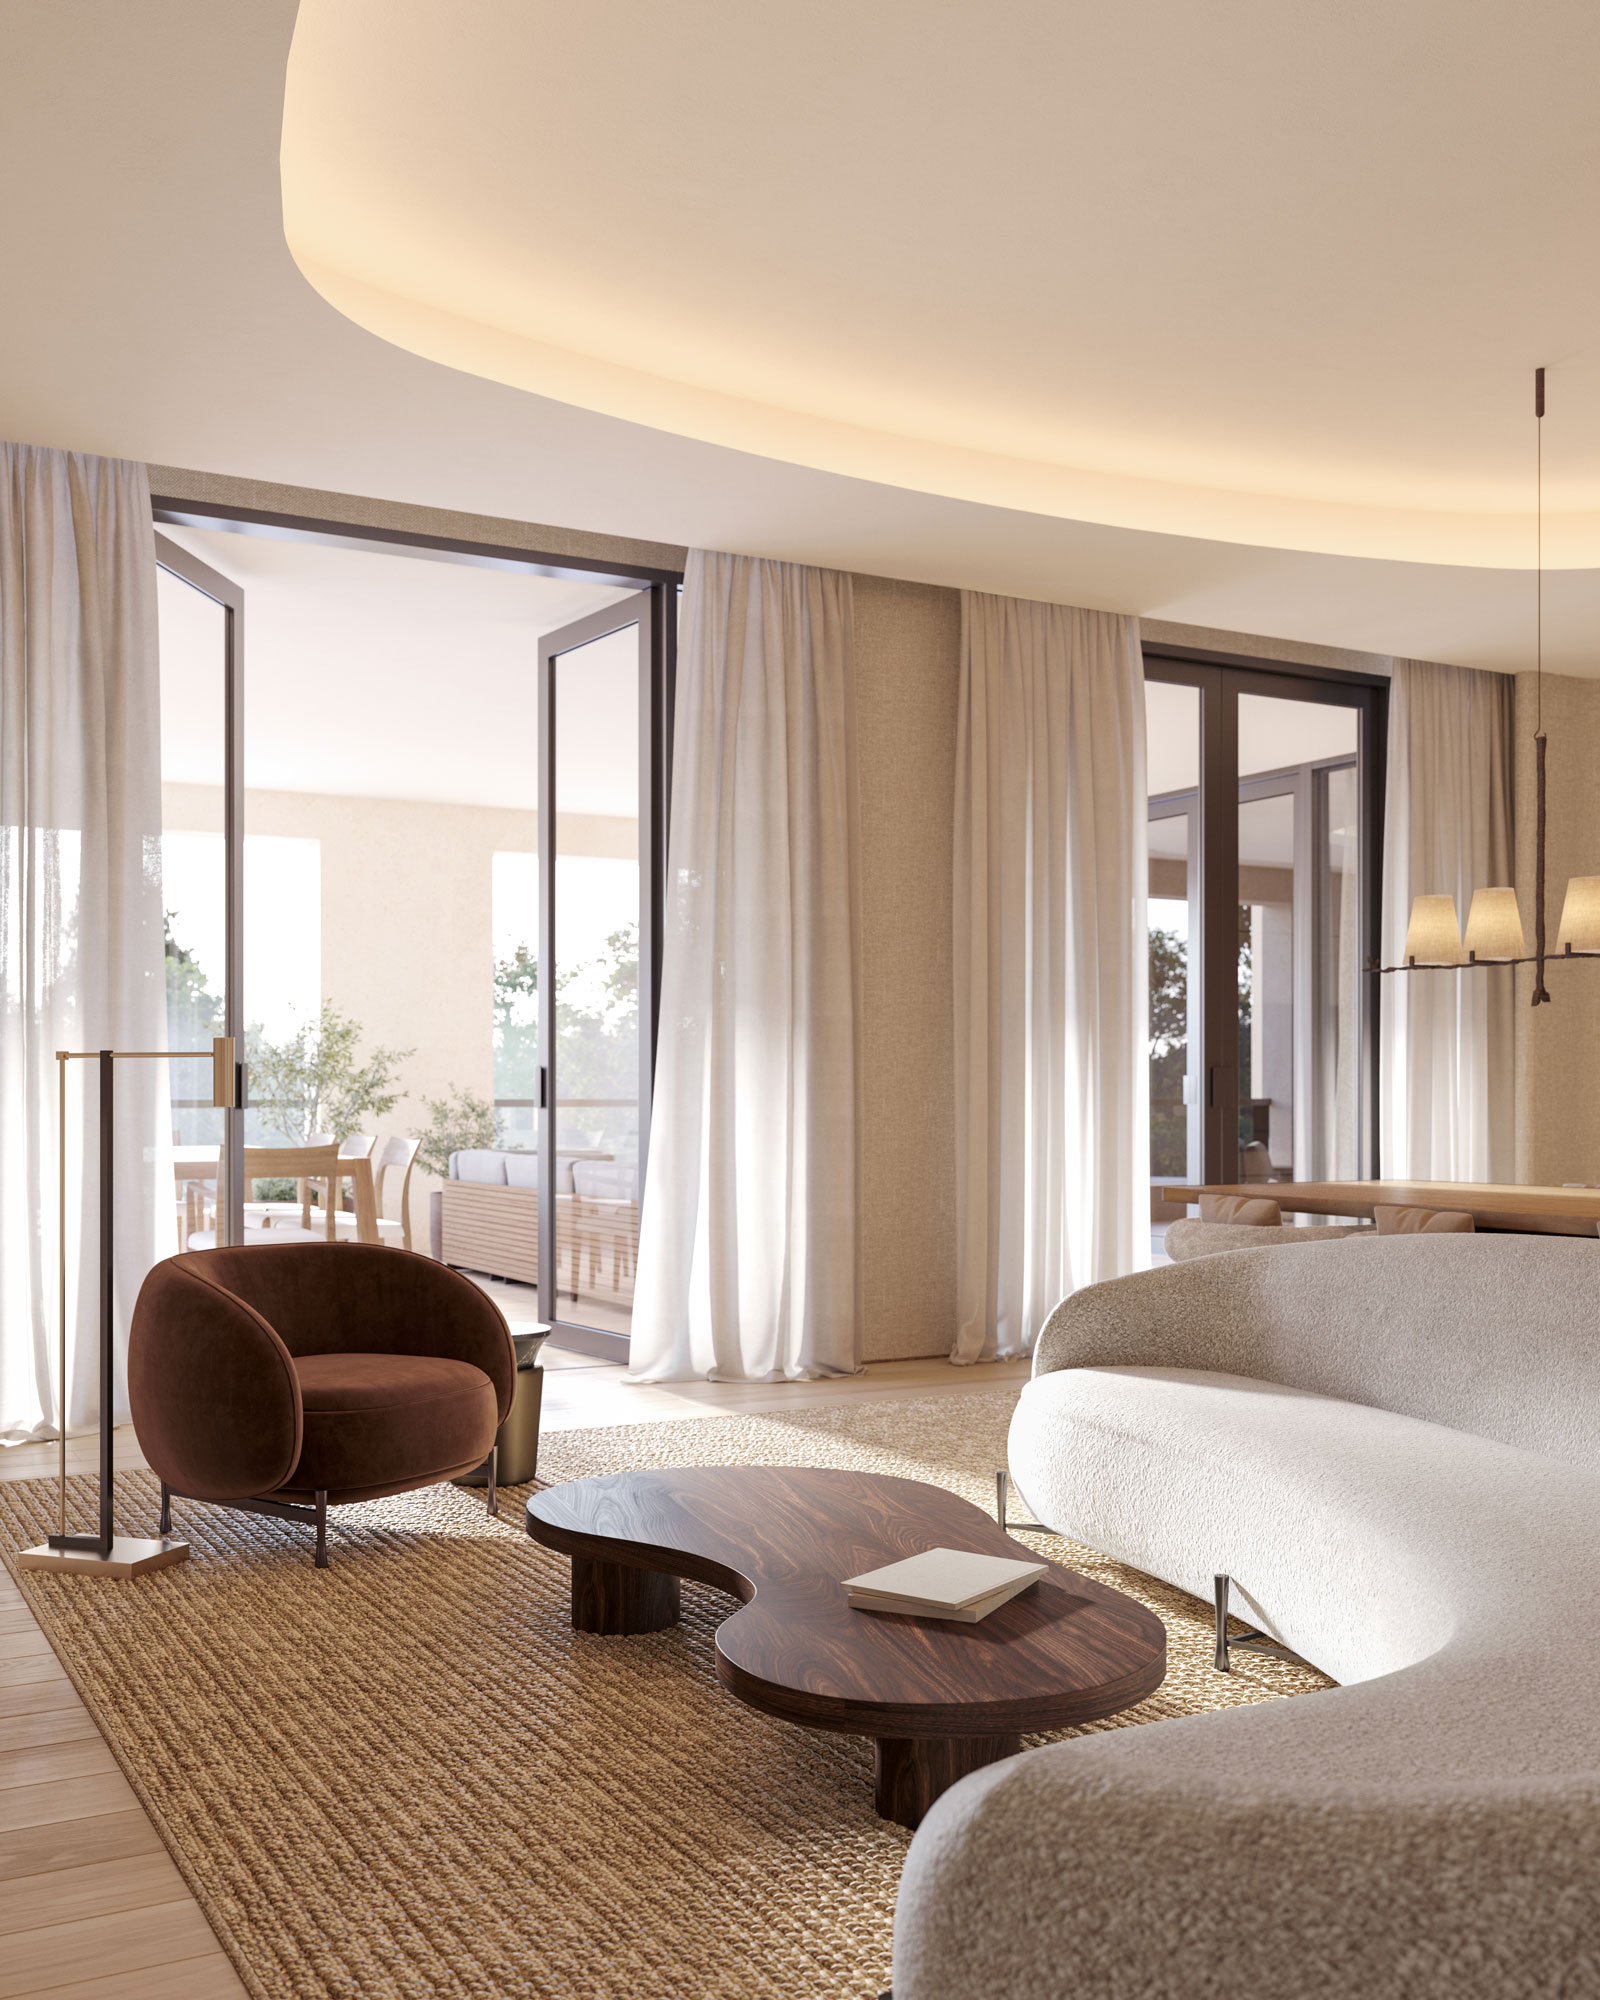
  • Designer selected wide plank engineered wood flooring.2
  • Walls, doors, trim, and baseboard painted to designer-ready white finish.
  • Walk in closets, as per plan.3
  • Walk-in laundry rooms, as per plan.
  • CUSTOM DESIGNED KITCHENS
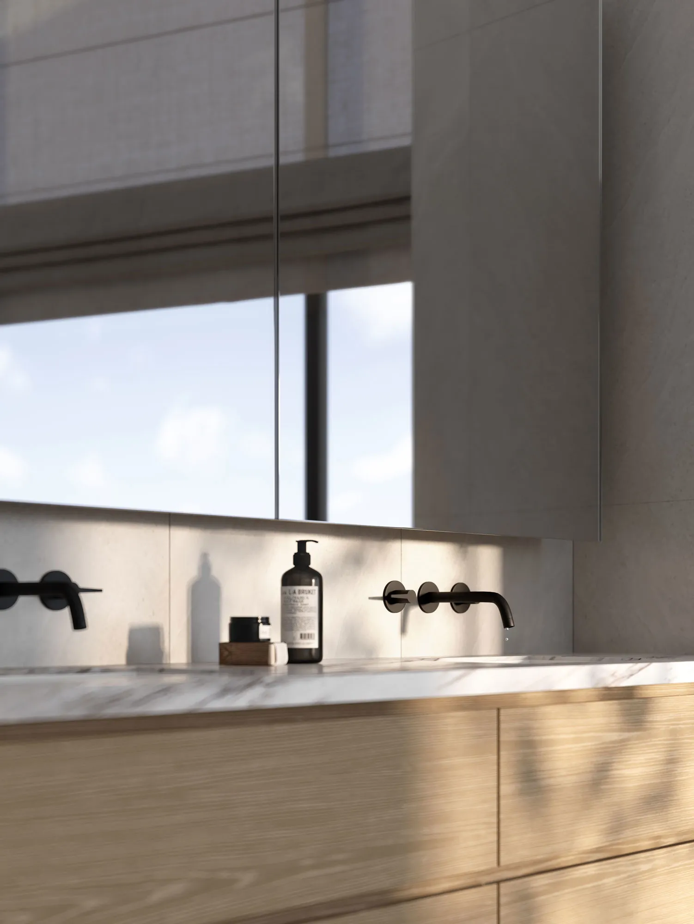
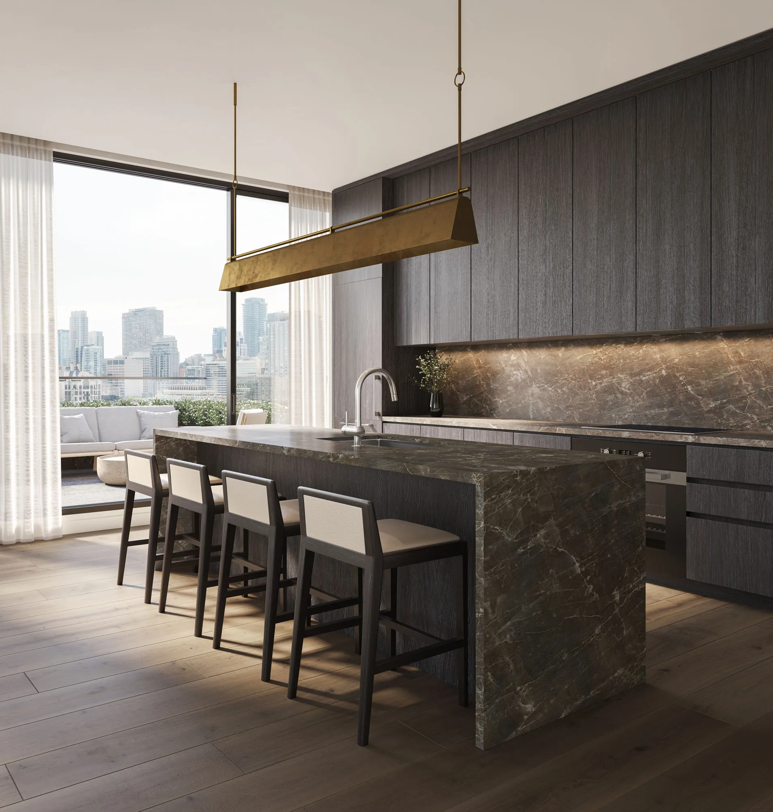
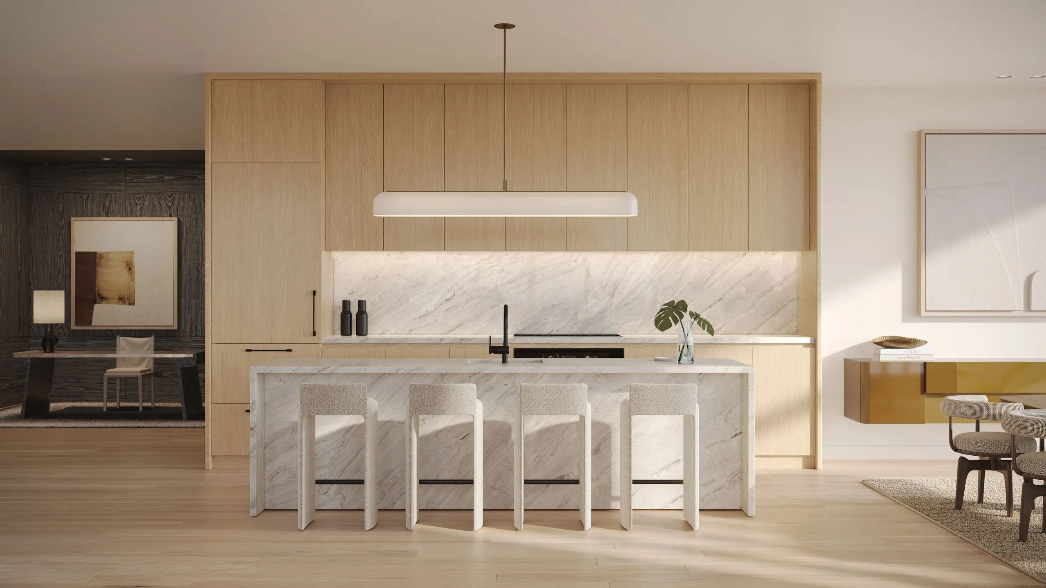
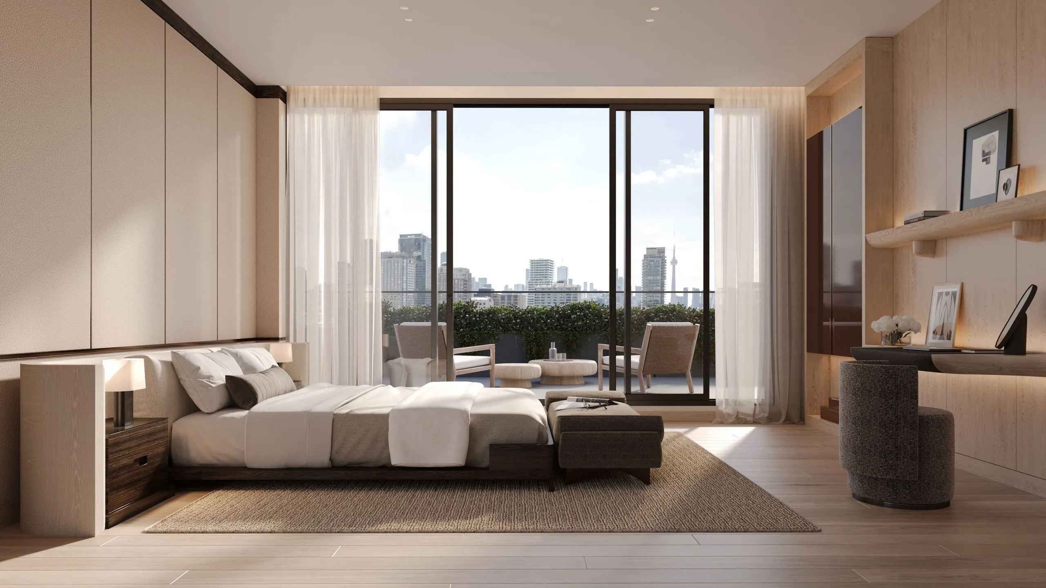
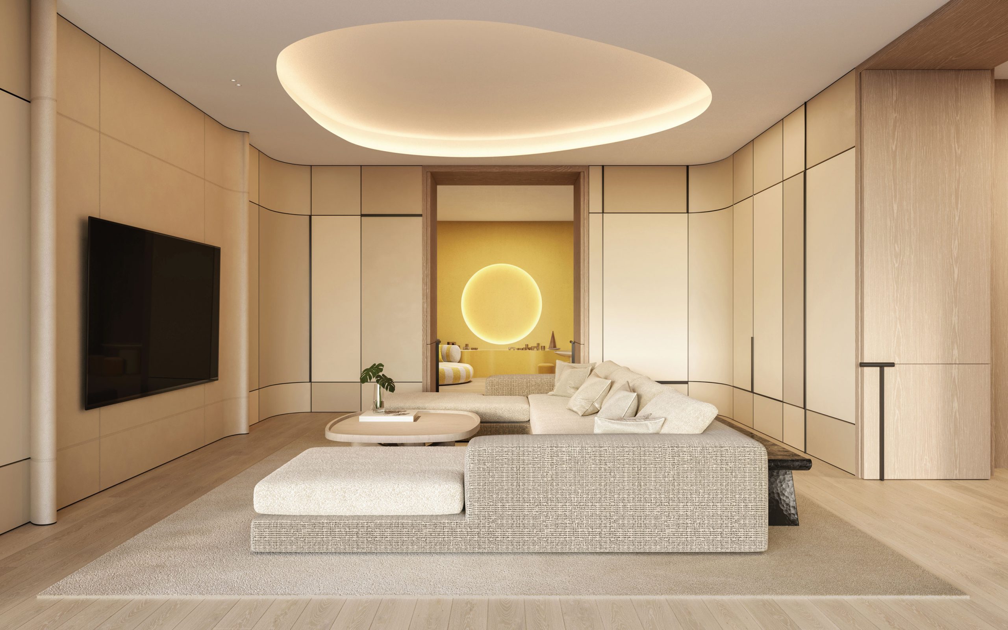
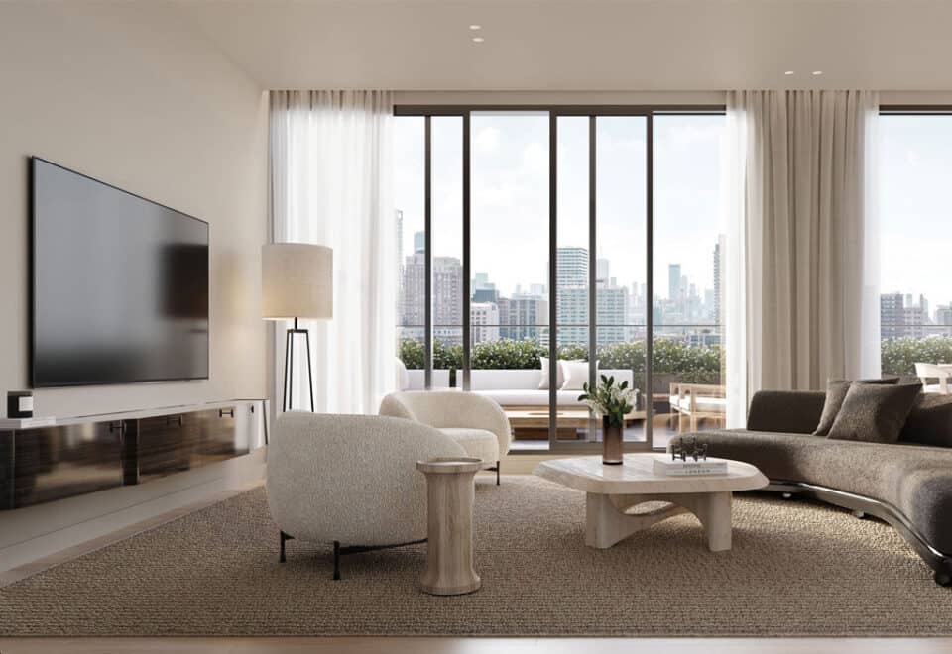
  • Approximately 9' tall Studio Paolo Ferrari custom designed kitchen with soft close cabinets and drawer system.2
  • Custom Studio Paolo Ferrari designed island with cabinetry and integrated breakfast bar.2
  • Designer selected countertop and backsplash.2

Frequently asked questions

Where is The Bedford Condos?

The Bedford Condos is at 287 Davenport Road in The Annex, Toronto.

What sizes are the suites at The Bedford?

Suite sizes at The Bedford run from 734 to 4,251 sq ft across 58 floor-plan layouts.

What are prices at The Bedford Condos?

Listed pricing at The Bedford spans $2,499,900 to $10,499,900 ($2,158 per square foot).

Is a locker included at The Bedford?

Yes, one storage locker is included for all suites; parking is listed separately at $150,000.

What deposit does The Bedford require?

The Bedford calls for $20,000 on signing, 20% in total over 800 days and 5% at occupancy.

Who designed The Bedford Condos?

AUDAX is the architect and Studio Paolo Ferrari designed the interiors.

Homes for sale & rent at The Bedford Condos

Browse homes on the map

Key Facts

Ready to reserve?

Submit a worksheet for The Bedford Condos: pick up to three suites and we will request your allocation from the builder.
Submit a worksheet
  • Project Name

    The Bedford Condos

  • Builder(s)

    Burnac

    Property Type

    Condo

    Number Of Storeys

    13

    Number of Suites

    64

    Number Of Floor Plans

    58

  • Parking Price

    $150,000

  • Locker Price

    One storage locker included for all suites

  • Estimated Maintenance Fee

    $1.15/sq.ft (Individually metered for hydro & water Parking $165 Locker $40)

    VIP Launch

    October 2022

    Deposit Structure

    Total Deposit

    20% (over 800 days) + 5% at occupancy

    Deposit Notes

    $20,000.00 On Signing
    Balance to 5% - 30 days
    5% - 180 days
    5% - 540 days
    5% - 800 days
    5% - Occupancy

    Development Levies

    $25,000 plus HST - Two Bedroom & Larger

    Assignment Policy

    Request Assignment Policy

    Public Launch

    2022-10-20

    Suite Size Range

    734 - 4,251 SqFt

    Ceiling Height

    Up to 10'

    Price Per Sq Ft

    $2,158

    Architect

    AUDAX

    Interior Designer

    Studio Paolo Ferrari

    Parking Maintenance

    $165 / month

    Locker Maintenance

    $40 / month

Information last updated on November 9, 2026

Amenities

  • 24 Hour Concierge Service
  • Bike Storage
  • Change Room
  • Dining Room
  • Fireplace
  • Fitness & Wellness Center
  • Kid's Playroom
  • Lobbies
  • Lockers
  • Mail Area
  • Media Room
  • Meeting Room
  • Outdoor Dining Area
  • Outdoor Lounge
  • Parcel Storage
  • Pet Spa
  • Private Catering Kitchen
  • Resident Lounge
  • Treatment Room
  • Valet Parking
  • Visitor Parking
  • Yoga Rooms

95

Transit Score

91

Walk Score

Projects Nearby

  • Public Sales

    Q Tower

    200 Queens Quay West, Toronto, ON, Canada

    3 years ago

    $545,900 - $1,426,900

    Diamond Corp, Lifetime Developments

    Building Type: Condo

    1+1
    1+1
    1+1
  • Sold Out

    The Riv Condos

    93 River Street, Toronto, ON, Canada

    3 years ago

    $503,490 - $1,367,990

    Broccolini

    Building Type: Condo

    1+1
    1+1
    1+1
  • Public Sales

    Angular Condos

    1001 Broadview Avenue, Toronto, ON, Canada

    3 years ago

    $849,000 - $1,783,000

    Daffodil Developments

    Building Type: Condo

    1+1
    1+1
    1+1
  • Public Sales

    Reside on Richmond Condos

    627 Richmond Street West, Toronto, ON, Canada

    3 years ago

    $551,990 - $1,433,990

    Harlo Capital, Originate Developments Inc.

    Building Type: Condo

    1+1
    1+1
    1+1
  • 350 Davenport Condos rendering
    Public Sales

    350 Davenport Condos

    350 Davenport Road, Toronto, ON, Canada

    3 years ago

    $4,900,000 - $5,000,000

    EllisDon Capital

    Building Type: Condo

    1+1
    1+1
    1+1
  • Public Sales

    SkyTower Condos

    1 Yonge Street, Toronto, ON, Canada

    3 years ago

    $743,900 - $3,209,990

    Pinnacle International

    Building Type: Condo

    1+1
    1+1
    1+1
  • Public Sales

    Prestige Condos

    28 Freeland Street, Toronto, ON, Canada

    3 years ago

    $799,900 - $3,184,900

    Pinnacle International

    Building Type: Condo

    1+1
    1+1
    1+1
  • Sold Out

    The Leaside Condos

    138 Laird Drive, Toronto, ON, Canada

    3 years ago

    $639,990 - $1,589,990

    Core Development Group, Emblem Developments

    Building Type: Condo

    1+1
    1+1
    1+1
  • 2 Bedrooms

    From $2,499,900$1,875/ft(0%) Since Launch

    3 Bedrooms

    From $6,524,900$2,258/ft(0%) Since Launch
    For Sale (12)Sold (46)All (58)
    Price Change
    2 Bed3 Bed4 Bed
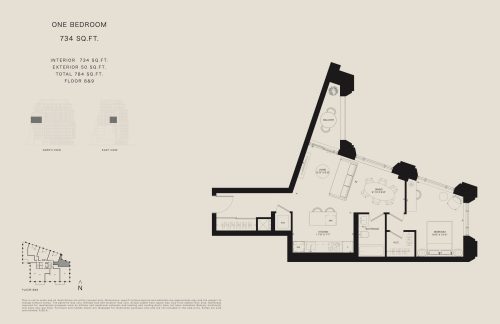
    734 Sq.ft. Floor Plan at The Bedford Condos - 734 sq.ft

    734 Sq.ft. at The Bedford Condos is a 1-bedroom, 1-bathroom condo floor plan with 734 sq ft of interior space. It faces North. Available on floors 8–9. This plan is sold out with the builder.

    1
    1.0
    734 sq.ft
    last recorded price $1,499,900
    Sold Outlaunched at $1,499,900since launch no change
    1 w ago $1,499,900
    since launch no change
    1 m ago $1,499,900
    since launch no change
    3 m ago $1,499,900
    since launch no change
    1 y ago $1,499,900
    since launch no change
    2 y ago $1,499,900
    since launch no change
    3 y ago $1,499,900
    since launch no change
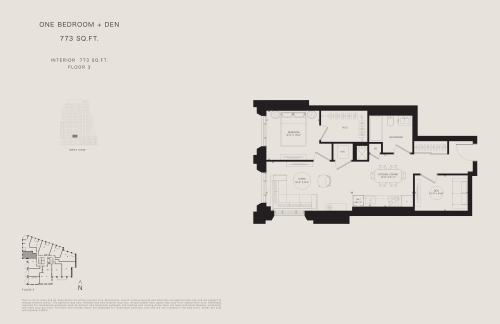
    773 Sq.ft. Floor Plan at The Bedford Condos - 773 sq.ft

    773 Sq.ft. at The Bedford Condos is a 1-bedroom plus den, 1-bathroom condo floor plan with 773 sq ft of interior space. It faces West. Available on floor 3. This plan is sold out with the builder.

    1
    1.0
    773 sq.ft
    last recorded price $1,449,900
    Sold Outlaunched at $1,449,900since launch no change
    1 w ago $1,449,900
    since launch no change
    1 m ago $1,449,900
    since launch no change
    3 m ago $1,449,900
    since launch no change
    1 y ago $1,449,900
    since launch no change
    2 y ago $1,449,900
    since launch no change
    3 y ago $1,449,900
    since launch no change
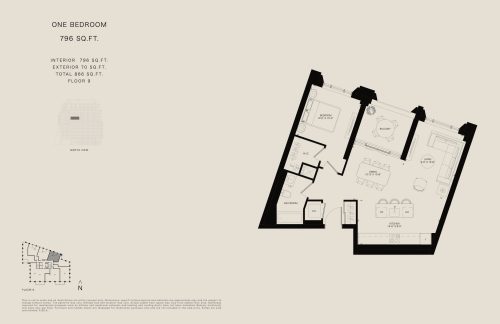
    796 Sq.ft. Floor Plan at The Bedford Condos - 796 sq.ft

    796 Sq.ft. at The Bedford Condos is a 1-bedroom, 1-bathroom condo floor plan with 796 sq ft of interior space. It faces North. Available on floor 9. This plan is sold out with the builder.

    1
    1.0
    796 sq.ft
    last recorded price $1,559,900
    Sold Outlaunched at $1,559,900since launch no change
    1 w ago $1,559,900
    since launch no change
    1 m ago $1,559,900
    since launch no change
    3 m ago $1,559,900
    since launch no change
    1 y ago $1,559,900
    since launch no change
    2 y ago $1,559,900
    since launch no change
    3 y ago $1,559,900
    since launch no change
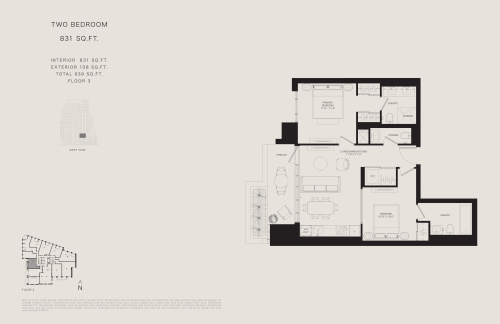
    831 Sq.ft. Floor Plan at The Bedford Condos - 831 sq.ft

    831 Sq.ft. at The Bedford Condos is a 2-bedroom, 2.5-bathroom condo floor plan with 831 sq ft of interior space. It faces West. Available on floor 3. This plan is sold out with the builder.

    2
    2.5
    831 sq.ft
    last recorded price $1,499,900
    Sold Outlaunched at $1,499,900since launch no change
    1 w ago $1,499,900
    since launch no change
    1 m ago $1,499,900
    since launch no change
    3 m ago $1,499,900
    since launch no change
    1 y ago $1,499,900
    since launch no change
    2 y ago $1,499,900
    since launch no change
    3 y ago $1,499,900
    since launch no change
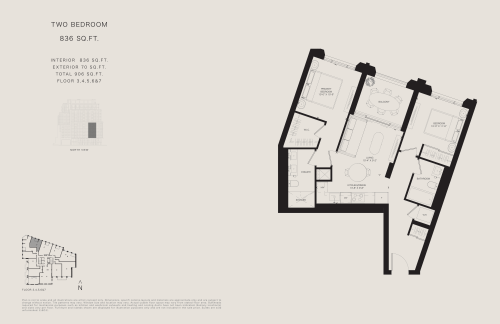
    836 Sq.ft. Floor Plan at The Bedford Condos - 836 sq.ft

    836 Sq.ft. at The Bedford Condos is a 2-bedroom, 2-bathroom condo floor plan with 836 sq ft of interior space. It faces North. Available on floors 3–7. This plan is sold out with the builder.

    2
    2.0
    836 sq.ft
    last recorded price $1,534,900
    Sold Outlaunched at $1,534,900since launch no change
    1 w ago $1,534,900
    since launch no change
    1 m ago $1,534,900
    since launch no change
    3 m ago $1,534,900
    since launch no change
    1 y ago $1,534,900
    since launch no change
    2 y ago $1,534,900
    since launch no change
    3 y ago $1,534,900
    since launch no change
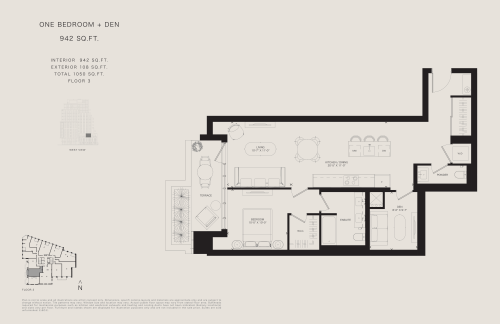
    942 Sq.ft. Floor Plan at The Bedford Condos - 942 sq.ft

    942 Sq.ft. at The Bedford Condos is a 1-bedroom plus den, 1.5-bathroom condo floor plan with 942 sq ft of interior space. It faces West. Available on floor 3. This plan is sold out with the builder.

    1
    1.5
    942 sq.ft
    last recorded price $1,699,900
    Sold Outlaunched at $1,699,900since launch no change
    1 w ago $1,699,900
    since launch no change
    1 m ago $1,699,900
    since launch no change
    3 m ago $1,699,900
    since launch no change
    1 y ago $1,699,900
    since launch no change
    2 y ago $1,699,900
    since launch no change
    3 y ago $1,699,900
    since launch no change
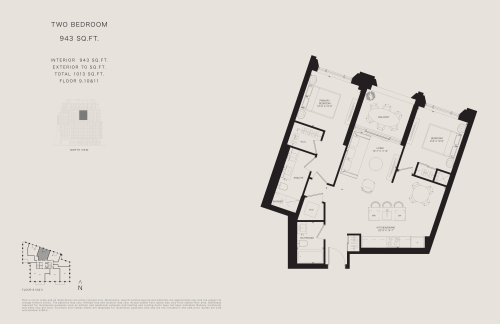
    943 Sq.ft. Floor Plan at The Bedford Condos - 943 sq.ft

    943 Sq.ft. at The Bedford Condos is a 2-bedroom, 2-bathroom condo floor plan with 943 sq ft of interior space. It faces North. Available on floors 9–11. This plan is sold out with the builder.

    2
    2.0
    943 sq.ft
    last recorded price $1,959,900
    Sold Outlaunched at $1,959,900since launch no change
    1 w ago $1,959,900
    since launch no change
    1 m ago $1,959,900
    since launch no change
    3 m ago $1,959,900
    since launch no change
    1 y ago $1,959,900
    since launch no change
    2 y ago $1,959,900
    since launch no change
    3 y ago $1,959,900
    since launch no change
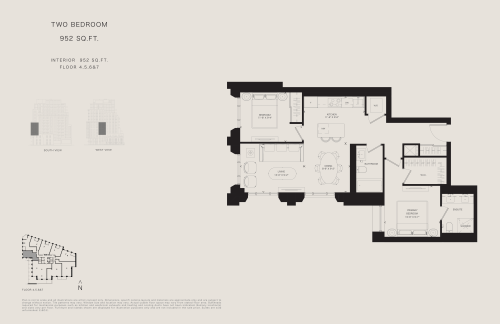
    952 Sq.ft. Floor Plan at The Bedford Condos - 952 sq.ft

    952 Sq.ft. at The Bedford Condos is a 2-bedroom, 2-bathroom condo floor plan with 952 sq ft of interior space. It faces West. Available on floors 4–7. This plan is sold out with the builder.

    2
    2.0
    952 sq.ft
    last recorded price $1,814,900
    Sold Outlaunched at $1,814,900since launch no change
    1 w ago $1,814,900
    since launch no change
    1 m ago $1,814,900
    since launch no change
    3 m ago $1,814,900
    since launch no change
    1 y ago $1,814,900
    since launch no change
    2 y ago $1,814,900
    since launch no change
    3 y ago $1,814,900
    since launch no change
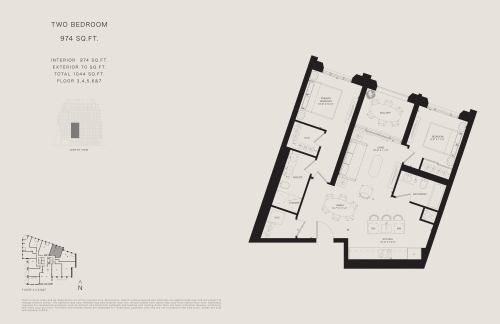
    974 Sq.ft. Floor Plan at The Bedford Condos - 974 sq.ft

    974 Sq.ft. at The Bedford Condos is a 2-bedroom, 2-bathroom condo floor plan with 974 sq ft of interior space. It faces North. Available on floors 3–7. This plan is sold out with the builder.

    2
    2.0
    974 sq.ft
    last recorded price $1,764,900
    Sold Outlaunched at $1,764,900since launch no change
    1 w ago $1,764,900
    since launch no change
    1 m ago $1,764,900
    since launch no change
    3 m ago $1,764,900
    since launch no change
    1 y ago $1,764,900
    since launch no change
    2 y ago $1,764,900
    since launch no change
    3 y ago $1,764,900
    since launch no change
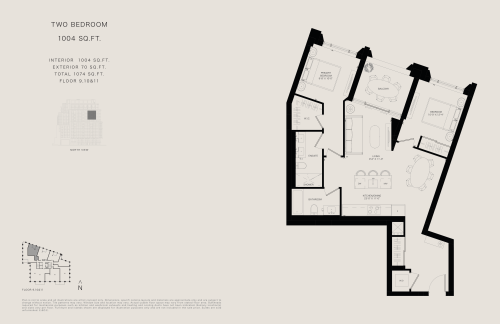
    1004 Sq.ft. Floor Plan at The Bedford Condos - 1004 sq.ft

    1004 Sq.ft. at The Bedford Condos is a 2-bedroom, 2-bathroom condo floor plan with 1,004 sq ft of interior space. It faces North. Available on floors 9–11. This plan is sold out with the builder.

    2
    2.0
    1,004 sq.ft
    last recorded price $2,089,900
    Sold Outlaunched at $2,089,900since launch no change
    1 w ago $2,089,900
    since launch no change
    1 m ago $2,089,900
    since launch no change
    3 m ago $2,089,900
    since launch no change
    1 y ago $2,089,900
    since launch no change
    2 y ago $2,089,900
    since launch no change
    3 y ago $2,089,900
    since launch no change
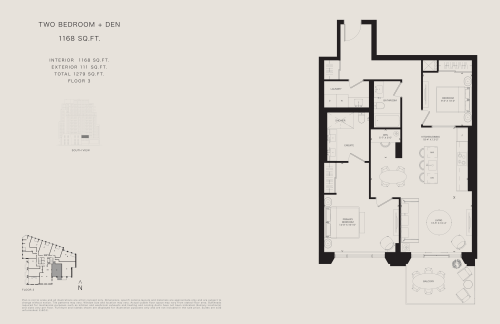
    1168 Sq.ft. Floor Plan at The Bedford Condos - 1168 sq.ft

    1168 Sq.ft. at The Bedford Condos is a 2-bedroom plus den, 2-bathroom condo floor plan with 1,168 sq ft of interior space. It faces South. Available on floor 3. This plan is sold out with the builder.

    2
    2.0
    1,168 sq.ft
    last recorded price $2,499,900
    Sold Outlaunched at $2,499,900since launch no change
    1 w ago $2,499,900
    since launch no change
    1 m ago $2,499,900
    since launch no change
    3 m ago $2,499,900
    since launch no change
    1 y ago $2,499,900
    since launch no change
    2 y ago $2,499,900
    since launch no change
    3 y ago $2,499,900
    since launch no change
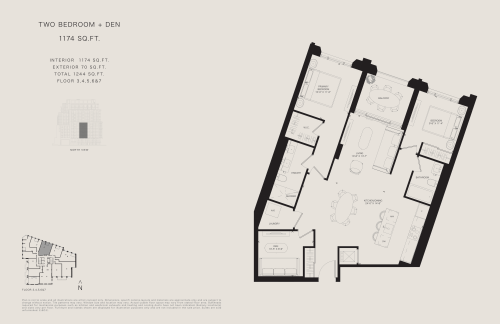
    1174 Sq.ft. Floor Plan at The Bedford Condos - 1174 sq.ft

    1174 Sq.ft. at The Bedford Condos is a 2-bedroom plus den, 2-bathroom condo floor plan with 1,174 sq ft of interior space. It faces North. Available on floors 3–7. This plan is sold out with the builder.

    2
    2.0
    1,174 sq.ft
    last recorded price $2,119,900
    Sold Outlaunched at $2,119,900since launch no change
    1 w ago $2,119,900
    since launch no change
    1 m ago $2,119,900
    since launch no change
    3 m ago $2,119,900
    since launch no change
    1 y ago $2,119,900
    since launch no change
    2 y ago $2,119,900
    since launch no change
    3 y ago $2,119,900
    since launch no change
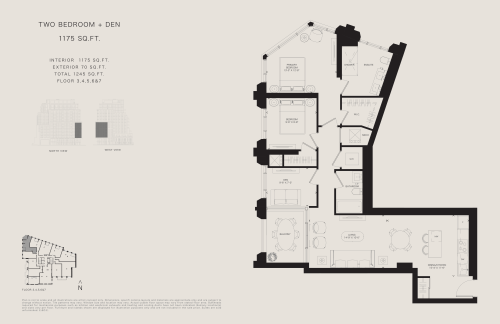
    1175 Sq.ft. Floor Plan at The Bedford Condos - 1175 sq.ft

    1175 Sq.ft. at The Bedford Condos is a 2-bedroom plus den, 2-bathroom condo floor plan with 1,175 sq ft of interior space. It faces North. Available on floors 3–7. This plan is sold out with the builder.

    2
    2.0
    1,175 sq.ft
    last recorded price $2,134,900
    Sold Outlaunched at $2,134,900since launch no change
    1 w ago $2,134,900
    since launch no change
    1 m ago $2,134,900
    since launch no change
    3 m ago $2,134,900
    since launch no change
    1 y ago $2,134,900
    since launch no change
    2 y ago $2,134,900
    since launch no change
    3 y ago $2,134,900
    since launch no change
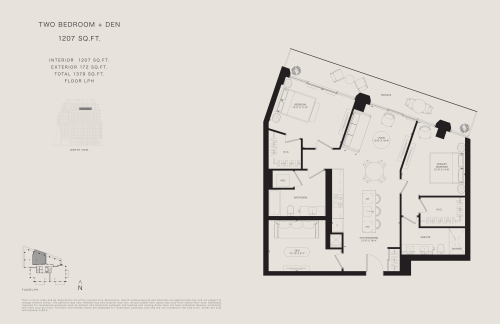
    1207 Sq.ft. Floor Plan at The Bedford Condos - 1207 sq.ft

    1207 Sq.ft. at The Bedford Condos is a 2-bedroom plus den, 2-bathroom condo floor plan with 1,207 sq ft of interior space. It faces North. Available on the lower penthouse level. This plan is sold out with the builder.

    2
    2.0
    1,207 sq.ft
    last recorded price $2,699,900
    Sold Outlaunched at $2,699,900since launch no change
    1 w ago $2,699,900
    since launch no change
    1 m ago $2,699,900
    since launch no change
    3 m ago $2,699,900
    since launch no change
    1 y ago $2,699,900
    since launch no change
    2 y ago $2,699,900
    since launch no change
    3 y ago $2,699,900
    since launch no change
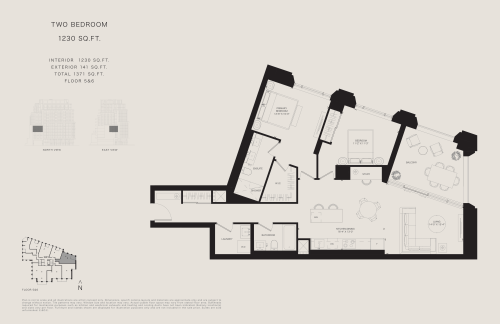
    1230 Sq.ft. Floor Plan at The Bedford Condos - 1230 sq.ft

    1230 Sq.ft. at The Bedford Condos is a 2-bedroom, 2-bathroom condo floor plan with 1,230 sq ft of interior space. It faces North. Available on floors 5–6. This plan is sold out with the builder.

    2
    2.0
    1,230 sq.ft
    last recorded price $2,349,900
    Sold Outlaunched at $2,349,900since launch no change
    1 w ago $2,349,900
    since launch no change
    1 m ago $2,349,900
    since launch no change
    3 m ago $2,349,900
    since launch no change
    1 y ago $2,349,900
    since launch no change
    2 y ago $2,349,900
    since launch no change
    3 y ago $2,349,900
    since launch no change
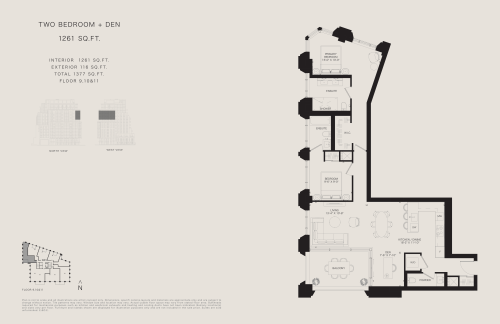
    1261 Sq.ft. Floor Plan at The Bedford Condos - 1261 sq.ft

    1261 Sq.ft. at The Bedford Condos is a 2-bedroom plus den, 2.5-bathroom condo floor plan with 1,261 sq ft of interior space. It faces North. Available on floors 9–11. This plan is sold out with the builder.

    2
    2.5
    1,261 sq.ft
    last recorded price $2,699,900
    Sold Outlaunched at $2,699,900since launch no change
    1 w ago $2,699,900
    since launch no change
    1 m ago $2,699,900
    since launch no change
    3 m ago $2,699,900
    since launch no change
    1 y ago $2,699,900
    since launch no change
    2 y ago $2,699,900
    since launch no change
    3 y ago $2,699,900
    since launch no change
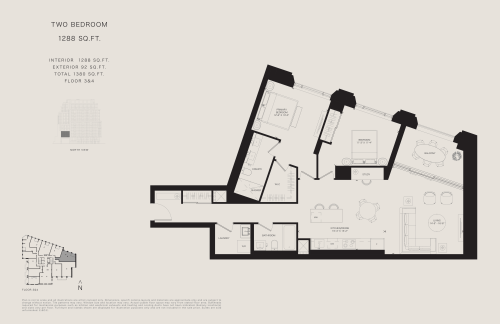
    1288 Sq.ft. Floor Plan at The Bedford Condos - 1288 sq.ft

    1288 Sq.ft. at The Bedford Condos is a 2-bedroom, 2-bathroom condo floor plan with 1,288 sq ft of interior space. It faces North. Available on floors 3–4. This plan is sold out with the builder.

    2
    2.0
    1,288 sq.ft
    last recorded price $2,369,900
    Sold Outlaunched at $2,369,900since launch no change
    1 w ago $2,369,900
    since launch no change
    1 m ago $2,369,900
    since launch no change
    3 m ago $2,369,900
    since launch no change
    1 y ago $2,369,900
    since launch no change
    2 y ago $2,369,900
    since launch no change
    3 y ago $2,369,900
    since launch no change
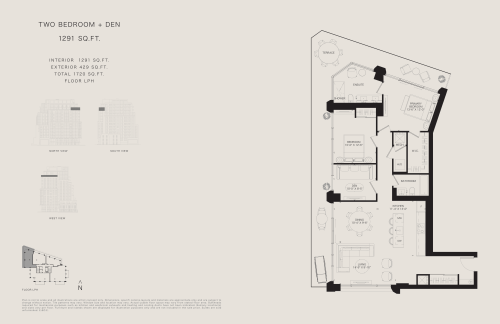
    1291 Sq.ft. Floor Plan at The Bedford Condos - 1291 sq.ft

    1291 Sq.ft. at The Bedford Condos is a 2-bedroom plus den, 2-bathroom condo floor plan with 1,291 sq ft of interior space. It faces North. Available on the lower penthouse level. This plan is sold out with the builder.

    2
    2.0
    1,291 sq.ft
    last recorded price $2,899,900
    Sold Outlaunched at $2,899,900since launch no change
    1 w ago $2,899,900
    since launch no change
    1 m ago $2,899,900
    since launch no change
    3 m ago $2,899,900
    since launch no change
    1 y ago $2,899,900
    since launch no change
    2 y ago $2,899,900
    since launch no change
    3 y ago $2,899,900
    since launch no change
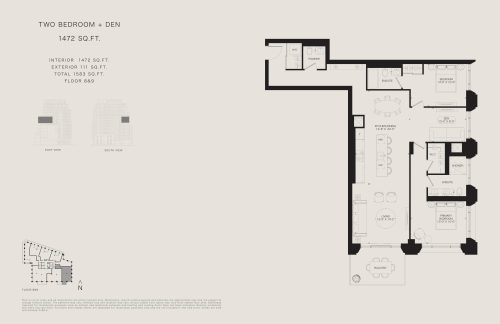
    1472 Sq.ft. Floor Plan at The Bedford Condos - 1472 sq.ft

    1472 Sq.ft. at The Bedford Condos is a 2-bedroom plus den, 2.5-bathroom condo floor plan with 1,472 sq ft of interior space. It faces South. Available on floors 8–9. This plan is sold out with the builder.

    2
    2.5
    1,472 sq.ft
    last recorded price $3,399,900
    Sold Outlaunched at $3,399,900since launch no change
    1 w ago $3,399,900
    since launch no change
    1 m ago $3,399,900
    since launch no change
    3 m ago $3,399,900
    since launch no change
    1 y ago $3,399,900
    since launch no change
    2 y ago $3,399,900
    since launch no change
    3 y ago $3,399,900
    since launch no change
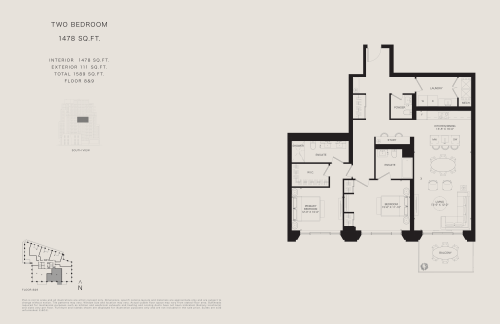
    1478 Sq.ft. Floor Plan at The Bedford Condos - 1478 sq.ft

    1478 Sq.ft. at The Bedford Condos is a 2-bedroom, 2.5-bathroom condo floor plan with 1,478 sq ft of interior space. It faces South. Available on floors 8–9. This plan is sold out with the builder.

    2
    2.5
    1,478 sq.ft
    last recorded price $3,459,900
    Sold Outlaunched at $3,459,900since launch no change
    1 w ago $3,459,900
    since launch no change
    1 m ago $3,459,900
    since launch no change
    3 m ago $3,459,900
    since launch no change
    1 y ago $3,459,900
    since launch no change
    2 y ago $3,459,900
    since launch no change
    3 y ago $3,459,900
    since launch no change
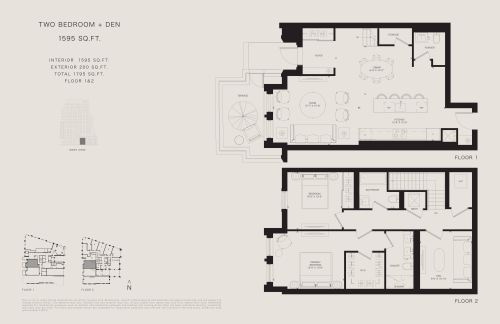
    1595 Sq.ft. Floor Plan at The Bedford Condos - 1595 sq.ft

    1595 Sq.ft. at The Bedford Condos is a 2-bedroom plus den, 2.5-bathroom condo floor plan with 1,595 sq ft of interior space. It faces West. Available on floors 1–2. This plan is sold out with the builder.

    2
    2.5
    1,595 sq.ft
    last recorded price $2,699,900
    Sold Outlaunched at $2,699,900since launch no change
    1 w ago $2,699,900
    since launch no change
    1 m ago $2,699,900
    since launch no change
    3 m ago $2,699,900
    since launch no change
    1 y ago $2,699,900
    since launch no change
    2 y ago $2,699,900
    since launch no change
    3 y ago $2,699,900
    since launch no change
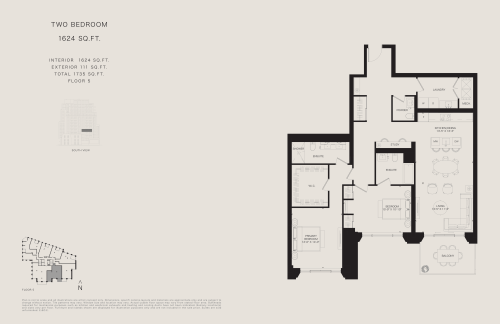
    1624 Sq.ft. Floor Plan at The Bedford Condos - 1624 sq.ft

    1624 Sq.ft. at The Bedford Condos is a 2-bedroom, 2.5-bathroom condo floor plan with 1,624 sq ft of interior space. It faces South. Available on floor 5. This plan is sold out with the builder.

    2
    2.5
    1,624 sq.ft
    last recorded price $3,599,900
    Sold Outlaunched at $3,599,900since launch no change
    1 w ago $3,599,900
    since launch no change
    1 m ago $3,599,900
    since launch no change
    3 m ago $3,599,900
    since launch no change
    1 y ago $3,599,900
    since launch no change
    2 y ago $3,599,900
    since launch no change
    3 y ago $3,599,900
    since launch no change
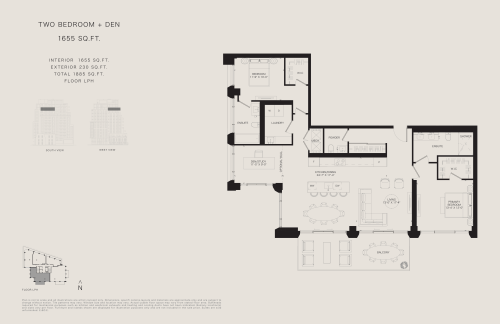
    1655 Sq.ft. Floor Plan at The Bedford Condos - 1655 sq.ft

    1655 Sq.ft. at The Bedford Condos is a 2-bedroom plus den, 2-bathroom condo floor plan with 1,655 sq ft of interior space. It faces South. Available on the lower penthouse level. This plan is sold out with the builder.

    2
    2.0
    1,655 sq.ft
    last recorded price $4,199,900
    Sold Outlaunched at $4,199,900since launch no change
    1 w ago $4,199,900
    since launch no change
    1 m ago $4,199,900
    since launch no change
    3 m ago $4,199,900
    since launch no change
    1 y ago $4,199,900
    since launch no change
    2 y ago $4,199,900
    since launch no change
    3 y ago $4,199,900
    since launch no change
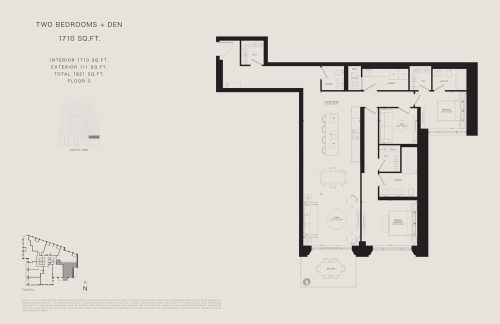
    1710 Sq.ft. Floor Plan at The Bedford Condos - 1710 sq.ft

    1710 Sq.ft. at The Bedford Condos is a 2-bedroom plus den, 2.5-bathroom condo floor plan with 1,710 sq ft of interior space. It faces South. Available on floors 3–6. This plan is sold out with the builder.

    2
    2.5
    1,710 sq.ft
    last recorded price $3,699,900
    Sold Outlaunched at $3,699,900since launch no change
    1 w ago $3,699,900
    since launch no change
    1 m ago $3,699,900
    since launch no change
    3 m ago $3,699,900
    since launch no change
    1 y ago $3,699,900
    since launch no change
    2 y ago $3,699,900
    since launch no change
    3 y ago $3,699,900
    since launch no change
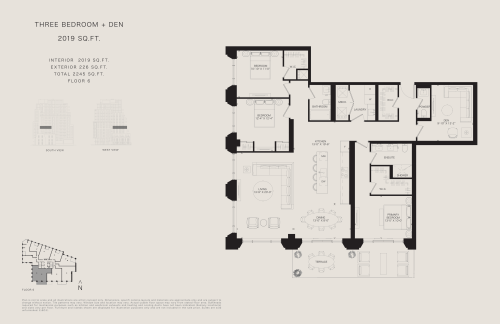
    2019 Sq.ft. Floor Plan at The Bedford Condos - 2019 sq.ft

    2019 Sq.ft. at The Bedford Condos is a 3-bedroom plus den, 2.5-bathroom condo floor plan with 2,019 sq ft of interior space. It faces South. Available on floor 6. This plan is sold out with the builder.

    3
    2.5
    2,019 sq.ft
    last recorded price $4,799,900
    Sold Outlaunched at $4,799,900since launch no change
    1 w ago $4,799,900
    since launch no change
    1 m ago $4,799,900
    since launch no change
    3 m ago $4,799,900
    since launch no change
    1 y ago $4,799,900
    since launch no change
    2 y ago $4,799,900
    since launch no change
    3 y ago $4,799,900
    since launch no change
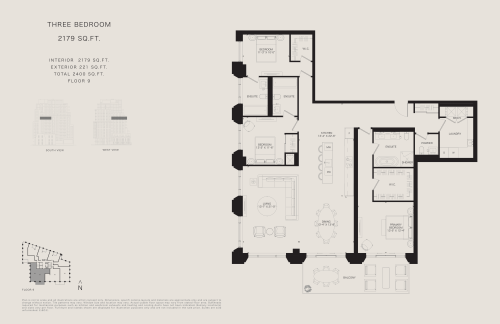
    2179 Sq.ft. Floor Plan at The Bedford Condos - 2179 sq.ft

    2179 Sq.ft. at The Bedford Condos is a 3-bedroom, 3.5-bathroom condo floor plan with 2,179 sq ft of interior space. It faces South. Available on floor 9. This plan is sold out with the builder.

    3
    3.5
    2,179 sq.ft
    last recorded price $5,229,900
    Sold Outlaunched at $5,229,900since launch no change
    1 w ago $5,229,900
    since launch no change
    1 m ago $5,229,900
    since launch no change
    3 m ago $5,229,900
    since launch no change
    1 y ago $5,229,900
    since launch no change
    2 y ago $5,229,900
    since launch no change
    3 y ago $5,229,900
    since launch no change
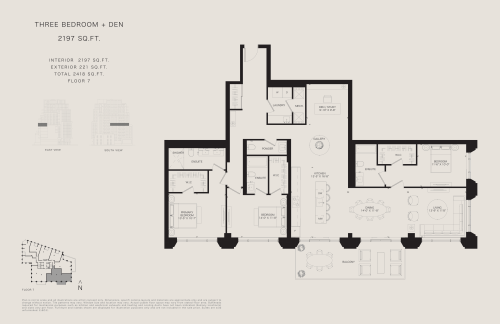
    2197 Sq.ft. Floor Plan at The Bedford Condos - 2197 sq.ft

    2197 Sq.ft. at The Bedford Condos is a 3-bedroom plus den, 3.5-bathroom condo floor plan with 2,197 sq ft of interior space. It faces South. Available on floor 7. This plan is sold out with the builder.

    3
    3.5
    2,197 sq.ft
    last recorded price $5,449,900
    Sold Outlaunched at $5,449,900since launch no change
    1 w ago $5,449,900
    since launch no change
    1 m ago $5,449,900
    since launch no change
    3 m ago $5,449,900
    since launch no change
    1 y ago $5,449,900
    since launch no change
    2 y ago $5,449,900
    since launch no change
    3 y ago $5,449,900
    since launch no change
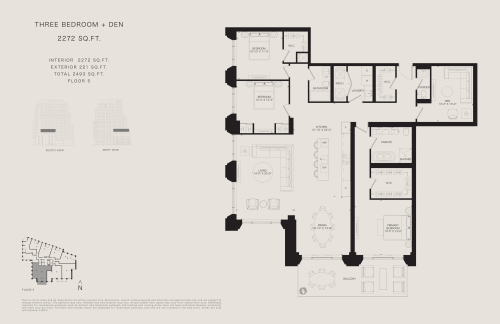
    2272 Sq.ft. Floor Plan at The Bedford Condos - 2272 sq.ft

    2272 Sq.ft. at The Bedford Condos is a 3-bedroom plus den, 2.5-bathroom condo floor plan with 2,272 sq ft of interior space. It faces South. This plan is sold out with the builder.

    3
    2.5
    2,272 sq.ft
    last recorded price $5,249,900
    Sold Outlaunched at $5,249,900since launch no change
    1 w ago $5,249,900
    since launch no change
    1 m ago $5,249,900
    since launch no change
    3 m ago $5,249,900
    since launch no change
    1 y ago $5,249,900
    since launch no change
    2 y ago $5,249,900
    since launch no change
    3 y ago $5,249,900
    since launch no change
    3586 Sq.ft. Floor Plan at The Bedford Condos - 3586 sq.ft

    3586 Sq.ft. at The Bedford Condos is a 3-bedroom plus den, 3.5-bathroom condo floor plan with 3,586 sq ft of interior space. It faces North. Available on the upper penthouse level. This plan is sold out with the builder.

    3
    3.5
    3,586 sq.ft
    last recorded price $9,999,900
    Sold Outlaunched at $9,999,900since launch no change
    1 w ago $9,999,900
    since launch no change
    1 m ago $9,999,900
    since launch no change
    3 m ago $9,999,900
    since launch no change
    1 y ago $9,999,900
    since launch no change
    2 y ago $9,999,900
    since launch no change
    3 y ago $9,999,900
    since launch no change
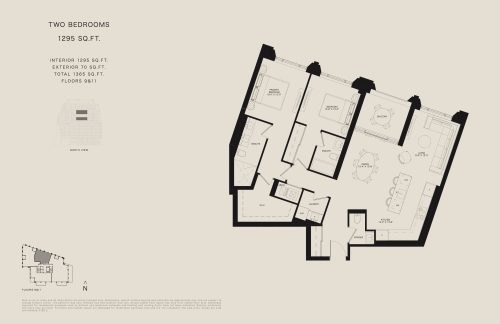
    1295 Sq.ft. Floor Plan at The Bedford Condos - 1295 sq.ft

    1295 Sq.ft. at The Bedford Condos is a 2-bedroom, 2.5-bathroom condo floor plan with 1,295 sq ft of interior space. It faces North. Available on floors 9 and 11. Priced from $2,849,900 ($2,201 per sq ft).

    2
    2.5
    1,295 sq.ft
    $2,201/ft $2,849,900
    launched at $2,849,900since launch no change
    1 w ago $2,849,900
    since launch no change
    1 m ago $2,849,900
    since launch no change
    3 m ago $2,849,900
    since launch no change
    1 y ago $2,849,900
    since launch no change
    2 y ago $2,849,900
    since launch no change
    3 y ago $2,849,900
    since launch no change
    1295 Sq.ft. Floor Plan at The Bedford Condos - 1295 sq.ft

    1295 Sq.ft.

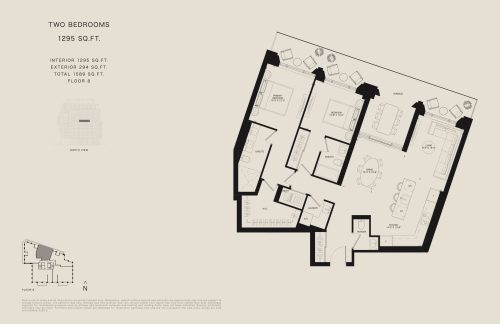
    1295 Sq.ft. at The Bedford Condos is a 2-bedroom, 2.5-bathroom condo floor plan with 1,295 sq ft of interior space. It faces North. Available on floor 8. Priced from $2,849,900 ($2,201 per sq ft).

    2
    2.5
    1,295 sq.ft
    $2,201/ft $2,849,900
    launched at $2,849,900since launch no change
    1 w ago $2,849,900
    since launch no change
    1 m ago $2,849,900
    since launch no change
    3 m ago $2,849,900
    since launch no change
    1 y ago $2,849,900
    since launch no change
    2 y ago $2,849,900
    since launch no change
    3 y ago $2,849,900
    since launch no change
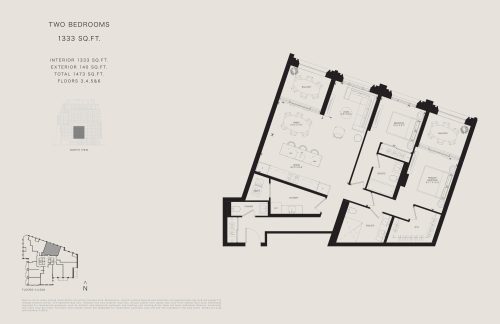
    1333 Sq.ft. Floor Plan at The Bedford Condos - 1333 sq.ft

    1333 Sq.ft. at The Bedford Condos is a 2-bedroom, 2.5-bathroom condo floor plan with 1,333 sq ft of interior space. It faces North. Available on floors 3–6. Priced from $2,499,900 ($1,875 per sq ft).

    2
    2.5
    1,333 sq.ft
    $1,875/ft $2,499,900
    launched at $2,499,900since launch no change
    1 w ago $2,499,900
    since launch no change
    1 m ago $2,499,900
    since launch no change
    3 m ago $2,499,900
    since launch no change
    1 y ago $2,499,900
    since launch no change
    2 y ago $2,499,900
    since launch no change
    3 y ago $2,499,900
    since launch no change
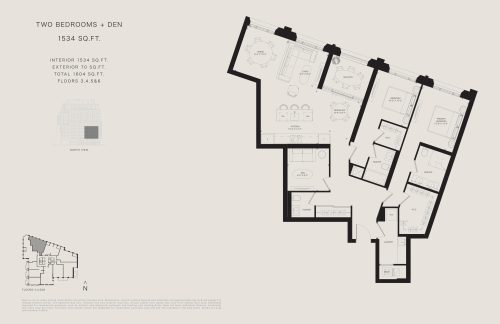
    1534 Sq.ft. Floor Plan at The Bedford Condos - 1534 sq.ft

    1534 Sq.ft. at The Bedford Condos is a 2-bedroom plus den, 2.5-bathroom condo floor plan with 1,534 sq ft of interior space. It faces North. Available on floors 3–6. This plan is sold out with the builder.

    2
    2.5
    1,534 sq.ft
    last recorded price $2,869,900
    Sold Outlaunched at $2,869,900since launch no change
    1 w ago $2,869,900
    since launch no change
    1 m ago $2,869,900
    since launch no change
    3 m ago $2,869,900
    since launch no change
    1 y ago $2,869,900
    since launch no change
    2 y ago $2,869,900
    since launch no change
    3 y ago $2,869,900
    since launch no change
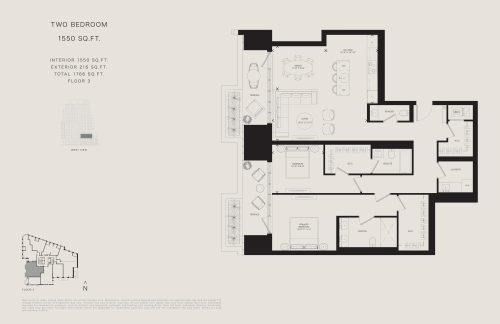
    1550 Sq.ft. Floor Plan at The Bedford Condos - 1550 sq.ft

    1550 Sq.ft. at The Bedford Condos is a 2-bedroom, 2.5-bathroom condo floor plan with 1,550 sq ft of interior space. It faces West. Available on floor 3. This plan is sold out with the builder.

    2
    2.5
    1,550 sq.ft
    last recorded price $3,099,900
    Sold Outlaunched at $3,099,900since launch no change
    1 w ago $3,099,900
    since launch no change
    1 m ago $3,099,900
    since launch no change
    3 m ago $3,099,900
    since launch no change
    1 y ago $3,099,900
    since launch no change
    2 y ago $3,099,900
    since launch no change
    3 y ago $3,099,900
    since launch no change
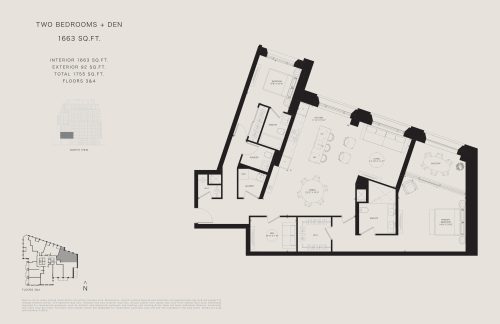
    1663 Sq.ft. Floor Plan at The Bedford Condos - 1663 sq.ft

    1663 Sq.ft. at The Bedford Condos is a 2-bedroom plus den, 2.5-bathroom condo floor plan with 1,663 sq ft of interior space. It faces North. Available on floors 3–4. This plan is sold out with the builder.

    2
    2.5
    1,663 sq.ft
    last recorded price $3,124,900
    Sold Outlaunched at $3,124,900since launch no change
    1 w ago $3,124,900
    since launch no change
    1 m ago $3,124,900
    since launch no change
    3 m ago $3,124,900
    since launch no change
    1 y ago $3,124,900
    since launch no change
    2 y ago $3,124,900
    since launch no change
    3 y ago $3,124,900
    since launch no change
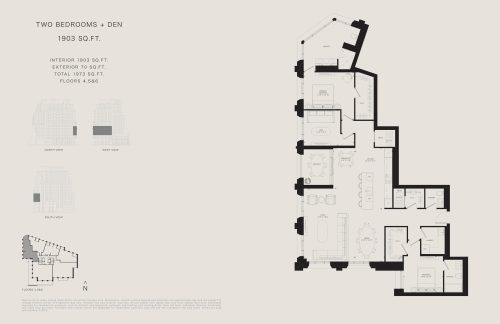
    1903 Sq.ft. Floor Plan at The Bedford Condos - 1903 sq.ft

    1903 Sq.ft. at The Bedford Condos is a 2-bedroom plus den, 2.5-bathroom condo floor plan with 1,903 sq ft of interior space. It faces North. Available on floors 4–6. Priced from $4,099,900 ($2,154 per sq ft).

    2
    2.5
    1,903 sq.ft
    $2,154/ft $4,099,900
    launched at $4,099,900since launch no change
    1 w ago $4,099,900
    since launch no change
    1 m ago $4,099,900
    since launch no change
    3 m ago $4,099,900
    since launch no change
    1 y ago $4,099,900
    since launch no change
    2 y ago $4,099,900
    since launch no change
    3 y ago $4,099,900
    since launch no change
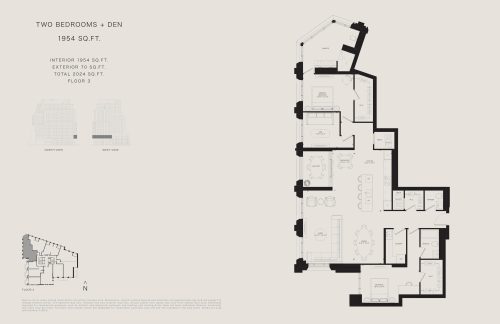
    1954 Sq.ft. Floor Plan at The Bedford Condos - 1954 sq.ft

    1954 Sq.ft. at The Bedford Condos is a 2-bedroom plus den, 2.5-bathroom condo floor plan with 1,954 sq ft of interior space. It faces North. Available on floor 3. Priced from $3,999,900 ($2,047 per sq ft).

    2
    2.5
    1,954 sq.ft
    $2,047/ft $3,999,900
    launched at $3,999,900since launch no change
    1 w ago $3,999,900
    since launch no change
    1 m ago $3,999,900
    since launch no change
    3 m ago $3,999,900
    since launch no change
    1 y ago $3,999,900
    since launch no change
    2 y ago $3,999,900
    since launch no change
    3 y ago $3,999,900
    since launch no change
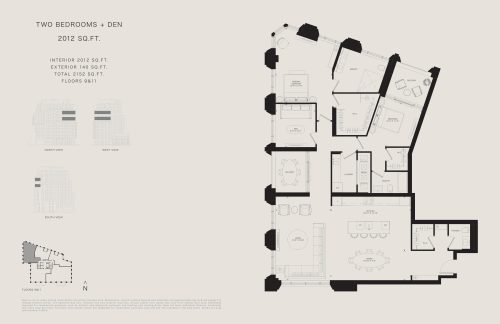
    2012 Sq.ft. Floor Plan at The Bedford Condos - 2012 sq.ft

    2012 Sq.ft. at The Bedford Condos is a 2-bedroom plus den, 2.5-bathroom condo floor plan with 2,012 sq ft of interior space. It faces North. Available on floors 9 and 11. This plan is sold out with the builder.

    2
    2.5
    2,012 sq.ft
    last recorded price $4,574,900
    Sold Outlaunched at $4,574,900since launch no change
    1 w ago $4,574,900
    since launch no change
    1 m ago $4,574,900
    since launch no change
    3 m ago $4,574,900
    since launch no change
    1 y ago $4,574,900
    since launch no change
    2 y ago $4,574,900
    since launch no change
    3 y ago $4,574,900
    since launch no change
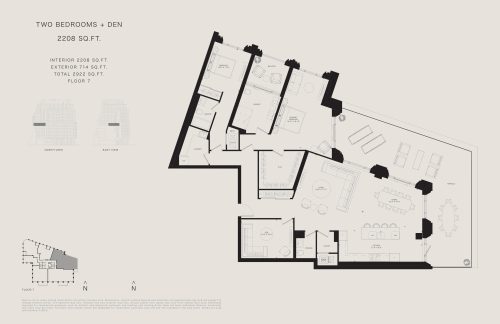
    2208 Sq.ft. Floor Plan at The Bedford Condos - 2208 sq.ft

    2208 Sq.ft. at The Bedford Condos is a 2-bedroom plus den, 2.5-bathroom condo floor plan with 2,208 sq ft of interior space. It faces North. Available on floor 7. Priced from $4,999,900 ($2,264 per sq ft).

    2
    2.5
    2,208 sq.ft
    $2,264/ft $4,999,900
    launched at $4,999,900since launch no change
    1 w ago $4,999,900
    since launch no change
    1 m ago $4,999,900
    since launch no change
    3 m ago $4,999,900
    since launch no change
    1 y ago $4,999,900
    since launch no change
    2 y ago $4,999,900
    since launch no change
    3 y ago $4,999,900
    since launch no change
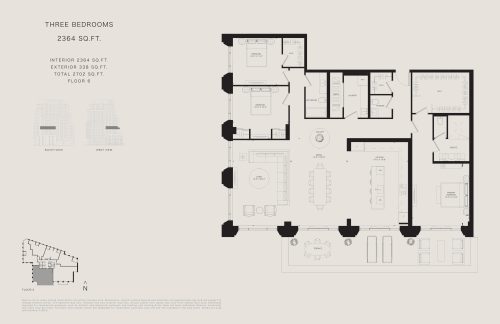
    2364 Sq.ft. Floor Plan at The Bedford Condos - 2364 sq.ft

    2364 Sq.ft. at The Bedford Condos is a 3-bedroom, 2.5-bathroom condo floor plan with 2,364 sq ft of interior space. It faces South. Available on floor 6. This plan is sold out with the builder.

    3
    2.5
    2,364 sq.ft
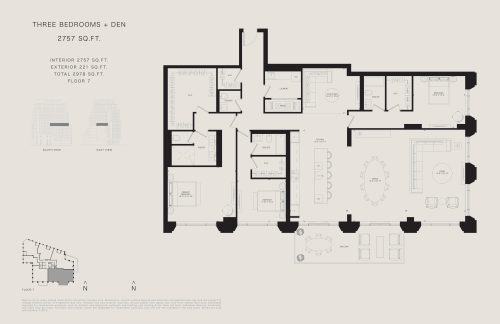
    2757 Sq.ft. Floor Plan at The Bedford Condos - 2757 sq.ft

    2757 Sq.ft. at The Bedford Condos is a 3-bedroom plus den, 3.5-bathroom condo floor plan with 2,757 sq ft of interior space. It faces South. Available on floor 7. This plan is sold out with the builder.

    3
    3.5
    2,757 sq.ft
    last recorded price $7,099,900
    Sold Outlaunched at $7,099,900since launch no change
    1 w ago $7,099,900
    since launch no change
    1 m ago $7,099,900
    since launch no change
    3 m ago $7,099,900
    since launch no change
    1 y ago $7,099,900
    since launch no change
    2 y ago $7,099,900
    since launch no change
    3 y ago $7,099,900
    since launch no change
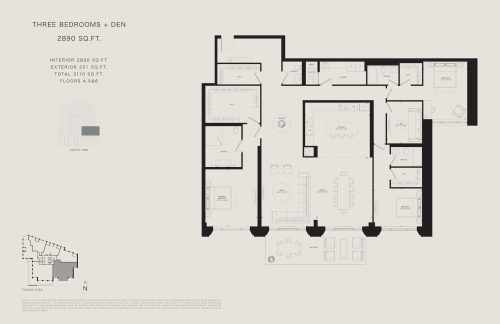
    2890 Sq.ft. Floor Plan at The Bedford Condos - 2890 sq.ft

    2890 Sq.ft. at The Bedford Condos is a 3-bedroom plus den, 3.5-bathroom condo floor plan with 2,890 sq ft of interior space. It faces South. Available on floors 4–6. Priced from $6,524,900 ($2,258 per sq ft).

    3
    3.5
    2,890 sq.ft
    $2,258/ft $6,524,900
    launched at $6,524,900since launch no change
    1 w ago $6,524,900
    since launch no change
    1 m ago $6,524,900
    since launch no change
    3 m ago $6,524,900
    since launch no change
    1 y ago $6,524,900
    since launch no change
    2 y ago $6,524,900
    since launch no change
    3 y ago $6,524,900
    since launch no change
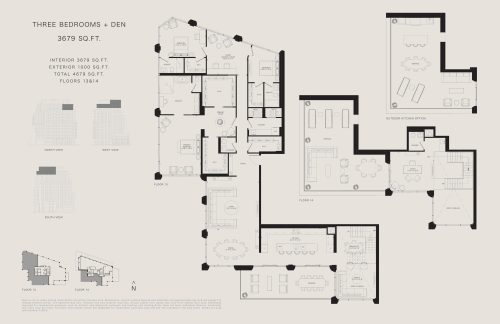
    3679 Sq.ft. Floor Plan at The Bedford Condos - 3679 sq.ft

    3679 Sq.ft. at The Bedford Condos is a 3-bedroom plus den, 3.5-bathroom condo floor plan with 3,679 sq ft of interior space. It faces North. Available on floors 13–14. Priced from $10,499,900 ($2,854 per sq ft).

    3
    3.5
    3,679 sq.ft
    $2,854/ft $10,499,900
    launched at $10,499,900since launch no change
    1 w ago $10,499,900
    since launch no change
    1 m ago $10,499,900
    since launch no change
    3 m ago $10,499,900
    since launch no change
    1 y ago $10,499,900
    since launch no change
    2 y ago $10,499,900
    since launch no change
    3 y ago $10,499,900
    since launch no change
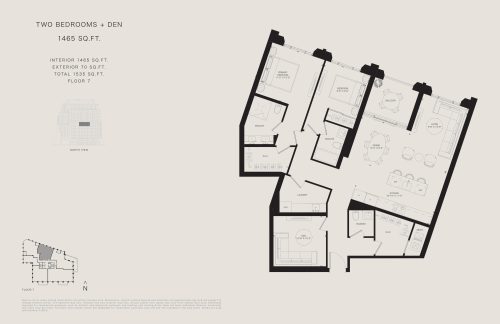
    1465 Sq.Ft. Floor Plan at The Bedford Condos - 1465 sq.ft

    1465 Sq.Ft. at The Bedford Condos is a 2-bedroom plus den, 2.5-bathroom condo floor plan with 1,465 sq ft of interior space. It faces North. Available on floor 7. This plan is sold out with the builder.

    2
    2.5
    1,465 sq.ft
    last recorded price $2,799,900
    Sold Outlaunched at $2,799,900since launch no change
    1 w ago $2,799,900
    since launch no change
    1 m ago $2,799,900
    since launch no change
    3 m ago $2,799,900
    since launch no change
    1 y ago $2,799,900
    since launch no change
    2 y ago $2,799,900
    since launch no change
    3 y ago $2,799,900
    since launch no change
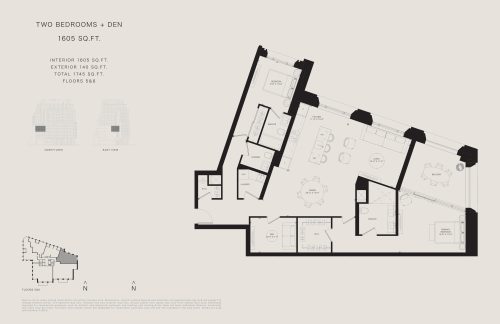
    1605 Sq.Ft. Floor Plan at The Bedford Condos - 1605 sq.ft

    1605 Sq.Ft. at The Bedford Condos is a 2-bedroom plus den, 2.5-bathroom condo floor plan with 1,605 sq ft of interior space. It faces North East. Available on floors 5–6. Priced from $3,059,900 ($1,906 per sq ft).

    2
    2.5
    1,605 sq.ft
    $1,906/ft $3,059,900
    launched at $3,059,900since launch no change
    1 w ago $3,059,900
    since launch no change
    1 m ago $3,059,900
    since launch no change
    3 m ago $3,059,900
    since launch no change
    1 y ago $3,059,900
    since launch no change
    2 y ago $3,059,900
    since launch no change
    3 y ago $3,059,900
    since launch no change
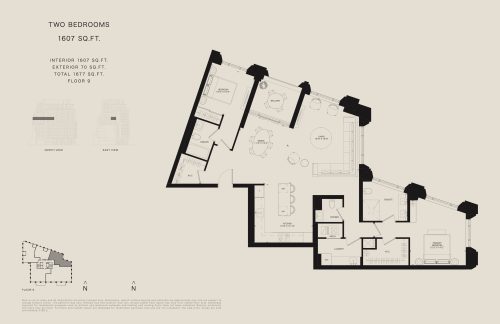
    1607 Sq.Ft. Floor Plan at The Bedford Condos - 1607 sq.ft

    1607 Sq.Ft. at The Bedford Condos is a 2-bedroom, 2.5-bathroom condo floor plan with 1,607 sq ft of interior space. It faces North East. Available on floor 9. Priced from $3,449,900 ($2,147 per sq ft).

    2
    2.5
    1,607 sq.ft
    $2,147/ft $3,449,900
    launched at $3,449,900since launch no change
    1 w ago $3,449,900
    since launch no change
    1 m ago $3,449,900
    since launch no change
    3 m ago $3,449,900
    since launch no change
    1 y ago $3,449,900
    since launch no change
    2 y ago $3,449,900
    since launch no change
    3 y ago $3,449,900
    since launch no change
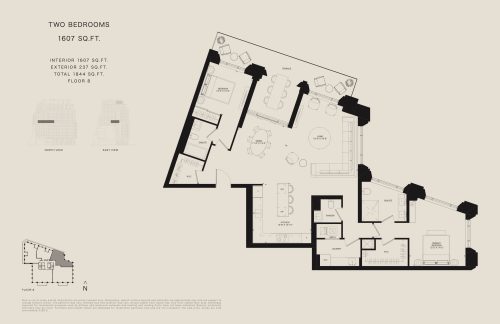
    1607 Sq.Ft. Floor Plan at The Bedford Condos - 1607 sq.ft

    1607 Sq.Ft.

    1607 Sq.Ft. at The Bedford Condos is a 2-bedroom, 2.5-bathroom condo floor plan with 1,607 sq ft of interior space. It faces North East. Available on floor 8. This plan is sold out with the builder.

    2
    2.5
    1,607 sq.ft
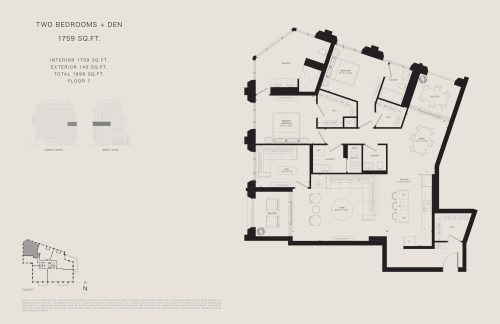
    1759 Sq.Ft. Floor Plan at The Bedford Condos - 1759 sq.ft

    1759 Sq.Ft. at The Bedford Condos is a 2-bedroom plus den, 2.5-bathroom condo floor plan with 1,759 sq ft of interior space. It faces North West. Available on floor 7. This plan is sold out with the builder.

    2
    2.5
    1,759 sq.ft
    last recorded price $3,449,900
    Sold Outlaunched at $3,449,900since launch no change
    1 w ago $3,449,900
    since launch no change
    1 m ago $3,449,900
    since launch no change
    3 m ago $3,449,900
    since launch no change
    1 y ago $3,449,900
    since launch no change
    2 y ago $3,449,900
    since launch no change
    3 y ago $3,449,900
    since launch no change
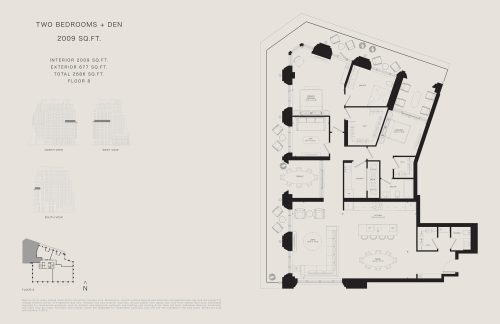
    2009 Sq.Ft. Floor Plan at The Bedford Condos - 2009 sq.ft

    2009 Sq.Ft. at The Bedford Condos is a 2-bedroom plus den, 2.5-bathroom condo floor plan with 2,009 sq ft of interior space. It faces North West. Available on floor 8. This plan is sold out with the builder.

    2
    2.5
    2,009 sq.ft
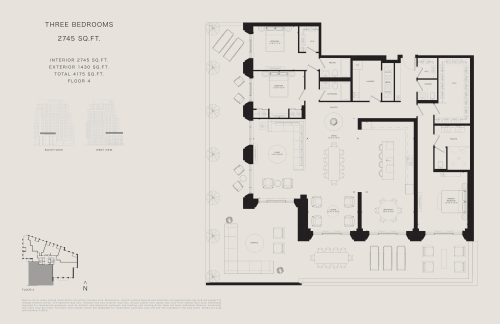
    2745 Sq.Ft. Floor Plan at The Bedford Condos - 2745 sq.ft

    2745 Sq.Ft. at The Bedford Condos is a 3-bedroom, 3.5-bathroom condo floor plan with 2,745 sq ft of interior space. It faces South West. Available on floor 4. This plan is sold out with the builder.

    3
    3.5
    2,745 sq.ft
    last recorded price $7,199,900
    Sold Outlaunched at $7,199,900since launch no change
    1 w ago $7,199,900
    since launch no change
    1 m ago $7,199,900
    since launch no change
    3 m ago $7,199,900
    since launch no change
    1 y ago $7,199,900
    since launch no change
    2 y ago $7,199,900
    since launch no change
    3 y ago $7,199,900
    since launch no change
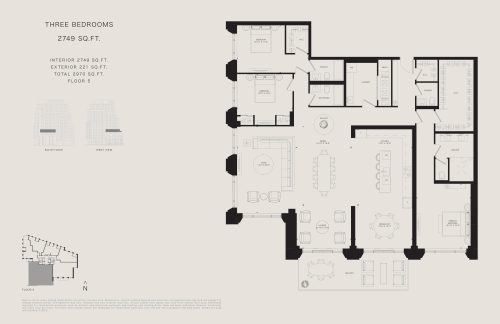
    2749 Sq.Ft. Floor Plan at The Bedford Condos - 2749 sq.ft

    2749 Sq.Ft. at The Bedford Condos is a 3-bedroom, 3.5-bathroom condo floor plan with 2,749 sq ft of interior space. It faces South West. Available on floor 5. This plan is sold out with the builder.

    3
    3.5
    2,749 sq.ft
    last recorded price $6,799,900
    Sold Outlaunched at $6,799,900since launch no change
    1 w ago $6,799,900
    since launch no change
    1 m ago $6,799,900
    since launch no change
    3 m ago $6,799,900
    since launch no change
    1 y ago $6,799,900
    since launch no change
    2 y ago $6,799,900
    since launch no change
    3 y ago $6,799,900
    since launch no change
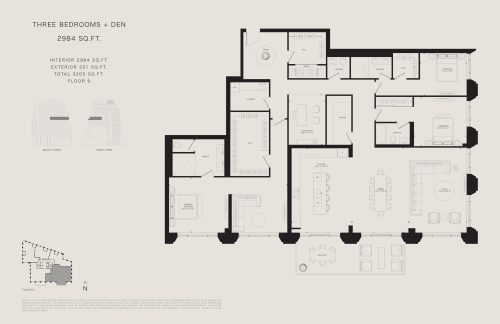
    2984 Sq.Ft. Floor Plan at The Bedford Condos - 2984 sq.ft

    2984 Sq.Ft. at The Bedford Condos is a 3-bedroom plus den, 3.5-bathroom condo floor plan with 2,984 sq ft of interior space. It faces South East. Available on floor 9. This plan is sold out with the builder.

    3
    3.5
    2,984 sq.ft
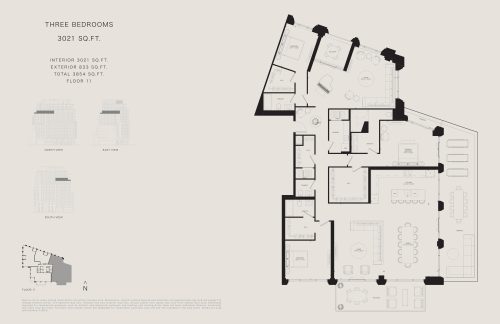
    3021 Sq.Ft. Floor Plan at The Bedford Condos - 3021 sq.ft

    3021 Sq.Ft. at The Bedford Condos is a 3-bedroom, 3.5-bathroom condo floor plan with 3,021 sq ft of interior space. It faces North East. Available on floor 11. This plan is sold out with the builder.

    3
    3.5
    3,021 sq.ft
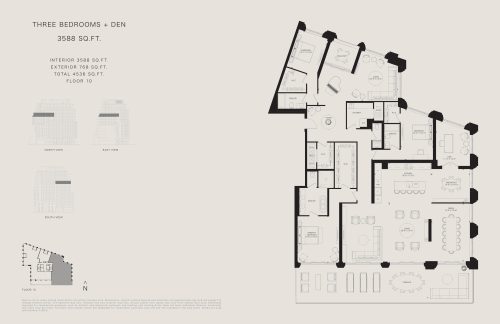
    3588 Sq.Ft. Floor Plan at The Bedford Condos - 3588 sq.ft

    3588 Sq.Ft. at The Bedford Condos is a 3-bedroom plus den, 3.5-bathroom condo floor plan with 3,588 sq ft of interior space. It faces North East. Available on floor 10. This plan is sold out with the builder.

    3
    3.5
    3,588 sq.ft
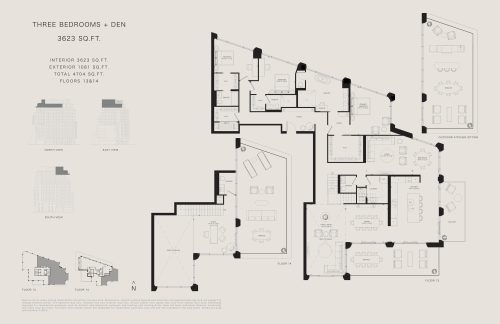
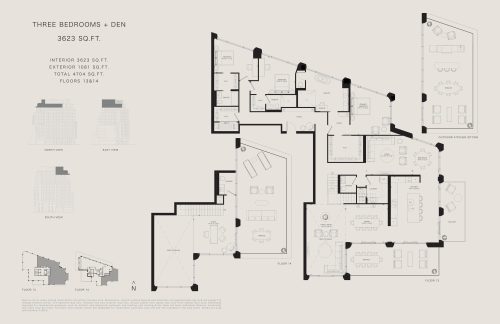
    3623 Sq.Ft. Floor Plan at The Bedford Condos - 3623 sq.ft

    3623 Sq.Ft. at The Bedford Condos is a 3-bedroom plus den, 4-bathroom condo floor plan with 3,623 sq ft of interior space. It faces North East. Available on floors 13–14. This plan is sold out with the builder.

    3
    4.0
    3,623 sq.ft
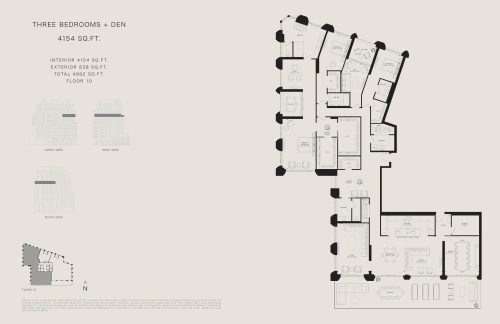
    4154 Sq.Ft. Floor Plan at The Bedford Condos - 4154 sq.ft

    4154 Sq.Ft. at The Bedford Condos is a 3-bedroom plus den, 3.5-bathroom condo floor plan with 4,154 sq ft of interior space. It faces North West. Available on floor 10. This plan is sold out with the builder.

    3
    3.5
    4,154 sq.ft
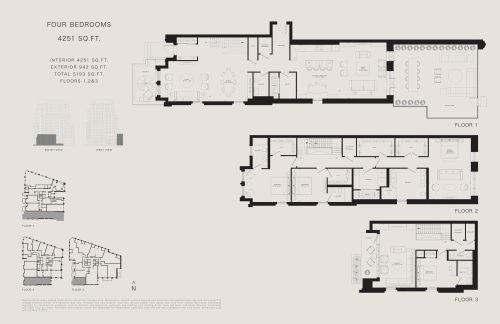
    4251 Sq.Ft. Floor Plan at The Bedford Condos - 4251 sq.ft

    4251 Sq.Ft. at The Bedford Condos is a 4-bedroom, 5-bathroom condo floor plan with 4,251 sq ft of interior space. It faces South West. Available on floors 1–3. Priced from $8,999,900 ($2,117 per sq ft).

    4
    5.0
    4,251 sq.ft
    $2,117/ft $8,999,900
    launched at $8,999,900since launch no change
    1 w ago $8,999,900
    since launch no change
    1 m ago $8,999,900
    since launch no change
    3 m ago $8,999,900
    since launch no change
    1 y ago $8,999,900
    since launch no change
    2 y ago $8,999,900
    since launch no change
    3 y ago $8,999,900
    since launch no change
    1535 Sq.Ft. Floor Plan at The Bedford Condos - 1535 sq.ft

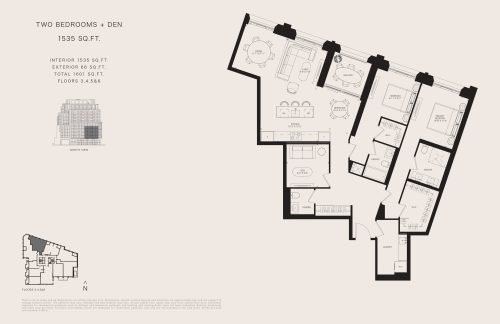
    1535 Sq.Ft. at The Bedford Condos is a 2-bedroom plus den, 2.5-bathroom condo floor plan with 1,535 sq ft of interior space. It faces North. Available on floors 3–6. Priced from $2,869,900 ($1,870 per sq ft).

    2
    2.5
    1,535 sq.ft
    $1,870/ft $2,869,900
    launched at $2,869,900since launch no change
    1 w ago $2,869,900
    since launch no change
    1 m ago $2,869,900
    since launch no change
    3 m ago $2,869,900
    since launch no change
    1 y ago $2,869,900
    since launch no change
    2 y ago $2,869,900
    since launch no change
    3 y ago $2,869,900
    since launch no change