METAREALTY INC.

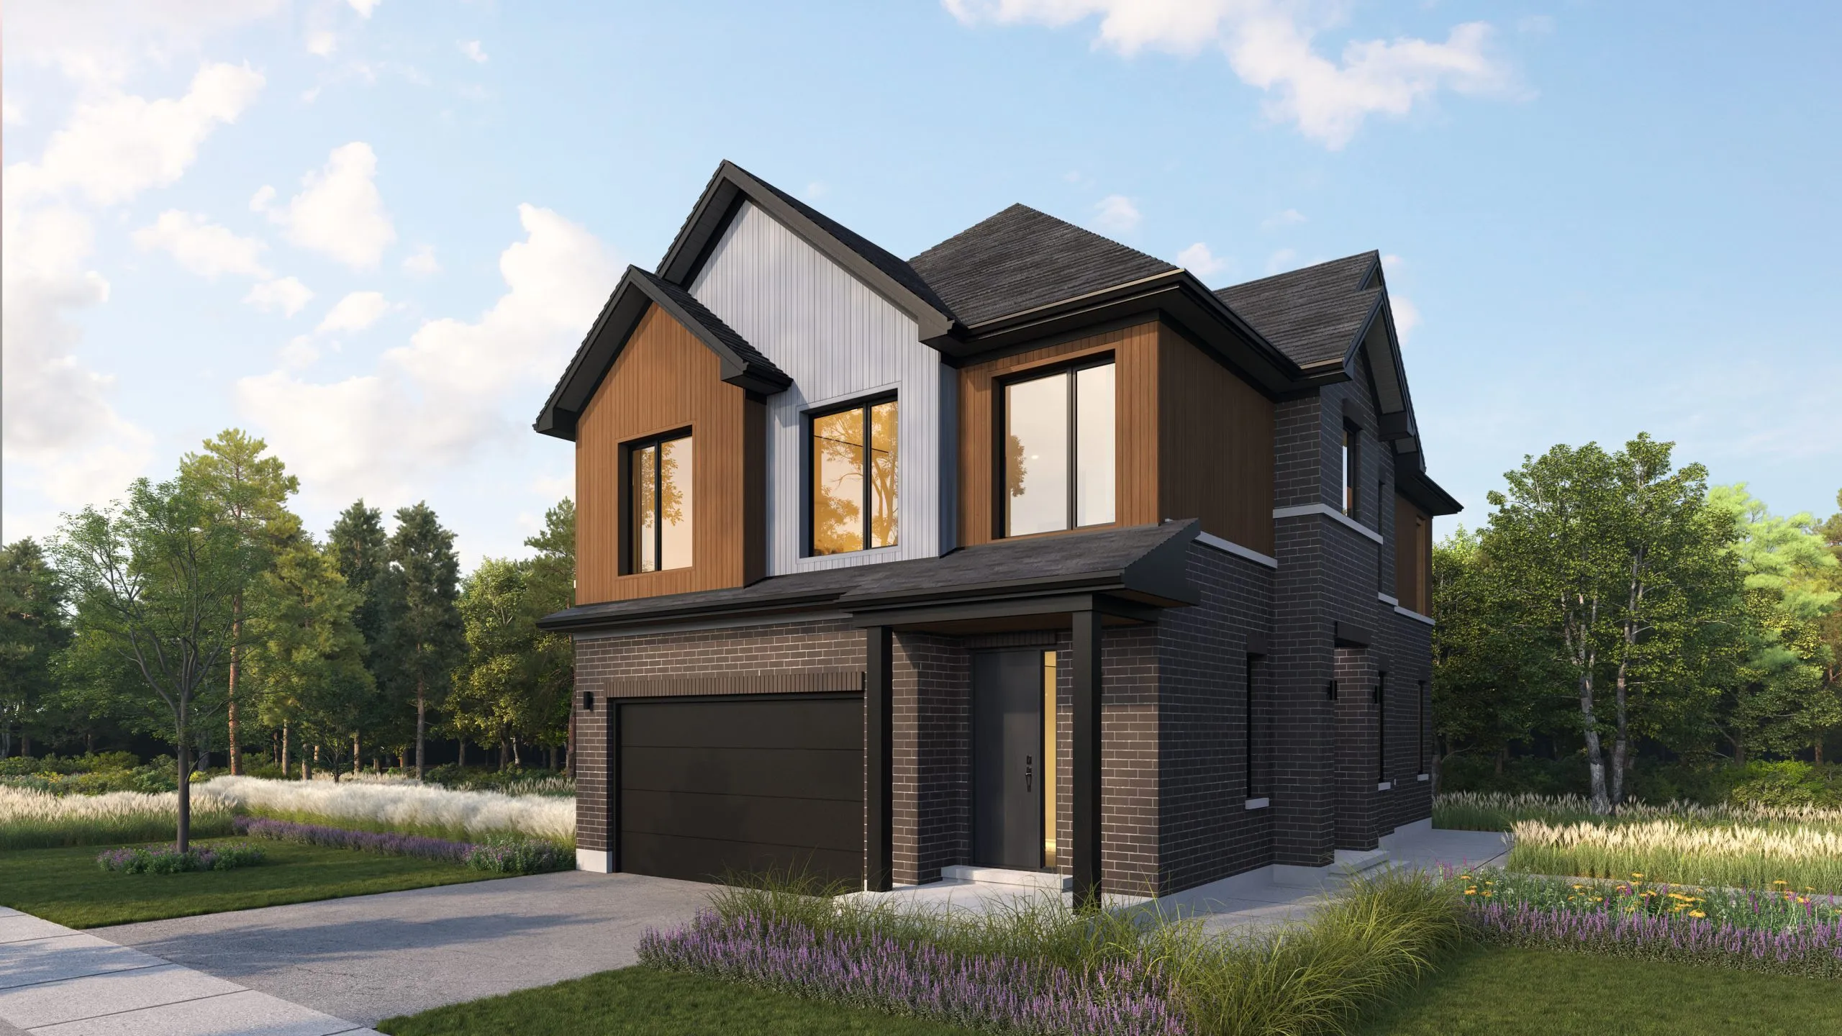
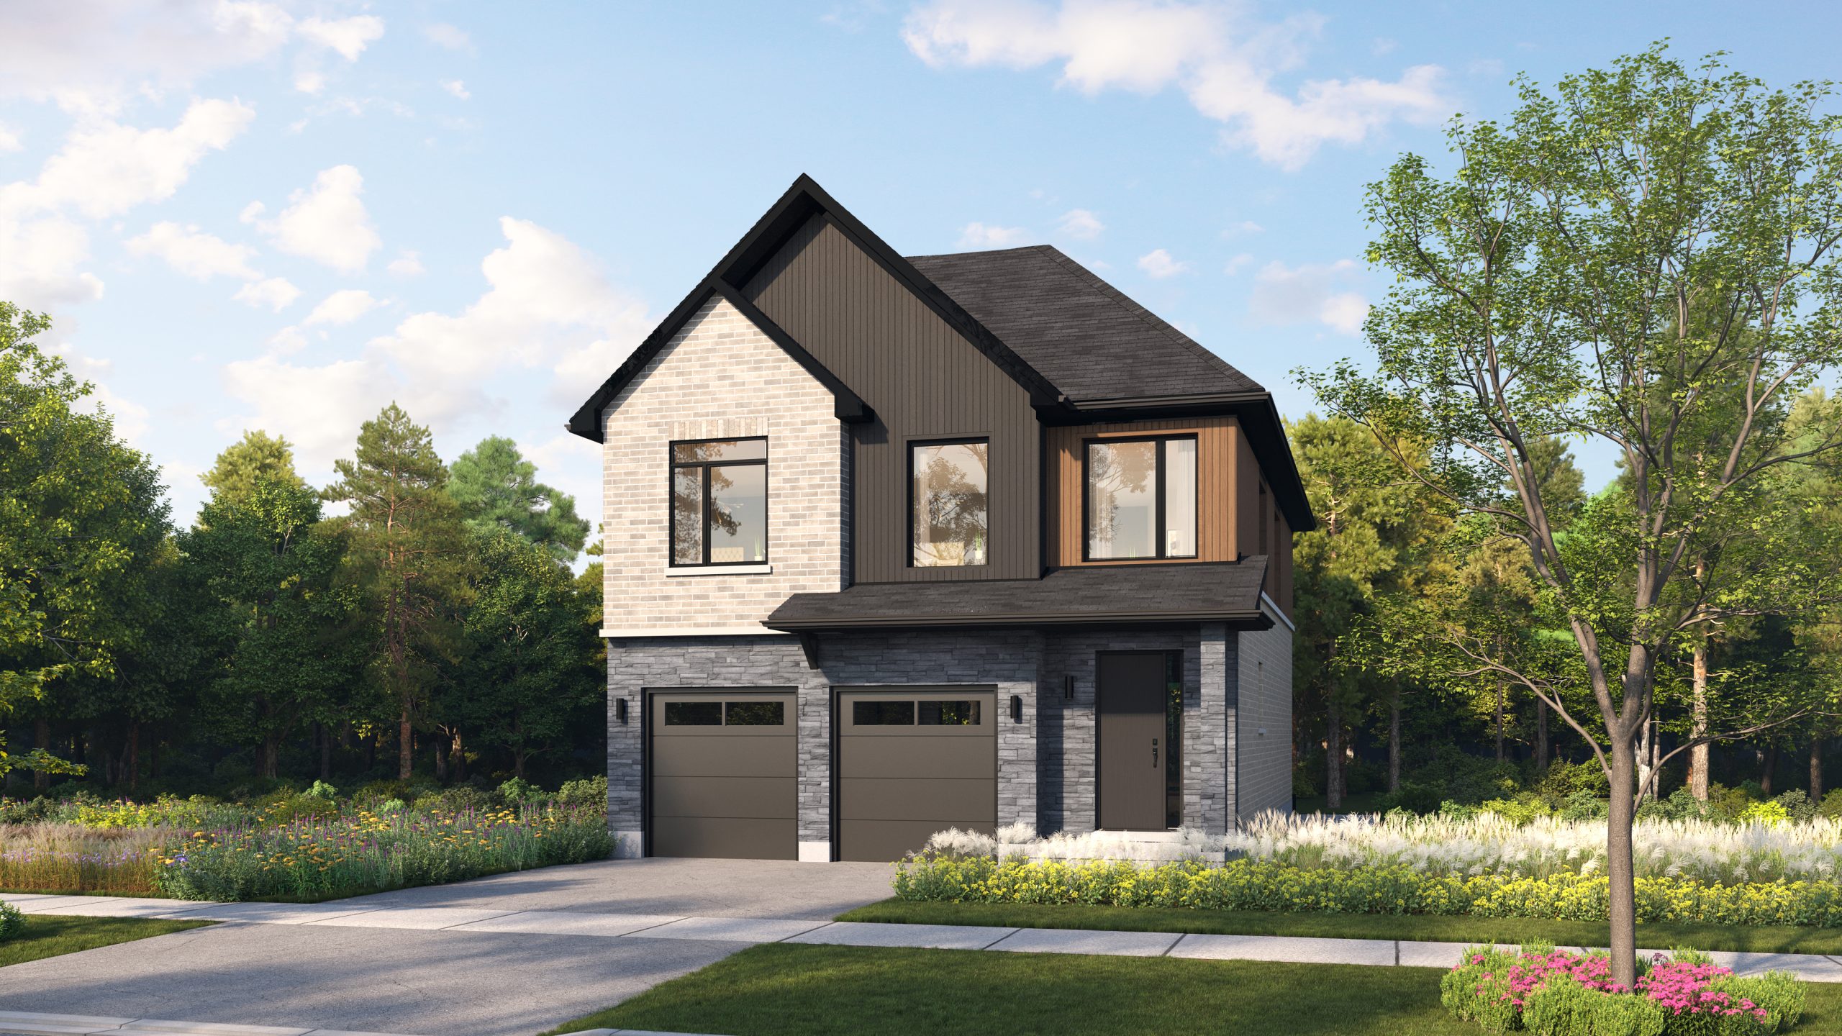
The Attersley Homes

Public Sales

Robert Attersley Drive East & Garden Street, Whitby, ON, Canada

Starting From
$1,324,990 - $1,345,990

Single Family

Occupancy: Spring 2026

1 Star2 Stars3 Stars4 Stars5 Stars (No Ratings Yet)
Loading...

GET PLATINUM ACCESS!!

Register to Receive Guaranteed Platinum Access & Prices, Incentives & Discounts, Floor Plans & More!

Get Pricing, Floor Plans and Availability

Tell us what you need and a Meta Realty representative will follow up directly.

Are you a Realtor?
Sending…

About The Attersley Homes

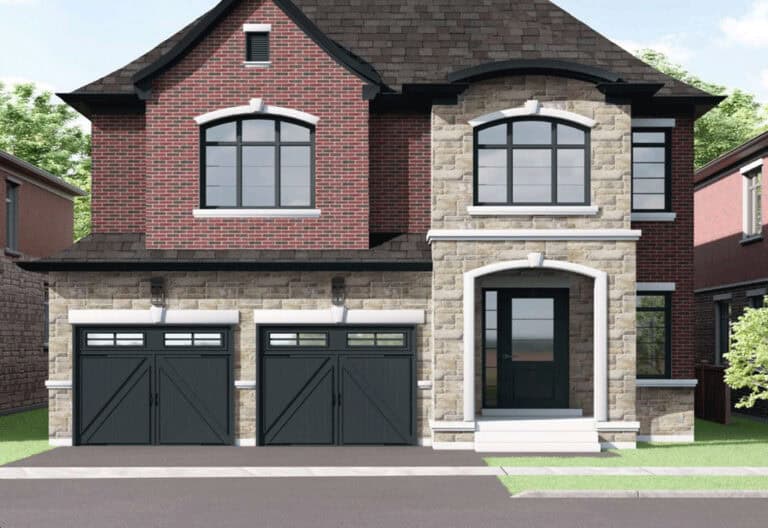
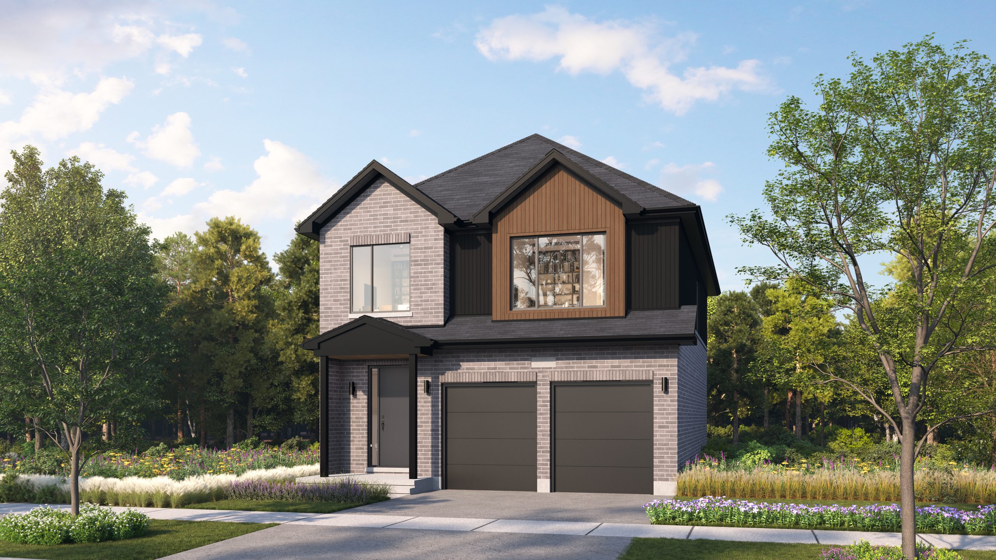
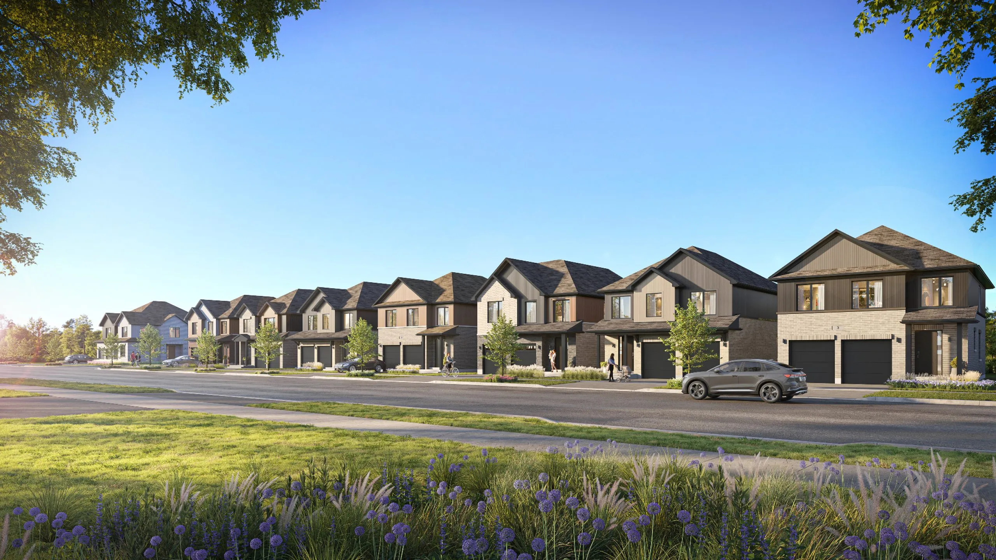
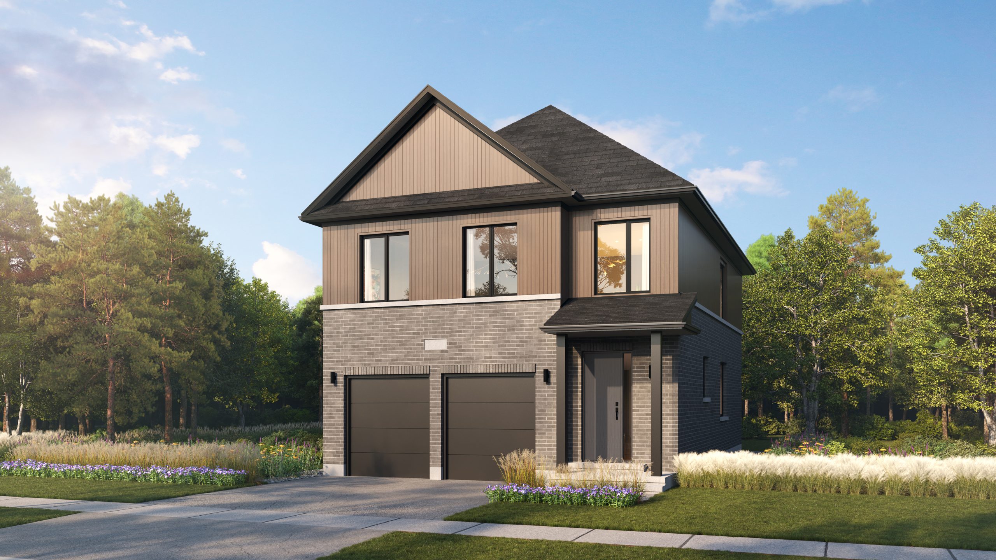
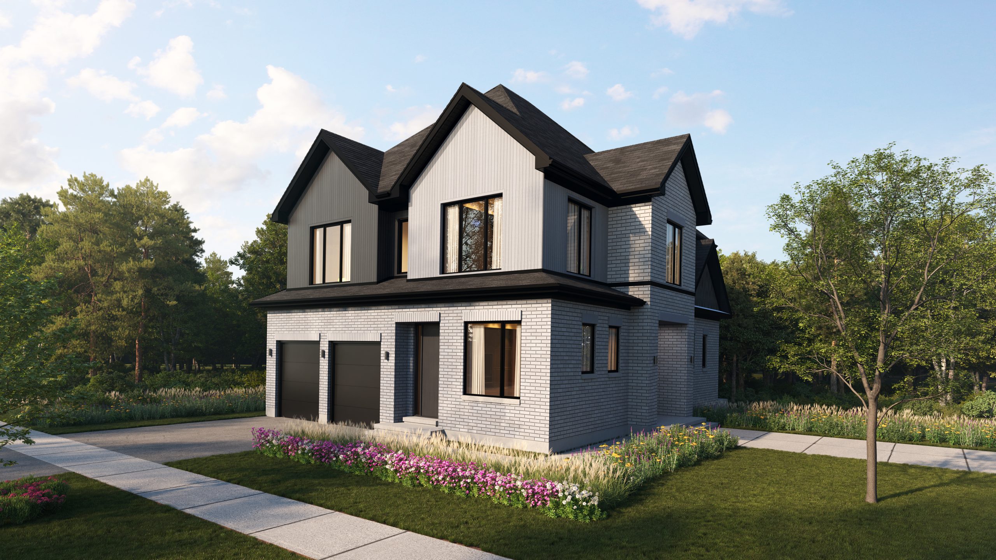
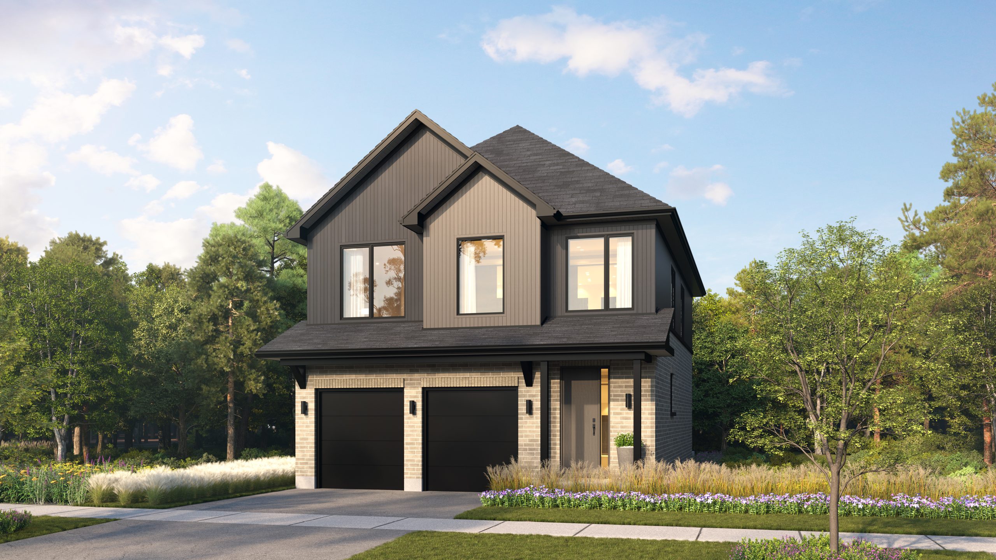
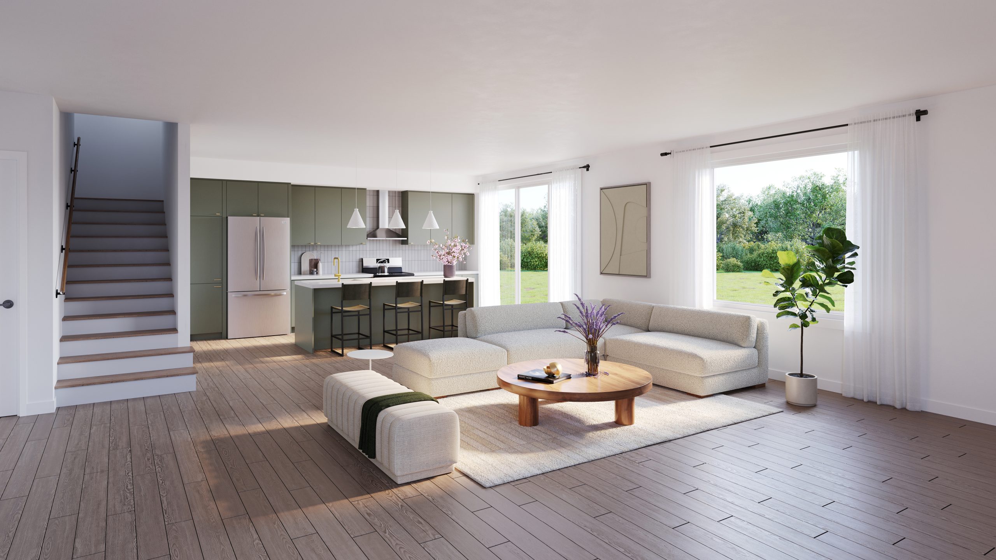
The Attersley Homes is a pre-construction community of freehold detached homes by Mansouri Living at Robert Attersley Drive East and Garden Street in Whitby. Homes range from 2,239 to 2,276 sq ft and are priced from $1,324,990 to $1,345,990, with occupancy listed for 2026.

The Attersley Homes pricing and floor plans

Pricing runs from $1,324,990 to $1,345,990, listed at $591 per square foot. Development charges are listed at $10,000, and sales launched in October 2024.

The Attersley has 8 floor-plan layouts between 2,239 and 2,276 sq ft, each with four to six bedrooms: 3 four-bedroom, 3 five-bedroom and 2 six-bedroom designs.

Location

The community is at Robert Attersley Drive East and Garden Street in Whitby, within the Regional Municipality of Durham. The location has a Walk Score of 43 and a Transit Score of 35.

Amenities and features

  • Freehold ownership
  • Detached homes
  • Two-storey layouts in the recorded plans
  • Lots 37 and 43 feet wide
  • One-car and two-car garages among the recorded designs
  • Unfinished basement configurations shown in the recorded plans

Deposit structure and incentives

The deposit totals $140,000 over 240 days: $20,000 on signing, then $15,000 at 30, 60, 90, 120, 150, 180, 210 and 240 days.

Current incentives include free air conditioning, free appliances and free assignment, which means the assignment fee is waived. These offers may be limited-time.

The development team

Mansouri Living is the builder, and Hirsch + Associates is the sales and marketing firm.

Buying at The Attersley Homes

The Attersley Homes is in public sales. Register with Meta Realty for platinum access to the floor plans, current pricing and incentives, and we can help you plan around the deposit payments.

Prices, sizes, availability and incentives are subject to change without notice. E. & O.E.

The Attersley Homes at a glance

Sales statusPublic Sales
ConstructionPre Construction
Building typeSingle Family Home
Estimated occupancy2026
Launch2024-10-08
Sales & marketingHirsch + Associates
NeighbourhoodWhitby, Regional Municipality of Durham
OwnershipFreehold
Home typesDetached
Walk Score43/100
Transit Score35/100

Current incentives

  • Free A/C
  • Free Appliances
  • Free Assignment

Frequently asked questions

Who is building The Attersley Homes?

Mansouri Living is the builder, and Hirsch + Associates handles sales and marketing.

What are prices at The Attersley Homes?

Prices run from $1,324,990 to $1,345,990, listed at $591 per square foot.

What sizes and bedroom counts does The Attersley offer?

The 8 floor-plan layouts range from 2,239 to 2,276 sq ft, with four, five or six bedrooms.

What is the deposit?

The deposit is $140,000 over 240 days, starting with $20,000 on signing.

What incentives are offered?

Listed incentives are free air conditioning, free appliances and free assignment, meaning the assignment fee is waived.

When is occupancy?

Occupancy at The Attersley is listed for 2026.
Key Facts

Ready to reserve?

Submit a worksheet for The Attersley Homes: pick up to three suites and we will request your allocation from the builder.

Submit a worksheet
  • Project Name

    The Attersley Homes

  • Builder(s)

    Mansouri Living

    Property Type

    Single Family

    Number Of Storeys

    Request Number of Storeys

    Number of Suites

    148

    Number Of Floor Plans

    8

  • Parking Price

    Request Parking Price

  • Locker Price

    Request Locker Price

  • Estimated Maintenance Fee

    Request Est. Maintenance

    VIP Launch

    October 2024

    Deposit Structure

    Total Deposit

    $140,000 (over 240 days)

    Deposit Notes

    $20,000.00 On Signing
    $15,000.00 - 30 days
    $15,000.00 - 60 days
    $15,000.00 - 90 days
    $15,000.00 - 120 days
    $15,000.00 - 150 days
    $15,000.00 - 180 days
    $15,000.00 - 210 days
    $15,000.00 - 240 days

    Development Levies

    $10,000

    Assignment Policy

    Free Assignment

    Public Launch

    2024-10-08

    Suite Size Range

    2,239 - 2,276 SqFt

    Price Per Sq Ft

    $591

Information last updated on November 10, 2026

35

Transit Score

43

Walk Score

Projects Nearby

  • Sincerely Acorn Towns rendering
    Public Sales

    Sincerely Acorn Towns

    26 Lively Way, Whitby, ON, Canada

    3 years ago

    $1,049,990 - $1,134,990

    Acorn Developments

    Building Type: Townhome

    1+1
    1+1
    1+1
  • The Trails of Country Lane rendering
    Public Sales

    The Trails of Country Lane

    4145 Country Lane, Whitby, ON, Canada

    3 years ago

    $1,049,990 - $1,488,000

    Andrin Homes

    Building Type: Single Family

    1+1
    1+1
    1+1
  • Sold Out

    Harbour Ten10 Condo

    1010 Dundas Street East, Whitby, ON, Canada

    3 years ago

    $369,000 - $689,000

    Castle Group Developments

    Building Type: Condo

    1+1
    1+1
    1+1
  • Sold Out

    Four Sixteen Whitby Condos

    416 Dundas Street East, Whitby, ON, Canada

    3 years ago

    $439,990 - $829,990

    DC and F Corp, Kaleido Corporation

    Building Type: Condo

    1+1
    1+1
    1+1
  • For Sale

    Folkstone Towns

    Garden St & Promenade Dr, Whitby, ON L1R 0C1, Canada

    3 years ago

    Mansouri Living

    Building Type: Townhome

    1+1
    1+1
    1+1
  • For Sale

    River Oaks Towns

    Byron St N & Waterstone Way, Whitby, ON L1N 4P3, Canada

    3 years ago

    Julianna Homes

    Building Type: Townhome

    1+1
    1+1
    1+1
  • For Sale

    Whitby Manors

    96 Claridge Crescent, Whitby, ON L1R 3E2, Canada

    3 years ago

    Khanani Developments

    Building Type: Single Family

    1+1
    1+1
    1+1
  • For Sale (2)Sold (6)All (8)
    Price Change
    5 Bed
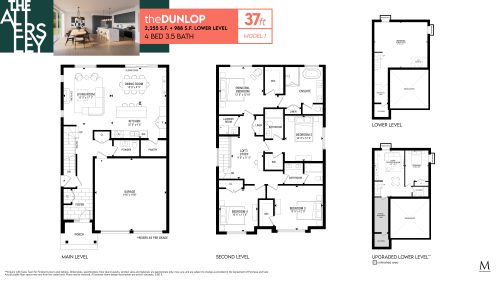
    The Dunlop Floor Plan at The Attersley Homes - 2255 sq.ft

    The Dunlop at The Attersley Homes is a 4-bedroom, 3.5-bathroom single family floor plan with 2,255 sq ft of interior space. This plan is sold out with the builder.

    4
    3.5
    2,255 sq.ft
    last recorded price $1,206,990
    Sold Outlaunched at $1,206,990since launch no change
    1 w ago $1,206,990
    since launch no change
    1 m ago $1,206,990
    since launch no change
    3 m ago $1,206,990
    since launch no change
    1 y ago $1,206,990
    since launch no change
    2 y ago $1,206,990
    since launch no change
    3 y ago $1,206,990
    since launch no change
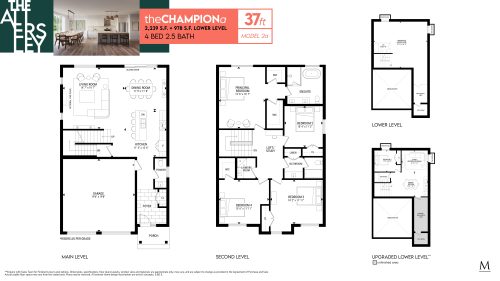
    The Champion A Floor Plan at The Attersley Homes - 2239 sq.ft

    The Champion A at The Attersley Homes is a 4-bedroom, 2.5-bathroom single family floor plan with 2,239 sq ft of interior space. This plan is sold out with the builder.

    4
    2.5
    2,239 sq.ft
    last recorded price $1,190,990
    Sold Outlaunched at $1,190,990since launch no change
    1 w ago $1,190,990
    since launch no change
    1 m ago $1,190,990
    since launch no change
    3 m ago $1,190,990
    since launch no change
    1 y ago $1,190,990
    since launch no change
    2 y ago $1,190,990
    since launch no change
    3 y ago $1,190,990
    since launch no change
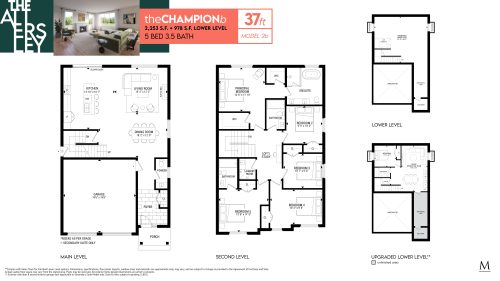
    The Champion B Floor Plan at The Attersley Homes - 2253 sq.ft

    The Champion B at The Attersley Homes is a 5-bedroom, 3.5-bathroom single family floor plan with 2,253 sq ft of interior space. Priced from $1,324,990 ($588 per sq ft).

    5
    3.5
    2,253 sq.ft
    $588/ft $1,324,990
    launched at $1,324,990since launch no change
    1 w ago $1,324,990
    since launch no change
    1 m ago $1,324,990
    since launch no change
    3 m ago $1,324,990
    since launch no change
    1 y ago $1,324,990
    since launch no change
    2 y ago $1,324,990
    since launch no change
    3 y ago $1,324,990
    since launch no change
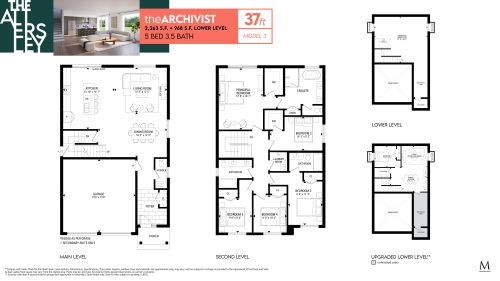
    The Archivist Floor Plan at The Attersley Homes - 2263 sq.ft

    The Archivist at The Attersley Homes is a 5-bedroom, 3.5-bathroom single family floor plan with 2,263 sq ft of interior space. Priced from $1,345,990 ($595 per sq ft).

    5
    3.5
    2,263 sq.ft
    $595/ft $1,345,990
    launched at $1,345,990since launch no change
    1 w ago $1,345,990
    since launch no change
    1 m ago $1,345,990
    since launch no change
    3 m ago $1,345,990
    since launch no change
    1 y ago $1,345,990
    since launch no change
    2 y ago $1,345,990
    since launch no change
    3 y ago $1,345,990
    since launch no change
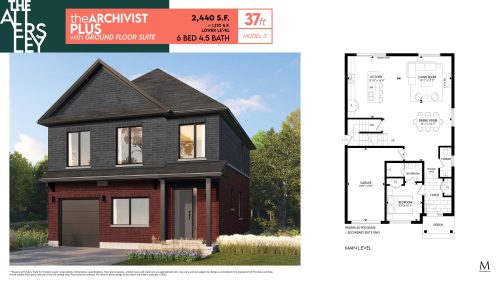
    The Archivist Plus Floor Plan at The Attersley Homes - 2263 sq.ft

    The Archivist Plus at The Attersley Homes is a 6-bedroom, 4.5-bathroom single family floor plan with 2,263 sq ft of interior space. This plan is sold out with the builder.

    6
    4.5
    2,263 sq.ft
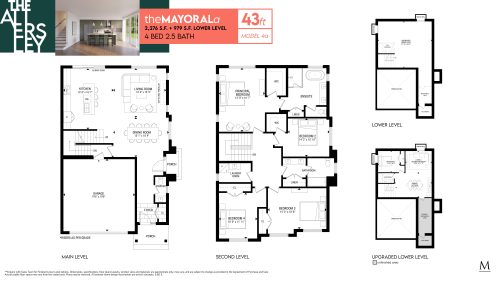
    The Mayoral A Floor Plan at The Attersley Homes - 2276 sq.ft

    The Mayoral A at The Attersley Homes is a 4-bedroom, 2.5-bathroom single family floor plan with 2,276 sq ft of interior space. This plan is sold out with the builder.

    4
    2.5
    2,276 sq.ft
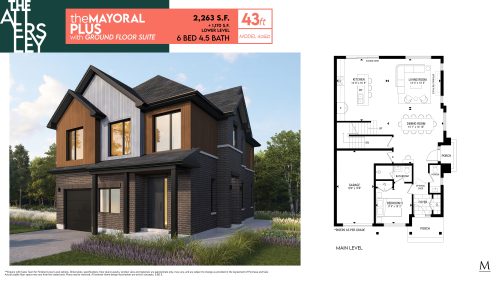
    The Mayoral Plus Floor Plan at The Attersley Homes - 2263 sq.ft

    The Mayoral Plus at The Attersley Homes is a 6-bedroom, 4.5-bathroom single family floor plan with 2,263 sq ft of interior space. This plan is sold out with the builder.

    6
    4.5
    2,263 sq.ft
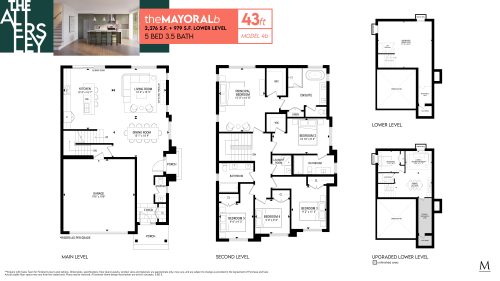
    The Mayoral B Floor Plan at The Attersley Homes - 2276 sq.ft

    The Mayoral B at The Attersley Homes is a 5-bedroom, 3.5-bathroom single family floor plan with 2,276 sq ft of interior space. This plan is sold out with the builder.

    5
    3.5
    2,276 sq.ft