METAREALTY INC.

The Aristocrat Condos

158 Trafalgar Road, Oakville, ON, Canada

Starting From
$1,999,900 - $4,594,900

Condo

Occupancy: Q1 2026

1 Star2 Stars3 Stars4 Stars5 Stars (No Ratings Yet)
Loading...

GET PLATINUM ACCESS!!

Register to Receive Guaranteed Platinum Access & Prices, Incentives & Discounts, Floor Plans & More!

Get Pricing, Floor Plans and Availability

Tell us what you need and a Meta Realty representative will follow up directly.

Are you a Realtor?
Sending…

About The Aristocrat Condos

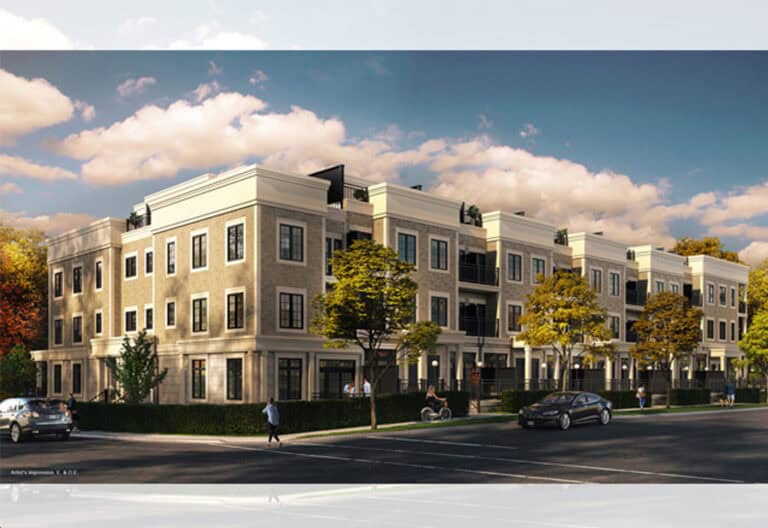
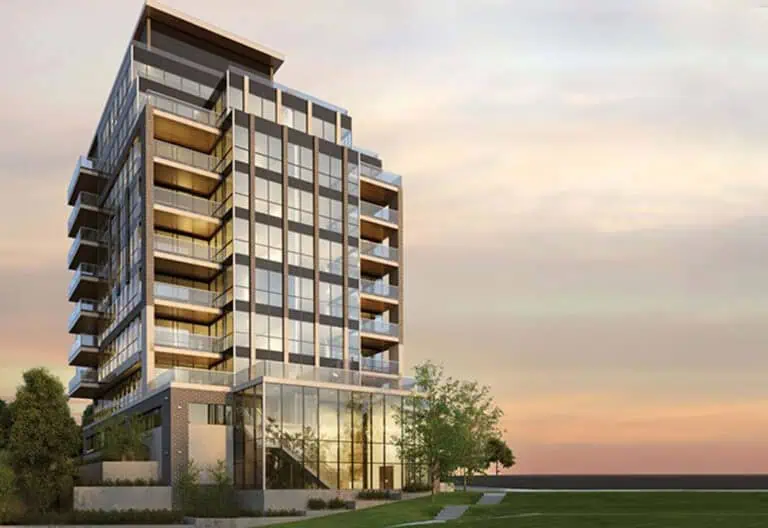
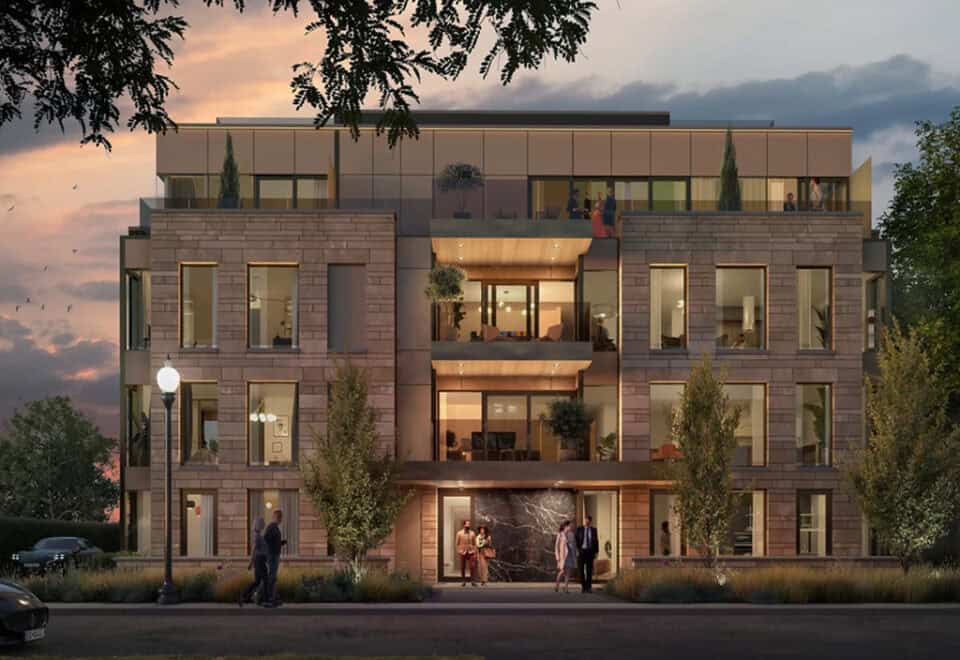
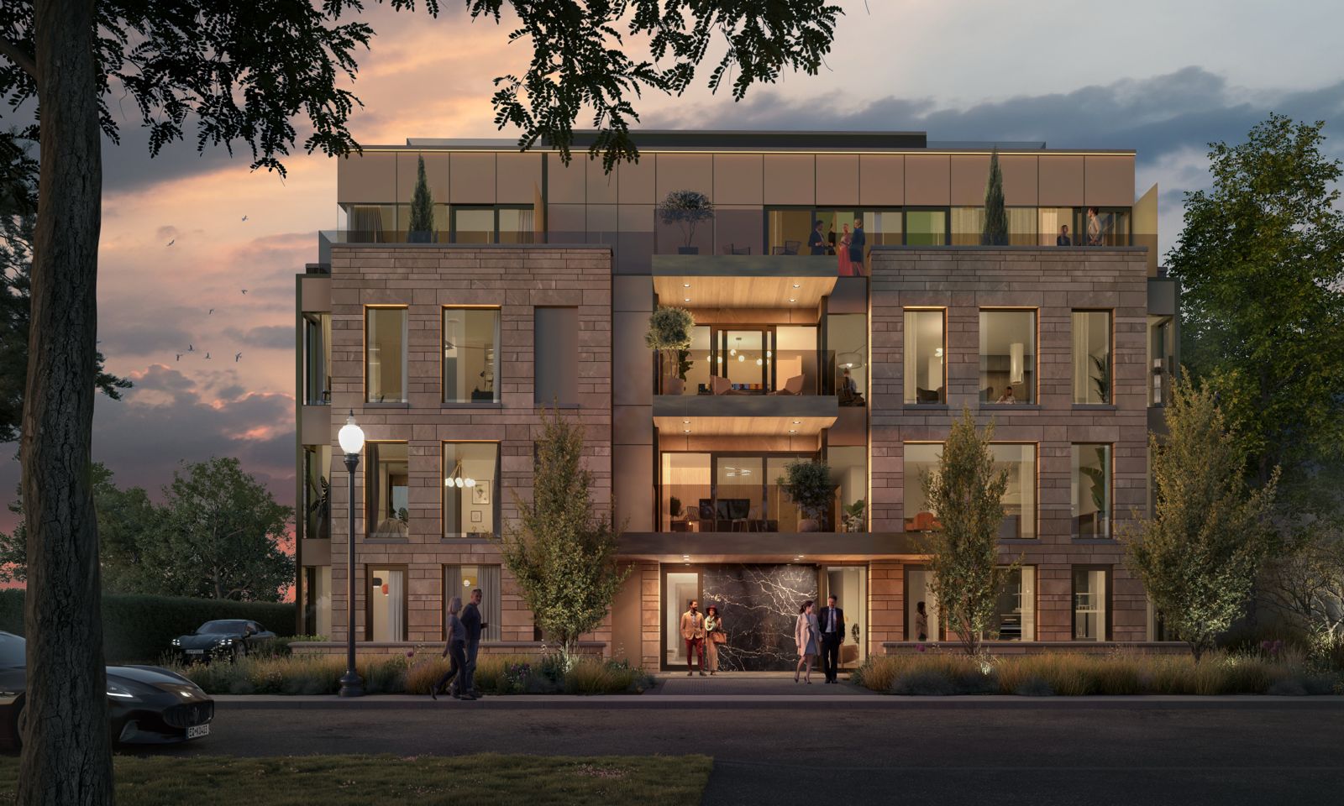
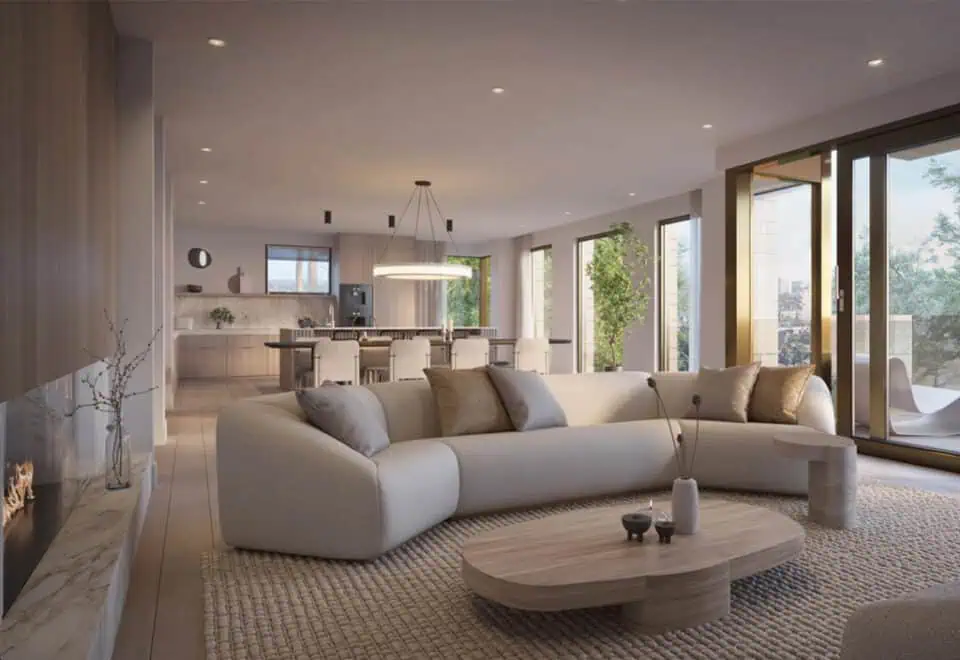
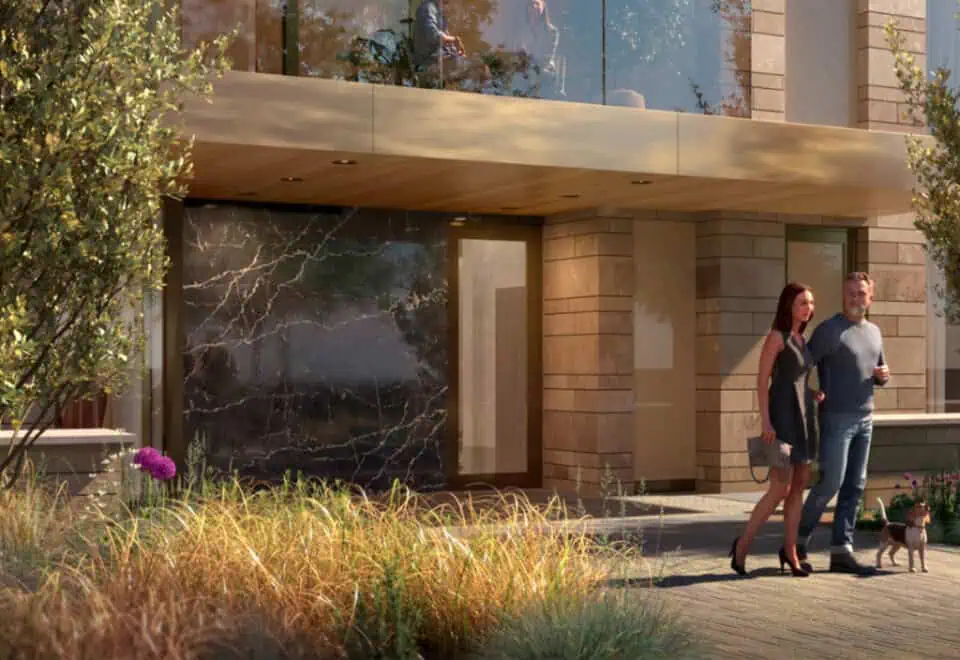
The Aristocrat Condos is a 4-storey pre-construction condominium by Modern Skyline and Trafalgar Enterprises at 160 Trafalgar Road in the Old Oakville neighbourhood of Oakville. The 16-metre building’s layouts are two- and three-bedroom designs from 1,380 to 2,961 sq ft, with listed prices from $1,999,900 to $4,594,900 and occupancy scheduled for 2027.

The Aristocrat Condos pricing and floor plans

Listed prices run from $1,999,900 to $4,594,900, and the listed price per square foot is $1,534. The building has 10 floor-plan layouts, sized from 1,380 to 2,961 sq ft:

  • 2 bedroom: 3 layouts
  • 3 bedroom: 7 layouts

Maintenance fees are listed at $1.10 per square foot.

Location

The Aristocrat is at 160 Trafalgar Road in Old Oakville, Oakville, in the Regional Municipality of Halton. The address has a Walk Score of 96 and a Transit Score of 47.

Amenities and features

  • A private locker room with every suite
  • Smart home systems included
  • Individually metered water, hydro and gas

Deposit structure and incentives

Buyers pay 15% over 360 days and 5% at occupancy:

  • $10,000 on signing
  • Balance to 5% at 30 days
  • 5% at 180 days
  • 5% at 360 days
  • 5% at occupancy

The development team

Modern Skyline and Trafalgar Enterprises are the developers, and Hicks Design Studio is the architect.

Buying at The Aristocrat Condos

The Aristocrat Condos is in public sales. For platinum access to its floor plans, current pricing and incentives, register with Meta Realty.

Prices, sizes, availability and incentives are subject to change without notice. E. & O.E.

The Aristocrat Condos at a glance

Sales statusPublic Sales
ConstructionPre Construction
Building typeCondo
Storeys4
Height16 m
Estimated occupancy2027
LaunchNovember 9, 2024
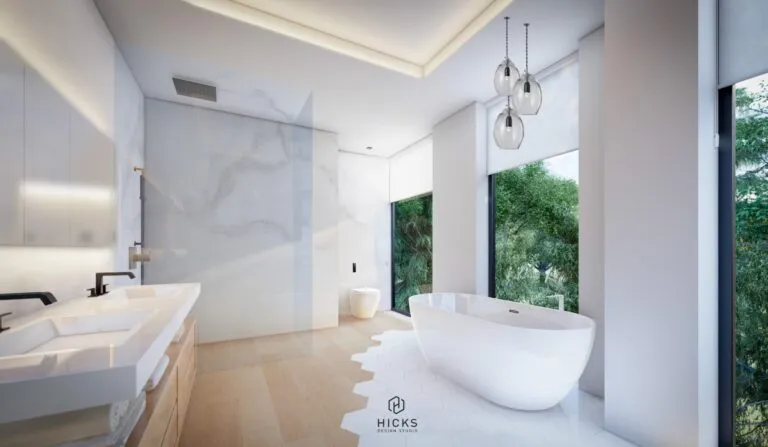
ArchitectHicks Design Studio
NeighbourhoodOld Oakville, Regional Municipality of Halton
Maintenance$1.10/sq ft — Water, Hydro & Gas Individually Metered (Smart Home Systems Included)
LockerPrivate locker rooms with every suite
Walk Score96/100
Transit Score47/100

Frequently asked questions

Where is The Aristocrat Condos?

The building is at 160 Trafalgar Road in the Old Oakville neighbourhood of Oakville.

What are the prices?

Listed prices range from $1,999,900 to $4,594,900, at a listed $1,534 per square foot.

How large are the suites?

The 10 floor-plan layouts are two- and three-bedroom designs from 1,380 to 2,961 sq ft.

When is occupancy?

Occupancy is scheduled for 2027.

What is the deposit structure?

Buyers pay 15% over 360 days, starting with $10,000 on signing, plus 5% at occupancy.

Do suites come with storage?

The listing states that a private locker room comes with every suite.
Key Facts

Ready to reserve?

Submit a worksheet for The Aristocrat Condos: pick up to three suites and we will request your allocation from the builder.

Submit a worksheet
  • Project Name

    The Aristocrat Condos

  • Property Type

    Condo

    Number Of Storeys

    4

    Number of Suites

    8

    Number Of Floor Plans

    10

  • Parking Price

    Request Parking Price

  • Locker Price

    Private locker rooms with every suite

  • Estimated Maintenance Fee

    $1.10/sq.ft (Water, Hydro & Gas Individually Metered (Smart Home Systems Included))

    VIP Launch

    November 9, 2024

    Deposit Structure

    Total Deposit

    15% (over 360 days) + 5% at occupancy

    Deposit Notes

    $10,000.00 On Signing
    Balance to 5% - 30 days
    5% - 180 days
    5% - 360 days
    5% - Occupancy

    Development Levies

    Request Development Levies

    Assignment Policy

    Request Assignment Policy

    Public Launch

    2024-09-16

    Suite Size Range

    1,380 - 2,961 SqFt

    Price Per Sq Ft

    $1,534

    Architect

    Hicks Design Studio

    Interior Designer

    Kim Lambert Design

Information last updated on November 9, 2026

Amenities

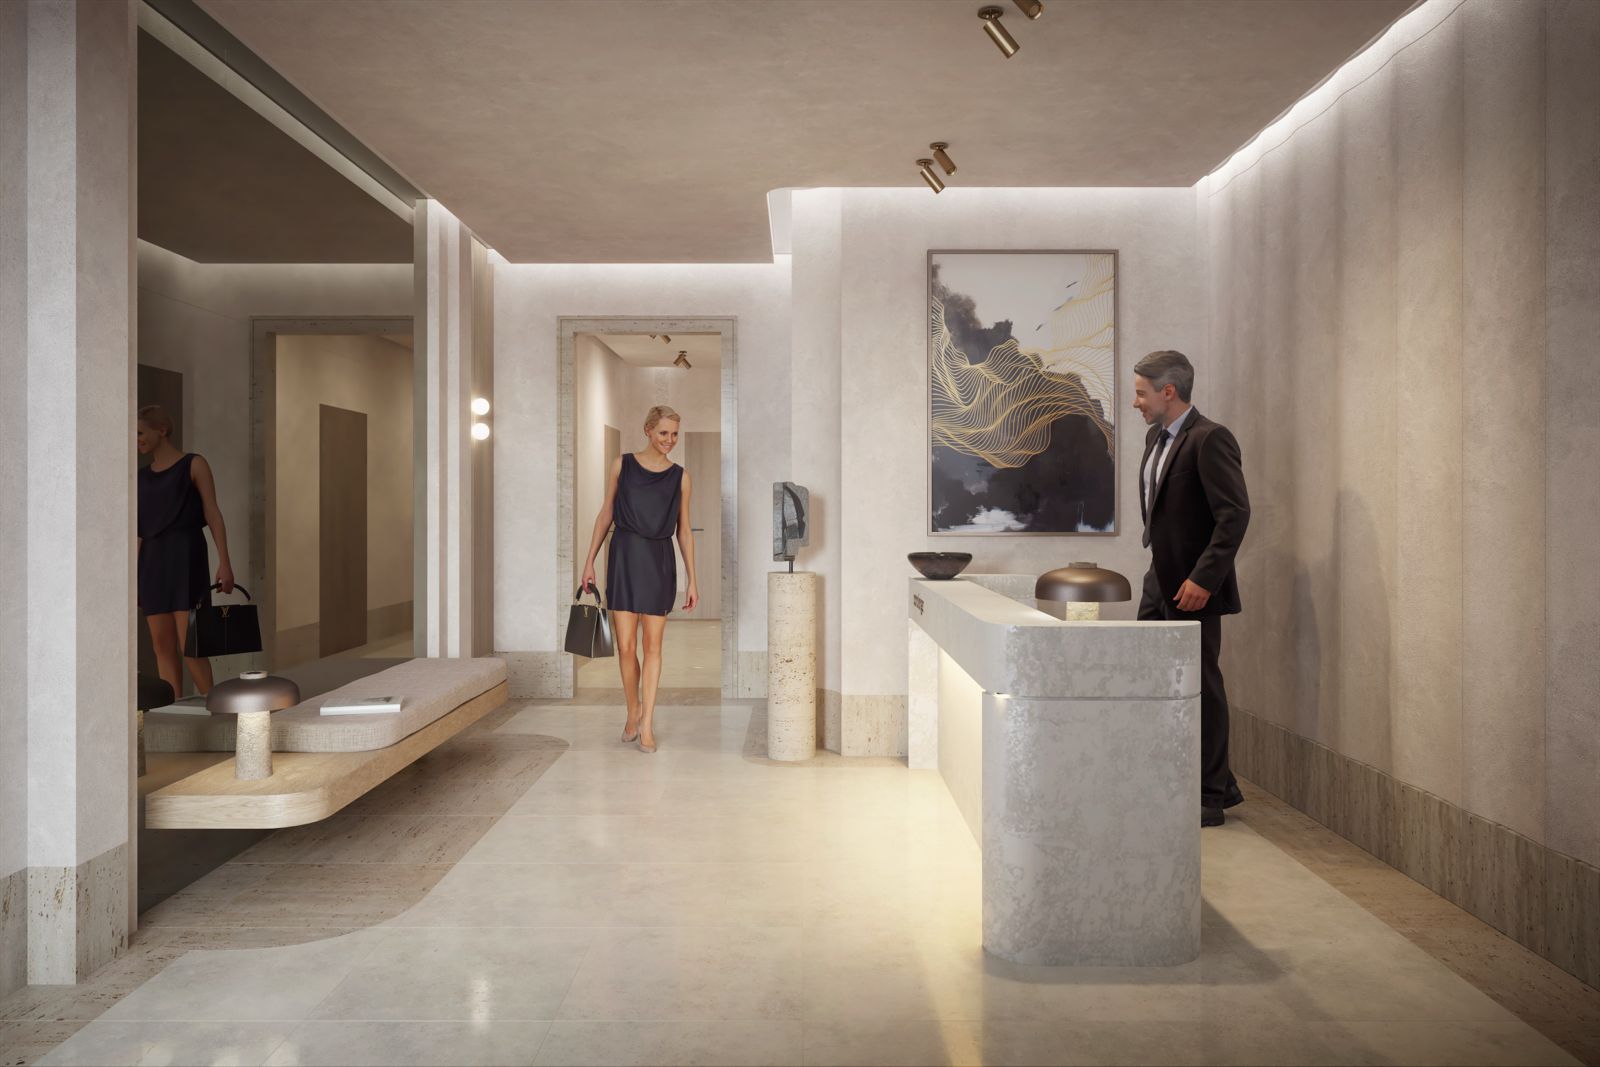
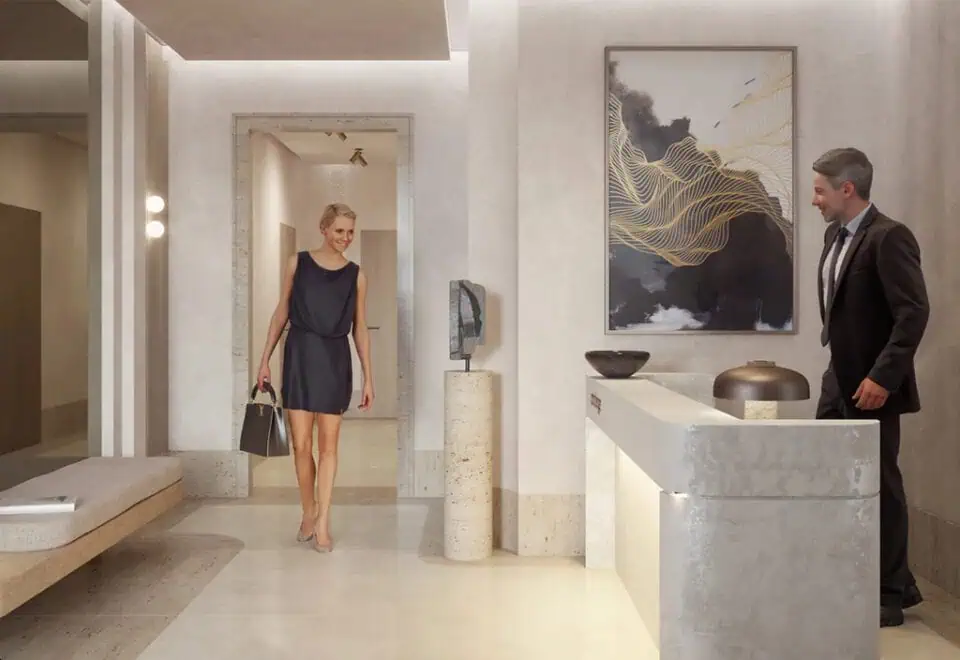
  • 24 Hour Concierge Service
  • Courtyard
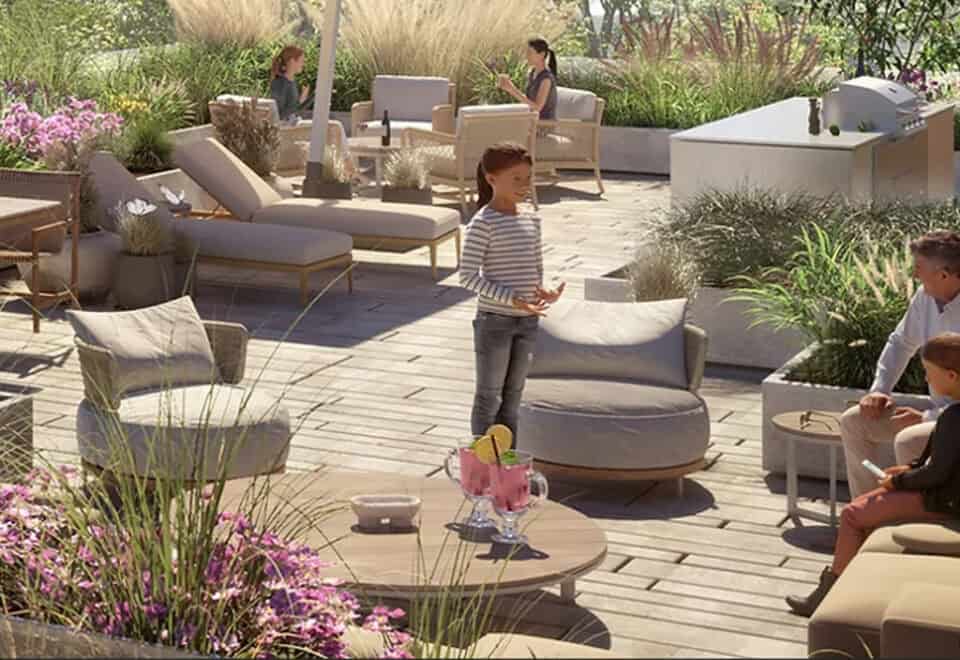
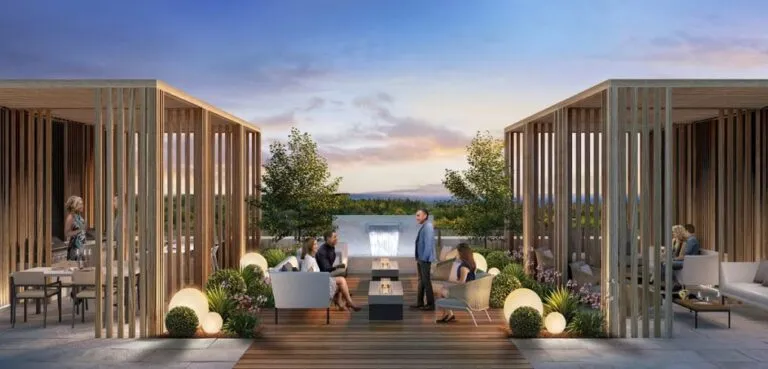
  • Outdoor Lounge
  • Outdoor Rooftop Terrace

47

Transit Score

96

Walk Score

Projects Nearby

  • Berkshire Residences rendering
    Public Sales

    Berkshire Residences

    123 Maurice Drive, Oakville, ON, Canada

    3 years ago

    $1,938,990 - $2,550,990

    Rise Developments

    Building Type: Condo

    1+1
    1+1
    1+1
  • Public Sales

    Oakville Ravine Towns

    1028 Sixth Line, Oakville, ON, Canada

    3 years ago

    $1,239,990 - $1,549,990

    Dunpar Homes

    Building Type: Townhome

    1+1
    1+1
    1+1
  • Public Sales

    The Deane Condos

    224 Kerr Street, Oakville, ON, Canada

    3 years ago

    $872,990 - $1,897,990

    Rise Developments

    Building Type: Condo

    1+1
    1+1
    1+1
  • Public Sales

    Gemini Condos

    54 Shepherd Road, Oakville, ON, Canada

    3 years ago

    $750,990 - $1,109,990

    Castleridge Homes

    Building Type: Condo

    1+1
    1+1
    1+1
  • Uptown Oakville Towns rendering
    Public Sales

    Uptown Oakville Towns

    2136 Trafalgar Road, Oakville, ON, Canada

    3 years ago

    $1,363,220 - $1,469,990

    DiCarlo Homes

    Building Type: Townhome

    1+1
    1+1
    1+1
  • Public Sales

    Harbour Place Towns

    95 Brookfield Road, Oakville, ON, Canada

    3 years ago

    $1,519,900 - $2,065,900

    Biddington Homes

    Building Type: Townhome

    1+1
    1+1
    1+1
  • Planning

    The Insignia Condos

    70 Old Mill Road, Oakville, ON, Canada

    3 years ago

    $1,075,000 - $3,500,000

    Apache Developments

    Building Type: Condo

    1+1
    1+1
    1+1
  • Oak Residences rendering
    Sold Out

    Oak Residences

    160 Trafalgar Road, Oakville, ON, Canada

    3 years ago

    $2,999,000 - $4,999,000

    Modern Skyline

    Building Type: Condo

    1+1
    1+1
    1+1
  • 2 Bedrooms

    From $1,999,900$1,449/ft(0%) Since Launch

    3 Bedrooms

    From $4,299,900$1,739/ft(0%) Since Launch
    For Sale (5)Sold (5)All (10)
    Price Change
    2 Bed3 Bed
    Unit 02 Floor Plan at The Aristocrat Condos - 2713 sq.ft

    Unit 02 at The Aristocrat Condos is a 3-bedroom, 2.5-bathroom condo floor plan with 2,713 sq ft of interior space. It faces North East. Available on floor 1. This plan is sold out with the builder.

    3
    2.5
    2,713 sq.ft
    last recorded price $3,850,000
    Sold Outlaunched at $3,850,000since launch no change
    1 w ago $3,850,000
    since launch no change
    1 m ago $3,850,000
    since launch no change
    3 m ago $3,850,000
    since launch no change
    1 y ago $3,850,000
    since launch no change
    2 y ago $3,850,000
    since launch no change
    3 y ago $3,850,000
    since launch no change
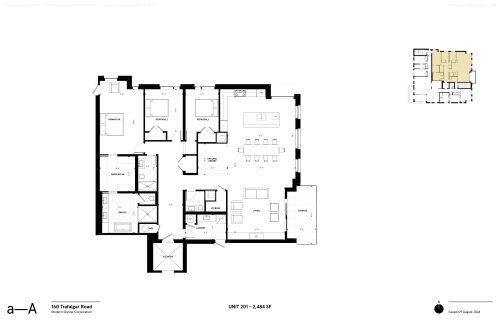
    Unit 201 Floor Plan at The Aristocrat Condos - 2484 sq.ft

    Unit 201 at The Aristocrat Condos is a 3-bedroom, 2.5-bathroom condo floor plan with 2,484 sq ft of interior space. It faces South West. Available on floor 2. This plan is sold out with the builder.

    3
    2.5
    2,484 sq.ft
    last recorded price $3,875,000
    Sold Outlaunched at $3,875,000since launch no change
    1 w ago $3,875,000
    since launch no change
    1 m ago $3,875,000
    since launch no change
    3 m ago $3,875,000
    since launch no change
    1 y ago $3,875,000
    since launch no change
    2 y ago $3,875,000
    since launch no change
    3 y ago $3,875,000
    since launch no change
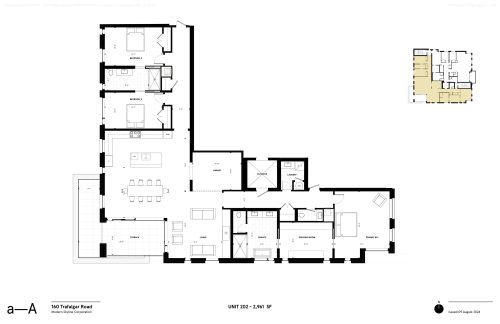
    Unit 202 Floor Plan at The Aristocrat Condos - 2961 sq.ft

    Unit 202 at The Aristocrat Condos is a 3-bedroom, 2.5-bathroom condo floor plan with 2,961 sq ft of interior space. It faces North East. Available on floor 2. Priced from $4,594,900 ($1,552 per sq ft).

    3
    2.5
    2,961 sq.ft
    $1,552/ft $4,594,900
    launched at $4,594,900since launch no change
    1 w ago $4,594,900
    since launch no change
    1 m ago $4,594,900
    since launch no change
    3 m ago $4,594,900
    since launch no change
    1 y ago $4,594,900
    since launch no change
    2 y ago $4,594,900
    since launch no change
    3 y ago $4,594,900
    since launch no change
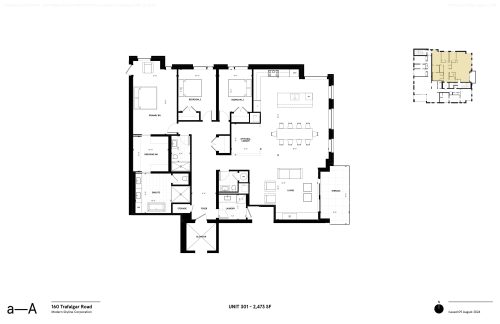
    Unit 301 Floor Plan at The Aristocrat Condos - 2473 sq.ft

    Unit 301 at The Aristocrat Condos is a 3-bedroom, 2.5-bathroom condo floor plan with 2,473 sq ft of interior space. It faces South West. Available on floor 3. Priced from $4,299,900 ($1,739 per sq ft).

    3
    2.5
    2,473 sq.ft
    $1,739/ft $4,299,900
    launched at $4,299,900since launch no change
    1 w ago $4,299,900
    since launch no change
    1 m ago $4,299,900
    since launch no change
    3 m ago $4,299,900
    since launch no change
    1 y ago $4,299,900
    since launch no change
    2 y ago $4,299,900
    since launch no change
    3 y ago $4,299,900
    since launch no change
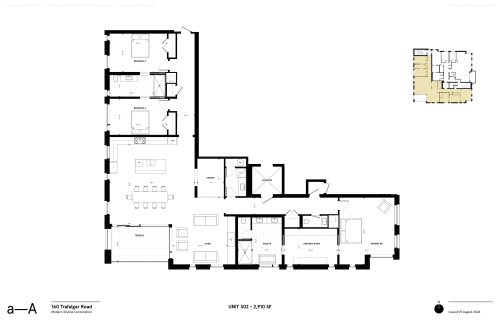
    Unit 302 Floor Plan at The Aristocrat Condos - 2910 sq.ft

    Unit 302 at The Aristocrat Condos is a 3-bedroom, 2.5-bathroom condo floor plan with 2,910 sq ft of interior space. It faces North East. Available on floor 3. This plan is sold out with the builder.

    3
    2.5
    2,910 sq.ft
    last recorded price $5,100,000
    Sold Outlaunched at $5,100,000since launch no change
    1 w ago $5,100,000
    since launch no change
    1 m ago $5,100,000
    since launch no change
    3 m ago $5,100,000
    since launch no change
    1 y ago $5,100,000
    since launch no change
    2 y ago $5,100,000
    since launch no change
    3 y ago $5,100,000
    since launch no change
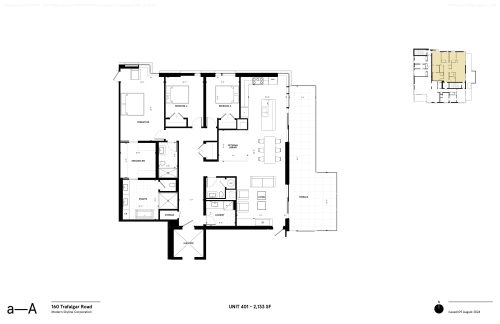
    Unit 401 (Penthouse 1) Floor Plan at The Aristocrat Condos - 2133 sq.ft

    Unit 401 (Penthouse 1) at The Aristocrat Condos is a 3-bedroom, 2.5-bathroom condo floor plan with 2,133 sq ft of interior space. It faces South West. Available on floor 4. This plan is sold out with the builder.

    3
    2.5
    2,133 sq.ft
    last recorded price $4,200,000
    Sold Outlaunched at $4,200,000since launch no change
    1 w ago $4,200,000
    since launch no change
    1 m ago $4,200,000
    since launch no change
    3 m ago $4,200,000
    since launch no change
    1 y ago $4,200,000
    since launch no change
    2 y ago $4,200,000
    since launch no change
    3 y ago $4,200,000
    since launch no change
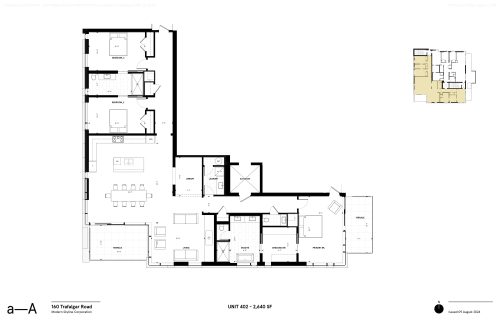
    Unit 402 (Penthouse 2) Floor Plan at The Aristocrat Condos - 2640 sq.ft

    Unit 402 (Penthouse 2) at The Aristocrat Condos is a 3-bedroom, 2.5-bathroom condo floor plan with 2,640 sq ft of interior space. It faces North East. Available on floor 4. This plan is sold out with the builder.

    3
    2.5
    2,640 sq.ft
    last recorded price $5,400,000
    Sold Outlaunched at $5,400,000since launch no change
    1 w ago $5,400,000
    since launch no change
    1 m ago $5,400,000
    since launch no change
    3 m ago $5,400,000
    since launch no change
    1 y ago $5,400,000
    since launch no change
    2 y ago $5,400,000
    since launch no change
    3 y ago $5,400,000
    since launch no change
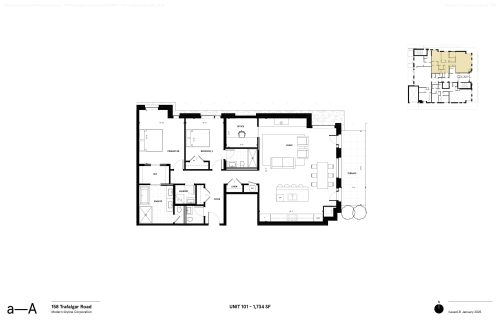
    Unit 101 Floor Plan at The Aristocrat Condos - 1734 sq.ft

    Unit 101 at The Aristocrat Condos is a 2-bedroom, 2.5-bathroom condo floor plan with 1,734 sq ft of interior space. It faces North East. Available on floor 1. Priced from $2,499,900 ($1,442 per sq ft).

    2
    2.5
    1,734 sq.ft
    $1,442/ft $2,499,900
    launched at $2,499,900since launch no change
    1 w ago $2,499,900
    since launch no change
    1 m ago $2,499,900
    since launch no change
    3 m ago $2,499,900
    since launch no change
    1 y ago $2,499,900
    since launch no change
    2 y ago $2,499,900
    since launch no change
    3 y ago $2,499,900
    since launch no change
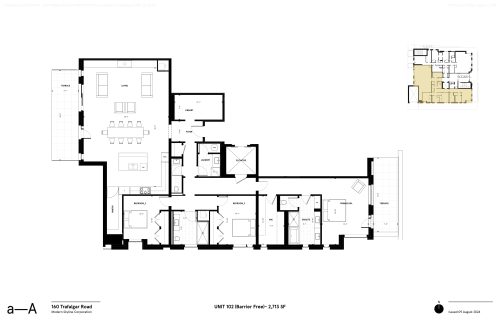
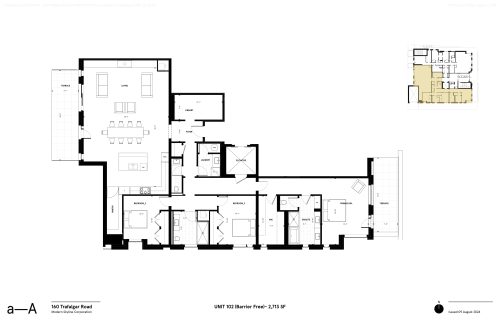
    Unit 102 Floor Plan at The Aristocrat Condos - 1380 sq.ft

    Unit 102 at The Aristocrat Condos is a 2-bedroom, 2.5-bathroom condo floor plan with 1,380 sq ft of interior space. It faces South East. Available on floor 1. Priced from $1,999,900 ($1,449 per sq ft).

    2
    2.5
    1,380 sq.ft
    $1,449/ft $1,999,900
    launched at $1,999,900since launch no change
    1 w ago $1,999,900
    since launch no change
    1 m ago $1,999,900
    since launch no change
    3 m ago $1,999,900
    since launch no change
    1 y ago $1,999,900
    since launch no change
    2 y ago $1,999,900
    since launch no change
    3 y ago $1,999,900
    since launch no change
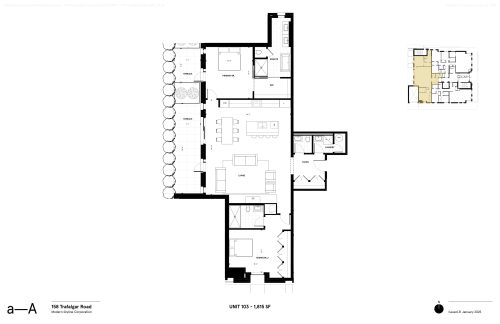
    Unit 103 Floor Plan at The Aristocrat Condos - 1815 sq.ft

    Unit 103 at The Aristocrat Condos is a 2-bedroom, 2.5-bathroom condo floor plan with 1,815 sq ft of interior space. It faces South West. Available on floor 1. Priced from $2,699,900 ($1,488 per sq ft).

    2
    2.5
    1,815 sq.ft
    $1,488/ft $2,699,900
    launched at $2,699,900since launch no change
    1 w ago $2,699,900
    since launch no change
    1 m ago $2,699,900
    since launch no change
    3 m ago $2,699,900
    since launch no change
    1 y ago $2,699,900
    since launch no change
    2 y ago $2,699,900
    since launch no change
    3 y ago $2,699,900
    since launch no change