Loading...
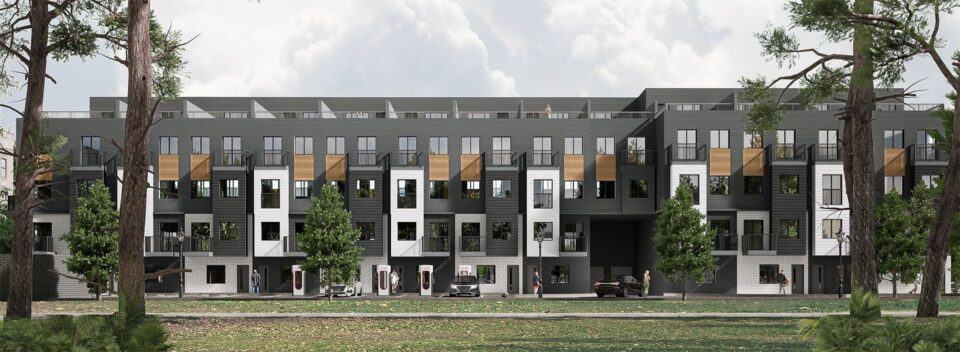
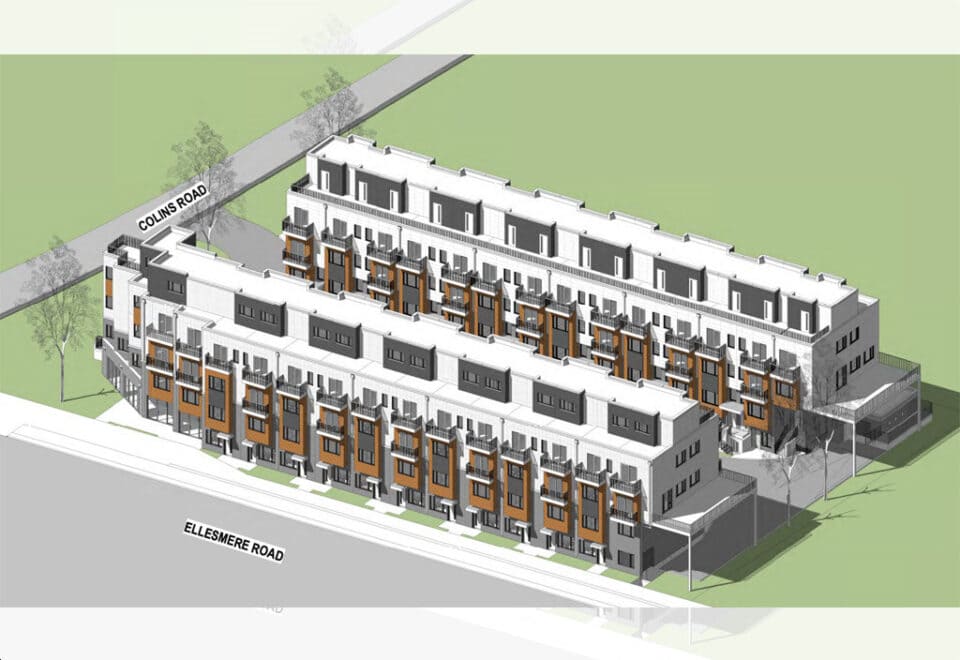
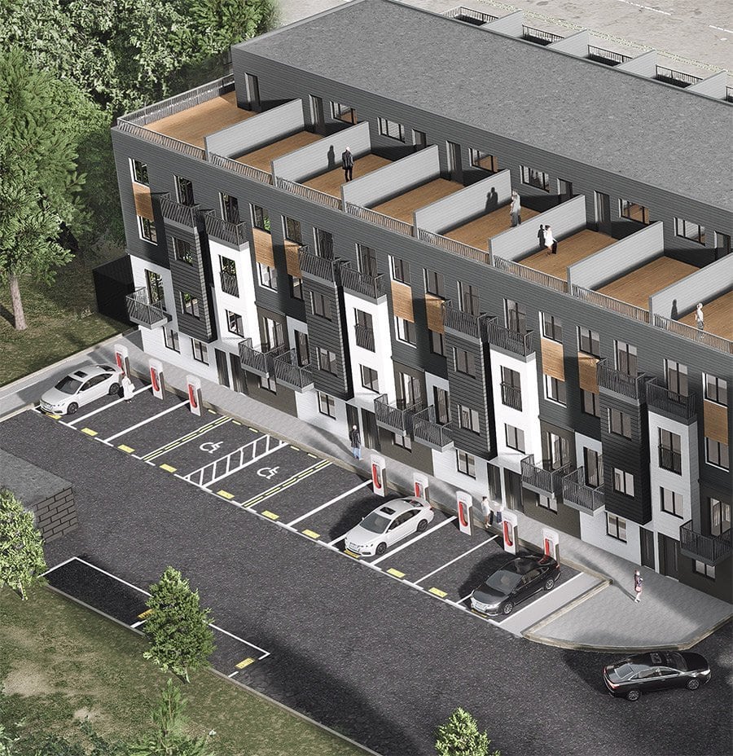
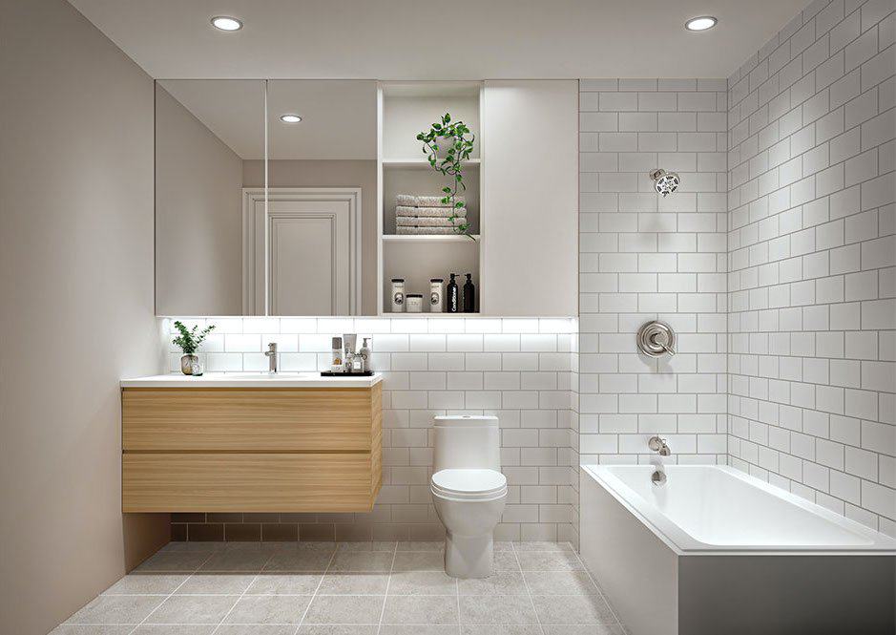
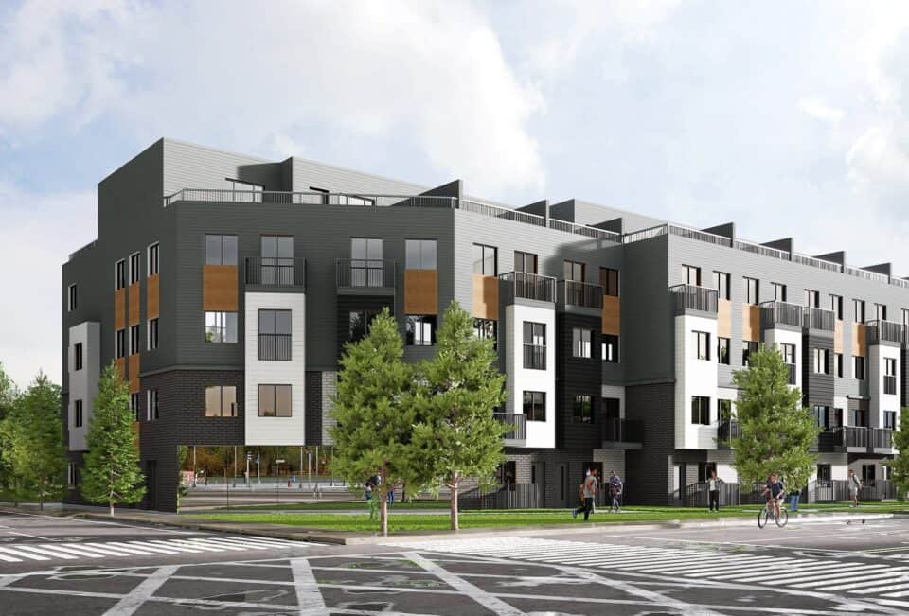
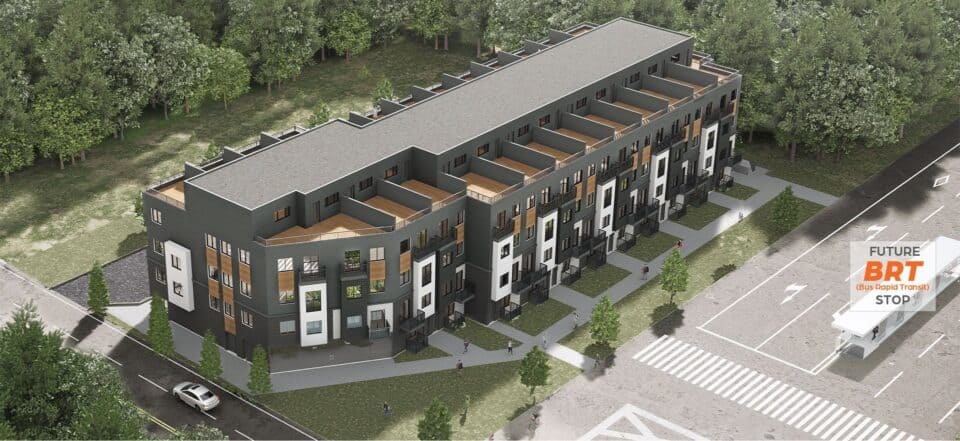
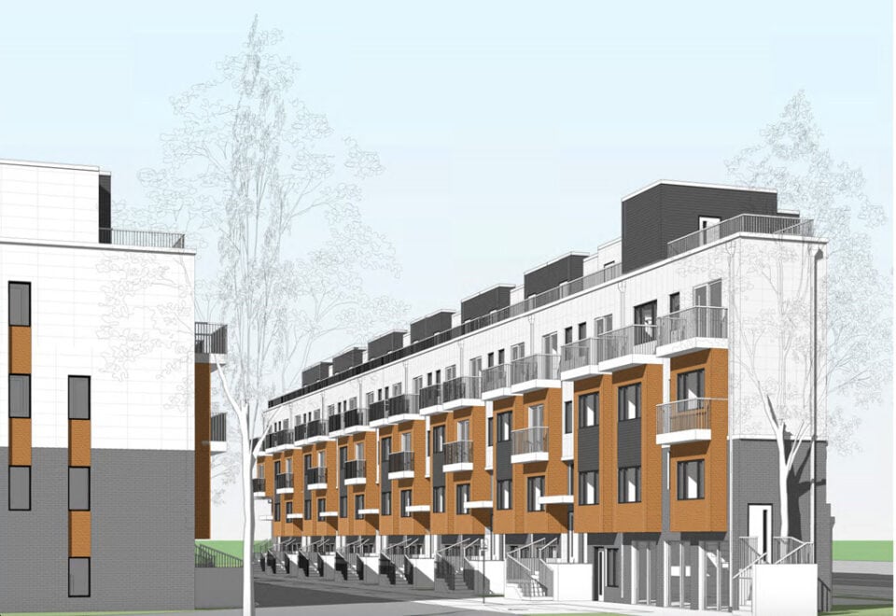
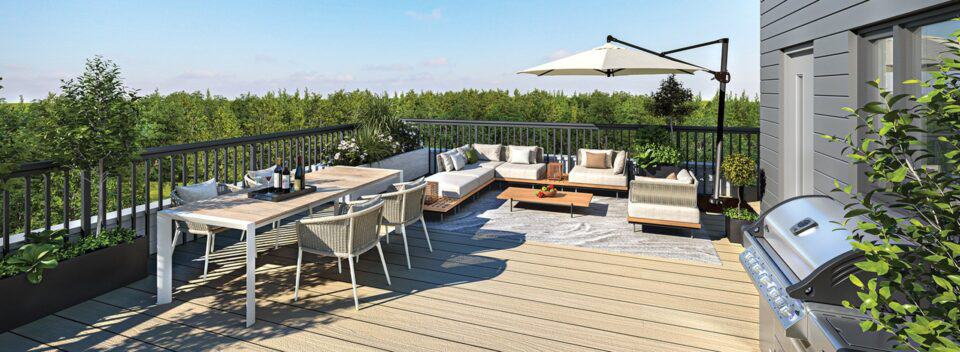
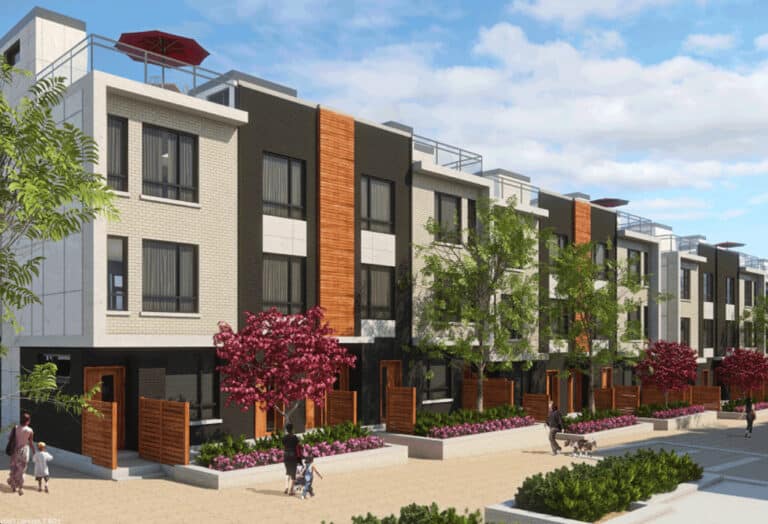
Textbook Towns is a 4-storey pre-construction townhome project by Profile Developments Inc. at 3351 Ellesmere Road in the Highland Creek neighbourhood of Toronto. The 15.8-metre development contains 51 homes, with prices from $619,990, sizes from 479 to 1,862 sq ft and occupancy scheduled for 2027.
Textbook Towns pricing and floor plans
Prices range from $619,990 to $1,599,990, with pricing listed at $829 per square foot. Sales launched in September 2024.
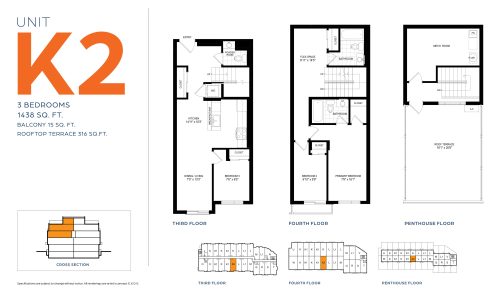
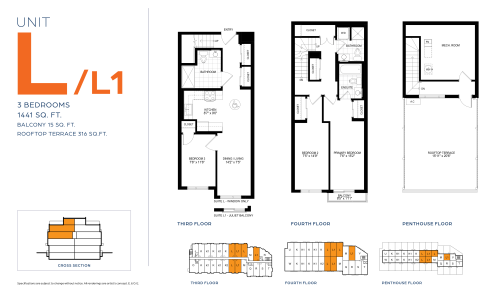
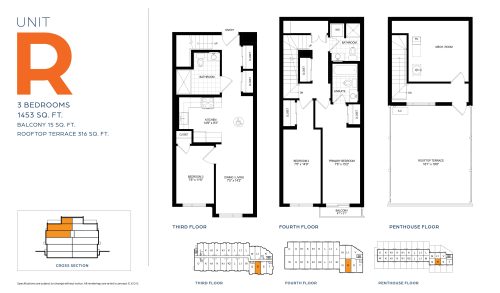
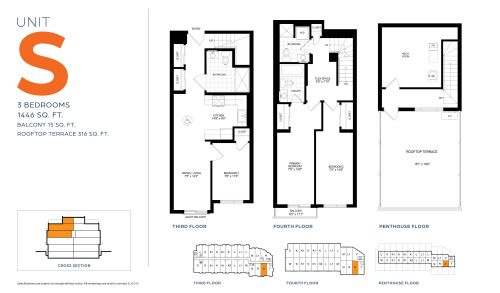
Floor plans
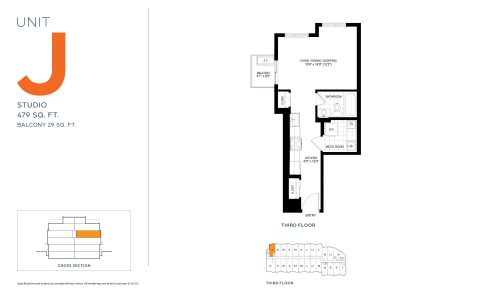
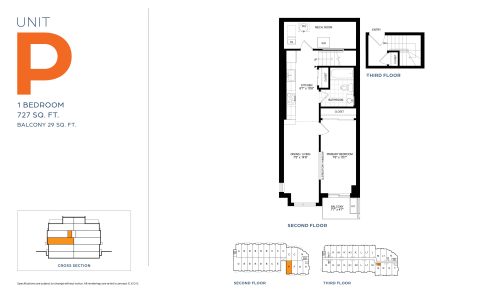
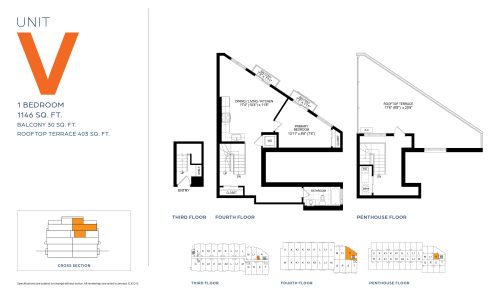
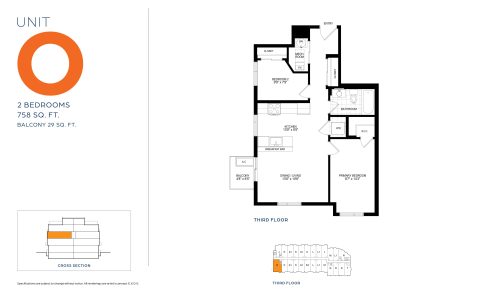
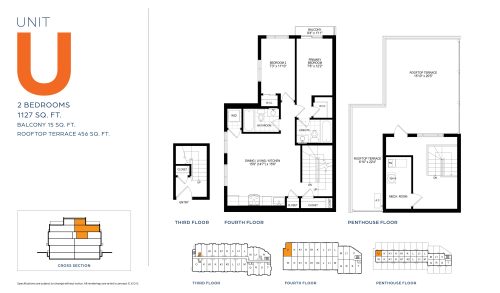
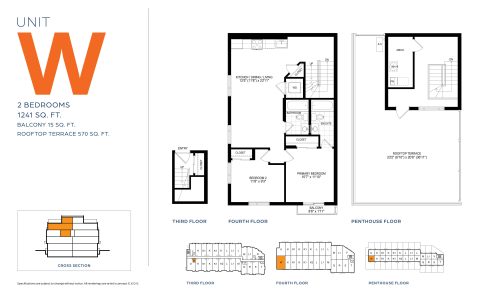
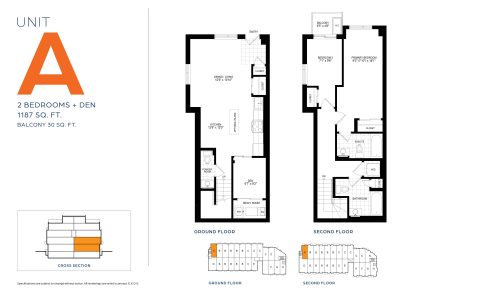
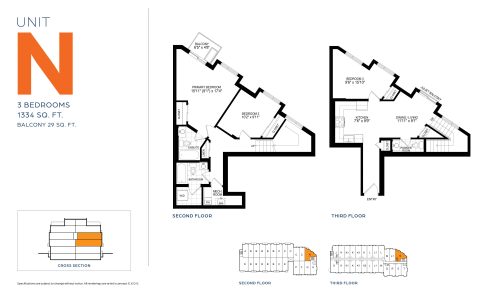
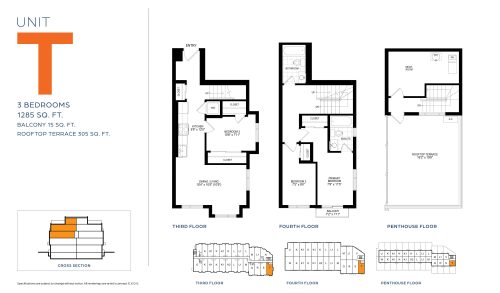
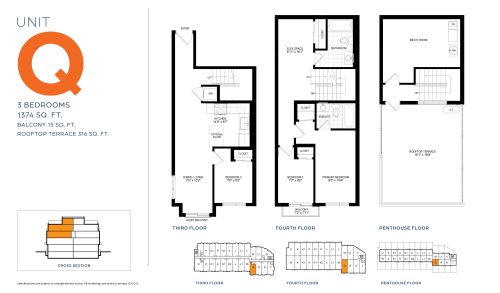
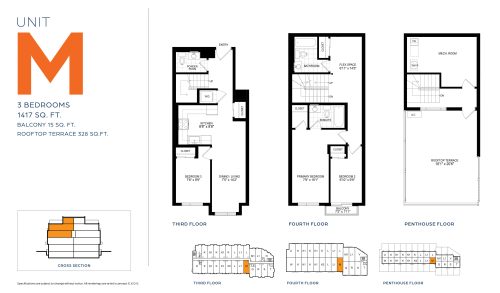
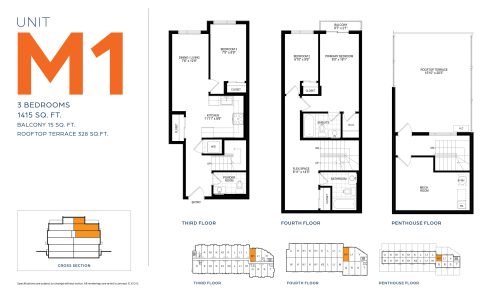
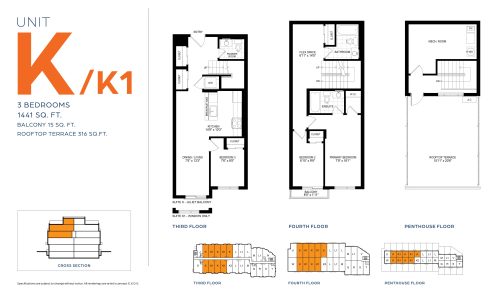
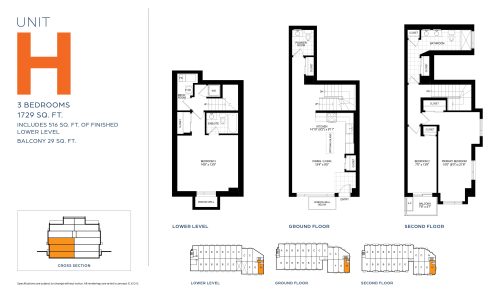
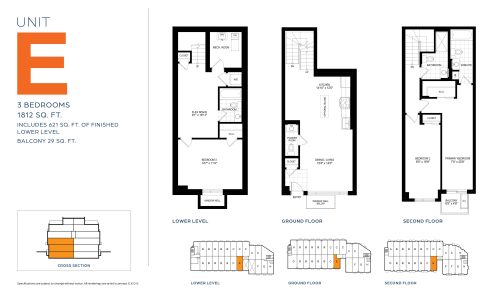
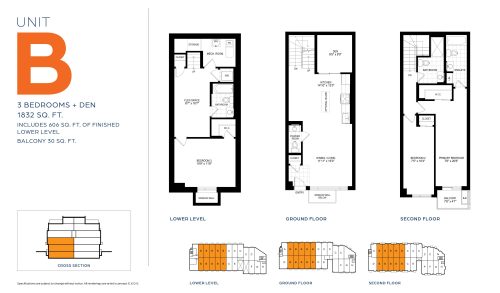
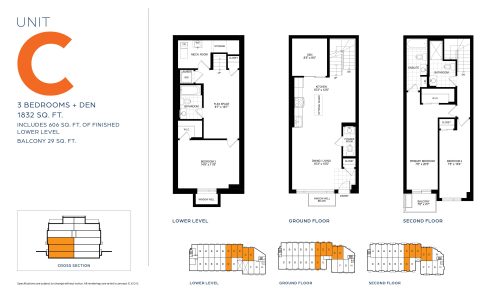
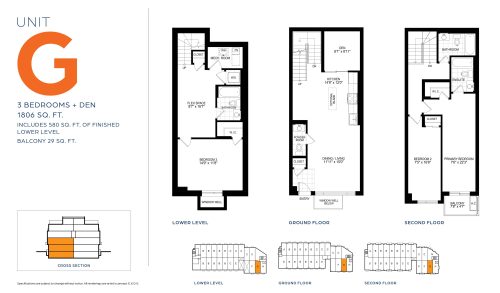
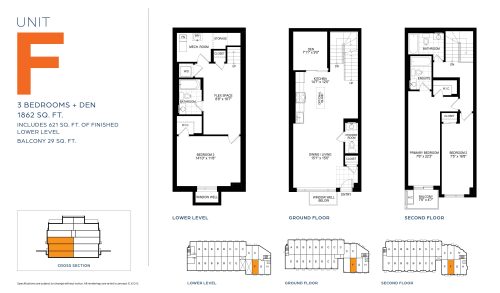
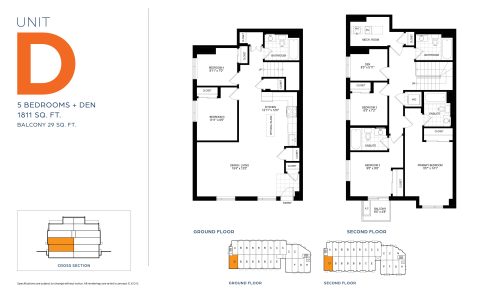
Textbook Towns has 24 floor-plan layouts from 479 to 1,862 sq ft, from a single studio layout up to a five-bedroom-plus-den design. Three-bedroom plans are the largest group:
- Studio: 1 layout
- One-bedroom: 2 layouts
- Two-bedroom: 3 layouts
- Two-bedroom plus den: 1 layout
- Three-bedroom: 12 layouts
- Three-bedroom plus den: 4 layouts
- Five-bedroom plus den: 1 layout
Fees
Maintenance fees are listed at $0.35 per square foot and include high-speed internet. Development charges are listed at $20,000.
Location
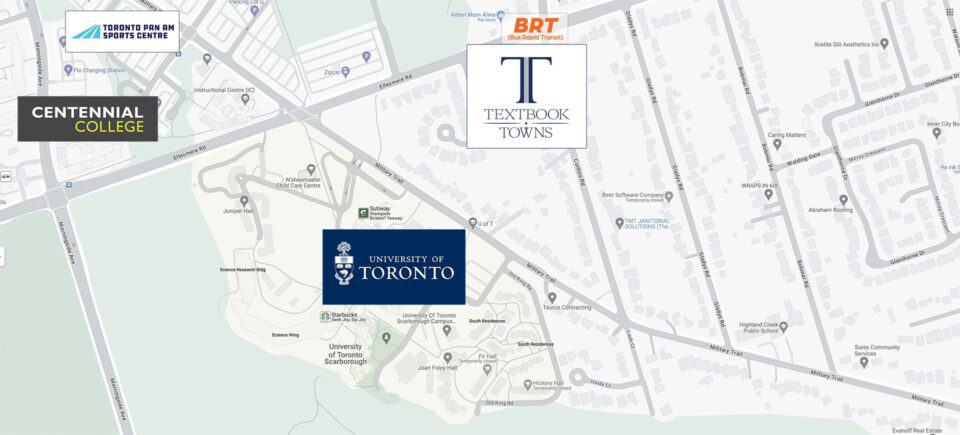
Textbook Towns is at 3351 Ellesmere Road in Highland Creek, in the city of Toronto. The address has a Walk Score of 41 and a Transit Score of 72.
Amenities and features
- Roof decks
- High-speed internet included in the maintenance fees
Deposit structure and incentives
The deposit is 15% over 300 days, plus 5% at occupancy:
- $15,000 on signing
- Balance to 5% within 30 days
- 2.5% at 120 days
- 2.5% at 180 days
- 2.5% at 240 days
- 2.5% at 300 days
- 5% on occupancy
Current incentives are the right to lease during occupancy, fully furnished units and a reduced assignment fee. Incentives are usually limited-time offers, so check the terms in place when you buy.
The development team
Profile Developments Inc. is the developer, with architecture by TAES Architects Inc.
Buying at Textbook Towns
Textbook Towns is in public sales. Register with Meta Realty for platinum access to the floor plans, current pricing and incentives, and to get answers on the fees and deposit timeline.
Prices, sizes, availability and incentives are subject to change without notice. E. & O.E.
Textbook Towns at a glance
| Sales status | Public Sales |
|---|---|
| Construction | Pre Construction |
| Building type | Townhouse |
| Storeys | 4 |
| Height | 16 m |
| Estimated occupancy | 2027 |
| Launch | September 19, 2024 |
| Architect | TAES Architects Inc |
| Neighbourhood | Highland Creek, Toronto |
| Maintenance | $0.35/sq ft — Includes Hi-Speed Internet |
| Walk Score | 41/100 |
| Transit Score | 72/100 |
Current incentives
- Right to Lease During Occupancy
- Fully Furnished Units
- Reduced Assignment Fee
Frequently asked questions
Who is developing Textbook Towns?
Profile Developments Inc. is the developer, and TAES Architects Inc. is the architect.
How much do homes at Textbook Towns cost?
Prices range from $619,990 to $1,599,990, with pricing listed at $829 per square foot.
What floor plans does Textbook Towns have?
There are 24 floor-plan layouts from 479 to 1,862 sq ft, from a studio to a five-bedroom-plus-den design.
When is occupancy at Textbook Towns?
Occupancy at Textbook Towns is scheduled for 2027.
What is the deposit schedule at Textbook Towns?
The deposit is 15% over 300 days plus 5% at occupancy, starting with $15,000 on signing.
What do the maintenance fees include?
Maintenance fees are listed at $0.35 per square foot and include high-speed internet.