METAREALTY INC.

Terrace Park Towns

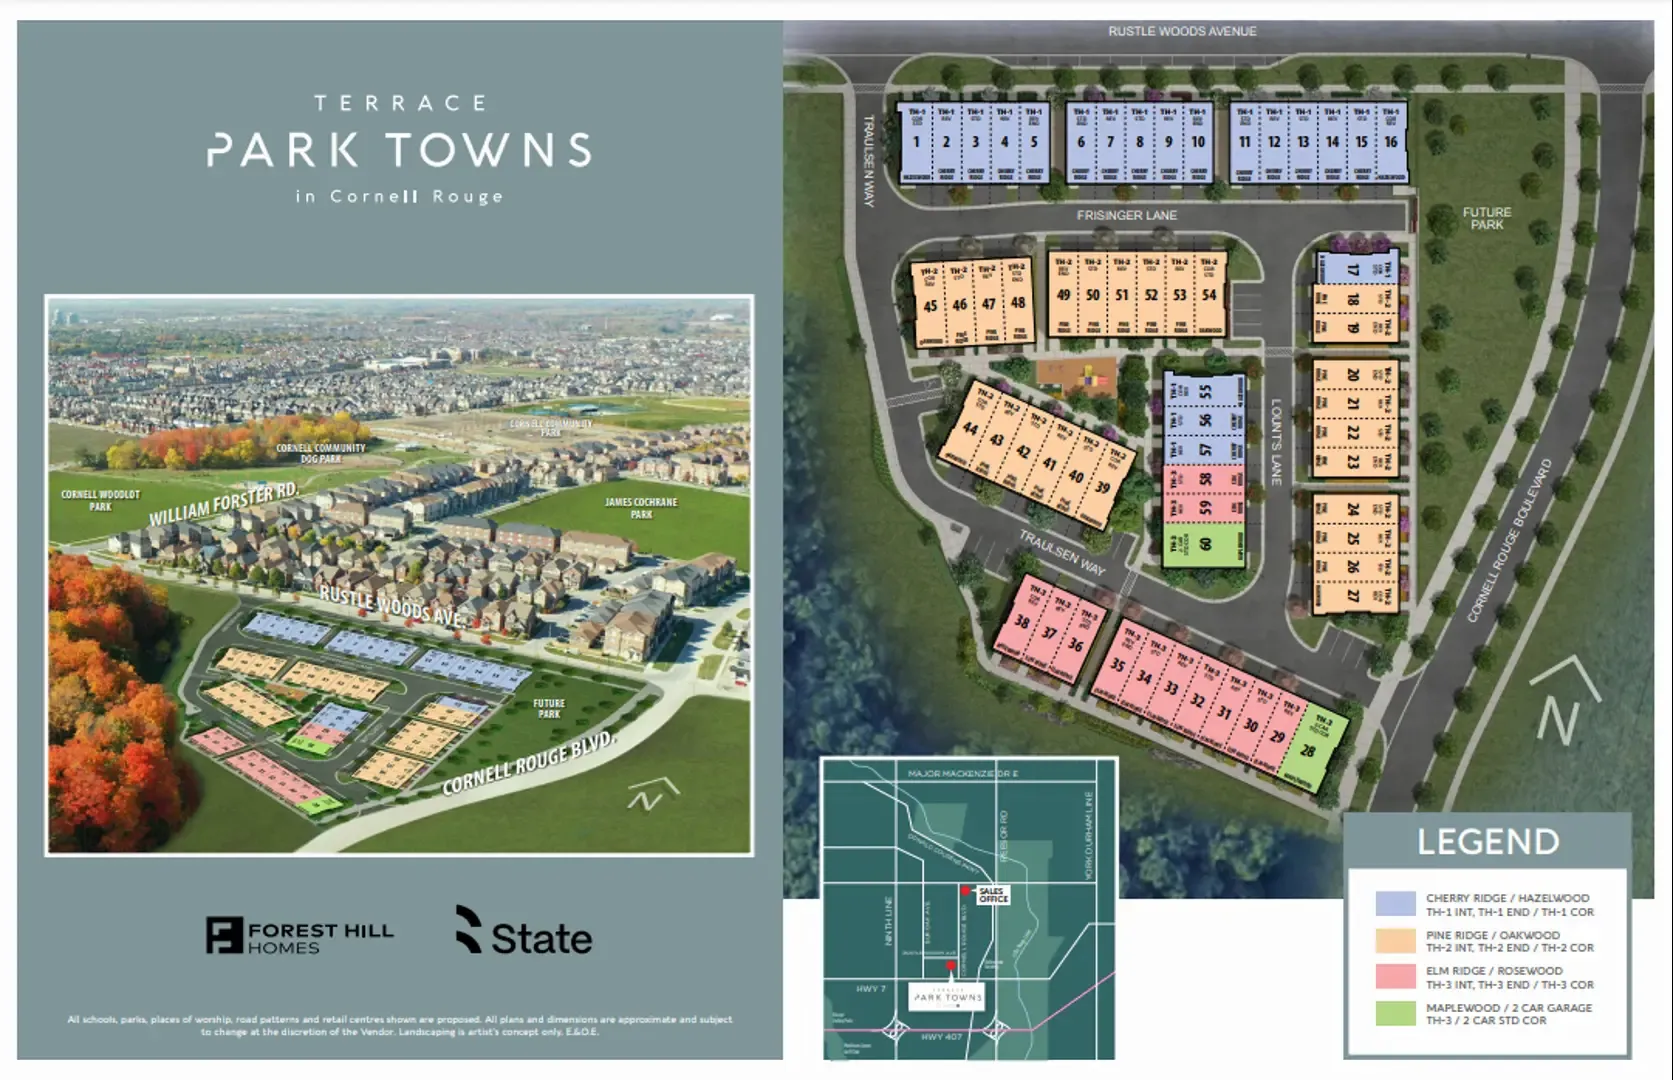
Rustle Woods Avenue & Cornell Rouge Boulevard, Markham, ON, Canada

Starting From
$908,990 - $1,269,990

Townhome

Occupancy: Apr 2025

1 Star2 Stars3 Stars4 Stars5 Stars (No Ratings Yet)
Loading...

GET PLATINUM ACCESS!!

Register to Receive Guaranteed Platinum Access & Prices, Incentives & Discounts, Floor Plans & More!

Get Pricing, Floor Plans and Availability

Tell us what you need and a Meta Realty representative will follow up directly.

Are you a Realtor?
Sending…

About Terrace Park Towns

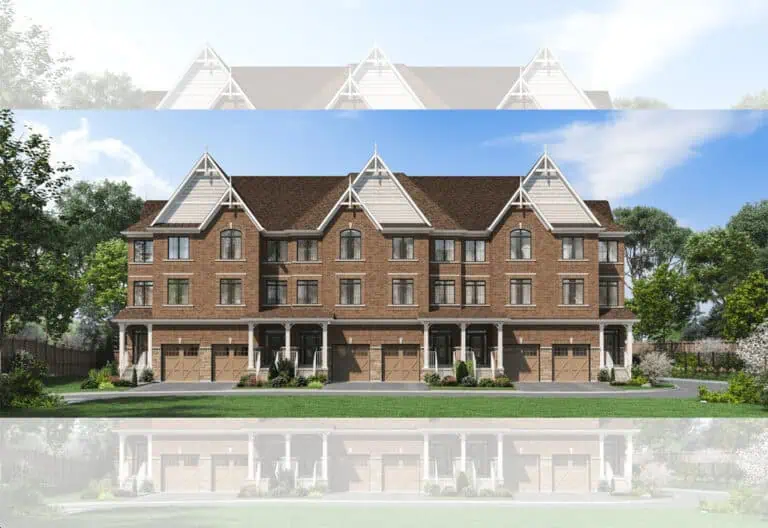
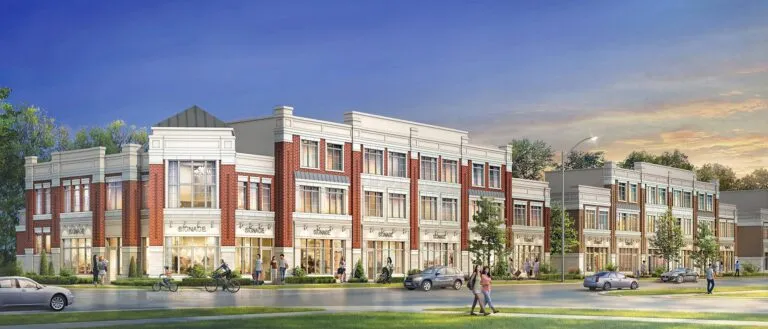
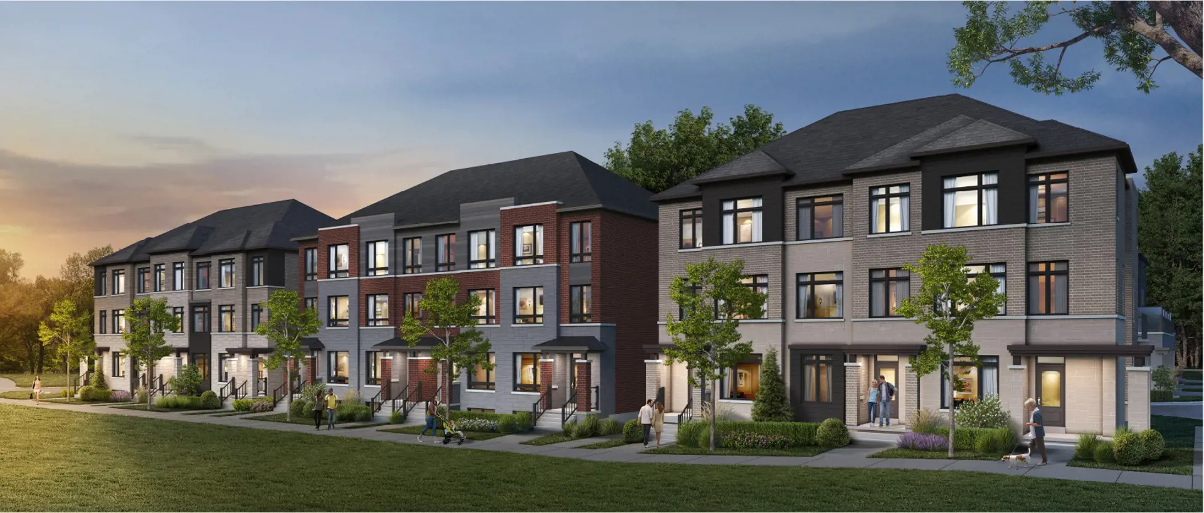
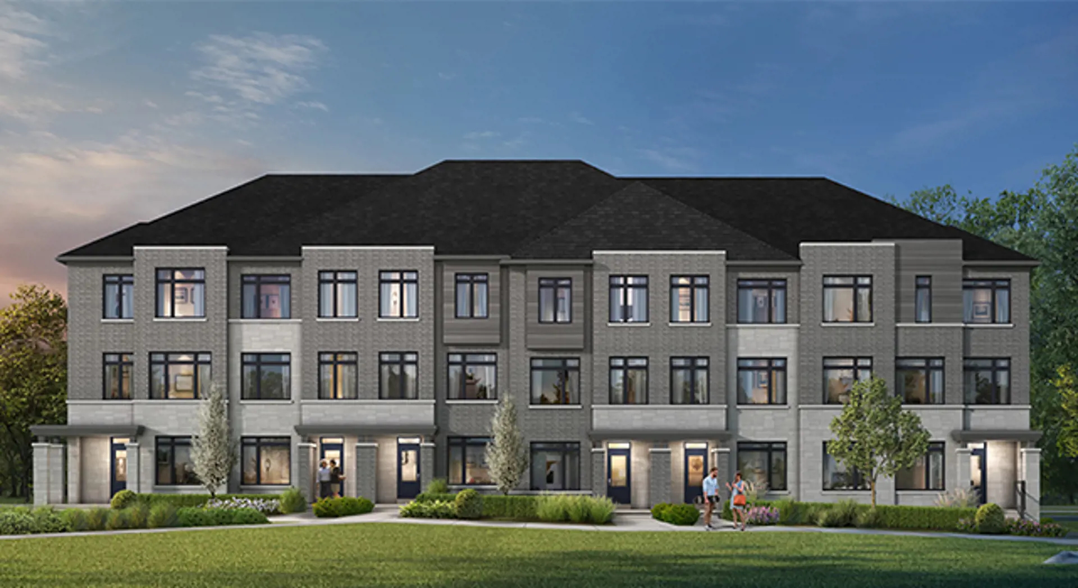
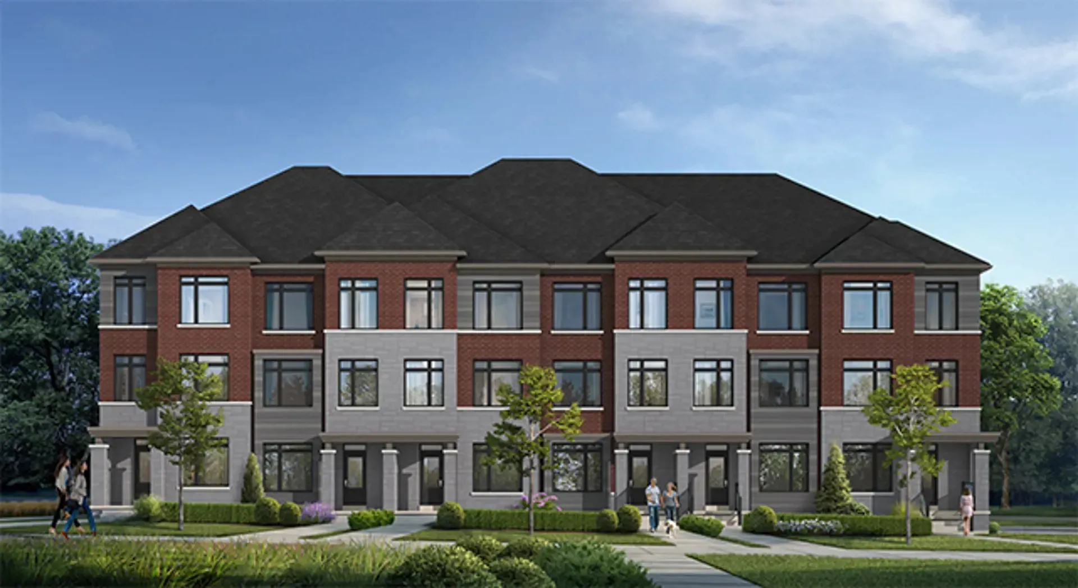
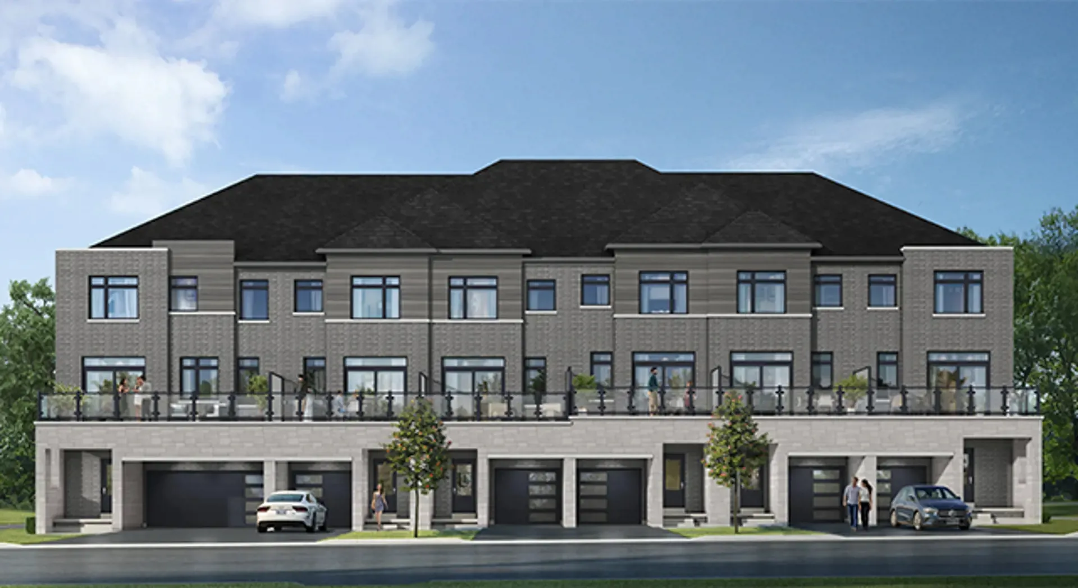
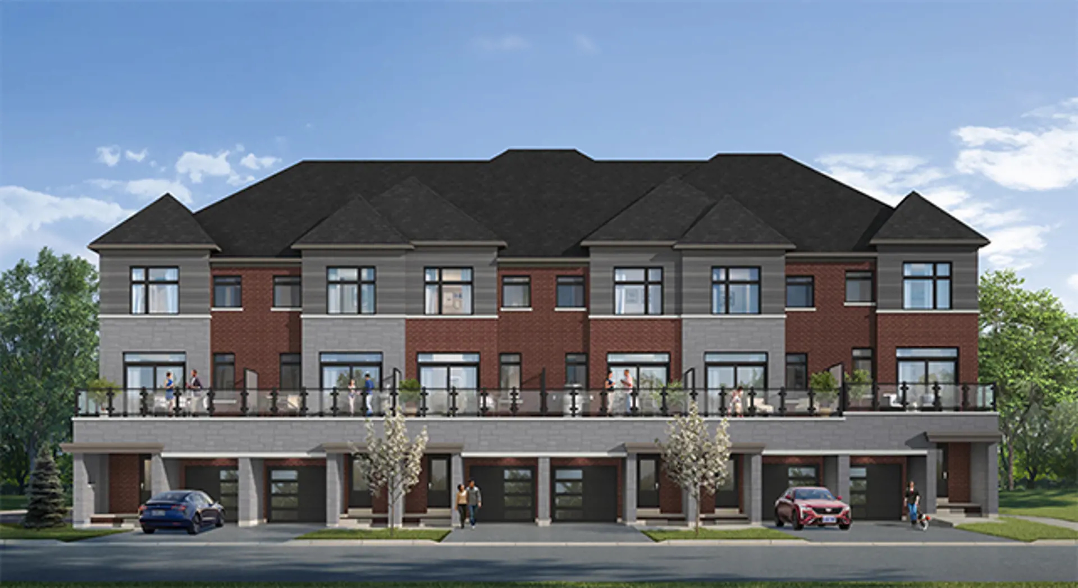
Terrace Park Towns is a townhome community by Forest Hill Homes and State Building Group, under construction at Rustle Woods Avenue and Cornell Rouge Boulevard in the Cornell neighbourhood of Markham. The 60-home project has 3-storey designs from 1,920 to 2,945 sq ft, priced from $989,990 to $1,174,990.

Terrace Park Towns pricing and floor plans

Pricing for the homes runs from $989,990 to $1,174,990, a listed $527 per square foot. There are 7 floor-plan layouts from 1,920 to 2,945 sq ft: 2 three-bedroom, 4 three-bedroom-plus-den and 1 four-bedroom-plus-den design.

Maintenance fees run about $0.11 per square foot, and ownership is POTL.

Location

The community is located at Rustle Woods Avenue and Cornell Rouge Boulevard in Cornell, Markham, within the Regional Municipality of York. Walk Score for the location is 1, and Transit Score is 41.

Amenities and features

A park appears in the amenity list, and the recorded home designs include:

  • Three-storey townhome layouts
  • One-car garages
  • Unfinished basement configurations

Deposit structure

The deposit totals $150,000 over 365 days: $20,000 on signing, $30,000 at 30 days, and $25,000 each at 90, 120, 180 and 365 days.

The development team

Forest Hill Homes and State Building Group are the developers, and PMA Brethour handles sales and marketing.

Buying at Terrace Park Towns

Terrace Park Towns launched in June 2023 and is currently in public sales. Reach out to Meta Realty to register for platinum access to floor plans, pricing and the latest incentives.

Prices, sizes, availability and incentives are subject to change without notice. E. & O.E.

Terrace Park Towns at a glance

Sales statusPublic Sales
ConstructionUnder Construction
Building typeTownhouse
Storeys3
Estimated occupancy2025
Launch2023-06-24
Sales & marketingPMA Brethour
NeighbourhoodCornell, Regional Municipality of York
OwnershipPotl
Home typesTownhouse
Maintenance$0.11/sq ft
Walk Score1/100
Transit Score41/100

Features & finishes

  • DISTINCTIVE HOUSE EXTERIORS
  • Elevations consisting of clay brick, precast stone, wood, vinyl, aluminum, and other unique materials as per applicable plan.
  • Soldier coursing, arches, keystone, and masonry detailing in brick or precast stone as per elevations.
  • Pre-finished low maintenance – aluminum soffit, fascia, eavestroughs and downspouts as per applicable plan.
  • Front and rear lot to be professionally graded and sodded.
  • Two exterior water service taps - location to be determined by Vendor.
  • Self-sealing roof shingles.
  • Precast concrete walks to front entry from sidewalk as per applicable plan.
  • Covered front porch as per applicable plan.
  • Contemporary sectional garage door as per plan.
  • Quality elegant hardware with deadbolt on front entry.
  • Exterior light fixture included.
  • Driving surface (as per plan) to be paved as per Agreement of Purchase and Sale at Purchaser’s expense (subject to construction schedule).
  • Poured concrete front porch as per applicable plan.
  • Poured concrete garage floor with steel reinforced grade beams.
  • Services included: paved roads, sanitary and storm sewers.
  • Cast stone address plate.
  • DISTINCTIVE INTERIOR FEATURES
  • Approximately nine-foot (9’) high ceilings on main floor and second floor.*
  • Approximately eight-foot (8’) high ceilings on ground floor and in basement.*
  • Main staircase to be oak with natural finish (ground to main floor, and main to second floor).
  • Elegant solid oak handrail and pickets with natural finish (ground to main floor, and main to second floor) as per plan.
  • Sprayed, stippled ceilings in all rooms except kitchen, bathroom, powder room, second floor laundry room as per applicable plan.
  • All closets to include coated wire shelving.
  • Two coats of quality paint (including primer) on all walls.
  • All interior doors and trims painted white.
  • Panel-style interior doors (excluding exterior doors & closet sliders as per applicable plan).
  • Beveled baseboard and casing for doors and windows.
  • Satin nickel finish levers on all interior doors in finished areas.
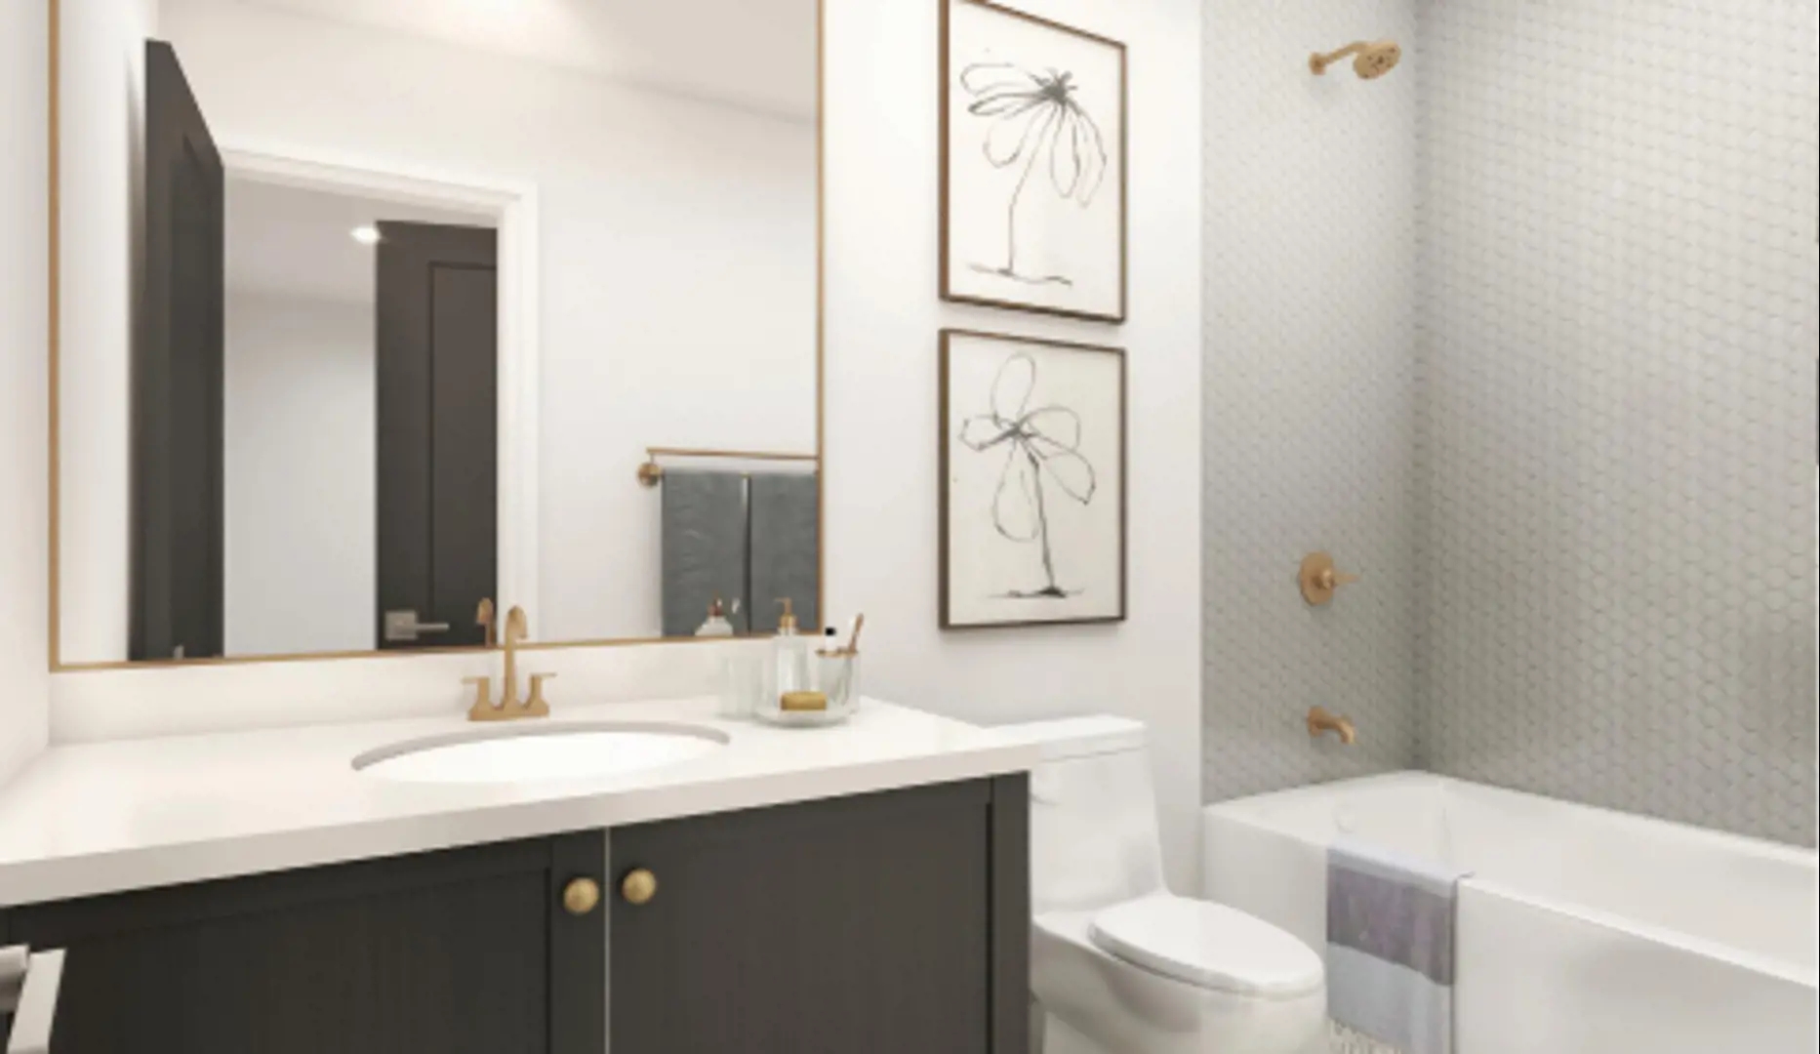
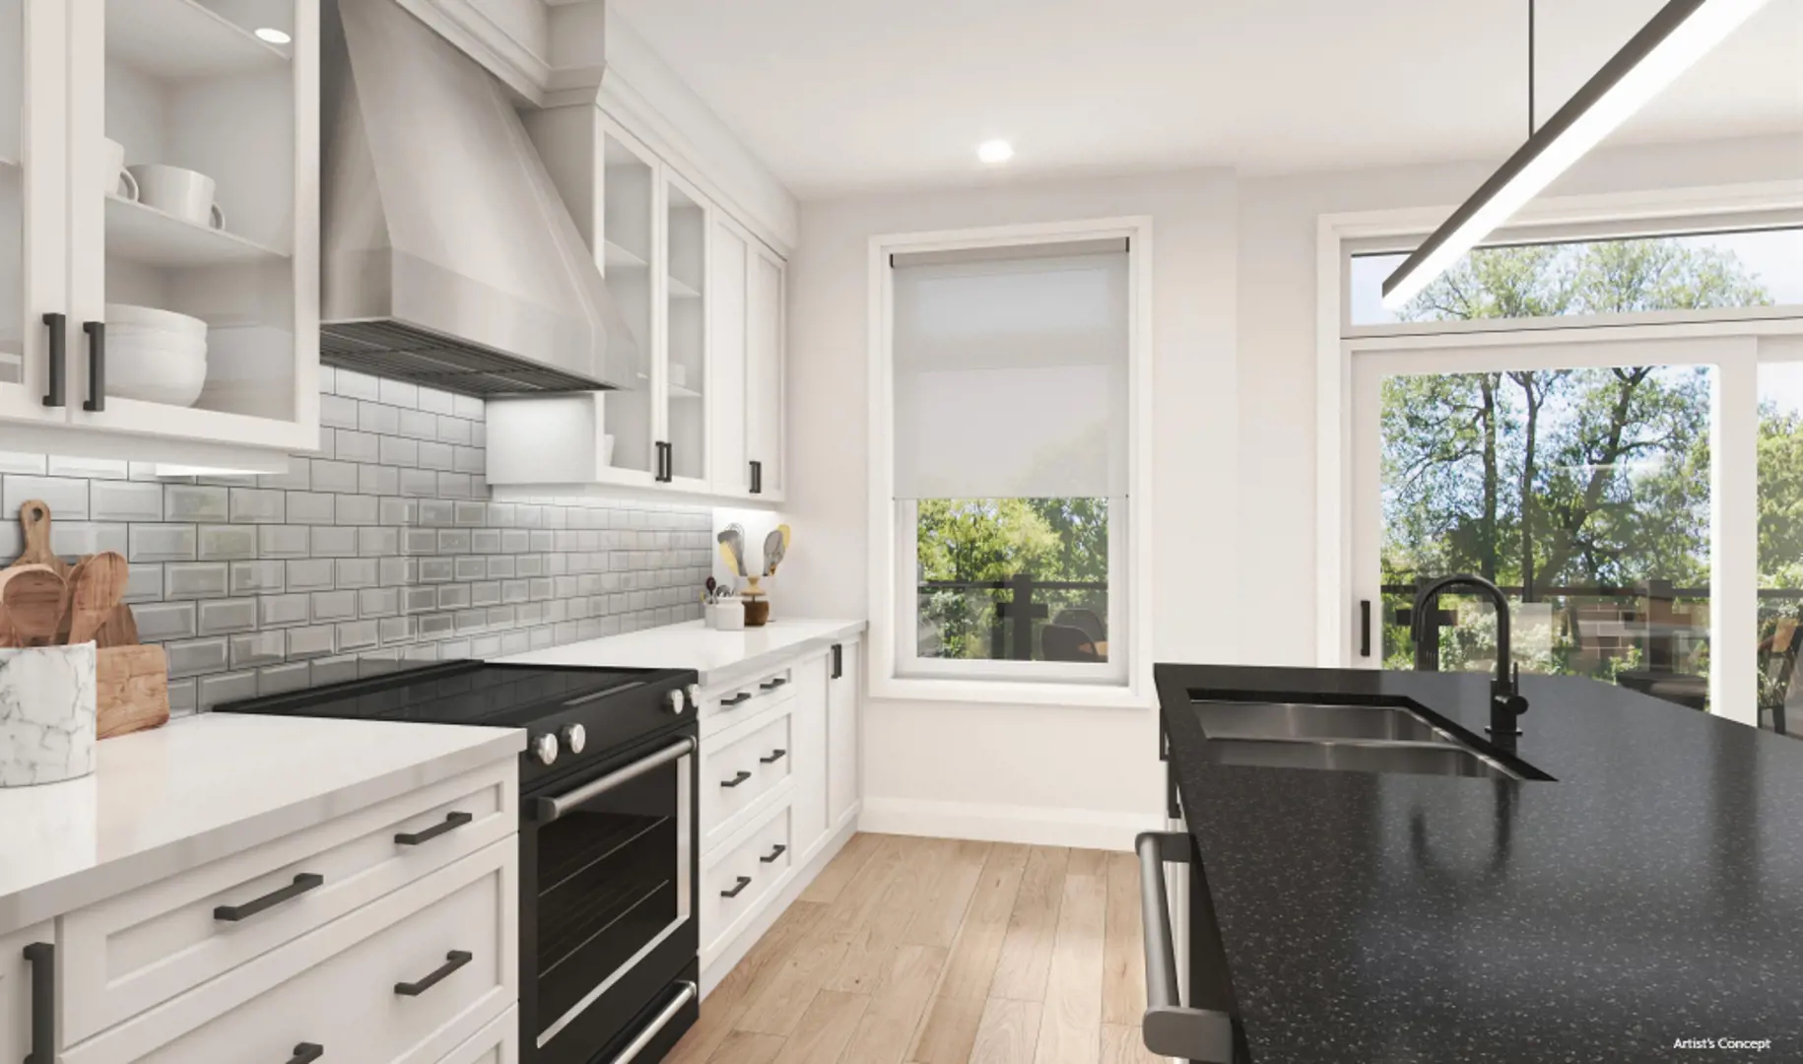
  • SUPERIOR KITCHEN, BATHROOMS & LAUNDRY FEATURES

Frequently asked questions

Which intersection is Terrace Park Towns at?

Rustle Woods Avenue and Cornell Rouge Boulevard, in the Cornell neighbourhood of Markham.

Which companies are building Terrace Park Towns?

Forest Hill Homes and State Building Group, with sales and marketing by PMA Brethour.

How many homes make up Terrace Park Towns?

There are 60 homes in 3-storey designs.

What do Terrace Park Towns homes cost?

Prices run from $989,990 to $1,174,990, or $527 per square foot.

What is the total deposit at Terrace Park Towns?

The deposit is $150,000 in total over 365 days, beginning with $20,000 on signing.

How is ownership set up at Terrace Park Towns?

POTL is the listed ownership type, and maintenance fees are roughly $0.11 per square foot.
Key Facts

Ready to reserve?

Submit a worksheet for Terrace Park Towns: pick up to three suites and we will request your allocation from the builder.

Submit a worksheet
  • Project Name

    Terrace Park Towns

  • Property Type

    Townhome

    Number Of Storeys

    3

    Number of Suites

    Request Number of Suites

    Number Of Floor Plans

    14

  • Parking Price

    Request Parking Price

  • Locker Price

    Request Locker Price

  • Estimated Maintenance Fee

    $0.11/sq.ft

    VIP Launch

    June 2023

    Deposit Structure

    Total Deposit

    $150,000 (over 365 days)

    Deposit Notes

    $20,000.00 On Signing
    $30,000.00 - 30 days
    $25,000.00 - 90 days
    $25,000.00 - 120 days
    $25,000.00 - 180 days
    $25,000.00 - 365 days

    Development Levies

    Development Charges Capped at $10,000

    Assignment Policy

    $10,000 Assignment Fee

    Public Launch

    2023-06-24

    Suite Size Range

    1,920 - 2,945 SqFt

    Ceiling Height

    9'

    Price Per Sq Ft

    $527

Information last updated on November 9, 2026

Amenities

  • Park

41

Transit Score

1

Walk Score

Projects Nearby

  • Public Sales

    QUI Modern Towns

    9999 Markham Road, ON, Canada

    3 years ago

    $1,349,990 - $1,549,990

    LeBANC Development

    Building Type: Townhome

    1+1
    1+1
    1+1
  • Public Sales

    Mill Street Towns

    73 Main Street South, Markham, ON, Canada

    3 years ago

    $1,419,900 - $1,499,900

    Garden Homes

    Building Type: Single Family

    1+1
    1+1
    1+1
  • 46 On Main Condos rendering
    Public Sales

    46 On Main Condos

    46 Main Street North, Markham, ON, Canada

    3 years ago

    $709,900 - $1,299,900

    Eringate Homes, Pearl Valley Homes Inc.

    Building Type: Condo

    1+1
    1+1
    1+1
  • Public Sales

    Joy Station Condos

    9751-9763 Markham Road, ON, Canada

    3 years ago

    $473,900 - $719,800

    Liberty Development Corporation

    Building Type: Condo

    1+1
    1+1
    1+1
  • Planning

    Joy Station Condos 2

    9781 Markham Road, ON, Canada

    3 years ago

    $589,800 - $1,488,800

    Liberty Development Corporation

    Building Type: Condo

    1+1
    1+1
    1+1
  • Sold Out

    Cornell Rouge

    655 Cornell Centre Boulevard, Markham, ON, Canada

    3 years ago

    $1,599,990 - $2,511,990

    Madison Group

    Building Type: Single Family

    1+1
    1+1
    1+1
  • 1735 Bur Oak Ave Development rendering
    Sold Out

    1735 Bur Oak Ave Development

    1735 Bur Oak Avenue, Markham, ON, Canada

    3 years ago

    $382,990 - $782,990

    Aspen Ridge Homes

    Building Type: Condo

    1+1
    1+1
    1+1
  • Boxgrove Village Towns 3 rendering
    Sold Out

    Boxgrove Village Towns 3

    Copper Creek Drive, Markham, ON, Canada

    3 years ago

    Arista Homes

    Building Type: Townhome

    1+1
    1+1
    1+1
  • 3 Bedrooms

    From $908,990$457/ft(0%) Since Launch
    For Sale (10)Sold (4)All (14)
    Price Change
    3 Bed4 Bed
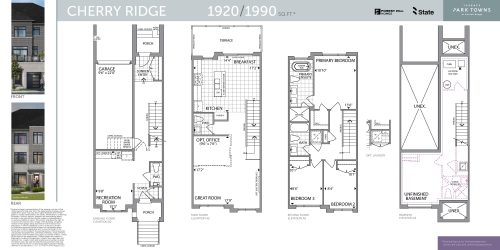
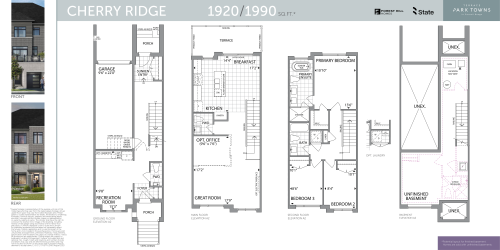
    Cherry Ridge Floor Plan at Terrace Park Towns - 1920 sq.ft

    Cherry Ridge at Terrace Park Towns is a 3-bedroom, 2.5-bathroom townhome floor plan with 1,920 sq ft of interior space. It faces North. Priced from $989,990 ($516 per sq ft).

    3
    2.5
    1,920 sq.ft
    $516/ft $989,990
    launched at $989,990since launch no change
    1 w ago $989,990
    since launch no change
    1 m ago $989,990
    since launch no change
    3 m ago $989,990
    since launch no change
    1 y ago $989,990
    since launch no change
    2 y ago $989,990
    since launch no change
    3 y ago $989,990
    since launch no change
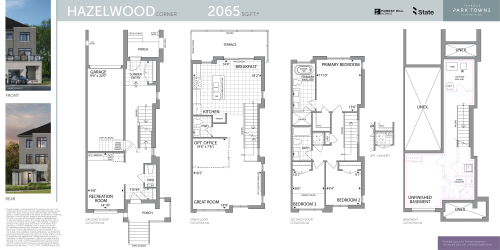
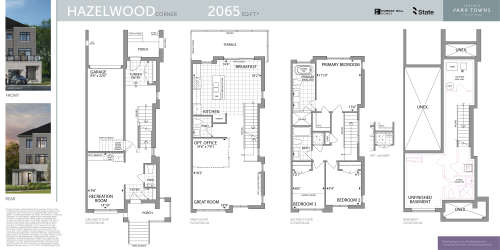
    Hazelwood Corner Floor Plan at Terrace Park Towns - 2065 sq.ft

    Hazelwood Corner at Terrace Park Towns is a 3-bedroom, 2.5-bathroom townhome floor plan with 2,065 sq ft of interior space. It faces North. Priced from $1,174,990 ($569 per sq ft).

    3
    2.5
    2,065 sq.ft
    $569/ft $1,174,990
    launched at $1,174,990since launch no change
    1 w ago $1,174,990
    since launch no change
    1 m ago $1,174,990
    since launch no change
    3 m ago $1,174,990
    since launch no change
    1 y ago $1,174,990
    since launch no change
    2 y ago $1,174,990
    since launch no change
    3 y ago $1,174,990
    since launch no change
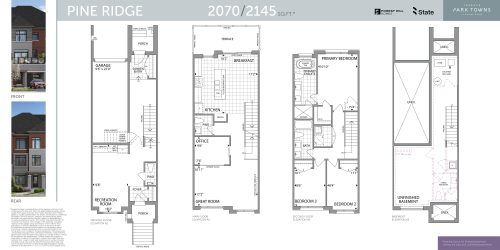
    Pine Ridge Floor Plan at Terrace Park Towns - 2070 sq.ft

    Pine Ridge at Terrace Park Towns is a 3-bedroom plus den, 2.5-bathroom townhome floor plan with 2,070 sq ft of interior space. It faces North. Priced from $1,048,990 ($507 per sq ft).

    3
    2.5
    2,070 sq.ft
    $507/ft $1,048,990
    launched at $1,048,990since launch no change
    1 w ago $1,048,990
    since launch no change
    1 m ago $1,048,990
    since launch no change
    3 m ago $1,048,990
    since launch no change
    1 y ago $1,048,990
    since launch no change
    2 y ago $1,048,990
    since launch no change
    3 y ago $1,048,990
    since launch no change
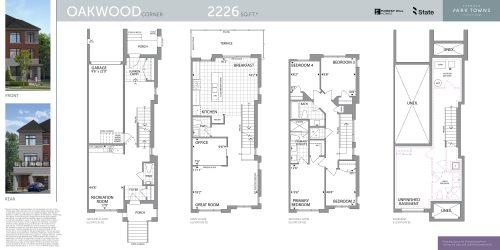
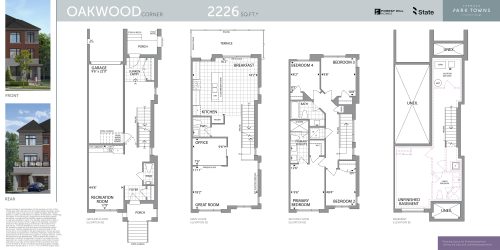
    Oakwood Corner Floor Plan at Terrace Park Towns - 2226 sq.ft

    Oakwood Corner at Terrace Park Towns is a 3-bedroom plus den, 2.5-bathroom townhome floor plan with 2,226 sq ft of interior space. It faces North. This plan is sold out with the builder.

    3
    2.5
    2,226 sq.ft
    last recorded price $1,413,880
    Sold Outlaunched at $1,413,880since launch no change
    1 w ago $1,413,880
    since launch no change
    1 m ago $1,413,880
    since launch no change
    3 m ago $1,413,880
    since launch no change
    1 y ago $1,413,880
    since launch no change
    2 y ago $1,413,880
    since launch no change
    3 y ago $1,413,880
    since launch no change
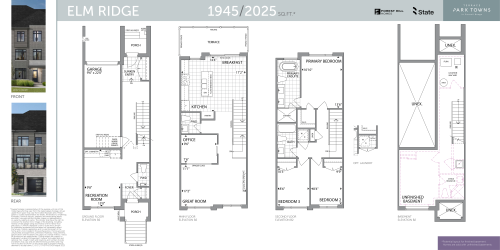
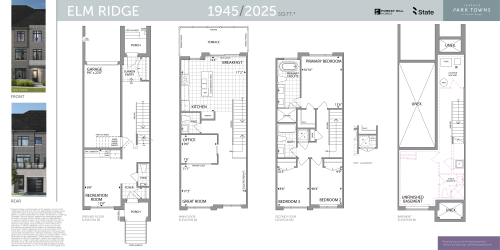
    Elm Ridge Floor Plan at Terrace Park Towns - 1945 sq.ft

    Elm Ridge at Terrace Park Towns is a 3-bedroom plus den, 2.5-bathroom townhome floor plan with 1,945 sq ft of interior space. It faces North. Priced from $1,007,990 ($518 per sq ft).

    3
    2.5
    1,945 sq.ft
    $518/ft $1,007,990
    launched at $1,007,990since launch no change
    1 w ago $1,007,990
    since launch no change
    1 m ago $1,007,990
    since launch no change
    3 m ago $1,007,990
    since launch no change
    1 y ago $1,007,990
    since launch no change
    2 y ago $1,007,990
    since launch no change
    3 y ago $1,007,990
    since launch no change
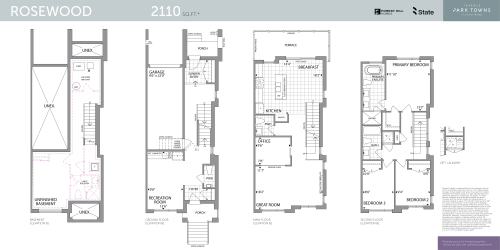
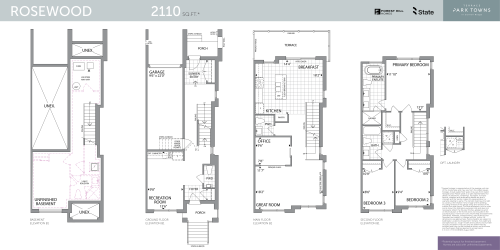
    Rosewood Floor Plan at Terrace Park Towns - 2110 sq.ft

    Rosewood at Terrace Park Towns is a 3-bedroom plus den, 2.5-bathroom townhome floor plan with 2,110 sq ft of interior space. It faces North. This plan is sold out with the builder.

    3
    2.5
    2,110 sq.ft
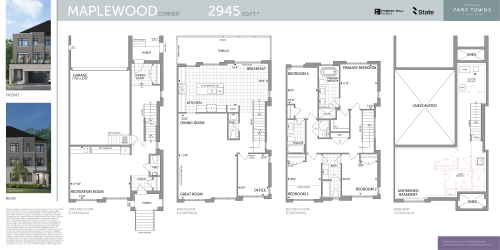
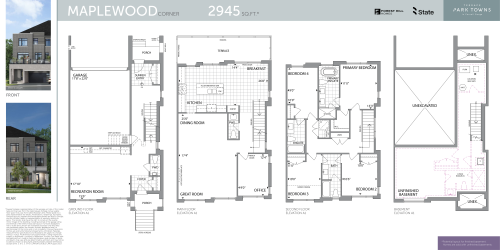
    Maplewood Floor Plan at Terrace Park Towns - 2945 sq.ft

    Maplewood at Terrace Park Towns is a 4-bedroom plus den, 3.5-bathroom townhome floor plan with 2,945 sq ft of interior space. It faces North. This plan is sold out with the builder.

    4
    3.5
    2,945 sq.ft
    Cherry Ridge Floor Plan at Terrace Park Towns Phase 2 - 1990 sq.ft

    Cherry Ridge at Terrace Park Towns is a 3-bedroom, 2.5-bathroom townhome floor plan with 1,990 sq ft of interior space. It faces North. Priced from $908,990 ($457 per sq ft).

    3
    2.5
    1,990 sq.ft
    $457/ft $908,990
    launched at $908,990since launch no change
    1 w ago $908,990
    since launch no change
    1 m ago $908,990
    since launch no change
    3 m ago $908,990
    since launch no change
    1 y ago $908,990
    since launch no change
    2 y ago $908,990
    since launch no change
    3 y ago $908,990
    since launch no change
    Hazelwood Floor Plan at Terrace Park Towns Phase 2 - 2065 sq.ft

    Hazelwood at Terrace Park Towns is a 3-bedroom, 2.5-bathroom townhome floor plan with 2,065 sq ft of interior space. It faces North. Priced from $1,024,990 ($496 per sq ft).

    3
    2.5
    2,065 sq.ft
    $496/ft $1,024,990
    launched at $1,024,990since launch no change
    1 w ago $1,024,990
    since launch no change
    1 m ago $1,024,990
    since launch no change
    3 m ago $1,024,990
    since launch no change
    1 y ago $1,024,990
    since launch no change
    2 y ago $1,024,990
    since launch no change
    3 y ago $1,024,990
    since launch no change
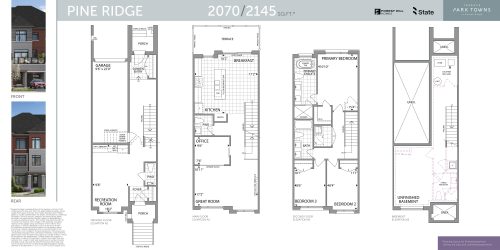
    Pine Ridge Floor Plan at Terrace Park Towns Phase 2 - 2145 sq.ft

    Pine Ridge at Terrace Park Towns is a 3-bedroom, 2.5-bathroom townhome floor plan with 2,145 sq ft of interior space. It faces North. Priced from $930,880 ($434 per sq ft).

    3
    2.5
    2,145 sq.ft
    $434/ft $930,880
    launched at $930,880since launch no change
    1 w ago $930,880
    since launch no change
    1 m ago $930,880
    since launch no change
    3 m ago $930,880
    since launch no change
    1 y ago $930,880
    since launch no change
    2 y ago $930,880
    since launch no change
    3 y ago $930,880
    since launch no change
    Oakwood Floor Plan at Terrace Park Towns Phase 2 - 2226 sq.ft

    Oakwood at Terrace Park Towns is a 4-bedroom, 2.5-bathroom townhome floor plan with 2,226 sq ft of interior space. It faces North. Priced from $969,880 ($436 per sq ft).

    4
    2.5
    2,226 sq.ft
    $436/ft $969,880
    launched at $969,880since launch no change
    1 w ago $969,880
    since launch no change
    1 m ago $969,880
    since launch no change
    3 m ago $969,880
    since launch no change
    1 y ago $969,880
    since launch no change
    2 y ago $969,880
    since launch no change
    3 y ago $969,880
    since launch no change
    Elm Ridge Floor Plan at Terrace Park Towns Phase 2 - 2025 sq.ft

    Elm Ridge at Terrace Park Towns is a 3-bedroom, 2.5-bathroom townhome floor plan with 2,025 sq ft of interior space. It faces North. Priced from $921,990 ($455 per sq ft).

    3
    2.5
    2,025 sq.ft
    $455/ft $921,990
    launched at $921,990since launch no change
    1 w ago $921,990
    since launch no change
    1 m ago $921,990
    since launch no change
    3 m ago $921,990
    since launch no change
    1 y ago $921,990
    since launch no change
    2 y ago $921,990
    since launch no change
    3 y ago $921,990
    since launch no change
    Rosewood Floor Plan at Terrace Park Towns Phase 2 - 2110 sq.ft

    Rosewood at Terrace Park Towns is a 3-bedroom, 2.5-bathroom townhome floor plan with 2,110 sq ft of interior space. It faces North. This plan is sold out with the builder.

    3
    2.5
    2,110 sq.ft
    last recorded price $1,089,990
    Sold Outlaunched at $1,089,990since launch no change
    1 w ago $1,089,990
    since launch no change
    1 m ago $1,089,990
    since launch no change
    3 m ago $1,089,990
    since launch no change
    1 y ago $1,089,990
    since launch no change
    2 y ago $1,089,990
    since launch no change
    3 y ago $1,089,990
    since launch no change
    Maplewood Floor Plan at Terrace Park Towns Phase 2 - 2945 sq.ft

    Maplewood at Terrace Park Towns is a 4-bedroom, 3.5-bathroom townhome floor plan with 2,945 sq ft of interior space. It faces North. Priced from $1,269,990 ($431 per sq ft).

    4
    3.5
    2,945 sq.ft
    $431/ft $1,269,990
    launched at $1,269,990since launch no change
    1 w ago $1,269,990
    since launch no change
    1 m ago $1,269,990
    since launch no change
    3 m ago $1,269,990
    since launch no change
    1 y ago $1,269,990
    since launch no change
    2 y ago $1,269,990
    since launch no change
    3 y ago $1,269,990
    since launch no change