METAREALTY INC.

Television City Condos

Public Sales

163 Jackson Street West, Hamilton, ON, Canada

Starting From
$443,900 - $2,617,900

Condo

Occupancy: Spring 2027

1 Star2 Stars3 Stars4 Stars5 Stars (No Ratings Yet)
Loading...

GET PLATINUM ACCESS!!

Register to Receive Guaranteed Platinum Access & Prices, Incentives & Discounts, Floor Plans & More!

Get Pricing, Floor Plans and Availability

Tell us what you need and a Meta Realty representative will follow up directly.

Are you a Realtor?
Sending…

About Television City Condos

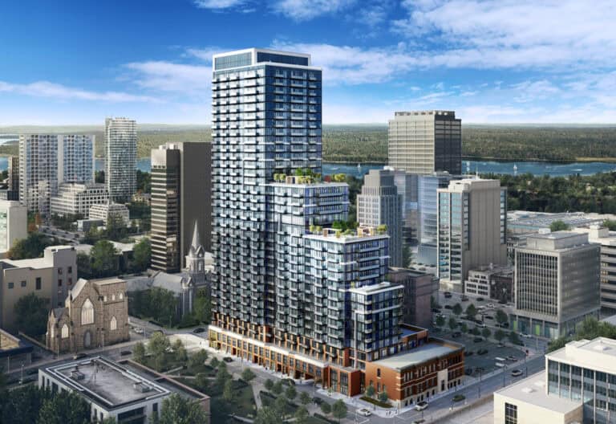
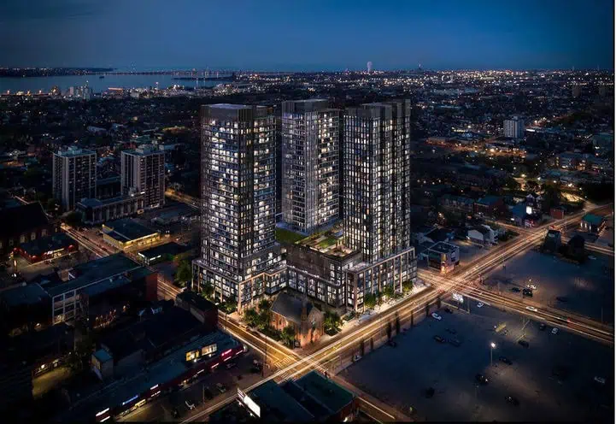
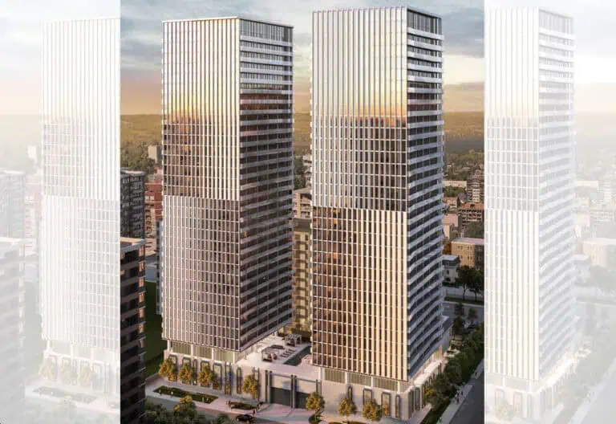
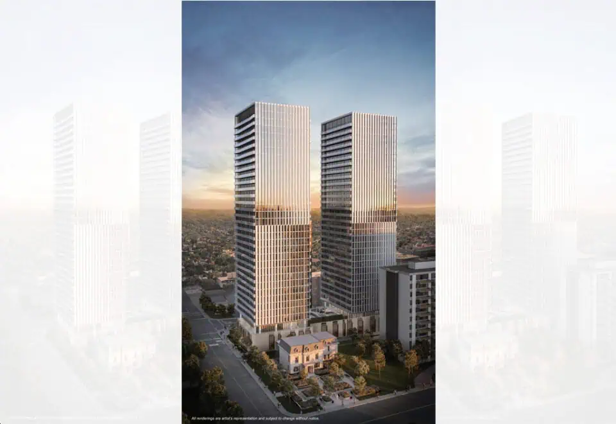
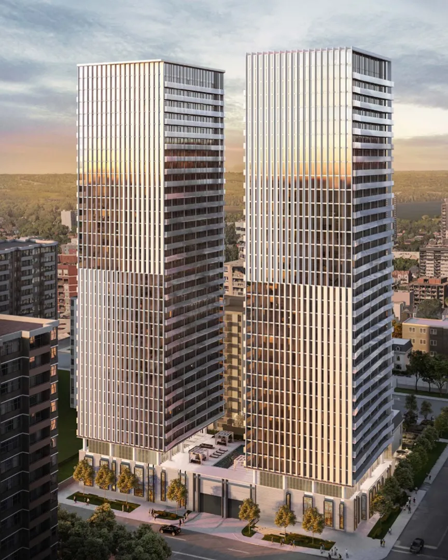
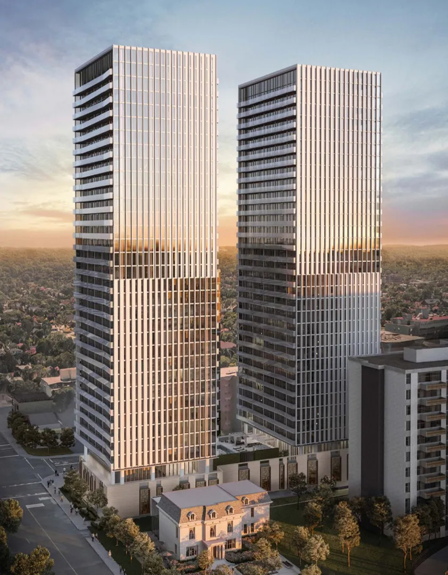
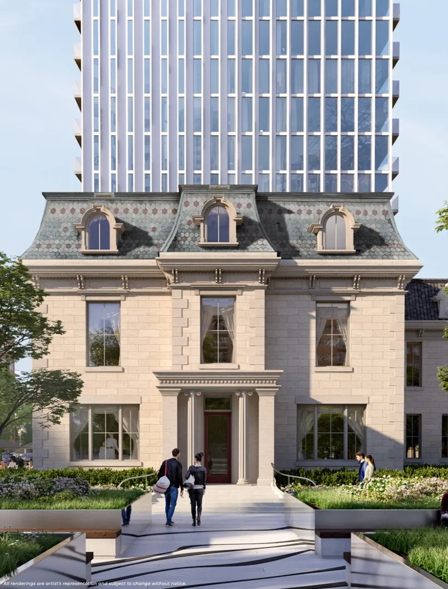
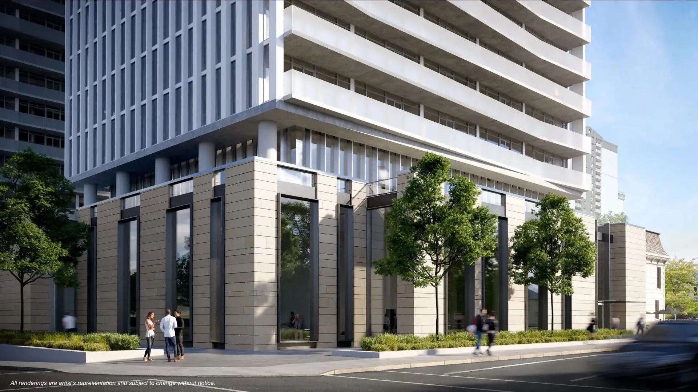
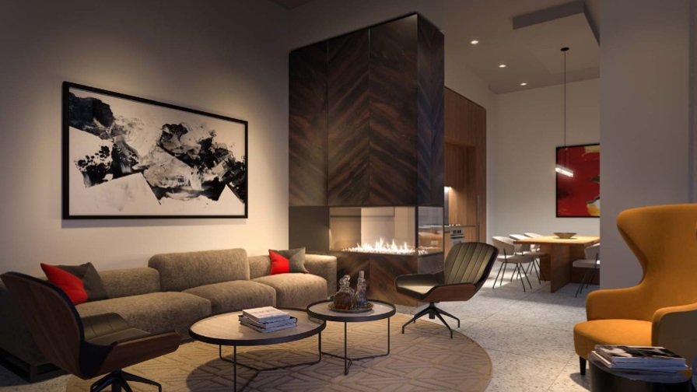
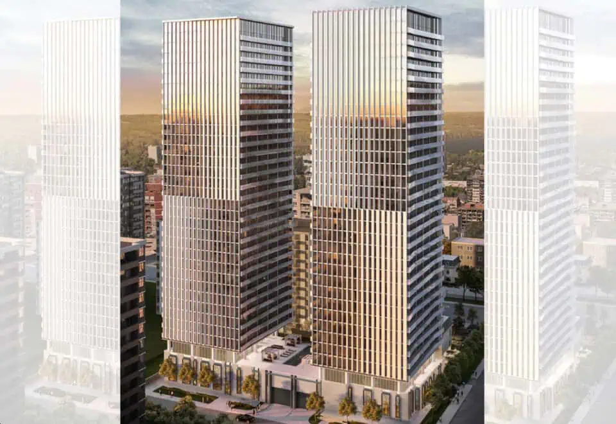
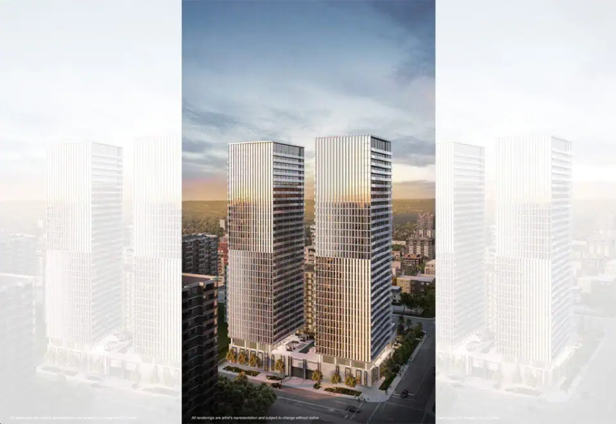
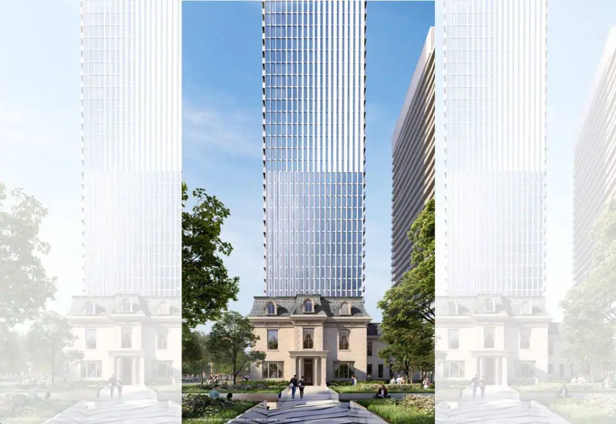
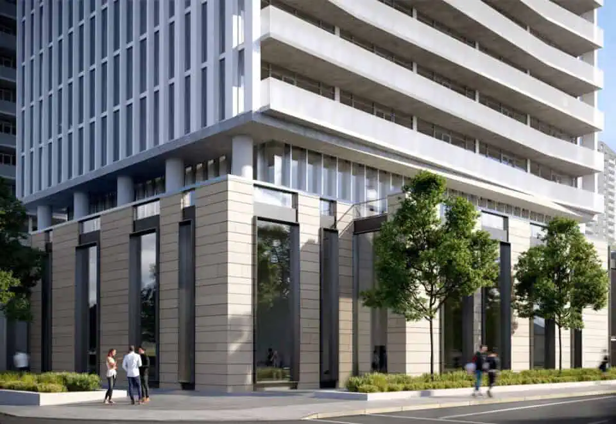
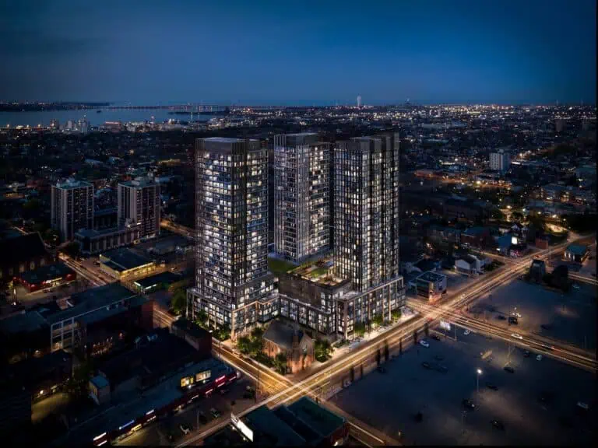
Television City Condos is a 32-storey condominium under construction by Lamb Development Corp. at 163 Jackson Street West in downtown Hamilton. The project comprises 618 suites of 343 to 2,010 sq ft, priced from $443,900; occupancy is listed for 2027.

Television City Condos pricing and floor plans

Television City’s listed prices start at $443,900 and reach $2,617,900, at $1,260 per square foot. Television City launched in February 2022.

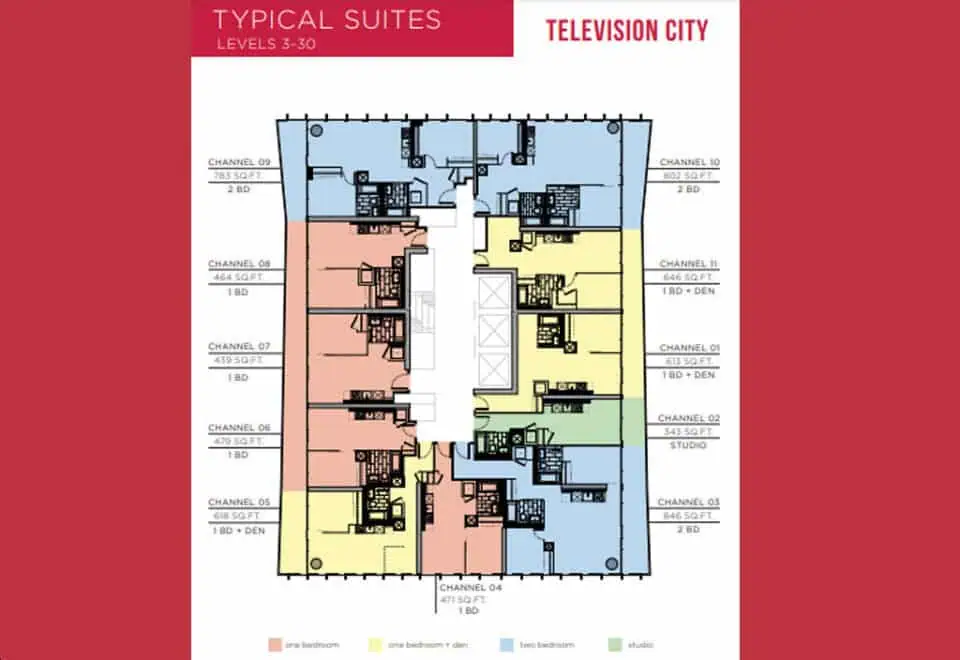
The tower has 16 floor-plan layouts, from a studio up to a three-bedroom-plus-den plan:

  • Studio: 1 layout
  • One-bedroom: 4 layouts
  • One-bedroom plus den: 3 layouts
  • Two-bedroom: 5 layouts
  • Two-bedroom plus den: 1 layout
  • Three-bedroom: 1 layout
  • Three-bedroom plus den: 1 layout

Each parking space is priced at $79,900 and each locker at $9,000, with maintenance estimated at $0.63 per square foot.

Location

Television City is at 163 Jackson Street West in the Downtown Hamilton neighbourhood, City of Hamilton. The address has a Walk Score of 85 and a Transit Score of 82.

Amenities and features

The building’s amenities include:

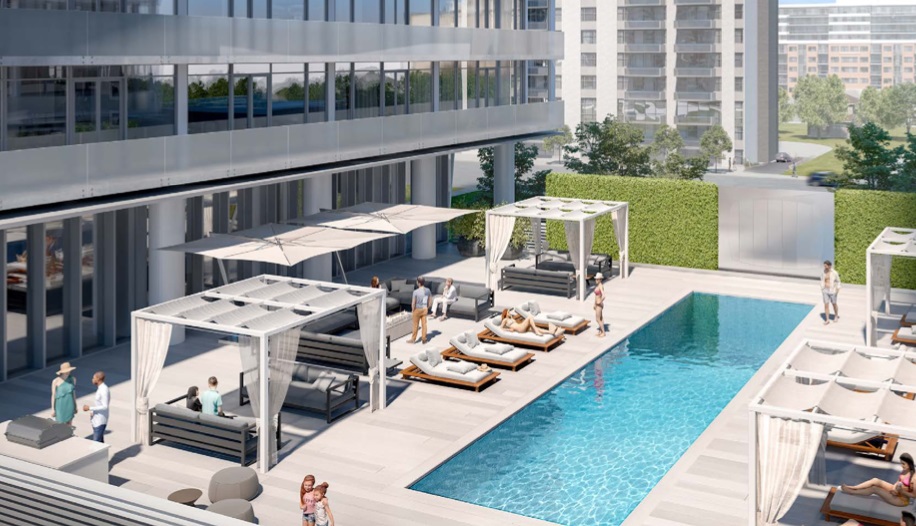
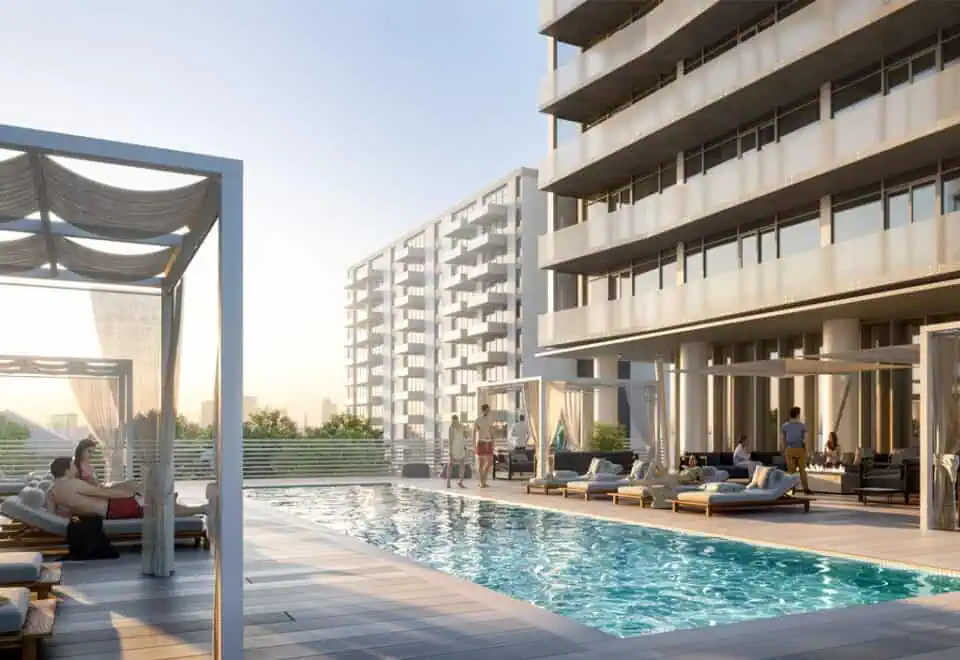
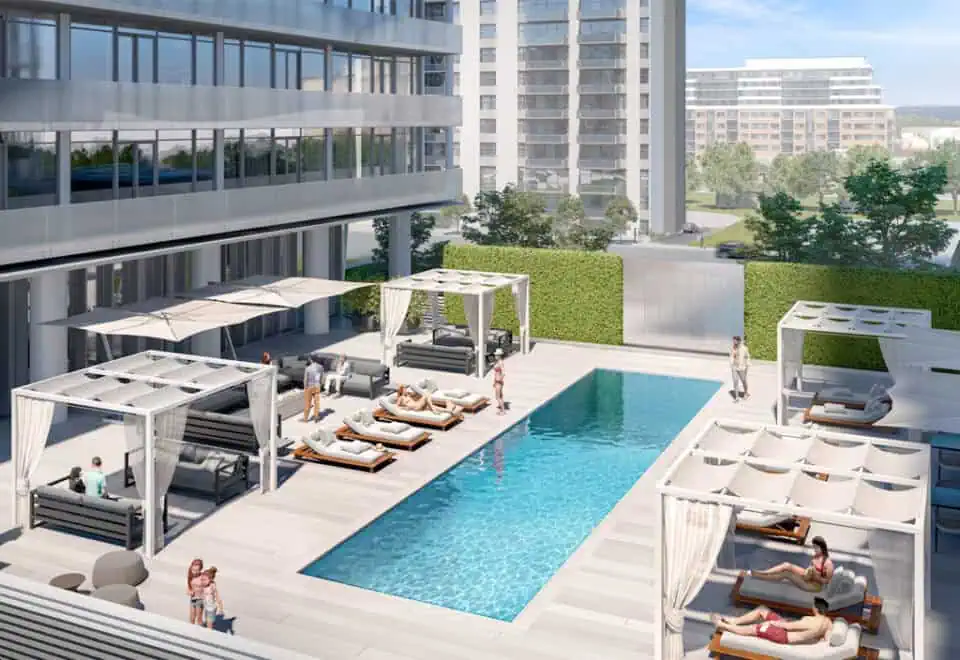
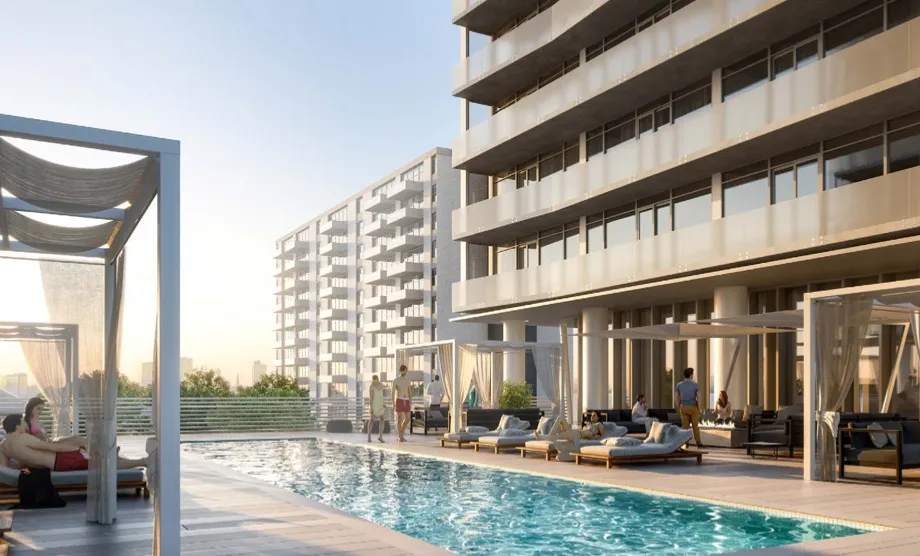
  • Pool
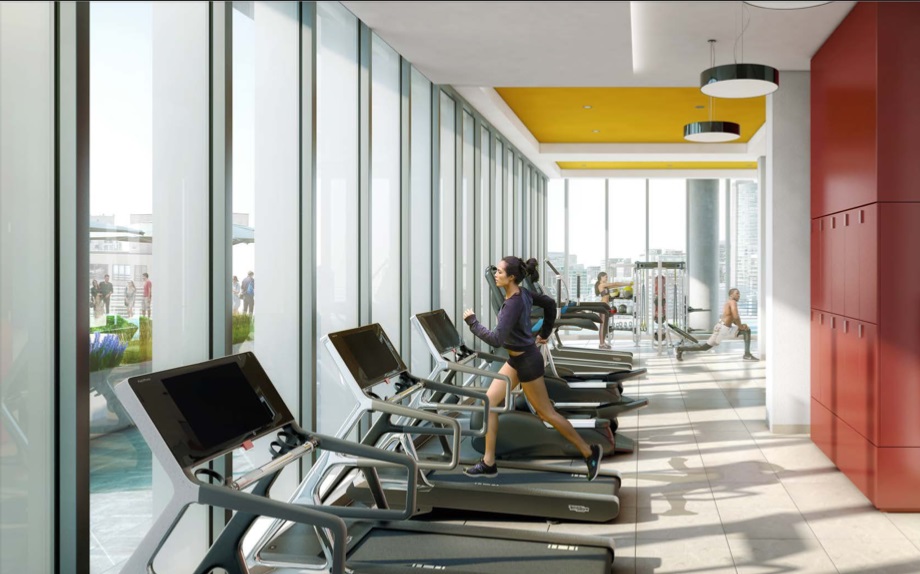
  • Fitness centre
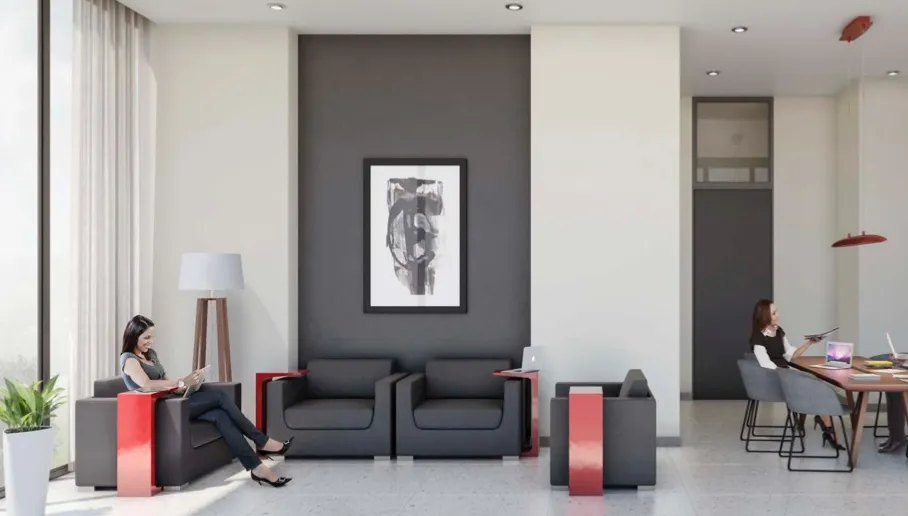
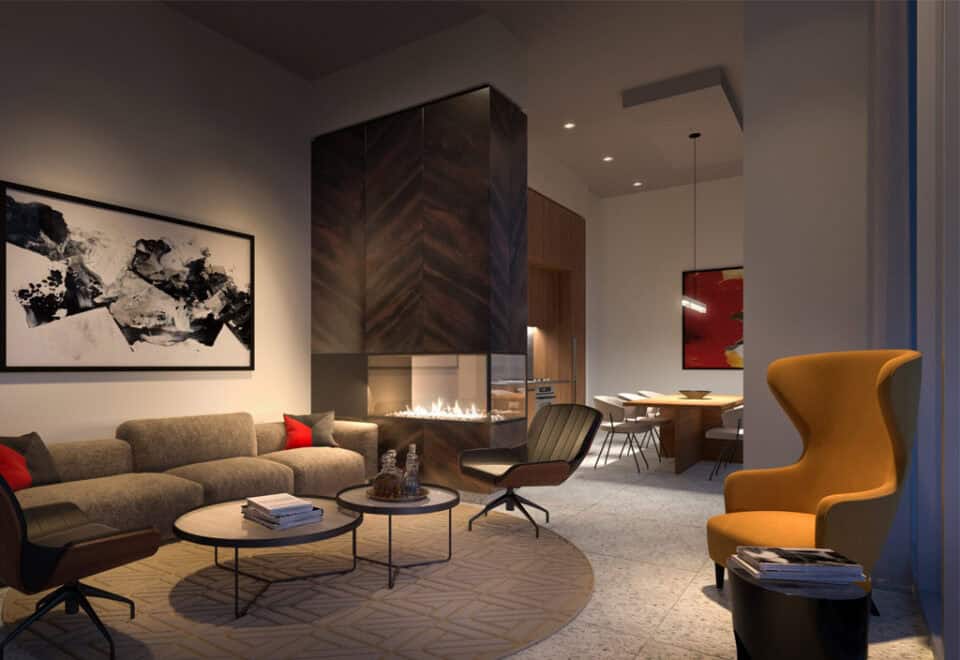
  • Sky lounge
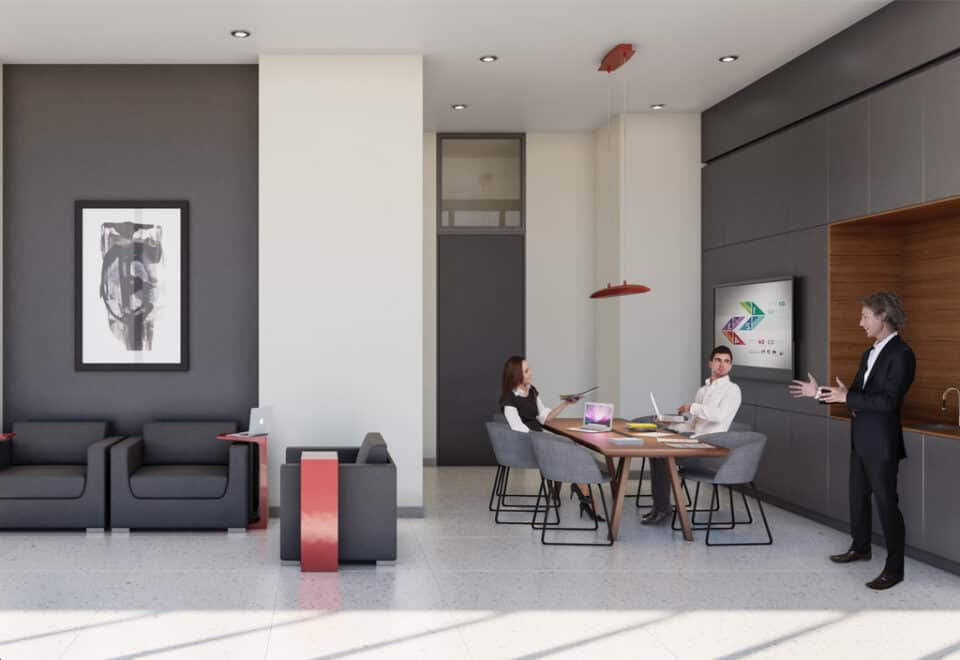
  • The Club
  • Tech centre
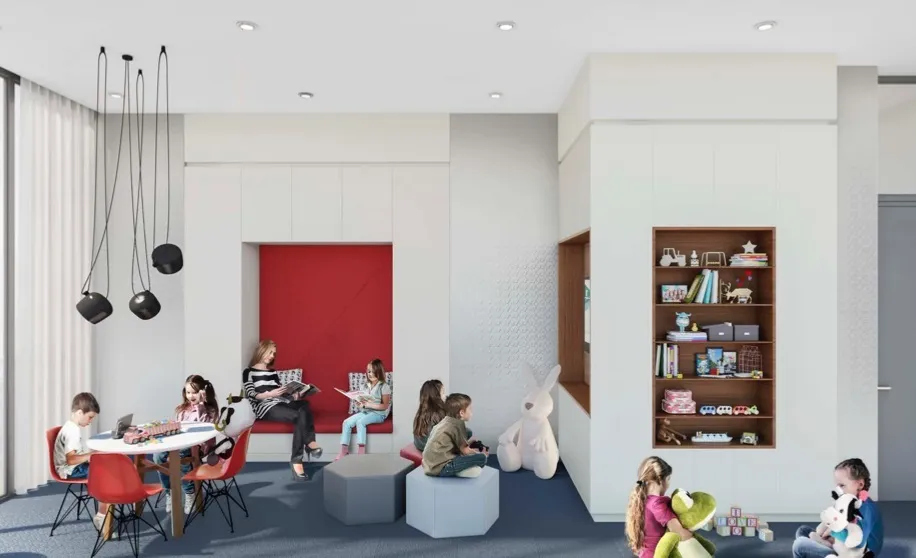
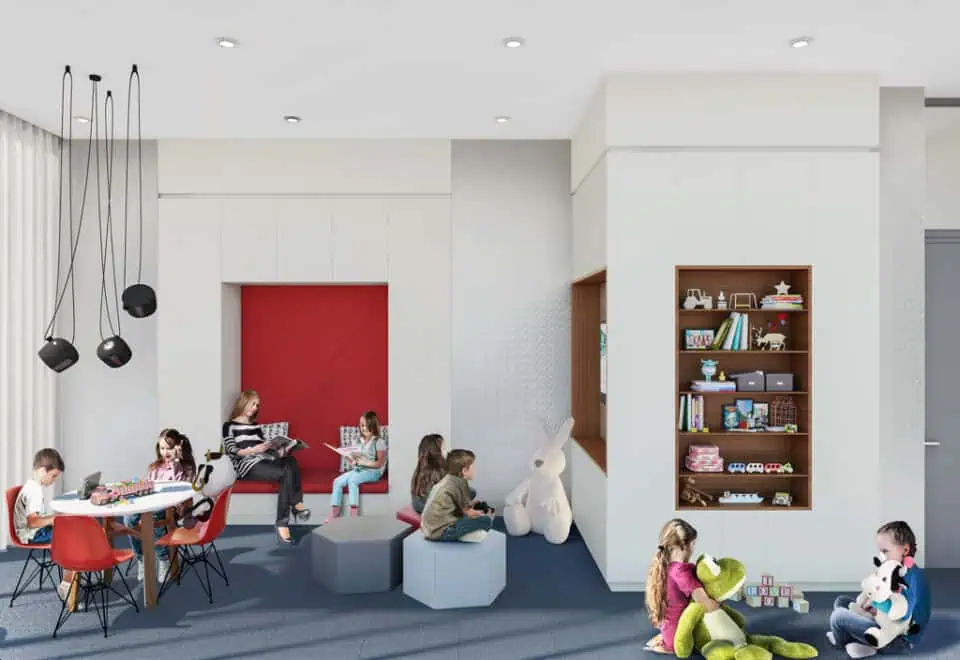
  • Kid’s room
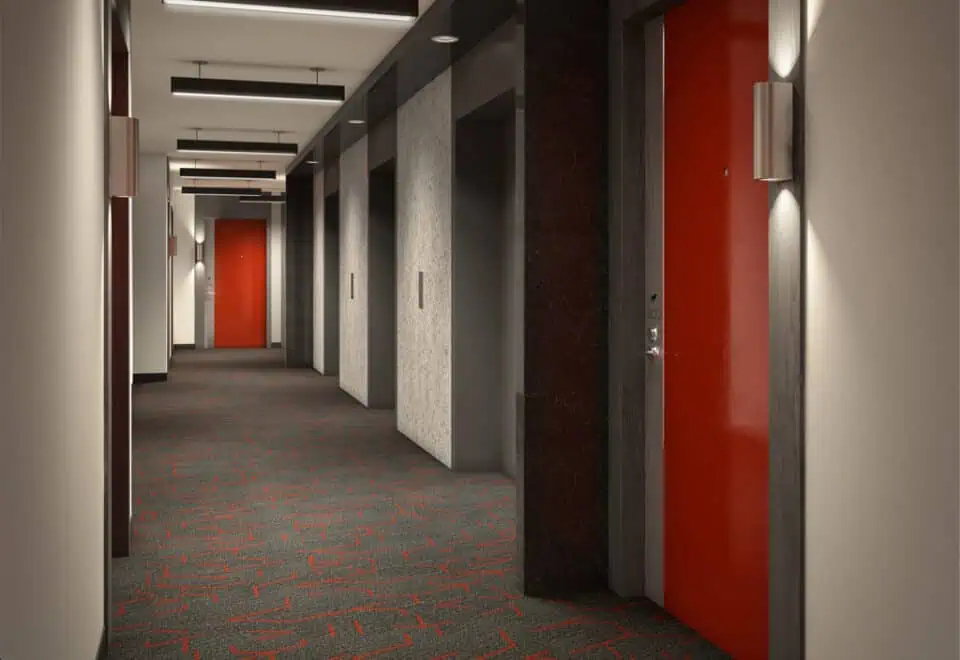
  • 24-hour concierge
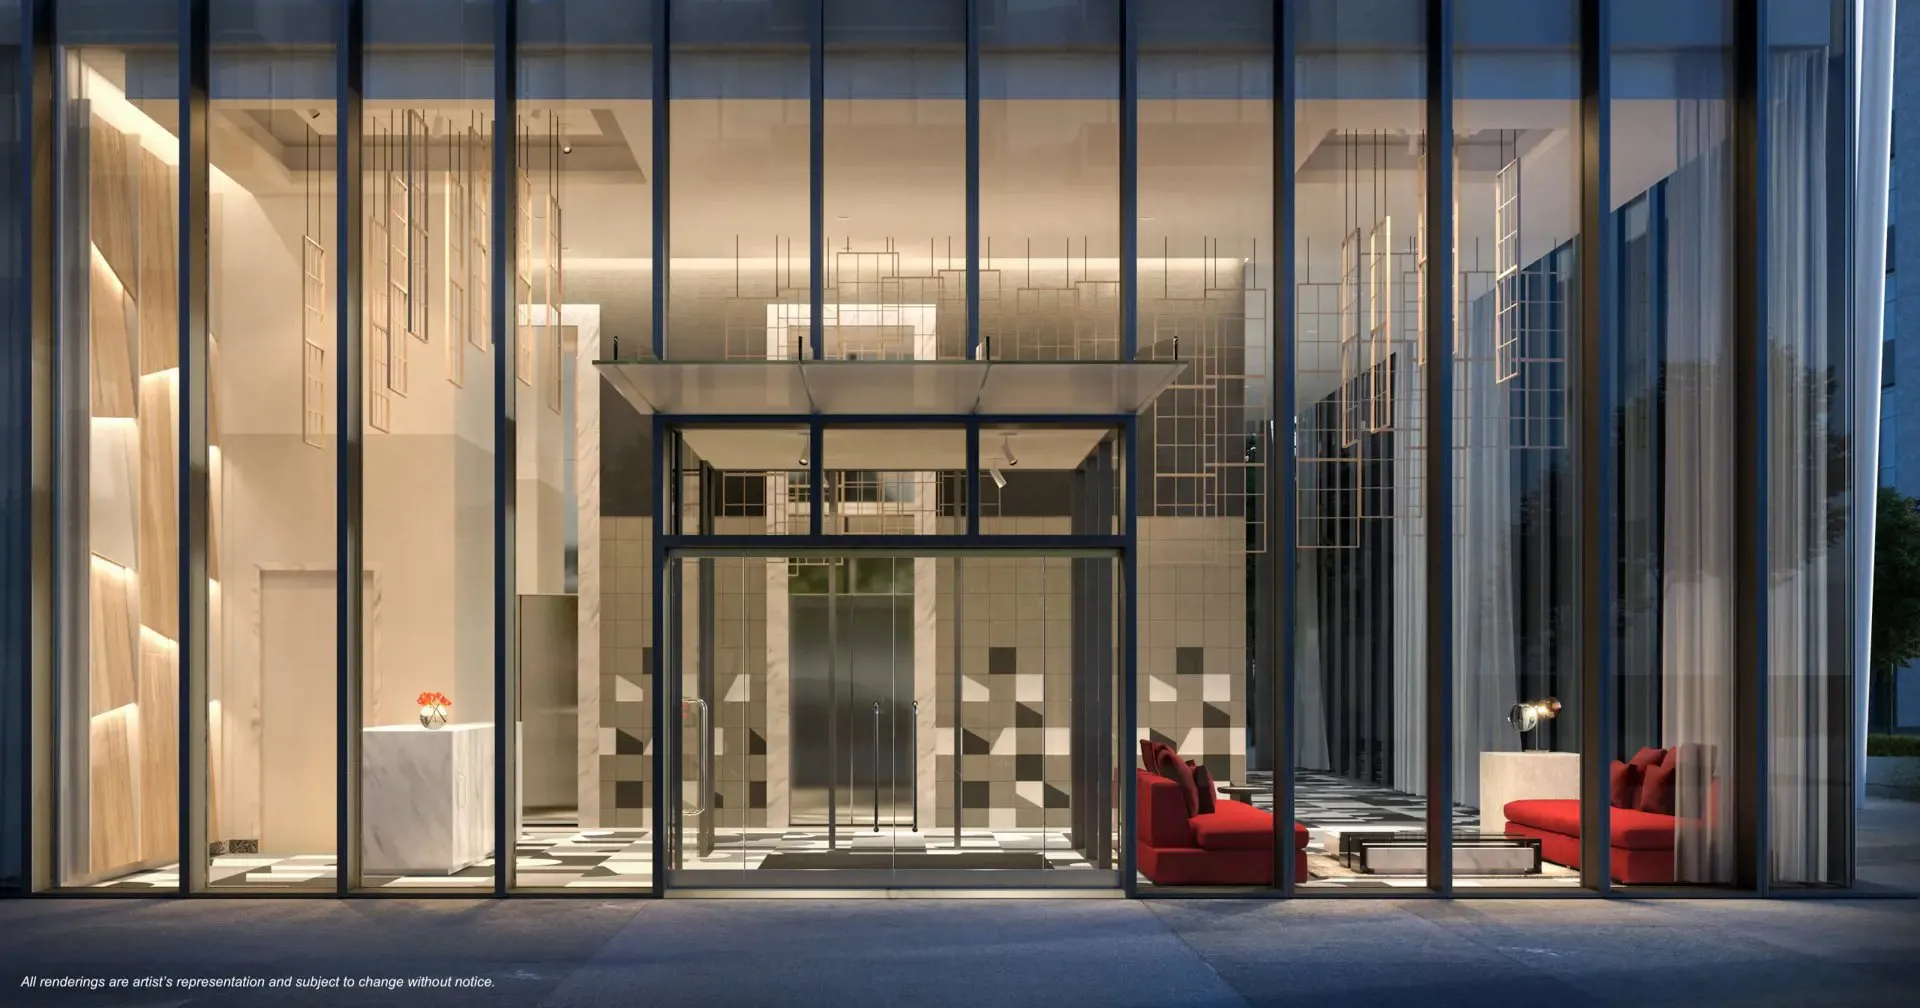
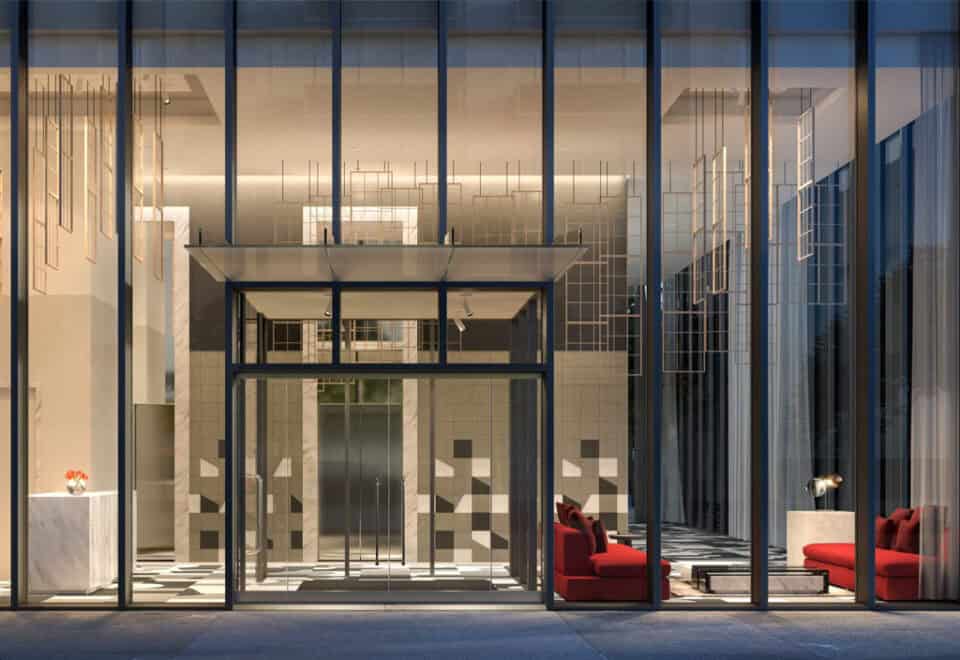
  • Lobby
  • Parking
  • Lockers

Deposit structure and incentives

The deposit is 5% within 30 days: $10,000 on signing, with the balance to 5% due in 30 days.

The development team

Lamb Development Corp. is the developer. architectsAlliance designed the building, DesignAgency created the interiors, and Brad J. Lamb Realty Inc. handles sales and marketing.

Buying at Television City Condos

Television City Condos has been released for public sales. Register with Meta Realty for platinum access to floor plans, current pricing and any incentives on offer, and review the 5% deposit terms with our team.

Prices, sizes, availability and incentives are subject to change without notice. E. & O.E.

Television City Condos at a glance

Sales statusPublic Sales
ConstructionUnder Construction
Building typeCondo
Storeys32
Estimated occupancy2027
Launch2022-02-24
ArchitectarchitectsAlliance
Interior designDesignAgency
Sales & marketingBrad J. Lamb Realty Inc.
NeighbourhoodHamiton Downtown, Hamilton
Maintenance$0.63/sq ft
Walk Score85/100
Transit Score82/100

Features & finishes

  • SUITE FEATURES
  • + Ceiling height in principal rooms is 9ft*
  • + Ceiling height on 32nd floor in principal rooms is 10ft*
  • + Large windows
  • + Sliding doors open onto the balcony*
  • + Exposed concrete ceilings in all areas except the bathroom, powder room*, washer/dryer room and foyer*
  • + Bathroom, powder room* and foyer* ceilings are smooth drywall painted white
  • + Exposed concrete feature wall* and columns* + White painted interior walls (drywalls only)
  • + 4” Baseboard and 21/2” door casing
  • + Slab style bathroom, closet and washer/dryer room doors with brushed chrome hardware + Frosted glass sliding or slab style* bedroom swing doors*
  • + Vinyl coated wire shelving in all closets + Washer and dryer
  • + Individually controlled heating and air conditioning system utilizing a 4 pipe fan coil or heat pump system
  • KITCHEN
  • + Custom designed European style kitchen cabinetry with island* in a selection of door finishes***
  • + Stone surface countertop***
  • + Modern format ceramic backsplash tile*
  • + Single bowl or double bowl under-mount stainless steel sink*
  • SUB-PENTHOUSE & PENTHOUSE PACKAGE
  • + Stainless steel 36” Energy Star Frost Free refrigerator, Energy Star dishwasher
  • + Stainless steel 6 burner electric cook top 36” built-in electric oven
  • BATHROOMS
  • + Custom designed European style bathroom cabinetry in a selection of door finishes***
  • + Contemporary shower head
  • + Full vanity width mirror
  • + Porcelain or ceramic wall tile*** on all wet wall tub surrounds
  • + Deep soaker bathtub with tiled skirt + Pressure balanced mixing valve in the bathtub and shower*
  • FLOOR COVERINGS
  • + Pre-finished engineered floors*** throughout with the exception of the bathroom and washer/dryer room
  • + Porcelain or ceramic floor tile*** in bathroom + Ceramic floor tile in washer/dryer room
  • SAFETY AND SECURITY

Frequently asked questions

Who is developing Television City Condos?

Lamb Development Corp. is the developer, with architecture by architectsAlliance and interiors by DesignAgency.

Where is Television City Condos?

The project is at 163 Jackson Street West in downtown Hamilton.

What are prices at Television City?

Prices at Television City start at $443,900 and go as high as $2,617,900, with $1,260 per square foot listed.

What deposit is required?

The deposit is 5%: $10,000 on signing and the balance to 5% in 30 days.

When is occupancy at Television City Condos?

The listed occupancy year is 2027.

How much are parking and lockers?

Each parking space is $79,900 and each locker $9,000.
Key Facts

Ready to reserve?

Submit a worksheet for Television City Condos: pick up to three suites and we will request your allocation from the builder.

Submit a worksheet
  • Project Name

    Television City Condos

  • Property Type

    Condo

    Number Of Storeys

    32

    Number of Suites

    Request Number of Suites

    Number Of Floor Plans

    16

  • Parking Price

    $79,900

  • Locker Price

    $9,000

  • Estimated Maintenance Fee

    $0.63/sq.ft

    VIP Launch

    February 2022

    Deposit Structure

    Total Deposit

    5% (over 30 days)

    Deposit Notes

    $10,000.00 On Signing
    Balance to 5% - 30 days

    Development Levies

    Request Development Levies

    Assignment Policy

    $0 Assignment Fee

    Public Launch

    2022-02-24

    Suite Size Range

    343 - 2,010 SqFt

    Ceiling Height

    From 9' to 10'

    Price Per Sq Ft

    $1,260

    Architect

    architectsAlliance

    Interior Designer

    DesignAgency

    Estimated Property Tax

    0.65% of the price / year

Information last updated on November 8, 2026

Amenities

  • 24 Hour Concierge
  • Fitness Center
  • Kids Room
  • Lobby
  • Lockers
  • Parking
  • Pool
  • Sky Lounge
  • Tech Center
  • The Club

82

Transit Score

85

Walk Score

Projects Nearby

  • Public Sales

    Design District Condos Hamilton

    41 Wilson Street, Hamilton, ON, Canada

    3 years ago

    $551,990 - $893,990

    Emblem Developments

    Building Type: Condo

    1+1
    1+1
    1+1
  • Public Sales

    Westgate Condos Hamilton

    415 Main Street West, Hamilton, ON, Canada

    3 years ago

    $399,900 - $689,900

    Matrix Development Group

    Building Type: Condo

    1+1
    1+1
    1+1
  • Public Sales

    Radio Arts Condos

    206 King Street West, Hamilton, ON, Canada

    3 years ago

    $476,990 - $720,990

    Canlight Realty Corp.

    Building Type: Condo

    1+1
    1+1
    1+1
  • Public Sales

    75 James Condos

    75 James Street South, Hamilton, ON, Canada

    3 years ago

    $534,990 - $988,990

    Fengate, Liuna, The Hi-Rise Group

    Building Type: Condo

    1+1
    1+1
    1+1
  • Public Sales

    Apex Condos

    235 Main Street West, Hamilton, ON, Canada

    3 years ago

    $469,990 - $735,990

    Coletara Development

    Building Type: Condo

    1+1
    1+1
    1+1
  • Public Sales

    Design District Condos 2

    41 Wilson Street, Hamilton, ON, Canada

    3 years ago

    $429,900 - $870,990

    Emblem Developments

    Building Type: Condo

    1+1
    1+1
    1+1
  • Public Sales

    Television City Condos 2

    163 Jackson Street West, Hamilton, ON, Canada

    3 years ago

    $446,900 - $2,568,900

    Lamb Development Corp.

    Building Type: Condo

    1+1
    1+1
    1+1
  • Planning

    Beasley Park Lofts

    134 Mary Street, Hamilton, ON, Canada

    3 years ago

    $299,900 - $699,900

    Harry Stinson

    Building Type: Condo

    1+1
    1+1
    1+1
  • Studio

    From $443,900$1,294/ft(0%) Since Launch

    1 Bedroom

    From $590,900$1,255/ft(0%) Since Launch

    2 Bedrooms

    From $922,900$1,091/ft(0%) Since Launch

    3 Bedrooms

    From $2,617,900$1,302/ft(0%) Since Launch
    For Sale (7)Sold (9)All (16)
    Price Change
    Studio1 Bed2 Bed3 Bed
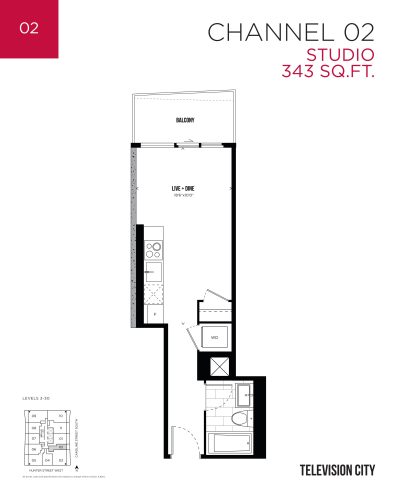
    Channel 02 Floor Plan at Television City Condos - 343 sq.ft

    Channel 02 at Television City Condos is a studio, 1-bathroom condo floor plan with 343 sq ft of interior space. It faces East. Available on floors 3–30. Priced from $443,900 ($1,294 per sq ft).

    0
    1.0
    343 sq.ft
    $1,294/ft $443,900
    launched at $443,900since launch no change
    1 w ago $443,900
    since launch no change
    1 m ago $443,900
    since launch no change
    3 m ago $443,900
    since launch no change
    1 y ago $443,900
    since launch no change
    2 y ago $443,900
    since launch no change
    3 y ago $443,900
    since launch no change
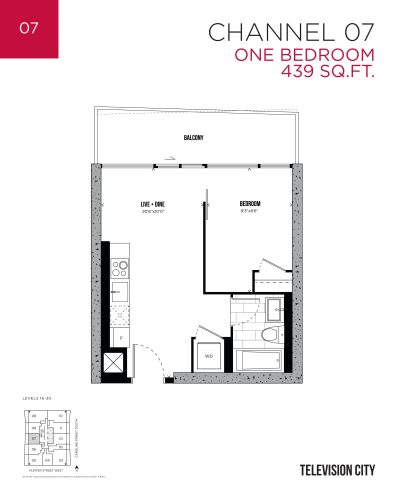
    Channel 07 Floor Plan at Television City Condos - 439 sq.ft

    Channel 07 at Television City Condos is a 1-bedroom, 1-bathroom condo floor plan with 439 sq ft of interior space. It faces West. Available on floors 16–30. This plan is sold out with the builder.

    1
    1.0
    439 sq.ft
    last recorded price $563,900
    Sold Outlaunched at $563,900since launch no change
    1 w ago $563,900
    since launch no change
    1 m ago $563,900
    since launch no change
    3 m ago $563,900
    since launch no change
    1 y ago $563,900
    since launch no change
    2 y ago $563,900
    since launch no change
    3 y ago $563,900
    since launch no change
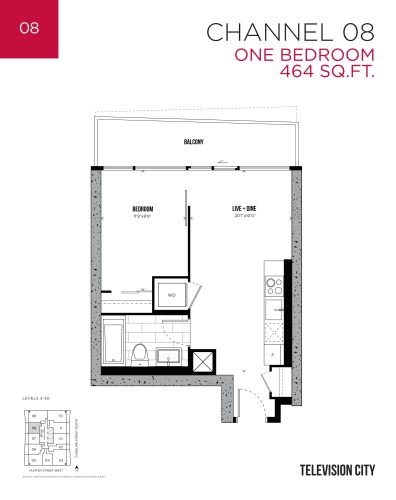
    Channel 08 Floor Plan at Television City Condos - 464 sq.ft

    Channel 08 at Television City Condos is a 1-bedroom, 1-bathroom condo floor plan with 464 sq ft of interior space. It faces West. Available on floors 3–30. This plan is sold out with the builder.

    1
    1.0
    464 sq.ft
    last recorded price $591,900
    Sold Outlaunched at $591,900since launch no change
    1 w ago $591,900
    since launch no change
    1 m ago $591,900
    since launch no change
    3 m ago $591,900
    since launch no change
    1 y ago $591,900
    since launch no change
    2 y ago $591,900
    since launch no change
    3 y ago $591,900
    since launch no change
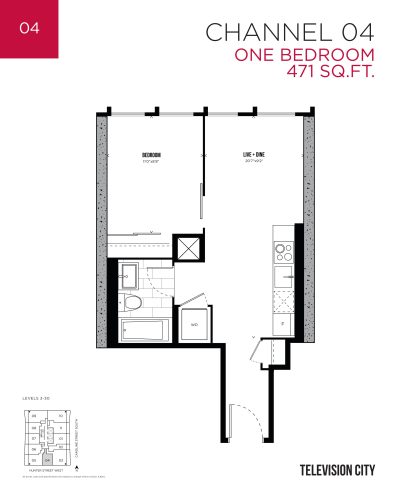
    Channel 04 Floor Plan at Television City Condos - 471 sq.ft

    Channel 04 at Television City Condos is a 1-bedroom, 1-bathroom condo floor plan with 471 sq ft of interior space. It faces South. Available on floors 3–30. Priced from $590,900 ($1,255 per sq ft).

    1
    1.0
    471 sq.ft
    $1,255/ft $590,900
    launched at $590,900since launch no change
    1 w ago $590,900
    since launch no change
    1 m ago $590,900
    since launch no change
    3 m ago $590,900
    since launch no change
    1 y ago $590,900
    since launch no change
    2 y ago $590,900
    since launch no change
    3 y ago $590,900
    since launch no change
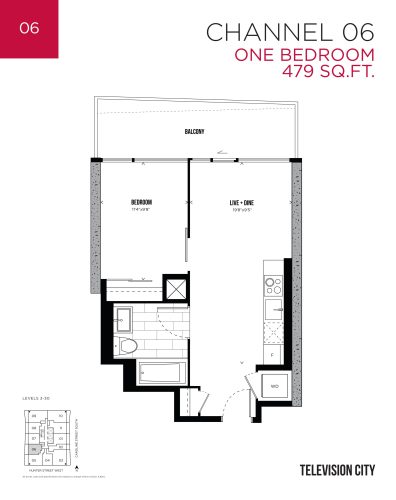
    Channel 06 Floor Plan at Television City Condos - 479 sq.ft

    Channel 06 at Television City Condos is a 1-bedroom, 1-bathroom condo floor plan with 479 sq ft of interior space. It faces West. Available on floors 3–30. This plan is sold out with the builder.

    1
    1.0
    479 sq.ft
    last recorded price $626,900
    Sold Outlaunched at $626,900since launch no change
    1 w ago $626,900
    since launch no change
    1 m ago $626,900
    since launch no change
    3 m ago $626,900
    since launch no change
    1 y ago $626,900
    since launch no change
    2 y ago $626,900
    since launch no change
    3 y ago $626,900
    since launch no change
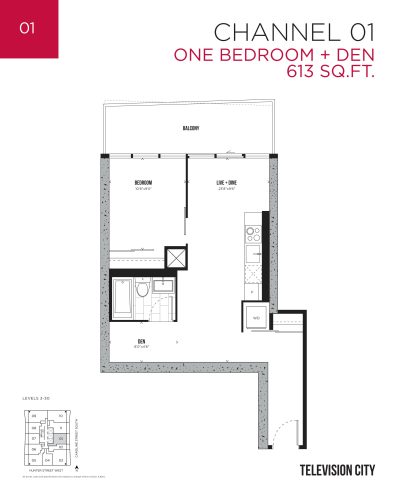
    Channel 01 Floor Plan at Television City Condos - 613 sq.ft

    Channel 01 at Television City Condos is a 1-bedroom plus den, 1-bathroom condo floor plan with 613 sq ft of interior space. It faces East. Available on floors 3–30. This plan is sold out with the builder.

    1
    1.0
    613 sq.ft
    last recorded price $696,900
    Sold Outlaunched at $696,900since launch no change
    1 w ago $696,900
    since launch no change
    1 m ago $696,900
    since launch no change
    3 m ago $696,900
    since launch no change
    1 y ago $696,900
    since launch no change
    2 y ago $696,900
    since launch no change
    3 y ago $696,900
    since launch no change
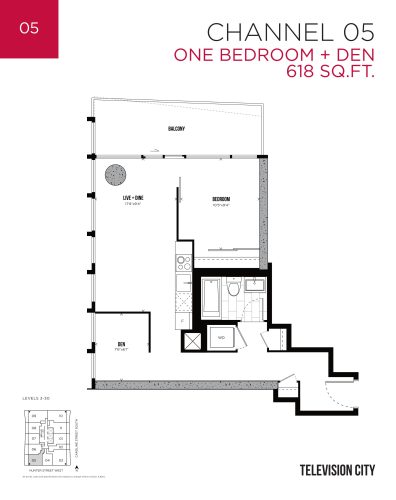
    Channel 05 Floor Plan at Television City Condos - 618 sq.ft

    Channel 05 at Television City Condos is a 1-bedroom plus den, 1-bathroom condo floor plan with 618 sq ft of interior space. It faces South West. Available on floors 3–30. This plan is sold out with the builder.

    1
    1.0
    618 sq.ft
    last recorded price $741,400
    Sold Outlaunched at $741,400since launch no change
    1 w ago $741,400
    since launch no change
    1 m ago $741,400
    since launch no change
    3 m ago $741,400
    since launch no change
    1 y ago $741,400
    since launch no change
    2 y ago $741,400
    since launch no change
    3 y ago $741,400
    since launch no change
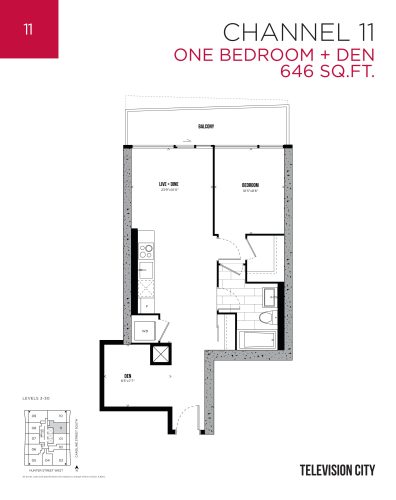
    Channel 11 Floor Plan at Television City Condos - 646 sq.ft

    Channel 11 at Television City Condos is a 1-bedroom plus den, 1-bathroom condo floor plan with 646 sq ft of interior space. It faces East. Available on floors 3–30. This plan is sold out with the builder.

    1
    1.0
    646 sq.ft
    last recorded price $738,900
    Sold Outlaunched at $738,900since launch no change
    1 w ago $738,900
    since launch no change
    1 m ago $738,900
    since launch no change
    3 m ago $738,900
    since launch no change
    1 y ago $738,900
    since launch no change
    2 y ago $738,900
    since launch no change
    3 y ago $738,900
    since launch no change
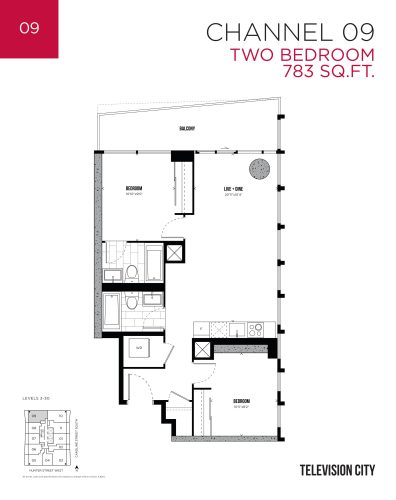
    Channel 09 Floor Plan at Television City Condos - 783 sq.ft

    Channel 09 at Television City Condos is a 2-bedroom, 2-bathroom condo floor plan with 783 sq ft of interior space. It faces North West. Available on floors 3–30. This plan is sold out with the builder.

    2
    2.0
    783 sq.ft
    last recorded price $857,400
    Sold Outlaunched at $857,400since launch no change
    1 w ago $857,400
    since launch no change
    1 m ago $857,400
    since launch no change
    3 m ago $857,400
    since launch no change
    1 y ago $857,400
    since launch no change
    2 y ago $857,400
    since launch no change
    3 y ago $857,400
    since launch no change
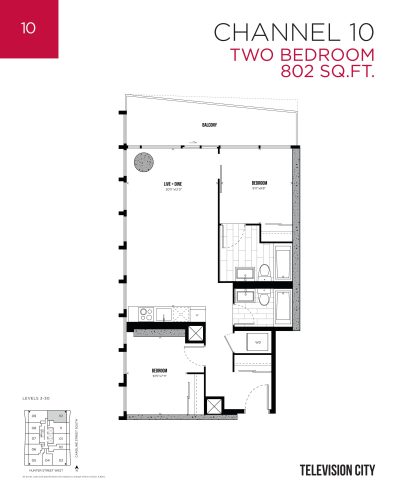
    Channel 10 Floor Plan at Television City Condos - 802 sq.ft

    Channel 10 at Television City Condos is a 2-bedroom, 2-bathroom condo floor plan with 802 sq ft of interior space. It faces North East. Available on floors 3–30. This plan is sold out with the builder.

    2
    2.0
    802 sq.ft
    last recorded price $867,150
    Sold Outlaunched at $867,150since launch no change
    1 w ago $867,150
    since launch no change
    1 m ago $867,150
    since launch no change
    3 m ago $867,150
    since launch no change
    1 y ago $867,150
    since launch no change
    2 y ago $867,150
    since launch no change
    3 y ago $867,150
    since launch no change
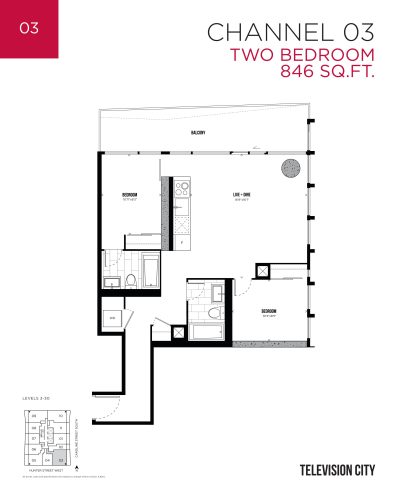
    Channel 03 Floor Plan at Television City Condos - 846 sq.ft

    Channel 03 at Television City Condos is a 2-bedroom, 2-bathroom condo floor plan with 846 sq ft of interior space. It faces South East. Available on floors 3–30. Priced from $922,900 ($1,091 per sq ft).

    2
    2.0
    846 sq.ft
    $1,091/ft $922,900
    launched at $922,900since launch no change
    1 w ago $922,900
    since launch no change
    1 m ago $922,900
    since launch no change
    3 m ago $922,900
    since launch no change
    1 y ago $922,900
    since launch no change
    2 y ago $922,900
    since launch no change
    3 y ago $922,900
    since launch no change
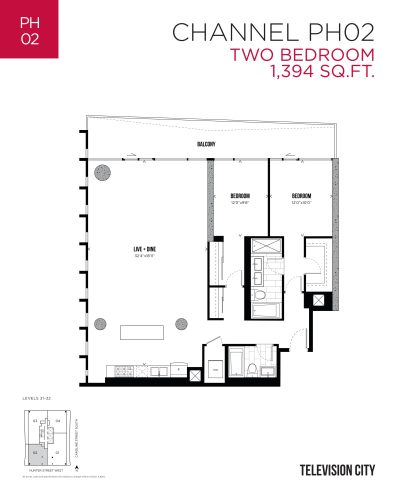
    Channel PH02 Floor Plan at Television City Condos - 1394 sq.ft

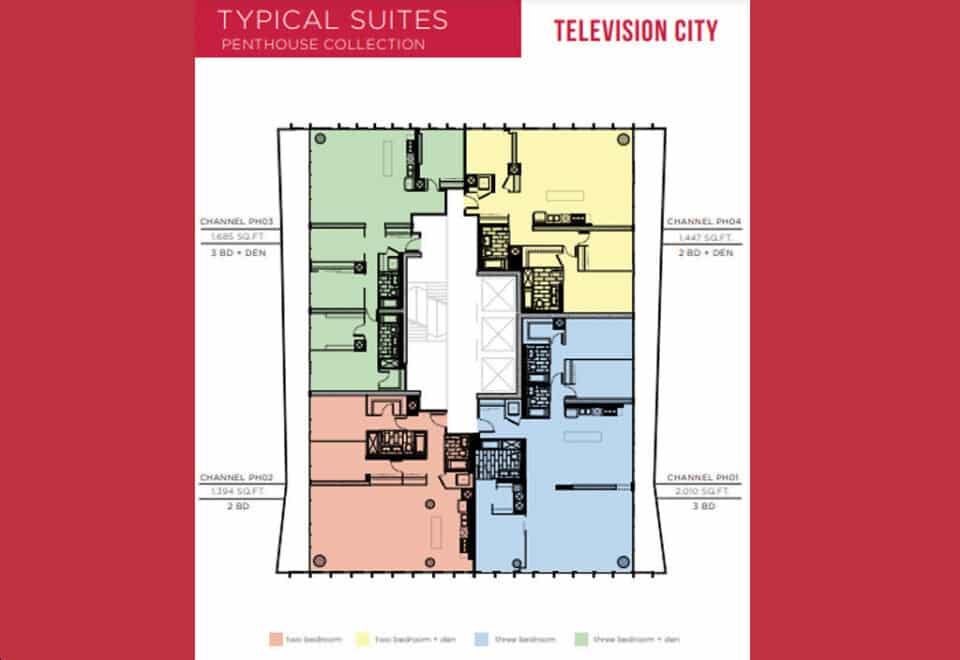
    Channel PH02 at Television City Condos is a 2-bedroom, 2-bathroom condo floor plan with 1,394 sq ft of interior space. It faces South West. Available on floors 31–32. Priced from $1,833,900 ($1,316 per sq ft).

    2
    2.0
    1,394 sq.ft
    $1,316/ft $1,833,900
    launched at $1,833,900since launch no change
    1 w ago $1,833,900
    since launch no change
    1 m ago $1,833,900
    since launch no change
    3 m ago $1,833,900
    since launch no change
    1 y ago $1,833,900
    since launch no change
    2 y ago $1,833,900
    since launch no change
    3 y ago $1,833,900
    since launch no change
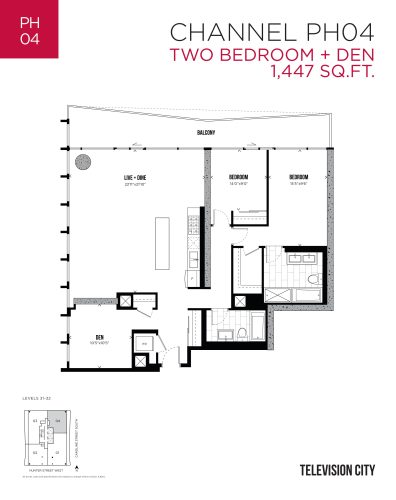
    Channel PH04 Floor Plan at Television City Condos - 1447 sq.ft

    Channel PH04 at Television City Condos is a 2-bedroom plus den, 2-bathroom condo floor plan with 1,447 sq ft of interior space. It faces North East. Available on floors 31–32. Priced from $1,897,900 ($1,312 per sq ft).

    2
    2.0
    1,447 sq.ft
    $1,312/ft $1,897,900
    launched at $1,897,900since launch no change
    1 w ago $1,897,900
    since launch no change
    1 m ago $1,897,900
    since launch no change
    3 m ago $1,897,900
    since launch no change
    1 y ago $1,897,900
    since launch no change
    2 y ago $1,897,900
    since launch no change
    3 y ago $1,897,900
    since launch no change
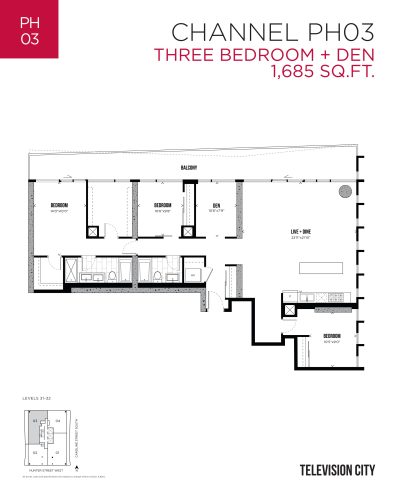
    Channel PH03 Floor Plan at Television City Condos - 1685 sq.ft

    Channel PH03 at Television City Condos is a 3-bedroom plus den, 2-bathroom condo floor plan with 1,685 sq ft of interior space. It faces North West. Available on floors 31–32. This plan is sold out with the builder.

    3
    2.0
    1,685 sq.ft
    last recorded price $2,146,900
    Sold Outlaunched at $2,146,900since launch no change
    1 w ago $2,146,900
    since launch no change
    1 m ago $2,146,900
    since launch no change
    3 m ago $2,146,900
    since launch no change
    1 y ago $2,146,900
    since launch no change
    2 y ago $2,146,900
    since launch no change
    3 y ago $2,146,900
    since launch no change
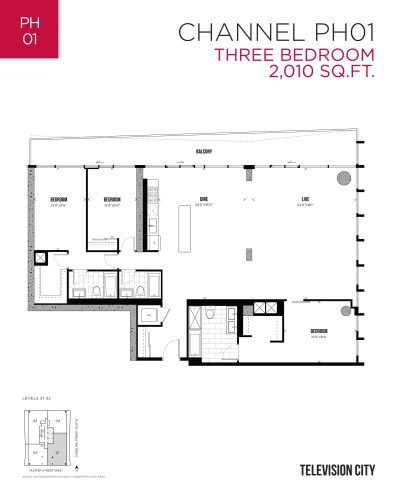
    Channel PH01 Floor Plan at Television City Condos - 2010 sq.ft

    Channel PH01 at Television City Condos is a 3-bedroom, 3-bathroom condo floor plan with 2,010 sq ft of interior space. It faces South East. Available on floors 31–32. Priced from $2,617,900 ($1,302 per sq ft).

    3
    3.0
    2,010 sq.ft
    $1,302/ft $2,617,900
    launched at $2,617,900since launch no change
    1 w ago $2,617,900
    since launch no change
    1 m ago $2,617,900
    since launch no change
    3 m ago $2,617,900
    since launch no change
    1 y ago $2,617,900
    since launch no change
    2 y ago $2,617,900
    since launch no change
    3 y ago $2,617,900
    since launch no change
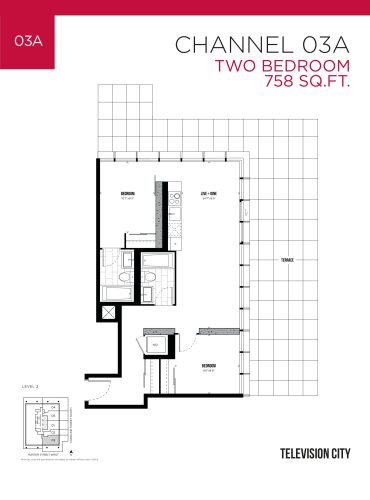
    Channel 03A Floor Plan at Television City Condos - 758 sq.ft

    Channel 03A at Television City Condos is a 2-bedroom, 2-bathroom condo floor plan with 758 sq ft of interior space. It faces South East. Available on floor 2. Priced from $945,900 ($1,248 per sq ft).

    2
    2.0
    758 sq.ft
    $1,248/ft $945,900
    launched at $945,900since launch no change
    1 w ago $945,900
    since launch no change
    1 m ago $945,900
    since launch no change
    3 m ago $945,900
    since launch no change
    1 y ago $945,900
    since launch no change
    2 y ago $945,900
    since launch no change
    3 y ago $945,900
    since launch no change