METAREALTY INC.

Taywood Estates

Public Sales

Dundas Street & Millcroft Park Drive, Burlington, ON, Canada

Starting From
$1,919,900 - $2,148,900

Single Family

1 Star2 Stars3 Stars4 Stars5 Stars (No Ratings Yet)
Loading...

GET PLATINUM ACCESS!!

Register to Receive Guaranteed Platinum Access & Prices, Incentives & Discounts, Floor Plans & More!

Get Pricing, Floor Plans and Availability

Tell us what you need and a Meta Realty representative will follow up directly.

Are you a Realtor?
Sending…

About Taywood Estates

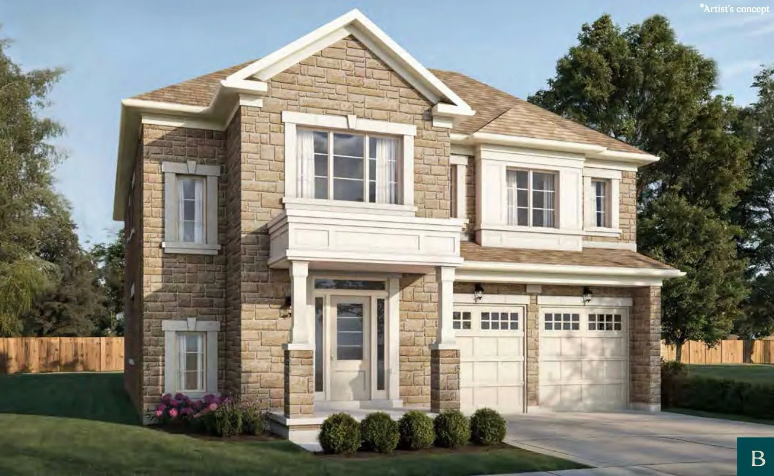
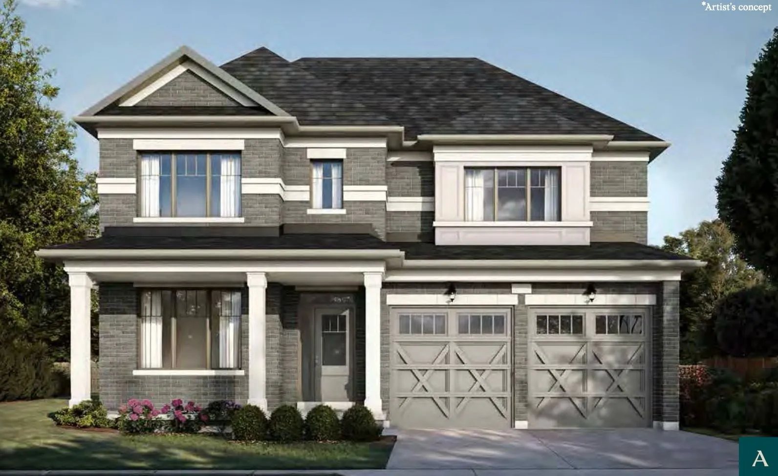
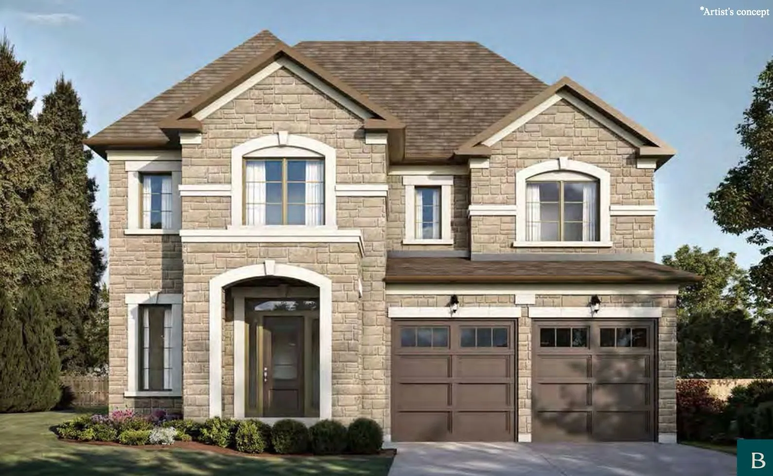
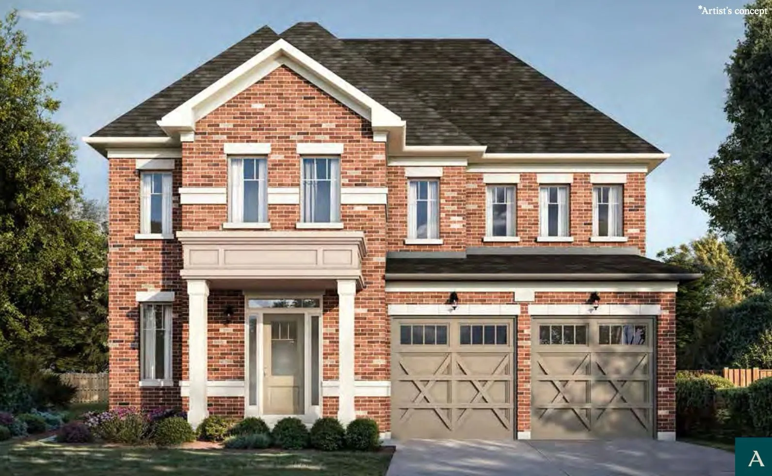
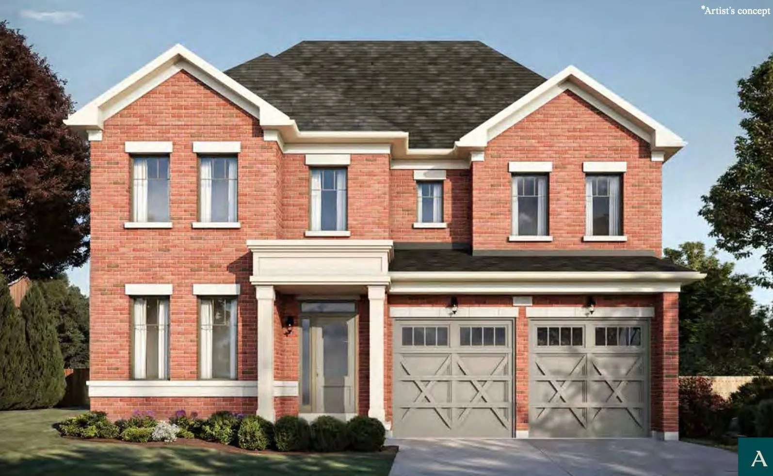
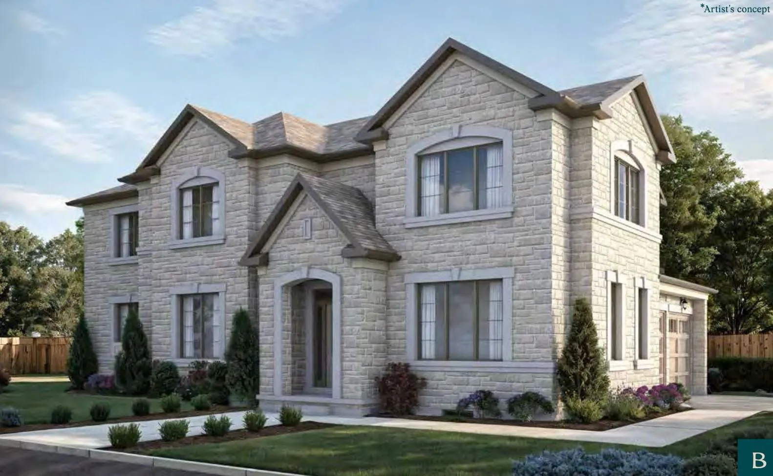
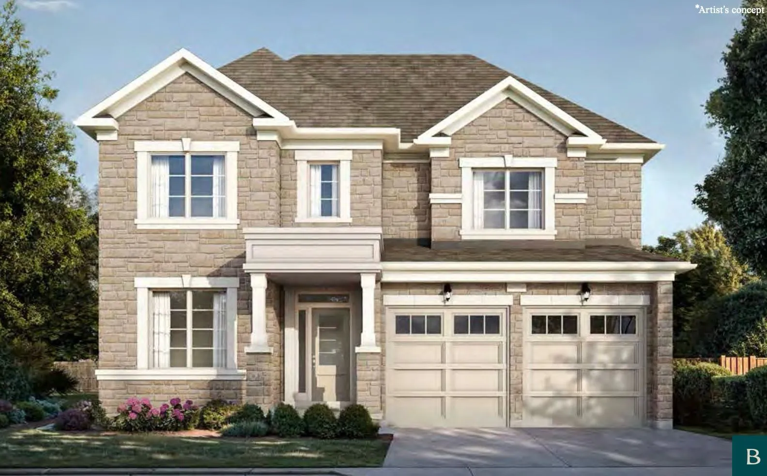
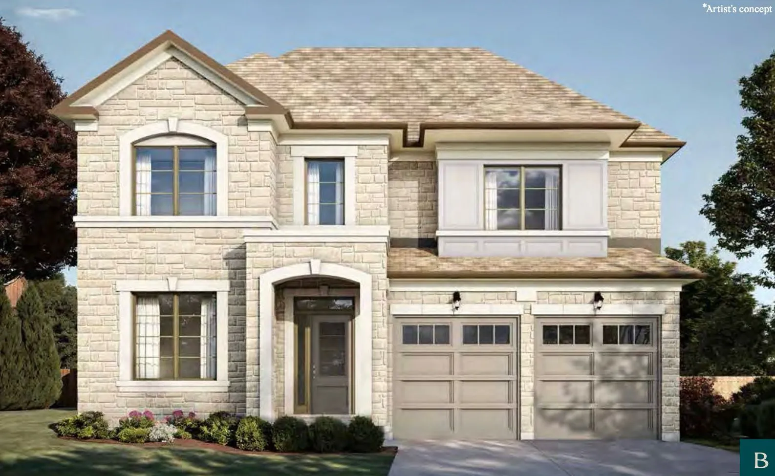
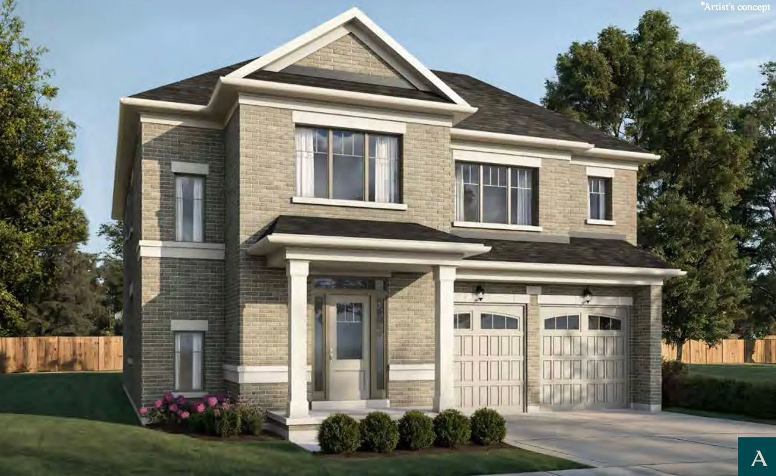
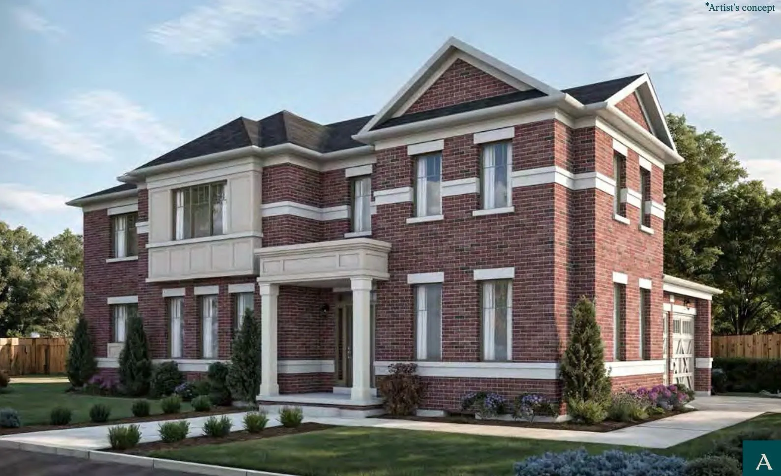
Taywood Estates is a pre-construction home community by Greenpark Group at Dundas Street and Millcroft Park Drive in the Alton Village-Millcroft-The Orchard neighbourhood of Burlington, Ontario. The community includes 30 homes, priced from $1,919,900 to $2,148,900, with sizes from 3,014 to 3,410 sq. ft. and occupancy set for 2026.

Taywood Estates pricing and floor plans

Prices at Taywood Estates range from $1,919,900 to $2,148,900, or about $630 per square foot. The collection’s 10 floor plans are all four-bedroom designs, sized from 3,014 to 3,410 sq. ft.

Location

Taywood Estates is located at Dundas Street and Millcroft Park Drive in the Alton Village-Millcroft-The Orchard neighbourhood of Burlington, within the Regional Municipality of Halton. The location has a Walk Score of 67 and a Transit Score of 44.

Amenities and features

  • Two-storey home designs
  • Lots measuring 50 feet wide
  • Two-car and three-car garages
  • Freehold ownership
  • Recorded plans include unfinished basement configurations

Deposit structure and incentives

The deposit totals $200,000 over 180 days, in four instalments of $50,000: on signing, then at 60, 120, and 180 days. Development charges are $10,000.

The development team

Taywood Estates is developed by Greenpark Group.

Buying at Taywood Estates

Sales at Taywood Estates are open to the public. Register with Meta Realty for platinum access to its floor plans, current pricing, and incentives.

Prices, sizes, availability and incentives are subject to change without notice. E. & O.E.

Taywood Estates at a glance

Sales statusPublic Sales
ConstructionPre Construction
Building typeSingle Family Home
Estimated occupancy2026
Launch2025-02-28
NeighbourhoodAlton Village-Millcroft-The Orchard, Regional Municipality of Halton
OwnershipFreehold
Home typesDetached
Walk Score67/100
Transit Score44/100

Features & finishes

  • EXTERIOR
  • 1. All exterior colours and materials are architecturally controlled and pre-selected by the Vendor.
  • 2. Exterior features may include clay brick, stone, quoining, soldier coursing, arches, keystones
  • and other complementary details and materials as per the construction plans.
  • 3. Pre-fnished aluminium soft, fascia, eavestrough and downspouts where applicable.
  • 4. Pre-fnished Aluminium exterior railing as per model type and if required due to grade
  • condition.
  • 5. Windows to be vinyl casement double-glazed low-E on front, rear and side elevations as per
  • plan. Vinyl sliders in lower level. All operable windows to be screened.
  • 6. Insulated front entry doors, as per elevation.
  • 7. Rear sliding doors with screen or glazed door on main level, as per plan
  • 8. Cold storage room in lower level, as per plan
  • 9. Insulated door from house to garage with safety door closer, as per model type, if grade permits.
  • 10. Sectional roll-up garage door(s)
  • 11. Two (2) exterior hose bibs (one in garage and one at rear).
  • 12. Exterior lighting where applicable.
  • 13. Poured concrete lower level. Lower level is unfnished except as may be shown on
  • construction plans.
  • 14. Paved driveway. Vendor will provide base coat, as well as a second coat on driveway apron,
  • the cost of which is included in the Purchase Price. The Purchaser shall pay $3000.00 (plus
  • HST) as an adjustment on closing which is non-refundable for the second coat of asphalt on
  • the lot portion of the driveway. The Vendor will not be responsible for repairing any tire marks
  • after the second coat. Purchaser acknowledges and agrees that the second coat may not be
  • completed for up to, but no later than, thirty (30) months after Closing Date.
  • 15. Fully sodded lot, except for any driveways, walkways, patios and decks, as per plan.
  • 16. Concrete precast slab walkways at front and at rear patio as determined by the Vendor having
  • a regard to site conditions, as per plan.
  • 17. Certain lots including corner lots may have special exterior treatments not depicted on
  • any brochures and/or sales ofce, in accordance with architectural control provisions and
  • Purchaser accepts same.

Frequently asked questions

What is Taywood Estates?

It is a pre-construction community of 30 homes by Greenpark Group in Burlington's Alton Village-Millcroft-The Orchard neighbourhood.

What is the price range?

Homes are priced from $1,919,900 to $2,148,900, or about $630 per square foot.

How many floor plans are offered, and what bedroom count?

There are 10 floor plans, all four-bedroom designs.

What is the deposit structure?

The deposit totals $200,000 over 180 days, paid in four $50,000 instalments.

When is occupancy?

Occupancy is set for 2026.
Key Facts

Ready to reserve?

Submit a worksheet for Taywood Estates: pick up to three suites and we will request your allocation from the builder.

Submit a worksheet

Information last updated on November 15, 2026

44

Transit Score

67

Walk Score

Projects Nearby

  • Coming Soon

    Realm Condos II

    4853 Thomas Alton Boulevard, Burlington, ON, Canada

    3 years ago

    ADI Development Group

    Building Type: Condo

    1+1
    1+1
    1+1
  • Coming Soon

    Realm Towns II

    4853 Thomas Alton Blvd, Burlington, Canada

    3 years ago

    ADI Development Group

    Building Type: Townhome

    1+1
    1+1
    1+1
  • Public Sales

    The Branch Condos

    2450 Old Bronte Road, Oakville, ON, Canada

    3 years ago

    $529,900 - $998,900

    Zancor Homes

    Building Type: Condo

    1+1
    1+1
    1+1
  • Millcroft Towns rendering
    Public Sales

    Millcroft Towns

    Taywood Drive & Appleby Line, Burlington, ON, Canada

    3 years ago

    $1,399,990 - $1,589,990

    Branthaven Homes

    Building Type: Townhome

    1+1
    1+1
    1+1
  • Gates of Bronte Condos rendering
    Planning

    Gates of Bronte Condos

    2418 Khalsa Gate, Oakville, ON, Canada

    3 years ago

    Maplelands

    Building Type: Condo

    1+1
    1+1
    1+1
  • Planning

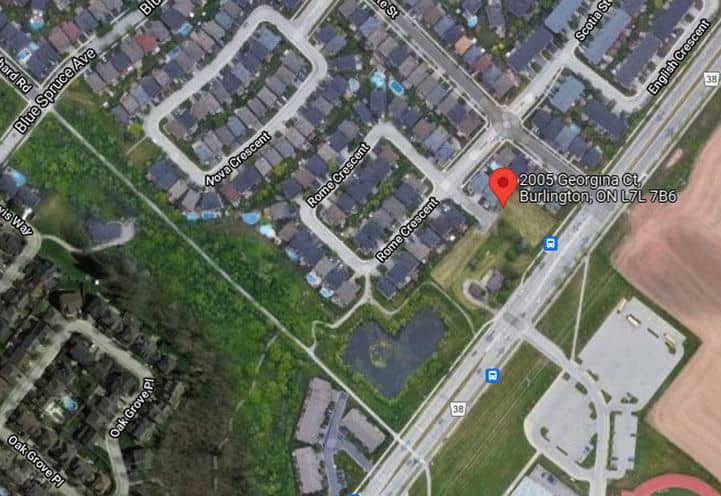
    2005 Georgina Court Towns

    2005 Georgina Crt, Burlington ON L7L 7B6, Canada

    3 years ago

    Bloomfield Urban Homes

    Building Type: Townhome

    1+1
    1+1
    1+1
  • 2477 Old Bronte Road Condos rendering
    Planning

    2477 Old Bronte Road Condos

    2477 Old Bronte Road, Oakville, ON, Canada

    3 years ago

    Haven Developments, One Urban

    Building Type: Condo

    1+1
    1+1
    1+1
  • Planning

    The Branch Condos 2

    2444 Old Bronte Rd, Oakville

    3 years ago

    Zancor Homes

    Building Type: Condo

    1+1
    1+1
    1+1
  • For Sale (10)Sold (0)All (10)
    Price Change
    4 Bed
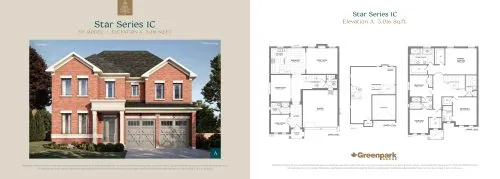
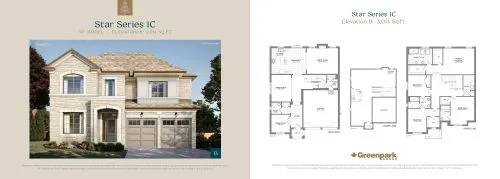
    Star Series 1C (Elevation A) Floor Plan at Taywood Estates - 3016 sq.ft

    Star Series 1C (Elevation A) at Taywood Estates is a 4-bedroom, 3.5-bathroom single family floor plan with 3,016 sq ft of interior space. Priced from $1,919,900 ($637 per sq ft).

    4
    3.5
    3,016 sq.ft
    $637/ft $1,919,900
    launched at $1,919,900since launch no change
    1 w ago $1,919,900
    since launch no change
    1 m ago $1,919,900
    since launch no change
    3 m ago $1,919,900
    since launch no change
    1 y ago $1,919,900
    since launch no change
    2 y ago $1,919,900
    since launch no change
    3 y ago $1,919,900
    since launch no change
    Star Series 1C (Elevation B) Floor Plan at Taywood Estates - 3014 sq.ft

    Star Series 1C (Elevation B) at Taywood Estates is a 4-bedroom, 3.5-bathroom single family floor plan with 3,014 sq ft of interior space. Priced from $1,948,900 ($647 per sq ft).

    4
    3.5
    3,014 sq.ft
    $647/ft $1,948,900
    launched at $1,948,900since launch no change
    1 w ago $1,948,900
    since launch no change
    1 m ago $1,948,900
    since launch no change
    3 m ago $1,948,900
    since launch no change
    1 y ago $1,948,900
    since launch no change
    2 y ago $1,948,900
    since launch no change
    3 y ago $1,948,900
    since launch no change
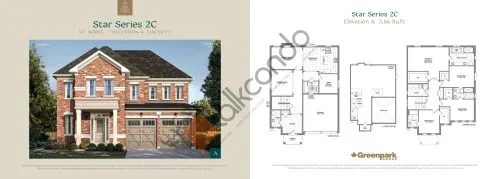
    Star Series 2C (Elevation A) Floor Plan at Taywood Estates - 3116 sq.ft

    Star Series 2C (Elevation A) at Taywood Estates is a 4-bedroom, 3.5-bathroom single family floor plan with 3,116 sq ft of interior space. Priced from $1,919,900 ($616 per sq ft).

    4
    3.5
    3,116 sq.ft
    $616/ft $1,919,900
    launched at $1,919,900since launch no change
    1 w ago $1,919,900
    since launch no change
    1 m ago $1,919,900
    since launch no change
    3 m ago $1,919,900
    since launch no change
    1 y ago $1,919,900
    since launch no change
    2 y ago $1,919,900
    since launch no change
    3 y ago $1,919,900
    since launch no change
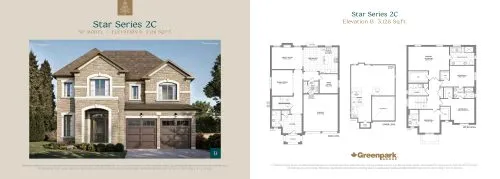
    Star Series 2C (Elevation B) Floor Plan at Taywood Estates - 3128 sq.ft

    Star Series 2C (Elevation B) at Taywood Estates is a 4-bedroom, 3.5-bathroom single family floor plan with 3,128 sq ft of interior space. Priced from $1,974,900 ($631 per sq ft).

    4
    3.5
    3,128 sq.ft
    $631/ft $1,974,900
    launched at $1,974,900since launch no change
    1 w ago $1,974,900
    since launch no change
    1 m ago $1,974,900
    since launch no change
    3 m ago $1,974,900
    since launch no change
    1 y ago $1,974,900
    since launch no change
    2 y ago $1,974,900
    since launch no change
    3 y ago $1,974,900
    since launch no change
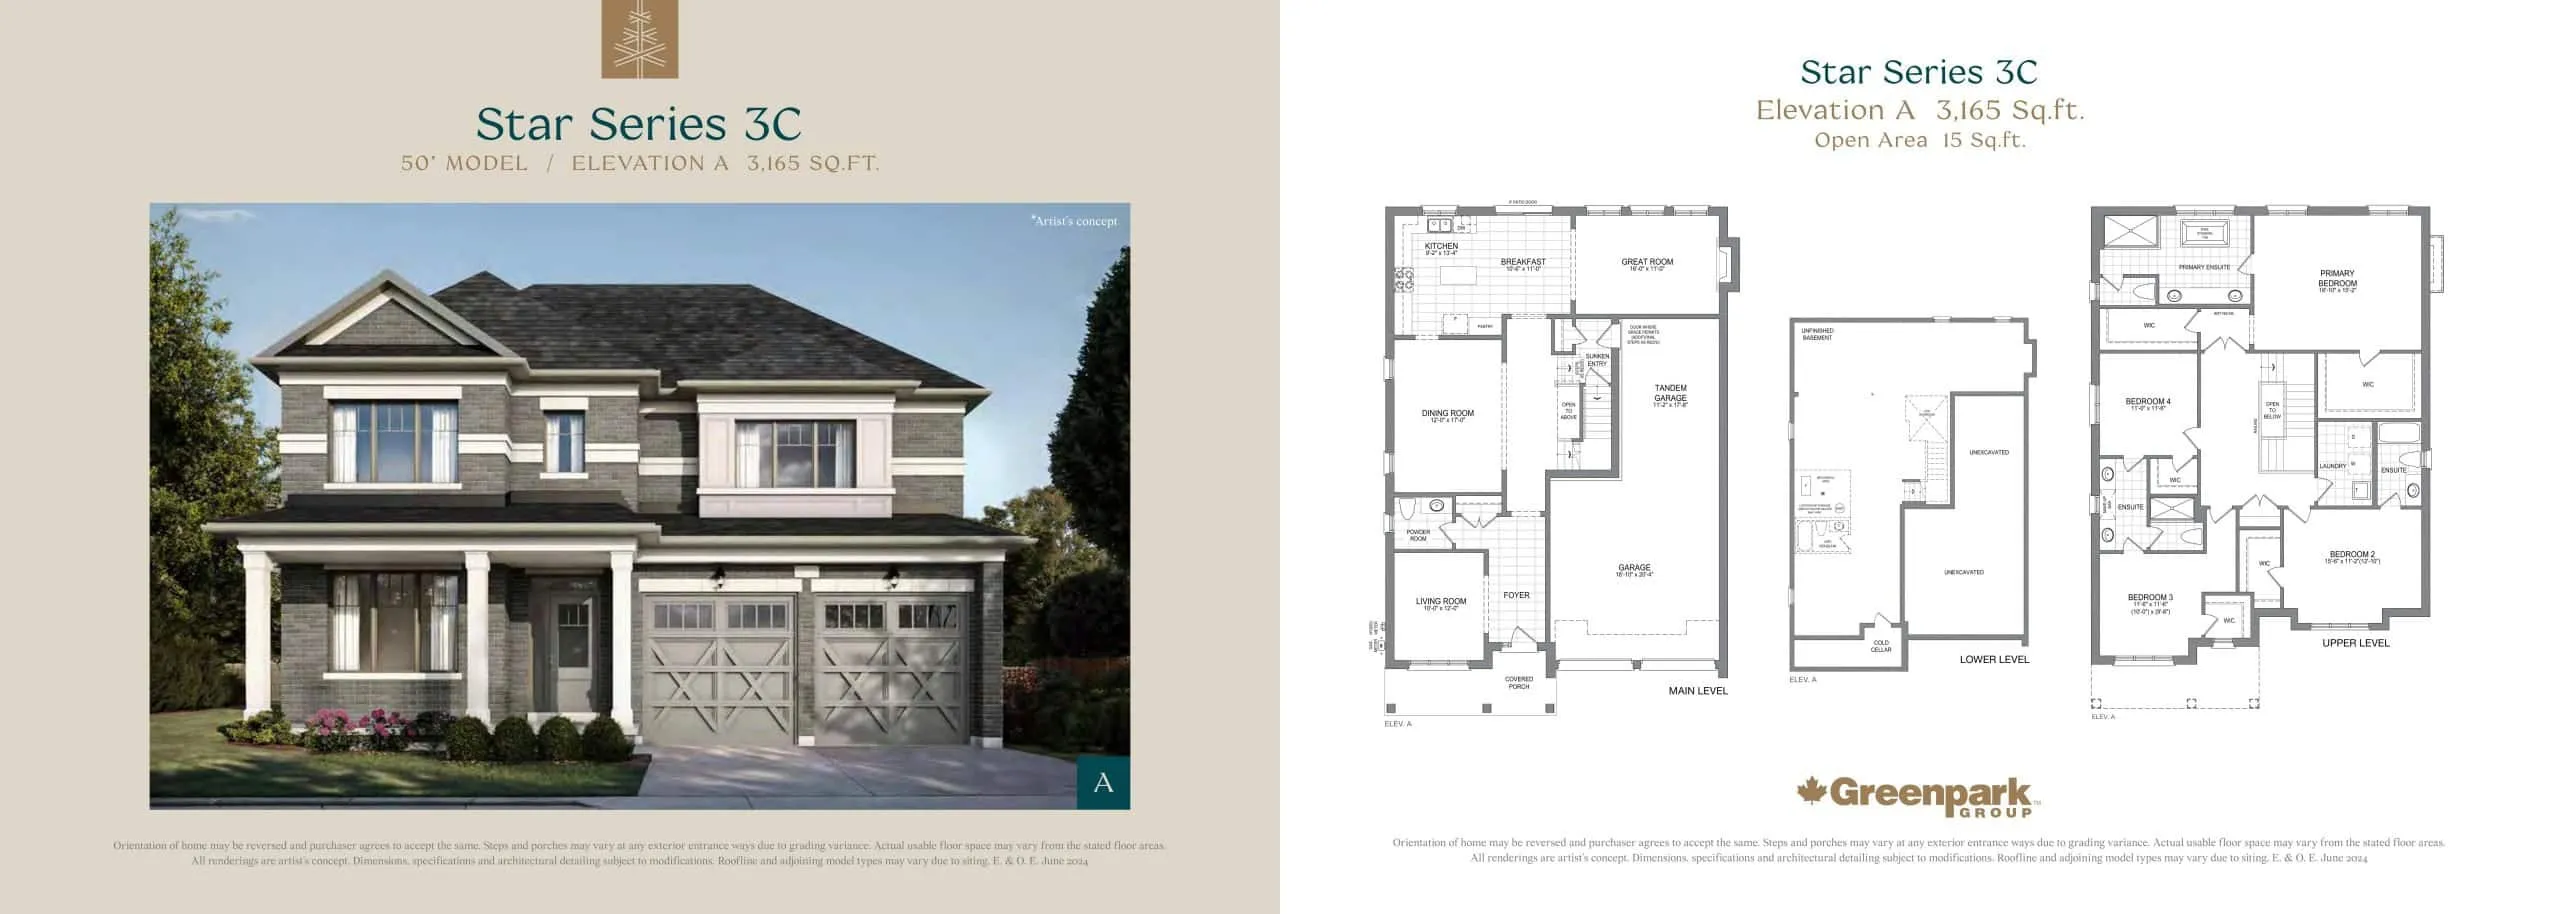
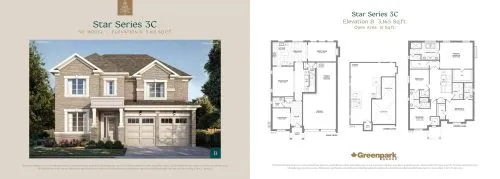
    Star Series 3C (Elevation A) Floor Plan at Taywood Estates - 3165 sq.ft

    Star Series 3C (Elevation A) at Taywood Estates is a 4-bedroom, 3.5-bathroom single family floor plan with 3,165 sq ft of interior space. Priced from $1,979,900 ($626 per sq ft).

    4
    3.5
    3,165 sq.ft
    $626/ft $1,979,900
    launched at $1,979,900since launch no change
    1 w ago $1,979,900
    since launch no change
    1 m ago $1,979,900
    since launch no change
    3 m ago $1,979,900
    since launch no change
    1 y ago $1,979,900
    since launch no change
    2 y ago $1,979,900
    since launch no change
    3 y ago $1,979,900
    since launch no change
    Star Series 3C (Elevation B) Floor Plan at Taywood Estates - 3165 sq.ft

    Star Series 3C (Elevation B) at Taywood Estates is a 4-bedroom, 3.5-bathroom single family floor plan with 3,165 sq ft of interior space. Priced from $1,989,900 ($629 per sq ft).

    4
    3.5
    3,165 sq.ft
    $629/ft $1,989,900
    launched at $1,989,900since launch no change
    1 w ago $1,989,900
    since launch no change
    1 m ago $1,989,900
    since launch no change
    3 m ago $1,989,900
    since launch no change
    1 y ago $1,989,900
    since launch no change
    2 y ago $1,989,900
    since launch no change
    3 y ago $1,989,900
    since launch no change
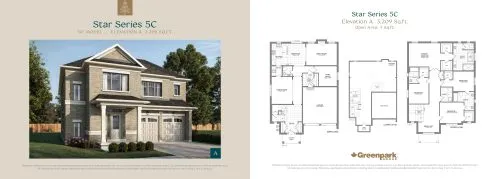
    Star Series 5C (Elevation A) Floor Plan at Taywood Estates - 3209 sq.ft

    Star Series 5C (Elevation A) at Taywood Estates is a 4-bedroom, 3.5-bathroom single family floor plan with 3,209 sq ft of interior space. Priced from $1,990,900 ($620 per sq ft).

    4
    3.5
    3,209 sq.ft
    $620/ft $1,990,900
    launched at $1,990,900since launch no change
    1 w ago $1,990,900
    since launch no change
    1 m ago $1,990,900
    since launch no change
    3 m ago $1,990,900
    since launch no change
    1 y ago $1,990,900
    since launch no change
    2 y ago $1,990,900
    since launch no change
    3 y ago $1,990,900
    since launch no change
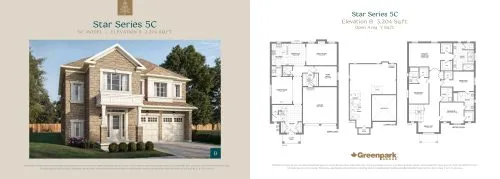
    Star Series 5C (Elevation B) Floor Plan at Taywood Estates - 3204 sq.ft

    Star Series 5C (Elevation B) at Taywood Estates is a 4-bedroom, 3.5-bathroom single family floor plan with 3,204 sq ft of interior space. Priced from $2,090,900 ($653 per sq ft).

    4
    3.5
    3,204 sq.ft
    $653/ft $2,090,900
    launched at $2,090,900since launch no change
    1 w ago $2,090,900
    since launch no change
    1 m ago $2,090,900
    since launch no change
    3 m ago $2,090,900
    since launch no change
    1 y ago $2,090,900
    since launch no change
    2 y ago $2,090,900
    since launch no change
    3 y ago $2,090,900
    since launch no change
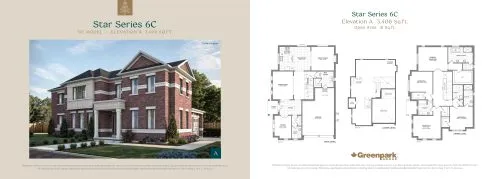
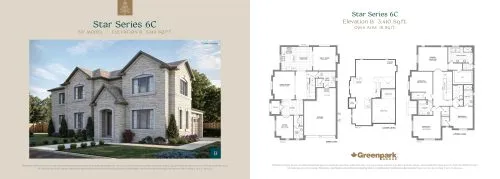
    Star Series 6C (Elevation A) Floor Plan at Taywood Estates - 3408 sq.ft

    Star Series 6C (Elevation A) at Taywood Estates is a 4-bedroom, 3.5-bathroom single family floor plan with 3,408 sq ft of interior space. Priced from $2,099,900 ($616 per sq ft).

    4
    3.5
    3,408 sq.ft
    $616/ft $2,099,900
    launched at $2,099,900since launch no change
    1 w ago $2,099,900
    since launch no change
    1 m ago $2,099,900
    since launch no change
    3 m ago $2,099,900
    since launch no change
    1 y ago $2,099,900
    since launch no change
    2 y ago $2,099,900
    since launch no change
    3 y ago $2,099,900
    since launch no change
    Star Series 6C (Elevation B) Floor Plan at Taywood Estates - 3410 sq.ft

    Star Series 6C (Elevation B) at Taywood Estates is a 4-bedroom, 3.5-bathroom single family floor plan with 3,410 sq ft of interior space. Priced from $2,148,900 ($630 per sq ft).

    4
    3.5
    3,410 sq.ft
    $630/ft $2,148,900
    launched at $2,148,900since launch no change
    1 w ago $2,148,900
    since launch no change
    1 m ago $2,148,900
    since launch no change
    3 m ago $2,148,900
    since launch no change
    1 y ago $2,148,900
    since launch no change
    2 y ago $2,148,900
    since launch no change
    3 y ago $2,148,900
    since launch no change