METAREALTY INC.

T1 at M2M Condos

Public Sales

5851 Yonge Street, Toronto, ON, Canada

Starting From
$757,900 - $1,185,500

Condo

Occupancy: Mar, 2023

1 Star2 Stars3 Stars4 Stars5 Stars (No Ratings Yet)
Loading...

GET PLATINUM ACCESS!!

Register to Receive Guaranteed Platinum Access & Prices, Incentives & Discounts, Floor Plans & More!

Get Pricing, Floor Plans and Availability

Tell us what you need and a Meta Realty representative will follow up directly.

Are you a Realtor?
Sending…

About T1 at M2M Condos

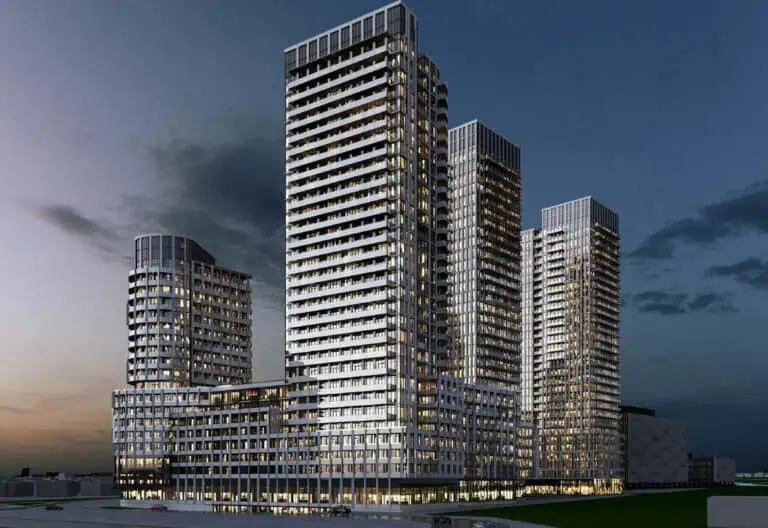
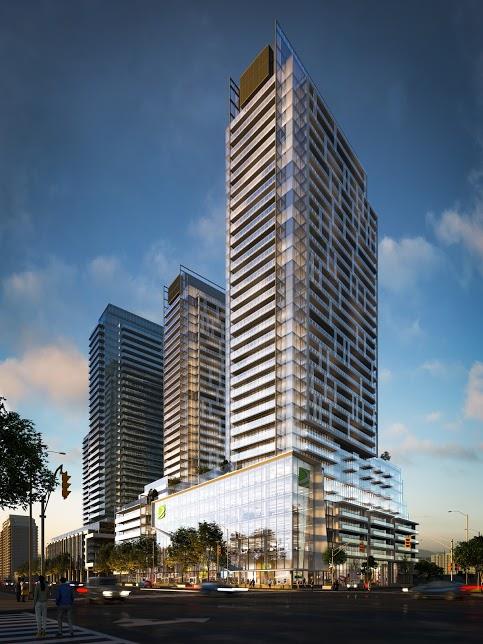
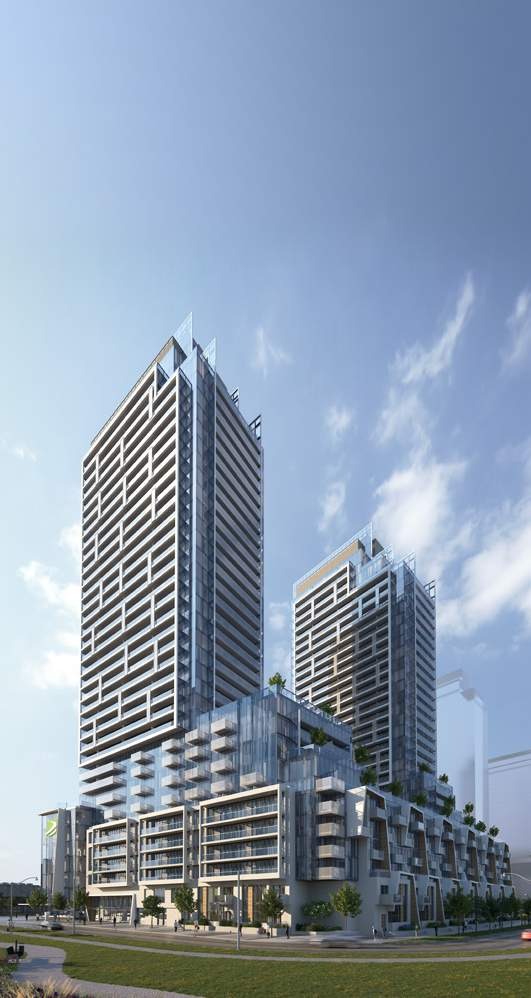
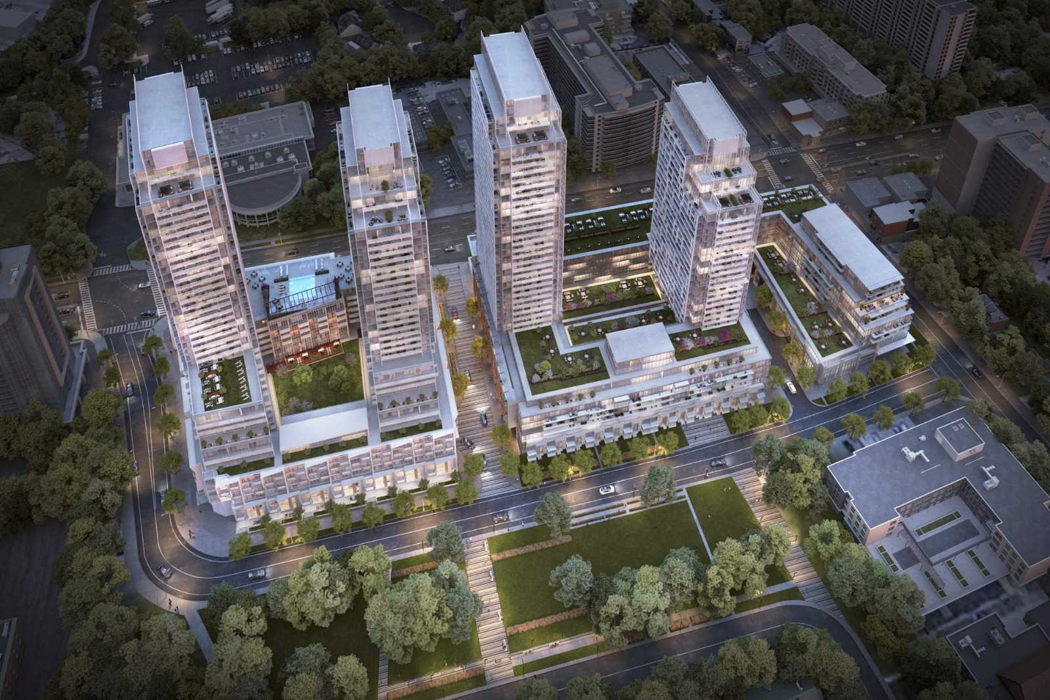
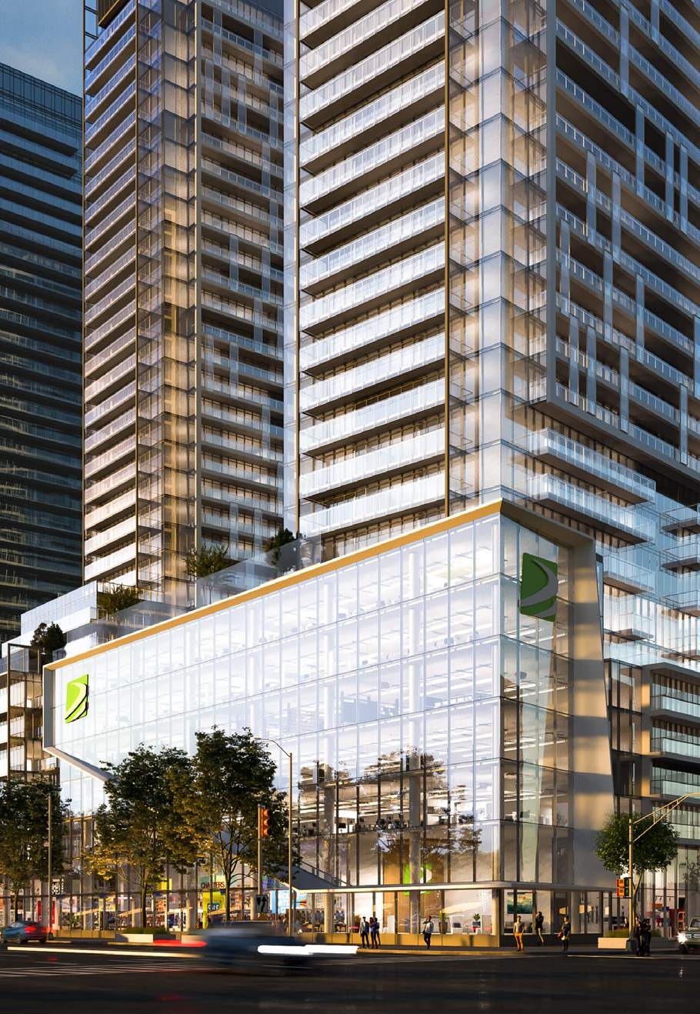
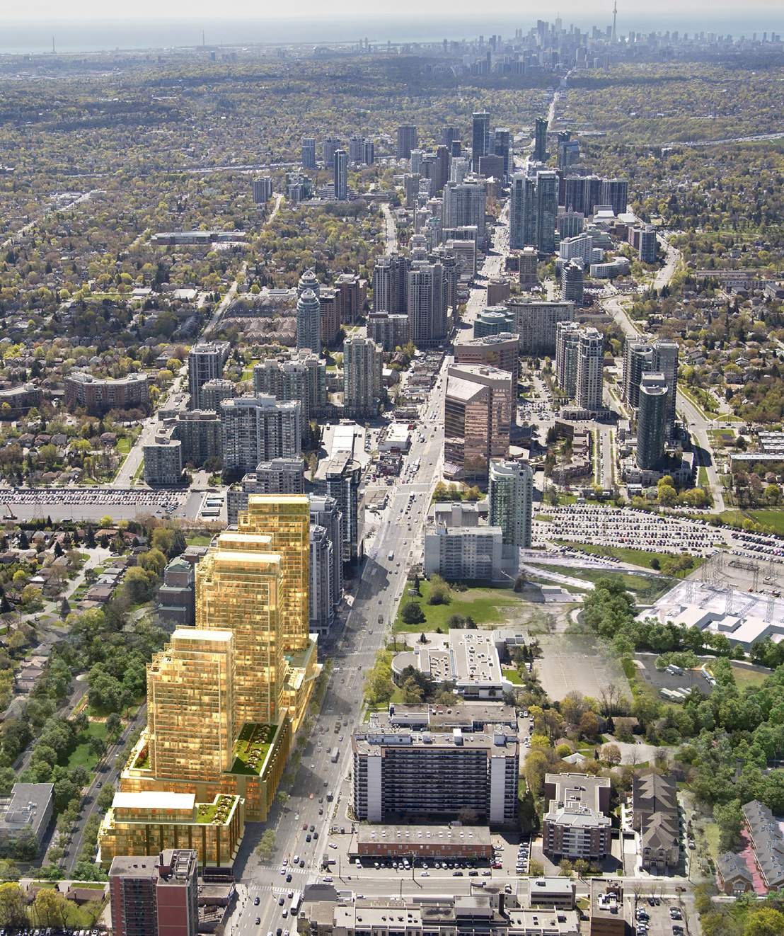
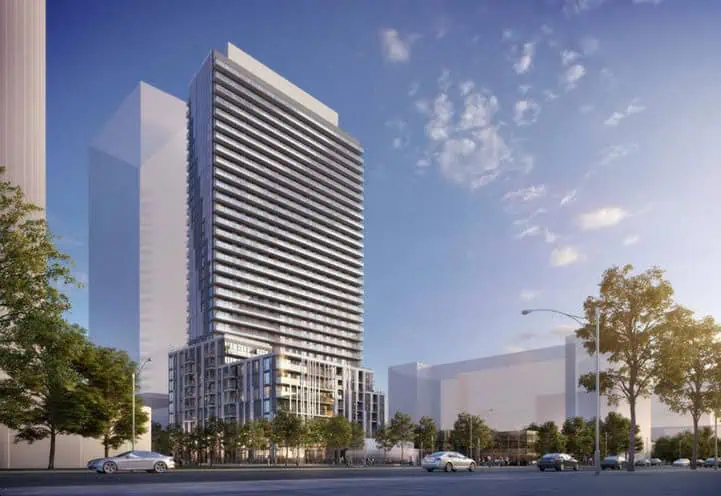
T1 at M2M Condos is a 34-storey condominium tower under construction by Aoyuan International at 5851 Yonge Street in the Newtonbrook neighbourhood of Toronto. The tower comprises 340 suites, with prices listed from $757,900 to $1,185,500 and suites from 474 to 1,483 sq ft. Its layouts run from one-bedroom to three-bedroom-plus-den designs.

T1 at M2M Condos pricing and floor plans

On a per-square-foot basis, listed pricing is $1,037. T1 has 94 floor-plan layouts between 474 and 1,483 sq ft, and two-bedroom designs make up the largest group:

  • One bedroom: 5 layouts
  • One bedroom plus den: 20 layouts
  • Two bedrooms: 34 layouts
  • Two bedrooms plus den: 17 layouts
  • Three bedrooms: 12 layouts
  • Three bedrooms plus den: 6 layouts

Carrying costs and extras are listed as well: maintenance fees are $0.58 per square foot, a parking space is priced at $65,000 and a locker at $7,500.

Location

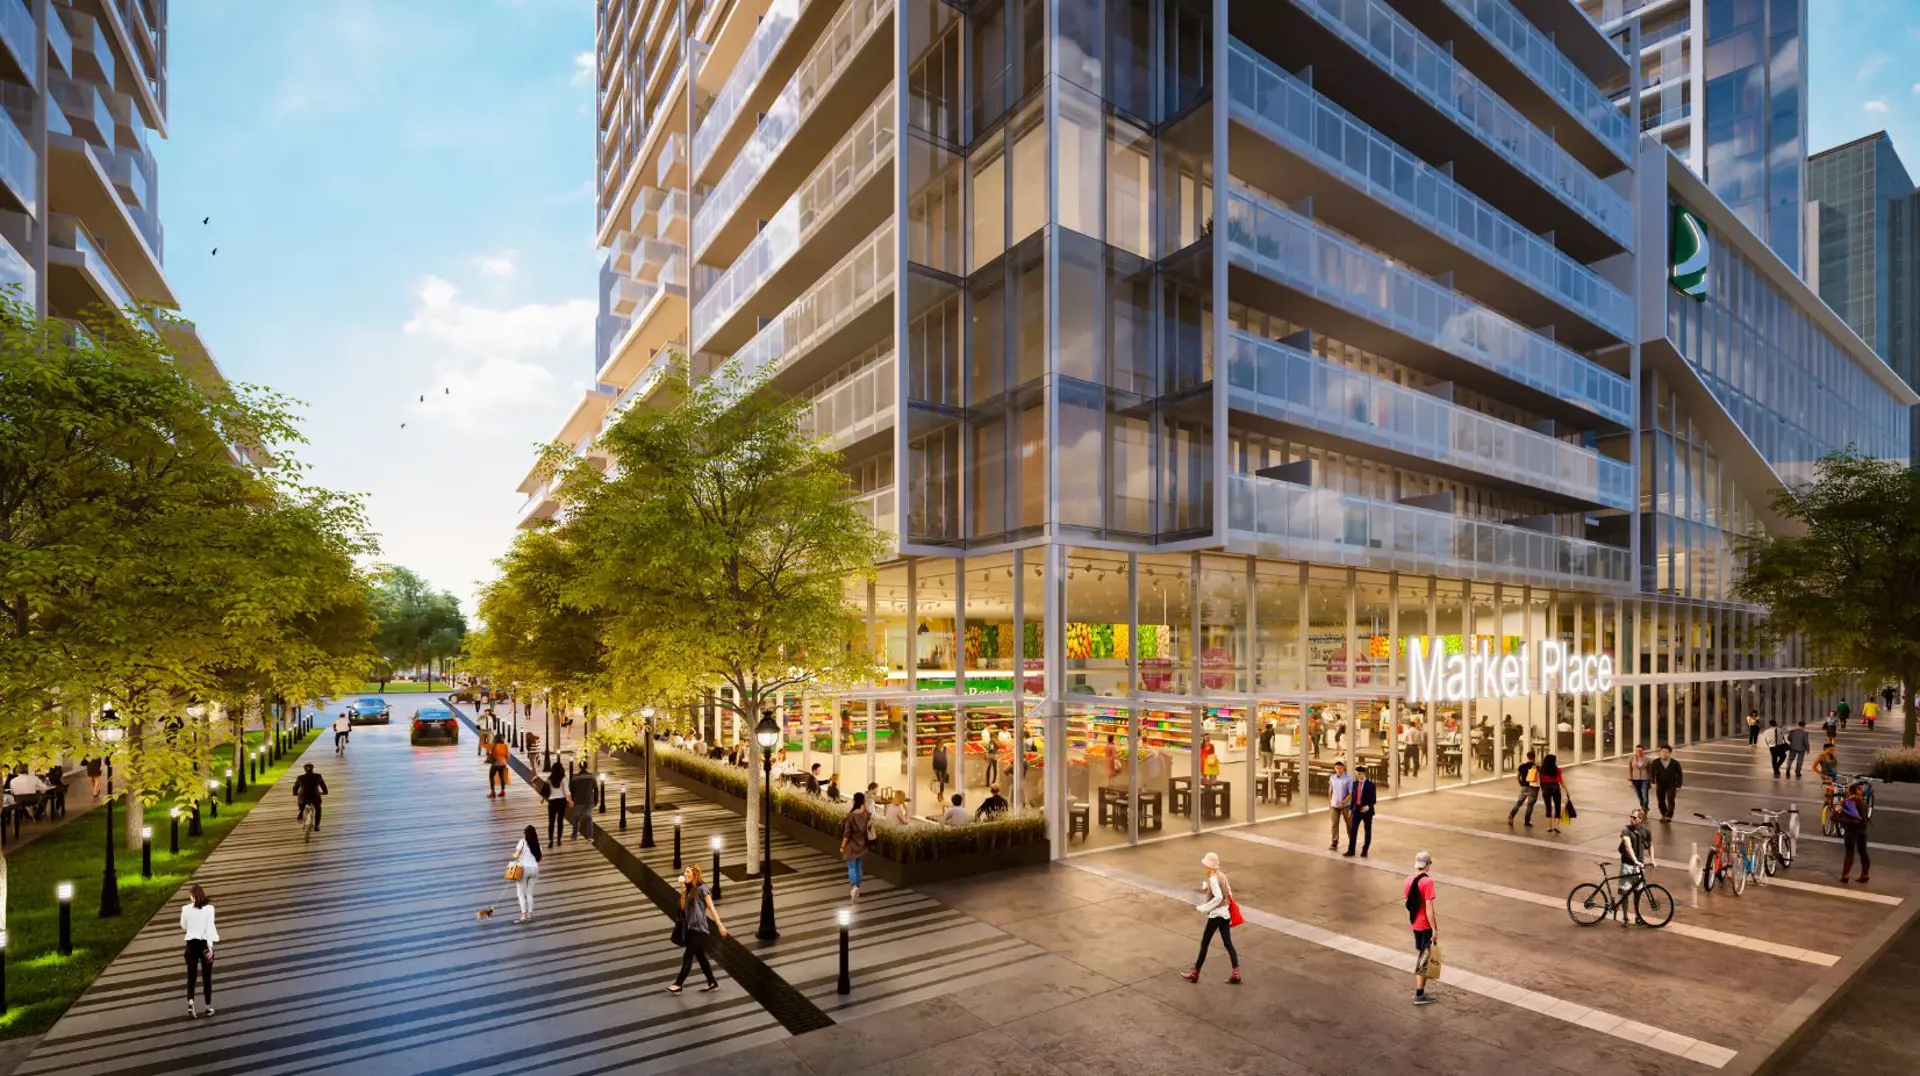
The tower is at 5851 Yonge Street in Newtonbrook, Toronto. Its Transit Score is 100, and its Walk Score is 72.

Amenities and features

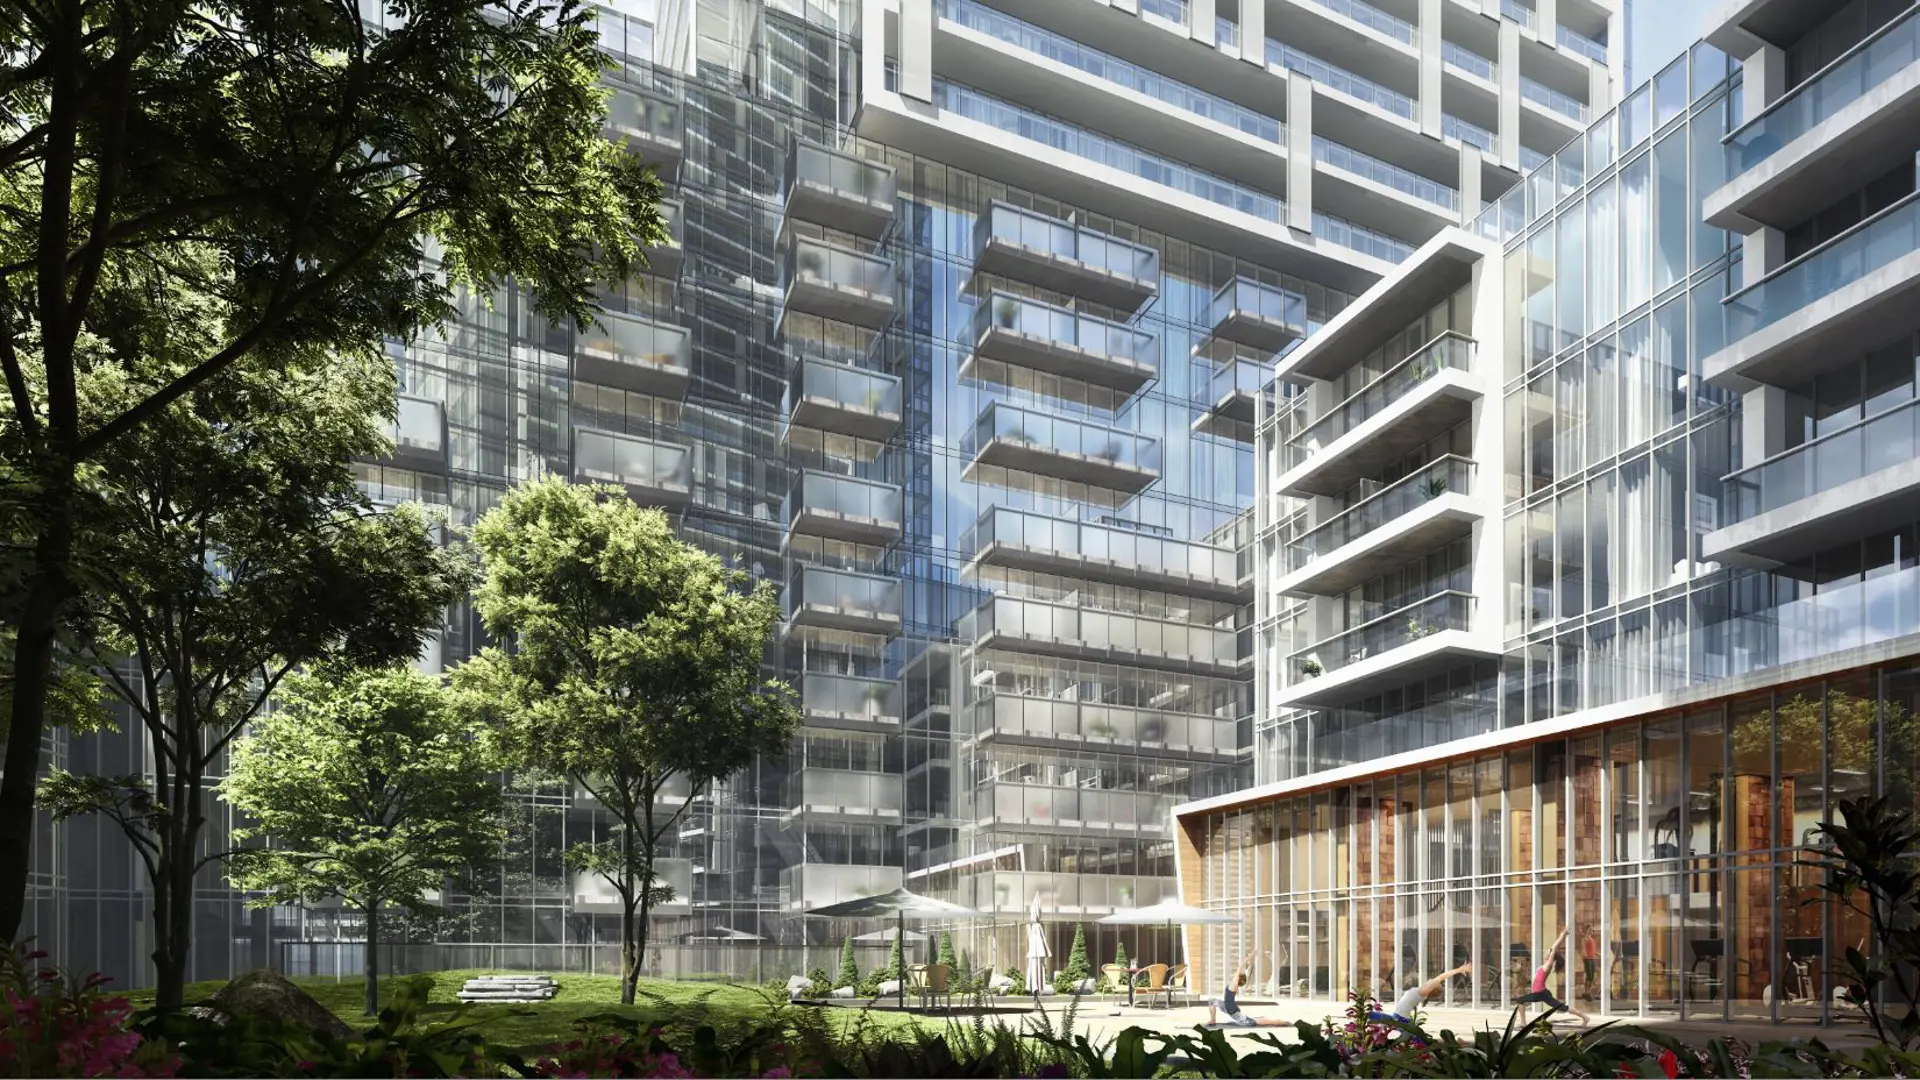
The amenity program at T1 covers fitness and wellness, entertaining, and play space for children:

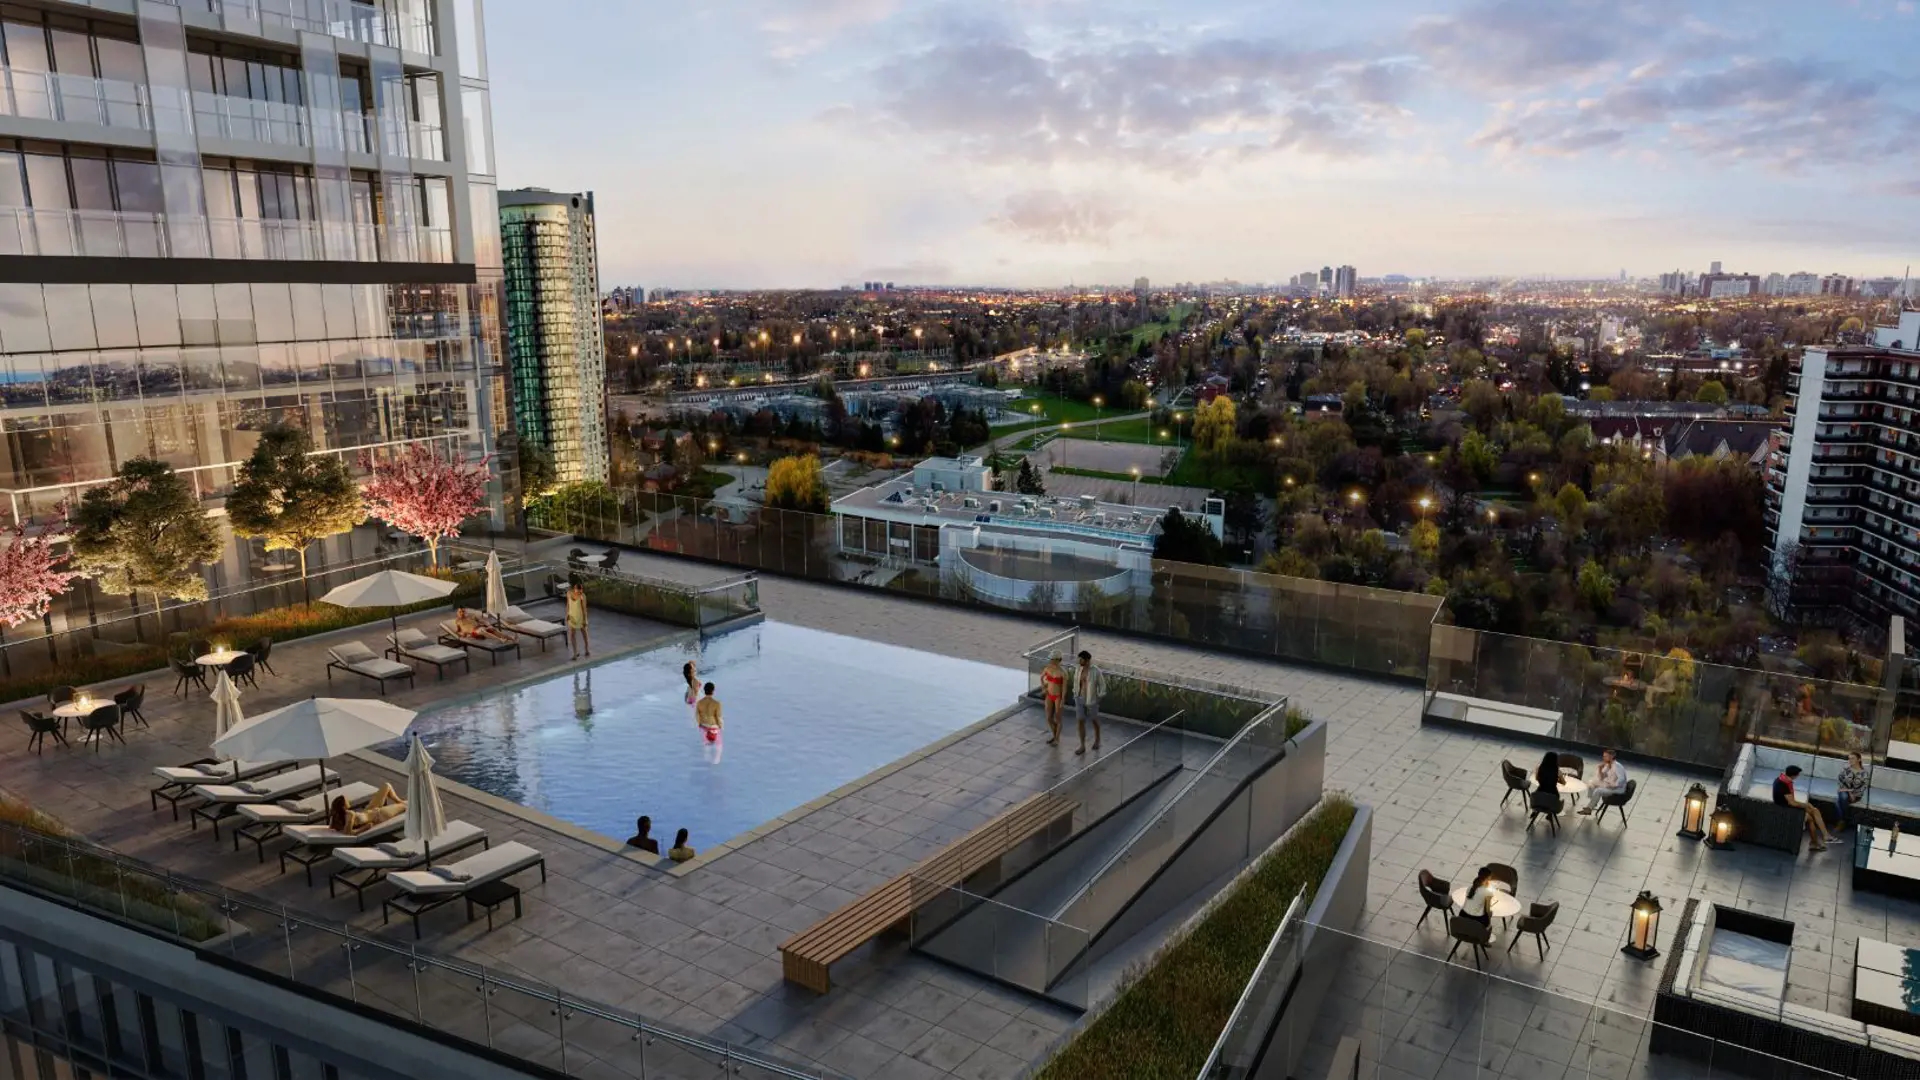
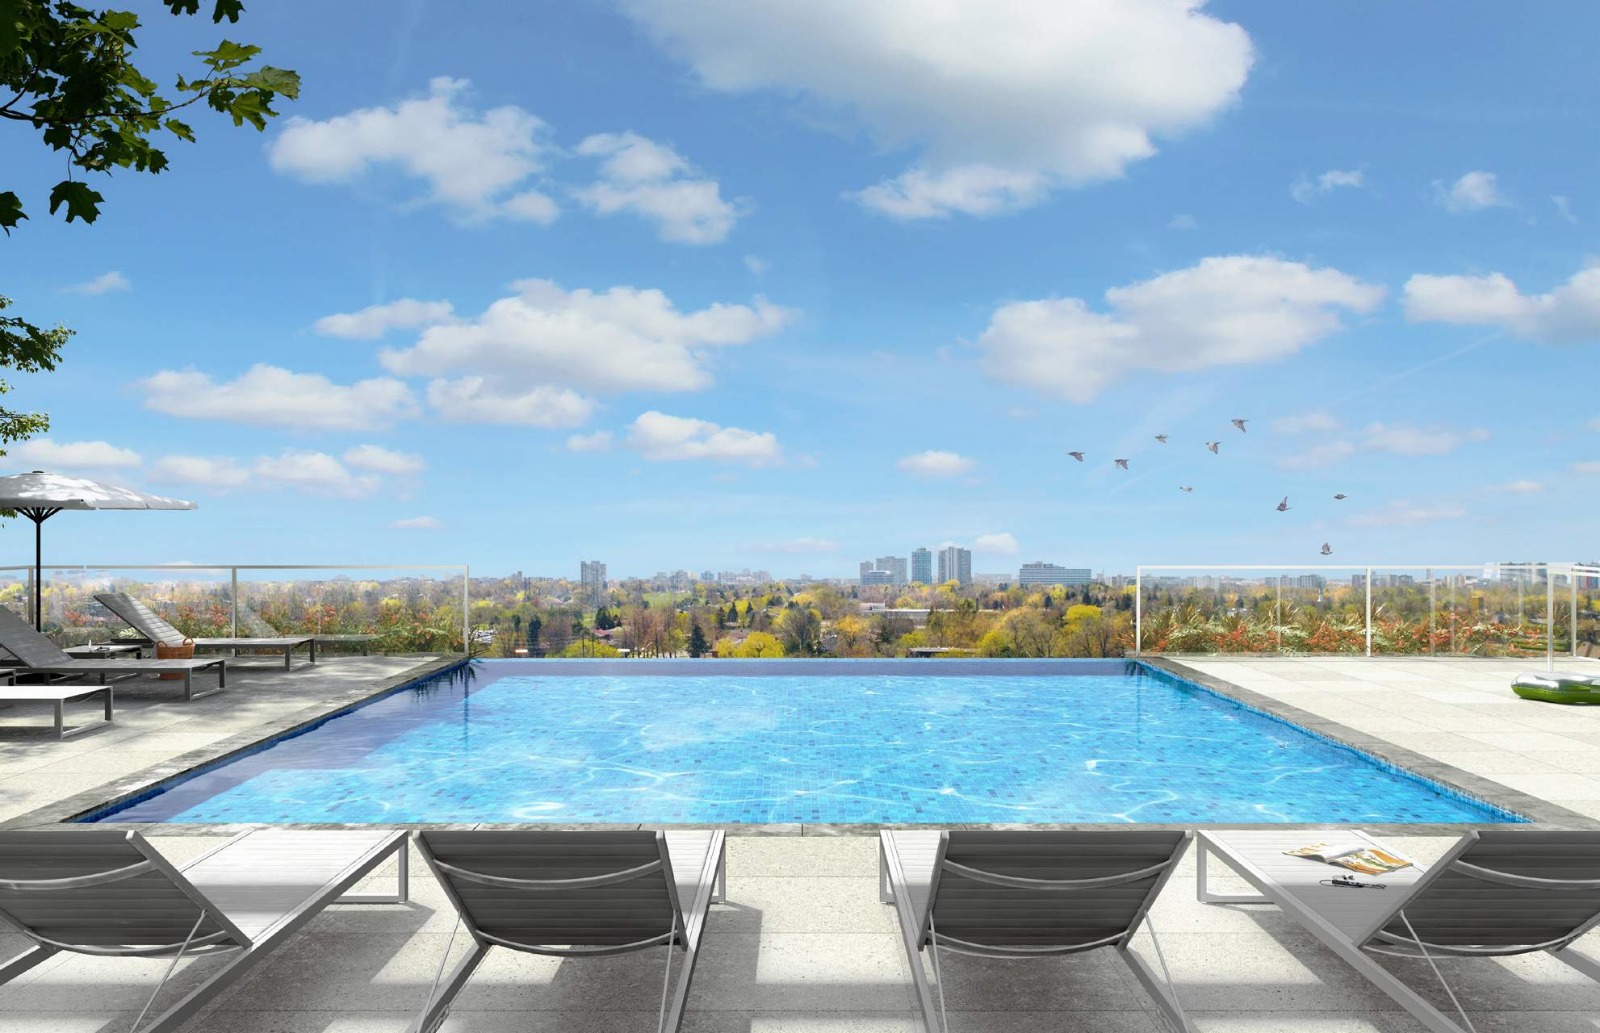
  • Infinity pool with lounge area
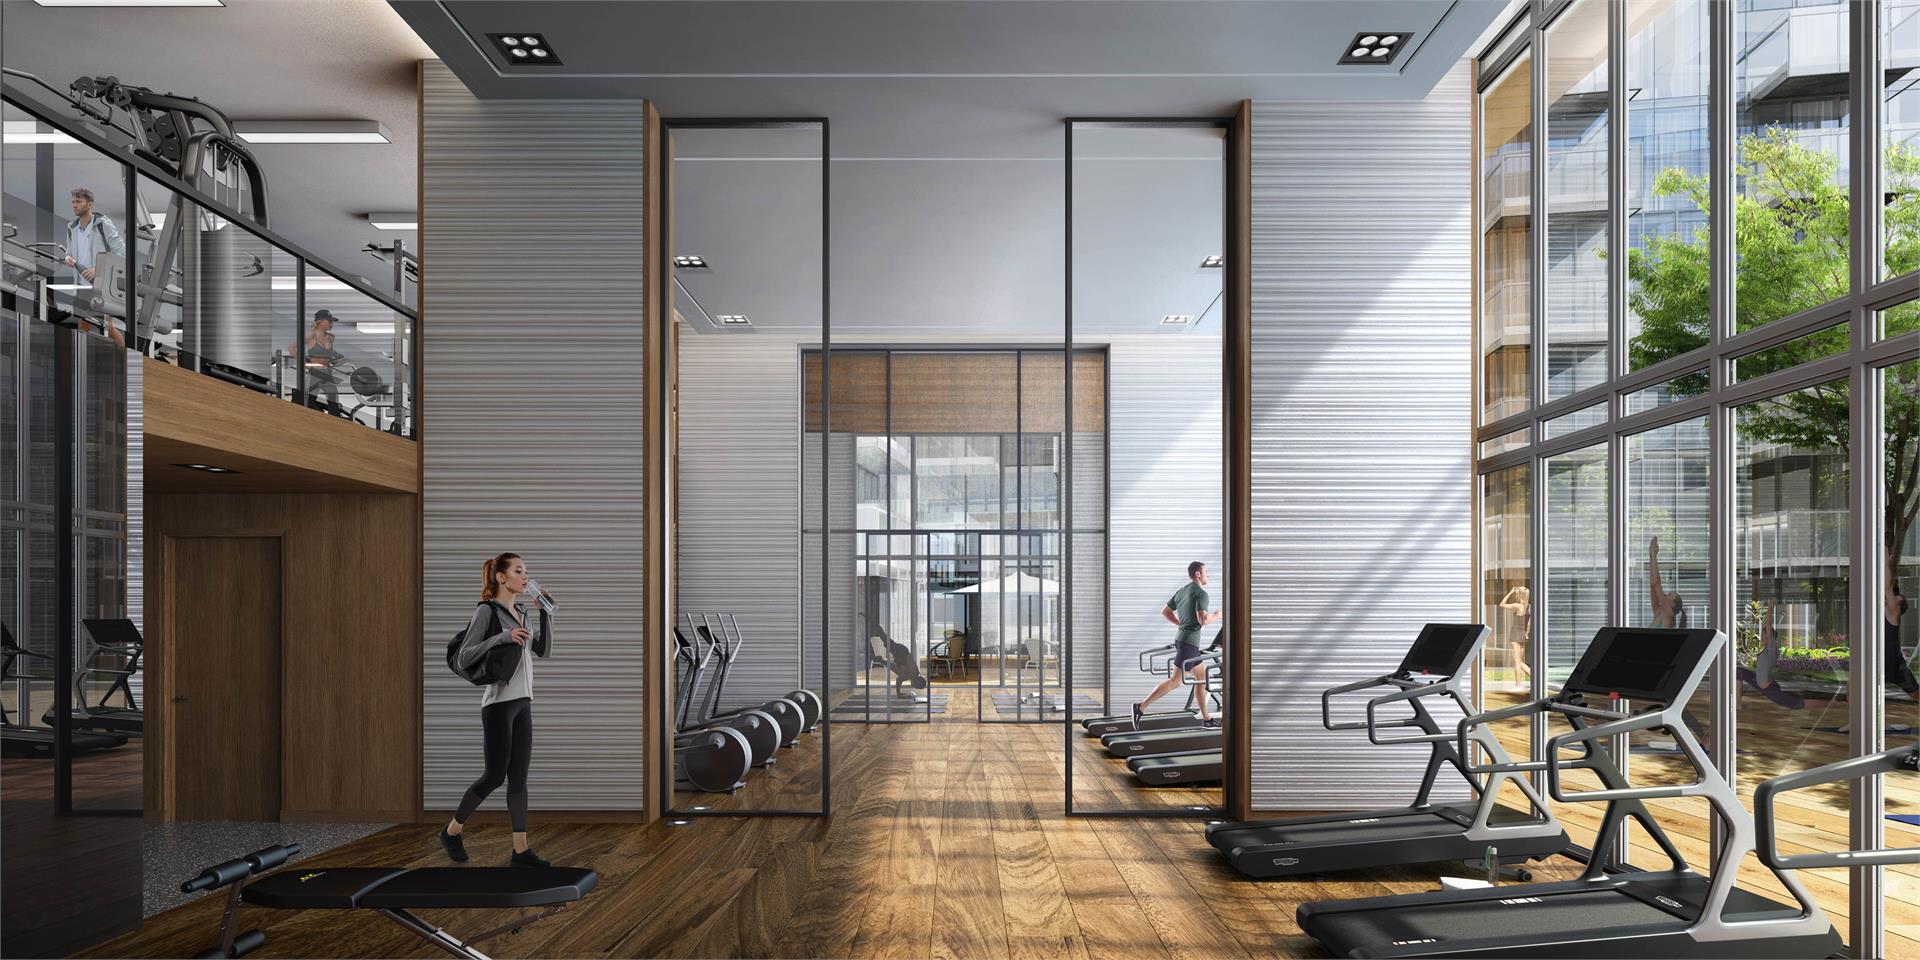
  • Gym
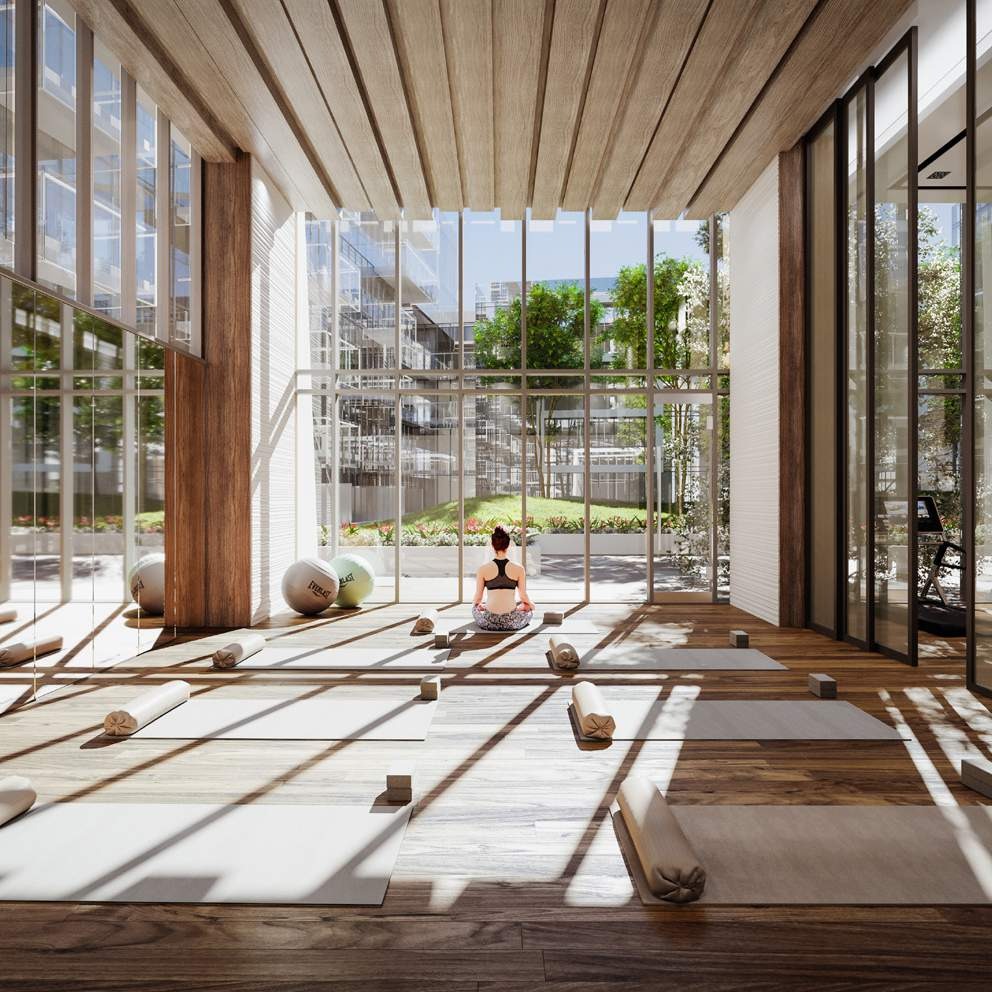
  • Yoga studio
  • Sauna
  • Change rooms
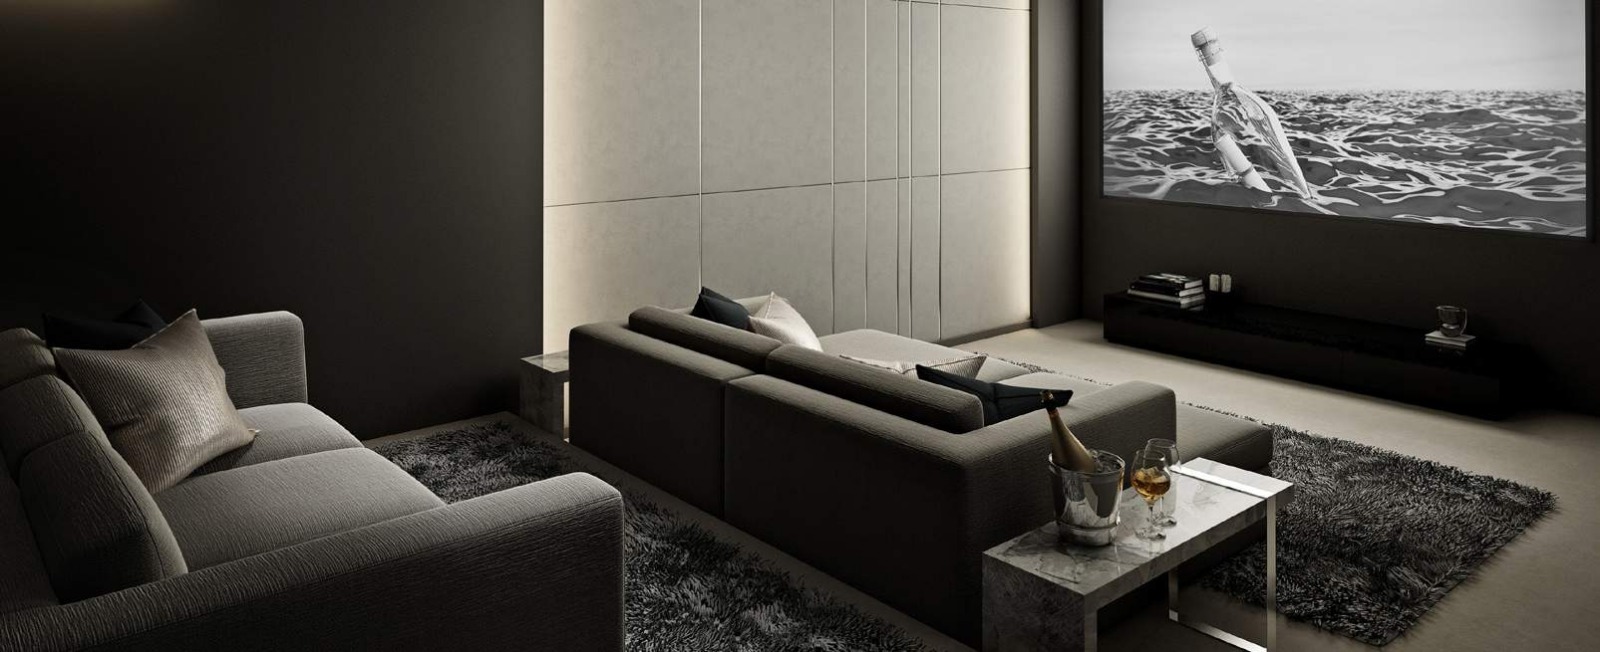
  • Theatre
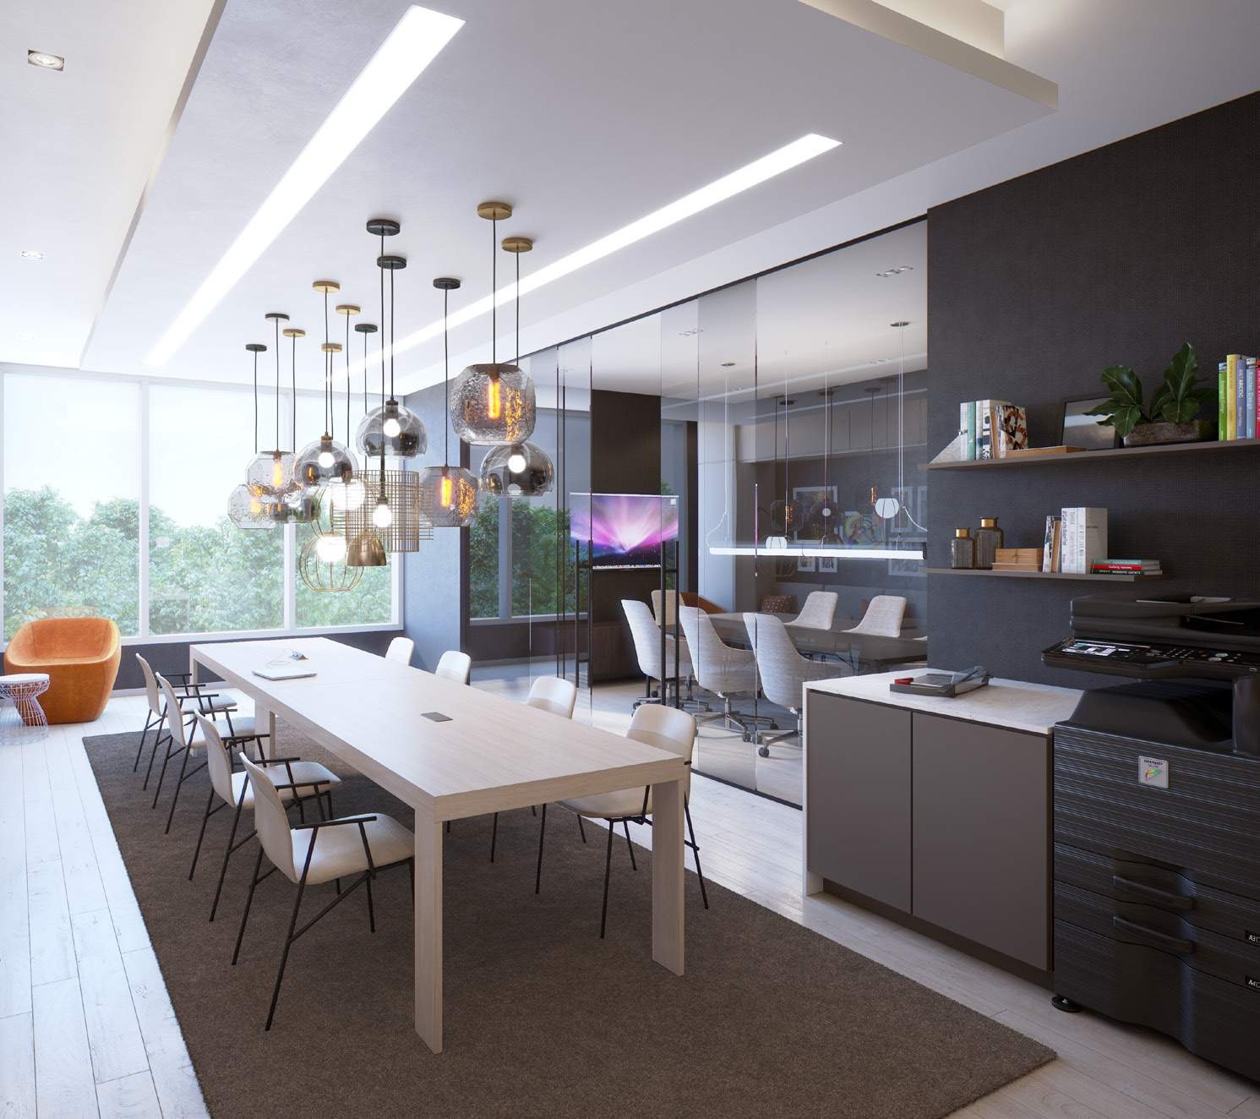
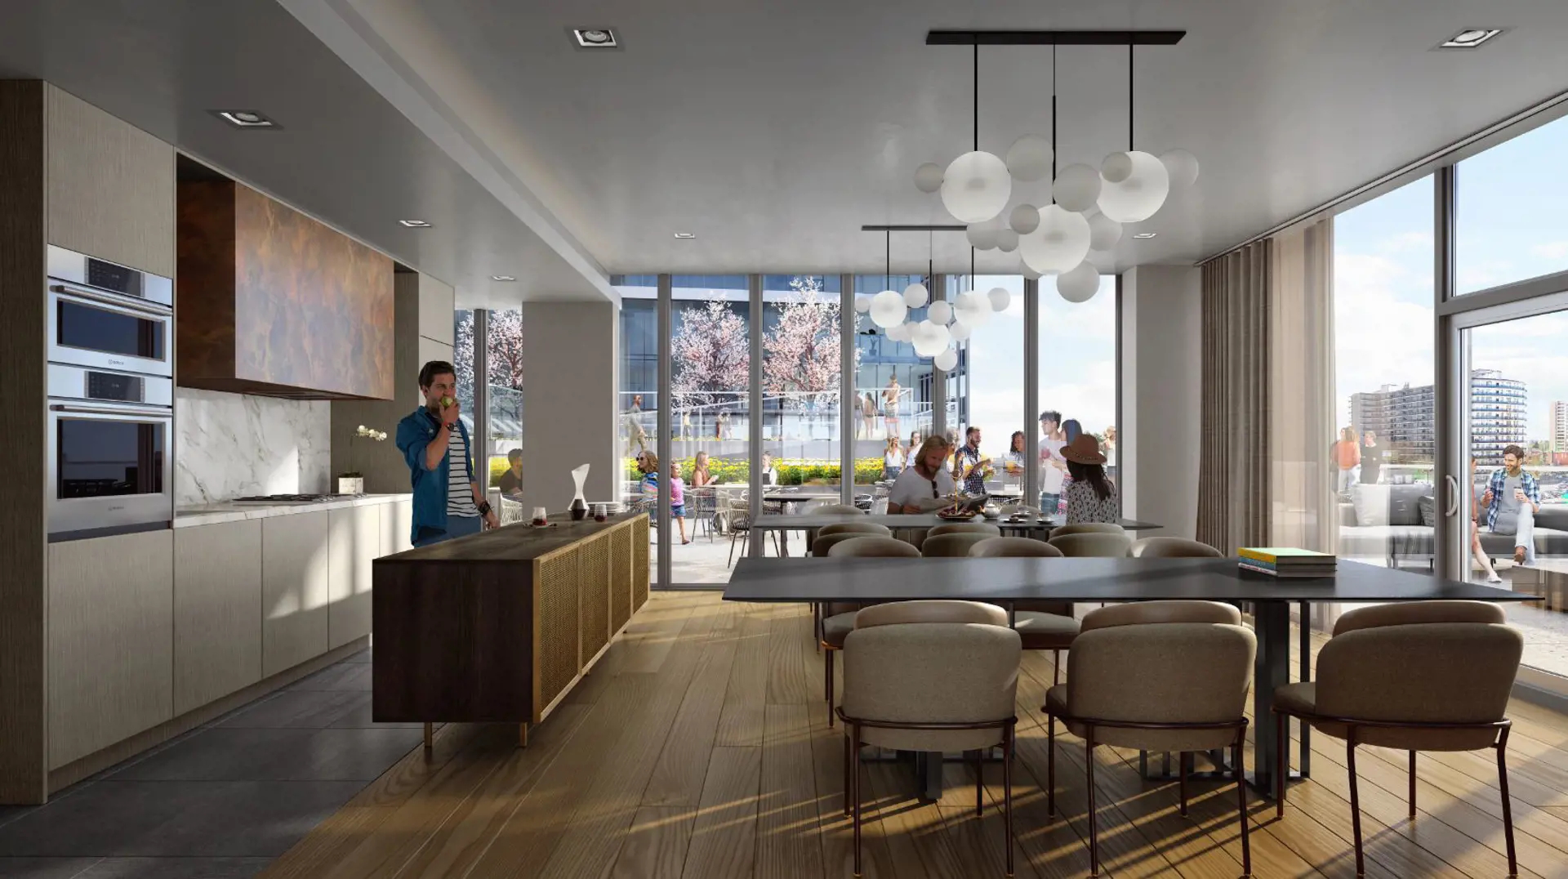
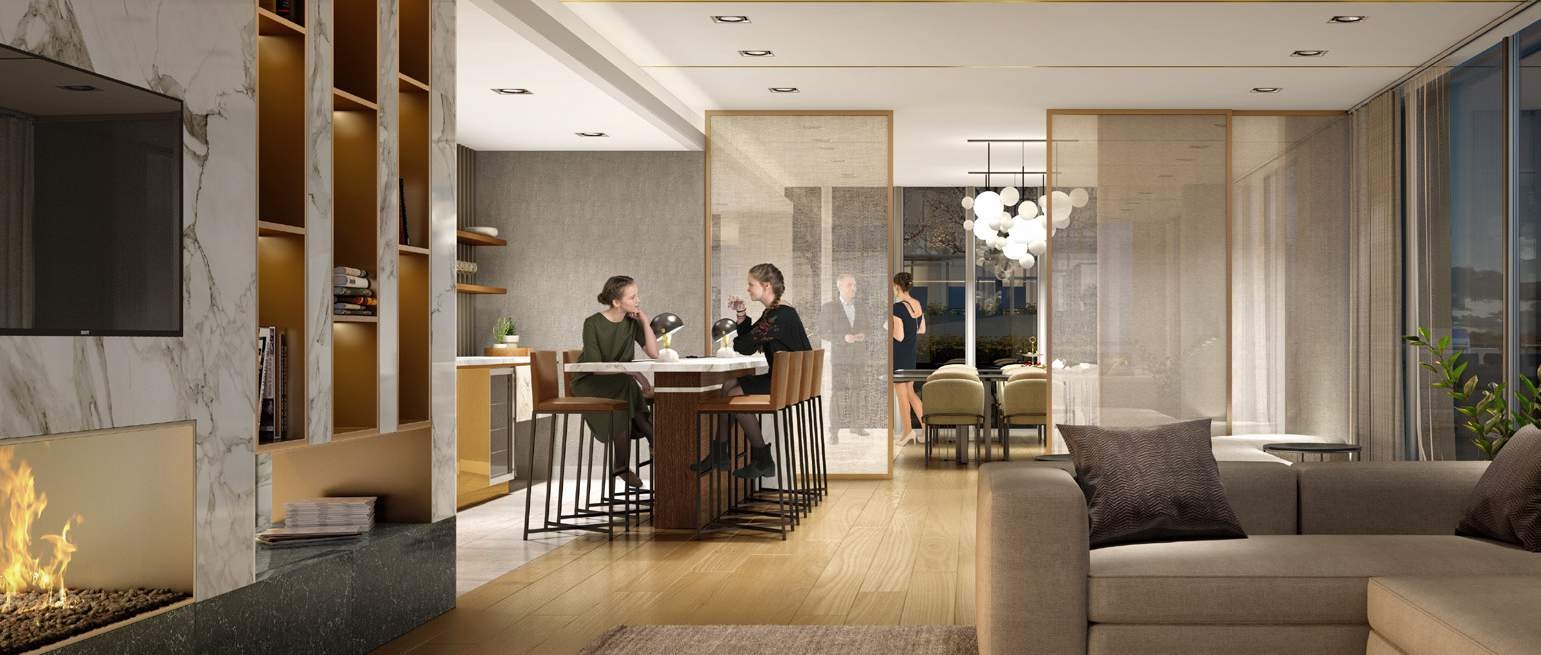
  • Multipurpose entertainment room
  • Party room with kitchen
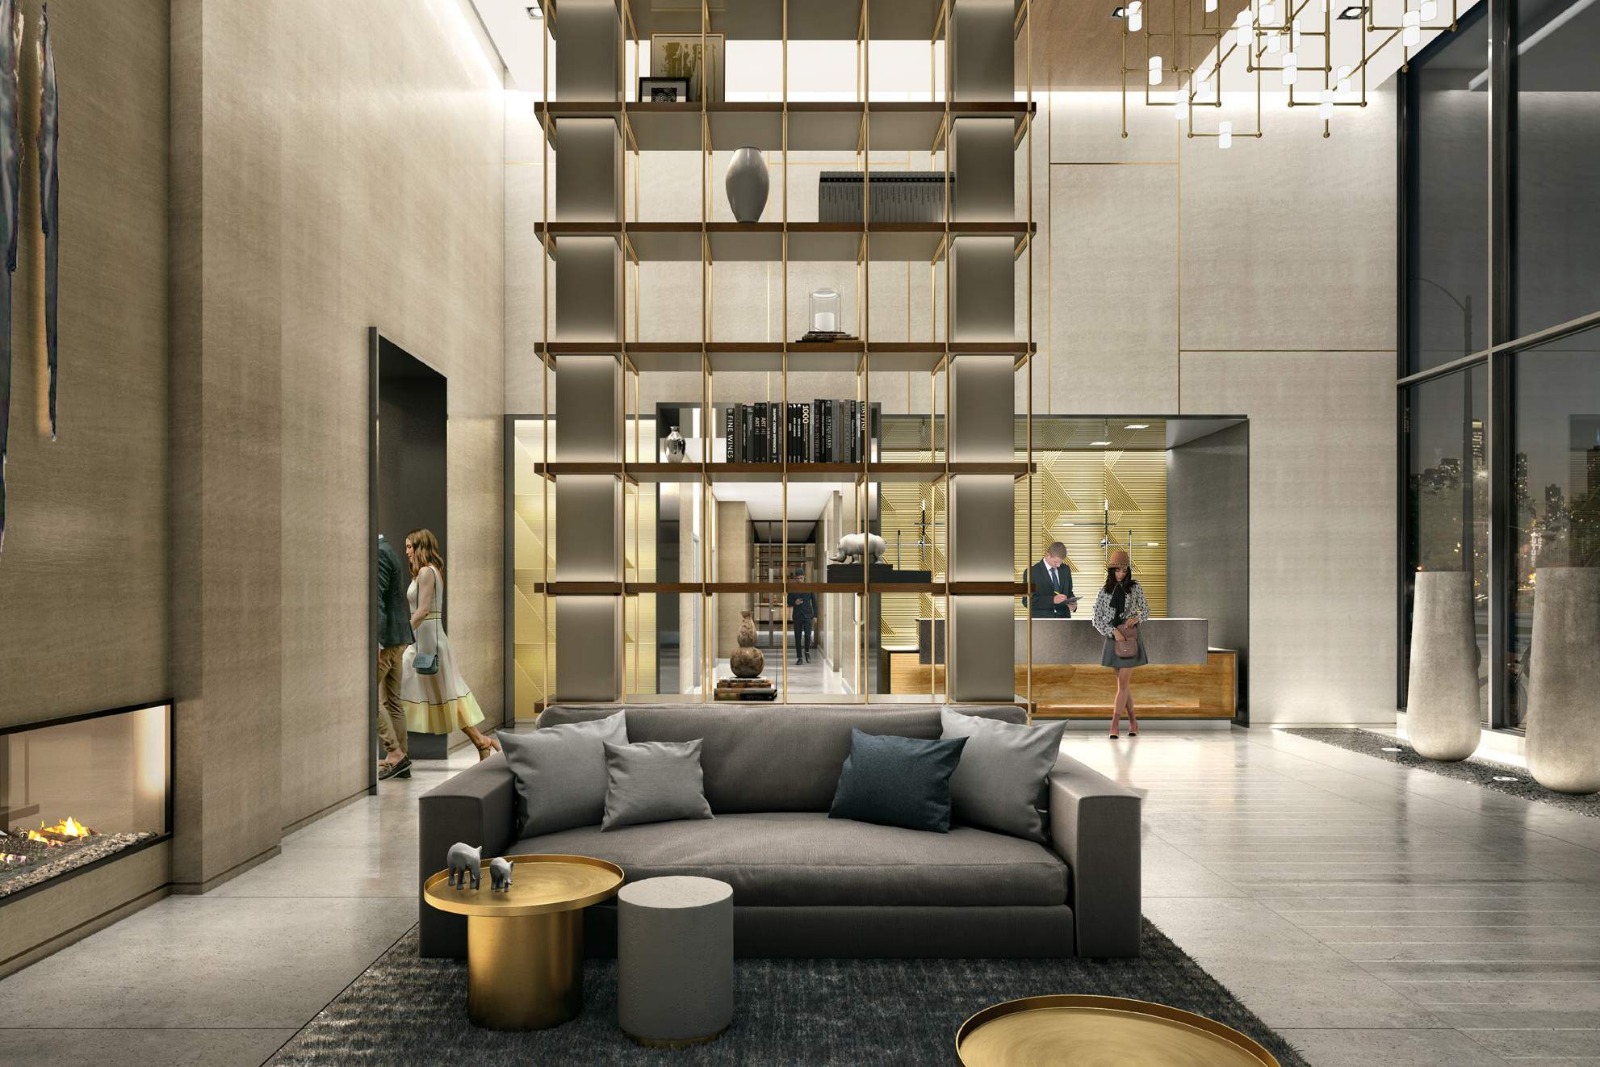
  • Lounge areas
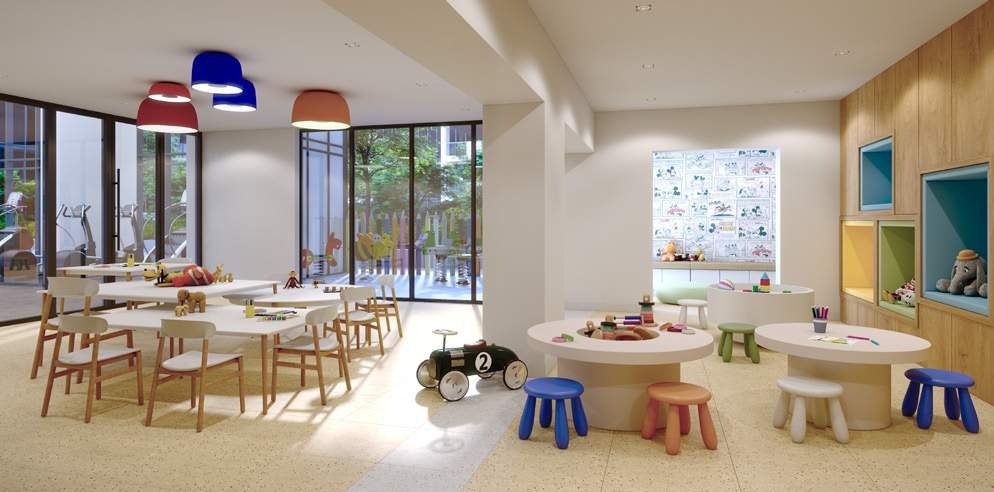
  • Kids’ play area
  • Outdoor play area
  • Courtyard

Deposit structure and incentives

Buyers pay a 10% deposit on signing, followed by 30% at occupancy.

The development team

Aoyuan International is the developer. Wallman Architects designed the tower, U31 is the interior designer, and Baker Real Estate Incorporated handles sales and marketing.

Buying at T1 at M2M Condos

Public sales at T1 opened in March 2019, and the tower is now under construction. Register with Meta Realty for platinum access to its floor plans, current pricing and incentives.

Prices, sizes, availability and incentives are subject to change without notice. E. & O.E.

T1 at M2M Condos at a glance

Sales statusPublic Sales
ConstructionUnder Construction
Building typeCondo
Storeys34
Estimated occupancy2024
Launch2019-03-05
ArchitectWallman Architects
Interior designU31
Sales & marketingBaker Real Estate Incorporated
NeighbourhoodNewtonbrook, Toronto
Maintenance$0.58/sq ft
Walk Score72/100
Transit Score100/100

Features & finishes

  • SUSTAINABLE FEATURES
  • High performance thermal envelope minimizes unwanted solar gain and heat loss
  • High efficiency mechanical equipment
  • Programmable thermostat
  • Motion sensor controlled lighting in common areas to reduce common area electricity costs
  • Energy Star appliances (refrigerator, dishwasher, washing machine, and clothes dryer)
  • LED lighting in stairwells
  • Paints with low levels of volatile organic compounds
  • Water efficient faucets and water wise appliances
  • Building waste sorting and recycling system
  • Rough-in provision for future Electric Car Charging Stations***
  • COMFORT, SAFETY AND SECURITY
  • Each suite to have individually controlled heating and cooling system that provides heat and air conditioning all year round
  • Individual metering of electricity and water
  • Entry phone system
  • Computer controlled access system provided at main building entry points
  • All residents will receive an electronic encrypted security fob for access to building, parking garage, and amenity areas.
  • All main entrances and exits monitored with closed circuit video surveillance system
  • Smoke, heat, and carbon monoxide detector(s) as per Ontario Building Code
  • EVC (Emergency Voice Communications) in suite as per Ontario Building Code
  • Fire detection, protection and sprinkler systems as per Ontario Building Code
  • SUITE FEATURES
  • Ceiling height of approximately 9 feet (excluding bulkheads and dropped ceiling areas required for mechanical or structural purposes)
  • White smooth painted ceilings throughout
  • Low “e” double glazed windows with thermally broken aluminum frames and clear glazing
  • Wide plank laminate flooring in all principal rooms with acoustic underlay*
  • Attractive 7’ solid core suite entry door with designer-selected lever hardware and security door viewer.
  • Contemporary one panel paint grade interior doors with brushed metal lever handsets and privacy handsets on bathroom doors
  • Foyer closet sliding doors to be mirror with brushed metal frames and valance**
  • Closet sliding doors to be white painted doors with white painted metal frames and valance**

Frequently asked questions

Who is developing T1 at M2M Condos?

Aoyuan International is the developer, with architecture by Wallman Architects and interiors by U31.

How tall is T1 and how many suites does it have?

The tower is 34 storeys with 340 suites.

What are the prices at T1 at M2M?

T1 suites are priced from $757,900 to $1,185,500, which equals $1,037 per square foot.

What is the deposit structure?

The deposit is 10% on signing and 30% at occupancy.

How much are parking, lockers and maintenance?

Parking is $65,000, a locker is $7,500 and maintenance is listed at $0.58 per square foot.

What are the Walk Score and Transit Score?

The tower's Walk Score is 72, and its Transit Score is 100.
Key Facts

Ready to reserve?

Submit a worksheet for T1 at M2M Condos: pick up to three suites and we will request your allocation from the builder.

Submit a worksheet
  • Project Name

    T1 at M2M Condos

  • Property Type

    Condo

    Number Of Storeys

    34

    Number of Suites

    340

    Number Of Floor Plans

    94

  • Parking Price

    $65,000

  • Locker Price

    $7,500

  • Estimated Maintenance Fee

    $0.58/sq.ft

    VIP Launch

    March 2019

    Deposit Structure

    Total Deposit

    10% (on signing) + 30% at occupancy

    Deposit Notes

    10% On Signing
    30% - Occupancy

    Development Levies

    Request Development Levies

    Assignment Policy

    $5,000

    Public Launch

    2019-03-05

    Suite Size Range

    474 - 1,483 SqFt

    Ceiling Height

    9'

    Price Per Sq Ft

    $1,037

    Architect

    Wallman Architects

    Interior Designer

    U31

    Parking Maintenance

    $49.98 / month

    Locker Maintenance

    $14.12 / month

    Estimated Property Tax

    1% of the price / year

Information last updated on November 9, 2026

Amenities

  • Change Rooms
  • Courtyard
  • Gym
  • Infinity Pool with Lounge Area
  • Kids Play Area
  • Lounge Areas
  • Multipurpose Entertainment Room
  • Outdoor Play Area
  • Party Room with Kitchen
  • Sauna
  • Theatre
  • Yoga Studio

100

Transit Score

72

Walk Score

Projects Nearby

  • Public Sales

    Plaza On Yonge Condos

    5858 Yonge Street, Toronto, ON, Canada

    3 years ago

    $832,000 - $1,700,000

    Plaza

    Building Type: Condo

    1+1
    1+1
    1+1
  • Public Sales

    Royal Bayview Condos

    399 Royal Orchard Boulevard, Markham, ON, Canada

    3 years ago

    $1,880,000 - $3,590,000

    Tridel

    Building Type: Condo

    1+1
    1+1
    1+1
  • Public Sales

    Royal Bayview Condos 2

    343 Royal Orchard Blvd, Thornhill, ON L3T, Canada

    3 years ago

    $2,425,000 - $2,975,000

    Tridel

    Building Type: Condo

    1+1
    1+1
    1+1
  • Public Sales

    Central Park Condos

    Sheppard Avenue East & Leslie Street, Toronto, ON, Canada

    3 years ago

    $2,448,000 - $2,978,000

    Amexon Development

    Building Type: Condo

    1+1
    1+1
    1+1
  • Sold Out

    ParkHaus Urban Towns

    40 Hendon Avenue, Toronto, ON, Canada

    3 years ago

    $1,244,900 - $1,599,900

    HB Developments, Matrix Development Group

    Building Type: Townhome

    1+1
    1+1
    1+1
  • Sold Out

    8188 Yonge Condos

    8188 Yonge Street, Vaughan, ON, Canada

    3 years ago

    $509,900 - $2,489,900

    Trulife Developments

    Building Type: Condo

    1+1
    1+1
    1+1
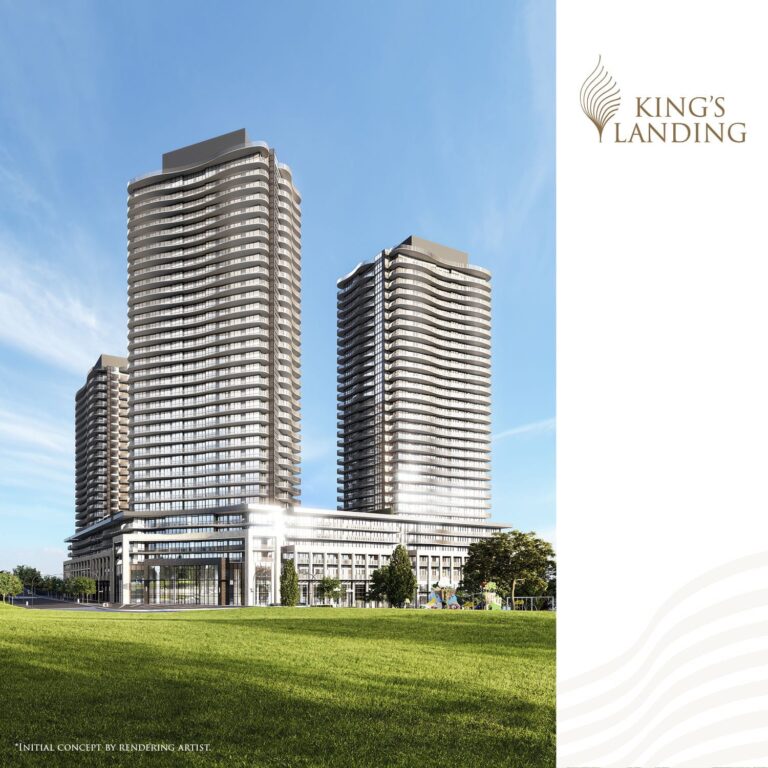
  • King’s Landing Condos rendering
    Sold Out

    King’s Landing Condos

    75 Billes Heights, Toronto, ON, Canada

    3 years ago

    $388,900 - $1,359,900

    Concord Adex

    Building Type: Condo

    1+1
    1+1
    1+1
  • For Sale

    Saisons Condos 2

    Sheppard Ave E & Ethennonnhawahstihnen' Ln, Toronto, ON M2K 3C9, Canada

    3 years ago

    Concord Adex

    Building Type: Condo

    1+1
    1+1
    1+1
  • 2 Bedrooms

    From $757,900$999/ft(0%) Since Launch

    3 Bedrooms

    From $1,029,000$1,022/ft(0%) Since Launch
    For Sale (7)Sold (87)All (94)
    Price Change
    2 Bed3 Bed
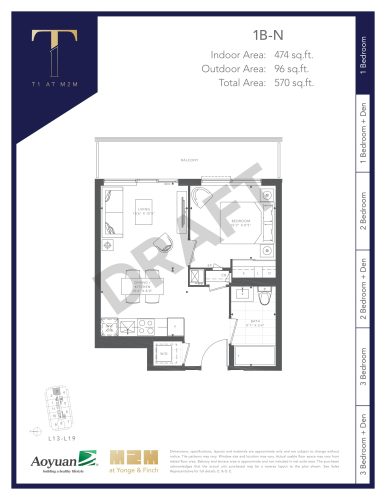
    1B-N (Tower) Floor Plan at T1 at M2M Condos - 474 sq.ft

    At T1 at M2M Condos in Toronto, the 1B-N (Tower) plan is a 1-bedroom layout with 1 bathroom and 474 sq ft of interior space. It faces East. It is offered on floors 13–19. This plan is sold out with the builder.

    1
    1.0
    474 sq.ft
    last recorded price $543,900
    Sold Outlaunched at $543,900since launch no change
    1 w ago $543,900
    since launch no change
    1 m ago $543,900
    since launch no change
    3 m ago $543,900
    since launch no change
    1 y ago $543,900
    since launch no change
    2 y ago $543,900
    since launch no change
    3 y ago $543,900
    since launch no change
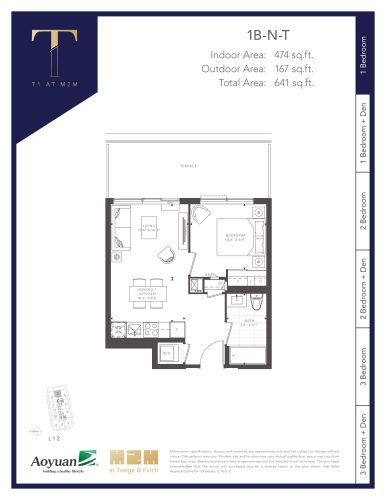
    1B-N-T (Tower) Floor Plan at T1 at M2M Condos - 474 sq.ft

    The 1B-N-T (Tower) floor plan at T1 at M2M Condos (Toronto) offers a 1-bedroom layout with 1 bathroom and 474 sq ft of interior space. It faces East. It is offered on floor 12. This plan is sold out with the builder.

    1
    1.0
    474 sq.ft
    last recorded price $557,900
    Sold Outlaunched at $557,900since launch no change
    1 w ago $557,900
    since launch no change
    1 m ago $557,900
    since launch no change
    3 m ago $557,900
    since launch no change
    1 y ago $557,900
    since launch no change
    2 y ago $557,900
    since launch no change
    3 y ago $557,900
    since launch no change
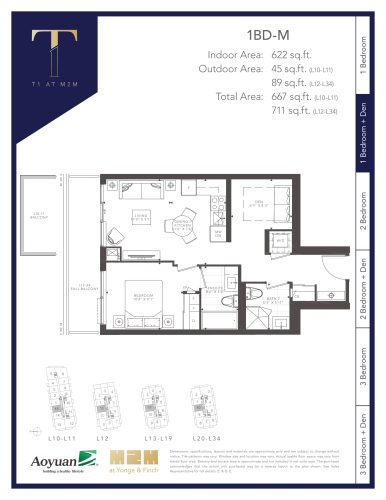
    1BD-M (Tower) Floor Plan at T1 at M2M Condos - 622 sq.ft

    1BD-M (Tower) is a 1-bedroom plus den layout with 2 bathrooms and 622 sq ft of interior space at T1 at M2M Condos in Toronto. The den adds flexible space, for example a home office. It faces North. It is offered on floors 10–34. This plan is sold out with the builder.

    1
    2.0
    622 sq.ft
    last recorded price $623,900
    Sold Outlaunched at $623,900since launch no change
    1 w ago $623,900
    since launch no change
    1 m ago $623,900
    since launch no change
    3 m ago $623,900
    since launch no change
    1 y ago $623,900
    since launch no change
    2 y ago $623,900
    since launch no change
    3 y ago $623,900
    since launch no change
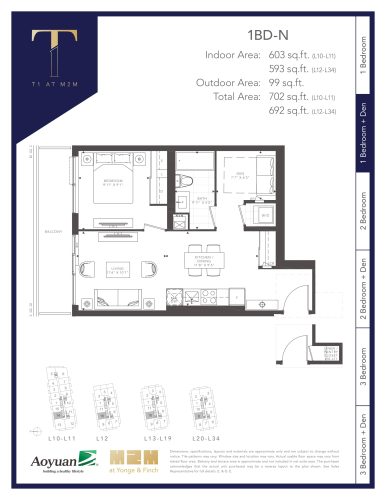
    1BD-N (Tower) Floor Plan at T1 at M2M Condos - 593 sq.ft

    The 1BD-N (Tower) floor plan at T1 at M2M Condos (Toronto) offers a 1-bedroom plus den layout with 1 bathroom and 593 sq ft of interior space. The den adds flexible space, for example a home office. It faces North. It is offered on floors 10–34. This plan is sold out with the builder.

    1
    1.0
    593 sq.ft
    last recorded price $630,900
    Sold Outlaunched at $630,900since launch no change
    1 w ago $630,900
    since launch no change
    1 m ago $630,900
    since launch no change
    3 m ago $630,900
    since launch no change
    1 y ago $630,900
    since launch no change
    2 y ago $630,900
    since launch no change
    3 y ago $630,900
    since launch no change
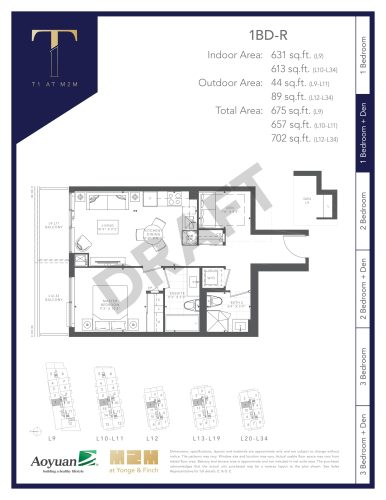
    1BD-R (Tower) Floor Plan at T1 at M2M Condos - 631 sq.ft

    The 1BD-R (Tower) floor plan at T1 at M2M Condos (Toronto) offers a 1-bedroom plus den layout with 2 bathrooms and 631 sq ft of interior space. The den adds flexible space, for example a home office. It faces North. It is offered on floors 9–34. This plan is sold out with the builder.

    1
    2.0
    631 sq.ft
    last recorded price $585,900
    Sold Outlaunched at $585,900since launch no change
    1 w ago $585,900
    since launch no change
    1 m ago $585,900
    since launch no change
    3 m ago $585,900
    since launch no change
    1 y ago $585,900
    since launch no change
    2 y ago $585,900
    since launch no change
    3 y ago $585,900
    since launch no change
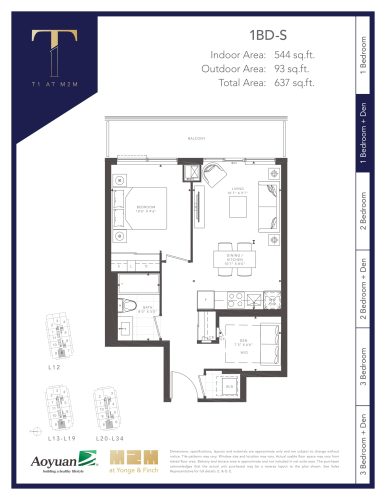
    1BD-S (Tower) Floor Plan at T1 at M2M Condos - 544 sq.ft

    At T1 at M2M Condos in Toronto, the 1BD-S (Tower) plan is a 1-bedroom plus den layout with 1 bathroom and 544 sq ft of interior space. The den adds flexible space, for example a home office. It faces West. It is offered on floors 12–34. This plan is sold out with the builder.

    1
    1.0
    544 sq.ft
    last recorded price $574,900
    Sold Outlaunched at $574,900since launch no change
    1 w ago $574,900
    since launch no change
    1 m ago $574,900
    since launch no change
    3 m ago $574,900
    since launch no change
    1 y ago $574,900
    since launch no change
    2 y ago $574,900
    since launch no change
    3 y ago $574,900
    since launch no change
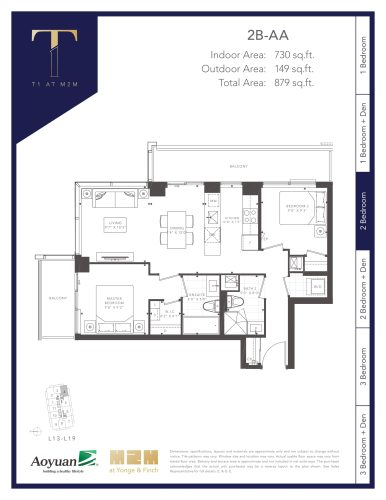
    2B-AA (Tower) Floor Plan at T1 at M2M Condos - 730 sq.ft

    2B-AA (Tower) is a 2-bedroom layout with 2 bathrooms and 730 sq ft of interior space at T1 at M2M Condos in Toronto. It faces South East. It is offered on floors 13–19. This plan is sold out with the builder.

    2
    2.0
    730 sq.ft
    last recorded price $822,900
    Sold Outlaunched at $822,900since launch no change
    1 w ago $822,900
    since launch no change
    1 m ago $822,900
    since launch no change
    3 m ago $822,900
    since launch no change
    1 y ago $822,900
    since launch no change
    2 y ago $822,900
    since launch no change
    3 y ago $822,900
    since launch no change
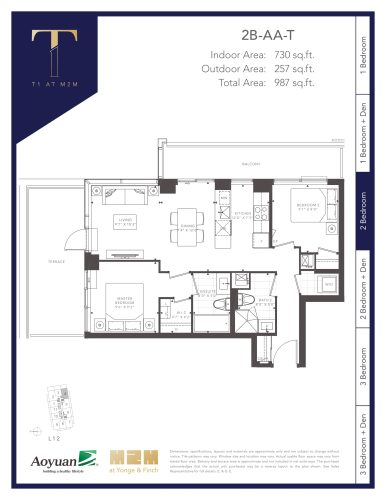
    2B-AA-T (Tower) Floor Plan at T1 at M2M Condos - 730 sq.ft

    The 2B-AA-T (Tower) floor plan at T1 at M2M Condos (Toronto) offers a 2-bedroom layout with 2 bathrooms and 730 sq ft of interior space. It faces South East. It is offered on floor 12. This plan is sold out with the builder.

    2
    2.0
    730 sq.ft
    last recorded price $864,900
    Sold Outlaunched at $864,900since launch no change
    1 w ago $864,900
    since launch no change
    1 m ago $864,900
    since launch no change
    3 m ago $864,900
    since launch no change
    1 y ago $864,900
    since launch no change
    2 y ago $864,900
    since launch no change
    3 y ago $864,900
    since launch no change
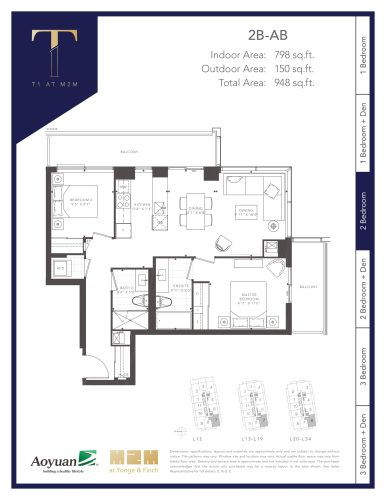
    2B-AB (Tower) Floor Plan at T1 at M2M Condos - 798 sq.ft

    At T1 at M2M Condos in Toronto, the 2B-AB (Tower) plan is a 2-bedroom layout with 2 bathrooms and 798 sq ft of interior space. It faces South West. It is offered on floors 12–34. This plan is sold out with the builder.

    2
    2.0
    798 sq.ft
    last recorded price $818,900
    Sold Outlaunched at $818,900since launch no change
    1 w ago $818,900
    since launch no change
    1 m ago $818,900
    since launch no change
    3 m ago $818,900
    since launch no change
    1 y ago $818,900
    since launch no change
    2 y ago $818,900
    since launch no change
    3 y ago $818,900
    since launch no change
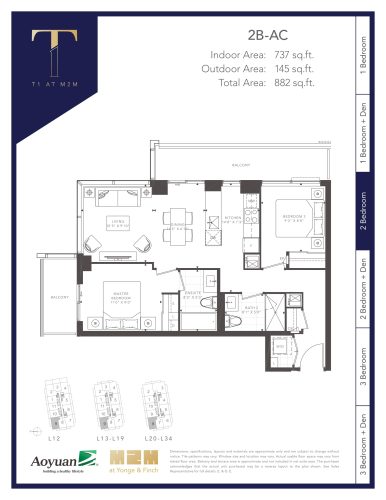
    2B-AC (Tower) Floor Plan at T1 at M2M Condos - 737 sq.ft

    At T1 at M2M Condos in Toronto, the 2B-AC (Tower) plan is a 2-bedroom layout with 2 bathrooms and 737 sq ft of interior space. It faces North West. It is offered on floors 12–34. This plan is sold out with the builder.

    2
    2.0
    737 sq.ft
    last recorded price $722,900
    Sold Outlaunched at $722,900since launch no change
    1 w ago $722,900
    since launch no change
    1 m ago $722,900
    since launch no change
    3 m ago $722,900
    since launch no change
    1 y ago $722,900
    since launch no change
    2 y ago $722,900
    since launch no change
    3 y ago $722,900
    since launch no change
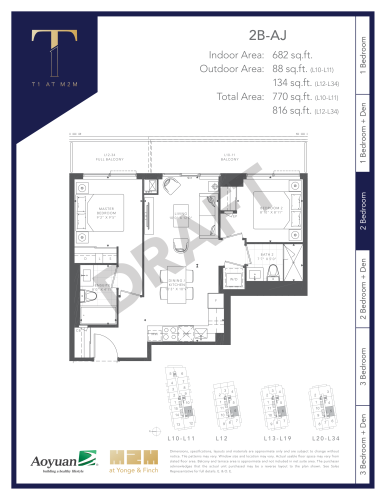
    2B-AJ (Tower) Floor Plan at T1 at M2M Condos - 682 sq.ft

    The 2B-AJ (Tower) floor plan at T1 at M2M Condos (Toronto) offers a 2-bedroom layout with 2 bathrooms and 682 sq ft of interior space. It faces South. It is offered on floors 10–34. This plan is sold out with the builder.

    2
    2.0
    682 sq.ft
    last recorded price $634,900
    Sold Outlaunched at $634,900since launch no change
    1 w ago $634,900
    since launch no change
    1 m ago $634,900
    since launch no change
    3 m ago $634,900
    since launch no change
    1 y ago $634,900
    since launch no change
    2 y ago $634,900
    since launch no change
    3 y ago $634,900
    since launch no change
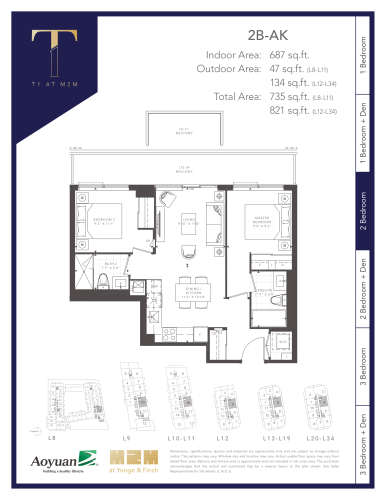
    2B-AK (Tower) Floor Plan at T1 at M2M Condos - 687 sq.ft

    The 2B-AK (Tower) floor plan at T1 at M2M Condos (Toronto) offers a 2-bedroom layout with 2 bathrooms and 687 sq ft of interior space. It faces South. It is offered on floors 8–34. This plan is sold out with the builder.

    2
    2.0
    687 sq.ft
    last recorded price $838,900
    Sold Outlaunched at $838,900since launch no change
    1 w ago $838,900
    since launch no change
    1 m ago $838,900
    since launch no change
    3 m ago $838,900
    since launch no change
    1 y ago $838,900
    since launch no change
    2 y ago $838,900
    since launch no change
    3 y ago $838,900
    since launch no change
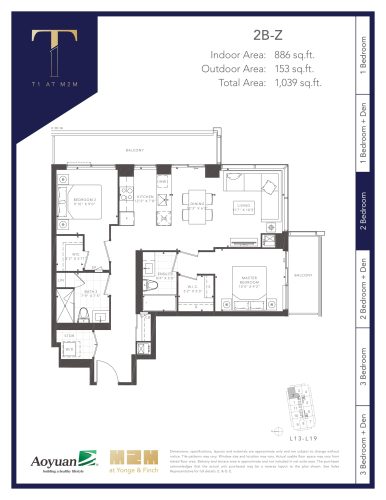
    2B-Z (Tower) Floor Plan at T1 at M2M Condos - 886 sq.ft

    The 2B-Z (Tower) floor plan at T1 at M2M Condos (Toronto) offers a 2-bedroom layout with 2 bathrooms and 886 sq ft of interior space. It faces North East. It is offered on floors 13–19. This plan is sold out with the builder.

    2
    2.0
    886 sq.ft
    last recorded price $883,900
    Sold Outlaunched at $883,900since launch no change
    1 w ago $883,900
    since launch no change
    1 m ago $883,900
    since launch no change
    3 m ago $883,900
    since launch no change
    1 y ago $883,900
    since launch no change
    2 y ago $883,900
    since launch no change
    3 y ago $883,900
    since launch no change
    2B-Z-T (Tower) Floor Plan at T1 at M2M Condos - 886 sq.ft

    At T1 at M2M Condos in Toronto, the 2B-Z-T (Tower) plan is a 2-bedroom layout with 2 bathrooms and 886 sq ft of interior space. It faces North East. It is offered on floor 12. This plan is sold out with the builder.

    2
    2.0
    886 sq.ft
    last recorded price $870,900
    Sold Outlaunched at $870,900since launch no change
    1 w ago $870,900
    since launch no change
    1 m ago $870,900
    since launch no change
    3 m ago $870,900
    since launch no change
    1 y ago $870,900
    since launch no change
    2 y ago $870,900
    since launch no change
    3 y ago $870,900
    since launch no change
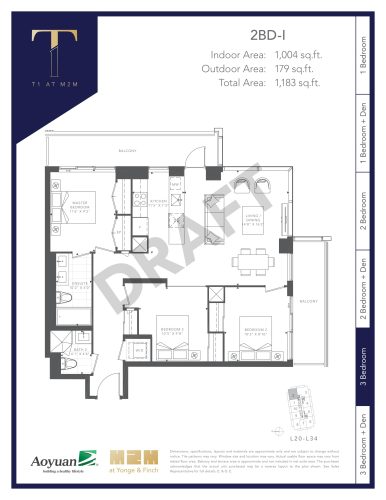
    2BD-I (Tower) Floor Plan at T1 at M2M Condos - 1004 sq.ft

    At T1 at M2M Condos in Toronto, the 2BD-I (Tower) plan is a 3-bedroom layout with 2 bathrooms and 1,004 sq ft of interior space. It faces North East. It is offered on floors 20–34. This plan is sold out with the builder.

    3
    2.0
    1,004 sq.ft
    last recorded price $955,900
    Sold Outlaunched at $955,900since launch no change
    1 w ago $955,900
    since launch no change
    1 m ago $955,900
    since launch no change
    3 m ago $955,900
    since launch no change
    1 y ago $955,900
    since launch no change
    2 y ago $955,900
    since launch no change
    3 y ago $955,900
    since launch no change
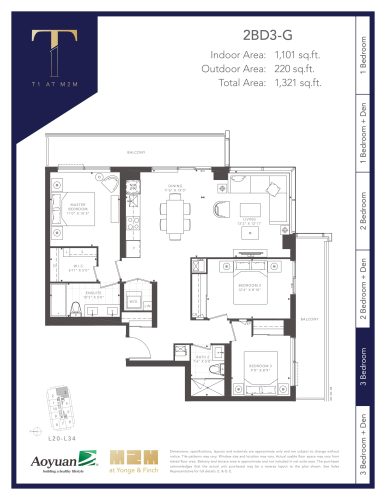
    2BD3-G (Tower) Floor Plan at T1 at M2M Condos - 1101 sq.ft

    At T1 at M2M Condos in Toronto, the 2BD3-G (Tower) plan is a 3-bedroom layout with 2 bathrooms and 1,101 sq ft of interior space. It faces South East. It is offered on floors 20–34. This plan is sold out with the builder.

    3
    2.0
    1,101 sq.ft
    last recorded price $1,269,900
    Sold Outlaunched at $1,269,900since launch no change
    1 w ago $1,269,900
    since launch no change
    1 m ago $1,269,900
    since launch no change
    3 m ago $1,269,900
    since launch no change
    1 y ago $1,269,900
    since launch no change
    2 y ago $1,269,900
    since launch no change
    3 y ago $1,269,900
    since launch no change
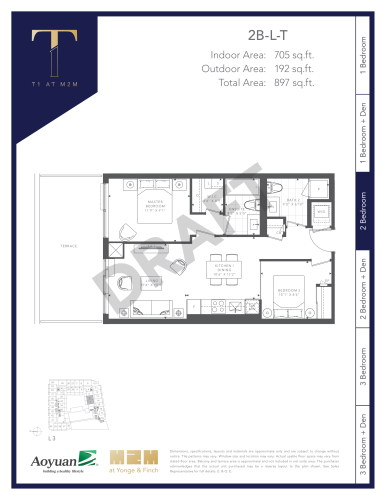
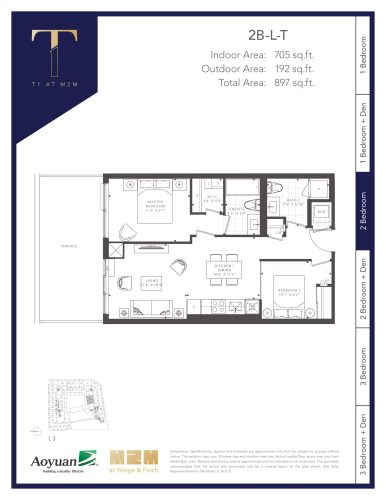
    2B-L-T (Podium) Floor Plan at T1 at M2M Condos - 705 sq.ft

    The 2B-L-T (Podium) floor plan at T1 at M2M Condos (Toronto) offers a 2-bedroom layout with 2 bathrooms and 705 sq ft of interior space. It faces North. It is offered on floor 3. This plan is sold out with the builder.

    2
    2.0
    705 sq.ft
    last recorded price $813,900
    Sold Outlaunched at $813,900since launch no change
    1 w ago $813,900
    since launch no change
    1 m ago $813,900
    since launch no change
    3 m ago $813,900
    since launch no change
    1 y ago $813,900
    since launch no change
    2 y ago $813,900
    since launch no change
    3 y ago $813,900
    since launch no change
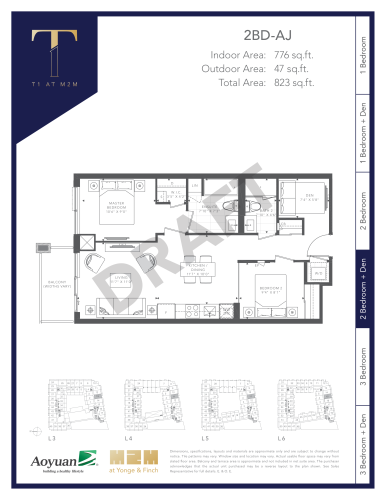
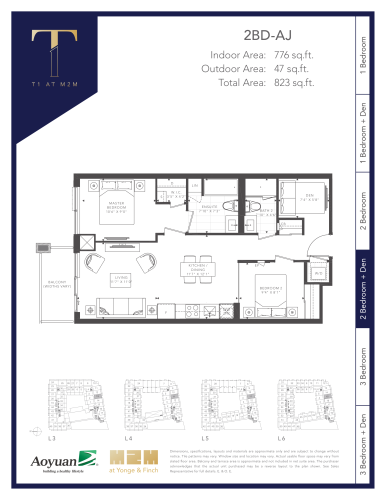
    2BD-AJ (Podium) Floor Plan at T1 at M2M Condos - 776 sq.ft

    2BD-AJ (Podium) is a 2-bedroom plus den layout with 2 bathrooms and 776 sq ft of interior space at T1 at M2M Condos in Toronto. The den adds flexible space, for example a home office. It faces South. It is offered on floors 3–6. This plan is sold out with the builder.

    2
    2.0
    776 sq.ft
    last recorded price $679,900
    Sold Outlaunched at $679,900since launch no change
    1 w ago $679,900
    since launch no change
    1 m ago $679,900
    since launch no change
    3 m ago $679,900
    since launch no change
    1 y ago $679,900
    since launch no change
    2 y ago $679,900
    since launch no change
    3 y ago $679,900
    since launch no change
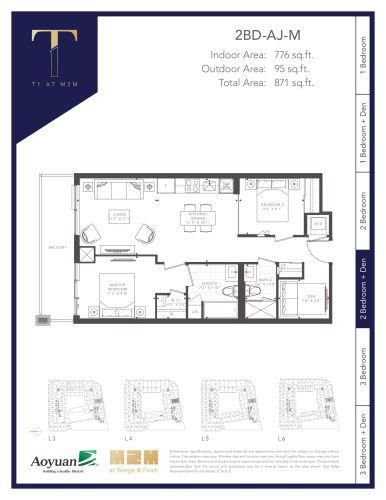
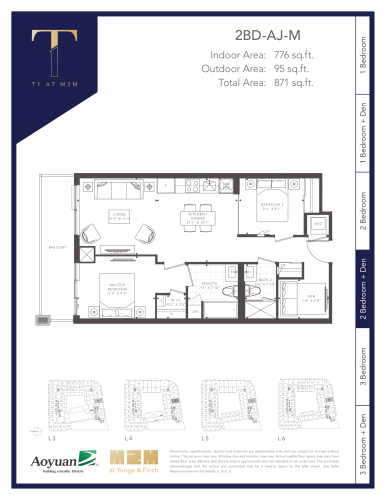
    2BD-AJ-M (Podium) Floor Plan at T1 at M2M Condos - 776 sq.ft

    The 2BD-AJ-M (Podium) floor plan at T1 at M2M Condos (Toronto) offers a 2-bedroom plus den layout with 2 bathrooms and 776 sq ft of interior space. The den adds flexible space, for example a home office. It faces South. It is offered on floors 3–6. This plan is sold out with the builder.

    2
    2.0
    776 sq.ft
    last recorded price $674,900
    Sold Outlaunched at $674,900since launch no change
    1 w ago $674,900
    since launch no change
    1 m ago $674,900
    since launch no change
    3 m ago $674,900
    since launch no change
    1 y ago $674,900
    since launch no change
    2 y ago $674,900
    since launch no change
    3 y ago $674,900
    since launch no change
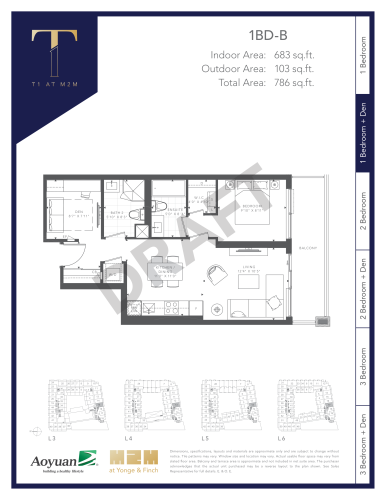
    1BD-B (Podium) Floor Plan at T1 at M2M Condos - 683 sq.ft

    At T1 at M2M Condos in Toronto, the 1BD-B (Podium) plan is a 1-bedroom plus den layout with 2 bathrooms and 683 sq ft of interior space. The den adds flexible space, for example a home office. It faces South. It is offered on floors 3–6. This plan is sold out with the builder.

    1
    2.0
    683 sq.ft
    last recorded price $630,900
    Sold Outlaunched at $630,900since launch no change
    1 w ago $630,900
    since launch no change
    1 m ago $630,900
    since launch no change
    3 m ago $630,900
    since launch no change
    1 y ago $630,900
    since launch no change
    2 y ago $630,900
    since launch no change
    3 y ago $630,900
    since launch no change
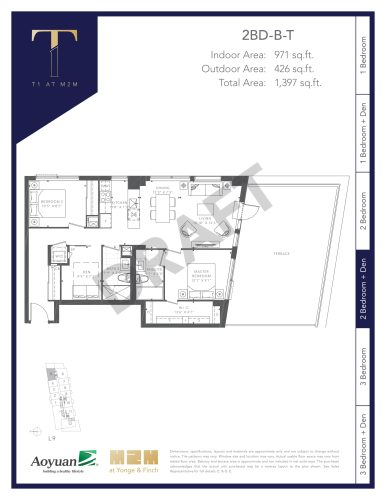
    2BD-B-T (Podium) Floor Plan at T1 at M2M Condos - 971 sq.ft

    2BD-B-T (Podium) is a 2-bedroom plus den layout with 2 bathrooms and 971 sq ft of interior space at T1 at M2M Condos in Toronto. The den adds flexible space, for example a home office. It faces North East. It is offered on floor 9. This plan is sold out with the builder.

    2
    2.0
    971 sq.ft
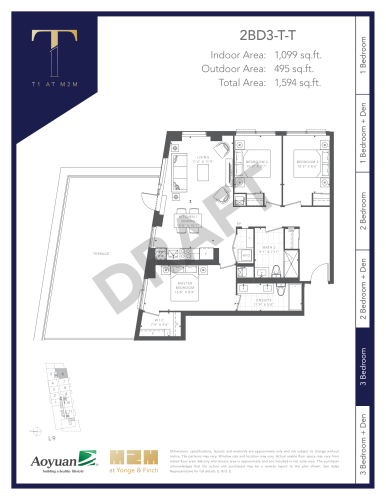
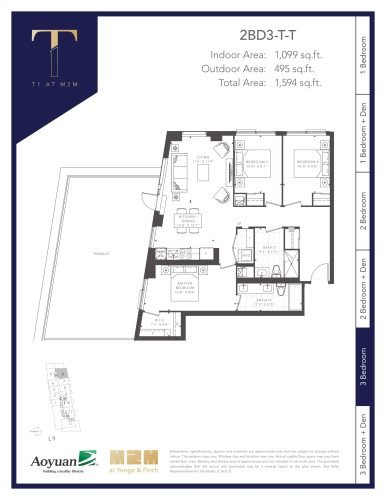
    2BD3-T-T (Podium) Floor Plan at T1 at M2M Condos - 1099 sq.ft

    2BD3-T-T (Podium) is a 3-bedroom layout with 2 bathrooms and 1,099 sq ft of interior space at T1 at M2M Condos in Toronto. It faces South East. It is offered on floor 9. This plan is sold out with the builder.

    3
    2.0
    1,099 sq.ft
    last recorded price $1,108,900
    Sold Outlaunched at $1,108,900since launch no change
    1 w ago $1,108,900
    since launch no change
    1 m ago $1,108,900
    since launch no change
    3 m ago $1,108,900
    since launch no change
    1 y ago $1,108,900
    since launch no change
    2 y ago $1,108,900
    since launch no change
    3 y ago $1,108,900
    since launch no change
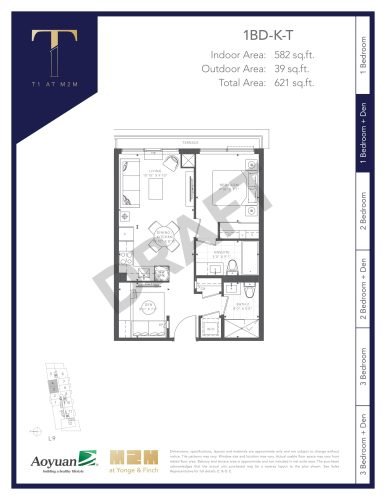
    1BD-K-T (Podium) Floor Plan at T1 at M2M Condos - 582 sq.ft

    At T1 at M2M Condos in Toronto, the 1BD-K-T (Podium) plan is a 1-bedroom plus den layout with 2 bathrooms and 582 sq ft of interior space. The den adds flexible space, for example a home office. It faces North. It is offered on floor 9. This plan is sold out with the builder.

    1
    2.0
    582 sq.ft
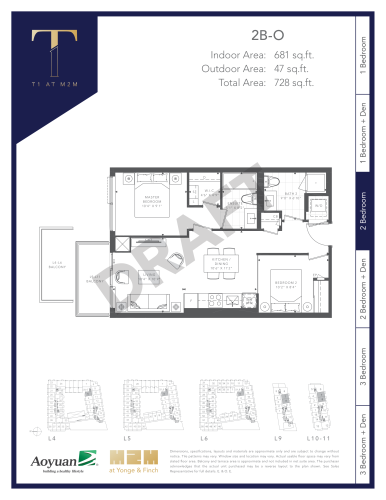
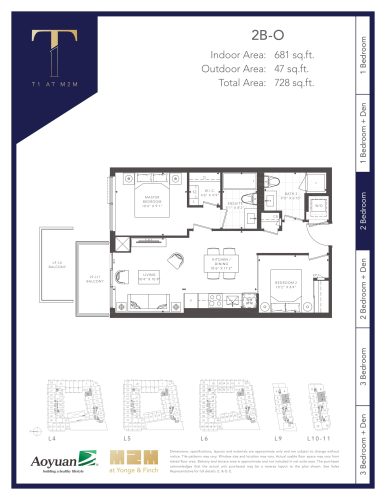
    2B-O (Podium) Floor Plan at T1 at M2M Condos - 681 sq.ft

    At T1 at M2M Condos in Toronto, the 2B-O (Podium) plan is a 2-bedroom layout with 2 bathrooms and 681 sq ft of interior space. It faces North. It is offered on floors 4–6 and 9–11. This plan is sold out with the builder.

    2
    2.0
    681 sq.ft
    last recorded price $781,900
    Sold Outlaunched at $781,900since launch no change
    1 w ago $781,900
    since launch no change
    1 m ago $781,900
    since launch no change
    3 m ago $781,900
    since launch no change
    1 y ago $781,900
    since launch no change
    2 y ago $781,900
    since launch no change
    3 y ago $781,900
    since launch no change
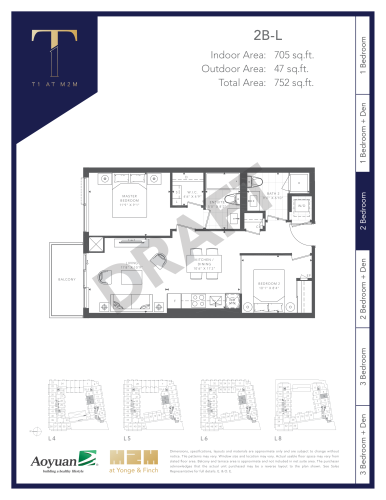
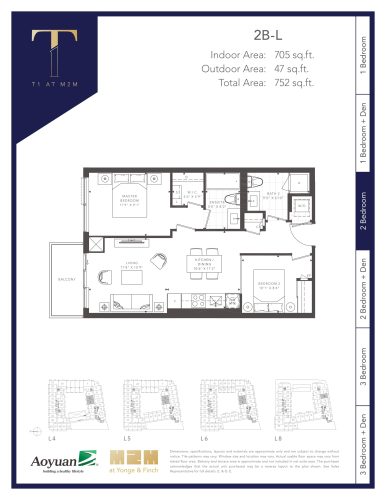
    2B-L (Podium) Floor Plan at T1 at M2M Condos - 705 sq.ft

    2B-L (Podium) is a 2-bedroom layout with 2 bathrooms and 705 sq ft of interior space at T1 at M2M Condos in Toronto. It faces North. It is offered on floors 4–6 and 8. This plan is sold out with the builder.

    2
    2.0
    705 sq.ft
    last recorded price $798,900
    Sold Outlaunched at $798,900since launch no change
    1 w ago $798,900
    since launch no change
    1 m ago $798,900
    since launch no change
    3 m ago $798,900
    since launch no change
    1 y ago $798,900
    since launch no change
    2 y ago $798,900
    since launch no change
    3 y ago $798,900
    since launch no change
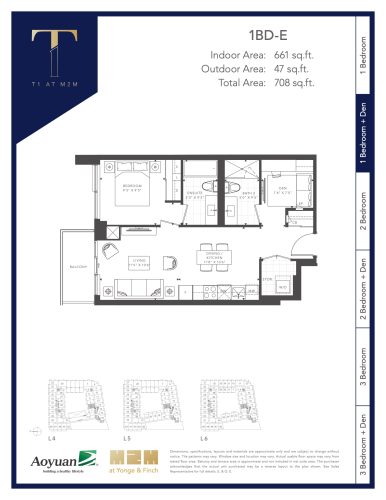
    1BD-E (Podium) Floor Plan at T1 at M2M Condos - 661 sq.ft

    1BD-E (Podium) is a 1-bedroom plus den layout with 2 bathrooms and 661 sq ft of interior space at T1 at M2M Condos in Toronto. The den adds flexible space, for example a home office. It faces North. It is offered on floors 4–6. This plan is sold out with the builder.

    1
    2.0
    661 sq.ft
    last recorded price $590,900
    Sold Outlaunched at $590,900since launch no change
    1 w ago $590,900
    since launch no change
    1 m ago $590,900
    since launch no change
    3 m ago $590,900
    since launch no change
    1 y ago $590,900
    since launch no change
    2 y ago $590,900
    since launch no change
    3 y ago $590,900
    since launch no change
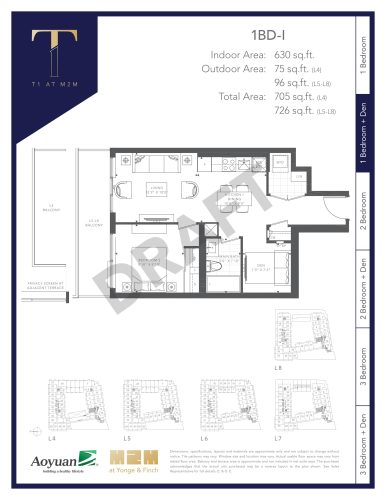
    1BD-I (Podium) Floor Plan at T1 at M2M Condos - 630 sq.ft

    1BD-I (Podium) is a 1-bedroom plus den layout with 1 bathroom and 630 sq ft of interior space at T1 at M2M Condos in Toronto. The den adds flexible space, for example a home office. It faces North. It is offered on floors 4–8. This plan is sold out with the builder.

    1
    1.0
    630 sq.ft
    last recorded price $786,900
    Sold Outlaunched at $786,900since launch no change
    1 w ago $786,900
    since launch no change
    1 m ago $786,900
    since launch no change
    3 m ago $786,900
    since launch no change
    1 y ago $786,900
    since launch no change
    2 y ago $786,900
    since launch no change
    3 y ago $786,900
    since launch no change
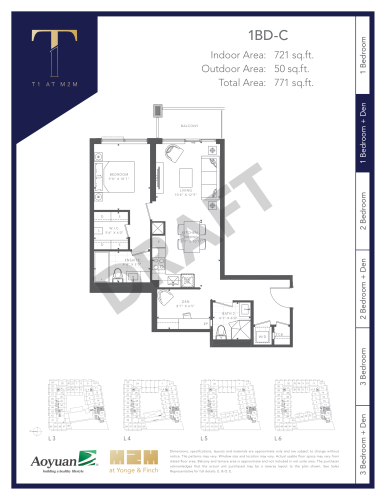
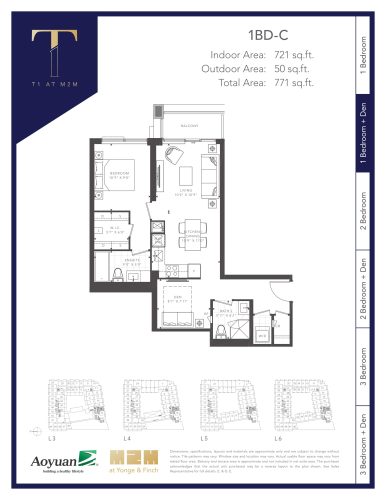
    1BD-C (Podium) Floor Plan at T1 at M2M Condos - 721 sq.ft

    The 1BD-C (Podium) floor plan at T1 at M2M Condos (Toronto) offers a 1-bedroom plus den layout with 2 bathrooms and 721 sq ft of interior space. The den adds flexible space, for example a home office. It faces South. It is offered on floors 3–6. This plan is sold out with the builder.

    1
    2.0
    721 sq.ft
    last recorded price $863,900
    Sold Outlaunched at $863,900since launch no change
    1 w ago $863,900
    since launch no change
    1 m ago $863,900
    since launch no change
    3 m ago $863,900
    since launch no change
    1 y ago $863,900
    since launch no change
    2 y ago $863,900
    since launch no change
    3 y ago $863,900
    since launch no change
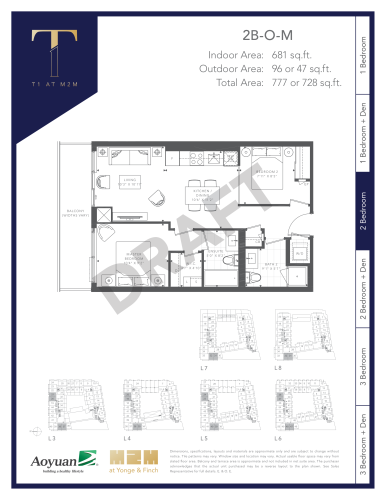
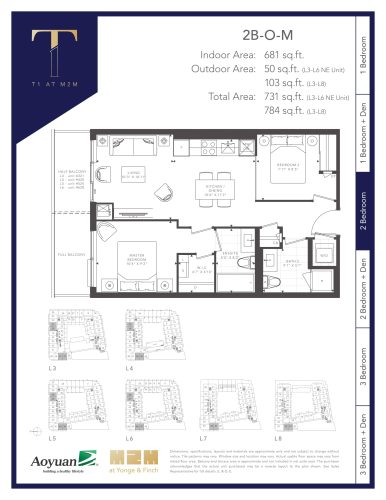
    2B-O-M (Podium) Floor Plan at T1 at M2M Condos - 681 sq.ft

    2B-O-M (Podium) is a 2-bedroom layout with 2 bathrooms and 681 sq ft of interior space at T1 at M2M Condos in Toronto. It faces North. It is offered on floors 3–8. This plan is sold out with the builder.

    2
    2.0
    681 sq.ft
    last recorded price $782,900
    Sold Outlaunched at $782,900since launch no change
    1 w ago $782,900
    since launch no change
    1 m ago $782,900
    since launch no change
    3 m ago $782,900
    since launch no change
    1 y ago $782,900
    since launch no change
    2 y ago $782,900
    since launch no change
    3 y ago $782,900
    since launch no change
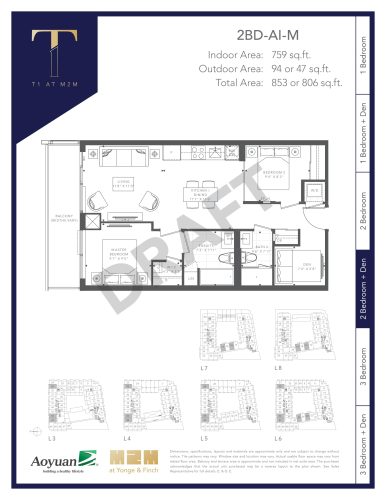
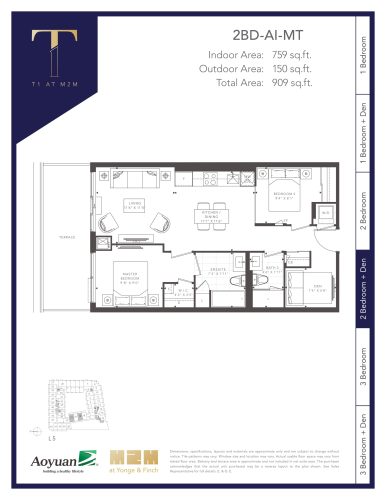
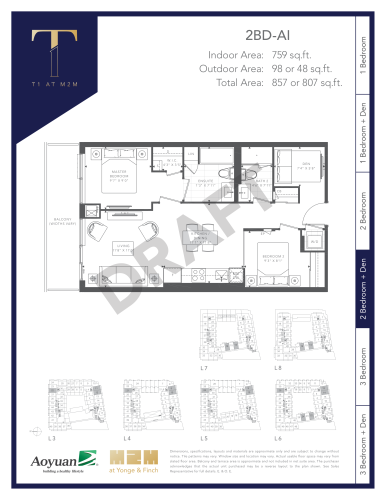
    2BD-AI-M (Podium) Floor Plan at T1 at M2M Condos - 759 sq.ft

    The 2BD-AI-M (Podium) floor plan at T1 at M2M Condos (Toronto) offers a 2-bedroom plus den layout with 2 bathrooms and 759 sq ft of interior space. The den adds flexible space, for example a home office. It faces North. It is offered on floors 3–8. This plan is sold out with the builder.

    2
    2.0
    759 sq.ft
    last recorded price $827,900
    Sold Outlaunched at $827,900since launch no change
    1 w ago $827,900
    since launch no change
    1 m ago $827,900
    since launch no change
    3 m ago $827,900
    since launch no change
    1 y ago $827,900
    since launch no change
    2 y ago $827,900
    since launch no change
    3 y ago $827,900
    since launch no change
    2BD-AI (Podium) Floor Plan at T1 at M2M Condos - 759 sq.ft

    The 2BD-AI (Podium) floor plan at T1 at M2M Condos (Toronto) offers a 2-bedroom plus den layout with 2 bathrooms and 759 sq ft of interior space. The den adds flexible space, for example a home office. It faces North. It is offered on floors 3–8. This plan is sold out with the builder.

    2
    2.0
    759 sq.ft
    last recorded price $828,900
    Sold Outlaunched at $828,900since launch no change
    1 w ago $828,900
    since launch no change
    1 m ago $828,900
    since launch no change
    3 m ago $828,900
    since launch no change
    1 y ago $828,900
    since launch no change
    2 y ago $828,900
    since launch no change
    3 y ago $828,900
    since launch no change
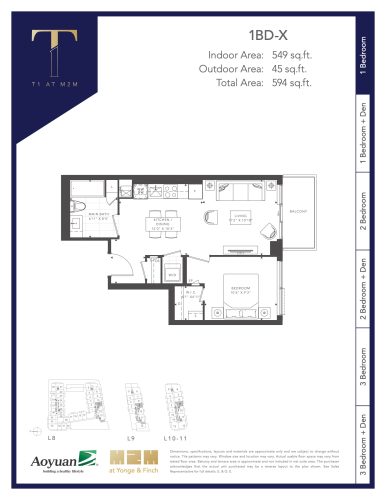
    1BD-X (Tower) Floor Plan at T1 at M2M Condos - 549 sq.ft

    At T1 at M2M Condos in Toronto, the 1BD-X (Tower) plan is a 1-bedroom layout with 1 bathroom and 549 sq ft of interior space. It faces South. It is offered on floors 8–11. This plan is sold out with the builder.

    1
    1.0
    549 sq.ft
    last recorded price $524,900
    Sold Outlaunched at $524,900since launch no change
    1 w ago $524,900
    since launch no change
    1 m ago $524,900
    since launch no change
    3 m ago $524,900
    since launch no change
    1 y ago $524,900
    since launch no change
    2 y ago $524,900
    since launch no change
    3 y ago $524,900
    since launch no change
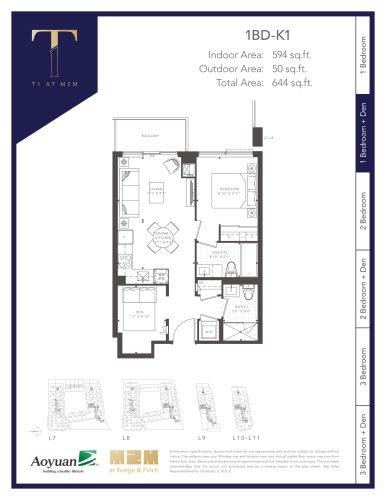
    1BD-K1 (Tower) Floor Plan at T1 at M2M Condos - 594 sq.ft

    At T1 at M2M Condos in Toronto, the 1BD-K1 (Tower) plan is a 1-bedroom plus den layout with 2 bathrooms and 594 sq ft of interior space. The den adds flexible space, for example a home office. It faces North. It is offered on floors 7–11. This plan is sold out with the builder.

    1
    2.0
    594 sq.ft
    last recorded price $570,900
    Sold Outlaunched at $570,900since launch no change
    1 w ago $570,900
    since launch no change
    1 m ago $570,900
    since launch no change
    3 m ago $570,900
    since launch no change
    1 y ago $570,900
    since launch no change
    2 y ago $570,900
    since launch no change
    3 y ago $570,900
    since launch no change
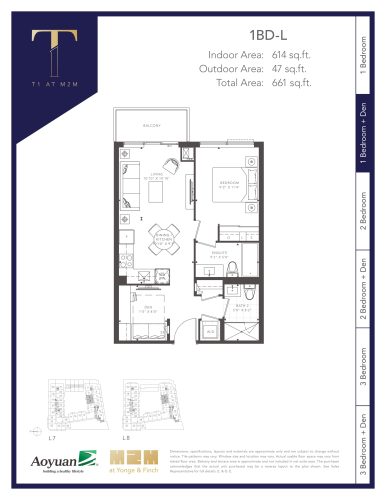
    1BD-L (Tower) Floor Plan at T1 at M2M Condos - 614 sq.ft

    The 1BD-L (Tower) floor plan at T1 at M2M Condos (Toronto) offers a 1-bedroom plus den layout with 2 bathrooms and 614 sq ft of interior space. The den adds flexible space, for example a home office. It faces North. It is offered on floors 7–8. This plan is sold out with the builder.

    1
    2.0
    614 sq.ft
    last recorded price $575,900
    Sold Outlaunched at $575,900since launch no change
    1 w ago $575,900
    since launch no change
    1 m ago $575,900
    since launch no change
    3 m ago $575,900
    since launch no change
    1 y ago $575,900
    since launch no change
    2 y ago $575,900
    since launch no change
    3 y ago $575,900
    since launch no change
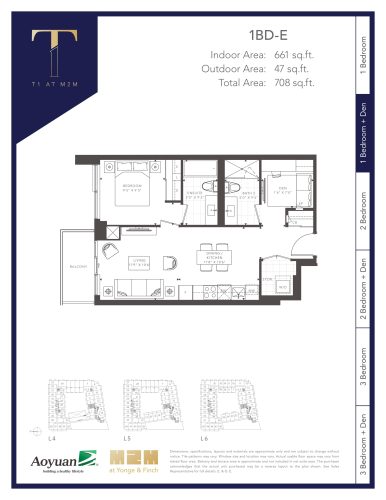
    1BD-E (Tower) Floor Plan at T1 at M2M Condos - 661 sq.ft

    At T1 at M2M Condos in Toronto, the 1BD-E (Tower) plan is a 1-bedroom plus den layout with 2 bathrooms and 661 sq ft of interior space. The den adds flexible space, for example a home office. It faces North. It is offered on floors 4–6. This plan is sold out with the builder.

    1
    2.0
    661 sq.ft
    last recorded price $590,900
    Sold Outlaunched at $590,900since launch no change
    1 w ago $590,900
    since launch no change
    1 m ago $590,900
    since launch no change
    3 m ago $590,900
    since launch no change
    1 y ago $590,900
    since launch no change
    2 y ago $590,900
    since launch no change
    3 y ago $590,900
    since launch no change
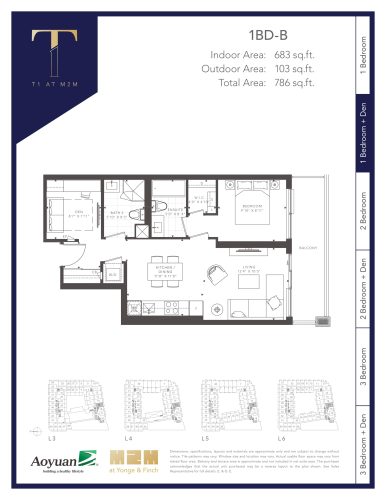
    1BD-B (Tower) Floor Plan at T1 at M2M Condos - 683 sq.ft

    At T1 at M2M Condos in Toronto, the 1BD-B (Tower) plan is a 1-bedroom plus den layout with 2 bathrooms and 683 sq ft of interior space. The den adds flexible space, for example a home office. It faces South. It is offered on floors 3–6. This plan is sold out with the builder.

    1
    2.0
    683 sq.ft
    last recorded price $630,900
    Sold Outlaunched at $630,900since launch no change
    1 w ago $630,900
    since launch no change
    1 m ago $630,900
    since launch no change
    3 m ago $630,900
    since launch no change
    1 y ago $630,900
    since launch no change
    2 y ago $630,900
    since launch no change
    3 y ago $630,900
    since launch no change
    2B-L (Tower) Floor Plan at T1 at M2M Condos - 705 sq.ft

    The 2B-L (Tower) floor plan at T1 at M2M Condos (Toronto) offers a 2-bedroom layout with 2 bathrooms and 705 sq ft of interior space. It faces North. It is offered on floors 4–6 and 8. This plan is sold out with the builder.

    2
    2.0
    705 sq.ft
    last recorded price $798,900
    Sold Outlaunched at $798,900since launch no change
    1 w ago $798,900
    since launch no change
    1 m ago $798,900
    since launch no change
    3 m ago $798,900
    since launch no change
    1 y ago $798,900
    since launch no change
    2 y ago $798,900
    since launch no change
    3 y ago $798,900
    since launch no change
    2B-L-T (Tower) Floor Plan at T1 at M2M Condos - 705 sq.ft

    At T1 at M2M Condos in Toronto, the 2B-L-T (Tower) plan is a 2-bedroom layout with 2 bathrooms and 705 sq ft of interior space. It faces North. It is offered on floor 3. This plan is sold out with the builder.

    2
    2.0
    705 sq.ft
    last recorded price $813,900
    Sold Outlaunched at $813,900since launch no change
    1 w ago $813,900
    since launch no change
    1 m ago $813,900
    since launch no change
    3 m ago $813,900
    since launch no change
    1 y ago $813,900
    since launch no change
    2 y ago $813,900
    since launch no change
    3 y ago $813,900
    since launch no change
    1BD-C (Tower) Floor Plan at T1 at M2M Condos - 721 sq.ft

    The 1BD-C (Tower) floor plan at T1 at M2M Condos (Toronto) offers a 1-bedroom plus den layout with 2 bathrooms and 721 sq ft of interior space. The den adds flexible space, for example a home office. It faces South. It is offered on floors 3–6. This plan is sold out with the builder.

    1
    2.0
    721 sq.ft
    last recorded price $635,900
    Sold Outlaunched at $635,900since launch no change
    1 w ago $635,900
    since launch no change
    1 m ago $635,900
    since launch no change
    3 m ago $635,900
    since launch no change
    1 y ago $635,900
    since launch no change
    2 y ago $635,900
    since launch no change
    3 y ago $635,900
    since launch no change
    2B-O (Tower) Floor Plan at T1 at M2M Condos - 681 sq.ft

    2B-O (Tower) is a 2-bedroom layout with 2 bathrooms and 681 sq ft of interior space at T1 at M2M Condos in Toronto. It faces North. It is offered on floors 4–6 and 9–11. This plan is sold out with the builder.

    2
    2.0
    681 sq.ft
    last recorded price $781,900
    Sold Outlaunched at $781,900since launch no change
    1 w ago $781,900
    since launch no change
    1 m ago $781,900
    since launch no change
    3 m ago $781,900
    since launch no change
    1 y ago $781,900
    since launch no change
    2 y ago $781,900
    since launch no change
    3 y ago $781,900
    since launch no change
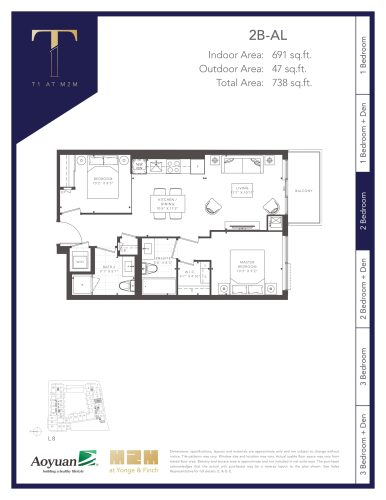
    2B-AL (Tower) Floor Plan at T1 at M2M Condos - 691 sq.ft

    2B-AL (Tower) is a 2-bedroom layout with 2 bathrooms and 691 sq ft of interior space at T1 at M2M Condos in Toronto. It faces South. It is offered on floor 8. This plan is sold out with the builder.

    2
    2.0
    691 sq.ft
    last recorded price $645,900
    Sold Outlaunched at $645,900since launch no change
    1 w ago $645,900
    since launch no change
    1 m ago $645,900
    since launch no change
    3 m ago $645,900
    since launch no change
    1 y ago $645,900
    since launch no change
    2 y ago $645,900
    since launch no change
    3 y ago $645,900
    since launch no change
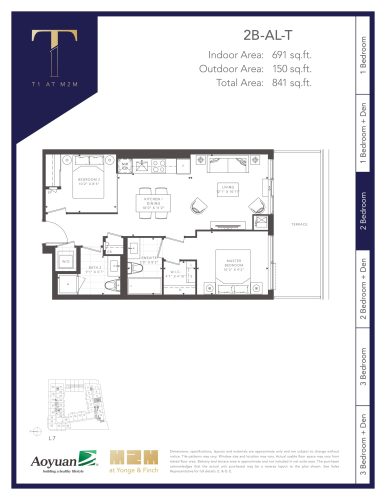
    2B-AL-T (Tower) Floor Plan at T1 at M2M Condos - 691 sq.ft

    2B-AL-T (Tower) is a 2-bedroom layout with 2 bathrooms and 691 sq ft of interior space at T1 at M2M Condos in Toronto. It faces South. It is offered on floor 7. This plan is sold out with the builder.

    2
    2.0
    691 sq.ft
    last recorded price $659,900
    Sold Outlaunched at $659,900since launch no change
    1 w ago $659,900
    since launch no change
    1 m ago $659,900
    since launch no change
    3 m ago $659,900
    since launch no change
    1 y ago $659,900
    since launch no change
    2 y ago $659,900
    since launch no change
    3 y ago $659,900
    since launch no change
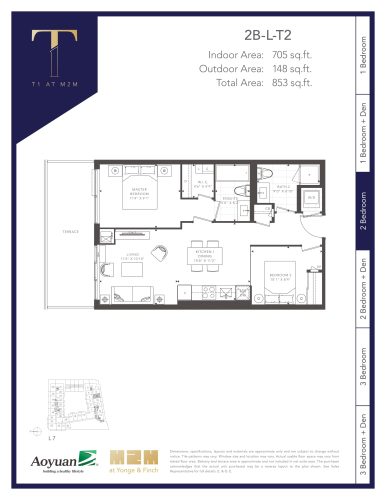
    2B-L-T2 (Tower) Floor Plan at T1 at M2M Condos - 705 sq.ft

    2B-L-T2 (Tower) is a 2-bedroom layout with 2 bathrooms and 705 sq ft of interior space at T1 at M2M Condos in Toronto. It faces South. It is offered on floor 7. This plan is sold out with the builder.

    2
    2.0
    705 sq.ft
    last recorded price $648,900
    Sold Outlaunched at $648,900since launch no change
    1 w ago $648,900
    since launch no change
    1 m ago $648,900
    since launch no change
    3 m ago $648,900
    since launch no change
    1 y ago $648,900
    since launch no change
    2 y ago $648,900
    since launch no change
    3 y ago $648,900
    since launch no change
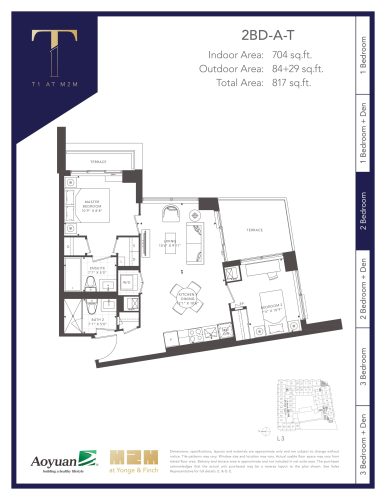
    2BD-A-T (Tower) Floor Plan at T1 at M2M Condos - 704 sq.ft

    At T1 at M2M Condos in Toronto, the 2BD-A-T (Tower) plan is a 2-bedroom layout with 2 bathrooms and 704 sq ft of interior space. It faces South. It is offered on floor 3. This plan is sold out with the builder.

    2
    2.0
    704 sq.ft
    last recorded price $659,900
    Sold Outlaunched at $659,900since launch no change
    1 w ago $659,900
    since launch no change
    1 m ago $659,900
    since launch no change
    3 m ago $659,900
    since launch no change
    1 y ago $659,900
    since launch no change
    2 y ago $659,900
    since launch no change
    3 y ago $659,900
    since launch no change
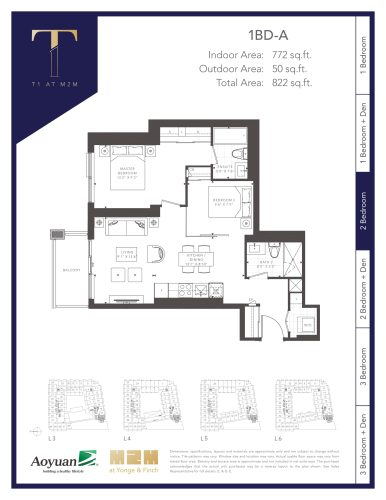
    1BD-A (Tower) Floor Plan at T1 at M2M Condos - 772 sq.ft

    At T1 at M2M Condos in Toronto, the 1BD-A (Tower) plan is a 2-bedroom layout with 2 bathrooms and 772 sq ft of interior space. It faces South. It is offered on floors 3–6. This plan is sold out with the builder.

    2
    2.0
    772 sq.ft
    last recorded price $842,900
    Sold Outlaunched at $842,900since launch no change
    1 w ago $842,900
    since launch no change
    1 m ago $842,900
    since launch no change
    3 m ago $842,900
    since launch no change
    1 y ago $842,900
    since launch no change
    2 y ago $842,900
    since launch no change
    3 y ago $842,900
    since launch no change
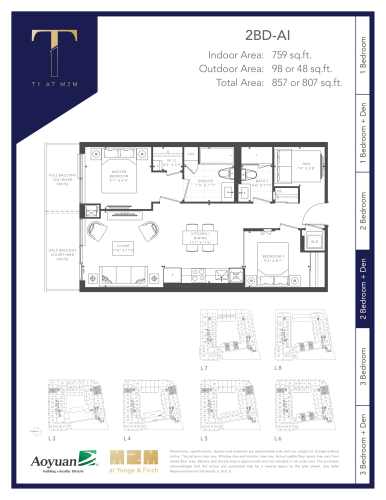
    2BD-AI (Tower) Floor Plan at T1 at M2M Condos - 759 sq.ft

    2BD-AI (Tower) is a 2-bedroom plus den layout with 2 bathrooms and 759 sq ft of interior space at T1 at M2M Condos in Toronto. The den adds flexible space, for example a home office. It faces North. It is offered on floors 3–8. It is priced from $757,900, about $999 per sq ft.

    2
    2.0
    759 sq.ft
    $999/ft $757,900
    launched at $757,900since launch no change
    1 w ago $757,900
    since launch no change
    1 m ago $757,900
    since launch no change
    3 m ago $757,900
    since launch no change
    1 y ago $757,900
    since launch no change
    2 y ago $757,900
    since launch no change
    3 y ago $757,900
    since launch no change
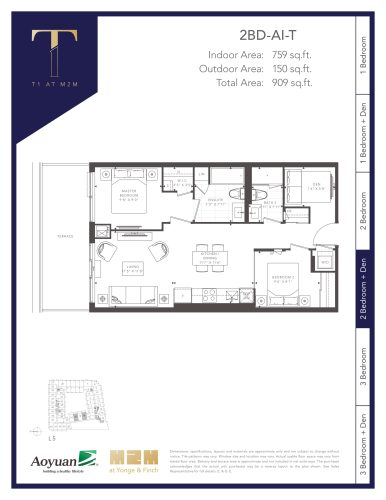
    2BD-AI-T (Tower) Floor Plan at T1 at M2M Condos - 759 sq.ft

    The 2BD-AI-T (Tower) floor plan at T1 at M2M Condos (Toronto) offers a 2-bedroom plus den layout with 2 bathrooms and 759 sq ft of interior space. The den adds flexible space, for example a home office. It faces East. It is offered on floor 5. This plan is sold out with the builder.

    2
    2.0
    759 sq.ft
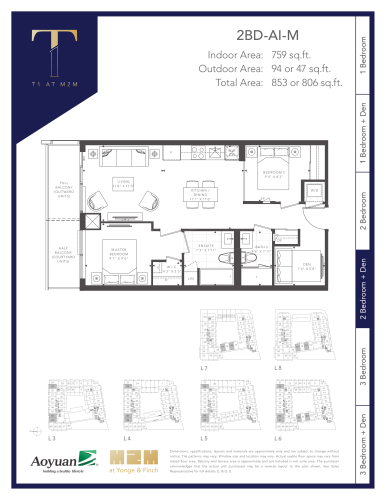
    2BD-AI-M (Tower) Floor Plan at T1 at M2M Condos - 759 sq.ft

    At T1 at M2M Condos in Toronto, the 2BD-AI-M (Tower) plan is a 2-bedroom plus den layout with 2 bathrooms and 759 sq ft of interior space. The den adds flexible space, for example a home office. It faces North. It is offered on floors 3–8. This plan is sold out with the builder.

    2
    2.0
    759 sq.ft
    last recorded price $901,900
    Sold Outlaunched at $901,900since launch no change
    1 w ago $901,900
    since launch no change
    1 m ago $901,900
    since launch no change
    3 m ago $901,900
    since launch no change
    1 y ago $901,900
    since launch no change
    2 y ago $901,900
    since launch no change
    3 y ago $901,900
    since launch no change
    2BD-AI-MT (Tower) Floor Plan at T1 at M2M Condos - 759 sq.ft

    2BD-AI-MT (Tower) is a 2-bedroom plus den layout with 2 bathrooms and 759 sq ft of interior space at T1 at M2M Condos in Toronto. The den adds flexible space, for example a home office. It faces East. It is offered on floor 5. This plan is sold out with the builder.

    2
    2.0
    759 sq.ft
    last recorded price $660,900
    Sold Outlaunched at $660,900since launch no change
    1 w ago $660,900
    since launch no change
    1 m ago $660,900
    since launch no change
    3 m ago $660,900
    since launch no change
    1 y ago $660,900
    since launch no change
    2 y ago $660,900
    since launch no change
    3 y ago $660,900
    since launch no change
    2BD-AJ (Tower) Floor Plan at T1 at M2M Condos - 776 sq.ft

    At T1 at M2M Condos in Toronto, the 2BD-AJ (Tower) plan is a 2-bedroom plus den layout with 2 bathrooms and 776 sq ft of interior space. The den adds flexible space, for example a home office. It faces South. It is offered on floors 3–6. This plan is sold out with the builder.

    2
    2.0
    776 sq.ft
    last recorded price $673,900
    Sold Outlaunched at $673,900since launch no change
    1 w ago $673,900
    since launch no change
    1 m ago $673,900
    since launch no change
    3 m ago $673,900
    since launch no change
    1 y ago $673,900
    since launch no change
    2 y ago $673,900
    since launch no change
    3 y ago $673,900
    since launch no change
    2BD-AJ-M (Tower) Floor Plan at T1 at M2M Condos - 776 sq.ft

    At T1 at M2M Condos in Toronto, the 2BD-AJ-M (Tower) plan is a 2-bedroom plus den layout with 2 bathrooms and 776 sq ft of interior space. The den adds flexible space, for example a home office. It faces South. It is offered on floors 3–6. This plan is sold out with the builder.

    2
    2.0
    776 sq.ft
    last recorded price $674,900
    Sold Outlaunched at $674,900since launch no change
    1 w ago $674,900
    since launch no change
    1 m ago $674,900
    since launch no change
    3 m ago $674,900
    since launch no change
    1 y ago $674,900
    since launch no change
    2 y ago $674,900
    since launch no change
    3 y ago $674,900
    since launch no change
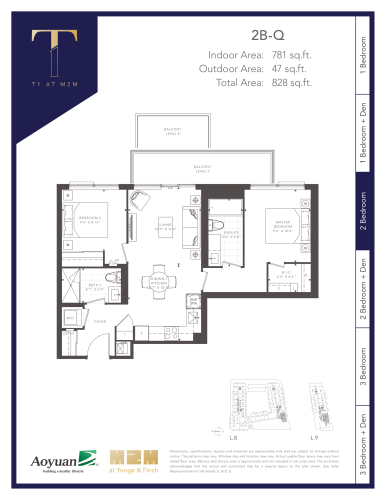
    2B-Q (Tower) Floor Plan at T1 at M2M Condos - 781 sq.ft

    The 2B-Q (Tower) floor plan at T1 at M2M Condos (Toronto) offers a 2-bedroom layout with 2 bathrooms and 781 sq ft of interior space. It faces South. It is offered on floors 8–9. This plan is sold out with the builder.

    2
    2.0
    781 sq.ft
    last recorded price $710,900
    Sold Outlaunched at $710,900since launch no change
    1 w ago $710,900
    since launch no change
    1 m ago $710,900
    since launch no change
    3 m ago $710,900
    since launch no change
    1 y ago $710,900
    since launch no change
    2 y ago $710,900
    since launch no change
    3 y ago $710,900
    since launch no change
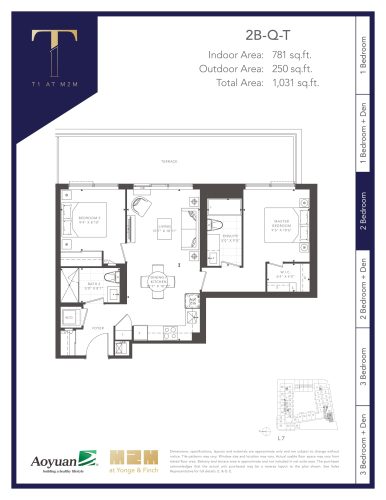
    2B-Q-T (Tower) Floor Plan at T1 at M2M Condos - 781 sq.ft

    2B-Q-T (Tower) is a 2-bedroom layout with 2 bathrooms and 781 sq ft of interior space at T1 at M2M Condos in Toronto. It faces South. It is offered on floor 7. This plan is sold out with the builder.

    2
    2.0
    781 sq.ft
    last recorded price $879,900
    Sold Outlaunched at $879,900since launch no change
    1 w ago $879,900
    since launch no change
    1 m ago $879,900
    since launch no change
    3 m ago $879,900
    since launch no change
    1 y ago $879,900
    since launch no change
    2 y ago $879,900
    since launch no change
    3 y ago $879,900
    since launch no change
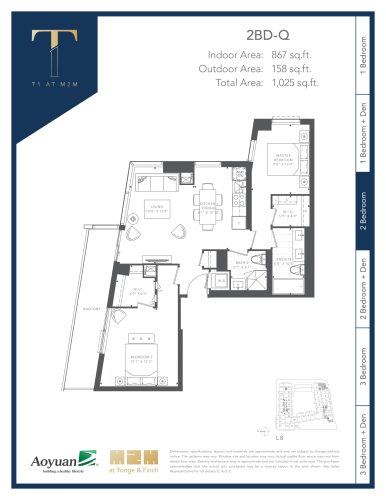
    2BD-Q Floor Plan at T1 at M2M Condos - 867 sq.ft

    2BD-Q is a 2-bedroom layout with 2 bathrooms and 867 sq ft of interior space at T1 at M2M Condos in Toronto. It faces South. It is offered on floor 8. This plan is sold out with the builder.

    2
    2.0
    867 sq.ft
    last recorded price $789,900
    Sold Outlaunched at $789,900since launch no change
    1 w ago $789,900
    since launch no change
    1 m ago $789,900
    since launch no change
    3 m ago $789,900
    since launch no change
    1 y ago $789,900
    since launch no change
    2 y ago $789,900
    since launch no change
    3 y ago $789,900
    since launch no change
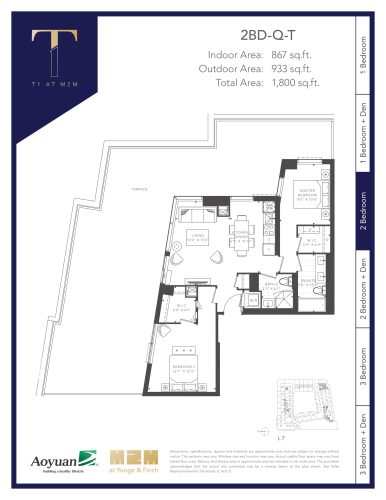
    2BD-Q-T (Tower) Floor Plan at T1 at M2M Condos - 867 sq.ft

    The 2BD-Q-T (Tower) floor plan at T1 at M2M Condos (Toronto) offers a 2-bedroom layout with 2 bathrooms and 867 sq ft of interior space. It faces South. It is offered on floor 7. It is priced from $935,900, about $1,079 per sq ft.

    2
    2.0
    867 sq.ft
    $1,079/ft $935,900
    launched at $935,900since launch no change
    1 w ago $935,900
    since launch no change
    1 m ago $935,900
    since launch no change
    3 m ago $935,900
    since launch no change
    1 y ago $935,900
    since launch no change
    2 y ago $935,900
    since launch no change
    3 y ago $935,900
    since launch no change
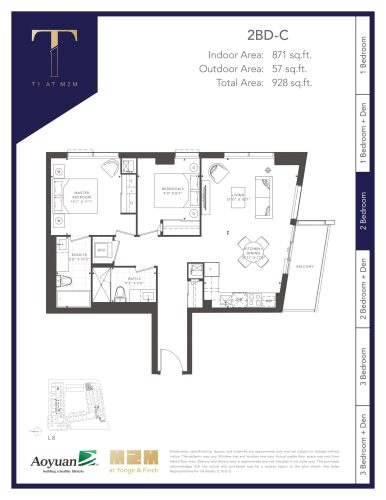
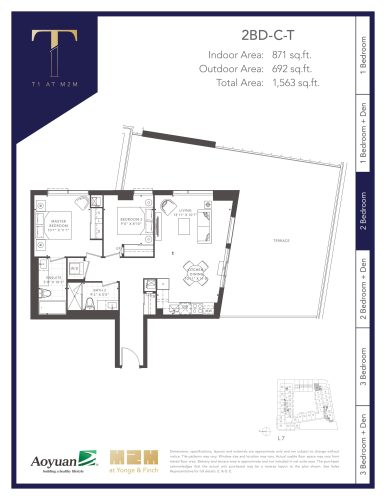
    2BD-C Floor Plan at T1 at M2M Condos - 871 sq.ft

    At T1 at M2M Condos in Toronto, the 2BD-C plan is a 2-bedroom layout with 2 bathrooms and 871 sq ft of interior space. It faces North. It is offered on floor 8. This plan is sold out with the builder.

    2
    2.0
    871 sq.ft
    last recorded price $933,900
    Sold Outlaunched at $933,900since launch no change
    1 w ago $933,900
    since launch no change
    1 m ago $933,900
    since launch no change
    3 m ago $933,900
    since launch no change
    1 y ago $933,900
    since launch no change
    2 y ago $933,900
    since launch no change
    3 y ago $933,900
    since launch no change
    2BD-C-T (Tower) Floor Plan at T1 at M2M Condos - 871 sq.ft

    The 2BD-C-T (Tower) floor plan at T1 at M2M Condos (Toronto) offers a 2-bedroom layout with 2 bathrooms and 871 sq ft of interior space. It faces North. It is offered on floor 7. It is priced from $904,900, about $1,039 per sq ft.

    2
    2.0
    871 sq.ft
    $1,039/ft $904,900
    launched at $904,900since launch no change
    1 w ago $904,900
    since launch no change
    1 m ago $904,900
    since launch no change
    3 m ago $904,900
    since launch no change
    1 y ago $904,900
    since launch no change
    2 y ago $904,900
    since launch no change
    3 y ago $904,900
    since launch no change
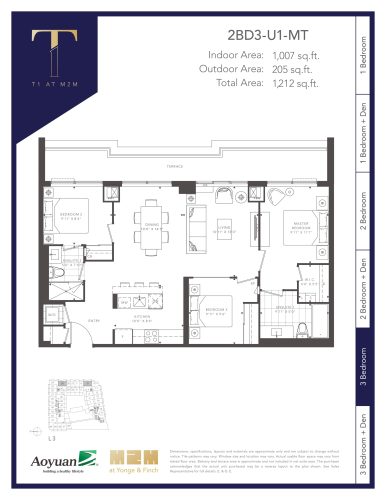
    2BD3-U1-MT (Tower) Floor Plan at T1 at M2M Condos - 1007 sq.ft

    2BD3-U1-MT (Tower) is a 3-bedroom layout with 2 bathrooms and 1,007 sq ft of interior space at T1 at M2M Condos in Toronto. It faces East. It is offered on floor 3. It is priced from $1,029,000, about $1,022 per sq ft.

    3
    2.0
    1,007 sq.ft
    $1,022/ft $1,029,000
    launched at $1,029,000since launch no change
    1 w ago $1,029,000
    since launch no change
    1 m ago $1,029,000
    since launch no change
    3 m ago $1,029,000
    since launch no change
    1 y ago $1,029,000
    since launch no change
    2 y ago $1,029,000
    since launch no change
    3 y ago $1,029,000
    since launch no change
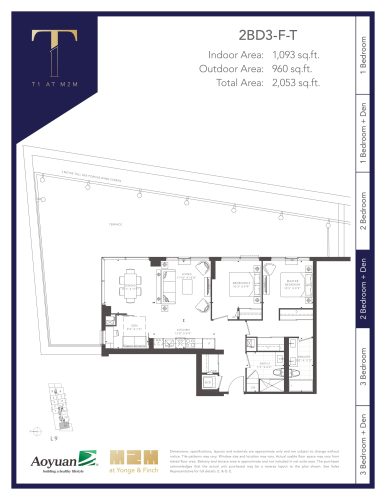
    2BD3-F-T Floor Plan at T1 at M2M Condos - 1093 sq.ft

    The 2BD3-F-T floor plan at T1 at M2M Condos (Toronto) offers a 2-bedroom plus den layout with 2 bathrooms and 1,093 sq ft of interior space. The den adds flexible space, for example a home office. It faces South. It is offered on floor 9. It is priced from $1,185,500, about $1,085 per sq ft.

    2
    2.0
    1,093 sq.ft
    $1,085/ft $1,185,500
    launched at $1,185,500since launch no change
    1 w ago $1,185,500
    since launch no change
    1 m ago $1,185,500
    since launch no change
    3 m ago $1,185,500
    since launch no change
    1 y ago $1,185,500
    since launch no change
    2 y ago $1,185,500
    since launch no change
    3 y ago $1,185,500
    since launch no change
    2BD3-T-T (Tower) Floor Plan at T1 at M2M Condos - 1099 sq.ft

    At T1 at M2M Condos in Toronto, the 2BD3-T-T (Tower) plan is a 3-bedroom layout with 2 bathrooms and 1,099 sq ft of interior space. It faces South. It is offered on floor 9. This plan is sold out with the builder.

    3
    2.0
    1,099 sq.ft
    last recorded price $1,108,900
    Sold Outlaunched at $1,108,900since launch no change
    1 w ago $1,108,900
    since launch no change
    1 m ago $1,108,900
    since launch no change
    3 m ago $1,108,900
    since launch no change
    1 y ago $1,108,900
    since launch no change
    2 y ago $1,108,900
    since launch no change
    3 y ago $1,108,900
    since launch no change
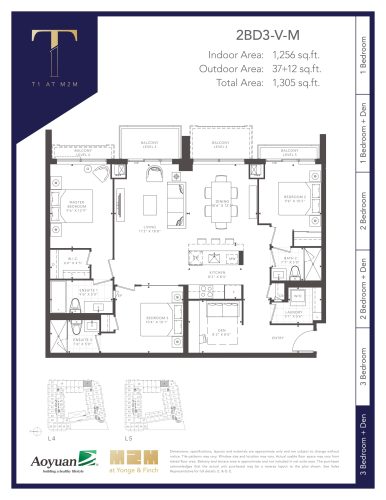
    2BD3-V-M Floor Plan at T1 at M2M Condos - 1256 sq.ft

    The 2BD3-V-M floor plan at T1 at M2M Condos (Toronto) offers a 3-bedroom plus den layout with 3 bathrooms and 1,256 sq ft of interior space. The den adds flexible space, for example a home office. It faces East. It is offered on floors 4–5. This plan is sold out with the builder.

    3
    3.0
    1,256 sq.ft
    last recorded price $1,379,900
    Sold Outlaunched at $1,379,900since launch no change
    1 w ago $1,379,900
    since launch no change
    1 m ago $1,379,900
    since launch no change
    3 m ago $1,379,900
    since launch no change
    1 y ago $1,379,900
    since launch no change
    2 y ago $1,379,900
    since launch no change
    3 y ago $1,379,900
    since launch no change
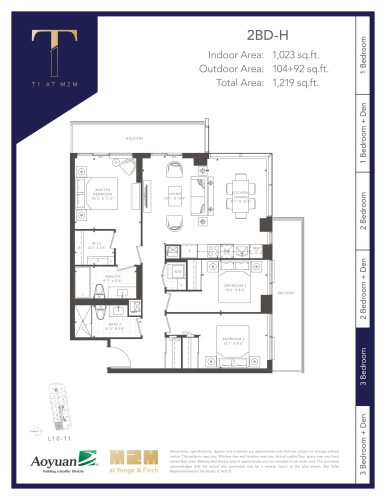
    2BD-H (Tower) Floor Plan at T1 at M2M Condos - 1023 sq.ft

    The 2BD-H (Tower) floor plan at T1 at M2M Condos (Toronto) offers a 3-bedroom layout with 2 bathrooms and 1,023 sq ft of interior space. It faces North. It is offered on floors 10–11. This plan is sold out with the builder.

    3
    2.0
    1,023 sq.ft
    last recorded price $873,900
    Sold Outlaunched at $873,900since launch no change
    1 w ago $873,900
    since launch no change
    1 m ago $873,900
    since launch no change
    3 m ago $873,900
    since launch no change
    1 y ago $873,900
    since launch no change
    2 y ago $873,900
    since launch no change
    3 y ago $873,900
    since launch no change
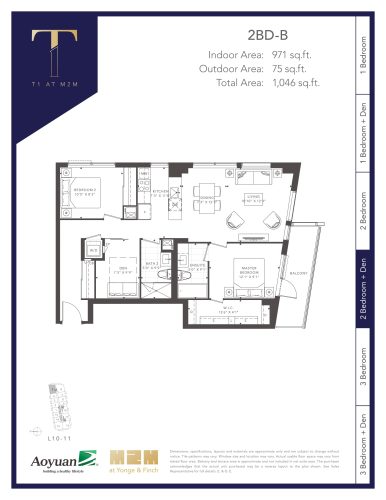
    2BD-B (Tower) Floor Plan at T1 at M2M Condos - 971 sq.ft

    2BD-B (Tower) is a 2-bedroom plus den layout with 2 bathrooms and 971 sq ft of interior space at T1 at M2M Condos in Toronto. The den adds flexible space, for example a home office. It faces North. It is offered on floors 10–11. This plan is sold out with the builder.

    2
    2.0
    971 sq.ft
    last recorded price $915,900
    Sold Outlaunched at $915,900since launch no change
    1 w ago $915,900
    since launch no change
    1 m ago $915,900
    since launch no change
    3 m ago $915,900
    since launch no change
    1 y ago $915,900
    since launch no change
    2 y ago $915,900
    since launch no change
    3 y ago $915,900
    since launch no change
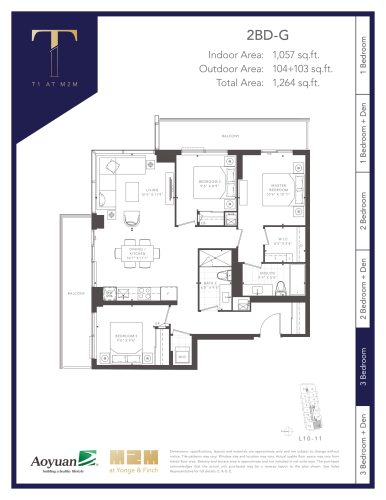
    2BD-G (Tower) Floor Plan at T1 at M2M Condos - 1057 sq.ft

    The 2BD-G (Tower) floor plan at T1 at M2M Condos (Toronto) offers a 3-bedroom layout with 2 bathrooms and 1,057 sq ft of interior space. It faces South. It is offered on floors 10–11. This plan is sold out with the builder.

    3
    2.0
    1,057 sq.ft
    last recorded price $933,900
    Sold Outlaunched at $933,900since launch no change
    1 w ago $933,900
    since launch no change
    1 m ago $933,900
    since launch no change
    3 m ago $933,900
    since launch no change
    1 y ago $933,900
    since launch no change
    2 y ago $933,900
    since launch no change
    3 y ago $933,900
    since launch no change
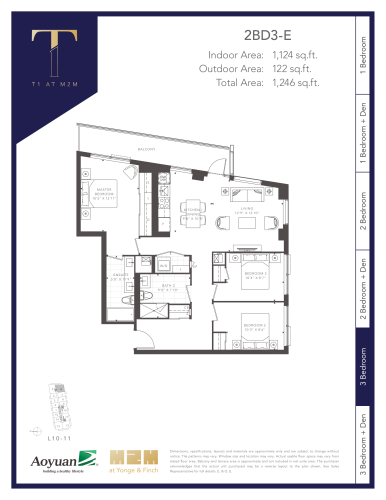
    2BD3-E (Tower) Floor Plan at T1 at M2M Condos - 1124 sq.ft

    The 2BD3-E (Tower) floor plan at T1 at M2M Condos (Toronto) offers a 3-bedroom layout with 2 bathrooms and 1,124 sq ft of interior space. It faces South. It is offered on floors 10–11. This plan is sold out with the builder.

    3
    2.0
    1,124 sq.ft
    last recorded price $974,900
    Sold Outlaunched at $974,900since launch no change
    1 w ago $974,900
    since launch no change
    1 m ago $974,900
    since launch no change
    3 m ago $974,900
    since launch no change
    1 y ago $974,900
    since launch no change
    2 y ago $974,900
    since launch no change
    3 y ago $974,900
    since launch no change
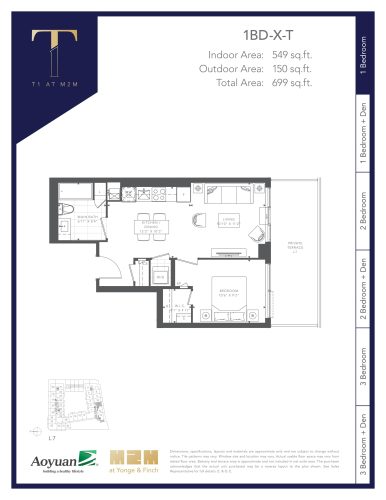
    1BD-X-T Floor Plan at T1 at M2M Condos - 549 sq.ft

    The 1BD-X-T floor plan at T1 at M2M Condos (Toronto) offers a 1-bedroom layout with 1 bathroom and 549 sq ft of interior space. It faces South. It is offered on floor 7. This plan is sold out with the builder.

    1
    1.0
    549 sq.ft
    last recorded price $533,900
    Sold Outlaunched at $533,900since launch no change
    1 w ago $533,900
    since launch no change
    1 m ago $533,900
    since launch no change
    3 m ago $533,900
    since launch no change
    1 y ago $533,900
    since launch no change
    2 y ago $533,900
    since launch no change
    3 y ago $533,900
    since launch no change
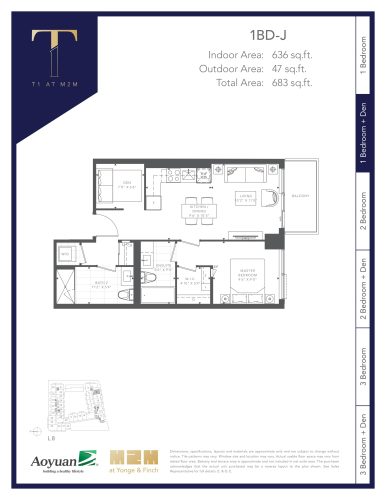
    1BD-J Floor Plan at T1 at M2M Condos - 636 sq.ft

    At T1 at M2M Condos in Toronto, the 1BD-J plan is a 1-bedroom plus den layout with 2 bathrooms and 636 sq ft of interior space. The den adds flexible space, for example a home office. It faces South. It is offered on floor 8. This plan is sold out with the builder.

    1
    2.0
    636 sq.ft
    last recorded price $620,900
    Sold Outlaunched at $620,900since launch no change
    1 w ago $620,900
    since launch no change
    1 m ago $620,900
    since launch no change
    3 m ago $620,900
    since launch no change
    1 y ago $620,900
    since launch no change
    2 y ago $620,900
    since launch no change
    3 y ago $620,900
    since launch no change
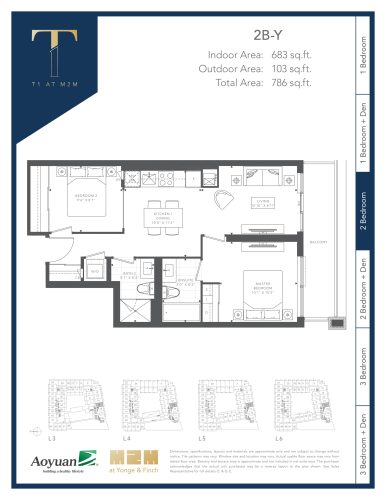
    2B-Y Floor Plan at T1 at M2M Condos - 683 sq.ft

    The 2B-Y floor plan at T1 at M2M Condos (Toronto) offers a 2-bedroom layout with 2 bathrooms and 683 sq ft of interior space. It faces South. It is offered on floors 3–6. This plan is sold out with the builder.

    2
    2.0
    683 sq.ft
    last recorded price $849,900
    Sold Outlaunched at $849,900since launch no change
    1 w ago $849,900
    since launch no change
    1 m ago $849,900
    since launch no change
    3 m ago $849,900
    since launch no change
    1 y ago $849,900
    since launch no change
    2 y ago $849,900
    since launch no change
    3 y ago $849,900
    since launch no change
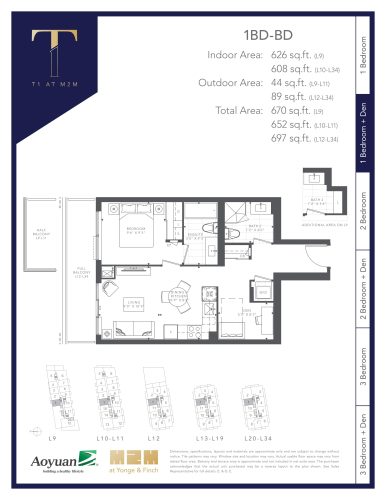
    1BD-BD Floor Plan at T1 at M2M Condos - 608 sq.ft

    1BD-BD is a 1-bedroom plus den layout with 2 bathrooms and 608 sq ft of interior space at T1 at M2M Condos in Toronto. The den adds flexible space, for example a home office. It faces North. It is offered on floors 9–34. This plan is sold out with the builder.

    1
    2.0
    608 sq.ft
    last recorded price $825,900
    Sold Outlaunched at $825,900since launch no change
    1 w ago $825,900
    since launch no change
    1 m ago $825,900
    since launch no change
    3 m ago $825,900
    since launch no change
    1 y ago $825,900
    since launch no change
    2 y ago $825,900
    since launch no change
    3 y ago $825,900
    since launch no change
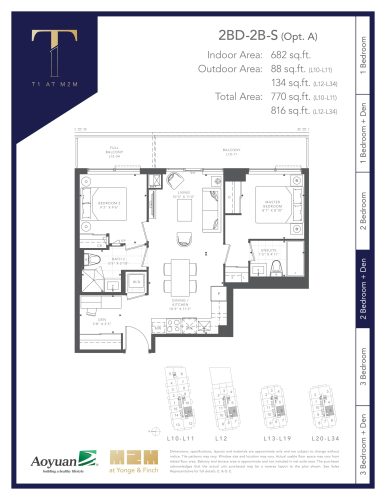
    2BD-2B-S (Opt. A) Floor Plan at T1 at M2M Condos - 682 sq.ft

    The 2BD-2B-S (Opt. A) floor plan at T1 at M2M Condos (Toronto) offers a 2-bedroom plus den layout with 2 bathrooms and 682 sq ft of interior space. The den adds flexible space, for example a home office. It faces South. It is offered on floors 10–34. This plan is sold out with the builder.

    2
    2.0
    682 sq.ft
    last recorded price $686,900
    Sold Outlaunched at $686,900since launch no change
    1 w ago $686,900
    since launch no change
    1 m ago $686,900
    since launch no change
    3 m ago $686,900
    since launch no change
    1 y ago $686,900
    since launch no change
    2 y ago $686,900
    since launch no change
    3 y ago $686,900
    since launch no change
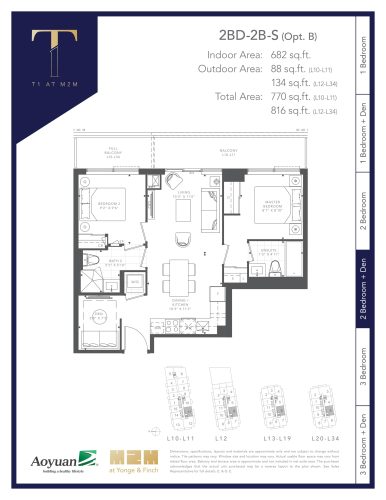
    2BD-2B-S (Opt. B) Floor Plan at T1 at M2M Condos - 682 sq.ft

    The 2BD-2B-S (Opt. B) floor plan at T1 at M2M Condos (Toronto) offers a 2-bedroom plus den layout with 2 bathrooms and 682 sq ft of interior space. The den adds flexible space, for example a home office. It faces South. It is offered on floors 10–34. This plan is sold out with the builder.

    2
    2.0
    682 sq.ft
    last recorded price $686,900
    Sold Outlaunched at $686,900since launch no change
    1 w ago $686,900
    since launch no change
    1 m ago $686,900
    since launch no change
    3 m ago $686,900
    since launch no change
    1 y ago $686,900
    since launch no change
    2 y ago $686,900
    since launch no change
    3 y ago $686,900
    since launch no change
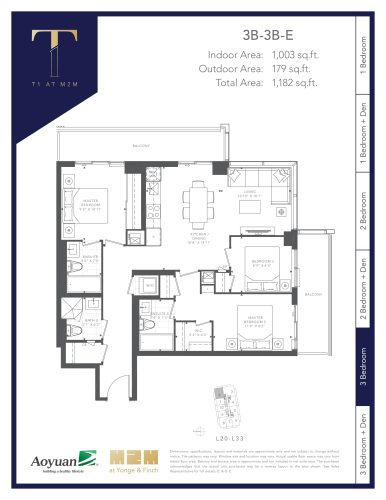
    3B-3B-E Floor Plan at T1 at M2M Condos - 1003 sq.ft

    The 3B-3B-E floor plan at T1 at M2M Condos (Toronto) offers a 3-bedroom layout with 3 bathrooms and 1,003 sq ft of interior space. It faces North East. It is offered on floors 20–33. It is priced from $1,142,900, about $1,139 per sq ft.

    3
    3.0
    1,003 sq.ft
    $1,139/ft $1,142,900
    launched at $1,142,900since launch no change
    1 w ago $1,142,900
    since launch no change
    1 m ago $1,142,900
    since launch no change
    3 m ago $1,142,900
    since launch no change
    1 y ago $1,142,900
    since launch no change
    2 y ago $1,142,900
    since launch no change
    3 y ago $1,142,900
    since launch no change
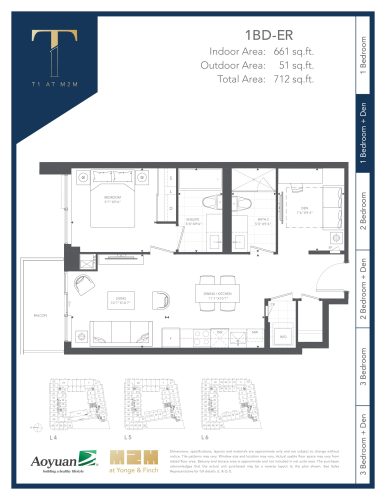
    1BD-ER (Podium) Floor Plan at T1 at M2M Condos - 661 sq.ft

    1BD-ER (Podium) is a 1-bedroom plus den layout with 2 bathrooms and 661 sq ft of interior space at T1 at M2M Condos in Toronto. The den adds flexible space, for example a home office. It faces North. It is offered on floors 4–6. This plan is sold out with the builder.

    1
    2.0
    661 sq.ft
    last recorded price $591,900
    Sold Outlaunched at $591,900since launch no change
    1 w ago $591,900
    since launch no change
    1 m ago $591,900
    since launch no change
    3 m ago $591,900
    since launch no change
    1 y ago $591,900
    since launch no change
    2 y ago $591,900
    since launch no change
    3 y ago $591,900
    since launch no change
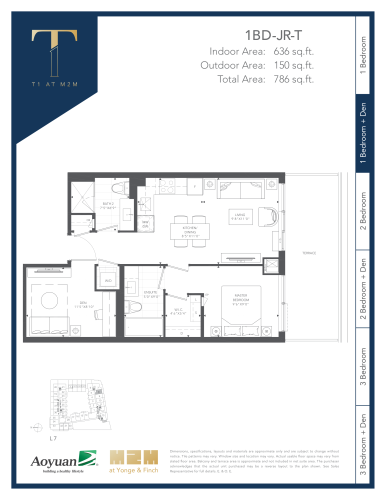
    1BD-JR-T (Podium) Floor Plan at T1 at M2M Condos - 636 sq.ft

    The 1BD-JR-T (Podium) floor plan at T1 at M2M Condos (Toronto) offers a 1-bedroom plus den layout with 2 bathrooms and 636 sq ft of interior space. The den adds flexible space, for example a home office. It faces South. It is offered on floor 7. This plan is sold out with the builder.

    1
    2.0
    636 sq.ft
    last recorded price $606,900
    Sold Outlaunched at $606,900since launch no change
    1 w ago $606,900
    since launch no change
    1 m ago $606,900
    since launch no change
    3 m ago $606,900
    since launch no change
    1 y ago $606,900
    since launch no change
    2 y ago $606,900
    since launch no change
    3 y ago $606,900
    since launch no change
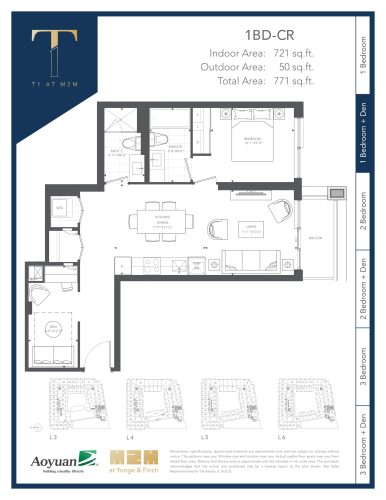
    1BD-CR Floor Plan at T1 at M2M Condos - 721 sq.ft

    The 1BD-CR floor plan at T1 at M2M Condos (Toronto) offers a 1-bedroom plus den layout with 2 bathrooms and 721 sq ft of interior space. The den adds flexible space, for example a home office. It faces South. It is offered on floors 3–6. This plan is sold out with the builder.

    1
    2.0
    721 sq.ft
    last recorded price $612,900
    Sold Outlaunched at $612,900since launch no change
    1 w ago $612,900
    since launch no change
    1 m ago $612,900
    since launch no change
    3 m ago $612,900
    since launch no change
    1 y ago $612,900
    since launch no change
    2 y ago $612,900
    since launch no change
    3 y ago $612,900
    since launch no change
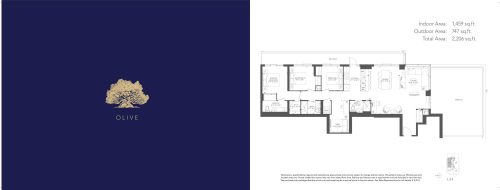
    Olive Floor Plan at T1 at M2M Condos - 1459 sq.ft

    At T1 at M2M Condos in Toronto, the Olive plan is a 3-bedroom plus den layout with 3 bathrooms and 1,459 sq ft of interior space. The den adds flexible space, for example a home office. It faces North. It is offered on floor 33. This plan is sold out with the builder.

    3
    3.0
    1,459 sq.ft
    last recorded price $2,039,900
    Sold Outlaunched at $2,039,900since launch no change
    1 w ago $2,039,900
    since launch no change
    1 m ago $2,039,900
    since launch no change
    3 m ago $2,039,900
    since launch no change
    1 y ago $2,039,900
    since launch no change
    2 y ago $2,039,900
    since launch no change
    3 y ago $2,039,900
    since launch no change
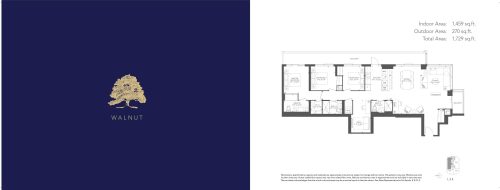
    Walnut Floor Plan at T1 at M2M Condos - 1459 sq.ft

    At T1 at M2M Condos in Toronto, the Walnut plan is a 3-bedroom plus den layout with 3 bathrooms and 1,459 sq ft of interior space. The den adds flexible space, for example a home office. It faces North. It is offered on floor 34. This plan is sold out with the builder.

    3
    3.0
    1,459 sq.ft
    last recorded price $1,899,900
    Sold Outlaunched at $1,899,900since launch no change
    1 w ago $1,899,900
    since launch no change
    1 m ago $1,899,900
    since launch no change
    3 m ago $1,899,900
    since launch no change
    1 y ago $1,899,900
    since launch no change
    2 y ago $1,899,900
    since launch no change
    3 y ago $1,899,900
    since launch no change
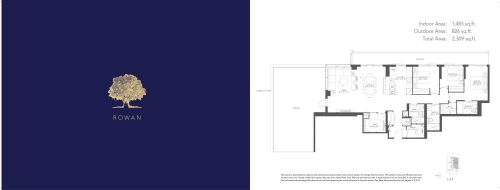
    Rowan Floor Plan at T1 at M2M Condos - 1483 sq.ft

    At T1 at M2M Condos in Toronto, the Rowan plan is a 3-bedroom plus den layout with 3 bathrooms and 1,483 sq ft of interior space. The den adds flexible space, for example a home office. It faces South. It is offered on floor 33. This plan is sold out with the builder.

    3
    3.0
    1,483 sq.ft
    last recorded price $2,079,900
    Sold Outlaunched at $2,079,900since launch no change
    1 w ago $2,079,900
    since launch no change
    1 m ago $2,079,900
    since launch no change
    3 m ago $2,079,900
    since launch no change
    1 y ago $2,079,900
    since launch no change
    2 y ago $2,079,900
    since launch no change
    3 y ago $2,079,900
    since launch no change
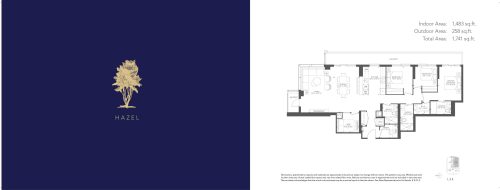
    Hazel Floor Plan at T1 at M2M Condos - 1483 sq.ft

    Hazel is a 3-bedroom plus den layout with 3 bathrooms and 1,483 sq ft of interior space at T1 at M2M Condos in Toronto. The den adds flexible space, for example a home office. It faces South. It is offered on floor 34. This plan is sold out with the builder.

    3
    3.0
    1,483 sq.ft
    last recorded price $1,939,900
    Sold Outlaunched at $1,939,900since launch no change
    1 w ago $1,939,900
    since launch no change
    1 m ago $1,939,900
    since launch no change
    3 m ago $1,939,900
    since launch no change
    1 y ago $1,939,900
    since launch no change
    2 y ago $1,939,900
    since launch no change
    3 y ago $1,939,900
    since launch no change
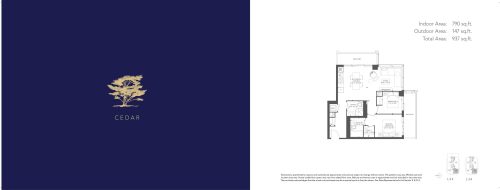
    Cedar Floor Plan at T1 at M2M Condos - 790 sq.ft

    At T1 at M2M Condos in Toronto, the Cedar plan is a 2-bedroom layout with 2 bathrooms and 790 sq ft of interior space. It faces South. It is offered on floors 33–34. This plan is sold out with the builder.

    2
    2.0
    790 sq.ft
    last recorded price $979,900
    Sold Outlaunched at $979,900since launch no change
    1 w ago $979,900
    since launch no change
    1 m ago $979,900
    since launch no change
    3 m ago $979,900
    since launch no change
    1 y ago $979,900
    since launch no change
    2 y ago $979,900
    since launch no change
    3 y ago $979,900
    since launch no change
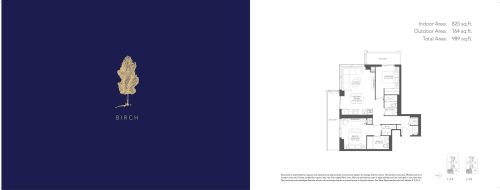
    Birch Floor Plan at T1 at M2M Condos - 825 sq.ft

    At T1 at M2M Condos in Toronto, the Birch plan is a 2-bedroom layout with 2 bathrooms and 825 sq ft of interior space. It faces North. It is offered on floors 33–34. This plan is sold out with the builder.

    2
    2.0
    825 sq.ft
    last recorded price $1,016,900
    Sold Outlaunched at $1,016,900since launch no change
    1 w ago $1,016,900
    since launch no change
    1 m ago $1,016,900
    since launch no change
    3 m ago $1,016,900
    since launch no change
    1 y ago $1,016,900
    since launch no change
    2 y ago $1,016,900
    since launch no change
    3 y ago $1,016,900
    since launch no change
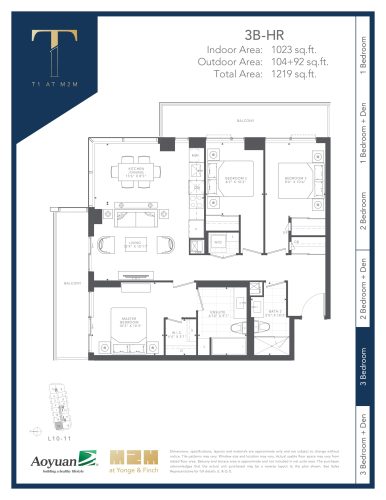
    3B-HR Floor Plan at T1 at M2M Condos - 1023 sq.ft

    3B-HR is a 3-bedroom layout with 2 bathrooms and 1,023 sq ft of interior space at T1 at M2M Condos in Toronto. It faces North West. It is offered on floors 10–11. This plan is sold out with the builder.

    3
    2.0
    1,023 sq.ft
    last recorded price $898,900
    Sold Outlaunched at $898,900since launch no change
    1 w ago $898,900
    since launch no change
    1 m ago $898,900
    since launch no change
    3 m ago $898,900
    since launch no change
    1 y ago $898,900
    since launch no change
    2 y ago $898,900
    since launch no change
    3 y ago $898,900
    since launch no change
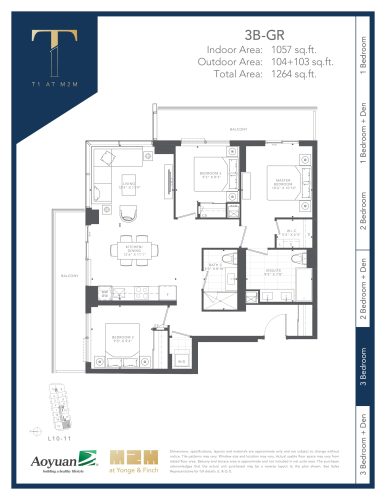
    3B-GR Floor Plan at T1 at M2M Condos - 1057 sq.ft

    The 3B-GR floor plan at T1 at M2M Condos (Toronto) offers a 3-bedroom layout with 2 bathrooms and 1,057 sq ft of interior space. It faces South West. It is offered on floors 10–11. This plan is sold out with the builder.

    3
    2.0
    1,057 sq.ft
    last recorded price $955,900
    Sold Outlaunched at $955,900since launch no change
    1 w ago $955,900
    since launch no change
    1 m ago $955,900
    since launch no change
    3 m ago $955,900
    since launch no change
    1 y ago $955,900
    since launch no change
    2 y ago $955,900
    since launch no change
    3 y ago $955,900
    since launch no change
    2B-O-M Floor Plan at T1 at M2M Condos - 681 sq.ft

    The 2B-O-M floor plan at T1 at M2M Condos (Toronto) offers a 2-bedroom layout with 2 bathrooms and 681 sq ft of interior space. It faces North. It is offered on floors 3–8. This plan is sold out with the builder.

    2
    2.0
    681 sq.ft
    last recorded price $782,900
    Sold Outlaunched at $782,900since launch no change
    1 w ago $782,900
    since launch no change
    1 m ago $782,900
    since launch no change
    3 m ago $782,900
    since launch no change
    1 y ago $782,900
    since launch no change
    2 y ago $782,900
    since launch no change
    3 y ago $782,900
    since launch no change
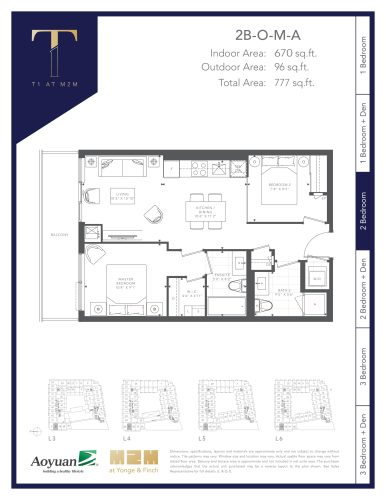
    2B-O-M-A Floor Plan at T1 at M2M Condos - 670 sq.ft

    The 2B-O-M-A floor plan at T1 at M2M Condos (Toronto) offers a 2-bedroom layout with 2 bathrooms and 670 sq ft of interior space. It faces West. It is offered on floors 3–6. This plan is sold out with the builder.

    2
    2.0
    670 sq.ft
    last recorded price $787,900
    Sold Outlaunched at $787,900since launch no change
    1 w ago $787,900
    since launch no change
    1 m ago $787,900
    since launch no change
    3 m ago $787,900
    since launch no change
    1 y ago $787,900
    since launch no change
    2 y ago $787,900
    since launch no change
    3 y ago $787,900
    since launch no change
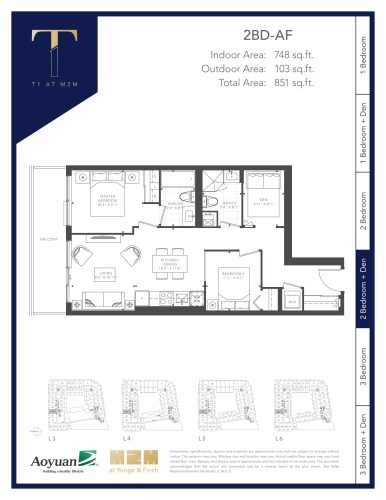
    2BD-AF Floor Plan at T1 at M2M Condos - 748 sq.ft

    2BD-AF is a 2-bedroom plus den layout with 2 bathrooms and 748 sq ft of interior space at T1 at M2M Condos in Toronto. The den adds flexible space, for example a home office. It faces North. It is offered on floors 3–6. This plan is sold out with the builder.

    2
    2.0
    748 sq.ft
    last recorded price $797,900
    Sold Outlaunched at $797,900since launch no change
    1 w ago $797,900
    since launch no change
    1 m ago $797,900
    since launch no change
    3 m ago $797,900
    since launch no change
    1 y ago $797,900
    since launch no change
    2 y ago $797,900
    since launch no change
    3 y ago $797,900
    since launch no change
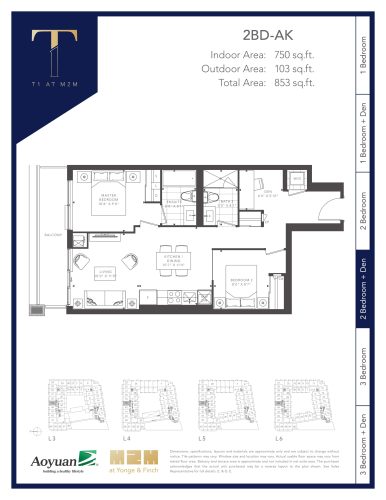
    2BD-AK Floor Plan at T1 at M2M Condos - 750 sq.ft

    At T1 at M2M Condos in Toronto, the 2BD-AK plan is a 2-bedroom plus den layout with 2 bathrooms and 750 sq ft of interior space. The den adds flexible space, for example a home office. It faces North. It is offered on floors 3–6. This plan is sold out with the builder.

    2
    2.0
    750 sq.ft
    last recorded price $799,900
    Sold Outlaunched at $799,900since launch no change
    1 w ago $799,900
    since launch no change
    1 m ago $799,900
    since launch no change
    3 m ago $799,900
    since launch no change
    1 y ago $799,900
    since launch no change
    2 y ago $799,900
    since launch no change
    3 y ago $799,900
    since launch no change
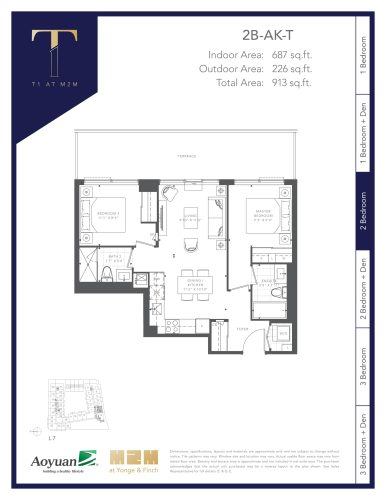
    2B-AK-T Floor Plan at T1 at M2M Condos - 687 sq.ft

    2B-AK-T is a 2-bedroom layout with 2 bathrooms and 687 sq ft of interior space at T1 at M2M Condos in Toronto. It faces South. It is offered on floor 7. This plan is sold out with the builder.

    2
    2.0
    687 sq.ft
    last recorded price $850,900
    Sold Outlaunched at $850,900since launch no change
    1 w ago $850,900
    since launch no change
    1 m ago $850,900
    since launch no change
    3 m ago $850,900
    since launch no change
    1 y ago $850,900
    since launch no change
    2 y ago $850,900
    since launch no change
    3 y ago $850,900
    since launch no change
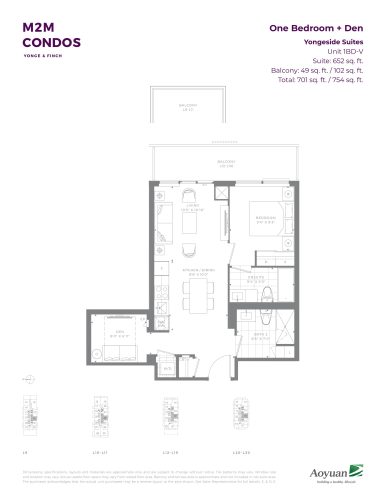
    1BD-V Yongeside Suites Floor Plan at T1 at M2M Condos - 652 sq.ft

    At T1 at M2M Condos in Toronto, the 1BD-V Yongeside Suites plan is a 1-bedroom plus den layout with 2 bathrooms and 652 sq ft of interior space. The den adds flexible space, for example a home office. It faces South. It is offered on floors 9–30. This plan is sold out with the builder.
    1
    2.0
    652 sq.ft
    last recorded price $846,900
    Sold Outlaunched at $846,900since launch no change
    1 w ago $846,900
    since launch no change
    1 m ago $846,900
    since launch no change
    3 m ago $846,900
    since launch no change
    1 y ago $846,900
    since launch no change
    2 y ago $846,900
    since launch no change
    3 y ago $846,900
    since launch no change
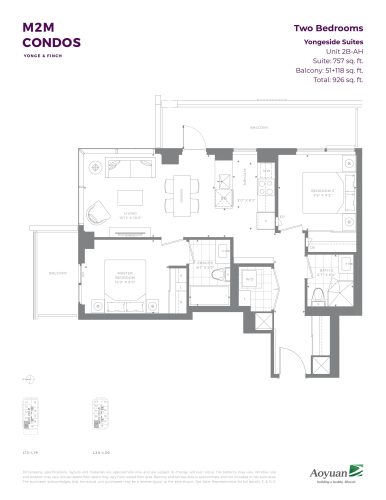
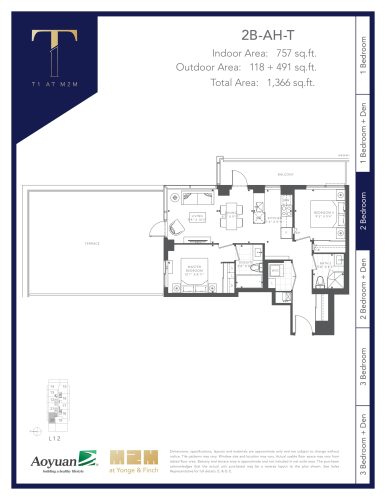
    2B-AH Yongeside Suites Floor Plan at T1 at M2M Condos - 757 sq.ft

    2B-AH Yongeside Suites is a 2-bedroom layout with 2 bathrooms and 757 sq ft of interior space at T1 at M2M Condos in Toronto. It faces North West. It is offered on floors 13–30. This plan is sold out with the builder.
    2
    2.0
    757 sq.ft
    last recorded price $918,900
    Sold Outlaunched at $918,900since launch no change
    1 w ago $918,900
    since launch no change
    1 m ago $918,900
    since launch no change
    3 m ago $918,900
    since launch no change
    1 y ago $918,900
    since launch no change
    2 y ago $918,900
    since launch no change
    3 y ago $918,900
    since launch no change
    2B-AH-T Floor Plan at T1 at M2M Condos - 757 sq.ft

    At T1 at M2M Condos in Toronto, the 2B-AH-T plan is a 2-bedroom layout with 2 bathrooms and 757 sq ft of interior space. It faces North. It is offered on floor 12. This plan is sold out with the builder.

    2
    2.0
    757 sq.ft
    last recorded price $1,006,900
    Sold Outlaunched at $1,006,900since launch no change
    1 w ago $1,006,900
    since launch no change
    1 m ago $1,006,900
    since launch no change
    3 m ago $1,006,900
    since launch no change
    1 y ago $1,006,900
    since launch no change
    2 y ago $1,006,900
    since launch no change
    3 y ago $1,006,900
    since launch no change
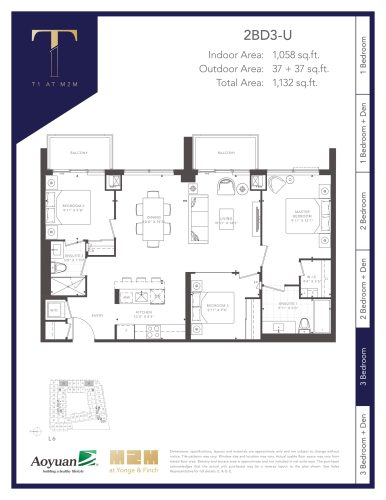
    2BD3-U Floor Plan at T1 at M2M Condos - 1058 sq.ft

    2BD3-U is a 3-bedroom layout with 2 bathrooms and 1,058 sq ft of interior space at T1 at M2M Condos in Toronto. It faces East. It is offered on floor 6. This plan is sold out with the builder.

    3
    2.0
    1,058 sq.ft
    last recorded price $1,238,900
    Sold Outlaunched at $1,238,900since launch no change
    1 w ago $1,238,900
    since launch no change
    1 m ago $1,238,900
    since launch no change
    3 m ago $1,238,900
    since launch no change
    1 y ago $1,238,900
    since launch no change
    2 y ago $1,238,900
    since launch no change
    3 y ago $1,238,900
    since launch no change
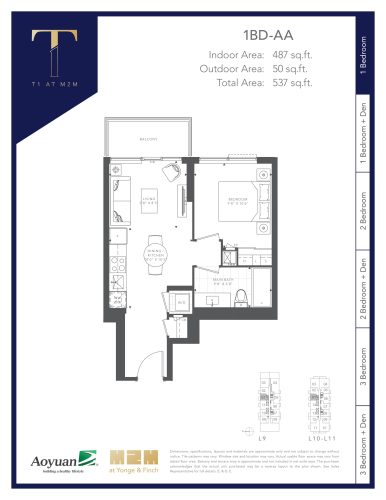
    1BD-AA Floor Plan at T1 at M2M Condos - 487 sq.ft

    At T1 at M2M Condos in Toronto, the 1BD-AA plan is a 1-bedroom layout with 1 bathroom and 487 sq ft of interior space. It faces North. It is offered on floors 9–11. This plan is sold out with the builder.

    1
    1.0
    487 sq.ft
    last recorded price $676,900
    Sold Outlaunched at $676,900since launch no change
    1 w ago $676,900
    since launch no change
    1 m ago $676,900
    since launch no change
    3 m ago $676,900
    since launch no change
    1 y ago $676,900
    since launch no change
    2 y ago $676,900
    since launch no change
    3 y ago $676,900
    since launch no change
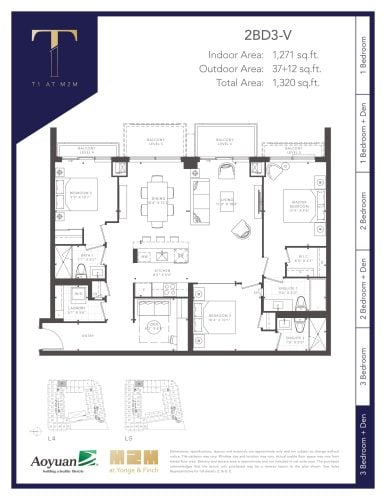
    2BD3-V Floor Plan at T1 at M2M Condos - 1271 sq.ft

    2BD3-V is a 3-bedroom plus den layout with 3 bathrooms and 1,271 sq ft of interior space at T1 at M2M Condos in Toronto. The den adds flexible space, for example a home office. It faces East. It is offered on floors 4–5. It is priced from $1,142,900, about $899 per sq ft.

    3
    3.0
    1,271 sq.ft
    $899/ft $1,142,900
    launched at $1,142,900since launch no change
    1 w ago $1,142,900
    since launch no change
    1 m ago $1,142,900
    since launch no change
    3 m ago $1,142,900
    since launch no change
    1 y ago $1,142,900
    since launch no change
    2 y ago $1,142,900
    since launch no change
    3 y ago $1,142,900
    since launch no change