METAREALTY INC.

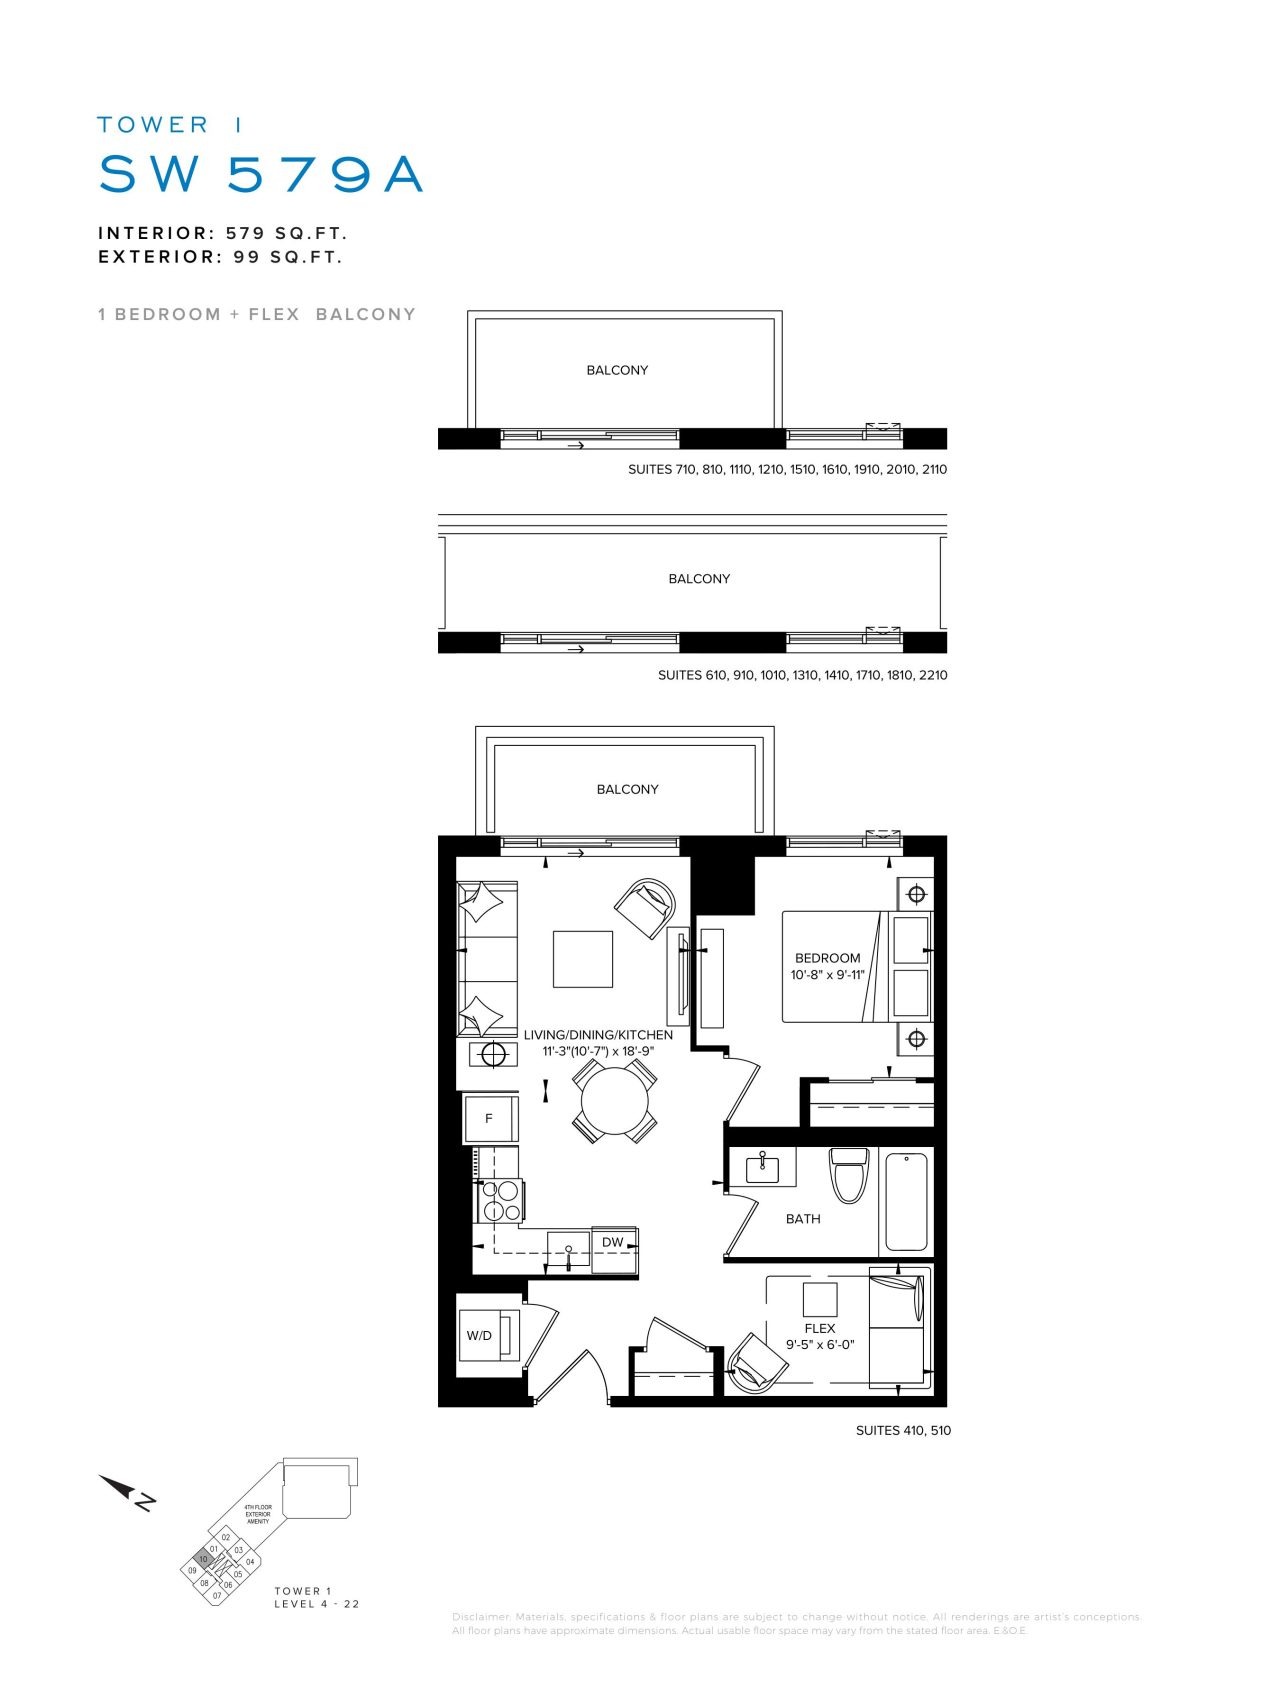
SW579A Floor Plan — SXSW Towns

Public Sales

7082 Islington Avenue, Vaughan, ON, Canada

Last list price
$684,900 · Sold out

Condo Townhome · 1 Bed + Den · 1 Bath · 579 sq ft

Occupancy: Apr, 2025
GET PLATINUM ACCESS!!

Register to Receive Guaranteed Platinum Access & Prices, Incentives & Discounts, Floor Plans & More!

Get Pricing, Floor Plans and Availability

Tell us what you need and a Meta Realty representative will follow up directly.

Are you a Realtor?
Sending…

About the SW579A floor plan

In 579 sq ft, SW579A arranges one bedroom, a den and one bathroom, all with a north exposure. It is sold out with Primont Homes, but SW579B, a matching one-bedroom-plus-den layout of the same size and exposure, remains available at SXSW Towns. The 22-storey building in Woodbridge, Vaughan, has occupancy expected in 2026.

Key Facts

Ready to reserve?

Submit a worksheet for SXSW Towns: pick up to three suites and we will request your allocation from the builder.

Submit a worksheet
  • Floor Plan

    SW579A

  • Bedrooms

    1 Bed + Den

  • Bathrooms

    1

  • Interior Size

    579 sq ft

  • Exposure

    North

  • Floors

    4–22

  • Price From

    $684,900 (last list price; sold out with the builder)

  • Price Per Sq Ft

    $1,183/sq ft

  • Availability

    Sold out

  • Est. Maintenance

    ≈ $365/month ($0.63/sq ft, estimate)

  • Deposit Structure

    12.5% (by Jun 1, 2025)

  • Occupancy

    2026

  • Builder(s)

    Primont Homes

  • Address

    7082 Islington Avenue, Vaughan, ON, Canada

How it compares

  • Price Per Sq Ft

    Last list price was 67% above the average of the 26 plans offered now ($707/sq ft)

  • Size

    Plans offered now range from 579 to 2,944 sq ft

  • Price

    Plans offered now are priced from $680,900 to $1,295,000

  • All Plans

    60 floor plans at SXSW Towns

Builder list price, last updated September 27, 2026. Prices, sizes and availability are set by the builder and change without notice. E&OE. Current incentives: see SXSW Towns.

Other floor plans at SXSW Towns
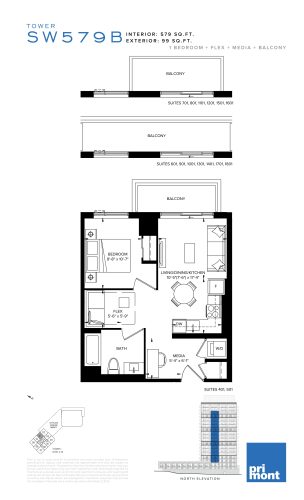
SW579B Floor Plan at SXSW Condos & Towns - 579 sq.ft
1
1.0
579 sq.ft
$1,176/ft $680,900
launched at $680,900since launch no change
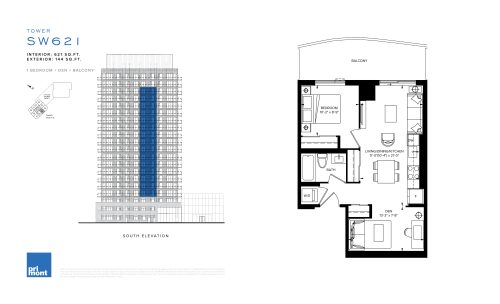
SW621 Floor Plan at SXSW Condos & Towns - 621 sq.ft
2
1.0
621 sq.ft
$1,217/ft $755,900
launched at $755,900since launch no change
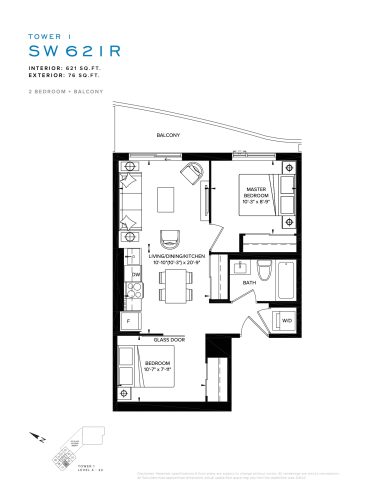
SW621R Floor Plan at SXSW Condos & Towns - 621 sq.ft
2
1.0
621 sq.ft
$1,188/ft $737,900
launched at $737,900since launch no change
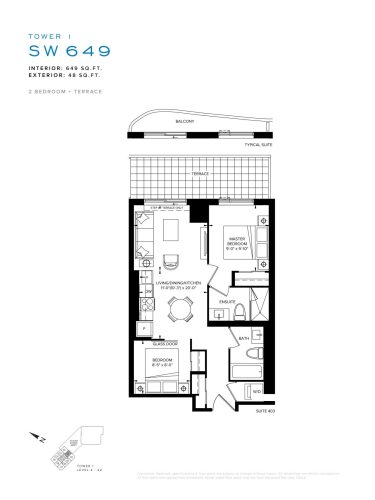
SW649 Floor Plan at SXSW Condos & Towns - 649 sq.ft
2
2.0
649 sq.ft
$1,192/ft $773,900
launched at $773,900since launch no change
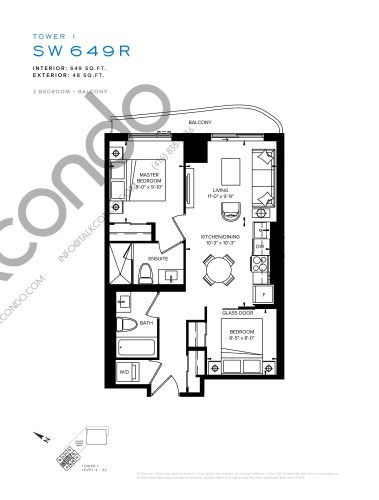
SW649R Floor Plan at SXSW Condos & Towns - 649 sq.ft
2
2.0
649 sq.ft
$1,223/ft $793,900
launched at $793,900since launch no change
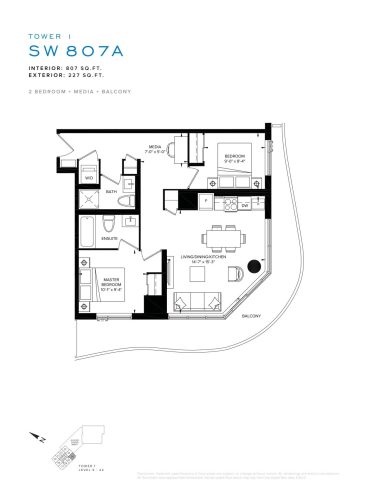
SW807A Floor Plan at SXSW Condos & Towns - 807 sq.ft
2
2.0
807 sq.ft
$1,136/ft $916,900
launched at $916,900since launch no change
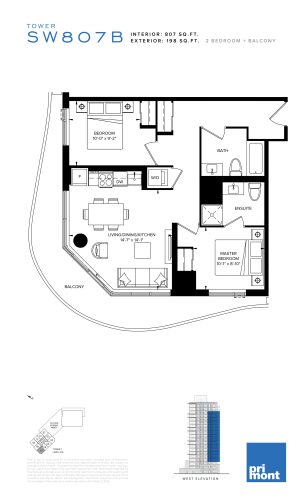
SW807B Floor Plan at SXSW Condos & Towns - 807 sq.ft
2
2.0
807 sq.ft
$1,158/ft $934,900
launched at $934,900since launch no change
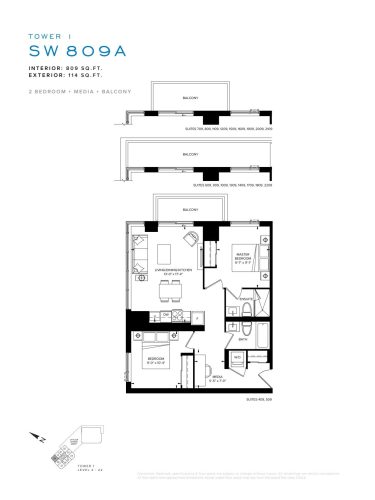
SW809A Floor Plan at SXSW Condos & Towns - 809 sq.ft
2
2.0
809 sq.ft
$1,110/ft $897,900
launched at $897,900since launch no change
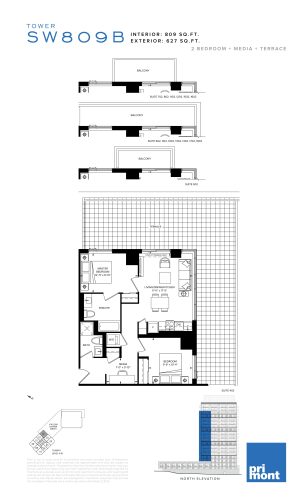
SW809B Floor Plan at SXSW Condos & Towns - 809 sq.ft
2
2.0
809 sq.ft
$1,107/ft $895,900
launched at $895,900since launch no change
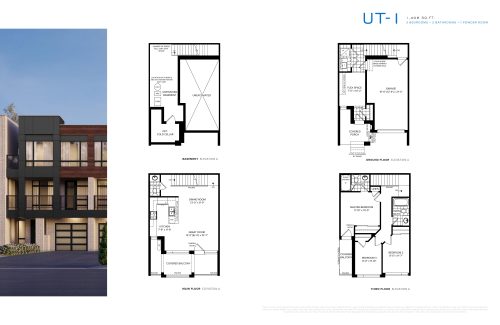
UT-1 Floor Plan at SXSW Ravine Towns - 1408 sq.ft
3
2.5
1,408 sq.ft
$593/ft $834,789
launched at $868,000$-33,211 (-3.98%)
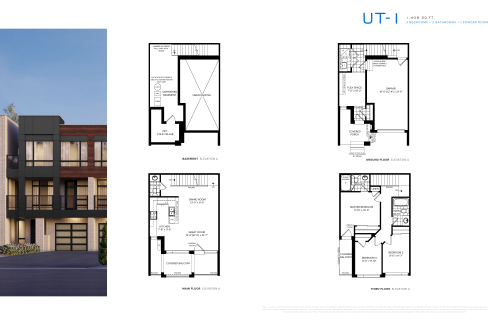
UT-1 Floor Plan at SXSW Condos & Towns - 1408 sq.ft
3
2.5
1,408 sq.ft
$561/ft $789,990
launched at $789,990since launch no change
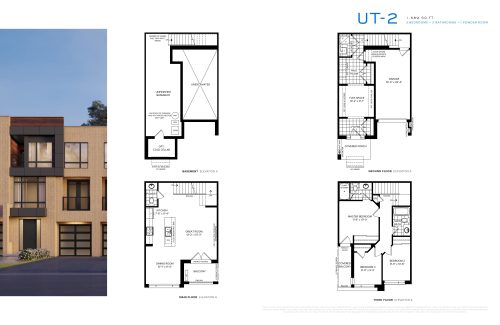
UT-2 Floor Plan at SXSW Ravine Towns - 1589 sq.ft
3
2.5
1,589 sq.ft
$532/ft $846,089
launched at $879,000$-32,911 (-3.89%)
See all 60 floor plans at SXSW Towns

Similar floor plans nearby
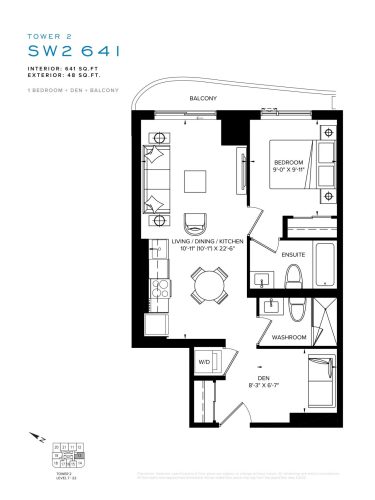
SW2 641 Floor Plan at SXSW Tower 2 Condos (SXSW2) - 641 sq.ft

At SXSW Condos 2 · 0 km away

1
2.0
641 sq.ft
$1,151/ft $737,900
launched at $737,900since launch no change
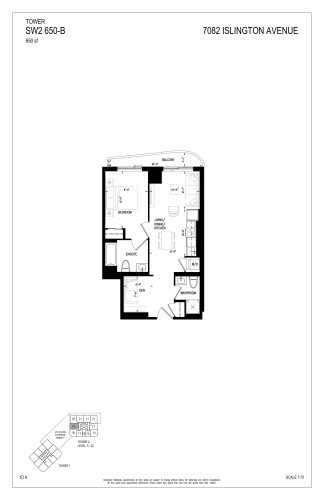
SW2 650B Floor Plan at SXSW Tower 2 Condos (SXSW2) - 650 sq.ft

At SXSW Condos 2 · 0 km away

1
2.0
650 sq.ft
$1,141/ft $741,900
launched at $741,900since launch no change
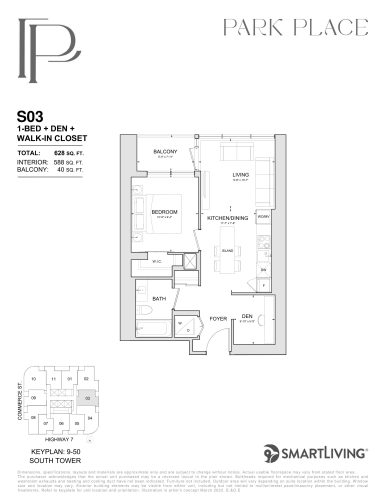
S03 Floor Plan at Park Place VMC Condos - 588 sq.ft

At Park Place Condos · 4.7 km away

1
1.0
588 sq.ft
$1,307/ft $768,490
launched at $768,490since launch no change
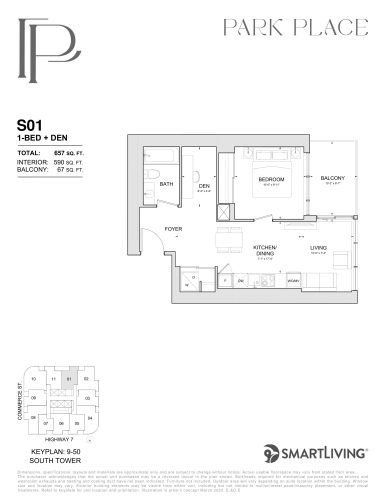
S01 Floor Plan at Park Place VMC Condos - 590 sq.ft

At Park Place Condos · 4.7 km away

1
1.0
590 sq.ft
$1,297/ft $765,490
launched at $765,490since launch no change
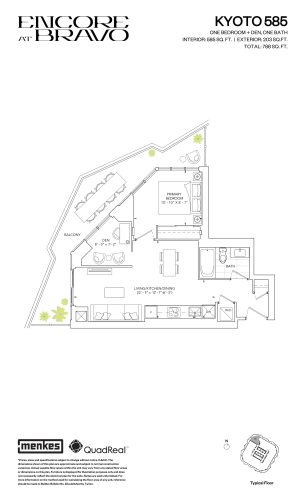
Kyoto 585 Floor Plan at Encore at Bravo Condos - 585 sq.ft

At Encore at Bravo Condos · 4.7 km away

1
1.0
585 sq.ft
$1,026/ft $599,990
launched at $599,990since launch no change
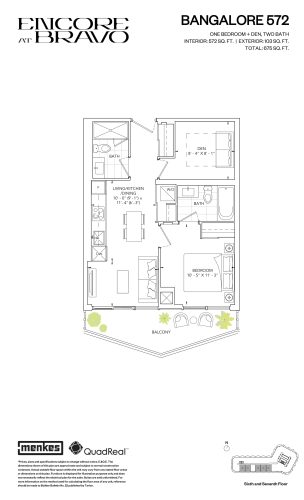
Bangalore 572 Floor Plan at Encore at Bravo Condos - 572 sq.ft

At Encore at Bravo Condos · 4.7 km away

1
2.0
572 sq.ft
$1,124/ft $642,990
launched at $642,990since launch no change