METAREALTY INC.

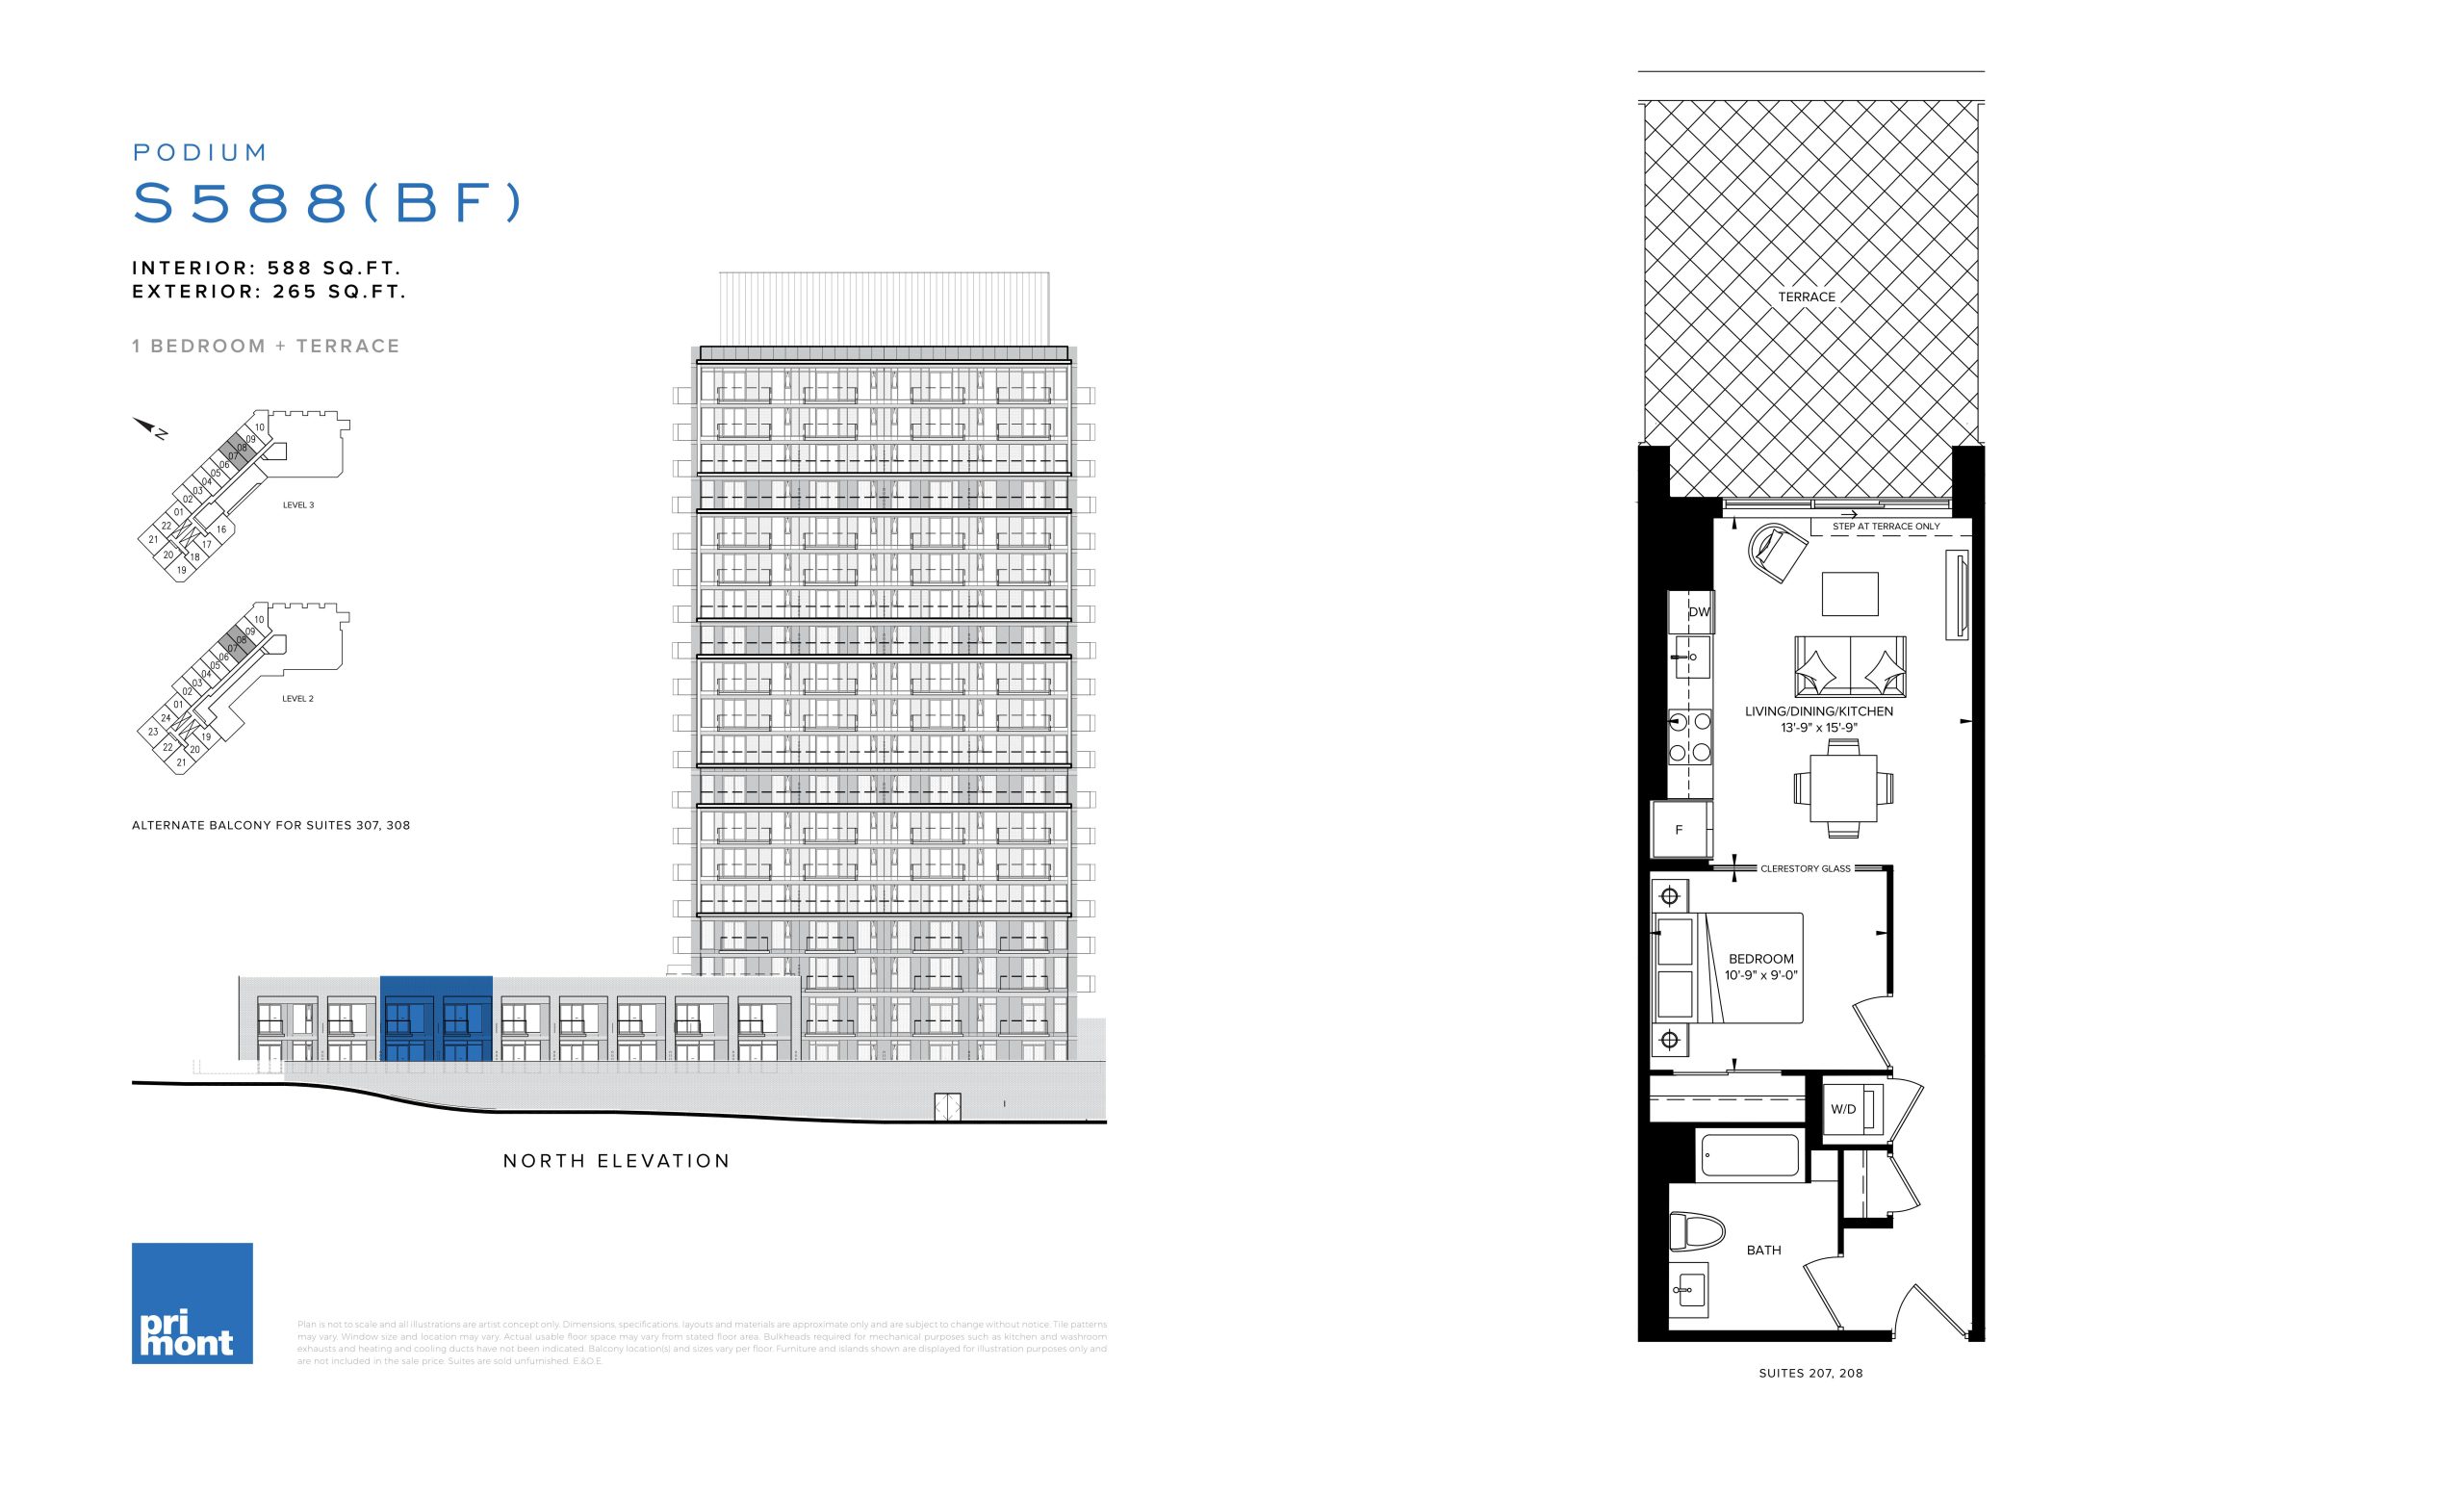
S588 (BF) Floor Plan — SXSW Towns

Public Sales

7082 Islington Avenue, Vaughan, ON, Canada

Condo Townhome · 1 Bed · 1 Bath · 588 sq ft

Occupancy: Apr, 2025
GET PLATINUM ACCESS!!

Register to Receive Guaranteed Platinum Access & Prices, Incentives & Discounts, Floor Plans & More!

Get Pricing, Floor Plans and Availability

Tell us what you need and a Meta Realty representative will follow up directly.

Are you a Realtor?
Sending…

About the S588 (BF) floor plan

Plan S588 (BF) provides one bedroom and one bathroom within 588 sq ft, oriented north. This suite type is sold out with Primont Homes at SXSW Towns, a 22-storey building in Woodbridge, Vaughan. The amenity package covers a kid's play zone, pet wash and bike rack, and parking is available to residents.

Key Facts

Ready to reserve?

Submit a worksheet for SXSW Towns: pick up to three suites and we will request your allocation from the builder.

Submit a worksheet
  • Floor Plan

    S588 (BF)

  • Bedrooms

    1 Bed

  • Bathrooms

    1

  • Interior Size

    588 sq ft

  • Exposure

    North

  • Floors

    2–3

  • Price From

    Contact for pricing

  • Availability

    Sold out

  • Est. Maintenance

    ≈ $370/month ($0.63/sq ft, estimate)

  • Deposit Structure

    12.5% (by Jun 1, 2025)

  • Occupancy

    2026

  • Builder(s)

    Primont Homes

  • Address

    7082 Islington Avenue, Vaughan, ON, Canada

How it compares

  • Size

    Plans offered now range from 579 to 2,944 sq ft

  • Price

    Plans offered now are priced from $680,900 to $1,295,000

  • All Plans

    60 floor plans at SXSW Towns

Information last updated September 27, 2026. Prices, sizes and availability are set by the builder and change without notice. E&OE. Current incentives: see SXSW Towns.

Other floor plans at SXSW Towns
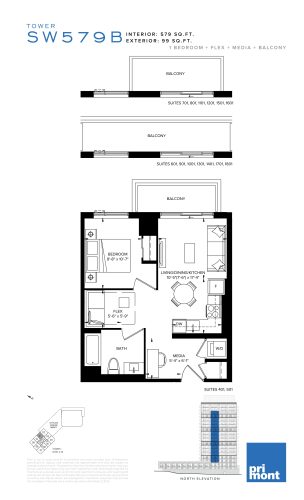
SW579B Floor Plan at SXSW Condos & Towns - 579 sq.ft
1
1.0
579 sq.ft
$1,176/ft $680,900
launched at $680,900since launch no change
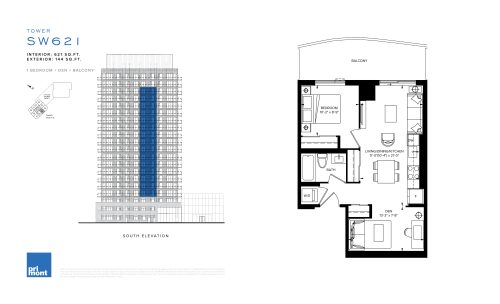
SW621 Floor Plan at SXSW Condos & Towns - 621 sq.ft
2
1.0
621 sq.ft
$1,217/ft $755,900
launched at $755,900since launch no change
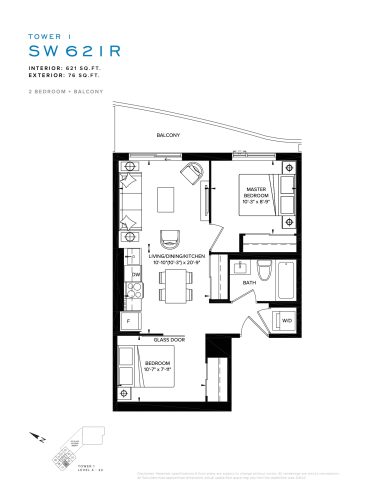
SW621R Floor Plan at SXSW Condos & Towns - 621 sq.ft
2
1.0
621 sq.ft
$1,188/ft $737,900
launched at $737,900since launch no change
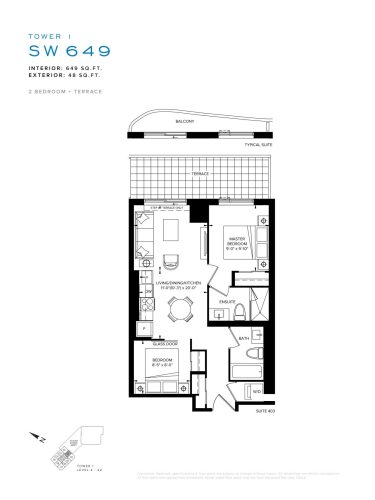
SW649 Floor Plan at SXSW Condos & Towns - 649 sq.ft
2
2.0
649 sq.ft
$1,192/ft $773,900
launched at $773,900since launch no change
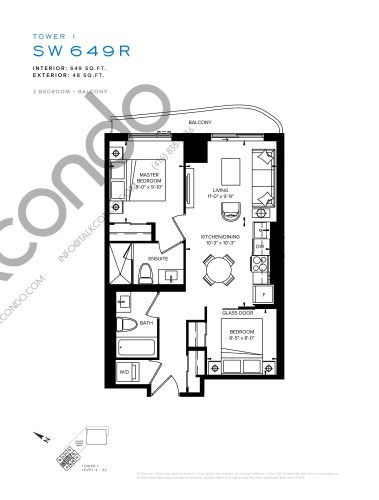
SW649R Floor Plan at SXSW Condos & Towns - 649 sq.ft
2
2.0
649 sq.ft
$1,223/ft $793,900
launched at $793,900since launch no change
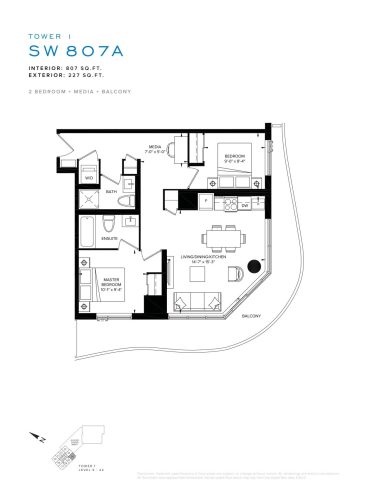
SW807A Floor Plan at SXSW Condos & Towns - 807 sq.ft
2
2.0
807 sq.ft
$1,136/ft $916,900
launched at $916,900since launch no change
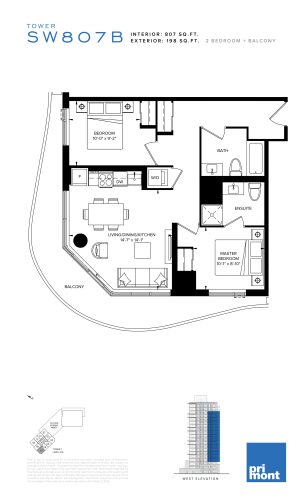
SW807B Floor Plan at SXSW Condos & Towns - 807 sq.ft
2
2.0
807 sq.ft
$1,158/ft $934,900
launched at $934,900since launch no change
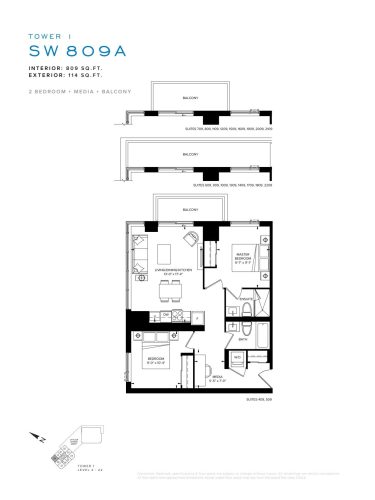
SW809A Floor Plan at SXSW Condos & Towns - 809 sq.ft
2
2.0
809 sq.ft
$1,110/ft $897,900
launched at $897,900since launch no change
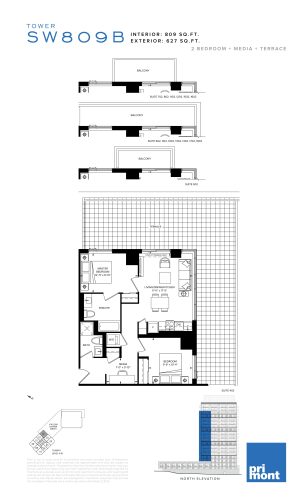
SW809B Floor Plan at SXSW Condos & Towns - 809 sq.ft
2
2.0
809 sq.ft
$1,107/ft $895,900
launched at $895,900since launch no change
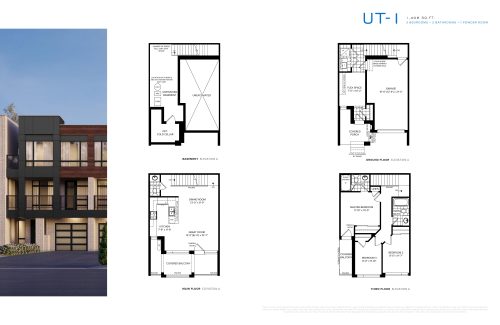
UT-1 Floor Plan at SXSW Ravine Towns - 1408 sq.ft
3
2.5
1,408 sq.ft
$593/ft $834,789
launched at $868,000$-33,211 (-3.98%)
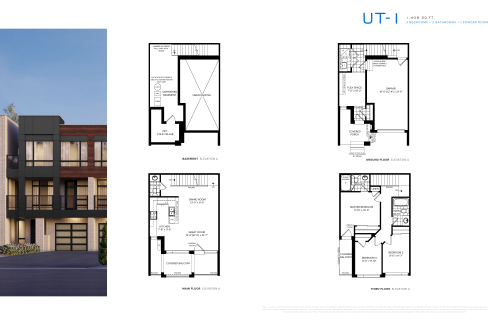
UT-1 Floor Plan at SXSW Condos & Towns - 1408 sq.ft
3
2.5
1,408 sq.ft
$561/ft $789,990
launched at $789,990since launch no change
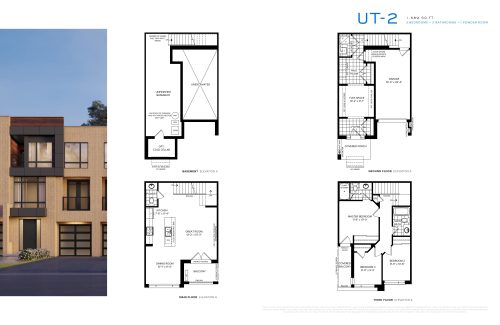
UT-2 Floor Plan at SXSW Ravine Towns - 1589 sq.ft
3
2.5
1,589 sq.ft
$532/ft $846,089
launched at $879,000$-32,911 (-3.89%)
See all 60 floor plans at SXSW Towns

Similar floor plans nearby
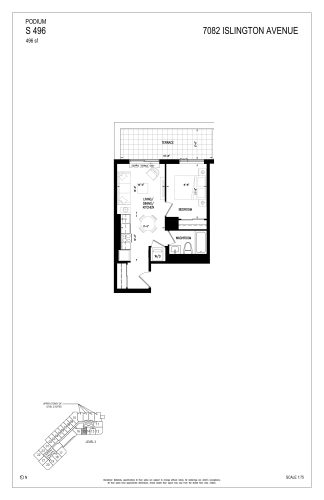
SW2 496 Floor Plan at SXSW Tower 2 Condos (SXSW2) - 496 sq.ft

At SXSW Condos 2 · 0 km away

1
1.0
496 sq.ft
$1,191/ft $590,900
launched at $590,900since launch no change
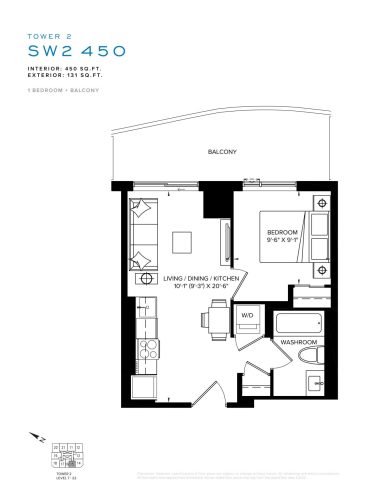
SW2 450 Floor Plan at SXSW Tower 2 Condos (SXSW2) - 450 sq.ft

At SXSW Condos 2 · 0 km away

1
1.0
450 sq.ft
$1,289/ft $579,900
launched at $579,900since launch no change
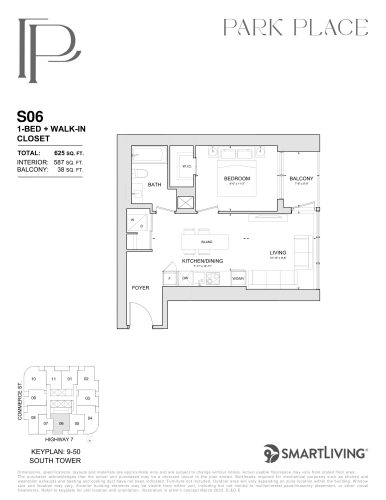
S06 Floor Plan at Park Place VMC Condos - 587 sq.ft

At Park Place Condos · 4.7 km away

1
1.0
587 sq.ft
$1,249/ft $732,990
launched at $732,990since launch no change
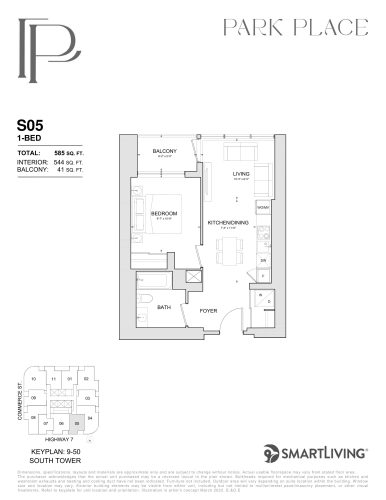
S05 Floor Plan at Park Place VMC Condos - 544 sq.ft

At Park Place Condos · 4.7 km away

1
1.0
544 sq.ft
$1,301/ft $707,490
launched at $707,490since launch no change
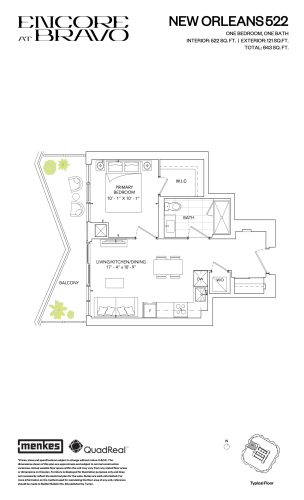
New Orleans 522 Floor Plan at Encore at Bravo Condos - 522 sq.ft

At Encore at Bravo Condos · 4.7 km away

1
1.0
522 sq.ft
$969/ft $505,990
launched at $505,990since launch no change
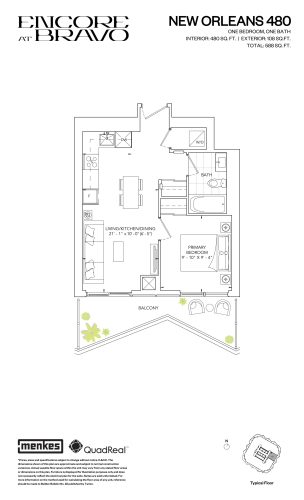
New Orleans 480 Floor Plan at Encore at Bravo Condos - 480 sq.ft

At Encore at Bravo Condos · 4.7 km away

1
1.0
480 sq.ft
$1,075/ft $515,990
launched at $515,990since launch no change