METAREALTY INC.

SXSW Condos 2

Public Sales

7082 Islington Avenue, Vaughan, ON, Canada

Starting From
$529,900 - $870,900

Condo

Occupancy: May 2026

1 Star2 Stars3 Stars4 Stars5 Stars (No Ratings Yet)
Loading...

GET PLATINUM ACCESS!!

Register to Receive Guaranteed Platinum Access & Prices, Incentives & Discounts, Floor Plans & More!

Get Pricing, Floor Plans and Availability

Tell us what you need and a Meta Realty representative will follow up directly.

Are you a Realtor?
Sending…

About SXSW Condos 2

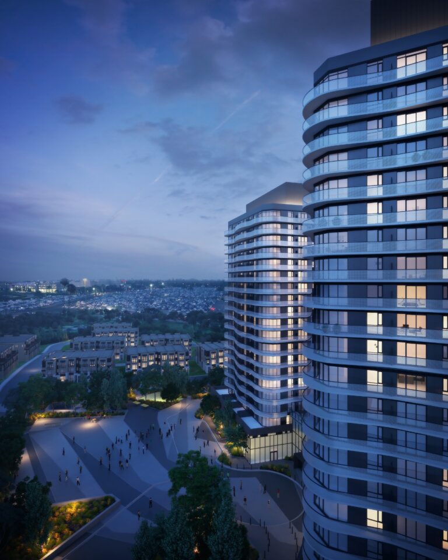
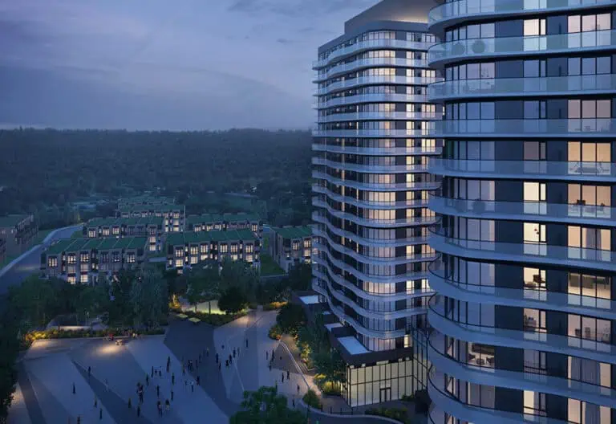
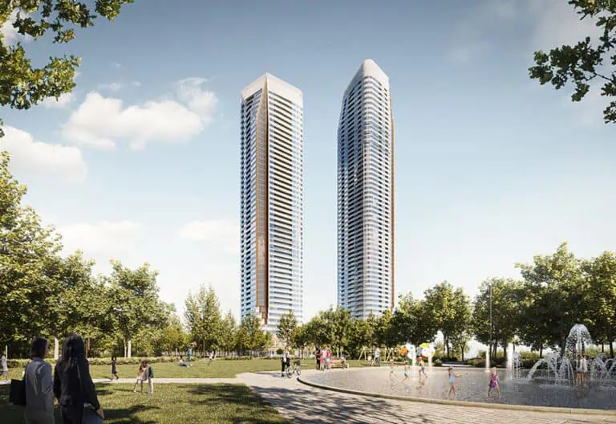
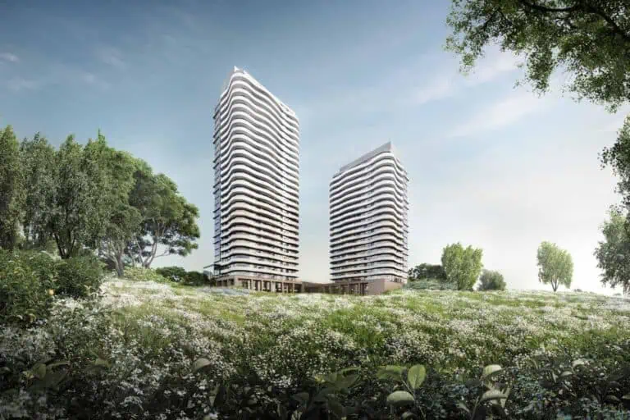
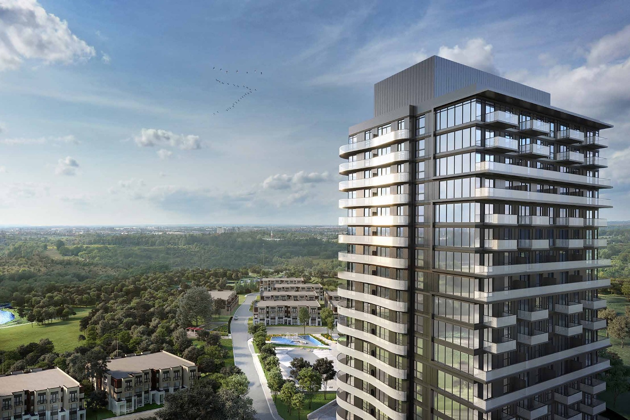
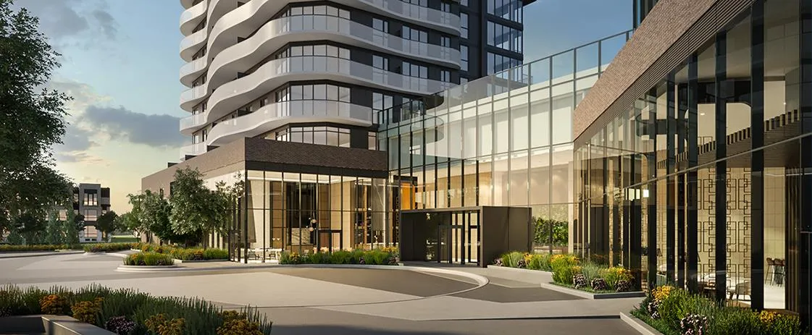
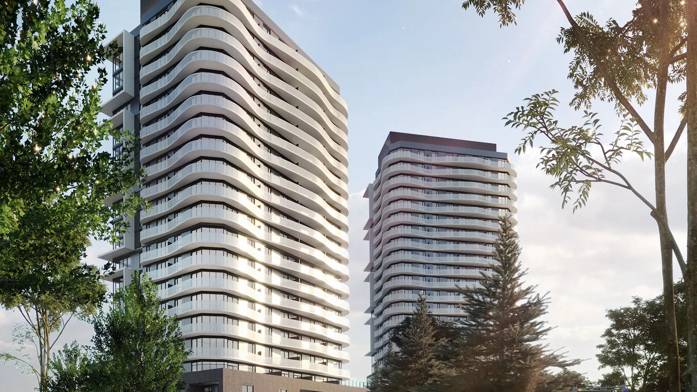
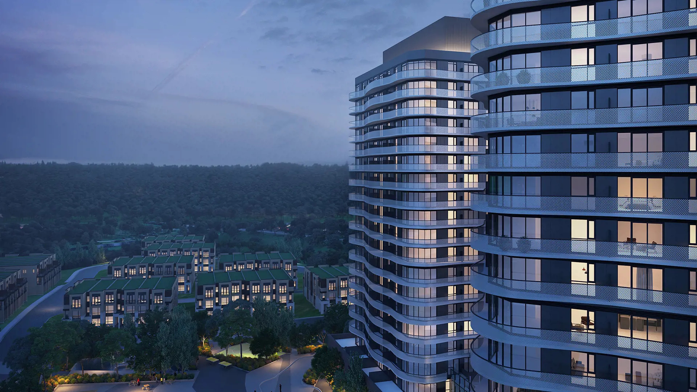
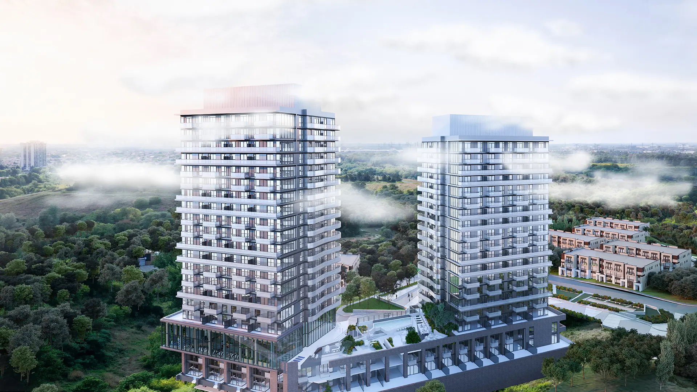
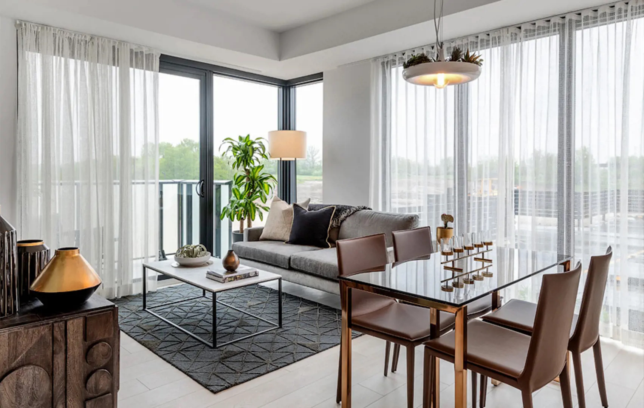
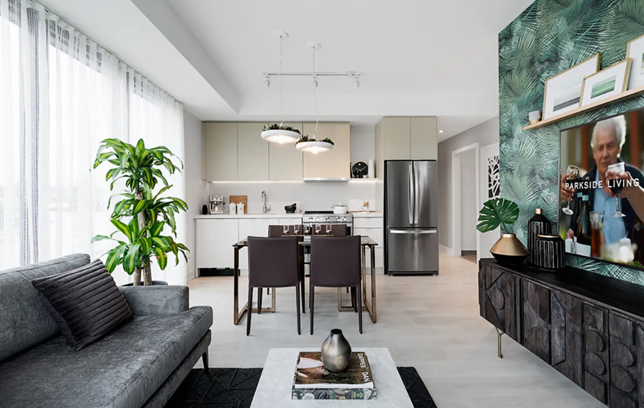
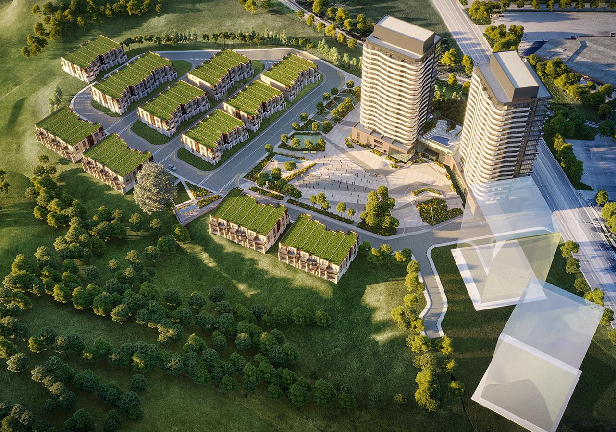
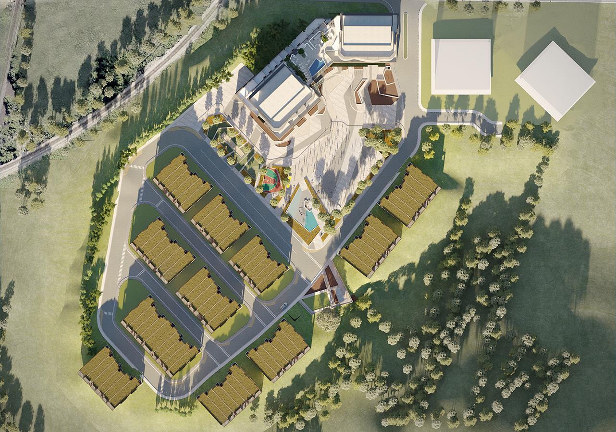
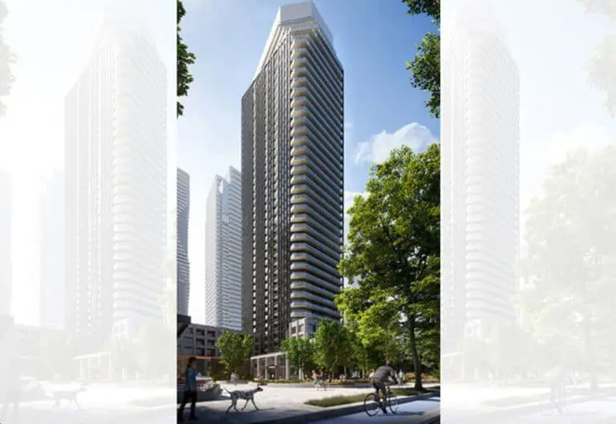
SXSW Condos 2 is a 32-storey condominium tower that Primont Homes is building at 7082 Islington Avenue in the Woodbridge neighbourhood of Vaughan. Now under construction, the tower holds 325 suites of 412 to 752 sq ft, with prices from $529,900 and occupancy scheduled for 2026.

SXSW Condos 2 pricing and floor plans

The price range is $529,900 to $870,900, at $1,165 per square foot. SXSW Condos 2 first launched in October 2019.

Floor plan mix

Two-bedroom designs make up six of the tower’s 11 floor-plan layouts, which run from 412 to 752 sq ft:

  • Studio: 1 layout
  • One-bedroom: 2 layouts
  • One-bedroom plus den: 2 layouts
  • Two-bedroom: 6 layouts

Lockers and fees

Lockers cost $5,000, and maintenance fees are estimated at $0.63 per square foot.

Location

Woodbridge, in the Regional Municipality of York, is home to the tower at 7082 Islington Avenue. It has a Walk Score of 41 and a Transit Score of 68.

Amenities and features

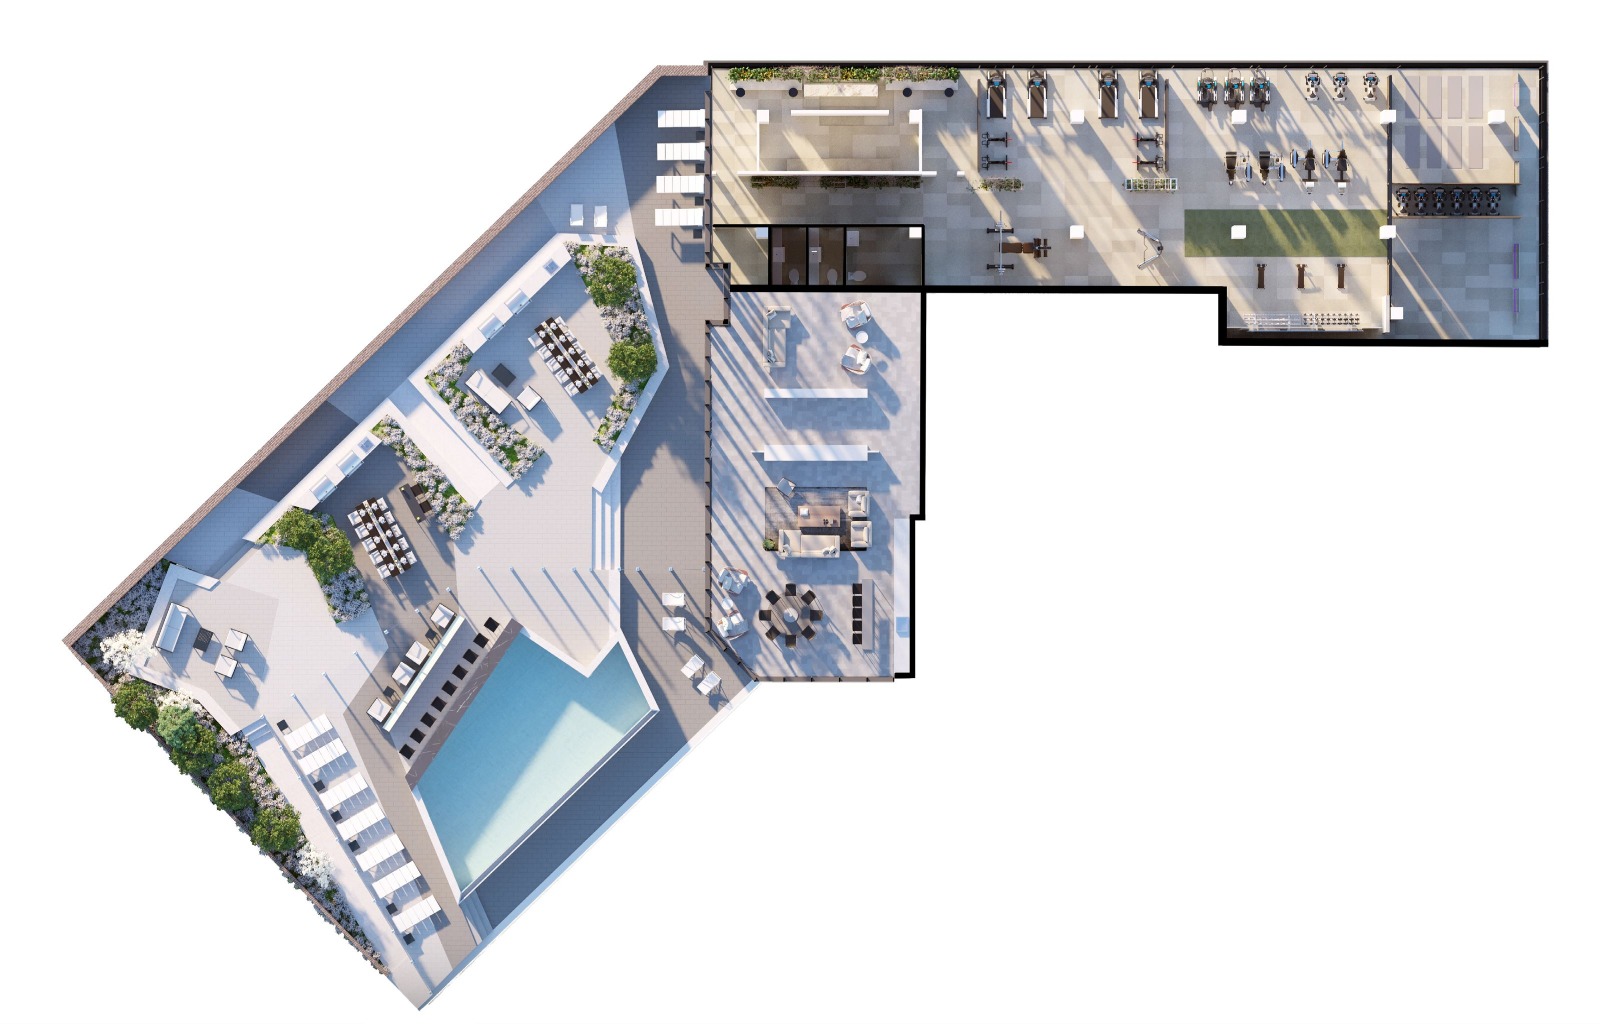
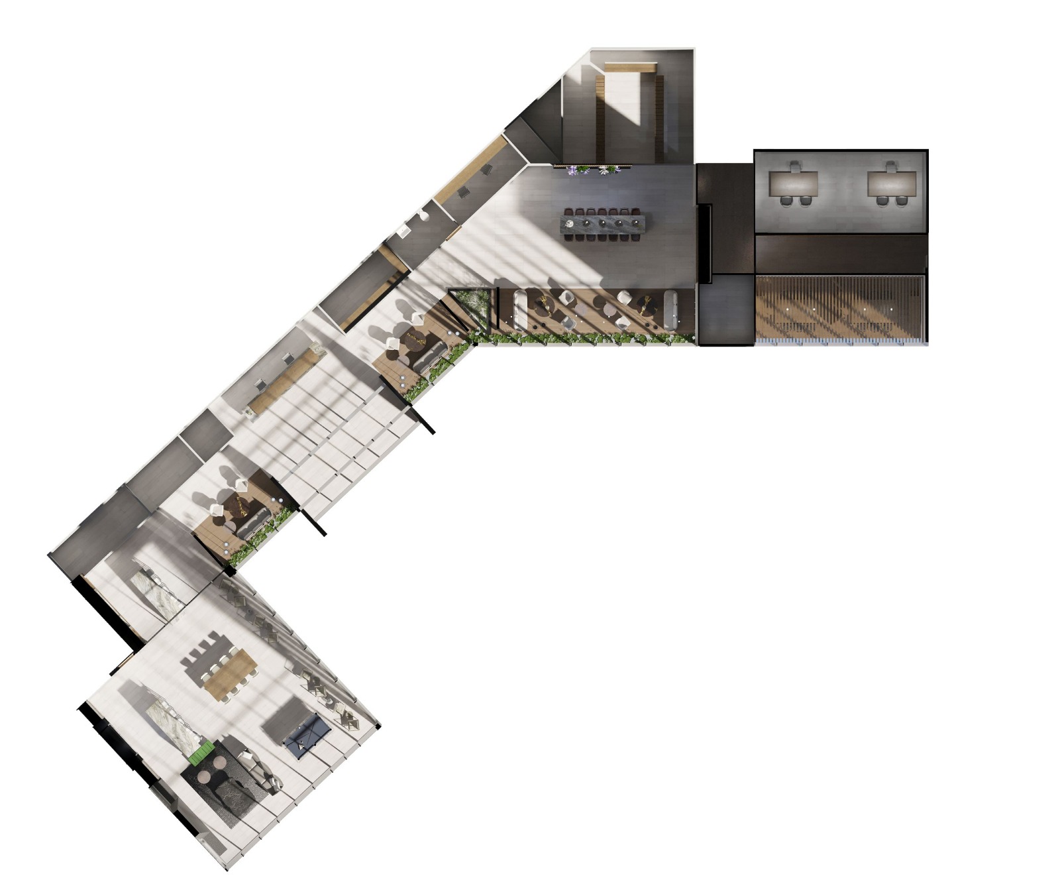
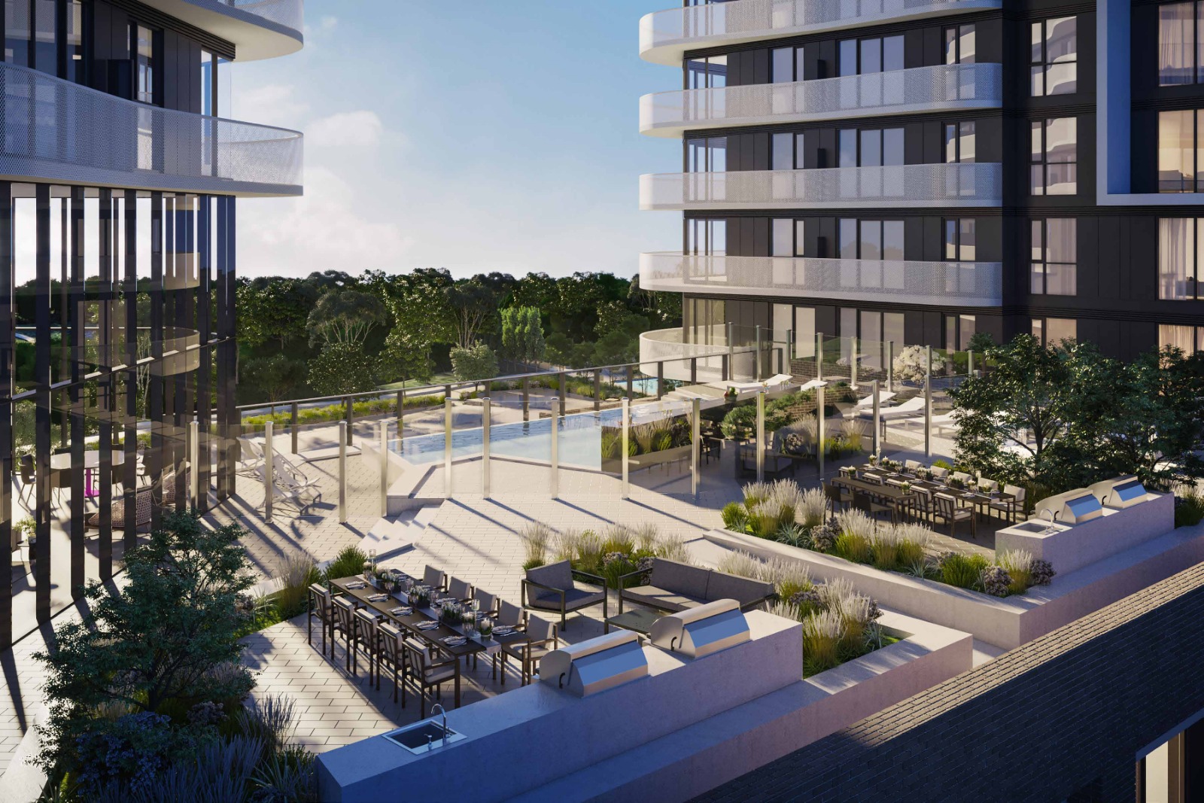
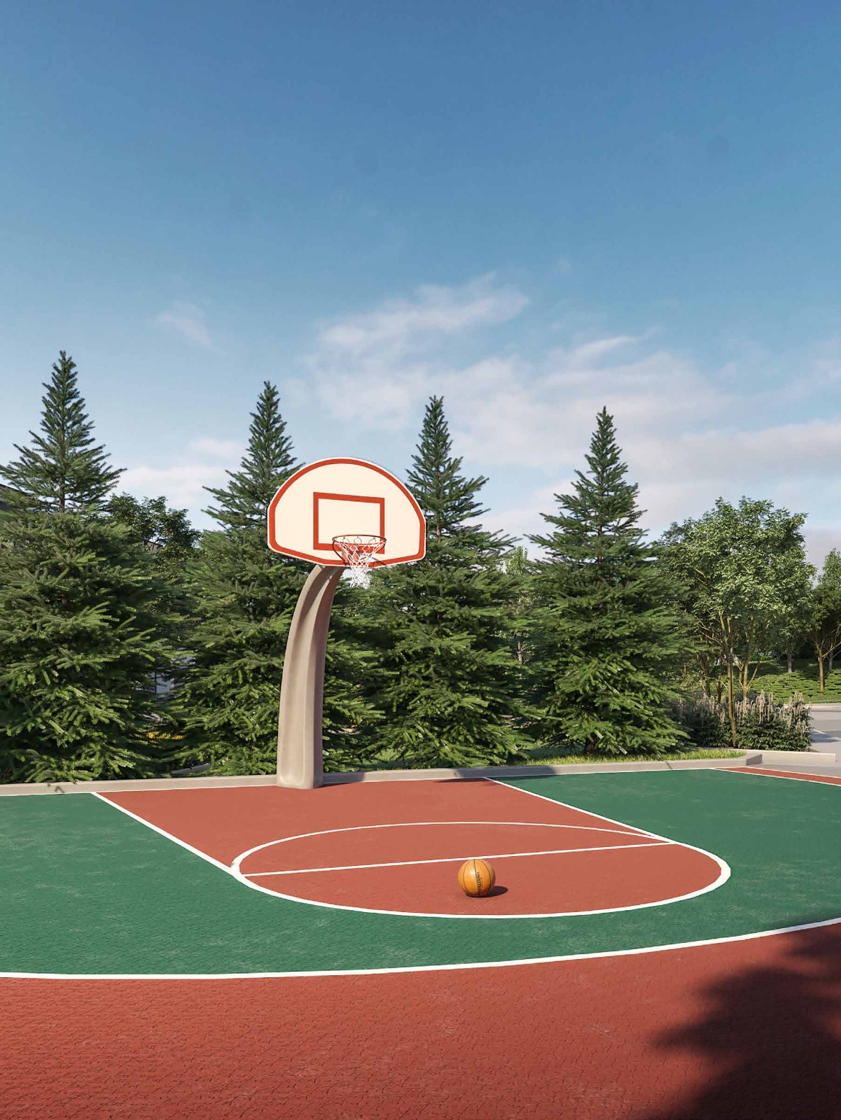
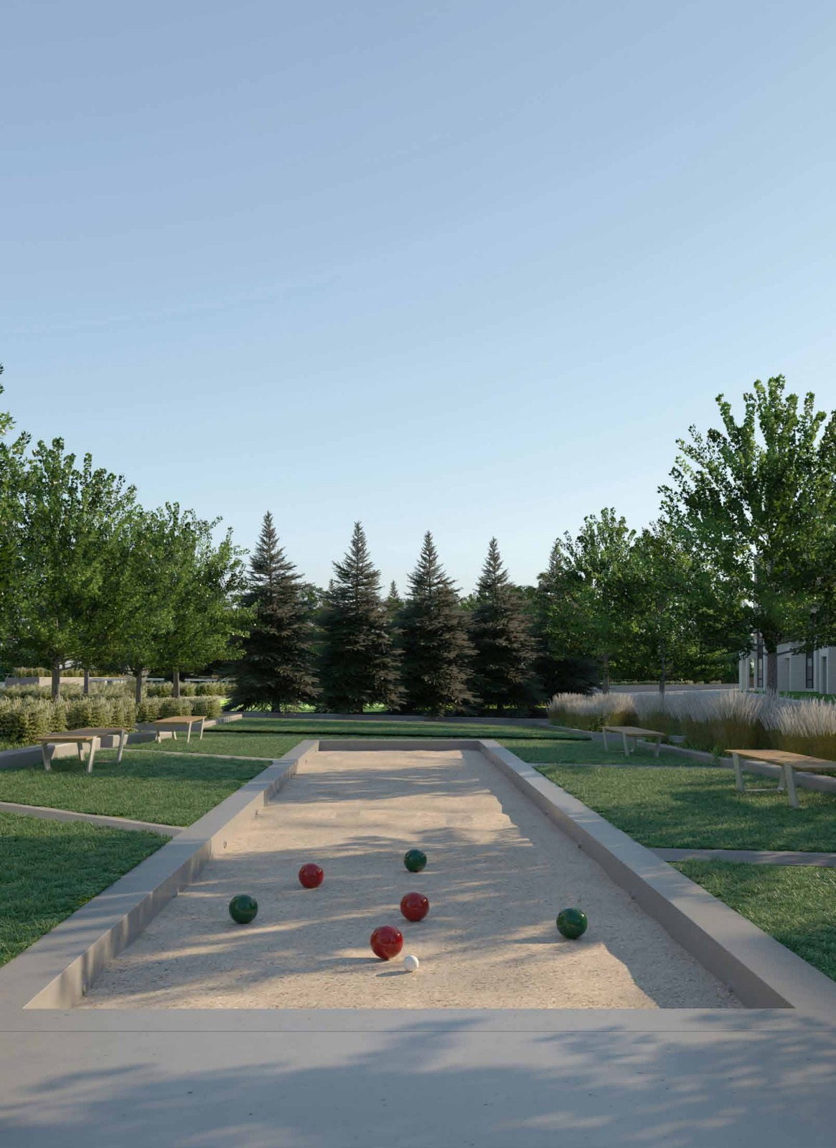
Basketball and bocce courts sit alongside the pool, spa and fitness spaces:

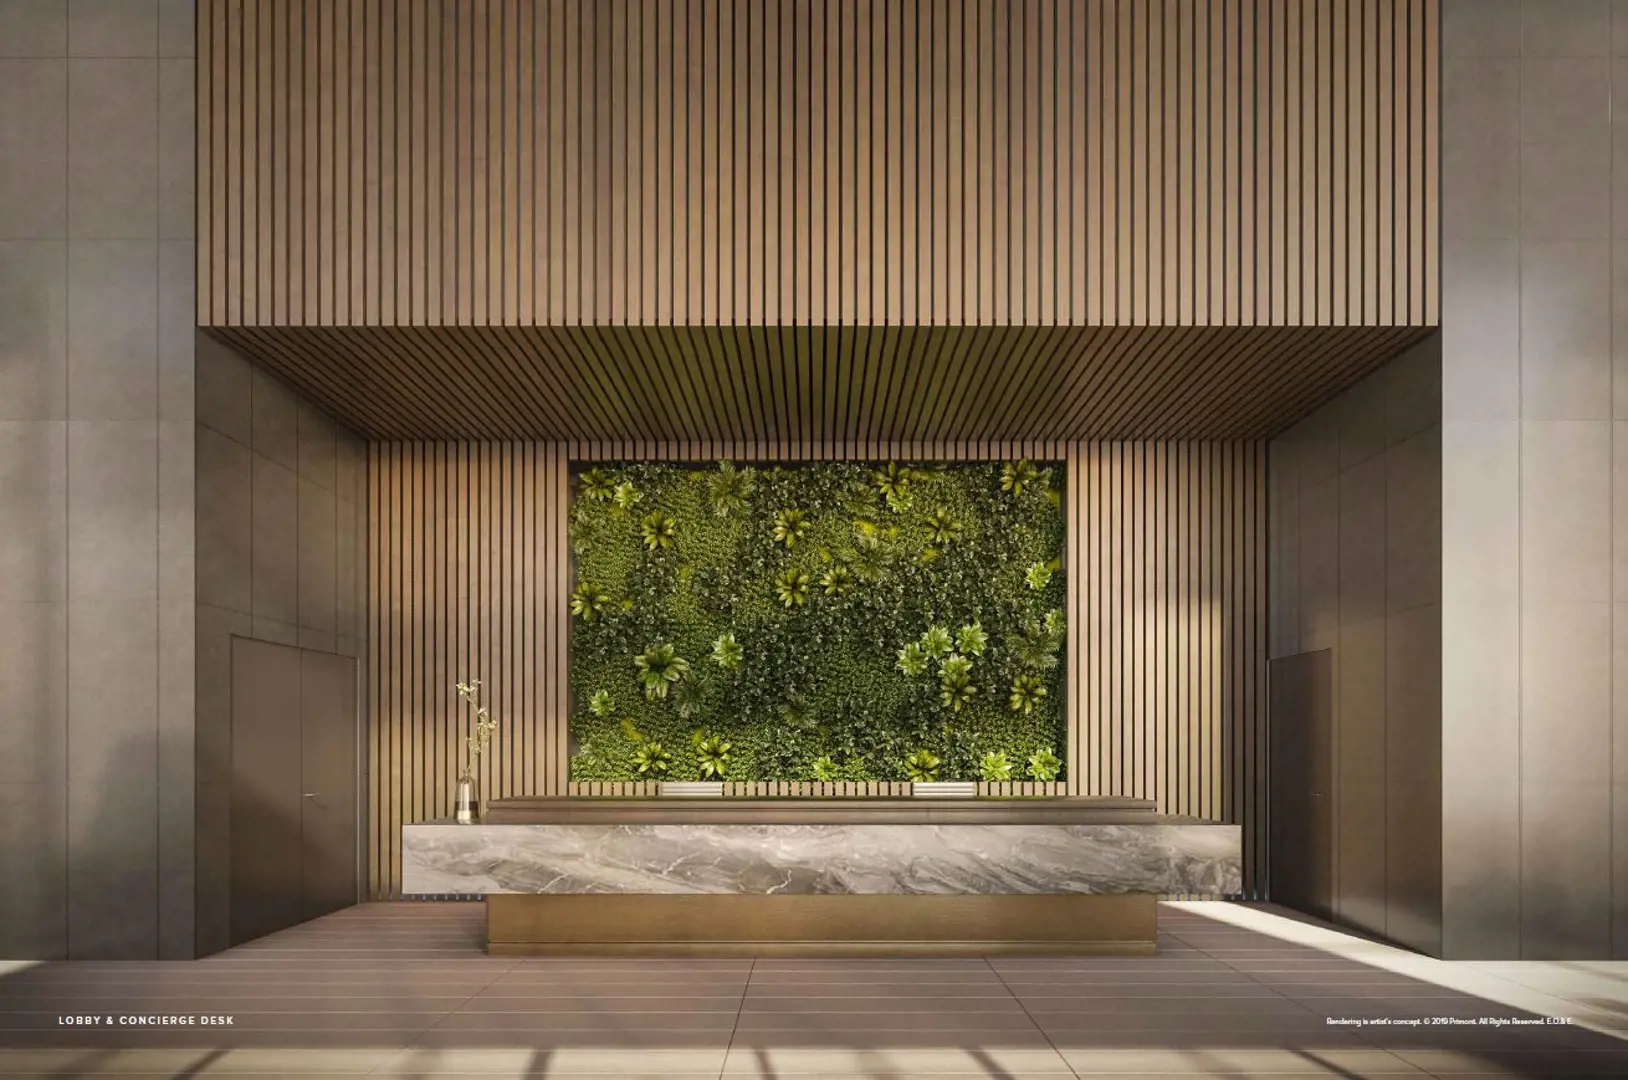
  • 24-hour concierge
  • Swimming pool and spa
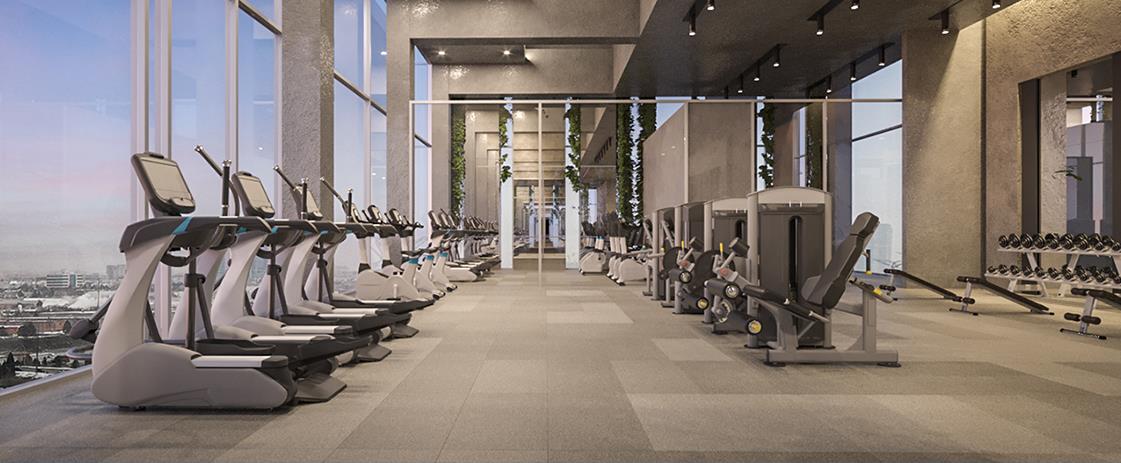
  • Fitness centre and spin room
  • Yoga lounge
  • Basketball court
  • Bocce court
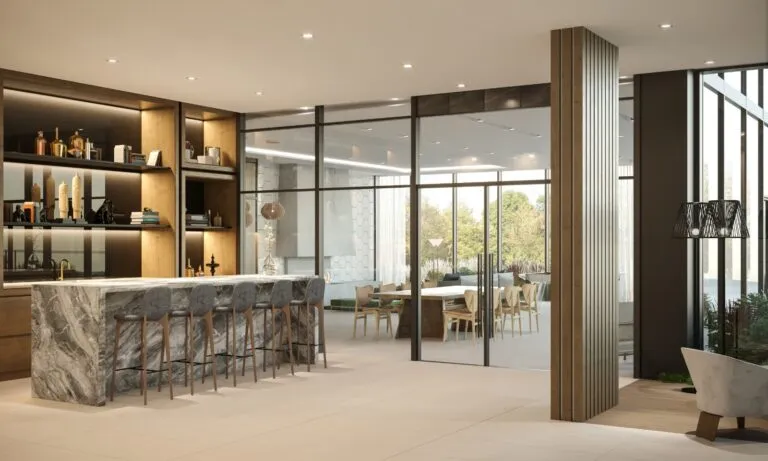
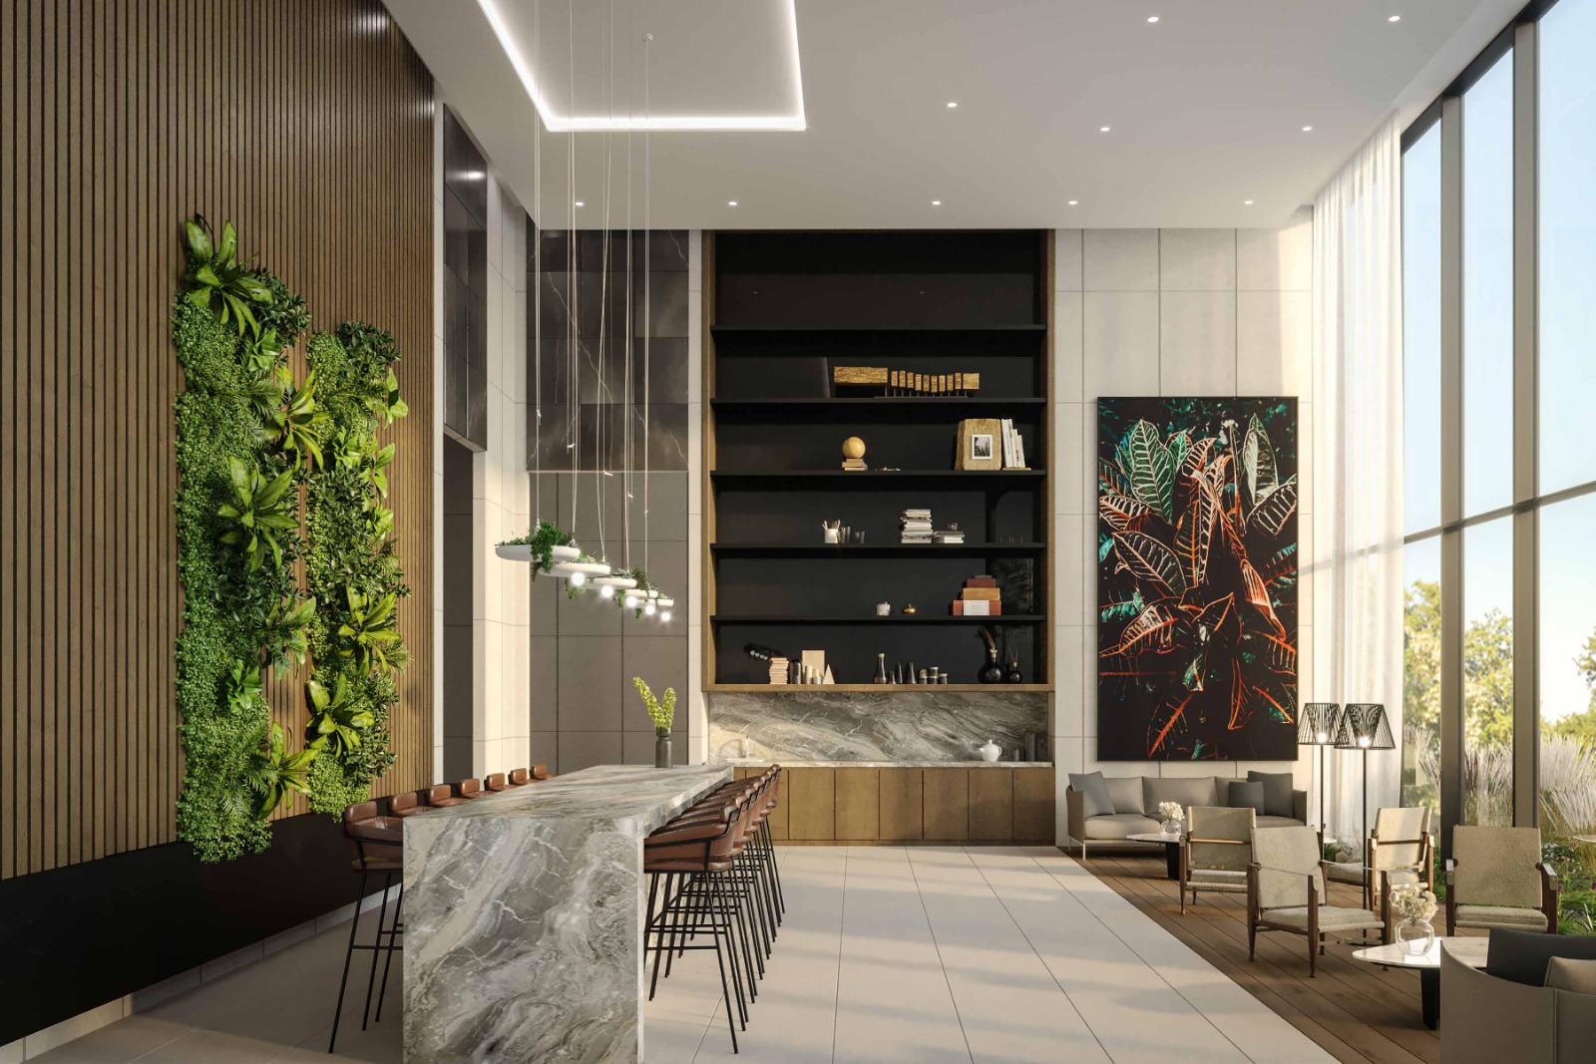
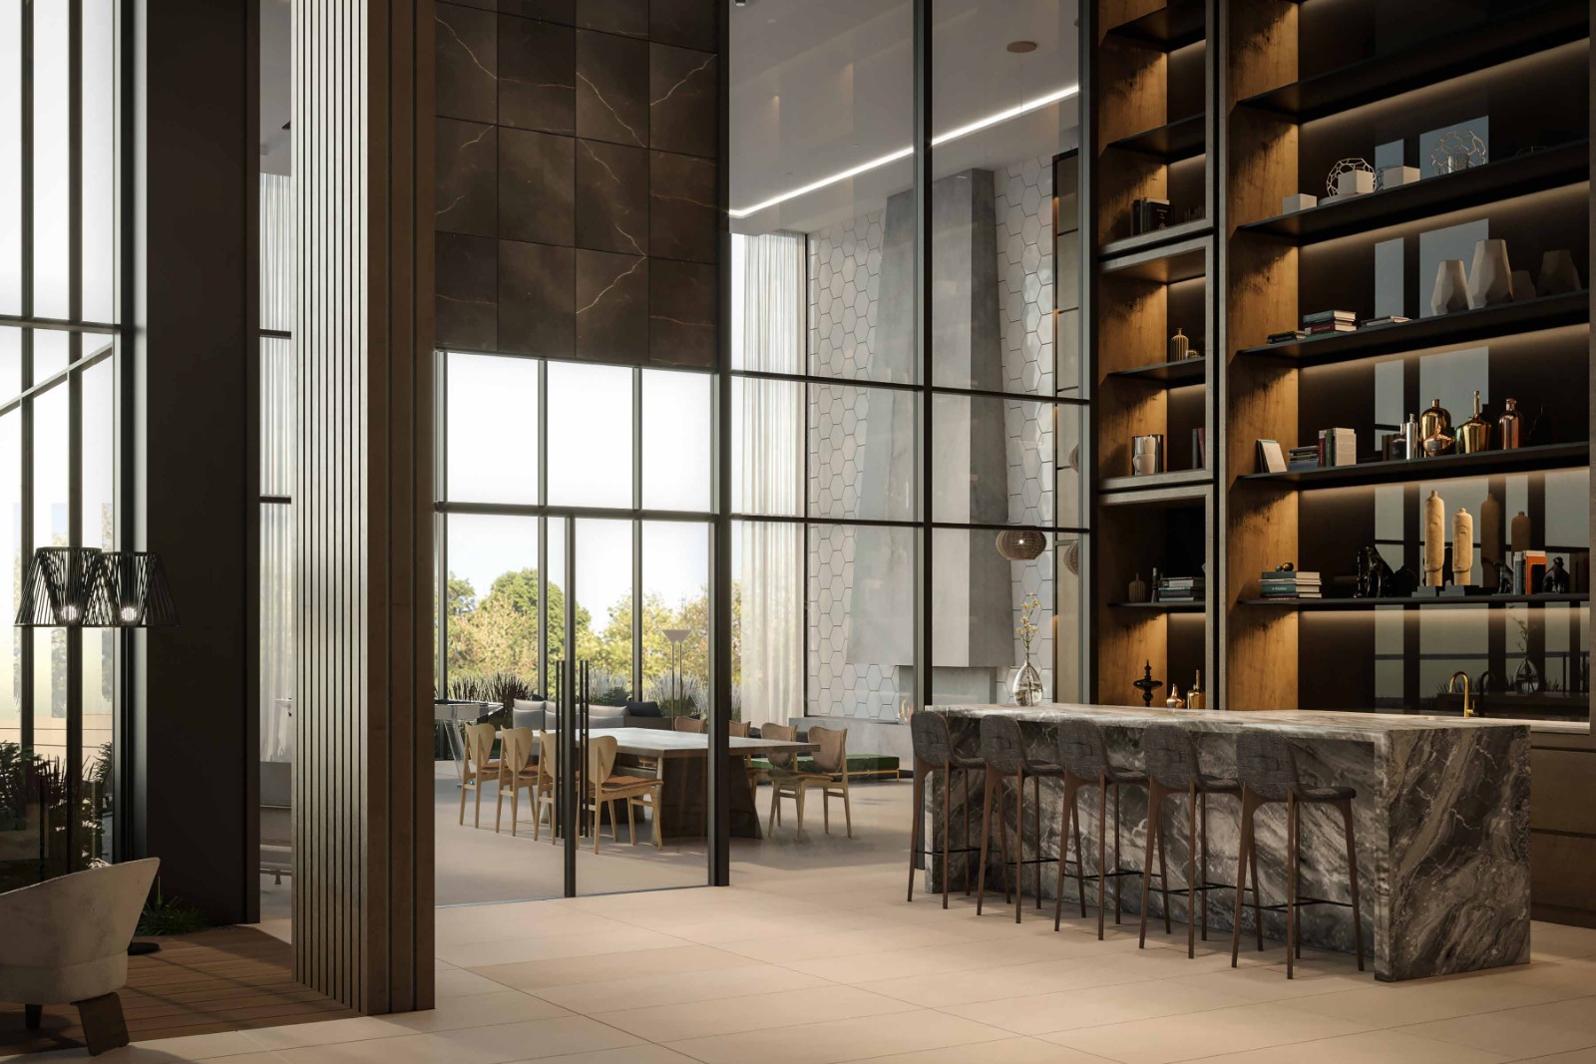
  • Party room, social room, lounge and bar
  • Catering kitchen
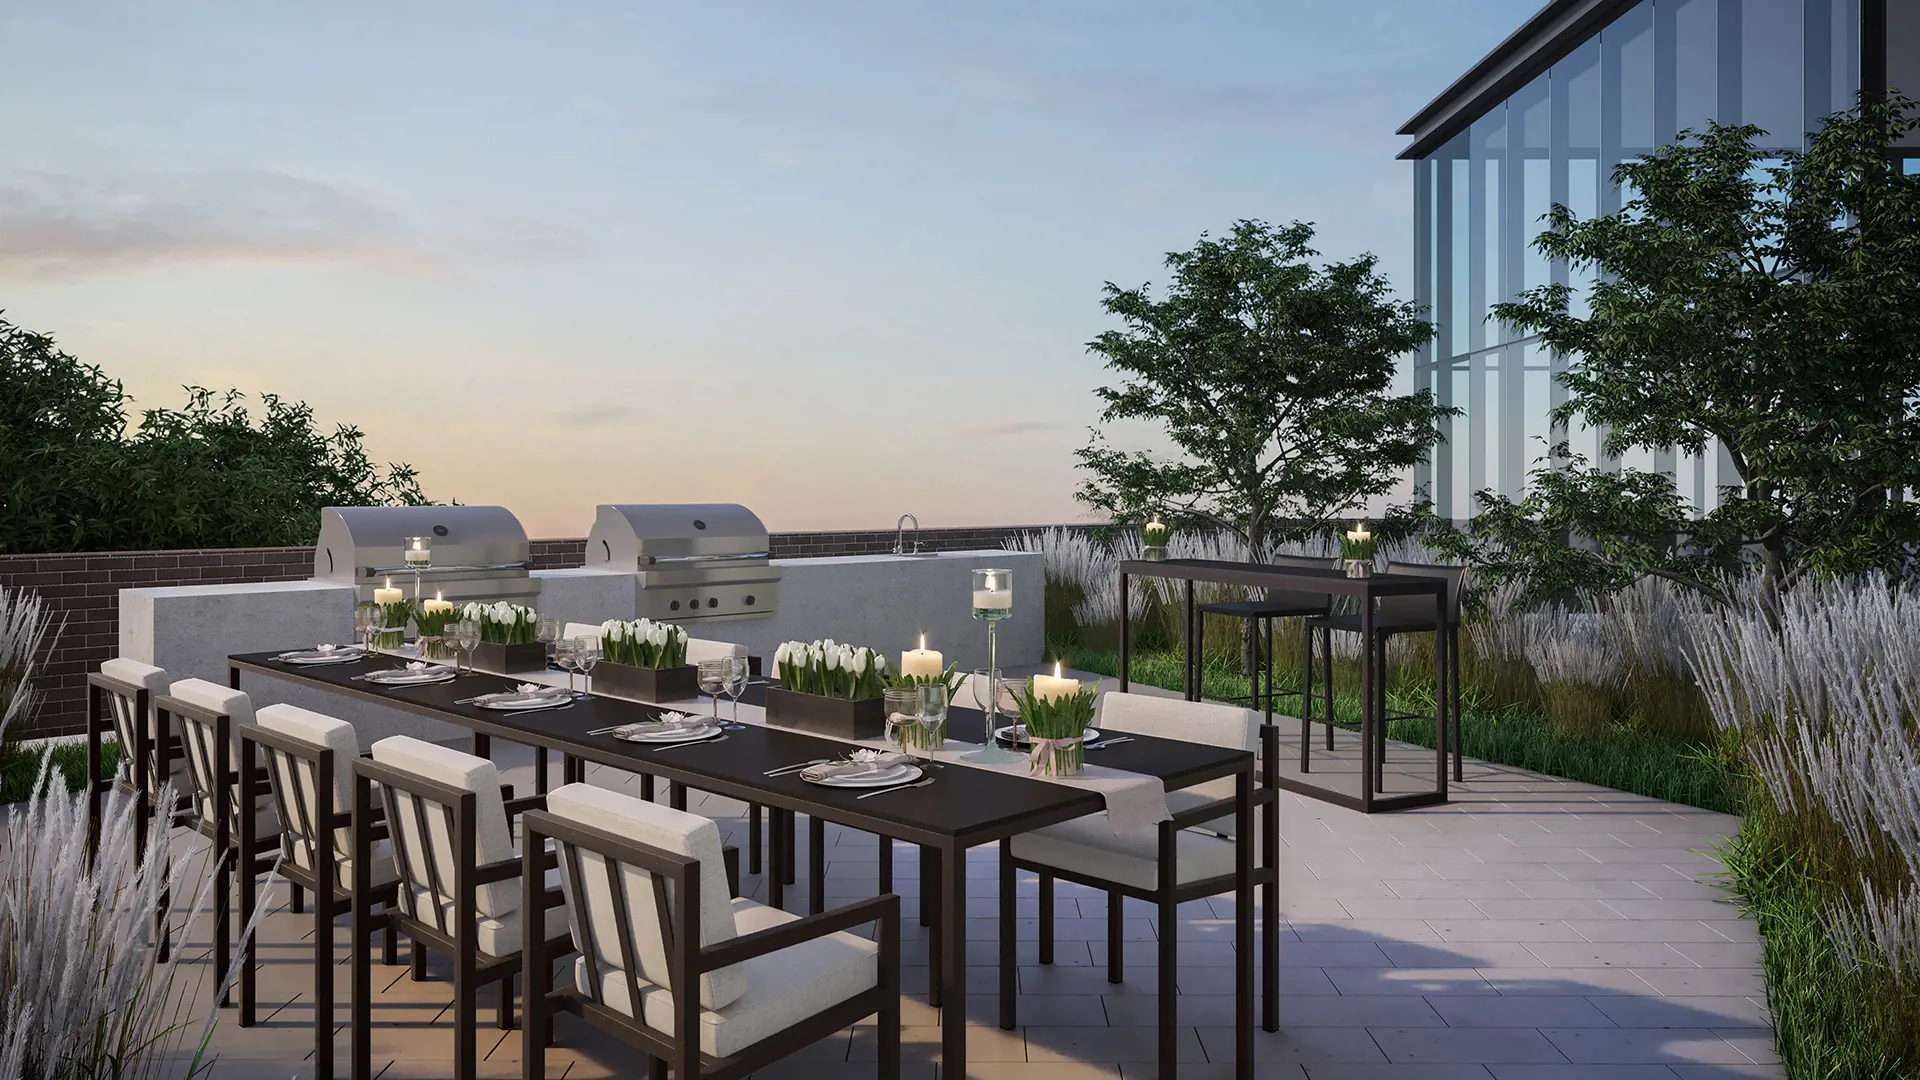
  • Barbeque areas
  • Ping pong and chess stations
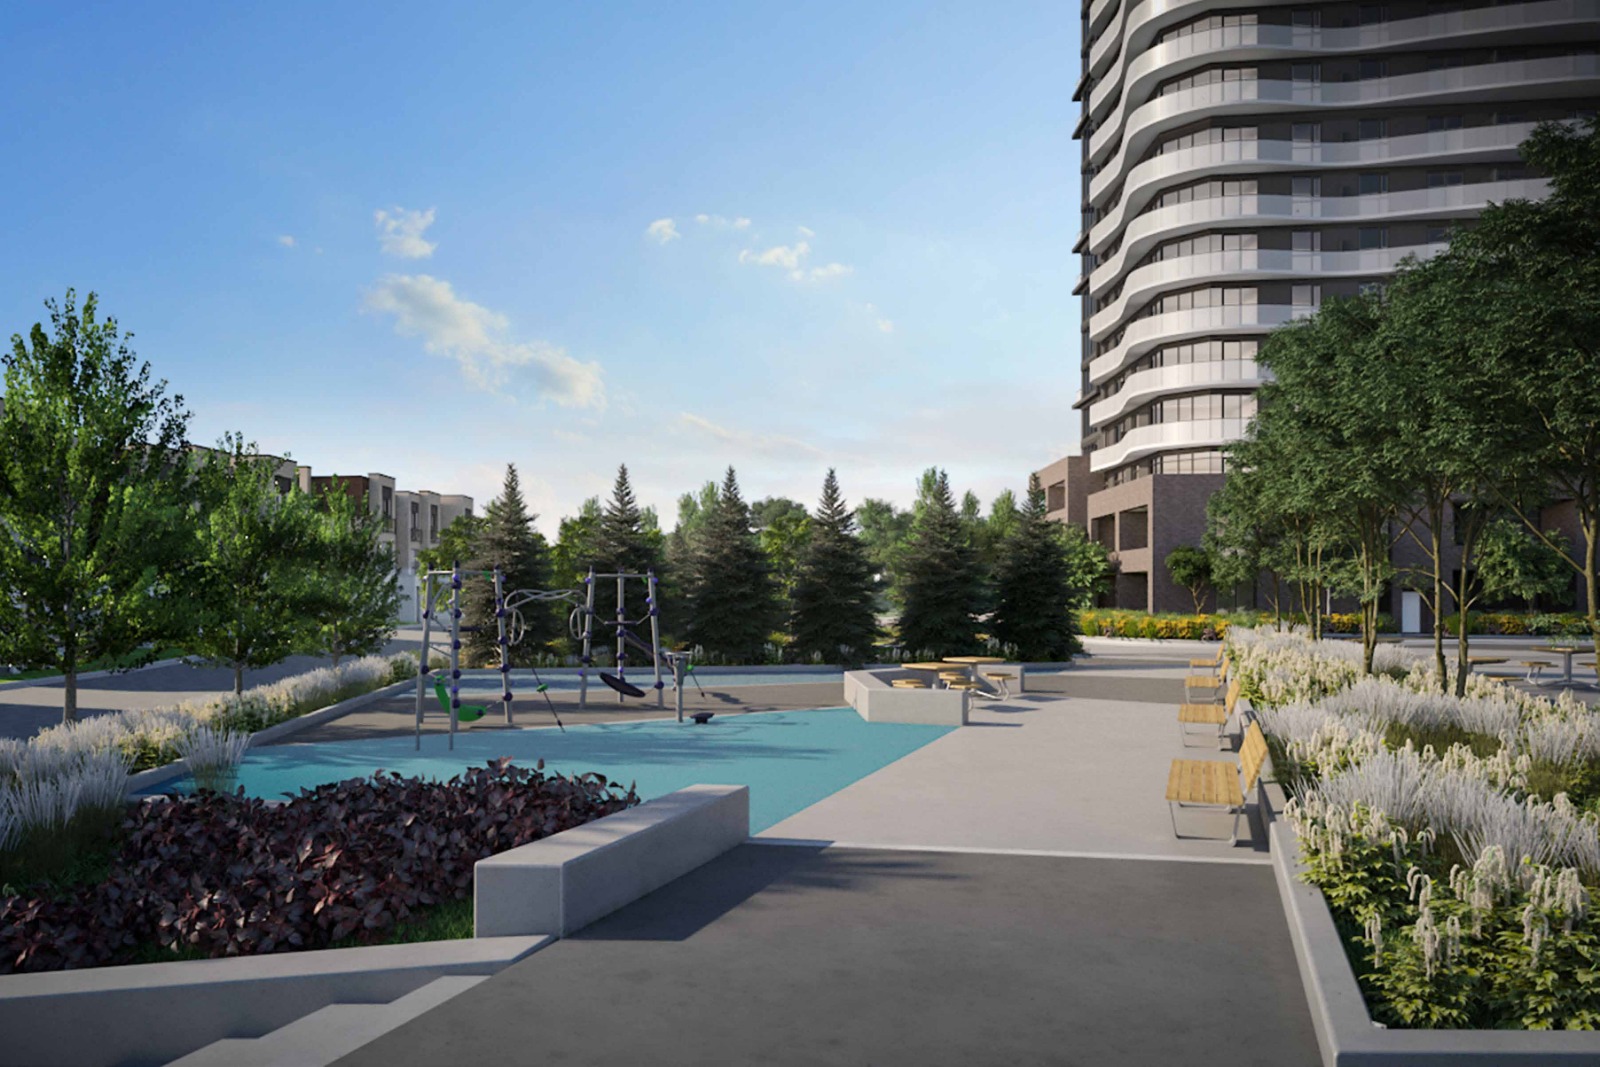
  • Children’s outdoor play area
  • Pet wash

Deposit structure and incentives

The deposit schedule totals 15%. It runs $10,000 on signing, the balance to 2.5% at 30 days, then 2.5% at each of 90, 180 and 210 days, with a closing 5% instalment dated June 1, 2025. Because that date is in the past, ask Meta Realty which schedule applies to a new agreement.

The incentives on offer are an extended deposit structure, the right to lease during occupancy and free assignment, so no assignment fee is charged. Incentives may be available for a limited time only.

The development team

Primont Homes is the developer, BDP Quadrangle the architect and Figure3 the interior designer. Baker Real Estate Incorporated is in charge of sales and marketing. The project is also referred to as SXSW Tower 2 Condos, or SXSW2.

Buying at SXSW Condos 2

SXSW Condos 2 remains in public sales. Meta Realty can register you for platinum access to the tower’s floor plans, current pricing and incentives, and our advisors can explain how the extended deposit structure and the right to lease during occupancy work.

Prices, sizes, availability and incentives are subject to change without notice. E. & O.E.

SXSW Condos 2 at a glance

Sales statusPublic Sales
ConstructionUnder Construction
Building typeCondo
Storeys32
Estimated occupancy2026
Launch2019-10-17
ArchitectBDP Quadrangle
Interior designFigure3
Sales & marketingBaker Real Estate Incorporated
NeighbourhoodWoodbridge, Regional Municipality of York
Maintenance$0.63/sq ft
Walk Score41/100
Transit Score68/100

Current incentives

  • Free Assignment
  • Right to Lease During Occupancy
  • Extended Deposit Structure

Frequently asked questions

Who is building SXSW Condos 2?

Primont Homes is the developer, with architecture by BDP Quadrangle and interiors by Figure3.

How much do suites at SXSW Condos 2 cost?

Prices run from $529,900 to $870,900, or $1,165 per square foot.

What sizes are available at SXSW Condos 2?

The 11 layouts range from 412 to 752 sq ft, from a studio to two-bedroom designs.

What incentives are listed at SXSW Condos 2?

An extended deposit structure, the right to lease during occupancy and a free assignment with the assignment fee waived.

When is SXSW Condos 2 expected to be ready?

SXSW Condos 2 has a scheduled occupancy of 2026.
Key Facts

Ready to reserve?

Submit a worksheet for SXSW Condos 2: pick up to three suites and we will request your allocation from the builder.

Submit a worksheet
  • Project Name

    SXSW Condos 2

  • Builder(s)

    Primont Homes

    Property Type

    Condo

    Number Of Storeys

    32

    Number of Suites

    Request Number of Suites

    Number Of Floor Plans

    11

  • Parking Price

    Request Parking Price

  • Locker Price

    $5,000

  • Estimated Maintenance Fee

    $0.63/sq.ft

    VIP Launch

    October 2019

    Deposit Structure

    Total Deposit

    15% (by Jun 1, 2025)

    Deposit Notes

    $10,000.00 On Signing
    Balance to 2.5% - 30 days
    2.5% - 90 days
    2.5% - 180 days
    2.5% - 210 days
    5% - Jun 1, 2025

    Development Levies

    Capped at $15,000 for ALL Suites

    Assignment Policy

    Free Assignment plus Legal Fees

    Public Launch

    2019-10-17

    Suite Size Range

    412 - 752 SqFt

    Ceiling Height

    9", 10"

    Price Per Sq Ft

    $1,165

    Architect

    BDP Quadrangle

    Interior Designer

    Figure3

    Parking Maintenance

    $79.95 / month

    Locker Maintenance

    $19.95 / month

    Estimated Property Tax

    0.73% of the price / year

Information last updated on November 9, 2026

Amenities

  • 24 Hour Concierge
  • Bar
  • Barbeque Areas
  • Basketball Court
  • Bocce Court
  • Catering Kitchen
  • Chess Stations
  • Children’s Outdoor Play Area
  • Fitness Centre
  • Lobby
  • Lounge
  • Party Room
  • Pet Wash
  • Ping Pong Stations
  • Social Room
  • Spa
  • Spin Room
  • Swimming Pool
  • Yoga Lounge

68

Transit Score

41

Walk Score

Projects Nearby

  • Public Sales

    Bravo Condos 2

    3315 Hwy 7, Vaughan, ON L4K 4M3, Canada

    3 years ago

    $520,990 - $846,790

    Menkes Developments Ltd., Quadreal

    Building Type: Condo

    1+1
    1+1
    1+1
  • SXSW Towns rendering
    Public Sales

    SXSW Towns

    7082 Islington Avenue, Vaughan, ON, Canada

    3 years ago

    $680,900 - $1,295,000

    Primont Homes

    Building Type: Condo Townhome

    1+1
    1+1
    1+1
  • Public Sales

    SXSW Condos

    7082 Islington Ave, Woodbridge, ON L4L 1V8, Canada

    3 years ago

    $680,900 - $934,900

    Primont Homes

    Building Type: Condo

    1+1
    1+1
    1+1
  • Public Sales

    Park Place Condos

    Commerce Street & Highway 7, Vaughan, ON, Canada

    3 years ago

    $677,990 - $1,026,990

    SmartCentres

    Building Type: Condo

    1+1
    1+1
    1+1
  • Planning

    Elegance Luxury Residences

    2 Lansdowne Avenue, Vaughan, ON, Canada

    3 years ago

    $1,194,900 - $5,889,900

    Avalee Homes

    Building Type: Condo

    1+1
    1+1
    1+1
  • Hillmont at SXSW Condos rendering
    Sold Out

    Hillmont at SXSW Condos

    7082 Islington Avenue, Vaughan, ON, Canada

    3 years ago

    $649,990 - $1,599,990

    Primont Homes

    Building Type: Condo

    1+1
    1+1
    1+1
  • Hillmont at SXSW Final Tower rendering
    Sold Out

    Hillmont at SXSW Final Tower

    7082 Islington Avenue, Vaughan, ON, Canada

    3 years ago

    $620,990 - $865,990

    Primont Homes

    Building Type: Condo

    1+1
    1+1
    1+1
  • Sold Out

    The Belmont Residences

    3002 Islington Avenue, Toronto, ON, Canada

    3 years ago

    Caliber Homes

    Building Type: Condo

    1+1
    1+1
    1+1
  • Studio

    From $529,900$1,286/ft(0%) Since Launch

    1 Bedroom

    From $579,900$1,289/ft(0%) Since Launch

    2 Bedrooms

    From $754,900$1,109/ft(0%) Since Launch
    For Sale (11)Sold (0)All (11)
    Price Change
    Studio1 Bed2 Bed
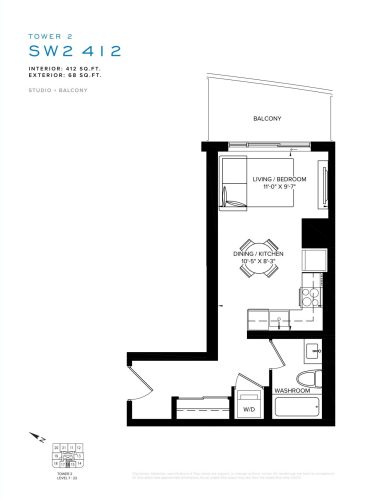
    SW2 412 Floor Plan at SXSW Tower 2 Condos (SXSW2) - 412 sq.ft

    At SXSW Condos 2 in Vaughan, the SW2 412 plan is a studio layout with 1 bathroom and 412 sq ft of interior space. It faces West. It is offered on floors 7–32. It is priced from $529,900, about $1,286 per sq ft.

    0
    1.0
    412 sq.ft
    $1,286/ft $529,900
    launched at $529,900since launch no change
    1 w ago $529,900
    since launch no change
    1 m ago $529,900
    since launch no change
    3 m ago $529,900
    since launch no change
    1 y ago $529,900
    since launch no change
    2 y ago $529,900
    since launch no change
    3 y ago $529,900
    since launch no change
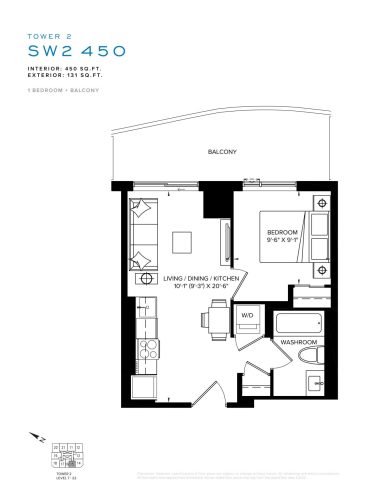
    SW2 450 Floor Plan at SXSW Tower 2 Condos (SXSW2) - 450 sq.ft

    The SW2 450 floor plan at SXSW Condos 2 (Vaughan) offers a 1-bedroom layout with 1 bathroom and 450 sq ft of interior space. It faces West. It is offered on floors 7–32. It is priced from $579,900, about $1,289 per sq ft.

    1
    1.0
    450 sq.ft
    $1,289/ft $579,900
    launched at $579,900since launch no change
    1 w ago $579,900
    since launch no change
    1 m ago $579,900
    since launch no change
    3 m ago $579,900
    since launch no change
    1 y ago $579,900
    since launch no change
    2 y ago $579,900
    since launch no change
    3 y ago $579,900
    since launch no change
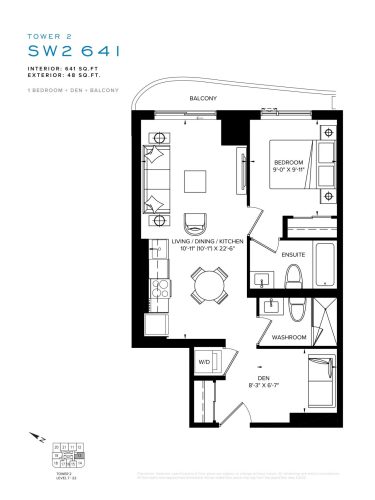
    SW2 641 Floor Plan at SXSW Tower 2 Condos (SXSW2) - 641 sq.ft

    The SW2 641 floor plan at SXSW Condos 2 (Vaughan) offers a 1-bedroom plus den layout with 2 bathrooms and 641 sq ft of interior space. The den adds flexible space, for example a home office. It faces South. It is offered on floors 7–32. It is priced from $737,900, about $1,151 per sq ft.

    1
    2.0
    641 sq.ft
    $1,151/ft $737,900
    launched at $737,900since launch no change
    1 w ago $737,900
    since launch no change
    1 m ago $737,900
    since launch no change
    3 m ago $737,900
    since launch no change
    1 y ago $737,900
    since launch no change
    2 y ago $737,900
    since launch no change
    3 y ago $737,900
    since launch no change
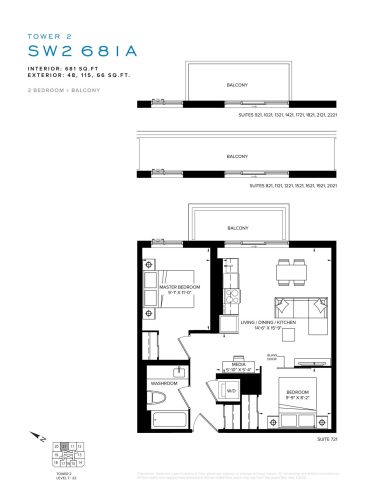
    SW2 681A Floor Plan at SXSW Tower 2 Condos (SXSW2) - 681 sq.ft

    At SXSW Condos 2 in Vaughan, the SW2 681A plan is a 2-bedroom layout with 1 bathroom and 681 sq ft of interior space. It faces East. It is offered on floors 7–32. It is priced from $754,900, about $1,109 per sq ft.

    2
    1.0
    681 sq.ft
    $1,109/ft $754,900
    launched at $754,900since launch no change
    1 w ago $754,900
    since launch no change
    1 m ago $754,900
    since launch no change
    3 m ago $754,900
    since launch no change
    1 y ago $754,900
    since launch no change
    2 y ago $754,900
    since launch no change
    3 y ago $754,900
    since launch no change
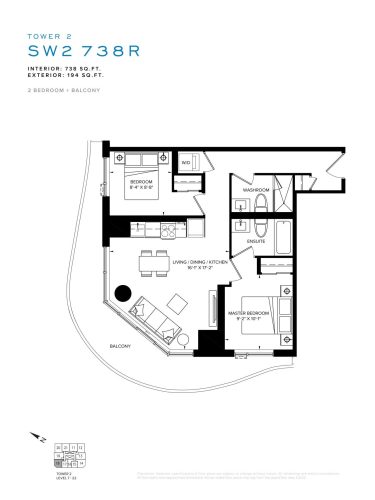
    SW2 738R Floor Plan at SXSW Tower 2 Condos (SXSW2) - 738 sq.ft

    At SXSW Condos 2 in Vaughan, the SW2 738R plan is a 2-bedroom layout with 2 bathrooms and 738 sq ft of interior space. It faces North West. It is offered on floors 7–32. It is priced from $820,900, about $1,112 per sq ft.

    2
    2.0
    738 sq.ft
    $1,112/ft $820,900
    launched at $820,900since launch no change
    1 w ago $820,900
    since launch no change
    1 m ago $820,900
    since launch no change
    3 m ago $820,900
    since launch no change
    1 y ago $820,900
    since launch no change
    2 y ago $820,900
    since launch no change
    3 y ago $820,900
    since launch no change
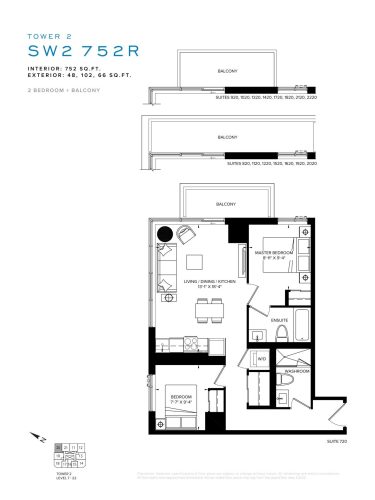
    SW2 752R Floor Plan at SXSW Tower 2 Condos (SXSW2) - 752 sq.ft

    SW2 752R is a 2-bedroom layout with 2 bathrooms and 752 sq ft of interior space at SXSW Condos 2 in Vaughan. It faces North East. It is offered on floors 7–32. It is priced from $841,900, about $1,120 per sq ft.

    2
    2.0
    752 sq.ft
    $1,120/ft $841,900
    launched at $841,900since launch no change
    1 w ago $841,900
    since launch no change
    1 m ago $841,900
    since launch no change
    3 m ago $841,900
    since launch no change
    1 y ago $841,900
    since launch no change
    2 y ago $841,900
    since launch no change
    3 y ago $841,900
    since launch no change
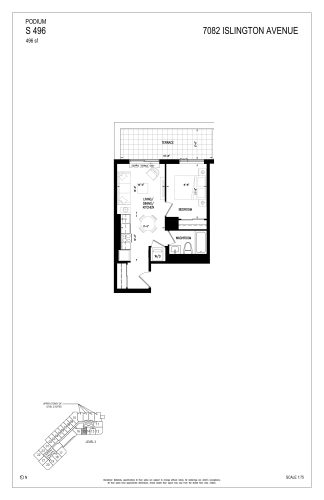
    SW2 496 Floor Plan at SXSW Tower 2 Condos (SXSW2) - 496 sq.ft

    At SXSW Condos 2 in Vaughan, the SW2 496 plan is a 1-bedroom layout with 1 bathroom and 496 sq ft of interior space. It faces West. It is offered on floors 7–32. It is priced from $590,900, about $1,191 per sq ft.

    1
    1.0
    496 sq.ft
    $1,191/ft $590,900
    launched at $590,900since launch no change
    1 w ago $590,900
    since launch no change
    1 m ago $590,900
    since launch no change
    3 m ago $590,900
    since launch no change
    1 y ago $590,900
    since launch no change
    2 y ago $590,900
    since launch no change
    3 y ago $590,900
    since launch no change
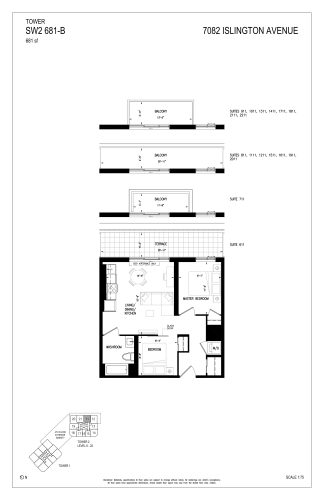
    SW2 681B Floor Plan at SXSW Tower 2 Condos (SXSW2) - 681 sq.ft

    SW2 681B is a 2-bedroom layout with 1 bathroom and 681 sq ft of interior space at SXSW Condos 2 in Vaughan. It faces East. It is offered on floors 7–32. It is priced from $758,900, about $1,114 per sq ft.

    2
    1.0
    681 sq.ft
    $1,114/ft $758,900
    launched at $758,900since launch no change
    1 w ago $758,900
    since launch no change
    1 m ago $758,900
    since launch no change
    3 m ago $758,900
    since launch no change
    1 y ago $758,900
    since launch no change
    2 y ago $758,900
    since launch no change
    3 y ago $758,900
    since launch no change
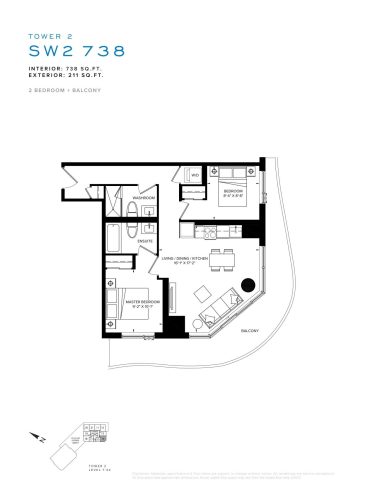
    SW2 738 Floor Plan at SXSW Tower 2 Condos (SXSW2) - 738 sq.ft

    SW2 738 is a 2-bedroom layout with 2 bathrooms and 738 sq ft of interior space at SXSW Condos 2 in Vaughan. It faces South West. It is offered on floors 7–32. It is priced from $846,900, about $1,148 per sq ft.

    2
    2.0
    738 sq.ft
    $1,148/ft $846,900
    launched at $846,900since launch no change
    1 w ago $846,900
    since launch no change
    1 m ago $846,900
    since launch no change
    3 m ago $846,900
    since launch no change
    1 y ago $846,900
    since launch no change
    2 y ago $846,900
    since launch no change
    3 y ago $846,900
    since launch no change
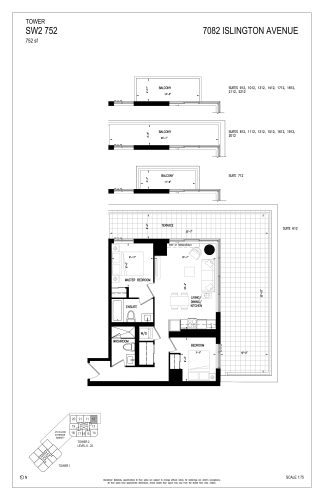
    SW2 752 Floor Plan at SXSW Tower 2 Condos (SXSW2) - 752 sq.ft

    At SXSW Condos 2 in Vaughan, the SW2 752 plan is a 2-bedroom layout with 2 bathrooms and 752 sq ft of interior space. It faces South East. It is offered on floors 7–32. It is priced from $870,900, about $1,158 per sq ft.

    2
    2.0
    752 sq.ft
    $1,158/ft $870,900
    launched at $870,900since launch no change
    1 w ago $870,900
    since launch no change
    1 m ago $870,900
    since launch no change
    3 m ago $870,900
    since launch no change
    1 y ago $870,900
    since launch no change
    2 y ago $870,900
    since launch no change
    3 y ago $870,900
    since launch no change
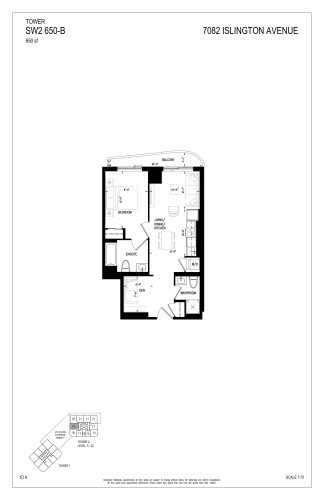
    SW2 650B Floor Plan at SXSW Tower 2 Condos (SXSW2) - 650 sq.ft

    SW2 650B is a 1-bedroom plus den layout with 2 bathrooms and 650 sq ft of interior space at SXSW Condos 2 in Vaughan. The den adds flexible space, for example a home office. It faces North. It is offered on floors 7–32. It is priced from $741,900, about $1,141 per sq ft.

    1
    2.0
    650 sq.ft
    $1,141/ft $741,900
    launched at $741,900since launch no change
    1 w ago $741,900
    since launch no change
    1 m ago $741,900
    since launch no change
    3 m ago $741,900
    since launch no change
    1 y ago $741,900
    since launch no change
    2 y ago $741,900
    since launch no change
    3 y ago $741,900
    since launch no change