METAREALTY INC.

Summit Series at Arbor West

Public Sales

10024 Mississauga Road, Brampton, ON, Canada

Starting From
$614,990 - $699,990

Townhome

1 Star2 Stars3 Stars4 Stars5 Stars (No Ratings Yet)
Loading...

GET PLATINUM ACCESS!!

Register to Receive Guaranteed Platinum Access & Prices, Incentives & Discounts, Floor Plans & More!

Get Pricing, Floor Plans and Availability

Tell us what you need and a Meta Realty representative will follow up directly.

Are you a Realtor?
Sending…

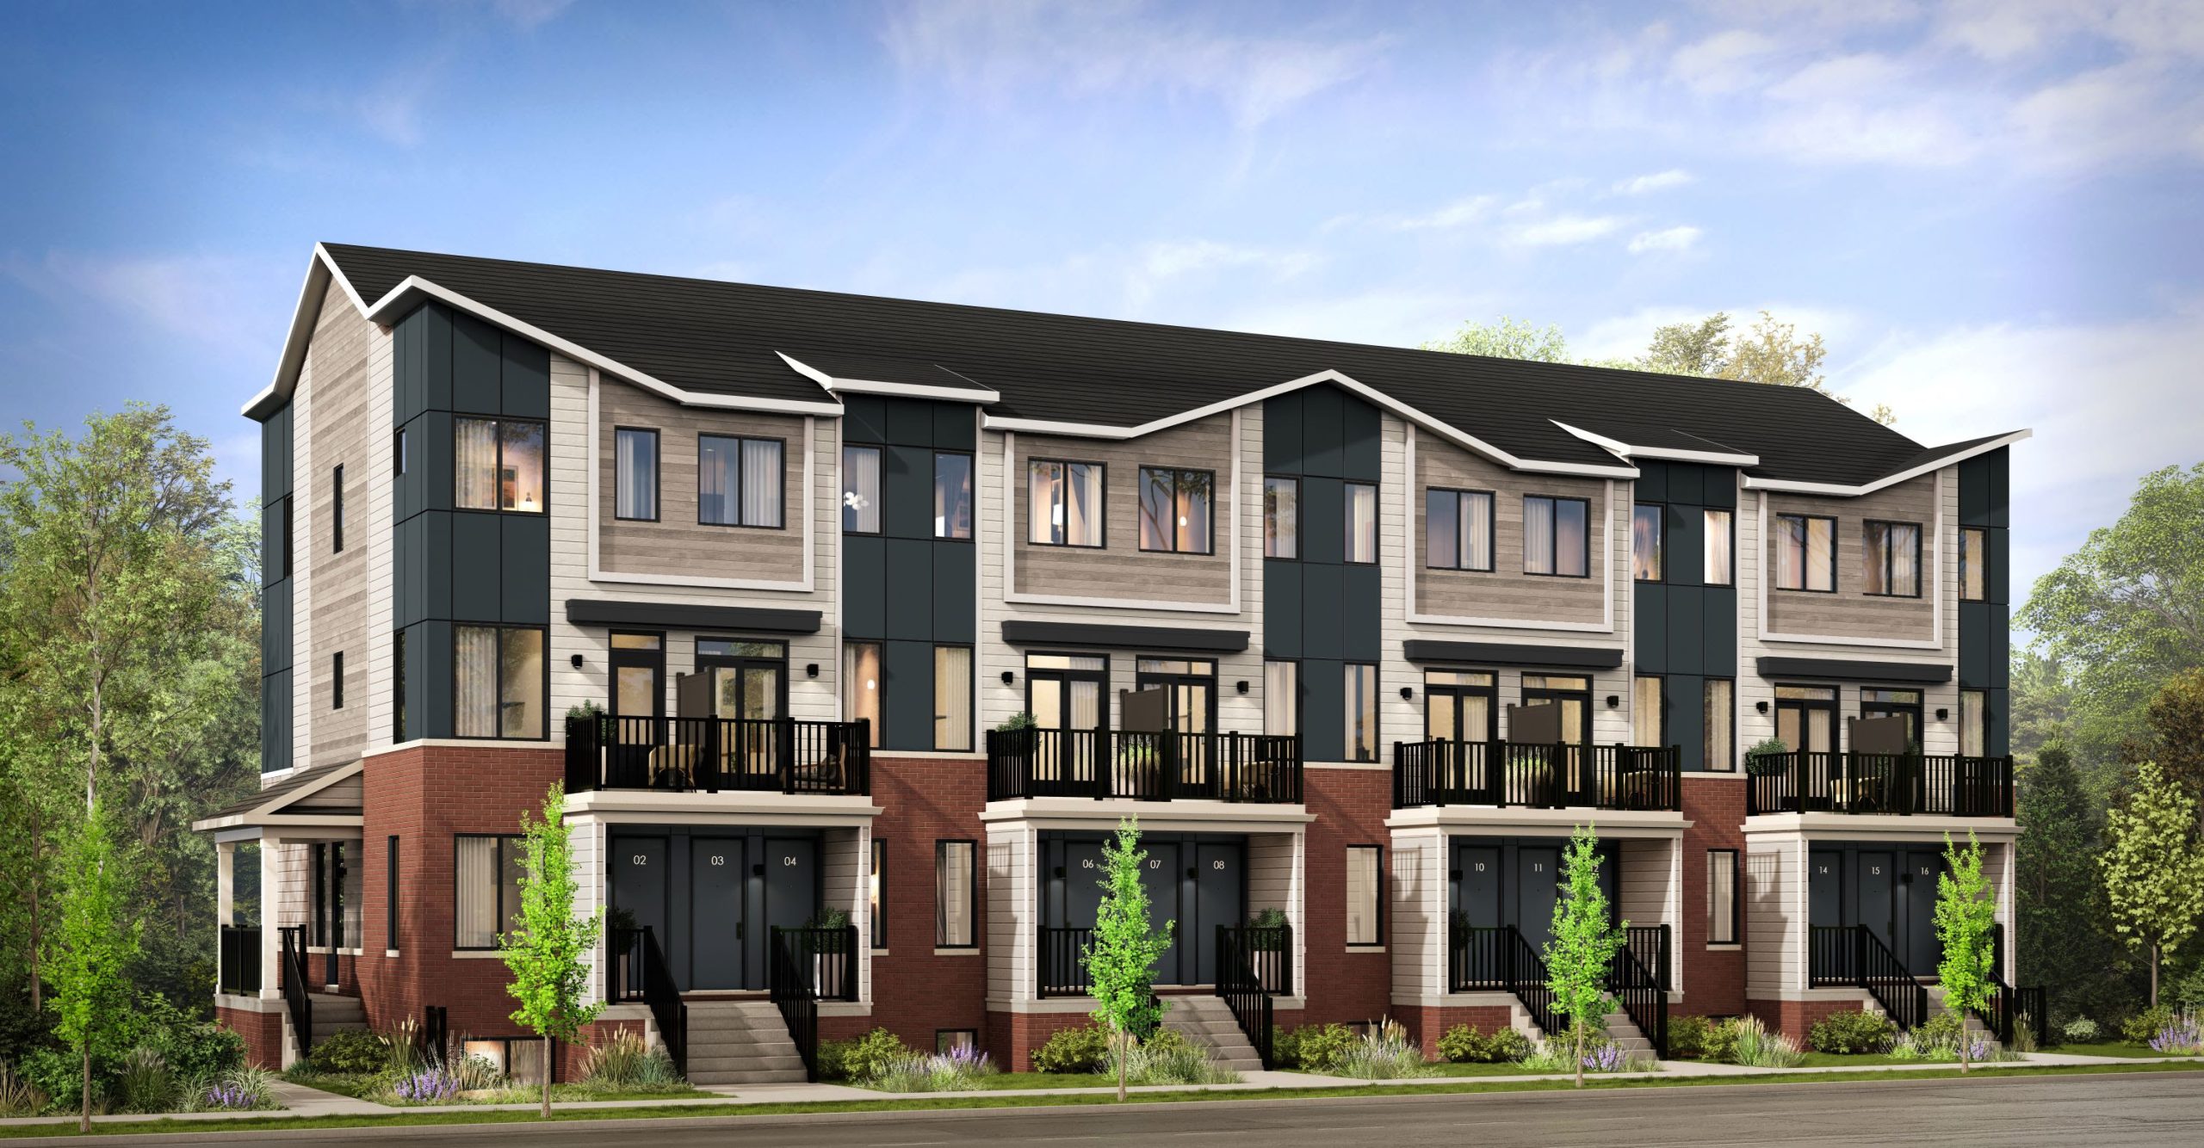
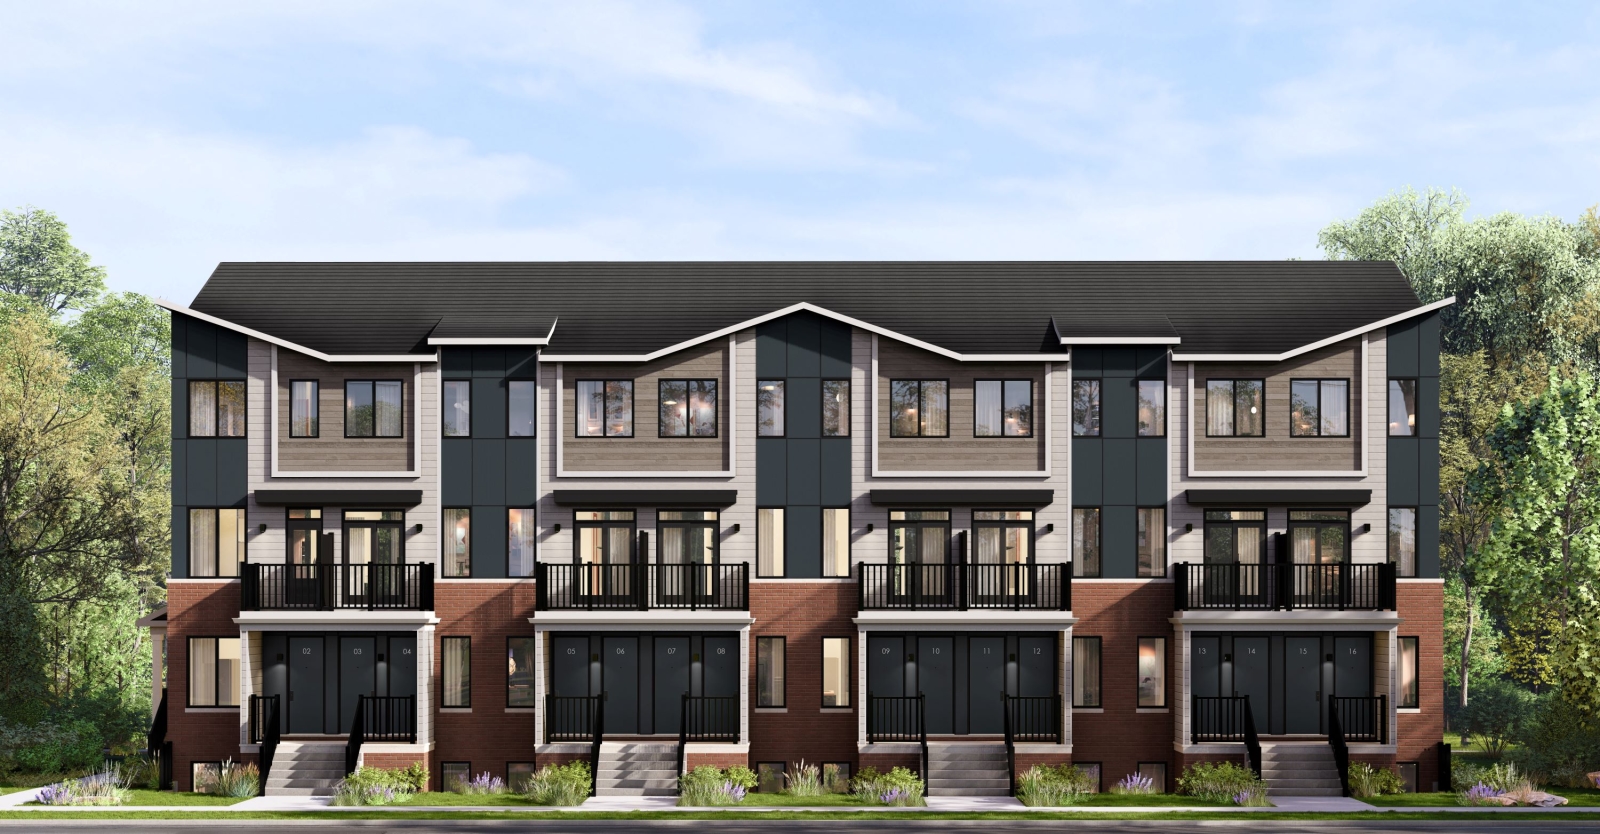
About Summit Series at Arbor West

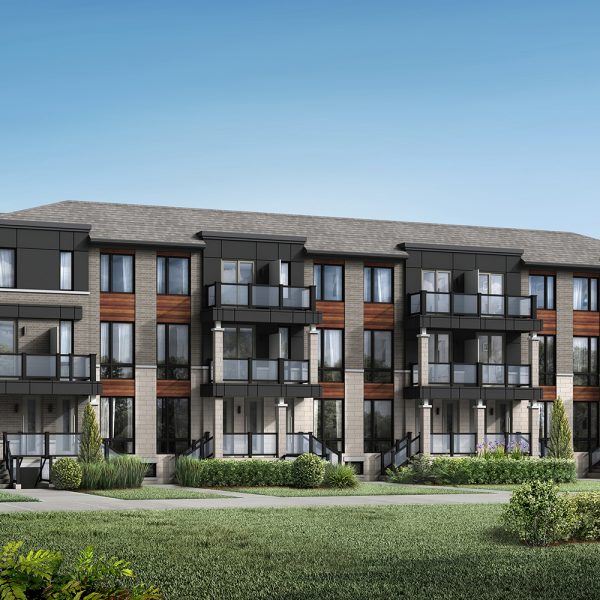
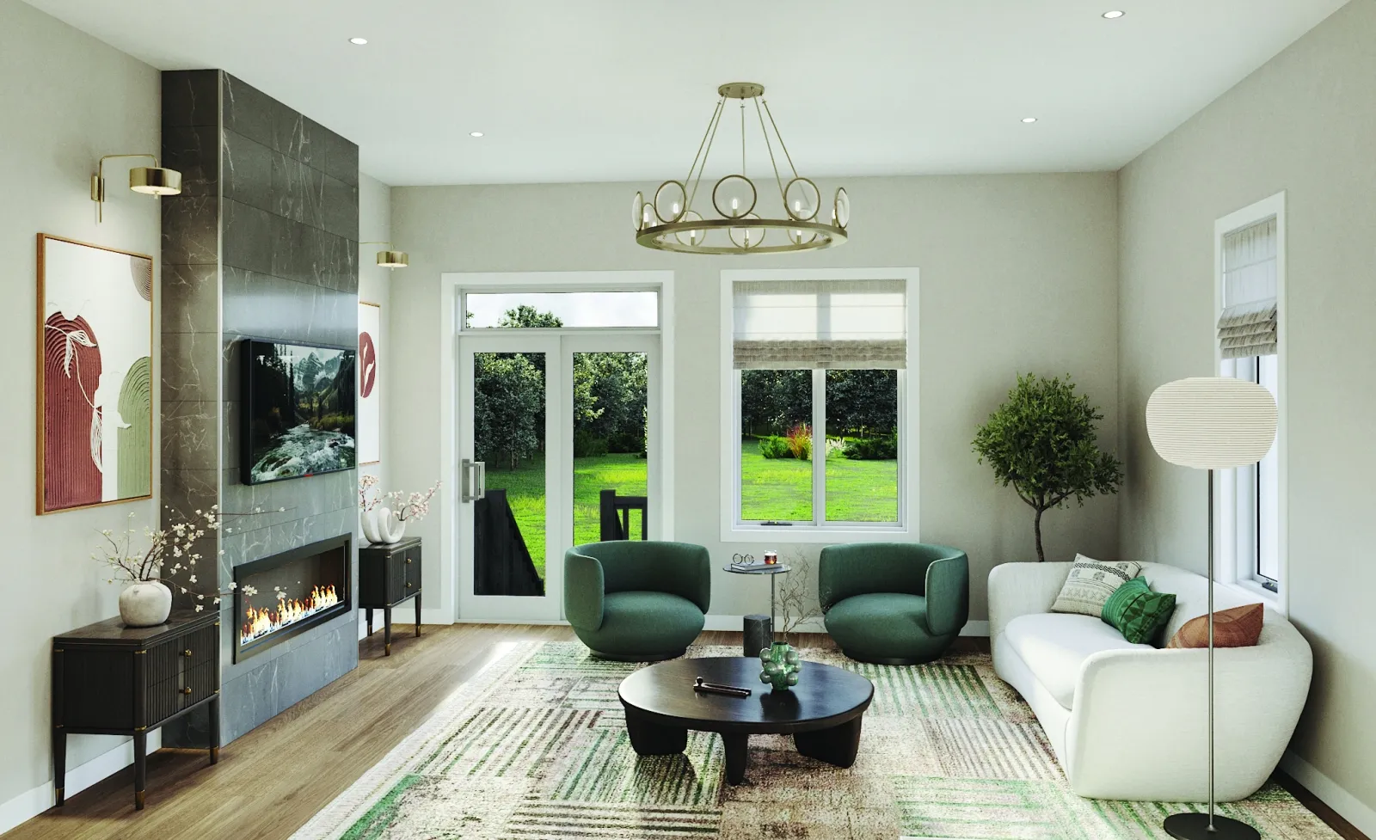
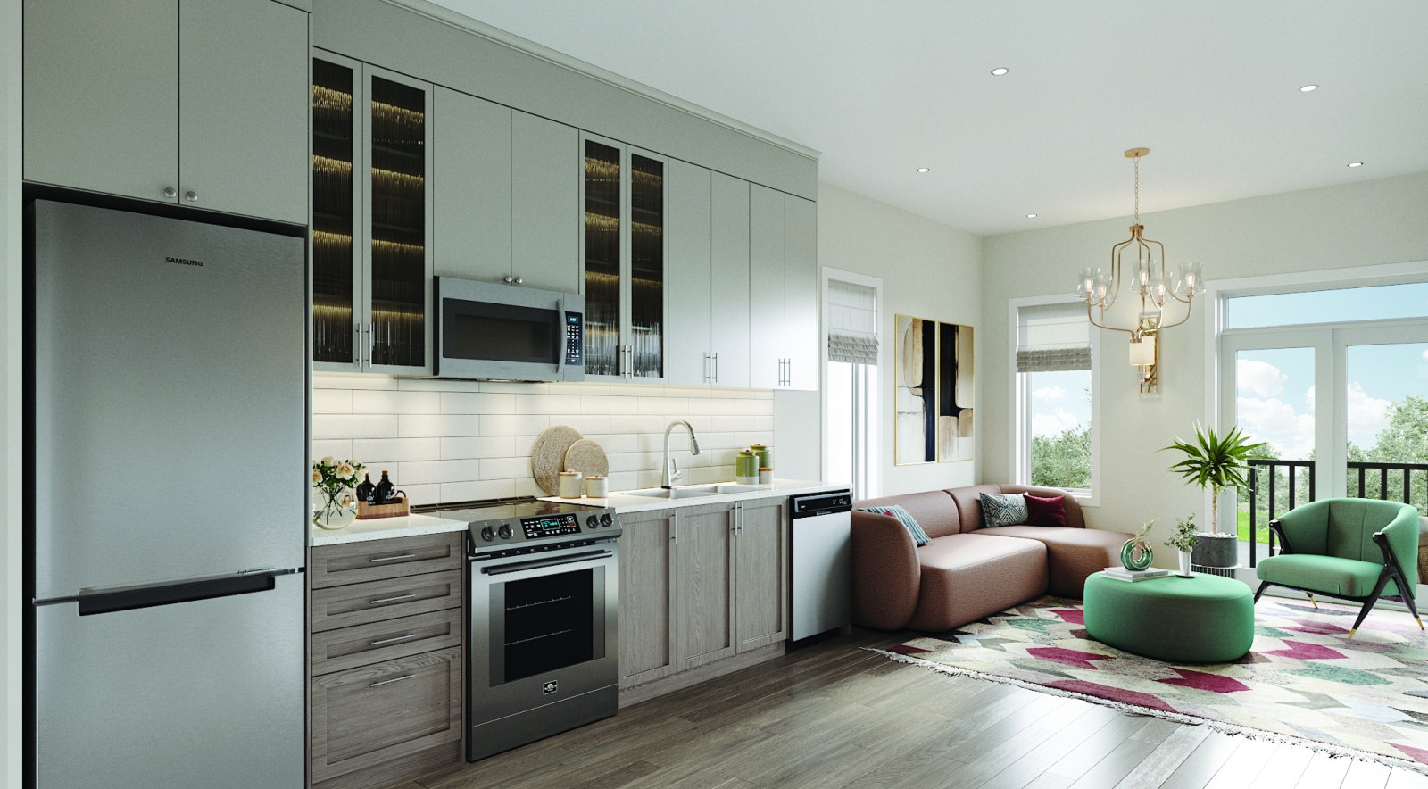
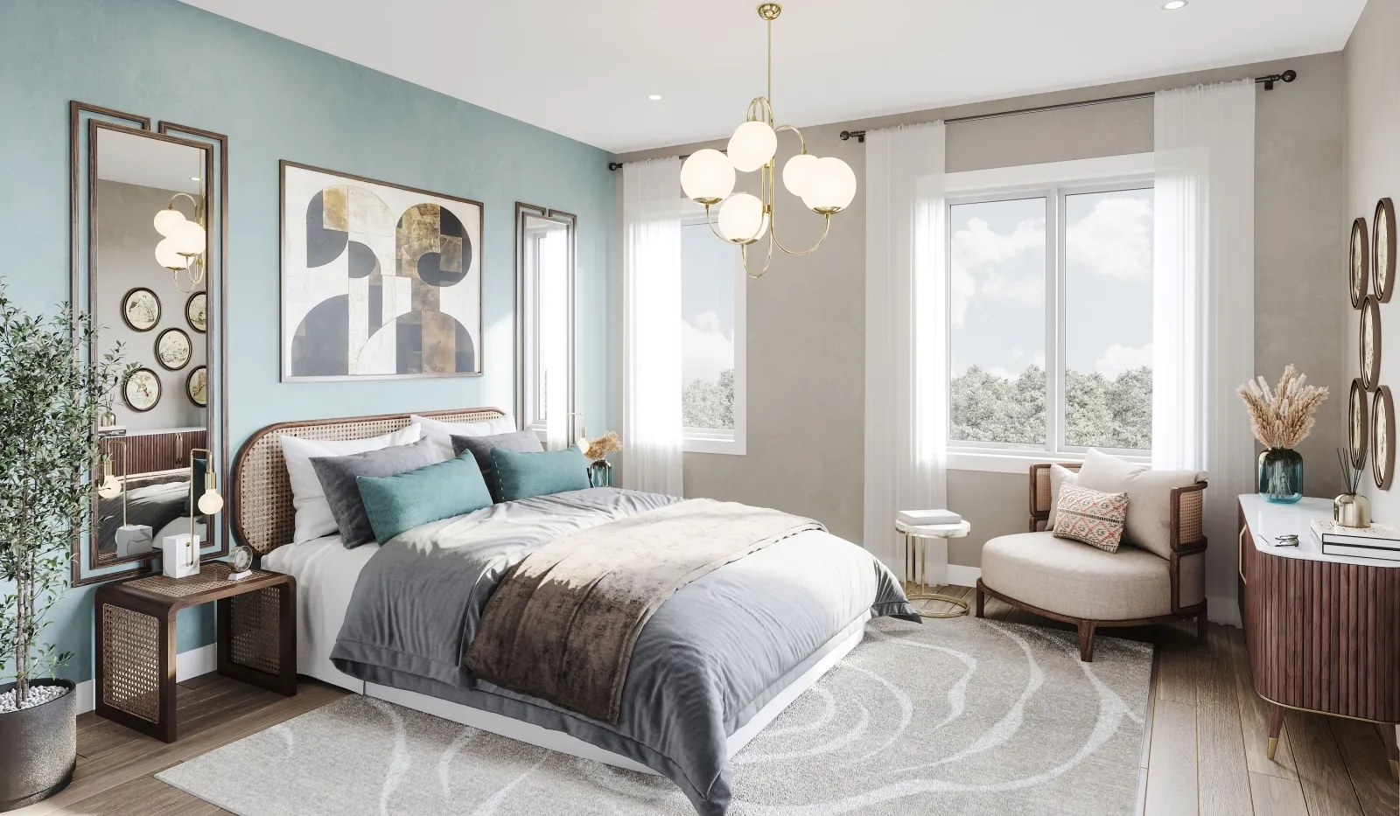
Summit Series at Arbor West is a pre-construction townhome community by Caivan Communities at 10024 Mississauga Road in the Brampton Northwest neighbourhood of Brampton. Prices range from $614,990 to $699,990, with homes sized from 902 to 1,051 sq. ft., and occupancy is set for 2026.

Summit Series at Arbor West pricing and floor plans

Prices range from $614,990 to $699,990, about $660 per sq. ft. The community includes 6 recorded floor plan layouts sized from 902 to 1,051 sq. ft., with 3 two-bedroom and 3 two-bedroom-plus-den designs.

Location

Summit Series at Arbor West is at 10024 Mississauga Road in the Brampton Northwest neighbourhood of Brampton, within the Regional Municipality of Peel. The location has a Walk Score of 28 and a Transit Score of 57.

Amenities and features

  • Townhome collection
  • The recorded plans are two-storey in design
  • One-car garages among the recorded plans

Deposit structure and incentives

The deposit totals $70,000 over 365 days, paid in staged instalments starting with $10,000 on signing. Development charges here are set at $0. Current incentives include decor credits, free appliances, a waived assignment fee (free assignment) and $0 development charges.

The development team

Summit Series at Arbor West is developed by Caivan Communities.

Buying at Summit Series at Arbor West

Summit Series at Arbor West is in its public sales phase. Registering with Meta Realty brings platinum access to current floor plans, pricing and incentives.

Prices, sizes, availability and incentives are subject to change without notice. E. & O.E.

Summit Series at Arbor West at a glance

Sales statusPublic Sales
ConstructionPre Construction
Building typeTownhouse
Estimated occupancy2026
Launch2025-05-08
NeighbourhoodBrampton Northwest, Regional Municipality of Peel
Home typesTownhouse
Walk Score28/100
Transit Score57/100

Current incentives

  • Decor Credits
  • Free Appliances
  • Free Assignment
  • $0 Development Charges

Frequently asked questions

What is Summit Series at Arbor West?

It is a pre-construction townhome community by Caivan Communities at 10024 Mississauga Road in Brampton's Brampton Northwest neighbourhood.

What is the price range?

Prices range from $614,990 to $699,990, about $660 per sq. ft.

How big are the homes?

Recorded floor plans range from 902 to 1,051 sq. ft. across 6 layouts.

What is the deposit structure?

The deposit totals $70,000 over 365 days, starting with $10,000 on signing.

Are there incentives?

Current incentives include decor credits, free appliances, a waived assignment fee and $0 development charges.

When is occupancy?

The project has occupancy scheduled for 2026.

Key Facts

Ready to reserve?

Submit a worksheet for Summit Series at Arbor West: pick up to three suites and we will request your allocation from the builder.

Submit a worksheet

Information last updated on November 10, 2026

57

Transit Score

28

Walk Score

Projects Nearby

  • Public Sales

    Arbor West Homes

    10024 Mississauga Road, Brampton, ON, Canada

    3 years ago

    $874,990 - $2,002,490

    Caivan Communities

    Building Type: Townhomes & Single Family

    1+1
    1+1
    1+1
  • Mount Pleasant North rendering
    Public Sales

    Mount Pleasant North

    6 Worthington Avenue, Brampton, ON, Canada

    3 years ago

    $769,990 - $999,990

    Mattamy Homes

    Building Type: Single Family

    1+1
    1+1
    1+1
  • Queens Lane Towns rendering
    Public Sales

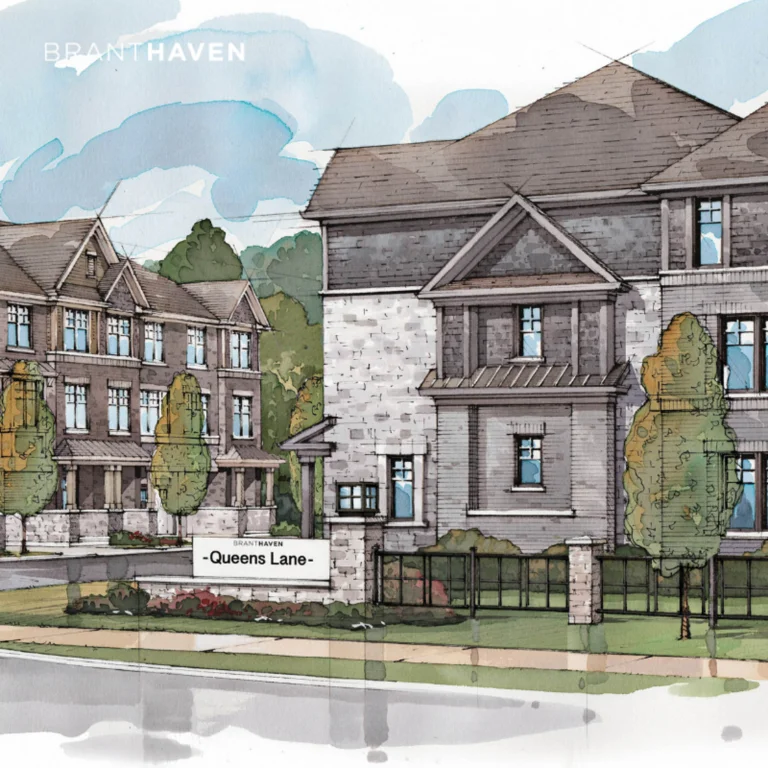
    Queens Lane Towns

    Elbern Markell Road, Brampton, ON, Canada

    3 years ago

    $979,990 - $1,059,990

    Branthaven Homes

    Building Type: Townhome

    1+1
    1+1
    1+1
  • Daniels MPV 2 rendering
    Public Sales

    Daniels MPV 2

    90 All Nations Drive, Brampton, ON, Canada

    3 years ago

    $704,900 - $961,900

    The Daniels Corporation

    Building Type: Condo Townhome

    1+1
    1+1
    1+1
  • Cadillac On Credit Homes rendering
    Public Sales

    Cadillac On Credit Homes

    10783 Creditview Road, Brampton, ON, Canada

    3 years ago

    Marina Group Canada

    Building Type: Single Family

    1+1
    1+1
    1+1
  • Forest Gate Urban Towns rendering
    Public Sales

    Forest Gate Urban Towns

    1 Knotsberry Circle, Brampton, ON, Canada

    3 years ago

    Kaneff Corporation

    Building Type: Townhome

    1+1
    1+1
    1+1
  • Public Sales

    High Point Towns

    Peel Regional Rd 1, Brampton, ON, Canada

    3 years ago

    $999,990 - $1,179,990

    Paradise Developments

    Building Type: Condo

    1+1
    1+1
    1+1
  • For Sale

    Hello Georgetown

    15640 10 Side Rd, Norval, ON L0P 1K0, Canada

    3 years ago

    Building Type: Single Family

    1+1
    1+1
    1+1
  • 2 Bedrooms

    From $614,990$647/ft(0%) Since Launch
    For Sale (5)Sold (1)All (6)
    Price Change
    2 Bed
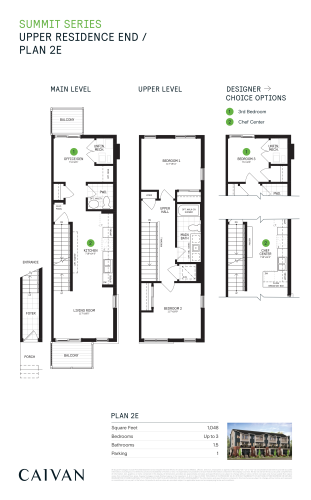
    Upper Residence End / Plan 2E Floor Plan at Summit Series at Arbor West - 1048 sq.ft

    Upper Residence End / Plan 2E at Summit Series at Arbor West is a 2-bedroom plus den, 1.5-bathroom townhome floor plan with 1,048 sq ft of interior space. Priced from $694,990 ($663 per sq ft).

    2
    1.5
    1,048 sq.ft
    $663/ft $694,990
    launched at $694,990since launch no change
    1 w ago $694,990
    since launch no change
    1 m ago $694,990
    since launch no change
    3 m ago $694,990
    since launch no change
    1 y ago $694,990
    since launch no change
    2 y ago $694,990
    since launch no change
    3 y ago $694,990
    since launch no change
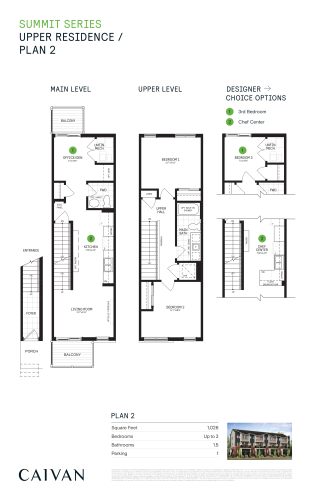
    Upper Residence / Plan 2 Floor Plan at Summit Series at Arbor West - 1026 sq.ft

    Upper Residence / Plan 2 at Summit Series at Arbor West is a 2-bedroom plus den, 1.5-bathroom townhome floor plan with 1,026 sq ft of interior space. Priced from $649,990 ($634 per sq ft).

    2
    1.5
    1,026 sq.ft
    $634/ft $649,990
    launched at $649,990since launch no change
    1 w ago $649,990
    since launch no change
    1 m ago $649,990
    since launch no change
    3 m ago $649,990
    since launch no change
    1 y ago $649,990
    since launch no change
    2 y ago $649,990
    since launch no change
    3 y ago $649,990
    since launch no change
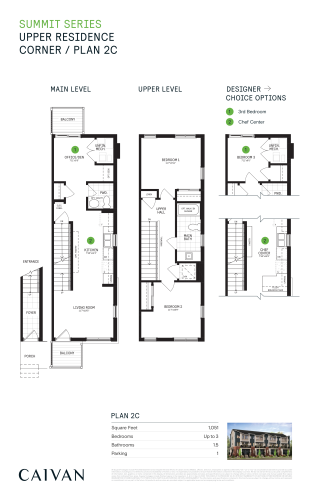
    Upper Residence Corner / Plan 2C Floor Plan at Summit Series at Arbor West - 1051 sq.ft

    Upper Residence Corner / Plan 2C at Summit Series at Arbor West is a 2-bedroom plus den, 1.5-bathroom townhome floor plan with 1,051 sq ft of interior space. Priced from $699,990 ($666 per sq ft).

    2
    1.5
    1,051 sq.ft
    $666/ft $699,990
    launched at $699,990since launch no change
    1 w ago $699,990
    since launch no change
    1 m ago $699,990
    since launch no change
    3 m ago $699,990
    since launch no change
    1 y ago $699,990
    since launch no change
    2 y ago $699,990
    since launch no change
    3 y ago $699,990
    since launch no change
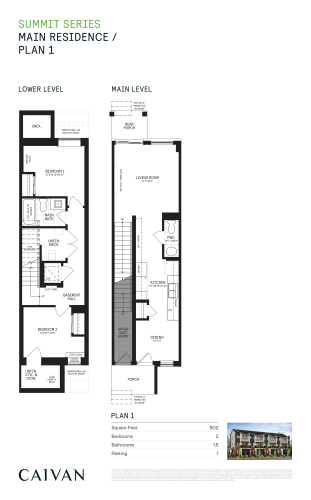
    Main Residence / Plan 1 Floor Plan at Summit Series at Arbor West - 902 sq.ft

    Main Residence / Plan 1 at Summit Series at Arbor West is a 2-bedroom, 1.5-bathroom townhome floor plan with 902 sq ft of interior space. This plan is sold out with the builder.

    2
    1.5
    902 sq.ft
    last recorded price $549,990
    Sold Outlaunched at $549,990since launch no change
    1 w ago $549,990
    since launch no change
    1 m ago $549,990
    since launch no change
    3 m ago $549,990
    since launch no change
    1 y ago $549,990
    since launch no change
    2 y ago $549,990
    since launch no change
    3 y ago $549,990
    since launch no change
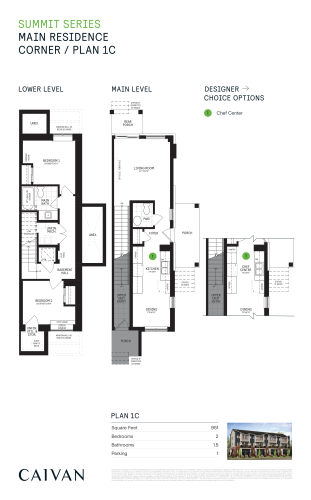
    Main Residence Corner / Plan 1C Floor Plan at Summit Series at Arbor West - 951 sq.ft

    Main Residence Corner / Plan 1C at Summit Series at Arbor West is a 2-bedroom, 1.5-bathroom townhome floor plan with 951 sq ft of interior space. Priced from $654,990 ($689 per sq ft).

    2
    1.5
    951 sq.ft
    $689/ft $654,990
    launched at $654,990since launch no change
    1 w ago $654,990
    since launch no change
    1 m ago $654,990
    since launch no change
    3 m ago $654,990
    since launch no change
    1 y ago $654,990
    since launch no change
    2 y ago $654,990
    since launch no change
    3 y ago $654,990
    since launch no change
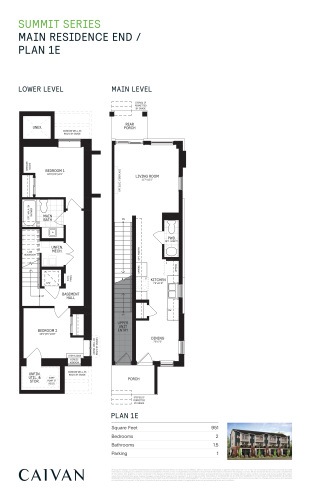
    Main Residence End / Plan 1E Floor Plan at Summit Series at Arbor West - 951 sq.ft

    Main Residence End / Plan 1E at Summit Series at Arbor West is a 2-bedroom, 1.5-bathroom townhome floor plan with 951 sq ft of interior space. Priced from $614,990 ($647 per sq ft).

    2
    1.5
    951 sq.ft
    $647/ft $614,990
    launched at $614,990since launch no change
    1 w ago $614,990
    since launch no change
    1 m ago $614,990
    since launch no change
    3 m ago $614,990
    since launch no change
    1 y ago $614,990
    since launch no change
    2 y ago $614,990
    since launch no change
    3 y ago $614,990
    since launch no change