Loading...
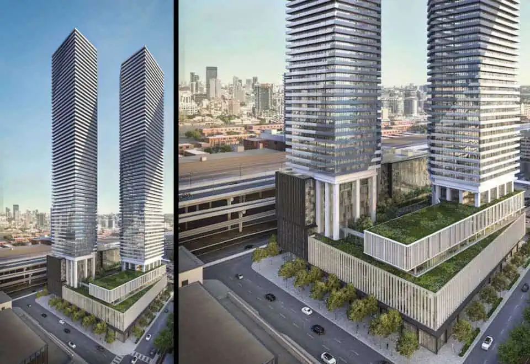
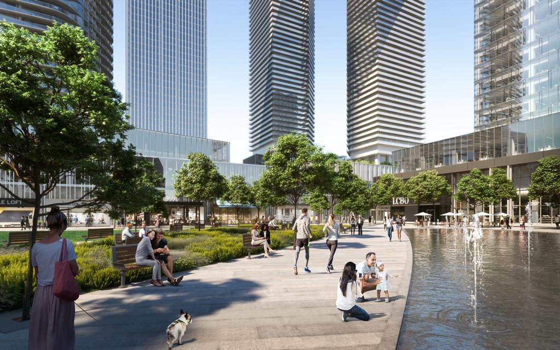
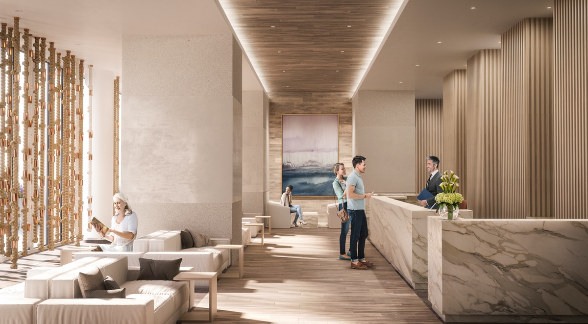

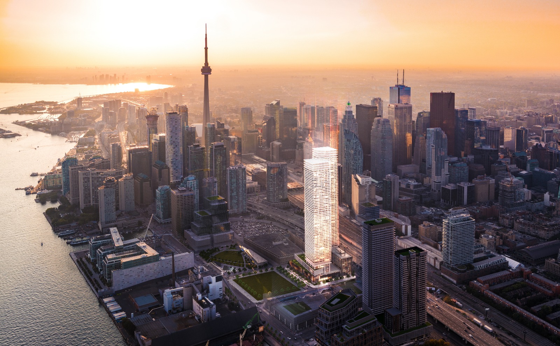
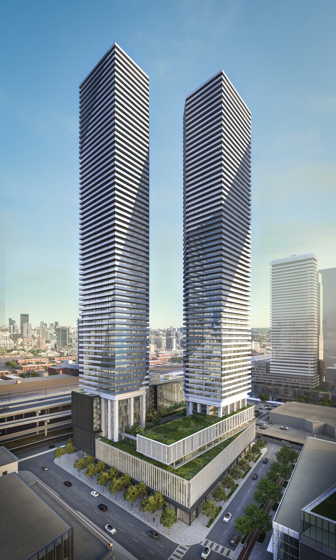
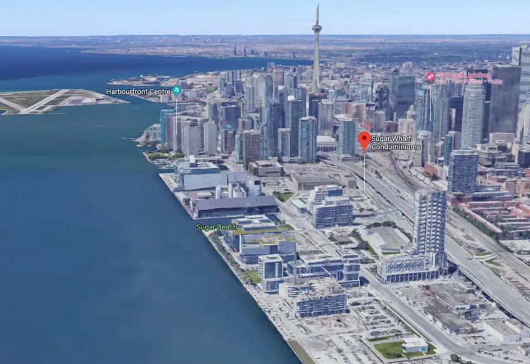
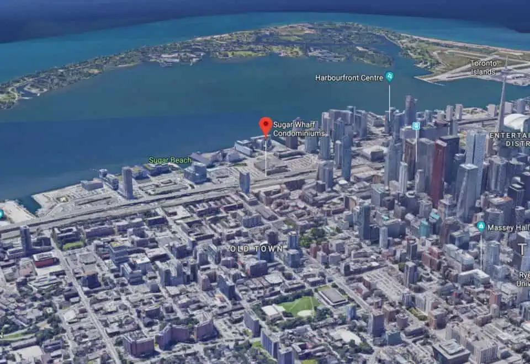
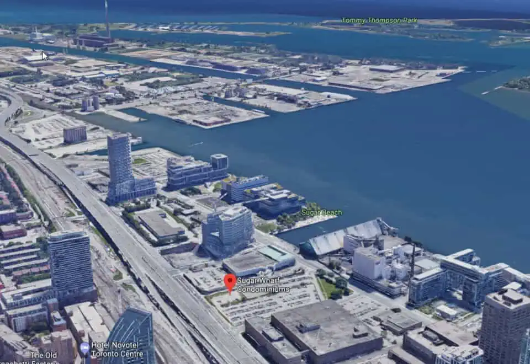
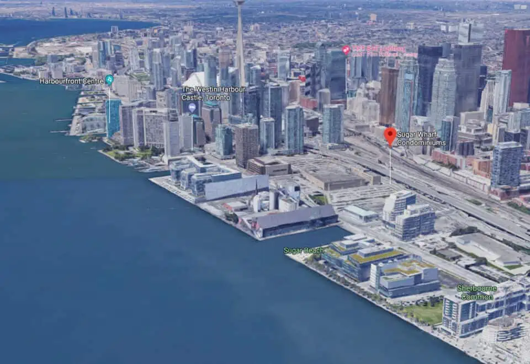


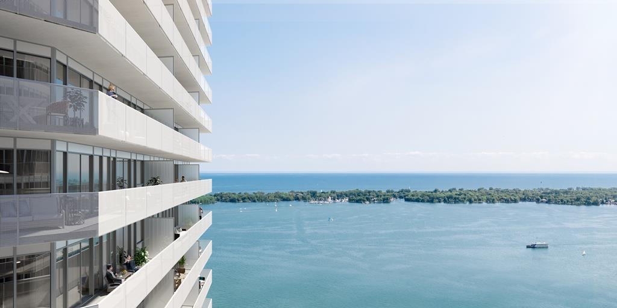
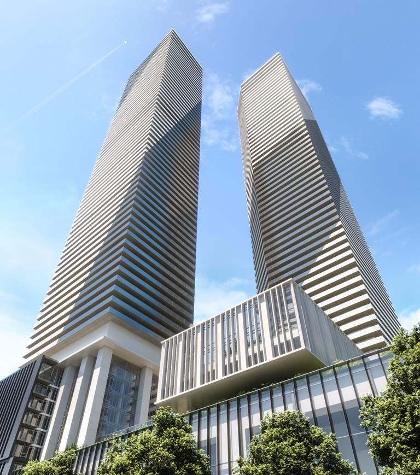

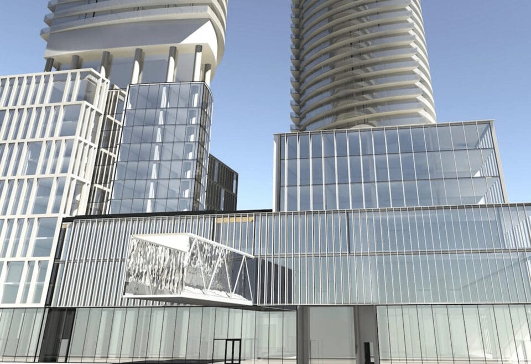
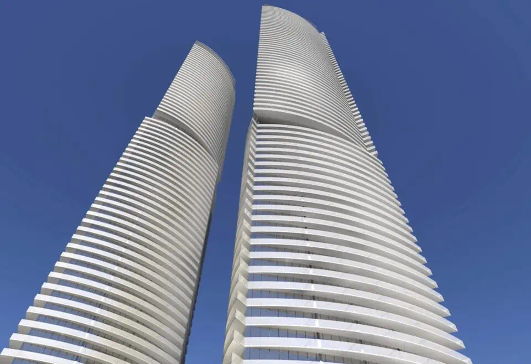
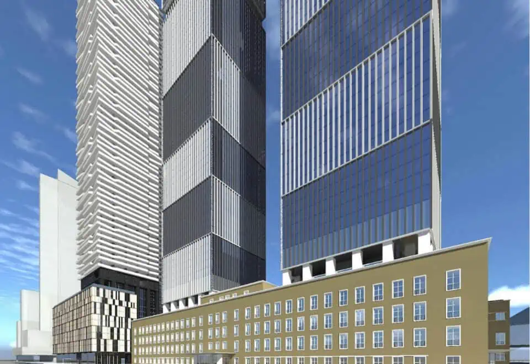



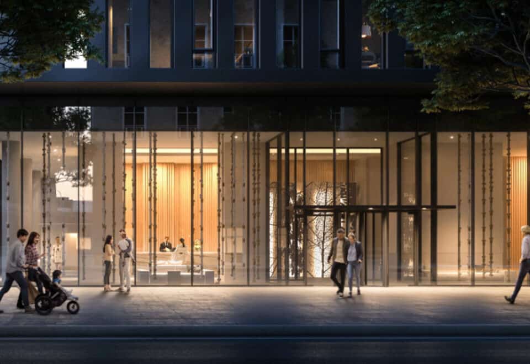

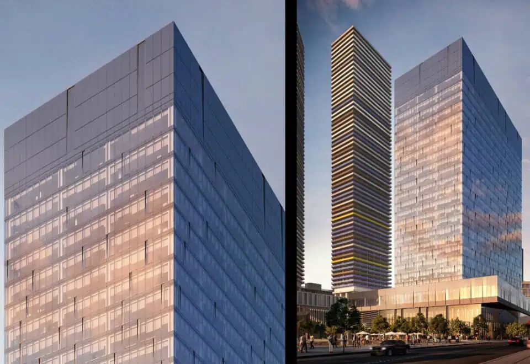
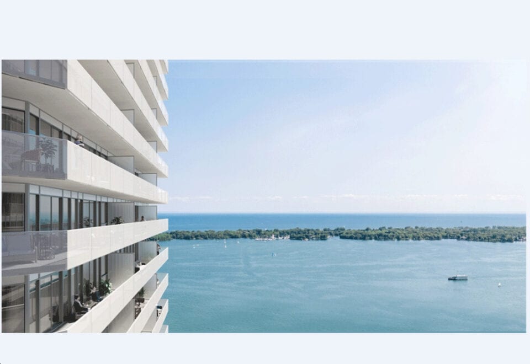
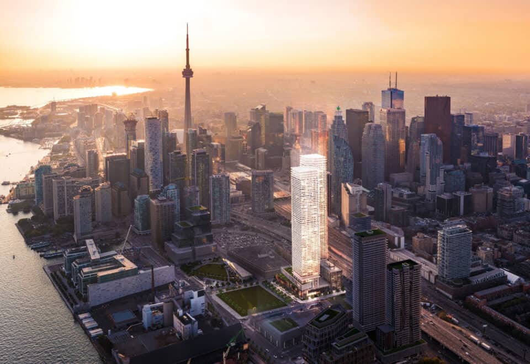


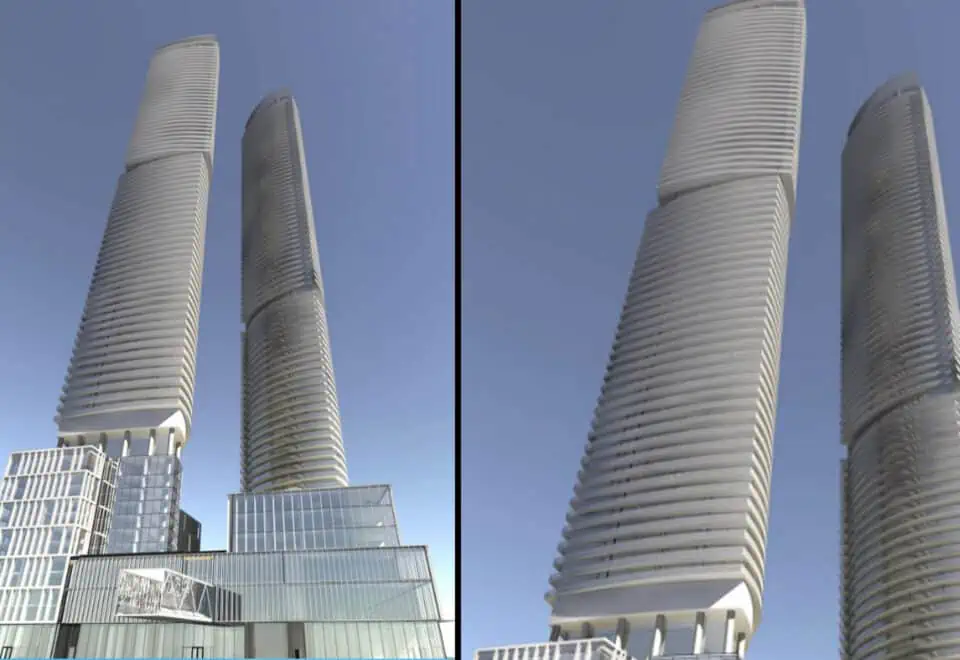
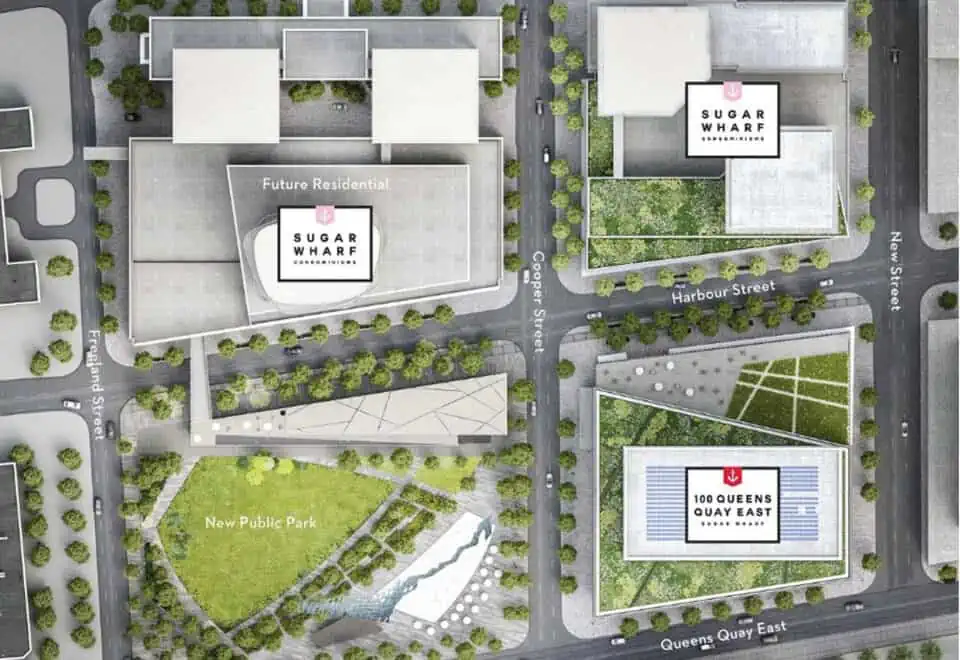


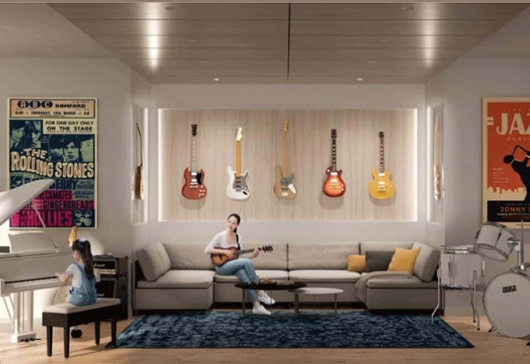

Sugar Wharf Condos is a completed condominium tower by Menkes Developments Ltd. at 138 Downes Street in Toronto’s Waterfront neighbourhood. The 80-storey building was priced from $639,000 to $1,880,000, with suites from 325 to 1,273 sq. ft., and reached occupancy in 2024.
Sugar Wharf Condos pricing and floor plans
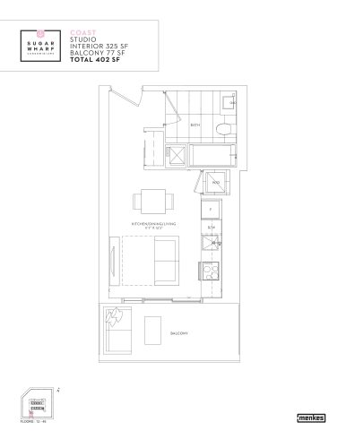
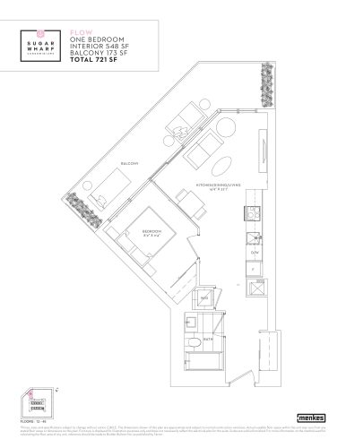
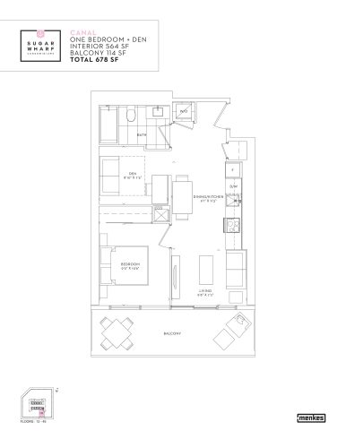
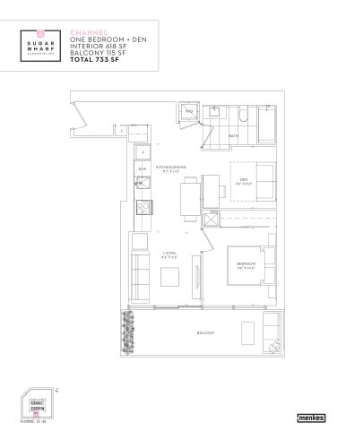
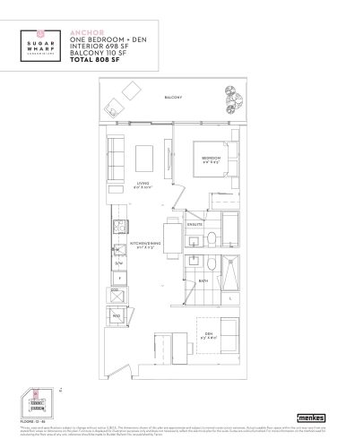
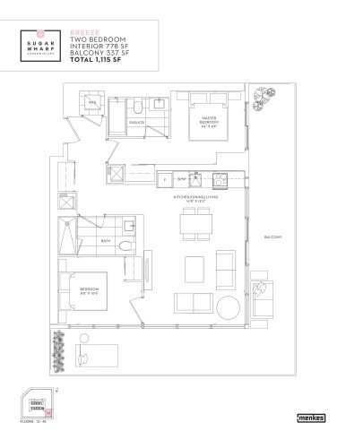
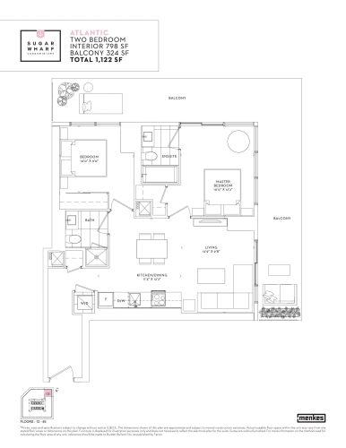
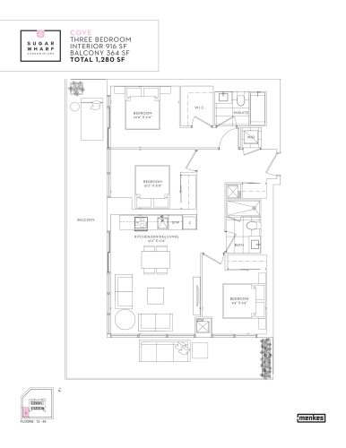
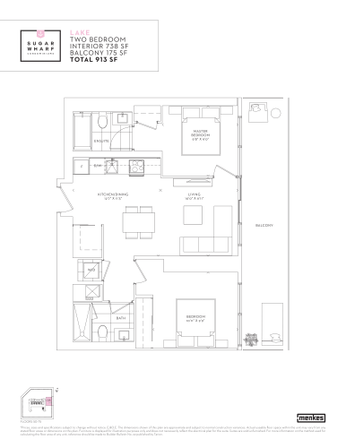
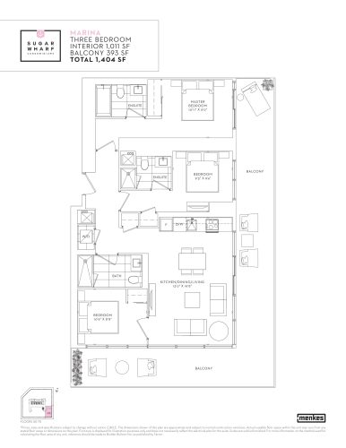
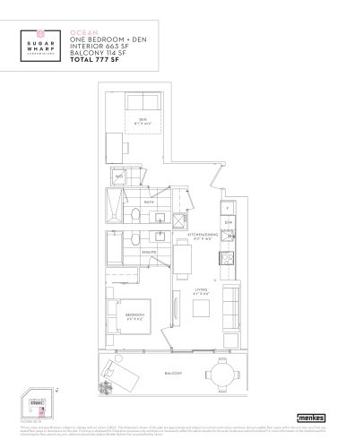
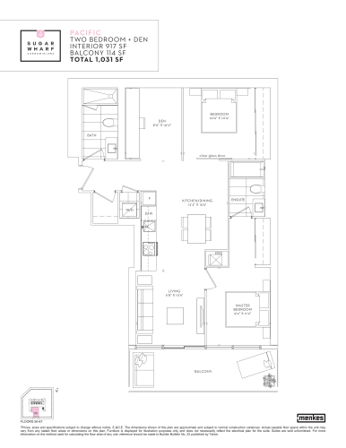
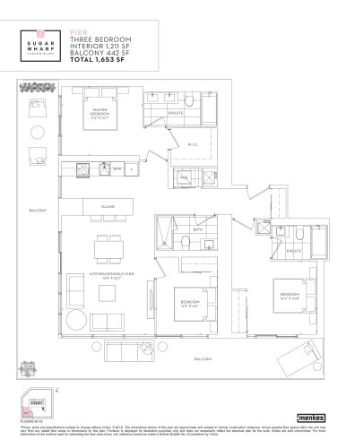
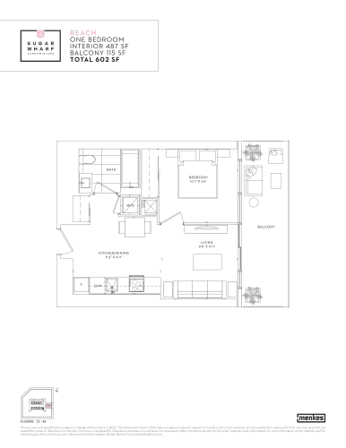
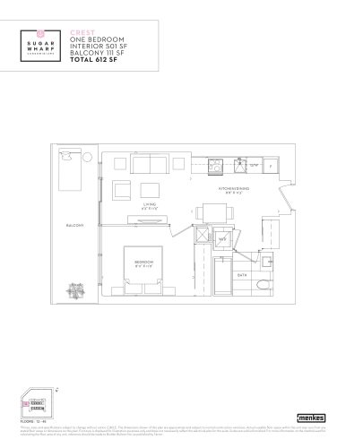
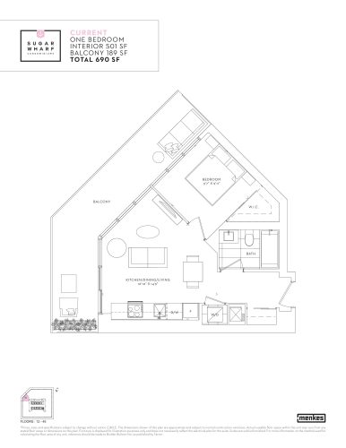
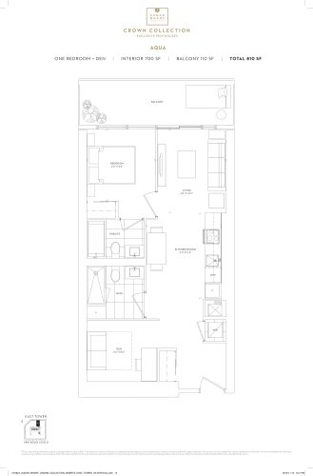
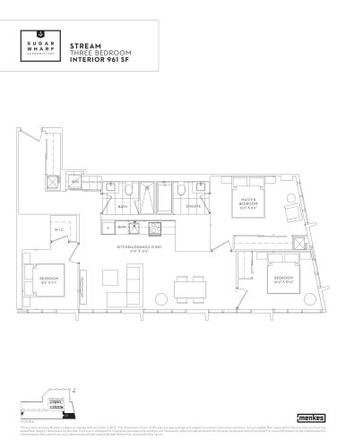
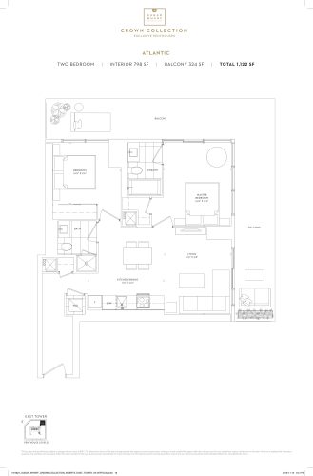
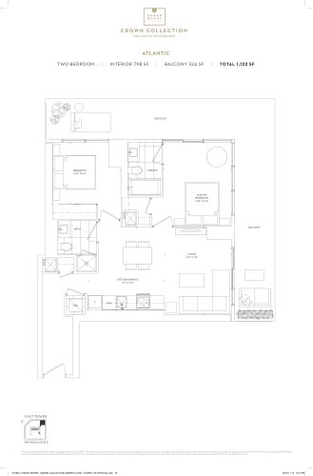
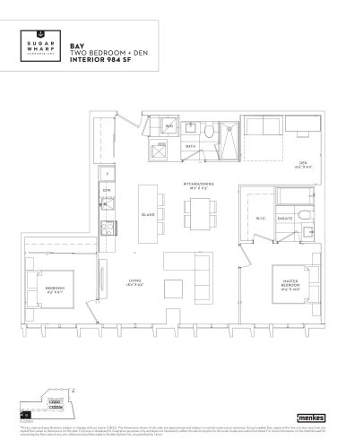
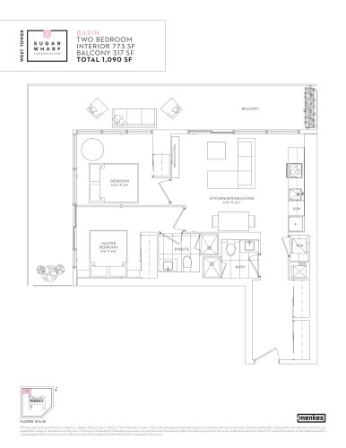
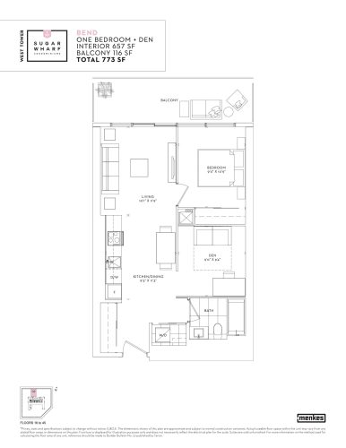
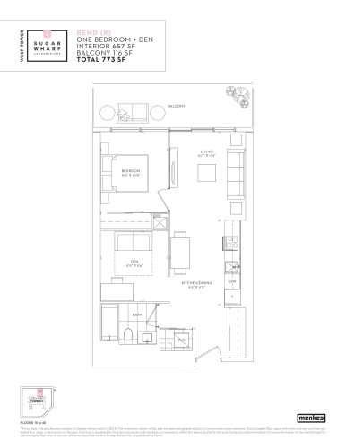
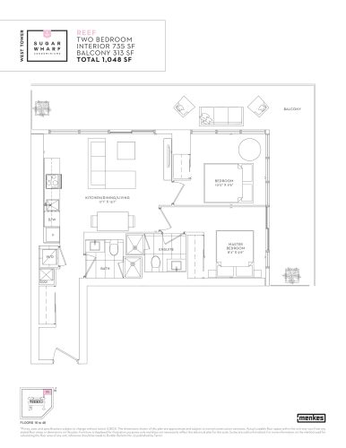
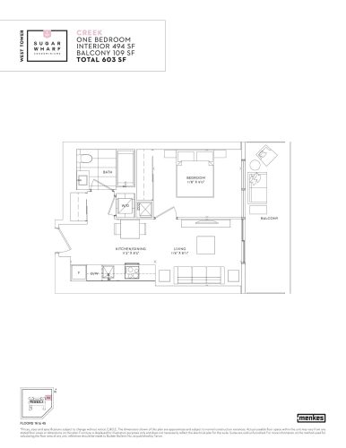
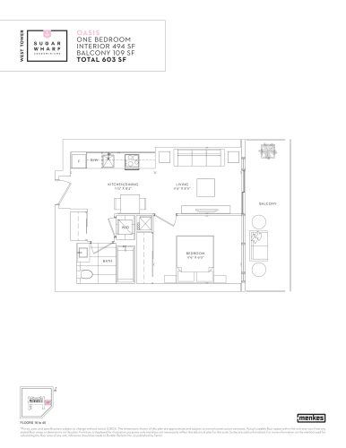
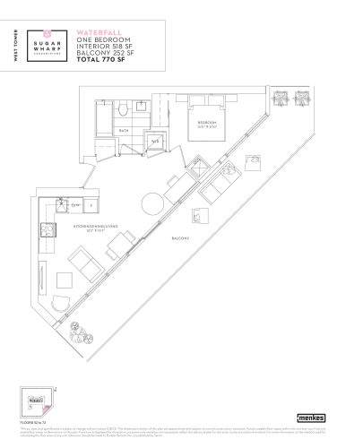
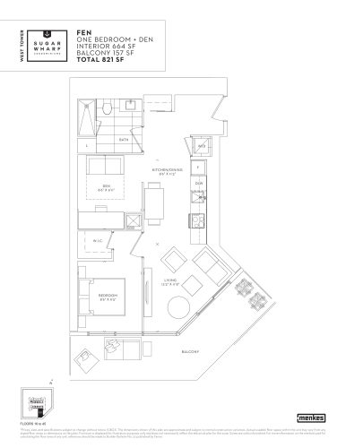
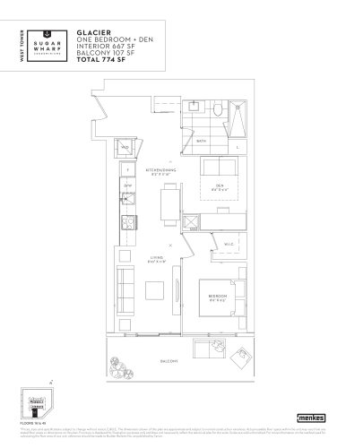
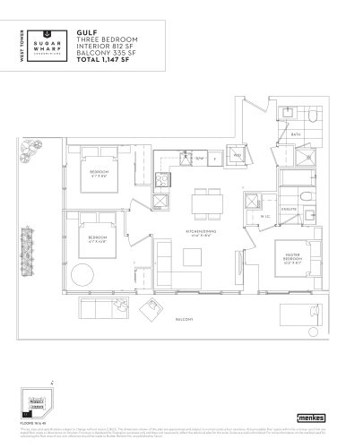
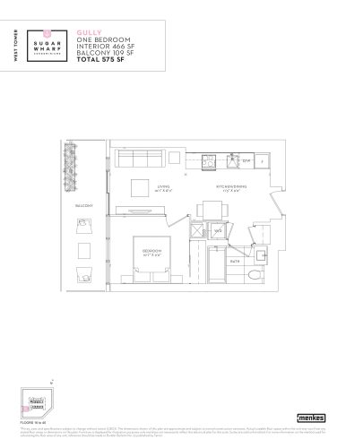
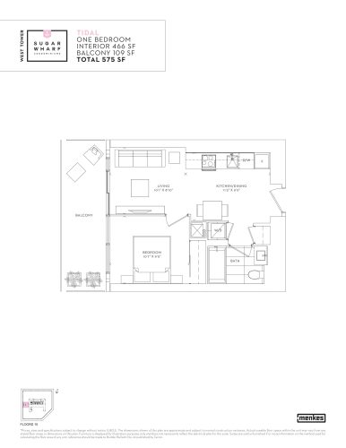
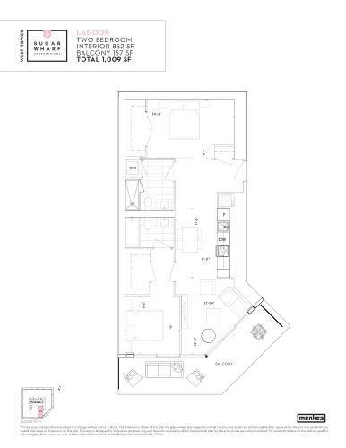
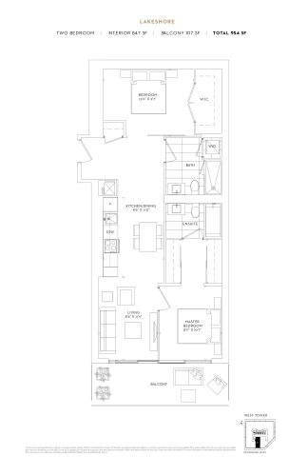
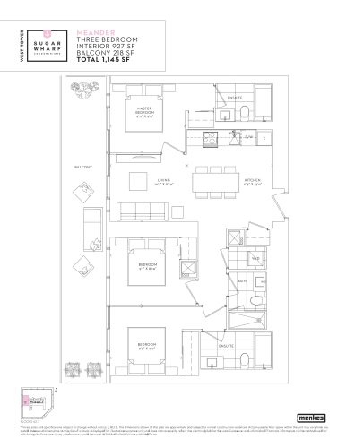
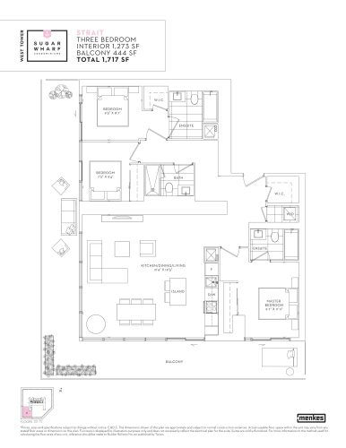
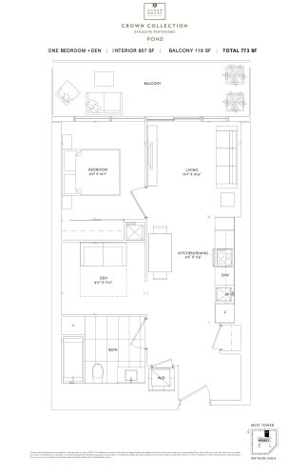
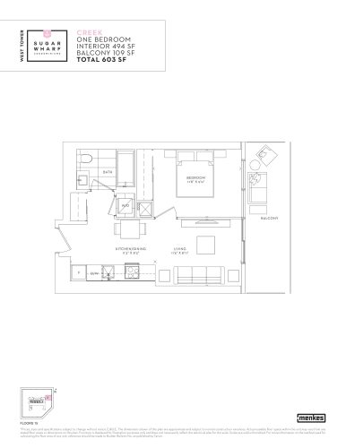
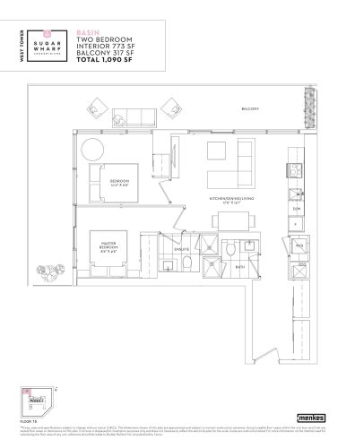
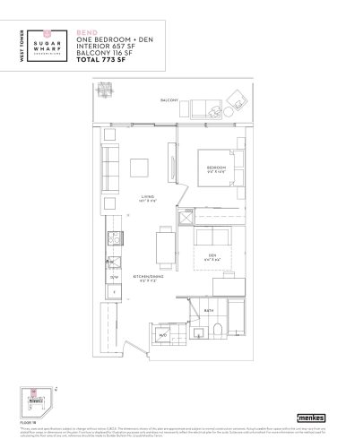
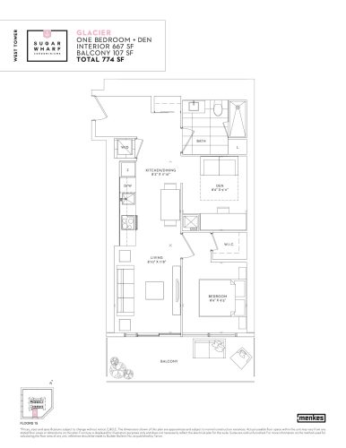
Sugar Wharf Condos contains 711 suites across 43 floor plans, with prices that ranged from $639,000 to $1,880,000, or about $1,097 per sq. ft., and sizes from 325 to 1,273 sq. ft. The bedroom mix includes 11 one-bedroom, 12 one-bedroom-plus-den, 10 two-bedroom, 2 two-bedroom-plus-den, 7 three-bedroom, and 1 studio layout. One builder floor plan remained available, starting at 984 sq. ft. and priced from $1,079,000.
Location
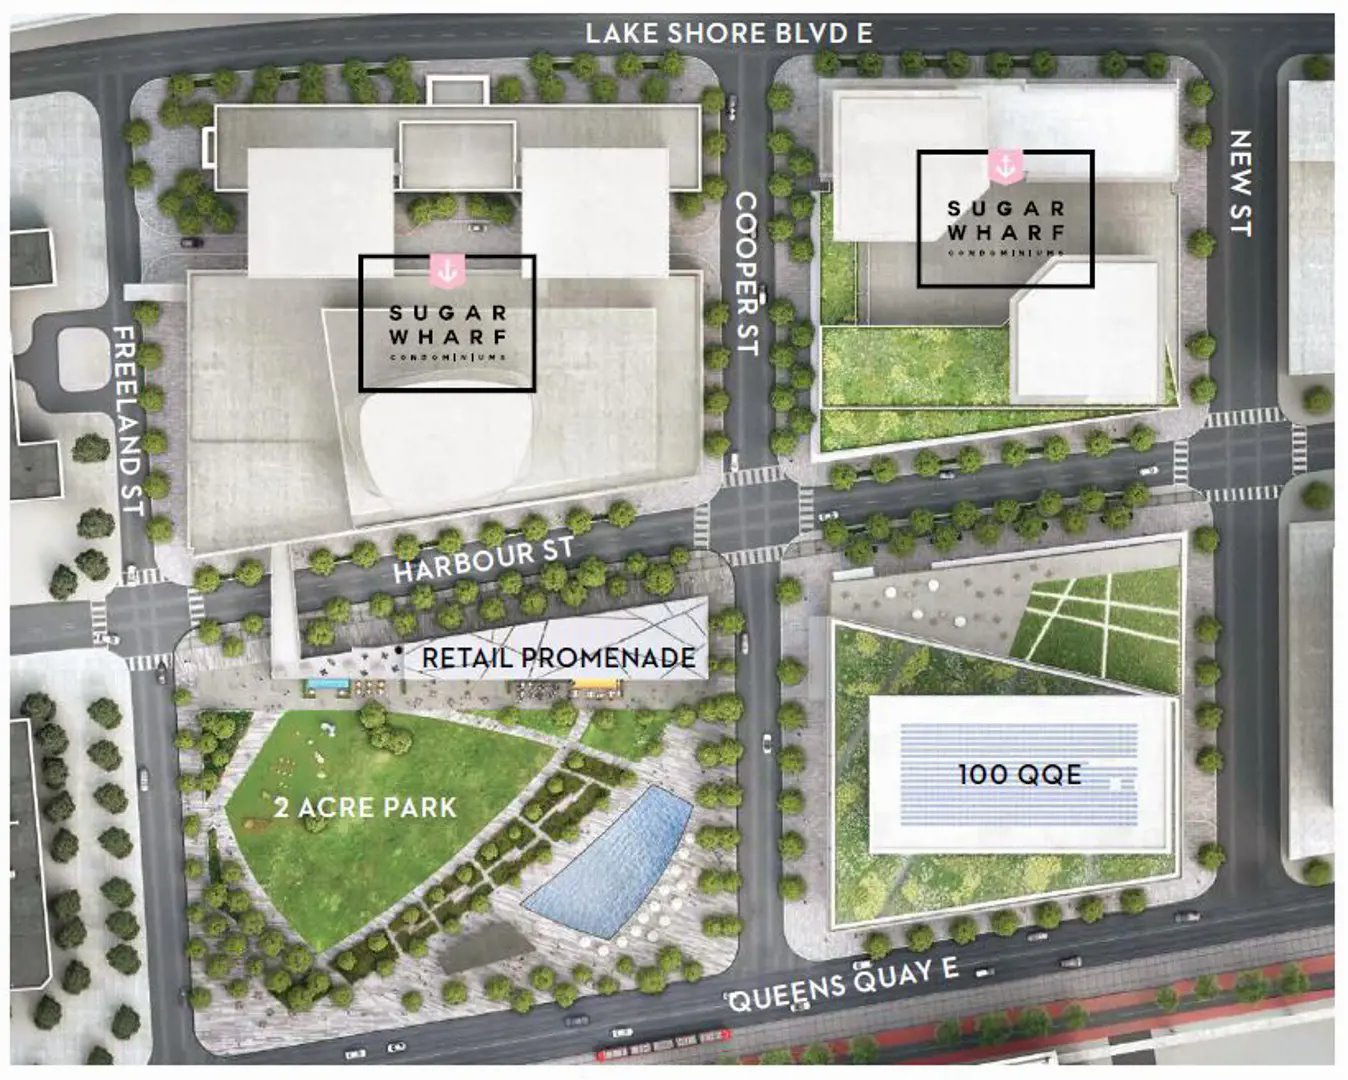
The tower is located at 138 Downes Street in the Waterfront neighbourhood of Toronto. The location has a Walk Score of 93 and a Transit Score of 100.
Amenities and features
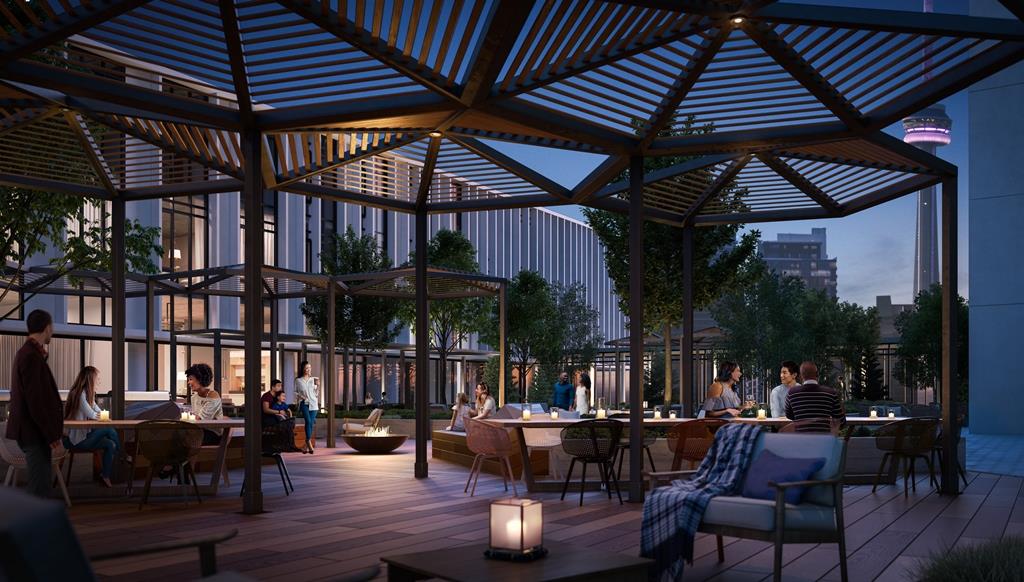
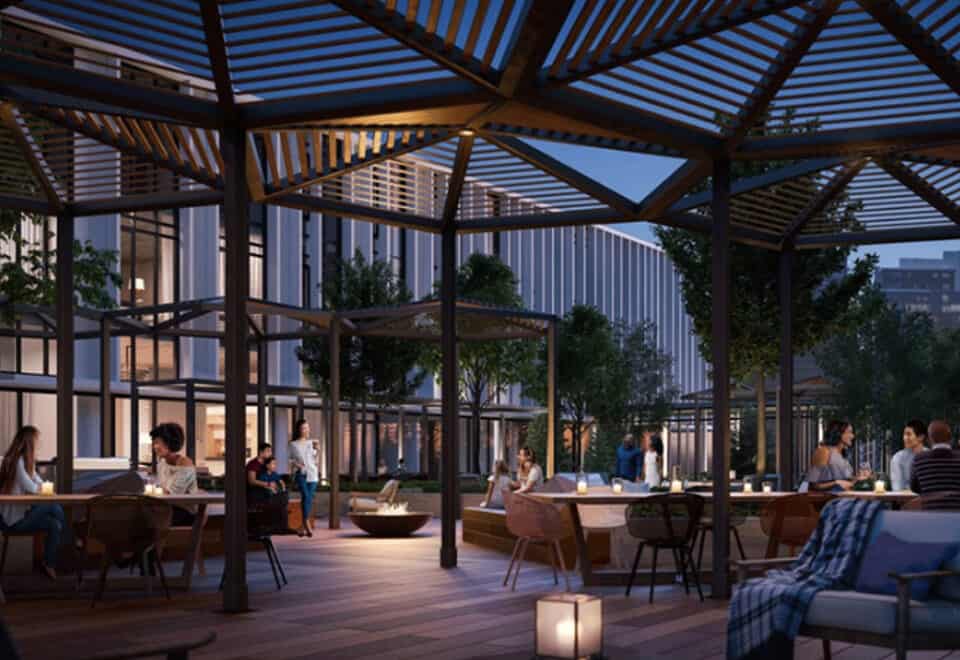
- Outdoor Terrace with Lounge, Fire Pit and BBQs
- Gym Facilities
- Movie Screening Room
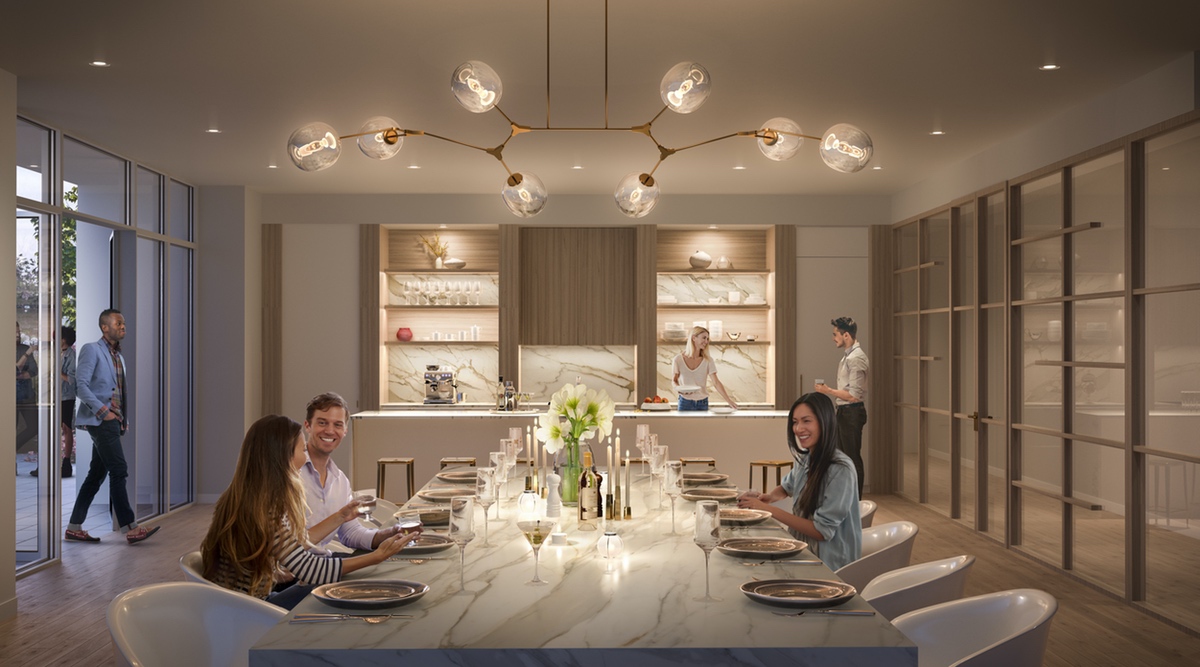
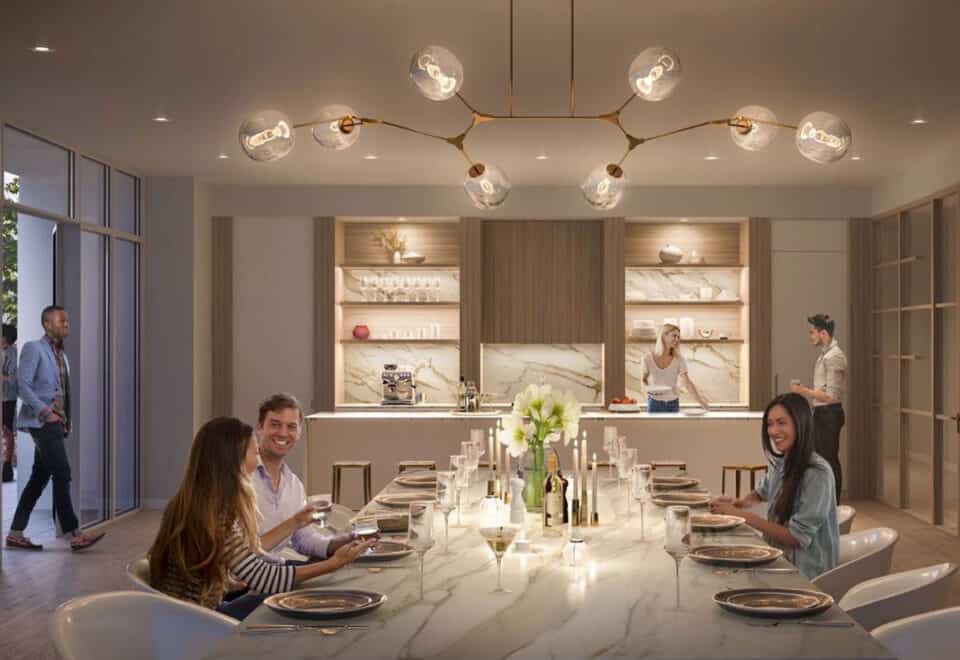
- Party Room with Kitchen, Dining Room & Bar
- Basketball Court
- Spinning Room
- Fitness Centre
- Indoor Lap Pool
- Guest Suites
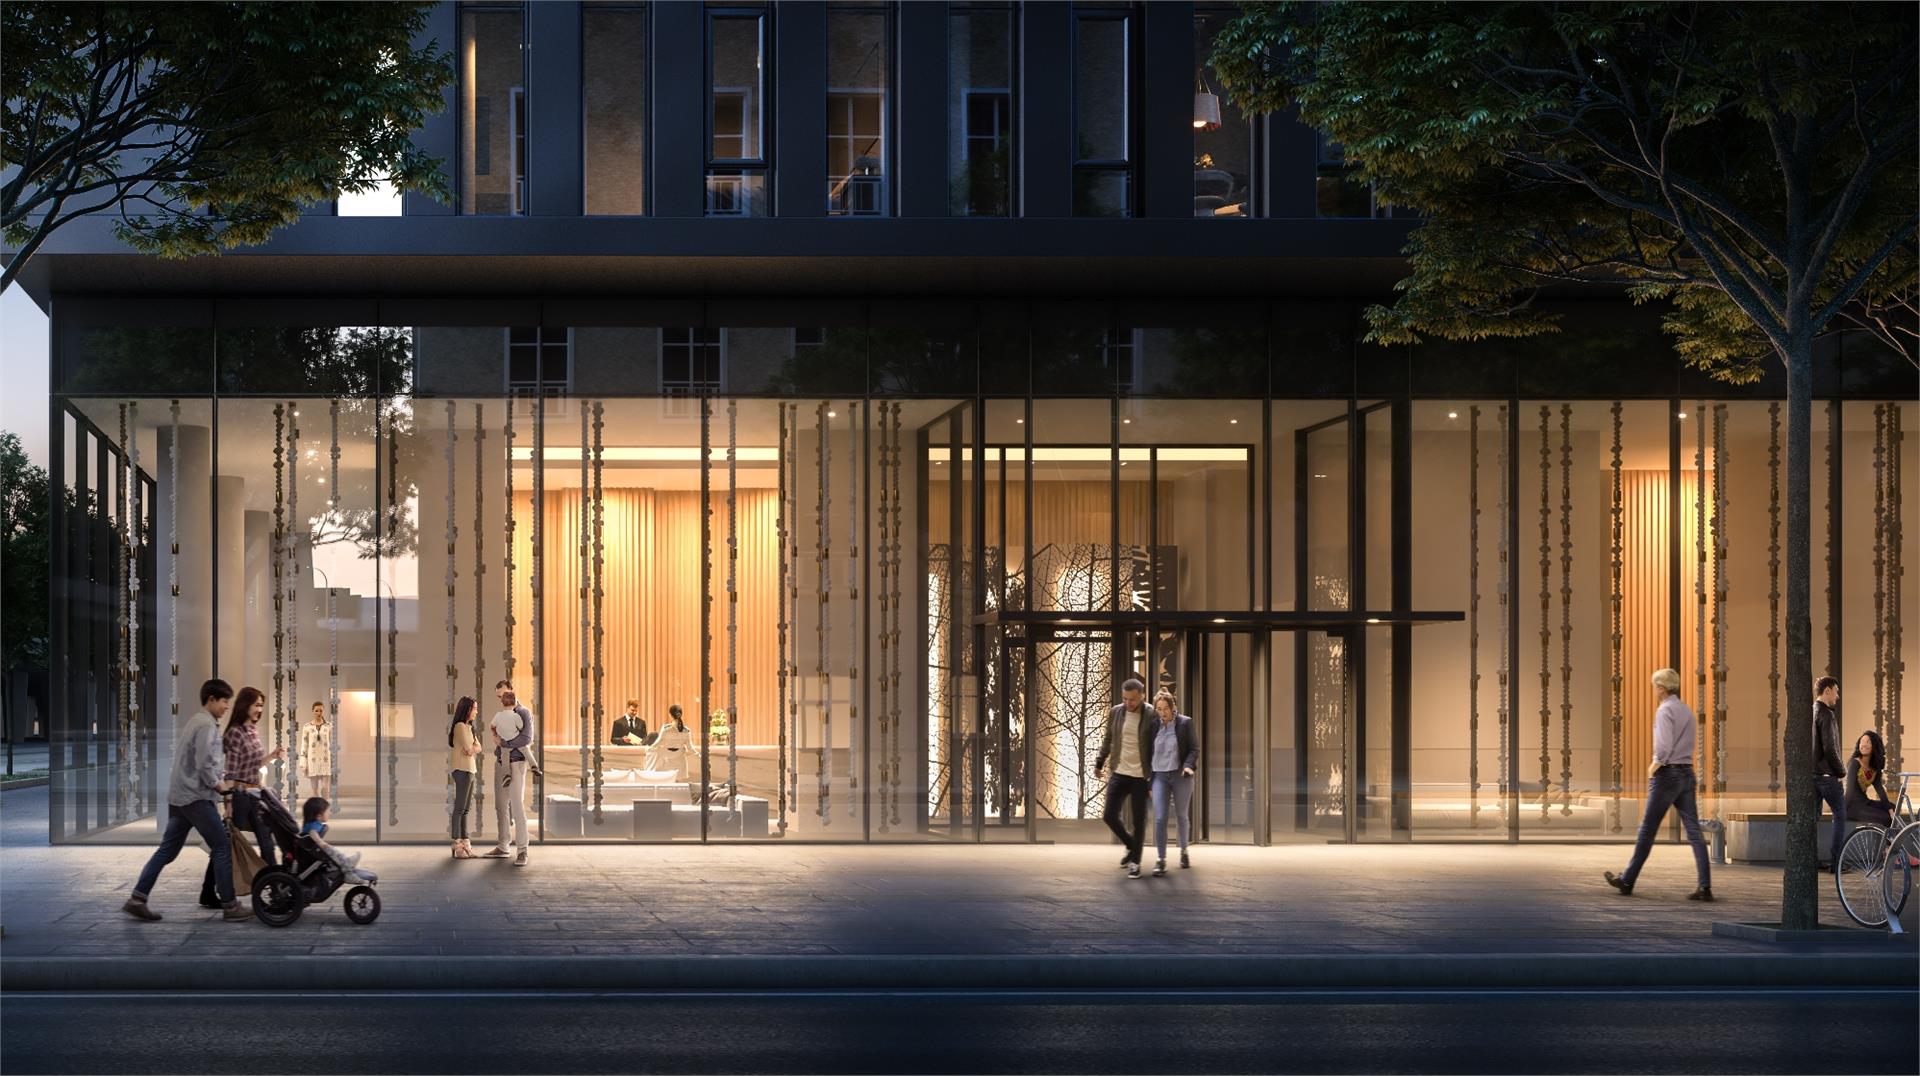
- 24 Hour Attended Lobby
- Theatre Rooms
- Games Lounge
Deposit structure and incentives
The deposit structure was $10,000 plus 5% over 90 days, plus 10% at occupancy: $10,000 on signing, 2.5% at 30 days, 2.5% at 90 days, and 10% at occupancy. Locker pricing was $6,000, and the maintenance fee is $0.65 per sq. ft.
The development team
Sugar Wharf Condos was developed by Menkes Developments Ltd., with architecture by architectsAlliance, interiors by Cecconi Simone, and sales and marketing by Cornerstone Marketing Realty Inc.
Buying at Sugar Wharf Condos
Sugar Wharf Condos is complete, with public sales continuing alongside resale opportunities. Register with Meta Realty for platinum access to any remaining floor plans, current pricing, and incentives, and Meta Realty can also help you find resale units at Sugar Wharf Condos.
Prices, sizes, availability and incentives are subject to change without notice. E. & O.E.
Sugar Wharf Condos at a glance
| Sales status | Public Sales (resale units also available) |
|---|---|
| Construction | Complete |
| Building type | Condo |
| Storeys | 80 |
| Estimated occupancy | 2024 |
| Launch | 2018-06-03 |
| Architect | architectsAlliance |
| Interior design | Cecconi Simone |
| Sales & marketing | Cornerstone Marketing Realty Inc. |
| Neighbourhood | Waterfront, Toronto |
| Maintenance | $0.65/sq ft |
| Walk Score | 93/100 |
| Transit Score | 100/100 |
Features & finishes
- Building Features & Amenities
- Soaring glass tower
- 24-hour Concierge
- WiFi in all amenity areas, lobby and elevators
- NFC (Near-field Communication) accessibility into the building and amenity areas
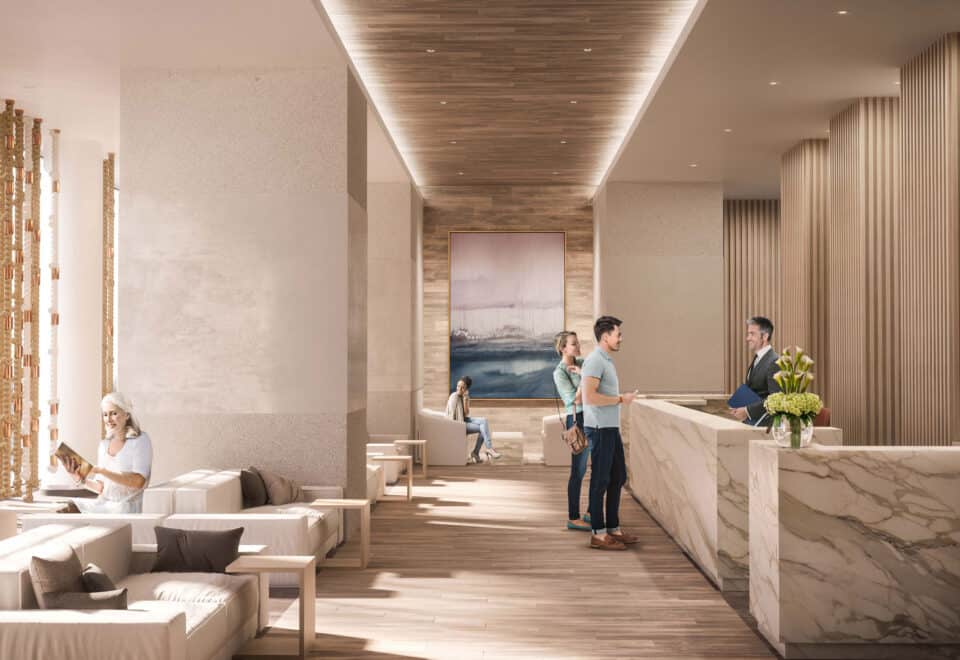
- Welcoming grand 2-storey lobby with place seating lounge
- State-of-the-art Fitness Centre including: Separate Weight, Circuit and Cardio Zones; Aerobics Studio; Spinning Room; and Basketball Court
- Indoor Lap Pool
- Men’s and women’s change rooms with lockers and showers
- Two Co-Work/Meeting Rooms
- Separate Kids Party Room and Play Area
- Social/Games Lounge
- Adult Party Room with kitchen and separate bar area, seating and formal dining area
- Three separate Theatre Rooms
- Hobby/Art Studio and Lego Rooms
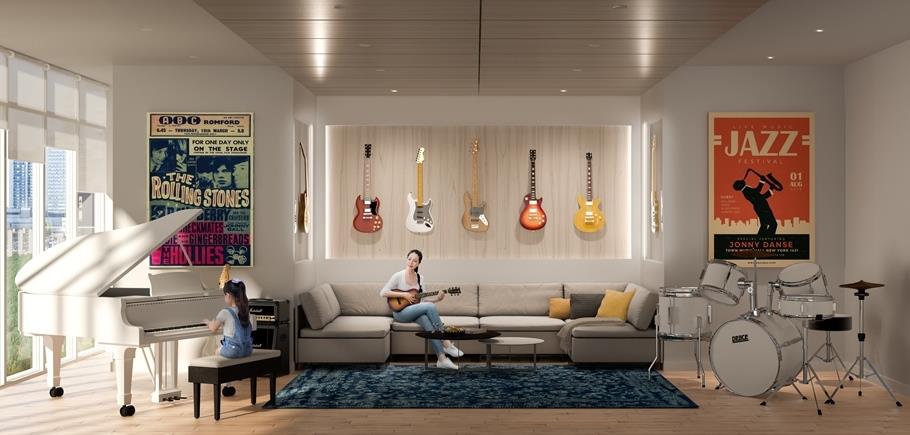
- Music Room
- Indoor Hammock Lounge
- On-site management office
- Two luxurious hotel-styled guest suites
- Eight passenger elevators
- Convenient on-site bicycle storage
- General Suite Finishes
- 9’ Smooth finish ceilings in all Principal Rooms with lower bulkheads in some areas to accommodate mechanical and electrical distribution systems*
- Ceiling heights are measured from the concrete floor slab to the underside of the concrete ceilings above
- Thermally-insulated energy efficient windows
- Awning-style* operable windows
- Solid core entry door with designer hardware
- Interior hollow core swing doors and sliding glass doors*
- Contemporary baseboards and coordinated door casings
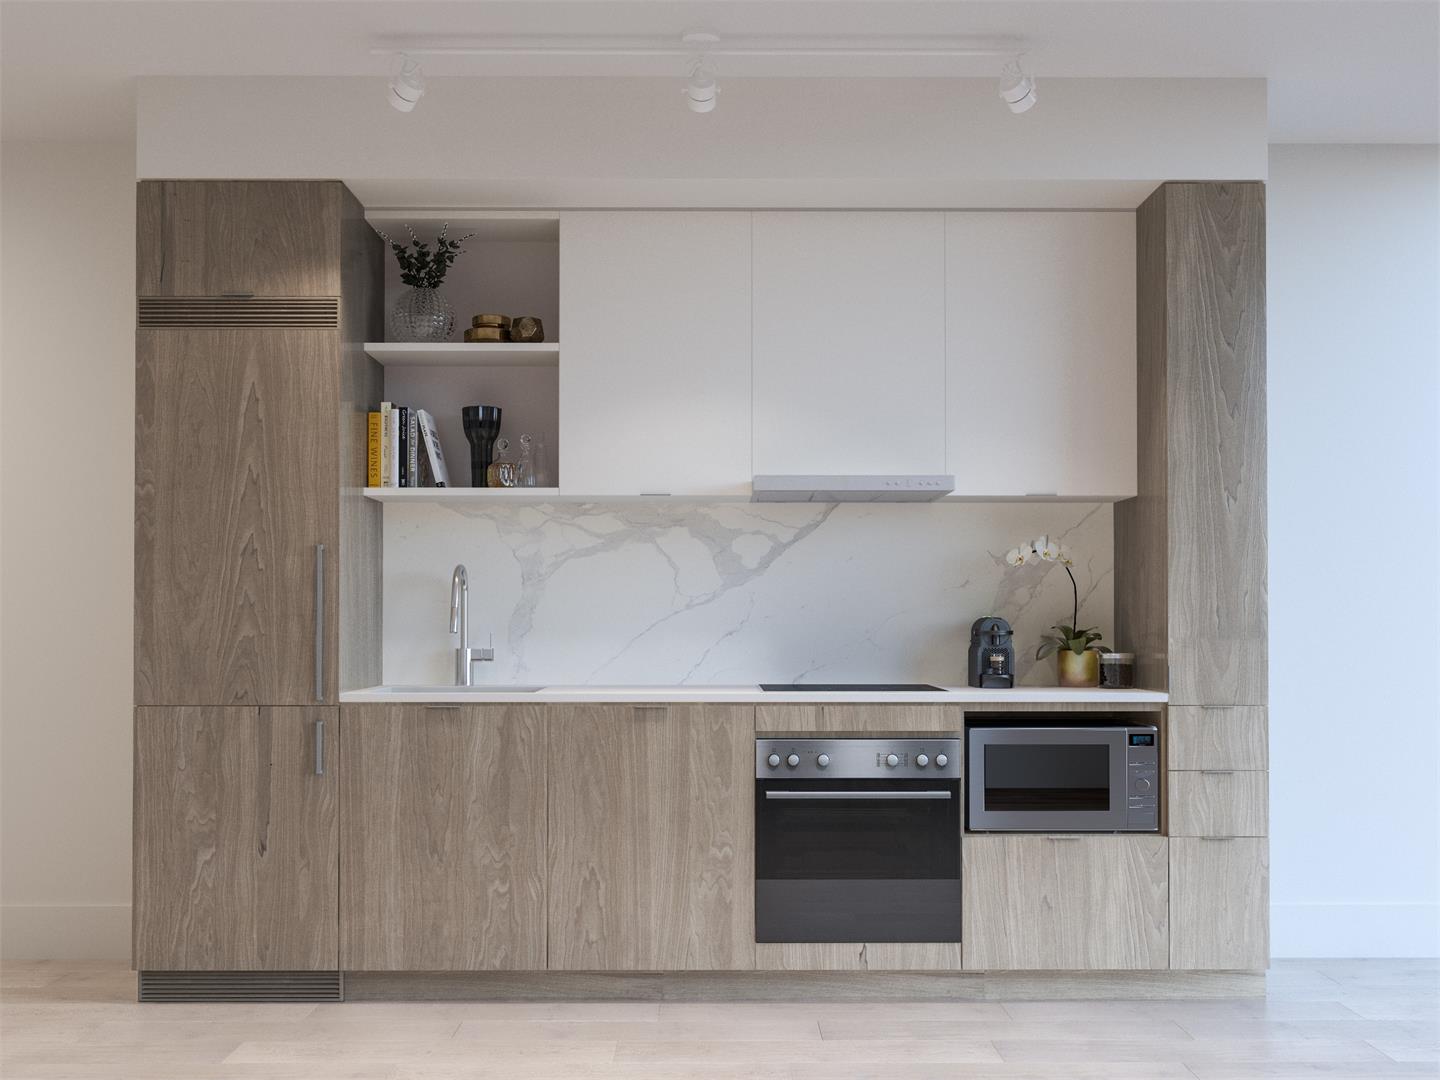
- Laminate wood flooring** in foyer, living room, dining room*, kitchen, den* and bedroom(s)*
Frequently asked questions
Is Sugar Wharf Condos complete?
Yes, the 80-storey tower is complete and reached occupancy in 2024.
How many suites does Sugar Wharf Condos have?
Sugar Wharf Condos contains 711 suites across 43 floor plans.
What was the price range at Sugar Wharf Condos?
Prices ranged from $639,000 to $1,880,000, or about $1,097 per sq. ft.
Are resale units available at Sugar Wharf Condos?
Yes, Meta Realty can help buyers find resale units at Sugar Wharf Condos in addition to any remaining builder inventory.
Who designed Sugar Wharf Condos?
Architecture is by architectsAlliance with interiors by Cecconi Simone.
What is the Walk Score at Sugar Wharf Condos?
The location has a Walk Score of 93 and a Transit Score of 100.
Homes for sale & rent at Sugar Wharf Condos
Assignments at Sugar Wharf Condos (12)
- 1 Bed · 518 sq ft · Southeast Exposure$769,000
- 1 Bed + Den · 657 sq ft · North Exposure$749,000
- 1 Bed + Den · 657 sq ft · North Exposure$1,050,000
- 1 Bed · 518 sq ft · Southeast Exposure$750,000
- 1 Bed + Den · 698 sq ft · North Exposure$849,000
- 1 Bed · 501 sq ft · East Exposure$845,000
- 1 Bed + Den · 664 sq ft · Southeast Exposure$859,000
- 3 Bed · 1,273 sq ft · Southwest Exposure$1,990,000