METAREALTY INC.

StreetsVille Centre Towns

Public Sales

80 Thomas Street, Mississauga, ON, Canada

Starting From
$1,115,990 - $1,350,990

Single Family

Occupancy: Summer 2024

1 Star2 Stars3 Stars4 Stars5 Stars (No Ratings Yet)
Loading...

GET PLATINUM ACCESS!!

Register to Receive Guaranteed Platinum Access & Prices, Incentives & Discounts, Floor Plans & More!

Get Pricing, Floor Plans and Availability

Tell us what you need and a Meta Realty representative will follow up directly.

Are you a Realtor?
Sending…

About StreetsVille Centre Towns

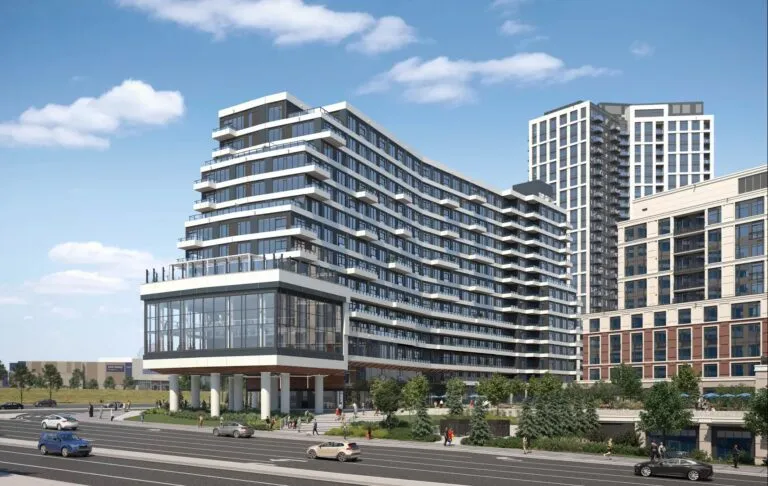
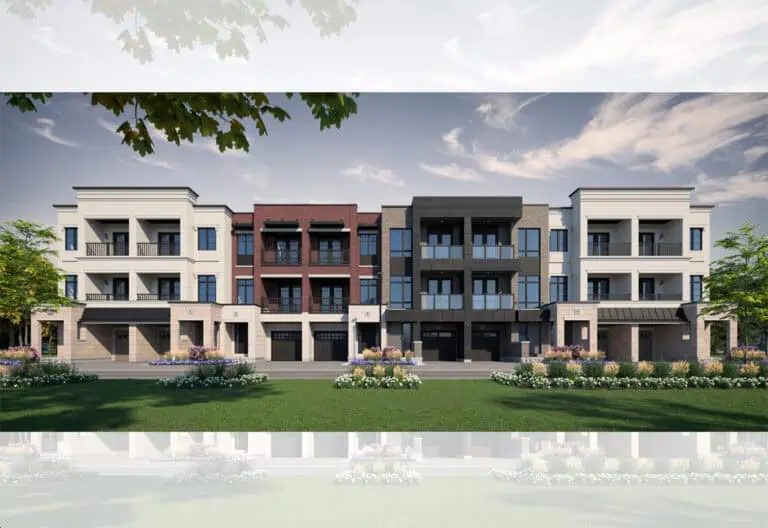
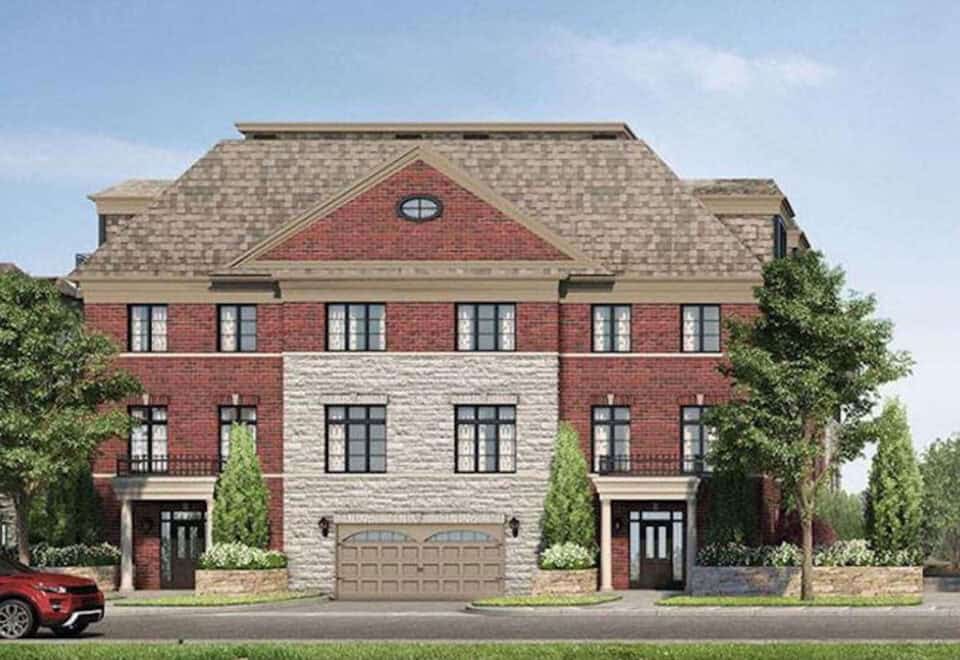
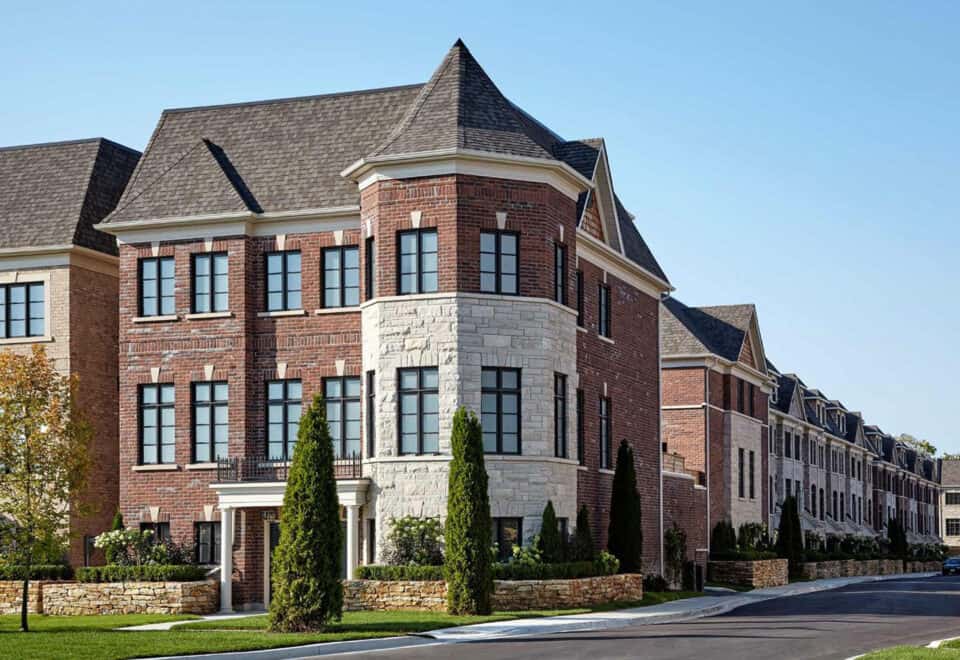
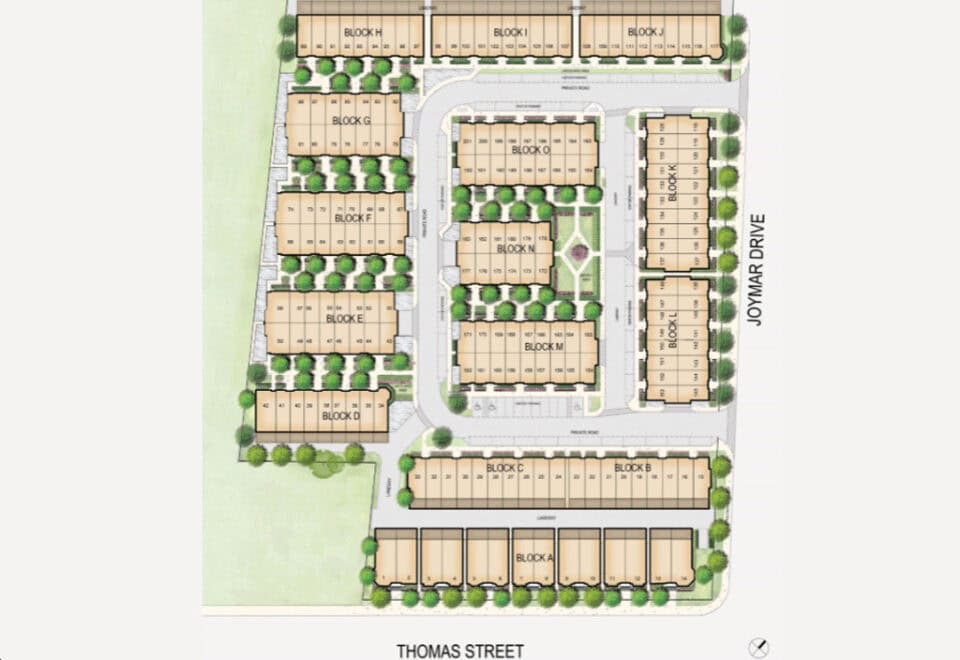
StreetsVille Centre Towns is a home community under construction by Dunpar Homes at 80 Thomas Street in the Streetsville neighbourhood of Mississauga. The four-storey project contains 194 homes, with listed sizes from 1,566 to 2,562 sq ft and prices from $1,115,990.

StreetsVille Centre Towns pricing and floor plans

Prices range from $1,115,990 to $1,350,990, with a listed price of $691 per square foot.

There are 16 floor plan layouts from 1,566 to 2,562 sq ft: 3 two-bedroom-plus-den, 11 three-bedroom and 2 three-bedroom-plus-den designs. Parking and a locker are listed as included, and maintenance fees are listed at $0.10 per square foot.

Location

The community is at 80 Thomas Street in Streetsville, Mississauga, within the Regional Municipality of Peel. The address has a Walk Score of 66 and a Transit Score of 54.

Deposit structure

The deposit is 15% on signing.

The development team

StreetsVille Centre Towns is developed by Dunpar Homes.

Buying at StreetsVille Centre Towns

StreetsVille Centre Towns is in public sales. Register with Meta Realty for platinum access to floor plans, current pricing and incentives.

Prices, sizes, availability and incentives are subject to change without notice. E. & O.E.

StreetsVille Centre Towns at a glance

Sales statusPublic Sales
ConstructionUnder Construction
Building typeSingle Family Home
Storeys4
Estimated occupancy2022
Launch2020-05-01
NeighbourhoodStreetsville, Regional Municipality of Peel
Maintenance$0.10/sq ft
Walk Score66/100
Transit Score54/100

Features & finishes

  • BACK TO BACK TOWN HOMES FEATURES & FINISHES
  • STREETSVILLE CENTRE - EXECUTIVE TOWNS & SEMI’S
  • ELEGANT EXTERIORS
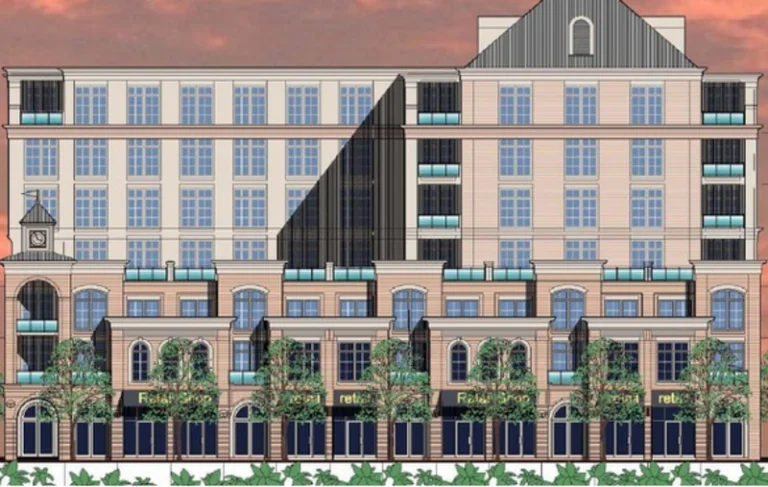
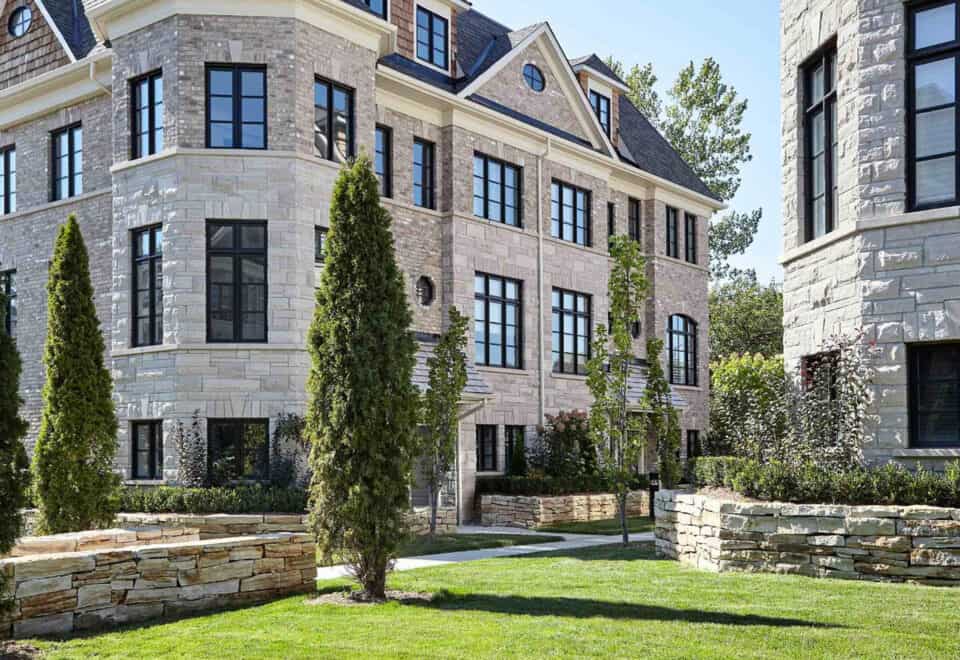
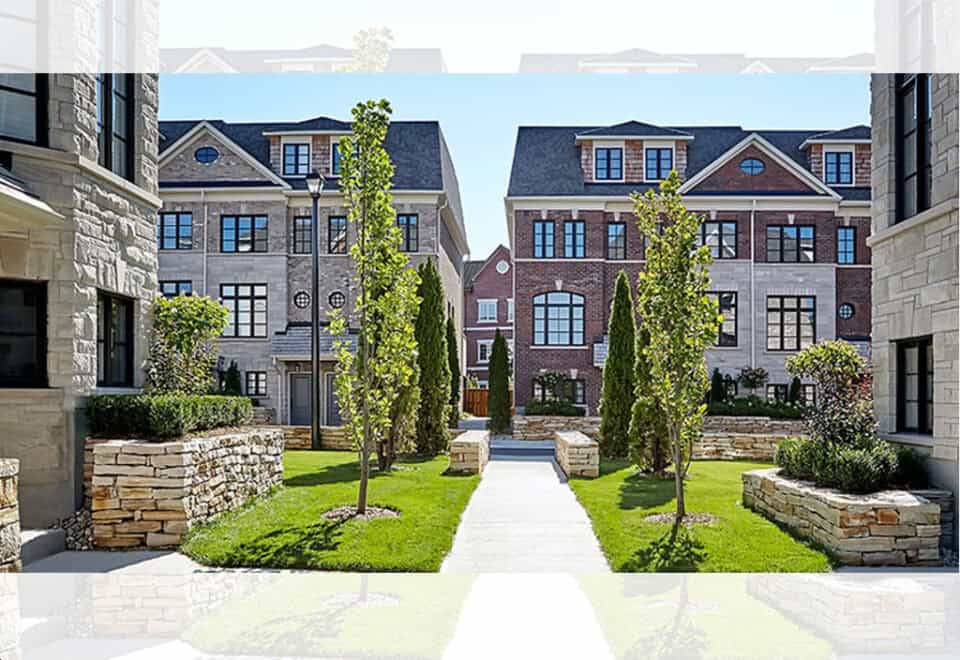
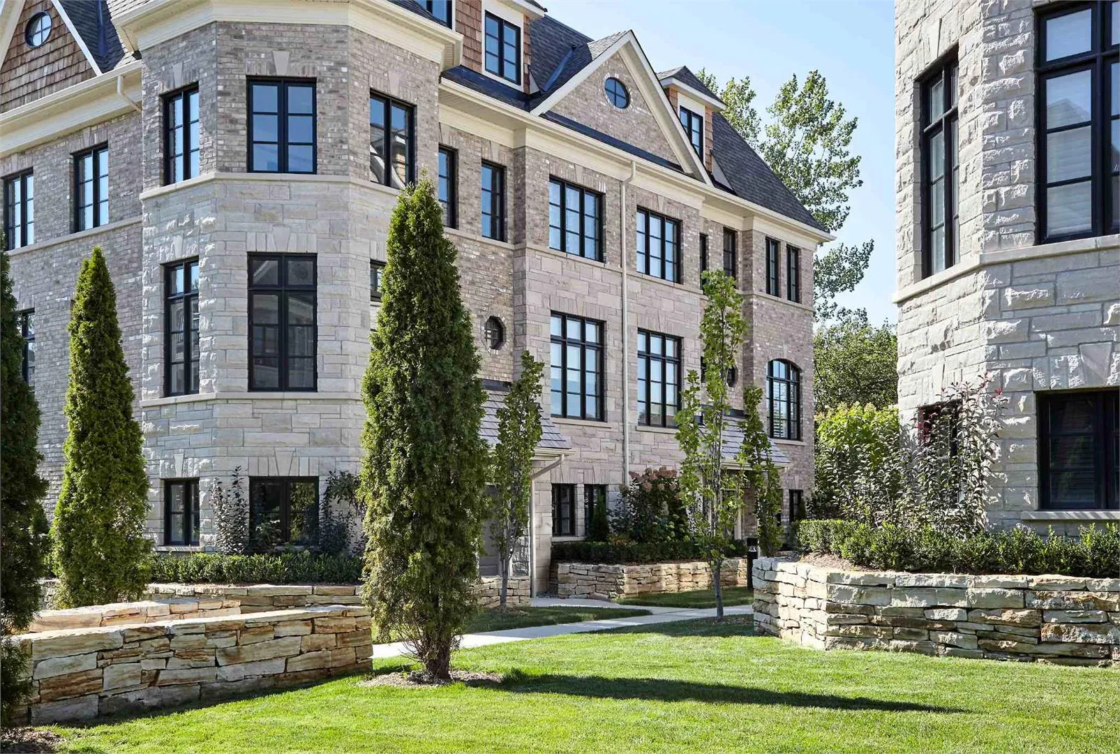
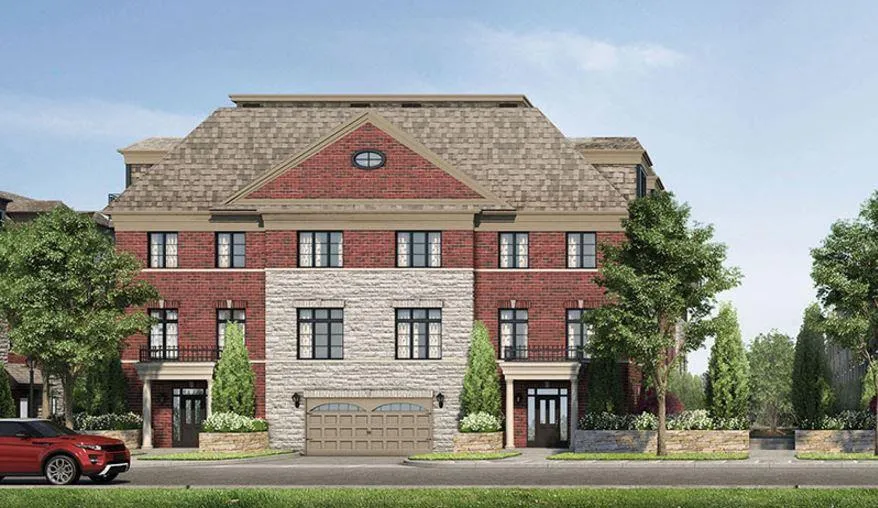
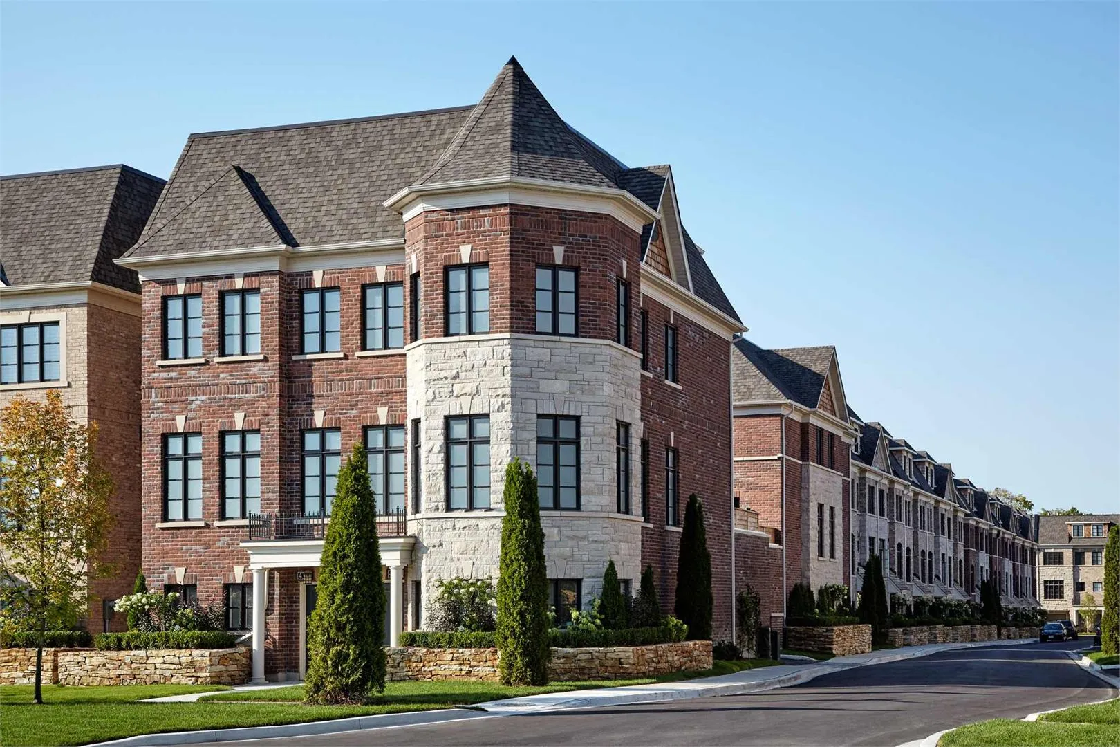
  • Exteriors are architecturally modeled on the English Georgian Manors utilizing genuine Custom Natural Indiana Limestone features (as per elevations)
  • Exterior planter boxes crafted with ledger rock Kingston Hue Stone with professionally graded and landscaped areas (as per elevations)
  • Architecturally selected exterior colour packages are predetermined by Dunpar
  • Address plaque with residence number
  • Aluminum soffits, fascia, eaves troughs and downspouts
  • Self-sealing roof shingles with a 25 year warranty
  • Wood embossed fiberglass front door including weather
  • stripping, peep hole, tarnish resistant grip set and dead bolt
  • Steel insulated garage door with 2 remote openers, exterior key pad and interior programmable lock pad
  • Vinyl sliding patio doors with screen, as per plan
  • Vinyl casement Energy Star rated low E argon filled energy efficient windows throughout
  • Screens and folding cranks on all operating windows
  • Exterior doors and windows sealed with spray foam and caulking
  • Poured concrete foundations
  • Poured concrete 1st floor and garage slab
  • Exterior hose bibs on front porch, main deck and in garage (as per plan)
  • Ground level indoor parking for two standard-size cars
  • Asphalt paved driveway (where applicable)
  • Access to home from garage
  • Exterior walkout pressure treated wood decks with oversized sliding patio door from kitchen
  • GOURMET KITCHEN FEATURES
  • Custom crafted cabinetry* from Vendor’s standard samples
  • Extended height upper cabinets (as per plan)
  • Drywall pantry with wood shelving (as per plan)
  • Granite kitchen countertop with extending 8" granite backsplash*
  • Choice of 13”x13” ceramic floor tiles*
  • Stainless steel top mount double bowl sink

Frequently asked questions

Who is building StreetsVille Centre Towns?

StreetsVille Centre Towns is developed by Dunpar Homes.

How many homes are at StreetsVille Centre Towns?

The four-storey project contains 194 homes.

What are the prices at StreetsVille Centre Towns?

Prices range from $1,115,990 to $1,350,990, with parking and a locker listed as included.

What deposit is required for StreetsVille Centre Towns?

The deposit is 15% on signing.

Where is StreetsVille Centre Towns?

It is at 80 Thomas Street in the Streetsville neighbourhood of Mississauga.
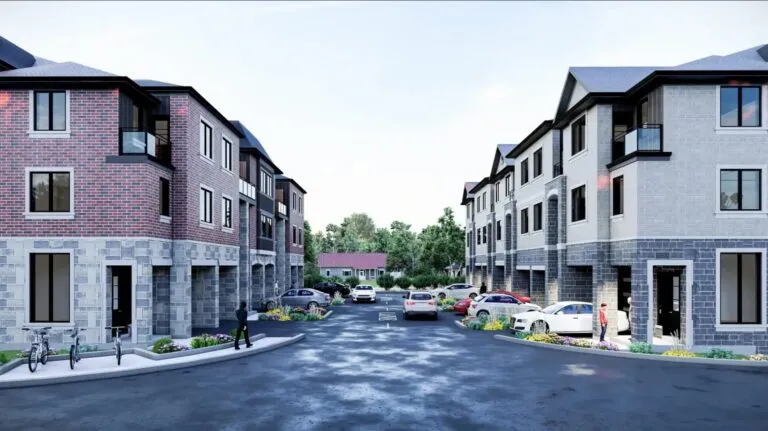
Assignments at StreetsVille Centre Towns (1)

Key Facts

Ready to reserve?

Submit a worksheet for StreetsVille Centre Towns: pick up to three suites and we will request your allocation from the builder.

Submit a worksheet
  • Project Name

    StreetsVille Centre Towns

  • Builder(s)

    Dunpar Homes

    Property Type

    Single Family

    Number Of Storeys

    4

    Number of Suites

    201

    Number Of Floor Plans

    16

  • Parking Price

    Included

  • Locker Price

    Included

  • Estimated Maintenance Fee

    $0.10/sq.ft

    VIP Launch

    May 2020

    Deposit Structure

    Total Deposit

    15% (on signing)

    Deposit Notes

    15% On Signing

    Development Levies

    Request Development Levies

    Assignment Policy

    Request Assignment Policy

    Public Launch

    2020-05-01

    Suite Size Range

    1,566 - 2,562 SqFt

    Ceiling Height

    9'6"

    Price Per Sq Ft

    $691

    Estimated Property Tax

    1% of the price / year

Information last updated on November 16, 2026

54

Transit Score

66

Walk Score

Projects Nearby

  • Harmony Crossing Towns rendering
    Public Sales

    Harmony Crossing Towns

    6614 Harmony Hill, Mississauga, ON, Canada

    3 years ago

    $1,099,990 - $1,189,990

    Khanani Developments

    Building Type: Single Family

    1+1
    1+1
    1+1
  • Kith Condos rendering
    Public Sales

    Kith Condos

    2475 Eglinton Avenue West, Mississauga, ON, Canada

    3 years ago

    $317,900 - $597,900

    The Daniels Corporation

    Building Type: Condo

    1+1
    1+1
    1+1
  • Public Sales

    Artisan Towns

    1725 Barbertown Road, Mississauga, ON, Canada

    3 years ago

    $929,000 - $1,252,000

    Centra Homes, Sterling Group

    Building Type: Townhome

    1+1
    1+1
    1+1
  • Whitehorn Woods Towns rendering
    Public Sales

    Whitehorn Woods Towns

    1240 Britannia Road West, Mississauga, ON, Canada

    3 years ago

    $999,990 - $1,264,990

    National Homes

    Building Type: Townhome

    1+1
    1+1
    1+1
  • Planning

    The Vic Condos

    58 Tannery Street, Mississauga, ON, Canada

    3 years ago

    $631,900 - $1,228,900

    Forest Green Homes

    Building Type: Condo

    1+1
    1+1
    1+1
  • Streetsville Village Residences rendering
    Planning

    Streetsville Village Residences

    142 Queen Street South, Mississauga, ON, Canada

    3 years ago

    Parallax Development Corporation

    Building Type: Condo

    1+1
    1+1
    1+1
  • Planning

    The Cameo Condos

    Eglinton Avenue West & Mavis Road, Mississauga, ON, Canada

    3 years ago

    The Conservatory Group

    Building Type: Condo

    1+1
    1+1
    1+1
  • Planning

    KingsMill Condo

    153 Tannery St, Mississauga, ON L5M 1V3, Canada

    3 years ago

    Forest Green Homes

    Building Type: Condo

    1+1
    1+1
    1+1
  • 3 Bedrooms

    From $1,115,990$700/ft(0%) Since Launch
    For Sale (5)Sold (11)All (16)
    Price Change
    3 Bed
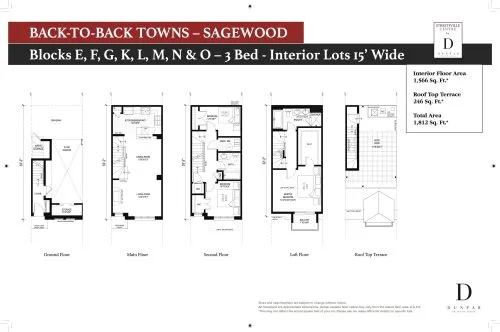
    Sagewood Floor Plan at Streetsville Centre - 1566 sq.ft

    The Sagewood floor plan at StreetsVille Centre Towns (Mississauga) offers a 3-bedroom layout with 2 bathrooms and 1,566 sq ft of interior space. It faces South. It is offered on floors 1–4. This plan is sold out with the builder.

    3
    2.0
    1,566 sq.ft
    last recorded price $939,990
    Sold Outlaunched at $939,990since launch no change
    1 w ago $939,990
    since launch no change
    1 m ago $939,990
    since launch no change
    3 m ago $939,990
    since launch no change
    1 y ago $939,990
    since launch no change
    2 y ago $939,990
    since launch no change
    3 y ago $939,990
    since launch no change
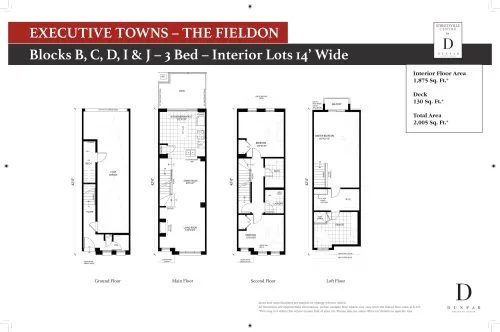
    The Fieldon Floor Plan at Streetsville Centre - 1875 sq.ft

    The Fieldon at StreetsVille Centre Towns is a 3-bedroom, 2.5-bathroom single family floor plan with 1,875 sq ft of interior space. It faces North. Available on floors 1–3. This plan is sold out with the builder.

    3
    2.5
    1,875 sq.ft
    last recorded price $1,300,990
    Sold Outlaunched at $1,300,990since launch no change
    1 w ago $1,300,990
    since launch no change
    1 m ago $1,300,990
    since launch no change
    3 m ago $1,300,990
    since launch no change
    1 y ago $1,300,990
    since launch no change
    2 y ago $1,300,990
    since launch no change
    3 y ago $1,300,990
    since launch no change
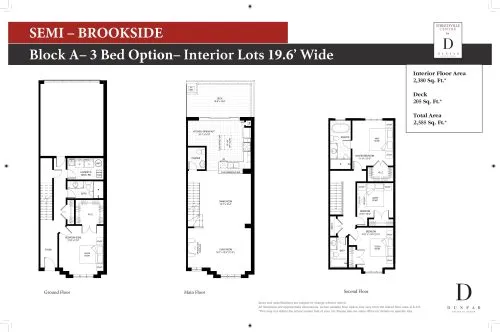
    Brookside - 3bd Floor Plan at Streetsville Centre - 2380 sq.ft

    Brookside - 3bd at StreetsVille Centre Towns is a 3-bedroom plus den, 3.5-bathroom single family floor plan with 2,380 sq ft of interior space. It faces North. Available on floors 1–2. This plan is sold out with the builder.

    3
    3.5
    2,380 sq.ft
    last recorded price $1,500,990
    Sold Outlaunched at $1,500,990since launch no change
    1 w ago $1,500,990
    since launch no change
    1 m ago $1,500,990
    since launch no change
    3 m ago $1,500,990
    since launch no change
    1 y ago $1,500,990
    since launch no change
    2 y ago $1,500,990
    since launch no change
    3 y ago $1,500,990
    since launch no change
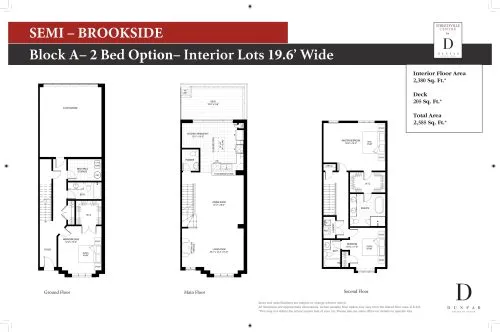
    Brookside - 2bd Floor Plan at Streetsville Centre - 2380 sq.ft

    Brookside - 2bd at StreetsVille Centre Towns is a 2-bedroom plus den, 2.5-bathroom single family floor plan with 2,380 sq ft of interior space. It faces North. Available on floors 1–2. This plan is sold out with the builder.

    2
    2.5
    2,380 sq.ft
    last recorded price $1,500,990
    Sold Outlaunched at $1,500,990since launch no change
    1 w ago $1,500,990
    since launch no change
    1 m ago $1,500,990
    since launch no change
    3 m ago $1,500,990
    since launch no change
    1 y ago $1,500,990
    since launch no change
    2 y ago $1,500,990
    since launch no change
    3 y ago $1,500,990
    since launch no change
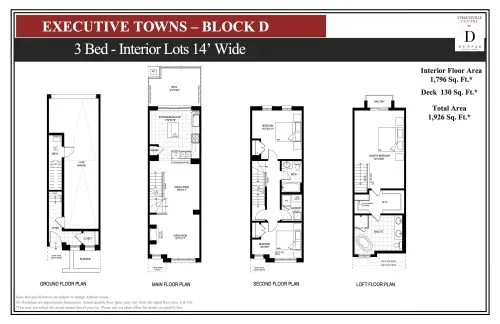
    Executive Towns - Block D Floor Plan at Streetsville Centre - 1796 sq.ft

    Executive Towns - Block D is a 3-bedroom layout with 2 bathrooms and 1,796 sq ft of interior space at StreetsVille Centre Towns in Mississauga. It faces North. This plan is sold out with the builder.

    3
    2.0
    1,796 sq.ft
    last recorded price $1,125,990
    Sold Outlaunched at $1,125,990since launch no change
    1 w ago $1,125,990
    since launch no change
    1 m ago $1,125,990
    since launch no change
    3 m ago $1,125,990
    since launch no change
    1 y ago $1,125,990
    since launch no change
    2 y ago $1,125,990
    since launch no change
    3 y ago $1,125,990
    since launch no change
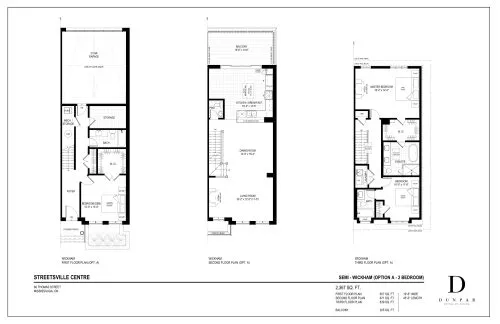
    Semi-Wickham (Block A Lot 10) Floor Plan at Streetsville Centre - 2367 sq.ft

    Semi-Wickham (Block A Lot 10) at StreetsVille Centre Towns is a 2-bedroom plus den, 3.5-bathroom single family floor plan with 2,367 sq ft of interior space. This plan is sold out with the builder.

    2
    3.5
    2,367 sq.ft
    last recorded price $1,550,990
    Sold Outlaunched at $1,550,990since launch no change
    1 w ago $1,550,990
    since launch no change
    1 m ago $1,550,990
    since launch no change
    3 m ago $1,550,990
    since launch no change
    1 y ago $1,550,990
    since launch no change
    2 y ago $1,550,990
    since launch no change
    3 y ago $1,550,990
    since launch no change
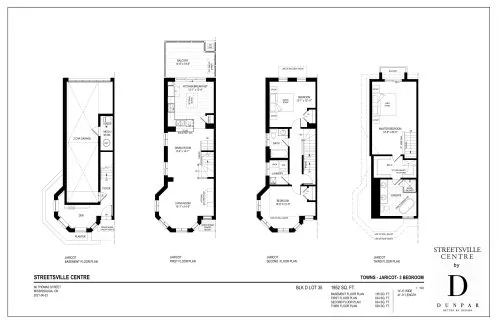
    Jaricot (Block D Lot 35) Floor Plan at Streetsville Centre - 1952 sq.ft

    At StreetsVille Centre Towns in Mississauga, the Jaricot (Block D Lot 35) plan is a 3-bedroom plus den layout with 2 bathrooms and 1,952 sq ft of interior space. The den adds flexible space, for example a home office. This plan is sold out with the builder.

    3
    2.0
    1,952 sq.ft
    last recorded price $1,450,990
    Sold Outlaunched at $1,450,990since launch no change
    1 w ago $1,450,990
    since launch no change
    1 m ago $1,450,990
    since launch no change
    3 m ago $1,450,990
    since launch no change
    1 y ago $1,450,990
    since launch no change
    2 y ago $1,450,990
    since launch no change
    3 y ago $1,450,990
    since launch no change
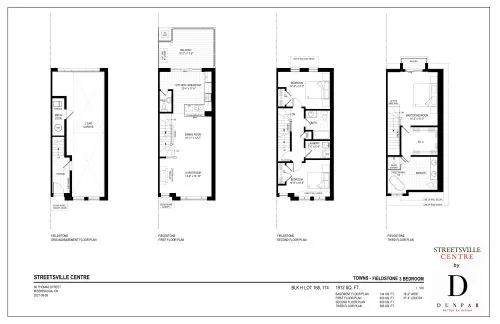
    Fieldstone (Block H Lot 174) Floor Plan at Streetsville Centre - 1912 sq.ft

    Fieldstone (Block H Lot 174) at StreetsVille Centre Towns is a 3-bedroom, 2.5-bathroom single family floor plan with 1,912 sq ft of interior space. This plan is sold out with the builder.

    3
    2.5
    1,912 sq.ft
    last recorded price $1,350,990
    Sold Outlaunched at $1,350,990since launch no change
    1 w ago $1,350,990
    since launch no change
    1 m ago $1,350,990
    since launch no change
    3 m ago $1,350,990
    since launch no change
    1 y ago $1,350,990
    since launch no change
    2 y ago $1,350,990
    since launch no change
    3 y ago $1,350,990
    since launch no change
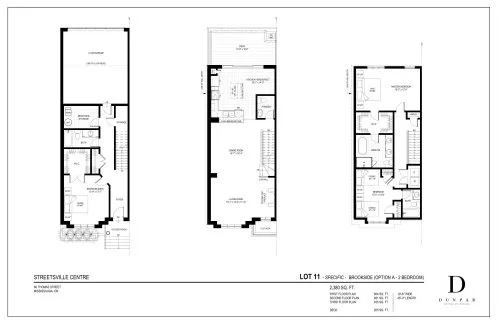
    Brookside - Lot 11 (Option A) Floor Plan at Streetsville Centre - 2380 sq.ft

    Brookside - Lot 11 (Option A) at StreetsVille Centre Towns is a 2-bedroom plus den, 3.5-bathroom single family floor plan with 2,380 sq ft of interior space. This plan is sold out with the builder.

    2
    3.5
    2,380 sq.ft
    last recorded price $1,550,990
    Sold Outlaunched at $1,550,990since launch no change
    1 w ago $1,550,990
    since launch no change
    1 m ago $1,550,990
    since launch no change
    3 m ago $1,550,990
    since launch no change
    1 y ago $1,550,990
    since launch no change
    2 y ago $1,550,990
    since launch no change
    3 y ago $1,550,990
    since launch no change
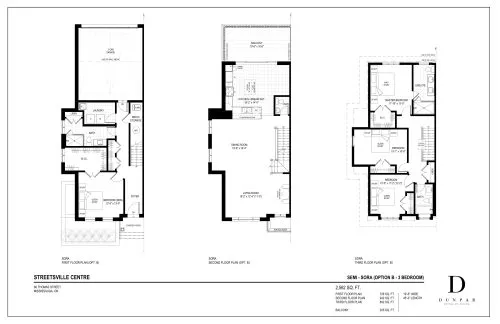
    Semi-Sora (Option B) Floor Plan at Streetsville Centre - 2562 sq.ft

    Semi-Sora (Option B) at StreetsVille Centre Towns is a 3-bedroom, 3.5-bathroom single family floor plan with 2,562 sq ft of interior space. This plan is sold out with the builder.

    3
    3.5
    2,562 sq.ft
    last recorded price $1,750,990
    Sold Outlaunched at $1,750,990since launch no change
    1 w ago $1,750,990
    since launch no change
    1 m ago $1,750,990
    since launch no change
    3 m ago $1,750,990
    since launch no change
    1 y ago $1,750,990
    since launch no change
    2 y ago $1,750,990
    since launch no change
    3 y ago $1,750,990
    since launch no change
    Lot 74 Block M Floor Plan at Streetsville Centre - 1822 sq.ft

    At StreetsVille Centre Towns in Mississauga, the Lot 74 Block M plan is a 3-bedroom layout with 2 bathrooms and 1,822 sq ft of interior space. This plan is sold out with the builder.

    3
    2.0
    1,822 sq.ft
    last recorded price $1,250,990
    Sold Outlaunched at $1,250,990since launch no change
    1 w ago $1,250,990
    since launch no change
    1 m ago $1,250,990
    since launch no change
    3 m ago $1,250,990
    since launch no change
    1 y ago $1,250,990
    since launch no change
    2 y ago $1,250,990
    since launch no change
    3 y ago $1,250,990
    since launch no change
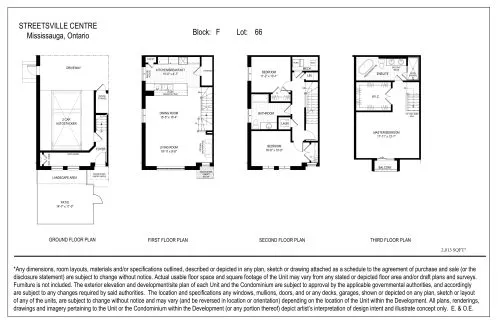
    Lot 66 Block F Floor Plan at Streetsville Centre - 2013 sq.ft

    At StreetsVille Centre Towns in Mississauga, the Lot 66 Block F plan is a 3-bedroom layout with 2 bathrooms and 2,013 sq ft of interior space. It is priced from $1,350,990, about $671 per sq ft.

    3
    2.0
    2,013 sq.ft
    $671/ft $1,350,990
    launched at $1,350,990since launch no change
    1 w ago $1,350,990
    since launch no change
    1 m ago $1,350,990
    since launch no change
    3 m ago $1,350,990
    since launch no change
    1 y ago $1,350,990
    since launch no change
    2 y ago $1,350,990
    since launch no change
    3 y ago $1,350,990
    since launch no change
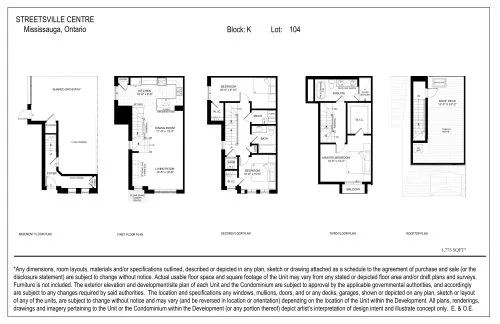
    Lot 104 Block K Floor Plan at Streetsville Centre - 1775 sq.ft

    The Lot 104 Block K floor plan at StreetsVille Centre Towns (Mississauga) offers a 3-bedroom layout with 2 bathrooms and 1,775 sq ft of interior space. It is priced from $1,200,990, about $677 per sq ft.

    3
    2.0
    1,775 sq.ft
    $677/ft $1,200,990
    launched at $1,200,990since launch no change
    1 w ago $1,200,990
    since launch no change
    1 m ago $1,200,990
    since launch no change
    3 m ago $1,200,990
    since launch no change
    1 y ago $1,200,990
    since launch no change
    2 y ago $1,200,990
    since launch no change
    3 y ago $1,200,990
    since launch no change
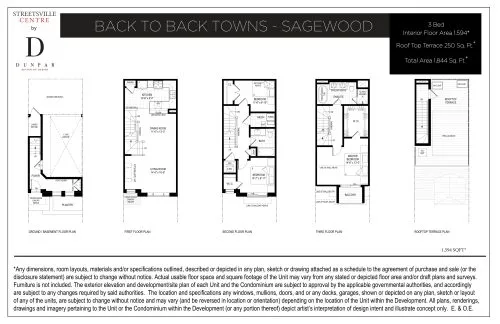
    Sagewood Floor Plan at Streetsville Centre - 1594 sq.ft

    Sagewood is a 3-bedroom layout with 2 bathrooms and 1,594 sq ft of interior space at StreetsVille Centre Towns in Mississauga. It is priced from $1,115,990, about $700 per sq ft.

    3
    2.0
    1,594 sq.ft
    $700/ft $1,115,990
    launched at $1,115,990since launch no change
    1 w ago $1,115,990
    since launch no change
    1 m ago $1,115,990
    since launch no change
    3 m ago $1,115,990
    since launch no change
    1 y ago $1,115,990
    since launch no change
    2 y ago $1,115,990
    since launch no change
    3 y ago $1,115,990
    since launch no change
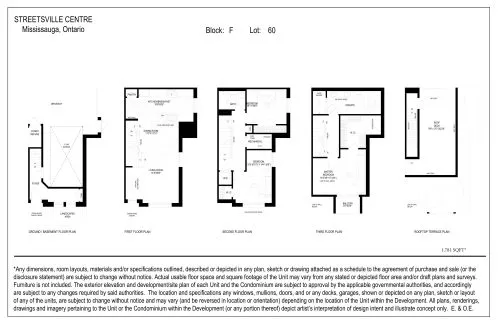
    Lot 60 Block F Floor Plan at Streetsville Centre - 1781 sq.ft

    The Lot 60 Block F floor plan at StreetsVille Centre Towns (Mississauga) offers a 3-bedroom layout with 2 bathrooms and 1,781 sq ft of interior space. It is priced from $1,250,990, about $702 per sq ft.

    3
    2.0
    1,781 sq.ft
    $702/ft $1,250,990
    launched at $1,250,990since launch no change
    1 w ago $1,250,990
    since launch no change
    1 m ago $1,250,990
    since launch no change
    3 m ago $1,250,990
    since launch no change
    1 y ago $1,250,990
    since launch no change
    2 y ago $1,250,990
    since launch no change
    3 y ago $1,250,990
    since launch no change
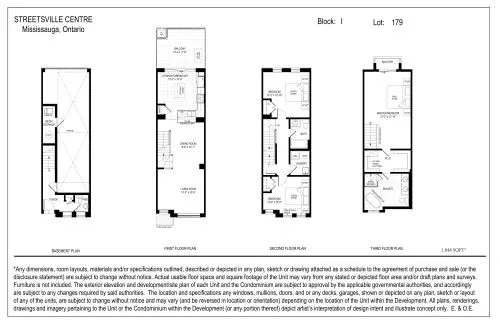
    Lot 179 Block I Floor Plan at Streetsville Centre - 1848 sq.ft

    Lot 179 Block I at StreetsVille Centre Towns is a 3-bedroom, 2.5-bathroom single family floor plan with 1,848 sq ft of interior space. Priced from $1,300,990 ($704 per sq ft).

    3
    2.5
    1,848 sq.ft
    $704/ft $1,300,990
    launched at $1,300,990since launch no change
    1 w ago $1,300,990
    since launch no change
    1 m ago $1,300,990
    since launch no change
    3 m ago $1,300,990
    since launch no change
    1 y ago $1,300,990
    since launch no change
    2 y ago $1,300,990
    since launch no change
    3 y ago $1,300,990
    since launch no change