METAREALTY INC.

Stella at Southside Condos

Public Sales

225 Malta Avenue, Brampton, ON, Canada

Starting From
$751,998 - $941,998

Condo

1 Star2 Stars3 Stars4 Stars5 Stars (No Ratings Yet)
Loading...

GET PLATINUM ACCESS!!

Register to Receive Guaranteed Platinum Access & Prices, Incentives & Discounts, Floor Plans & More!

Get Pricing, Floor Plans and Availability

Tell us what you need and a Meta Realty representative will follow up directly.

Are you a Realtor?
Sending…

About Stella at Southside Condos

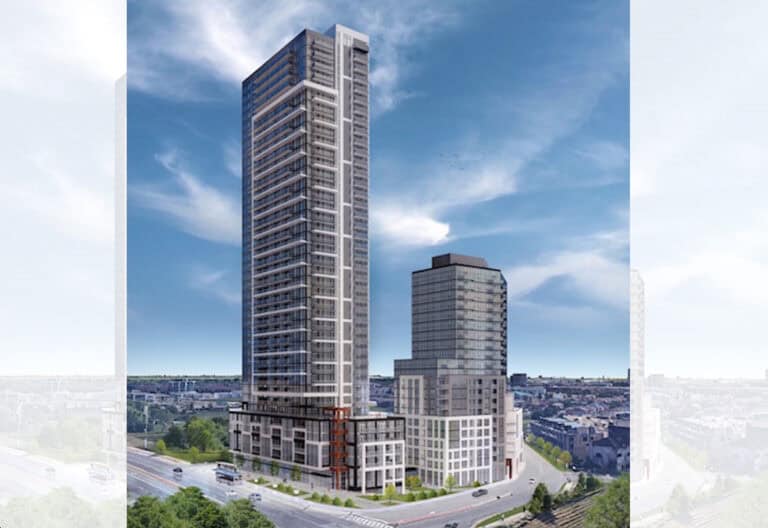
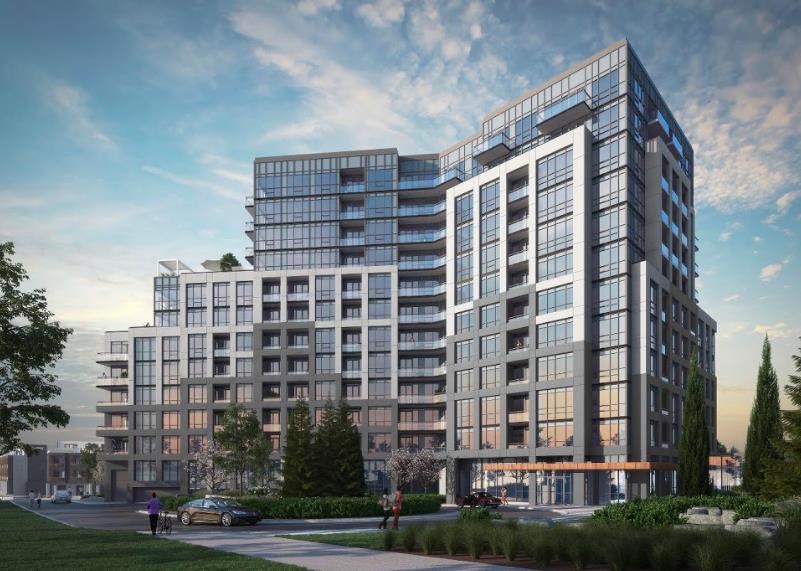
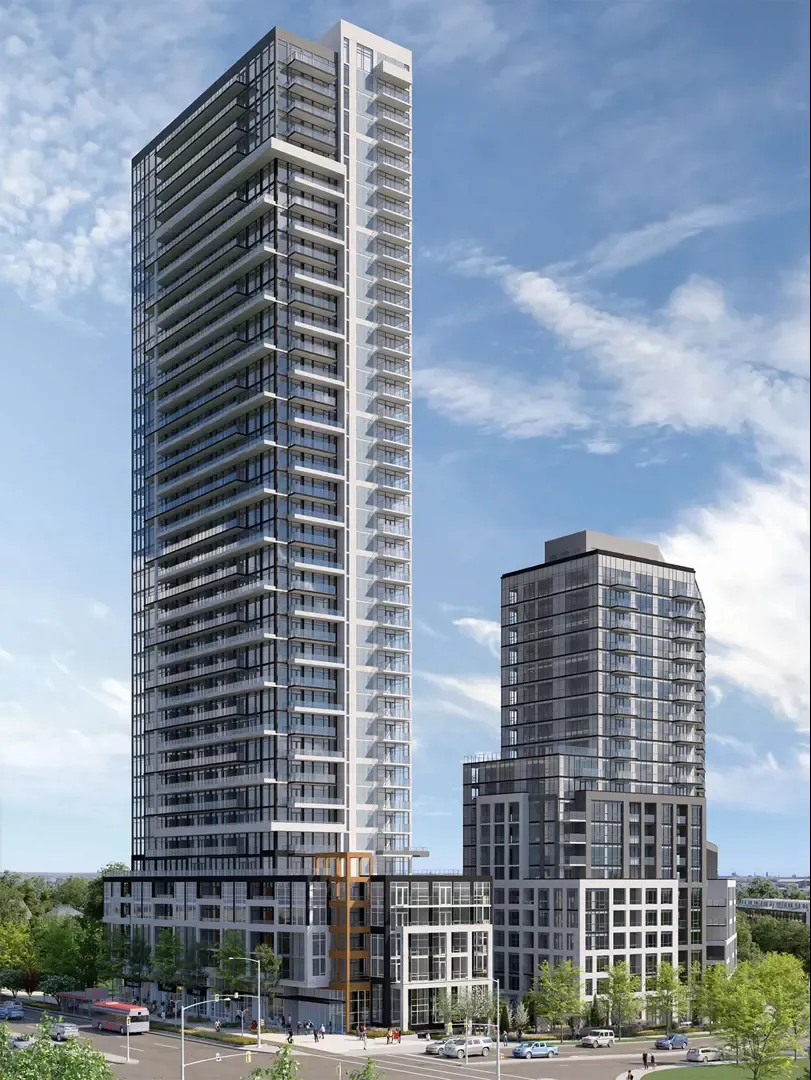
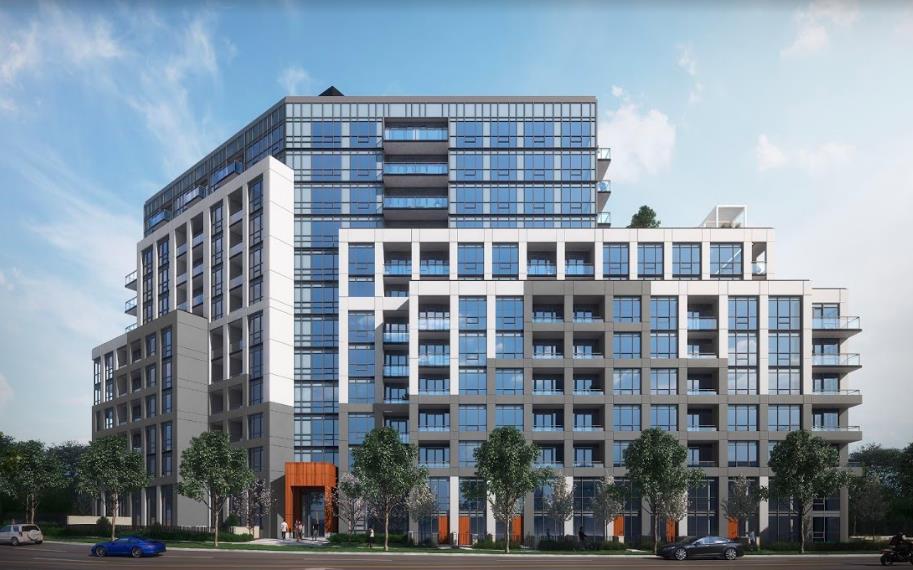
Stella at Southside Condos is a condominium under construction by i2-Developments at 209 Steeles Avenue West in the Downtown Brampton neighbourhood of Brampton, Ontario. The 21-storey building contains 290 suites, with prices currently ranging from $751,998 to $941,998 for homes between 380 and 1,200 sq. ft. The development offers 64 floor plan layouts.

Stella at Southside Condos pricing and floor plans

Prices at Stella at Southside Condos range from $751,998 to $941,998, at $1,072 per square foot. The 64 floor plan layouts include 14 one-bedroom, 11 one-bedroom-plus-den, 29 two-bedroom, 4 two-bedroom-plus-den, 3 three-bedroom, 1 three-bedroom-plus-den and 2 studio layouts, ranging from 380 to 1,200 sq. ft. Occupancy was scheduled for 2024.

Location

Stella at Southside Condos is located at 209 Steeles Avenue West in the Downtown Brampton neighbourhood of Brampton, within the Regional Municipality of Peel. The location has a Walk Score of 73 and a Transit Score of 69.

Amenities and features

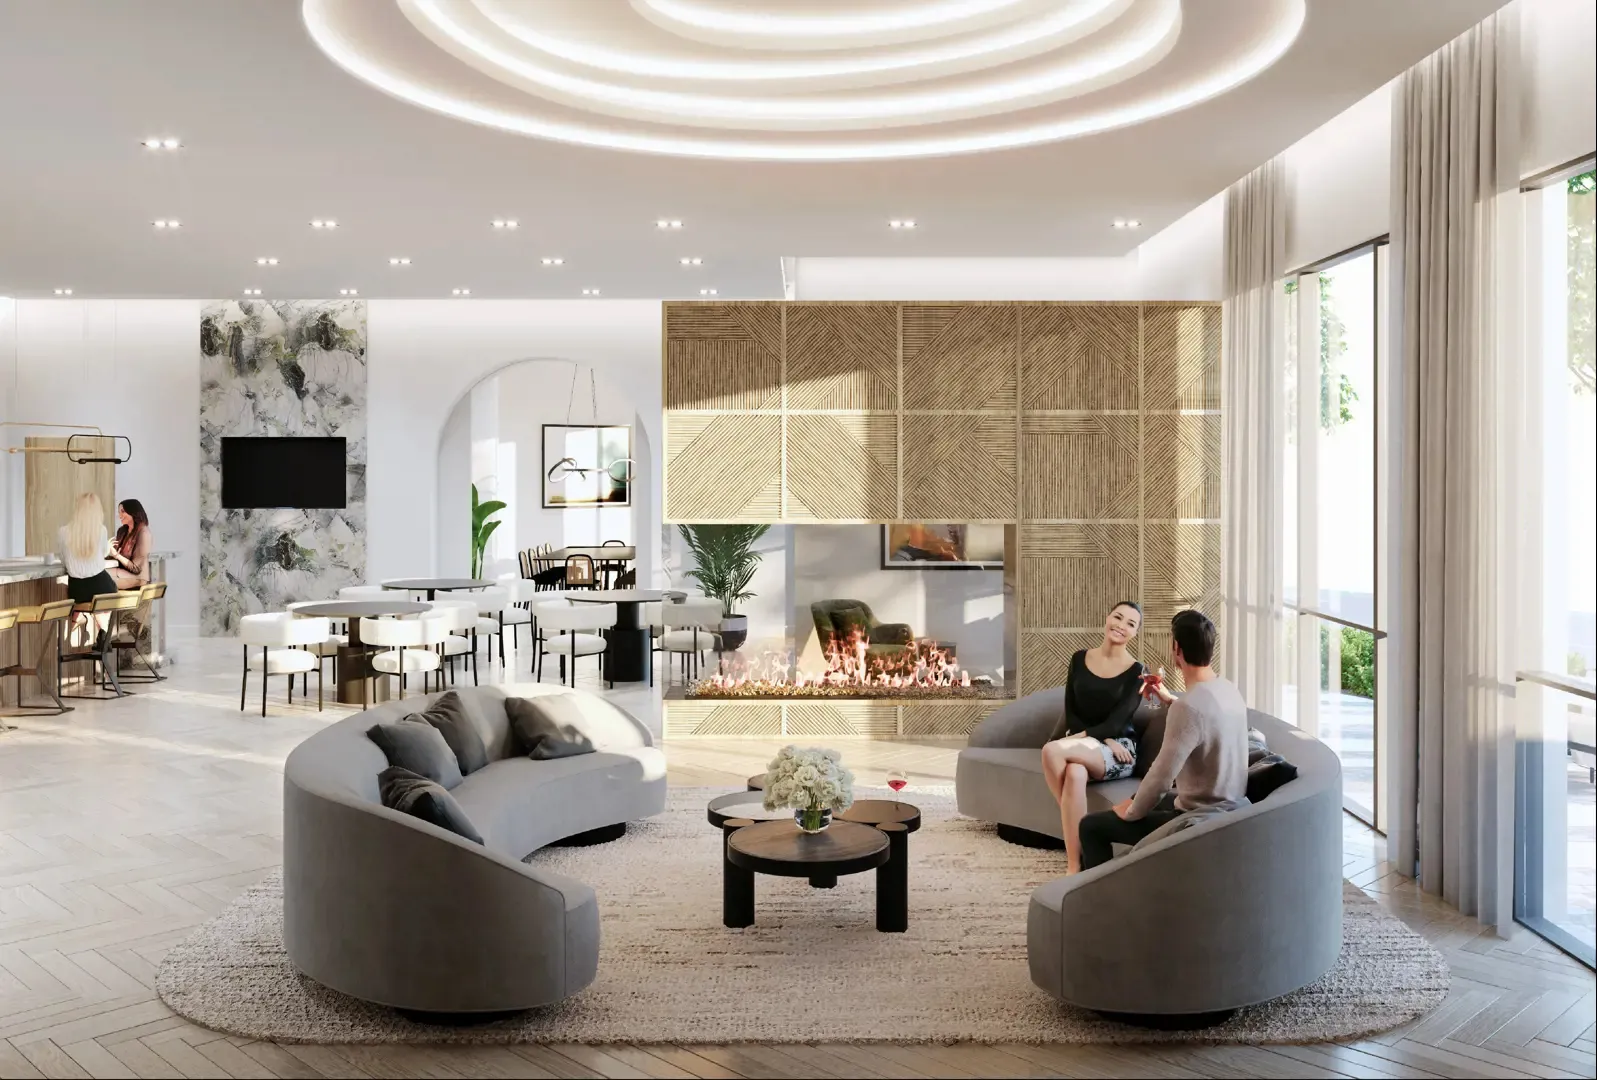
  • WiFi lounge
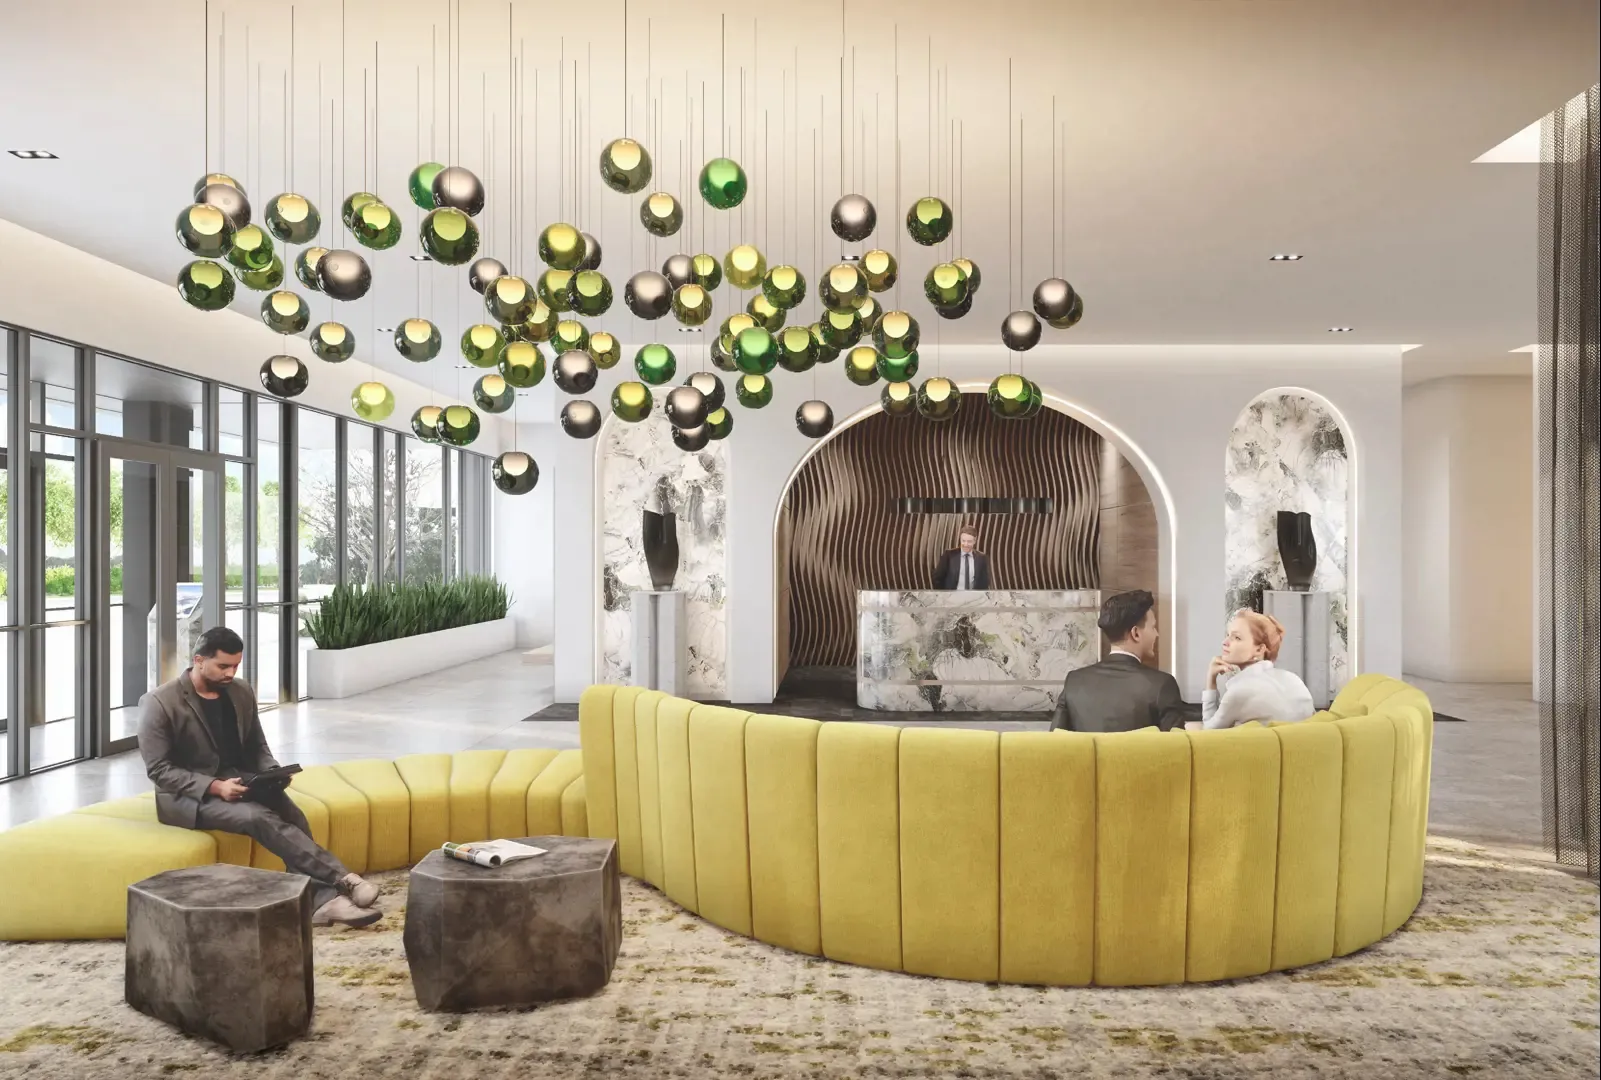
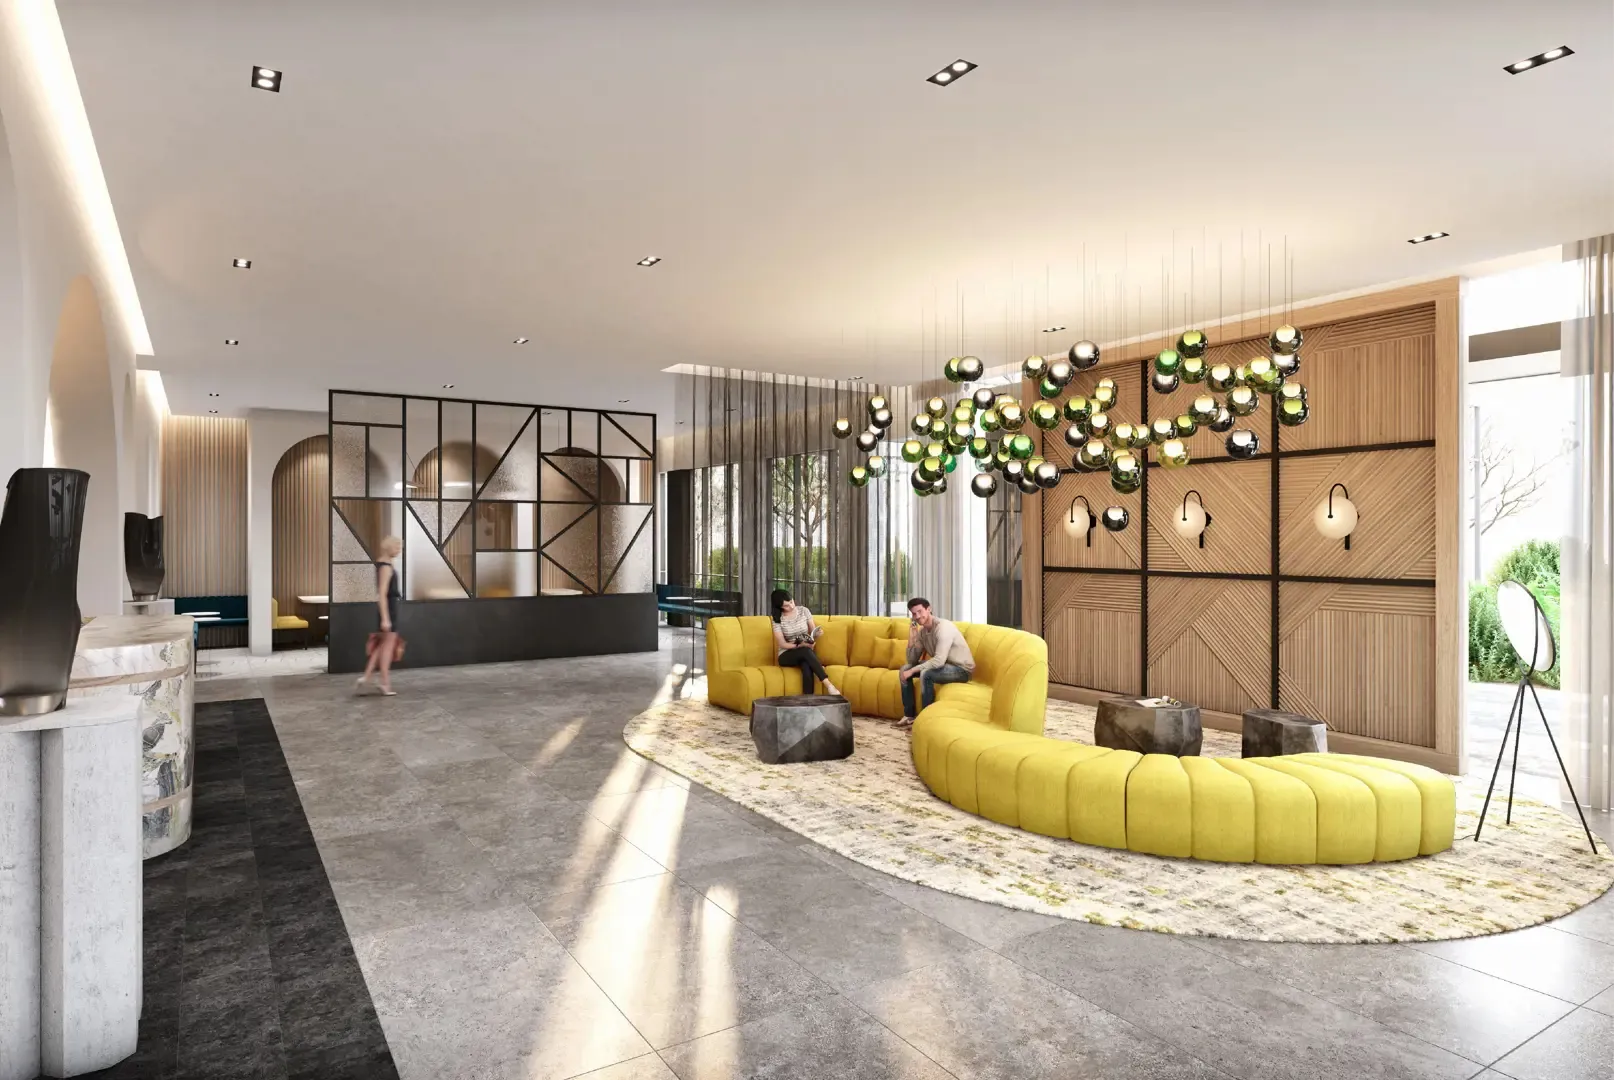
  • Lobby
  • Party room
  • Gym
  • Pet spa
  • Yoga studio
  • 24-hour concierge
  • Kid’s play areas
  • Games room
  • Outdoor patio with BBQ
  • Parcel room

Deposit structure and incentives

The deposit at Stella at Southside Condos totals 10% over 150 days plus a further 10% at occupancy: $10,000 on signing, balance to 5% at 30 days, 5% at 150 days and 10% at occupancy.

The development team

Architecture at Stella at Southside Condos is by Architecture Unfolded.

Buying at Stella at Southside Condos

Stella at Southside Condos is in public sales. Contact Meta Realty to register for platinum access to available floor plans, current pricing and incentives.

Prices, sizes, availability and incentives are subject to change without notice. E. & O.E.

Stella at Southside Condos at a glance

Sales statusPublic Sales
Constructionunknown
Building typeCondo
Storeys21
Launch2020-03-01
ArchitectArchitecture Unfolded
NeighbourhoodDowntown Brampton, Regional Municipality of Peel
Maintenance$0.54/sq ft

Features & finishes

  • Penthouse - Finishes
  • INTERIOR FINISHING AND FEATURES
  • Typical suites to have 9' high ceiling (excluding washrooms and structural or mechanical bulkheads)
  • Single panel hollow core wood doors, wood frames and baseboards
  • Sliding panel or single panel hollow core swing closet doors as per plan
  • Porcelain or Ceramic tile to powder room, ensuite and main bathrooms, as per plan from Vendor’s samples
  • Laminate wood flooring in entry, kitchen, hallway, den, and living/dining and bedroom areas, from Vendor’s samples
  • Glass sliding doors or swing doors to balcony and /or terraces as per plan
  • Frosted sliding glass closet doors, as per plan
  • Penthouse Suites to have smooth ceiling throughout.
  • Interior walls, doors and trim to be painted white
  • Matte black door hardware
  • KITCHEN
  • Integrated Kitchen cabinetry with soft close doors, from Vendor’s samples
  • Undermount single bowl stainless steel sink with matte black single lever faucet and integrated pull down sprayer as per plan
  • Laminate wood flooring, from Vendor’s samples, as per plan
  • 18” or 24” integrated built-in dishwasher, as per plan
  • 24” integrated refrigerator, as per plan
  • Built-in smooth electric cooktop and oven, as per plan
  • Stainless Steel Microwave with built-in hood fan vented to exterior
  • Penthouse Suites to have potlights in kitchen area
  • Quartz countertop with matching quartz backsplash
  • BATHROOMS
  • Bathroom cabinetry with quartz countertops and undermount sinks as per plan
  • Acrylic soaker tub or shower enclosure finished in tile as per plan
  • Shower enclosure complete with framed sliding glass door
  • Porcelain or Ceramic tiles at tub or shower surround, from Vendor’s samples
  • Matte black low flow faucets
  • White plumbing fixtures in all bathrooms, including sinks, low flow toilet, bathtubs and shower base as per plan
  • Exhaust fan in each bathroom, vented to exterior

Frequently asked questions

Who is developing Stella at Southside Condos?

i2-Developments is developing Stella at Southside Condos in the Downtown Brampton neighbourhood of Brampton, Ontario.

What is the price range at Stella at Southside Condos?

Prices currently range from $751,998 to $941,998, at $1,072 per square foot.

How many floor plans and suites does the building have?

There are 64 floor plan layouts and the 21-storey building contains 290 suites.

What is the deposit structure at Stella at Southside Condos?

The deposit totals 10% over 150 days plus 10% at occupancy, starting with $10,000 on signing.

Who is the architect for Stella at Southside Condos?

Architecture Unfolded is the architect.

What are the Walk Score and Transit Score at Stella at Southside Condos?

The location has a Walk Score of 73 and a Transit Score of 69.
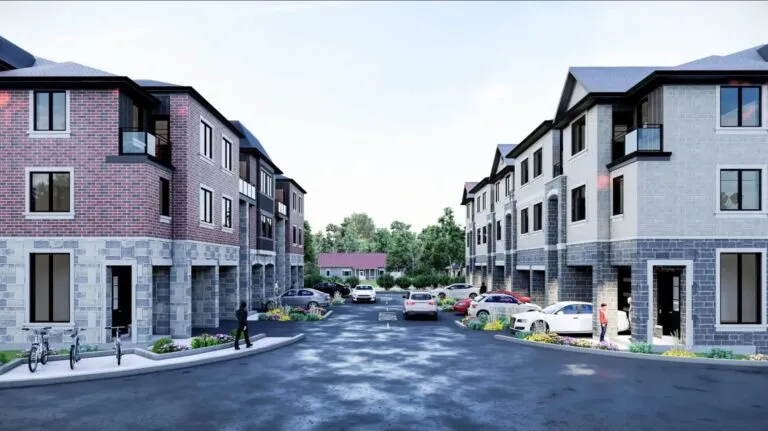
Homes for sale & rent at Stella at Southside Condos

Browse homes on the map

Key Facts

Ready to reserve?

Submit a worksheet for Stella at Southside Condos: pick up to three suites and we will request your allocation from the builder.

Submit a worksheet
  • Project Name

    Stella at Southside Condos

  • Builder(s)

    i2-Developments

    Property Type

    Condo

    Number Of Storeys

    21

    Number of Suites

    Request Number of Suites

    Number Of Floor Plans

    64

  • Parking Price

    Request Parking Price

  • Locker Price

    $5,500

  • Estimated Maintenance Fee

    $0.54/sq.ft

    VIP Launch

    March 2020

    Deposit Structure

    Total Deposit

    10% (over 150 days) + 10% at occupancy

    Deposit Notes

    $10,000.00 On Signing
    Balance to 5% - 30 days
    5% - 150 days
    10% - Occupancy

    Development Levies

    Request Development Levies

    Assignment Policy

    Request Assignment Policy

    Public Launch

    2020-03-01

    Suite Size Range

    380 - 1,200 SqFt

    Price Per Sq Ft

    $1,072

    Architect

    Architecture Unfolded

Information last updated on November 10, 2026

Amenities

  • 24 Hour Concierge
  • Games Room
  • Gym
  • Kid's Play Areas
  • Lobby
  • Outdoor Patio with BBQ
  • Parcel Room
  • Party Room
  • Pet Spa
  • WiFi Lounge
  • Yoga Studio

69

Transit Score

73

Walk Score

Projects Nearby

  • Harmony Crossing Towns rendering
    Public Sales

    Harmony Crossing Towns

    6614 Harmony Hill, Mississauga, ON, Canada

    3 years ago

    $1,099,990 - $1,189,990

    Khanani Developments

    Building Type: Single Family

    1+1
    1+1
    1+1
  • Public Sales

    Duo Condos

    260 Malta Avenue, Brampton, ON, Canada

    3 years ago

    $349,990 - $980,990

    Brixen Developments Inc., National Homes

    Building Type: Condo

    1+1
    1+1
    1+1
  • Rosewood Urban Towns rendering
    Public Sales

    Rosewood Urban Towns

    17 Clarence Street, Brampton, ON, Canada

    3 years ago

    $819,000 - $899,000

    Golden Triangle Developments, Old Orchard Homes, Orioncap

    Building Type: Townhome

    1+1
    1+1
    1+1
  • Sold Out

    Stella Condos 2

    209 Steeles Avenue West, Brampton, ON, Canada

    3 years ago

    $786,998 - $854,998

    i2-Developments

    Building Type: Condo

    1+1
    1+1
    1+1
  • Planning

    Downtown Aura Towns

    12 Henderson Avenue, Brampton, ON, Canada

    3 years ago

    $899,900 - $998,900

    Umbria

    Building Type: Townhome

    1+1
    1+1
    1+1
  • Sold Out

    The Ravine Estates

    320 Derry Road West, Mississauga, ON, Canada

    3 years ago

    $1,829,990 - $2,799,990

    VANDYK Group of Companies

    Building Type: Single Family

    1+1
    1+1
    1+1
  • Sold Out

    Bristol Place Condos

    199 Main Street North, Brampton, ON, Canada

    3 years ago

    $528,900 - $799,900

    Solmar Development Corp

    Building Type: Condo

    1+1
    1+1
    1+1
  • Sold Out

    Olivia Marie Gardens 2

    50 and 54 Sky Harbour Drive, Brampton, ON, Canada

    3 years ago

    $539,900 - $575,900

    The Daniels Corporation

    Building Type: Condo

    1+1
    1+1
    1+1
  • 1 Bedroom

    From $751,998$1,209/ft(0%) Since Launch

    3 Bedrooms

    From $941,998$935/ft(0%) Since Launch
    For Sale (2)Sold (62)All (64)
    Price Change
    1 Bed3 Bed
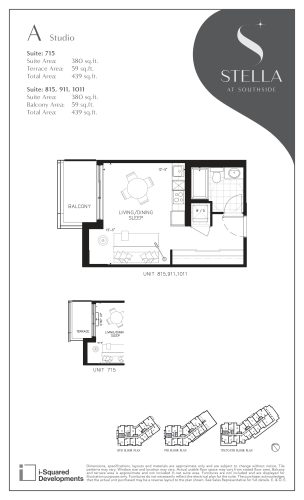
    A Floor Plan at Stella at Southside Condos - 380 sq.ft

    At Stella at Southside Condos in Brampton, the A plan is a studio layout with 1 bathroom and 380 sq ft of interior space. It faces West. It is offered on floors 7–10. This plan is sold out with the builder.

    0
    1.0
    380 sq.ft
    last recorded price $398,998
    Sold Outlaunched at $398,998since launch no change
    1 w ago $398,998
    since launch no change
    1 m ago $398,998
    since launch no change
    3 m ago $398,998
    since launch no change
    1 y ago $398,998
    since launch no change
    2 y ago $398,998
    since launch no change
    3 y ago $398,998
    since launch no change
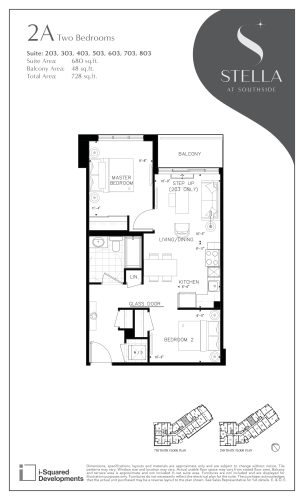
    2A Floor Plan at Stella at Southside Condos - 680 sq.ft

    The 2A floor plan at Stella at Southside Condos (Brampton) offers a 2-bedroom layout with 1 bathroom and 680 sq ft of interior space. It faces North. It is offered on floors 2–8. This plan is sold out with the builder.

    2
    1.0
    680 sq.ft
    last recorded price $539,998
    Sold Outlaunched at $539,998since launch no change
    1 w ago $539,998
    since launch no change
    1 m ago $539,998
    since launch no change
    3 m ago $539,998
    since launch no change
    1 y ago $539,998
    since launch no change
    2 y ago $539,998
    since launch no change
    3 y ago $539,998
    since launch no change
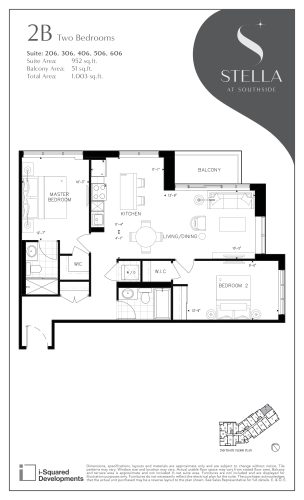
    2B Floor Plan at Stella at Southside Condos - 952 sq.ft

    At Stella at Southside Condos in Brampton, the 2B plan is a 2-bedroom layout with 2 bathrooms and 952 sq ft of interior space. It faces North. It is offered on floors 2–6. This plan is sold out with the builder.

    2
    2.0
    952 sq.ft
    last recorded price $712,998
    Sold Outlaunched at $712,998since launch no change
    1 w ago $712,998
    since launch no change
    1 m ago $712,998
    since launch no change
    3 m ago $712,998
    since launch no change
    1 y ago $712,998
    since launch no change
    2 y ago $712,998
    since launch no change
    3 y ago $712,998
    since launch no change
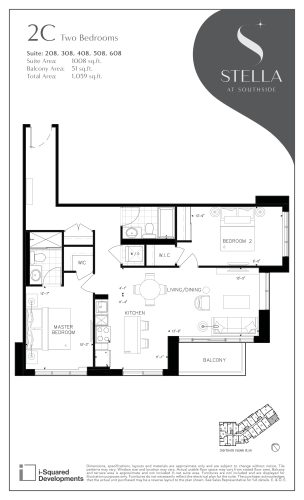
    2C Floor Plan at Stella at Southside Condos - 1008 sq.ft

    At Stella at Southside Condos in Brampton, the 2C plan is a 2-bedroom layout with 2 bathrooms and 1,008 sq ft of interior space. It faces South. It is offered on floors 2–6. This plan is sold out with the builder.

    2
    2.0
    1,008 sq.ft
    last recorded price $697,998
    Sold Outlaunched at $697,998since launch no change
    1 w ago $697,998
    since launch no change
    1 m ago $697,998
    since launch no change
    3 m ago $697,998
    since launch no change
    1 y ago $697,998
    since launch no change
    2 y ago $697,998
    since launch no change
    3 y ago $697,998
    since launch no change
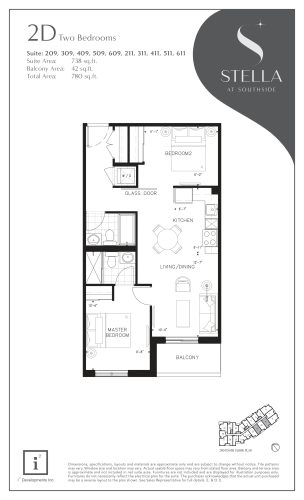
    2D Floor Plan at Stella at Southside Condos - 738 sq.ft

    2D is a 2-bedroom layout with 2 bathrooms and 738 sq ft of interior space at Stella at Southside Condos in Brampton. It faces South. It is offered on floors 2–6. This plan is sold out with the builder.

    2
    2.0
    738 sq.ft
    last recorded price $653,998
    Sold Outlaunched at $653,998since launch no change
    1 w ago $653,998
    since launch no change
    1 m ago $653,998
    since launch no change
    3 m ago $653,998
    since launch no change
    1 y ago $653,998
    since launch no change
    2 y ago $653,998
    since launch no change
    3 y ago $653,998
    since launch no change
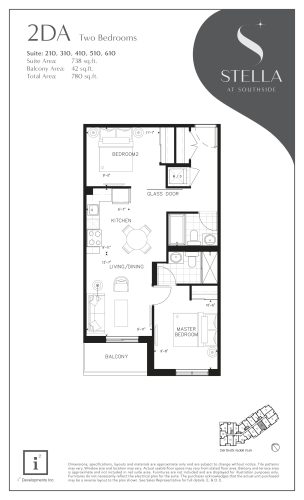
    2DA Floor Plan at Stella at Southside Condos - 738 sq.ft

    At Stella at Southside Condos in Brampton, the 2DA plan is a 2-bedroom layout with 2 bathrooms and 738 sq ft of interior space. It faces South. It is offered on floors 2–6. This plan is sold out with the builder.

    2
    2.0
    738 sq.ft
    last recorded price $653,998
    Sold Outlaunched at $653,998since launch no change
    1 w ago $653,998
    since launch no change
    1 m ago $653,998
    since launch no change
    3 m ago $653,998
    since launch no change
    1 y ago $653,998
    since launch no change
    2 y ago $653,998
    since launch no change
    3 y ago $653,998
    since launch no change
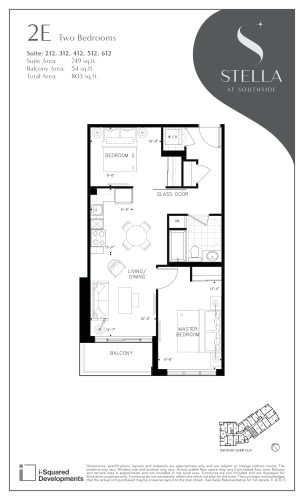
    2E Floor Plan at Stella at Southside Condos - 749 sq.ft

    2E is a 2-bedroom layout with 1 bathroom and 749 sq ft of interior space at Stella at Southside Condos in Brampton. It faces South. It is offered on floors 2–6. This plan is sold out with the builder.

    2
    1.0
    749 sq.ft
    last recorded price $631,998
    Sold Outlaunched at $631,998since launch no change
    1 w ago $631,998
    since launch no change
    1 m ago $631,998
    since launch no change
    3 m ago $631,998
    since launch no change
    1 y ago $631,998
    since launch no change
    2 y ago $631,998
    since launch no change
    3 y ago $631,998
    since launch no change
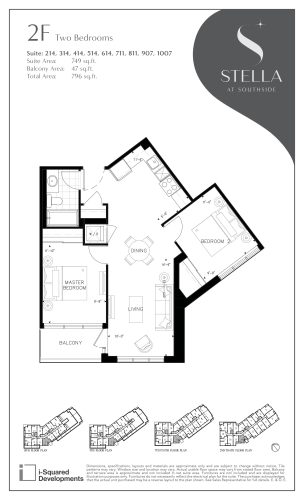
    2F Floor Plan at Stella at Southside Condos - 749 sq.ft

    2F is a 2-bedroom layout with 1 bathroom and 749 sq ft of interior space at Stella at Southside Condos in Brampton. It faces South. It is offered on floors 2–10. This plan is sold out with the builder.

    2
    1.0
    749 sq.ft
    last recorded price $619,998
    Sold Outlaunched at $619,998since launch no change
    1 w ago $619,998
    since launch no change
    1 m ago $619,998
    since launch no change
    3 m ago $619,998
    since launch no change
    1 y ago $619,998
    since launch no change
    2 y ago $619,998
    since launch no change
    3 y ago $619,998
    since launch no change
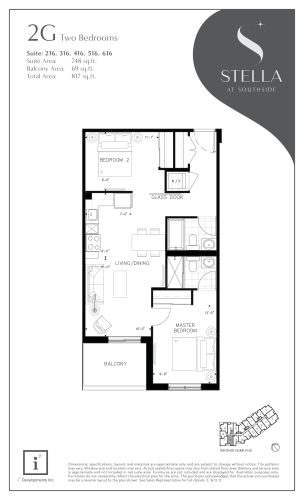
    2G Floor Plan at Stella at Southside Condos - 748 sq.ft

    2G is a 2-bedroom layout with 2 bathrooms and 748 sq ft of interior space at Stella at Southside Condos in Brampton. It faces South. It is offered on floors 2–6. This plan is sold out with the builder.

    2
    2.0
    748 sq.ft
    last recorded price $539,998
    Sold Outlaunched at $539,998since launch no change
    1 w ago $539,998
    since launch no change
    1 m ago $539,998
    since launch no change
    3 m ago $539,998
    since launch no change
    1 y ago $539,998
    since launch no change
    2 y ago $539,998
    since launch no change
    3 y ago $539,998
    since launch no change
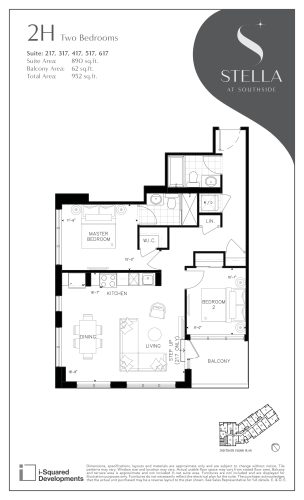
    2H Floor Plan at Stella at Southside Condos - 890 sq.ft

    At Stella at Southside Condos in Brampton, the 2H plan is a 2-bedroom layout with 2 bathrooms and 890 sq ft of interior space. It faces South. It is offered on floors 2–6. This plan is sold out with the builder.

    2
    2.0
    890 sq.ft
    last recorded price $675,998
    Sold Outlaunched at $675,998since launch no change
    1 w ago $675,998
    since launch no change
    1 m ago $675,998
    since launch no change
    3 m ago $675,998
    since launch no change
    1 y ago $675,998
    since launch no change
    2 y ago $675,998
    since launch no change
    3 y ago $675,998
    since launch no change
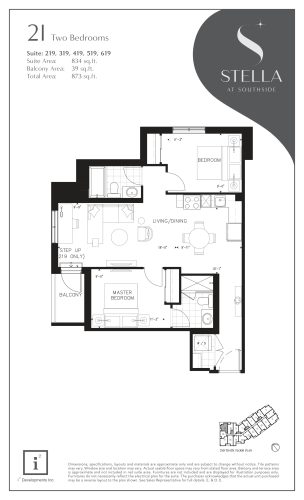
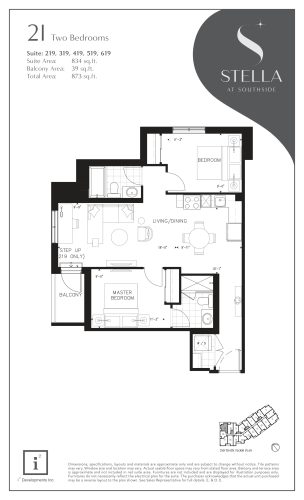
    2I Floor Plan at Stella at Southside Condos - 834 sq.ft

    The 2I floor plan at Stella at Southside Condos (Brampton) offers a 2-bedroom layout with 2 bathrooms and 834 sq ft of interior space. It faces North. It is offered on floors 2–6. This plan is sold out with the builder.

    2
    2.0
    834 sq.ft
    last recorded price $539,998
    Sold Outlaunched at $539,998since launch no change
    1 w ago $539,998
    since launch no change
    1 m ago $539,998
    since launch no change
    3 m ago $539,998
    since launch no change
    1 y ago $539,998
    since launch no change
    2 y ago $539,998
    since launch no change
    3 y ago $539,998
    since launch no change
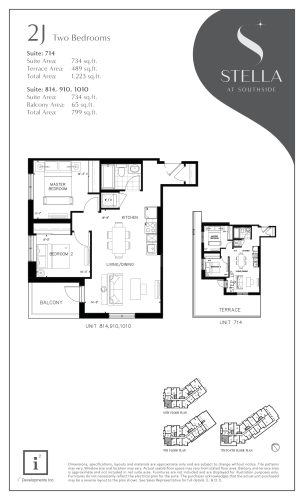
    2J Floor Plan at Stella at Southside Condos - 734 sq.ft

    At Stella at Southside Condos in Brampton, the 2J plan is a 2-bedroom layout with 1 bathroom and 734 sq ft of interior space. It faces South. It is offered on floors 7–10. This plan is sold out with the builder.

    2
    1.0
    734 sq.ft
    last recorded price $539,998
    Sold Outlaunched at $539,998since launch no change
    1 w ago $539,998
    since launch no change
    1 m ago $539,998
    since launch no change
    3 m ago $539,998
    since launch no change
    1 y ago $539,998
    since launch no change
    2 y ago $539,998
    since launch no change
    3 y ago $539,998
    since launch no change
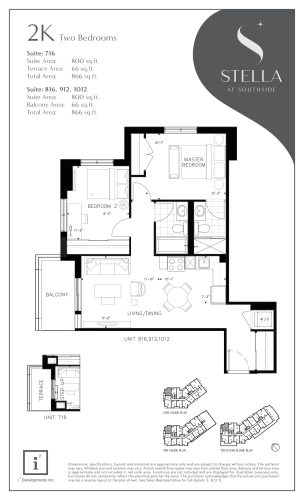
    2K Floor Plan at Stella at Southside Condos - 800 sq.ft

    The 2K floor plan at Stella at Southside Condos (Brampton) offers a 2-bedroom layout with 2 bathrooms and 800 sq ft of interior space. It faces North. It is offered on floors 7–10. This plan is sold out with the builder.

    2
    2.0
    800 sq.ft
    last recorded price $539,998
    Sold Outlaunched at $539,998since launch no change
    1 w ago $539,998
    since launch no change
    1 m ago $539,998
    since launch no change
    3 m ago $539,998
    since launch no change
    1 y ago $539,998
    since launch no change
    2 y ago $539,998
    since launch no change
    3 y ago $539,998
    since launch no change
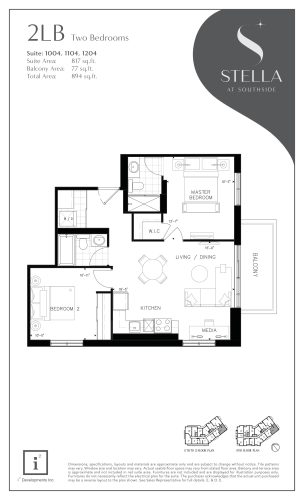
    2LB Floor Plan at Stella at Southside Condos - 817 sq.ft

    At Stella at Southside Condos in Brampton, the 2LB plan is a 2-bedroom layout with 2 bathrooms and 817 sq ft of interior space. It faces South. It is offered on floors 10–12. This plan is sold out with the builder.

    2
    2.0
    817 sq.ft
    last recorded price $539,998
    Sold Outlaunched at $539,998since launch no change
    1 w ago $539,998
    since launch no change
    1 m ago $539,998
    since launch no change
    3 m ago $539,998
    since launch no change
    1 y ago $539,998
    since launch no change
    2 y ago $539,998
    since launch no change
    3 y ago $539,998
    since launch no change
    2L Floor Plan at Stella at Southside Condos - 728 sq.ft

    The 2L floor plan at Stella at Southside Condos (Brampton) offers a 2-bedroom layout with 2 bathrooms and 728 sq ft of interior space. It faces South. It is offered on floor 9. This plan is sold out with the builder.
    2
    2.0
    728 sq.ft
    last recorded price $539,998
    Sold Outlaunched at $539,998since launch no change
    1 w ago $539,998
    since launch no change
    1 m ago $539,998
    since launch no change
    3 m ago $539,998
    since launch no change
    1 y ago $539,998
    since launch no change
    2 y ago $539,998
    since launch no change
    3 y ago $539,998
    since launch no change
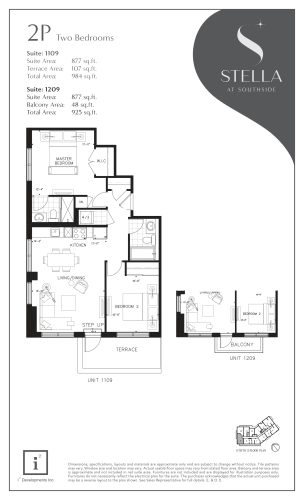
    2P Floor Plan at Stella at Southside Condos - 877 sq.ft

    2P is a 2-bedroom layout with 2 bathrooms and 877 sq ft of interior space at Stella at Southside Condos in Brampton. It faces South. It is offered on floors 11–12. This plan is sold out with the builder.

    2
    2.0
    877 sq.ft
    last recorded price $539,998
    Sold Outlaunched at $539,998since launch no change
    1 w ago $539,998
    since launch no change
    1 m ago $539,998
    since launch no change
    3 m ago $539,998
    since launch no change
    1 y ago $539,998
    since launch no change
    2 y ago $539,998
    since launch no change
    3 y ago $539,998
    since launch no change
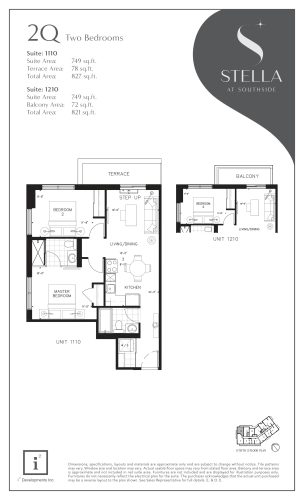
    2Q Floor Plan at Stella at Southside Condos - 749 sq.ft

    2Q is a 2-bedroom layout with 2 bathrooms and 749 sq ft of interior space at Stella at Southside Condos in Brampton. It faces North. It is offered on floors 11–12. This plan is sold out with the builder.

    2
    2.0
    749 sq.ft
    last recorded price $539,998
    Sold Outlaunched at $539,998since launch no change
    1 w ago $539,998
    since launch no change
    1 m ago $539,998
    since launch no change
    3 m ago $539,998
    since launch no change
    1 y ago $539,998
    since launch no change
    2 y ago $539,998
    since launch no change
    3 y ago $539,998
    since launch no change
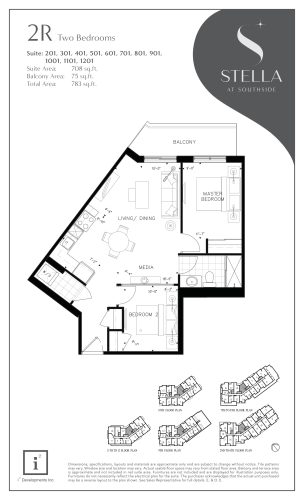
    2R Floor Plan at Stella at Southside Condos - 708 sq.ft

    2R is a 2-bedroom layout with 1 bathroom and 708 sq ft of interior space at Stella at Southside Condos in Brampton. It faces North. It is offered on floors 2–12. This plan is sold out with the builder.

    2
    1.0
    708 sq.ft
    last recorded price $539,998
    Sold Outlaunched at $539,998since launch no change
    1 w ago $539,998
    since launch no change
    1 m ago $539,998
    since launch no change
    3 m ago $539,998
    since launch no change
    1 y ago $539,998
    since launch no change
    2 y ago $539,998
    since launch no change
    3 y ago $539,998
    since launch no change
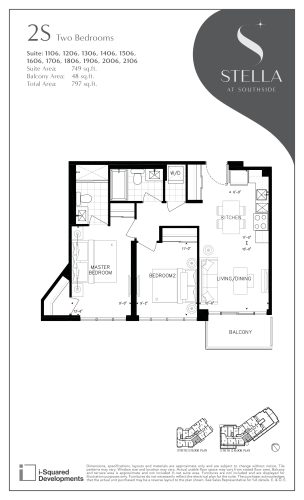
    2S Floor Plan at Stella at Southside Condos - 749 sq.ft

    2S is a 2-bedroom layout with 2 bathrooms and 749 sq ft of interior space at Stella at Southside Condos in Brampton. It faces South. It is offered on floors 11–21. This plan is sold out with the builder.

    2
    2.0
    749 sq.ft
    last recorded price $695,998
    Sold Outlaunched at $695,998since launch no change
    1 w ago $695,998
    since launch no change
    1 m ago $695,998
    since launch no change
    3 m ago $695,998
    since launch no change
    1 y ago $695,998
    since launch no change
    2 y ago $695,998
    since launch no change
    3 y ago $695,998
    since launch no change
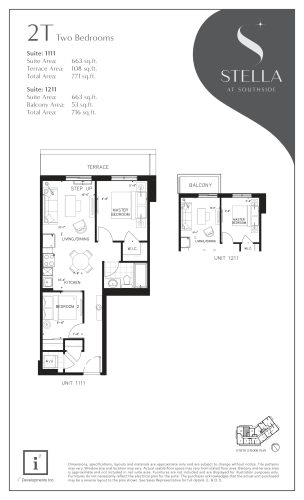
    2T Floor Plan at Stella at Southside Condos - 663 sq.ft

    At Stella at Southside Condos in Brampton, the 2T plan is a 2-bedroom layout with 1 bathroom and 663 sq ft of interior space. It faces North. It is offered on floors 11–12. This plan is sold out with the builder.

    2
    1.0
    663 sq.ft
    last recorded price $539,998
    Sold Outlaunched at $539,998since launch no change
    1 w ago $539,998
    since launch no change
    1 m ago $539,998
    since launch no change
    3 m ago $539,998
    since launch no change
    1 y ago $539,998
    since launch no change
    2 y ago $539,998
    since launch no change
    3 y ago $539,998
    since launch no change
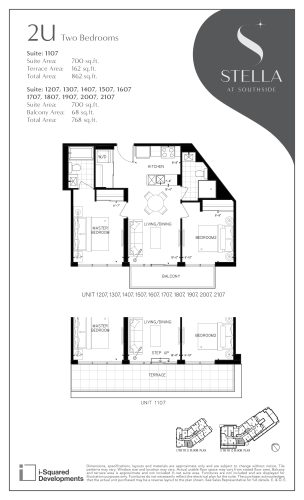
    2U Floor Plan at Stella at Southside Condos - 700 sq.ft

    2U is a 2-bedroom layout with 1 bathroom and 700 sq ft of interior space at Stella at Southside Condos in Brampton. It faces South. It is offered on floors 11–21. This plan is sold out with the builder.

    2
    1.0
    700 sq.ft
    last recorded price $679,998
    Sold Outlaunched at $679,998since launch no change
    1 w ago $679,998
    since launch no change
    1 m ago $679,998
    since launch no change
    3 m ago $679,998
    since launch no change
    1 y ago $679,998
    since launch no change
    2 y ago $679,998
    since launch no change
    3 y ago $679,998
    since launch no change
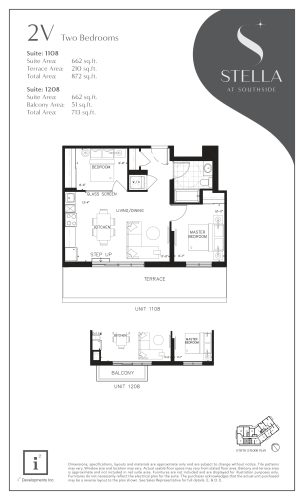
    2V Floor Plan at Stella at Southside Condos - 662 sq.ft

    At Stella at Southside Condos in Brampton, the 2V plan is a 2-bedroom layout with 1 bathroom and 662 sq ft of interior space. It faces South. It is offered on floors 11–12. This plan is sold out with the builder.

    2
    1.0
    662 sq.ft
    last recorded price $609,998
    Sold Outlaunched at $609,998since launch no change
    1 w ago $609,998
    since launch no change
    1 m ago $609,998
    since launch no change
    3 m ago $609,998
    since launch no change
    1 y ago $609,998
    since launch no change
    2 y ago $609,998
    since launch no change
    3 y ago $609,998
    since launch no change
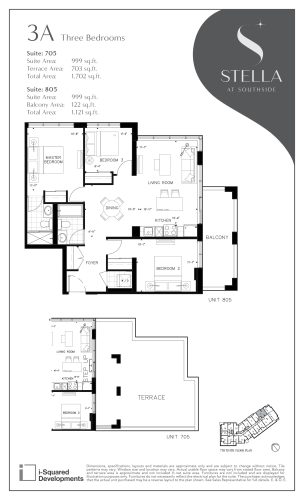
    3A Floor Plan at Stella at Southside Condos - 999 sq.ft

    The 3A floor plan at Stella at Southside Condos (Brampton) offers a 3-bedroom layout with 2 bathrooms and 999 sq ft of interior space. It faces North. It is offered on floors 7–8. This plan is sold out with the builder.

    3
    2.0
    999 sq.ft
    last recorded price $749,998
    Sold Outlaunched at $749,998since launch no change
    1 w ago $749,998
    since launch no change
    1 m ago $749,998
    since launch no change
    3 m ago $749,998
    since launch no change
    1 y ago $749,998
    since launch no change
    2 y ago $749,998
    since launch no change
    3 y ago $749,998
    since launch no change
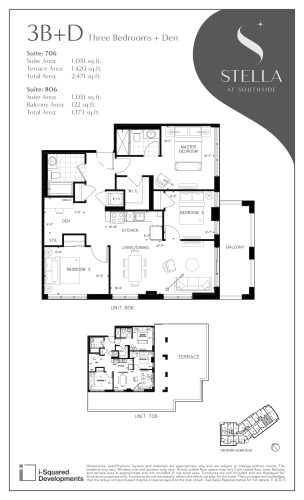
    3B+D Floor Plan at Stella at Southside Condos - 1051 sq.ft

    The 3B+D floor plan at Stella at Southside Condos (Brampton) offers a 3-bedroom plus den layout with 2 bathrooms and 1,051 sq ft of interior space. The den adds flexible space, for example a home office. It faces South. It is offered on floors 7–8. This plan is sold out with the builder.

    3
    2.0
    1,051 sq.ft
    last recorded price $689,998
    Sold Outlaunched at $689,998since launch no change
    1 w ago $689,998
    since launch no change
    1 m ago $689,998
    since launch no change
    3 m ago $689,998
    since launch no change
    1 y ago $689,998
    since launch no change
    2 y ago $689,998
    since launch no change
    3 y ago $689,998
    since launch no change
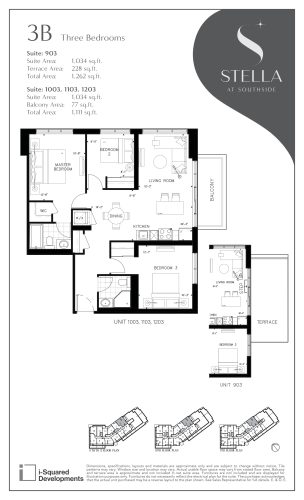
    3B Floor Plan at Stella at Southside Condos - 1034 sq.ft

    At Stella at Southside Condos in Brampton, the 3B plan is a 3-bedroom layout with 2 bathrooms and 1,034 sq ft of interior space. It faces North. It is offered on floors 9–12. This plan is sold out with the builder.

    3
    2.0
    1,034 sq.ft
    last recorded price $730,998
    Sold Outlaunched at $730,998since launch no change
    1 w ago $730,998
    since launch no change
    1 m ago $730,998
    since launch no change
    3 m ago $730,998
    since launch no change
    1 y ago $730,998
    since launch no change
    2 y ago $730,998
    since launch no change
    3 y ago $730,998
    since launch no change
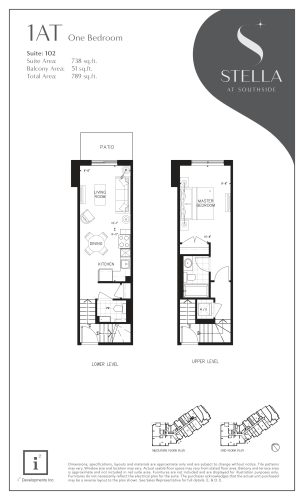
    1AT Floor Plan at Stella at Southside Condos - 738 sq.ft

    1AT at Stella at Southside Condos is a 1-bedroom, 1.5-bathroom condo floor plan with 738 sq ft of interior space. It faces North. Available on floor 1. This plan is sold out with the builder.

    1
    1.5
    738 sq.ft
    last recorded price $425,998
    Sold Outlaunched at $425,998since launch no change
    1 w ago $425,998
    since launch no change
    1 m ago $425,998
    since launch no change
    3 m ago $425,998
    since launch no change
    1 y ago $425,998
    since launch no change
    2 y ago $425,998
    since launch no change
    3 y ago $425,998
    since launch no change
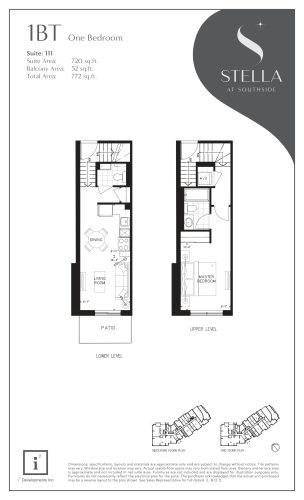
    1BT Floor Plan at Stella at Southside Condos - 720 sq.ft

    1BT at Stella at Southside Condos is a 1-bedroom, 1.5-bathroom condo floor plan with 720 sq ft of interior space. It faces South. Available on floor 1. This plan is sold out with the builder.

    1
    1.5
    720 sq.ft
    last recorded price $425,998
    Sold Outlaunched at $425,998since launch no change
    1 w ago $425,998
    since launch no change
    1 m ago $425,998
    since launch no change
    3 m ago $425,998
    since launch no change
    1 y ago $425,998
    since launch no change
    2 y ago $425,998
    since launch no change
    3 y ago $425,998
    since launch no change
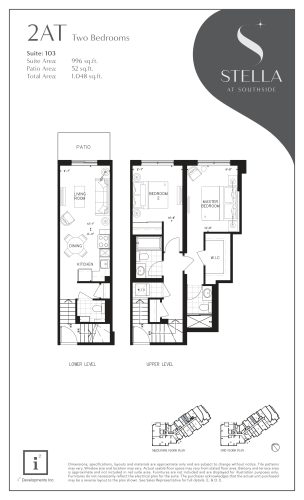
    2AT Floor Plan at Stella at Southside Condos - 996 sq.ft

    2AT at Stella at Southside Condos is a 2-bedroom, 2.5-bathroom condo floor plan with 996 sq ft of interior space. It faces North. Available on floor 1. This plan is sold out with the builder.

    2
    2.5
    996 sq.ft
    last recorded price $539,998
    Sold Outlaunched at $539,998since launch no change
    1 w ago $539,998
    since launch no change
    1 m ago $539,998
    since launch no change
    3 m ago $539,998
    since launch no change
    1 y ago $539,998
    since launch no change
    2 y ago $539,998
    since launch no change
    3 y ago $539,998
    since launch no change
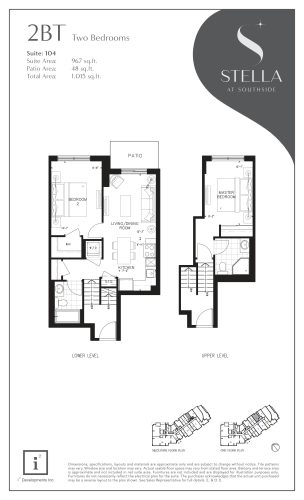
    2BT Floor Plan at Stella at Southside Condos - 967 sq.ft

    The 2BT floor plan at Stella at Southside Condos (Brampton) offers a 2-bedroom layout with 2 bathrooms and 967 sq ft of interior space. It faces North. It is offered on floor 1. This plan is sold out with the builder.

    2
    2.0
    967 sq.ft
    last recorded price $539,998
    Sold Outlaunched at $539,998since launch no change
    1 w ago $539,998
    since launch no change
    1 m ago $539,998
    since launch no change
    3 m ago $539,998
    since launch no change
    1 y ago $539,998
    since launch no change
    2 y ago $539,998
    since launch no change
    3 y ago $539,998
    since launch no change
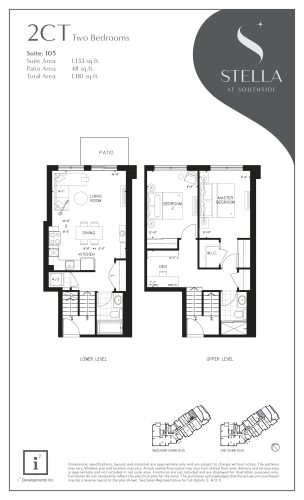
    2CT Floor Plan at Stella at Southside Condos - 1133 sq.ft

    The 2CT floor plan at Stella at Southside Condos (Brampton) offers a 2-bedroom plus den layout with 2 bathrooms and 1,133 sq ft of interior space. The den adds flexible space, for example a home office. It faces North. It is offered on floor 1. This plan is sold out with the builder.

    2
    2.0
    1,133 sq.ft
    last recorded price $539,998
    Sold Outlaunched at $539,998since launch no change
    1 w ago $539,998
    since launch no change
    1 m ago $539,998
    since launch no change
    3 m ago $539,998
    since launch no change
    1 y ago $539,998
    since launch no change
    2 y ago $539,998
    since launch no change
    3 y ago $539,998
    since launch no change
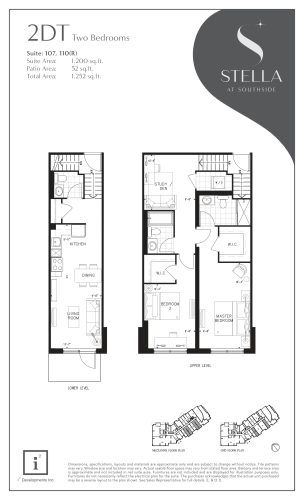
    2DT Floor Plan at Stella at Southside Condos - 1200 sq.ft

    2DT at Stella at Southside Condos is a 2-bedroom plus den, 2.5-bathroom condo floor plan with 1,200 sq ft of interior space. It faces South. Available on floor 1. This plan is sold out with the builder.

    2
    2.5
    1,200 sq.ft
    last recorded price $539,998
    Sold Outlaunched at $539,998since launch no change
    1 w ago $539,998
    since launch no change
    1 m ago $539,998
    since launch no change
    3 m ago $539,998
    since launch no change
    1 y ago $539,998
    since launch no change
    2 y ago $539,998
    since launch no change
    3 y ago $539,998
    since launch no change
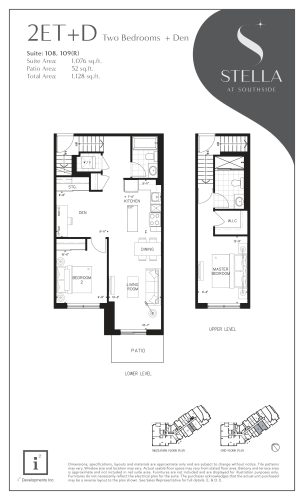
    2ET+D Floor Plan at Stella at Southside Condos - 1076 sq.ft

    The 2ET+D floor plan at Stella at Southside Condos (Brampton) offers a 2-bedroom plus den layout with 2 bathrooms and 1,076 sq ft of interior space. The den adds flexible space, for example a home office. It faces South. It is offered on floor 1. This plan is sold out with the builder.

    2
    2.0
    1,076 sq.ft
    last recorded price $539,998
    Sold Outlaunched at $539,998since launch no change
    1 w ago $539,998
    since launch no change
    1 m ago $539,998
    since launch no change
    3 m ago $539,998
    since launch no change
    1 y ago $539,998
    since launch no change
    2 y ago $539,998
    since launch no change
    3 y ago $539,998
    since launch no change
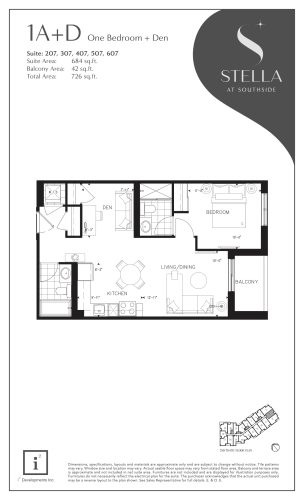
    1A+D Floor Plan at Stella at Southside Condos - 684 sq.ft

    The 1A+D floor plan at Stella at Southside Condos (Brampton) offers a 1-bedroom plus den layout with 2 bathrooms and 684 sq ft of interior space. The den adds flexible space, for example a home office. It faces East. It is offered on floors 2–6. This plan is sold out with the builder.

    1
    2.0
    684 sq.ft
    last recorded price $502,998
    Sold Outlaunched at $502,998since launch no change
    1 w ago $502,998
    since launch no change
    1 m ago $502,998
    since launch no change
    3 m ago $502,998
    since launch no change
    1 y ago $502,998
    since launch no change
    2 y ago $502,998
    since launch no change
    3 y ago $502,998
    since launch no change
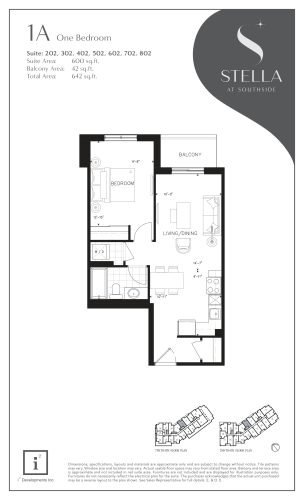
    1A Floor Plan at Stella at Southside Condos - 600 sq.ft

    1A is a 1-bedroom layout with 1 bathroom and 600 sq ft of interior space at Stella at Southside Condos in Brampton. It faces North. It is offered on floors 2–8. This plan is sold out with the builder.

    1
    1.0
    600 sq.ft
    last recorded price $425,998
    Sold Outlaunched at $425,998since launch no change
    1 w ago $425,998
    since launch no change
    1 m ago $425,998
    since launch no change
    3 m ago $425,998
    since launch no change
    1 y ago $425,998
    since launch no change
    2 y ago $425,998
    since launch no change
    3 y ago $425,998
    since launch no change
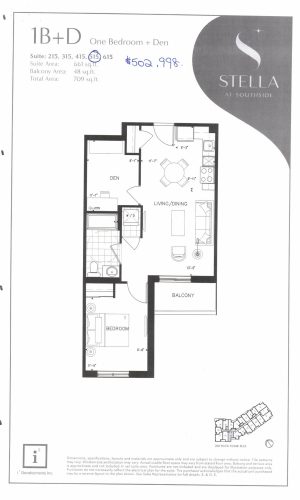
    1B+D Floor Plan at Stella at Southside Condos - 661 sq.ft

    The 1B+D floor plan at Stella at Southside Condos (Brampton) offers a 1-bedroom plus den layout with 1 bathroom and 661 sq ft of interior space. The den adds flexible space, for example a home office. It faces South. It is offered on floors 2–6. This plan is sold out with the builder.

    1
    1.0
    661 sq.ft
    last recorded price $502,998
    Sold Outlaunched at $502,998since launch no change
    1 w ago $502,998
    since launch no change
    1 m ago $502,998
    since launch no change
    3 m ago $502,998
    since launch no change
    1 y ago $502,998
    since launch no change
    2 y ago $502,998
    since launch no change
    3 y ago $502,998
    since launch no change
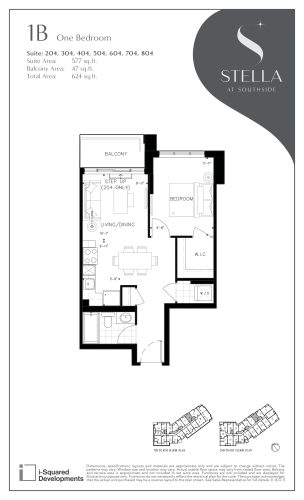
    1B Floor Plan at Stella at Southside Condos - 571 sq.ft

    1B is a 1-bedroom layout with 1 bathroom and 571 sq ft of interior space at Stella at Southside Condos in Brampton. It faces North. It is offered on floors 2–8. This plan is sold out with the builder.

    1
    1.0
    571 sq.ft
    last recorded price $425,998
    Sold Outlaunched at $425,998since launch no change
    1 w ago $425,998
    since launch no change
    1 m ago $425,998
    since launch no change
    3 m ago $425,998
    since launch no change
    1 y ago $425,998
    since launch no change
    2 y ago $425,998
    since launch no change
    3 y ago $425,998
    since launch no change
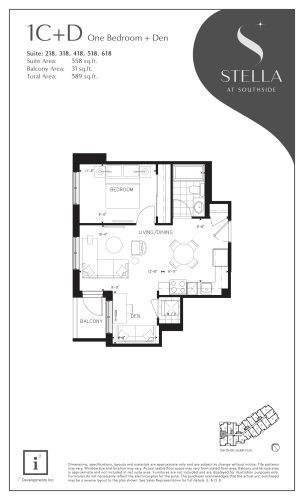
    1C+D Floor Plan at Stella at Southside Condos - 558 sq.ft

    1C+D is a 1-bedroom plus den layout with 1 bathroom and 558 sq ft of interior space at Stella at Southside Condos in Brampton. The den adds flexible space, for example a home office. It faces West. It is offered on floors 2–6. This plan is sold out with the builder.

    1
    1.0
    558 sq.ft
    last recorded price $502,998
    Sold Outlaunched at $502,998since launch no change
    1 w ago $502,998
    since launch no change
    1 m ago $502,998
    since launch no change
    3 m ago $502,998
    since launch no change
    1 y ago $502,998
    since launch no change
    2 y ago $502,998
    since launch no change
    3 y ago $502,998
    since launch no change
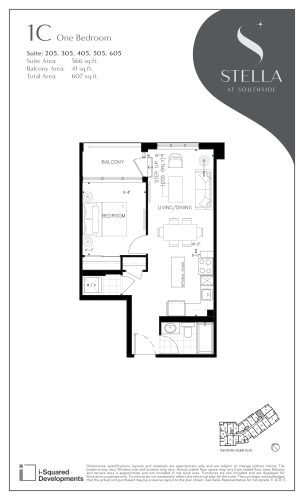
    1C Floor Plan at Stella at Southside Condos - 566 sq.ft

    1C is a 1-bedroom layout with 1 bathroom and 566 sq ft of interior space at Stella at Southside Condos in Brampton. It faces North. It is offered on floors 2–6. This plan is sold out with the builder.

    1
    1.0
    566 sq.ft
    last recorded price $484,998
    Sold Outlaunched at $484,998since launch no change
    1 w ago $484,998
    since launch no change
    1 m ago $484,998
    since launch no change
    3 m ago $484,998
    since launch no change
    1 y ago $484,998
    since launch no change
    2 y ago $484,998
    since launch no change
    3 y ago $484,998
    since launch no change
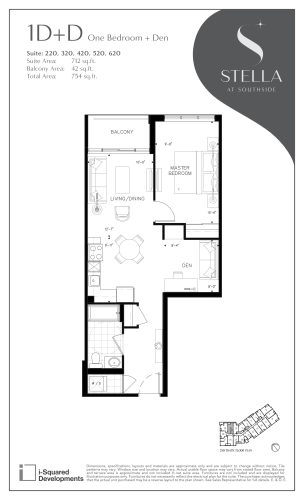
    1D+D Floor Plan at Stella at Southside Condos - 712 sq.ft

    The 1D+D floor plan at Stella at Southside Condos (Brampton) offers a 1-bedroom plus den layout with 1 bathroom and 712 sq ft of interior space. The den adds flexible space, for example a home office. It faces North. It is offered on floors 2–6. This plan is sold out with the builder.

    1
    1.0
    712 sq.ft
    last recorded price $502,998
    Sold Outlaunched at $502,998since launch no change
    1 w ago $502,998
    since launch no change
    1 m ago $502,998
    since launch no change
    3 m ago $502,998
    since launch no change
    1 y ago $502,998
    since launch no change
    2 y ago $502,998
    since launch no change
    3 y ago $502,998
    since launch no change
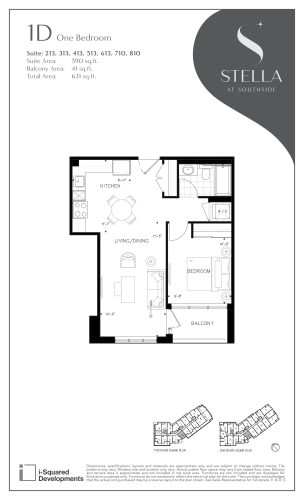
    1D Floor Plan at Stella at Southside Condos - 590 sq.ft

    The 1D floor plan at Stella at Southside Condos (Brampton) offers a 1-bedroom layout with 1 bathroom and 590 sq ft of interior space. It faces South. It is offered on floors 2–8. This plan is sold out with the builder.

    1
    1.0
    590 sq.ft
    last recorded price $517,998
    Sold Outlaunched at $517,998since launch no change
    1 w ago $517,998
    since launch no change
    1 m ago $517,998
    since launch no change
    3 m ago $517,998
    since launch no change
    1 y ago $517,998
    since launch no change
    2 y ago $517,998
    since launch no change
    3 y ago $517,998
    since launch no change
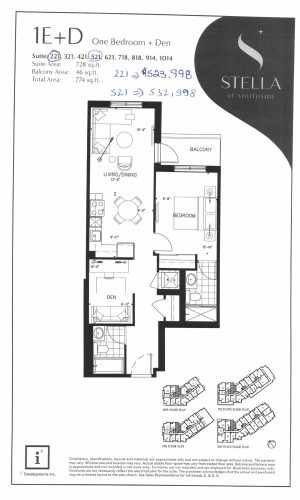
    1E+D Floor Plan at Stella at Southside Condos - 728 sq.ft

    1E+D is a 1-bedroom plus den layout with 2 bathrooms and 728 sq ft of interior space at Stella at Southside Condos in Brampton. The den adds flexible space, for example a home office. It faces North. It is offered on floors 2–10. This plan is sold out with the builder.

    1
    2.0
    728 sq.ft
    last recorded price $502,998
    Sold Outlaunched at $502,998since launch no change
    1 w ago $502,998
    since launch no change
    1 m ago $502,998
    since launch no change
    3 m ago $502,998
    since launch no change
    1 y ago $502,998
    since launch no change
    2 y ago $502,998
    since launch no change
    3 y ago $502,998
    since launch no change
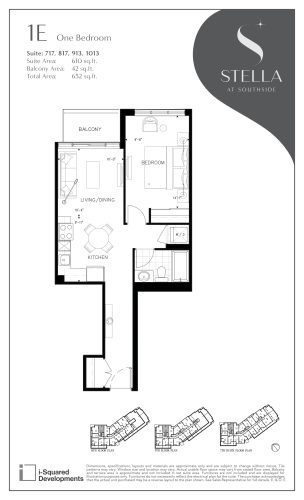
    1E Floor Plan at Stella at Southside Condos - 610 sq.ft

    1E is a 1-bedroom layout with 1 bathroom and 610 sq ft of interior space at Stella at Southside Condos in Brampton. It faces North. It is offered on floors 7–10. This plan is sold out with the builder.

    1
    1.0
    610 sq.ft
    last recorded price $425,998
    Sold Outlaunched at $425,998since launch no change
    1 w ago $425,998
    since launch no change
    1 m ago $425,998
    since launch no change
    3 m ago $425,998
    since launch no change
    1 y ago $425,998
    since launch no change
    2 y ago $425,998
    since launch no change
    3 y ago $425,998
    since launch no change
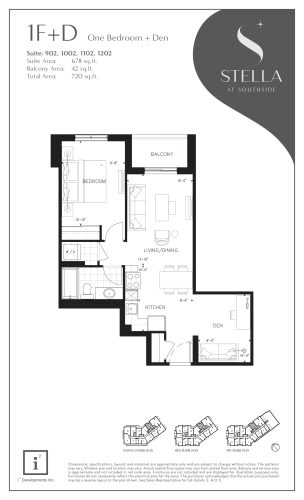
    1F+D Floor Plan at Stella at Southside Condos - 678 sq.ft

    1F+D is a 1-bedroom plus den layout with 1 bathroom and 678 sq ft of interior space at Stella at Southside Condos in Brampton. The den adds flexible space, for example a home office. It faces North. It is offered on floors 9–12. This plan is sold out with the builder.

    1
    1.0
    678 sq.ft
    last recorded price $502,998
    Sold Outlaunched at $502,998since launch no change
    1 w ago $502,998
    since launch no change
    1 m ago $502,998
    since launch no change
    3 m ago $502,998
    since launch no change
    1 y ago $502,998
    since launch no change
    2 y ago $502,998
    since launch no change
    3 y ago $502,998
    since launch no change
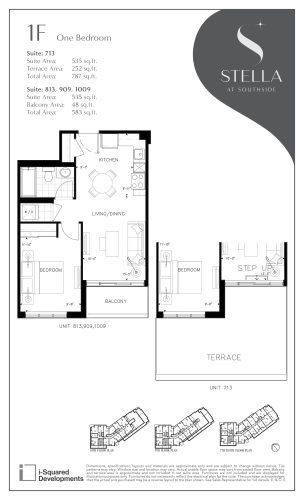
    1F Floor Plan at Stella at Southside Condos - 535 sq.ft

    At Stella at Southside Condos in Brampton, the 1F plan is a 1-bedroom layout with 1 bathroom and 535 sq ft of interior space. It faces South. It is offered on floors 7–10. This plan is sold out with the builder.

    1
    1.0
    535 sq.ft
    last recorded price $493,998
    Sold Outlaunched at $493,998since launch no change
    1 w ago $493,998
    since launch no change
    1 m ago $493,998
    since launch no change
    3 m ago $493,998
    since launch no change
    1 y ago $493,998
    since launch no change
    2 y ago $493,998
    since launch no change
    3 y ago $493,998
    since launch no change
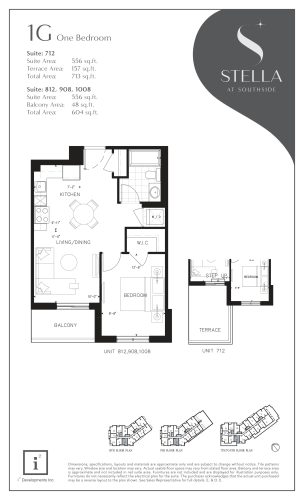
    1G Floor Plan at Stella at Southside Condos - 556 sq.ft

    The 1G floor plan at Stella at Southside Condos (Brampton) offers a 1-bedroom layout with 1 bathroom and 556 sq ft of interior space. It faces South. It is offered on floors 7–10. This plan is sold out with the builder.

    1
    1.0
    556 sq.ft
    last recorded price $425,998
    Sold Outlaunched at $425,998since launch no change
    1 w ago $425,998
    since launch no change
    1 m ago $425,998
    since launch no change
    3 m ago $425,998
    since launch no change
    1 y ago $425,998
    since launch no change
    2 y ago $425,998
    since launch no change
    3 y ago $425,998
    since launch no change
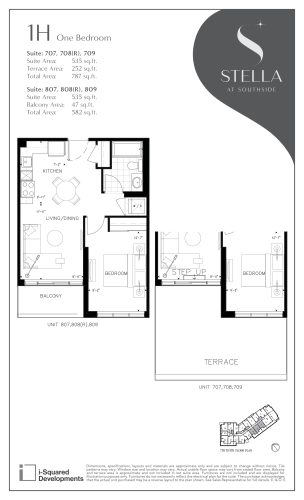
    1H Floor Plan at Stella at Southside Condos - 535 sq.ft

    1H is a 1-bedroom layout with 1 bathroom and 535 sq ft of interior space at Stella at Southside Condos in Brampton. It faces South. It is offered on floors 7–8. This plan is sold out with the builder.

    1
    1.0
    535 sq.ft
    last recorded price $425,998
    Sold Outlaunched at $425,998since launch no change
    1 w ago $425,998
    since launch no change
    1 m ago $425,998
    since launch no change
    3 m ago $425,998
    since launch no change
    1 y ago $425,998
    since launch no change
    2 y ago $425,998
    since launch no change
    3 y ago $425,998
    since launch no change
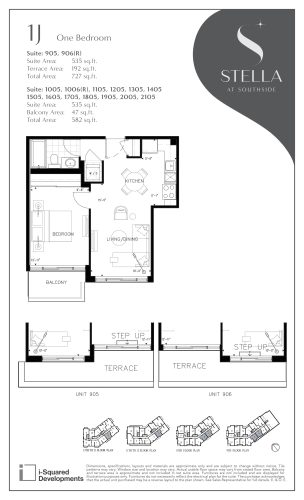
    1J Floor Plan at Stella at Southside Condos - 535 sq.ft

    1J is a 1-bedroom layout with 1 bathroom and 535 sq ft of interior space at Stella at Southside Condos in Brampton. It faces South. It is offered on floors 9–21. This plan is sold out with the builder.

    1
    1.0
    535 sq.ft
    last recorded price $547,998
    Sold Outlaunched at $547,998since launch no change
    1 w ago $547,998
    since launch no change
    1 m ago $547,998
    since launch no change
    3 m ago $547,998
    since launch no change
    1 y ago $547,998
    since launch no change
    2 y ago $547,998
    since launch no change
    3 y ago $547,998
    since launch no change
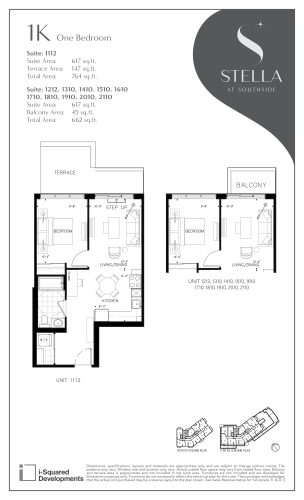
    1K Floor Plan at Stella at Southside Condos - 617 sq.ft

    1K is a 1-bedroom layout with 1 bathroom and 617 sq ft of interior space at Stella at Southside Condos in Brampton. It faces North. It is offered on floors 11–21. This plan is sold out with the builder.

    1
    1.0
    617 sq.ft
    last recorded price $523,998
    Sold Outlaunched at $523,998since launch no change
    1 w ago $523,998
    since launch no change
    1 m ago $523,998
    since launch no change
    3 m ago $523,998
    since launch no change
    1 y ago $523,998
    since launch no change
    2 y ago $523,998
    since launch no change
    3 y ago $523,998
    since launch no change
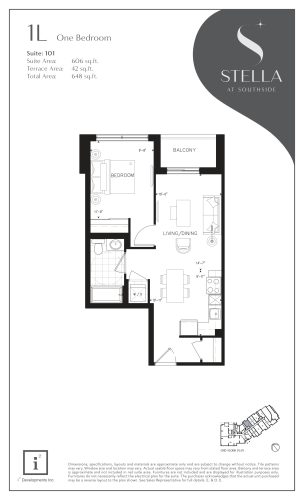
    1L Floor Plan at Stella at Southside Condos - 606 sq.ft

    At Stella at Southside Condos in Brampton, the 1L plan is a 1-bedroom layout with 1 bathroom and 606 sq ft of interior space. It faces North. It is offered on floor 1. This plan is sold out with the builder.

    1
    1.0
    606 sq.ft
    last recorded price $425,998
    Sold Outlaunched at $425,998since launch no change
    1 w ago $425,998
    since launch no change
    1 m ago $425,998
    since launch no change
    3 m ago $425,998
    since launch no change
    1 y ago $425,998
    since launch no change
    2 y ago $425,998
    since launch no change
    3 y ago $425,998
    since launch no change
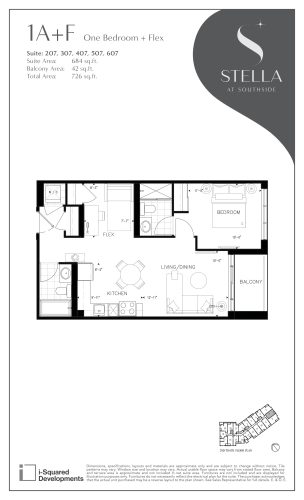
    1A+F Floor Plan at Stella at Southside Condos - 684 sq.ft

    1A+F is a 1-bedroom plus den layout with 2 bathrooms and 684 sq ft of interior space at Stella at Southside Condos in Brampton. The den adds flexible space, for example a home office. It faces East. It is offered on floors 2–6. This plan is sold out with the builder.

    1
    2.0
    684 sq.ft
    last recorded price $617,998
    Sold Outlaunched at $617,998since launch no change
    1 w ago $617,998
    since launch no change
    1 m ago $617,998
    since launch no change
    3 m ago $617,998
    since launch no change
    1 y ago $617,998
    since launch no change
    2 y ago $617,998
    since launch no change
    3 y ago $617,998
    since launch no change
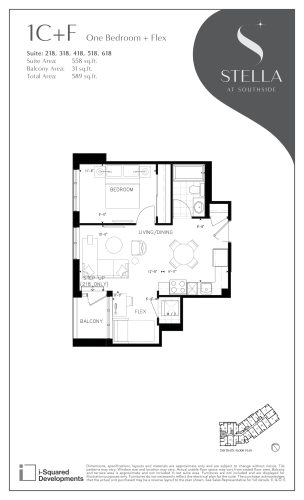
    1C+F Floor Plan at Stella at Southside Condos - 558 sq.ft

    The 1C+F floor plan at Stella at Southside Condos (Brampton) offers a 1-bedroom plus den layout with 1 bathroom and 558 sq ft of interior space. The den adds flexible space, for example a home office. It faces West. It is offered on floors 2–6. This plan is sold out with the builder.

    1
    1.0
    558 sq.ft
    last recorded price $500,000
    Sold Outlaunched at $500,000since launch no change
    1 w ago $500,000
    since launch no change
    1 m ago $500,000
    since launch no change
    3 m ago $500,000
    since launch no change
    1 y ago $500,000
    since launch no change
    2 y ago $500,000
    since launch no change
    3 y ago $500,000
    since launch no change
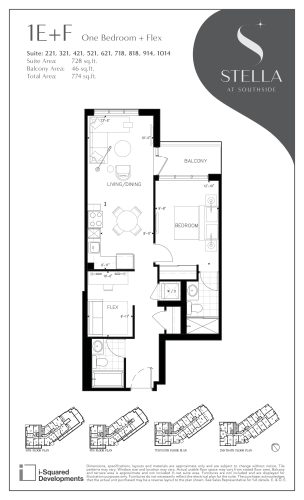
    1E+F Floor Plan at Stella at Southside Condos - 728 sq.ft

    1E+F is a 1-bedroom plus den layout with 2 bathrooms and 728 sq ft of interior space at Stella at Southside Condos in Brampton. The den adds flexible space, for example a home office. It faces North. It is offered on floors 2–10. This plan is sold out with the builder.

    1
    2.0
    728 sq.ft
    last recorded price $500,000
    Sold Outlaunched at $500,000since launch no change
    1 w ago $500,000
    since launch no change
    1 m ago $500,000
    since launch no change
    3 m ago $500,000
    since launch no change
    1 y ago $500,000
    since launch no change
    2 y ago $500,000
    since launch no change
    3 y ago $500,000
    since launch no change
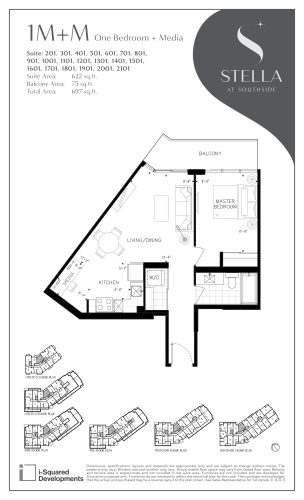
    1M+M Floor Plan at Stella at Southside Condos - 622 sq.ft

    1M+M is a 1-bedroom layout with 1 bathroom and 622 sq ft of interior space at Stella at Southside Condos in Brampton. It faces North. It is offered on floors 2–21. This plan is sold out with the builder.

    1
    1.0
    622 sq.ft
    last recorded price $525,998
    Sold Outlaunched at $525,998since launch no change
    1 w ago $525,998
    since launch no change
    1 m ago $525,998
    since launch no change
    3 m ago $525,998
    since launch no change
    1 y ago $525,998
    since launch no change
    2 y ago $525,998
    since launch no change
    3 y ago $525,998
    since launch no change
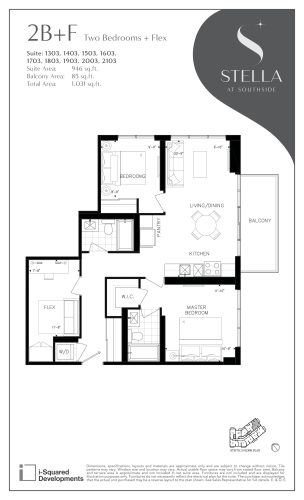
    2B+F Floor Plan at Stella at Southside Condos - 946 sq.ft

    At Stella at Southside Condos in Brampton, the 2B+F plan is a 2-bedroom plus den layout with 2 bathrooms and 946 sq ft of interior space. The den adds flexible space, for example a home office. It faces North East. It is offered on floors 13–21. This plan is sold out with the builder.

    2
    2.0
    946 sq.ft
    last recorded price $729,998
    Sold Outlaunched at $729,998since launch no change
    1 w ago $729,998
    since launch no change
    1 m ago $729,998
    since launch no change
    3 m ago $729,998
    since launch no change
    1 y ago $729,998
    since launch no change
    2 y ago $729,998
    since launch no change
    3 y ago $729,998
    since launch no change
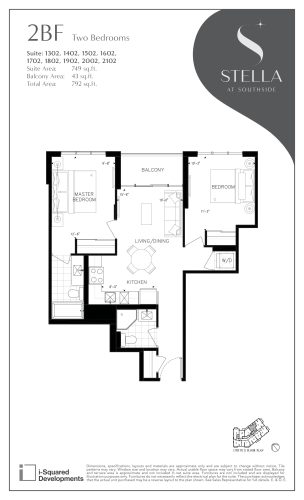
    2BF Floor Plan at Stella at Southside Condos - 749 sq.ft

    At Stella at Southside Condos in Brampton, the 2BF plan is a 2-bedroom layout with 2 bathrooms and 749 sq ft of interior space. It faces North. It is offered on floors 13–21. This plan is sold out with the builder.

    2
    2.0
    749 sq.ft
    last recorded price $682,998
    Sold Outlaunched at $682,998since launch no change
    1 w ago $682,998
    since launch no change
    1 m ago $682,998
    since launch no change
    3 m ago $682,998
    since launch no change
    1 y ago $682,998
    since launch no change
    2 y ago $682,998
    since launch no change
    3 y ago $682,998
    since launch no change
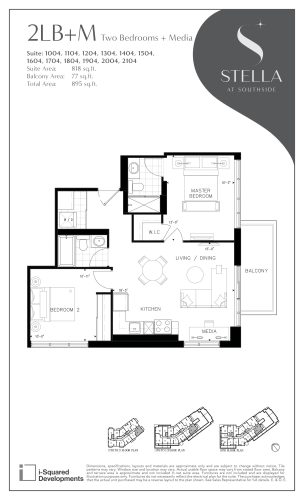
    2LB+M Floor Plan at Stella at Southside Condos - 818 sq.ft

    The 2LB+M floor plan at Stella at Southside Condos (Brampton) offers a 2-bedroom layout with 2 bathrooms and 818 sq ft of interior space. It faces South East. It is offered on floors 10–21. This plan is sold out with the builder.

    2
    2.0
    818 sq.ft
    last recorded price $695,998
    Sold Outlaunched at $695,998since launch no change
    1 w ago $695,998
    since launch no change
    1 m ago $695,998
    since launch no change
    3 m ago $695,998
    since launch no change
    1 y ago $695,998
    since launch no change
    2 y ago $695,998
    since launch no change
    3 y ago $695,998
    since launch no change
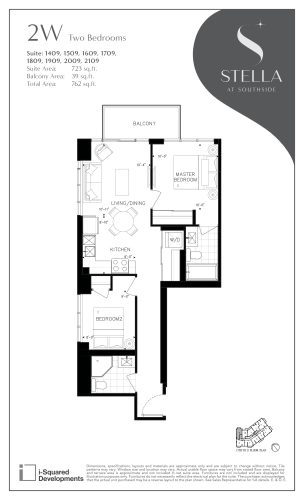
    2W Floor Plan at Stella at Southside Condos - 723 sq.ft

    2W is a 2-bedroom layout with 1 bathroom and 723 sq ft of interior space at Stella at Southside Condos in Brampton. It faces North West. It is offered on floors 13–21. This plan is sold out with the builder.

    2
    1.0
    723 sq.ft
    last recorded price $684,998
    Sold Outlaunched at $684,998since launch no change
    1 w ago $684,998
    since launch no change
    1 m ago $684,998
    since launch no change
    3 m ago $684,998
    since launch no change
    1 y ago $684,998
    since launch no change
    2 y ago $684,998
    since launch no change
    3 y ago $684,998
    since launch no change
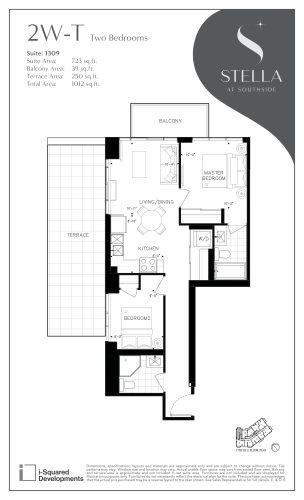
    2W-T Floor Plan at Stella at Southside Condos - 723 sq.ft

    At Stella at Southside Condos in Brampton, the 2W-T plan is a 2-bedroom layout with 1 bathroom and 723 sq ft of interior space. It faces North West. It is offered on floors 13–21. This plan is sold out with the builder.

    2
    1.0
    723 sq.ft
    last recorded price $659,998
    Sold Outlaunched at $659,998since launch no change
    1 w ago $659,998
    since launch no change
    1 m ago $659,998
    since launch no change
    3 m ago $659,998
    since launch no change
    1 y ago $659,998
    since launch no change
    2 y ago $659,998
    since launch no change
    3 y ago $659,998
    since launch no change
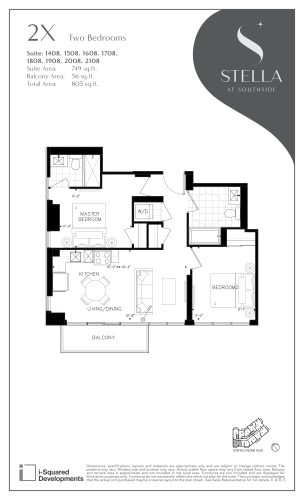
    2X Floor Plan at Stella at Southside Condos - 749 sq.ft

    2X is a 2-bedroom layout with 2 bathrooms and 749 sq ft of interior space at Stella at Southside Condos in Brampton. It faces South West. It is offered on floors 13–21. This plan is sold out with the builder.

    2
    2.0
    749 sq.ft
    last recorded price $694,998
    Sold Outlaunched at $694,998since launch no change
    1 w ago $694,998
    since launch no change
    1 m ago $694,998
    since launch no change
    3 m ago $694,998
    since launch no change
    1 y ago $694,998
    since launch no change
    2 y ago $694,998
    since launch no change
    3 y ago $694,998
    since launch no change
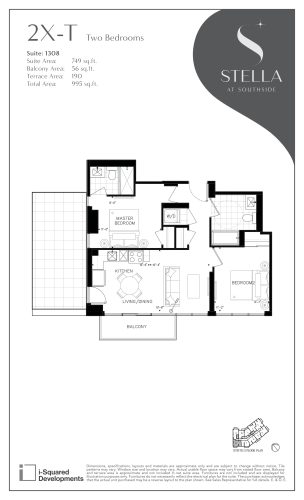
    2X-T Floor Plan at Stella at Southside Condos - 749 sq.ft

    At Stella at Southside Condos in Brampton, the 2X-T plan is a 2-bedroom layout with 2 bathrooms and 749 sq ft of interior space. It faces South West. It is offered on floors 13–21. This plan is sold out with the builder.

    2
    2.0
    749 sq.ft
    last recorded price $500,000
    Sold Outlaunched at $500,000since launch no change
    1 w ago $500,000
    since launch no change
    1 m ago $500,000
    since launch no change
    3 m ago $500,000
    since launch no change
    1 y ago $500,000
    since launch no change
    2 y ago $500,000
    since launch no change
    3 y ago $500,000
    since launch no change
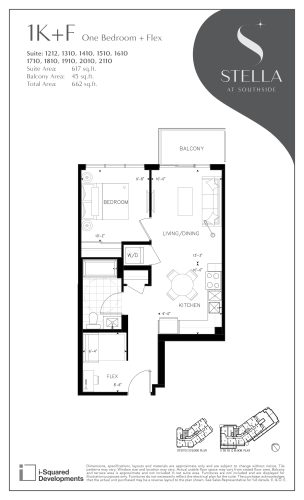
    1K+F Floor Plan at Stella at Southside Condos - 617 sq.ft

    The 1K+F floor plan at Stella at Southside Condos (Brampton) offers a 1-bedroom plus den layout with 1 bathroom and 617 sq ft of interior space. The den adds flexible space, for example a home office. It faces North. It is offered on floors 11–21. This plan is sold out with the builder.

    1
    1.0
    617 sq.ft
    last recorded price $604,998
    Sold Outlaunched at $604,998since launch no change
    1 w ago $604,998
    since launch no change
    1 m ago $604,998
    since launch no change
    3 m ago $604,998
    since launch no change
    1 y ago $604,998
    since launch no change
    2 y ago $604,998
    since launch no change
    3 y ago $604,998
    since launch no change
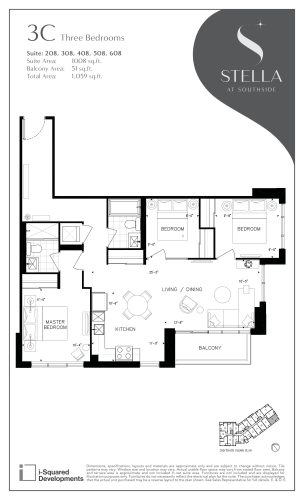
    3C Floor Plan at Stella at Southside Condos - 1008 sq.ft

    3C is a 3-bedroom layout with 2 bathrooms and 1,008 sq ft of interior space at Stella at Southside Condos in Brampton. It faces South East. It is offered on floors 2–6. It is priced from $941,998, about $935 per sq ft.

    3
    2.0
    1,008 sq.ft
    $935/ft $941,998
    launched at $941,998since launch no change
    1 w ago $941,998
    since launch no change
    1 m ago $941,998
    since launch no change
    3 m ago $941,998
    since launch no change
    1 y ago $941,998
    since launch no change
    2 y ago $941,998
    since launch no change
    3 y ago $941,998
    since launch no change
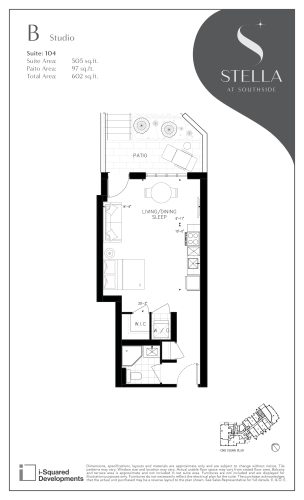
    B Floor Plan at Stella at Southside Condos - 505 sq.ft

    B is a studio layout with 1 bathroom and 505 sq ft of interior space at Stella at Southside Condos in Brampton. It faces North. It is offered on floor 1. This plan is sold out with the builder.

    0
    1.0
    505 sq.ft
    last recorded price $519,998
    Sold Outlaunched at $519,998since launch no change
    1 w ago $519,998
    since launch no change
    1 m ago $519,998
    since launch no change
    3 m ago $519,998
    since launch no change
    1 y ago $519,998
    since launch no change
    2 y ago $519,998
    since launch no change
    3 y ago $519,998
    since launch no change
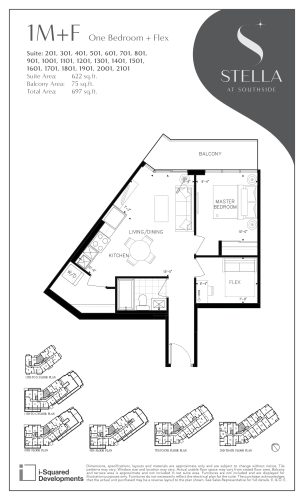
    1M+F Floor Plan at Stella at Southside Condos - 622 sq.ft

    1M+F is a 1-bedroom plus den layout with 1 bathroom and 622 sq ft of interior space at Stella at Southside Condos in Brampton. The den adds flexible space, for example a home office. It faces North. It is offered on floors 2–21. It is priced from $751,998, about $1,209 per sq ft.

    1
    1.0
    622 sq.ft
    $1,209/ft $751,998
    launched at $751,998since launch no change
    1 w ago $751,998
    since launch no change
    1 m ago $751,998
    since launch no change
    3 m ago $751,998
    since launch no change
    1 y ago $751,998
    since launch no change
    2 y ago $751,998
    since launch no change
    3 y ago $751,998
    since launch no change