

METAREALTY INC.

Station 3 Condos

Public Sales

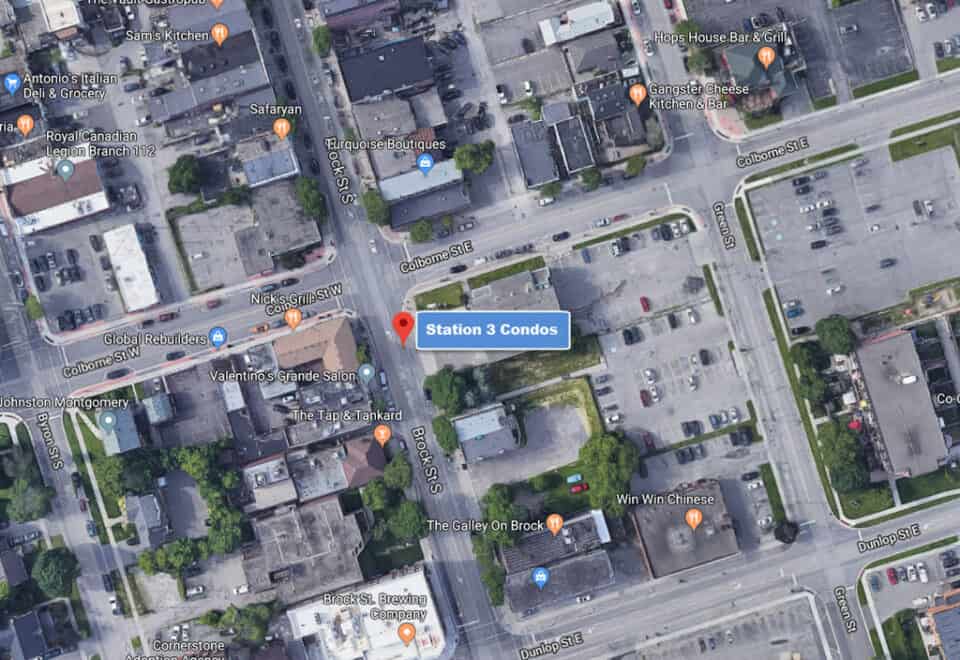
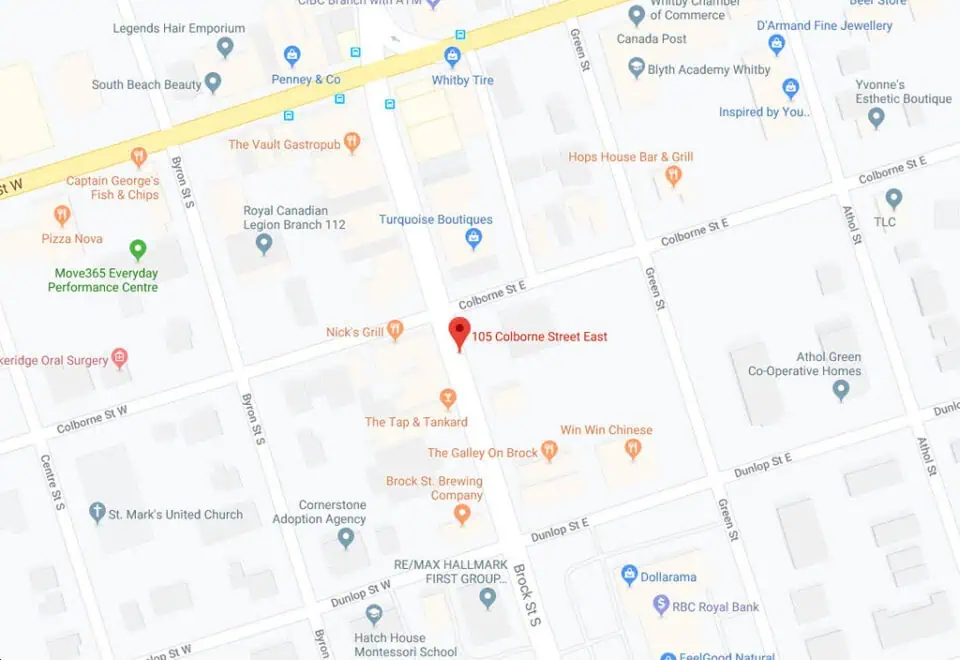
201 Brock Street South, Whitby, ON, Canada

Starting From
$420,998 - $596,372

Condo

Occupancy: Fall 2024

1 Star2 Stars3 Stars4 Stars5 Stars (1 votes, average: 5.00 out of 5)
Loading...

GET PLATINUM ACCESS!!

Register to Receive Guaranteed Platinum Access & Prices, Incentives & Discounts, Floor Plans & More!

Get Pricing, Floor Plans and Availability

Tell us what you need and a Meta Realty representative will follow up directly.

Are you a Realtor?
Sending…

About Station 3 Condos

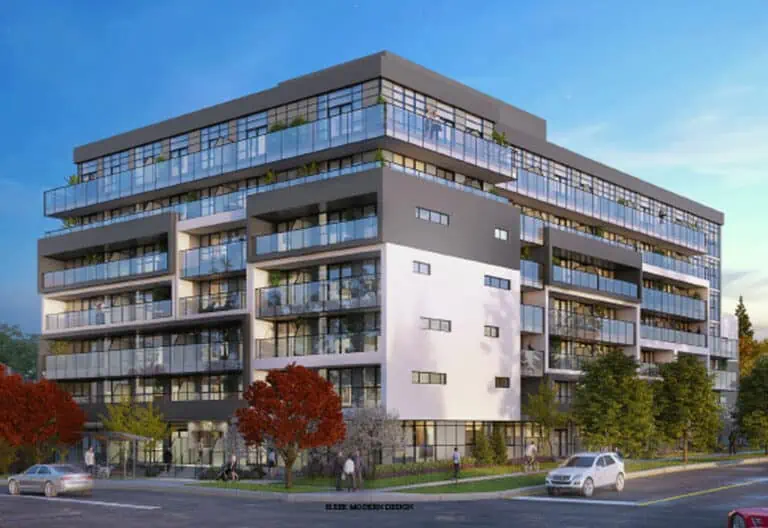
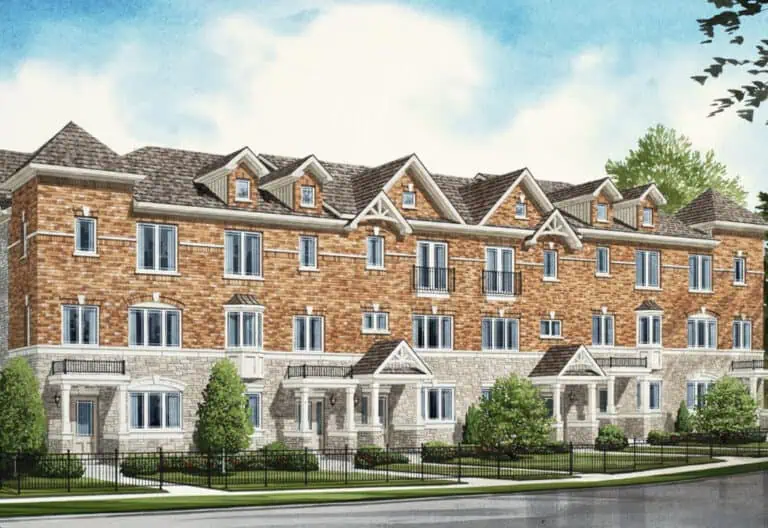
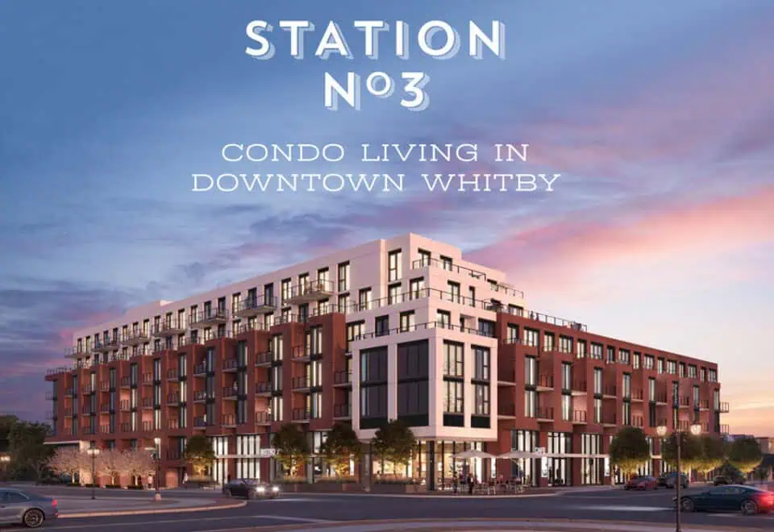
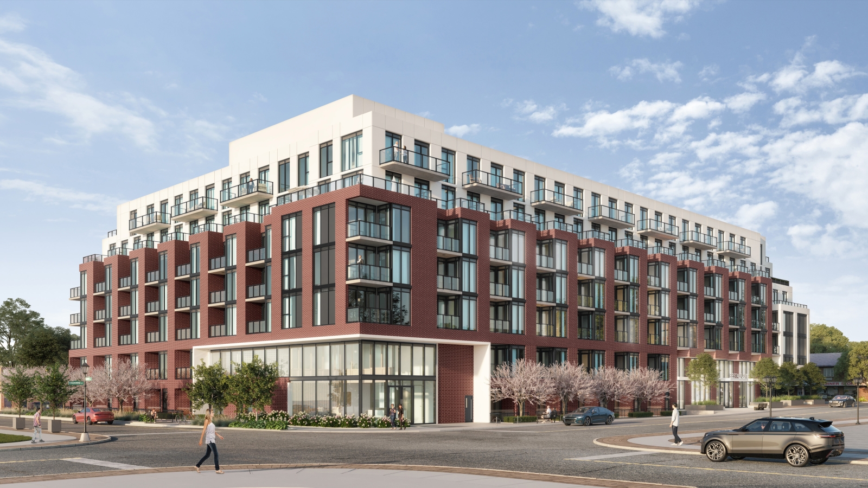
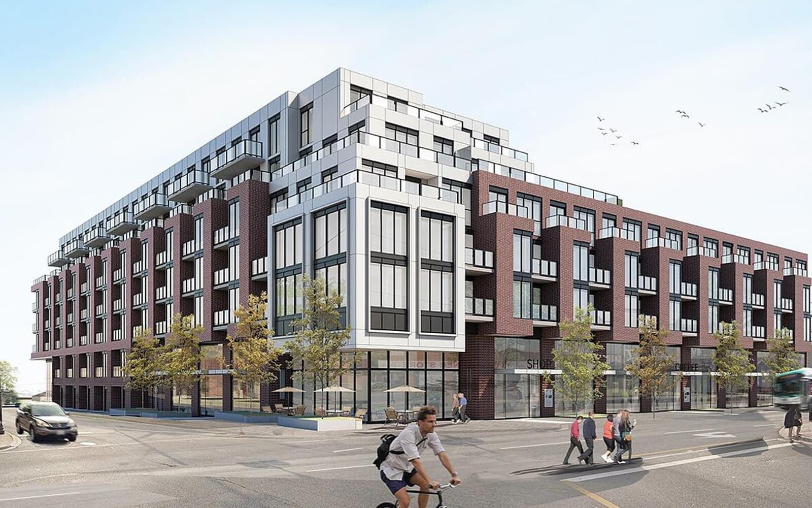
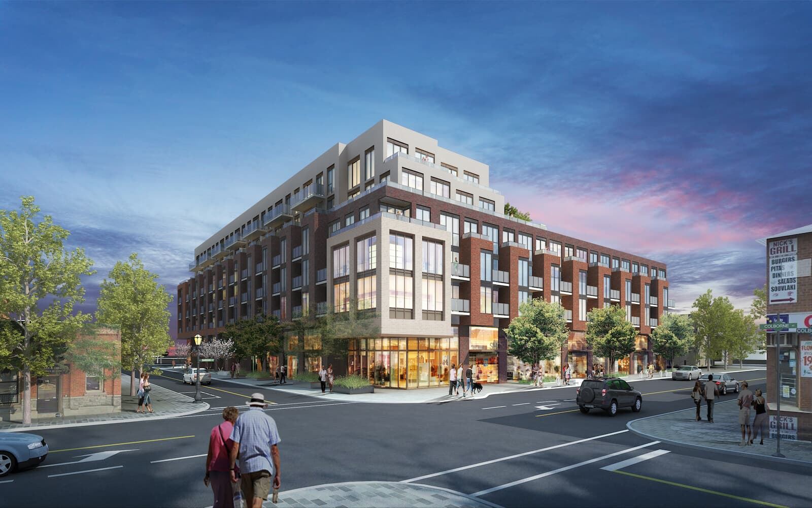
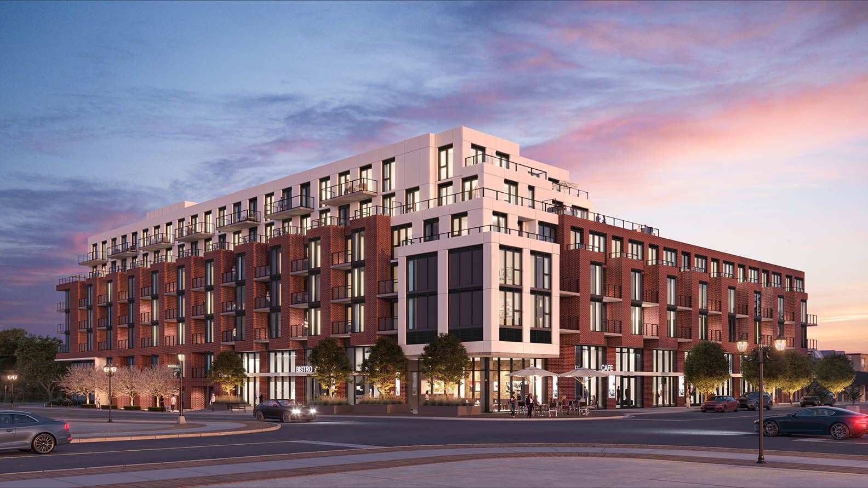
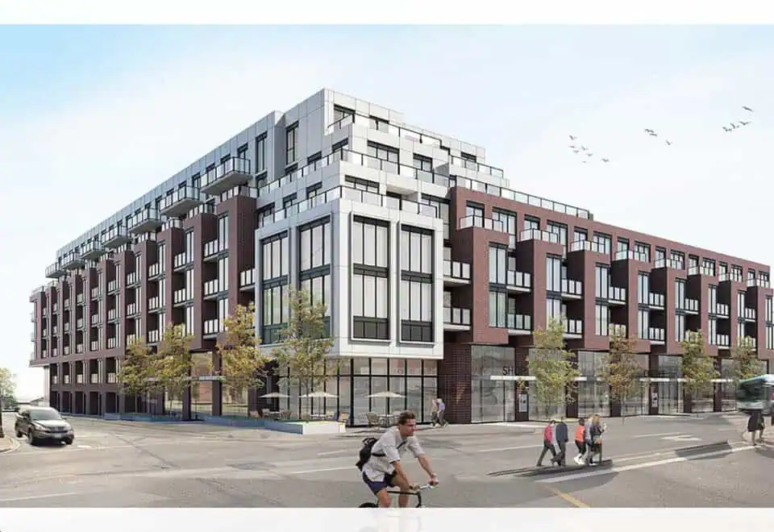
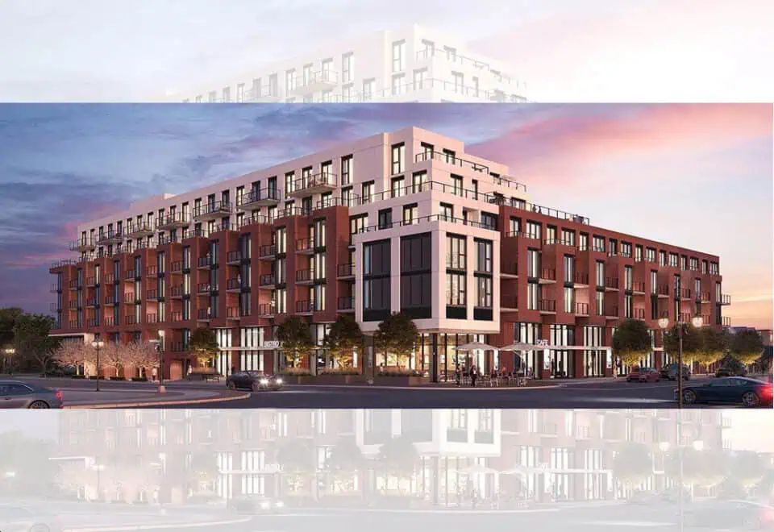
Station 3 Condos is a 6-storey condominium under construction by Brookfield Residential Ontario at 201 Brock Street South in Whitby. The 160-suite building is priced from $437,762 to $614,071, with suites from 516 to 1,352 sq ft.

Station 3 Condos pricing and floor plans

Prices range from $437,762 to $614,071, at a listed $681 per square foot. The building, also marketed as Station No. 3, has 37 floor-plan layouts between 516 and 1,352 sq ft: seven one-bedroom, ten one-bedroom-plus-den, 13 two-bedroom, five two-bedroom-plus-den and two three-bedroom layouts. Two-bedroom designs are the largest single group, and 15 of the 37 layouts include a den.

Parking is listed at $45,000, and a locker is included (valued at $5,000). Maintenance fees are listed at $0.79 per square foot, with water and hydro separately metered. Other monthly charges are listed at $52.12 for parking, $13.06 for a locker, $25.99 for internet and $29.50 for the AECS (Smart One) fee. Station 3 Condos hit the market in February 2023.

Location

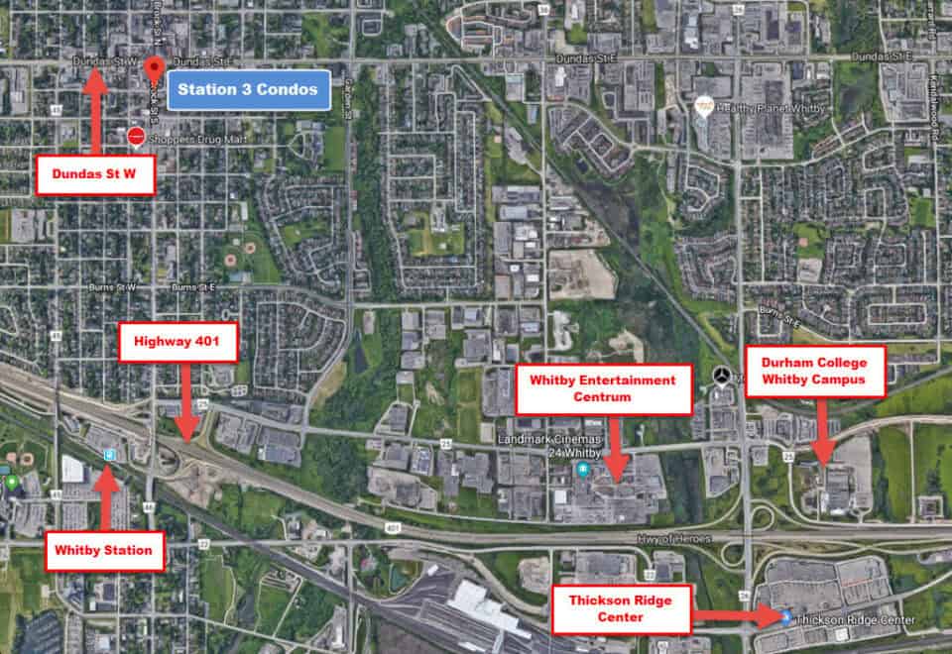
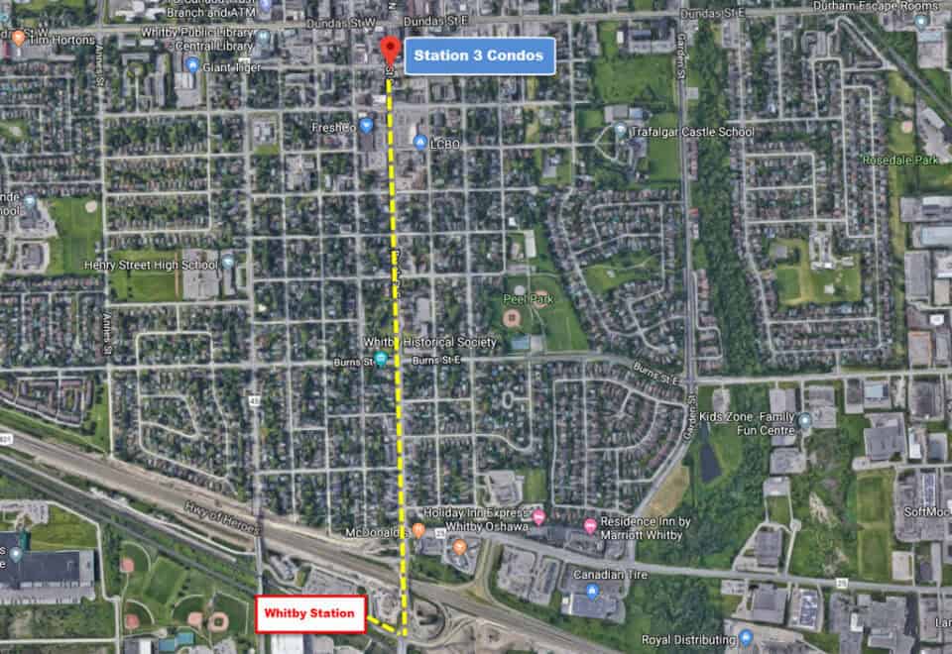
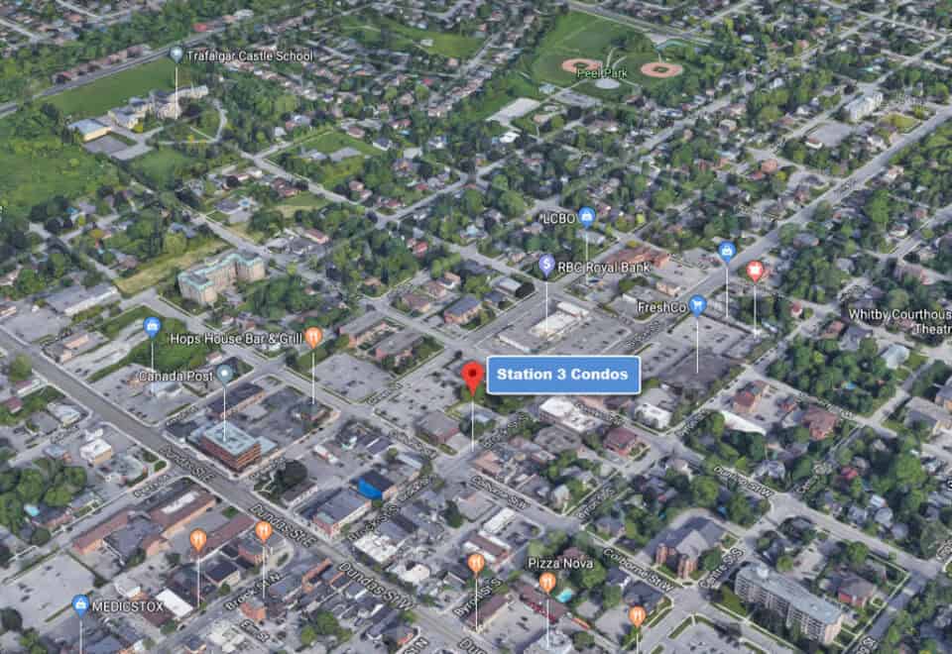
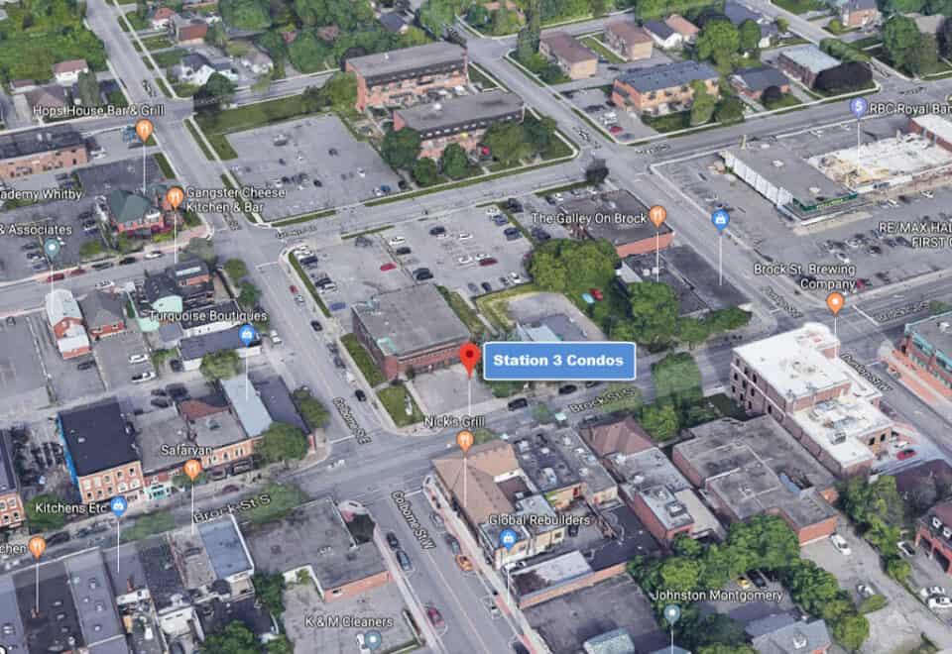
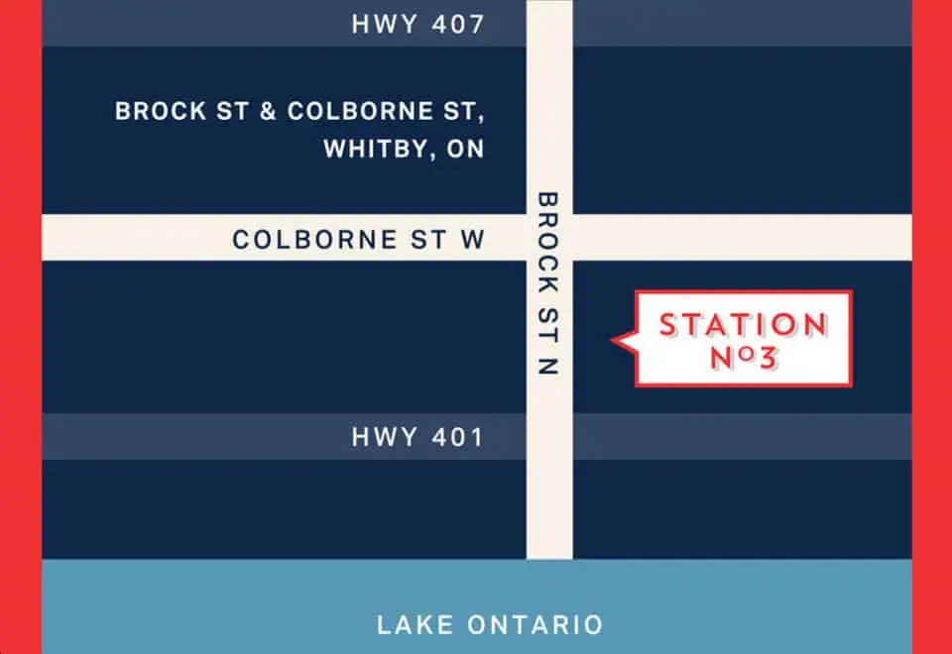
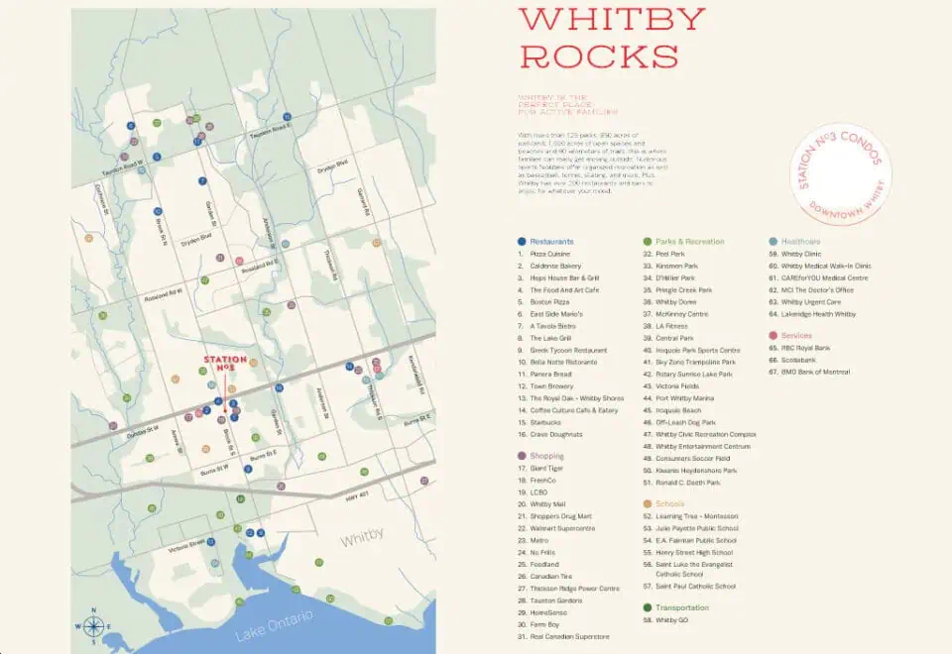
Station 3 Condos is at 201 Brock Street South in Whitby, in the Regional Municipality of Durham, with a Walk Score of 92 and a Transit Score of 50. The builder highlights the site’s setting in Downtown Whitby’s Four Corners District and its history as a former fire hall and, later, the home of Whitby’s farmers’ market.

Amenities and features

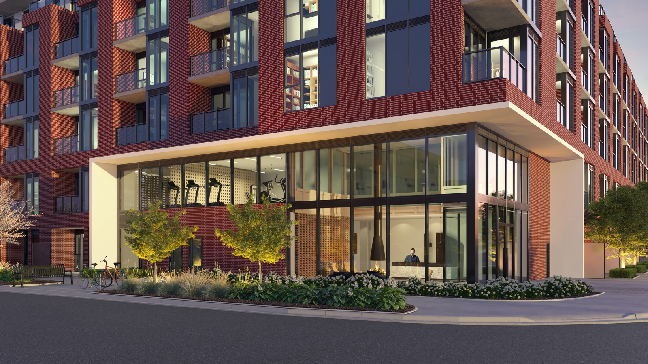
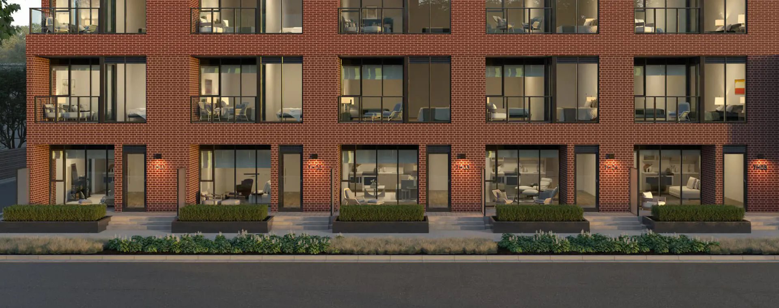
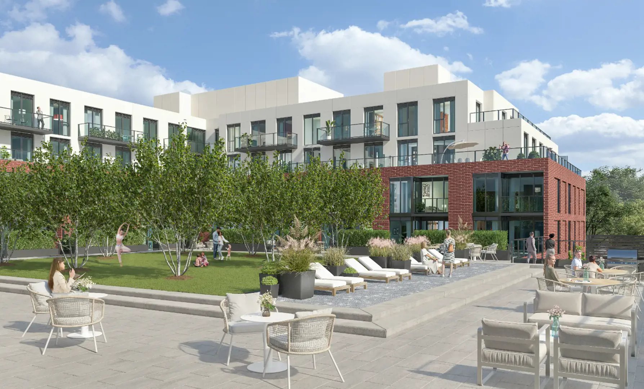
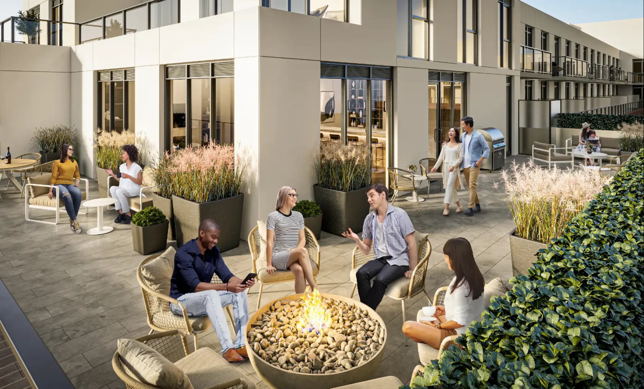
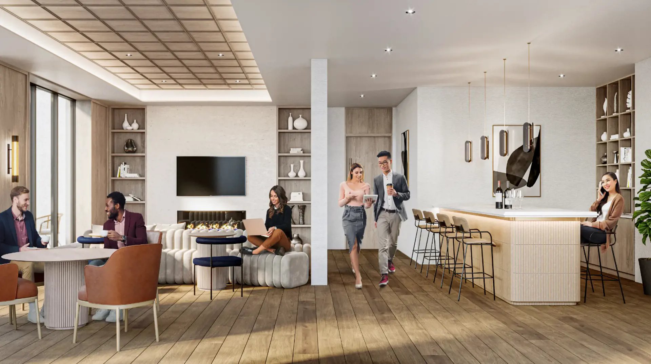
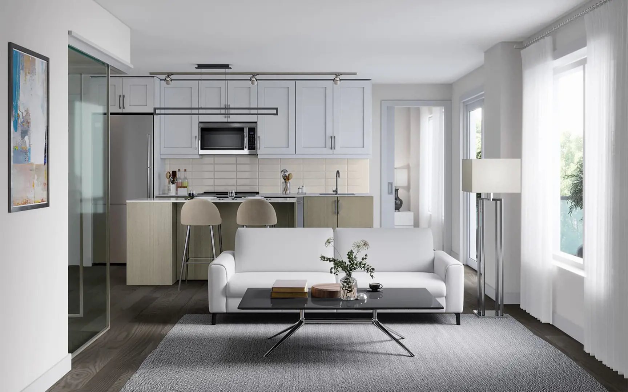
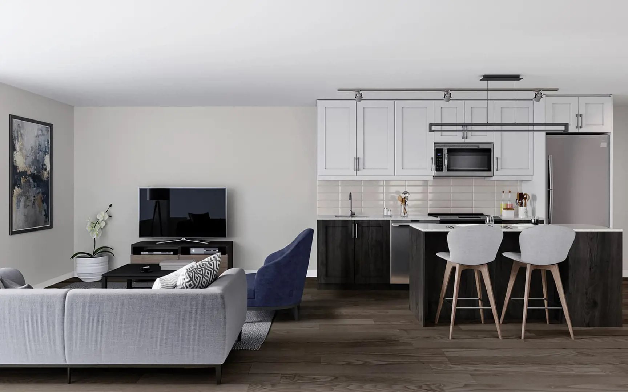
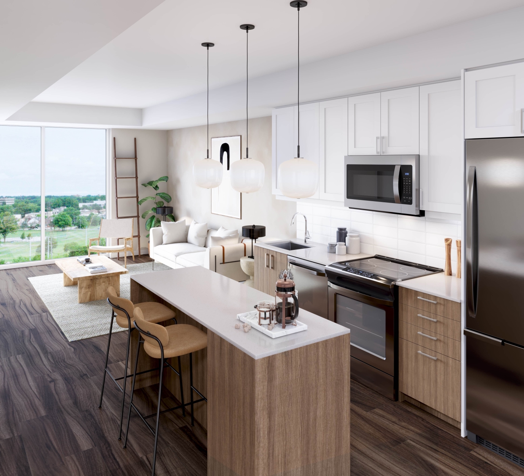
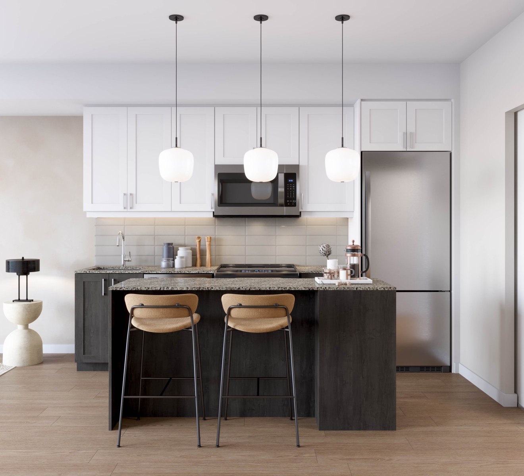
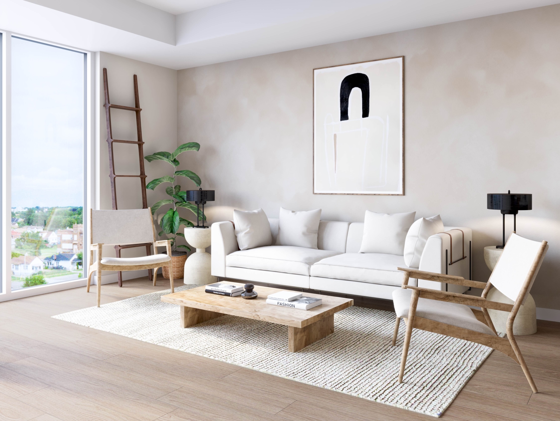
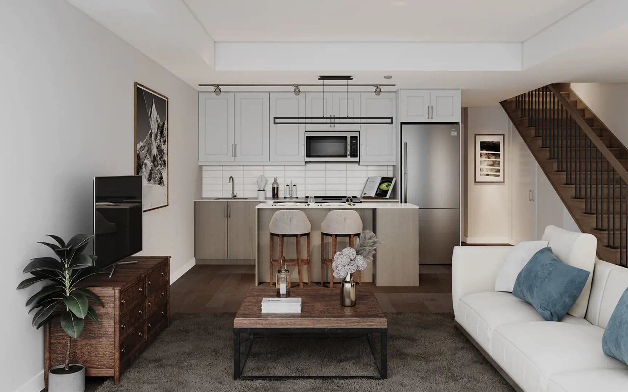
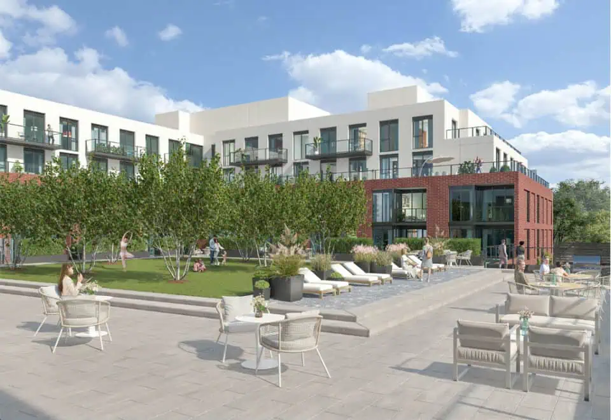
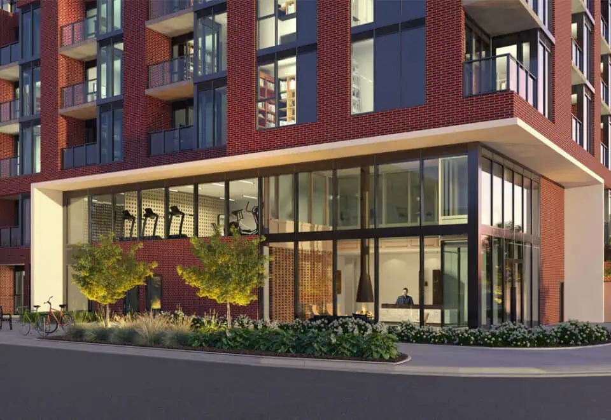
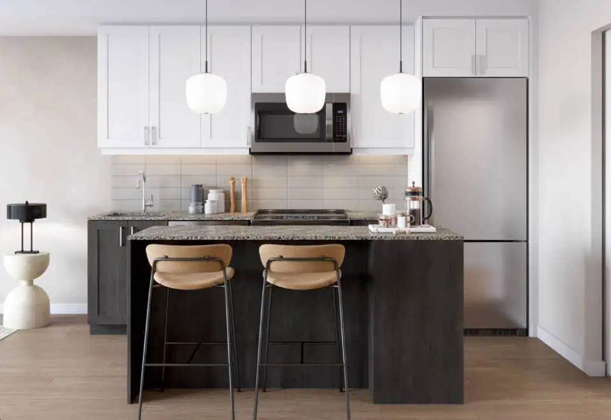
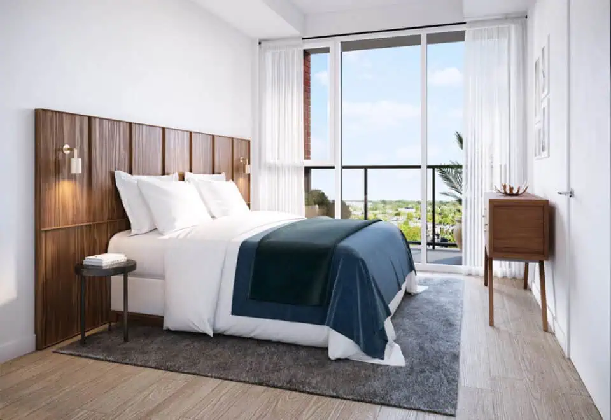
The builder describes a design that mixes traditional and contemporary elements, including brick and glass. Listed amenities and features include:

  • Rooftop terrace
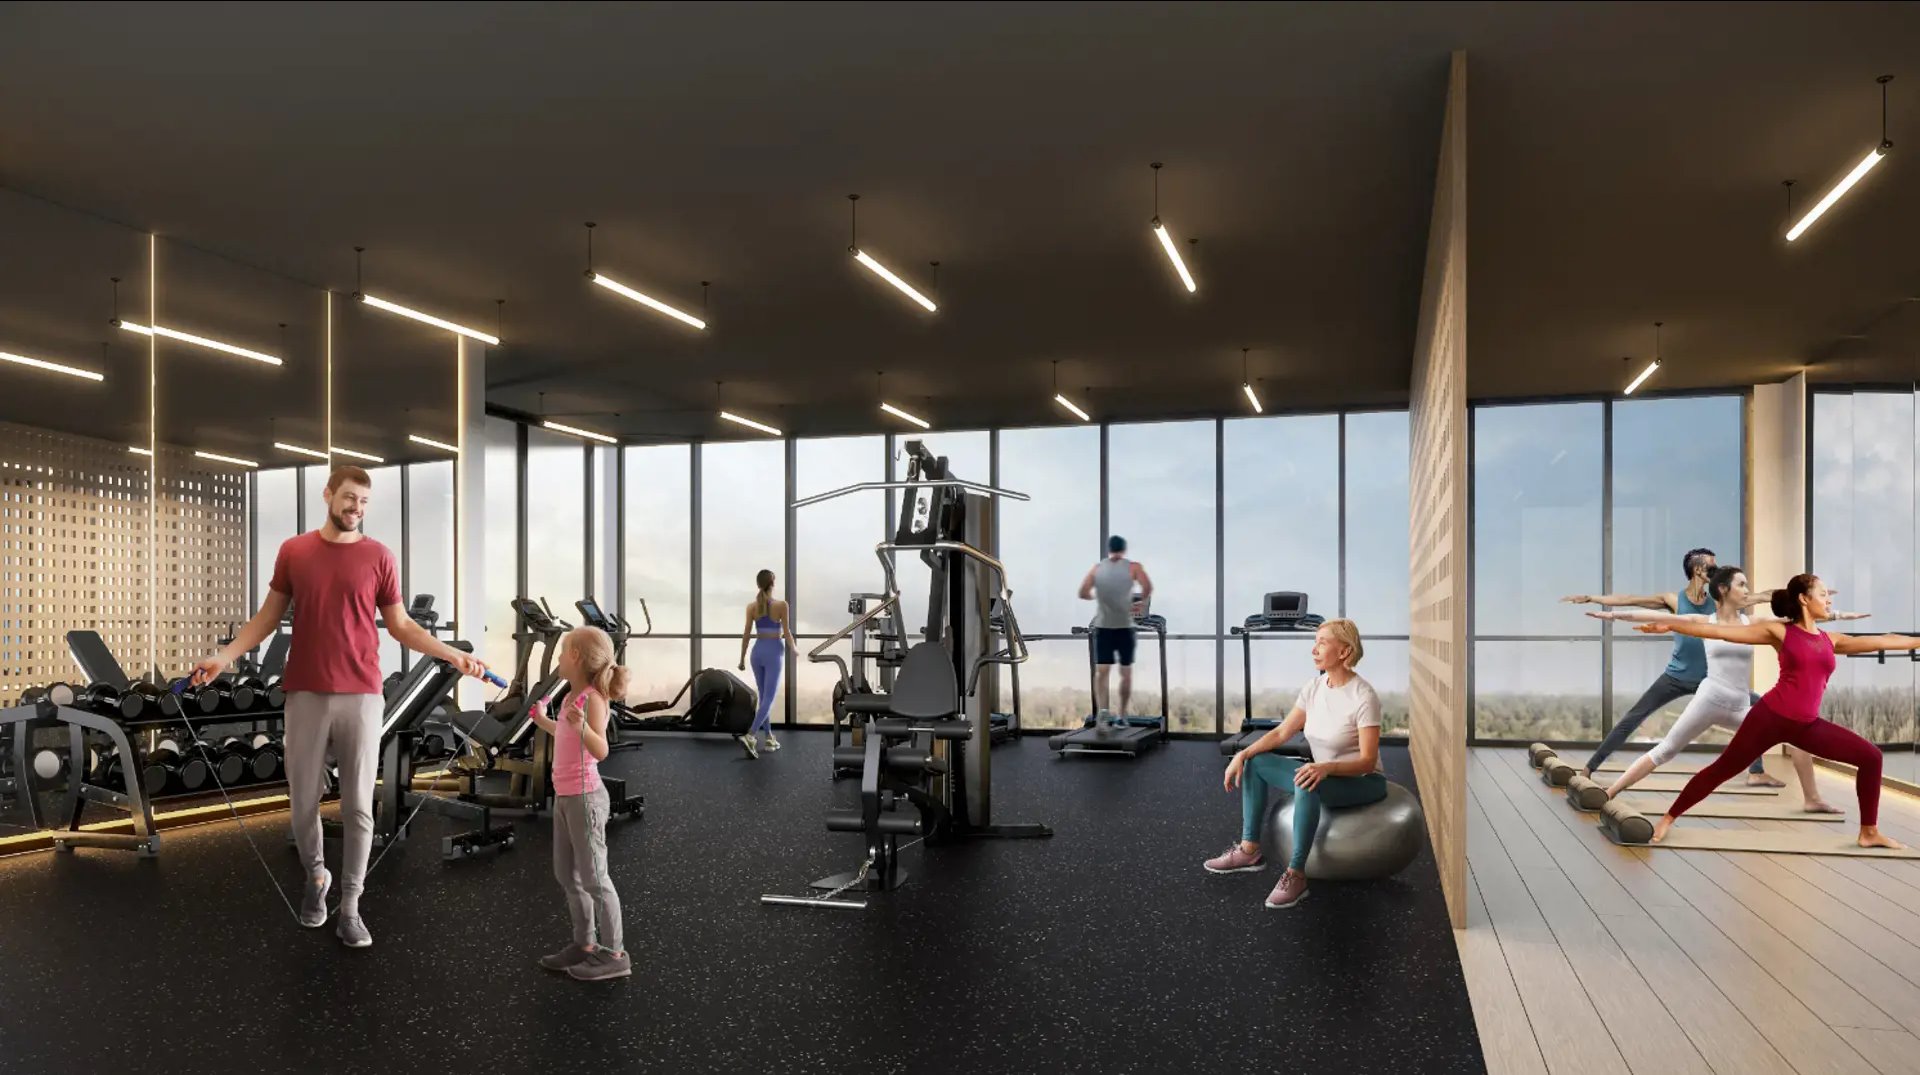
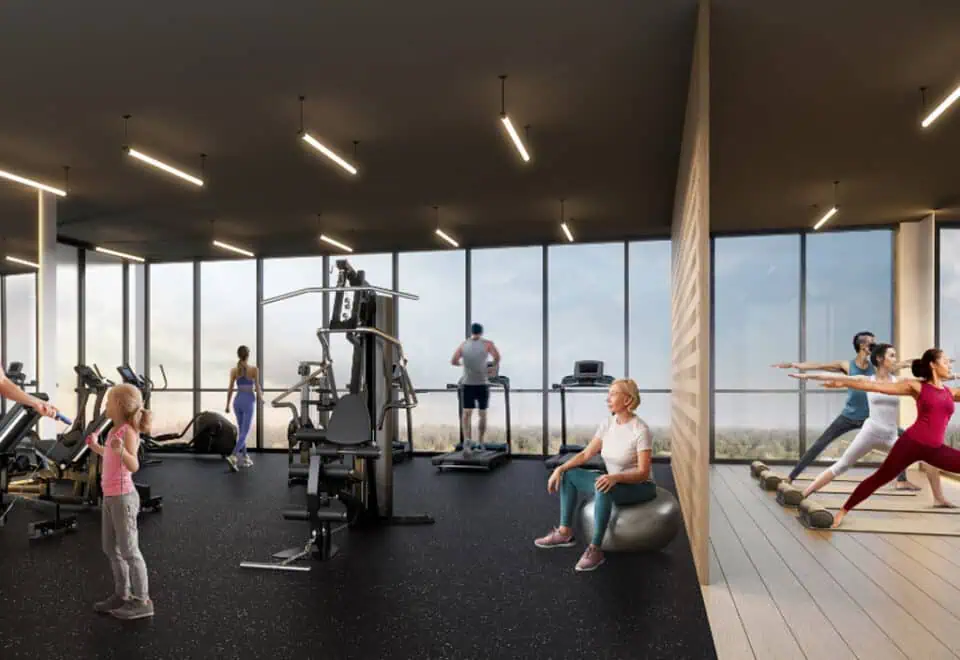
  • Private gym and yoga studio
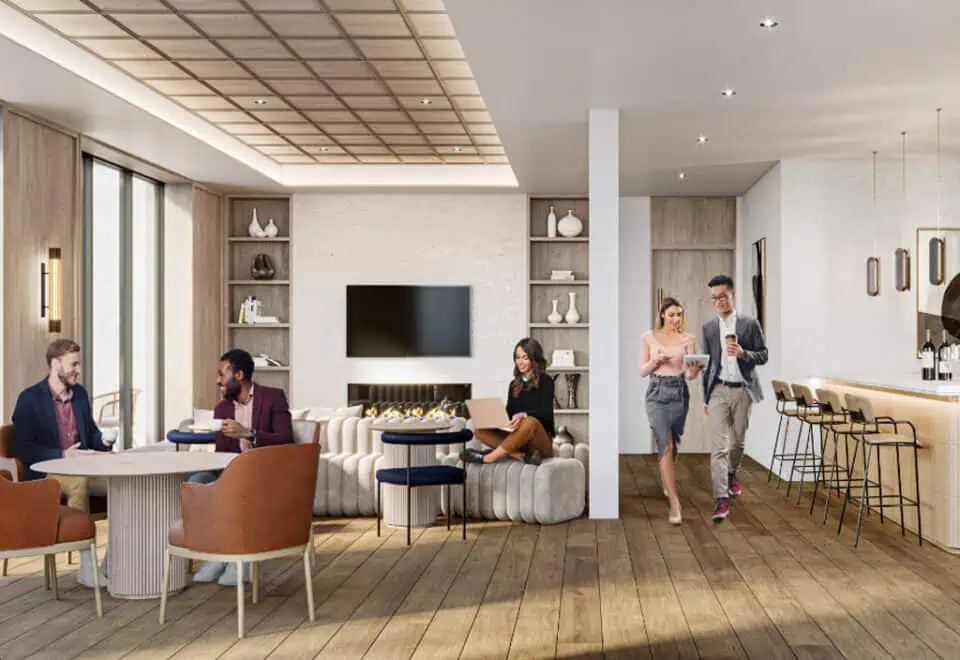
  • Party room, kitchen and bar area
  • Co-work lounge
  • Guest suite
  • Courtyard, garden and patio
  • Fire pits and BBQ area
  • Pet grooming station
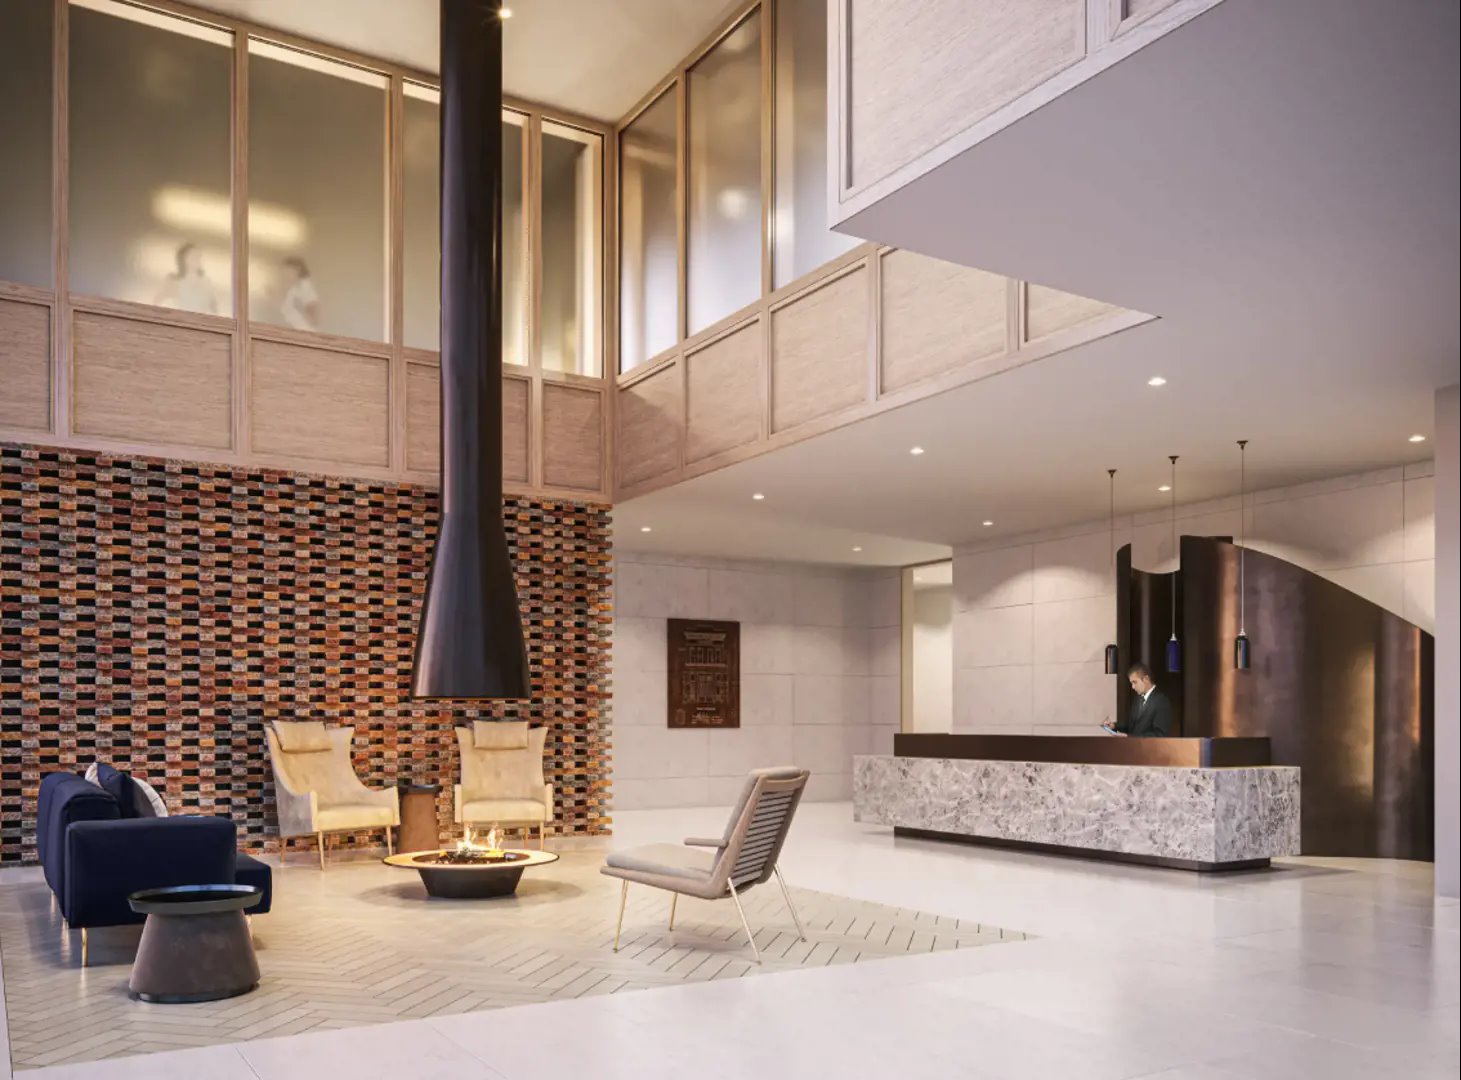
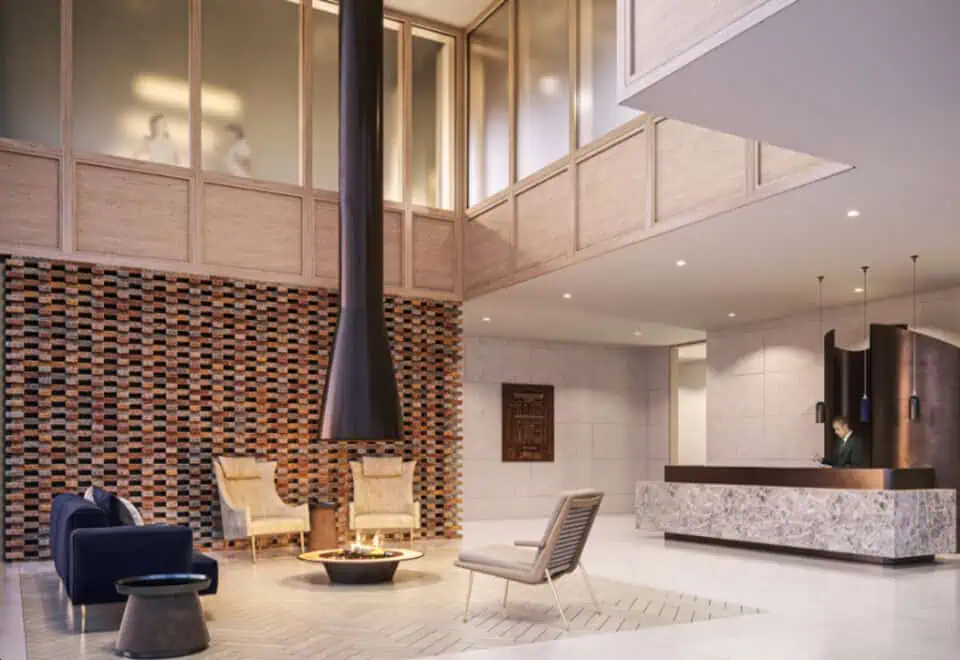
  • Concierge
  • Underground parking and lockers
  • Smart home technology through Brookfield Residential’s myCommand system, as highlighted by the builder
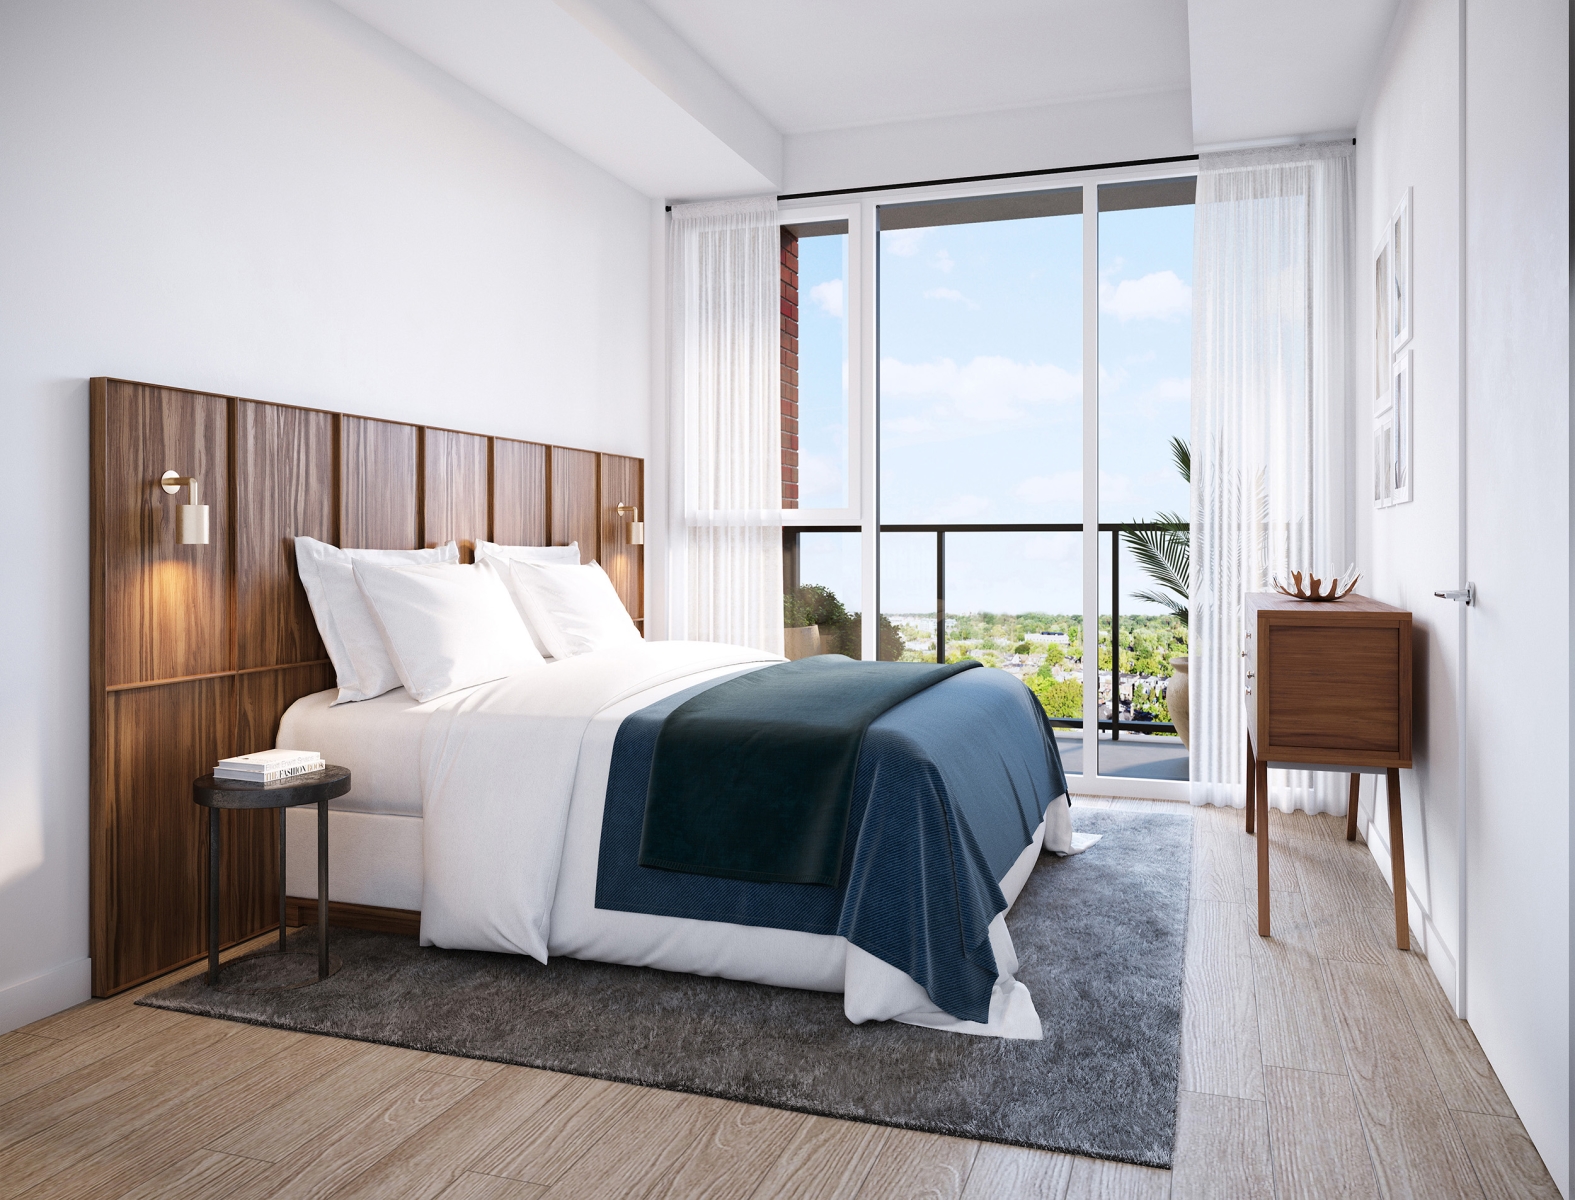
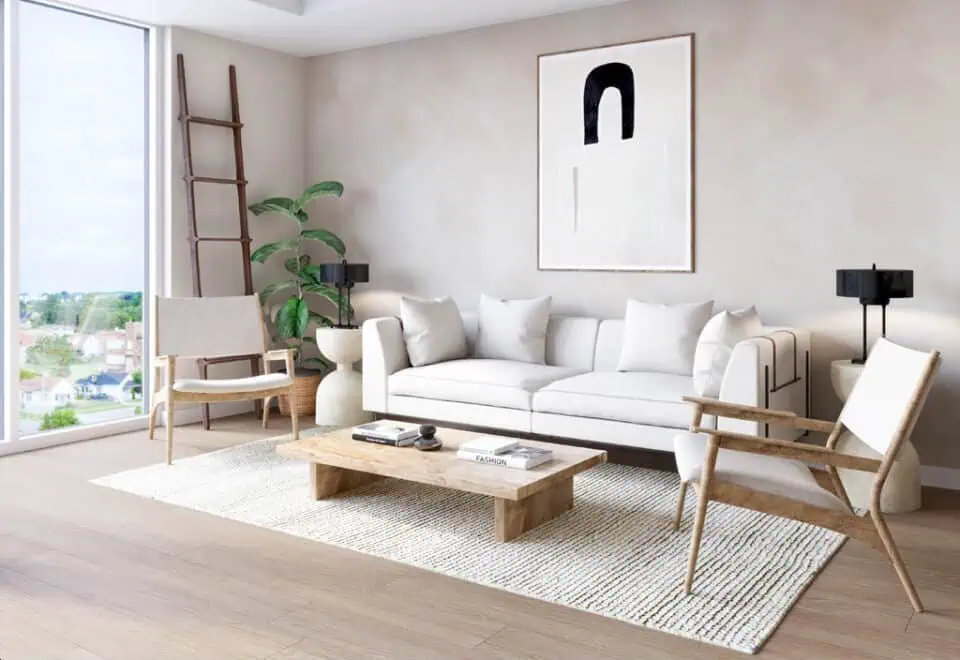
  • Oversized windows and balconies, according to the builder

Deposit structure and incentives

The deposit is 5% over 30 days: $5,000 on signing and the balance to 5% within 30 days. Listed development charges are $0.

Current incentives, which may be limited-time, include price discounts, free parking and a free locker.

The development team

Brookfield Residential Ontario is the developer, with architecture by RAW Design, interiors by U31, and sales and marketing by In2ition.

Buying at Station 3 Condos

Station 3 Condos is currently open for public sales. Register with Meta Realty and you will receive platinum access to floor plans, current pricing and incentives.

Prices, sizes, availability and incentives are subject to change without notice. E. & O.E.

Station 3 Condos at a glance

Sales statusPublic Sales
ConstructionComplete
Building typeCondo
Storeys6
Estimated occupancy2025
Launch2023-02-09
ArchitectRAW Design
Interior designU31
Sales & marketingIn2ition
NeighbourhoodWhitby, Regional Municipality of Durham
Maintenance$0.79/sq ft — (Water & Hydro separately metered) Parking: $52.12/month Locker: $13.06/month Internet: $25.99/month AECS Fee (Smart One): $29.50/month
LockerIncluded (Value: $5,000)
Walk Score92/100
Transit Score50/100

Current incentives

  • Price Discounts
  • Free Parking
  • Free Locker

Frequently asked questions

Who is building Station 3 Condos?

Brookfield Residential Ontario is the developer, with architecture by RAW Design and interiors by U31.

How many suites are at Station 3 Condos?

The 6-storey building contains 160 suites.

What are the prices at Station 3 Condos?

Prices range from $437,762 to $614,071, listed at $681 per square foot.

What deposit does Station 3 Condos require?

The deposit is 5% over 30 days, starting with $5,000 on signing.

Is a locker included at Station 3 Condos?

Yes, a locker is listed as included, with a value of $5,000.

What are the maintenance fees at Station 3 Condos?

Maintenance fees are listed at $0.79 per square foot, with water and hydro separately metered.
Homes for sale & rent at Station 3 Condos

Browse homes on the map

Assignments at Station 3 Condos (2)

Key Facts

Ready to reserve?

Submit a worksheet for Station 3 Condos: pick up to three suites and we will request your allocation from the builder.
Submit a worksheet
  • Project Name

    Station 3 Condos

  • Property Type

    Condo

    Number Of Storeys

    6

    Number of Suites

    160

    Number Of Floor Plans

    37

  • Parking Price

    $45,000

  • Locker Price

    Included (Value: $5,000)

  • Estimated Maintenance Fee

    $0.79/sq.ft ((Water & Hydro separately metered) Parking: $52.12/month Locker: $13.06/month Internet: $25.99/month AECS Fee (Smart One): $29.50/month)

    VIP Launch

    February 2023

    Deposit Structure

    Total Deposit

    5% (over 30 days)

    Deposit Notes

    $5,000.00 On Signing
    Balance to 5% - 30 days

    Development Levies

    $0

    Assignment Policy

    $0 Assignment Fee (Legal Administrative Fees Apply)

    Public Launch

    2023-02-09

    Suite Size Range

    516 - 1,383 SqFt

    Ceiling Height

    From 7'8" to 10'

    Price Per Sq Ft

    $636

    Architect

    RAW Design

    Interior Designer

    U31

    Parking Maintenance

    $40.47 / month

    Locker Maintenance

    $10.14 / month

    Estimated Property Tax

    1.15% of the price / year

Information last updated on November 10, 2026

Amenities

  • Bar Area
  • BBQ Area
  • Co-work Lounge
  • Concierge
  • Courtyard
  • Fire Pits
  • Garden
  • Guest Suite
  • Kitchen
  • Lobby
  • Lockers
  • Party Room
  • Patio
  • Pet Grooming Station
  • Private Gym
  • Rooftop Terrace
  • Seating Areas
  • Underground Parking
  • Yoga Studio

50

Transit Score

92

Walk Score

Projects Nearby

  • Sincerely Acorn Towns rendering
    Public Sales

    Sincerely Acorn Towns

    26 Lively Way, Whitby, ON, Canada

    3 years ago

    $1,049,990 - $1,134,990

    Acorn Developments

    Building Type: Townhome

    1+1
    1+1
    1+1
  • Public Sales

    Highcrest Whitby Shores

    Whitby Shores Greenway & Seaboard Gate, ON, Canada

    3 years ago

    $1,599,900

    Laurier Homes

    Building Type: Single Family

    1+1
    1+1
    1+1
  • The Trails of Country Lane rendering
    Public Sales

    The Trails of Country Lane

    4145 Country Lane, Whitby, ON, Canada

    3 years ago

    $1,049,990 - $1,488,000

    Andrin Homes

    Building Type: Single Family

    1+1
    1+1
    1+1
  • Sold Out

    Harbour Ten10 Condo

    1010 Dundas Street East, Whitby, ON, Canada

    3 years ago

    $369,000 - $689,000

    Castle Group Developments

    Building Type: Condo

    1+1
    1+1
    1+1
  • Sold Out

    Four Sixteen Whitby Condos

    416 Dundas Street East, Whitby, ON, Canada

    3 years ago

    $439,990 - $829,990

    DC and F Corp, Kaleido Corporation

    Building Type: Condo

    1+1
    1+1
    1+1
  • For Sale

    Folkstone Towns

    Garden St & Promenade Dr, Whitby, ON L1R 0C1, Canada

    3 years ago

    Mansouri Living

    Building Type: Townhome

    1+1
    1+1
    1+1
  • For Sale

    Queens Common Towns

    Dundas St W & White Oaks Ct, Whitby, ON L1P 1P7, Canada

    3 years ago

    Mattamy Homes

    Building Type: Townhome

    1+1
    1+1
    1+1
  • For Sale

    River Oaks Towns

    Byron St N & Waterstone Way, Whitby, ON L1N 4P3, Canada

    3 years ago

    Julianna Homes

    Building Type: Townhome

    1+1
    1+1
    1+1
  • 1 Bedroom

    From $420,998$678/ft$-16,764 (-3.98%) Since Launch

    2 Bedrooms

    From $503,451$656/ft$-17,699 (-3.52%) Since Launch
    For Sale (7)Sold (30)All (37)
    Price Change
    1 Bed2 Bed
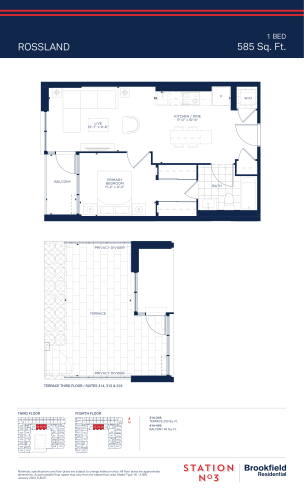
    Rossland Floor Plan at Station No. 3 Condos - 585 sq.ft

    Rossland is a 1-bedroom layout with 1 bathroom and 585 sq ft of interior space at Station 3 Condos in Whitby. It faces South. It is offered on floors 3–4. This plan is sold out with the builder.

    1
    1.0
    585 sq.ft
    last recorded price $499,900
    Sold Outlaunched at $499,900since launch no change
    1 w ago $499,900
    since launch no change
    1 m ago $499,900
    since launch no change
    3 m ago $499,900
    since launch no change
    1 y ago $499,900
    since launch no change
    2 y ago $499,900
    since launch no change
    3 y ago $499,900
    since launch no change
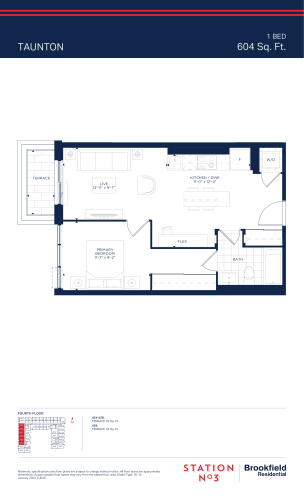
    Taunton Floor Plan at Station No. 3 Condos - 604 sq.ft

    The Taunton floor plan at Station 3 Condos (Whitby) offers a 1-bedroom layout with 1 bathroom and 604 sq ft of interior space. It faces West. It is offered on floor 4. This plan is sold out with the builder.

    1
    1.0
    604 sq.ft
    last recorded price $459,900
    Sold Outlaunched at $459,900since launch no change
    1 w ago $459,900
    since launch no change
    1 m ago $459,900
    since launch no change
    3 m ago $459,900
    since launch no change
    1 y ago $459,900
    since launch no change
    2 y ago $459,900
    since launch no change
    3 y ago $459,900
    since launch no change
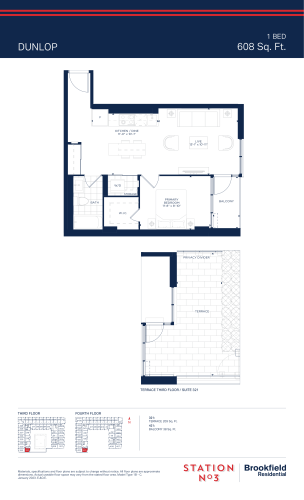
    Dunlop Floor Plan at Station No. 3 Condos - 608 sq.ft

    Dunlop is a 1-bedroom layout with 1 bathroom and 608 sq ft of interior space at Station 3 Condos in Whitby. It faces East. It is offered on floors 3–4. This plan is sold out with the builder.

    1
    1.0
    608 sq.ft
    last recorded price $484,900
    Sold Outlaunched at $484,900since launch no change
    1 w ago $484,900
    since launch no change
    1 m ago $484,900
    since launch no change
    3 m ago $484,900
    since launch no change
    1 y ago $484,900
    since launch no change
    2 y ago $484,900
    since launch no change
    3 y ago $484,900
    since launch no change
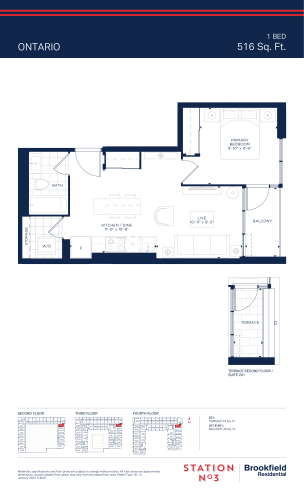
    Ontario Floor Plan at Station No. 3 Condos - 516 sq.ft

    The Ontario floor plan at Station 3 Condos (Whitby) offers a 1-bedroom layout with 1 bathroom and 516 sq ft of interior space. It faces West. It is offered on floors 2–4. This plan is sold out with the builder.

    1
    1.0
    516 sq.ft
    last recorded price $449,900
    Sold Outlaunched at $449,900since launch no change
    1 w ago $449,900
    since launch no change
    1 m ago $449,900
    since launch no change
    3 m ago $449,900
    since launch no change
    1 y ago $449,900
    since launch no change
    2 y ago $449,900
    since launch no change
    3 y ago $449,900
    since launch no change
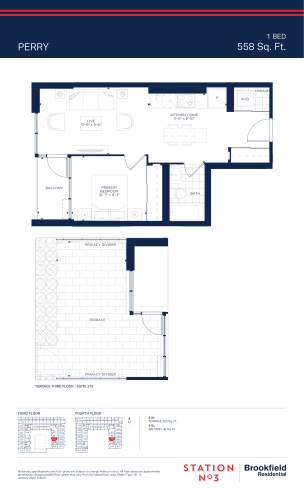
    Perry Floor Plan at Station No. 3 Condos - 558 sq.ft

    Perry is a 1-bedroom layout with 1 bathroom and 558 sq ft of interior space at Station 3 Condos in Whitby. It faces West. It is offered on floors 3–4. This plan is sold out with the builder.

    1
    1.0
    558 sq.ft
    last recorded price $561,900
    Sold Outlaunched at $561,900since launch no change
    1 w ago $561,900
    since launch no change
    1 m ago $561,900
    since launch no change
    3 m ago $561,900
    since launch no change
    1 y ago $561,900
    since launch no change
    2 y ago $561,900
    since launch no change
    3 y ago $561,900
    since launch no change
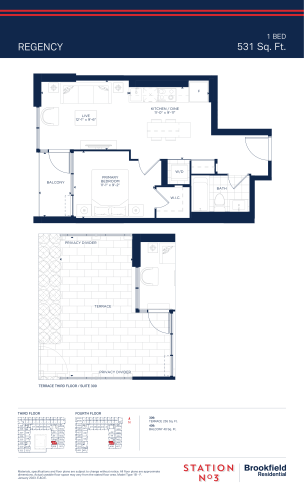
    Regency Floor Plan at Station No. 3 Condos - 531 sq.ft

    The Regency floor plan at Station 3 Condos (Whitby) offers a 1-bedroom layout with 1 bathroom and 531 sq ft of interior space. It faces West. It is offered on floors 3–4. This plan is sold out with the builder.

    1
    1.0
    531 sq.ft
    last recorded price $590,900
    Sold Outlaunched at $590,900since launch no change
    1 w ago $590,900
    since launch no change
    1 m ago $590,900
    since launch no change
    3 m ago $590,900
    since launch no change
    1 y ago $590,900
    since launch no change
    2 y ago $590,900
    since launch no change
    3 y ago $590,900
    since launch no change
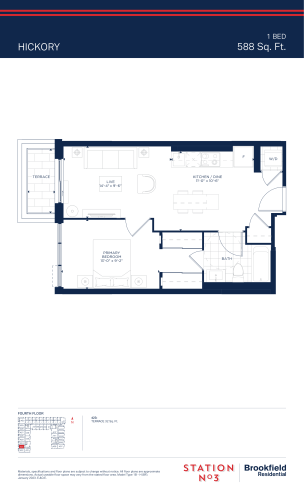
    Hickory Floor Plan at Station No. 3 Condos - 588 sq.ft

    The Hickory floor plan at Station 3 Condos (Whitby) offers a 1-bedroom layout with 1 bathroom and 588 sq ft of interior space. It faces West. It is offered on floor 4. This plan is sold out with the builder.

    1
    1.0
    588 sq.ft
    last recorded price $610,900
    Sold Outlaunched at $610,900since launch no change
    1 w ago $610,900
    since launch no change
    1 m ago $610,900
    since launch no change
    3 m ago $610,900
    since launch no change
    1 y ago $610,900
    since launch no change
    2 y ago $610,900
    since launch no change
    3 y ago $610,900
    since launch no change
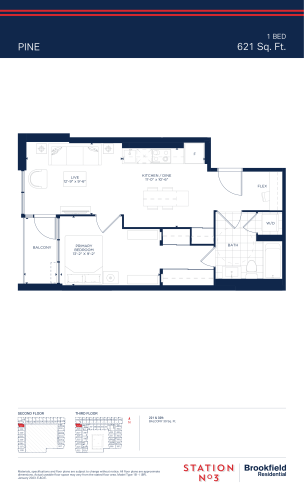
    Pine Floor Plan at Station No. 3 Condos - 621 sq.ft

    The Pine floor plan at Station 3 Condos (Whitby) offers a 1-bedroom plus den layout with 1 bathroom and 621 sq ft of interior space. The den adds flexible space, for example a home office. It faces West. It is offered on floors 2–3. It is priced from $437,762, about $705 per sq ft.

    1
    1.0
    621 sq.ft
    $678/ft $420,998
    launched at $437,762$-16,764 (-3.98%)
    1 w ago $420,998
    since launch no change
    1 m ago $420,998
    since launch no change
    3 m ago $437,762
    $+16,764 (+3.83%)
    1 y ago $437,762
    $+16,764 (+3.83%)
    2 y ago $437,762
    $+16,764 (+3.83%)
    3 y ago $437,762
    $+16,764 (+3.83%)
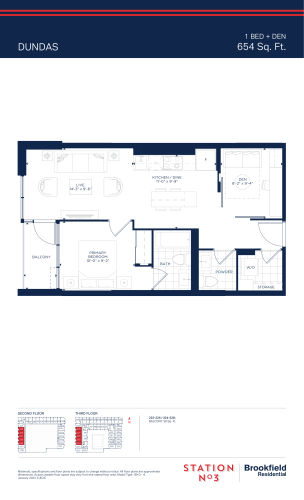
    Dundas Floor Plan at Station No. 3 Condos - 654 sq.ft

    Dundas at Station 3 Condos is a 1-bedroom plus den, 1.5-bathroom condo floor plan with 654 sq ft of interior space. It faces West. Available on floors 2–3. This plan is sold out with the builder.

    1
    1.5
    654 sq.ft
    last recorded price $499,900
    Sold Outlaunched at $499,900since launch no change
    1 w ago $499,900
    since launch no change
    1 m ago $499,900
    since launch no change
    3 m ago $499,900
    since launch no change
    1 y ago $499,900
    since launch no change
    2 y ago $499,900
    since launch no change
    3 y ago $499,900
    since launch no change
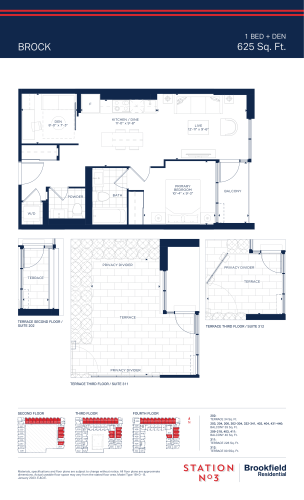
    Brock Floor Plan at Station No. 3 Condos - 625 sq.ft

    Brock at Station 3 Condos is a 1-bedroom plus den, 1.5-bathroom condo floor plan with 625 sq ft of interior space. It faces North. Available on floors 2–4. Priced from $450,354 ($721 per sq ft).

    1
    1.5
    625 sq.ft
    $694/ft $433,571
    launched at $450,354$-16,783 (-3.87%)
    1 w ago $433,571
    since launch no change
    1 m ago $433,571
    since launch no change
    3 m ago $450,354
    $+16,783 (+3.73%)
    1 y ago $450,354
    $+16,783 (+3.73%)
    2 y ago $450,354
    $+16,783 (+3.73%)
    3 y ago $450,354
    $+16,783 (+3.73%)
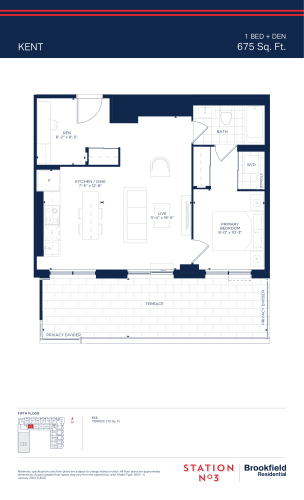
    Kent Floor Plan at Station No. 3 Condos - 675 sq.ft

    The Kent floor plan at Station 3 Condos (Whitby) offers a 1-bedroom plus den layout with 1 bathroom and 675 sq ft of interior space. The den adds flexible space, for example a home office. It faces South. It is offered on floor 5. This plan is sold out with the builder.

    1
    1.0
    675 sq.ft
    last recorded price $549,900
    Sold Outlaunched at $549,900since launch no change
    1 w ago $549,900
    since launch no change
    1 m ago $549,900
    since launch no change
    3 m ago $549,900
    since launch no change
    1 y ago $549,900
    since launch no change
    2 y ago $549,900
    since launch no change
    3 y ago $549,900
    since launch no change
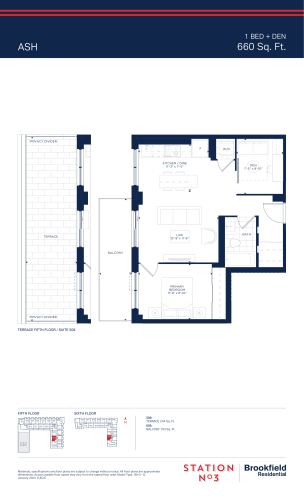
    Ash Floor Plan at Station No. 3 Condos - 660 sq.ft

    The Ash floor plan at Station 3 Condos (Whitby) offers a 1-bedroom plus den layout with 1 bathroom and 660 sq ft of interior space. The den adds flexible space, for example a home office. It faces West. It is offered on floors 5–6. This plan is sold out with the builder.

    1
    1.0
    660 sq.ft
    last recorded price $544,900
    Sold Outlaunched at $544,900since launch no change
    1 w ago $544,900
    since launch no change
    1 m ago $544,900
    since launch no change
    3 m ago $544,900
    since launch no change
    1 y ago $544,900
    since launch no change
    2 y ago $544,900
    since launch no change
    3 y ago $544,900
    since launch no change
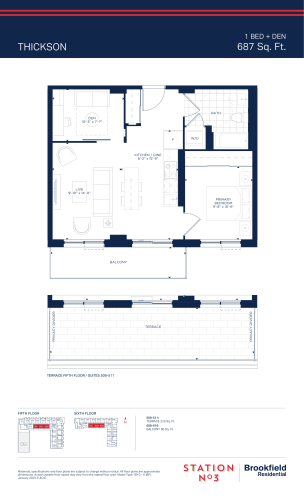
    Thickson Floor Plan at Station No. 3 Condos - 687 sq.ft

    Thickson is a 1-bedroom plus den layout with 1 bathroom and 687 sq ft of interior space at Station 3 Condos in Whitby. The den adds flexible space, for example a home office. It faces South. It is offered on floors 5–6. This plan is sold out with the builder.

    1
    1.0
    687 sq.ft
    last recorded price $529,900
    Sold Outlaunched at $529,900since launch no change
    1 w ago $529,900
    since launch no change
    1 m ago $529,900
    since launch no change
    3 m ago $529,900
    since launch no change
    1 y ago $529,900
    since launch no change
    2 y ago $529,900
    since launch no change
    3 y ago $529,900
    since launch no change
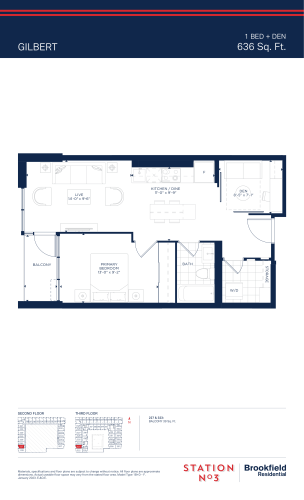
    Gilbert Floor Plan at Station No. 3 Condos - 636 sq.ft

    At Station 3 Condos in Whitby, the Gilbert plan is a 1-bedroom plus den layout with 1 bathroom and 636 sq ft of interior space. The den adds flexible space, for example a home office. It faces West. It is offered on floors 2–3. This plan is sold out with the builder.

    1
    1.0
    636 sq.ft
    last recorded price $489,900
    Sold Outlaunched at $489,900since launch no change
    1 w ago $489,900
    since launch no change
    1 m ago $489,900
    since launch no change
    3 m ago $489,900
    since launch no change
    1 y ago $489,900
    since launch no change
    2 y ago $489,900
    since launch no change
    3 y ago $489,900
    since launch no change
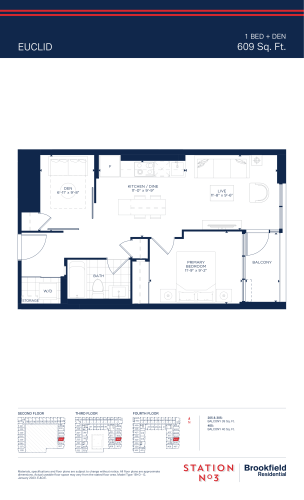
    Euclid Floor Plan at Station No. 3 Condos - 609 sq.ft

    Euclid is a 1-bedroom plus den layout with 1 bathroom and 609 sq ft of interior space at Station 3 Condos in Whitby. The den adds flexible space, for example a home office. It faces East. It is offered on floors 2–4. This plan is sold out with the builder.

    1
    1.0
    609 sq.ft
    last recorded price $469,900
    Sold Outlaunched at $469,900since launch no change
    1 w ago $469,900
    since launch no change
    1 m ago $469,900
    since launch no change
    3 m ago $469,900
    since launch no change
    1 y ago $469,900
    since launch no change
    2 y ago $469,900
    since launch no change
    3 y ago $469,900
    since launch no change
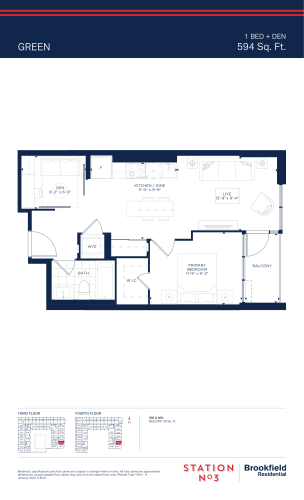
    Green Floor Plan at Station No. 3 Condos - 594 sq.ft

    At Station 3 Condos in Whitby, the Green plan is a 1-bedroom plus den layout with 1 bathroom and 594 sq ft of interior space. The den adds flexible space, for example a home office. It faces East. It is offered on floors 3–4. It is priced from $446,144, about $751 per sq ft.

    1
    1.0
    594 sq.ft
    $712/ft $422,674
    launched at $446,144$-23,470 (-5.55%)
    1 w ago $422,674
    since launch no change
    1 m ago $422,674
    since launch no change
    3 m ago $446,144
    $+23,470 (+5.26%)
    1 y ago $446,144
    $+23,470 (+5.26%)
    2 y ago $446,144
    $+23,470 (+5.26%)
    3 y ago $446,144
    $+23,470 (+5.26%)
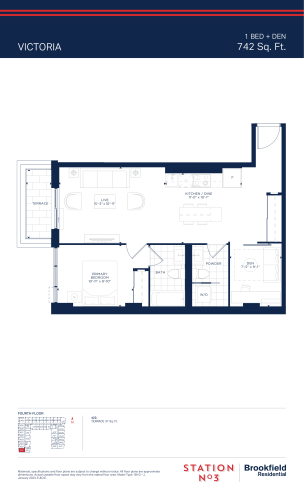
    Victoria Floor Plan at Station No. 3 Condos - 742 sq.ft

    Victoria at Station 3 Condos is a 1-bedroom plus den, 1.5-bathroom condo floor plan with 742 sq ft of interior space. It faces West. Available on floor 4. This plan is sold out with the builder.

    1
    1.5
    742 sq.ft
    last recorded price $702,900
    Sold Outlaunched at $702,900since launch no change
    1 w ago $702,900
    since launch no change
    1 m ago $702,900
    since launch no change
    3 m ago $702,900
    since launch no change
    1 y ago $702,900
    since launch no change
    2 y ago $702,900
    since launch no change
    3 y ago $702,900
    since launch no change
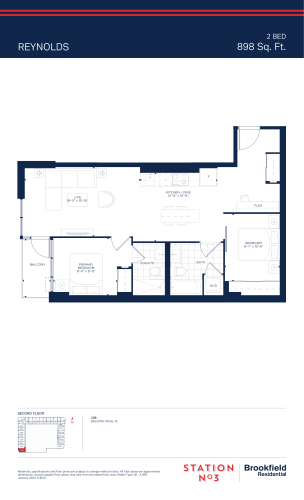
    Reynolds Floor Plan at Station No. 3 Condos - 898 sq.ft

    The Reynolds floor plan at Station 3 Condos (Whitby) offers a 2-bedroom plus den layout with 2 bathrooms and 898 sq ft of interior space. The den adds flexible space, for example a home office. It faces West. It is offered on floor 2. This plan is sold out with the builder.

    2
    2.0
    898 sq.ft
    last recorded price $614,900
    Sold Outlaunched at $614,900since launch no change
    1 w ago $614,900
    since launch no change
    1 m ago $614,900
    since launch no change
    3 m ago $614,900
    since launch no change
    1 y ago $614,900
    since launch no change
    2 y ago $614,900
    since launch no change
    3 y ago $614,900
    since launch no change
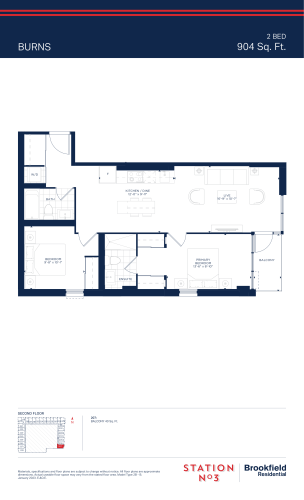
    Burns Floor Plan at Station No. 3 Condos - 904 sq.ft

    The Burns floor plan at Station 3 Condos (Whitby) offers a 2-bedroom layout with 2 bathrooms and 904 sq ft of interior space. It faces East. It is offered on floor 2. This plan is sold out with the builder.

    2
    2.0
    904 sq.ft
    last recorded price $614,900
    Sold Outlaunched at $614,900since launch no change
    1 w ago $614,900
    since launch no change
    1 m ago $614,900
    since launch no change
    3 m ago $614,900
    since launch no change
    1 y ago $614,900
    since launch no change
    2 y ago $614,900
    since launch no change
    3 y ago $614,900
    since launch no change
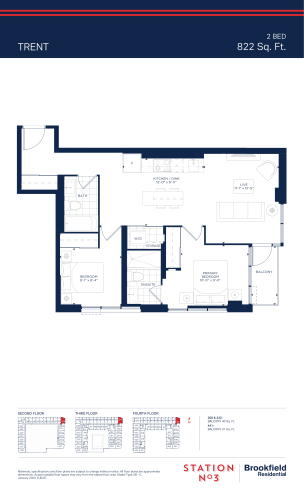
    Trent Floor Plan at Station No. 3 Condos - 822 sq.ft

    At Station 3 Condos in Whitby, the Trent plan is a 2-bedroom layout with 2 bathrooms and 822 sq ft of interior space. It faces North East. It is offered on floors 2–4. It is priced from $578,673, about $704 per sq ft.

    2
    2.0
    822 sq.ft
    $647/ft $531,770
    launched at $578,673$-46,903 (-8.82%)
    1 w ago $531,770
    since launch no change
    1 m ago $531,770
    since launch no change
    3 m ago $578,673
    $+46,903 (+8.11%)
    1 y ago $578,673
    $+46,903 (+8.11%)
    2 y ago $578,673
    $+46,903 (+8.11%)
    3 y ago $578,673
    $+46,903 (+8.11%)
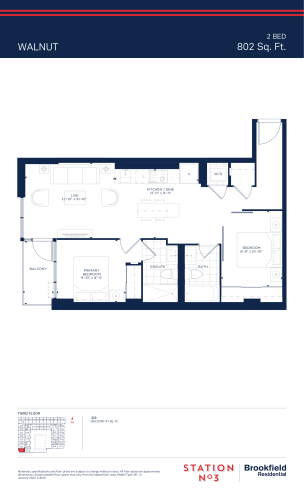
    Walnut Floor Plan at Station No. 3 Condos - 802 sq.ft

    Walnut is a 2-bedroom layout with 2 bathrooms and 802 sq ft of interior space at Station 3 Condos in Whitby. It faces West. It is offered on floor 3. It is priced from $530,000, about $661 per sq ft.

    2
    2.0
    802 sq.ft
    $638/ft $511,416
    launched at $530,000$-18,584 (-3.63%)
    1 w ago $511,416
    since launch no change
    1 m ago $511,416
    since launch no change
    3 m ago $530,000
    $+18,584 (+3.51%)
    1 y ago $530,000
    $+18,584 (+3.51%)
    2 y ago $530,000
    $+18,584 (+3.51%)
    3 y ago $530,000
    $+18,584 (+3.51%)
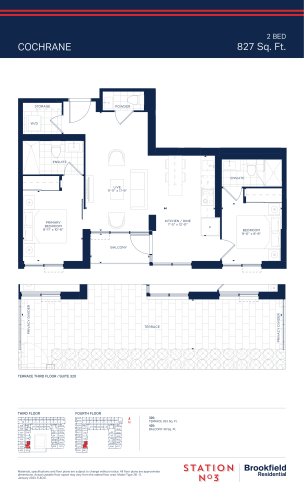
    Cochrane Floor Plan at Station No. 3 Condos - 827 sq.ft

    Cochrane at Station 3 Condos is a 2-bedroom, 2.5-bathroom condo floor plan with 827 sq ft of interior space. It faces East. Available on floors 3–4. This plan is sold out with the builder.

    2
    2.5
    827 sq.ft
    last recorded price $824,900
    Sold Outlaunched at $824,900since launch no change
    1 w ago $824,900
    since launch no change
    1 m ago $824,900
    since launch no change
    3 m ago $824,900
    since launch no change
    1 y ago $824,900
    since launch no change
    2 y ago $824,900
    since launch no change
    3 y ago $824,900
    since launch no change
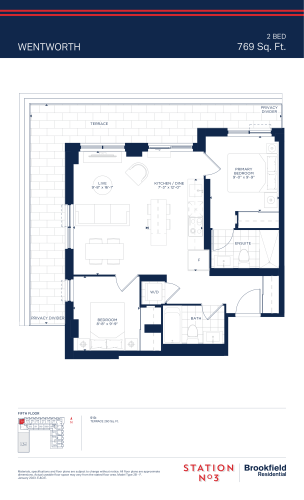
    Wentworth Floor Plan at Station No. 3 Condos - 769 sq.ft

    The Wentworth floor plan at Station 3 Condos (Whitby) offers a 2-bedroom layout with 2 bathrooms and 769 sq ft of interior space. It faces North West. It is offered on floor 5. This plan is sold out with the builder.

    2
    2.0
    769 sq.ft
    last recorded price $594,900
    Sold Outlaunched at $594,900since launch no change
    1 w ago $594,900
    since launch no change
    1 m ago $594,900
    since launch no change
    3 m ago $594,900
    since launch no change
    1 y ago $594,900
    since launch no change
    2 y ago $594,900
    since launch no change
    3 y ago $594,900
    since launch no change
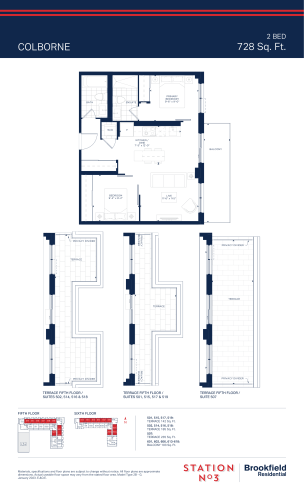
    Colborne Floor Plan at Station No. 3 Condos - 728 sq.ft

    At Station 3 Condos in Whitby, the Colborne plan is a 2-bedroom layout with 2 bathrooms and 728 sq ft of interior space. It faces North. It is offered on floors 5–6. It is priced from $534,425, about $734 per sq ft.

    2
    2.0
    728 sq.ft
    last recorded price $534,425
    Sold Outlaunched at $534,425since launch no change
    1 w ago $534,425
    since launch no change
    1 m ago $534,425
    since launch no change
    3 m ago $534,425
    since launch no change
    1 y ago $534,425
    since launch no change
    2 y ago $534,425
    since launch no change
    3 y ago $534,425
    since launch no change
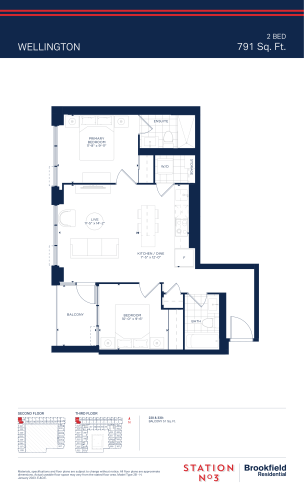
    Wellington Floor Plan at Station No. 3 Condos - 791 sq.ft

    Wellington is a 2-bedroom layout with 2 bathrooms and 791 sq ft of interior space at Station 3 Condos in Whitby. It faces West. It is offered on floors 2–3. This plan is sold out with the builder.

    2
    2.0
    791 sq.ft
    last recorded price $559,900
    Sold Outlaunched at $559,900since launch no change
    1 w ago $559,900
    since launch no change
    1 m ago $559,900
    since launch no change
    3 m ago $559,900
    since launch no change
    1 y ago $559,900
    since launch no change
    2 y ago $559,900
    since launch no change
    3 y ago $559,900
    since launch no change
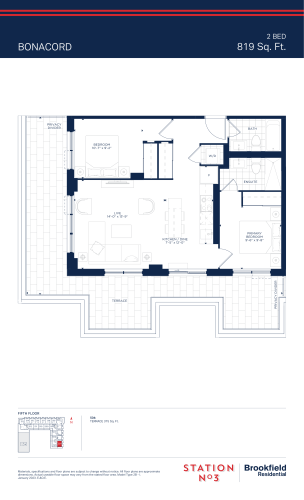
    Bonacord Floor Plan at Station No. 3 Condos - 819 sq.ft

    At Station 3 Condos in Whitby, the Bonacord plan is a 2-bedroom layout with 2 bathrooms and 819 sq ft of interior space. It faces South East. It is offered on floor 5. This plan is sold out with the builder.

    2
    2.0
    819 sq.ft
    last recorded price $864,900
    Sold Outlaunched at $864,900since launch no change
    1 w ago $864,900
    since launch no change
    1 m ago $864,900
    since launch no change
    3 m ago $864,900
    since launch no change
    1 y ago $864,900
    since launch no change
    2 y ago $864,900
    since launch no change
    3 y ago $864,900
    since launch no change
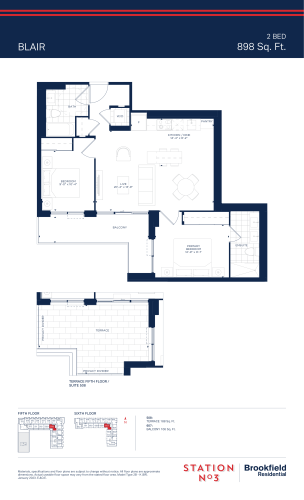
    Blair Floor Plan at Station No. 3 Condos - 898 sq.ft

    The Blair floor plan at Station 3 Condos (Whitby) offers a 2-bedroom layout with 2 bathrooms and 898 sq ft of interior space. It faces South West. It is offered on floors 5–6. This plan is sold out with the builder.

    2
    2.0
    898 sq.ft
    last recorded price $802,900
    Sold Outlaunched at $802,900since launch no change
    1 w ago $802,900
    since launch no change
    1 m ago $802,900
    since launch no change
    3 m ago $802,900
    since launch no change
    1 y ago $802,900
    since launch no change
    2 y ago $802,900
    since launch no change
    3 y ago $802,900
    since launch no change
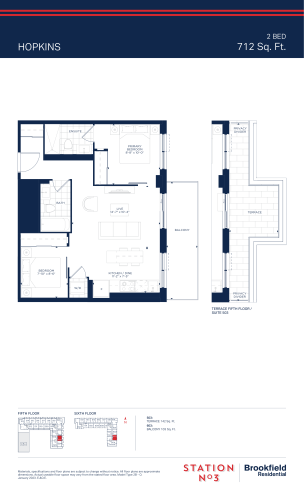
    Hopkins Floor Plan at Station No. 3 Condos - 712 sq.ft

    Hopkins is a 2-bedroom layout with 2 bathrooms and 712 sq ft of interior space at Station 3 Condos in Whitby. It faces East. It is offered on floors 5–6. It is priced from $512,301, about $720 per sq ft.

    2
    2.0
    712 sq.ft
    last recorded price $512,301
    Sold Outlaunched at $512,301since launch no change
    1 w ago $512,301
    since launch no change
    1 m ago $512,301
    since launch no change
    3 m ago $512,301
    since launch no change
    1 y ago $512,301
    since launch no change
    2 y ago $512,301
    since launch no change
    3 y ago $512,301
    since launch no change
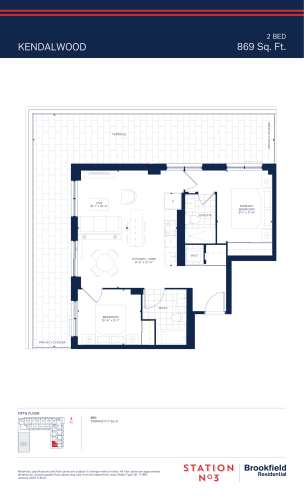
    Kendalwood Floor Plan at Station No. 3 Condos - 869 sq.ft

    The Kendalwood floor plan at Station 3 Condos (Whitby) offers a 2-bedroom layout with 2 bathrooms and 869 sq ft of interior space. It faces South West. It is offered on floor 5. This plan is sold out with the builder.

    2
    2.0
    869 sq.ft
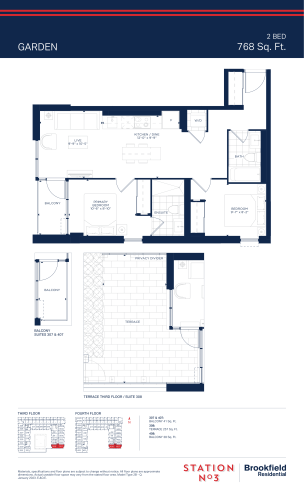
    Garden Floor Plan at Station No. 3 Condos - 768 sq.ft

    At Station 3 Condos in Whitby, the Garden plan is a 2-bedroom layout with 2 bathrooms and 768 sq ft of interior space. It faces South East. It is offered on floors 3–4. It is priced from $521,150, about $679 per sq ft.

    2
    2.0
    768 sq.ft
    $656/ft $503,451
    launched at $521,150$-17,699 (-3.52%)
    1 w ago $503,451
    since launch no change
    1 m ago $503,451
    since launch no change
    3 m ago $521,150
    $+17,699 (+3.40%)
    1 y ago $521,150
    $+17,699 (+3.40%)
    2 y ago $521,150
    $+17,699 (+3.40%)
    3 y ago $521,150
    $+17,699 (+3.40%)
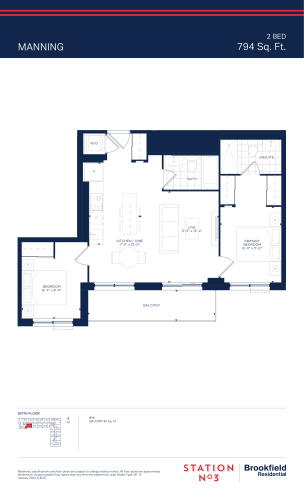
    Manning Floor Plan at Station No. 3 Condos - 794 sq.ft

    At Station 3 Condos in Whitby, the Manning plan is a 2-bedroom layout with 2 bathrooms and 794 sq ft of interior space. It faces South. It is offered on floor 6. This plan is sold out with the builder.

    2
    2.0
    794 sq.ft
    last recorded price $619,900
    Sold Outlaunched at $619,900since launch no change
    1 w ago $619,900
    since launch no change
    1 m ago $619,900
    since launch no change
    3 m ago $619,900
    since launch no change
    1 y ago $619,900
    since launch no change
    2 y ago $619,900
    since launch no change
    3 y ago $619,900
    since launch no change
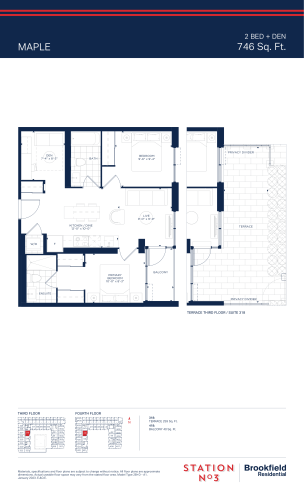
    Maple Floor Plan at Station No. 3 Condos - 746 sq.ft

    The Maple floor plan at Station 3 Condos (Whitby) offers a 2-bedroom plus den layout with 2 bathrooms and 746 sq ft of interior space. The den adds flexible space, for example a home office. It faces East. It is offered on floors 3–4. This plan is sold out with the builder.

    2
    2.0
    746 sq.ft
    last recorded price $754,900
    Sold Outlaunched at $754,900since launch no change
    1 w ago $754,900
    since launch no change
    1 m ago $754,900
    since launch no change
    3 m ago $754,900
    since launch no change
    1 y ago $754,900
    since launch no change
    2 y ago $754,900
    since launch no change
    3 y ago $754,900
    since launch no change
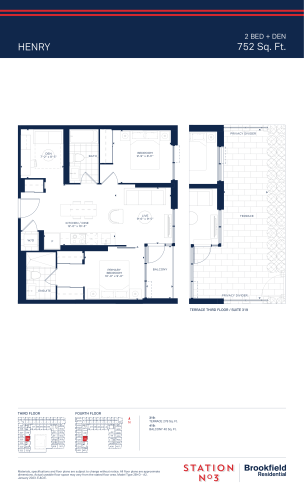
    Henry Floor Plan at Station No. 3 Condos - 752 sq.ft

    The Henry floor plan at Station 3 Condos (Whitby) offers a 2-bedroom plus den layout with 2 bathrooms and 752 sq ft of interior space. The den adds flexible space, for example a home office. It faces East. It is offered on floors 3–4. This plan is sold out with the builder.

    2
    2.0
    752 sq.ft
    last recorded price $758,900
    Sold Outlaunched at $758,900since launch no change
    1 w ago $758,900
    since launch no change
    1 m ago $758,900
    since launch no change
    3 m ago $758,900
    since launch no change
    1 y ago $758,900
    since launch no change
    2 y ago $758,900
    since launch no change
    3 y ago $758,900
    since launch no change
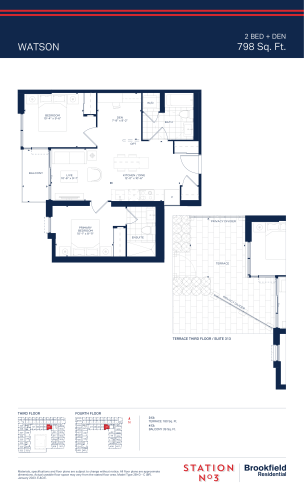
    Watson Floor Plan at Station No. 3 Condos - 798 sq.ft

    The Watson floor plan at Station 3 Condos (Whitby) offers a 2-bedroom plus den layout with 2 bathrooms and 798 sq ft of interior space. The den adds flexible space, for example a home office. It faces South. It is offered on floors 3–4. This plan is sold out with the builder.

    2
    2.0
    798 sq.ft
    last recorded price $747,900
    Sold Outlaunched at $747,900since launch no change
    1 w ago $747,900
    since launch no change
    1 m ago $747,900
    since launch no change
    3 m ago $747,900
    since launch no change
    1 y ago $747,900
    since launch no change
    2 y ago $747,900
    since launch no change
    3 y ago $747,900
    since launch no change
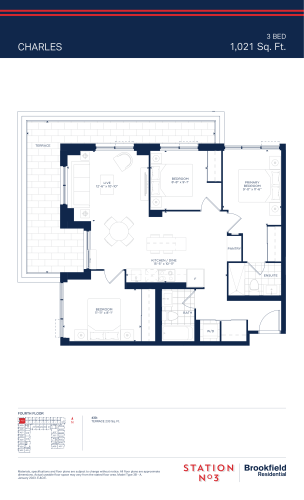
    Charles Floor Plan at Station No. 3 Condos - 1021 sq.ft

    The Charles floor plan at Station 3 Condos (Whitby) offers a 3-bedroom layout with 2 bathrooms and 1,021 sq ft of interior space. It faces North West. It is offered on floor 4. This plan is sold out with the builder.

    3
    2.0
    1,021 sq.ft
    last recorded price $724,900
    Sold Outlaunched at $724,900since launch no change
    1 w ago $724,900
    since launch no change
    1 m ago $724,900
    since launch no change
    3 m ago $724,900
    since launch no change
    1 y ago $724,900
    since launch no change
    2 y ago $724,900
    since launch no change
    3 y ago $724,900
    since launch no change
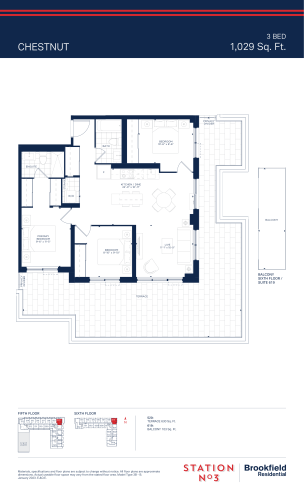
    Chestnut Floor Plan at Station No. 3 Condos - 1029 sq.ft

    Chestnut is a 3-bedroom layout with 2 bathrooms and 1,029 sq ft of interior space at Station 3 Condos in Whitby. It faces North East. It is offered on floors 5–6. This plan is sold out with the builder.

    3
    2.0
    1,029 sq.ft
    last recorded price $1,040,900
    Sold Outlaunched at $1,040,900since launch no change
    1 w ago $1,040,900
    since launch no change
    1 m ago $1,040,900
    since launch no change
    3 m ago $1,040,900
    since launch no change
    1 y ago $1,040,900
    since launch no change
    2 y ago $1,040,900
    since launch no change
    3 y ago $1,040,900
    since launch no change
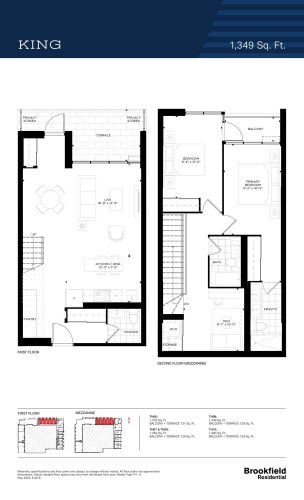
    King Floor Plan at Station No. 3 Condos - 1383 sq.ft

    King at Station 3 Condos is a 2-bedroom plus den, 2.5-bathroom condo floor plan with 1,352 sq ft of interior space. It faces North. Priced from $614,071 ($454 per sq ft).

    2
    2.5
    1,383 sq.ft
    $431/ft $596,372
    launched at $614,071$-17,699 (-2.97%)
    1 w ago $596,372
    since launch no change
    1 m ago $596,372
    since launch no change
    3 m ago $614,071
    $+17,699 (+2.88%)
    1 y ago $614,071
    $+17,699 (+2.88%)
    2 y ago $614,071
    $+17,699 (+2.88%)
    3 y ago $614,071
    $+17,699 (+2.88%)